4 results - Properties for rent: Bäretswil

1 / 17
5.5 rooms125m²CHF 2,590.–
8344 Bäretswil

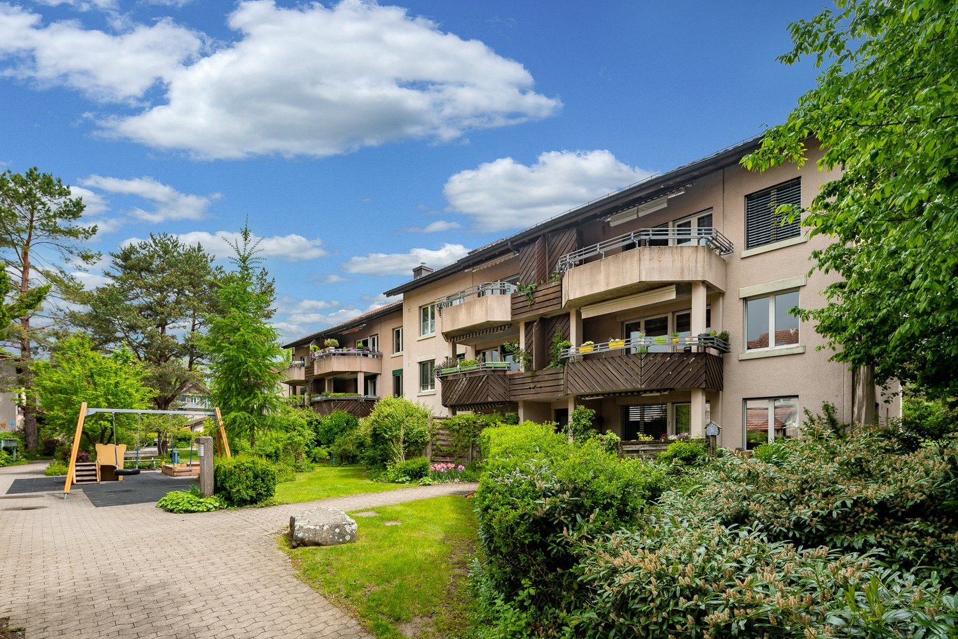
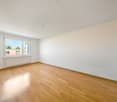
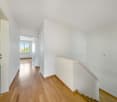
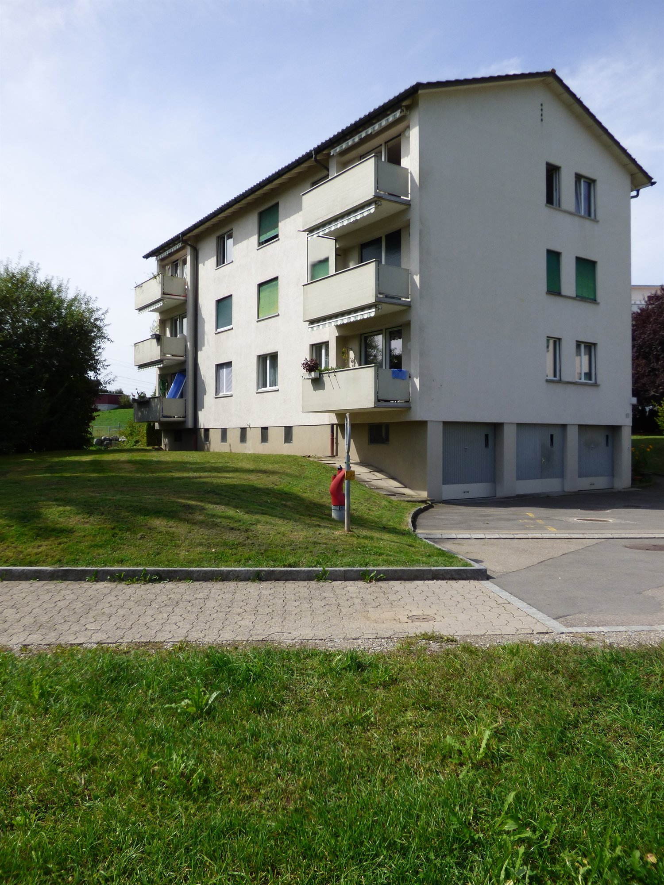
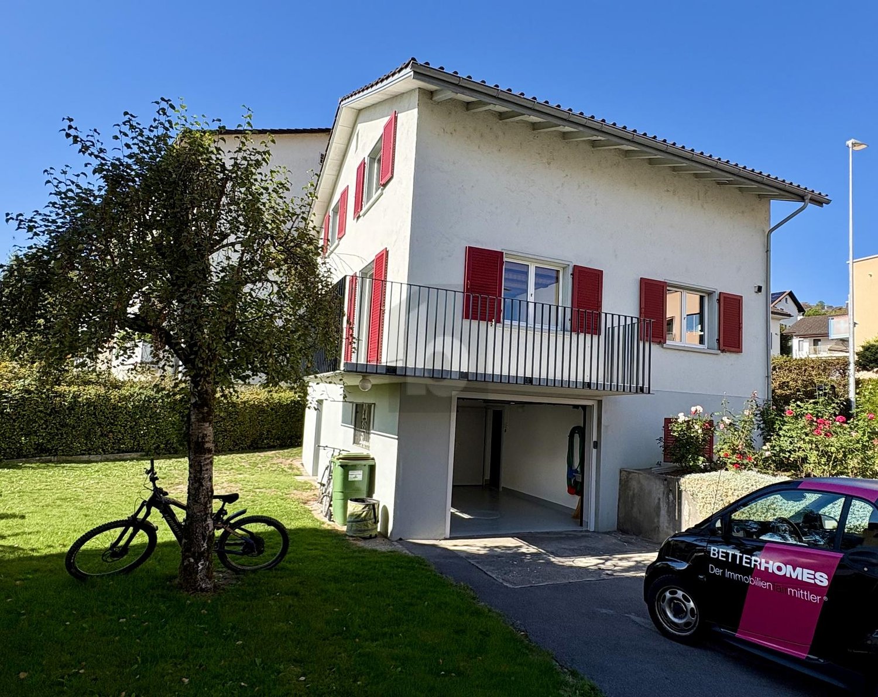
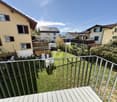
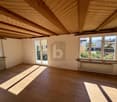
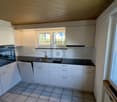
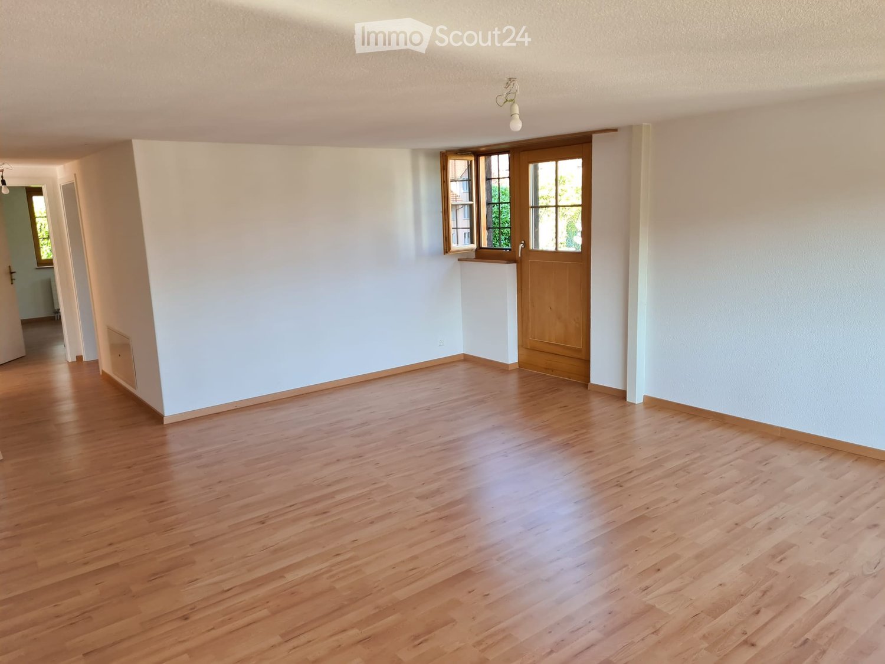
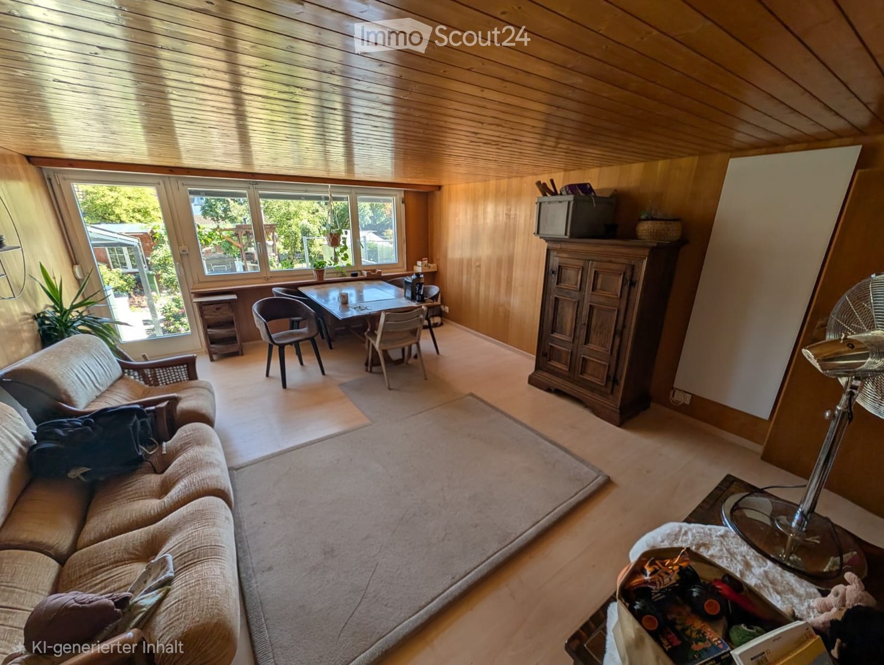
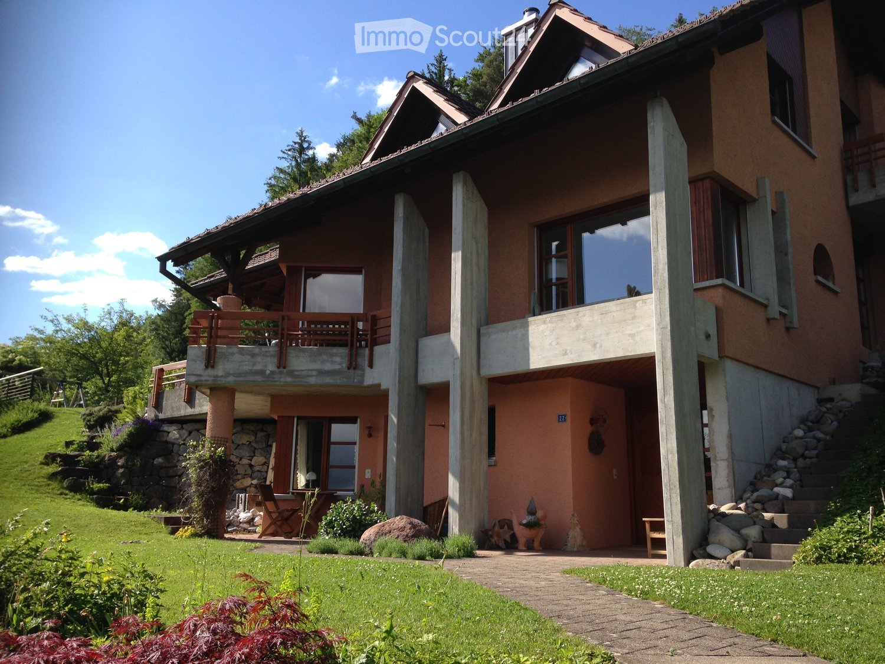
Charming 5.5-room Flarz house in Bäretswil

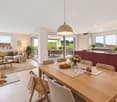
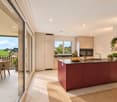
Welcome to this beautiful, historic Flarz house in Bäretswil! The originally built-in 1821 and lovingly renovated in 2011 house combines charming old building character with modern living comfort on three floors.The house offers the following highlights: • Spacious living area: 125 m² distributed over 5.5 rooms and 2 bathrooms and a guest toilet, ideal for families or people who appreciate space and comfort. • Cozy fireplace: Perfect for relaxed evenings in the colder season. • Seating area with garden: A small, well-kept garden surrounded by a wooden fence with outdoor seating, inviting you to relax and enjoy. Pets are warmly welcome! • Practical equipment: Washing machine, dryer, and dishwasher included. • Child-friendly: The house and surroundings are perfectly suited for families with children. Location and surroundings: • Quiet location: The house is located in a quiet environment, both during the day and at night. • Sunny in summer: The garden and house benefit from plenty of sunlight in the summer. • Excellent connection: The Bäretswil Gemeindehaus bus stop is just 3 minutes away and a bus runs to Wetzikon every 15 minutes. • Local amenities: Volg, Coop, or Landi are within walking distance. Daily shopping is thus easily possible. • Close to school: The Dorf B schoolhouse is just 3 minutes' walk away. Ideal for families with school-age children. This unique Flarz house combines historic charm with modern living comfort in a quiet and family-friendly environment. The combination of a well-kept garden, spacious room offer, and excellent infrastructure makes this property a true gem in the Zürcher Oberland.

More objects in your automatically expanded search area
20 results - Radius: + 10km
  • Modern multi-story building with white facade and large windows, surrounded by trees and a paved driveway.
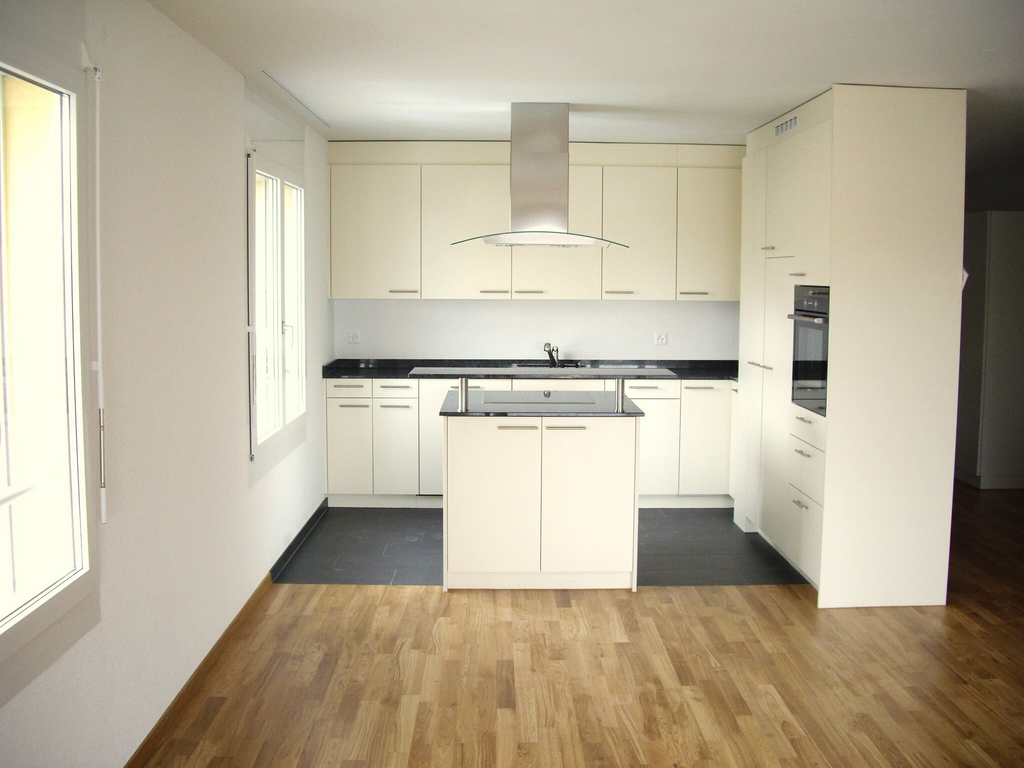
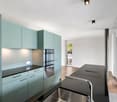
  • Modern kitchen with white and dark cabinets, a central island, and stainless steel appliances including an oven and a sink.
  • Modern kitchen with white cabinets, granite countertops, stainless steel appliances, and a purple backsplash.
  • A modern, well-lit hallway with tiled flooring and white walls, featuring built-in cabinets and a double oven unit on the left side.
  • Empty room with wooden flooring, large windows, and a balcony area with tiled flooring.
  • Empty room with wooden flooring, white walls, and a large window with a view of greenery outside.
  • Empty room with wooden flooring, white walls, a large window with blinds, and a closed door.
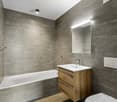
  • Modern bathroom with a dark wooden vanity, white sink, chrome faucet, bathtub, and showerhead. Light-colored tiles and a large mirror complete the space.
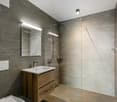
  • Modern bathroom with a glass-enclosed shower, a white sink with a modern faucet, and a large mirror above the sink. The shower features multiple showerheads and built-in shelves.
  • Modern balcony with large glass sliding doors, tiled floor, and scenic view of town and mountains.
  • View from a balcony or terrace showing a clear blue sky, trees, and a distant building with a spire.
  • A clean, modern hallway with light green walls, tiled floor, and a closed door at the end. The space is well-lit with natural light casting shadows on the floor.
1 / 12
4.5 rooms130m²CHF 2,400.–
Top
Claridapark 1, 8636 Wald

Bright 4.5-room apartment with balcony and Minergie certificate in Wald ZH

Welcome to this spacious and modern 4.5-room apartment in the well-maintained Claridapark in Wald ZH. The very high-quality apartment is located on the 1st floor of a 2012 new building and impresses with contemporary architecture, high living comfort, and an excellent location.The apartment offers, among other things: • Spacious living area: 130 m² spread over 4.5 rooms – ideal for families or couples who appreciate space and comfort. • Modern kitchen: Bright cabinets, dark worktops, built-in oven and steamer, as well as a central island with glass-front cabinets and large windows, provide a pleasant cooking experience. • Inviting entrance area: A clean, modern hallway with bright walls and tiled floor welcomes you stylishly. • Balcony: Enjoy the view and the fresh air on your private balcony. • Minergie certification: Energy-efficient living at the highest standard. • Lift and wheelchair accessibility: Barrier-free and comfortable for all residents. • Garage parking space: Ample space for your vehicle directly in the building. Parking space can be rented for 130CHF/month. • Washing machine and dryer: Practical equipment for everyday life. • Child-friendly: Ideal for families with children. Location and surroundings:The apartment is located in a quiet environment and benefits from an excellent infrastructure at the same time. In the summer, the location enjoys plenty of sunshine. • Wald ZH train station: Only 4 minutes' walk away – perfect connection to public transport. • Katholische Kirche bus stop: Can be reached on foot in just 3 minutes. • Coop supermarket: Daily shopping can be done on foot in 3 minutes. • APODRO pharmacy: Can be reached on foot in 5 minutes. • Burg school house: For families with school-age children, it can be reached on foot in just 9 minutes. This stylish apartment combines modern living with a quiet, well-connected location. A rare opportunity for discerning tenants.

Travel time
-
  • Two-story yellow house with brown shutters and a red-tiled roof, featuring multiple windows and a blooming pink tree in the front yard.
  • Empty room with light wooden flooring and white walls, featuring two windows with white frames and blinds, one offering a view of a green lawn.
  • Empty room with wooden flooring, large windows, and white walls. No furniture or equipment visible.
  • Empty hallway with light wooden flooring and white walls, leading to a kitchen area with cabinets and a window.
  • Empty room with wooden flooring, white walls, and a single window allowing natural light.
  • Empty room with wooden flooring and white walls, featuring a window at the far end and a door on the right side.
  • Modern kitchen with light-colored cabinets, a stainless steel sink, and an oven. The space is bright with large windows offering a view of greenery outside.
  • Bright, minimalist kitchen with light-colored cabinets, a stainless steel oven, and wooden flooring.
  • Empty room with white walls, wooden flooring, and a single door. No furniture or equipment present.
  • Empty room with wooden flooring and large windows, no furniture or equipment present.
  • Floor plan showing a kitchen, living area, bedroom, and bathroom with dimensions and labels in German.
  • A white sink with a modern chrome faucet, mounted on tiled walls with two small glass cups on either side.
  • Bathroom with white tiled walls and floor, featuring a bathtub, toilet, and a white radiator on the left side.
1 / 13
2.5 rooms47m²CHF 1,650.–
Top
Motorenstrasse 3, 8623 Wetzikon

2.5-Room → Wetzikon ZH/Kempten → incl. ancillary costs and parking space

The ideal apartment for 1-person households.The apartment offers: • Bright rooms: Comfortable rooms - light-filled and inviting. • Heating: Floor heating with brand-new digital thermostats for constantly comfortable temperatures when it's cold outside. • Kitchen: Well-maintained, robust furniture • Bathroom: Practical bathroom with shower • Tenant's cellar: Included • Laundry room: With washing tower • Classic house with Aha! → from September/October with heat pump/storage/solar system as a brand-new energy center • Solar power from own solar system! When available, the tenant receives the electricity produced by the house's own PV system (risk-free processing via the municipal utilities) • Ancillary costs: EVERYTHING included, ancillary costs flat-rate • Parking space: Parking space included in the rent. • Fiber optic connection: The house is equipped with a fiber optic connection. Rent:1,650 CHF/month including flat-rate ancillary costs, including parking spaceLocation and surroundings:The house has 3 rental apartments, one per floor. The apartment for rent is on the 1st floor.3 minutes to Kempten S-Bahn station (in sight), everything else within walking distance or a few minutes by carAvailable from October 1, 2026------Viewing:A collective viewing is planned, which will be announced. Please register your interest first. The application form for the apartment can already be sent.Questions will be answered very gladly.Thank you very much!

Travel time
-
  • Wooden floor, sliding door leading to balcony, white walls, white radiator, window, no furniture
  • empty room with hardwood floors, sliding door, windows, white walls
  • Empty hallway, wooden floor, white walls, two doors, carpet, power outlets
  • A room with white walls, wooden floor, and white heater.
  • Empty room, wooden floors, white walls, window with white frame, white radiator, no furniture
  • Hardwood floors, white walls, large window overlooking trees, central heating radiator
  • A modern building with a terrace. The building has a white exterior, a concrete pavement, and a grassy area. The entrance has a glass door and a white awning. A plant is growing near the building.
  • The kitchen has a white refrigerator, a gas stove, a wooden table, and a window with a white frame. The wall is white and there are white cabinets. There are two power outlets on the wall. On the wall, there is a radiator and a faucet. The floor is tiled.
  • Empty room, cupboards, dishwasher, countertop, sink
  • White toilet, sink, mirror on wall, tiled floor, no window, clean and functional
  • Two sinks, two mirrors, tiled walls, two faucets, glass containers, soap dish
  • The floor plan shows an open living space, 2 bedrooms, kitchen, and bathroom.
1 / 12
4 rooms84m²CHF 1,830.–
Top
Seestrasse 25, 8617 Mönchaltorf

Charming 4-room apartment in a quiet location in Mönchaltorf

Discover this cozy 4-room apartment with 84 m² of living space in a multi-family house. The ground-floor apartment in Mönchaltorf offers you a comfortable home in a quiet and sunny environment.The apartment impresses with the following highlights: • Spacious living area: Bright rooms with high-quality wooden floors • Separate kitchen: Fully equipped • Comfortable bedrooms: Three separate bedrooms with wooden parquet floors • Bathroom: Functional bathroom with two sinks, mirrors, and a separate toilet • Terrace: Private outdoor area with seating for relaxed hours outdoors • Practical equipment: Basement storage room, own laundry room, and central heating • Parking: One parking space in the underground garage is available and included. Location and surroundings: The apartment is located in a quiet area of Mönchaltorf and is still well connected. The bus stop is only 4 minutes' walk away, a Denner can be reached in 7 minutes. For families, the school is only 5 minutes' walk away. The location is sunny in both summer and winter and offers a quiet atmosphere away from traffic noise.This spacious apartment is also suitable for pets and is available by arrangement. The previous tenant can offer a selection of suitable furniture for sale. Perfect for all those who appreciate quiet living near Zurich.If you are interested, please fill out the contact form in the ad.

Travel time
-
  • Modern two-story house with wooden and concrete exterior, large glass balconies, outdoor seating areas, and a raised ground floor.
  • A modern balcony with a panoramic mountain view, featuring a wicker chair, small table with a cup and book, lounge chairs, and a potted plant.
  • Open-plan living and dining area with large windows offering a scenic mountain view. Features a grey sofa, wooden coffee table, dining table with chairs, and decorative vases with plants.
  • Modern kitchen and dining area with white cabinets, a wooden dining table, six chairs, and various appliances including a blender and an oven. The space features a black backsplash, pendant lights, and a potted plant near the window.
  • Bright bedroom with wooden flooring, large glass doors opening to a balcony with outdoor seating and scenic mountain view. Includes a neatly made bed, a small table, and a built-in wardrobe with shelves and hanging space.
  • Modern bathroom with a wooden vanity, white sink, large mirror, glass-enclosed shower, and a wicker basket on the floor.
  • Modern bathroom with a wooden vanity, white sink, illuminated mirror, and a glass-enclosed shower area. Includes towels, candles, and a small plant on the vanity.
  • Floor plan of a multi-unit building with three apartments, each featuring living spaces, bedrooms, bathrooms, and shared utility areas. Includes a staircase, elevator, and terraces.
1 / 8
3.5 rooms155m²CHF 4,880.–
Top
Säntisstrasse 8, 8733 Eschenbach

Modern 3.5-room terrace apartment with panoramic views in Eschenbach SG

Welcome to your new dream apartment! This spacious 3.5-room terrace apartment in the new building on Säntisstrasse 8 in Eschenbach (SG) impresses with modern living comfort, a bright atmosphere, and a quiet location. With a living area of 155 m², this apartment offers plenty of space for a comfortable life.Highlights of the apartment: • Terrace & Balcony: Enjoy sunny hours on your private 38.5m² large terrace – ideal for relaxing and unwinding. • Materialization: The living and dining area has been equipped with modern ceramic plates. In the rooms, on the other hand, an oak parquet is laid. The bright kitchens in timeless white have a lot of storage space and the latest appliances. The black fittings in the wet cells are a great highlight. • New building: Modern building quality and contemporary equipment at the highest level. • Lift & Garage: 1x garage per apartment for CHF 150.00. The parking space in front can be used for a second car. • Basement: The 24m² large basement is directly accessible from the apartment. It also has its own laundry tower. Quiet location with good infrastructure: The apartment is located in a very quiet environment – both during the day and at night. The location is sunny and flooded with light. Nearby you will find a Coop supermarket (approx. 13 minutes walk) as well as the Eschenbach Post bus stop (approx. 14 minutes walk), which connects you conveniently with public transport.This exclusive new apartment is available from November 1, 2026 and is aimed at discerning tenants who value quality, comfort, and a quiet living environment. Secure your new dream apartment in Eschenbach today!

Travel time
-
  • Modern two-story house with wooden and concrete exterior, multiple balconies, raised ground floor, and outdoor seating areas.
  • Open-plan living and dining area with large windows offering a scenic mountain view. Features a grey sofa, wooden coffee table, dining table with chairs, and decorative vases with plants.
  • Modern kitchen and dining area with white cabinets, a wooden dining table, six chairs, and various appliances including a blender and an oven. The space features a black backsplash, pendant lights, and a potted plant near the window.
  • Bright bedroom with wooden flooring, large window offering scenic mountain view, bed with white linens, built-in wardrobe with shelves and hanging space, and a small seating area on the balcony.
  • Modern bathroom with a wooden vanity, white sink, large mirror, glass-enclosed shower, and a wicker basket on the floor.
  • Modern bathroom with a white sink, wooden cabinet, illuminated mirror, and a glass-enclosed shower area.
  • Floor plan of a multi-unit residential building with two apartments (WHG4 and WHG5), each featuring living/dining/kitchen areas, bedrooms, bathrooms, and storage spaces. Includes stairwell, elevator, and terraces.
1 / 7
3.5 rooms140m²CHF 4,480.–
Top
Säntisstrasse 8, 8733 Eschenbach

Modern 3.5-room terrace apartment in Eschenbach SG – New building from November 2026

Welcome to your new dream apartment! This spacious 3.5-room terrace apartment in the new building on Säntisstrasse 8 in Eschenbach (SG) impresses with modern living comfort, a bright atmosphere, and a quiet location. With a living area of 140 m², this apartment offers plenty of space for a comfortable life.Highlights of the apartment: • Terrace & Balcony: Enjoy sunny hours on your private 72m² large terrace – ideal for relaxing and unwinding. • Materialization: The living and dining area has been equipped with modern ceramic plates. In the rooms, on the other hand, an oak parquet is laid. The bright kitchens in timeless white have a lot of storage space and the latest appliances. The black fittings in the wet cells are a great highlight. • New building: Modern building quality and contemporary equipment at the highest level. • Lift & Garage: 1x garage per apartment for CHF 150.00. The parking space in front can be used for a second car. Quiet location with good infrastructure: The apartment is located in a very quiet environment – both during the day and at night. The location is sunny and flooded with light. Nearby you will find a Coop supermarket (approx. 13 minutes' walk) as well as the Eschenbach Post bus stop (approx. 14 minutes' walk), which connects you conveniently with public transport.This exclusive new building apartment is available from November 1, 2026 and is aimed at discerning tenants who value quality, comfort, and a quiet living environment. Secure your new dream apartment in Eschenbach today!

Travel time
-
  • Modern two-story house with wooden and concrete exterior, multiple balconies, large windows, and outdoor seating areas.
  • A spacious balcony with a scenic mountain view, furnished with a sofa, chairs, coffee table, and decorative items.
  • Open-plan living and dining area with modern white kitchen cabinets, a dark granite countertop, a wooden dining table with six chairs, a beige sofa, and a large picture frame on the wall.
  • Modern living room with large windows offering a scenic mountain view, featuring a sofa, armchair, coffee table, dining table, chairs, television, sideboard, and decorative vases.
  • Bright bedroom with wooden flooring, large window offering scenic mountain view, neatly arranged bed with pillows and blanket, built-in wardrobe with shelves and hanging space, and decorative baskets on shelves.
  • Modern bathroom with a freestanding bathtub, double sink vanity with wooden accents, large mirror with LED lighting, and decorative elements including candles and a wicker basket.
  • Floor plan showing a multi-level residential layout with living spaces, bedrooms, bathrooms, garage, and outdoor terrace.
1 / 7
4.5 rooms183m²CHF 5,680.–
Top
Säntisstrasse 8, 8733 Eschenbach

Dreamlike 4.5-room attic apartment in Eschenbach SG

Welcome to your new dream home! This exclusive 4.5-room attic apartment in the new building on Säntisstrasse 8 in Eschenbach (SG) combines modern living comfort with a quiet, natural location. With a spacious living area of 183 m², this attic apartment offers everything your heart desires – available from November 1, 2026.The apartment impresses with the following highlights: • Open living and dining area: Bright, spacious room design with plenty of daylight and modern quartz stone plates. The kitchen offers plenty of storage space and is kept in timeless white – ideal for living and enjoying. • The rooms: Oak parquet flooring is installed in all rooms. Additionally, there are walk-in closets, and each room has its own access to a bathroom. • Beautiful view: On the incredible 113m² large roof terrace, you can enjoy the breathtaking panoramic view. • Garage: 1 single garage per apartment for an additional CHF 150.00. The parking space in front can be used for a second car. Location and surroundings: The apartment is located in a quiet environment – both during the day and at night, there is pleasant silence. In the summer, you benefit from plenty of sunlight. Nearby are a Coop supermarket (approx. 13 minutes' walk) and the Eschenbach Post bus stop (approx. 14 minutes' walk), which provides a good connection to the region.This new building apartment is a real highlight for discerning tenants who value quality, peace, and a beautiful view. Secure your new home in beautiful Eschenbach now!

Travel time
-
  • Two-story house with a red-tiled roof, white exterior, and a balcony on the upper floor, surrounded by trees and a grassy field.
  • Two-story house with red-tiled roof, white walls, solar panels, surrounded by greenery and a curved driveway.
  • Bright living space with large windows offering a scenic view of a snowy landscape, furnished with a table, chairs, a lamp, and plants.
  • Modern kitchen with dark green cabinets, granite countertops, and wooden flooring. Features include an oven, sink, coffee maker, dish rack, and various kitchen items on the counters.
  • A modern living room with wooden flooring, a staircase leading to an upper level, and several pieces of furniture including a green sofa, a red armchair, a white chair with a fur throw, a small table with a yellow cushion, and a floor lamp. There is also
  • Modern bathroom with a bathtub, toilet, sink, shower, and decorative plant. Features green mosaic tiles and a hanging light fixture.
  • Bright bedroom with wooden flooring, white and yellow walls, two windows, a bed with a patterned duvet, a desk with a laptop, and a small red stool.
  • Balcony with a fountain, covered hot tub, and a view of a snowy landscape and trees.
  • A long, narrow hallway with wooden flooring, white walls, and several doors leading to different rooms. Natural light streams in from a window at the end of the hallway.
  • A cozy attic room with wooden flooring, large windows, a bed, exercise bike, and a small trampoline. The room features a slanted ceiling and warm lighting.
  • Bathroom with a toilet, sink, shower, and towels. Features a skylight window and a small plant on the shelf.
  • Balcony with wooden planters, a metal railing, and a view of a snowy landscape and trees.
  • Balcony overlooking a scenic landscape with trees, houses, and distant mountains under a clear blue sky.
  • A peaceful rural landscape with green fields, scattered houses, and trees under a partly cloudy sky.
  • Floor plan showing a layout with two bedrooms, a bathroom, a kitchen, a living/dining area, a hallway, and a balcony.
  • Floor plan showing a terrace, bathroom, three bedrooms, and a hallway.
1 / 16
5.5 rooms146m²CHF 3,550.–
Top
8607 Aathal-Seegräben

Duplex/House Maisonette apartment in Aathal-Seegräben, near Uster and Wetzikon

To rent from mid-OctoberVery quiet 5.5-room maisonette apartmentDirectly adjacent to the agricultural zone, with access via a cul-de-sac, we rent from mid-October this very quiet, all-day well-sunny apartment with a dreamy view.The apartment is one of only 2 apartments in this detached property and offers a lot of privacy. It is accessed via its own external staircase. This means you have a single-family house without having to take care of the garden. On the upper floor, there is the entrance area, the staircase to the attic, an open kitchen with a freestanding cooking island, the living room with a view of fields and forests and access to the balcony (15 m2), a wet cell with shower and bathtub, and 2 rooms. Via the internal staircase, you reach the corridor, 2 more rooms with dormers, a wet cell with shower/toilet and washing machine/tumble dryer. Additionally, there is a large, mostly covered roof terrace (31m2) with a wonderful distant view of the mountains and the surrounding nature. In the basement, a private bike or storage room (4.9m2) is available.The property was demolished up to the basement in 2006 and rebuilt sustainably in wood element construction. This former STWE property impresses with a high-quality finish, cherry parquet, many built-in closets, mosaic tiles in the OG bathroom, and its own washing machine/tumble dryer in the DG bathroom.Optionally, 2 outdoor parking spaces can be rented for CHF 100.- and/or a private garage box with charging possibility and preceding parking space for CHF 150.-.The property is less than 10 minutes' drive from the next motorway exit. The Aathal train station is within a 10-minute walking distance and has a ½ hourly cycle. In Seegräben, on the opposite side of the valley, there is a village shop with a home delivery service. The post office offers a home service here: packages and letters can be handed over directly to the postman.Seegräben itself, with less than 1,500 inhabitants, offers two major attractions: Jucker Farmart and the Sauriermuseum. The neighboring towns of Uster and Wetzikon can be reached within 10 minutes by car or via secondary roads by bike in 20 minutes.This object is ideal for people seeking peace and quiet who enjoy nature. Athletes will enjoy that the jogging trail starts right in front of the house door. Due to the many rooms, home office use is also possible. Not suitable for families with small children.

1 / 6
5.5 rooms160m²CHF 4,400.–
Top
8610 Uster

Temporary Living in a Central Location

This charming 5.5-room single-family house in Uster combines a central location near the train station with a comfortable private sphere. On 160 m² of living space, couples or families have plenty of room to arrive, and thanks to fiber optics, home office work is quite relaxed. The bright living area with a Swedish stove invites you to cozy evenings. Outside, the dreamy garden on 516 m² and the spacious terrace with several seats are a delight. The high-quality kitchen with Gaggenau appliances makes cooking a pleasure. Pets are allowed. Available for rent with an extension option.This BETTERHOMES offer is characterized by the following advantages:- central location near Uster train station- dreamy garden with plenty of privacy- spacious terrace with several seats- high-quality kitchen with Gaggenau appliances- bright living area with Swedish stove- ideal for home office thanks to fiber optics- temporary rental with extension option- pets allowed- and, and, and ...Interested? Contact us for a non-binding viewing - online viewing also possible!Didn't find what you're looking for? Over 2,000 more offers at: www.betterhomes.ch - the real estate fair mediatorWant to market your own property?Benefit from our know-how: https://www.betterhomes.ch/de/profitierenDo you want to have a property valued?Find out its value now through our free valuation, immediately and without obligation!https://www.betterhomes.ch/de/knowledge/estimationMore detailsLocation: very central, good connectionCondition: goodBathrooms / wet cells: 2 (1x bathtub / WC / sink, 1x shower / WC / sink)Public transport: bus, 30 m / train station, 400 mSchools: primary school, 600 mShops: Coop, 260 m / Migros, 550 m

1 / 6
  • Parking space
  • Garage
5.5 rooms192m²CHF 4,940.–
Top
8332 Russikon

EXCLUSIVE LIVING WITH LARGE GARDEN

This detached single-family house combines tranquility, generosity, and quality of life in an ideal way. The extensive garden with a vegetable garden, the integrated winter garden, and the sunny location create a home to feel good in. A rare opportunity for families who want to live close to nature and yet benefit from good accessibility.This BETTERHOMES offer is characterized by the following advantages:- large garden (including vegetable garden) with 3 seating areas and pool- sustainable wooden construction- sunny location with all-day sunshine- quiet neighborhood (cul-de-sac, no traffic)- large double garage- large rooms- mirrored light shafts for more light in the basement- integrated winter garden- direct laundry chute to the laundry room- and, and, and ...Interested? Contact us for a non-binding viewing!Didn't find what you're looking for? Over 2,000 more offers at: www.betterhomes.ch - the real estate fair mediatorWant to market your own property?Benefit from our know-how: https://www.betterhomes.ch/de/profitierenDo you want to have a property valued?Find out its value now through our free valuation, immediately and without obligation!https://www.betterhomes.ch/de/knowledge/estimationMore detailsLocation: quiet, family-friendly locationCondition: goodBathrooms / wet cells: 2 (1x bathroom / shower / toilet), (1x shower / toilet)Heating system: heat pump (geothermal)Public transport: bus, 250 mSchools: kindergarten, primary school, 600 mShops: Spar, 700 m

  • Parking space
  • Garage
1 / 13
4.5 rooms94m²CHF 2,240.–
Heusserstrasse 13, 8634 Hombrechtikon

Redefining family life: living, playing, relaxing by Lake Lützelsee

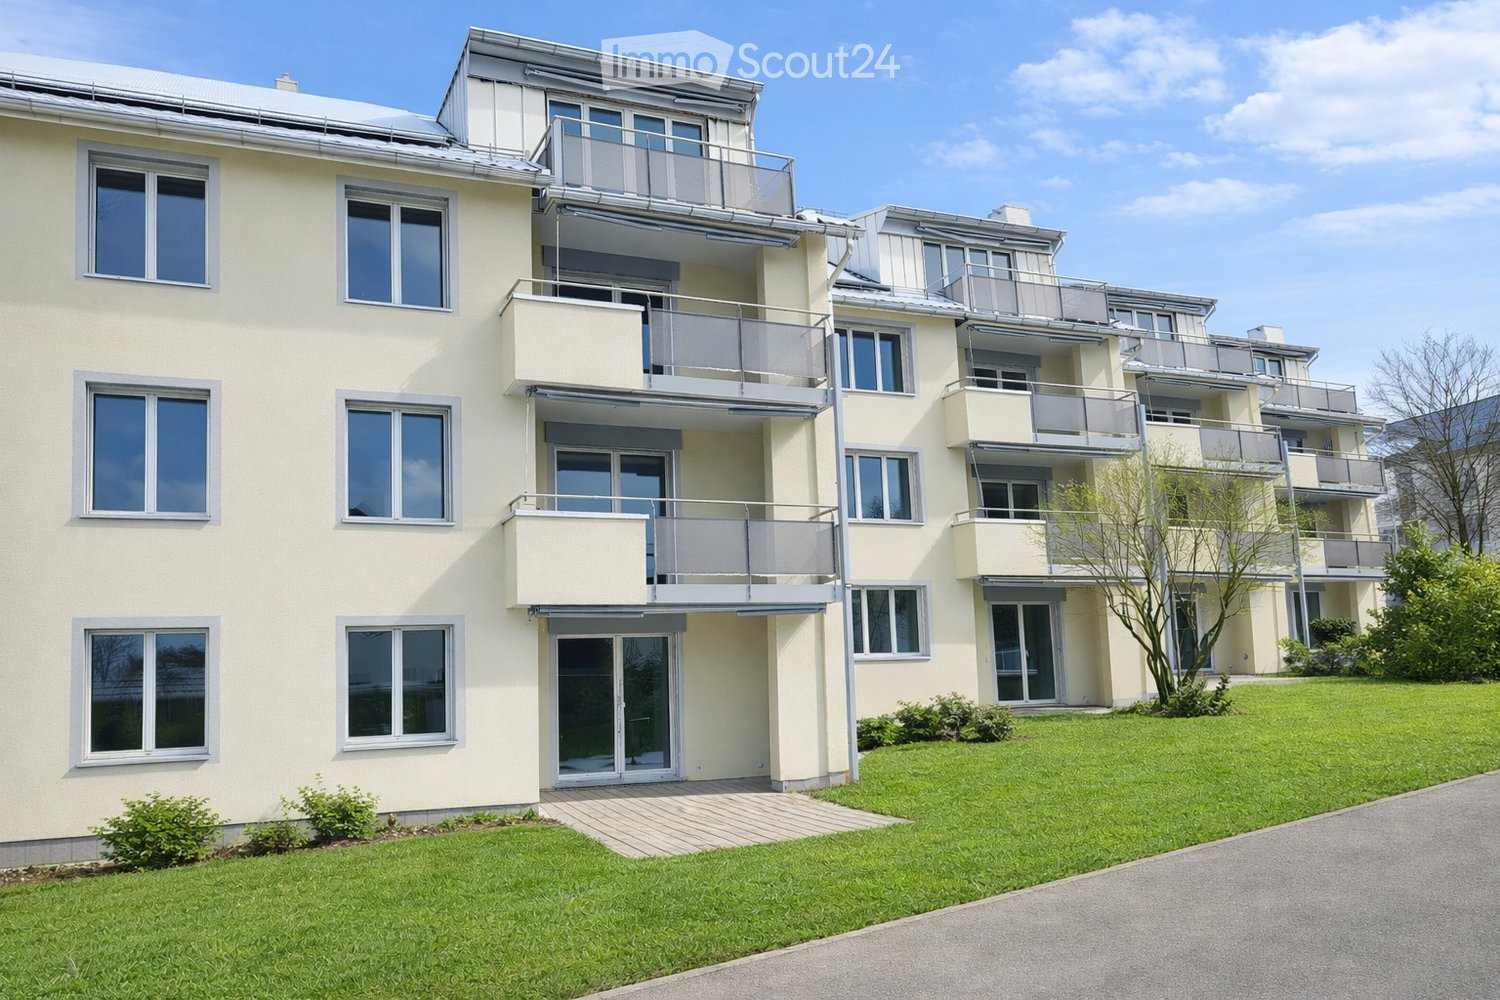
Welcome to your new family oasis! We present to you a cozy apartment, nestled in a child-friendly settlement with a spacious playground near the picturesque Lake Lützelsee. This residential area, accessed by an idyllic quarter street, promises undisturbed peace and relaxation. You can expect an attractive apartment here, which is perfectly tailored for families and offers a wealth of advantages:- Living/dining room with parquet floor - all rooms with parquet floor- bright, modern kitchen- with granite countertop- with ceramic glass stove- and dishwasher- modern bathroom/WC - separate WC- built-in closet- balcony- basement compartmentThe photos are sample images that show the construction standard. You can find the exact room layout in the floor plan.If required and available, a parking space can be rented for CHF 150.00 per month.The nearby "Plattenhof" stop allows you to access two different bus lines in just a few minutes' walk. You can either choose line 880 to Rüti train station or line 970 to Feldbach train station.The center of Hombrechtikon, just a stone's throw away, offers a variety of service providers, as well as a range of shopping opportunities and excellent restaurants. Here you will find everything that makes family life even more comfortable.Have we sparked your interest? Then contact us directly in the online ad via "Contact provider". You will then receive an automated email with the viewing information and the opportunity to apply digitally for the apartment and/or ask us any questions.We look forward to your application after the viewing.

Travel time
-
1 / 14
4.5 rooms120m²CHF 2,995.–
Katzenbachstrasse 13, 8492 Wila

A home to arrive at – with loggia, apartment lift, and plenty of charm

Those who are looking for something special will immediately feel at home here. In a lovingly renovated building from 1854, this unique 4.5-room attic apartment was created, combining historical charm with modern living comfort. On 120 m² of floor space, spread over two floors, you can expect a home with a lot of character.The apartment presents itself practically like a new building. The expansion was implemented with great attention to detail: bright rooms, visible wooden beams, high-quality materials, and beautiful floors create a warm and inviting living atmosphere. The open design gives the apartment a sense of generosity and makes it particularly cozy at the same time.Two modern bathrooms and the private apartment lift, which takes you directly from the entrance area to the apartment, provide additional comfort in everyday life.Another highlight is the 8.6 m² large loggia, which expands the living space outward and invites you to linger. Additionally, a spacious garden is available for shared use by the residents.The apartment is located in a quiet and sunny spot without disturbing street or train noise. At the same time, shopping opportunities, schools, and public transport are easily accessible on foot. The Volg and the Wila Center bus stop are just a two-minute walk away, and Wila train station is within a few minutes' reach.An underground parking space in the house next door and an outdoor parking space can also be rented. Pets are welcome by arrangement.This apartment is the perfect home for people who appreciate the extraordinary. We look forward to your contact.

Travel time
-
1 / 13
3.5 roomsCHF 2,050.–
Neubrunn 1838, 8488 Turbenthal

Modern garden oasis with a beautiful south-facing terrace

If you're looking for peace and nature without giving up the small comforts of everyday life, then you're in the right place. Through your own entrance, you enter a newly built, bright home where large windows bring daylight to every corner. Light tiles and a noble parquet floor give the rooms a warm, inviting atmosphere from the first moment. A spacious wardrobe with built-in closets welcomes you as you enter and creates order for the day. The heart of the home is the open kitchen with its generous cooking island and dark stone countertop, where cooking together becomes a social experience. Whether you're entertaining friends or gathering with family, you can always keep everything in view. The adjacent living and dining area is bright and open, seamlessly connecting to the outdoor area on warm days. Recessed lights and electric shutters provide the right atmosphere at all times. The bedrooms are quiet and secluded, with practical built-in closets that give you space to recharge. The modern bathroom with shower and toilet completes the comfort, and the practical laundry tower in the middle of your home saves you many trips. A special highlight awaits you in the basement: an exceptionally large cellar and hobby room of around 49 m². Whether it's a workshop, fitness room, studio, or storage space, your ideas and passions finally have enough space. Various other cellar rooms offer additional space for everything that needs a place. However, this refuge unfolds its true magic outdoors: facing south, your own spacious garden seating area with a terrace invites you to sunbathe all day. A wooden deck in the green quickly becomes your favorite spot, and thanks to dense hedges, you can enjoy privacy that has become rare. A farm with its own farm shop in the immediate neighborhood gives the whole thing a piece of original country life. Whether you're a small family, couple, single, or senior in well-deserved retirement, here you can enjoy natural living and still be close to everything that makes life pleasant. For your vehicles, there is a covered carport and an additional outdoor space, while your bikes find their place in the practical bike room. You can also expect: - Modern construction and thoughtful room layout - Open kitchen with cooking island and stone countertop - Large windows with plenty of light - Light tiles and great parquet floor - Built-in wardrobe in the entrance area - Built-in closets in the entrance area - Private entrance - Laundry tower directly in the home - Modern bathroom with shower and toilet - Electric shutters and recessed lights - Large, private garden seating area with south-facing terrace - Plenty of privacy, nature, and peace - Exceptionally large cellar and hobby room (around 49 m²) - Various other cellar rooms for additional storage space - Communal bike room - 1 covered carport space and 1 outdoor parking space (included in the rent) Take the opportunity and call us to convince yourself! Visit us at www.nobilimmo.ch

Travel time
-
1 / 9
4.5 rooms94m²CHF 2,165.–
Heusserstrasse 17, 8634 Hombrechtikon

Redefined family life: living, playing, relaxing by Lützelsee

Welcome to your new family oasis! We present to you a cozy apartment, nestled in a child-friendly settlement with a spacious playground near the picturesque Lützelsee. This residential area, accessed by an idyllic quarter street, promises undisturbed peace and relaxation. You can expect an attractive 4.5-room apartment, perfectly tailored for families and offering a wealth of advantages:- Living/dining room with parquet floor - Room with parquet floor- Bright, modern kitchen- With granite countertop- With glass ceramic stove- And dishwasher- Modern bathroom/WC - Built-in closet- Balcony- Basement compartmentThe photos are sample images showing the construction standard. You can find the exact room layout in the floor plan.If required and available, a parking space can be rented for CHF 150.00 per month.The nearby "Plattenhof" stop allows you to access two different bus lines in just a few minutes' walk. You can choose either line 880 to Rüti train station or line 970 to Feldbach train station.The center of Hombrechtikon, just a stone's throw away, offers a variety of service providers, as well as a range of shopping opportunities and excellent restaurants. Here you will find everything that makes family life even more comfortable.Have we sparked your interest? Then contact us directly in the online ad via "Contact provider". You will then receive an automated email with viewing information and the opportunity to apply digitally for the apartment and/or ask us any questions.
Travel time
-

Suggested properties for you based on search results

Other interesting objects