"A Home with Soul - Country House Idyll in Bäretswil"
Address
8344 BäretswilPrice
- Net rent:
- CHF 2,750.–
- Add'l expenses:
- CHF 350.–
- Rent:
- CHF 3,100.–
- Notify on price drop
Main information
- Availability:
- Immediately
- Type:
- Apartment
- No. of rooms:
- 5.5
- Number of bathrooms:
- 1
- Floor:
- 1
- Surface living:
- 171 m2
- Last refurbishment:
- 2026
- Year built:
- 1982
Characteristics
Pets allowed
Balcony / Terrace
Washing machine
Tumble dryer
Fireplace
Quiet neighborhood
Child-friendly
Parking space
Documents (0)
Description
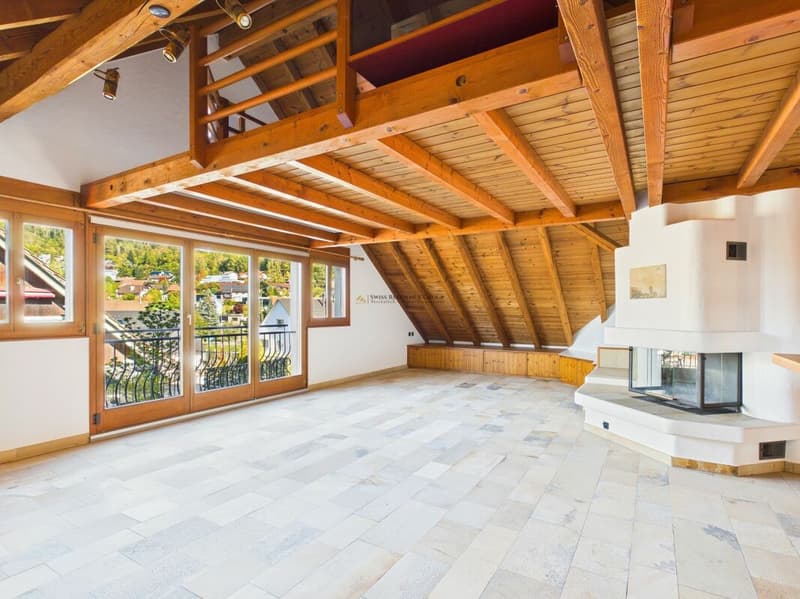
This exceptional 5.5-room apartment with approximately 171 m² of living space convinces with its unique country house style, a generous room layout, and a special living atmosphere. The apartment is located on the 1st floor and combines traditional architecture with a lot of wood, characteristic roof beams, and high-quality natural materials.
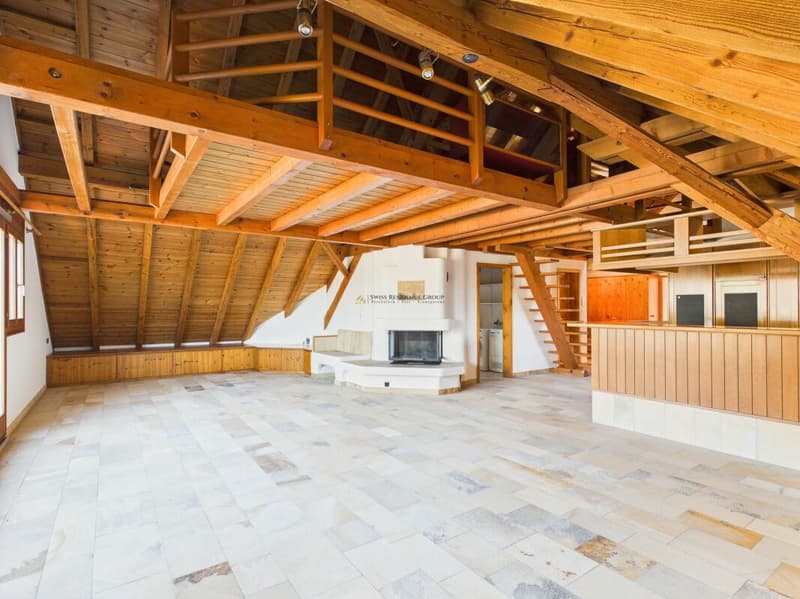
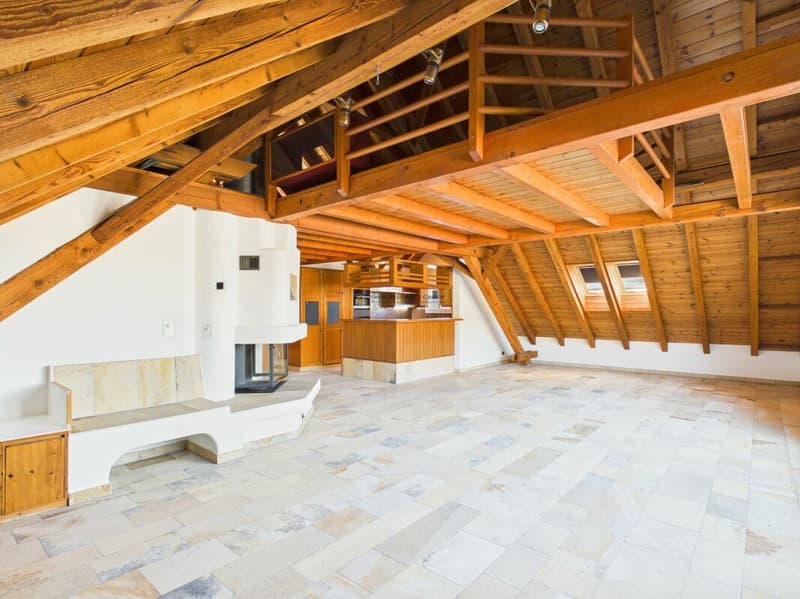
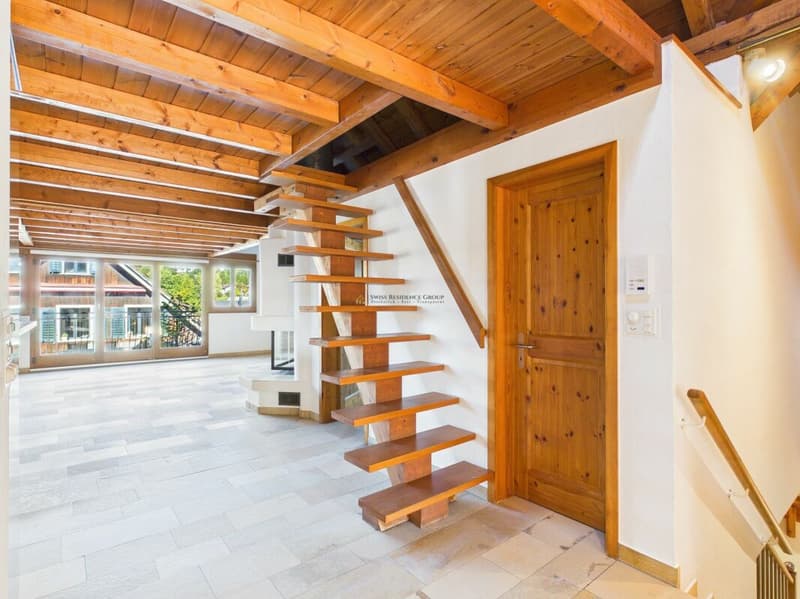
The heart of the apartment is the spacious living and dining area, which creates a warm and inviting atmosphere through the impressive wooden construction, the high roof slopes, and the large window areas. A special highlight is the warm air chimney with a heated oven bench, which provides cozy hours and additional living comfort. The French balcony brings additional daylight into the living area and underlines the open room feeling.
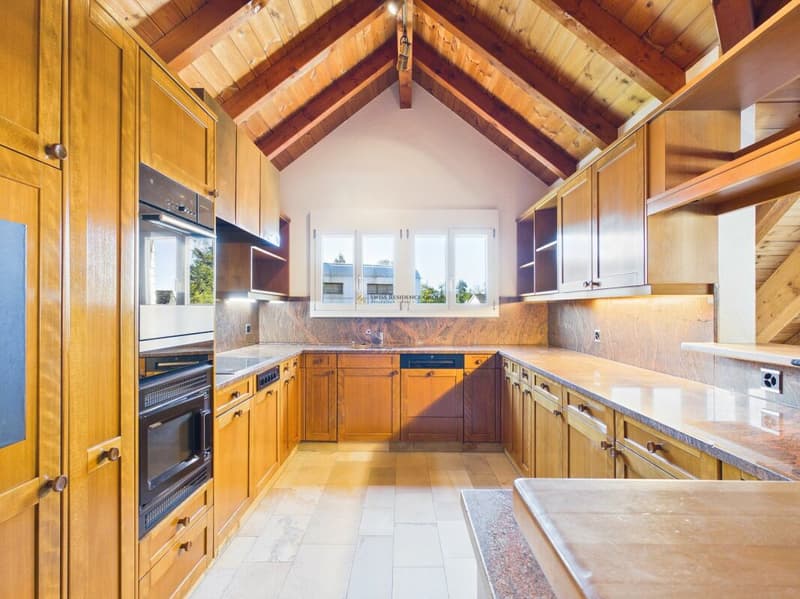
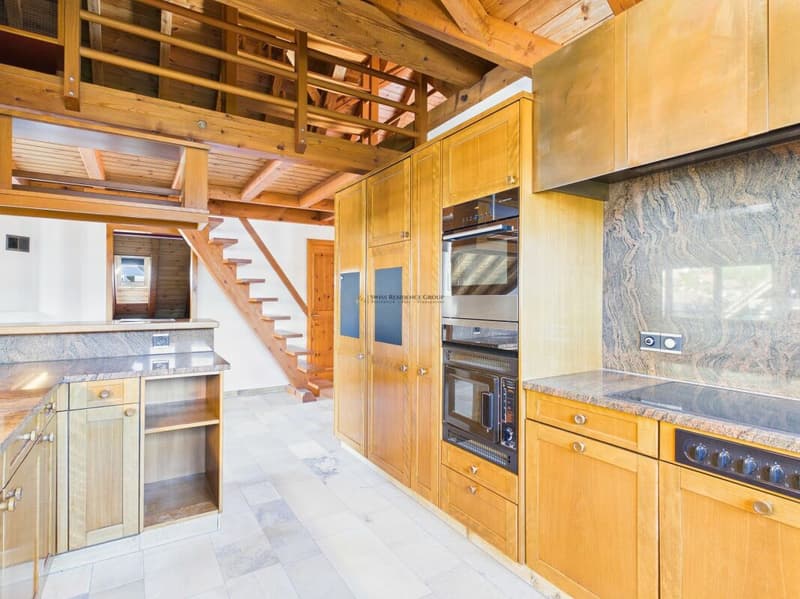
The spacious kitchen in traditional country house style blends harmoniously into the living concept. Wooden fronts, extensive work surfaces, and numerous cabinets offer plenty of space for cooking and storage.
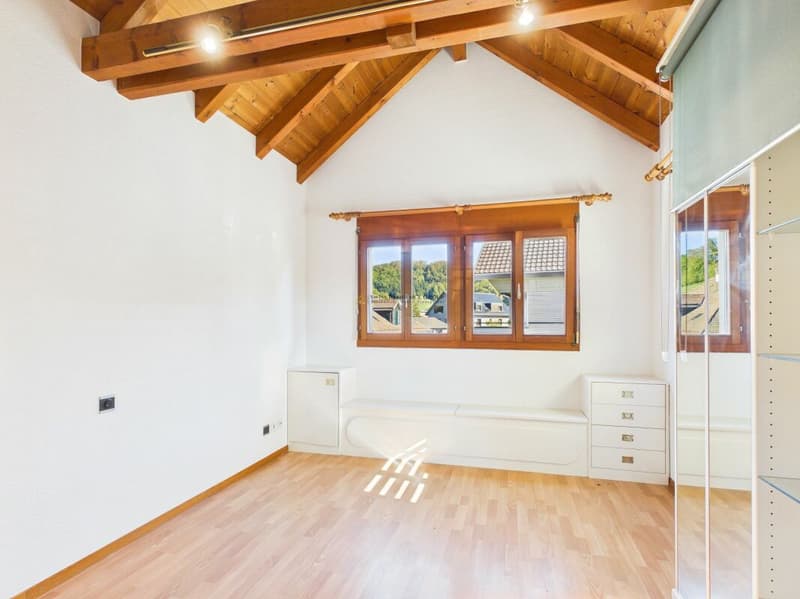
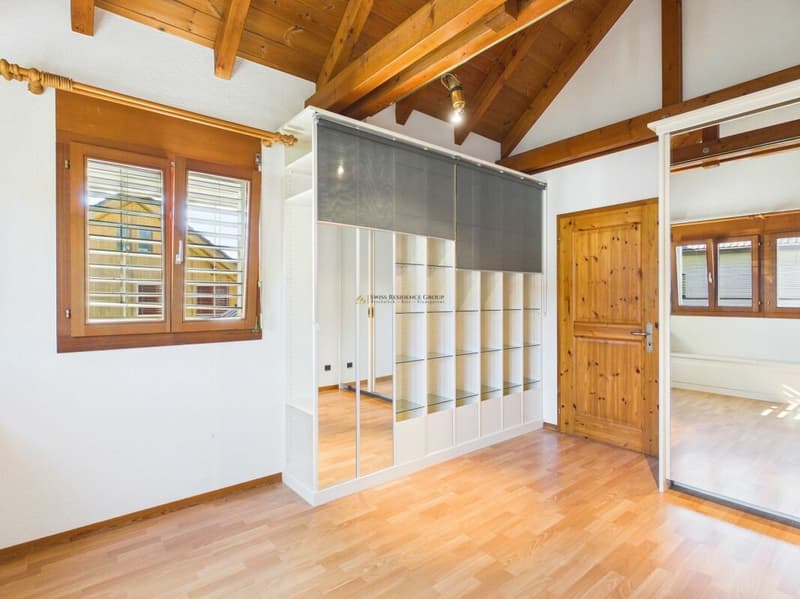
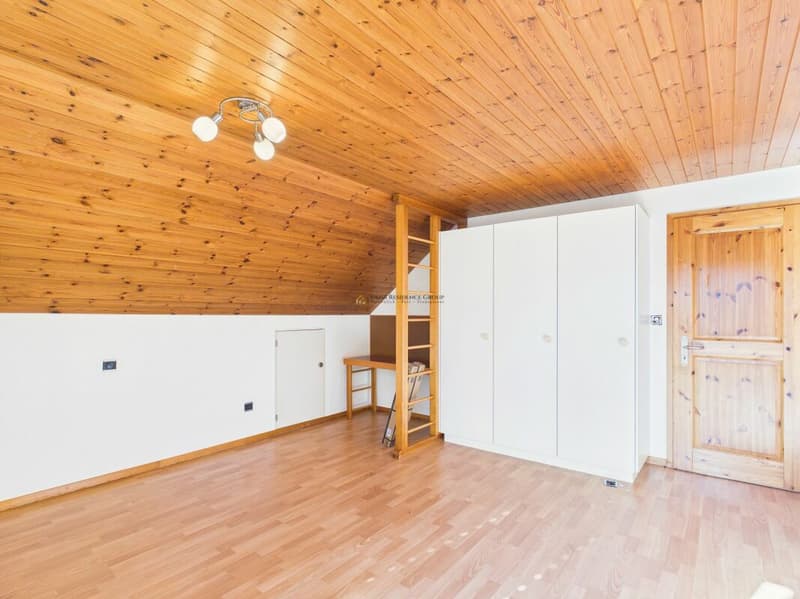
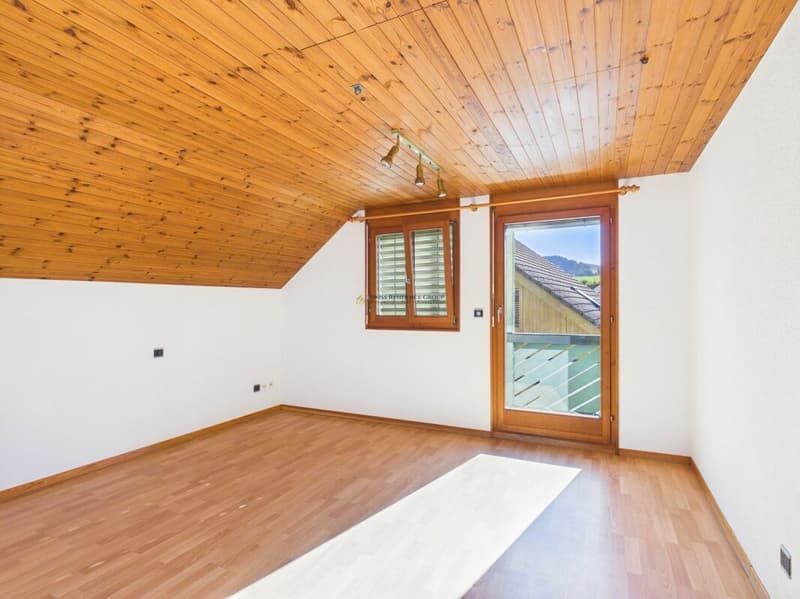
The three bedrooms offer versatile usage possibilities and convince through their individual character. Two of the bedrooms have direct access to the balcony, which provides additional outdoor space and a beautiful view of the surroundings.
The high-quality Solnhofen natural stone floor characterizes the living area and gives the apartment, together with the visible wooden beams and the lovingly designed details, an unmistakable character.
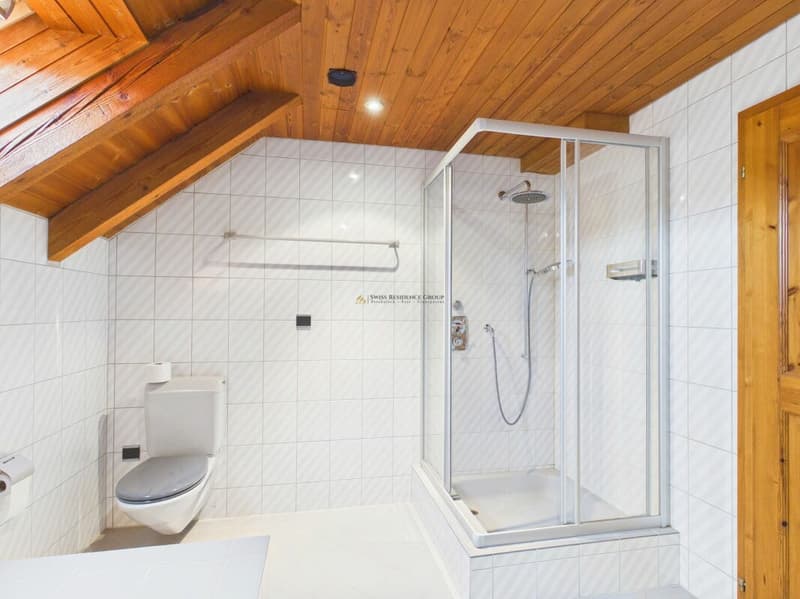
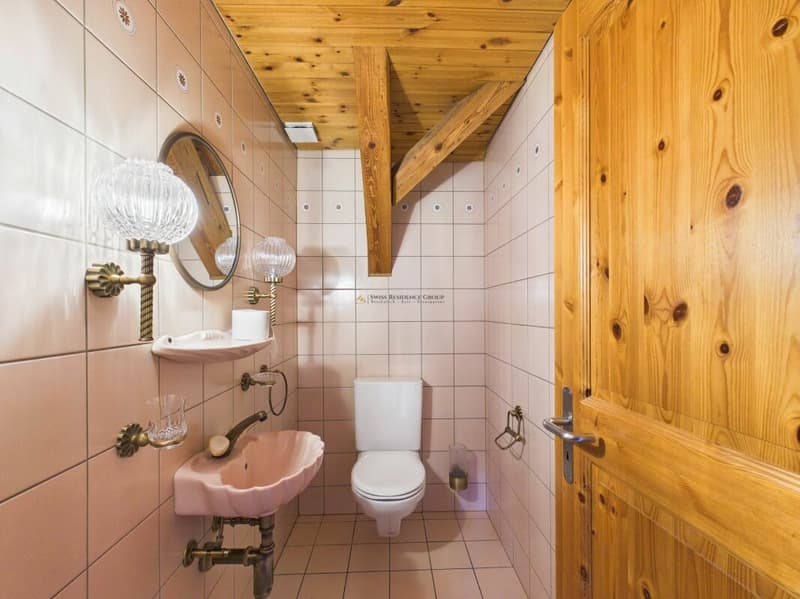
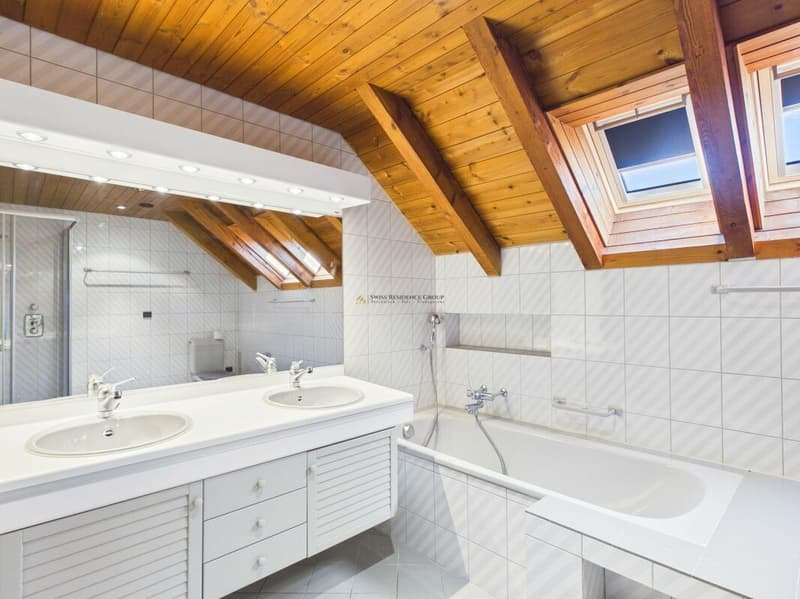
For additional comfort, there is a bathroom with a bathtub and shower as well as a separate guest toilet. A private laundry room offers additional everyday comfort and practical usage possibilities.
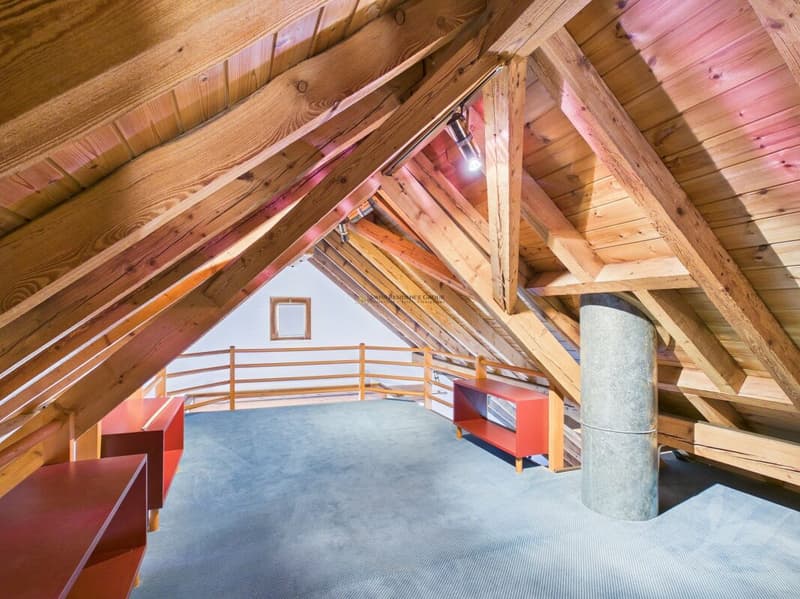
Another special feature is the open gallery under the roof, which can be reached via a characteristic wooden staircase. The gallery creates additional space and offers versatile possibilities for individual use. The room offer is complemented by an attic, which provides additional storage space.
An exceptional home for all those who appreciate spacious living, natural materials, and the unmistakable charm of the country house style in a natural setting.
Highlights:
- Spacious 171 m² living space
- Exclusive country house style with visible wooden beams and impressive roof construction
- Extensive living and dining area with high roof slopes
- Warm air chimney with heated oven bench
- French balcony in the living area
- High-quality Solnhofen natural stone floor
- Spacious kitchen with wooden fronts and plenty of storage space
- Three bedrooms, two with direct balcony access
- Bathroom with bathtub and shower
- Separate guest toilet
- Open gallery
- Additional attic with practical storage space
- Private laundry room
- Two carport parking spaces
Let yourself be convinced by the unique charm, the generous room layout, and the special living atmosphere of this property during a personal viewing.

Create an account for more options
Create your account to manage your favorites across all devices, keep track of your search alerts, and never miss an update. Everything you need for your home search, all in one place!
Advertiser


Contact
Mathurshan Yogarasa
- Listing ID
- 4003560210
- Object ref.
- 26b78250-c96a-11f1-b574-0e90ca4da74f