1 result - Properties for rent: Aarau Rohr

More objects in your automatically expanded search area
20 results - Radius: + 10km
1 / 12
5.5 rooms, 133m², CHF 2,440.–
Top
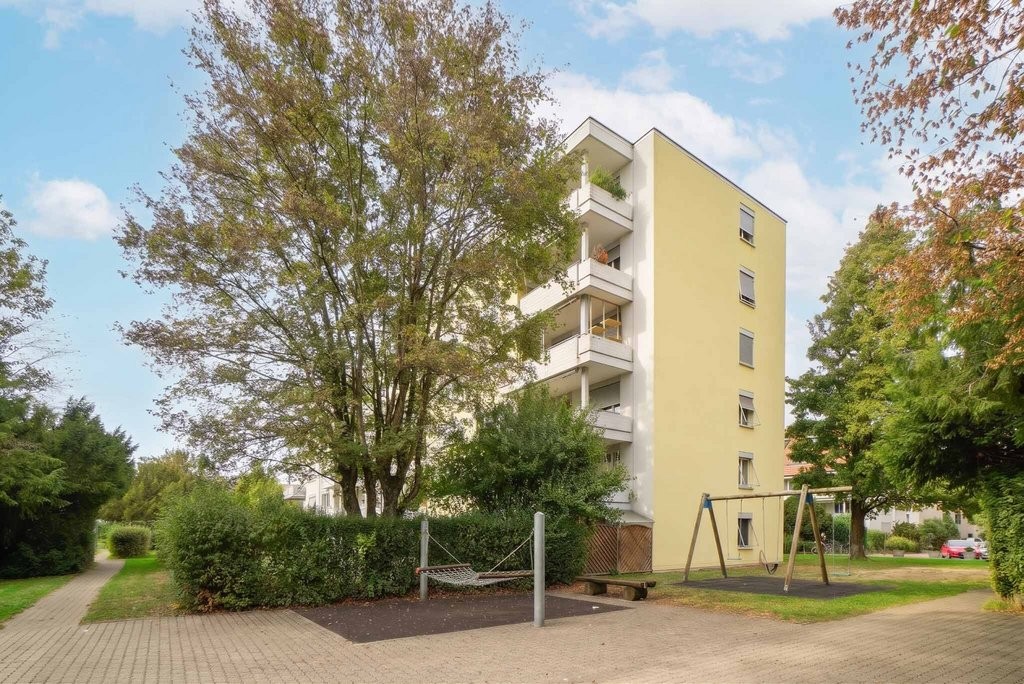
Reiherweg 2, 5036 Oberentfelden

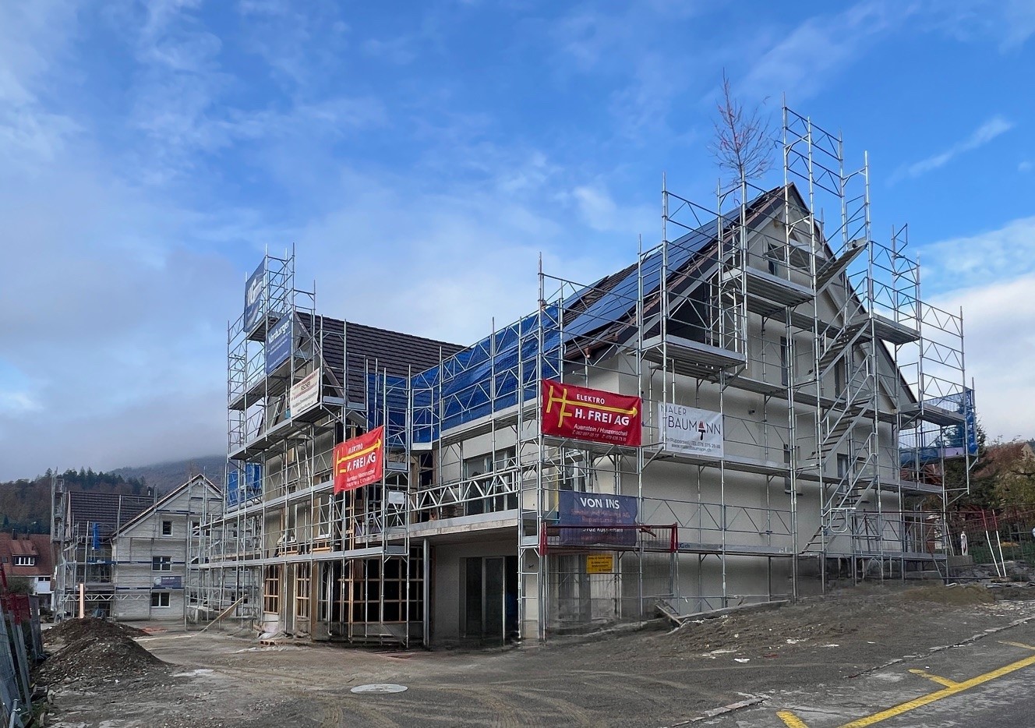
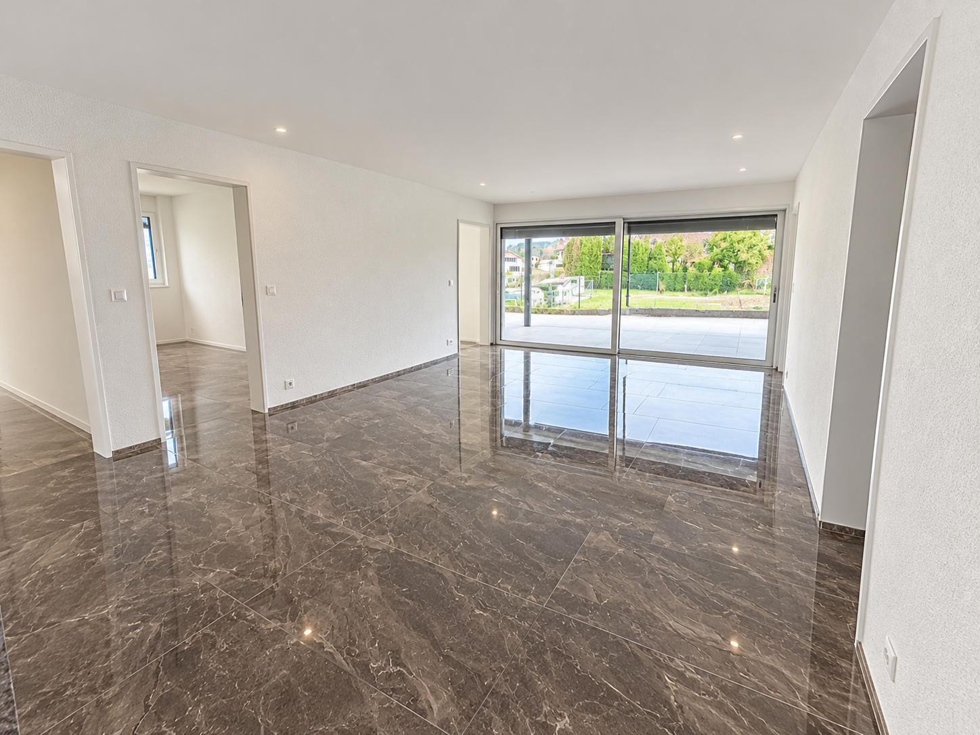
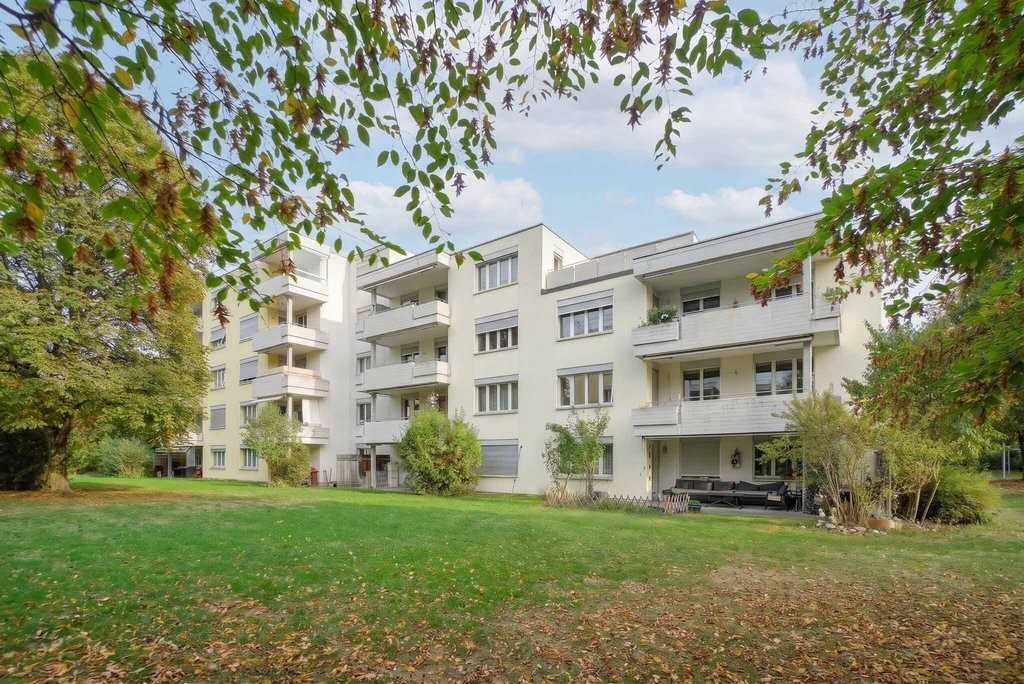
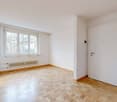
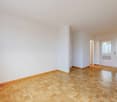
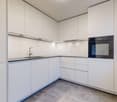
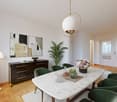
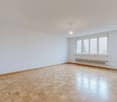
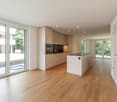
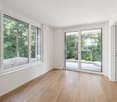
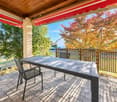
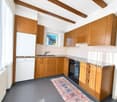
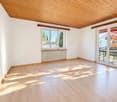
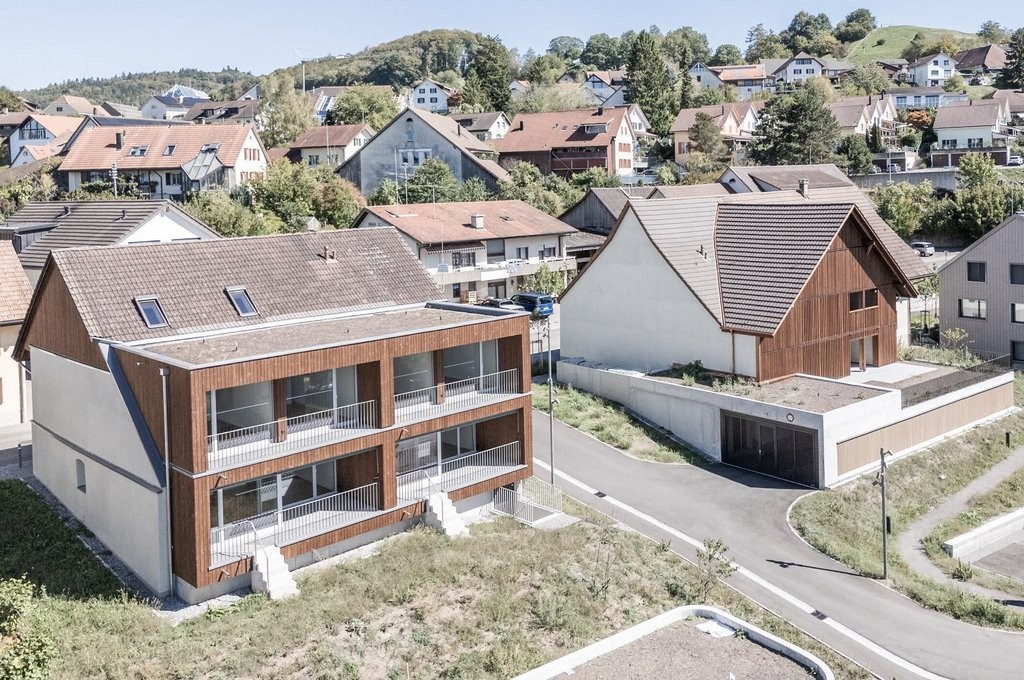
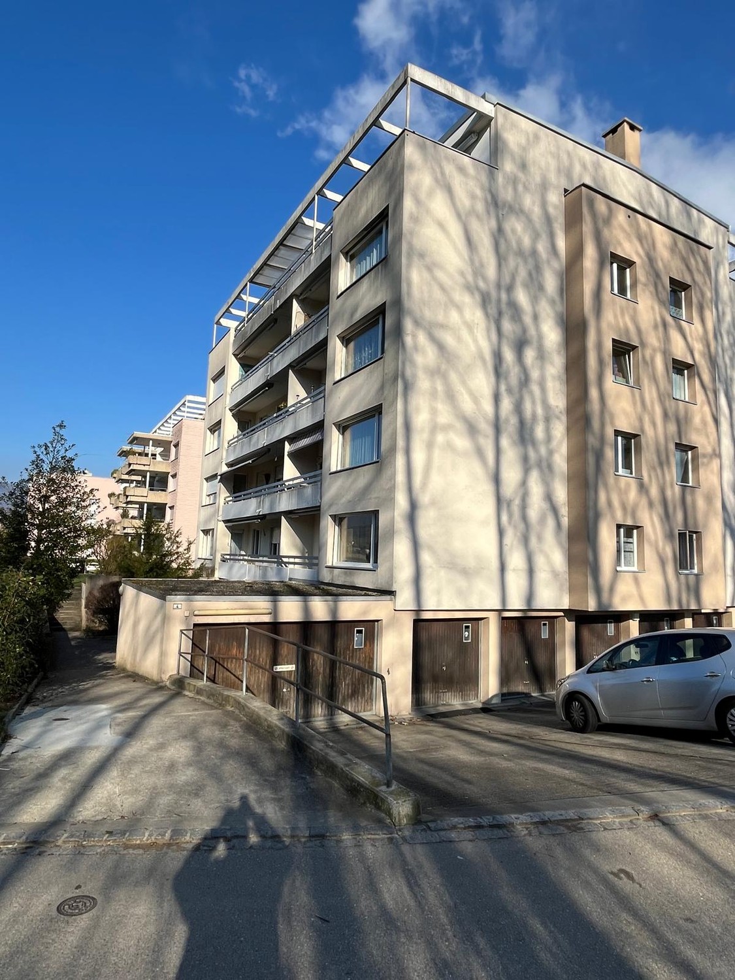
Newly renovated 5.5-room apartment in Oberentfelden

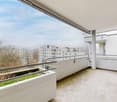
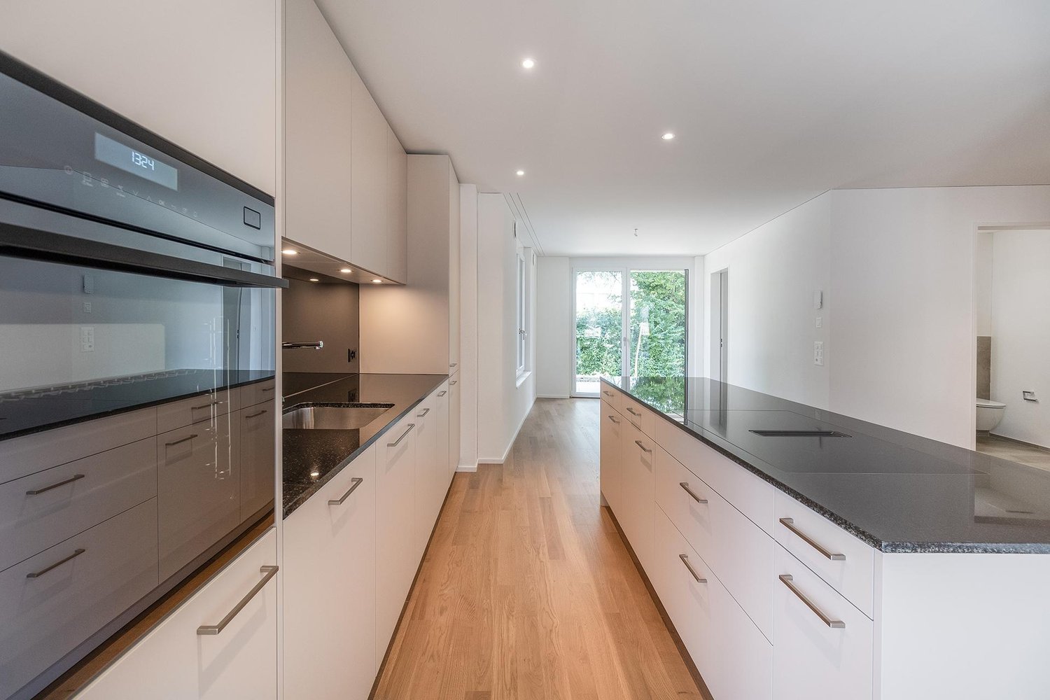
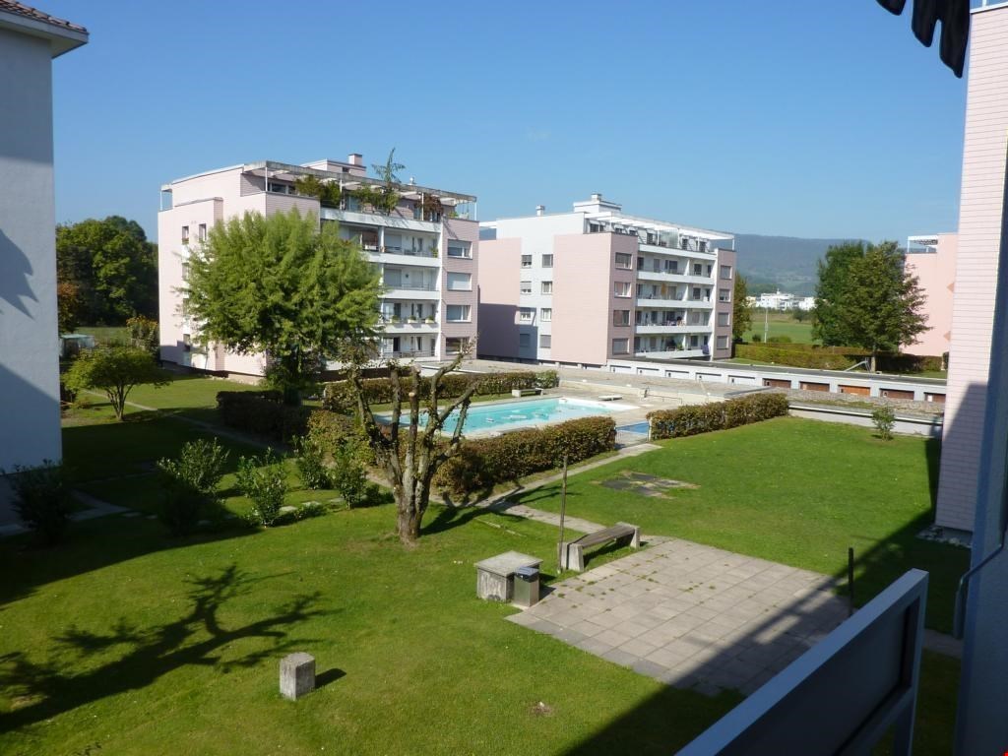
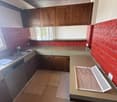
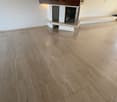
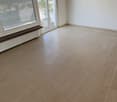
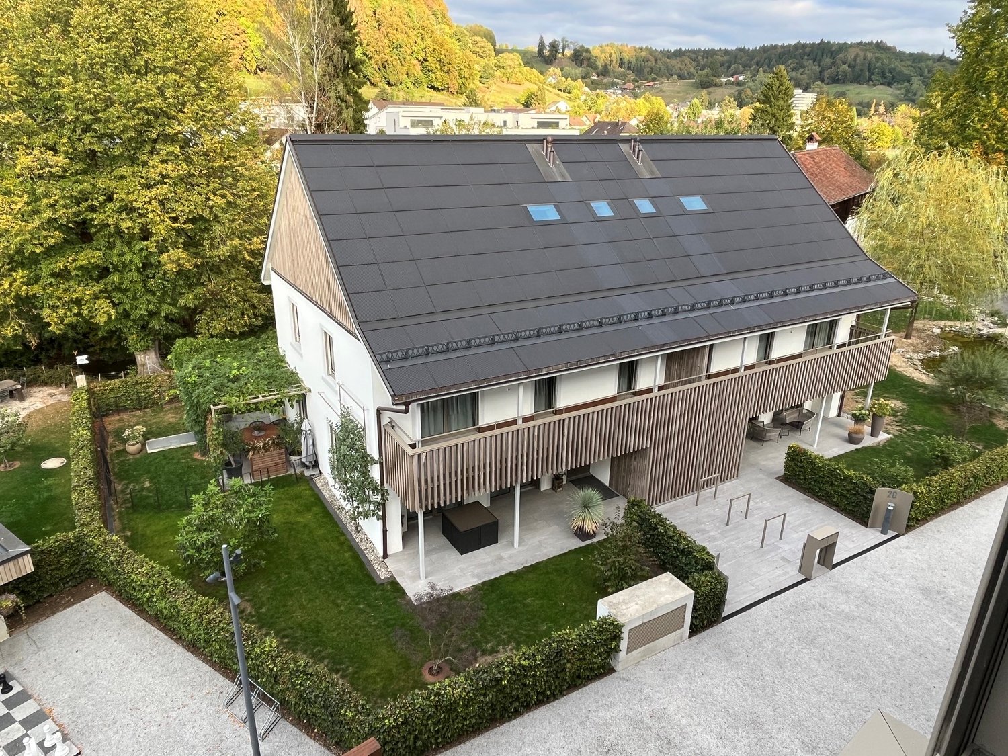
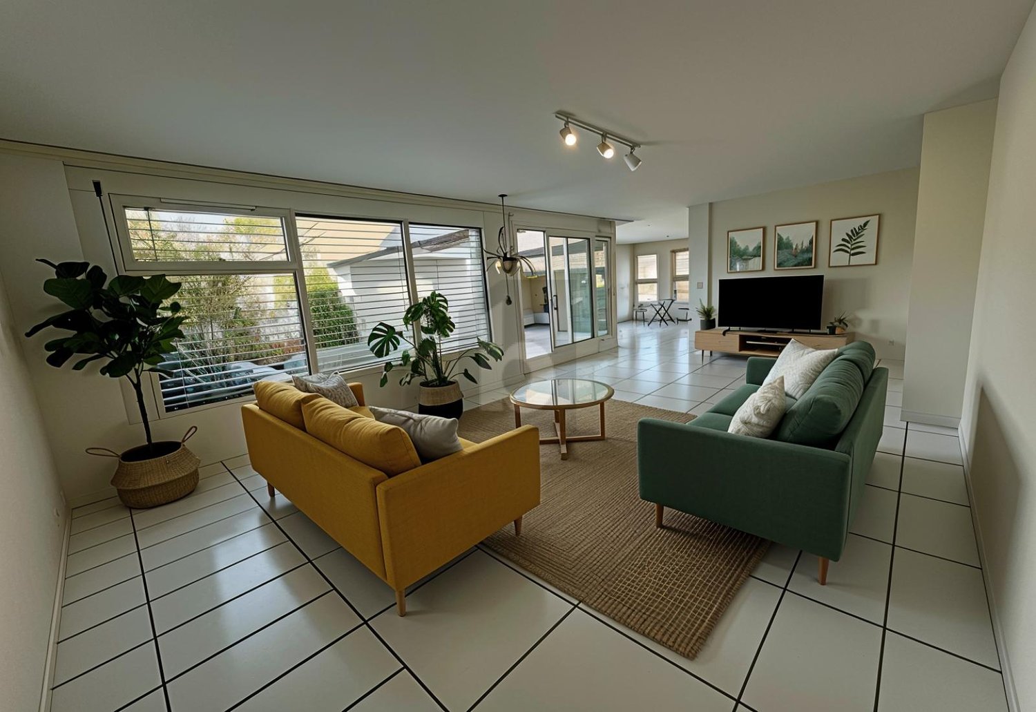
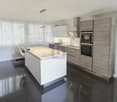
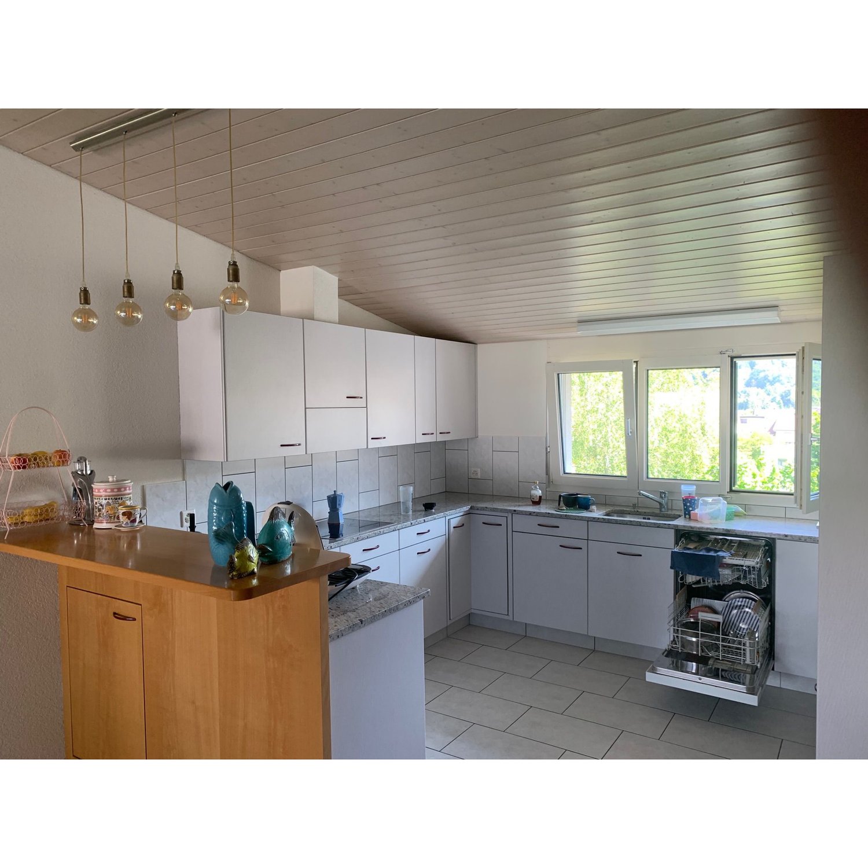
The locationOberentfelden is centrally located in the canton of Aargau and boasts a good transport connection to Aarau and surrounding municipalities.The proximity to the highway and regular public transport connections make commuting easy, and the centrally located primary and secondary school make the location perfect.Additionally, Oberentfelden is the ideal starting point for excursions into the surrounding valleys and cities of northern Switzerland.A tour of the apartmentThe spacious floor plan of this apartment gives you the freedom to set up your individual space and make your living dream a reality. The apartment has spacious rooms that offer plenty of space for individuality. Not to be forgotten is the newly renovated, modern kitchen, which will make the heart of every hobby cook beat faster. The bright parquet floor provides a sophisticated living atmosphere. Additionally, your new home offers further advantages:- new, modern kitchen with ceramic glass stove and dishwasher- parquet floors throughout the apartment- new bathrooms with tile floors- two spacious balconies- cellar compartmentDetailsA parking space in the underground garage can be rented for an additional CHF 110.00 per month.Call. Visit. Rent.We look forward to your contact!On our homepage, we have more free objects.https://www.wohnen-badmatte.ch/As a tenant of Helvetia, you benefit from a 40% discount on your first annual premium for selected Helvetia insurance products!The published images are similar to the actual apartments. Deviations from the actual offer are possible.

Travel time
-
1 / 10
5.5 rooms, 133m², CHF 2,430.–
Top
Wässermattweg 6, 5036 Oberentfelden

Renovated Family Apartment

The LocationOberentfelden is centrally located in the canton of Aargau and boasts a good transport connection to Aarau and surrounding municipalities.The proximity to the highway and regular public transport connections make commuting easy, and the centrally located lower and upper secondary school make the location perfect.Additionally, Oberentfelden is the ideal starting point for excursions into the surrounding valleys and cities of Northern Switzerland.A Tour of the ApartmentThe spacious floor plan of this apartment gives you the freedom to design it individually and make your living dream come true. The apartment has spacious rooms that offer a lot of space for individuality. Not to be forgotten is the newly renovated, modern kitchen, which will make the heart of every hobby chef beat faster. The bright parquet floor creates a sophisticated living atmosphere. Additionally, your new home offers further advantages:- new, modern kitchen with ceramic hob and dishwasher- parquet floors throughout the apartment- new bathrooms with tile floors- two spacious balconies- cellar compartmentDetailsA parking space in the underground garage can be rented for an additional CHF 110.00 per month if desired.Call. Visit. Rent.We look forward to your contact!On our homepage, we have more free objects.https://www.wohnen-badmatte.ch/As a tenant of Helvetia, you benefit from a 40% discount on your first annual premium for selected Helvetia insurance products!The published images are similar / identical to the apartments. Deviations from the actual offer are therefore possible.

Travel time
-
1 / 6
  • Parking space
5.5 rooms, 120m², CHF 2,700.–
Top
4653 Obergösgen

Temporary Living - With Lots of Space in a Green Setting

This charming 5.5-room single-family home in Obergösgen is ideal for families, couples with space requirements or anyone who appreciates living on one level. The bungalow offers 120 m² of living space and impresses with a generous plot of 1000 m². The extensive garden offers a variety of uses, including a covered seating area and a cozy garden house for relaxed hours. Double garage, carport, and a large cellar provide plenty of storage space and comfort. While the owners are on a world trip, this house is available to them for about 2.5 to 3 years (furnished or unfurnished).This BETTERHOMES offer is characterized by the following advantages:- large garden with varied use- covered seating area, cozy garden house- bungalow, everything on one floor- double garage and carport- large cellar- and, and, and ...Interested? Contact us for a non-binding viewing!Not found anything suitable? Over 2,000 more offers at: www.betterhomes.ch - the real estate fair mediatorWant to market a property yourself?Take advantage of our know-how: https://www.betterhomes.ch/de/profitierenDo you want to have a property valued?Find out its value now through our free valuation, immediately and without obligation!https://www.betterhomes.ch/de/knowledge/estimationMore detailsLocation: in a quiet residential area Condition: goodBathrooms / wet cells: 2 (1x shower / double sink / toilet, 1x toilet / sink) Heating system: oil heating and Swedish stovePublic transport: 400m to the bus station Dorf Schools: 750m primary school Shops: 550m Volg

  • Parking space
1 / 13
  • Balcony / Terrace
  • Pets allowed
  • Parking space
  • +3
5.5 rooms, 1,778m², CHF 3,500.–
Eppenbergstrasse 20, 5035 Unterentfelden

Exclusive single-family house with spacious living comfort and high-quality interior design for rent

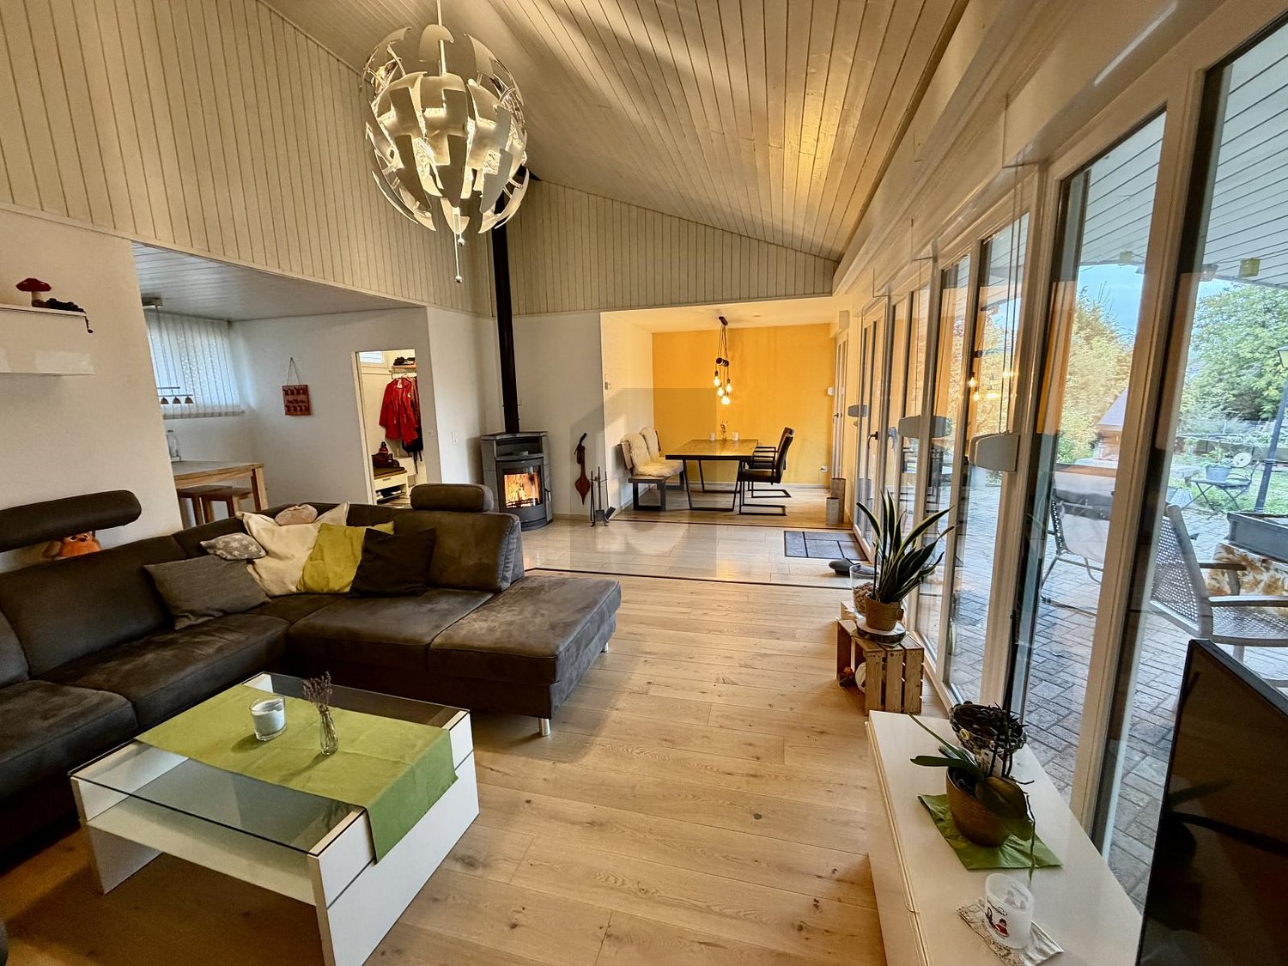
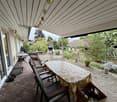
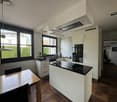
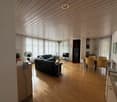
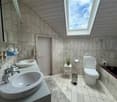
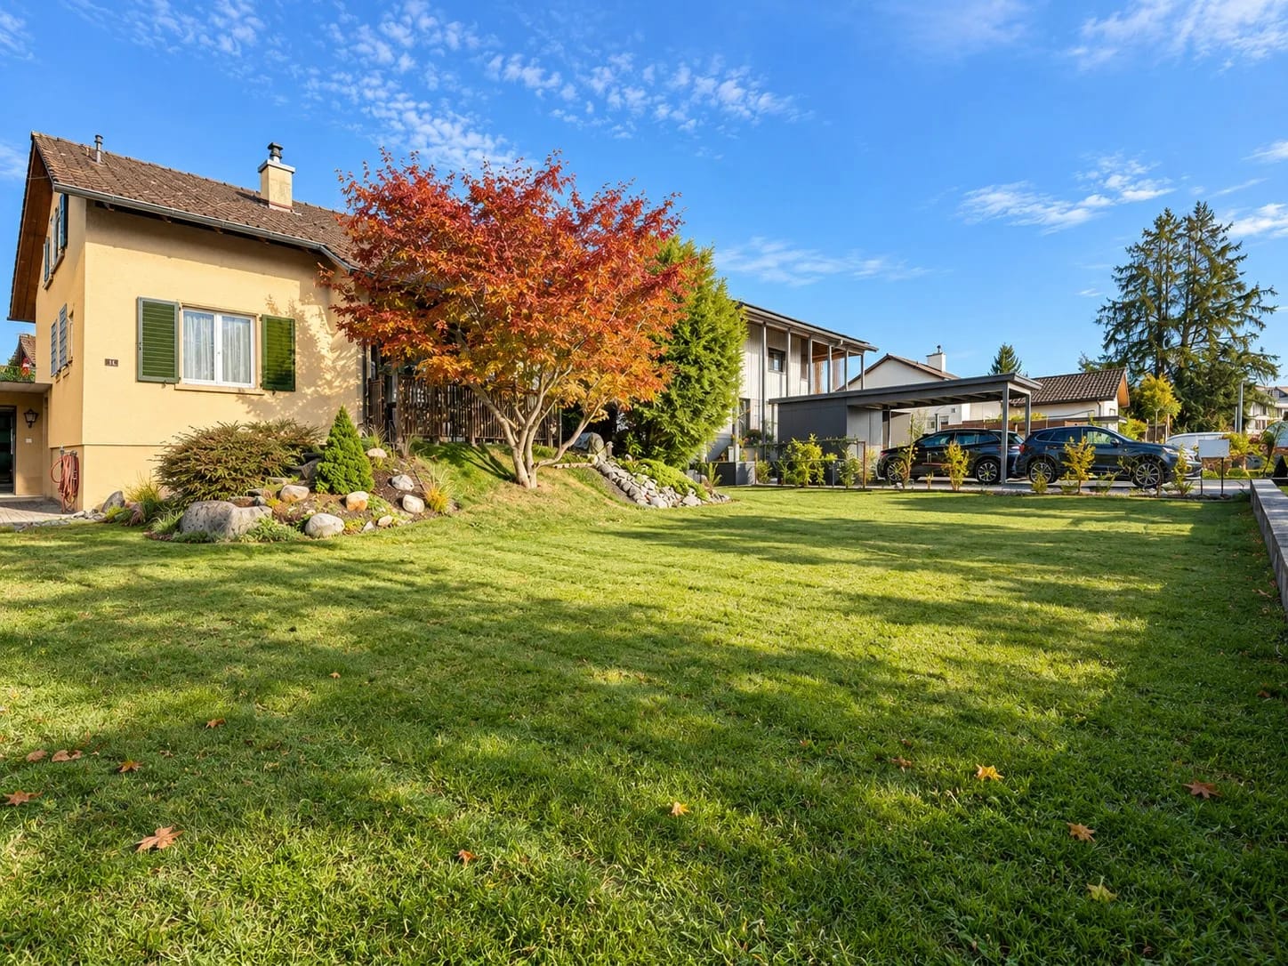
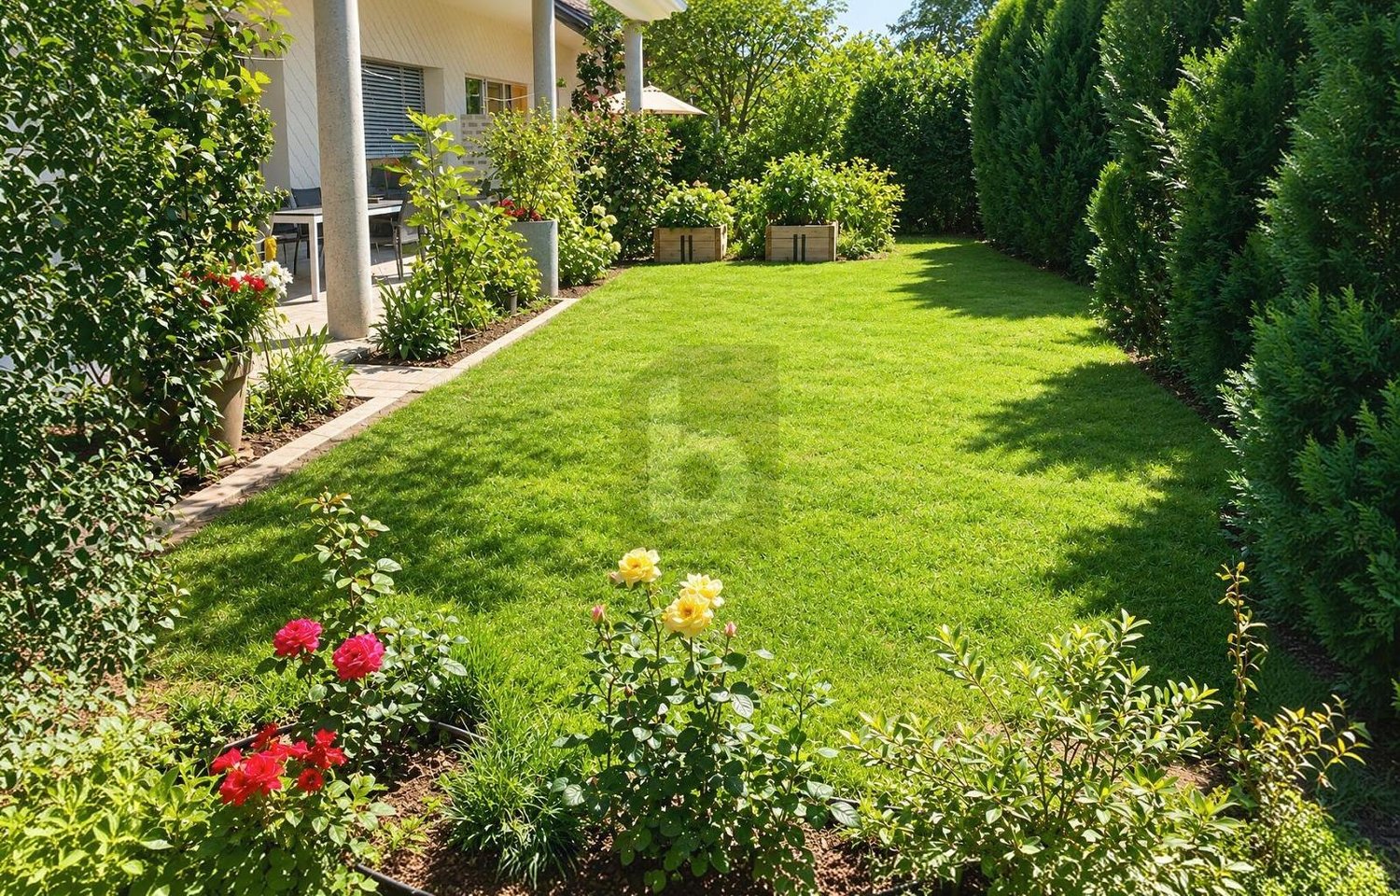
Get to know this high-quality property This exceptional single-family house combines spacious living, timeless architecture, and a high level of quality of life. The bright rooms, high-quality interior design, and extensive outdoor area create a living ambiance that leaves nothing to be desired.The open living and dining area impresses with its large window fronts, elegant parquet floor, and a stylish Swedish stove that creates a cozy atmosphere. The harmonious room design conveys a sense of width and security at the same time.The modern kitchen convinces with high-quality granite countertops, a practical cooking island, plenty of workspace, and top-class built-in appliances. Here, design meets functionality.The spacious daylight bathroom has a bathtub, a double sink, and a large skylight that floods the room with natural light and creates a pleasant wellness atmosphere.A special highlight is the house's own wellness area with a sauna and integrated shower. The lovingly designed room invites you to relax and unwind and offers relaxation directly in your own four walls.The single-family house also has a spacious basement that offers a lot of storage space.The outdoor area is also impressive: the spacious property with an extensive garden, manicured lawns, and a utility garden offers plenty of space for leisure, relaxation, and gardening enthusiasts. The attractive property blends harmoniously into the natural surroundings and conveys a sense of peace and privacy.Your advantages at a glance:Spacious, detached single-family houseBright living and dining area with Swedish stoveHigh-quality kitchen with cooking island and granite countertopsStylish daylight bathroom with double sink and bathtub as well as another spacious bathroomPrivate wellness area with sauna and showerLarge window areas provide a friendly living feelingExtensive property with manicured gardenOwn utility and vegetable gardenFamily-friendly living locationWell-kept construction standard and timeless architectureA lot of privacy and high living comfortArrange a viewing appointment We would be happy to take the time for you.Let the central, quiet location of the well-kept family house with a beautiful garden take effect on you during a personal viewing.Call us or share your interest with us via email. We would be happy to arrange a personal viewing appointment with you.With us, your dreams find a home!

  • Balcony / Terrace
  • Pets allowed
  • Parking space
  • +3
Travel time
-
1 / 13
  • Balcony / Terrace
  • Parking space
  • Garage
  • +1
5.5 rooms, 110m², CHF 3,250.–
Wasserflueweg 16, 5033 Buchs

Charming 5.5-room single-family house with large garden in Buchs AG

Charming 5.5-room single-family house with large garden in Buchs AG Located at An der Wasserflueweg 16 in Buchs, a well-maintained single-family house with 5.5 rooms is available for rent. The house was built in 1958 and has three floors with a net living area of 110 m². The property presents itself in a tidy condition and offers a living situation that is geared towards everyday life.The room layout extends over three floors and creates a clear division between living, retreat, and secondary areas. With one bathroom and a total of 5.5 rooms, a functional basis for different living needs is available. The existing washing machine simplifies household chores in daily use and makes laundry care possible directly in the house.Practical features • Garage available for 1 car • Large garden • 3-4 parking spaces available • Hobby room • Storage cellar • Washing machine in the house • Oil heating with radiators • Well-maintained construction condition • Partially renovated in 2026 • 3 floors With its location in Buchs, the house is embedded in an existing residential environment. The Triesch kindergarten is 169 m away and is therefore easily accessible for everyday life with children. Public transport is also nearby: the Buchs AG, Trieschweg stop is 323 m away. For shopping, OTTO'S is available 738 m away.The single-family house is suitable for a residential use where a manageable, clearly structured property with practical equipment is required. The combination of garage, parking space, washing machine, and the existing heating system creates a solid foundation for daily use.All information about the property at a glanceFill out the contact form and get direct access to the personal object area. There you will find all pictures, floor plans, documents, videos, and 360° tours of the property. You can also book available viewing appointments directly or request an individual appointment.Get access to the property now.

  • Balcony / Terrace
  • Parking space
  • Garage
  • +1
Travel time
-
1 / 6
  • Balcony / Terrace
  • Elevator
5.5 rooms, 170m², CHF 3,600.–
5000 Aarau

QUIET, SPACIOUS AND CENTRALLY LOCATED

This very large 5.5-room penthouse apartment in Aarau offers 170 m² of space for families and couples who need room for working from home or hobbies. Large, bright rooms and numerous built-in wardrobes ensure comfort and keep everything tidy. Enjoy the view of the greenery from the lovely roof terrace (35 m²). The small park is available for shared use. Two bathrooms, a guest WC, an elevator, a utility room with a washing machine and tumble dryer, as well as an underground garage and basement complete the offering. The spacious apartment on the 3rd floor is a 5-minute walk from the centre, train station and old town. The Aare is also just a few steps away.This BETTERHOMES offer stands out thanks to the following advantages:- very large penthouse apartment- lovely roof terrace with a view of the greenery- small park available for shared use- large, bright rooms- elevator- utility room with washing machine, tumble dryer and built-in wardrobes- many built-in wardrobes (storage space)- underground garage- excellent location- and much more ...Interested? Contact us to arrange a no-obligation viewing; an online viewing is also possible!Haven’t found what you’re looking for? More than 2'000 other listings at: www.betterhomes.ch - your real estate matchmakerLooking to market a property yourself?Benefit from our expertise: https://www.betterhomes.ch/de/profitierenWould you like to have a property valued?Find out its value now with our free valuation, immediately and with no obligation!https://www.betterhomes.ch/de/knowledge/estimationMore detailsLocation: situated between the centre and the Aare Condition: good Bathrooms / wet rooms: 3 (1x sink / bathtub / WC, 1x shower / sink / WC, 1x WC / sink)Heating system: district heatingPublic transport: train station, 550 m Schools: primary school, 1.7Shops: Coop, 500 m

  • Balcony / Terrace
  • Elevator
1 / 6
  • Elevator
  • Wheelchair access
5.5 rooms, 184m², CHF 2,880.–
5106 Veltheim AG

High-quality with private garden and plenty of space!

This 5.5-room ground-floor apartment in Veltheim AG delights with 184 m² of living space and a spacious living, dining, and kitchen area in loft style. High ceilings and pleasantly warm floors create an exceptional living feeling. Outside, around 140 m² of outdoor space with a terrace and private garden await, as well as a beautiful view into the green valley. Ideal for families, couples with space requirements, or anyone who likes to live generously indoors and outdoors. Modern kitchen, design bathroom with private washing tower. Partially furnished on request. Parking space optional.This BETTERHOMES offer is characterized by the following advantages:- private, sunny garden and impressive 184 m² of living space- spacious living, dining, and kitchen area with loft character- around 140 m² of outdoor space with terrace and private garden- beautiful view into the green valley- high ceilings for an exceptional room feeling- modern kitchen with plenty of storage space- spacious design bathroom with private washing tower- pleasantly warm floors in the living areas- partially furnished available on request- parking space can be rented additionally- and, and, and ...Interested? Contact us for a non-binding viewing!Not found anything suitable? Over 2,000 more offers at: www.betterhomes.ch - the real estate fair mediatorDo you want to market a property yourself?Take advantage of our know-how: https://www.betterhomes.ch/de/profitierenDo you want to have a property valued?Find out its value now through our free valuation, immediately and non-binding!https://www.betterhomes.ch/de/knowledge/estimationMore detailsLocation: quiet, close to nature, and with a beautiful viewCondition: extremely well-maintained, stylish, and high-quality finishesBathrooms / wet cells: 2 (1x WC / bathtub / double sink, 1x WC / sink / shower)Public transport: bus, 10 mSchools: kindergarten, 550 m / primary school, 550 mShops: Volg, 450 m / bakery, 400 m

  • Elevator
  • Wheelchair access
1 / 12
5 rooms, 144m², CHF 3,980.–
Dorfstrasse 54, 5078 Effingen

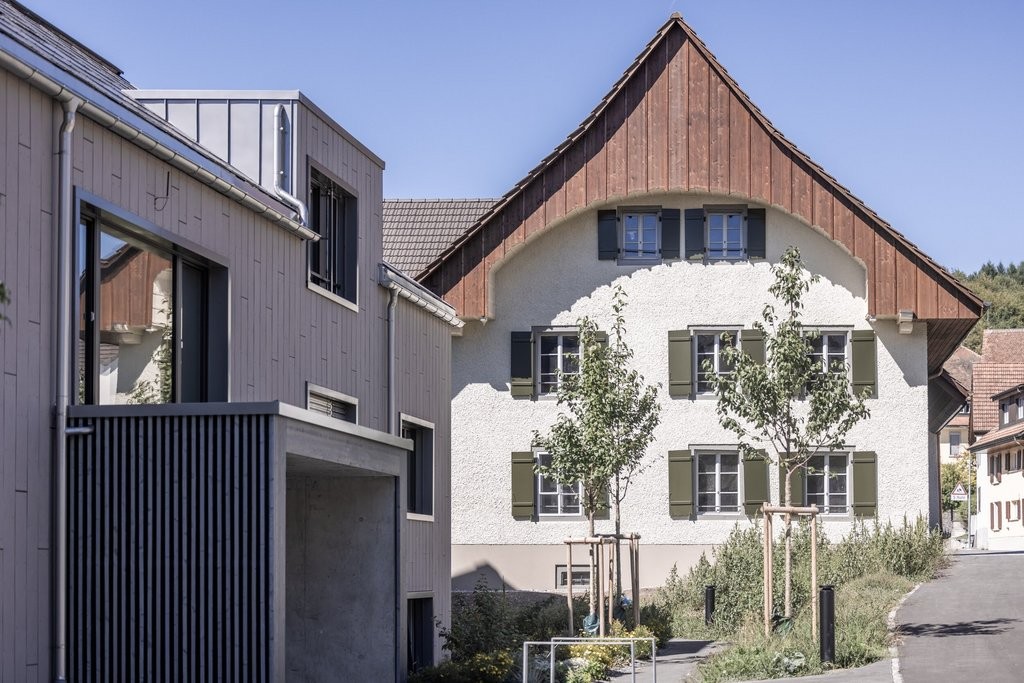
Charming 5-room semi-detached house with balcony for rent in Effingen

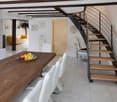
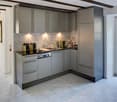
In Effingen stands this charming 5-room semi-detached house with approximately 144 m² of living space for rent. The traditional house with a tiled roof and bright facade was renovated in 2022 and combines rural charm with modern living comfort.The heart of the house is the spacious living and dining area with dark wooden beam ceilings, light floorboards, and large multi-paned windows that bring plenty of daylight into the house. An open, curved staircase made of steel and wood connects the floors and sets a modern accent in the historic ambiance.The modern kitchen impresses with gray fronts, dark worktop, under-cabinet lighting, dishwasher, and high cabinet. A glass door leads directly outside. Two bathrooms offer a lot of comfort in everyday life, and the balcony of approximately 10 m² invites you to linger in the fresh air.The most important features at a glance: • 5 rooms on approximately 144 m² of living space • 2 bathrooms • Balcony with approximately 10 m² • Renovated in 2022 • 2 parking spaces • Well-kept, paved forecourt with hedges and tree In front of the house, a well-kept forecourt welcomes you, offering space for a cozy seating area. Two parking spaces are included in the offer.Effingen is quietly located in the Aargauer Jura, surrounded by nature. The Effingen motorway junction is only about 800 meters away, making Brugg, Aarau, and the Zurich region easily accessible. With the PostAuto lines to Brugg and Frick, you are also connected to public transport.The net rent is CHF 3,600 per month, plus CHF 380 in ancillary costs (gross rent CHF 3,980). The move-in date is by arrangement.

Travel time
-
1 / 15
5.5 rooms, 139m², CHF 2,891.–
Lerchenweg 28, 5036 Oberentfelden

5.5 Room Single-Family Home in the Aarau Agglomeration

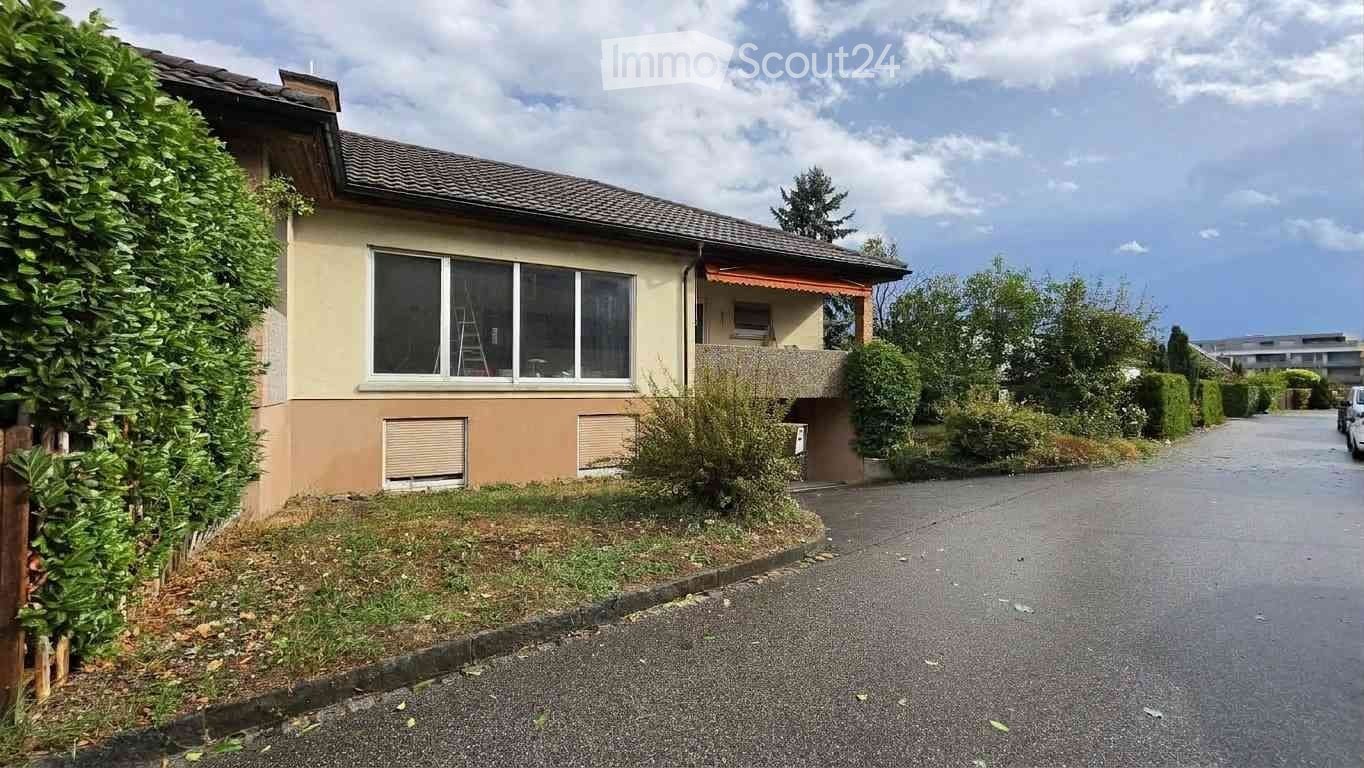
Spacious, well-maintained single-family home with 139m2 NWF In the single-family home advertised for rent, you will immediately feel at home. The potential use of the 5.5 room single-family home is supplemented by the attached chimney room and adjacent seating areas, the built-in double garage, and the three outdoor parking spaces, and should not be underestimatedThe interior design is in functional good condition, with simple plain design from the year of construction, the extension years, and the renovation years. The various heat emission points from heating walls, radiators, underfloor heating, and open fireplace guarantee you a pleasant room climate Room concept The room concept dates back to the year of construction, the extension years, and the renovation years. On the ground floor, the living room has been enlarged by the wall breakthrough and merger of the kitchen into a modern room for cooking-eating-living. On the west side, a larger chimney room has been added. On the north side, the ground floor and the upper floor have been enlarged with a room extension. In the overall view, a contemporary living concept can be spoken ofBasement:Built-in double garage, housekeeping-heating room, storage room, and tank roomGround floor:Living-dining-kitchen, large room, guest bathroom, entrance area, and stairs. At terrain level, large chimney room and various seating areasUpper floor:Two rooms, the large room with balcony, bathroom, anteroom with built-in wardrobe, various small storage rooms Areas Basement 31.00 m2 double garageGround floor 80.60 m2 livingGround floor 24.80 m2 chimney roomGround floor 31.80 m2 seating areasUpper floor 58.40 m2 living
Travel time
-

Suggested properties for you based on search results

Other interesting objects