






11 results - Properties for rent: Erlinsbach

New building
1 / 4
4.5 rooms153m²CHF 3,900.–
Premium
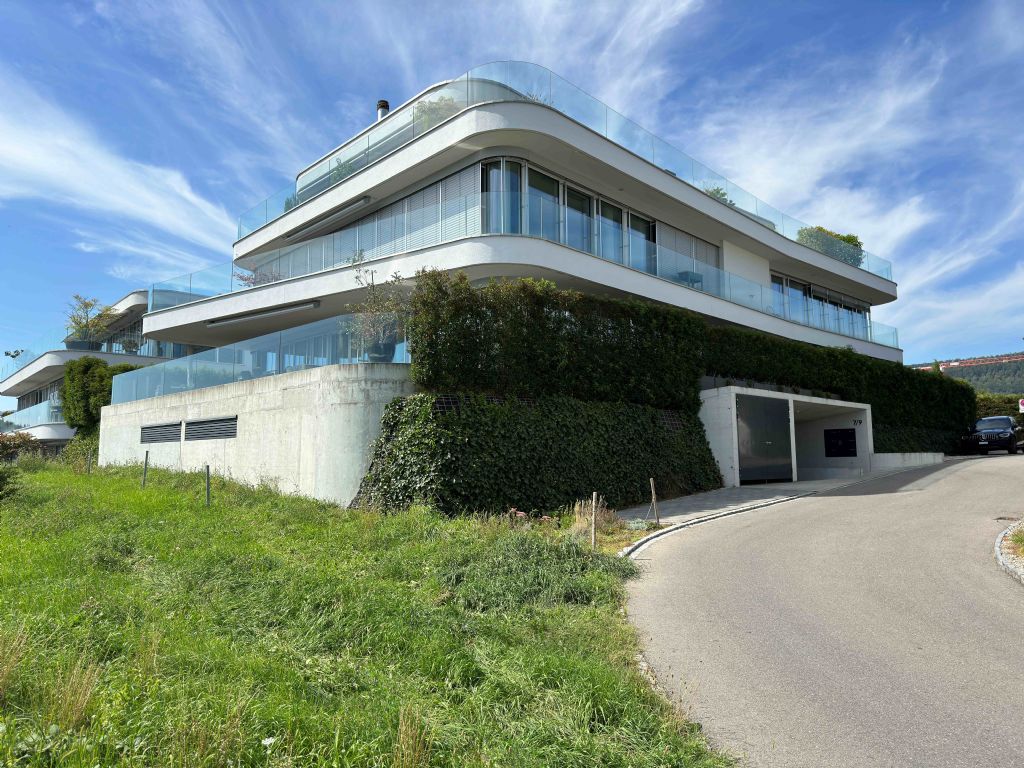
Gartenweg 17, 5018 Erlinsbach

4.5-Room Terrace House in Initial Occupancy

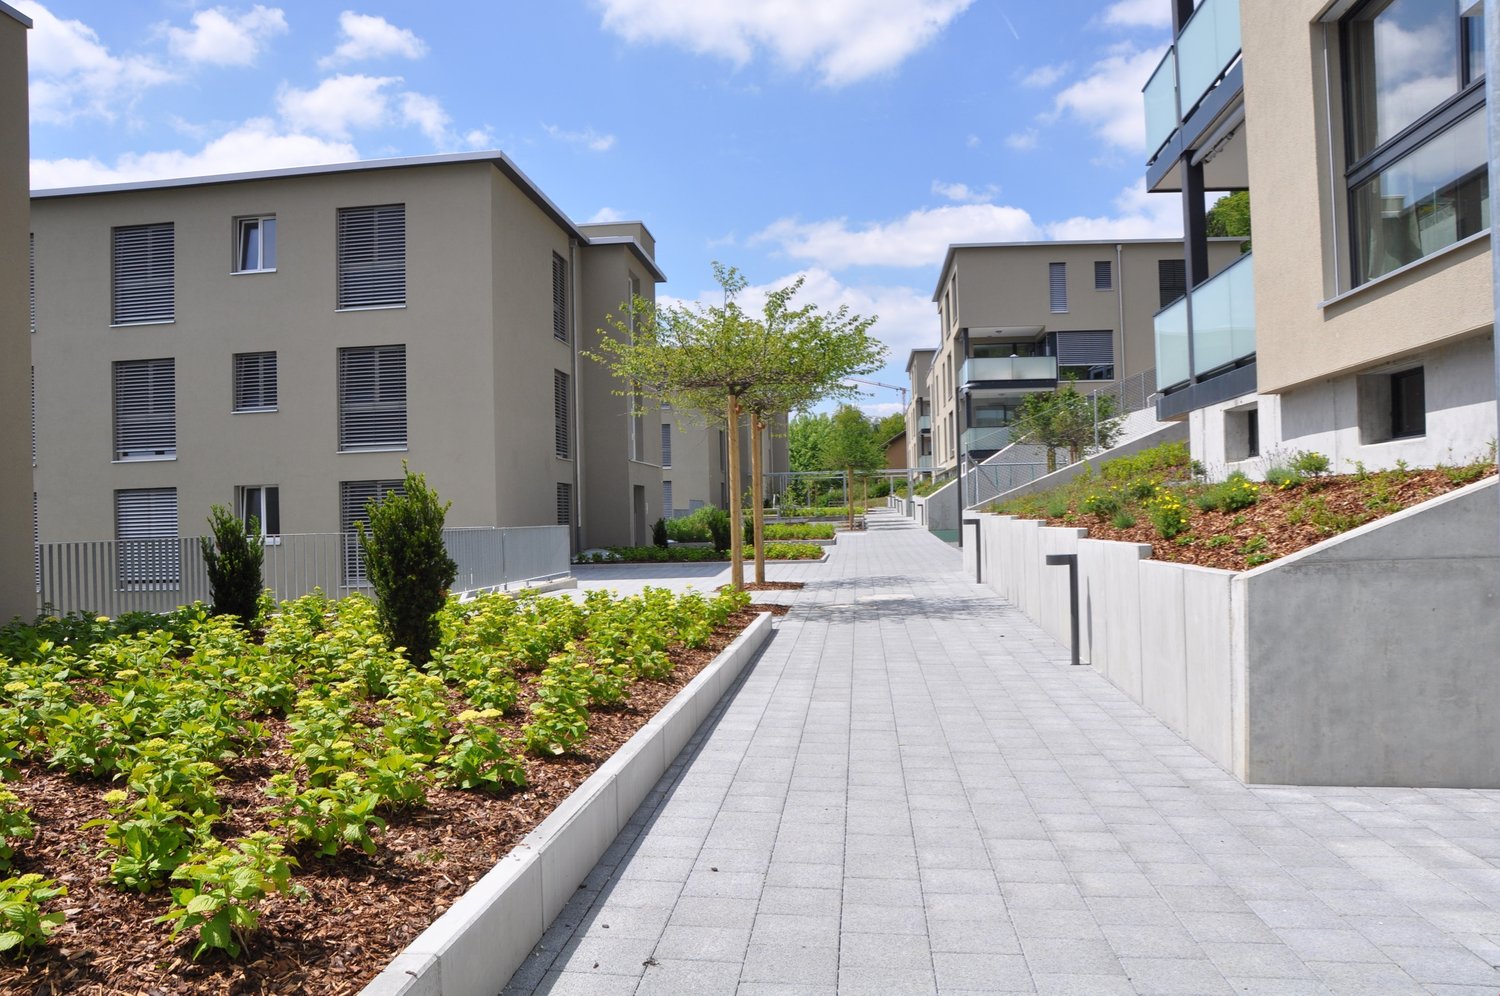
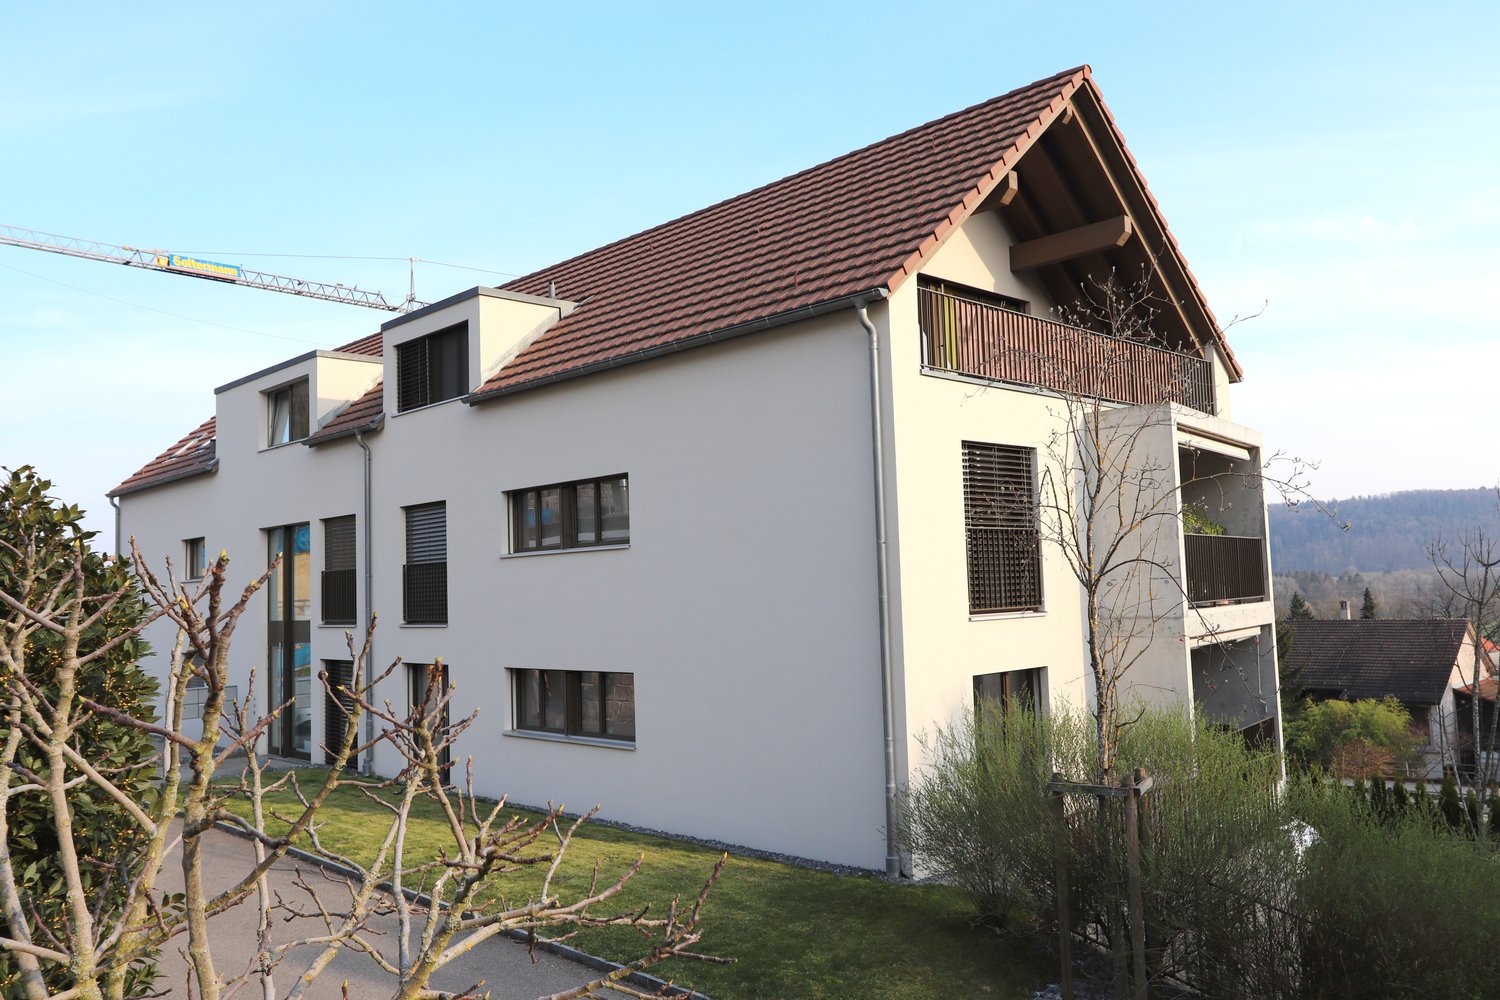
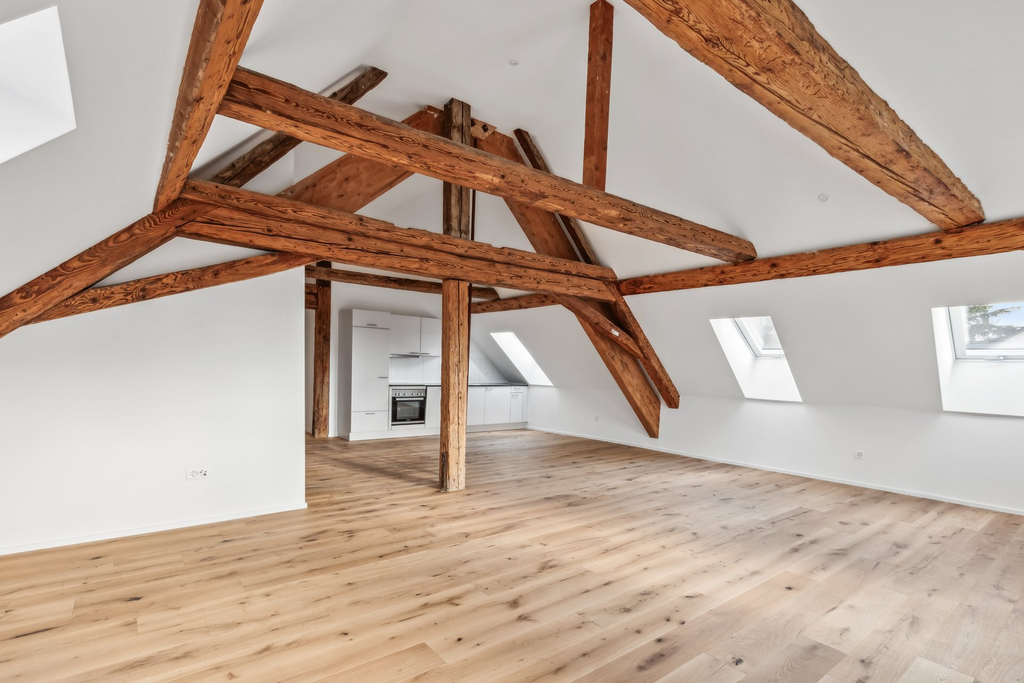
Object description We rent a beautiful 4.5-room terrace house in the new building "Dorfblick" at Gartenweg 17 in 5018 Erlinsbach AG.The terrace house is located in a prime location high above Erlinsbach/AG and offers a magnificent view over the Jura village to the Alps. The nearby recreational areas along the Aare and around the hilly landscapes of the Jura range are in the immediate vicinity.Modern architecture with floor-to-ceiling windows brings a lot of light into the rooms and creates a wide view. The terrace house is equipped with a large, partially covered terrace and a green area.The details: • Net living area (153 m²) • Spacious terrace (159 m²) • Bathrooms each have an infrared heating system and are equipped with Villeroy & Boch products. • High-quality built-in kitchen equipped with Bosch appliances • High-quality construction • Modern, bright Feinsteinzeug plates in the interior and exterior • Sustainable energy concept with geothermal probes and freecooling system • Photovoltaic system • Heated hobby/fitness room • Drying room equipped with Secomat • Wheelchair accessible with lift access • Two parking spaces can be rented additionally for CHF 130.- per month each. • and much more... Please note that the visualizations are comparison objects.The move-in date will be determined by agreement.If you are interested, we are at your disposal and look forward to showing you the terrace house on site without obligation.

Travel time
-
1 / 2
6.5 rooms264m²CHF 4,950.–
Panoramaweg 7, 5018 Erlinsbach

EXCLUSIVE RESIDENTIAL EXPERIENCE | PANORAMIC VIEW | LUXURIOUS

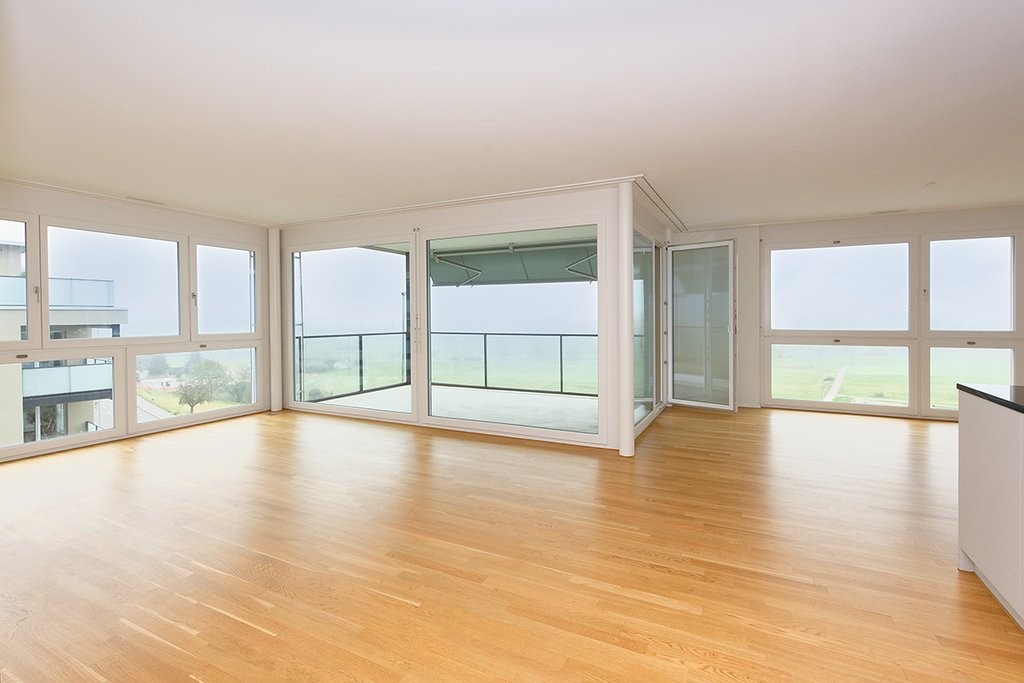
FINANCIAL6.5 room apartment on the 2nd floor (264m2)- Net rent CHF 4'200.00- Ancillary costs flat rate CHF 750.00- Two parking spaces at CHF 130.00 eachTHE MOST IMPORTANT- Very well-maintained luxury property (built in 2017)- First-class construction standard (owner-occupier standard)- Kitchen with cooking island and black granite top- Ceramic glass cooktop with integrated convection steam extractor, combi steamer, refrigerator with separate freezer compartment, dishwasher (all kitchen appliances from Miele)- Oak parquet flooring in all living, dining, and bedrooms- Ceramic floor tiles in the sanitary areas- Wardrobe and built-in cupboards in the entrance area- Two separate bathrooms with WC / washbasin with base unit / mirror cabinet / shower with glass partition- Bedroom with separate dressing room and sanitary area (WC / washbasin with base unit / mirror cabinet / shower with glass partition / freestanding bathtub)- Sliding shutters on all glazing- The terrace is accessible from all rooms and has an electric fabric awning- Lift with direct access to the apartment- Several storage rooms & strongroom (12m2, 6m2, 2m2)- Washing machine and tumble dryer in the apartment (strongroom)- Ground-source heat pump- Full-surface underfloor heating with individual room control- Controlled apartment ventilation- Water softening system- Various floor sockets (including multimedia cabling) distributed throughout the apartment- South-facing balcony (63m2)- Cellar room (mechanically ventilated, power connection)- Bicycle storage roomTHE LOCATION- Hillside location with unobstructed views- Schools within walking distance- Wide range of cultural and leisure activities in Aarau- Aarepark recreational area in immediate proximity- Various shopping options in the village or in the city of Aarau (Coop, Migros, specialist shops)- The A1 motorway junction (Zurich / Bern) is about 15 minutes away by car- Municipal tax rate 89%

Travel time
-

Suggested properties for you based on search results

Other interesting objects