2 results - Attic flat rent: Erlinsbach

More objects in your automatically expanded search area
19 results - Radius: + 10km
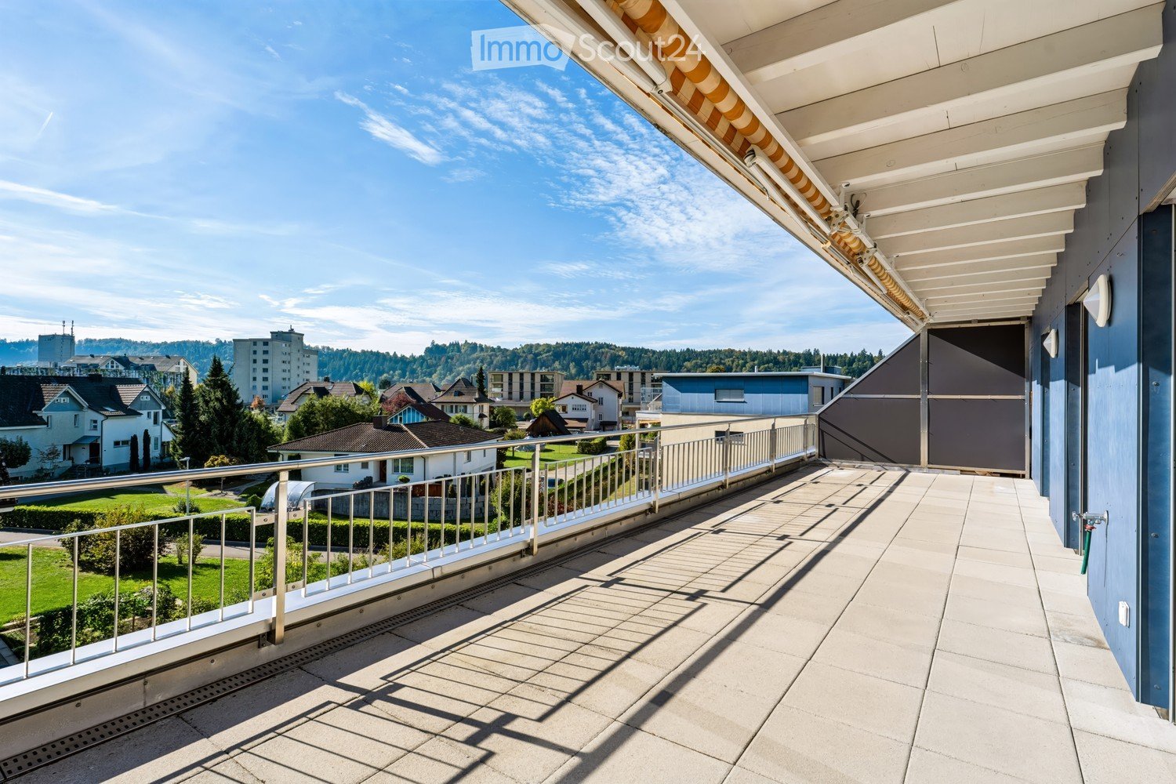
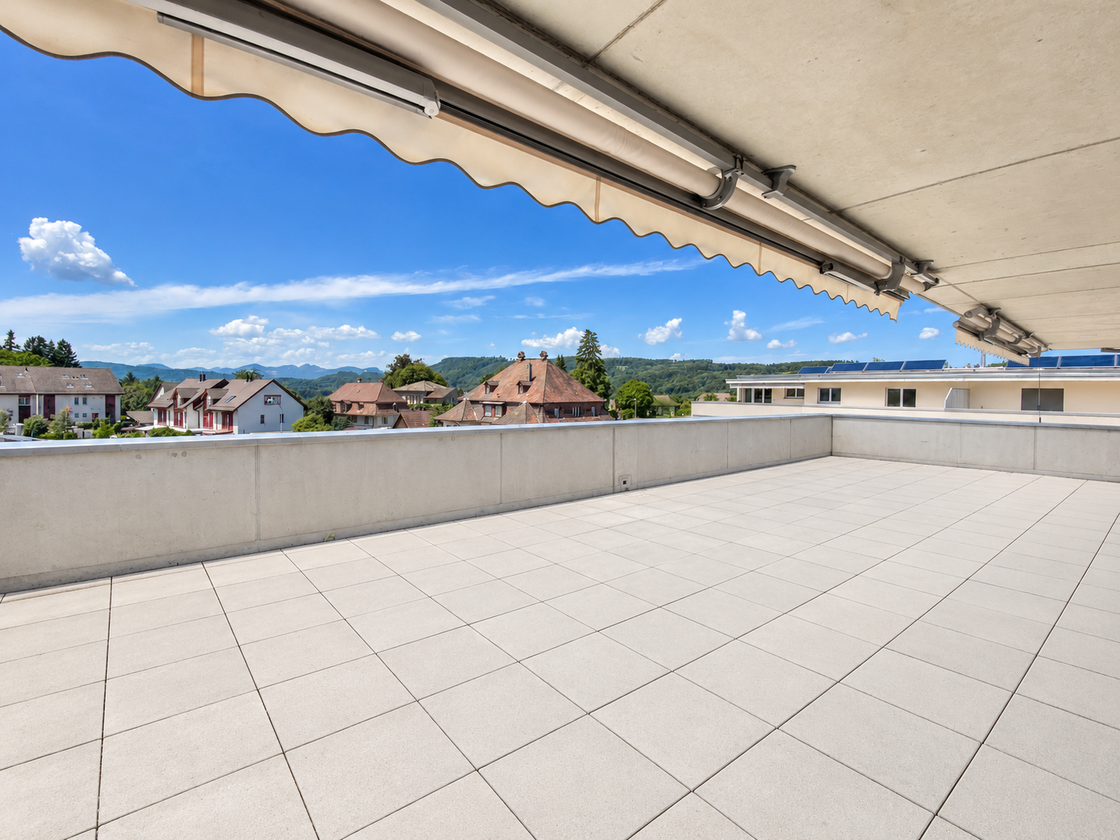
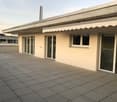
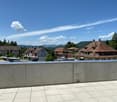
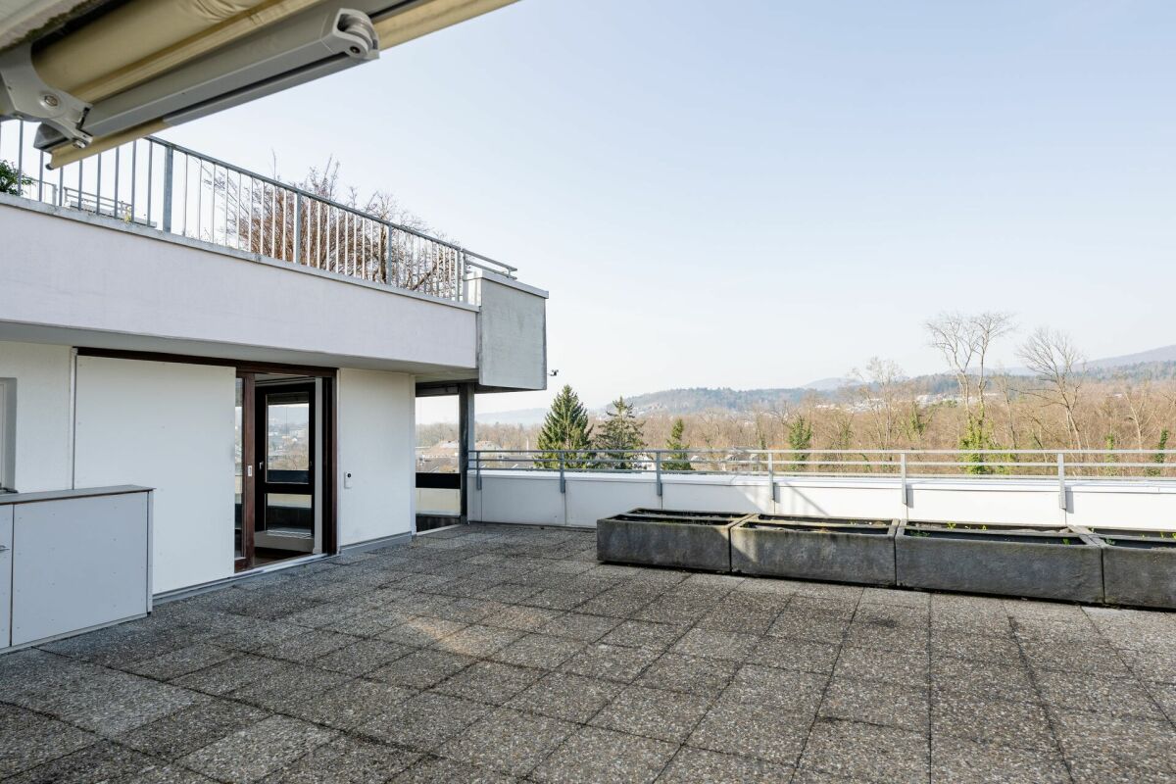
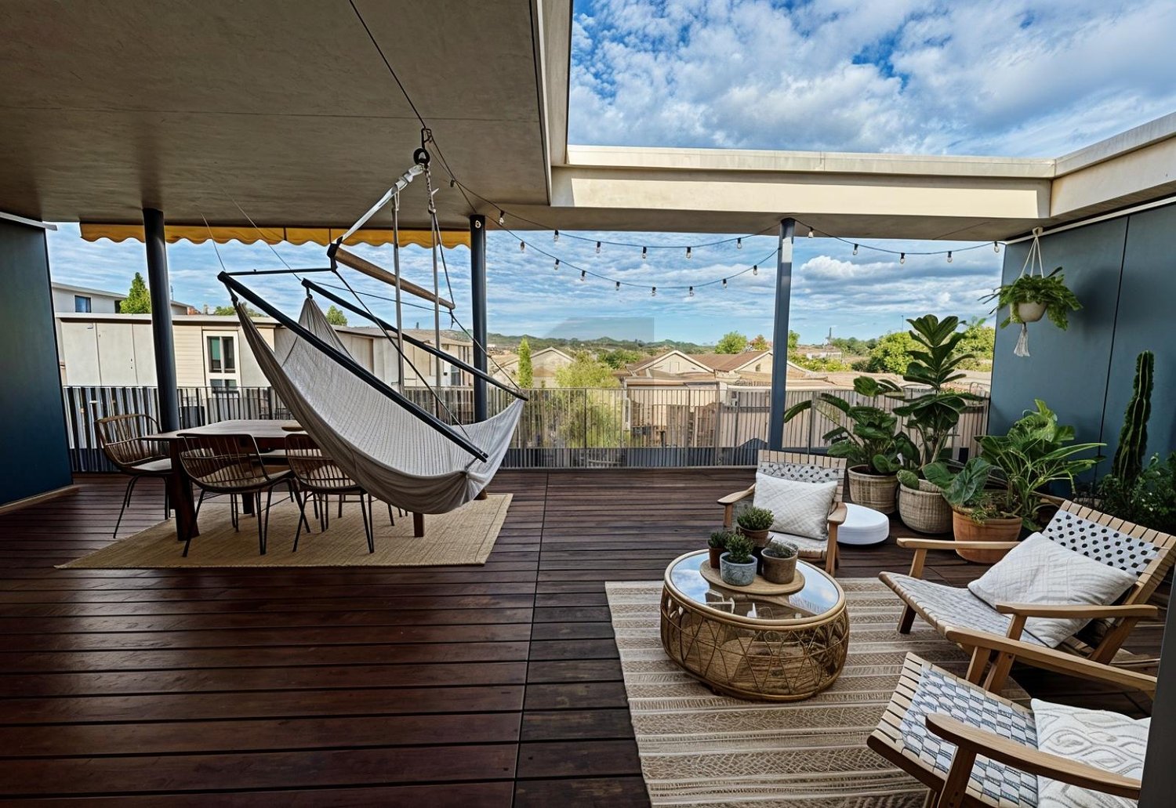
  • Balcony with tiled floor, metal railing, and retractable awning, overlooking a residential area with houses and greenery.
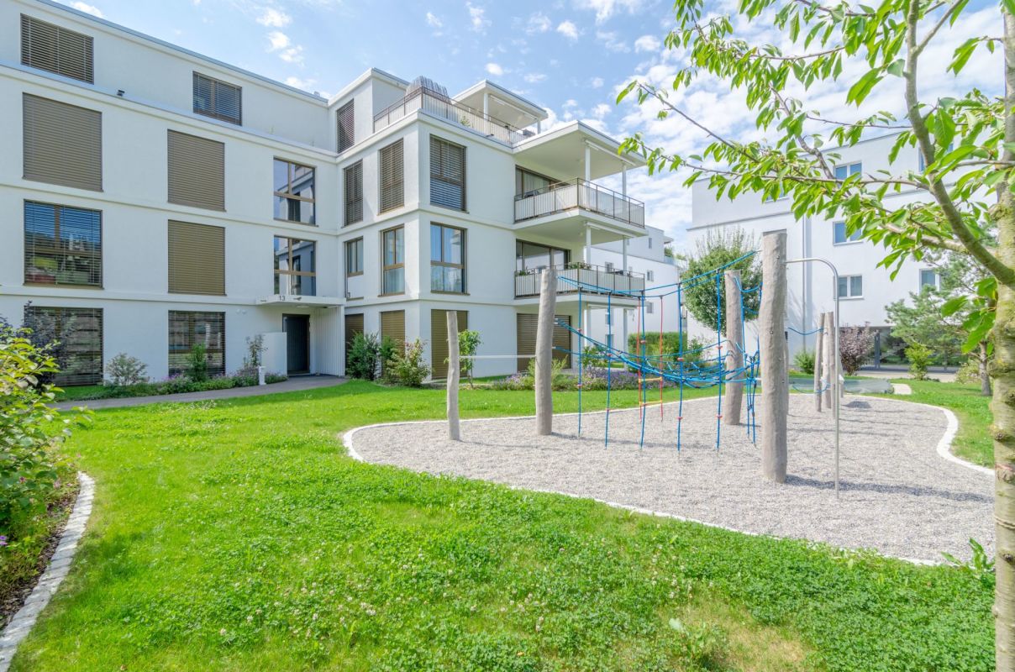
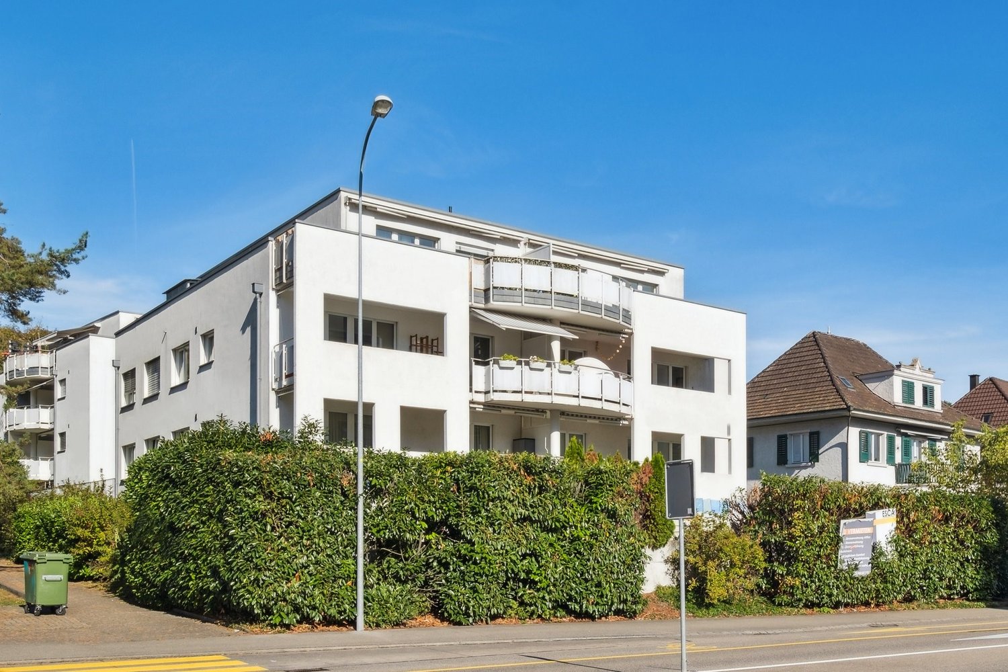
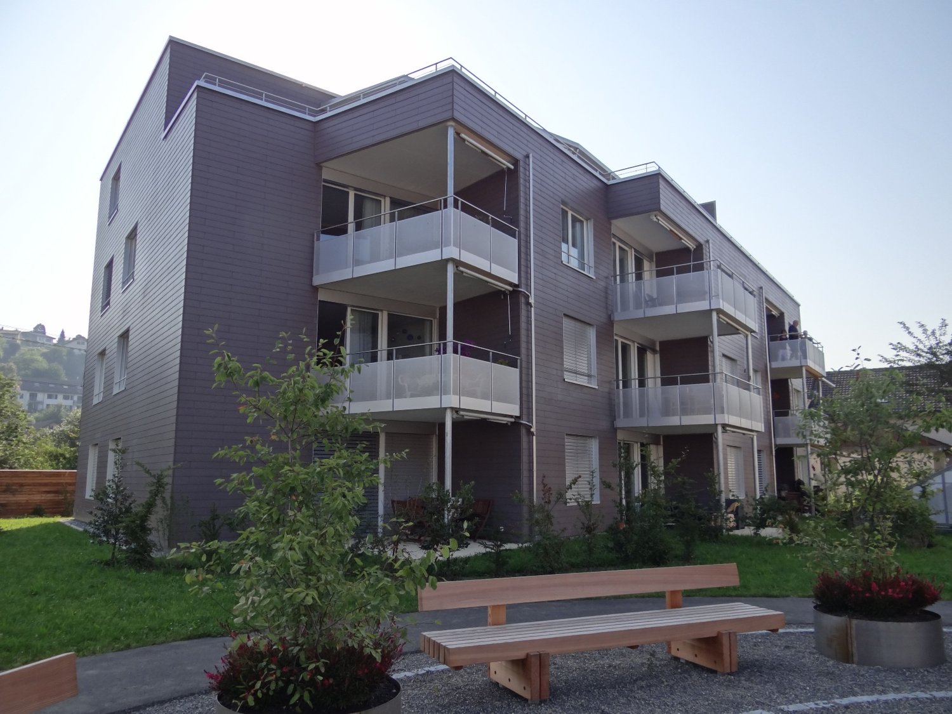
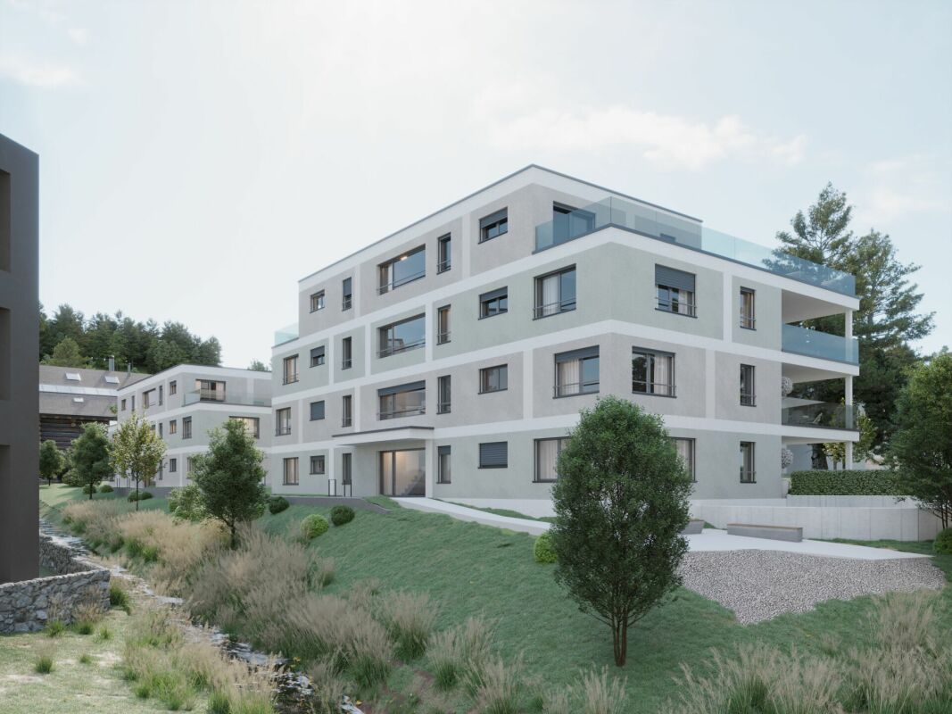
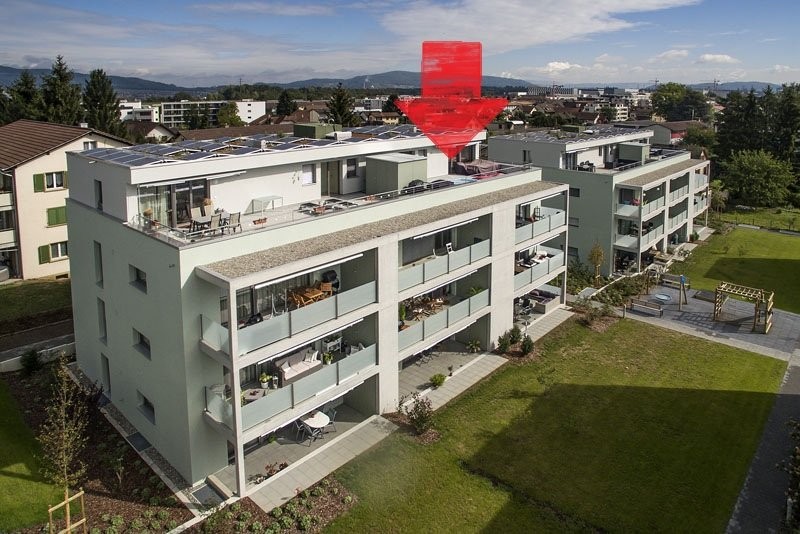
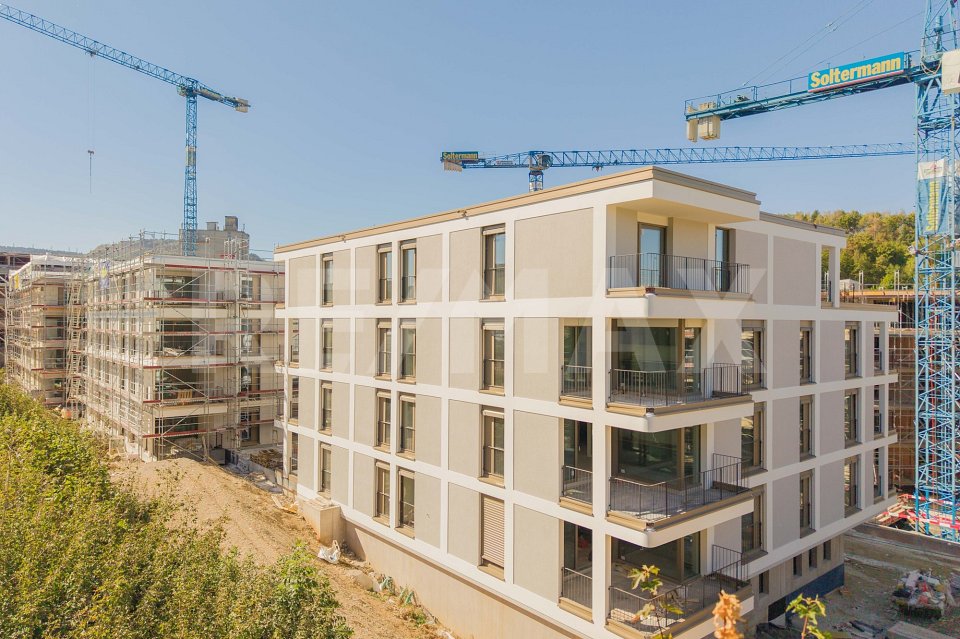
  • Modern multi-story residential building with balconies, large windows, and a well-maintained lawn in front.
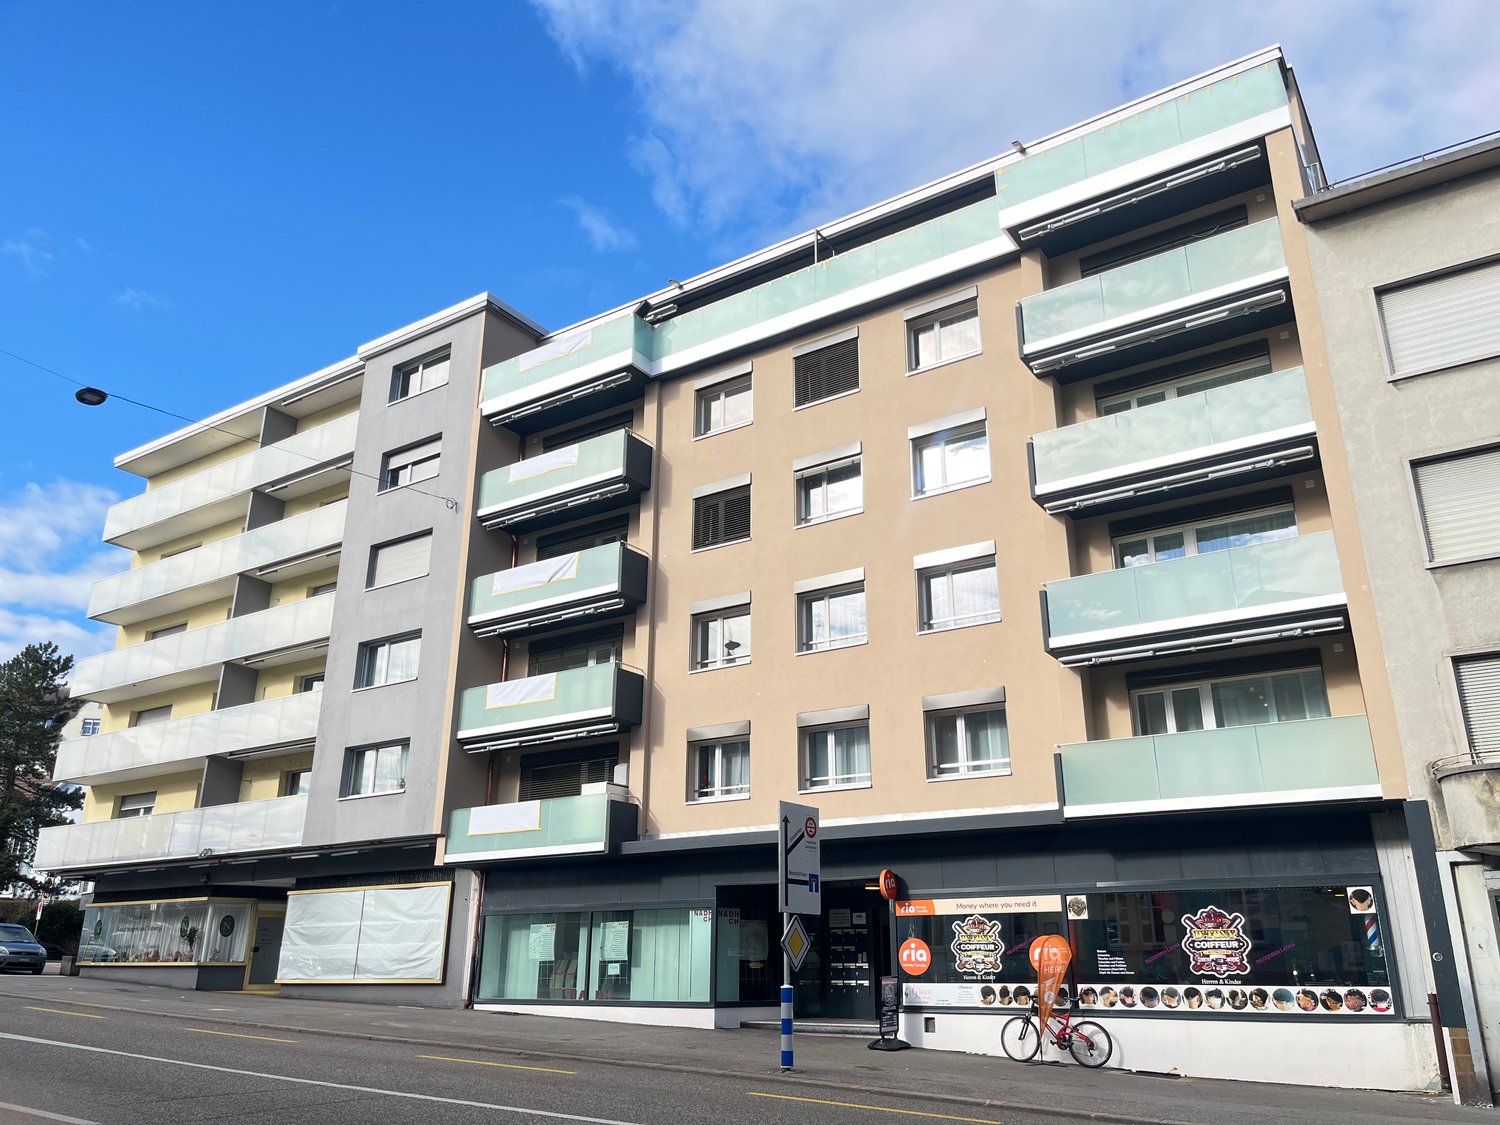
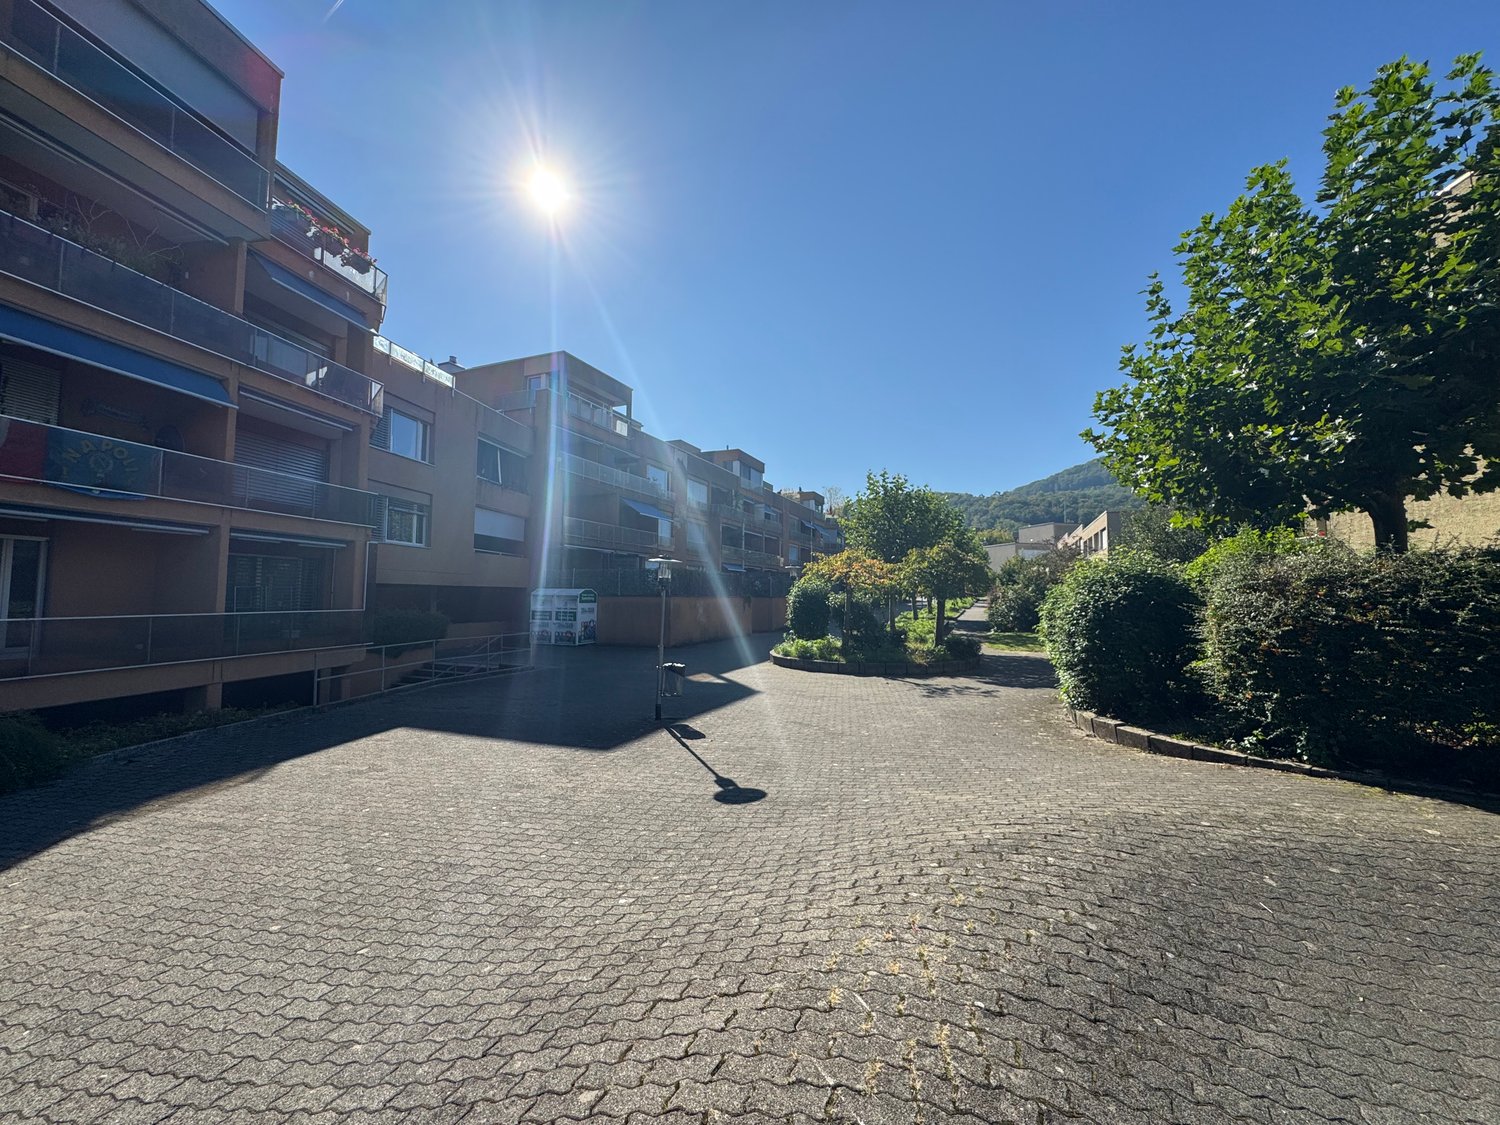
  • Modern multi-story residential building with a mix of beige and blue facades, large windows, and a covered bike parking area with bicycles and a bench.
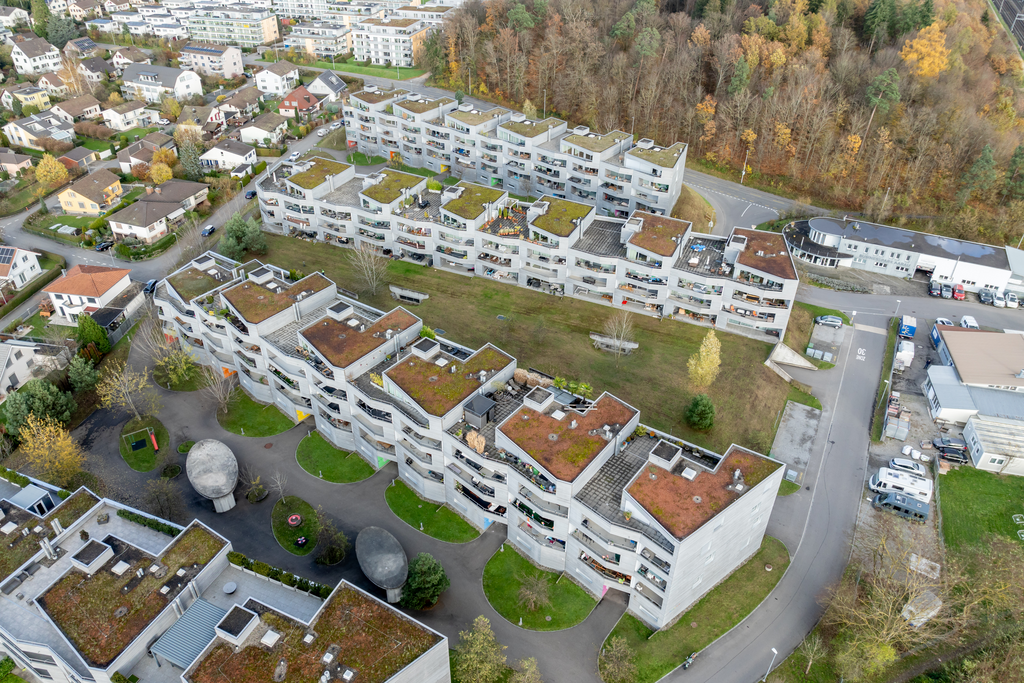
  • Aerial view of a residential area with multiple buildings, green spaces, and a surrounding landscape of hills and fields.
  • Modern multi-story residential building with balconies, green roof, and surrounding greenery in a suburban neighborhood.
  • Modern balcony with tiled flooring, glass sliding doors leading to a room, white metal railing, and a view of a residential area with trees and houses.
  • Modern hallway with large windows, elevator, and staircase leading to a view of the surrounding area.
  • Bright, minimalist hallway with light wooden flooring, white walls, and recessed ceiling lighting. Features a white door on the left and an open doorway leading to a kitchen area on the right.
  • Modern kitchen with white cabinets, black countertops, and a dark tiled floor. Features a sink with a faucet and a dishwasher.
  • Modern kitchen with white cabinets, granite countertops, and a sink. Large windows offer a scenic view.
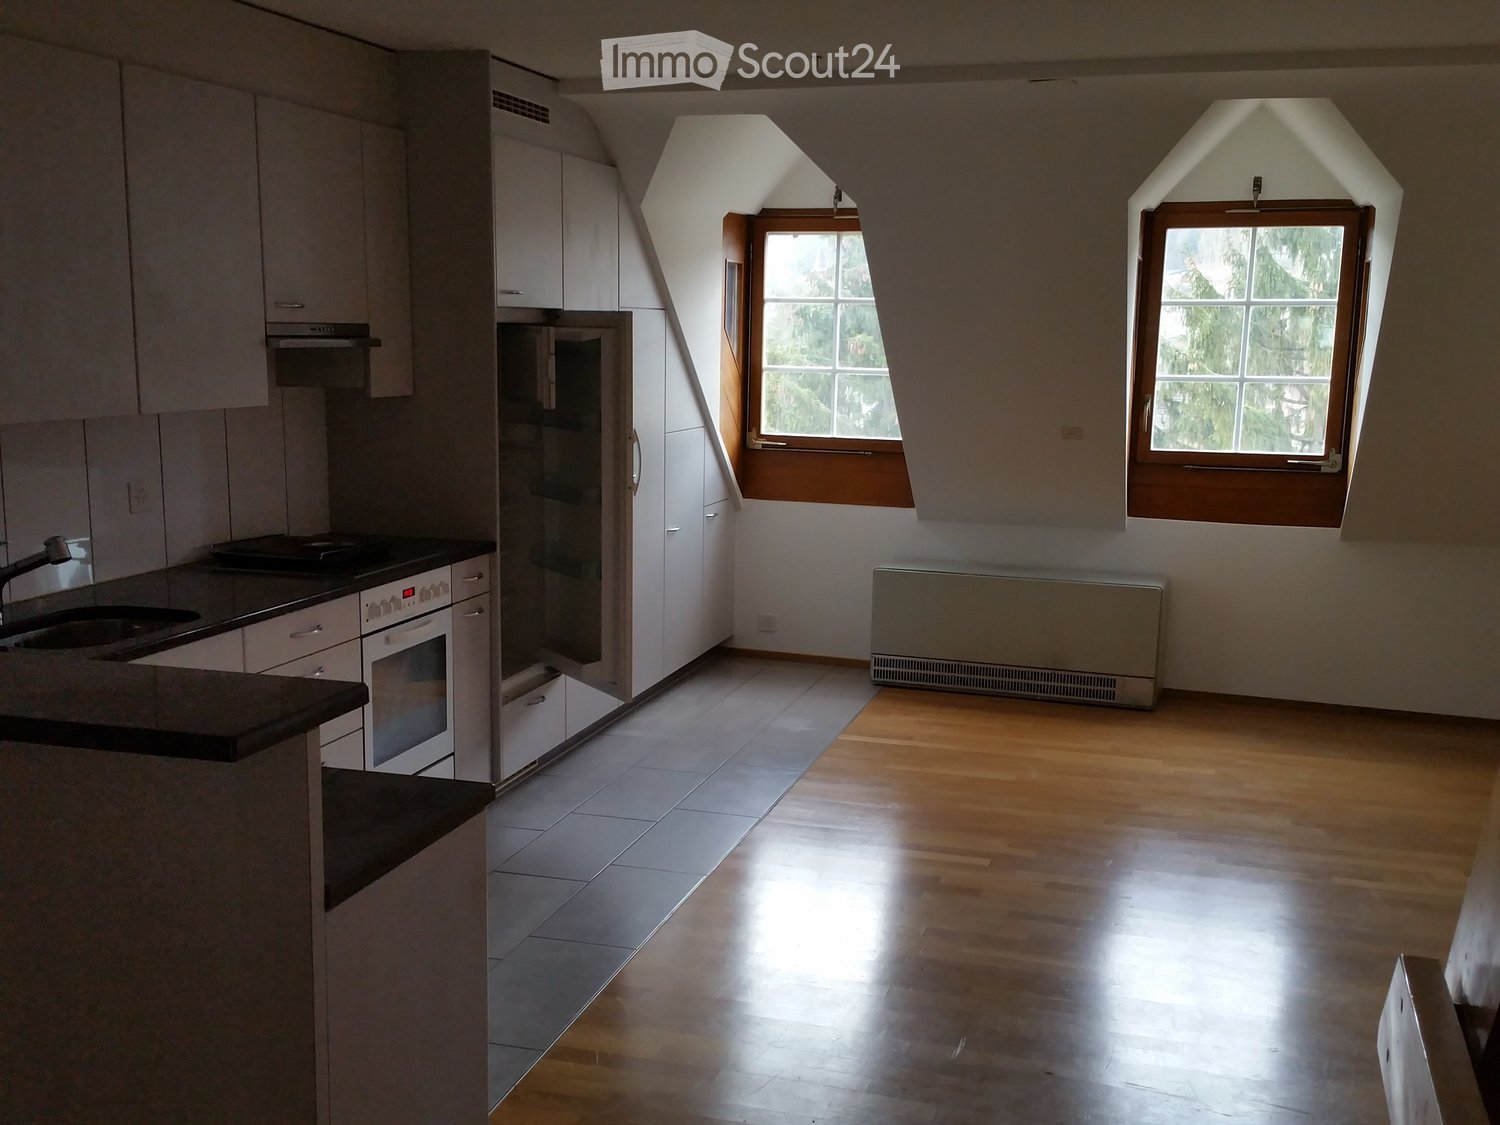
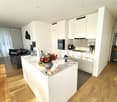
  • Modern kitchen with light-colored wooden flooring, white walls, and built-in cabinets. Features a refrigerator, oven, and large windows with a view of greenery outside.
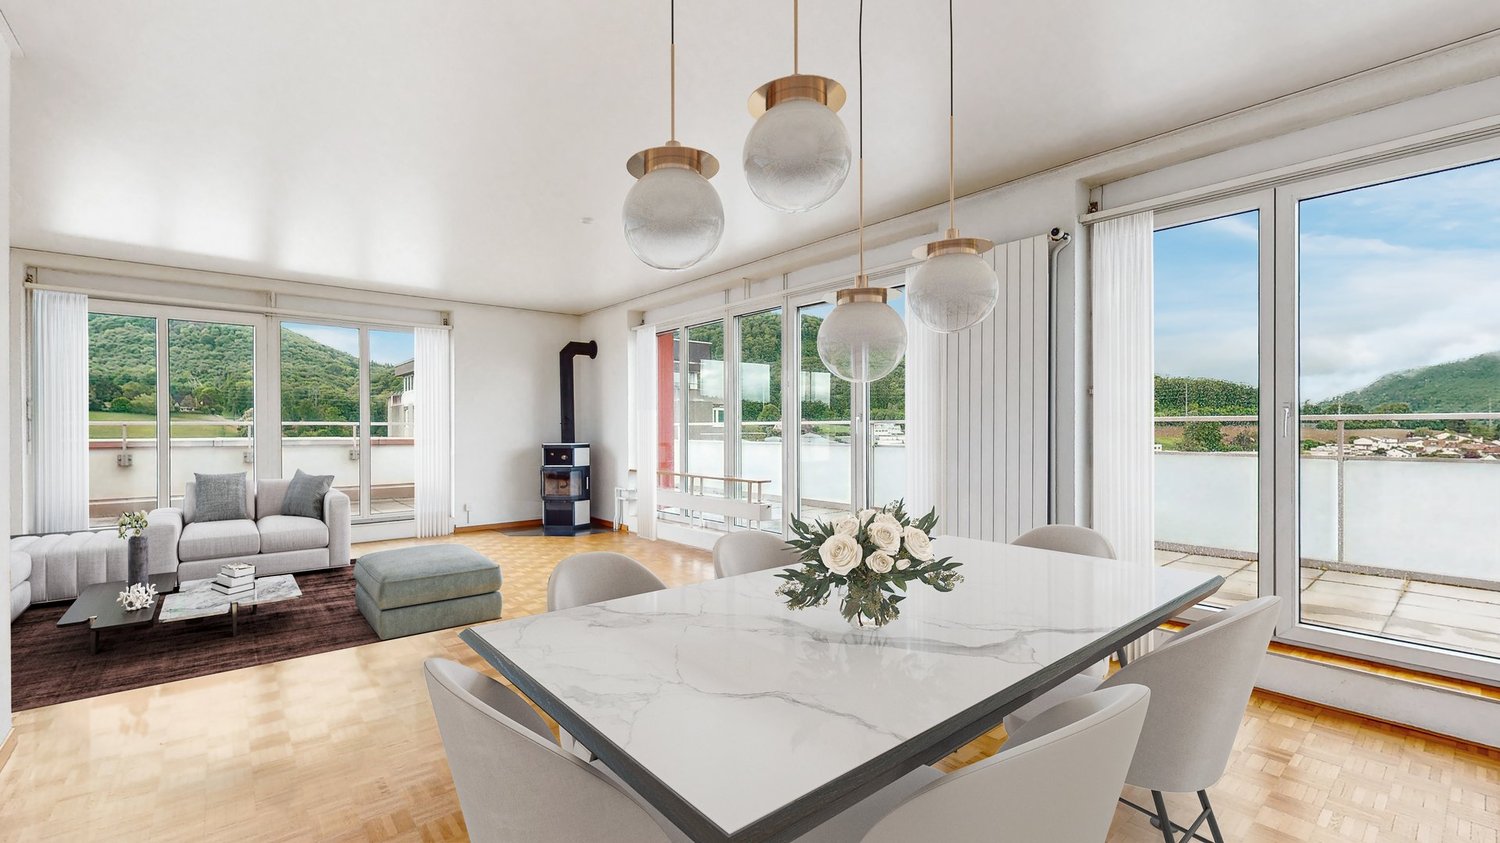
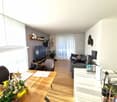
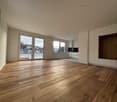
  • Empty room with wooden flooring, white walls, large window, and sliding glass doors leading to a balcony with a scenic view.
  • Empty room with wooden flooring, white walls, and large sliding glass doors leading to a balcony with a view of the city and surrounding landscape.
  • Empty room with wooden flooring, white walls, and a large sliding glass door leading to a balcony. A single bench is placed near the door.
  • Modern bathroom with white tiles, a bathtub, a sink with a mirror, and a shower head.
  • Modern bathroom with white tiles, a bathtub, toilet, showerhead, and a large mirror above the sink area.
  • Modern bathroom with white tiles, a sink with a chrome faucet, a toilet, a large mirror with built-in lighting, and a white radiator.
  • Modern bathroom with white tiled walls, a stacked washer and dryer unit, and a handheld shower head with a hose.
  • Empty room with white walls, concrete floor, and metal grid partitions. No furniture or equipment visible.
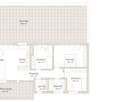
  • Floor plan of a 3.5-room attic apartment with living/dining area, two bedrooms, kitchen, bathroom, and terrace.
1 / 20
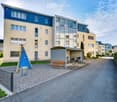
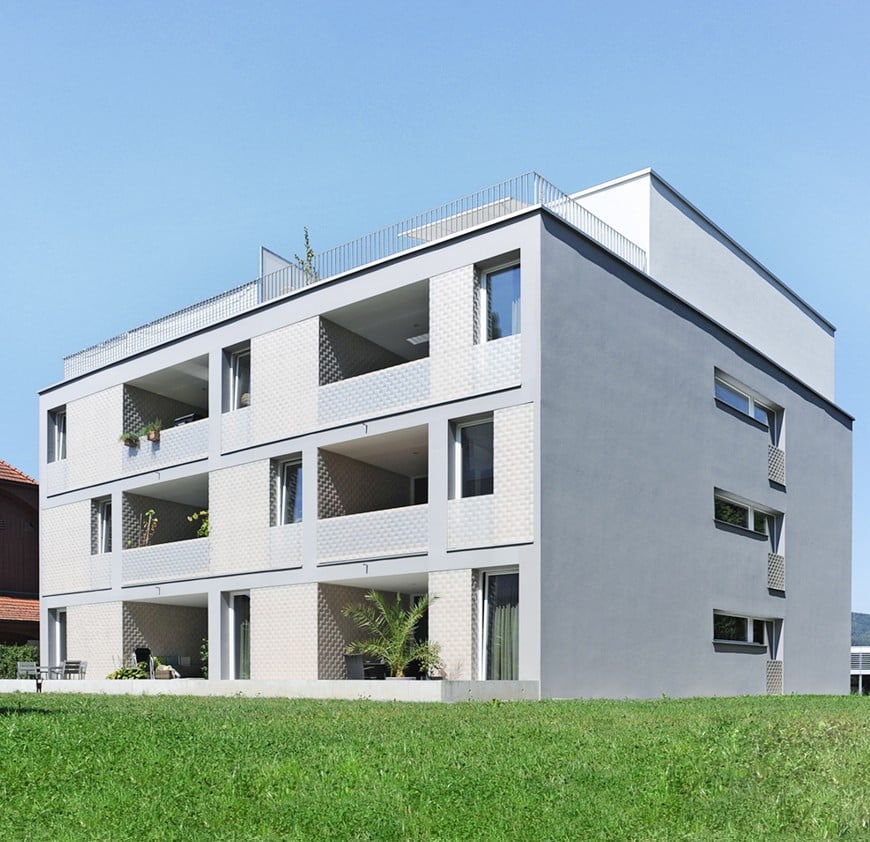
Modern multi-story residential building with balconies, large windows, and a well-maintained lawn in front.
Modern multi-story residential building with a mix of beige and blue facades, large windows, and a covered bike parking area with bicycles and a bench.
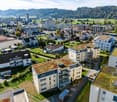
Aerial view of a residential area with multiple buildings, green spaces, and a surrounding landscape of hills and fields.
3.5 rooms, 83m², CHF 2,360.–
Premium
Sonnenfeldweg 8, 5040 Schöftland

Exclusive attic apartment with approximately 40 m² sun terrace – living in the best location in Schöftland

3.5-room attic apartment | approx. 83 m² living space | approx. 40 m² terrace | lift | owner-occupied standardThose looking for a ordinary rental apartment will not find it here!This high-quality, refurbished 3.5-room attic apartment impresses with an exceptional living feeling and a location that is hardly more central in Schöftland. The heart of the apartment is the approximately 40 m² large, sunny terrace with ideal southwest orientation – a place to relax, enjoy and linger from the first coffee in the morning to sunset.Central location with high quality of lifeThe apartment is located at Sonnenfeldweg 8, a quiet and popular residential area in the middle of the village. In addition to the pleasant living location, you benefit from short distances to a variety of shopping and service offerings.Within a few minutes' walk, you can reach: • Various shopping opportunities with Migros, Coop, SPAR and various specialty stores • Banks, post office • Restaurants, café and bakeries • Pharmacies, drugstore • Schools and kindergarten • Nordweg stop and Schöftland train station with good public transport connections Aarau, Zofingen and Sursee can be easily reached by car or public transportLiving quality that convincesThe apartment will be thoroughly refurbished before renting and will be presented in a very well-maintained condition upon move-in. Freshly painted rooms, a newly prepared parquet floor and new appliances ensure a fresh and all-around pleasant living feeling.The spacious terrace extends the living space for a large part of the year and offers a variety of uses – whether for joint dinners with family and friends, a cozy lounge, your own vegetable garden or simply to enjoy the peace.Highlights • Exclusive 3.5-room attic apartment • approx. 83 m² living space • approx. 40 m² sun terrace • Attractive southwest orientation • Quiet residential area in the middle of the village • Lift to the attic floor • Entire apartment freshly painted • Newly prepared parquet floor (sanded and resealed) • New kitchen appliances (oven, refrigerator and steam extractor) • Own washing machine and dryer (new appliances) • Bathtub / WC and separate shower with WC • Large cellar room • Parking space in the garage optional available! (CHF 120.00 per month) Your new home above the roofs of Schöftland? We look forward to your contact and will show you the apartment personally during a viewing.Copy this link for a virtual 3D tour: https://360.newhome.ch/sonnenfeldweg_8_5040_schoeftland/

Travel time
-
1 / 18
4.5 rooms, 97m², CHF 2,500.–
Striegelstrasse 33f, 5745 Safenwil

4.5 Room Attic Apartment

Striegel-Park Safenwil – finally homeAs of 01.02.2027, we are renting a attractive 4.5-room attic apartment with a spacious sun terrace and a great view in a beautifully elevated location in Striegel-Park Safenwil.The well-maintained building complex convinces with its quiet location on the outskirts of the village and its immediate proximity to attractive recreational areas. Shopping facilities, Safenwil train station, and the Aarau West motorway junction are just a few minutes away.The following highlights await you: • Well-thought-out floor plan and high-quality interior design • Bright, light-filled living rooms • Spacious living and dining area • Two bathrooms – one with a bathtub, one with a shower • Built-in wardrobe with cloakroom in the entrance hall • Around 90 m² large terrace with optimal sunlight and beautiful views • Sun blinds for pleasant shading • Sustainable construction with low energy consumption • Flat-rate ancillary costs – no additional payments • Washing machine and dryer in the own laundry room • Underground parking space for CHF 130.–/month can be rented additionally • E-mobility available on request for a surcharge The rental deposit of three gross monthly rents can be paid optionally via a rental deposit account or a deposit insurance.The spacious terrace, the elevated location, and the bright rooms give this attic apartment a special quality of living. Enjoy a lot of privacy, sun, and the beautiful view into the green.We look forward to your contact and are available for further information or to arrange a viewing appointment.

Travel time
-
1 / 6
  • Balcony / Terrace
  • Elevator
5.5 rooms, 170m², CHF 3,600.–
5000 Aarau

Quiet, spacious and centrally located

This very large 5.5-room attic apartment in Aarau offers a lot of space for families and couples with space needs for home office or hobbies on 170 m². Large, bright rooms and numerous built-in closets provide comfort and order. On the beautiful roof terrace (35 m²) you can enjoy the view of the greenery. The small park is available for co-use. Two bathrooms, a guest toilet, elevator, laundry room with washing machine/dryer and underground parking and cellar complete the offer. The spacious apartment on the 3rd floor is located 5 minutes' walk from the city center, the train station and the old town. The Aare can also be reached in a few steps.This BETTERHOMES offer is characterized by the following advantages:- very large attic apartment- with beautiful roof terrace with a view of the greenery- small park for co-use- large, bright rooms- elevator- laundry room with washing machine/dryer and built-in closets- many built-in closets (storage space)- underground parking- very good location- and, and, and ...Interested? Contact us for a non-binding viewing, also online viewing possible!Not found anything suitable? Over 2,000 more offers at: www.betterhomes.ch - the real estate fair mediatorWant to market a property yourself?Take advantage of our know-how: https://www.betterhomes.ch/de/profitierenDo you want to have a property valued?Find out its value now through our free valuation, immediately and non-binding!https://www.betterhomes.ch/de/knowledge/estimationMore detailsLocation: located between the city center and the Aare Condition: good Bathrooms / wet cells: 3 (1x sink / bathtub / toilet, 1x shower / sink / toilet, 1x toilet / sink)Heating system: district heatingPublic transport: train station, 550 m Schools: primary school, 1.7Shops: Coop, 500 m

  • Balcony / Terrace
  • Elevator
1 / 6
  • Balcony / Terrace
  • Elevator
  • Wheelchair access
3.5 rooms, 110m², CHF 2,600.–
5070 Frick

LUXURIOUS & STYLISH - WITH SUNNY BALCONY!

This bright 3.5-room attic in Frick offers a lot of space to live and breathe on 110 m². The generous layout (originally planned as a 4.5-room apartment) creates space for couples, small families, and home offices. The highlight is the 57 m² large, partially covered terrace with storage room - ideal for relaxed evenings and sun hours. Modern kitchen, two bathrooms (bathtub and shower), own laundry room, and large cellar provide functionality and comfort. Parking spaces can be rented separately. Highway access is 1 km away. A parking space in the car garage is included in the rent!This BETTERHOMES offer is characterized by the following advantages:- beautiful, partially covered terrace with 57 m² and storage room- generous room layout (originally planned as a 4.5-room apartment)- a lot of natural light- 2 bathrooms (1x with bathtub / 1x with shower)- modern kitchen- own laundry room- large cellar- parking spaces in the garage can be rented separately- highway access 1 km- wheelchair accessible- and, and, and ...Interested? Contact us for a non-binding viewing!Not found anything suitable? Over 2,000 more offers at: www.betterhomes.ch - the real estate fair mediatorDo you want to market a property yourself?Benefit from our know-how: https://www.betterhomes.ch/de/profitierenDo you want to have a property valued?Find out its value now through our free valuation, immediately and non-binding!https://www.betterhomes.ch/de/knowledge/estimationMore detailsLocation: good Condition: very good condition, well-maintainedBathrooms / wet cells: 2 (1x bathtub / sink / toilet, 1x shower / sink / toilet)Public transport: train station, 1.3 km Schools: district school, 1.4 kmShops: Coop, 800 m

  • Balcony / Terrace
  • Elevator
  • Wheelchair access
1 / 13
4.5 rooms, 128m², CHF 3,265.–
Blaieweg 14, 5070 Frick

4.5 Room Attic Apartment - FIRST RENTAL BLAIE Frick

URBAN AND SPACIOUS LIVING IN CLOSE PROXIMITY TO THE TRAIN STATIONThis development convinces with its traffic-favorable location in immediate proximity to the SBB train station, as well as the above-average apartment sizes. Therefore, commuters and people for whom living represents quality of life are addressed. A architecturally convincing development with numerous apartments is planned, which perfectly covers the different (living) needs for all age categories.In addition to the ideal location and exceptional architecture, the overall concept is particularly convincing: The buildings are connected by a lot of greenery, a meeting zone, and a traffic-free design, creating a unique living experience.In three multi-family houses (houses I/H/G), high-quality rented apartments with 2.5 to 4.5 rooms and 4.5 room attic apartments are being built, with net living areas of 78 to 138 m².THE MOST IMPORTANT KEY DATA- Modern architecture with floor-to-ceiling panoramic windows- Bright floor plans with plenty of privacy- Loggias or spacious roof terraces- High-quality interior design- Controlled living room ventilation- Washing machine/tumbler in the apartment- Car parking garage with preparation for e-mobility- Central location at the SBB train station- Move-in date for house I: February 1, 2027- Move-in date for house H: March 1, 2027- Move-in date for house G: April 1, 2027- Minimum rental period: 2 years- Tenant deposit: 2 months' rent into a bank account- Pets on requestTHE FOLLOWING APARTMENTS ARE AVAILABLE4.5 rooms attic, approx. 132 m² living space + terrace approx. 118 m², rent CHF 3265 plus HK/NK CHF 3204.5 rooms, approx. 127 m² living space, loggia approx. 18 m², rent from CHF 2635 plus HK/NK CHF 3203.5 rooms, approx. 95 m² living space, loggia approx. 18 m², rent from CHF 2105 plus HK/NK CHF 2403.5 rooms, approx. 98 m² living space, loggia approx. 17 m², rent from CHF 2225 plus HK/NK CHF 2452.5 rooms, approx. 78 m² living space, loggia approx. 19 m², rent from CHF 1775 plus HK/NK CHF 195Additionally, storage and hobby rooms are available in various sizes.LOCATION WITHIN FRICKThe central location makes it possible to virtually do without a car: whether it's the train station with excellent fast train connections, diverse shopping, service, and leisure offerings, schools (from kindergarten to high school) or local recreation, everything can be reached quickly on foot or by bike. But the location is also perfect for car commuters: the A3 highway can be reached in two minutes (travel time to Basel approx. 25 minutes, to Zurich approx. 30 minutes).WHO ARE THE OBJECTS SUITABLE FOR?Ideal for singles, couples, and small families who appreciate urban living, architecture, and short commutes.NOTE RENTAL APARTMENTSFrom now on, our newly completed show apartment is available for viewing in house I. We would be happy to arrange a viewing appointment with you.REMARKThe client is JKB Immobilien AG from Frick. The project is being planned by the renowned architectural firm Bäumlin + John AG, Frick.Interested? Request our detailed documentation with the price list. We are happy to provide further information.https://www.blaie.ch
Suggested properties for you based on search results