Quick Filters for your search

Quick-filters

We show you quick-filters based on the most used filters by location.

By using these, you can enhance your search experience by finding new and interesting properties to your likings.

Hirschthal - Attic flat rent

We recommend expanding your search criteria to get similar results. The current filters didn’t return any matches.

If you don’t want to change your current search criteria, we recommend creating a search alert, so you’ll be notified when matching offers become available.

More objects in your automatically expanded search area
27 results - Radius: + 10km
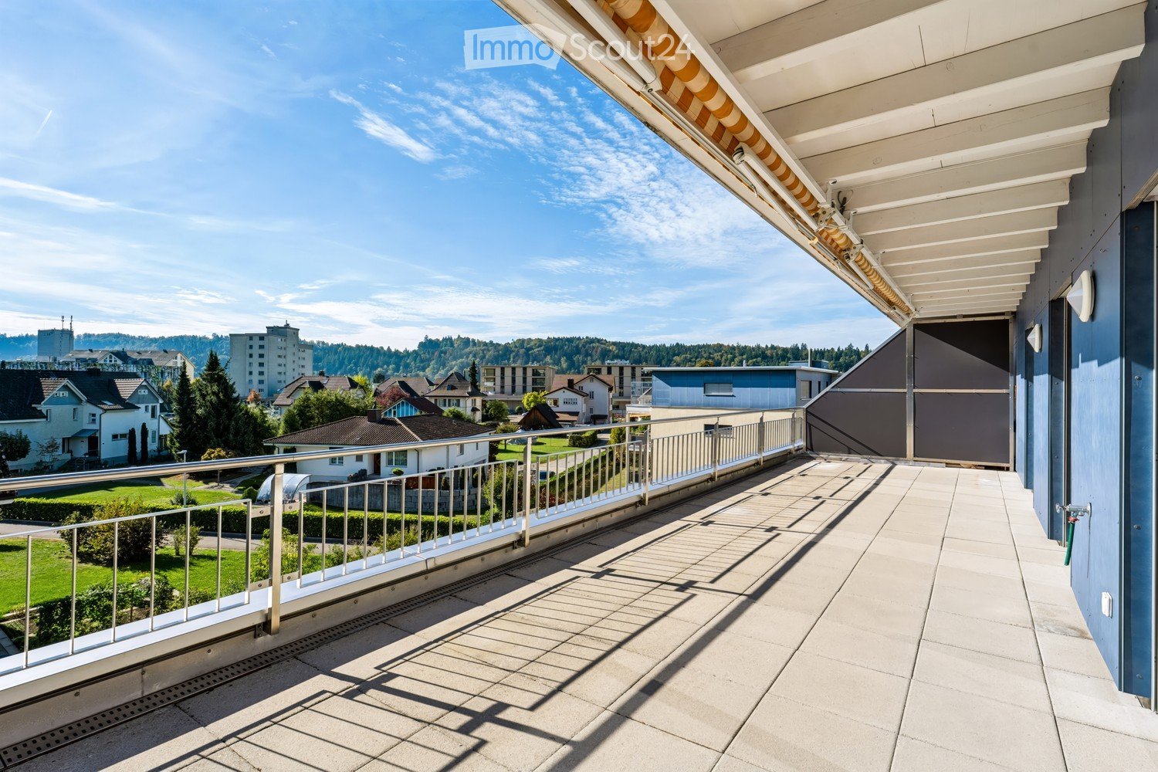
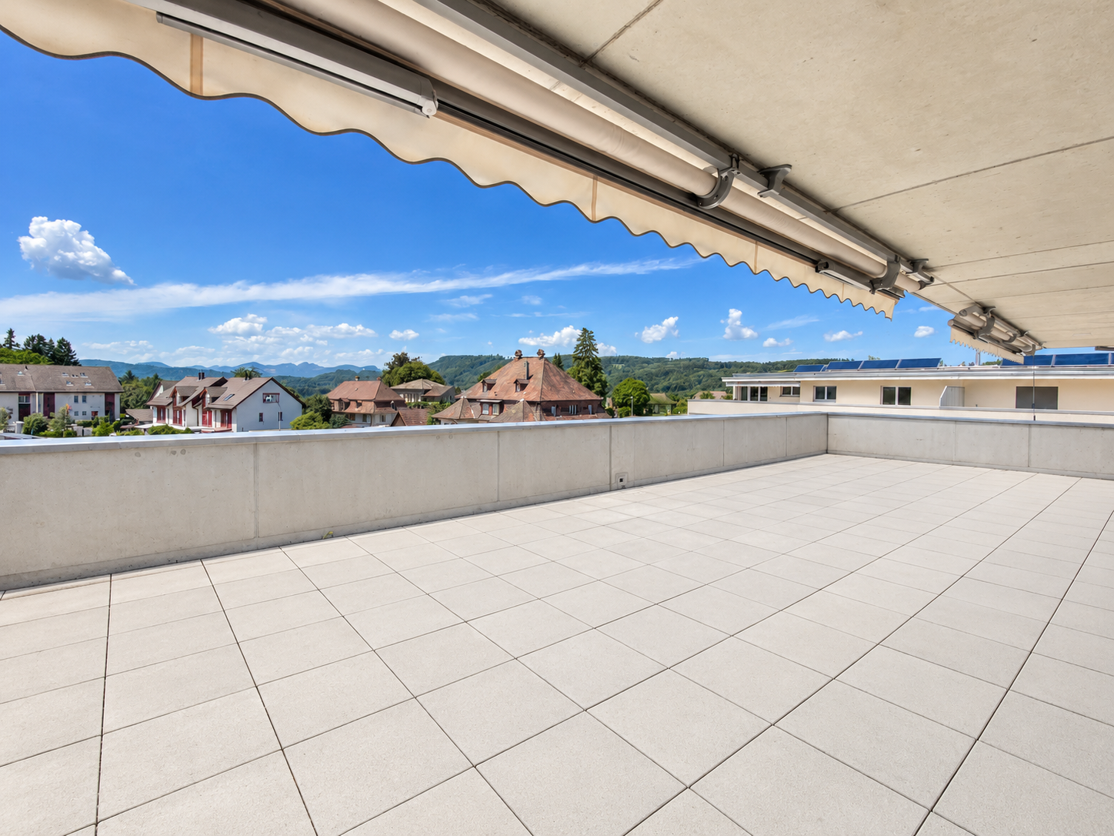
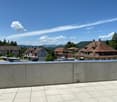
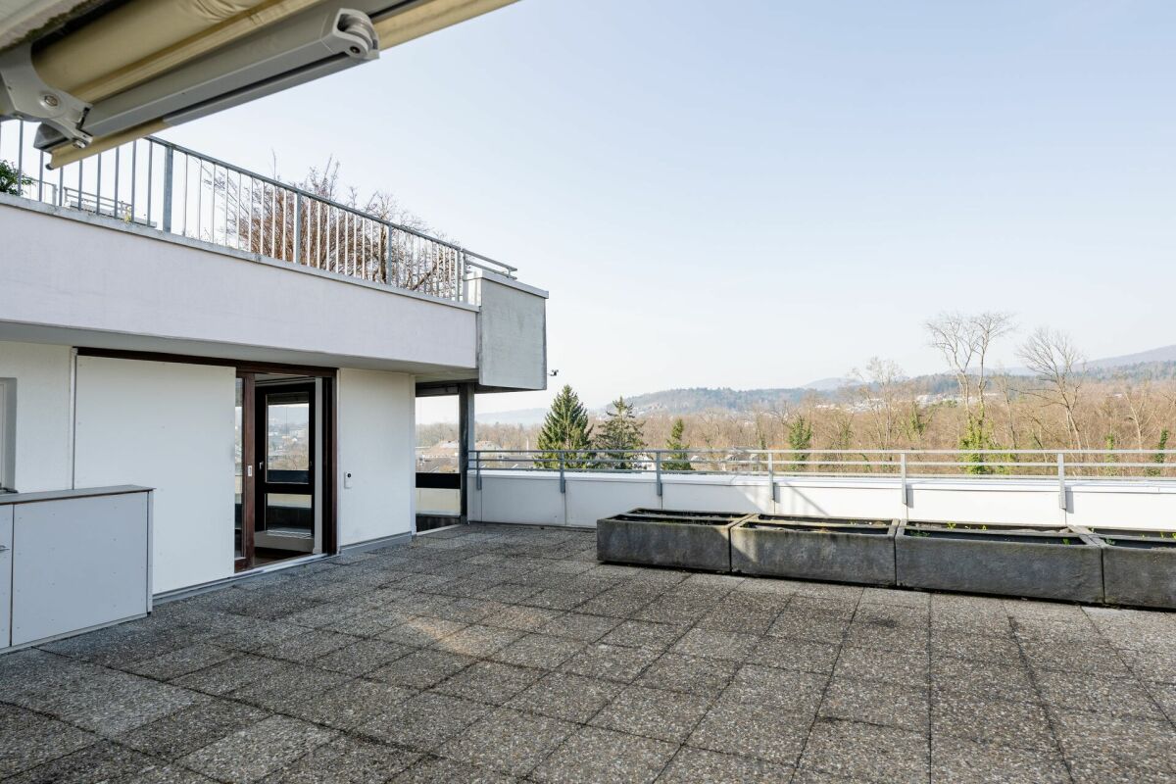
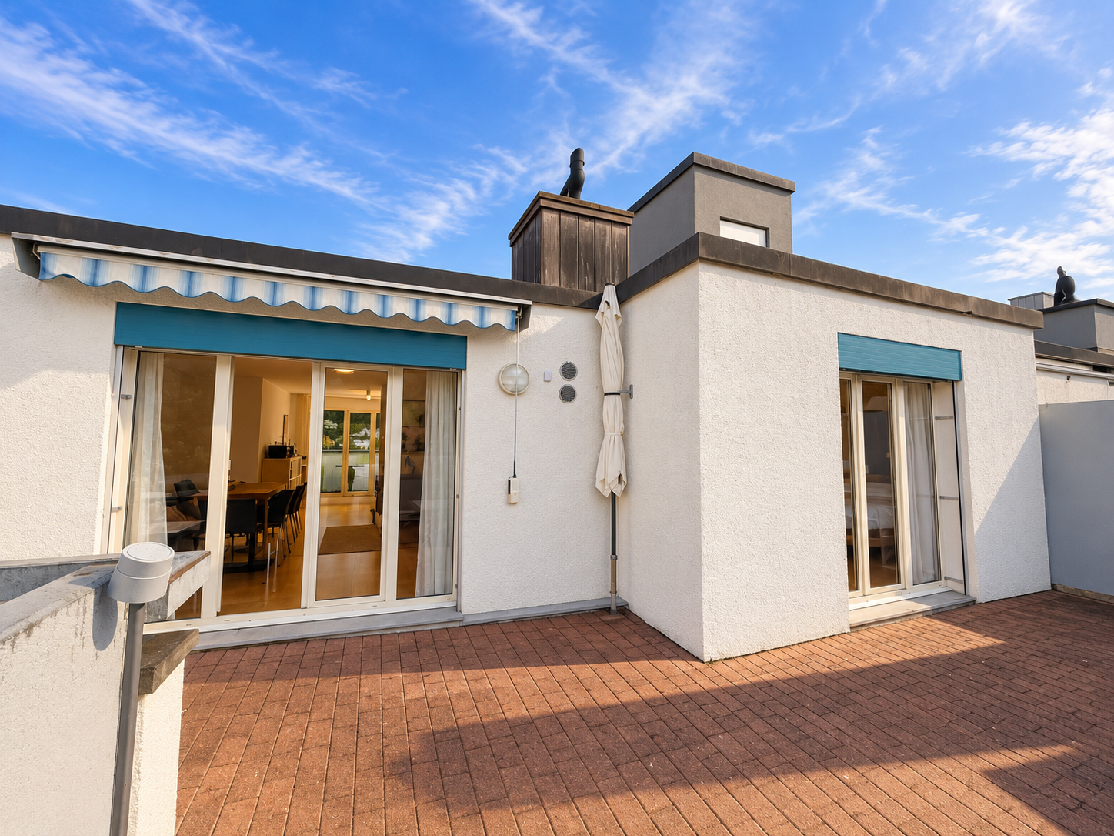
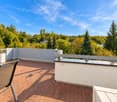
  • Roof terrace with concrete tiles, low stone walls, and a view of a town and surrounding hills.
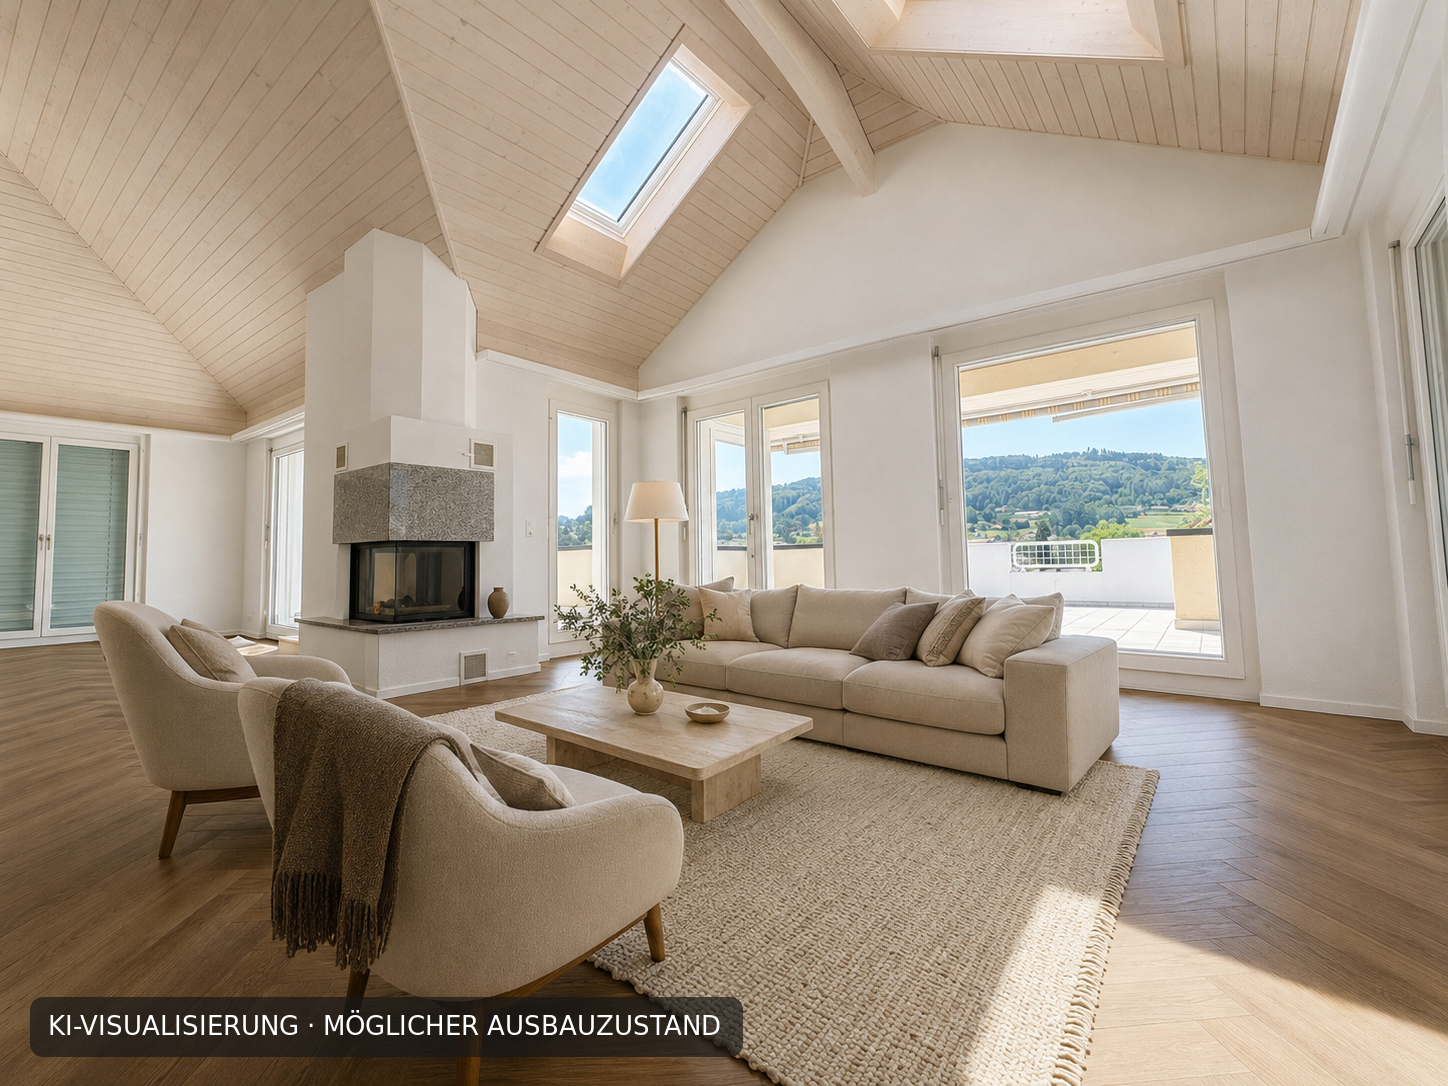
  • Spacious room with wooden floors, skylight windows, staircase, and a pool table.
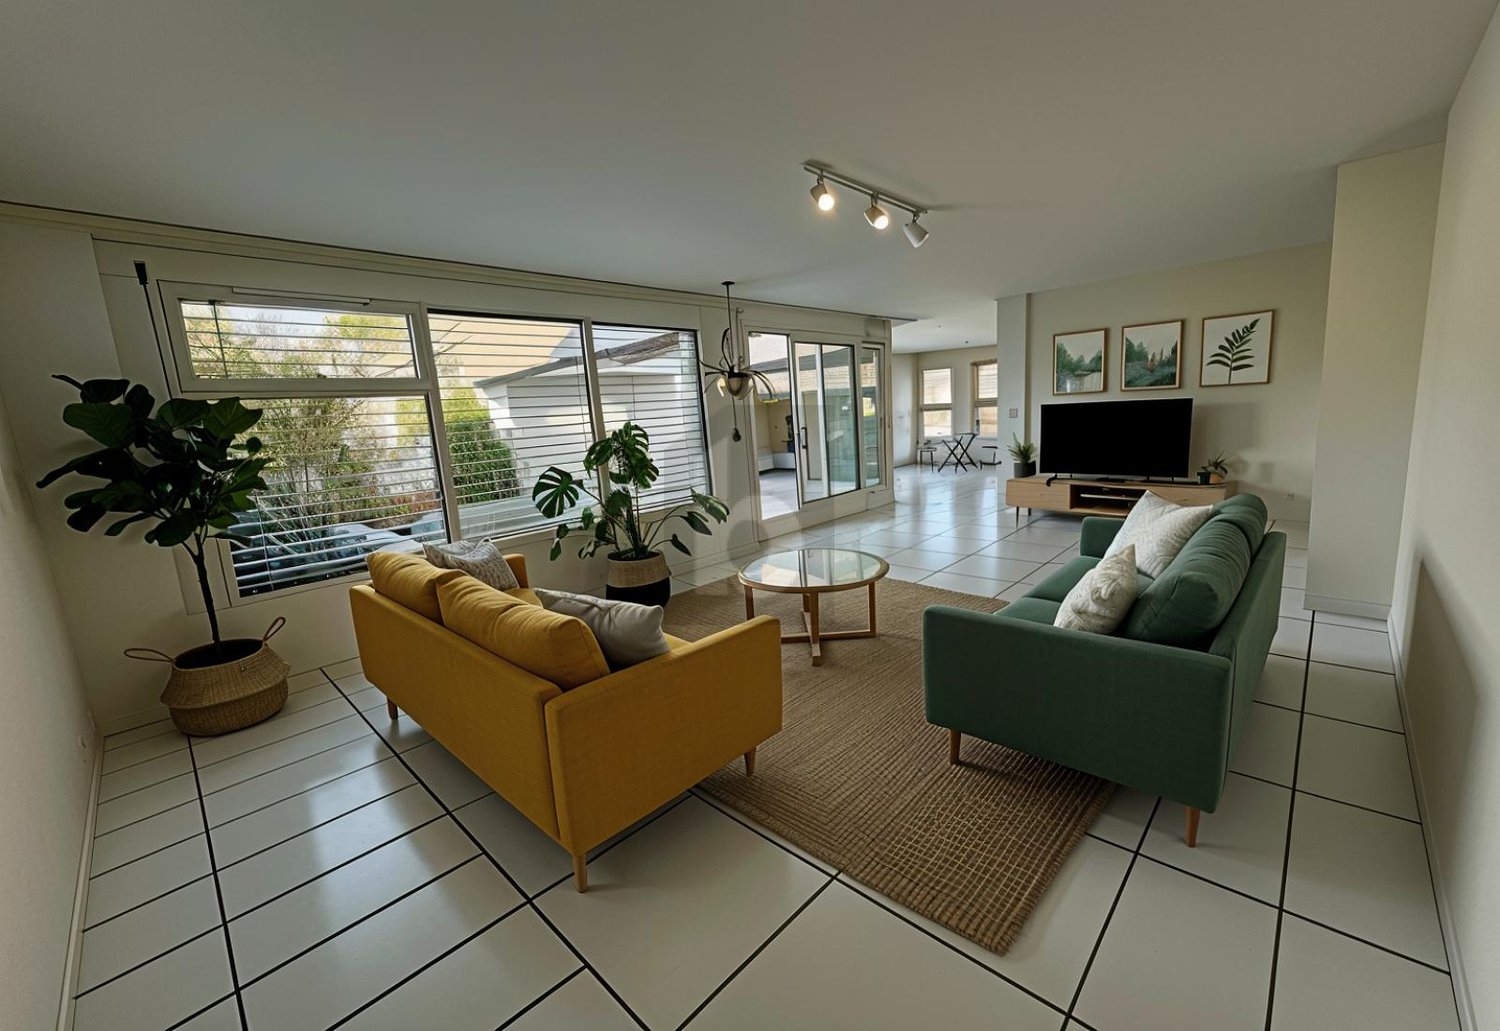
  • Empty room with wooden flooring, large windows, and sliding doors leading to a balcony.
  • Spacious, unfurnished room with wooden floors, exposed wooden beams, and skylights. A door leads to another room with a pool table.
  • Empty attic room with wooden slanted ceilings, light-colored walls, and dark wooden flooring. No furniture or equipment present.
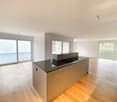

  • Empty room with wooden flooring and white walls, featuring a slanted wooden ceiling and a skylight window allowing natural light to enter.
  • Empty room with wooden flooring, white walls, and a window with a radiator below it.
  • Empty room with light wooden flooring, white walls, and a radiator under a large window with a view of greenery.
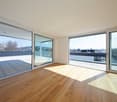
  • Empty room with wooden flooring, large window, sliding glass door leading to a balcony, radiator, and ceiling light fixture.
  • Empty room with light wooden flooring, white walls, and built-in white closet units. The room has a wooden door leading to another space.
  • Empty hallway with wooden built-in storage units, light-colored wooden flooring, and a skylight at the far end. Two doors lead to other rooms.
  • Bathroom with a white tiled wall, bathtub, showerhead, and a wooden door.
  • Spacious room with wooden ceiling and floors, large skylight windows, a pool table with green felt surface, and modern pendant lights.
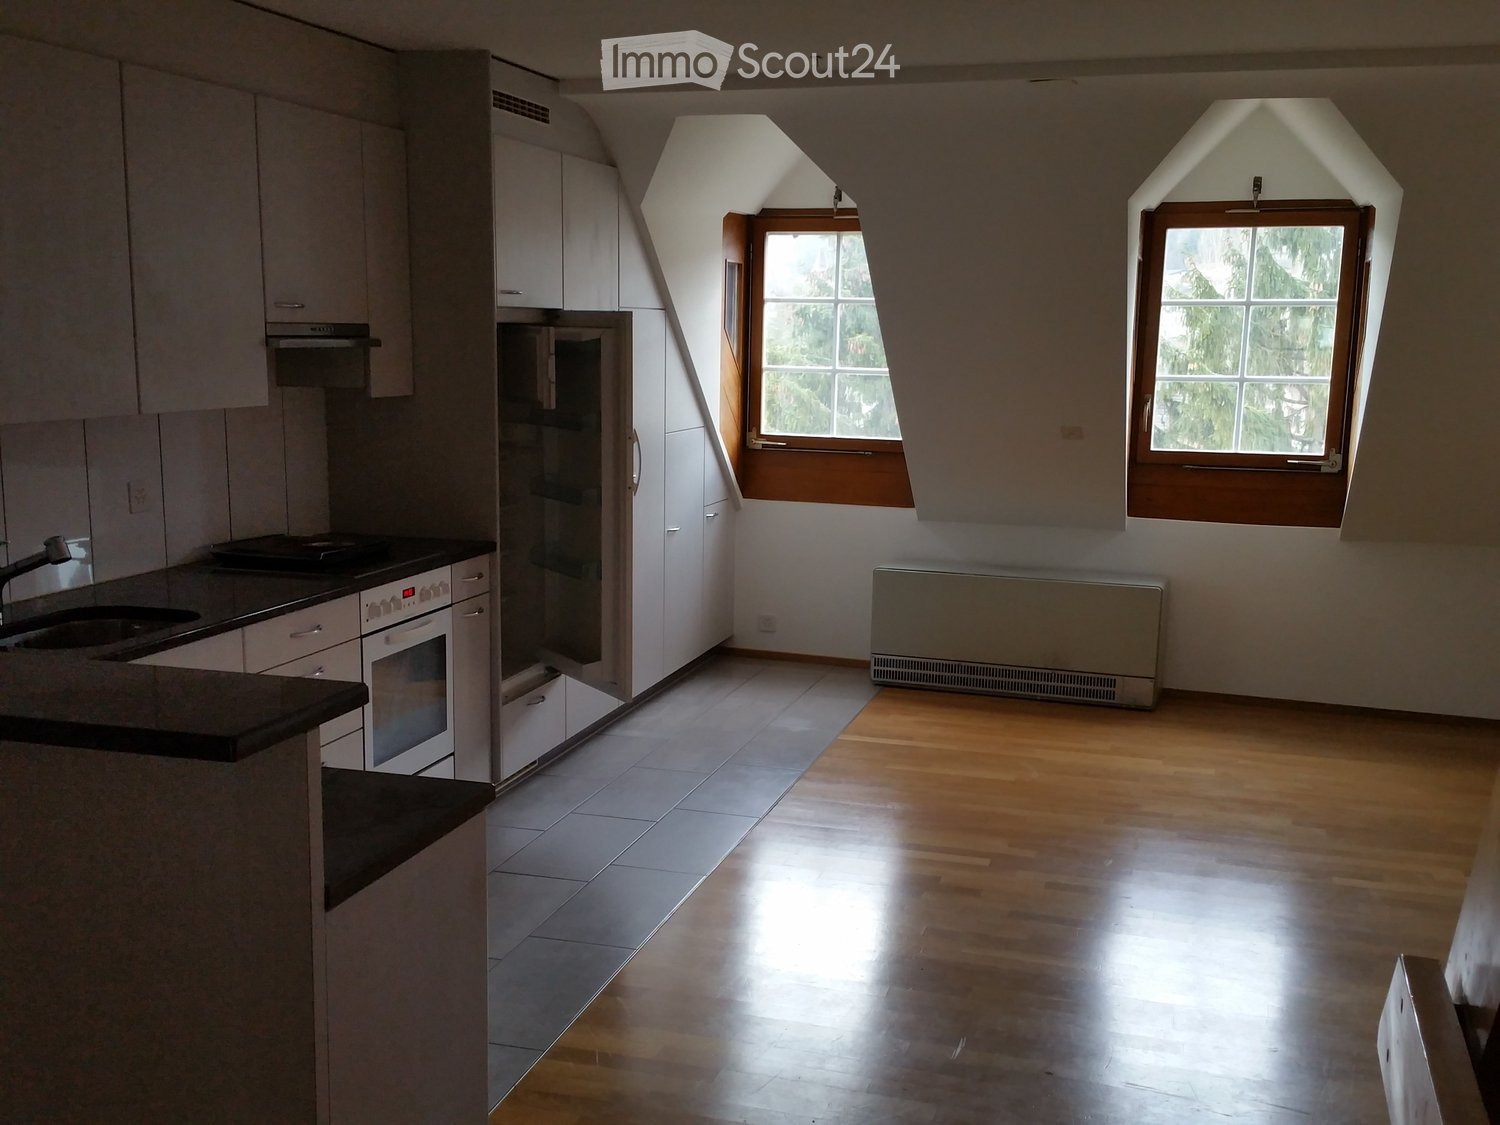
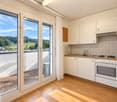
  • A modern kitchen with light wooden cabinets, granite countertops, a sink, and built-in appliances including an oven and microwave.
  • Empty room with wooden flooring, fireplace, and large windows leading to another room.
  • Empty room with wooden flooring, white walls, exposed wooden ceiling beams, fireplace, and large windows with radiators beneath them.
  • Spacious balcony with wooden walls and ceiling, large windows offering scenic views, tiled floor, and a single piece of furniture.
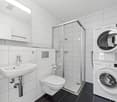
  • Small bathroom with white tiled walls, dark tiled floor, sink with faucet, toilet, and built-in cabinet.
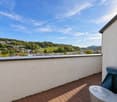
  • A scenic view of a residential area with multiple houses, surrounded by lush green hills and trees under a partly cloudy sky.
1 / 19
8.5 rooms220m²CHF 3,000.–
Top
Ruederstrasse 9, 5040 Schöftland

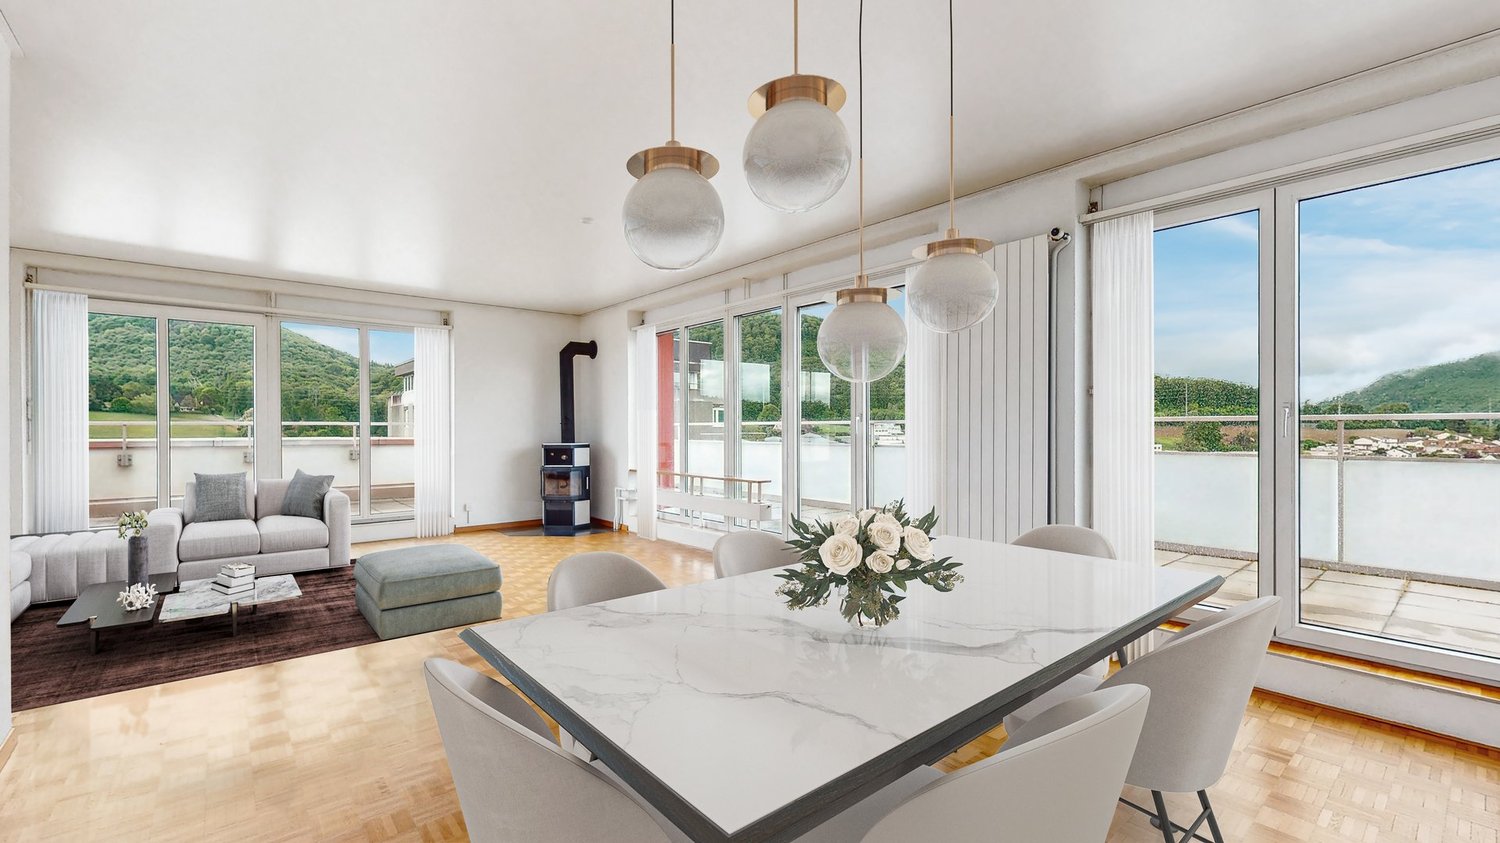
Spacious 8.5-room attic apartment with panoramic views in Schöftland

This exceptional 8.5-room attic apartment on the 3rd and 4th floors at Ruederstrasse 9 in Schöftland is waiting for you. With a spacious living area of 220 m², this apartment offers plenty of space for families, shared flats, pets, and hobbies.The apartment impresses with its unique character, featuring two terraces across the entire south side and a balcony on the west side. It also includes a fireplace that promises cozy evenings, as well as a chimney on one of the terraces. Part of one terrace is covered and can be closed off with a sliding door, so no barbecue evening will be ruined.Highlights of the apartment: • Three bathrooms: One bathroom with a bathtub and shower, one with a shower and connections for a washing tower, and another with a sink and toilet. • Terraces: With a view over Schöftland and the surrounding hills – ideal for relaxation. One of them is partially covered. • Multipurpose room: Spacious room with 4 m ceiling height, parquet floor – versatile. • Built-in closets: In the hallway and partially in the rooms for ample storage space. • Fireplace: for a cozy atmosphere. • Double garage: CHF 200. The apartment is child-friendly and pet-friendly – ideal for families or anyone who values space and comfort.The location convinces: • Schöftland train station: Can be reached in just 5 minutes on foot. • Schools: Only 5 minutes' walk away. • Aarau West motorway access: Only 5 minutes' drive away.

Travel time
-
1 / 7
  • Balcony / Terrace
  • View
  • Parking space
  • +5
4.5 rooms140m²CHF 4,450.–
Hunzikerstrasse 11, 5000 Aarau

Exclusive 4.5-room attic apartment in top location of Aarau

In the Rössligut Appartements property, we are renting this spacious and well-maintained 4.5-room attic apartment with approximately 140 m² of living space as of August 1, 2026.The apartment impresses with bright rooms, a modern construction standard, a private lift access directly into the apartment, and a large terrace with plenty of privacy.A particular highlight is the attractive location: you live directly in the city of Aarau, yet simultaneously benefit from a quiet living environment. The city center, shopping facilities, schools, and public transportation are all within short distance.Further highlights of the apartment: • approximately 140 m² of living space • private lift access directly into the apartment • sunny terrace with plenty of space to linger • bright and spacious living rooms • modern kitchen with contemporary construction • 2 bathrooms with comfortable equipment • own washing machine and dryer in the apartment • well-maintained and quiet property • attractive living location in Aarau This attic apartment offers a lot of living comfort for people who want to combine spacious living with an excellent location.Parking spaces in the garage can be rented for CHF 150.- per month.All information about the Rössligut Appartements property can be found on the corresponding website.Have we sparked your interest? We look forward to your contact.

  • Balcony / Terrace
  • View
  • Parking space
  • +5
Travel time
-
1 / 4
2.5 rooms56m²CHF 1,870.–
Obstweg 1, 5053 Staffelbach

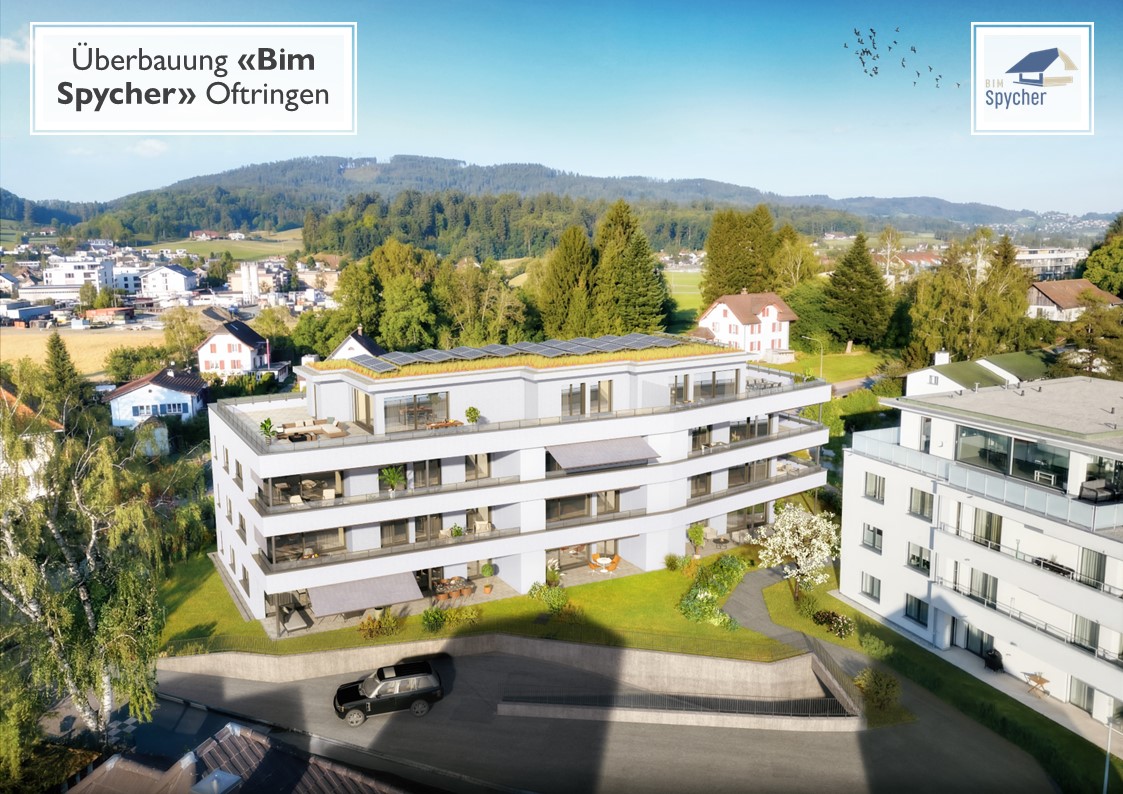
First rental! Modern attic apartment with 79m2 sun deck!

Welcome to this brand new 2.5-room attic apartment (two floor plans available, 56 m² and 60 m²) in the modern residential complex on Obstweg in Staffelbach. The apartment is located in a modern new building (built in 2026) with contemporary architecture, large windows, and a flat roof – and convinces with a quiet, natural location with a beautiful view of the landscape. Available from October 1, 2026.The apartment offers the following highlights: • Bright attic apartment: Spacious 56 m²/ 60 m² living area with plenty of daylight and a beautiful view for maximum living comfort. • Terrace: Enjoy sunny hours and the quiet surroundings on 79 m². • Open kitchen: Stylishly equipped with high-quality appliances. • Modern bathroom: Spacious shower with glass partition and separate washbasin. • Flooring: High-quality vinyl flooring for easy maintenance and attractive optics. • Storage space: Built-in wardrobe and cloakroom in the corridor, practical storage room on the terrace. • Lift: Convenient access to all floors. • Garage: Parking spaces with direct access to the property. • Surroundings: Meeting area with green space in the inner courtyard. • Pets allowed: Your four-legged friends are welcome. Location and surroundings:The apartment is located in a quiet and child-friendly environment – both during the day and at night, there is pleasant silence. The complex is surrounded by well-maintained green spaces and offers a picturesque view of the Aargau landscape. A river is nearby and invites you to take walks. • Volg Staffelbach: Only 2 minutes' walk away – daily shopping made easy. • Bus stop Staffelbach Gemeindehaus: Can be reached on foot in just 2 minutes. • Primary school Staffelbach: Only 3 minutes' walk away – ideal for families with children. This attic apartment combines modern living comfort with rural idyll and is ideal for couples or singles who appreciate the quiet village life in Staffelbach. Secure your new home now!Have we piqued your interest? Please do not hesitate to contact us. We look forward to hearing from you.

Travel time
-
1 / 21
5.5 roomsCHF 3,650.–
Ziertalstrasse 45, 5703 Seon

Exclusive attic apartment with a panoramic view and surrounding terraces

Arrive, breathe deeply, and feel at home.This exceptional 5.5-room attic apartment combines generosity, privacy, and a high standard of construction to create a living experience that is rarely found in this form. Everything is conveniently located on one level - thoughtfully planned, high-quality equipment, and characterized by plenty of light, space, and comfort.Highlights at a glance: • 5.5-room attic apartment on one level • Luxurious standard of construction • Spacious living and dining area with fireplace • Open kitchen with cooking island • Reduit with private laundry and sink • Master bedroom with dressing room and en-suite bathroom • Additional bathroom with shower and toilet • Terrace access from bedroom • Surrounding terraces with plenty of privacy • Minergie standard with comfort ventilation • KNX smart home system • Ground probe heating and solar panels • Separate basement compartment The entrance area already welcomes you with custom-made built-in cabinets and a stylish guest toilet. From here, the view opens up into the impressive living and dining area: spacious, flooded with light, and openly designed. The elegant fireplace forms the atmospheric center and provides a cozy living atmosphere.The high-quality, open kitchen with a central cooking island blends harmoniously into the living area and becomes the ideal meeting point for family, friends, and guests. Directly adjacent, a practical reduit with its own laundry and sink offers additional comfort in everyday life.The private retreat area is clearly separated from the living space. The spacious master bedroom has its own dressing area and an exclusive en-suite bathroom with shower, bathtub, and toilet. Three further rooms offer versatile usage possibilities - whether as children's rooms, guest rooms, offices, or hobby rooms. This area is complemented by an additional bathroom with shower and toilet.A particular highlight of this apartment is the surrounding terrace areas. Every room has direct access to the outside. This creates a unique living experience with plenty of light, width, and maximum privacy - ideal for relaxed evenings, cozy hours in the sun, or stylish apéros above the roofs.Technically, the apartment also convinces on a high level. The Minergie standard with controlled living space ventilation provides a pleasant room climate, while the KNX smart home system intelligently controls lighting, shading, and living comfort. The ground probe heating in combination with additional solar panels also contributes to relatively low ancillary costs.A separate basement compartment in the basement belongs to the apartment. Two underground parking spaces can be rented for CHF 150.- per month each.Have we sparked your interest? Then we look forward to your contact at 062 723 03 03 or by email at info@brivio-immobilien.ch.

Travel time
-
1 / 10
3.5 roomsCHF 1,990.–
Obermattweg 12d, 5033 Buchs AG

Unique attic apartment with a dreamy terrace!

Are you looking for a stylish apartment in a well-maintained, modern environment? This high-quality apartment offers a perfect combination of exclusive design, modern equipment, and comfort - an oasis to feel good, perfectly located near the recreation area.The highlights at a glance: • Large terrace with 144m²: Ideal for relaxed hours outdoors • Direct access to the apartment: Elevator for convenient access to all floors and direct access to the apartment • Comfortable room layout: Spacious bedrooms with direct access to the terrace and a bright, open living/dining area • Modern bathrooms: One bathroom is equipped with a bathtub, sink, mirror cabinet, toilet, as well as a separate washing machine and dryer - the second bathroom with sink, mirror cabinet, toilet • Modern, open kitchen: Fully equipped with modern appliances: oven, steamer, large refrigerator, separate freezer, stove, and dishwasher. The ceramic worktops and elegant lighting set accents • Practical storage space: High-quality built-in cabinets in the entrance, basement compartment in the basement • Stylish interior: High-quality, particularly durable country house planks and a well-thought-out color and lighting concept throughout the apartment • Comfortable underfloor heating: Floor heating in all rooms • Parking: Parking spaces can be rented for CHF 130.00 per month This apartment meets the highest standards and offers a unique living experience. It is ideal for discerning couples or families who are looking for a perfect combination of luxury, functionality, and comfort.Financials:Net rent: CHF 1'990.00 per monthUtility account: CHF 255.00 per monthParking space: CHF 130.00 per monthLocation:Aarau: 10 minutesZurich main station: 25 minutesZurich airport: 30 minutesSchools: 10 minutes (safe school route)Shopping: within a few walking minutesHave we sparked your interest? Request more information for a viewing via the contact form now. This apartment offers everything for a modern lifestyle in a quiet, perfectly connected location.Stoop Immobilien AG

Travel time
-
1 / 10
5.5 roomsCHF 3,340.–
Pfalzweg 26, 5603 Staufen

SPACIOUS | QUIET | SUNNY

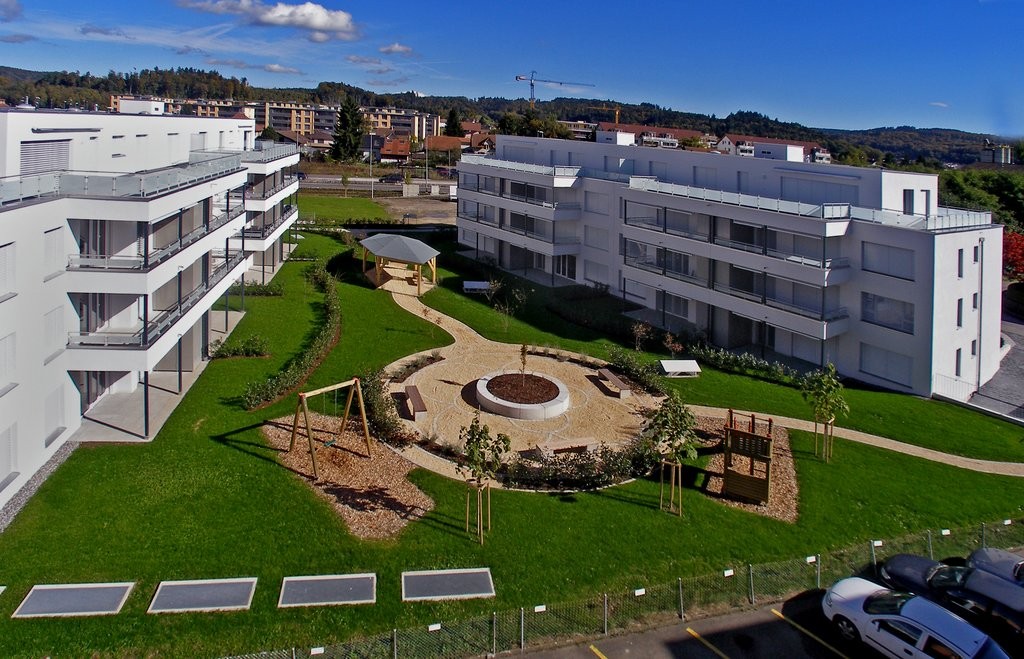
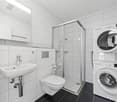
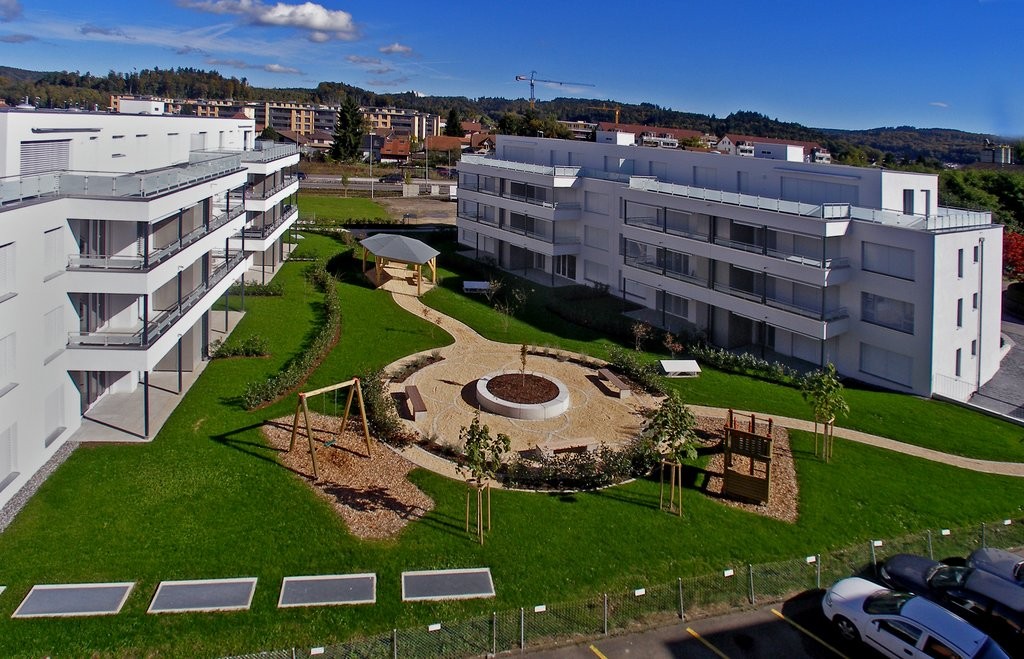
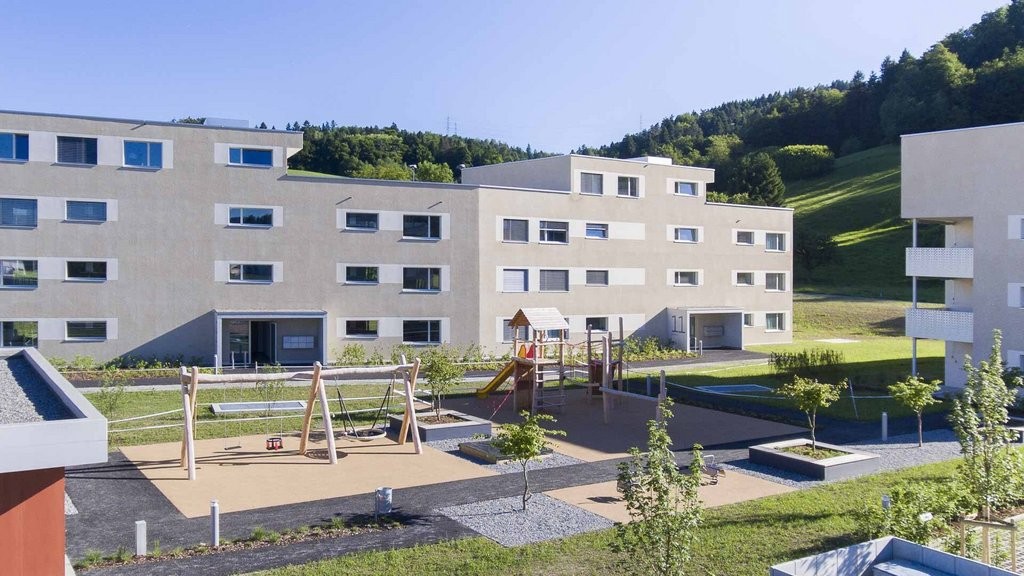
FINANCIAL5.5 room attic apartment (141 m2)- Net rent CHF 2'990.00- Ancillary costs account CHF 350.00- Parking space at CHF 130.00- Motorcycle spaces at CHF 30.00THE MOST IMPORTANT- Lift from basement to attic floor / wheelchair accessible and senior-friendly- Friendly entrance - equipped with wardrobe and built-in closet- First-class kitchen with natural stone cover, equipped with high-quality V-Zug appliances such as glass ceramic cooktop with steam extractor, oven, dishwasher, and refrigerator with separate freezer compartment- Spacious and bright living and dining room with oak parquet floor and direct access to the sunny terrace- Bathroom / WC / sink with mirror cabinet - Shower with glass partition / WC / sink with mirror cabinet - Light-filled rooms with beautiful oak parquet floor- Practical reduction with plenty of storage space- Own washing tower in the basement- Spacious terrace with plenty of sunshine to enjoy and linger - Separate cellar room- Laundry room / drying room with Secomat- Bicycle room in the basement- Great children's playground with play meadow- Beautifully maintained park with pavilion - idyllic surroundings with local vegetation for relaxation for young and oldTHE LOCATION- Child-friendly residential area- Rural and idyllic area- All-day sunshine - Kindergarten and schools are located very close by- The Teddy Bear daycare center is within walking distance- Various shopping facilities for daily needs are within about 10 minutes' walk- The bus stop is located directly in front of the house door- The Lenzburg train station with excellent connections to Zurich / Aarau can be reached in 10 to 15 minutes on foot- The A1 motorway junction towards Zurich / Bern can be reached in a few minutes by car- The recreational area around the Staufberg is located directly in front of the house door and invites you to numerous sports and leisure activitiesThese are example pictures of another apartment with the same construction standard.

Travel time
-