






4 results - Buy a new build apartment: Kreis Centrum (St. Gallen)

Isabella Thalmann

Isabella Thalmann

1 / 8
Isabella Thalmann

Isabella Thalmann

  • Garage
  • Elevator
4.5 rooms, 149m², CHF 2,285,000.–
9000 St. Gallen

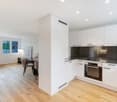
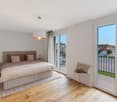
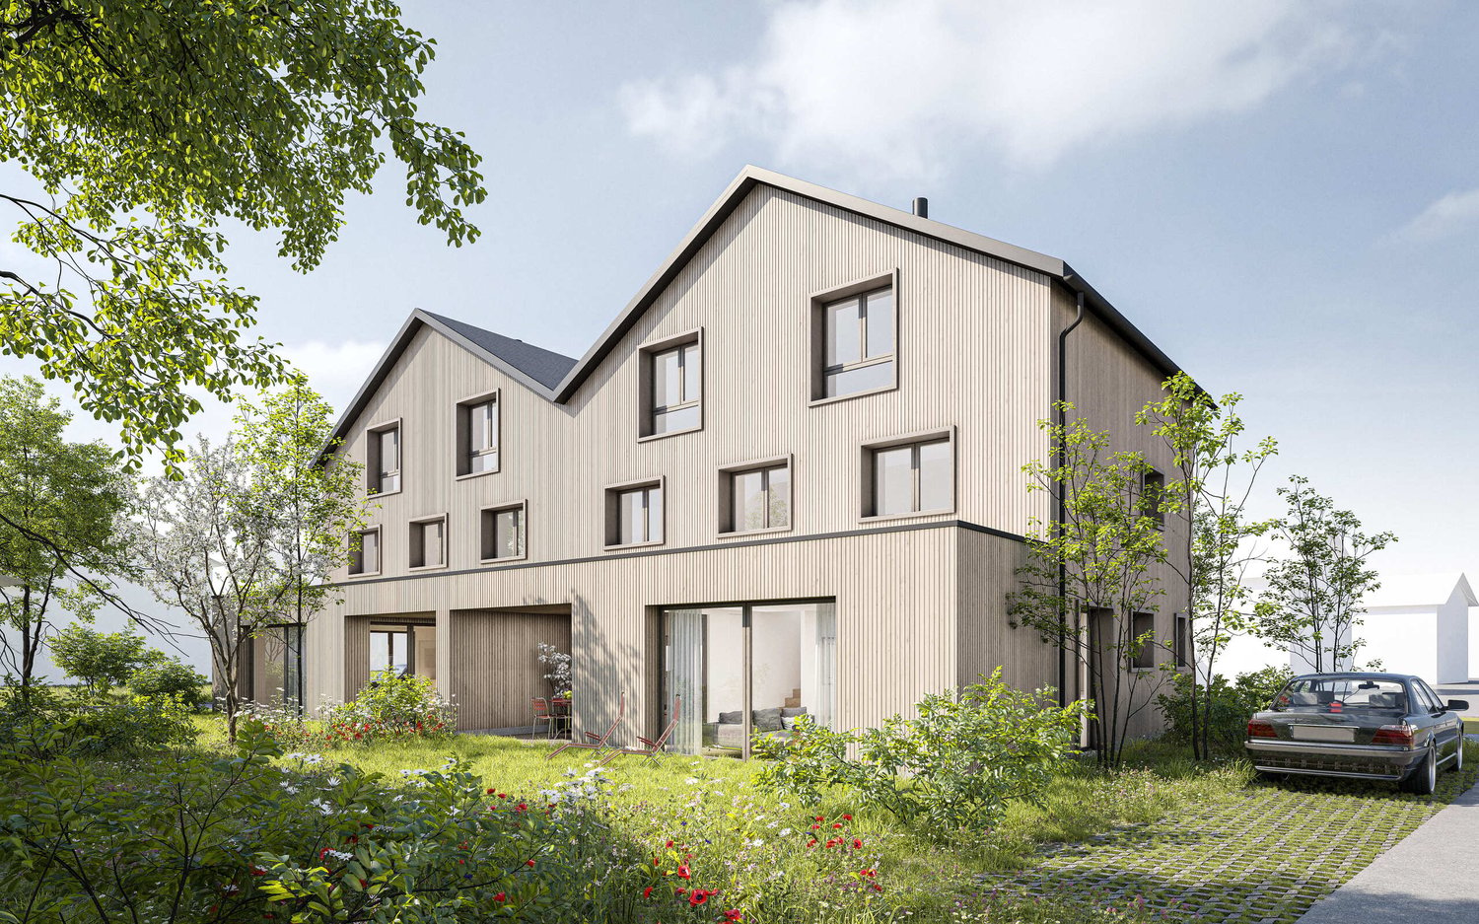
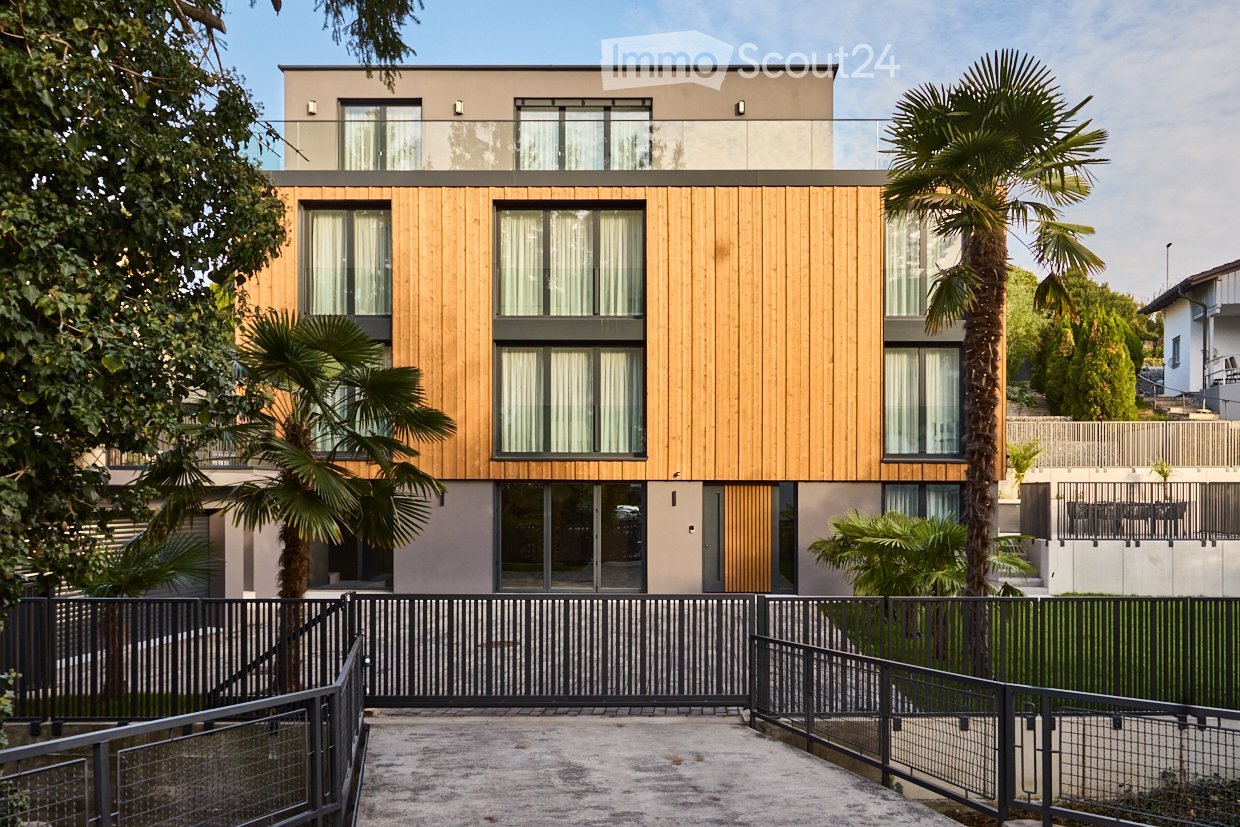
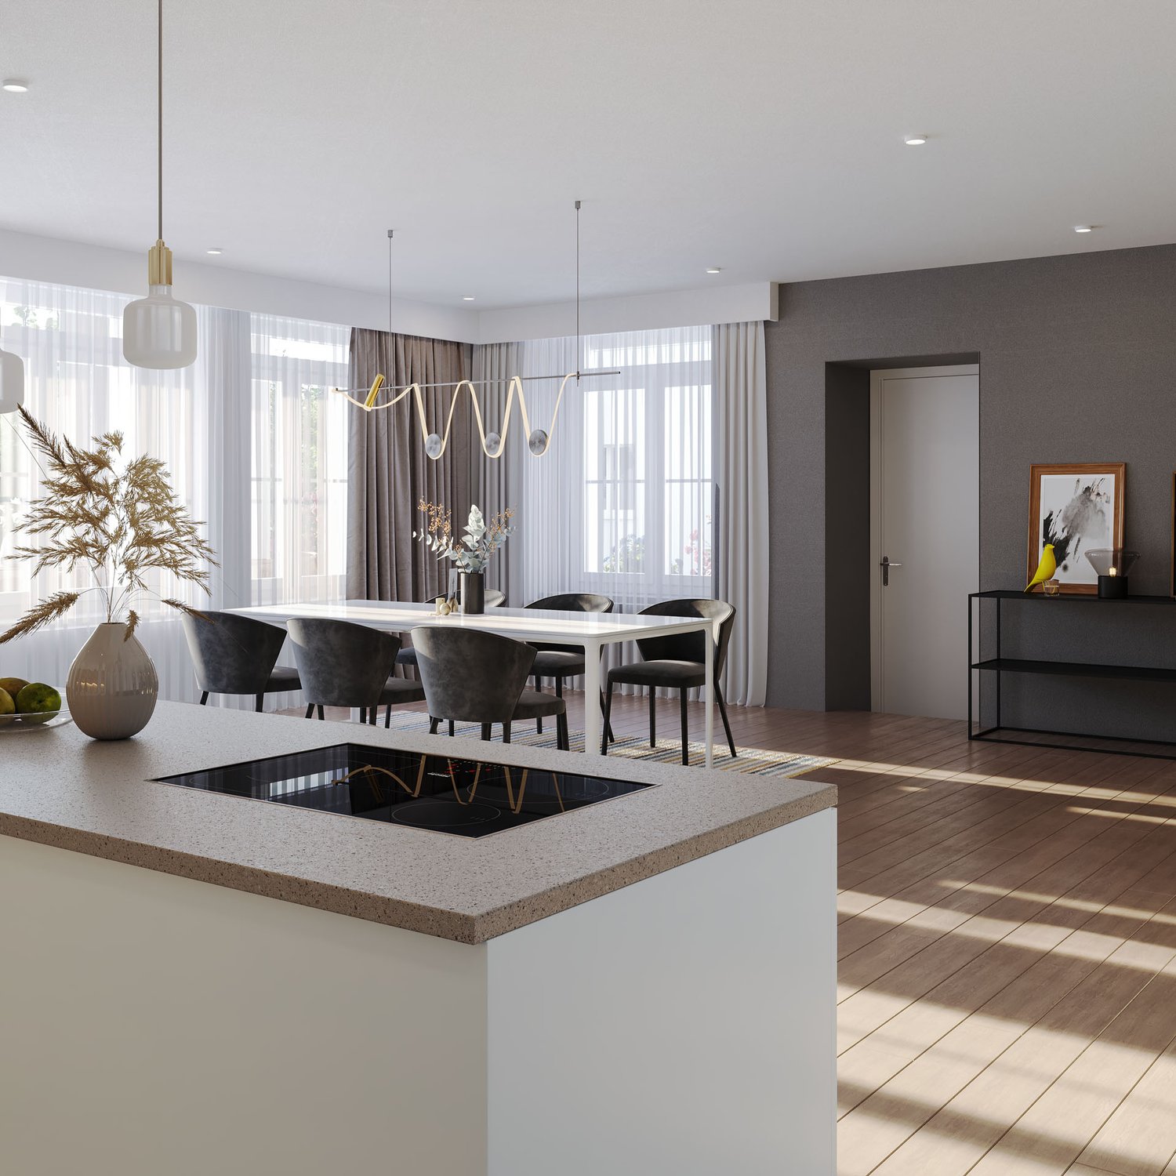
Alea - A Jewel on Rosenberg, Approved New Construction Project

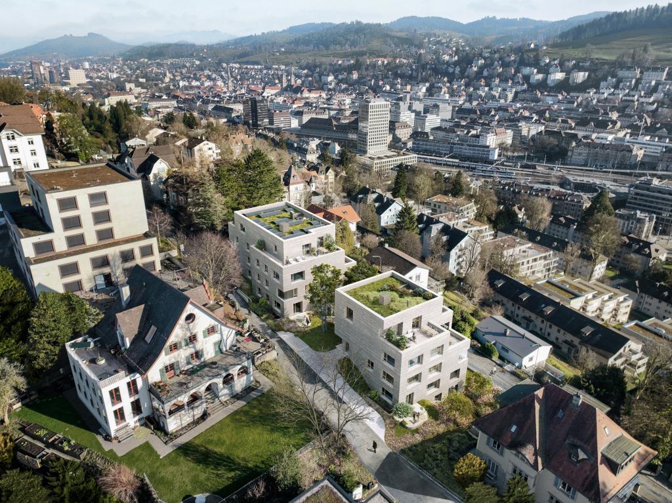
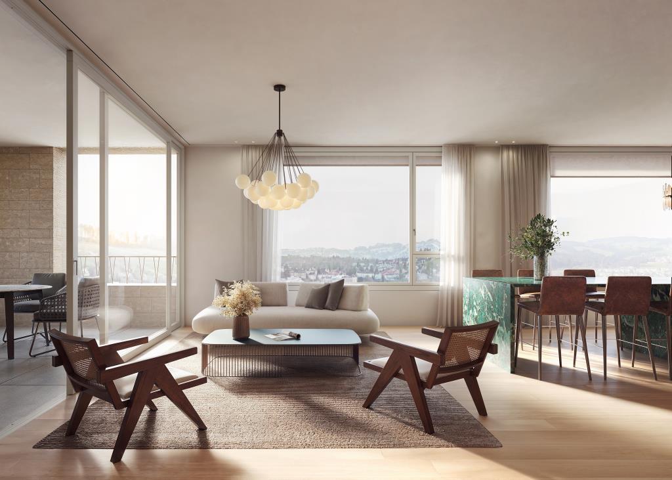
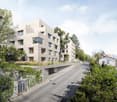
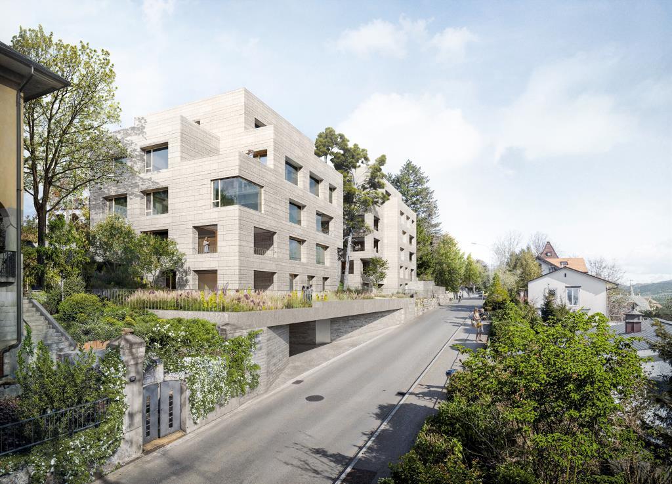
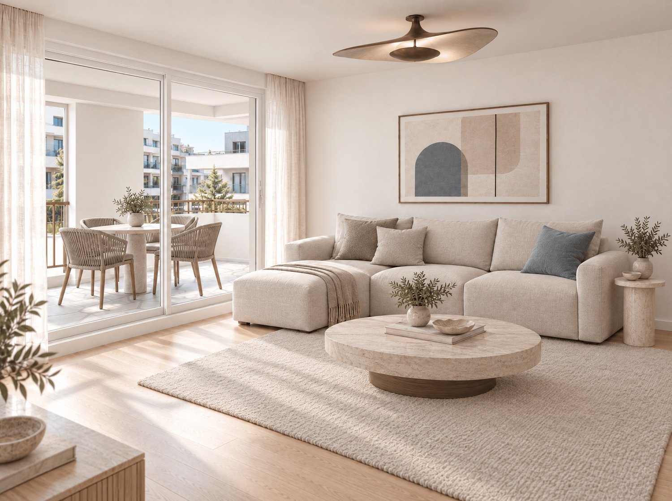
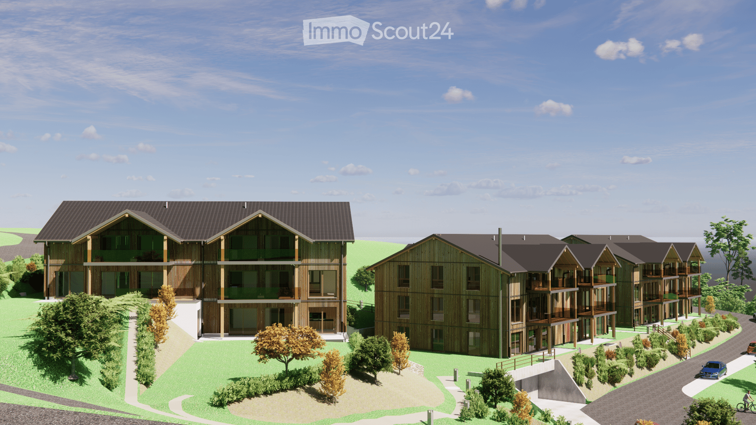
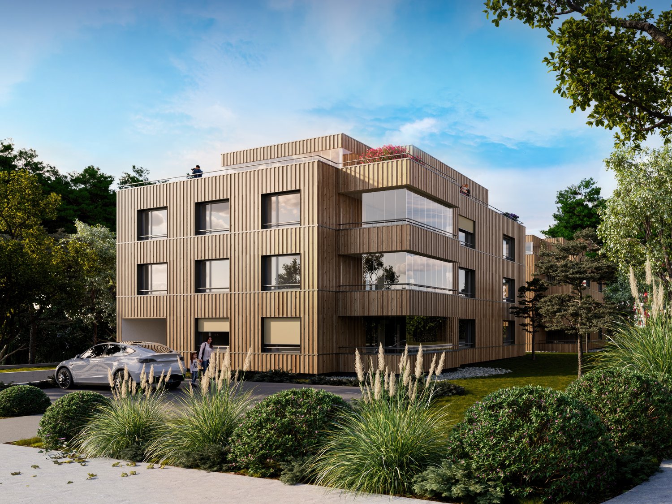
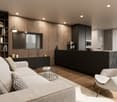
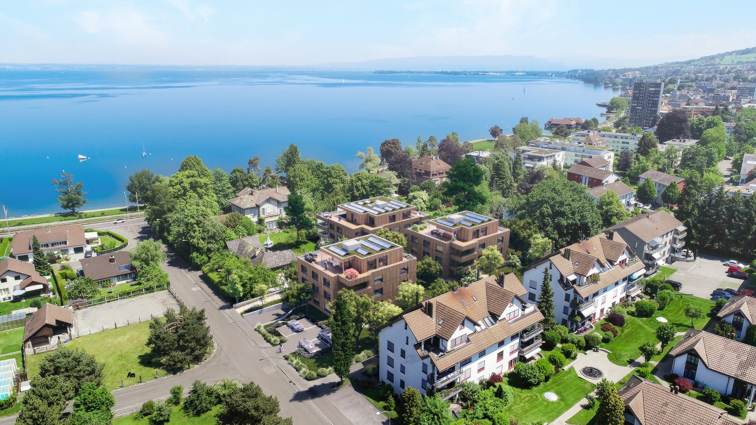
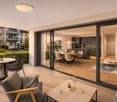
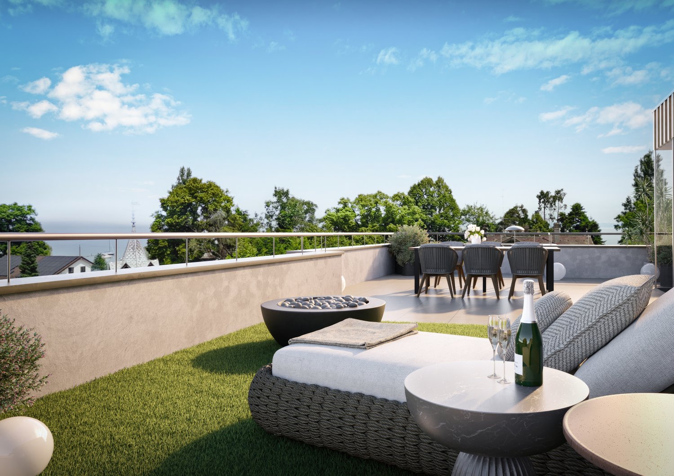
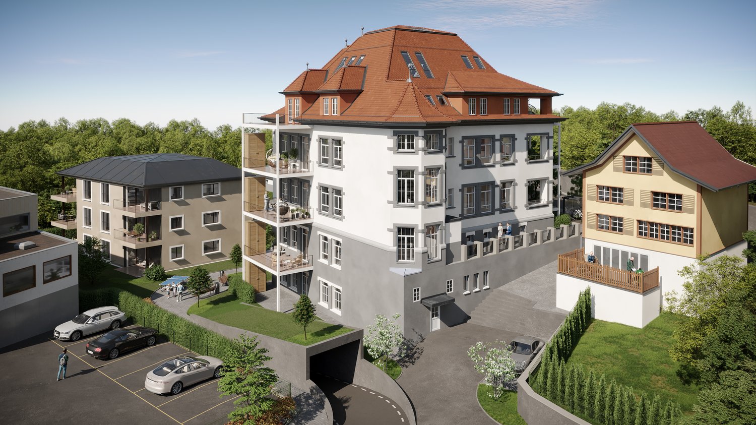
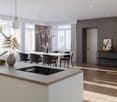
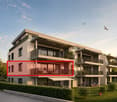
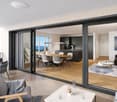
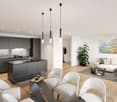
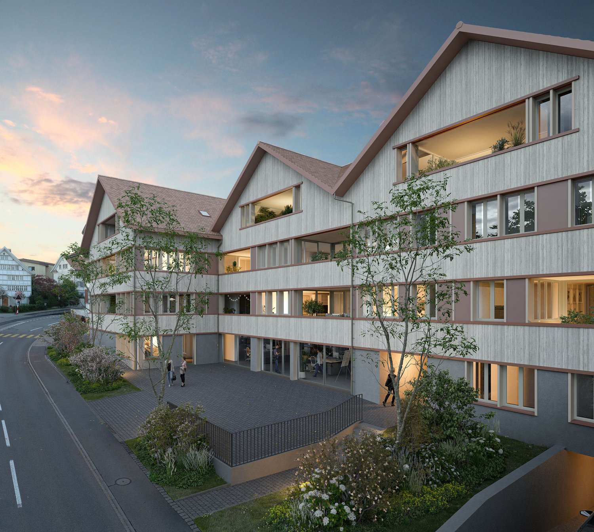
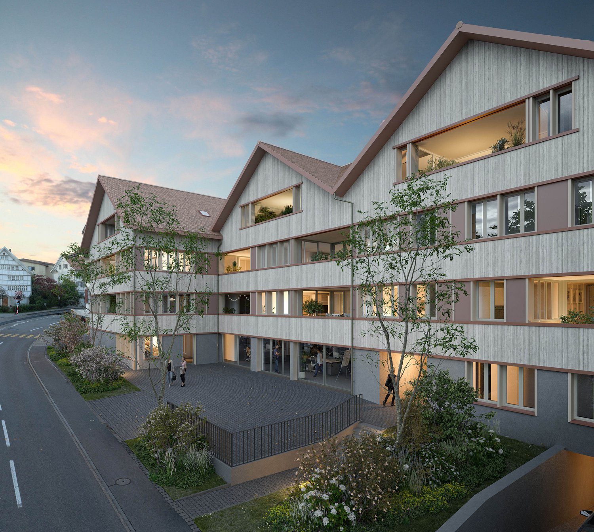
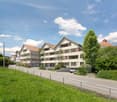
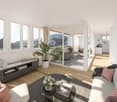
Alea - A Jewel on RosenbergThe project on Rosenberg combines modern living with the unique characteristics of the neighborhood. The focus is on integrating the new residential buildings into the existing environment, characterized by green topography and free-standing point buildings.The project includes two new buildings that blend harmoniously into the slope. The clear, cubic language of the buildings remains consciously below the maximum permitted height and adopts design elements of the neighborhood, such as height gradations and perforated facades. Through this modern interpretation, a dialogue is created with the surrounding buildings. The address is accessed via Dufourstrasse and Höhenweg, with barrier-free access to both houses.In total, 14 high-quality apartments with spacious floor plans and integrated terraces are being built. The orientation of the buildings offers spectacular views of the city center and the Säntis. A shared underground garage with 33 parking spaces directly accesses the buildings via Dufourstrasse.The outdoor space is characterized by lush greenery and sustainable design. Large-scale sealings are removed and replaced with perennial plantings, native shrubs, and trees. The paths to the house entrances are designed with polished asphalt and natural stone elements.Special accents are set by a playground, private seating areas for each apartment, and harmoniously designed open spaces with plants for shady, partially shady, and sunny locations. High-stemmed trees and multi-stemmed flowering shrubs provide privacy and habitat for small animals.Through measures such as roof greening, species-rich planting, and natural open spaces, the urban microclimate is improved. The project contributes to the upgrading of the neighborhood and the creation of a livable environment.This well-thought-out residential concept combines modern comfort with natural design and creates a harmonious interplay between architecture and landscape.

  • Garage
  • Elevator
Isabella Thalmann

Isabella Thalmann

1 / 7
Isabella Thalmann

Isabella Thalmann

  • Garage
  • Elevator
4.5 rooms, 128m², CHF 2,150,000.–
9000 St. Gallen

Alea - A Jewel on Rosenberg - Approved, Exclusive Construction Project

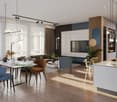
Alea - A Jewel on RosenbergThe project on Rosenberg combines modern living with the unique character of the neighborhood. The focus is on integrating the new residential buildings into the existing environment, characterized by landscaped topography and freestanding point buildings.The project includes two new buildings that blend harmoniously into the slope. The clear, cubic design language of the buildings remains consciously below the maximum permitted height and adopts design elements of the neighborhood, such as height gradations and perforated facades. Through this modern interpretation, a dialogue is created with the surrounding buildings. The address is accessed via Dufourstrasse and Höhenweg, with barrier-free access to both houses.In total, 14 high-quality apartments with spacious floor plans and integrated terraces are being built. The orientation of the buildings offers spectacular views of the city center and the Säntis. A shared underground garage with 33 parking spaces directly accesses the buildings via Dufourstrasse.The outdoor space is characterized by lush vegetation and sustainable design. Large-scale sealings are removed and replaced with perennial plantings, native shrubs, and trees. The paths to the house entrances are designed with polished asphalt and natural stone elements.Special accents are set by a playground, private seating areas for each apartment, and harmoniously designed open spaces with plants for shady, semi-shady, and sunny locations. High-stemmed trees and multi-stemmed flowering shrubs provide privacy and habitat for small animals.Through measures such as green roofs, species-rich planting, and natural open spaces, the urban microclimate is improved. The project contributes to the upgrading of the neighborhood and the creation of a livable environment.This well-thought-out residential concept combines modern comfort with natural design and creates a harmonious interplay between architecture and landscape.

  • Garage
  • Elevator
Isabella Thalmann

Isabella Thalmann

1 / 5
Isabella Thalmann

Isabella Thalmann

  • Balcony / Terrace
  • Garage
  • Elevator
3.5 rooms, CHF 1,175,000.–
9000 St. Gallen

Alea - A Jewel on Rosenberg, Approved New Construction Project

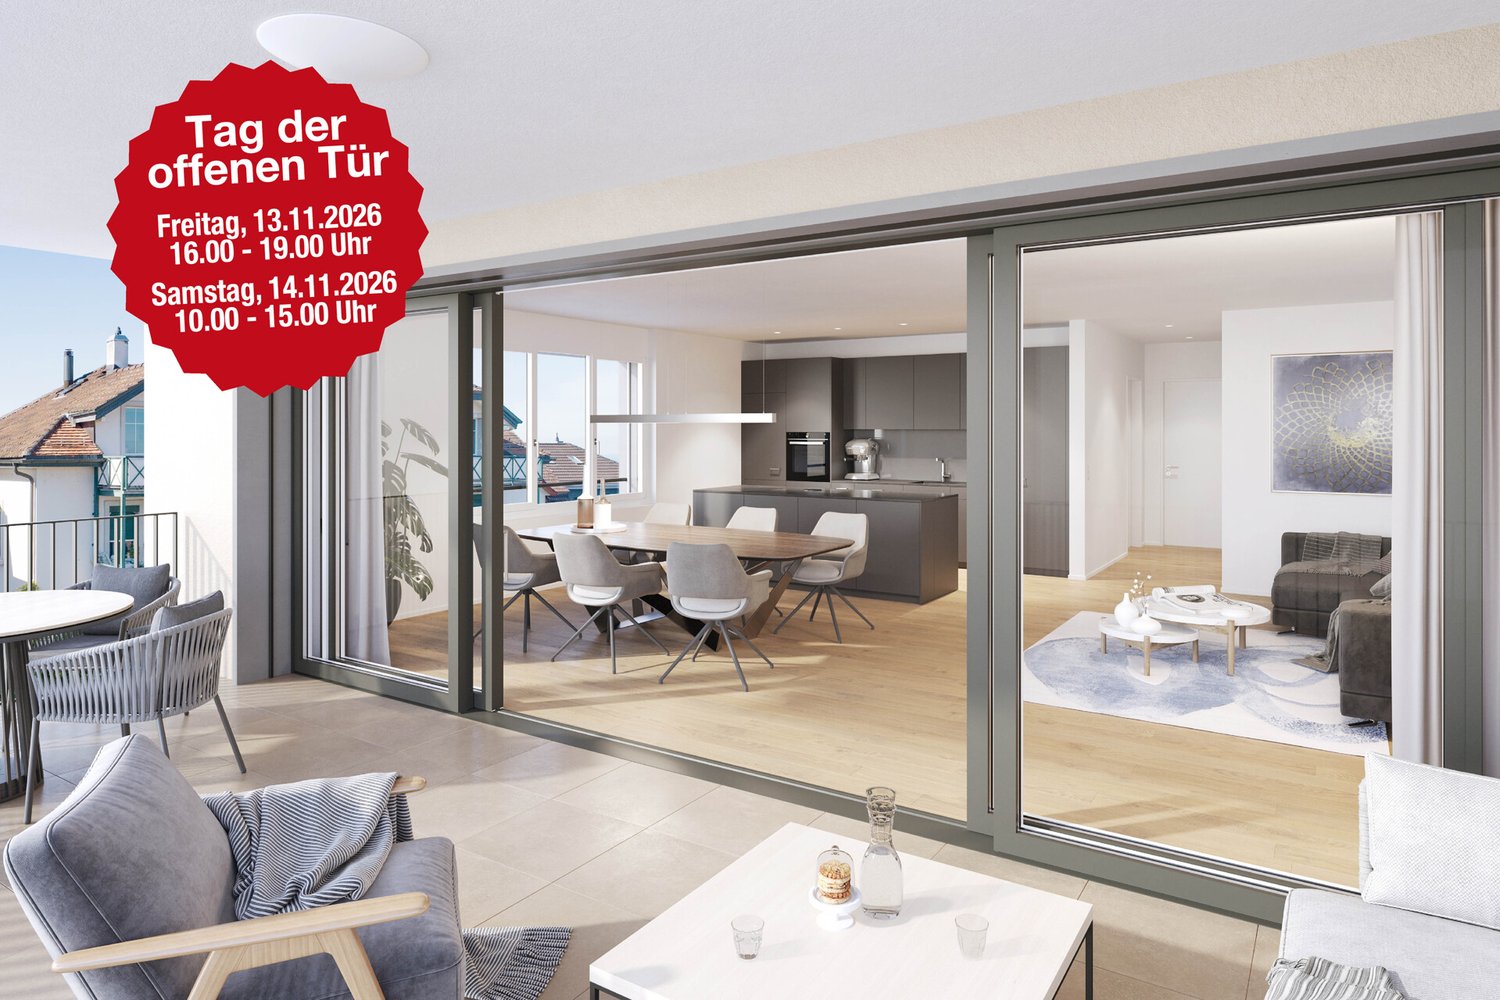
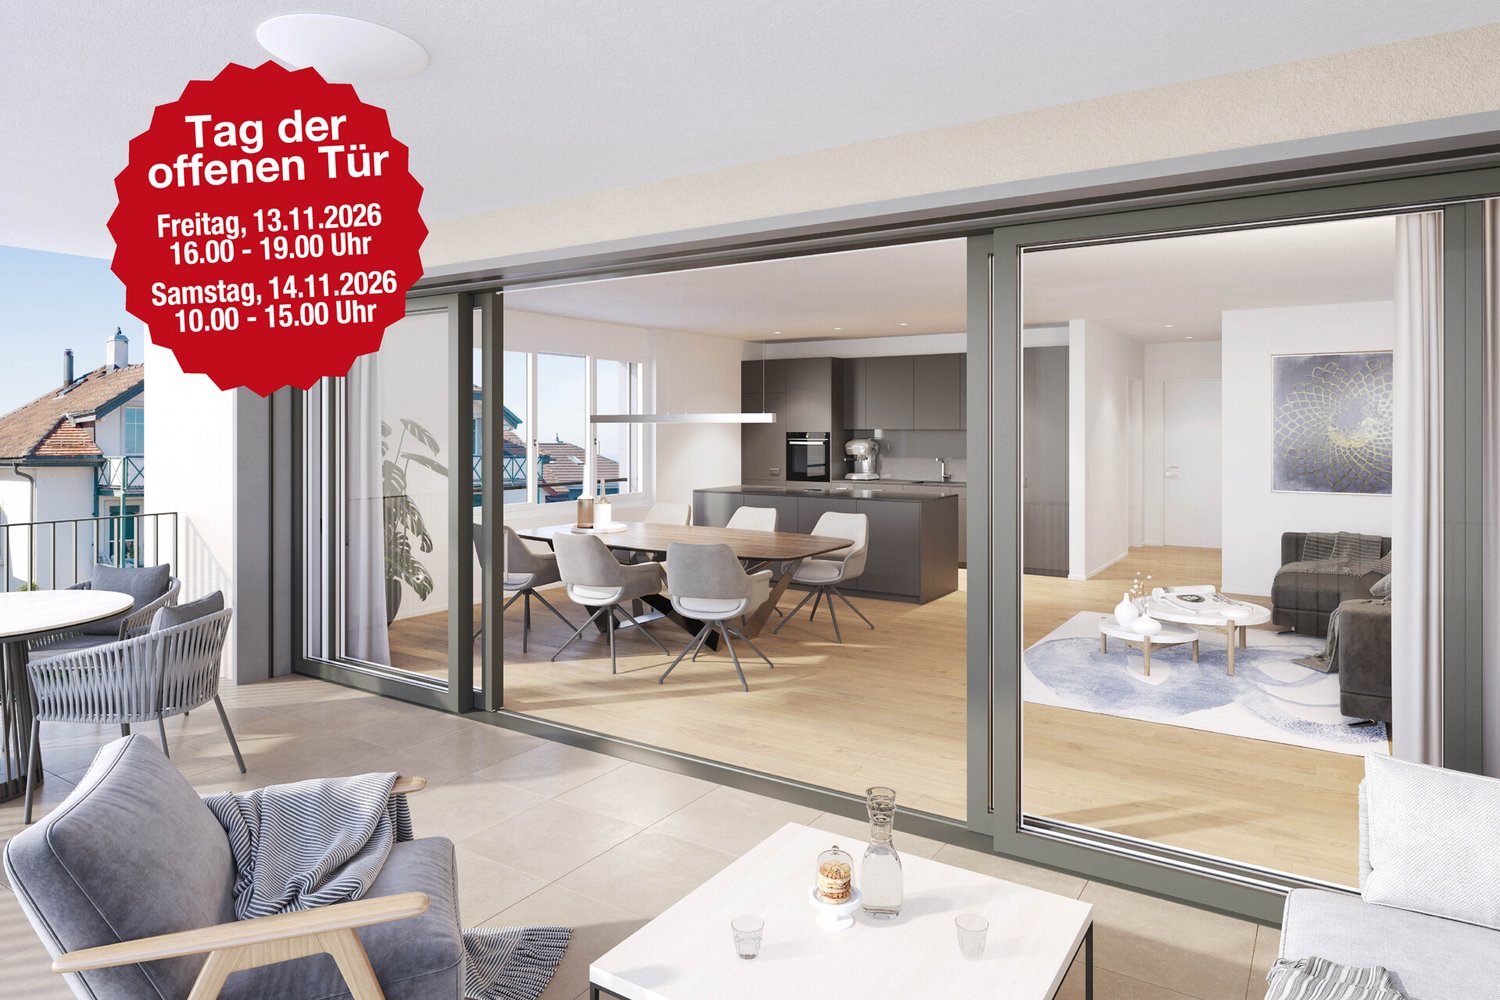
Alea - A Jewel on Rosenberg Approved new construction project on Rosenberg - construction start planned for summer 2026, expected occupancy winter 2028/2029 The project on Rosenberg combines modern living with the unique character of the neighborhood. The focus is on integrating the new residential buildings into the existing environment, characterized by landscaped topography and freestanding point buildings. The project includes two new buildings that blend harmoniously into the slope. The clear, cubic design language of the buildings remains consciously below the maximum permitted height and adopts design elements of the neighborhood, such as height gradations and perforated facades. Through this modern interpretation, a dialogue is created with the surrounding buildings. The address is accessed via Dufourstrasse and Höhenweg, with barrier-free access to both houses. In total, 14 high-quality apartments with spacious floor plans and integrated terraces are being created. The orientation of the buildings offers spectacular views of the city center and the Säntis. A shared underground garage with 33 parking spaces directly accesses the buildings via Dufourstrasse. The outdoor space is characterized by lush vegetation and sustainable design. Large-scale sealings are removed and replaced with perennial plantings, native shrubs, and trees. The paths to the house entrances are designed with polished asphalt and natural stone elements. Particular accents are set by a playground, private seating areas for each apartment, and harmoniously designed open spaces with plants for shady, semi-shady, and sunny locations. High-stemmed trees and multi-stemmed flowering shrubs provide privacy and habitat for small animals. Through measures such as green roofs, species-rich planting, and natural open spaces, the urban microclimate is improved. The project contributes to the upgrading of the neighborhood and the creation of a livable environment. This well-thought-out residential concept combines modern comfort with natural design and creates a harmonious interplay between architecture and landscape.

  • Balcony / Terrace
  • Garage
  • Elevator
More objects in your automatically expanded search area
20 results - Radius: + 10km
New building
1 / 13
4.5 rooms, 111m², CHF 965,000.–
Premium
Jakobsstrasse 1, 9400 Rorschach

111 m² for living and feeling at home – 4.5 rooms with a large south-facing loggia

A home that grows with your lifeMore space for your family, a separate home office or a guest room for visitors? This spacious 4.5-room new-build apartment in Jakobspark Rorschach offers the freedom you need for everyday life and the future.With 111 m² of living area, you can look forward to a modern home with a range of possible uses. Whether you are a family, a couple needing more space or someone who would like to combine living and working under one roof, there is room here for every aspect of life.The heart of the apartment is the living, dining and kitchen area, which invites you to cook, eat and relax together.A special highlight is the large, south-facing loggia. Enjoy sunny hours, cosy evenings and lovely far-reaching views across the rooftops of Rorschach. Located on the 3rd floor, the apartment sits above the surrounding area and offers attractive views across the city. The location is another advantage: shops, schools, restaurants, the train station, harbour and lakeside promenade are all within easy walking distance. This lets you combine modern living with everyday convenience and the exceptional quality of life on Lake Constance. Highlights • 4.5-room new-build apartment on the 3rd floor • Generous living area of 111 m² • Large, sunny south-facing loggia with far-reaching views across Rorschach • Versatile layout for families, couples and home working • Space for children, guests or a separate study • Central location with schools, shops and the train station just a short walk away • Lake Constance, the harbour and the lakeside promenade within walking distance • Modern new-build with an elevator and a sustainable energy concept • Interior finishes can be personalised as part of the materials selection • Purchase price: CHF 965’000 Does this apartment fit your plans for the future?Are you looking for a modern home with enough space for family, work and leisure?Request the sales documentation for apartment no. 22 now, with no obligation.We would be pleased to show you the new-build project in person at our showroom and explain the possibilities this apartment offers. If you wish, we can also assist you with your financing assessment or the sale of your existing property.We look forward to hearing from you!AdaCon Immobilien – Your partner for living space

Travel time
-
1 / 13
3.5 rooms, 80m², CHF 675,000.–
Premium
Jakobsstrasse 1, 9400 Rorschach

NEW BUILD: Finally, home ownership on Lake Constance

Your new home on Lake Constance – modern, central and affordableWhy keep dreaming of owning your own home when home ownership on Lake Constance is within reach?The new Jakobspark development in Rorschach offers an attractive 3.5-room condominium apartment for CHF 675’000. It is ideal for couples, singles and working professionals ready to take the next step in their housing journey without giving up the comfort of a new build, a central location or quality of life. At around 80 m², the apartment offers a well-designed layout with a comfortable living and dining area, two separate rooms and a private loggia facing south-east. The additional room is ideal as a home office, guest room or future child's room. What makes it special: you’ll live in the heart of Rorschach, just a few steps from Lake Constance. The harbour, lakeside promenade, train station, shops and restaurants are all within easy walking distance.Whether you fancy a walk by the water, a coffee at the harbour or an easy daily commute, this is a place where home life, leisure and everyday routines come together. Highlights • 3.5-room new-build apartment on the 1st floor • Approx. 80 m² of living area with a clever layout • Private loggia facing south-east • Additional room for a home office, guests or a future child • Just a few steps from Lake Constance and the harbour • Shops, restaurants and the train station within walking distance • Modern new build with an elevator and a sustainable energy concept • Individual design options for the interior fit-out as part of the selection process • Attractive purchase price: CHF 675’000 Take the step towards home ownershipWould you like to own an apartment on Lake Constance and find out whether this offer suits your requirements and budget? Request the sales documents for apartment No. 7 now, with no obligation.We’d be pleased to advise you in person, show you the new development in our showroom and, if you wish, help you assess your financing options. We look forward to hearing from you! AdaCon Immobilien – Your home partner

Travel time
-
New building
1 / 16
5.5 rooms, 150m², CHF 1,075,000.–
Premium
Hinterhof 19, 9033 Untereggen

Your new dream home for the first time

Discover this exclusive semi-detached house (corner house) in the idyllic municipality of Untereggen. The 2025-built house combines modern architecture with the highest living comfort and offers a beautiful view of the surrounding landscape.Highlights of the property: • 5.5 rooms spread over 150 m² of living space • State-of-the-art kitchen with Miele appliances • 3 floors for flexible room use • 3 modern bathrooms with walk-in rain shower • Sunny seating area with garden share plus balcony at the bedroom • Private garage and additional parking spaces • Child-friendly environment • Bus stop right outside the door Equipment and comfortThe house impresses with its high-quality equipment, including a modern kitchen with new appliances, a smart home system for controlling the building technology, and a well-thought-out room layout. The large windows provide bright rooms and enable a magnificent view into the green.Location and surroundingsUntereggen offers a quiet living situation with moderate daytime noise and pleasant silence at night. The bus stop "Hinterhof" is just a minute's walk away and guarantees a good connection. St. Gallen and Goldach with Lake Constance are only about 5 minutes away by car.Special featuresIn the summer, you benefit from plenty of sunshine, ideal for relaxed hours on the balconies or in the well-kept garden with seating area. The white facade with dark tile roof gives the house a timeless charm that blends harmoniously into the surroundings.This semi-detached house is the perfect choice for families or couples who value modern living in a natural environment.Arrange a viewing today and let yourself be impressed by this exceptional house. We look forward to your contact via the contact form.AdaCon Immobilien - Your housing partner

Travel time
-
New building
1 / 8
  • Parking space
  • Garage
  • Child-friendly
  • +1
5.5 rooms, 189m², CHF 1,350,000.–
Premium
9450 Altstätten SG

TIMELESS ARCHITECTURE MEETS SUSTAINABLE CONSTRUCTION

In an attractive and quiet residential area in Altstätten SG, two modern semi-detached homes are being built that combine timeless architecture with sustainable timber construction. The homes feature approximately 189 m² of living space, spread across 5.5 rooms and three floors, and offer ample space for families or couples who need plenty of space.The bright living and dining area with direct access to the covered seating area forms the heart of the home. The open kitchen, featuring a cooking island, high-quality appliances, and plenty of storage space blends harmoniously into the modern living concept. Versatile rooms as well as the fully finished attic create additional opportunities for a home office, hobbies, or quiet retreats.From a technical respect, the houses meet the highest standards: An air-to-water heat pump,combination with a photovoltaic system ensures a sustainable and energy-efficient heat supply. Modern wet areas, practical utility rooms with a basement, a craft room, and laundry room, as well as a garage space included in the purchase price, round out the living space.The facades, clad in unfinished lumber, emphasize the natural character of the development. Together with the attractive location in Altstätten, SG, the good infrastructure, and a wide range of local recreational opportunities, homes are being built here homes that ideally combine modern living, sustainability, and quality of life.Interested? Further information, images, a virtual tour, and viewing options are available at: propertyowner.ch/en/immobilien/25-20114 Get a free property valuation. See exclusive listings first. As a member of the Swiss Property Owners Association, you benefit from a free property valuation and gain access to exclusive listings on propertyowner.ch before they are publicly published.

  • Parking space
  • Garage
  • Child-friendly
  • +1
Patrick Müller

Patrick Müller

1 / 15
Patrick Müller

Patrick Müller

  • Balcony / Terrace
  • Garage
  • Pets allowed
  • +6
4.5 rooms, 125m², CHF 1,370,000.–
Rütistrasse 3C, 9037 Speicherschwendi

Living like in a single-family home - Exclusive 4 1/2 room garden apartment with beautiful lake view, plenty of privacy, and high-quality finishes

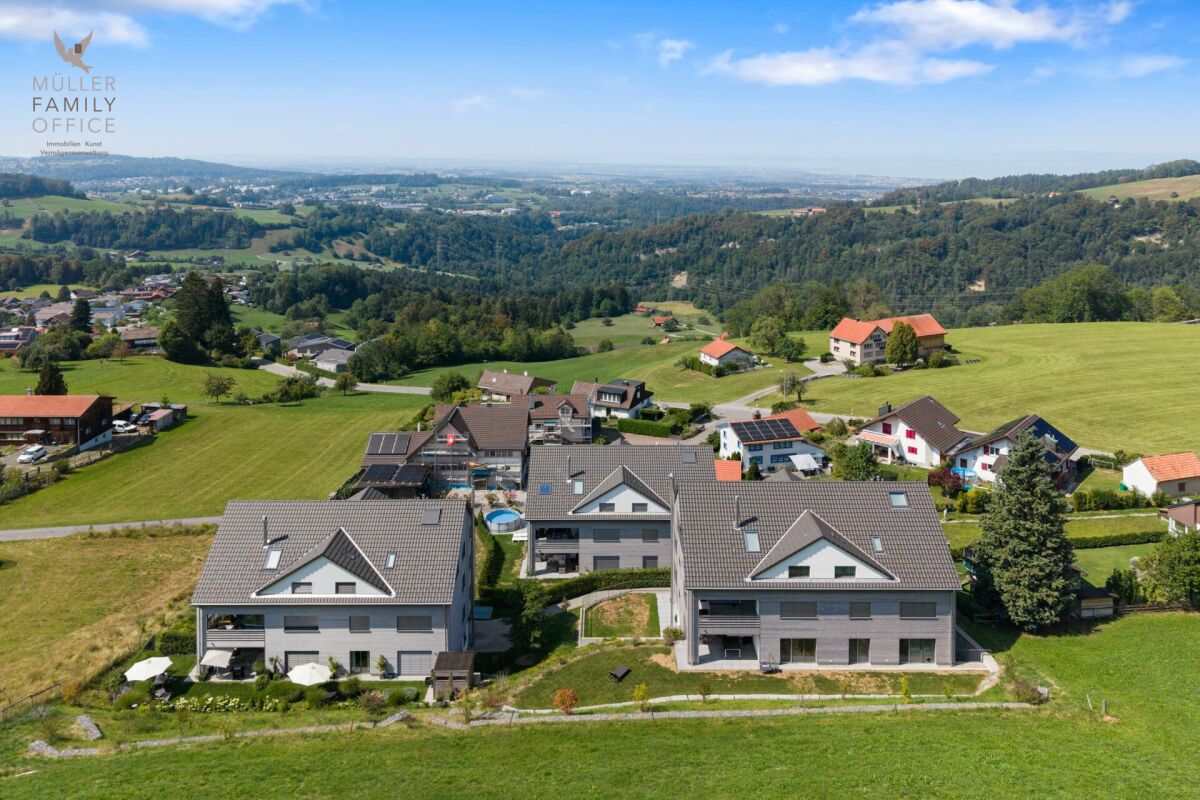
MÜLLER FAMILY OFFICE AGReal Estate - Asset Management - Artpresents:Living like in a single-family home - Exclusive 4 1/2 room garden apartment with beautiful lake view, plenty of privacy, and high-quality finishesSpeicherschwendi is a real insider tip in the Appenzeller region: a place for people who appreciate nature, tranquility, and high quality of life, without wanting to sacrifice proximity to the city. The property, built in 2023 with only 4 apartments, is located above the village, nestled in the idyllic hillside landscape, surrounded by plenty of greenery and directly adjacent to the beautiful hiking trails of the region. Despite its natural and quiet location, St. Gallen can be reached quickly. The drive to the city limits by car takes around 3 minutes, and the St. Gallen-Neudorf motorway junction in the direction of Zurich and Chur can be reached in just 5 minutes.This exclusive 4 1/2 room garden apartment, which spans the entire floor, impresses with an exceptionally high-quality finish, spacious rooms, and a harmonious interplay between indoors and outdoors. You feel like you're in a single-family home and can enjoy the sun all day long. All rooms have direct access to the garden or one of the two terraces, creating an open, bright living atmosphere with plenty of proximity to nature.The elevator takes you directly to the beautiful apartment. The spacious living room is the heart of the apartment. An elegant cheminee with steam creates a warm and cozy atmosphere and conveys the special effect of a fireplace - modern, comfortable, and completely odorless. The large kitchen with indirect lighting convinces with high-quality materials, a clear design, and modern equipment. The integrated BORA cooktop extractor provides unobstructed views and high comfort while cooking. A spacious V-ZUG Foodcenter offers plenty of space for fresh food, drinks, and supplies, making the kitchen the ideal centerpiece for both ambitious hobby cooks and social evenings.The large rooms can be flexibly used as bedrooms, children's rooms, guest rooms, or home offices. The elegant master suite combines a bedroom, en-suite bathroom, and spacious dressing room to create a private retreat. High-quality, elegantly integrated built-in closets provide ample storage space throughout the apartment and underscore the exclusive character of the interior design. The apartment also meets the highest technical standards. The modern Loxone home technology enables intelligent and comfortable control of various home functions. A modern alarm system provides additional security and a reassuring sense of well-being, perfectly complementing the apartment's high technical standard.Two stylishly designed bathrooms offer additional living comfort. One of them is equipped with a bathtub and a spacious rain shower, creating a private wellness oasis for relaxed moments. The second bathroom with a shower features a separate washing machine and dryer - practical and comfortable, directly in the apartment.The over 140 m2 large, well-maintained private garden surrounds the apartment and offers exceptionally high privacy. Here, you'll find numerous opportunities to relax, enjoy, and linger. The garden is complemented by two spacious terraces. One of them offers a beautiful lake view and invites you to enjoy a breakfast outdoors, a cozy dinner, or a glass of wine while watching the sunset. The infrared ceiling heating on the rear seating area provides pleasant warmth and high comfort even on windy or cooler days.The apartment also includes a spacious basement room and two underground parking spaces. Optionally, two additional underground parking spaces (one behind the other) can be purchased - ideal for your classic car or sports car. The underground parking garage is already prepared for the installation of e-mobility, and the two optionally available parking spaces have their own 230-volt sockets.This special garden apartment combines tranquility, nature, privacy, and lake views with luxurious living comfort and quick access to St. Gallen. An exceptional home for people seeking spacious living, high-quality architecture, and a private retreat in a green setting.Sales priceCHF 1,370,000.- apartmentCHF 80,000.- 2 garage spacesCHF 1,450,000.- total priceWe would be happy to show you this beautiful apartment, also in the evening or on weekends.

  • Balcony / Terrace
  • Garage
  • Pets allowed
  • +6
Travel time
-
New building
1 / 11
  • Balcony / Terrace
  • Garage
  • Elevator
  • +1
2.5 rooms, CHF 835,000.–
Seewydenstrasse 1, 9403 Goldach

Seeblick Goldach – Exclusive Condominiums with Unique Views

Welcome to the Seeblick Goldach development: This modern residential complex offers 24 high-quality condominiums with 2.5 to 4.5 rooms, designed for people who value comfort, style, and modern architecture. The exclusive top floor offers a breathtaking view of Lake Constance, while all apartments have spacious, bright rooms and a well-thought-out floor plan with a high standard of finish. • 2.5 rooms from CHF 835,000 • 3.5 rooms from CHF 795,000 • 4.5 rooms from CHF 883,000 Highlights of the development: • 17 condominiums: ideal for couples, families, and singles • Well-thought-out floor plans with spacious, bright rooms • High-quality equipment: modern kitchens, elegant bathrooms, and stylish living areas • Spacious balconies and terraces for relaxed hours outdoors • Modern construction with energy-efficient concept and sustainable building technology • Underground parking • Community areas and garden facilities for comfortable living A home that combines comfort and style:The Seeblick Goldach development offers a rare opportunity for all those who appreciate modern living in a quiet environment. Be convinced by high-quality architecture, sustainable living, and comfort at the highest level, and visit our project website www.seeblick-goldach.ch to get more information.

  • Balcony / Terrace
  • Garage
  • Elevator
  • +1
Travel time
-
New building
1 / 11
  • Balcony / Terrace
  • Garage
  • Elevator
  • +1
3.5 rooms, CHF 1,065,000.–
Seewydenstrasse 1, 9403 Goldach

Seeblick Goldach – Exclusive Owner-Occupied Apartments with Unique Views

Welcome to the Seeblick Goldach development: This modern residential complex offers 24 high-quality owner-occupied apartments with 2.5 to 4.5 rooms, designed for people who value comfort, style, and modern architecture. The exclusive top floor offers a breathtaking view of Lake Constance, while all apartments have spacious, bright rooms and a well-thought-out floor plan with a high standard of finish. • 2.5 rooms from CHF 835,000 • 3.5 rooms from CHF 795,000 • 4.5 rooms from CHF 883,000 Highlights of the development: • 17 owner-occupied apartments: ideal for couples, families, and singles • Well-thought-out floor plans with spacious, bright rooms • High-quality finishes: modern kitchens, elegant bathrooms, and stylish living areas • Spacious balconies and terraces for relaxed hours outdoors • Modern construction with energy-efficient concept and sustainable building technology • Underground parking • Communal areas and garden facilities for comfortable living A home that combines comfort and style:The Seeblick Goldach development offers a rare opportunity for all those who appreciate modern living in a quiet environment. Let yourself be convinced by high-quality architecture, sustainable living, and comfort at the highest level, and visit our project website www.seeblick-goldach.ch to get more information.

  • Balcony / Terrace
  • Garage
  • Elevator
  • +1
Travel time
-
Albion Krasniqi

Albion Krasniqi

1 / 9
Albion Krasniqi

Albion Krasniqi

  • Balcony / Terrace
  • Garage
  • View
  • +1
3.5 rooms, 105m², CHF 810,000.–
Brauerstrasse 4, 9320 Arbon

3.5-Room Garden Apartment in Arbon EG 01

Your new home with space, light, and privacy This attractive 3.5-room garden apartment convinces with a well-thought-out floor plan, generous room proportions, and a pleasant living feeling that ideally combines comfort and modern living. With approximately 106 m² of living space, you can expect a well-thought-out room concept with a clear separation between living and retreat. The two floors create additional privacy and convey a modern, generous living feeling. The bright living and dining area with a modern kitchen is at the center - a place for shared meals, cozy evenings, and daily life. The private outdoor area expands the living space and offers additional space for relaxation and enjoyment. Living with the advantages of a house and the comfort of an owned apartment This apartment is ideal for couples, small families, or anyone looking for a modern home with more space and privacy. Your advantages at a glance: 3.5-room garden apartment 105.8 m² living space Quiet location in the popular Bergli quarter Living on the ground floor with 25 m² garden share and shared playground Bright living and dining area Modern kitchen Private balcony/terrace/outdoor area High-quality and contemporary construction Elevator and barrier-free construction Underground parking with direct access Modern new apartment with move-in in spring 2027 Home in the popular Bergli quarter With the new building project Vedere - Living with a view, high-quality owned apartments are being built in Arbon in a quiet and family-friendly residential area. Depending on the orientation, the apartments benefit from attractive views and partially lake views. The timeless architecture, generous window areas, and well-thought-out floor plans create a home with high living quality and plenty of space for individual furnishing ideas. Convince yourself personally A floor plan only provides a first impression. In a personal consultation, we would be happy to show you the project, the exact room layout, and the possibilities of this special apartment. Secure your new home in Vedere Arbon now and arrange your personal consultation. We look forward to your contact and will provide you with the detailed sales documentation. Albion Krasniqi Sales consultant | THOMA Immobilien Treuhand AG +41 71 414 50 34 akrasniqi@thoma-immo.ch

  • Balcony / Terrace
  • Garage
  • View
  • +1
Travel time
-
New building
1 / 9
  • Balcony / Terrace
  • Garage
  • Elevator
  • +1
4.5 rooms, CHF 1,041,000.–
Seewydenstrasse 1, 9403 Goldach

Seeblick Goldach – Exclusive Owner-Occupied Apartments with Unique Views

Welcome to the Seeblick Goldach development: This modern residential complex offers 24 high-quality owner-occupied apartments with 2.5 to 4.5 rooms, designed for people who value comfort, style, and modern architecture. The exclusive top floor offers a breathtaking view of Lake Constance, while all apartments have spacious, bright rooms and a well-thought-out floor plan with a high standard of finish. • 2.5 rooms from CHF 835,000 • 3.5 rooms from CHF 795,000 • 4.5 rooms from CHF 883,000 Highlights of the development: • 17 owner-occupied apartments: ideal for couples, families, and singles • Well-thought-out floor plans with spacious, bright rooms • High-quality equipment: modern kitchens, elegant bathrooms, and stylish living areas • Spacious balconies and terraces for relaxed hours outdoors • Modern construction with energy-efficient concept and sustainable building technology • Underground parking • Community areas and garden facilities for comfortable living A home that combines comfort and style:The Seeblick Goldach development offers a rare opportunity for all those who appreciate modern living in a quiet environment. Let yourself be convinced by high-quality architecture, sustainable living, and comfort at the highest level, and visit our project website www.seeblick-goldach.ch to get more information.

  • Balcony / Terrace
  • Garage
  • Elevator
  • +1
Travel time
-
Roman Koller

Roman Koller

1 / 22
Roman Koller

Roman Koller

  • Balcony / Terrace
  • Garage
  • View
  • +4
4.5 rooms, 133m², CHF 1,090,000.–
Dorfstrasse 19, 9205 Waldkirch

Peaceful, spacious, and stylish living with a far-reaching view

Apartment S8In the former school house Steig in Waldkirch, a multi-family house with condominiums is being built.The school house Steig has been a fixed part of the center of Waldkirch since 1906 and is now being converted into a multi-family house with 8 condominiums.The exterior architecture of the building, and thus the character of the school house, remains preserved.The planned apartments with 2.5 to 6.5 rooms are barrier-free and therefore also ideal for older residents.To protect the local landscape, an underground garage with direct access to the apartments is being built. FIGURES & FACTS· central and yet quiet location in Waldkirch· great living location with a view of the greenery· spacious balcony with high privacy and a far-reaching view· proximity to shopping, school, bus stop, and recreation· impressive ceiling height for a unique living experience· district heating with comfortable underfloor heating· possibility for a fireplace or chimney stove· optional cooling in summer through a free-cooling system· dressing room in the parent's area· exceptionally large living, dining, and kitchen area· modern kitchen with induction cooktop, table hood, and steamer· high-quality wood-metal windows· electric roller shutters· own laundry tower in the shower toilet· separate basement compartment· passenger elevator / wheelchair accessible· direct connection from the underground garage to the apartment· infrastructure for e-charging stations prepared in the underground garage· spacious bicycle room available· large bedrooms· bathroom and shower toilet· practical reduction directly at the kitchen· plus CHF 39,000.- per parking space· plus CHF 8,000.- per motorcycle parking space· discover more available condominiums on the project homepage / offer - school house SteigS1 | 2.5-room apartment | Ground floor | 138m² | CHF 985,000.-S2 | 5.5-room apartment | 1st floor | 204m² | CHF 1,450,000.-S3 | 2.5-room apartment | 2nd floor | 77m² | (Sold)S4 | 4.5-room apartment | 2nd floor | 139m² | CHF 1,090,000.-S5 | 2.5-room apartment | 3rd floor | 79m² | (Sold)S6 | 4.5-room apartment | 3rd floor | 143m² | (Sold)S7 | 5.5-room apartment | 4th floor | 180m² | CHF 1,450,000.-S8 | 4.5-room apartment | Attic | 133m² | CHF 1,090,000.-

  • Balcony / Terrace
  • Garage
  • View
  • +4
Travel time
-
Roman Koller

Roman Koller

1 / 22
Roman Koller

Roman Koller

  • Balcony / Terrace
  • Garage
  • View
  • +4
4.5 rooms, 139m², CHF 1,090,000.–
Dorfstrasse 19, 9205 Waldkirch

Peaceful, spacious and stylish living with a far-reaching view

Apartment S4 In the former school house Steig in Waldkirch, a multi-family house with condominiums is being built. The school house Steig has been a fixed part of the center of Waldkirch since 1906 and is now being converted into a multi-family house with 8 condominiums. The exterior architecture of the building, and thus the character of the school house, remains preserved. The planned apartments with 2.5 to 6.5 rooms are barrier-free and therefore also ideal for older residents. To protect the local landscape, an underground garage with direct access to the apartments is being built. NUMBERS & FACTS · central and yet quiet location in Waldkirch · great living location with a view of the greenery · proximity to shopping, school, bus stop and recreation · impressive ceiling height for a unique living experience · sunny balcony with attractive views · two bathrooms for additional comfort, bath-shower-toilet & shower-toilet · district heating with comfortable underfloor heating · optional cooling in summer through a free-cooling system · exceptionally large living, dining and kitchen area · modern kitchen with induction cooktop, table hood and steamer · high-quality wood-metal windows · electric roller shutters · own laundry room with washing machine / dryer and sink · separate cellar compartment · passenger elevator / wheelchair accessible · direct connection from underground garage to the apartment · infrastructure for e-charging stations prepared in underground garage · spacious bicycle room available · large bedrooms · practical retreat directly at the kitchen · plus CHF 39,000.- per parking space · plus CHF 8,000.- per motorcycle parking space · discover more available condominiums on the project homepage / offer - school house Steig S1 | 2.5-room apartment | Ground floor | 138m² | CHF 985,000.- S2 | 5.5-room apartment | 1st floor | 204m² | CHF 1,450,000.- S3 | 2.5-room apartment | 2nd floor | 77m² | (Sold) S4 | 4.5-room apartment | 2nd floor | 139m² | CHF 1,090,000.- S5 | 2.5-room apartment | 3rd floor | 79m² | (Sold) S6 | 4.5-room apartment | 3rd floor | 143m² | (Sold) S7 | 5.5-room apartment | 4th floor | 180m² | CHF 1,450,000.- S8 | 4.5-room apartment | Attic | 133m² | CHF 1,090,000.-

  • Balcony / Terrace
  • Garage
  • View
  • +4
Travel time
-
Roman Koller

Roman Koller

1 / 22
Roman Koller

Roman Koller

  • Balcony / Terrace
  • Garage
  • View
  • +4
5.5 rooms, 204m², CHF 1,450,000.–
Dorfstrasse 19, 9205 Waldkirch

Peaceful, spacious and stylish living with a far-reaching view

Apartment S2 In the former school house Steig in Waldkirch, a multi-family house with condominiums is being built. The school house Steig has been a fixed part of the center of Waldkirch since 1906 and is now being converted into a multi-family house with 8 condominiums. The exterior architecture of the building, and thus the character of the school house, remains preserved. The planned apartments with 2.5 to 6.5 rooms are barrier-free and therefore also ideal for older residents. To protect the local landscape, an underground garage with direct access to the apartments is being built. NUMBERS & FACTS • Central and yet quiet location in Waldkirch • Great residential location with a view of the greenery • Spacious terrace and balcony • Close to shopping, school, bus stop and recreation • Impressive ceiling height for a unique living experience • District heating with comfortable underfloor heating • Optional cooling in summer through a free-cooling system • Own utility room for hobby, fitness or home office • Dressing room at the main bedroom • Private sauna in the bathroom • Exceptionally large living, dining and kitchen area • Modern kitchen with induction cooktop, table hood and steamer • High-quality wood-metal windows • Electric roller shutters • Own laundry room with washing machine and dryer • Separate basement compartment • Elevator / wheelchair accessible • Direct connection from underground garage to the apartment • Infrastructure for e-charging stations prepared in underground garage • Spacious bicycle room available • Large bedrooms • Bath-shower-toilet and shower-toilet • Practical cloakroom directly at the kitchen • Plus CHF 39,000.- per parking space • Plus CHF 8,000.- per motorcycle parking space • Discover more available condominiums on the project homepage / Offer - Schoolhouse Steig S1 | 2.5-room apartment | Ground floor | 138m² | CHF 985,000.- S2 | 5.5-room apartment | 1st floor | 204m² | CHF 1,450,000.- S3 | 2.5-room apartment | 2nd floor | 77m² | (Sold) S4 | 4.5-room apartment | 2nd floor | 139m² | CHF 1,090,000.- S5 | 2.5-room apartment | 3rd floor | 79m² | (Sold) S6 | 4.5-room apartment | 3rd floor | 143m² | (Sold) S7 | 5.5-room apartment | 4th floor | 180m² | CHF 1,450,000.- S8 | 4.5-room apartment | Attic | 133m² | CHF 1,090,000.-

  • Balcony / Terrace
  • Garage
  • View
  • +4
Travel time
-
Roman Koller

Roman Koller

1 / 22
Roman Koller

Roman Koller

  • Balcony / Terrace
  • Garage
  • Elevator
  • +3
2.5 rooms, 138m², CHF 985,000.–
Dorfstrasse 19, 9205 Waldkirch

Peaceful, spacious and stylish living with a far-reaching view

APARTMENT S1In the former school house Steig in Waldkirch, a multi-family house with condominiums is being built.The school house Steig has been a fixed part of the center of Waldkirch since 1906 and is now being converted into a multi-family house with 8 condominiums.The exterior architecture of the building, and thus the character of the school house, remains preserved.The planned apartments with 2.5 to 6.5 rooms are barrier-free and therefore also ideal for older residents.To protect the local landscape, an underground garage with direct access to the apartments is being built.FIGURES & FACTS• central and yet quiet location in Waldkirch• great residential area with a view of the greenery• sunny garden seat with a lot of privacy• proximity to shopping, school, bus stop and recreation• impressive room height for a unique living experience• district heating with comfortable underfloor heating• optional cooling in summer through a free-cooling system• exceptionally large living, dining and kitchen area• modern kitchen with induction cooker, table hood and steamer• high-quality wood-metal windows• electric roller shutters• own laundry room with washing machine and dryer• separate basement compartment• passenger elevator / wheelchair accessible• direct connection from the underground garage to the apartment• infrastructure for e-charging stations prepared in the underground garage• spacious bicycle room available• large bedroom• bathroom with shower and toilet and separate guest/day toilet• practical reduction directly at the kitchen• plus CHF 39,000.- per parking space• plus CHF 8,000.- per motorcycle parking spaceDiscover more available condominiums on the project homepage / offer - school house SteigS1 | 2.5-room apartment | Ground floor | 138m² | CHF 985,000.-S2 | 5.5-room apartment | 1st floor | 204m² | CHF 1,450,000.-S3 | 2.5-room apartment | 2nd floor | 77m² | (Sold)S4 | 4.5-room apartment | 2nd floor | 139m² | CHF 1,090,000.-S5 | 2.5-room apartment | 3rd floor | 79m² | (Sold)S6 | 4.5-room apartment | 3rd floor | 143m² | (Sold)S7 | 5.5-room apartment | 4th floor | 180m² | CHF 1,450,000.-S8 | 4.5-room apartment | Attic | 133m² | CHF 1,090,000.-

  • Balcony / Terrace
  • Garage
  • Elevator
  • +3
Travel time
-
Albion Krasniqi

Albion Krasniqi

1 / 7
Albion Krasniqi

Albion Krasniqi

  • Balcony / Terrace
  • Garage
  • View
  • +1
4.5 rooms, 126m², CHF 960,000.–
Brauerstrasse 4, 9320 Arbon

4.5-room apartment in Arbon 1st floor 01

Your new home with space, light, and privacy This attractive 4.5-room ownership apartment impresses with a modern living concept, bright rooms, and a well-thought-out room layout. With approximately 126 m² of living space, it offers plenty of space for couples, small families, or individuals who value comfort and high-quality living With approximately 126 m² of living space, you can expect a well-thought-out room concept with a clear separation between living and retreat. The two floors provide additional privacy and convey a modern, spacious living feeling. The spacious living and dining area with a modern kitchen forms the heart of the apartment. Thanks to the large window areas, a bright and friendly living atmosphere is created. The adjacent outdoor area expands the living space and offers space to relax and enjoy. The well-arranged rooms offer versatile usage possibilities as bedrooms, children's rooms, offices, or personal retreats. Your advantages at a glance: 4.5-room garden apartment 125.9 m² living space Quiet location in the popular Bergli quarter Living on the ground floor with 140 m² garden share and shared playground Bright living and dining area Modern kitchen Private balcony / terrace / outdoor area High-quality and contemporary construction Elevator and barrier-free construction Underground parking with direct access Modern new apartment with move-in in spring 2027 Home in the popular Bergli quarter With the new construction project Vedere, living with a view is being created in Arbon with high-quality ownership apartments in a quiet and family-friendly residential area. Depending on the orientation, the apartments benefit from attractive views and partially lake views. The timeless architecture, generous window areas, and well-thought-out floor plans create a home with high living quality and plenty of space for individual furnishing ideas. Convince yourself personally A floor plan only provides a first impression. In a personal consultation, we would be happy to show you the project, the exact room layout, and the possibilities of this special apartment. Secure your new home in Vedere Arbon now and arrange your personal consultation. We look forward to your contact and will gladly provide you with the detailed sales documentation. Albion Krasniqi Sales consultant | THOMA Immobilien Treuhand AG +41 71 414 50 34 akrasniqi@thoma-immo.ch

  • Balcony / Terrace
  • Garage
  • View
  • +1
Travel time
-
New building
1 / 5
  • Parking space
  • Balcony / Terrace
  • Garage
  • +5
4.5 rooms, 116m², CHF 960,000.–
Hauptstrasse 6, 9042 Speicher

4.5-Room Apartment 1.02 in Speicher Appenzellerhof

In a quiet, sunny location in Speicher AR, 11 attractive owner-occupied apartments are being built, combining modern living comfort with high quality of life. The apartments will be ready for occupancy by the end of 2027.4.5-room apartment on the 1st floor with loggia – ideal for families in SpeicherThis bright and modern owner-occupied apartment offers everything families could wish for: plenty of space, a well-thought-out layout, and a central, child-friendly location.The open living and dining area is the heart of the apartment. Large windows let in plenty of daylight and create a cozy home for shared moments. From here, you can directly access the south-facing loggia with 13.1 m2, perfect for a family breakfast outside or relaxed moments after a long day.Particularly practical for parents: the spacious bedroom with its own en-suite bathroom, which ensures peace and privacy. Two more bright rooms are ideal as children's rooms, guest rooms, or for a home office. An additional bathroom is equipped with a shower, sink, toilet, and washing machine/tumble dryer.The apartment is extremely family-friendly: schools, shopping opportunities, and the train station are in the immediate vicinity and can be easily reached on foot. At the same time, you live quietly, surrounded by plenty of greenery, with the city of St. Gallen just a few minutes' drive away.Additional advantages: • Modern, energy-efficient construction with high-quality materials • Parking space in the underground garage, own cellar compartment, and large bicycle room • Elevator and barrier-free access Here, families will find a home that combines modern living with practical proximity to everything important – comfortable, bright, and in the beautiful Appenzellerland.

  • Parking space
  • Balcony / Terrace
  • Garage
  • +5
Travel time
-
New building
1 / 5
  • Parking space
  • Balcony / Terrace
  • Garage
  • +5
3.5 rooms, 118m², CHF 960,000.–
Hauptstrasse 6, 9042 Speicher

3.5-Room Apartment 1.02 in Speicher Appenzellerhof

In a quiet, sunny location in Speicher AR, 11 attractive condominiums are being built, combining modern living comfort with high quality of life. The apartments will be ready for occupancy by the end of 2027.Large 3.5-room apartment with 117m2 on the 1st floor with loggia – ideal for couples and singles in SpeicherThis bright and modern condominium leaves nothing to be desired: plenty of space, a well-thought-out layout, and a central location.The open living and dining area is the heart of the apartment. Large windows let in plenty of daylight and create a cozy home for shared hours. From here, you can directly access the south-facing loggia with 13.1 m2, perfect for breakfast outside or relaxed moments after a long day.Particularly practical: the spacious bedroom with its own en-suite bathroom, ensuring peace and privacy. Another bright room is ideal as a children's room, guest room, or home office. An additional bathroom is equipped with a shower, sink, toilet, and washing machine/tumbler.The apartment is extremely family-friendly: schools, shopping facilities, and the train station are in the immediate vicinity and can be easily reached on foot. At the same time, you live quietly, surrounded by plenty of greenery, with the city of St. Gallen just a few minutes' drive away.Additional advantages: • Modern, energy-efficient construction with high-quality materials • Parking space in the underground garage, own cellar compartment, and large bicycle room • Elevator and barrier-free access Here, everyone will find a home who combines modern living with practical proximity to everything important – comfortably, brightly, and in the beautiful Appenzellerland.

  • Parking space
  • Balcony / Terrace
  • Garage
  • +5
Travel time
-

Suggested properties for you based on search results

Other interesting objects