5 results - Properties for sale with Balcony / Terrace: 6954 (Bigorio, Sala Capriasca)

1 / 11
  • Parking space
  • Balcony / Terrace
  • View
  • +2
4.5 rooms, CHF 995,000.–
6954 Sala Capriasca

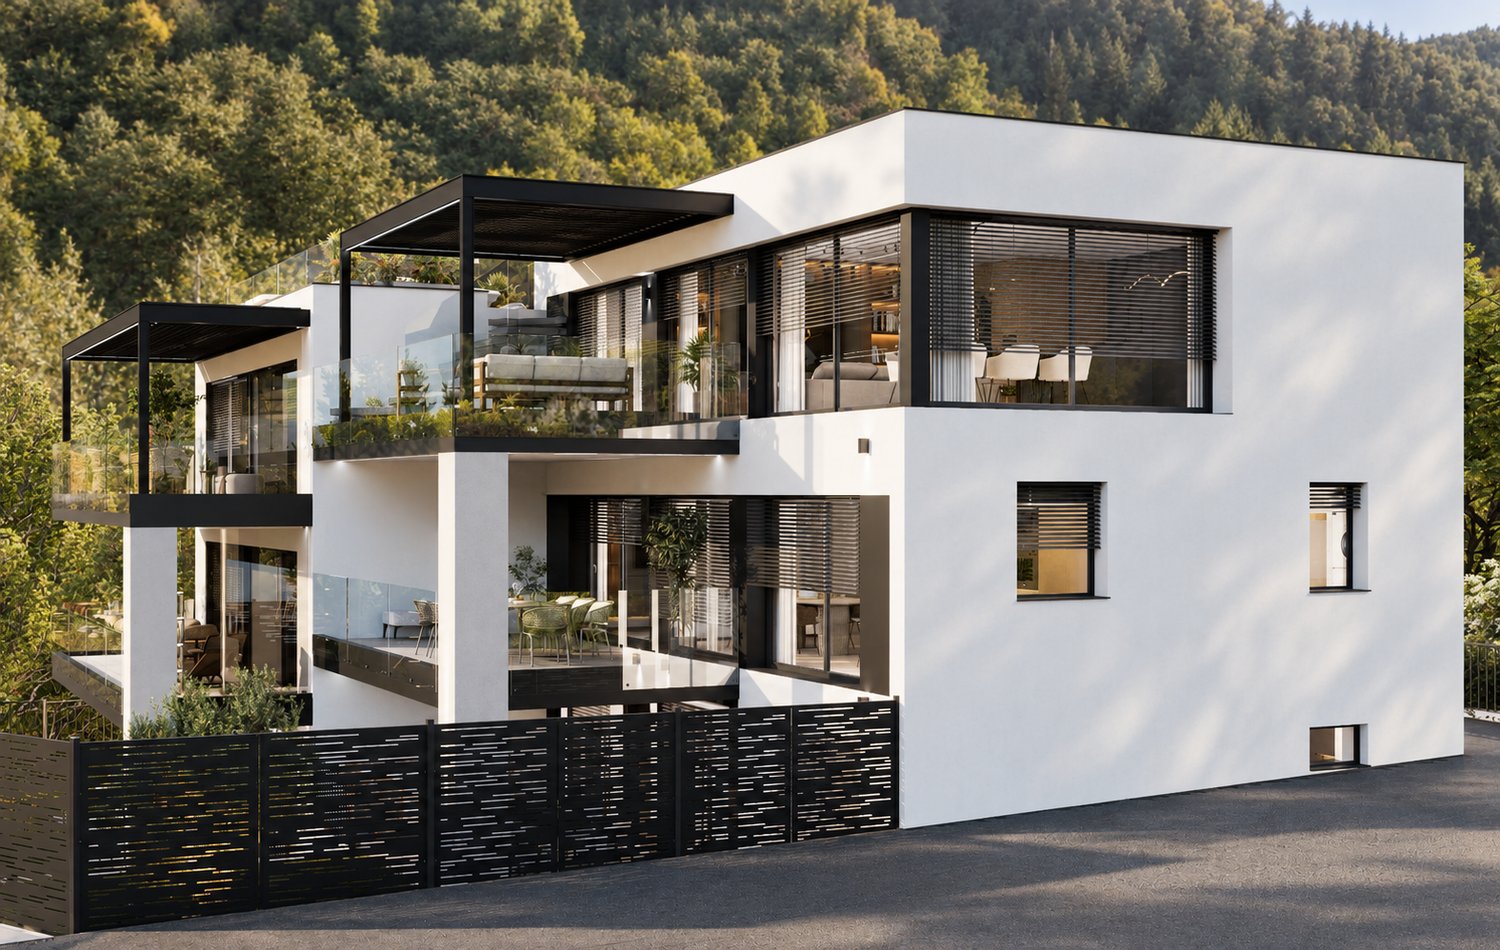
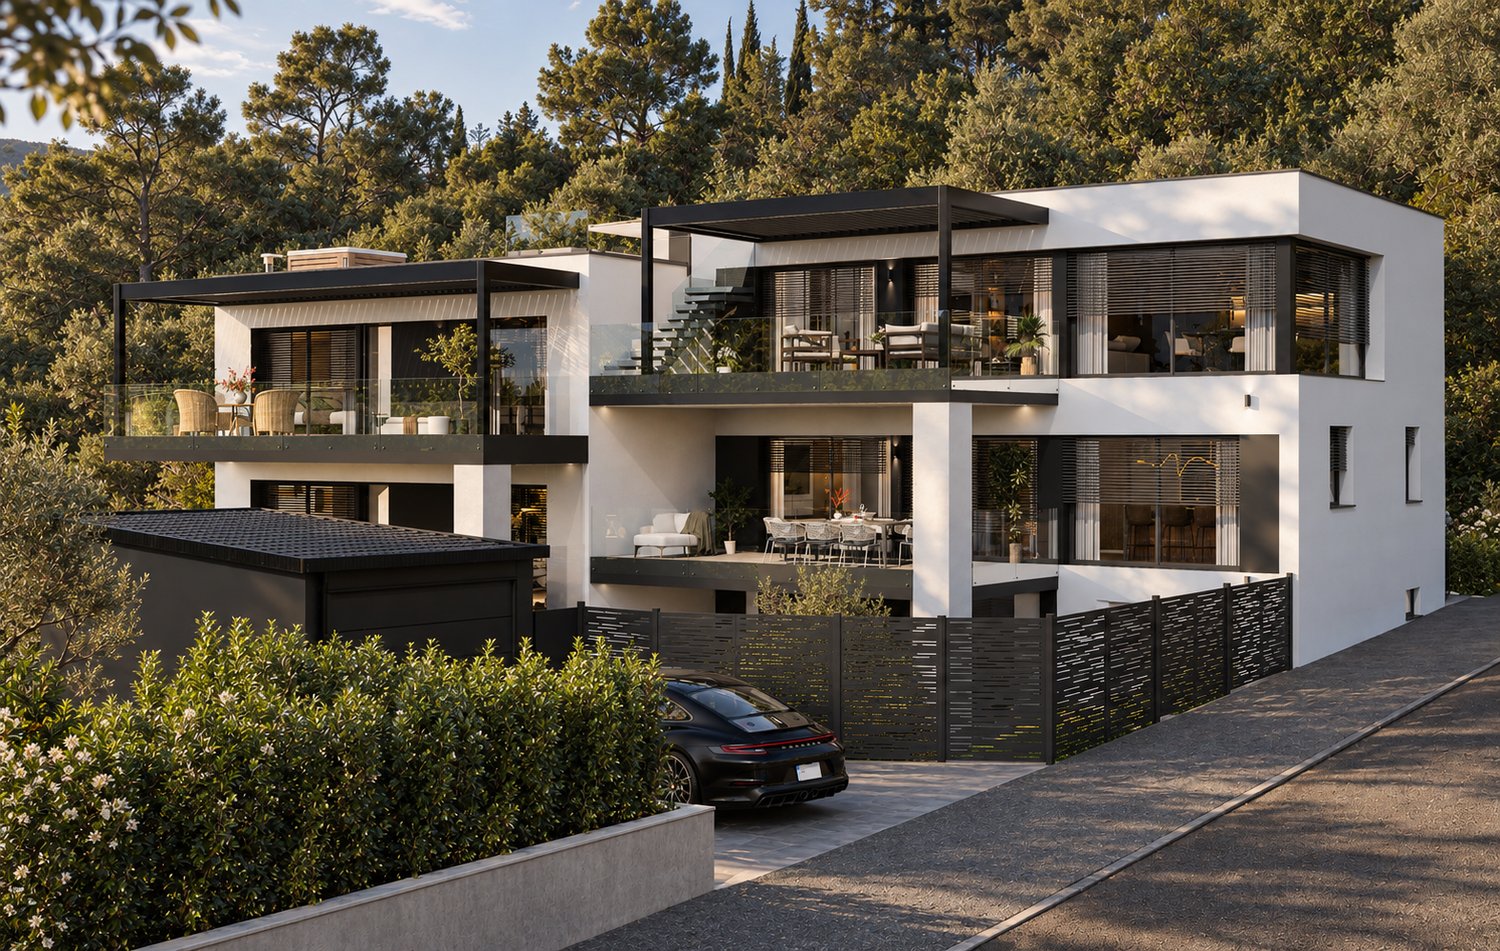
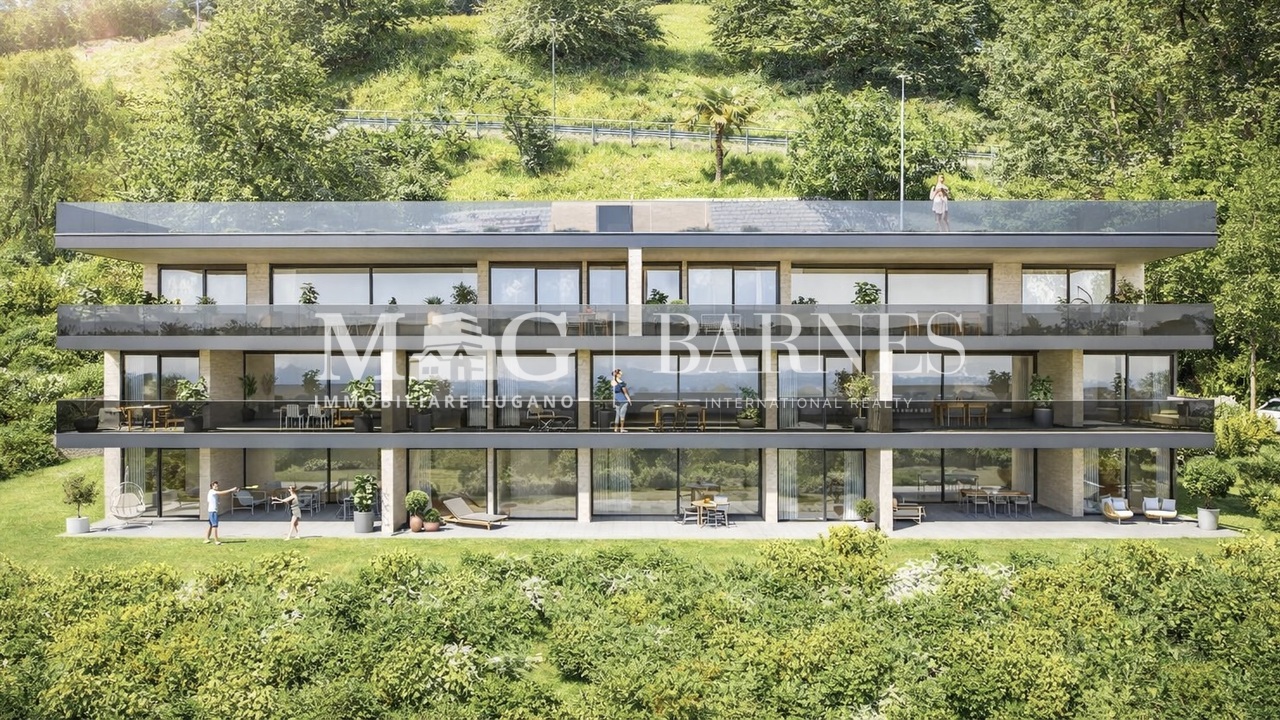
EXCLUSIVE 4.5 ROOM APARTMENT WITH GARDEN AND PANORAMIC VIEW IN SALA CAPRIASCA

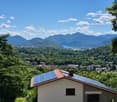
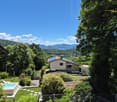
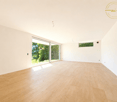
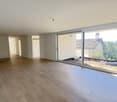
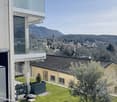
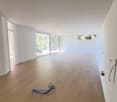
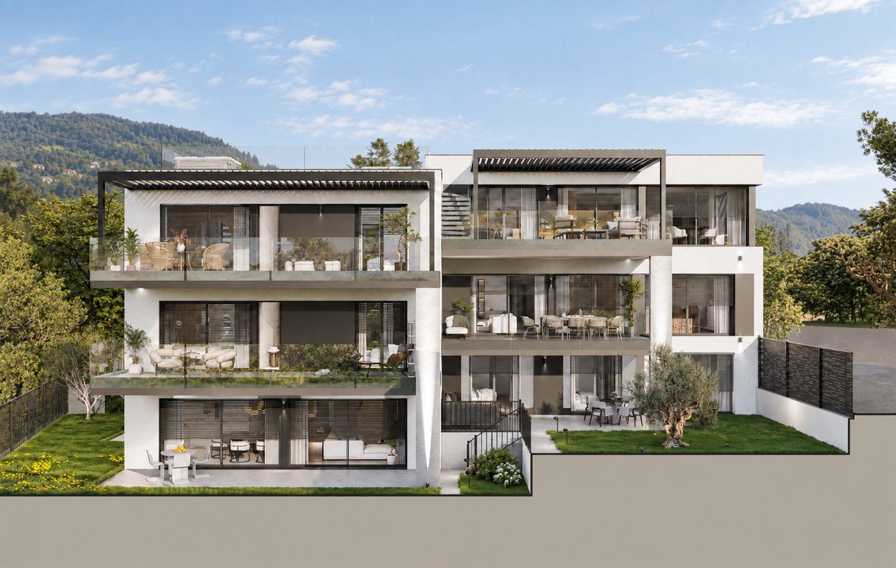
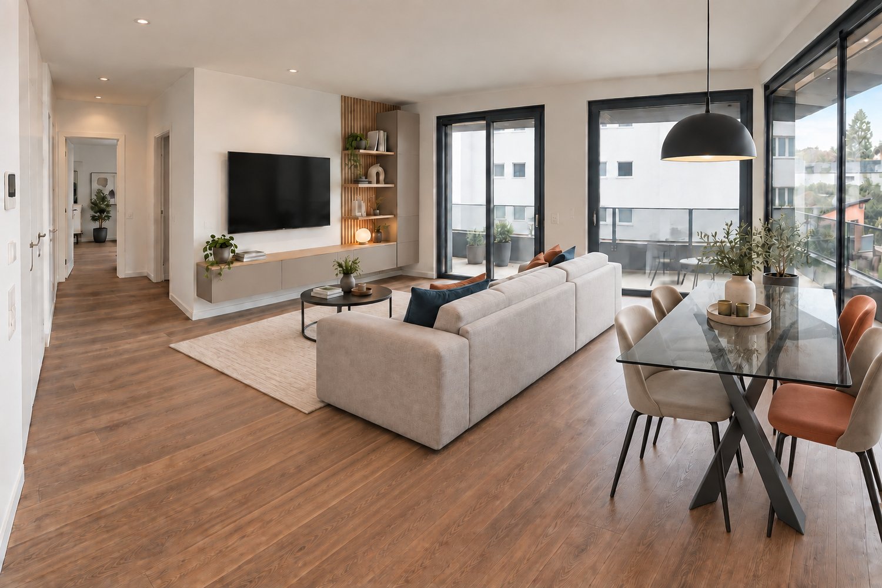
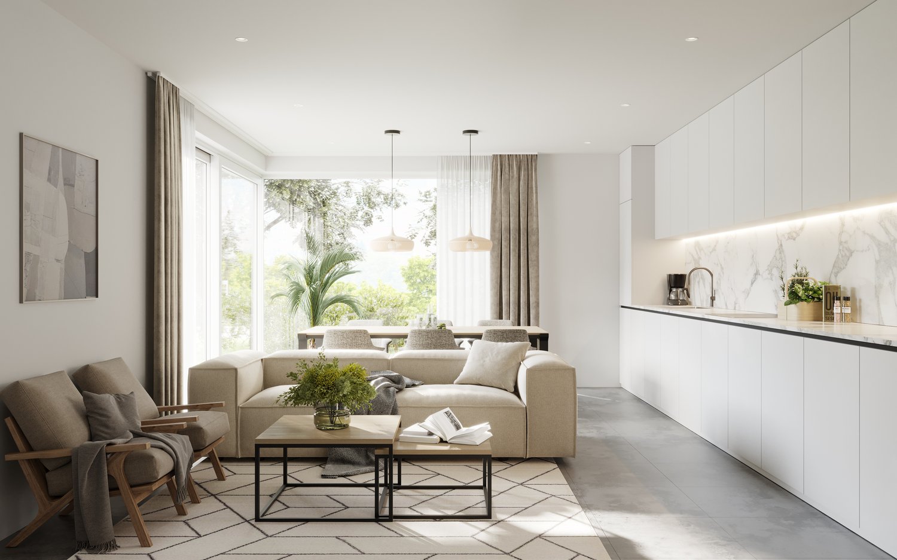
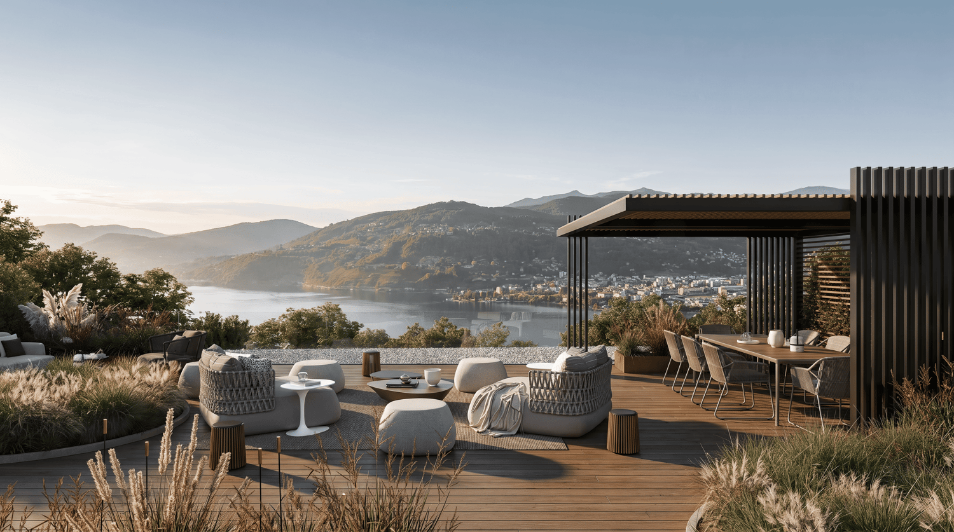
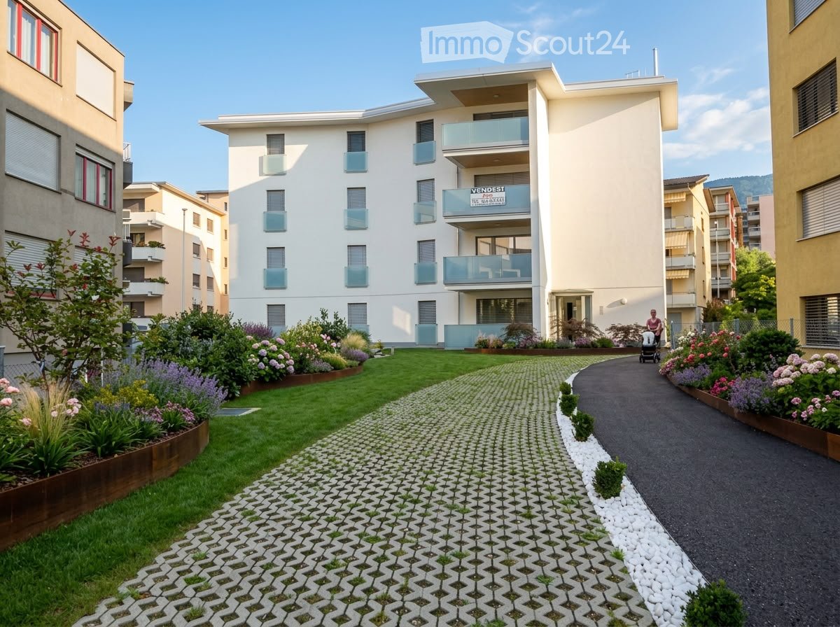
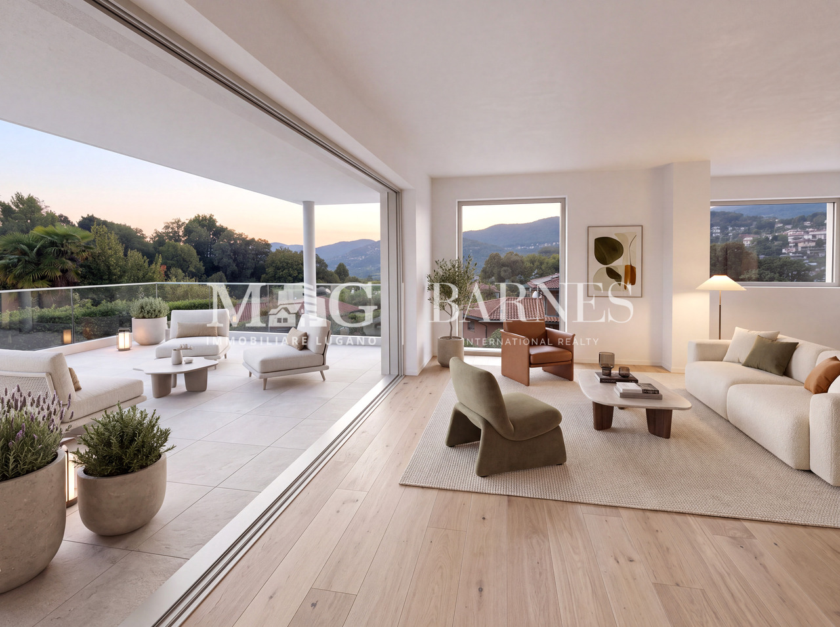
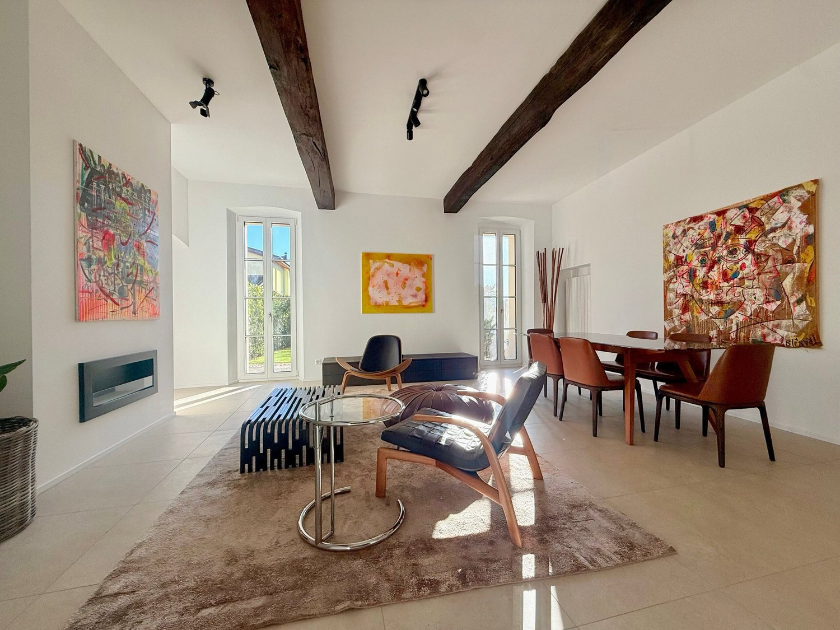
We are offering for sale a modern 4.5-room apartment with a private garden, located in the picturesque and quiet town of Sala Capriasca, surrounded by greenery and nature.The property is in a strategic position that perfectly combines privacy and convenience: although it is located in a natural and quiet environment, all major services such as schools, shops, pharmacies, and post office can be reached in just a few minutes by car.The apartment is part of an exclusive residence with only two housing units and is currently under construction, with delivery scheduled for summer 2026.This represents an ideal solution for those who want to live in an independent and quiet environment, in close contact with nature, without giving up comfort and construction quality.The property stands out for its open and panoramic view of the Capriasca and for the high standard of finishes.The independent entrance leads to a large and bright open living area, enhanced by a modern kitchen with a central island and large windows that guarantee excellent natural light.From here, you can directly access the 17 sqm veranda and the private garden of about 120 sqm, creating a pleasant continuity between indoors and outdoors. A portion of the garden, about 50 sqm, is completely flat and borders a private stream and a lush woodland area, offering an authentic corner of relaxation immersed in nature.The sleeping area consists of a spacious master bedroom, two comfortable single bedrooms, a bathroom with a bathtub, and a second modern bathroom with a shower.The property is completed by a heated laundry room/storage room of 16 sqm, a private cellar, and a covered parking space for CHF 45,000.- and an uncovered parking space for CHF 25,000.-.The building is designed according to high energy efficiency standards, with air-water heat pump and serpentined distribution, a dedicated photovoltaic system, individual consumption meters, high-performance aluminum/PVC windows, preparation for air conditioning, a fully equipped kitchen with quality appliances, and a fiber-optic internet, telephone, and TV connection.This property represents an exclusive residential solution for those seeking comfort, nature, and construction quality in a quiet and highly livable context. Added value: to facilitate the purchase, the interesting Rent-to-Buy (rent with buyback) formula is available.

  • Parking space
  • Balcony / Terrace
  • View
  • +2
1 / 10
  • Balcony / Terrace
  • View
4.5 rooms, 57m², CHF 300,000.–
Bigorio nucleo 61, 6954 Bigorio

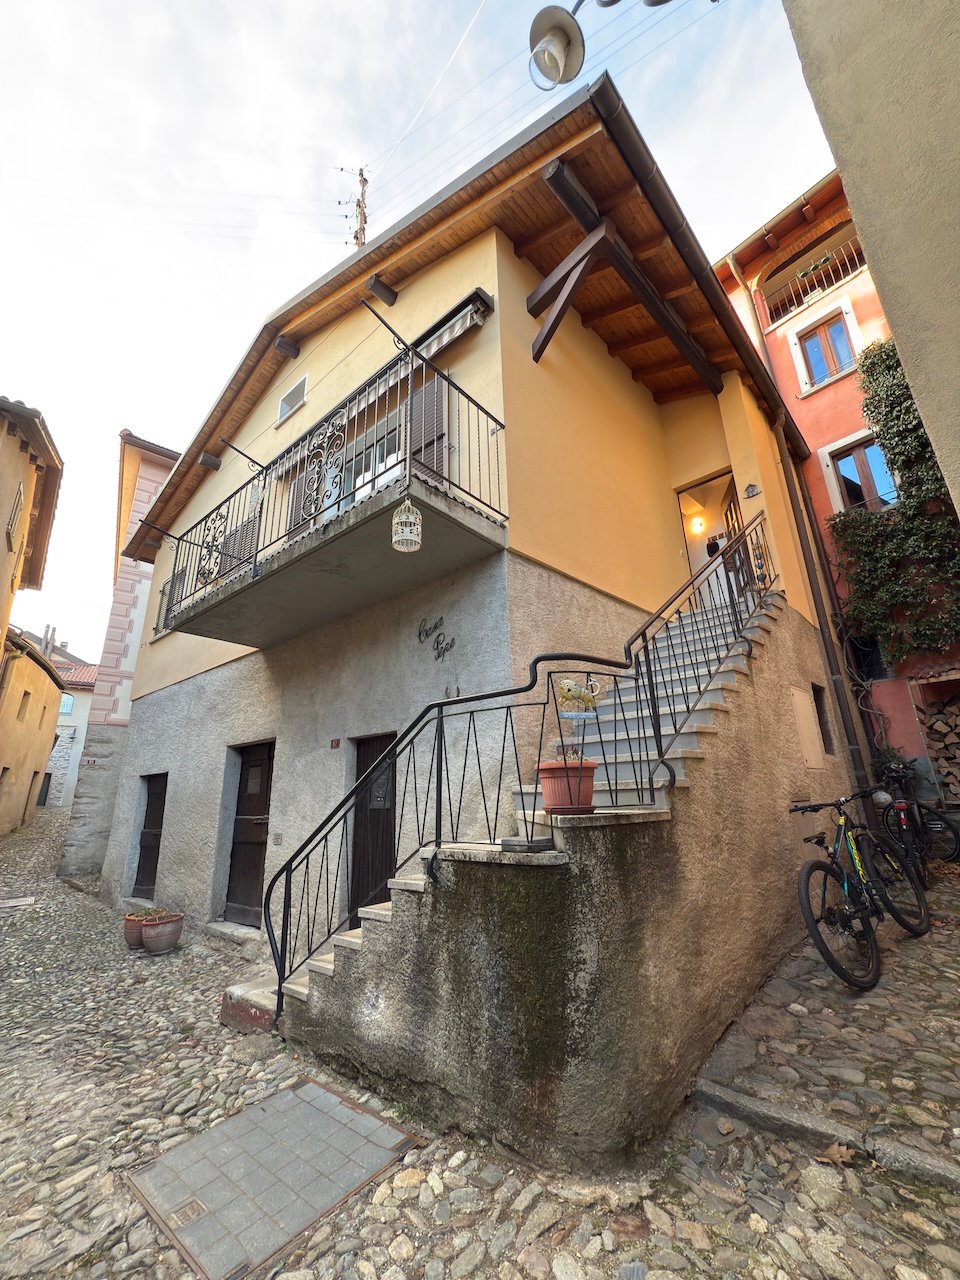
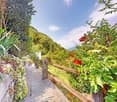
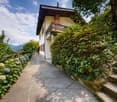
Cozy 4.5-room house in Bigorio

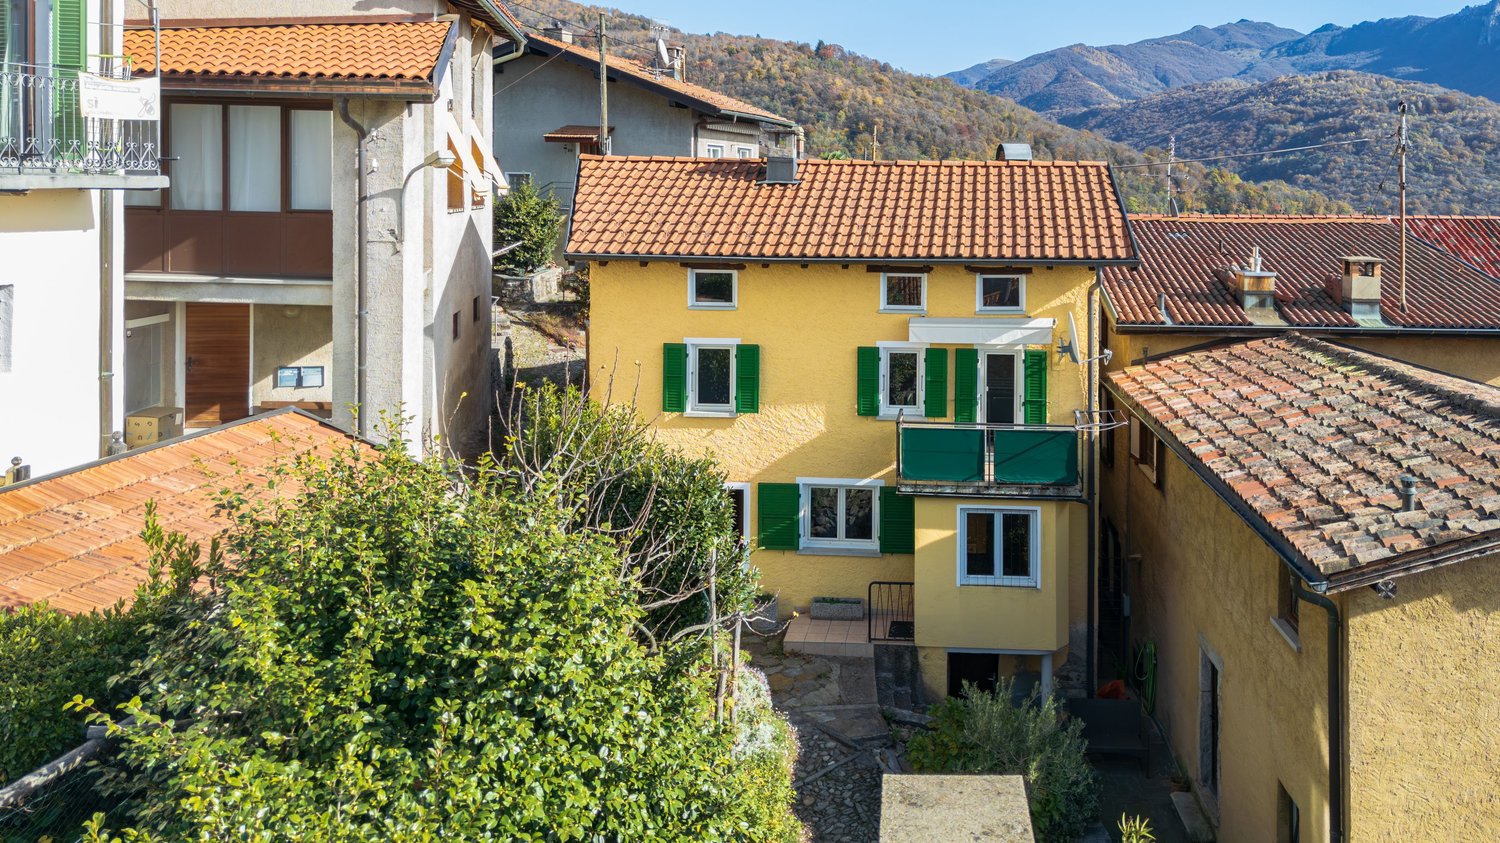
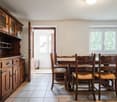
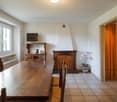
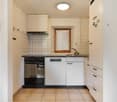
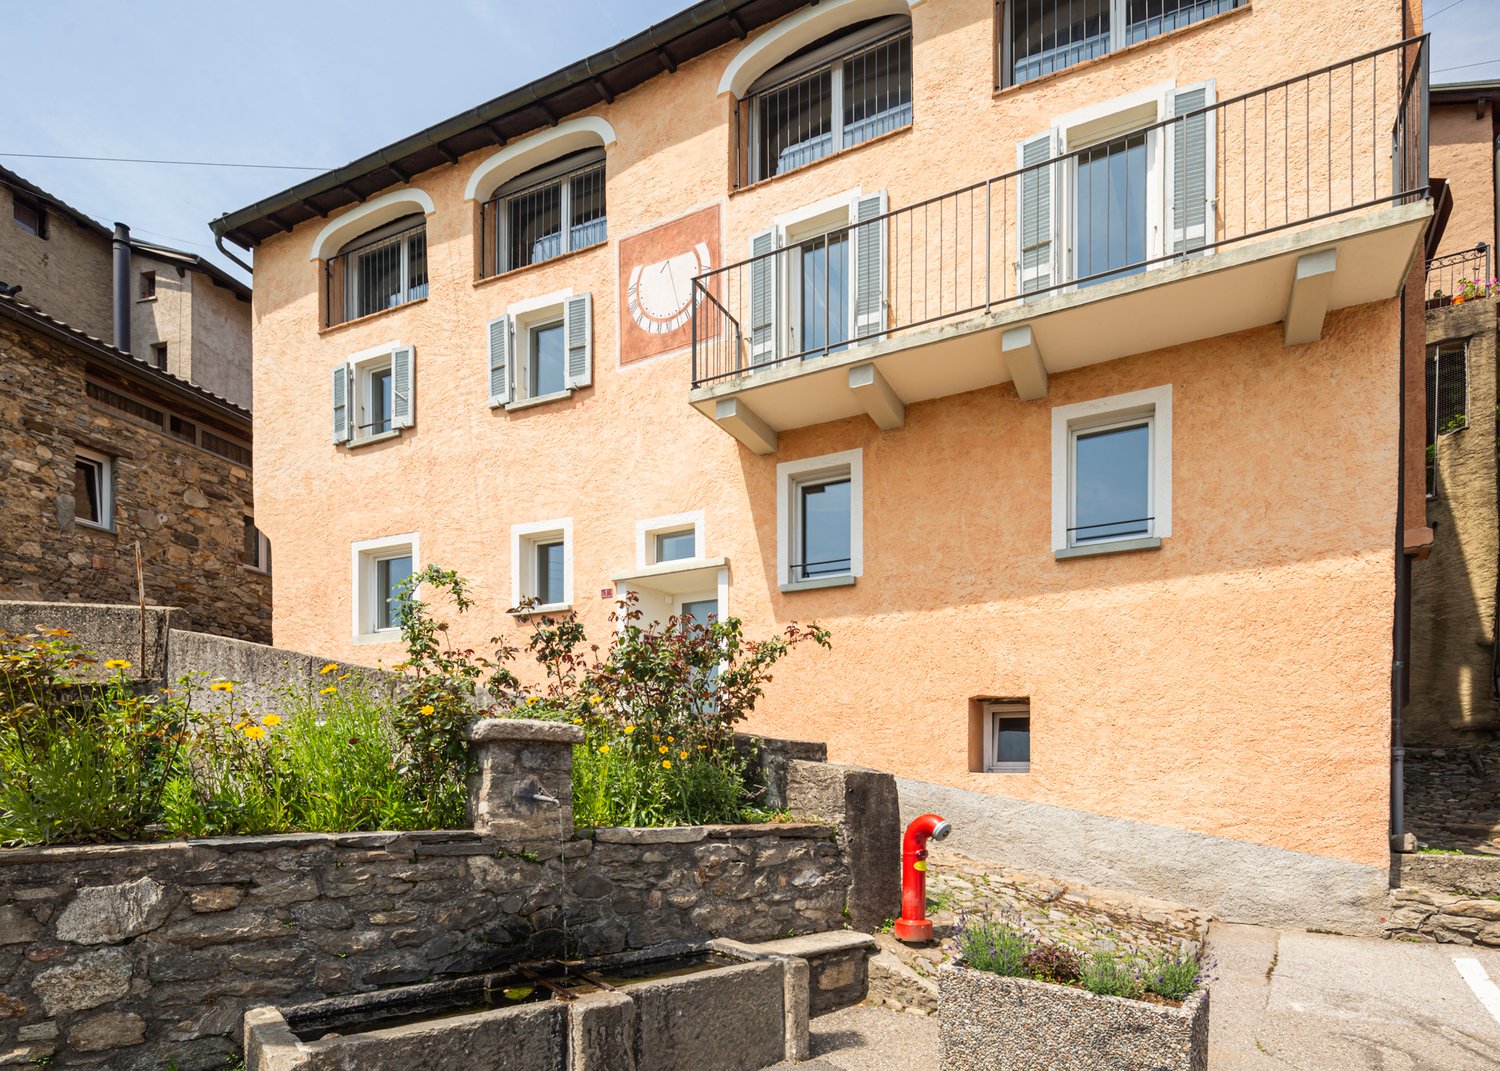
This fascinating house, rich in history and dating back to 1919, is located in the picturesque village of Bigorio and is ideal as a cozy vacation home or as a small primary residence. With its rustic elements, warm atmosphere, and authentic town center, the property offers a unique living experience, immersed in a quiet and historic environment.The property has been carefully maintained and renovated over the years. The kitchen and bathroom have already been renovated, and in 2005, comprehensive renovation work was carried out on the roof, facade, and windows. The structure of the building is now solid, while inside there is still room for your own ideas, modernizations, and personalizations - perfect for those who want to develop a house with character.On two floors, there are approximately 57 m² of living space and four rooms that, with their cozy and family-friendly charm, immediately convey a sense of security. In the living area and kitchen, practical tile floors have been laid, while the bedrooms are equipped with carpeting and wall-to-wall closets. The small balcony of approximately 3.3 m² offers a stunning view of the picturesque surroundings: an ideal place for quiet moments. An additional room right next to the house entrance serves as a storage room or flexible space; there is no basement.A particular feature is the previously unused attic, which can be converted into an additional room after renovation: valuable potential for having more space or a fascinating single room under the roof.Equally practical: public parking spaces are just a few steps away. Some furniture and existing fixtures can be purchased on request.This fascinating house, carefully preserved, offers the opportunity to create, with a little effort and creativity, a cozy and personal refuge in the heart of one of the most characteristic and quiet villages in Ticino.

  • Balcony / Terrace
  • View
Travel time
-
1 / 13
4.5 rooms, 145m², CHF 1,065,000.–
6954 Sala Capriasca

SPACIOUS AND EXCLUSIVE 4.5-ROOM APARTMENT WITH GARDEN IN CAPRIASCA

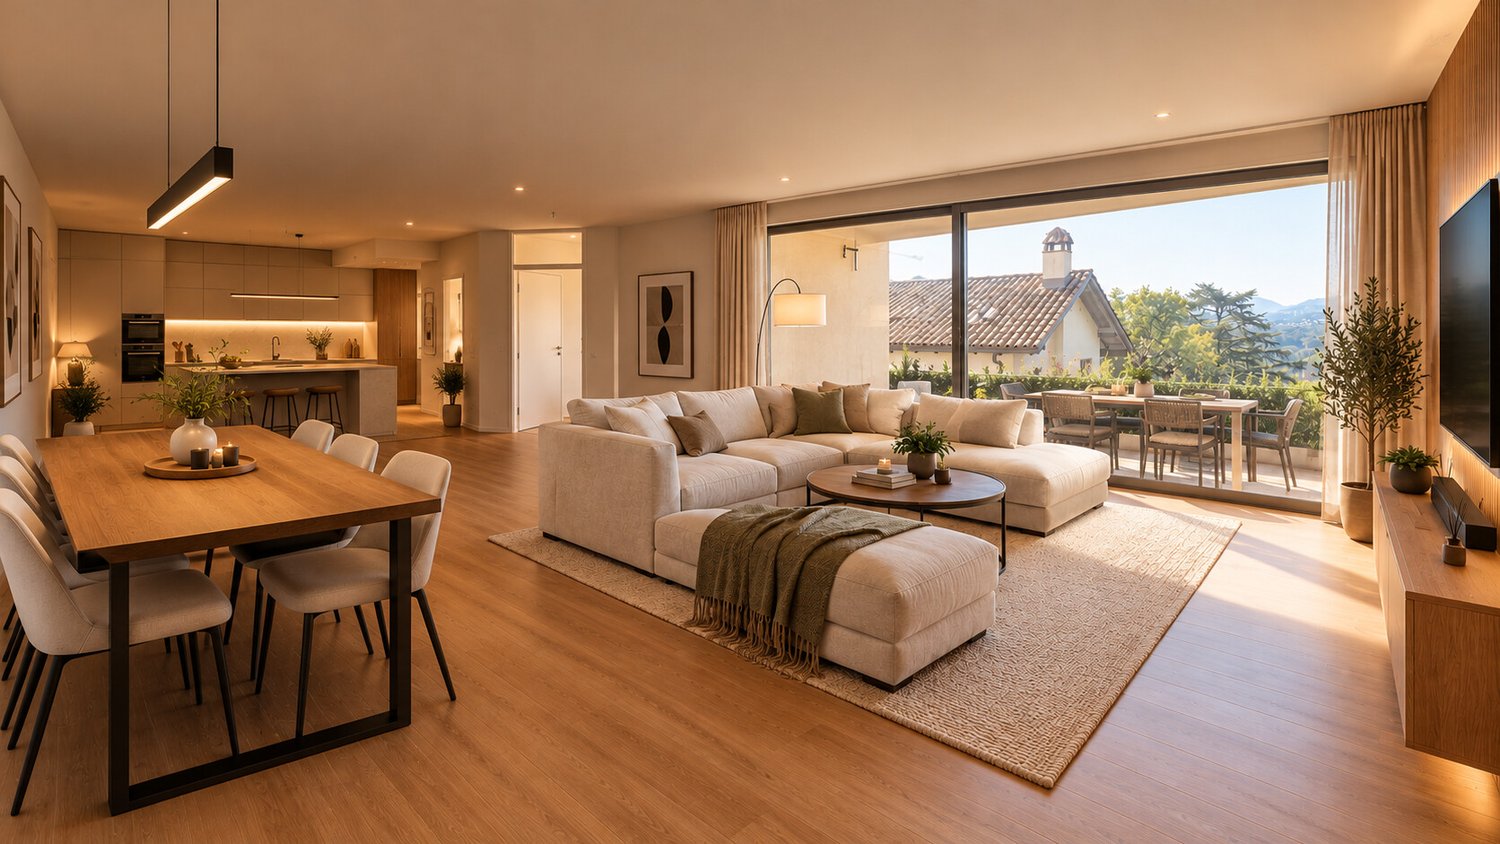
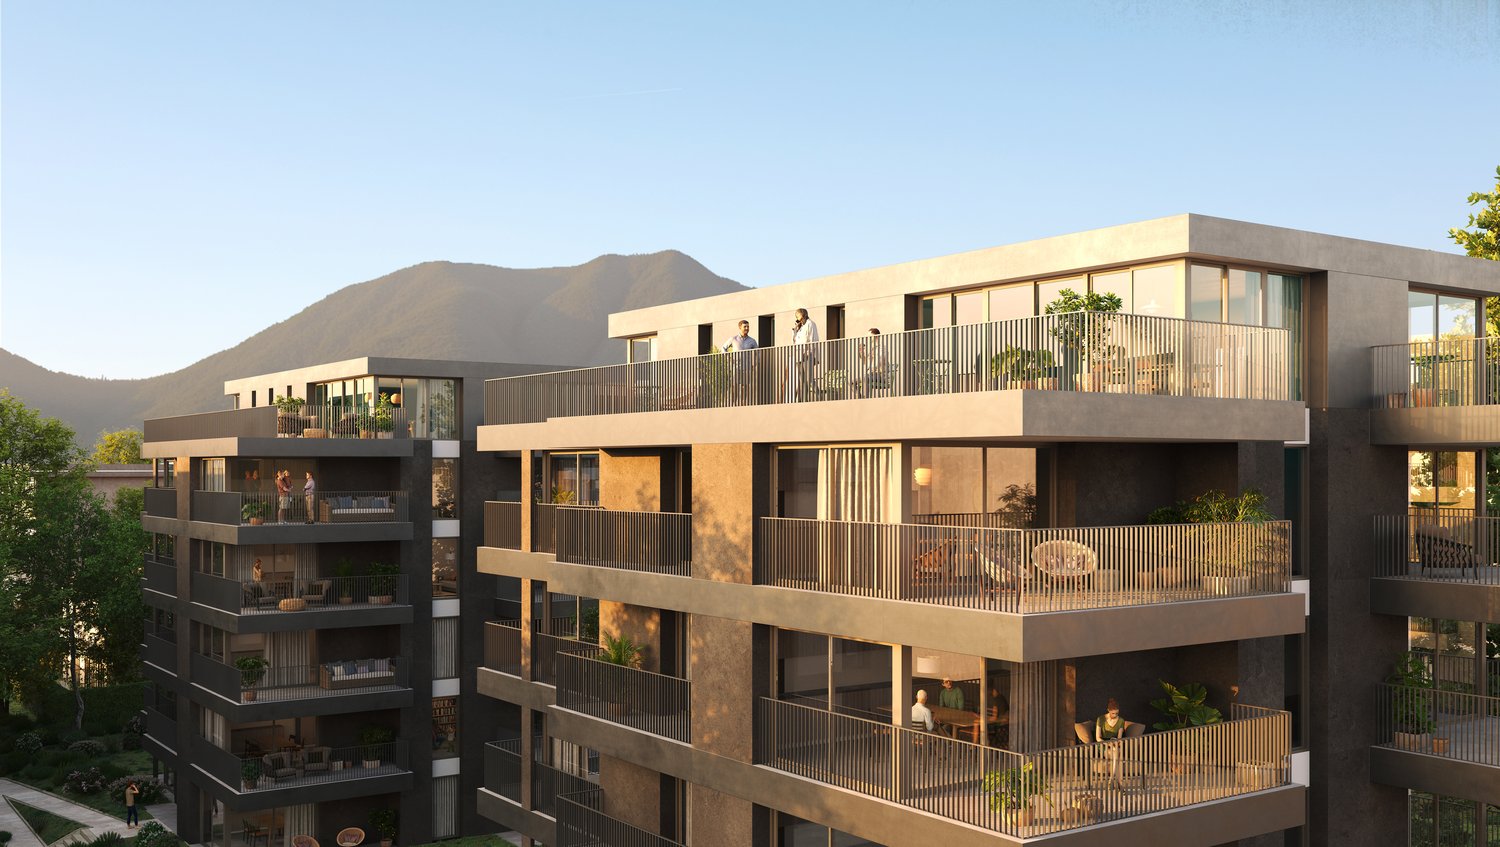
In a setting of rare tranquility and immersed in sunshine in Sala Capriasca, we propose a modern 4.5-room apartment (145 sqm) located in a residence with only two housing units.Currently under construction, delivery is expected for summer 2026.The property stands out for its independence and direct contact with nature, offering an open and suggestive view.Note of value: To facilitate the purchase, the interesting Rent-to-Buy formula (Rent with redemption) is available.Distribution of spaces:Day area: Independent entrance leading to a large and bright open-space living area. The modern kitchen, equipped with a central island, overlooks the scenic panorama of Capriasca.The windows open onto a 17 sqm veranda and a 125 sqm private garden.Of these, 50 sqm are perfectly flat and border a portion of stream and a lush woodland area: a true natural paradise.Night area: Composed of a generous master bedroom and two cozy single bedrooms.Services: A bathroom with a bathtub and a modern bathroom with a shower.Large heated laundry/deposit room for exclusive use of 16 sqm and private cellar.The building is designed according to the highest standards of energy saving:Heating through air-water heat pump with serpent distribution. Dedicated photovoltaic system.Individual consumption meters for efficient management.High-performance aluminum/PVC windows and preparation for air conditioning.Quality kitchen with all appliances.Guaranteed connection from fiber optic system (Internet + TT + TV).The property is located in an extremely strategic area: while being immersed in the quiet and green of Sala Capriasca, it guarantees maximum daily comfort.All major services are within a few minutes' drive, including schools, food shops, pharmacies, and post office.The property has two outdoor parking spaces, one covered and one uncovered, included in the sale price.RENDERING CREATED WITH AI: THE KITCHEN LAYOUT MAY CHANGE COMPARED TO THE ORIGINAL.DO NOT MISS THIS OPPORTUNITY AND CONTACT US TODAY FOR MORE INFORMATION!SM/17227

1 / 9
6 rooms, 148m², CHF 990,000.–
Nucleo 1, 6954 Capriasca / Bigorio

Casa padronale con ampi spazi | Herrschaftssitz mit grossem Raumangebo

I fortunati abitanti di questa casa godono del privilegio di vivere nel paradisiaco Ticino. Ledificio vanta una storia impressionante, che risale a circa 450 anni fa! Si sviluppa su tre piani e offre un totale di 6 stanze con una superficie abitabile di 148 m². Nel 2005 è stato ristrutturato con cura dallarchitetto Charly de Ry di Lugano, mantenendo intatto il fascino affascinante della casa. Travi in legno a vista, un camino, porte originali, pavimenti in cotto e granito, bagni con mosaico Bisazza e ampie finestre che garantiscono ambienti luminosi sono solo alcune delle caratteristiche principali. La proprietà è attualmente in condizioni impeccabili. Due posti auto davanti alla casa completano questa offerta attraente. Die glücklichen Bewohner dieses Eigenheims geniessen das Privileg, im idyllischen Tessin zu leben. Das Gebäude hat eine beeindruckende Geschichte, die etwa 450 Jahre zurückreicht! Es erstreckt sich über drei Etagen und bietet insgesamt 6 Zimmer mit einer Wohnfläche von 148 m². Im Jahr 2005 wurde es vom Architekten Charly de Ry aus Lugano mit viel Liebe zum Detail renoviert, wobei der faszinierende Charme des Hauses erhalten blieb. Sichtbare Holzbalken, ein Kamin, originale Türen, Cotto- und Granitböden, Bäder mit Bisazza-Mosaik und grosszügige Fenster, die helle Räume schaffen, sind nur einige der Highlights. Die Immobilie befindet sich in einem makellosen Zustand. Zwei Parkplätze vor dem Haus runden dieses attraktive Angebot ab.Questa affascinante casa unifamiliare si trova nellincantevole villaggio di Bigorio, a unaltitudine di 620 metri sul livello del mare e con esposizione a sud. La posizione tranquilla e soleggiata offre una vista mozzafiato sulle montagne, sulla valle, sul Lago di Lugano e sul piccolo lago dOriglio. In soli 5 minuti si raggiunge Tesserete con la sua ampia offerta di negozi, uffici comunali e strutture sportive. La città di Lugano, con il suo ospedale cantonale, dista circa 15 minuti di distanza. Laccesso alla Val Colla è anche a soli 5 minuti di distanza. Dieses charmante Einfamilienhaus liegt im idyllischen Dorf Bigorio auf 620 Metern über dem Meeresspiegel und ist nach Süden ausgerichtet. Die ruhige und sonnige Lage bietet eine atemberaubende Aussicht auf die Berge, das Tal, den Luganersee und den kleinen Origliosee. Innerhalb von nur 5 Minuten erreichen Sie Tesserete mit seinem umfangreichen Angebot an Einkaufsmöglichkeiten, der Gemeindeverwaltung und Sporteinrichtungen. Die Stadt Lugano mit ihrem Kantonsspital ist etwa 15 Minuten entfernt. Der Zugang zum Val Colla ist ebenfalls nur etwa 5 Minuten entfernt.

Travel time
-
1 / 21
4 rooms, 90m², CHF 420,000.–
6954 Bigorio

Casa unifamiliare nel nucleo di Bigorio

Casa unifamiliare parzialmente rinnovata nel pittoresco nucleo di BigorioNel caratteristico e tranquillo nucleo di Bigorio proponiamo in vendita una graziosa casa unifamiliare di circa 90 m² di superficie abitabile, edificata su un mappale di 89 m². La proprietà si presenta in buone condizioni grazie ai lavori di riattazione svolti negli ultimi anni ed è ideale per chi cerca un’abitazione autentica, accogliente e immersa nell’atmosfera di un tipico borgo ticinese.Caratteristiche principali • Superficie abitabile di ca. 90 m² • Mappale di 89 m² • Riscaldamento ad aria calda alimentato a gasolio, corpi elettrici e camino • Buone condizioni generali, pronta per essere abitata • • Immobile aperto su 3 lati.Sono stati rifatti negli ultimi anni: bagno, finestre, cucina e persiane.Disposizione interna • Atrio d’ingresso • Cucina • Salotto con camino e accesso alla terrazza • Servizio-doccia • Tre camere da letto • Spaziose cantine al piano terraAltri dettagli La casa si trova a circa 80 metri dal parcheggio comunale situato presso il ristorante Menghetti ed è facilmente raggiungibile a piedi.Un piccolo gioiello immerso nella quiete del Bigorio, perfetto come abitazione principale o come rifugio di relax nei fine settimana.Einseitiges Einfamilienhaus, teilweise renoviert, im malerischen Dorfkern von BigorioIm ruhigen und charmanten Dorfkern von Bigorio steht ein gemütliches Einfamilienhaus mit einer Wohnfläche von ca. 90 m² zum Verkauf. Die Liegenschaft befindet sich auf einer Parzelle von 89 m² und präsentiert sich dank verschiedener Renovationsarbeiten der letzten Jahre in einem guten Allgemeinzustand. Ideal für diejenigen, die ein authentisches Zuhause in einem typischen Tessiner Dorf suchen.Hauptmerkmale • Wohnfläche von ca. 90 m² • Parzellengrösse: 89 m² • Warmluftheizung mit Ölfeuerung, elektrische Heizkörper und Kamin • Guter Allgemeinzustand, sofort bewohnbar• Auf drei Seiten freistehendFolgende Elemente wurden in den letzten Jahren erneuert: Badezimmer, Fenster, Küche und Fensterläden.Raumaufteilung • Eingangsbereich • Küche • Wohnraum mit Kamin und Zugang zur Terrasse • Dusche/WC • Drei Schlafzimmer • Grosszügige Kellerflächen im ErdgeschossWeitere Informationen Die Liegenschaft befindet sich ca. 80 Meter vom öffentlichen Parkplatz beim Restaurant Menghetti entfernt und ist bequem zu Fuss erreichbar.Ein kleines Juwel in der Ruhe von Bigorio – perfekt als Hauptwohnsitz oder als erholsamer Rückzugsort für die Wochenenden.

More objects in your automatically expanded search area
20 results - Radius: + 10km
New building
1 / 30
  • Parking space
  • Balcony / Terrace
  • Garage
  • +5
5.5 rooms, CHF 2,050,000.–
Premium
Via Pessin 4, 6952 Canobbio

Residenza Le Gemme - Exclusive Attic Apartment with large terraces and lake view

In the heart of Canobbio, the "balcony over Lugano", a new residence is being built with only three units: a refined project where contemporary design, high-quality finishes, and a strategic location meet just a few minutes from the city center.The building, located in Via Pessin, enjoys a privileged position: immersed in a quiet and green residential context, but just a few steps from all services. The center of Lugano and the FFS station are reachable in a few minutes by car and with direct connection via line 4 of public transport. In the immediate vicinity are communal schools and the Centro studi Trevano, the Mercato Resega supermarket, shops, bars, and restaurants of the nucleus. The Lugano Nord and Lugano Sud highway exits, the Cornaredo sports center, and the Ospedale Civico are just a short distance away.Canobbio is today one of the municipalities in the Luganese with the best development prospects, thanks to the redevelopment of the Cornaredo Trevano axis: an investment that looks to the future.Exclusive new apartment with lake view on the top floor of 5.5 rooms with direct elevator access, large covered terraces, and rooftop, ideal for those seeking a unique home, directly from the owner.The unit consists of: • entrance hall • large living area with kitchen • internal laundry room • 3 double bedrooms • 3 bathrooms • master bedroom with walk-in closet and private bathroom • double covered terrace • rooftop terrace • private basement Areas: • SUL apartment: 176.00 sqm • Covered terraces: 44.30 sqm • Rooftop terrace: 51.40 sqm • Basement: 8.00 sqmTotal commercial area SUC: 212.40 sqm The unit is completed by: • Parking spaces in the underground garage at 55,000 CHF each Features and finishesThe unit stands out for its lake view, rooms, and areas of high standard.The apartment is equipped with floor heating and cooling with a heat pump, for maximum comfort in every season. The internal finishes can be personalized to adapt each room to the taste and needs of the buyer.Given the location, there is the possibility of use as a secondary residence. A rare opportunity to purchase a high-quality home in one of the most promising areas of the Luganese.

  • Parking space
  • Balcony / Terrace
  • Garage
  • +5
Travel time
-
New building
1 / 23
  • Parking space
  • Balcony / Terrace
  • Garage
  • +4
5.5 rooms, CHF 1,850,000.–
Premium
Via Pessin 4, 6952 Canobbio

Residenza Le Gemme - Ground Floor Apartment with Private Garden

In the heart of Canobbio, the "balcony over Lugano", a new residence with only three units is born: a refined project where contemporary design, high-quality finishes, and a strategic location meet just a few minutes from the city center.The building, located in Via Pessin, enjoys a privileged position: it is immersed in a quiet and green residential context, but just a few steps from all services. The center of Lugano and the FFS station are reachable in a few minutes by car and with direct connection via line 4 of public transport. In the immediate vicinity are municipal schools and the Centro studi Trevano, the Mercato Resega supermarket, shops, bars, and restaurants of the town center. The Lugano Nord and Lugano Sud highway exits, the Cornaredo sports center, and the Ospedale Civico are just a short distance away.Canobbio is today one of the municipalities in the Luganese with the best development prospects, thanks to the redevelopment of the Cornaredo Trevano axis: an investment that looks to the future.Newly built ground floor apartment with 5.5 rooms and direct elevator access to the house and large private garden, ideal for those seeking outdoor space and continuity between indoors and outdoors, directly from the owner.The unit consists of: • entrance hall • large living room with kitchen • internal laundry room • 3 double bedrooms • 3 bathrooms • master bedroom with walk-in closet and private bathroom • double covered terrace • private basement Surfaces: • SUL apartment: 174.00 sqm • Covered terraces: 46.00 sqm • Basement: 10.50 sqm • Garden: 235.00 sqm • Total commercial surface area SUC: 222.75 sqm The unit is completed by: • 1 private garage space at 60'000 CHF • 1 outdoor parking space at 30'000 CHF • Parking spaces in the underground garage at 55'000 CHF each • 1 grotto with fireplace of 25.00 sqm, accessible from the private garden, at 120'000 CHF Features and finishesThe unit stands out for its high-standard rooms and surfaces.The apartment is equipped with floor heating and cooling with a heat pump, for maximum comfort in every season. The internal finishes can be personalized to adapt each room to the buyer's taste and needs.Given the location, there is the possibility of use as a secondary residence. A rare opportunity to acquire a high-quality home in one of the most promising areas of the Luganese.

  • Parking space
  • Balcony / Terrace
  • Garage
  • +4
Travel time
-
New building
1 / 21
  • Parking space
  • Balcony / Terrace
  • Garage
  • +4
4.5 rooms, CHF 1,590,000.–
Premium
Via Pessin 4, 6952 Canobbio

Residenza Le Gemme - First Floor Apartment with large terraces

In the heart of Canobbio, the "balcony over Lugano", a new residence is born with only three units: a refined project where contemporary design, high-quality finishes, and a strategic location meet just a few minutes from the city center.The building, located in Via Pessin, enjoys a privileged position: immersed in a quiet and green residential context, but just a few steps from all services. The center of Lugano and the FFS station are reachable in a few minutes by car and with direct connection via line 4 of public transport. In the immediate vicinity are communal schools and the Centro studi Trevano, the Mercato Resega supermarket, shops, bars, and restaurants of the nucleus. The Lugano Nord and Lugano Sud highway exits, the Cornaredo sports center, and the Ospedale Civico are just a short distance away.Canobbio is today one of the municipalities in the Luganese with the best development prospects, thanks to the redevelopment of the Cornaredo Trevano axis: an investment that looks to the future.Newly built apartment on the first floor with 4.5 rooms and direct elevator access to the house and large covered terraces, ideal for those seeking spacious rooms and privacy, directly from the owner.The unit consists of: • entrance hall • large living area with kitchen • internal laundry room • 1 double bedroom • 1 master bedroom • 3 bathrooms • master bedroom with walk-in closet and private bathroom • double covered terrace • private basement Surfaces: • SUL apartment: 167.00 sqm • Covered terraces: 46.00 sqm • Basement: 7.50 sqm • Total commercial surface area SUC: 192.50 sqm The unit is completed by: • Parking spaces in the underground garage at 55,000 CHF each Features and finishesThe unit stands out for its high-standard rooms and surfaces.The apartment is equipped with floor heating and cooling with a heat pump, for maximum comfort in every season. The internal finishes can be personalized to adapt each room to the buyer's needs and taste.Given the location, there is the possibility of use as a secondary residence. A rare opportunity to purchase a valuable home in one of the most promising areas of the Luganese.

  • Parking space
  • Balcony / Terrace
  • Garage
  • +4
Travel time
-
New building
1 / 16
  • Parking space
  • Balcony / Terrace
  • Garage
  • +8
4.5 rooms, 145m², CHF 1,600,000.–
Premium
Via Ceresio 62, 6963 Pregassona

Luxurious Penthouse with 4.5 Rooms and Large Terrace

RESIDENZA PARCO CERESIOWith enthusiasm, we announce the start of construction work on two exclusive residential buildings in the beautiful surroundings of Pregassona.These high-standard residential complexes will be ready for occupancy in spring 2027. A unique opportunity for those seeking the perfect balance between style, comfort, and service.Enjoy the tranquility of nature with the Minergie certification, which not only guarantees an elegant environment but also a conscious ecological awareness. The project features an avant-garde building that stands out for its comfort, energy efficiency, and environmental compatibility.As the construction work is still in progress, you have the opportunity to design the interior of the apartment according to your preferences and wishes. You can choose materials and surfaces that reflect your personal style.The two residential buildings, each with 12 residential units, offer a wide range of options to meet the needs of every type of family. The apartment types include units with 2.5, 3.5, and 4.5 rooms.Apartment A.5.1 is a beautiful penthouse on the fifth and last floor, spanning 145 m² and featuring three terraces, the largest of which measures 83 m².The apartment is accessible by elevator, and at the entrance, we find two convenient built-in closets. The living area offers a south-facing view with a beautiful kitchen and an island. The sleeping area includes a spacious master bedroom with an en-suite bathroom and private terrace. The apartment is completed by two spacious bedrooms with 15 and 12.5 m², an elegant bathroom with a shower, and a private laundry room with a service bathroom.The cellars are located in the basement of the residence.Parking space in the underground garage: CHF 55,000.- (not included in the price)

  • Parking space
  • Balcony / Terrace
  • Garage
  • +8
Travel time
-
1 / 12
  • Parking space
  • Balcony / Terrace
  • Garage
  • +3
2.5 rooms, CHF 675,000.–
Premium
6952 Canobbio

Bright 2.5-room apartment in Canobbio – New construction

Welcome to this splendid new construction apartment on the first floor in a quiet and sunny location in Canobbio (6952). With a surface area of 75 m², this property represents an ideal opportunity for those seeking modern comfort and high quality of life.The apartment stands out for: • Bright rooms with parquet: Airy rooms with precious wooden flooring and large sliding glass doors that open onto the private balcony. • Modern kitchen: Elegant kitchen with grey cabinets, white worktops, and induction cooktop on the central island. • Private balcony: Accessible directly from the main rooms, perfect for enjoying sunny days. • Complete bathroom: Modern and functional. • Complete amenities: Lift, garage, parking space, cable TV, and dishwasher included. Light and tranquility: The apartment enjoys excellent sun exposure, both in summer and winter, and is located in a quiet area, away from traffic noise.Location and surroundings: Canobbio offers all essential services within reach: • Dr. Merloni's pharmacy just 2 minutes on foot • Supermarket reachable in 3 minutes on foot • Canobbio Paese bus stop 5 minutes on foot • Canobbio elementary school just 4 minutes on foot – ideal for families • Nearby, you'll also find a river, perfect for nature walks Available immediately, this apartment is perfect for couples, small families, or those seeking a high-quality real estate investment in the heart of Ticino. Don't miss this opportunity!

  • Parking space
  • Balcony / Terrace
  • Garage
  • +3
New building
1 / 12
  • Parking space
  • Balcony / Terrace
  • Garage
  • +8
2.5 rooms, 70m², CHF 630,000.–
Premium
Via Ceresio 62, 6963 Pregassona

Pregassona - New 2.5 rooms

RESIDENZA PARCO CERESIOWe are excited to announce the start of construction of two exclusive buildings in the beautiful setting of Pregassona.These high-standard residences will be ready to welcome you in early 2027. A unique opportunity for those seeking the perfect balance between style, comfort, and convenience.Enjoy the serenity of nature with the Minergie certification, which guarantees not only an elegant environment but also an ecologically conscious footprint.The project stands out for its cutting-edge building in terms of comfort, energy efficiency, and environmental sustainability.As the construction is still ongoing, you will have the opportunity to personalize the interior of the apartment according to your tastes and desires. You can choose materials and finishes that reflect your personal style.The two buildings, each consisting of 12 residential units, offer a wide range of options to meet the needs of every type of family. The apartment types include units with 2.5, 3.5, and 4.5 rooms.Apartment B.1.1 is a 2.5-room apartment located on the first floor with 70 sqm.From the entrance, equipped with a practical wall closet, you access the bright living area with an open-space kitchen.The sleeping area includes a spacious master bedroom, a bathroom with a shower and a washing machine-dryer column. The apartment is completed by a beautiful balcony of 10.7 sqm.The cellars are located on the -2 floor of the Residenza.Parking space in the garage: CHF 55'000.- (excluding the price)

  • Parking space
  • Balcony / Terrace
  • Garage
  • +8
Travel time
-
Giovanni Mastroddi

Giovanni Mastroddi

1 / 13
Giovanni Mastroddi

Giovanni Mastroddi

  • Parking space
  • Balcony / Terrace
  • Child-friendly
4 rooms, 175m², CHF 2,900,000.–
Premium
6900 Lugano

Duplex di charme ed eleganza, in contesto di assoluto pregio

Elegante duplex ristrutturato all'interno di una prestigiosa ed esclusiva Residenza con servizi di hotellerie.All'interno di questa location situata, in una delle zone più esclusive e ricercate di Lugano, proponiamo in vendita un elegante appartamento duplex completamente ristrutturato con materiali e finiture di alto standing. E' possibile acquistarlo anche come 2 Residenza.L'immobile si sviluppa su tre livelli per una superficie complessiva di circa 186,5 m² e una superficie commerciale di 175 m².Gli ambienti, luminosi e moderni, sono stati progettati e pensati con particolare attenzione al comfort, alla qualità e cura dei dettagli.Distribuzione degli spazi:Piano terra: • ingresso; • camera padronale con bagno en suite; • seconda camera doppia con bagno privato; • spazio esterno privato di circa 33 m²; Piano primo: • accogliente soggiorno con zona pranzo e uscita diretta sul terrazzo; • cucina open moderna completamente accessoriata, con uscita diretta sul terrazzo; • bagno ospiti; Piano interrato: • spaziosa area guardaroba attrezzata con arredi su misura; • bagno di servizio con doccia; • lavanderia e stireria. • collegamento diretto con l'autorimessa ed il ristorante della residenza. Completano la proprietà due posti auto in autorimessa e l'accesso agli spazi verdi curati che circondano la residenza.La posizione privilegiata, immersa nella quiete e nel verde della Collina d'Oro ma a pochi minuti dal centro di Lugano, fa di questo appartamento una soluzione ideale per chi desidera unire eleganza, comfort e riservatezza in un contesto di prestigio.Élégant duplex rénové au sein d'une Résidence prestigieuse et exclusive avec services d'hôtellerieDans cet endroit, situé dans l'une des zones les plus exclusives et recherchées de Lugano, nous offrons à la vente un élégant appartement en duplex entièrement rénové avec des matériaux et des finitions de haut standing. Il est également possible de l'acheter comme 2ème résidence.La propriété est développée sur trois niveaux pour une surface totale d'environ 186,5 m² et une surface commerciale de 175 m².Les pièces lumineuses et modernes ont été conçues et dessinées avec une attention particulière au confort, à la qualité et au soin des détails.Distribution des espaces:Au rez-de-chaussée: • hall d'entrée; • chambre principale avec salle de bain attenante; • deuxième chambre double avec salle de bain attenante; • espace extérieur privé d'environ 33 m²; Premier étage : • salon confortable avec coin repas et sortie directe sur la terrasse; • cuisine ouverte moderne entièrement équipée avec sortie directe sur la terrasse; • salle de bains pour invités; Sous-sol : • espacieux espace garde-robe équipé de meubles sur mesure; • salle de bains utilitaire avec douche; • blanchisserie et salle de repassage. • connexion directe au garage et au restaurant de la résidence. La propriété est complétée par deux places de parking dans le garage et l'accès aux espaces verts manucurés qui entourent la résidence.La situation privilégiée, immergée dans la tranquillité et la verdure de la Collina d'Oro mais à seulement quelques minutes du centre de Lugano, fait de cet appartement une solution idéale pour ceux qui souhaitent combiner élégance, confort et intimité dans un contexte prestigieux.Elegantes renoviertes Duplex in einer prestigeträchtigen und exklusiven Residenz mit Hotellerie-Dienstleistungen.In dieser Lage, in einer der exklusivsten und begehrtesten Gegenden von Lugano,...

  • Parking space
  • Balcony / Terrace
  • Child-friendly
New building
1 / 14
6.5 rooms, 396m², Price on request
Premium
Via Nagra, 6926 Montagnola

MONTAGNOLA - LUXURY ATTIC WITH LAKE AND ROOFTOP VIEW

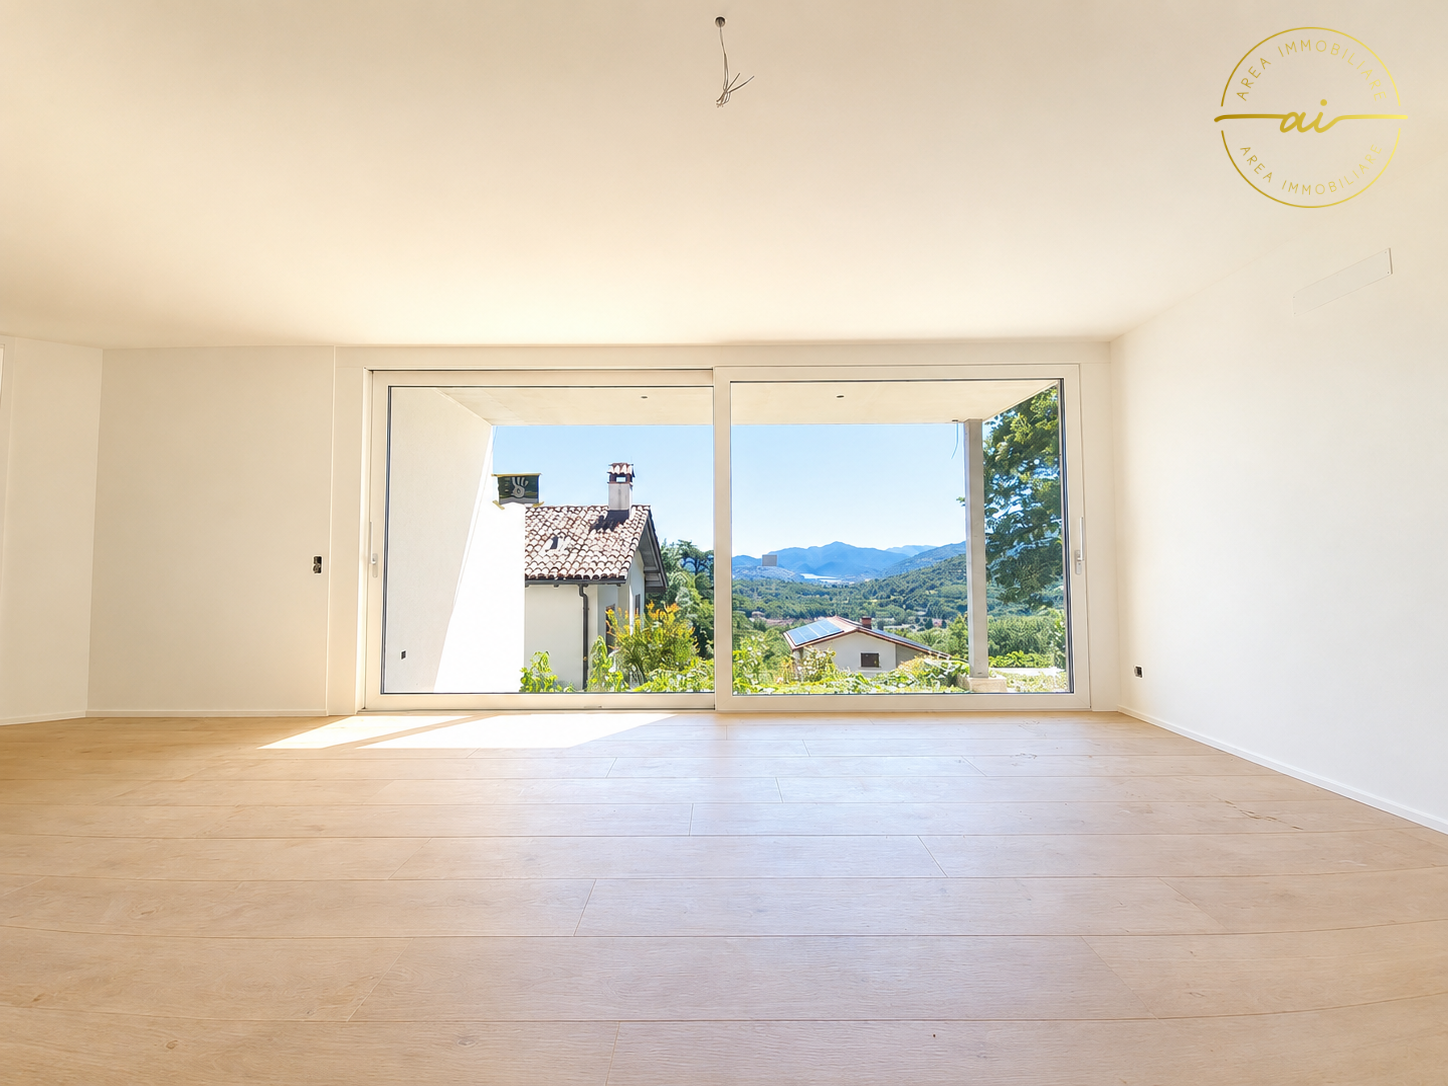
In the heart of the Collina d’Oro, one of the most exclusive and quiet residential areas of Ticino, "Residenza Sidd" is born, a new high-end residential project located in Montagnola, in a dominant position, in a context of absolute quiet and surrounded by nature.The residential complex includes 8 apartments of different sizes, designed to offer maximum privacy, living comfort, and high architectural quality.The apartments are distributed over three levels, with a spectacular panoramic rooftop on the roof, and will be available from June 2028.Contemporary architecture enhances spacious and bright environments, thanks to large windows and generous outdoor spaces, offering an open view of Lake Lugano and the surrounding landscape. Each unit has spacious terraces and, for some types, private gardens, conceived as a natural extension of the living area, ideal for enjoying the tranquility and contact with the surrounding environment.The apartments are completely customizable in materials and finishes, to meet different housing needs and ensure a tailored solution.Particular attention is paid to sustainability, with high-efficiency energy systems, solutions aimed at reducing consumption and environmental impact, and the use of natural and durable materials. Main features: • Spacious interior surfaces, from approximately 146 m² to 396 m², with large living areas • Full-height glazing for constant brightness and visual continuity with the panorama • Terraces from 30 m² to 96 m² and private gardens, ideal as an extension of the living area • Private rooftops for the apartments on the top floor, of 126 m² and 145 m², perfect as exclusive areas • Dedicated ancillary rooms: laundry room on the ground floor, cellars, and assigned covered parking spaces • High degree of customization in the layout and choice of materials • Possibility of duplex with a garden of 288 m² The 6.5-room apartment on the second floor (attic), with a commercial area of approximately 396 m², consists of: • Entrance hall with built-in wardrobes, guest bathroom, separate laundry room • Living area with open kitchen, large living room with direct access to a large terrace with a lake view of 96 m² • Sleeping area with bedroom with direct access to the balcony, en-suite bathroom, and private dressing room • Second bedroom with direct access to the balcony, en-suite bathroom • Third and fourth bedroom • Study • Direct access to the private rooftop of approximately 145 m² The property is completed by a separate cellar and the possibility of purchasing a parking space in the underground garage for CHF 70'000.- each.A secondary residence is allowed upon request.

Travel time
-
New building
1 / 11
5.5 rooms, CHF 2,200,000.–
Premium
6942 Savosa

Villa - Residenza the Leaves: a window on the woods

New construction: work starting late 2026At the entrance to Parco Vira, just a few steps from the border with the municipality of Porza, four exclusive buildings, each developed on three floors, and an independent villa make up this refined residential complex.The architecture, elegant and functional, integrates harmoniously into the surrounding natural landscape.An ideal solution for young families who want to live in close contact with nature without giving up the proximity to services, as well as for couples seeking tranquility, comfort, and quality of leisure time.Each dwelling will be named after a tree, a symbol of the desire to blend in with the environment and find a balance with the natural context.Each building consists of two specular duplex apartments, distributed between the ground floor and the first floor, and an attic on a single level.Independent VillaLiving area approximately 186 sqm.Basement 41.5 sqmGarden 241 sqmOn the ground floor, there is a large living area that occupies the entire floor and opens, through large window-doors, onto a patio of 15.7 sqm with direct access to the private garden, making it fully usable for most of the year.The kitchen with peninsula, organized on two walls, is separated from the dining area by a practical counter. The ground floor also includes a closet and a guest bathroom.A staircase leads to the first floor, where there is a master suite with en-suite bathroom, a second bedroom with en-suite bathroom, a third bedroom, and a study/bedroom.The unit is completed by parking spaces in the private garage and a large basement/tavern area of 41.5 sqm on the lower floor.Location and services: The villa is located in a quiet and sunny area, directly on the border with the municipality of Porza, and is just a 4-minute walk from the bus stop.The essential services such as supermarket, pharmacy, kindergartens, elementary schools, middle schools, and the Liceo Lugano are easily accessible in a few minutes.The natural trails and bike paths of Parco Vira are directly accessible from the property.This residence represents a unique opportunity for those seeking a home immersed in nature, modern, elegant, and well-connected in one of the most appreciated areas of Lugano.

New building
1 / 11
4.5 rooms, CHF 1,815,000.–
Premium
6942 Savosa

Penthouse - The Leaves Residence: a window to the woods

New construction: work starting late 2026At the entrance to Parco Vira, just a few steps from the border with the municipality of Porza, four exclusive buildings, each developed on three floors, and a separate villa make up this refined residential complex.The architecture, elegant and functional, integrates harmoniously into the surrounding natural landscape.An ideal solution for young families who want to live in close contact with nature without giving up the proximity to services, as well as for couples seeking tranquility, comfort, and quality leisure time.Each dwelling will be named after a tree, a symbol of the desire to blend in with the environment and find a balance with the natural context.Each building consists of two specular duplex apartments, distributed between the ground floor and the first floor, and a penthouse on a single level.PenthouseThe penthouse, with a surface area of 189 sqm, develops entirely on a single floor with independent access from the garage with a lift.A large living area of over 50 sqm opens outwards through large windows, creating a sense of continuity between the indoor spaces and the beautiful covered terrace of 18.4 sqm, enriched by large hanging green areas (22.3 sqm).The kitchen with an island, functionally organized and completed by a practical pantry, integrates harmoniously with the dining area and the living room, maintaining a clear visual separation and great practicality of use.The sleeping area is divided into three bedrooms.The master suite has a private bathroom and a separate area for a walk-in closet.The other two rooms, bright and well-proportioned, are also served by a private bathroom, resulting in spaces that guarantee comfort and autonomy for each family member.The unit is completed by parking spaces and cellars in the private garage.Location and services: Located in a quiet and sunny area, bordering the municipality of Porza, the apartment is just 4 minutes' walk from the bus stop.The essential services such as supermarket, pharmacy, kindergartens, primary schools, secondary schools, and the Liceo Lugano are easily accessible in a few minutes.The natural trails and bike paths of Parco Vira are directly accessible from the property.This residence represents a unique opportunity for those seeking a home immersed in nature, modern, elegant, and well-connected in one of the most appreciated areas of Lugano.

New building
1 / 11
4.5 rooms, CHF 1,670,000.–
Premium
6942 Savosa

Duplex - Residenza the Leaves: a window on the woods

New construction: work starting late 2026At the entrance to Parco Vira, just a few steps from the municipality of Porza, four exclusive buildings, each developed on three floors, and an independent villa make up this refined residential complex.The architecture, elegant and functional, integrates harmoniously into the surrounding natural landscape.An ideal solution for young families who want to live in close contact with nature without giving up proximity to services, as well as for couples seeking tranquility, comfort, and quality leisure time.Each dwelling will bear the name of a tree, a symbol of the desire to blend in with the environment and find balance with the natural context.Each building consists of two mirror-image duplex apartments, distributed between the ground floor and the first floor, and an attic on a single level.DuplexLiving area approximately 175 sqm.Gardens from 124 to 305 sqmOn the ground floor, a spacious living area occupies the entire floor and opens, through large window-doors, onto a 13.7 sqm patio with direct access to the private garden, making it fully usable for most of the year.The kitchen with peninsula, organized on two walls, is separated from the dining area by a practical counter. The floor is completed by a cloakroom and a guest bathroom.A central staircase leads to the first floor, where there are three double bedrooms, each with its own bathroom and a spacious wardrobe area.A new way of conceiving privacy and personal spaces, designed to guarantee comfort and well-being for all family members.The unit is completed by parking spaces and cellars in the private garage.Position and services: Located in a quiet and sunny area, bordering the municipality of Porza, the apartment is just a 4-minute walk from the bus stop.The essential services such as supermarket, pharmacy, kindergartens, primary schools, secondary schools, and Liceo Lugano are easily accessible in a few minutes.The natural trails and bike paths of Parco Vira are directly accessible from the property.This residence represents a unique opportunity for those seeking a home immersed in nature, modern, elegant, and well-connected in one of the most appreciated areas of the Luganese.

Giovanni Mastroddi

Giovanni Mastroddi

1 / 6
Giovanni Mastroddi

Giovanni Mastroddi

  • Balcony / Terrace
  • Elevator
  • Child-friendly
  • +1
4.5 rooms, 163m², CHF 1,540,000.–
Premium
6963 Pregassona

Lugano, Pregassona: Nuovo attico 4.5 locali con grande terrazza

Nuovo progetto residenziale a Lugano Pregassona - attico 4.5 locali con grande terrazzaIn una delle zone residenziali più apprezzate di Lugano Pregassona prende forma un nuovo progetto abitativo pensato per chi desidera vivere in equilibrio tra panorama, comfort e vicinanza alla città. La residenza, con consegna prevista per l'estate 2027, sarà composta da sole 8 unità abitative progettate con grande attenzione alle proporzioni, alla luminosità e alla qualità degli spazi. È possibile l'acquisto anche come seconda residenza.Le ampie superfici vetrate valorizzano la luce naturale e incorniciano una vista aperta che spazia dal Malcantone al Monte Lema e al Monte Tamaro, regalando scenari sempre diversi durante l'arco dell'anno. Gli interni sono studiati per offrire funzionalità e benessere quotidiano, con una zona giorno generosa, cucina a vista e spazi esterni privati ideali per momenti di relax.Dal punto di vista energetico, la residenza risponde ai più attuali criteri di sostenibilità grazie alla certificazione CECE, all'impianto fotovoltaico e al sistema di riscaldamento a termopompa reversibile con raffrescamento a pavimento. La tecnologia Smart Home consente una gestione intuitiva dei principali impianti, migliorando comfort ed efficienza in ogni stagione.La posizione unisce tranquillità e praticità: il centro di Lugano, le scuole, i negozi e tutti i servizi sono raggiungibili in pochi minuti. In questa fase iniziale è inoltre possibile personalizzare le finiture interne, creando un'abitazione su misura.Superfici: • Superficie commerciale: mq. 163; • Superficie lorda: mq. 114; • Terrazzo: mq. 112; Suddivisione spazi interni: • Atrio ingresso; • Ampio soggiorno living con uscita diretta sul terrazzo; • Cucina moderna open space; • 1 camera padronale con guardaroba e bagno privato; • 2 camere ragazzi; • Bagno con doccia; • Lavanderia - cantina privata; • Grande terrazzo mq. 112; Punti di forza del progetto: • Residenza di sole 8 unità abitative • Consegna prevista estate 2027 • Finiture personalizzabili • Standard energetico CECE • Impianto fotovoltaico • Riscaldamento e raffrescamento a pavimento • Sistema Smart Home • Spazi esterni privati; • Posizione panoramica e riservata • Centro di Lugano a circa 5 minuti • Possibilità di acquisto come 2 residenza. Completano la proprietà n. 2 posti auto in autorimessa a CHF 75'000.-/cadauno.Un progetto contemporaneo pensato per chi cerca un attico moderno ed efficiente, perfettamente inserito nel territorio, dove qualità costruttiva e piacere dell'abitare si incontrano in modo naturale.Prezzo totale comprensivo di 2 posti auto in autorimessa: CHF 1'690'000.-Contattateci per scoprire il progetto e tutte le soluzioni abitative disponibili!Nouveau projet résidentiel à Lugano Pregassona - penthouse de 4,5 pièces avec grande terrasseDans l'un des quartiers résidentiels les plus prisés de Lugano Pregassona, un nouveau projet immobilier conçu pour ceux qui souhaitent vivre en équilibre entre panorama, confort et proximité de la ville prend forme. La résidence, dont la livraison est prévue pour l'été 2027, sera composée de seulement 8 logements conçus avec une grande attention portée aux proportions, à la luminosité et à la qualité des espaces. L'achat est également possible en tant que résidence secondaire.Les grandes baies vitrées mettent en valeur la lumière naturelle et encadrent une vue dégagée qui s'étend du Malcantone au Monte Lema et au Monte Tamaro, offrant des...

  • Balcony / Terrace
  • Elevator
  • Child-friendly
  • +1
1 / 8
  • Parking space
  • Balcony / Terrace
  • Elevator
3.5 rooms, 125m², CHF 1,180,000.–
Premium
6900 Lugano

Apartment - Lugano

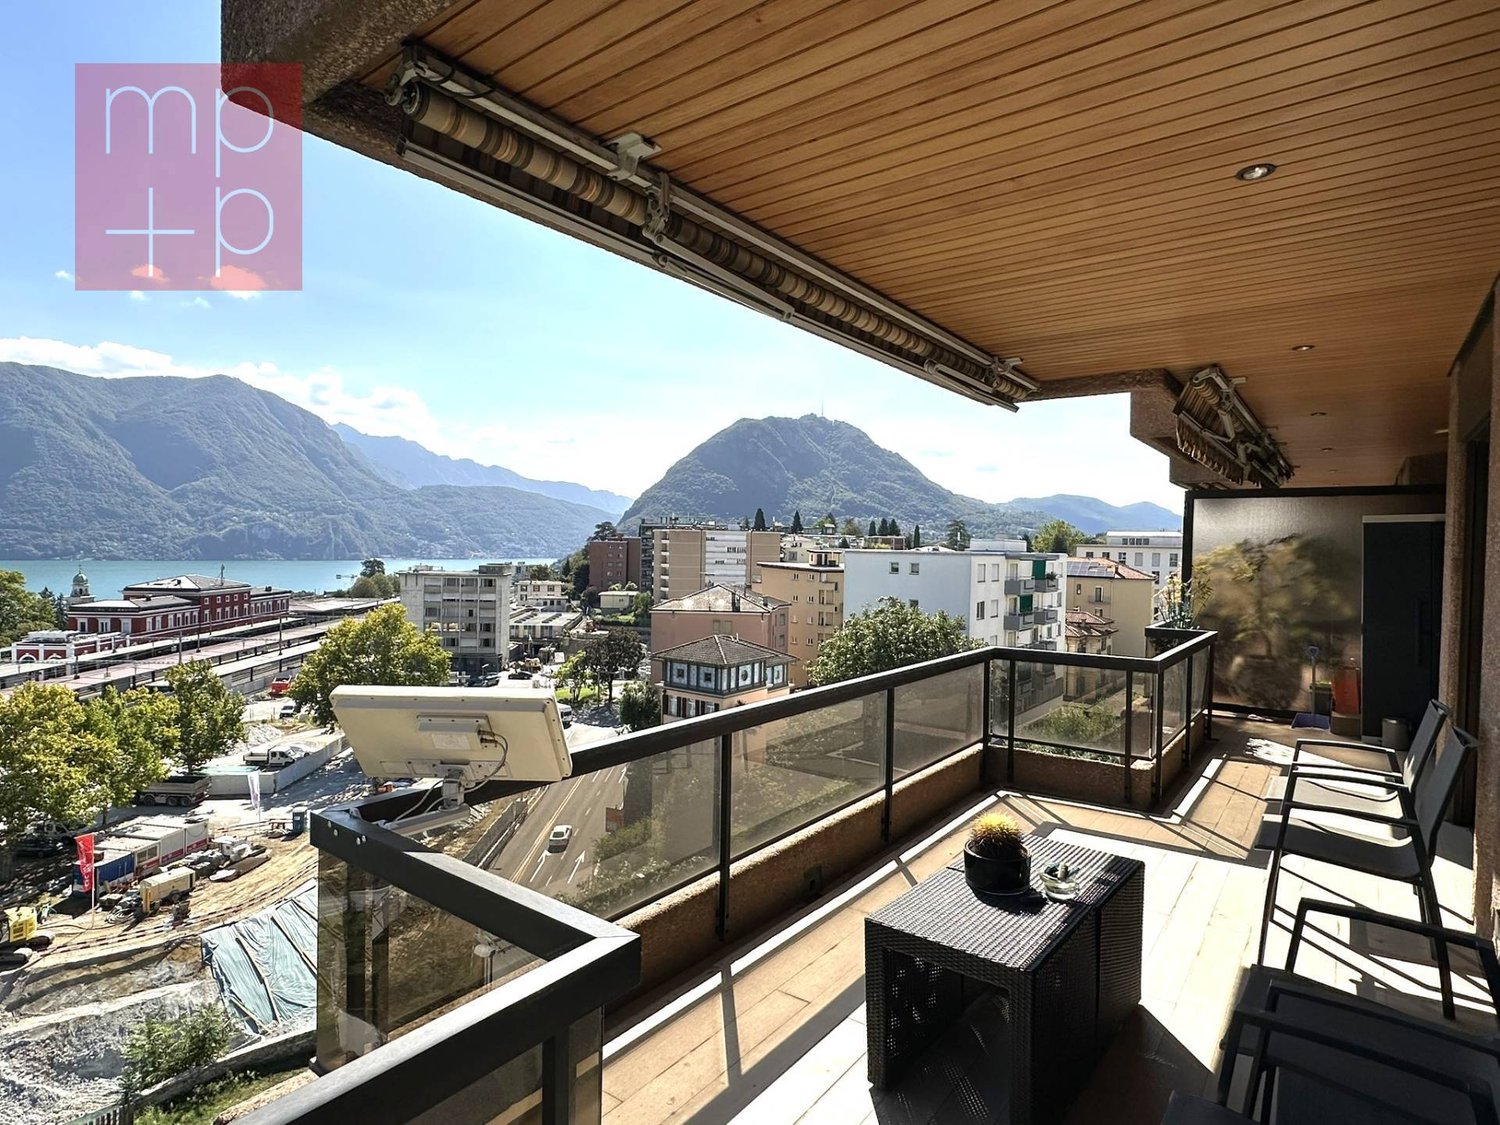
In a privileged position, close to the center of Lugano and with a breathtaking lake view just a few steps from the train station, we propose for sale an elegant 3.5-room apartment on the 2nd floor, completely renovated with high-quality finishes and well-maintained.The property stands out for its great brightness, well-distributed spaces, and a splendid panoramic view of 180° over the city, the LAKE, and the mountains, particularly impressive from the perimeter balcony serving the living area, kitchen, and study.The apartment, approximately 125 commercial square meters, consists of a spacious entrance hall with wardrobe, a large, bright, and welcoming living-dining room with direct access to the balcony equipped with electric sun shades. The separate, habitable kitchen, signed by Ernesto Meda, also has an exit to the panoramic balcony. The living area is completed by an elegant guest bathroom with shower.The sleeping area includes a comfortable corridor, two bedrooms, one of which is a double bedroom with a private balcony and an elegant bathroom with a window and shower, double sink, bidet, washing machine, and thermostatic heating.The apartment is equipped with air conditioning in the living room and bedrooms, video intercom, armored door, wooden windows with double glazing and electric shutters. The precious parquet floors characterize the main areas, while the kitchen and bathrooms are finished with gres. The 2.70 m high ceilings give the rooms additional airiness and prestige.The property is completed by a cellar of about 6 m² and two parking spaces in line in the garage for a total of CHF 70,000.- not included in the price.Preparation in the garage for the installation of charging columns for electric vehicles.An ideal solution for those who want to live just a few minutes from the center of Lugano and the station, without giving up tranquility, comfort, quality of finishes, and a panoramic view of great charm. Call now to book a private visit!

  • Parking space
  • Balcony / Terrace
  • Elevator
1 / 8
  • Parking space
  • Balcony / Terrace
  • Elevator
10 rooms, 655m², Price on request
Premium
6926 Montagnola

Villa - Montagnola

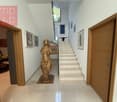
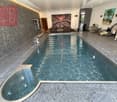
In a prestigious residential area of Montagnola Collina d'Oro, quiet, well-sunlit and with absolute privacy, we sell a noble villa of value with 655 sqm and over 10 rooms, with a beautiful garden, indoor pool, two double garages for 4 cars and about a dozen external parking spaces.This prestigious representative residence, where elegance, comfort and technology meet, is characterized by a scenic L-shaped architecture. The property offers large spaces, great privacy and good exposure to natural light. Precious materials, refined finishes and generous environments distinguish each level of the residence.The main floor accommodates an elegant living room, a kitchen with pantry, dining room with access to the outdoor spaces, living area and a first night area with 2 bedrooms, walk-in closet and bathrooms in precious Indian marble.The upper floor is dedicated to the master suite, complete with terrace, refined bathroom with marble tub, walk-in closet and further versatile environments, ideal as a study or private area.An authentic wellness area completes the property: indoor pool of 12 meters with counter-current, hydromassage and chromotherapy, maintained at a constant temperature, in addition to fitness room/studio with fireplace and service kitchen.The residence also features an elevator on all floors, large laundry room, wine cellar, safe room, technical rooms, quadruple garage and courtyard with the possibility of accommodating up to 6 cars.The property is completed by domotics, alarm system with video surveillance, wood/aluminum windows with triple glazing, thermal insulation, photovoltaic panels and gas heating.An exclusive home, designed to offer the highest level of privacy, well-being and prestige, with custom-made finishes and furnishings that further enhance its uniqueness. Call now to book a private visit!

  • Parking space
  • Balcony / Terrace
  • Elevator
Giovanni Mastroddi

Giovanni Mastroddi

1 / 8
Giovanni Mastroddi

Giovanni Mastroddi

  • Parking space
  • Balcony / Terrace
  • Garage
  • +3
5.5 rooms, 201m², CHF 2,270,000.–
Premium
6925 Gentilino

Collina d'Oro: Appartamento di 5.5 locali con terrazzo di 60 m²

A Gentilino, in Collina d'Oro, questo appartamento di 5.5 locali si trova al primo piano della nuova Residenza Golden Hill, composta da sole cinque unità abitative. Offre circa 172 m² di superficie lorda, in un contesto verde e riservato, nelle immediate vicinanze della scuola TASIS - The American School in Switzerland.Terrazzo e vita all'apertoLa zona giorno open-space riunisce soggiorno e area pranzo in un ambiente ampio e luminoso, valorizzato dalla favorevole esposizione al sole e dall'accesso diretto al terrazzo.Affacciato sul verde circostante, il terrazzo di circa 60 m² offre spazio per una zona pranzo e un salotto all'aperto, estendendo le possibilità di vivere e ricevere anche all'esterno.Spazi e finitureL'atrio d'ingresso e i disimpegni organizzano la distribuzione degli ambienti, con spazi dedicati alle armadiature.La cucina attrezzata con isola prevede arredi laccati, piano di lavoro in pietra naturale o materiale composito ed elettrodomestici Miele o V-ZUG, secondo capitolato.La zona notte comprende una camera padronale con bagno en suite, due ulteriori camere matrimoniali e una quarta stanza destinabile a camera o studio. Una configurazione versatile, che permette di conciliare le esigenze della famiglia con uno spazio dedicato al lavoro o agli ospiti.Completano la proprietà un secondo bagno con doccia, un bagno per gli ospiti e una lavanderia privata sul piano.Per gli ambienti principali, il capitolato propone pavimenti in parquet o, in alternativa, gres porcellanato. Nei bagni sono previsti rivestimenti in gres, sanitari Flaminia e rubinetteria Hansgrohe, abbinati ad arredi di produzione artigianale italiana personalizzabili nei colori e nei materiali.Comfort e tecnologiaIl progetto integra soluzioni orientate all'efficienza energetica e al comfort quotidiano. Le dotazioni comprendono: • Riscaldamento a pavimento e climatizzazione estiva tramite ventilconvettori integrati nei controsoffitti. • Domotica per la gestione del riscaldamento, del raffrescamento e dei frangisole. • Sonde geotermiche e pannelli fotovoltaici. • Ventilazione meccanica controllata con recupero di calore. • Box auto con predisposizione per la ricarica elettrica. La posizione unisce la tranquillità residenziale alla vicinanza ai principali servizi e collegamenti, con la fermata del bus a pochi passi e il centro di Lugano raggiungibile in pochi minuti.Le finiture offrono possibilità di personalizzazione sulla base delle proposte di capitolato, da approfondire secondo le esigenze dell'acquirente e lo stato di avanzamento dei lavori.In costruzione, con consegna prevista entro fine 2026.Prezzo totale dell'appartamento comprensivo di 2 posti auto interni: CHF 2'410'000.-À Gentilino, dans le quartier de Collina d'Oro, cet appartement de 5,5 pièces est situé au premier étage de la nouvelle résidence Golden Hill, composée de seulement cinq logements. Il offre environ 172 m² de surface brute, dans un cadre verdoyant et intime, à proximité immédiate de l'école TASIS - The American School in Switzerland.Terrasse et vie en plein airL'espace de vie ouvert réunit le salon et la salle à manger dans une pièce spacieuse et lumineuse, mise en valeur par une exposition ensoleillée et un accès direct à la terrasse.Donnant sur la verdure environnante, la terrasse d'environ 60 m² offre suffisamment d'espace pour un coin repas et un salon en plein air, élargissant ainsi les possibilités de vivre et de recevoir à l'extérieur.Espaces et finitionsLe hall d'entrée et les couloirs organisent la répartition des pièces, avec des espaces dédiés aux rangements.La cuisine équipée avec îlot...

  • Parking space
  • Balcony / Terrace
  • Garage
  • +3
Giovanni Mastroddi

Giovanni Mastroddi

1 / 8
Giovanni Mastroddi

Giovanni Mastroddi

  • Balcony / Terrace
  • View
  • Elevator
  • +2
4.5 rooms, 152m², CHF 1,830,000.–
Premium
6900 Paradiso

Paradiso: Semi attico con terrazza vista lago - 2 Residenza

Nel cuore di Paradiso, scopri il lusso senza eguali.Immerso in un contesto residenziale esclusivo composto da soli sei appartamenti con vista lago e a pochi passi dal centro città, dal parco e dalle rinomate vie dello shopping, proponiamo un raffinato appartamento 4.5 locali di nuova concezione. Una residenza pensata per chi desidera vivere tra eleganza, comodità quotidiana e posizione strategica.Questo appartamento semi attico, nuovo e in perfetto stato d'arte, offre spazi ampi, finiture di qualità e un design moderno che unisce estetica ed elevata efficienza energetica, creando un ambiente confortevole e sostenibile, dispone inoltre di Aria Condizionata in tutti gli ambientiLa posizione centrale consente di raggiungere facilmente negozi, ristoranti, banche, fermate dei mezzi pubblici e accessi autostradali, oltre al tranquillo parco situato a pochi passi. Una soluzione abitativa rara.E' possibile acquistarlo anche come 2 residenza.Composizione: • atrio d'ingresso; • soggiorno con uscita sul terrazzo panoramico ed abitabile • cucina moderna con zona pranzo • 3 camere matrimoniali, tutte con bagno privato en suite Accessori: • 2 posti auto coperti a CHF 70'000.-/cadauno • cantina. Perfetto, moderno, ottimo abbinamento tra armonia e bellezza.Prezzo totale comprensivo di 2 posti auto coperti: CHF 1'970'000.-Au coeur de Paradiso, découvrez un luxe sans égal.Situé dans un contexte résidentiel exclusif composé de seulement six appartements avec vue sur le lac et à quelques pas du centre ville, du parc et des rues commerçantes renommées, nous vous proposons un appartement raffiné de 4,5 pièces de nouvelle conception. Une résidence conçue pour ceux qui souhaitent vivre dans l'élégance, le confort quotidien et un emplacement stratégique.Cet appartement semi penthouse, neuf et en parfait état, offre de grands espaces, des finitions de qualité et un design moderne qui allie esthétique et haute efficacité énergétique, créant un environnement confortable et durable. Il dispose également de l'air conditionné dans toutes les piècesLa situation centrale permet un accès facile aux magasins, restaurants, banques, arrêts de transports publics et accès à l'autoroute, ainsi qu'au parc paisible situé à quelques pas. Une solution de vie rare.Il est également possible de l'acheter en tant que 2ème résidence.Composition: • hall d'entrée; • salon avec sortie sur la terrasse panoramique et habitable • cuisine moderne avec coin repas • 3 chambres doubles, toutes avec salle de bain en suite Accessoires: • 2 places de parc couvertes à CHF 70'000. • cellule. Parfait, moderne, excellente combinaison d'harmonie et de beauté.Prix total incluant 2 places de parking couvertes : CHF 1'970'000.-Im Herzen von Paradiso, entdecken Sie Luxus ohne Gleichen.In einer exklusiven Wohnanlage, die nur aus sechs Wohnungen mit Seeblick besteht und nur wenige Schritte vom Stadtzentrum, dem Park und den bekannten Einkaufsstraßen entfernt ist, bieten wir eine raffinierte 4,5-Zimmer-Wohnung neuer Konzeption an. Eine Wohnung, die für diejenigen konzipiert wurde, die inmitten von Eleganz, alltäglichem Komfort und einer strategischen Lage leben möchten.Diese Halbpenthouse-Wohnung, neu und in perfektem Zustand, bietet viel Platz, hochwertige Oberflächen und ein modernes Design, das Ästhetik und hohe Energieeffizienz verbindet und eine komfortable und nachhaltige Umgebung schafft. Sie verfügt außerdem über eine Klimaanlage in allen ZimmernDie zentrale Lage ermöglicht einen einfachen Zugang zu Geschäften, Restaurants, Banken,...

  • Balcony / Terrace
  • View
  • Elevator
  • +2
Remo Wyss

Remo Wyss

1 / 15
Remo Wyss

Remo Wyss

  • Parking space
  • Balcony / Terrace
  • Pets allowed
  • +3
4.5 rooms, CHF 1,300,000.–
Top
Via Ronco Margnoni 4, 6592 S. Antonino

Ticino residential dream in the green

Space to breathe - single-family house with a lot of surroundings At Via Ronco Margnoni 4 in 6592 Sant'Antonino TI, you have the opportunity to acquire a detached single-family house from 1966 in solid massive construction, which is embedded in a spacious plot of 3,019 m². The property convinces with its quiet, sunny slope location with a mild, almost Mediterranean climate, which gives Ticino its very own character. Those who live here enjoy not only a lot of surroundings and privacy but also their own forest, which naturally rounds off the property and provides peace and retreat.The house extends over two living floors and has a total of 4.5 rooms on 98 m² of net living space. The ground floor includes an office, a bedroom, and a bathroom with a shower - ideal for combining living and working on one level. Via the stairs, you reach the upper floor with another bedroom, the kitchen, and the bright living room. From the living area, there is direct access to the balcony with a beautiful view over the property.A wood stove and two mobile electric radiators provide warmth. The chimney in the living room also sets cozy accents on cooler days. Two private outdoor parking spaces directly on the property round off the offer.The location in Sant'Antonino TI is characterized by a quiet, well-kept residential environment that directly borders forests and chestnut groves, ideal for extended walks and hikes in nature, without having to sacrifice proximity to the urban centers of Ticino. Bellinzona can be reached in a short time, as can Locarno and Ascona with their Mediterranean flair on Lake Maggiore. This combination of rural peace, own forest, and good accessibility makes the region one of the most attractive places to live in Ticino, characterized by high quality of life and southern lifestyle.The detached house offers spacious space with a volume of 550 m³ and is available for immediate occupancy. Those seeking a solid home with a lot of surroundings, their own share of the forest, and Ticino charm will find an ideal opportunity at Via Ronco Margnoni 4.

  • Parking space
  • Balcony / Terrace
  • Pets allowed
  • +3
Travel time
-
1 / 34
  • Parking space
  • Balcony / Terrace
  • Garage
  • +3
6.5 rooms, 302m², CHF 1,620,000.–
Top
Via Ligaino, 6963 Lugano

Elegante Villa di 6.5 locali con Vista Panoramica a Lugano – Disponibile Subito

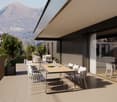
Benvenuti in Casa 900, una residenza d’epoca sapientemente rinnovata situata in posizione privilegiata a Pregassona Alta, con suggestiva vista aperta sul lago e sulla città di Lugano. Una proprietà unica che unisce il fascino dell’architettura storica al comfort contemporaneo, ideale per chi desidera vivere in un contesto esclusivo, panoramico e a pochi minuti dal centro.Caratteristiche principali: • Spazi generosi: Con 6.5 locali distribuiti su 3 piani, questa villa offre 302 m² di spazio abitativo, ideale per famiglie o per chi ama gli ambienti spaziosi. • Ristrutturazione di pregio: Originariamente costruita nel 1900, la villa è stata completamente rinnovata con finiture previste per il 2025, garantendo standard moderni e tecnologie all'avanguardia. • Comfort e lusso: 3 bagni, una cucina moderna con lavastoviglie, un romantico caminetto e un balcone panoramico per godere della vista sul lago. • Esterni curati: 110 m² di giardino privato. Posizione privilegiata: • Ambiente tranquillo e silenzioso, ideale per il relax. • A soli 10 minuti a piedi dalla Scuola elementare di Probello. • Fermata del bus "Ligaino" raggiungibile in 6 minuti a piedi. • Coop Pregassona a 13 minuti di cammino per le necessità quotidiane. • Vicinanza a un fiume, perfetto per passeggiate rilassanti. Completano la proprietà un Box auto al prezzo di 50.000 CHF, escluso dal prezzo di vendita. Possibilità di ulteriori 2 posteggi nelle immediate vicinanze.Questa villa è un'oasi di pace, con un'esposizione solare eccellente durante l'estate. Gli interni luminosi e gli spazi ben distribuiti creano un'atmosfera accogliente e sofisticata. La posizione strategica offre un equilibrio perfetto tra la tranquillità della vita suburbana e la comodità dei servizi urbani.Non perdete l'opportunità di possedere un pezzo di storia completamente modernizzato. Questa villa rappresenta un investimento sicuro per chi cerca una residenza di prestigio in una delle zone più ambite di Lugano.6.5 -Zimmer historisches Reihenhaus - renoviert mit separatem Garten ca 100 m2, Pregassona "Casa 900"Highlights: - komplett renoviert 2025- leicht erreichbar mit ÖV- grosszügige helle Räume mit grossem Platzangebot- weitläufiger separater Garten- charmante historische Details erhalten- naturnahe ruhige und familienfreundliche LageZur Liegenschaft gehört eine Garage zum Preis von CHF 50’000.–, die nicht im Verkaufspreis inbegriffen ist. Zusätzlich stehen in unmittelbarer Nähe zwei weitere Garagenparkplätze zur Verfügung.Historisches Haus im Herzen von Lugano-Pregassona Alta. Im charakteristischen Dorfkern von Pregassona, eingebettet in die authentischen Hausen und nur 10 Minuten von Lugano Zentrum entfernt, bieten wir eine einzigartige Immobilie zum Verkauf an: ein historisches Haus, unterteilt in drei Stockwerke. Das Haus ist wie folgt aufgeteilt: Im Untergeschoss befindet sich kleine Garage, und 2 grosszügige Kellerräume- Technische Raum/Waschküche/ Hobbyraum, Sauna oder Weinkeller ;im Erdgeschoss befindet sich eine zweite Eingang, Atrio, Cheminee, Living/ Dining Saal mit direktem Zugang zum privaten Garten ca XY m2, Bibliothek, voll eingerichtete Küche und separate Abstellraum;im Obergeschoss findet man 2 Schlafzimmer mit 2 Badezimmernund noch ein Stock weiter befindet sich das Master Schlafzimmer mit direktem Zugang zur Terrasse mit Panoramasicht, eigene separate Badezimmer/ Badewanne und Walk-in Garderobe.Perfektes Renditeobjekt oder Hauptwohnsitz. Jeder Eingriff wurde so konzipiert, dass der authentische Charme des Gebäudes erhalten bleibt und durch hochwertige Materialien und moderne technologische Lösungen ergänzt wird. Die Liegenschaft ist zentral gelegen und gut mit öffentlichen Verkehrsmitteln erreichbar. In ca. 2 Minuten Gehdistanz befindet sich die Hauptstraße mit der Bushaltestelle.

  • Parking space
  • Balcony / Terrace
  • Garage
  • +3
Travel time
-

Suggested properties for you based on search results