Quick Filters for your search (1)

Quick-filters

We show you quick-filters based on the most used filters by location.

By using these, you can enhance your search experience by finding new and interesting properties to your likings.

1 result - Balcony / Terrace buy: 6875 (Campora, Casima, Monte)

1 / 11
4.5 rooms190m²CHF 450,000.–
6875 Casima

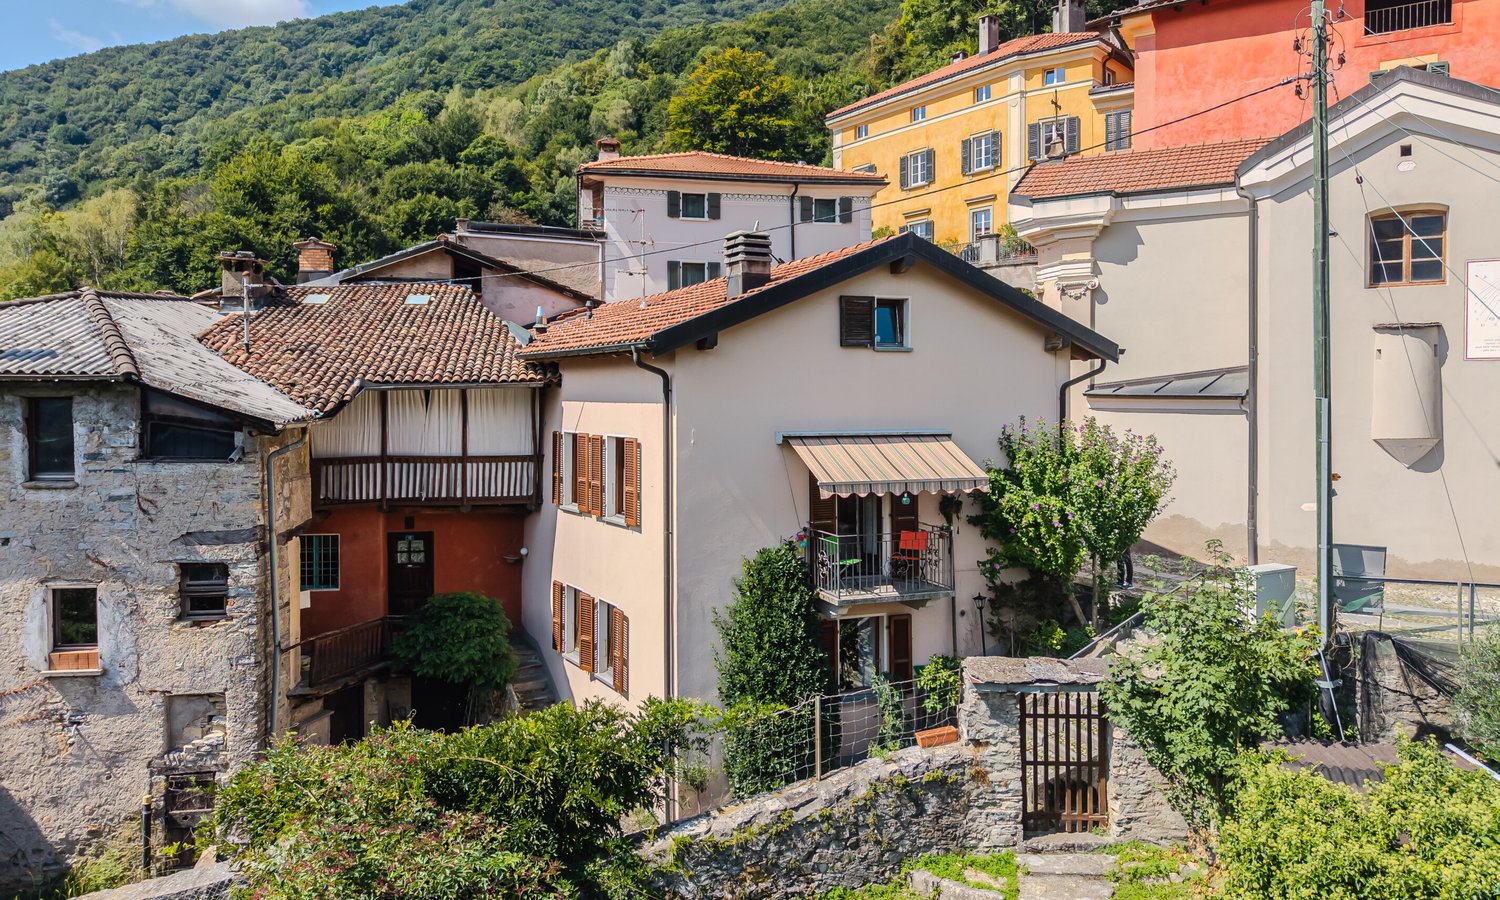
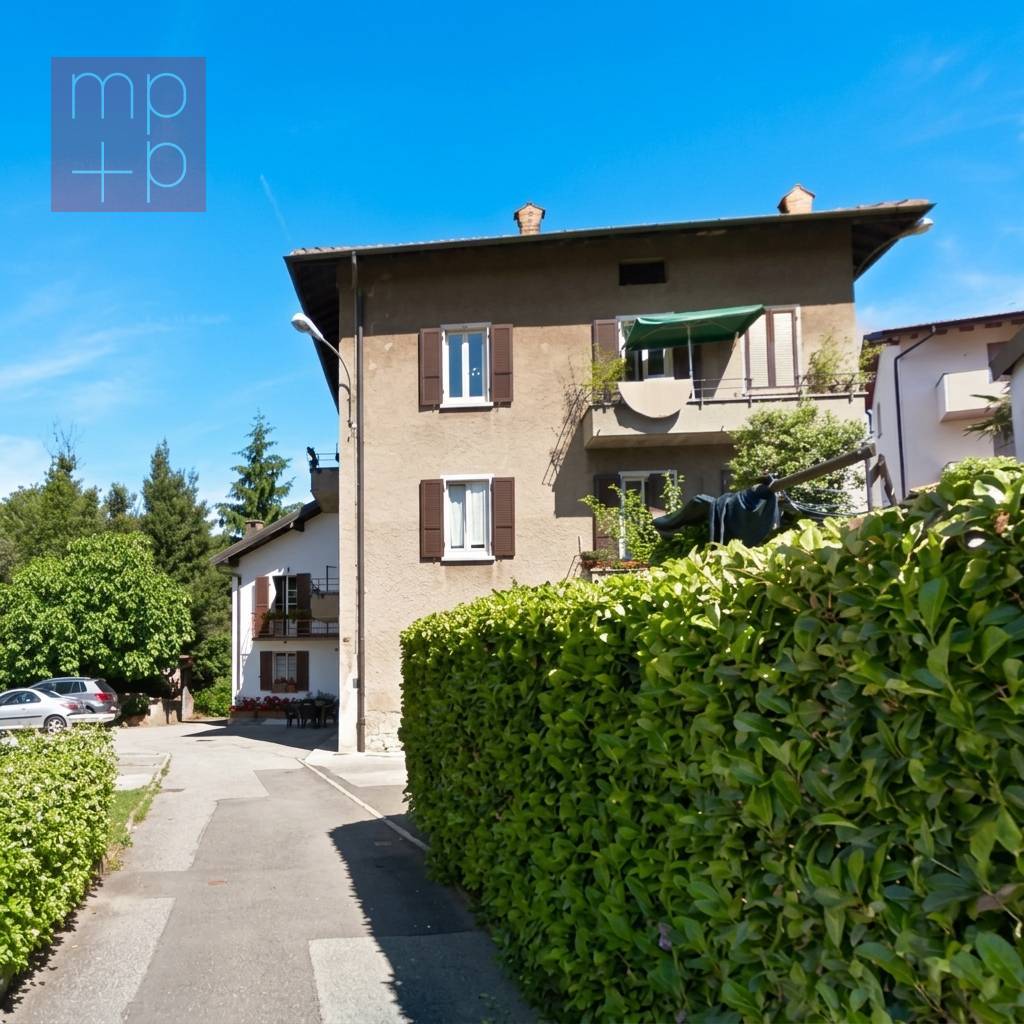
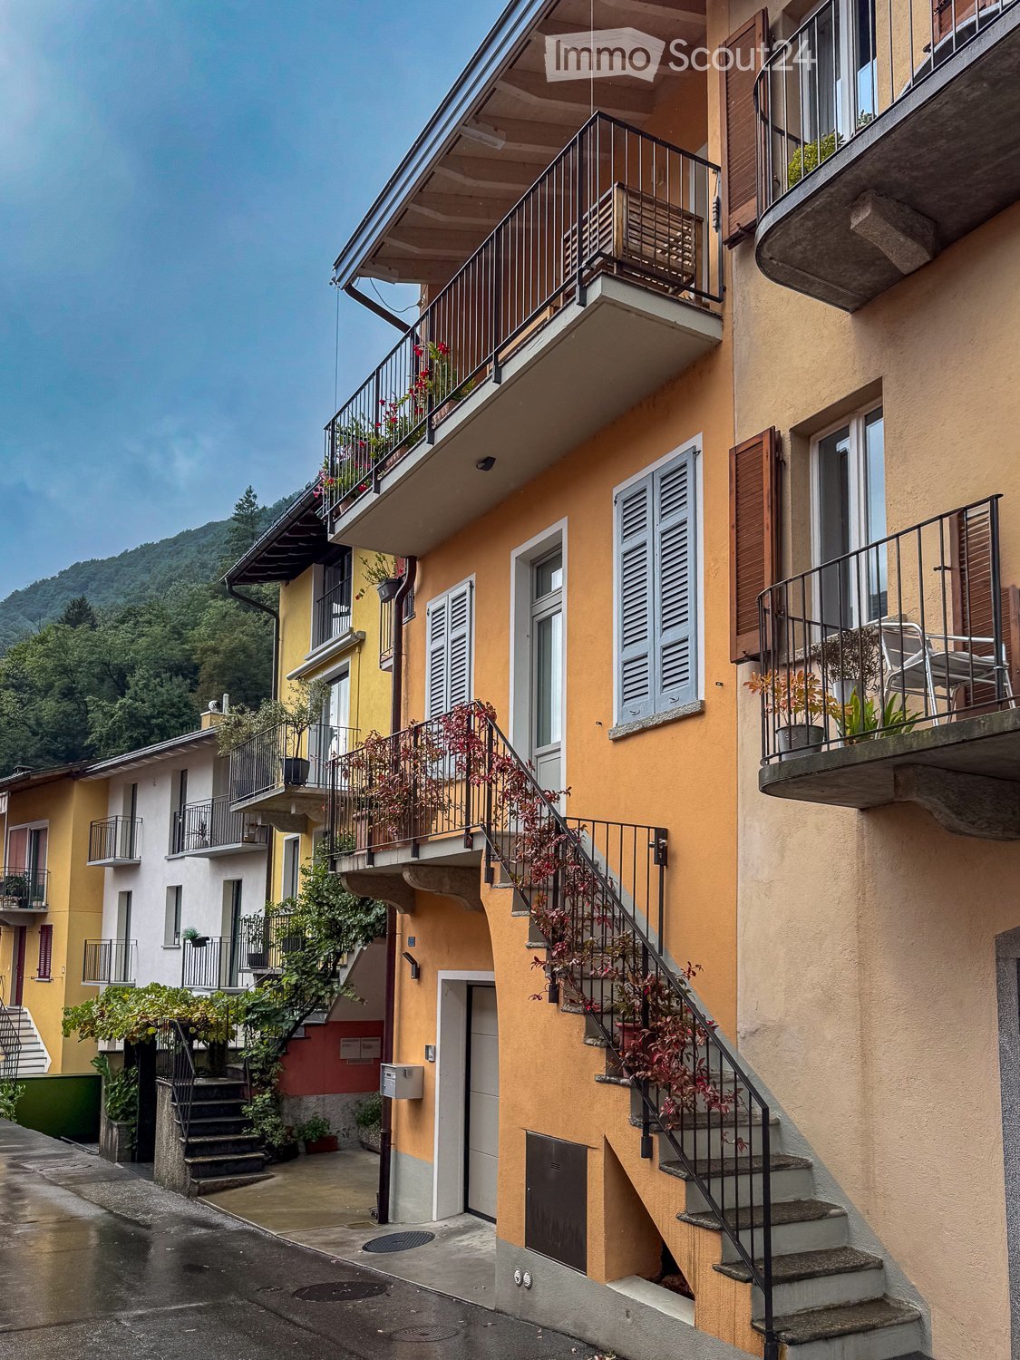
Beautiful 4.5-room house in the green in Castel San Pietro

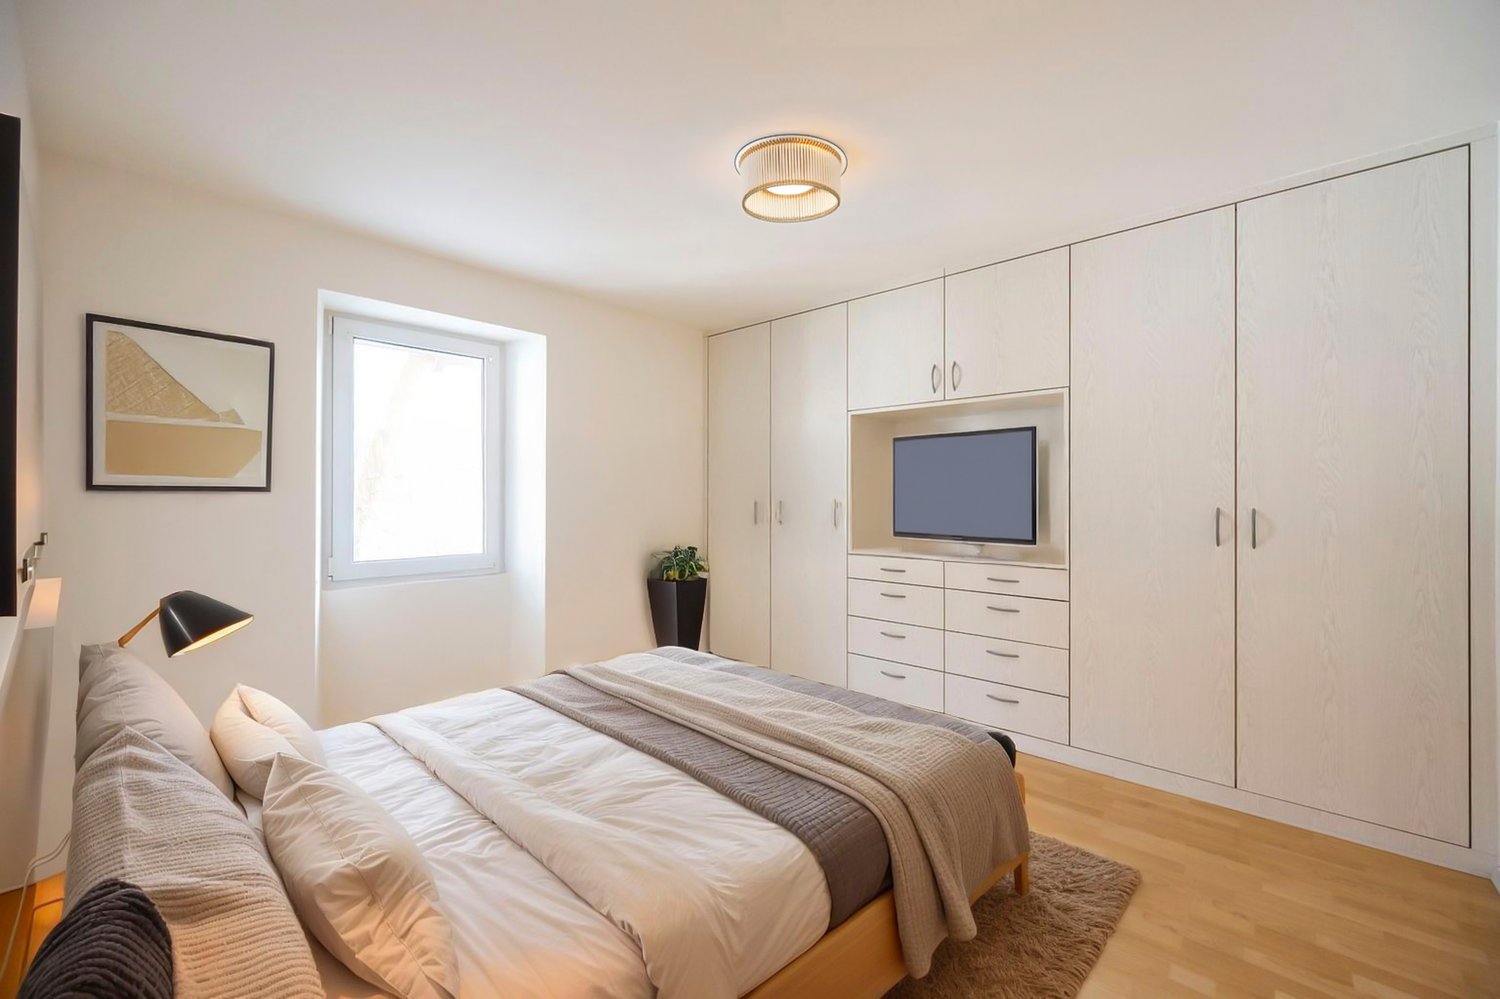
We offer for sale a beautiful single-family house with 4.5 rooms and approximately 190 m² of living space, built in 1989 and recently renovated. It is in excellent condition. The property is located in Casima, in the municipality of Castel San Pietro, in a picturesque hillside area surrounded by nature and tranquility, just six kilometers from the center of Castel San Pietro, where all major services such as schools, post office, and bars are available, and about 20 minutes from Mendrisio. An ideal solution for those who want to live away from the urban chaos without giving up comfort, also perfect as a second home.Another strong point is that the house is delivered fully furnished, ready for immediate occupation without additional expenses.The house is spread over two levels:On the GROUND FLOOR, the entrance opens onto a large and bright living room with a fireplace, enriched by a balcony that provides a reserved outdoor space. In the same living room, there is a spiral staircase leading to a loft, perfect as a hobby or study area, which overlooks the open space below.The modern, open-plan kitchen, recently renovated and equipped with high-quality appliances, is connected to the living room and offers a convivial and functional atmosphere. On the same level, there is also a room currently used as a storage room, which can easily be converted into a study or a practical wardrobe, as well as a bathroom with a shower.The LOWER FLOOR is dedicated to the sleeping area and features two spacious double bedrooms, served by a bathroom with a bathtub.On this level, we also find a spacious laundry room, which also serves as a cellar and provides comfort and practicality in the daily management of the house.The property is heated by an oil-fired heating system with distribution through radiators and features wooden windows with double glazing. The property does not have a private parking space, but numerous public parking spaces are available in the immediate vicinity; moreover, for loading and unloading, it is possible to park comfortably in front of the house.This house represents a unique opportunity for those seeking a residential solution that combines the charm of nature and tranquility with proximity to major services and main communication routes. The strategic location, just 14 km from the Italian border, makes this property ideal both as a primary and secondary residence for those seeking a refuge away from the hectic rhythm of the city.DO NOT MISS THIS OPPORTUNITY AND CONTACT US TODAY FOR MORE INFORMATION!MB/7886

More objects in your automatically expanded search area
20 results - Radius: + 10km
1 / 13
  • Parking space
  • Balcony / Terrace
  • Garage
  • +1
5.5 rooms195m²CHF 1,190,000.–
Top
Via Vallone 7, 6833 Vacallo

Spacious 5.5-room single-family house with a far-reaching view, terraces, and garden for sale in Vacallo

This detached house in Vacallo convinces with solid building substance (1988) and renovations from 2014: kitchen, floors, windows, and masonry have been modernized. On three floors, the property offers approximately 195 m2 of net living space, which is divided as follows:Ground floor: entrance with laundry room and air raid shelter as well as an additional room that can be used as an office, studio, or guest room. This can be reached independently of the house through a separate entrance.1st floor: spacious living room, dining room, and kitchen with direct access to the covered terrace and the garden, as well as an additional guest toilet2nd floor: master bedroom including en-suite bathroom with toilet, double sink, and shower, two smaller rooms, and an additional large bathroom with toilet, large single sink, and bathtub. A newly installed air conditioning system is located between the 1st and 2nd floors.The attic is suitable for expansion - ideal for a home office, studio, or additional rooms. The outdoor area scores with a newly built approximately 44 m2 covered terrace/balcony and a terraced garden of about 600 m2; a whirlpool also provides relaxation. In the spacious garden, there is also the possibility of realizing further construction projects or a private swimming pool. Two covered parking spaces and several outdoor parking spaces offer comfortable parking. The house is heated with an efficient air-water heat pump. Basement and ancillary rooms (approximately 30 m2) round off the space offer. The location on Via Vallone is quiet and easily accessible: Chiasso train station approximately 1.5 km, Chiasso motorway exit approximately 760 m, Como approximately 7 km. This property is suitable for families with children or those who prefer a lot of space.Discover more pictures and other languages on our website!Contact us for more information by email at info@wl-realestate.ch, by phone at +41 (0)91 210 24 00, or via the contact form. On our website www.wl-realestate.ch/aktuelle-angebote, you will find all our listings.

  • Parking space
  • Balcony / Terrace
  • Garage
  • +1
Noa Ruh

Noa Ruh

Immobilientreuhänder

Travel time
-
1 / 13
  • Balcony / Terrace
  • Garage
  • Elevator
5.5 rooms250m²CHF 2,550,000.–
Top
Lungo lago Motta, 6815 Melide

4.5-room apartment in Melide with lake view

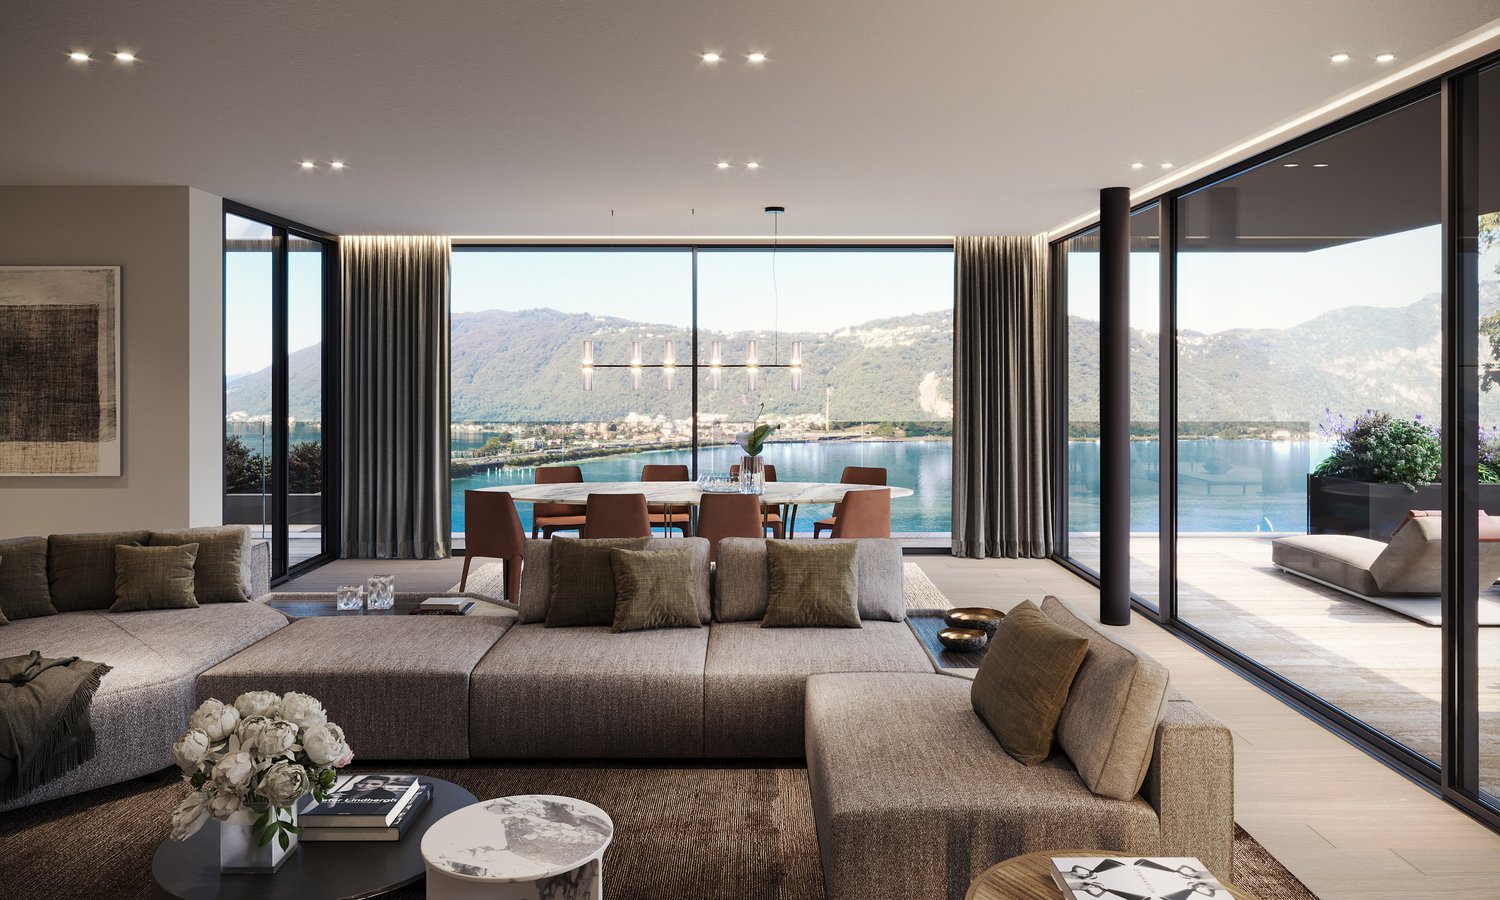
In Melide, in an exclusive position facing the lake and just a few steps from the historic center, we propose for sale a charming duplex of new construction, inserted in an elegant and reserved context composed of only two residential units.The apartment, 4.5/5.5 rooms and approximately 250 sqm, develops on the third and fourth (last) floor of the building and is organized as follows:on the lower floor there is the night area, consisting of a spacious master bedroom with walk-in closet, en-suite bathroom, sauna, bathtub, and access to the balcony with lake view, two further double bedrooms, each with en-suite bathroom, and an area dedicated to washing machine and dryer.On the upper floor, the day area develops, with a large living room, dining area, open kitchen with island, a bathroom with shower, and a charming, habitable terrace with lake view, complete with a whirlpool bath.The layout is indicative: upon request, it is possible to evaluate different distribution solutions of the spaces, allowing to configure the apartment as 4.5 or 5.5 rooms, according to one's needs. The finishes are completely customizable, with a starting level already of very high standing.The property is completed by a box with four parking spaces at a price of CHF 350,000, an outdoor parking space, and the possibility of purchasing a large garden directly on the lake separately.

  • Balcony / Terrace
  • Garage
  • Elevator
1 / 13
  • Balcony / Terrace
  • Garage
  • Elevator
9.5 rooms460m²CHF 4,500,000.–
Top
Lungo Lago Motta, 6815 Melide

Exclusive Lakefront Residence with Panoramic Terrace and Breathtaking View

We are offering an exclusive lakefront residence for sale, located in a privileged position just a few steps from the renowned historic center of Melide. The villa is currently under construction and will be completed with high-quality materials and luxurious finishes.The property spans multiple levels, connected by an internal elevator, and features a private garden, an external whirlpool tub with panoramic views, a barbecue area, and carefully designed spaces to ensure maximum comfort.Distribution of spaces:Ground floor: two large garages capable of accommodating up to six covered parking spaces, two external parking spaces, hallway, technical room, and the possibility of creating laundry rooms or additional service areas.First floor: fitness and spa area, balcony, bathroom, bedroom, and hallway.Second floor: large living room with open kitchen, large balcony, bedroom, corridor, and bathroom.Third floor: master bedroom with en-suite bathroom and walk-in closet, second bedroom with private bathroom, study/extra bedroom, bathroom, hallway, and large balcony.Fourth floor: exclusive open-plan living area with open kitchen, bathroom, panoramic terrace, and external whirlpool tub with lake views.The land is directly adjacent to the lake, with the possibility of creating additional external parking spaces. The modern architecture, optimal solar exposure, and large windows allow for enjoyment of the lake view from all levels of the residence.The current floor plans are indicative: upon request, it is possible to evaluate different distribution solutions. The finishes are fully customizable, with an already high standard.Two garages with six covered parking spaces (CHF 500'000) and two external parking spaces complete the property. A large lakefront garden is also available as a separate option for CHF 200'000.A unique property in terms of location, design, and customization possibilities, ideal for those seeking maximum exclusivity and comfort, just a few minutes from Lugano.

  • Balcony / Terrace
  • Garage
  • Elevator
  • A two-story wooden house with green shutters and a stone base, featuring a balcony on the upper level and a car parked in front.
  • A small, black wooden house with green shutters and a stone base, surrounded by dry grass and trees.
  • Bright kitchen with white cabinets, granite countertop, wooden floor, and stainless steel appliances including a refrigerator, microwave, and oven. A window with a curtain offers natural light.
  • Dining area with wooden floor, chandelier, table with floral tablecloth, and chairs.
  • Bathroom with wooden flooring, a red toilet seat, a white sink with a cabinet, a bathtub, and a window with lace curtains.
  • A cozy attic room with wooden furniture, including a table, chairs, and a wooden cabinet with glass doors. The room has exposed wooden beams on the ceiling and a door leading to a balcony.
  • A two-story house with a dark blue exterior and green shutters, situated on a grassy slope with a stone foundation and a small balcony.
  • Wooden balcony with dark wooden railing, green shutters, and a mounted deer head on the wall.
  • A grassy outdoor area with scattered trees, a stone pillar, and a view of a wooded landscape.
  • Wooden staircase leading to an upper level, with exposed wooden beams and a partially finished wall featuring a piece of animal hide.
  • A goat stands in a grassy area near a stone wall and a wooden fence post.
  • Two-story wooden house with green shutters, stone steps leading to a wooden deck, and a stone retaining wall covered in leaves.
  • A cozy dining area with wooden chairs, a floral tablecloth, and a chandelier hanging from the ceiling. The room features wooden furniture, a window with lace curtains, and a small cabinet with glass doors.
  • Wooden deck with railing, stone steps, scattered leaves, and a small container on the ground.
  • Loft-style bedroom with wooden walls, exposed wooden beams, a single bed with a metal frame, and built-in wooden cabinets.
1 / 15
5 rooms100m²CHF 450,000.–
Top
Via Lunga 86, 6850 Mendrisio

Incantevole Chalet sul Monte Generoso a Mendrisio, Ticino

L' immobile si trova su un appezzamento di 17000m2 di bosco. La proprietà viene venduta solo in blocco (casa 370’000+bosco 80’000) per CHF 450'000.L'immobile è del 1950/52, ristrutturato nel 2010, immersa nel verde. Superficie abitabile 100mq.Nel piano terra troviamo una cantina in sasso. Al primo piano, accessibile da una scala esterna e balconata, troviamo la cucina, la sala da pranzo, un salottino con divano letto e un bagno con doccia. Bollitori elettrici per acqua calda.Da una comoda scala interna in legno si accede al secondo piano in cui è presente un ampio spazio adibibile a studio o camera da letto.Proseguendo sullo stesso piano troviamo una camera da letto matrimoniale e una camera due letti.Tutti i locali sono finestrati e la casa è allacciata alla corrente elettrica (controllo RaSi 2023), acqua, telefono fisso. (Internet).La casa ha un giardino di proprietà davanti e un ampio prato dietro, inoltre ha 17'000 mq di bosco di proprietà.Si può raggiungere comodamente con l'auto fino all'ingresso. Stradina sterrata privata.A 15 minuti dal centro Mendrisio (6 km), e 5 minuti dai servizi postale e ferroviario (FMG).A 5 minuti di macchina troviamo dei campi da tennis e un ristorante con una splendida vista sul Mendrisiotto. La casa puo essere consegnata arredata e con cucina completa (cucina vetroceramica).Per amanti della tranquillità senza essere lontani dai centri (Fox Town, Centro Serfontana, ecc., in 20 minuti). Vista imprendibile su tutta la pianura e sul massiccio del Monte Generoso. Possibile trasformazione in abitazione primaria. Consegna in breve tempo.Questa proprietà rappresenta un'opportunità straordinaria per chi cerca una casa autentica nel Mendrisiotto, una delle zone più affascinanti del Ticino. Ideale per famiglie o per chi desidera un rifugio di charme nel verde della Svizzera italiana.Su richiesta sono disponibile altre foto. No agenzie immobiliari.****Die Liegenschaft befindet sich auf einem 1'7'000 m² grossen Waldgrundstück. Das Anwesen wird ausschliesslich als Gesamtpaket (Haus 370'000+ Wald 80'000) für CHF 450'000 verkauft.Die Liegenschaft stammt aus den Jahren 1950/52, wurde 2010 renoviert und liegt mitten im Grünen. Wohnfläche 100 m².Im Erdgeschoss befindet sich ein Keller aus Naturstein. Im ersten Stock, der über eine Aussentreppe und einen Balkon erreichbar ist, befinden sich die Küche, das Esszimmer, ein Wohnzimmer mit Schlafsofa und ein Badezimmer mit Dusche. Elektrische Warmwasserboiler.Über eine bequeme Innentreppe aus Holz gelangt man in den zweiten Stock, wo sich ein grosser Raum befindet, der als Arbeitszimmer oder Schlafzimmer genutzt werden kann.Weiter auf derselben Etage befinden sich ein Doppelzimmer und ein Zweibettzimmer.Alle Räume verfügen über Fenster, und das Haus ist an Strom (Prüfung RaSi 2023), Wasser und Festnetztelefon (Internet) angeschlossen.Das Haus verfügt über einen eigenen Garten vor dem Haus und eine grosse Wiese hinter dem Haus sowie über 17'000 m² eigenen Wald...Diese Immobilie bietet eine aussergewöhnliche Gelegenheit für alle, die ein authentisches Zuhause im Mendrisiotto suchen, einer der reizvollsten Gegenden des Tessins. Ideal für Familien oder für alle, die sich einen charmanten Rückzugsort im Grünen der italienischen Schweiz wünschen.***

Travel time
-
1 / 9
  • Balcony / Terrace
  • Child-friendly
4.5 rooms117m²CHF 780,000.–
Top
Via San Gottardo 39a, 6877 Coldrerio

Superb 4.5-room apartment in Coldrerio

This carefully designed 4.5-room apartment in Coldrerio conquers with a panoramic view, free from constructions, large spaces, and a large, sunny terrace that can be optimally utilized and has a south-facing exposure. The building, constructed in 2013, is in new condition and offers a modern living comfort of high level on a total area of 117 m².The floors in the rooms are covered with parquet, while the other areas have high-quality tile coverings. In both rooms and the entrance, there are custom-made niche wardrobes of good quality. The bright living room with dining area opens directly onto the large terrace, which is accessible from three rooms and has sun shades along its entire length. Thanks to the south-facing exposure, the apartment enjoys sunlight almost all day.The apartment has two bathrooms with windows and a connection for a washing machine, offering full living comfort for couples and families. Two garage parking spaces are included in the offer. The heating is done in an ecological way through a geothermal heat pump with underfloor heating; the windows with triple glazing ensure optimal thermal insulation and quietness. On the basement floor, there is a common laundry room and a private cellar.An ideal apartment for those looking for a sunny apartment with a free view of the landscape and modern comfort in a quiet location.

  • Balcony / Terrace
  • Child-friendly
Travel time
-
1 / 13
  • Parking space
  • Balcony / Terrace
  • Swimming pool
  • +1
5.5 rooms185m²CHF 1,350,000.–
Top
6855 Stabio

Mendrisio, Stabio: Grande casa unifamiliare con giardino e piscina

Casa unifamiliare con finiture di alto standingInserita nel tranquillo e residenziale contesto di Stabio, questa moderna villa di 5.5 locali con una superficie commerciale di circa 230 mq e un giardino privato con piscina di circa 160 mq si distingue per il design contemporaneo, le finiture di alto standing e gli ambienti ampi e luminosi.La distribuzione interna è stata studiata per garantire il massimo comfort abitativo alle famiglie, con spazi eleganti e funzionali impreziositi da grandi vetrate che donano continuità tra interni ed esterni.La zona padronale offre un'atmosfera esclusiva grazie alla scenografica vetrata e al terrazzo panoramico a 180 gradi, ideale per momenti di relax in totale privacy.La proprietà si presenta in perfette condizioni ed è completata da un curato giardino privato con piscina riscaldata con idromassaggio, oltre a due vasche da bagno con idromassaggio interne, un bagno turco e un locale hobby, pensata per offrire un'esperienza abitativa di assoluto benessere.La posizione strategica, vicina a scuole, negozi e ai principali collegamenti autostradali, rende questa residenza una soluzione ideale per famiglie alla ricerca di un oggetto raro, dal carattere moderno e dal design ricercato.Dati principali: • Terreno ca. 440 mq • Area abitabile ca. 230 mq • Camere da letto: 3 • Bagni:4 • Piscina privata riscaldata con idromassaggio • Bagno turco • Grill esterno Composizione: • atrio d'entrata • ampio soggiorno con cucina a vista e ampie vetrate sul giardino privato • cucina moderna • suite padronale con bagno privato, wc separato e accesso al terrazzo • 2 ampie camere da letto • 1 bagno di servizio • 2 bagni completi • 2 cabine-armadio • locale hobby • cantina • grill esterno • piscina privata riscaldata con idromassaggio Dotazioni esterne e parcheggi: • 1 posto auto coperto • 2 posti auto esterni Tutti gli spazi principali hanno una vista aperta sul giardino privato, garantendo un'esposizione ideale e un'ottima privacy. Inoltre, le ampie vetrate e il design moderno, rendono la casa molto luminosa valorizzando la luce naturale.Proprietà unica, di carattere, che unisce natura e design in un'atmosfera di benessere, dove il fascina dell'eleganza si intreccia con privacy e comfort abitativo.Maison unifamiliale avec des finitions de haut standingSituée dans le calme et résidentiel quartier de Stabio, cette villa moderne de 5.5 pièces avec une surface commerciale d'environ 230 m² et un jardin privé avec piscine d'environ 160 m² se distingue par son design contemporain, ses finitions de haut standing et ses espaces spacieux et lumineux.La distribution intérieure a été étudiée pour garantir le plus grand confort de vie aux familles, avec des espaces élégants et fonctionnels agrémentés de grandes baies vitrées qui créent une continuité entre l'intérieur et l'extérieur.La zone noble offre une atmosphère exclusive grâce à la spectaculaire verrière et au balcon panoramique à 180 degrés, idéal pour des moments de détente en toute intimité.La propriété est en parfait état et est complétée par un jardin privé soigné avec piscine chauffée avec hydromassage, ainsi que deux baignoires avec hydromassage à l'intérieur, un hammam et un local hobby, conçu pour offrir une expérience de vie de bien-être absolu.La situation stratégique, proche des écoles, des commerces et des principaux axes routiers, fait de cette résidence une solution idéale pour les familles à la recherche d'un bien rare, au caractère moderne et au design recherché.Principaux...

  • Parking space
  • Balcony / Terrace
  • Swimming pool
  • +1
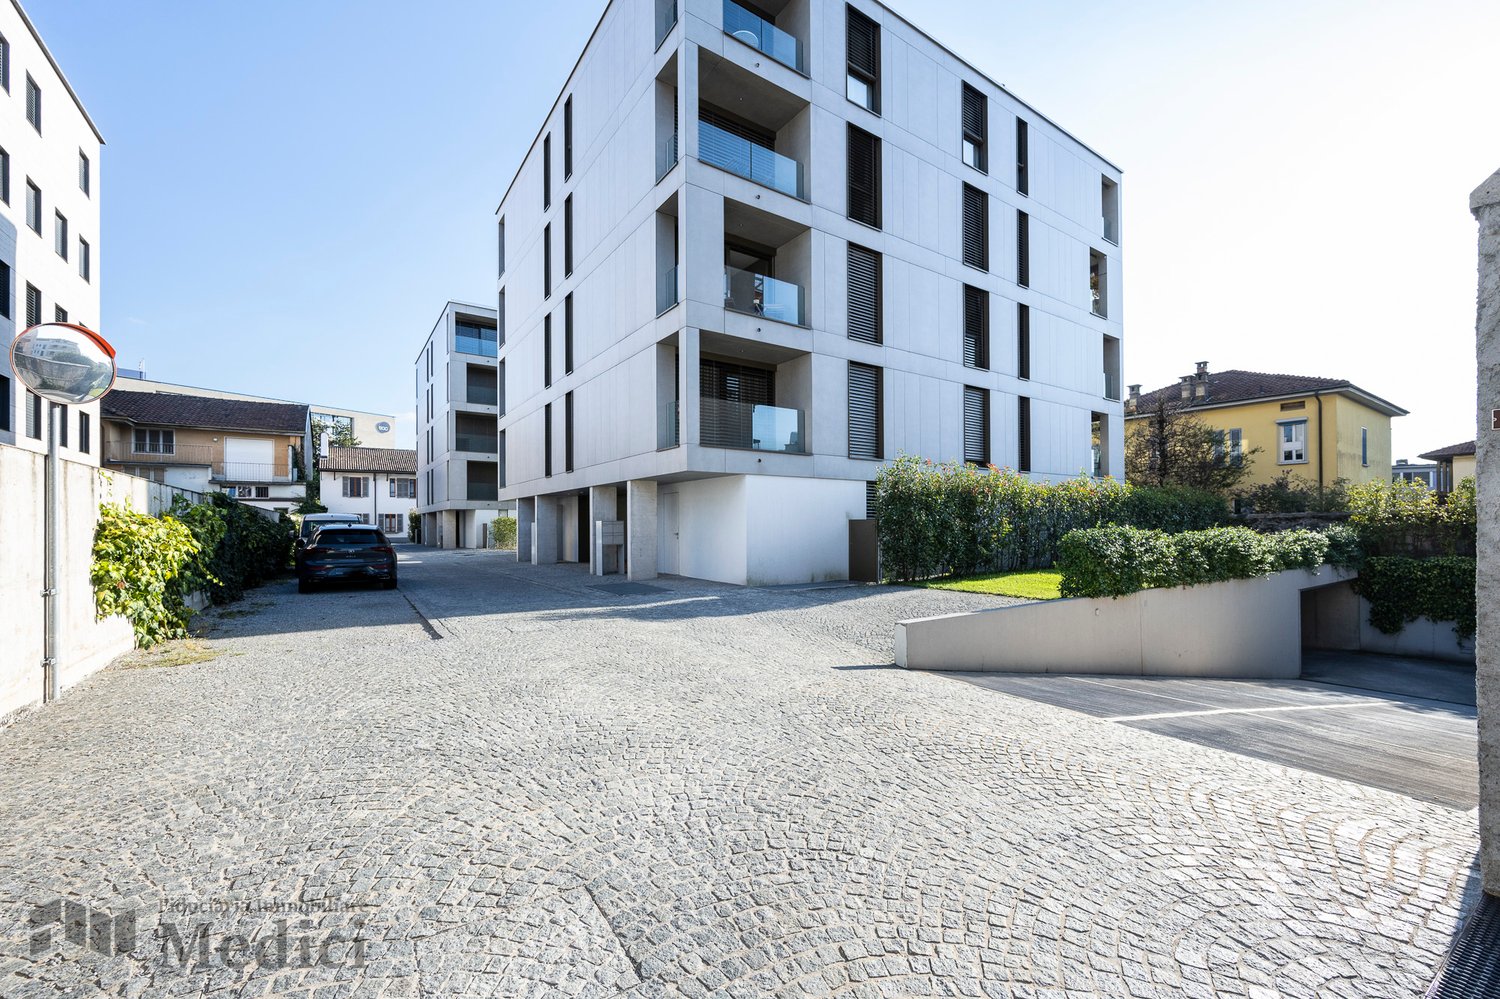
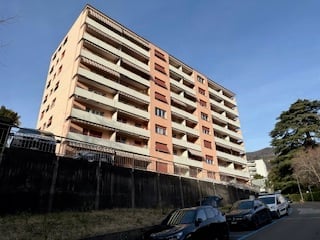
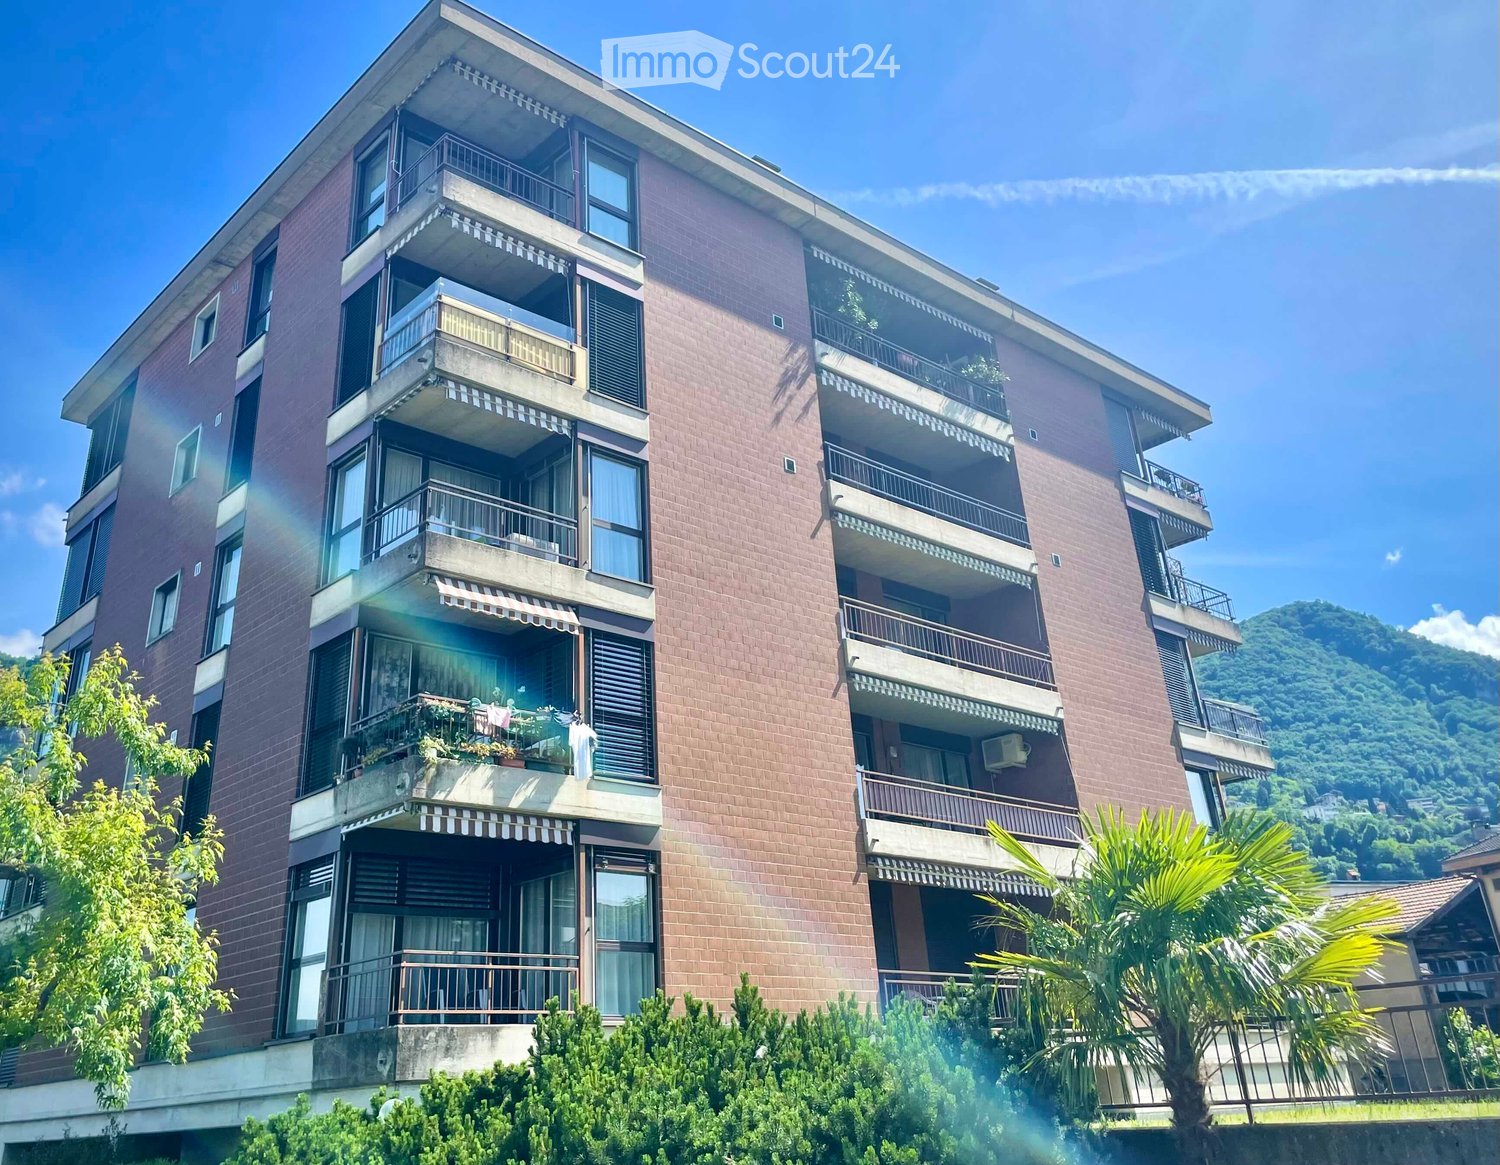
  • High-rise apartment building, with multiple balconies, several floors, parked cars in front.
  • Open window, view of green field, metal railing, radiator
  • empty room, wooden floor, white walls, windows with radiator, natural light
  • Empty room with wooden floors, sliding door leading to balcony, white walls, and large windows with a view.
  • Empty kitchen, tiled floor, wooden cabinets, sink, countertop, oven, radiator, window
  • Empty room, wooden floor, white walls, open door leading to another room
1 / 7
3.5 rooms100m²CHF 330,000.–
Top
Via Bellinzona 11, 6833 Vacallo

Bright 3.5-room apartment with panoramic view in Vacallo / Very quiet area

Discover this beautiful 3.5-room apartment on the 3rd floor of a modern condominium in Vacallo. With its 100 m² of living space, this property offers spacious rooms and modern comforts, perfect for families or for those seeking a high-quality living solution.The apartment features: • Spacious living areas: 100 m² well distributed with 3.5 bright and functional rooms • Panoramic balcony: Private outdoor space with a view of the surrounding green fields • Full accessibility: Disabled-accessible apartment with elevator in the condominium • Quiet environment: Silent location, ideal for relaxation • Excellent brightness: Sunny exposure that guarantees always bright rooms Within the perimeter of the building, there is a wide availability of parking spaces in the blue zone.Strategic location: The property enjoys a privileged position with the "Vacallo" bus stop just 1 minute walk away. For daily needs, you will find the Santa Chiara pharmacy 4 minutes and the Migros 11 minutes away. Families will appreciate the proximity to the new kindergarten, reachable in just 7 minutes on foot.The modern condominium features numerous balconies and several floors, with cars parked comfortably in front. The interior is characterized by elegant corridors with tiled floors and textured wall designs, while the elevator ensures easy access to all floors.Available immediately, this apartment represents a unique opportunity to live in a modern, silent, and well-connected environment in the heart of Ticino.

Travel time
-
1 / 9
  • Balcony / Terrace
  • Pets allowed
  • Lake view
  • +4
2.5 rooms60m²CHF 495,000.–
Strada da Ved 7, 6922 Morcote

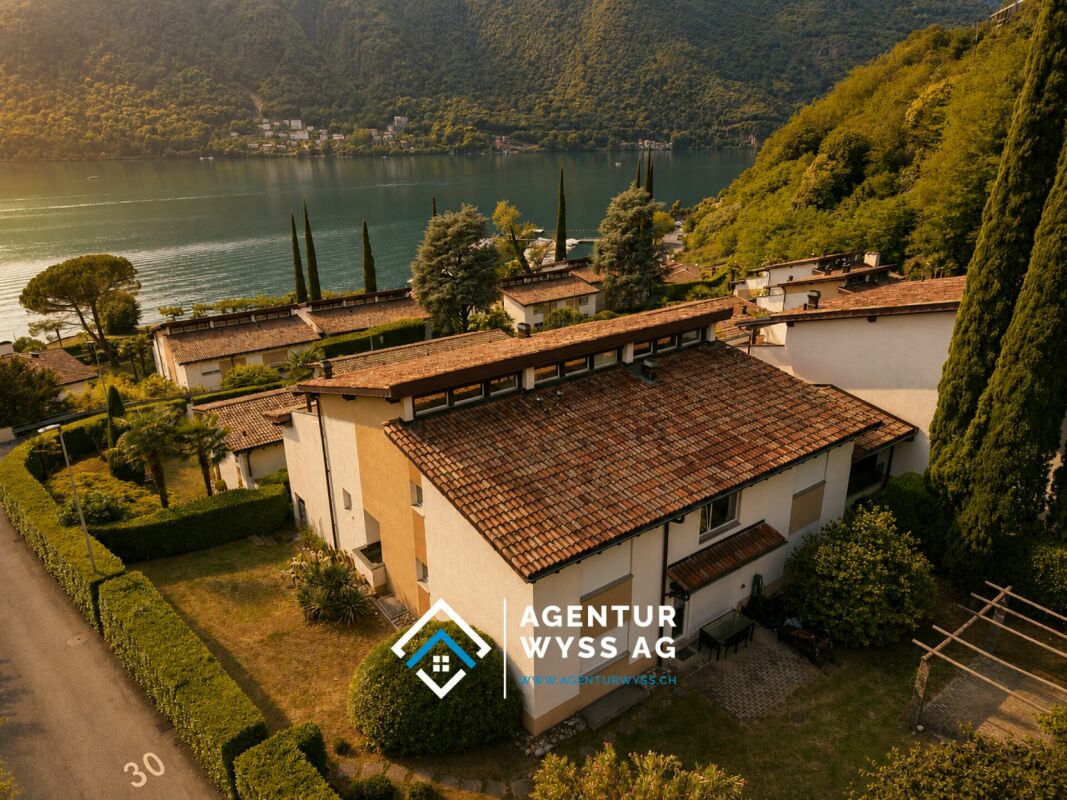
Charming Holiday Apartment in Morcote

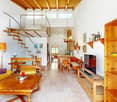
Ticino Dream with Potential - Holiday Apartment in Prime Location Welcome to Strada da Ved 7 in Morcote, a charming ground-floor holiday apartment in a well-maintained 31-unit building, nestled in one of the most beautiful villages in Switzerland. Built in 1981 in solid construction, this property combines Mediterranean flair with a unique sense of space and great design potential. Just a few steps from Lake Lugano, you'll find a home that makes holidays a part of everyday life.Room Layout and FeaturesEntrance Area - Ground FloorThe ground floor serves as an entrance area with a modern entrance door, practical wardrobe, and an elegant spiral staircase. A first impression that immediately shows character and style.Main Living Area - Upper FloorA staircase leads to the actual living area on the upper floor. Here you'll find all the central rooms of the apartment:The heart of the apartment is the spacious, open living and dining area with impressive ceiling height. The characteristic wooden beam ceiling, the bright marble floor, and the large window fronts create a light-flooded, Mediterranean atmosphere. The kitchen is openly connected and offers ample space for cooking and enjoying.Bedroom & BathroomA quiet, well-proportioned bedroom and a complete bathroom with toilet round off the living area.Open Sleeping Area - GalleryAn additional interior staircase leads to an open sleeping gallery area, an architectural highlight that gives the apartment its unmistakable character and offers additional sleeping space or a retreat.Unique Location & Unparalleled PotentialThe holiday apartment at Strada da Ved 7 in Morcote is a rare opportunity for all those who seek something special. The unique architecture with wooden beam ceiling, marble floor, and sleeping gallery, the spacious terrace, the proximity to the lake, and the Mediterranean flair of the most beautiful village on Lake Lugano make this property a true gem.For a guide price of CHF 530,000, you'll acquire a holiday apartment with character, potential, and a location that's hard to match, in one of the most sought-after and stable real estate locations in Switzerland.Morcote awaits you. Live the Ticino dream

  • Balcony / Terrace
  • Pets allowed
  • Lake view
  • +4
Remo Wyss

Remo Wyss

Unternehmer und Immobilienbewerter

Travel time
-
1 / 13
  • Parking space
  • Balcony / Terrace
  • Garage
  • +1
4.5 rooms142m²CHF 725,000.–
Via Luvee 9A, 6855 Stabio

Spacious 4.5-room apartment in a quiet and green area

In a very quiet residential area, surrounded by greenery and ideal for those who want to live in a reserved and well-maintained context, we propose for sale a spacious 4.5-room apartment, perfectly maintained and equipped with numerous comforts.The accommodation represents an ideal solution for families or for those looking for spacious rooms, privacy, living quality, and energy efficiency.Internal distributionThe apartment stands out for its functional and well-organized distribution of spaces.The sleeping area includes three bedrooms, including a spacious master bedroom with direct access to the balcony, walk-in closet, en-suite bathroom with shower, and integrated safe.There are a total of two bathrooms, both with windows:en-suite bathroom of the master bedroom with shower;second bathroom with bathtub.Day areaThe day area is spacious, bright, and welcoming, consisting of a living room and open kitchen, organized in a practical and convivial way like a real dining room.From the living room and directly from the kitchen, you can access the large terrace, an ideal outdoor space for relaxation, meals, and socializing or simply to enjoy the tranquility of the context.The living room is equipped with air conditioning, while each bedroom has an independent temperature control system, ensuring personalized comfort in all environments.Comforts and featuresThe apartment is enriched with numerous quality features, designed to offer practicality and daily well-being:mosquito nets in the master bedroom, bathrooms, and exits to the terrace;private internal laundry room with storage room;electric shutters;sunscreen on the terrace;water tap on the terrace;video intercom;numerous additional electrical outlets;careful finishes;perfectly maintained environments.Parking and accessoriesThe property includes:1 cellar included in the price;2 parking spaces in the garage at a price of CHF 35,000.- each;possibility of extra parking spaces.Costs and energy efficiencyThe annual additional costs amount to approximately CHF 3,000.- with settlement, equivalent to approximately CHF 250.- per month.The photovoltaic panels installed on the roof contribute to keeping the condominium expenses low. Furthermore, the recent construction and high thermal insulation guarantee optimal energy efficiency of the entire building.A modern, spacious, and well-equipped living solution, ideal for those who want to live in a quiet, comfortable, and nature-friendly environment.

  • Parking space
  • Balcony / Terrace
  • Garage
  • +1
Marco Tresoldi

Marco Tresoldi

Chairman & Managing Director

Travel time
-
1 / 13
  • Parking space
  • Balcony / Terrace
  • Garage
  • +4
5.5 rooms213m²CHF 1,546,480.–
Via Prati 21, 6855 Stabio

5.5-Room Penthouse Apartment in New Minergie Building – Stabio Garden Living

🇮🇹 Versione ItalianaPrestigiosi attici di 5.5 locali nel nuovo quartiere Stabio Garden Living. Costruzione Minergie, ampie terrazze, servizi esclusivi e comfort in un contesto verde e pedonale.All’interno del complesso Stabio Garden Living, proponiamo spaziosi appartamenti di 5.5 locali in residenza primaria, con metrature a partire da 213 m² e prezzi da CHF 1’546’000.-. Parcheggio coperto disponibile a CHF 60’000.-. Possibilità di pacchetto arredo personalizzato. Gli appartamenti di 5.5 locali sono situati ai piani attici e vantano ampie terrazze panoramiche. Le generose metrature consentono la creazione di ambienti luminosi e accoglienti, con più bagni e spazi di servizio. Le unità si trovano nel cuore del quartiere o nella cortina edilizia adiacente al nucleo storico di Stabio, tutte con affaccio sui giardini interni e sulla piastra pedonale. Le 10 palazzine di nuova costruzione saranno realizzate secondo i canoni energetici Minergie, con la massima attenzione al comfort interno, alla qualità costruttiva e al benessere abitativo. Il layout degli appartamenti è studiato per sfruttare al meglio spazio, esposizione e luce naturale. Gli abitanti potranno usufruire di servizi esclusivi quali delivery lockers, parcheggi biciclette, palestra, area wellness, spazi coworking e multifunzionali, aree per bambini interne ed esterne, zone dedicate agli animali domestici e food court. Il quartiere sarà completamente pedonale e sicuro, dotato di sistemi di sorveglianza e ampie aree verdi. Posizione strategica tra Svizzera e Italia, a pochi minuti dalla stazione ferroviaria e ben collegata con Lugano, Como, Milano e Malpensa. Un investimento sicuro e di prestigio, ideale anche come appartamento a reddito. Disponibili inoltre appartamenti in residenza secondaria e commerciale, completamente arredati, acquistabili anche da non residenti e affittabili a breve termine.🇬🇧 English VersionPrestigious 5.5-room penthouses in the new Stabio Garden Living district. Minergie-certified construction, large terraces, exclusive amenities, and comfort in a green pedestrian environment.Within the Stabio Garden Living complex, we offer spacious 5.5-room apartments for primary residence, starting from 213 sqm and CHF 1,546,000.-. Covered parking available at CHF 60,000.-. Tailor-made furnishing packages upon request. The 5.5-room apartments are located on the penthouse floors with large panoramic terraces. Generous layouts allow for bright, spacious rooms with multiple bathrooms and service areas. Apartments are located either in the heart of the district or near the historic center of Stabio, all overlooking the landscaped internal gardens and pedestrian plaza. The 10 new buildings are built according to Minergie energy standards, with a strong focus on interior comfort, quality construction, and well-being. Layouts are designed to make the most of natural light, exposure, and space. Residents can enjoy exclusive services such as delivery lockers, bicycle parking, gym, wellness area, coworking and multipurpose spaces, children’s indoor and outdoor play areas, pet-friendly zones, and a food court. The entire district is pedestrianized and secure, with surveillance systems and extensive green areas. Ideally located between Switzerland and Italy, close to the railway station with easy connections to Lugano, Como, Milan, and Malpensa Airport. A safe and prestigious investment, also ideal as a buy-to-let property. Additional secondary and commercial units are available, fully furnished, purchasable by non-residents, and suitable for short-term rentals.

  • Parking space
  • Balcony / Terrace
  • Garage
  • +4
Travel time
-
1 / 15
  • Parking space
  • Balcony / Terrace
  • Garage
  • +5
2.5 roomsCHF 462,880.–
Via Prati 21, 6855 Stabio

Modern 2.5-Room Apartment in New Minergie Building - Stabio

🇮🇹 Versione ItalianaModerni appartamenti di 2.5 locali nel nuovo quartiere Stabio Garden Living. Costruzione Minergie, comfort, servizi esclusivi e ampie aree verdi nel cuore di Stabio.All’interno del nuovo quartiere Stabio Garden Living, proponiamo moderni appartamenti di 2.5 locali in residenza primaria, con metrature a partire da 66 m² e prezzi da CHF 462’880.-. Parcheggio coperto disponibile a CHF 60’000.-. Possibilità di pacchetto arredo personalizzato. Gli appartamenti di 2.5 locali sono disponibili al piano terra con giardino privato oppure ai piani rialzati con balcone. Le metrature più ampie consentono di offrire soluzioni con due bagni e spazi di servizio. Le unità si trovano nel cuore del quartiere o nella cortina edilizia adiacente al nucleo storico di Stabio, tutte con affaccio sui giardini interni e ampie zone pedonali. Le 10 palazzine di nuova costruzione saranno realizzate secondo i canoni energetici Minergie, con massima attenzione al comfort interno e all’efficienza. Il layout degli appartamenti è progettato per valorizzare luce naturale, esposizione e distribuzione degli spazi, offrendo ambienti luminosi e un alto livello di benessere abitativo. Gli abitanti di Stabio Garden Living potranno godere di servizi esclusivi: gym, spa, spazi coworking, food court, aree gioco per bambini interne ed esterne, zone dedicate agli animali domestici e parcheggi bici. Il quartiere sarà completamente pedonale e sicuro, dotato di sistemi di sorveglianza e ampie aree verdi. Posizione strategica tra Svizzera e Italia, a pochi minuti dalla stazione ferroviaria e ben collegata con Lugano, Como, Milano e Malpensa. Un investimento sicuro, ideale anche come appartamento a reddito. Disponibili inoltre appartamenti in residenza secondaria e commerciale, completamente arredati, acquistabili anche da non residenti e affittabili a breve termine.🇬🇧 English VersionModern 2.5-room apartments in the new Stabio Garden Living district. Minergie construction, exclusive amenities, and green pedestrian surroundings in the heart of Stabio.Within the new Stabio Garden Living development, we offer elegant 2.5-room apartments for primary residence, starting from 66 sqm and CHF 462’880.-. Covered parking available at CHF 60’000.-. Tailor-made furnishing packages upon request. The 2.5-room apartments are available on the ground floor with a private garden or on the upper floors with balconies. Larger layouts include two bathrooms and additional utility spaces. Apartments are located either in the heart of the district or near the historic center of Stabio, all overlooking the landscaped internal gardens and pedestrian areas. The 10 new buildings are built according to Minergie energy standards, with maximum attention to interior comfort and energy efficiency. Layouts are designed to optimize natural light, exposure, and functionality, offering bright interiors and a high level of living comfort. Residents enjoy exclusive amenities: gym, spa, coworking and multipurpose areas, food court, children’s indoor and outdoor play areas, pet-friendly zones, and bicycle parking. The entire district is pedestrianized and secure, with surveillance systems and extensive green spaces. Strategically located between Switzerland and Italy, close to the railway station with easy access to Lugano, Como, Milan, and Malpensa Airport. A safe and valuable investment, ideal also as a buy-to-let apartment. Additional secondary and commercial units are available, fully furnished, purchasable by non-residents, and suitable for short-term rentals.

  • Parking space
  • Balcony / Terrace
  • Garage
  • +5
Travel time
-
1 / 20
3.5 roomsCHF 1,430,000.–
Riva da la Costa 4, 6922 Morcote

Duplex esclusivo con giardino privato e vista lago

Affacciato su uno dei panorami più affascinanti del Lago di Lugano, questo elegante duplex di 3.5 locali rappresenta una soluzione abitativa ideale per chi desidera vivere in un contesto riservato, immerso nella tranquillità e nella bellezza di Morcote. Inserito in un prestigioso residence con piscina condominiale, l'appartamento beneficia di una straordinaria vista aperta sul lago, di un'ottima esposizione solare e della possibilità di essere acquistato anche come residenza secondaria. Gli interni, recentemente rinnovati, si distinguono per la luminosità degli ambienti e per la distribuzione funzionale degli spazi. Il piano principale ospita una spaziosa zona living con cucina a vista, area pranzo e soggiorno, progettati per creare un ambiente elegante e accogliente. Sullo stesso livello trovano spazio una camera matrimoniale con bagno en-suite e un comodo bagno ospiti. Le ampie vetrate collegano la zona giorno al giardino privato, uno spazio esterno particolarmente curato dove rilassarsi, organizzare cene all'aperto o semplicemente godere della magnifica vista lago. Al piano inferiore si sviluppa una seconda suite con bagno privato, una lavanderia e una sauna ad uso esclusivo, ideale per momenti di benessere e relax.La proprietà è completata da due posti auto in autorimessa, acquistabili al prezzo di CHF 60'000.– ciascuno. Una residenza di charme che unisce comfort, privacy e qualità abitativa in una delle località più prestigiose del Ticino. RIF: 3109 ______________________________________________________________________Overlooking one of the most breathtaking panoramas of Lake Lugano, this elegant 3.5-room duplex is the perfect home for those seeking privacy, tranquility, and the unique charm of Morcote. Situated within a prestigious residence featuring a communal swimming pool, the property enjoys spectacular open lake views, excellent sun exposure throughout the day, and is also available as a second home. Recently renovated, the apartment stands out for its bright interiors and well-designed layout. The main floor offers a spacious living area with an open-plan kitchen, dining area, and lounge, creating a welcoming and refined atmosphere. On the same level, there is a master bedroom with an en-suite bathroom as well as a guest bathroom. Large windows connect the living area directly to the private garden, a beautifully maintained outdoor space ideal for relaxing, entertaining guests, or simply enjoying the stunning lake view. The lower level features a second bedroom suite with a private bathroom, a laundry room, and an exclusive sauna, perfect for moments of relaxation and well-being. The property is completed by two indoor parking spaces, available for purchase at CHF 60,000.– each.A charming residence that combines comfort, privacy, and quality living in one of Ticino’s most prestigious locations.REF: 3109

Travel time
-
1 / 17
4.5 roomsCHF 730,000.–
Ai Grotti 2, 6874 Castel San Pietro

Appartamento duplex con vista panoramica a Castel San Pietro

In posizione tranquilla, riservata e immersa nel verde, in zona Grotti, proponiamo in vendita un appartamento duplex di 4.5 locali in un minicondominio di sole due unità abitative. La proprietà gode di un’eccellente esposizione a sud, di grande luminosità naturale e di una piacevole vista aperta sul paesaggio circostante. L’appartamento è stato ristrutturata e ampliata in più fasi a partire dal 2005, si sviluppa su due livelli per una superficie di circa 180 mq. Al piano d’ingresso si viene accolti da un atrio che conduce alla luminosa zona giorno open space, composta da cucina in legno, zona pranzo e ampio soggiorno con camino, caratterizzato da un’atmosfera calda e accogliente. Le grandi aperture e l’accesso diretto verso l’esterno valorizzano ulteriormente gli ambienti, creando una piacevole continuità con le ampie terrazze panoramiche. Attraverso un disimpegno attrezzato con pratici armadi a muro si accede alla zona notte e di servizio, dove troviamo un grande bagno con vasca e doccia, un bagno ospiti, uno studio utilizzabile anche come camera supplementare, una spaziosa camera matrimoniale e locali accessori funzionali alla vita quotidiana, tra cui dispensa e spazi contenitivi. Il piano sottostante, raggiungibile sia tramite scala interna sia tramite accesso indipendente dall’esterno, ospita una seconda ampia camera matrimoniale con terrazza, oltre a un locale predisposto per la realizzazione di un terzo bagno oppure di una sauna, offrendo così ulteriore flessibilità d’uso. Completano la proprietà un locale deposito, la lavanderia in comune con macchine dedicate per ciascuna unità, e posti auto esterni. Per chi desidera vivere in un contesto verde e riservato, a pochi minuti da Mendrisio, dall’autostrada e dal confine di Ponte Chiasso, senza rinunciare a spazi ampi, luce e privacy.RIF. 3078___________________________________________________________In a quiet, private location surrounded by greenery in the Grotti area, we offer for sale a 4.5-room duplex apartment in a small condominium with only two units. The property enjoys excellent southern exposure, abundant natural light, and a pleasant, open view of the surrounding landscape.The apartment was renovated and expanded in several phases starting in 2005, and is spread over two levels with a surface area of approximately 180 m2.On the entrance level, you're greeted by a foyer that leads to the bright, open-plan living area, comprising a wooden kitchen, dining area, and spacious living room with fireplace, creating a warm and welcoming atmosphere. The large windows and direct access to the outdoors further enhance the spaces, creating a pleasant continuity with the large panoramic terraces.A hallway equipped with practical built-in wardrobes leads to the sleeping and utility area, where we find a large bathroom with bathtub and shower, a guest bathroom, a study that can also be used as an additional bedroom, a spacious double bedroom, and ancillary rooms functional for everyday life, including a pantry and storage spaces.The lower floor, accessible both via an internal staircase and an independent external access, houses a second large double bedroom with a terrace, as well as a room suitable for a third bathroom or a sauna, thus offering further flexibility of use.The property includes a storage room, a shared laundry room with dedicated machines for each unit, and outdoor parking spaces.For those who want to live in a green and secluded setting, just minutes from Mendrisio, the motorway, and the Ponte Chiasso border, without sacrificing spaciousness, light, and privacy.REF. 3078

Travel time
-
1 / 19
4.5 roomsCHF 1,550,000.–
via Lungolago G. Motta 42 D, 6815 Melide

Villa Branca – Un’oasi di lusso con vista lago

Esclusivo 4.5 locali con vista lago nella rinomata Residenza Villa Branca – MelideAll’interno della prestigiosa Residenza Villa Branca, una delle realtà abitative più ricercate di Melide, proponiamo in vendita un elegante appartamento di 4.5 locali con incantevole vista sul lago di Lugano, ideale sia come abitazione primaria sia come residenza secondaria. Villa Branca rappresenta uno standard abitativo di alto livello, dove architettura contemporanea, cura dei dettagli e posizione privilegiata si fondono in un contesto esclusivo e riservato. L’appartamento si distingue per ambienti luminosi e perfettamente distribuiti. La zona giorno ospita una raffinata cucina open space, moderna e funzionale, che si apre su un soggiorno accogliente e una zona pranzo elegante, il tutto valorizzato da ampie vetrate che incorniciano la vista lago. La proprietà è composta da:• ingresso con armadi a muro,• tre camere da letto,• tre bagni, di cui uno di servizio, uno con vasca e uno con doccia.Il terrazzo abitabile è uno degli elementi più distintivi: uno spazio esclusivo dove vivere appieno la vista sul lago.A completare l’offerta:• cantina privata,• posteggio auto con predisposizione per ricarica elettrica,• possibilità di acquistare un secondo posto auto a CHF 50’000.–.La residenza è dotata di impianti di ultima generazione che garantiscono comfort, efficienza energetica e qualità della vita durante tutto l’anno.Situata in posizione strategica, a pochi passi dal lago, dai servizi e dai collegamenti, Villa Branca consente di raggiungere Lugano in pochi minuti e il confine italiano in breve tempo.RIF: 3098______________________________________________________________________Exclusive 4.5-Room Apartment with Lake View in the Renowned Residenza Villa Branca – MelideWithin the prestigious Residenza Villa Branca, one of the most sought-after residential addresses in Melide, we are pleased to present an elegant 4.5-room apartment with breathtaking views over Lake Lugano, ideal both as a primary residence and as a second home.Villa Branca stands as a true benchmark of refined living, where contemporary architecture, high-quality finishes, and a privileged location come together in an exclusive and private setting. The apartment features bright, well-designed interiors. The living area is centered around a stylish open-plan kitchen, seamlessly connected to the dining and lounge spaces, all enhanced by large floor-to-ceiling windows that frame the lake view and flood the rooms with natural light. The layout includes:• entrance with built-in wardrobes,• three bedrooms,• three bathrooms, including a guest bathroom, one with bathtub and one with shower.A standout feature is the spacious terrace, offering an exceptional outdoor living space.Additional features include:• private cellar,• parking space with electric vehicle charging possibility,• option to purchase a second parking space for CHF 50,000.–.The residence is equipped with modern systems ensuring high energy efficiency and year-round comfort.Ideally located just a short walk from the lake, amenities, and transport connections, Villa Branca offers quick access to Lugano (only a few minutes away) and to the Italian border, making it perfectly suited for both everyday living and weekend escapes.RIF. 3098

Travel time
-
1 / 19
6.5 roomsCHF 730,000.–
Via Obino 10, 6874 Castel San Pietro

Casa monofamiliare con vista panoramica

In posizione collinare, nella ricercata zona di Obino, proponiamo una casa monofamiliare di ampia metratura con splendida vista aperta sul Mendrisiotto e grande potenziale di valorizzazione. La proprietà si sviluppa su spazi generosi e si presenta in condizioni ordinate ma in parte da rinnovare. Vi è inoltre la possibilità di un ulteriore ampliamento. L’abitazione accoglie con un ingresso al piano seminterrato, dove troviamo locali di servizio, un bagno, cantina e ampi spazi accessori, oltre a un comodo garage. L’accesso al piano principale avviene anche tramite una scala esterna che attraversa il giardino, piantumato e ben esposto. Il piano abitativo si apre su un corridoio centrale che distribuisce in modo razionale la zona giorno e la zona notte. Sul lato sud si sviluppa un doppio salone con camino, impreziosito da grandi vetrate che donano molta luce naturale e valorizzano la bella vista panoramica. La casa dispone inoltre di una cucina semiabitabile, un grande ripostiglio/dispensa, cinque camere, di cui due matrimoniali, e tre bagni. All’esterno, la proprietà è circondata da un giardino di circa 200 mq, ben inserito nel contesto collinare e arricchito da vegetazione ornamentale, con spazi pianeggianti e angoli più riservati. Completano l’offerta un garage e quattro posteggi esterni. Questa casa rappresenta una soluzione ideale per chi cerca una residenza indipendente in posizione tranquilla e panoramica, tra Como e Lugano, in un comune particolarmente apprezzato anche per il moltiplicatore comunale contenuto. RIF. 3080______________________________________________________________________In a hilltop location in the sought-after Obino area, we offer a large detached house with a splendid open view of the Mendrisiotto region and great potential for development.The property extends over generous spaces and is in tidy condition, although some renovations are needed. There is also the possibility of further expansion. The home welcomes you with an entrance to the basement, which contains utility rooms, a bathroom, a cellar, and ample storage space, as well as a convenient garage. Access to the main floor is also via an external staircase that leads through the landscaped and well-exposed garden.The living area opens onto a central corridor that rationally divides the living and sleeping areas. On the south side is a double living room with a fireplace, enhanced by large windows that provide abundant natural light and enhance the beautiful panoramic view.The house also has a semi-habitable kitchen, a large closet/pantry, five bedrooms, two of which are double, and three bathrooms.Outside, the property is surrounded by a garden of approximately 200 square meters, beautifully integrated into the hilly landscape and enriched with ornamental vegetation, with flat spaces and more private corners. A garage and four outdoor parking spaces complete the offering.This house is an ideal solution for those seeking a detached residence in a quiet, panoramic location between Como and Lugano, in a municipality particularly popular for its low municipal multiplier.REF. 3080

Travel time
-

Suggested properties for you based on search results