Quick Filters for your search (1)

Quick-filters

We show you quick-filters based on the most used filters by location.

By using these, you can enhance your search experience by finding new and interesting properties to your likings.

3 results - Balcony / Terrace buy: 6285 (Hitzkirch, Retschwil)

1 / 11
4.5 rooms120m²Price on request
Altgass 11, 6285 Hitzkirch

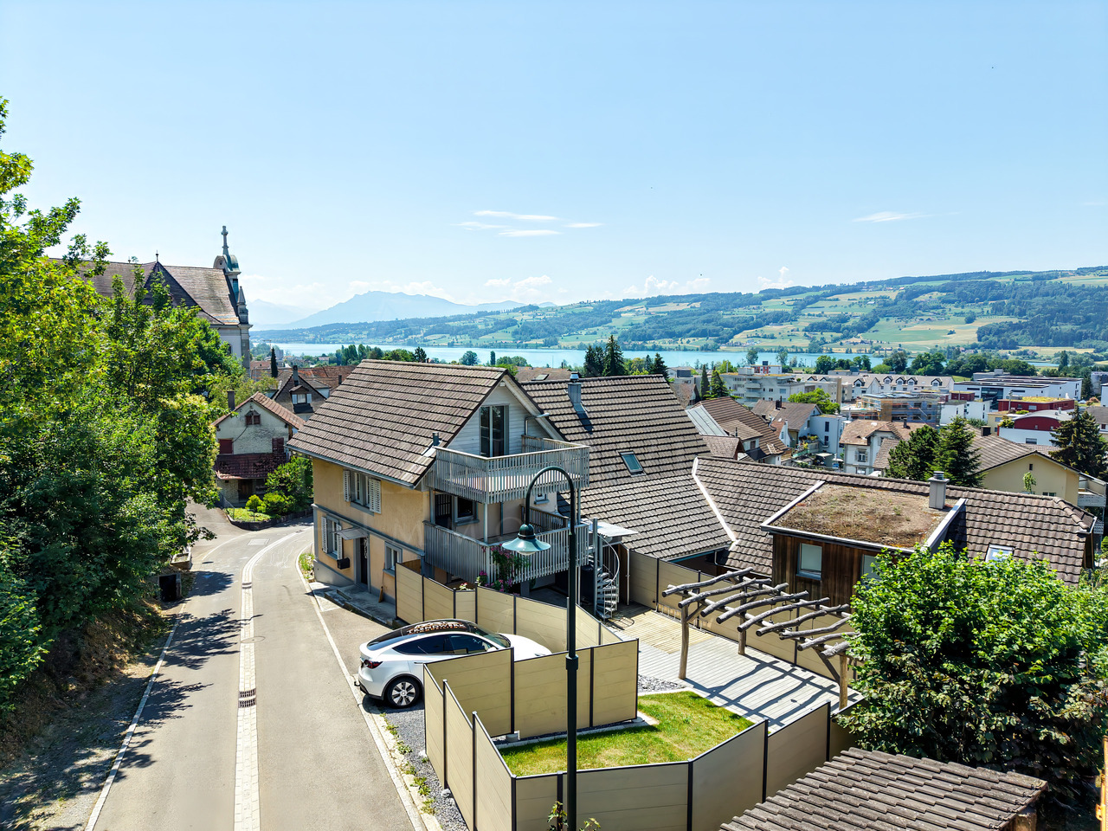
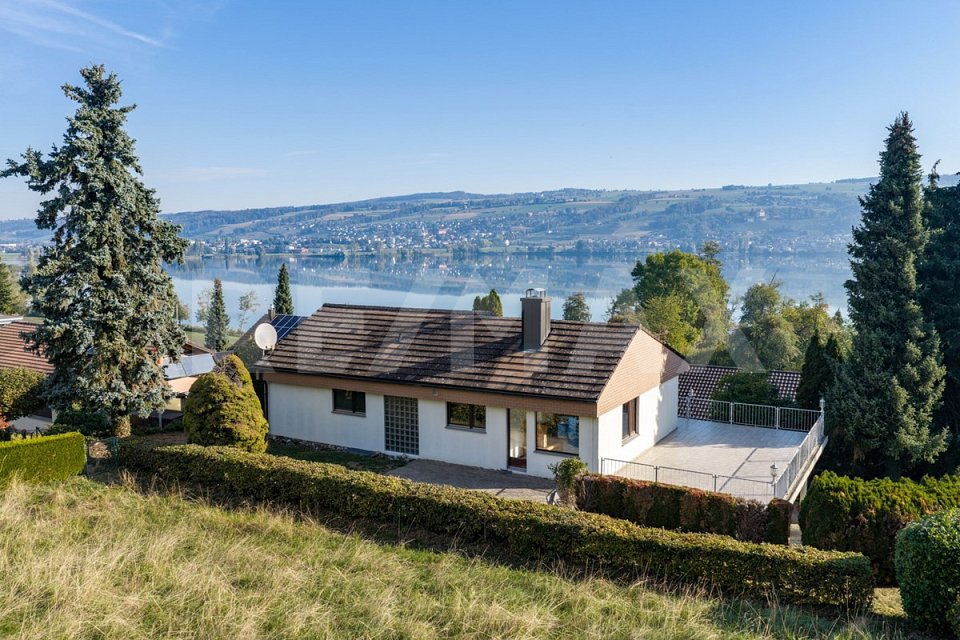
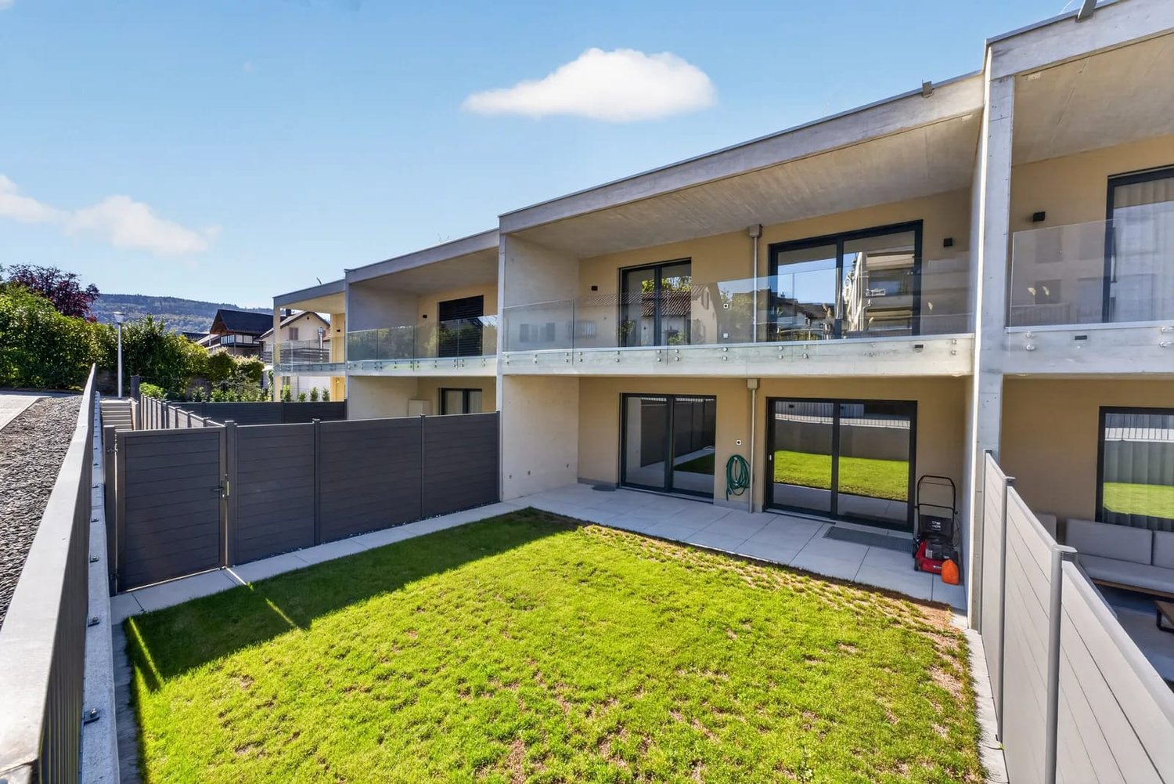
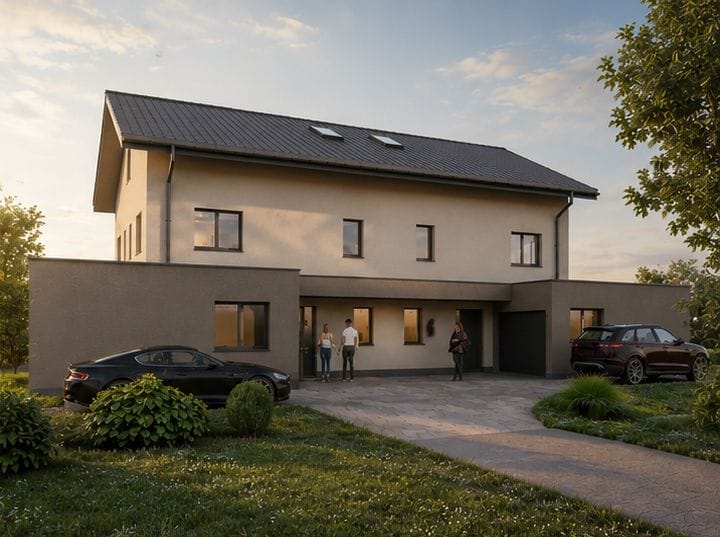
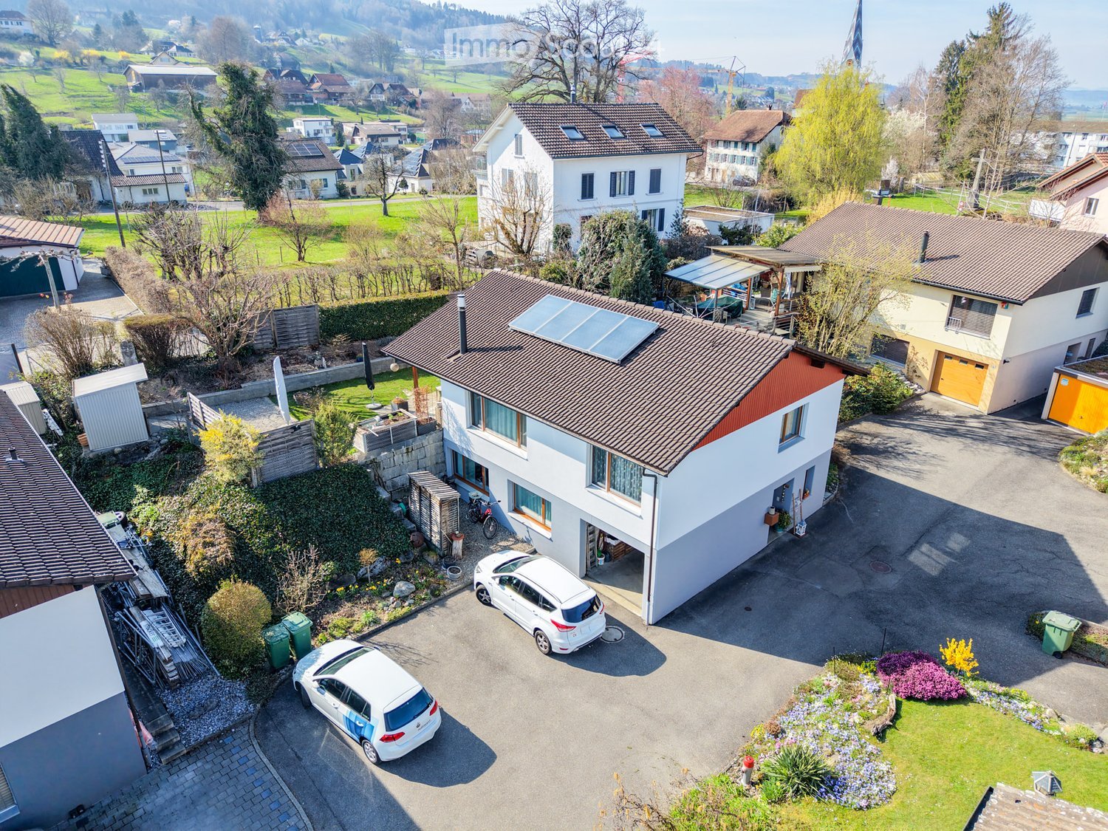
Gepflegtes 4.5-Zimmer-Doppeleinfamilienhaus mit Garten in Hitzkirch

In Hitzkirch erwartet Sie ein liebevoll gepflegtes 4.5-Zimmer-Doppeleinfamilienhaus, das bereit ist für neue Eigentümer. Auf rund 120 m² Nettowohnfläche entsteht genügend Platz für Paare oder Familien, die sich ein gemütliches Eigenheim wünschen. Im Erdgeschoss befindet sich der gemütliche Wohnbereich mit der offenen, modernen Küche, die im Jahr 2026 saniert wurde und zum gemeinsamen Kochen, Geniessen und Verweilen einlädt. Ergänzt wird diese Wohnebene durch ein Badezimmer mit Badewanne, das für zusätzlichen Komfort im Alltag sorgt. Im Obergeschoss befinden sich drei Zimmer, die vielseitig genutzt werden können. Eines davon verfügt über einen direkten Zugang zum Balkon, von dem aus eine Treppe in den sonnigen Garten führt. So entsteht eine schöne Verbindung zwischen Wohnraum und Aussenbereich. Auch ein Badezimmer mit Dusche befindet sich auf diesem Stockwerk und sorgt für angenehmen Komfort. Im Dachgeschoss erwartet Sie ein grosszügiges Zimmer, das sich ganz nach den eigenen Bedürfnissen gestalten lässt. Ob als Rückzugsort, Atelier, Gästezimmer oder zusätzlicher Wohnbereich, hier entsteht Raum für persönliche Ideen. Die Installationen für den Einbau einer Küche sind im Dachgeschoss bereits vorhanden, was diesem Bereich noch mehr Möglichkeiten eröffnet. Zusätzlich bietet das Dachgeschoss direkten Zugang zum sonnigen Balkon, der zum Verweilen und Geniessen einlädt. Im Keller steht praktischer Stauraum zur Verfügung. Drei Aussenparkplätze runden dieses attraktive Angebot ideal ab.Lage und Umgebung:Hitzkirch überzeugt durch seine naturnahe Lage im Luzerner Seetal und die gute Anbindung an den öffentlichen Verkehr dank der Seetalbahn. Schulen, Einkaufsmöglichkeiten und wichtige Dienstleistungen befinden sich direkt im Ort und sind bequem erreichbar. Die Umgebung mit dem Baldeggersee, dem Lindenberg sowie zahlreichen Spazier- und Velowegen bietet vielfältige Möglichkeiten für Freizeit und Erholung.Eckdaten zur Liegenschaft: • 120 m² Nettowohnfläche • 229 m² Grundstücksfläche • Vier individuell nutzbare Zimmer, die Sie ganz nach Ihren Wünschen gestalten können • Zwei Praktische Badezimmer, eines mit Badewanne sowie eines mit Dusche • Offene, moderne Küche • Grosszügiger überdachter Sitzplatz • Garten mit Gartenhaus • Drei Aussenparkplätze Haben wir Sie neugierig gemacht? Dann zögern Sie nicht, einen unverbindlichen Besichtigungstermin mit Herrn Marc Fiano telefonisch 079 346 22 23 oder per Mail marc.fiano@trendwerk.ch zu vereinbaren.À Hitzkirch, une maison jumelée de 4,5 pièces, entretenue avec soin, vous attend et est prête à accueillir de nouveaux propriétaires. Avec une surface habitable nette d'environ 120 m², elle offre suffisamment d'espace pour les couples ou les familles à la recherche d'un foyer confortable. Au rez-de-chaussée se trouve l'agréable espace de vie avec sa cuisine ouverte et moderne, qui a été rénovée en 2026 et qui invite à cuisiner, à se régaler et à passer du temps ensemble. Ce niveau est complété par une salle de bains avec baignoire, qui apporte un confort supplémentaire au quotidien. À l'étage supérieur se trouvent trois pièces pouvant être utilisées de multiples façons. L'une d'entre elles dispose d'un accès direct au balcon, d'où un...

Travel time
-
1 / 9
5.5 rooms234m²CHF 2,120,000.–
Trestenberghalde, 6285 Hitzkirch

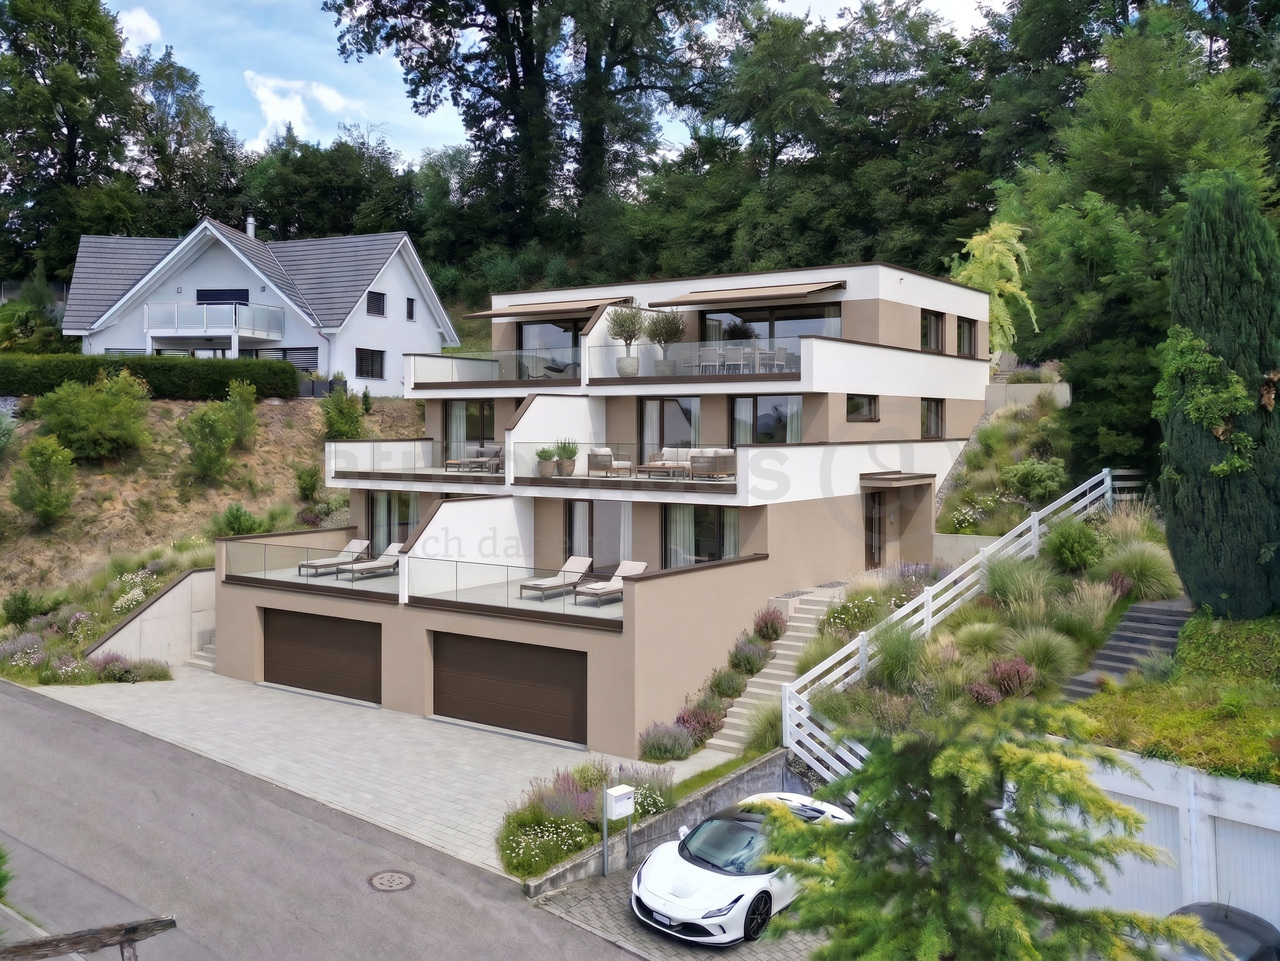
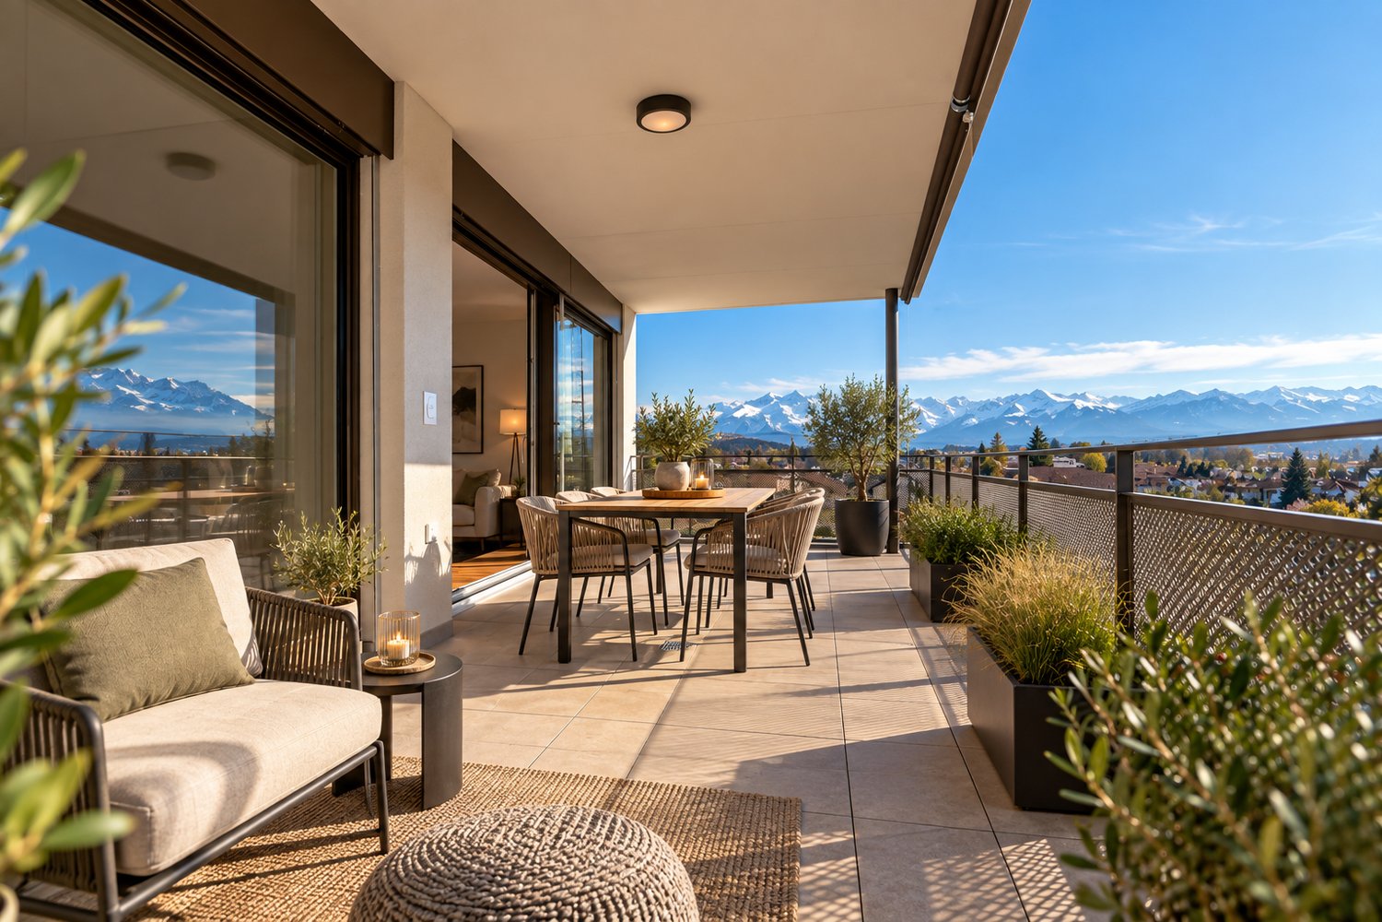
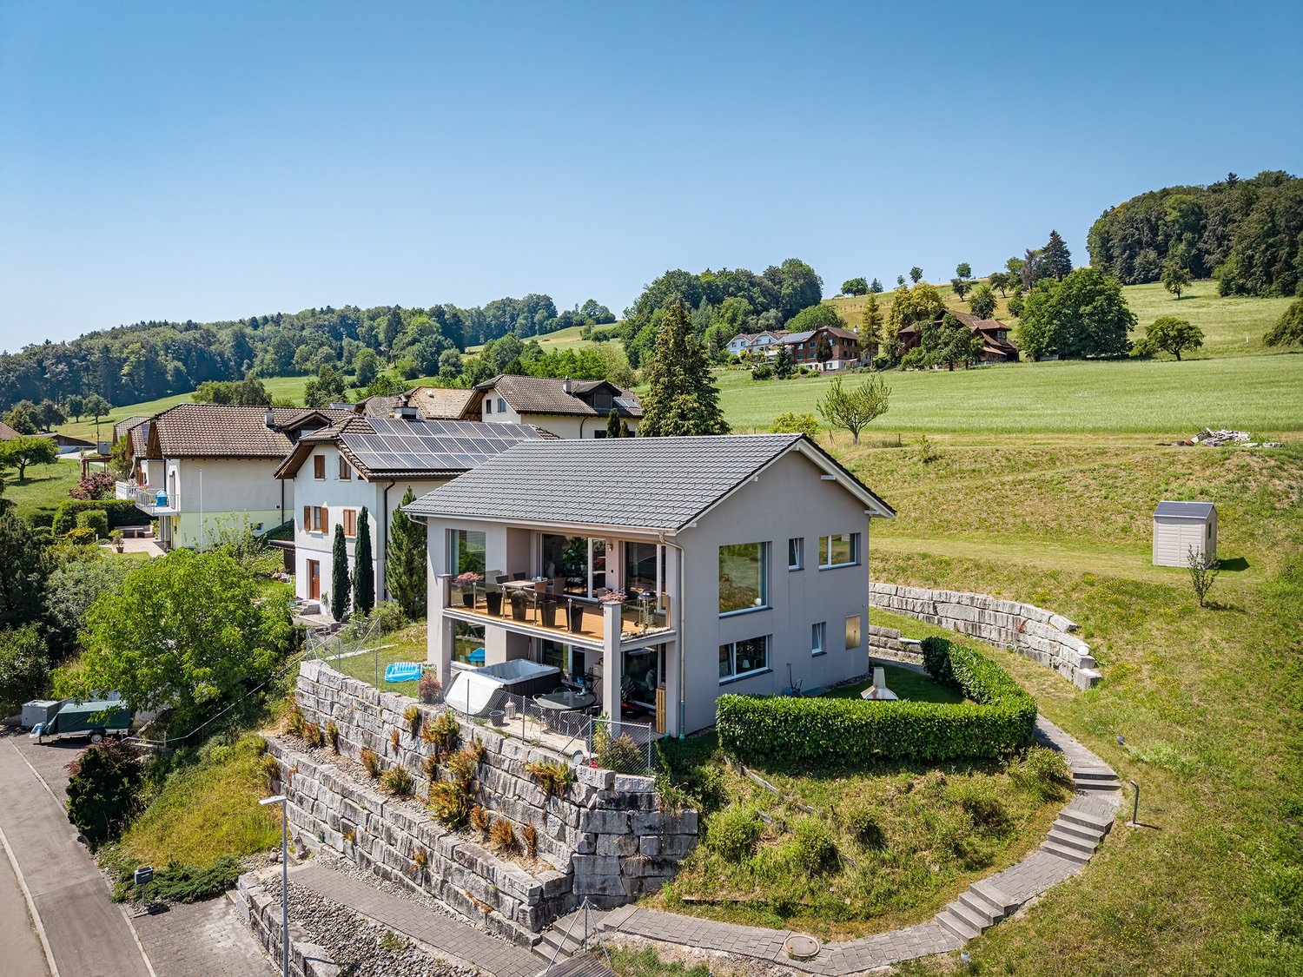
Hitzkirch LU: Stylish DEFH with lake view and panoramic view

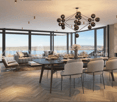
Finally home - Welcome to Hitzkirch LU!Fulfill your dream of owning a home - with a relaxed construction phase and the security of a fixed-price guarantee.Enjoy a modern home with bright rooms, a customizable floor plan, and an interior design tailored to your wishes. The spacious living and dining area, as well as the large window surfaces, create a bright, open living atmosphere.This terraced semi-detached house offers you numerous other advantages: • New construction project in solid construction for an optimal price-performance ratio • Bright, airy rooms • Optimal floor plan that turns the house into a true spatial wonder and is individually adaptable. • Elevator over all four floors • Ground probe with Free Cooling • PV system • Room height of 2.6 m on the upper floor • Mastersuite with dressing room • Covered entrance with canopy • Spacious entrance hall • Three optimally sunny, spacious terraces with sun blinds or canopy • Glass railings • Garden seating area in the green • Partial basement • Double garage • Laundry room with high-quality V-ZUG devices - already included in the price. • A special highlight is the impressive view from the terrace: Look forward to Lake Baldegg, the Lucerne Lake District, and a magnificent Alpine panorama. • Lake Baldegg is just a few minutes away and invites you to swim, stroll, cycle, and relax. • The semi-detached house is located in a quiet, family-friendly residential area on the outskirts of the village - surrounded by nature and plenty of greenery. • Hitzkirch combines the tranquility of rural life with the advantages of a vibrant regional center - short distances, excellent infrastructure, and high-quality living make the municipality particularly attractive. • Thanks to the train station and good road connections, you can easily and quickly reach Lucerne, Hochdorf, or Lenzburg. • Numerous hiking and cycling trails start practically in front of the doorstep, making the region an attractive place to live for nature lovers and families. • We support you from planning to key handover - you only have one contact person. • Benefit from over 30 years of construction experience and almost 3000 completed single-family homes. House A: Plot area 467 m², floor area 234 m² (199 m² heated), 5.5 rooms, CHF 2'120'000.-House B: Plot area 557 m², floor area 234 m² (199 m² heated), 5.5 rooms, CHF 2'185'000.-Our sales team will be happy to advise you and can be reached at info@atmoshaus.ch or 041 545 80 00. We look forward to your contact!

More objects in your automatically expanded search area
20 results - Radius: + 10km
New building
1 / 21
3.5 rooms94m²CHF 685,000.–
Premium
Kesslergasse 1389, 5728 Gontenschwil

3.5 room apartment, property with character

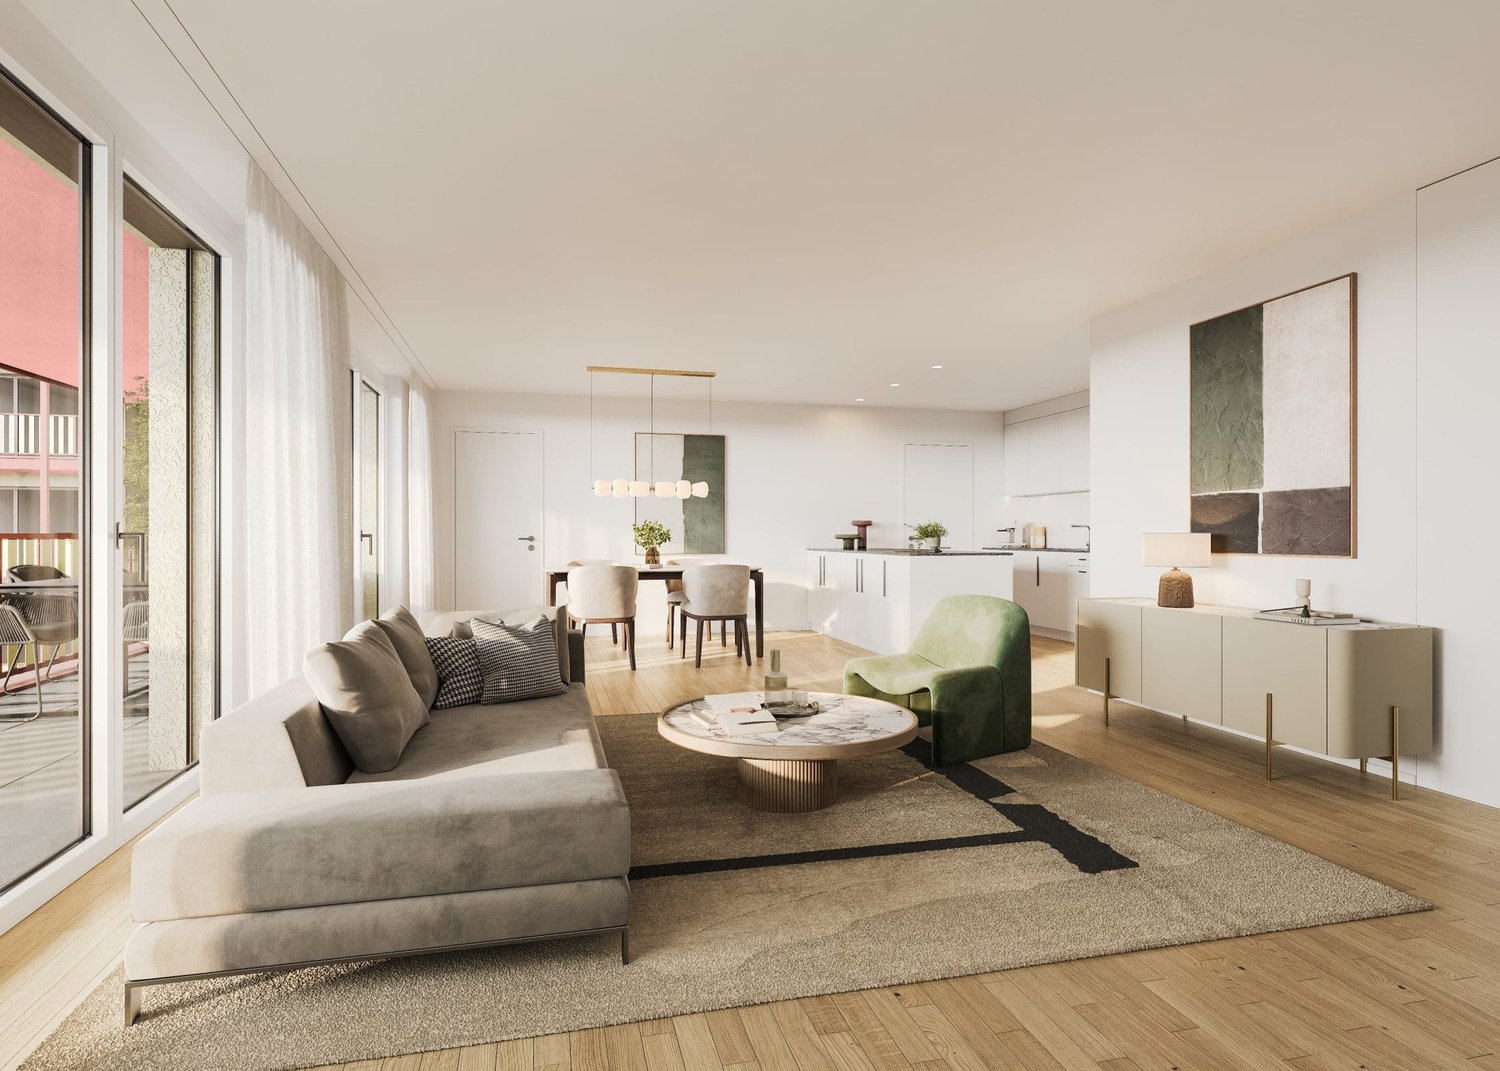
MODERN 3.5-ROOM-OWNERSHIP APARTMENT IN GONTENSCHWIL AGWho buys a home, buys more than four walls – he buys a piece of quality of life. This modern 3.5-room ownership apartment in the new building in Gontenschwil convinces with a well-thought-out room layout, high-quality materials, and a quiet location in the green. Whether as a home for couples, small families, or as a long-term investment, this apartment offers high-quality living.LIVING & KITCHENThe bright living and dining area with generous 40.6 m² forms the heart of the apartment. The open premium kitchen blends harmoniously into the living space and creates a place where cooking, eating, and being together become a daily experience.EQUIPMENT:• High-quality built-in appliances• Modern kitchen equipment• Open living and dining area• Timeless designThe large window areas provide plenty of daylight and a pleasant living feeling.ROOMSThe apartment has two spacious rooms with versatile usage possibilities.• Room 1: 17.7 m²• Room 2: 14.8 m²Whether as a bedroom, children's room, office, or guest room, you will find enough space for your individual needs.BATHROOMSA particular advantage of this apartment is the two fully equipped bathrooms.• Bathroom 1: 8.4 m²• Bathroom 2: 8.0 m²• Modern sanitary equipment• High-quality materialsIn addition, a separate laundry room with 3.8 m² is available.BALCONYThe spacious covered balcony with 15.9 m² extends the living space outdoors and invites you to relax and linger.Here you can enjoy the quiet surroundings and the view into the green Wynental.TECHNOLOGYThe modern building technology ensures low energy consumption and high living comfort.• Geothermal heating• Water softening system• High-quality new building qualityPARKINGThe apartment can be purchased with:• 1 underground parking space for CHF 32,000.–Visitor parking spaces are available within the building complex.INFRASTRUCTURE & LOCATIONGontenschwil combines natural living with an excellent infrastructure.• Volg in the village• Bakery about 200 m away• Migrol gas station about 500 m away• Aldi, Lidl, Migros, Coop, and Denner in Reinach (about 2.5 km)• Schools directly in the village• Playground within the building complex• Bus line 24 to Reinach and AarauThe idyllic surroundings of the Wynental offer numerous opportunities for leisure, sports, and relaxation.HIGHLIGHTS AT A GLANCE✓ Approx. 93.3 m² living space✓ 15.9 m² covered balcony✓ Bright living and dining area with 40.6 m²✓ Open premium kitchen✓ 2 spacious bedrooms✓ 2 fully equipped bathrooms✓ Separate laundry room✓ Geothermal heating✓ Water softening system✓ Underground parking space available✓ Quiet and family-friendly location✓ Playground within the building complex✓ Natural living in the Wynental✓ Ideal apartment for couples or small familiesHigh-quality materials, a well-thought-out room layout, and the attractive location make this apartment a rare opportunity in the Wynental.Arrange a viewing today and convince yourself of this attractive living offer.We look forward to hearing from you.P&B Investment AG

Travel time
-
New building
1 / 19
4.5 rooms108m²CHF 754,000.–
Premium
Kesslergasse 1389, 5728 Gontenschwil

4.5 room apartment, space for what matters!

Spacious 4.5-room owner-occupied apartment in Gontenschwil AGSpace for what really matters. Three rooms, a spacious living and dining area, a premium kitchen, and a covered balcony with a view of the Wynental. This 4.5-room owner-occupied apartment in the new Gontenschwil building was built for people who don't want to make compromises. High-quality materials, well-thought-out floor plans, and a quiet location in the green Aargau - that's no coincidence. That's intention.LIVING & KITCHENThe bright and airy living and dining room with generous 39.8 m² is the centerpiece of this apartment. The open premium kitchen seamlessly merges with the living area and invites you to cook, laugh, and linger. Equipment: • High-quality built-in appliances • Modern kitchen equipment • Fluid living and dining area • Timeless design Large window surfaces bring plenty of daylight into the interior and create a warm, inviting atmosphere. ROOMSThree bright rooms offer space for every life plan. • Room 1: 13.2 m² • Room 2: 13.4 m² • Room 3: 18.4 m²Whether parents' bedroom, children's room, or home office - everyone finds their own area here. BATHROOMS • Shower bathroom: 8.8 m² • WC: 4.0 m² • Contemporary sanitary facilitiesHigh-quality workmanship A practical laundry room with 6.0 m² completes the offer - with space for washing machine, dryer, and more. BALCONYThe covered balcony with 15.9 m² invites you to take a deep breath. In the morning, the first coffee, in the evening, the view of the green Wynental - here, the small moments that count are created.TECHNOLOGYState-of-the-art building technology for maximum comfort with minimal energy consumption. • Ground probe heating • Water softening system • New building quality at the highest level PARKINGThe following can be purchased additionally: • 1 underground parking space at CHF 34,000.– • 1 outdoor parking space at CHF 7,500.– INFRASTRUCTURE & LOCATIONGontenschwil offers everything you need for daily life and a little more. • Volg in the village • Bakery about 200 m away • Aldi, Lidl, Migros, Coop, and Denner in Reinach (about 2.5 km) • Schools directly in the village • Playground within the development • Bus line 24 to Reinach and Aarau The Wynental hills are always within reach for walks, excursions, and pure relaxation. HIGHLIGHTS AT A GLANCE✓ Covered balcony with 15.9 m²✓ Bright living and dining area with 39.8 m²✓ 3 bright rooms (13.2 / 13.4 / 18.4 m²)✓ Open premium kitchen ✓ Shower bathroom 8.8 m² & separate WC 4.0 m²✓ Laundry room 6.0 m²✓ Ground probe heating✓ Water softening system✓ 1× underground parking space (CHF 34,000.–)✓ 1× outdoor parking space (CHF 7,500.–)✓ Quiet, family-friendly location✓ Playground within the development✓ Nature-oriented living in the WynentalA rare opportunity in the Wynental - high-quality, well-thought-out, and immediately lovable.Arrange a viewing today and convince yourself.We look forward to you.P&B Investment AG

Travel time
-
New building
1 / 13
5.5 rooms213m²CHF 1,380,000.–
Premium
Bündtenstrasse 7, 5615 Fahrwangen

Bündten Fahrwangen – High-quality. Sustainable. Spacious

Project Video: https://youtu.be/N037ZB-w868Construction Progress End of April 2026: https://youtu.be/Kk6bmUGztPQConstruction Progress June 2026: https://youtu.be/dmn-L8VrUhoWebsite: www.bündten-fahrwangen.chWith great commitment, the wonderful project "Bündten" has been designed by all parties involved - regionally rooted and active. The four multi-family houses with 33 condominiums in various sizes and shapes are being built in the heart of the municipality of Fahrwangen - in close proximity to Lindenberg and Hallwilersee.The "Bündten" project focuses on sustainable building: The solar systems, e-mobility management, and high-quality wood construction are just a few of the valuable details that make the project a prime example of ecological and forward-looking building.The "Bündten" project is characterized by modern, openly designed concepts and functional floor plans that meet high standards of quality and sustainability.Highlights & Facts • New construction project "Bündten" with four multi-family houses and a shared garage • Modern and timeless architecture with spacious play and meeting areas • Sustainable architecture with solar systems & wood construction • Apartments - thoughtfully designed in terms of space and high-quality interior finishes • Attractive outdoor areas - balconies and seating areas • Garden apartments with assigned garden areas (lawn areas) • Participation in the design of the interior finishes (kitchen, flooring, wet cells) • Construction start in summer 2025 / completion from spring 2027 Would you like to learn more about this exciting new construction project?Upon request, we will be happy to send you the detailed sales documents. You can also find more information at www.bündten-fahrwangen.ch. We also take the time for a personal meeting. We look forward to introducing you to the "Bündten" project in Fahrwangen.

Travel time
-
New building
1 / 13
4.5 rooms108m²CHF 815,000.–
Premium
Bündtenstrasse 9, 5615 Fahrwangen

Bündten Fahrwangen – Living in the heart of Fahrwangen

Project Video: https://youtu.be/N037ZB-w868Construction progress end of April 2026: https://youtu.be/Kk6bmUGztPQConstruction progress June 2026: https://youtu.be/dmn-L8VrUhoWebsite: www.bündten-fahrwangen.chThe wonderful project "Bündten" has been designed with great commitment by all parties involved, who are regionally based and active. The four multi-family houses with 33 condominiums in various sizes and shapes are being built in the heart of the municipality of Fahrwangen, in close proximity to Lindenberg and Hallwilersee.The "Bündten" project focuses on sustainable building: the solar systems, e-mobility management, and high-quality wood construction are just a few of the valuable details that make the project a prime example of ecological and forward-looking building.The "Bündten" project is characterized by modern, openly designed concepts and functional floor plans that meet high standards of quality and sustainability.Highlights & Facts • New construction project "Bündten" with four multi-family houses and a shared garage • Modern and timeless architecture with spacious play and meeting areas • Sustainable architecture with solar systems & wood construction • Apartments – thoughtfully designed in terms of space and high-quality interior finishing • Attractive outdoor areas – balconies and seating areas • Garden apartments with assigned garden shares (lawn areas) • Co-design of the interior finishing surfaces (kitchen, flooring, wet cells) • Construction start in summer 2025 / completion from spring 2027 Would you like to learn more about this exciting new construction project?Upon request, we will be happy to send you the detailed sales documents. You can also find more information at www.bündten-fahrwangen.ch. We also take the time for a personal meeting. We look forward to introducing you to the "Bündten" project in Fahrwangen.

Travel time
-
New building
1 / 13
4.5 rooms112m²CHF 790,000.–
Premium
Bündtenstrasse 9, 5615 Fahrwangen

Bündten Fahrwangen – Center between Lake and Mountain

Project Video: https://youtu.be/N037ZB-w868Construction Progress End of April 2026: https://youtu.be/Kk6bmUGztPQConstruction Progress June 2026: https://youtu.be/dmn-L8VrUhoWebsite: www.bündten-fahrwangen.chWith great commitment, the wonderful project "Bündten" has been designed by all parties involved - regionally rooted and active. The four multi-family houses with 33 condominiums in various sizes and shapes are being built in the heart of the Fahrwangen municipality - in close proximity to Lindenberg and Hallwilersee.The "Bündten" project focuses on sustainable building: The solar systems, e-mobility management, and high-quality wood construction are just a few of the valuable details that make the project a showcase for ecological and forward-looking building.The "Bündten" project is characterized by modern, openly designed concepts and functional floor plans that meet high standards of quality and sustainability.Highlights & Facts • New construction project "Bündten" with four multi-family houses and a shared garage • Modern and timeless architecture with spacious play and meeting areas • Sustainable architecture with solar systems & wood construction • Apartments - thoughtfully designed in terms of space and high-quality interior finishes • Attractive outdoor areas - balconies and seating areas • Garden apartments with assigned garden shares (lawn areas) • Co-design of interior finishes (kitchen, flooring, wet cells) • Construction start in summer 2025 / completion from spring 2027 Would you like to learn more about this exciting new construction project?Upon request, we will be happy to send you the detailed sales documents. You can also find more information at www.bündten-fahrwangen.ch. We also take the time for a personal meeting. We look forward to introducing you to the "Bündten" project in Fahrwangen.

Travel time
-
New building
1 / 13
3.5 rooms115m²CHF 840,000.–
Premium
Bündtenstrasse 9, 5615 Fahrwangen

Bündten Fahrwangen – Enjoy. Live. Dream

Project Video: https://youtu.be/N037ZB-w868Construction Progress End of April 2026: https://youtu.be/Kk6bmUGztPQConstruction Progress June 2026: https://youtu.be/dmn-L8VrUhoWebsite: www.bündten-fahrwangen.chWith great commitment, the wonderful project "Bündten" has been designed by all parties involved, who are regionally based and active. The four multi-family houses with 33 condominiums in various sizes and shapes are being built in the heart of the municipality of Fahrwangen, in close proximity to Lindenberg and Hallwilersee.The "Bündten" project focuses on sustainable building: the solar systems, e-mobility management, and high-quality wood construction are just a few of the valuable details that make the project a showcase example for ecological and forward-looking building.The "Bündten" project is characterized by modern, openly designed concepts and functional floor plans that meet high standards of quality and sustainability.Highlights & Facts • New construction project "Bündten" with four multi-family houses and a shared garage • Modern and timeless architecture with spacious play and meeting areas • Sustainable architecture with solar systems & wood construction • Apartments – thoughtfully designed in terms of space and high-quality interior finishing • Attractive outdoor areas – balconies and seating areas • Garden apartments with assigned garden areas (lawn areas) • Co-design of interior surfaces (kitchen, flooring, wet cells) • Construction start in summer 2025 / completion from spring 2027 Would you like to learn more about this exciting new construction project?Upon request, we will be happy to send you the detailed sales documents. You can also find more information at www.bündten-fahrwangen.ch. We also take the time for a personal meeting. We look forward to introducing you to the "Bündten" project in Fahrwangen.

Travel time
-
New building
1 / 12
6.5 roomsCHF 2,990,000.–
Premium
Seehaldenstrasse, 5712 Beinwil am See

Lakeview Residences - Exclusive Villas in a Prime Location

Highlights • Panoramic views of Lake Hallwil and the Alps • Flexible floor plans tailored to individual preferences • Quiet and secure residential environment without through traffic • Direct access to the underground garage via car lift • Up to 5 private parking spaces per residence Your New Home Above Lake Hallwil - Modern, Peaceful, Unique This exclusive 6.5-room villa combines modern architecture, generous living spaces, and unobstructed lake views to create a residence of timeless elegance. Its privileged, sunny hillside location above Lake Hallwil enhances the prestigious character of the property, making it an exceptional retreat for the highest standards of living.The thoughtfully designed living concept impresses with light-filled interiors, clean architectural lines, and a high-quality finish that can be individually customized. The layout, number of rooms, and interior design can be flexibly adapted to personal preferences, offering maximum freedom of design. An address for those who appreciate exclusivity and sophisticated living culture.The open-plan living and dining area forms the heart of the home and is complemented by a stylishly integrated kitchen. Floor-to-ceiling panoramic glazing across the entire front, combined with seamless transitions to the outdoor areas, creates an extraordinary sense of space and opens up breathtaking views of Lake Hallwil. Indoor and outdoor living blend harmoniously, giving the entire residence a distinctive exclusivity and representative character. The private retreat areas feature spacious bedrooms, including a luxurious master suite with en-suite bathroom, as well as additional high-quality bathrooms. Every level of the villa is defined by generosity of space, tranquility, and an uncompromising commitment to comfort and aesthetics.Particular attention should be given to the garden level, which includes a planned guest apartment offering a wide range of possible uses. Whether envisioned as an exclusive wellness or spa area, a separate guest residence, a multi-generational living space, or accommodation for an au pair or staff, this level can be individually tailored and enhances the overall living experience in an elegant way.The property is further complemented by several comfortable underground parking spaces, underlining the premium standard of this exceptional residence.And best of all: this attractive villa is just one of seven high-end homes being created within this unique new development project a harmonious residential ensemble in a privileged location, designed for people who seek something truly special.We would be delighted to present this exceptional project to you personally and look forward to hearing from you. For further information or to arrange a private viewing, please contact Ramona Kläfiger at +41 58 280 34 03 or Luana Lehmann at +41 62 211 00 31. Construction management and project execution are carried out by Kurt Weber Immobilien AG.

Travel time
-
  • A serene outdoor view at sunset, featuring a mountain range silhouetted against a colorful sky with hues of pink, purple, and orange. The foreground includes dark silhouettes of trees and shrubs.
  • Modern bathroom with a white sink, bathtub, shower, and wooden cabinet. Features a large mirror, decorative tiles, and a small window with a curtain.
  • Open-plan living and dining area with a grey sectional sofa, wooden dining table with black chairs, modern fireplace, large mirror, and decorative vases with flowers.
  • Spacious, modern room with light wooden flooring, white walls, and large windows with sheer curtains. A sleek black cabinet with a potted plant sits near the wall, and a curved white staircase with a glass railing leads upwards.
  • Modern kitchen with white cabinets, a wooden island, two bar stools, a coffee maker, and a vase with flowers on the island.
  • A modern white house with a red-tiled roof and a small balcony area. The balcony features a table, chairs, potted plants, and a palm tree. The house has a chimney and a covered entrance with hanging lights.
1 / 6
Modern bathroom with a white sink, bathtub, shower, and wooden cabinet. Features a large mirror, decorative tiles, and a small window with a curtain.
Open-plan living and dining area with a grey sectional sofa, wooden dining table with black chairs, modern fireplace, large mirror, and decorative vases with flowers.
Spacious, modern room with light wooden flooring, white walls, and large windows with sheer curtains. A sleek black cabinet with a potted plant sits near the wall, and a curved white staircase with a glass railing leads upwards.
5.5 rooms176m²CHF 1,390,000.–
Premium
Rosengartenstrasse 39, 6280 Hochdorf

5.5-room maisonette attic apartment with Alpine panorama

5.5-room maisonette attic apartment | Rosengartenstrasse 39, 6280 HochdorfSpacious, flooded with light, and with the charm of a single-family home – this exceptional attic apartment with 176.5 m² of living space impresses at first sight.Completely renovated inside in 2018, the apartment presents itself in impeccable condition. The open living and dining room with a Swedish stove invites you to linger, the exclusive kitchen with a cooking island and elm wood bar counter invites you to enjoy. From the large, covered south terrace (approx. 45 m²), a spectacular view of the mountain range opens up – a place where you won't want to leave in the morning or evening.On the top floor, an elegant wooden spiral staircase leads to the bedroom floor with a gallery: a spacious master bedroom, two children's rooms, a luxurious bathroom with a double bathtub and a walk-in rain shower, as well as a loggia for breathtaking sunsets.Two underground parking spaces with an e-mobility connection round off the offer.Highlights at a glance • 176 m2 living space, 5.5 rooms • Year of construction 1990, interior renovation 2018 • Large, sunny terrace with a distant view • Stylish, bright living room with a Swedish stove • Large, open kitchen with a cooking island • 2 bathrooms/showers and a guest toilet with daylight • 2 underground parking spaces with e-mobility connection • Quiet, central location • Within walking distance: train station, shopping, school Sale by bidding process | Starting price CHF 1'390'000.–

Travel time
-
New building
1 / 5
5.5 rooms161m²CHF 1,145,000.–
Premium
Ankengasse, 5728 Gontenschwil

5½-room single-family house, detached

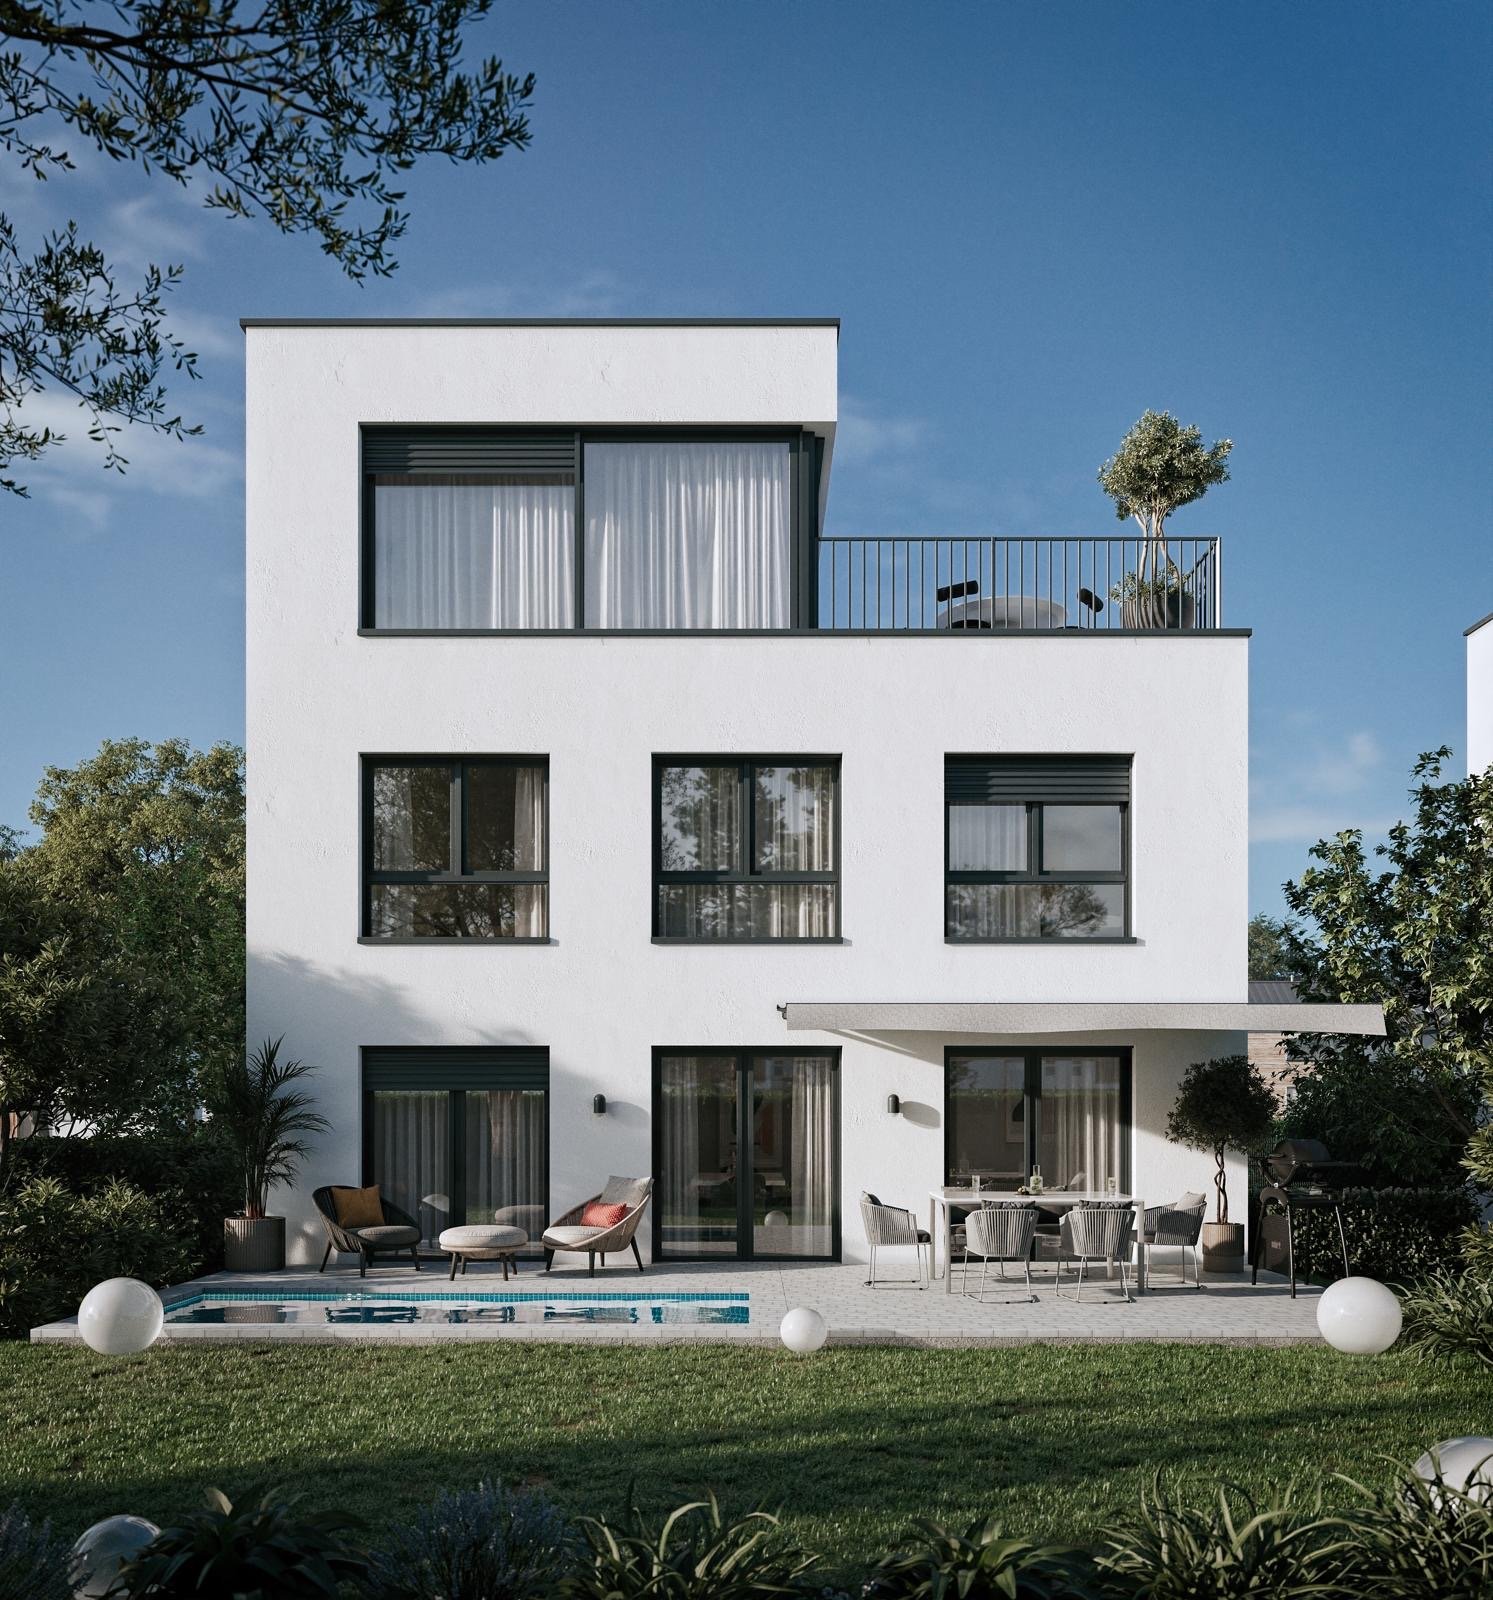
This modern new building project in a quiet, family-friendly location convinces at first glance with clear architecture, white facade, and generous window fronts. Inside, you can expect a bright, open living/dining/kitchen area — the heart of the house for social evenings and relaxed family moments. The high-quality built-in kitchen with Miele appliances, underfloor heating via heat pump, triple-glazed windows, and electric shutters set the standard for modern living comfort on 161 m² of living space. Hobby room in the basement, seating area (23 m²), and double carport included.The house is available in two variants: • without attic floor CHF 1'145'000 • with exclusive attic floor for CHF 1'265'000 — with private bedroom, panoramic windows, and own terrace with a view into the green. Highlights • Modern new building project, detached • Open living/dining/kitchen area 45 m² • High-quality built-in kitchen with Miele appliances • Heat pump with low-temperature underfloor heating • Triple-glazed windows, electric shutters • 2 wet cells (ground floor + upper floor) • Hobby room 13 m² in the basement • Spacious seating area 23 m² & surroundings • Double carport • Quiet location, no through traffic • School 500 m · Volg 250 m · WSB 1 km • Optional: Attic floor with terrace & panoramic windows We would be happy to advise you personally on both options.

Travel time
-
1 / 13
4.5 rooms132m²CHF 750,000.–
Top
Titlisstrasse 55, 5734 Reinach AG

Spacious living in the center

THOUGHTFUL LIVING - CENTRAL LIFE This stylish 4.5-room apartment on the 1st floor combines a central location with thoughtful architecture and high-quality furnishings. Everything that makes everyday life pleasant is in the immediate vicinity: shopping facilities, schools, restaurants, public transport, and diverse leisure activities are easily accessible on foot. THOUGHTFUL FLOOR PLANBright, spacious rooms create a pleasant living atmosphere and offer versatile usage possibilities. The openly designed living and dining area forms the heart of the apartment - a place where everyday life and shared time harmoniously come together. An L-shaped ancillary area creates additional usage possibilities and is ideal as a workspace or reading room.Particularly successful is the clear separation between the living area and the private retreats. Guests enter the inviting living room directly through the friendly entrance area without gaining insight into the bedrooms. This creates a living concept that combines openness with a pleasant amount of privacy.Two modern wet cells - consisting of a bathroom/WC and a shower/WC - as well as a separate household room with washing machine and tumble dryer offer high living comfort.The high-quality furnishings are complemented by numerous details that noticeably increase living comfort. Carefully selected materials, precise execution, and practical solutions come together to form a harmonious overall picture.The building is constructed in certified Minergie standard. BASEMENT AND UNDERGROUND PARKINGThe spacious basement can be used well as a hobby room thanks to solid walls.The purchase of two underground parking spaces is obligatory with the purchase of the apartment. The purchase price is CHF 35,000 per parking space. CENTRAL LOCATIONThe center of Reinach AG is practically located at the front door. Shopping facilities, schools, kindergartens, restaurants, and bus and train are within a few minutes' walk. At the same time, nearby recreational areas and various leisure activities invite you to enjoy the advantages of the location outside of everyday life. AN APARTMENT WITH ADDED VALUEWhether for couples, families, or people with a desire for spacious living in a central location - this apartment offers versatile possibilities. The successful combination of thoughtful architecture and flexibly usable rooms makes this offer particularly attractive. INTERESTED?I look forward to your contact via the contact form. I will gladly send you the detailed sales documentation and the link to the virtual tour.Thank you for your understanding that viewing appointments can only be arranged through us and not through the online portal Properstar.

Travel time
-
  • Balcony with a view of a lake and surrounding landscape, featuring a table, umbrella, and potted plant.
  • Modern rooftop terrace with glass railing, tiled floor, potted plants, and scenic lake view.
  • Bright dining room with large windows offering a scenic view of a lake and surrounding landscape. Features a wooden dining table with six chairs, a modern pendant light, and decorative items including a vase, candles, a globe, and potted plants.
  • Bright, airy dining area with large windows offering scenic views, featuring a wooden dining table, chairs, potted plants, and decorative items.
  • Bright room with large windows and skylights, wooden floor, a table with a chair, a small stool, a surfboard leaning against the wall, and potted plants.
  • Balcony with stone tiles, glass railing, scenic lake view, sofa, table, umbrella, potted plants, and decorative items.
  • Outdoor patio with stone tiles, a sofa, a coffee table, chairs, potted plants, and a covered grill area.
  • {"type": "Kitchen", "objects": ["table", "chair", "oven", "coffee maker", "fridge", "cupboard", "stool", "plant", "bottle", "cupboard", "sink", "faucet", "stool", "cupboard", "cupboard", "cupboard", "cupboard", "cupboard", "cupboard", "cupboard", "cupboar
  • Modern living room with light wooden flooring, large windows offering scenic views, a beige sectional sofa, a coffee table, an armchair, a TV, and a dining area with chairs and a table.
  • A well-lit hallway with wooden flooring, white cabinets, a hanging plant, a small rug, and neatly arranged clothing on a rack.
  • Modern bedroom with a large bed, green pillows, a round chair, a small table with a plant, a television mounted on the wall, and a decorative chandelier.
  • Modern bathroom with beige tiles, a large bathtub, a toilet, a double sink vanity, and a large mirror. The space includes a showerhead, a green bath mat, and small decorative plants.
  • Modern bathroom with beige tiles, double sink vanity, bathtub, toilet, large mirror with LED lighting, and decorative plants.
  • A well-lit children's bedroom with a car-shaped bed, a small chair, a storage unit, and various toys and decorations.
  • Modern bathroom with light wood tiles, a glass-enclosed shower, a white toilet, a sink with a mirror, and decorative elements like a wicker basket and a small plant.
  • A well-lit children's bedroom with a bunk bed, a small sofa, a desk with a chair, a storage unit, and various toys including a toy house and a toy car. The room features wooden flooring, a patterned rug, and decorative elements like picture frames and a p
  • Bright hallway with wooden flooring, white walls, arched doorways, and decorative elements including a woven basket, a small bench with a blanket, and potted plants.
  • A modern hallway with light wooden flooring, white walls, and recessed lighting. Features include a large mirror, a small table with a candle, and decorative vases with greenery.
  • Modern living room with light wooden flooring, a sectional sofa, a television, a wooden side table with books and a tissue box, and a small giraffe toy on a round stool.
  • Bright, airy room with large windows and a panoramic view of a lake and surrounding landscape. Features a modern wooden table with chairs, a pendant light fixture, a globe, and potted plants.
  • Modern balcony with black tiled steps leading up to a white building entrance, featuring a metal railing and a small potted plant on the left side.
  • A well-lit hallway with storage shelves on both sides, containing baskets, boxes, and a refrigerator. There are also suitcases and a wicker basket on the floor.
  • Modern, well-lit laundry room with white walls, a washing machine, a dishwasher, a water tank, a sink, and decorative plants in wicker baskets.
1 / 23
5.5 rooms152m²Price on request
Top
Obere Wanne 17, 5708 Birrwil

Exclusive 5.5-room terrace apartment with unobstructed lake view in Birrwil

This exclusive 5.5-room terrace apartment in a sought-after location in Birrwil combines modern living comfort, high-quality construction, and a unique view of Lake Hallwil and the surrounding Alpine chain.The property is located in a quiet, well-maintained residential area directly on the agricultural zone and thus offers an unobstructed panoramic view and maximum privacy. Thanks to the all-day sunshine and the bright rooms, an extraordinary living atmosphere is created.The apartment was comprehensively and high-quality renovated with great attention to detail. Noble materials, a stylish equipment, and well-thought-out floor plans create an exclusive home with the highest living comfort. An absolute highlight is the exclusive winter garden with an unparalleled panoramic view over Lake Hallwil to the Alps. This bright living area creates a special atmosphere and blurs the boundaries between indoors and outdoors.The spacious terraces invite you to enjoy the breathtaking view over Lake Hallwil at any time of day. Here, nature, tranquility, and exclusive living come together in a unique way.Highlights • Unobstructed panoramic lake view of Lake Hallwil and the Alps • Quiet, sunny location directly on the agricultural zone • High-quality and comprehensive renovation • Bright living rooms • Spacious terrace with all-day sunshine • Exclusive living atmosphere with a lot of privacy • Large ancillary rooms and cellar • Family-friendly living location A home for people who appreciate the highest living comfort, tranquility, and a spectacular view.NoteBroker inquiries are explicitly not desired. Thank you for your understanding.

Travel time
-
1 / 8
  • Parking space
  • Balcony / Terrace
  • Elevator
  • +3
4.5 rooms106m²CHF 719,000.–
Top
6221 Rickenbach LU

NICE AND GOOD - WELL-KEPT 4.5 ROOM APARTMENT IN THE CITY CENTER

Experience living comfort in this well-kept 4.5 room condominium in Rickenbach.With 106 m² the apartment offers enough space. The spacious balcony with 14 m² is ideal for enjoying sunny days and offers additional outdoor space. Built in 2000 the building impresses with contemporary furnishings and a quiet location. Two bathrooms ensure convenient everyday comfort. An elevator facilitates access to your apartment, while an outdoor parking space provides additional comfort . For additional storage space you have a cellar and a screed at your disposal.The apartment has an oil heating, a washing machine and a tumbler, which makes everyday life particularly pleasant . Rickenbach offers not only a quiet and idyllic environment, but also the proximity to recreational areas, which invite to extended walks . Here you can enjoy the best of nature and comfort Experience living comfort in this well-kept 4.5 room condominium in Rickenbach.With 106 m² the apartment offers enough space. The spacious balcony with 14 m² is ideal for enjoying sunny days and offers additional outdoor space. Built in 2000 the building impresses with contemporary furnishings and a quiet location. Two bathrooms ensure convenient everyday comfort. An elevator facilitates access to your apartment, while an outdoor parking space provides additional comfort . For additional storage space you have a cellar and an attic at your disposal.The apartment has an oil heating, a washing machine and a tumbler, which makes everyday life particularly pleasant . Rickenbach offers not only a quiet and idyllic environment, but also the proximity to recreational areas, which invite to extended walks . Here you can enjoy the best of nature and comfort Interested? You can find more information, pictures and a virtual tour as well as viewing options at: propertyowner.ch/en/real-estate/26-00161 As a member of the Swiss Property Owners Association, you benefit from a free property valuation and gain access to exclusive listings on propertyowner.ch before they are published publicly.

  • Parking space
  • Balcony / Terrace
  • Elevator
  • +3
1 / 16
  • Parking space
  • Balcony / Terrace
  • Tumble dryer
  • +3
6.5 rooms138m²CHF 895,000.–
Vorderdorf 11, 6287 Aesch LU

6.5 Room Row House with Garden and Double Carport

Already when entering, a well-kept entrance area welcomes you, from which you can access the modern kitchen on the left and the bathroom with shower on the right. The path continues into the open, bright living and dining area with a cozy fireplace - a heart of the house with a view of the greenery. Large window fronts open onto the sunny terrace and into the lovingly designed garden, which leads directly to the two carports.On the first floor, three bright bedrooms, the sun balcony, and a new spacious bathroom with bathtub await you - full comfort for the evening.The attic offers two more bedrooms, each with a charming retreat, perfect as an office or walk-in closet.In the basement, there are two additional rooms, a spacious laundry room with washing machine and dryer. A separate outdoor cellar in the security bunker offers plenty of space for ideas.This special property also offers you: • Spacious bright living room • Triple glazing throughout the house • Cozy fireplace (2015) • Sunny garden with granite terrace • Lovingly maintained vegetable bed in front of the house • Modern kitchen (2015) • Plate flooring throughout the house • Laminate flooring in the bedrooms • White plate flooring on the ground floor (2015) • 1 x Bathroom with shower on the ground floor (2015) • 1 x Bathroom with bathtub on the upper floor • 1 x Spacious balcony on the upper floor • 2 x Spacious retreats in the attic • 1 x Laundry room including washing machine in the house • 3 x Cellar rooms in the basement • 1 x Security bunker (externally located) • 2 x Outdoor parking spaces with carport included • Gross living area: 138 m² • Net living area: 120 m² Now get in touch and arrange a non-binding viewing!

  • Parking space
  • Balcony / Terrace
  • Tumble dryer
  • +3
Conrad G. Rudat

Conrad G. Rudat

CEO

Travel time
-
1 / 13
3.5 rooms74m²CHF 560,000.–
Brunhof 36, 5636 Benzenschwil

Well connected: uncomplicated 3½-room apartment with garden

*** More pictures on www.remax.ch/118921016-196 ***Just a few steps from Benzenschwil train station, this well-maintained 3½-room garden apartment is located on the ground floor of a multi-family house built in 1991. With approximately 74 m² of living space and a covered garden seating area with a south-facing, well-protected lawn, it forms a straightforward home for people who like to be mobile and want to distance themselves from everyday hustle and bustle.The apartment is clearly structured and easy to maintain: The bright living area and one of the two rooms open onto the garden. The closed kitchen with space for a dining table and the bathroom with a bathtub are assigned to the entrance. White for floor tiles, kitchen fronts, and bathroom are the neutral basis for your own personal interior design style. The apartment includes a basement, a disposal room with 10 m² in the basement, a parking space, and an outdoor parking space. Additionally, you benefit from a garden share on the Hohlweid property - ideal for your own vegetables - and a communal playground.Benzenschwil in the Aargauer Freiamt offers proximity to nature and good transport links: trains and buses stop in the village, and the next motorway access points are quickly reached.Interested? We would be happy to provide you with the detailed sales documentation with further information and floor plans in a first step. Let us convince you on site during a viewing appointment in a second step. We look forward to your contact.

Travel time
-
1 / 47
6.5 rooms157m²CHF 1,690,000.–
Gotthardstrasse 13B, 6204 Sempach

Charming 6.5-room single-family house with lake proximity in Sempach

This lovingly maintained semi-detached house combines modern living comfort with an excellent location. The proximity to the lake, schools, shopping facilities, a doctor's practice, public transport, and the motorway connection makes this property particularly attractive - ideal for families and commuters alike.The house was built in 1985 and has been partially renovated over time. It presents itself today in a good and well-maintained condition and convinces with a well-thought-out room layout.A special highlight is the bright winter garden, which harmoniously extends the living area and creates additional living space - a place to linger.In the basement, there is also the possibility of a separate home office area. This makes the property ideal for flexible living and working models.Special features at a glance • Winter garden • Open kitchen • Home office in the basement • Ground-source heat pump with underfloor heating • 1 garage • 2 outdoor parking spaces • Well-maintained overall condition • Preferred, natural location Further information & viewingThe property is for sale as of January 1, 2027.Arrange a personal viewing appointment and convince yourself on site of the living quality and potential of this attractive property.We look forward to your contact.If this property does not meet your expectations, you have the opportunity to register for our newsletter on our website. This way, you will be informed early about new real estate offers, even before they are publicly advertised.

Travel time
-
1 / 20
  • Parking space
  • Balcony / Terrace
  • Garage
  • +6
5.5 rooms142m²CHF 1,180,000.–
Auf Anfrage 1, 6274 Eschenbach LU

Exclusive 5.5 room maisonette with designer kitchen, loggia, and Minergie standard

Modern 5.5-room maisonette with designer kitchen, loggia, and Minergie standard in Eschenbach LU. In Eschenbach LU, you can expect this modern and spacious 5.5-room maisonette apartment with approximately 142 m² of living space, high-quality construction, and a well-thought-out room layout over two levels. The apartment convinces with bright living rooms, an open room concept, and a very pleasant living feeling. The spacious living and dining area forms the heart of the apartment and offers plenty of space for shared moments with family and guests. A particular highlight is the modern designer kitchen with a cooking island, V-ZUG appliances, steamer, and oven. It combines functionality, quality, and timeless design, making cooking an experience. The sunny loggia extends the living space outdoors and creates a protected place to relax. Noble parquet floors, underfloor heating, two modern bathrooms, and a practical laundry room provide additional comfort in everyday life. Thanks to the Minergie standard, you benefit from energy-efficient living, a pleasant room climate, and modern building quality. The elevator and wheelchair-accessible construction make the apartment attractive for various life situations. Highlights • 5.5-room maisonette apartment • Approximately 142 m² of living space • Living on two levels • Year of construction 2020 • Available immediately • Modern designer kitchen with cooking island • V-ZUG appliances with steamer and oven • Sunny loggia • Two modern bathrooms • Noble parquet floors • Comfortable underfloor heating • Practical laundry room • Minergie standard • Elevator and wheelchair-accessible construction • Quiet and child-friendly location • Two parking spaces available at CHF 35,000 each The location is ideal for families, couples, and professionals: the train station, shopping facilities, schools, and daily infrastructure are within short distances. This apartment offers modern living, plenty of space, and high comfort in an attractive location in Eschenbach LU. Contact us for the complete sales documentation or to arrange a personal viewing appointment.

  • Parking space
  • Balcony / Terrace
  • Garage
  • +6
Travel time
-

Suggested properties for you based on search results