4 results - Properties for sale with Balcony / Terrace, Elevator: 6060 (Ramersberg, Sarnen)

1 / 8
5.5 rooms, 193m², CHF 2,750,000.–
Wilerstrasse, 6060 Sarnen

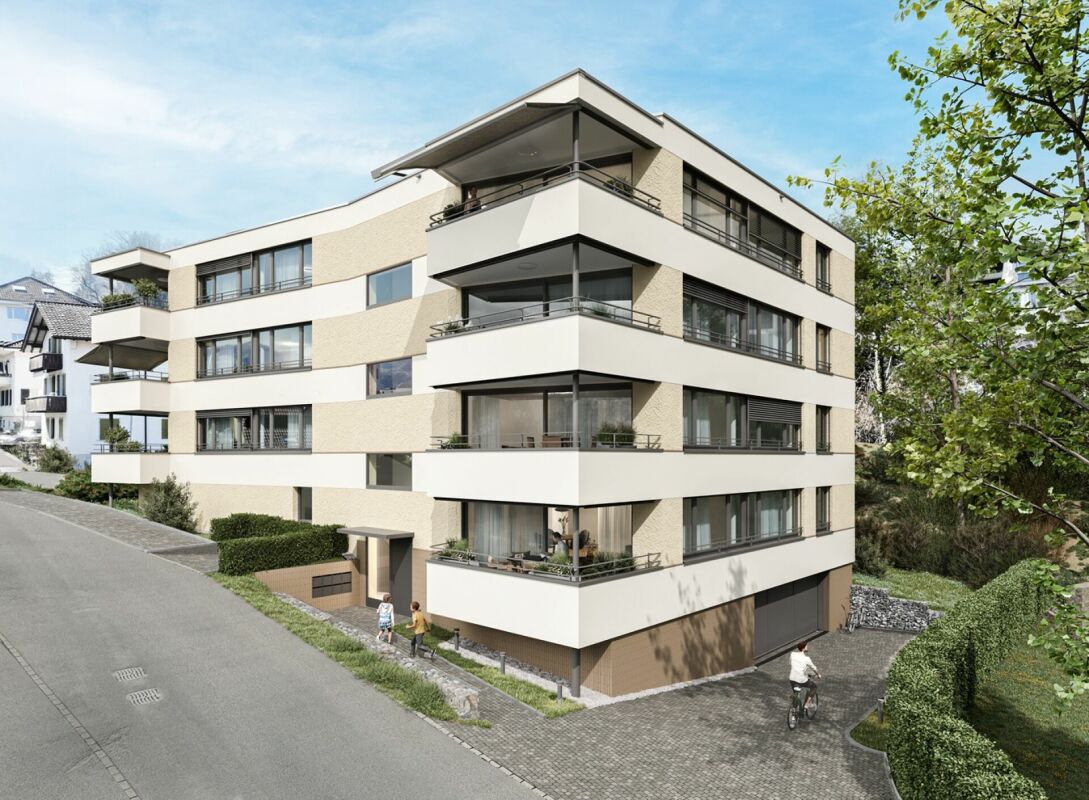
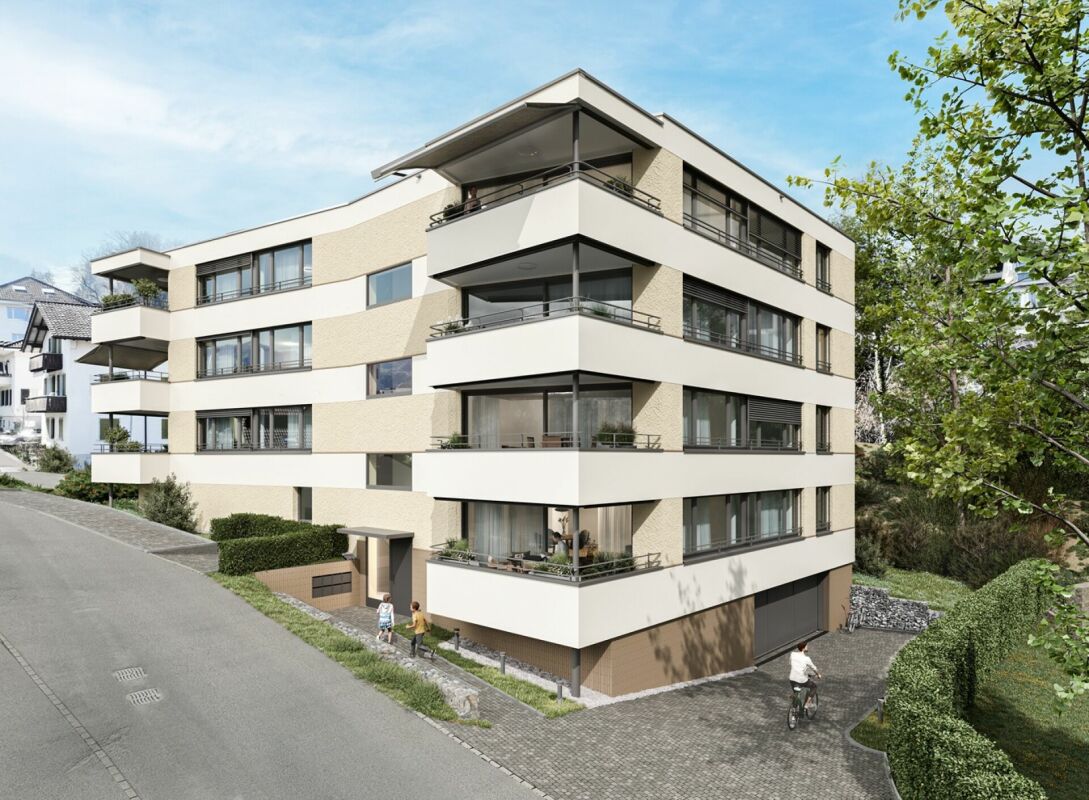
Exclusive 5½-room terrace apartment – SEELAUBE, Sarnen

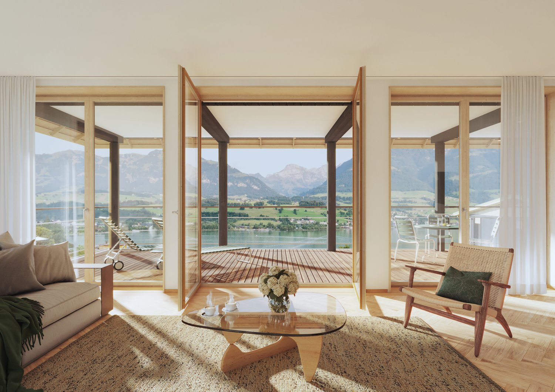
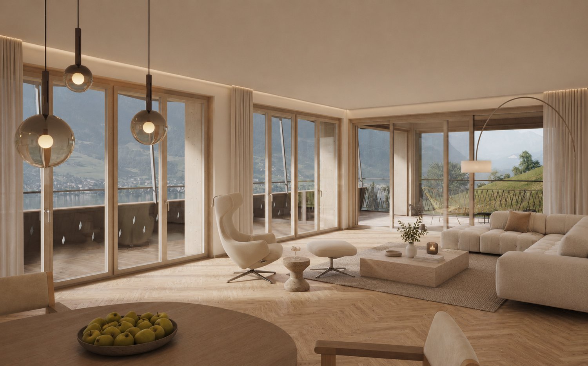
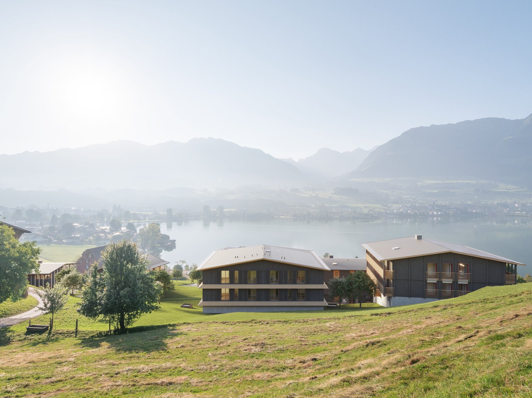
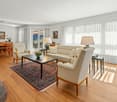
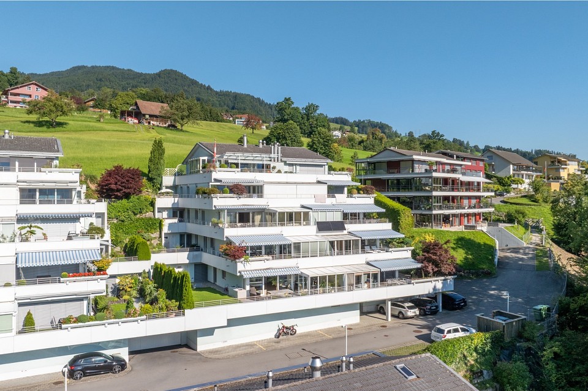
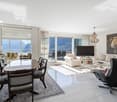
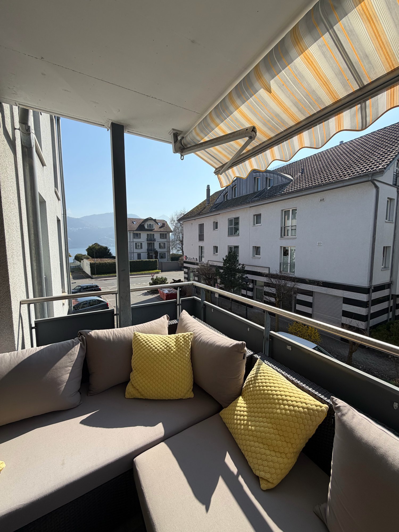
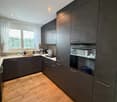
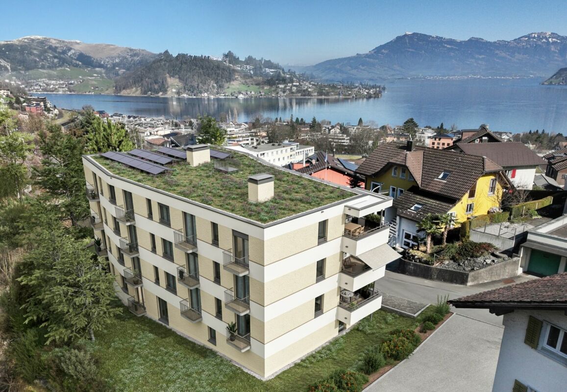
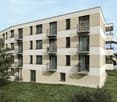
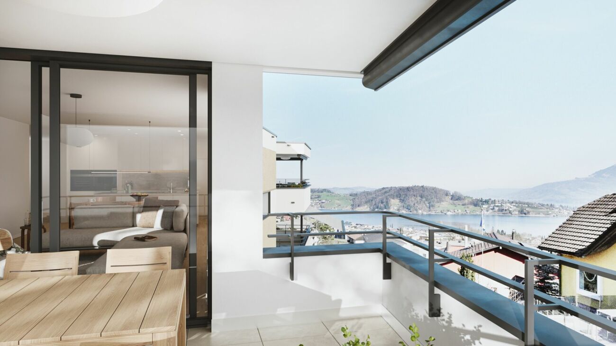
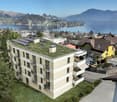
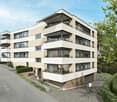
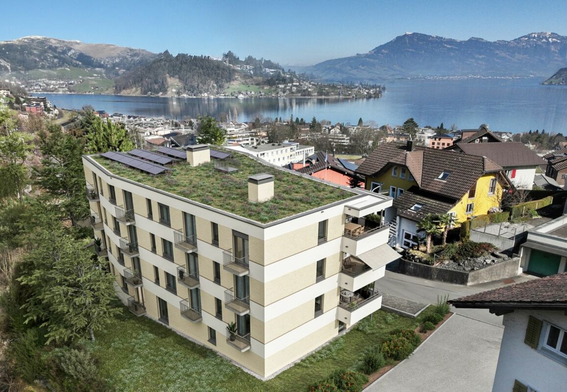
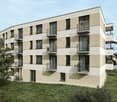
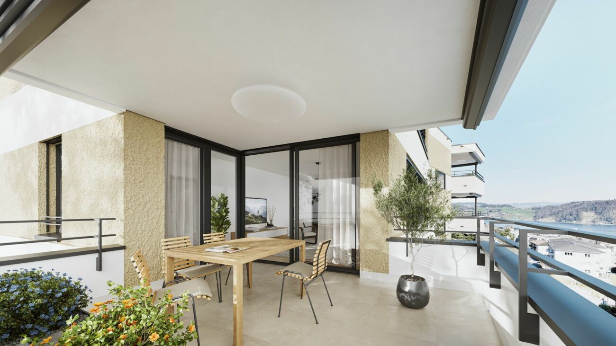
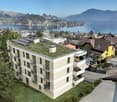
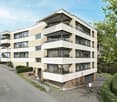
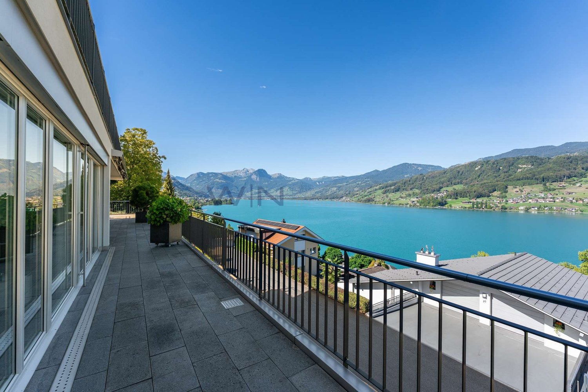
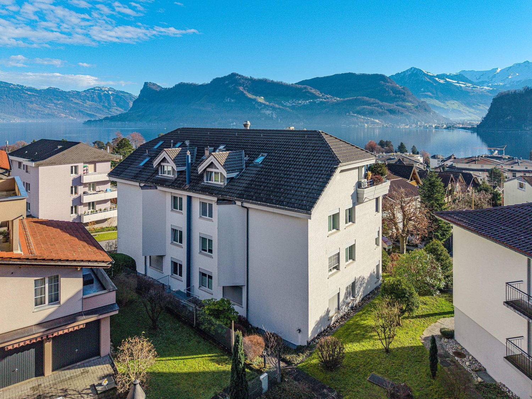
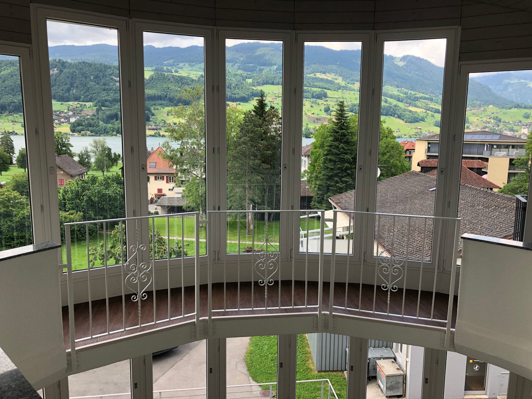
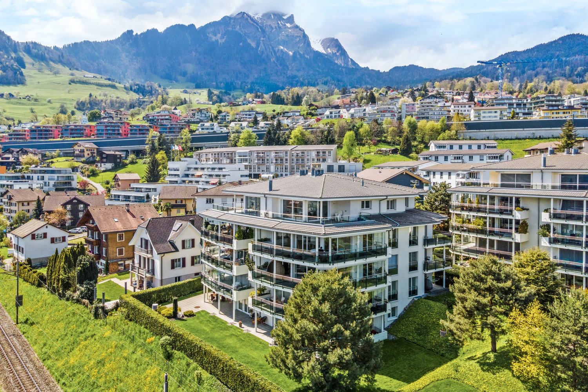
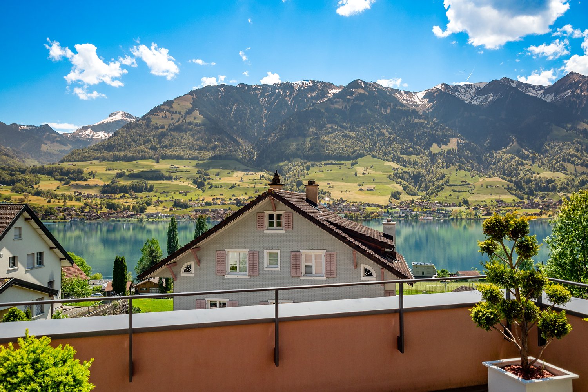
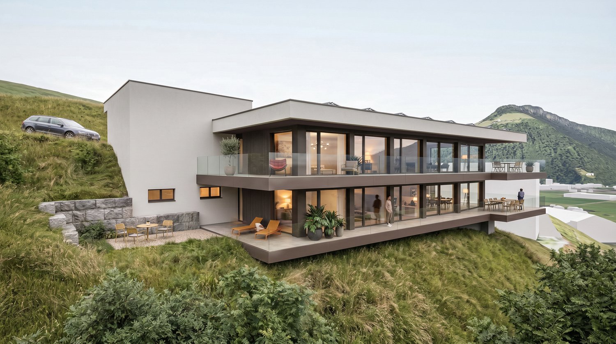
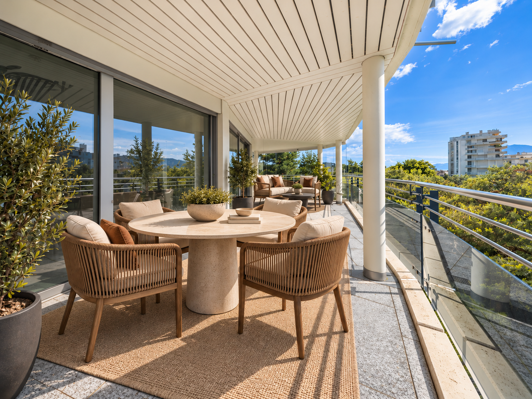
In a privileged location in Sarnen OW, just a few steps from Lake Sarnen, this exclusive 5½-room new apartment is being built on the 1st floor of the Seelaube Sarnen residential project – a home for people with the highest demands on location, architecture, and quality.The apartment offers 192.5 m² of living space, a spacious living and dining area with large window fronts, as well as a high-quality, timelessly elegant finish. The private, covered outdoor area and the view of the lake and mountains underline the exclusive character of this property.The quiet, sunny location and the tax-advantaged residence in the canton of Obwalden, with excellent accessibility to all major Swiss cities, round off this exceptional offer.At a glance • Exclusive 5½-room new apartment with an impressive 192.5 m² of living space • Spacious living and dining area • High-quality finish (individually designable) • Private outdoor area (garden or balcony) • Sustainable, forward-looking construction method • Quiet, sunny location near Lake Sarnen • Tax-advantaged residence in the canton of Obwalden • Central location in the heart of Switzerland This 5½-room apartment combines generosity, tranquility, and exclusivity in one of the most sought-after residential areas in Obwalden – a home with lasting value and exceptional quality of life.Contact us for more information or a personal consultation.

Travel time
-
1 / 8
3.5 rooms, 112m², CHF 1,550,000.–
Wilerstrasse, 6060 Sarnen

Exclusive new apartment – SEELAUBE, Sarnen

In a privileged location in Sarnen OW, just a few steps from Lake Sarnen, this exclusive 3.5-room new apartment is being built on the 1st floor of the Seelaube Sarnen residential project – a home for people with the highest demands on location, architecture, and quality.The apartment offers 111.5 m² of living space, a spacious living and dining area with large window fronts, as well as a high-quality, timelessly elegant finish. The private loggia and the covered terrace with a view of the lake and mountains underline the exclusive character of this property.The quiet, sunny location and the tax-advantaged residence in the canton of Obwalden, with excellent accessibility to all major Swiss cities, round off this exceptional offer.At a glance • Exclusive 3.5-room new apartment on 111.5 m² of living space • Bright living and dining area • High-quality finish (individually designable) • Private outdoor area loggia - terrace • Sustainable, forward-looking construction method • Quiet, sunny location near Lake Sarnen • Tax-advantaged residence in the canton of Obwalden • Central location in the heart of Switzerland This 3.5-room apartment combines generosity, tranquility, and exclusivity in one of the most sought-after residential areas in Obwalden – a home with lasting value and exceptional quality of life.Contact us for more information or a personal consultation and secure your loge seat on Lake Sarnen.

Travel time
-
1 / 3
3.5 rooms, 136m², CHF 1,900,000.–
Wilerstrasse, 6060 Sarnen

Exclusive 3.5-room garden apartment with lake view and generous space offer

Located in a privileged position in Sarnen (OW), just a few steps from Lake Sarnen, this exclusive 3.5-room new apartment is being built on the garden floor of the Seelaube Sarnen residential project – a home for people with high demands on location, architecture, and quality. The apartment offers around 135.5 m² of living space and convinces with a particularly generous, well-thought-out room layout. The spacious living and dining area with large window fronts, the high-quality, timeless elegant construction standard, as well as the private, covered outdoor area and the garden seating area underline the exclusive character of this property. The beautiful view of Lake Sarnen and the mountain world rounds off the special living experience. The quiet, sunny location and the tax-advantaged residence in the canton of Obwalden with excellent accessibility to all major Swiss cities complete this exceptional offer. Highlights at a glance • Exclusive 3.5-room new apartment with around 135.5 m² of living space • Exceptionally generous and well-thought-out room layout • Spacious, bright living and dining area • Beautiful view of the lake and mountain world • Ground-level access directly from the car parking garage • Private, covered outdoor area and additional garden seating area • High-quality construction standard, individually designable • Quiet, sunny location near Lake Sarnen • Tax-advantaged residence in the canton of Obwalden • Central location in the heart of Switzerland This 3.5-room apartment combines exceptional generosity, living comfort, and exclusivity in one of the most sought-after residential areas in Obwalden – a home with lasting value and high quality of life. Contact us for more information or a personal consultation and secure your loge seat on Lake Sarnen.

Travel time
-
1 / 5
4.5 rooms, 167m², CHF 2,450,000.–
Wilerstrasse, 6060 Sarnen

Exclusive 4.5-room new apartment – SEELAUBE, Sarnen

In a privileged location in Sarnen (OW), just a few steps from Lake Sarnen, this exclusive 4.5-room new apartment is being built on the ground floor of the Seelaube Sarnen residential project – a home for people with the highest demands on location, architecture, and quality.The apartment offers 166.5 m² of living space, a spacious living and dining area with large window fronts, as well as a high-quality, timelessly elegant finish. The private, covered outdoor area and the view of the lake and mountains underline the exclusive character of this property.The quiet, sunny location and the tax-advantaged residence in the canton of Obwalden, with excellent accessibility to all major Swiss cities, round off this exceptional offer.At a glance • Exclusive 4.5-room new apartment on 166.5 m² of living space • Spacious living and dining area • High-quality finish (individually designable) • Private outdoor area (gazebo or balcony) • Sustainable, forward-looking construction method • Quiet, sunny location near Lake Sarnen • Tax-advantaged residence in the canton of Obwalden • Central location in the heart of Switzerland This 4.5-room apartment combines generosity, tranquility, and exclusivity in one of the most sought-after residential areas in Obwalden – a home with lasting value and exceptional quality of life.Contact us for more information or a personal consultation and secure a box seat on Lake Sarnen.

Travel time
-
More objects in your automatically expanded search area
19 results - Radius: + 10km
New building
1 / 10
5.5 rooms, 147m², Price on request
Premium
Brisenweg 2, 6052 Hergiswil

New Build: Exclusive 5.5-Room Attic Apartment in Hergiswil – New Build with Mountain View

This exceptional 5.5-room attic apartment spans two floors and combines modern living with generous space and a central location.The new build impresses with a high-quality finish and a well-thought-out floor plan. On the upper floor is the bright and inviting living and dining area with an open, modern kitchen. Noble oak parquet and large window surfaces create a stylish ambiance and a light-flooded living feeling.The personnel lift takes you directly from the house entrance to your own four walls.The spacious rooms offer a variety of uses and the highest living comfort. Two bathrooms – one with a bathtub and toilet, and another with a shower and toilet – provide additional comfort in everyday life.Enjoy the highest living comfort with maximum energy efficiency (solar panel). An integrated smart home system allows you to conveniently control lighting, heating, and shutters via an app.A special highlight is the balconies on both floors, which offer a lot of privacy and attractive outdoor areas, inviting you to relax.Another plus awaits you in the basement: In your own cellar compartment, connections for a washing machine and tumble dryer are already available, so you can wash completely flexibly and independently.Thanks to the central location, shopping facilities, public transport, and various services are easily accessible on foot. Enjoy a refreshing cool-down in the 3-minute walk-away Lake Vierwaldstättersee.This exclusive offer is rounded off by an outdoor parking space, which is included in the sales price. HighlightsNew building apartmentLight-filled roomsIn the center of the tax haven HergiswilLarge roomsYear of construction 2026Plot 591Plot area 315 m2Living space: 147.2 m2Rooms: 5.5Balcony: 29.2 m2 on 3 balconiesFinish: Parquet floors / oakOpen modern kitchenCombi steamer / dishwasherLarge refrigeratorHeating: Air heat pumpUnderfloor heatingEnergy efficiency: Solar systemIntelligent living: Smart home systemParking: 1 covered outdoor parking spaceCellar 8.3 m2Value ratio 454 / 1000

Travel time
-
1 / 14
  • Balcony / Terrace
  • Garage
  • Elevator
  • +6
4.5 rooms, 129m², CHF 1,590,000.–
6052 Hergiswil NW

Central. Quiet. No renovation backlog.

Central living, enjoying maintained quality and simply arriving In the heart of Hergiswil, a home awaits you that combines central location, spacious living, and maintained quality in a special way. The lake promenade, shopping facilities, schools, kindergarten, cafes, restaurants, and public transport are within a short walking distance - you can reach many things comfortably on foot.The apartment was continuously renovated to a high standard between 2017 and 2025 and presents itself accordingly well-maintained. The property has also been continuously renewed. Currently, no renovations are planned - buy, move in and feel at home.The bright living and dining area creates a pleasant room feeling. The separate kitchen and living area provide access to the spacious balcony. Here you can enjoy the evening sun, the view of the surrounding mountains and a bit of lake view.Three well-cut rooms, two wet zones with shower and bathtub, as well as a practical Reduit with a washing tower, offer a lot of space and comfort. High-quality parquet and modern kitchen appliances, including induction, underline the well-maintained construction standard.Maintained property with special amenitiesThe facade and balconies, including sun and slat shutters, were renewed in 2015, the lift and heating were modernized in 2021. The underground garage was renovated in 2023 and 2025. A sauna with a rest room is also available to residents.The offer includes two underground parking spaces, with one space having an additional separate Reduit for practical storage space. Another basement compartment and the lift complete the offer.Particularly interesting: An existing fixed mortgage at 1.14% can be taken over - subject to the approval of the financing bank.A home for all those who want to live centrally, appreciate maintained quality and arrive without pending renovation work - with evening sun, a bit of lake view and Lake Lucerne practically in front of the door.

  • Balcony / Terrace
  • Garage
  • Elevator
  • +6
Roger Burch

Roger Burch

1 / 6
Roger Burch

Roger Burch

  • Parking space
  • Balcony / Terrace
  • Elevator
4.5 rooms, 134m², CHF 1,800,000.–
Renggstrasse 36, 6052 Hergiswil

Attractive ownership apartment in Hergiswil with unobstructed lake view

Invest now - move in laterSecure your piece of Hergiswil today in a prime location, with a dreamy view and attractive price advantage.The seller offers this exclusive 4.5-room ownership apartment with a right of residence for 5 years, a rare opportunity to invest and at the same time benefit from a secure rental return.-- Attractive investment opportunity Purchase with right of residence:- Purchase price: CHF 1'800'000.- Right of residence: 5 years- Annual income: CHF 48'000. net or CHF 54'000. including ancillary costs- Gross return: 3.00 %- Net return: 2.67 %- All ancillary costs of the apartment, including contributions to the renovation fund of currently around CHF 6'000. per year, will be taken over by the beneficiary of the right of residence during the term of the right of residence.-- Living with a view and qualityWelcome to your new property nestled in the picturesque landscape of Hergiswil. This spacious apartment on Renggstrasse convinces with its architectural elegance, well-thought-out room layout, and unobstructed view of Lake Vierwaldstättersee and the surrounding mountain panorama. On approximately 134 m² of living space, you can enjoy the highest level of comfort, ideal for couples or families who value space, style, and quality of life. Features & Highlights- 4.5 rooms with three bright bedrooms- Two modern bathrooms & separate guest toilet- Spacious living and dining area with stylish chimney- Heated winter garden (electric) & sunny terrace with lake view- Own laundry room in the apartment- Elevator, basement room & parking space with electric connection- Floor heating (oil heating)- Year of construction 1998, well-maintained condition LocationThe location is first-class: schools, shopping facilities, train station, and public transport are in the immediate vicinity.You also benefit from the proximity to nature, the lake, and recreational areas - perfect for leisure, exercise, and relaxation.Sales price: Apartment CHF 1'800'000.- including 1 garage space ConclusionThis apartment combines Swiss living quality, first-class location, and an attractive investment model.Whether as a capital investment or future home - here you invest wisely in your housing future today.

  • Parking space
  • Balcony / Terrace
  • Elevator
Travel time
-
New building
1 / 18
4.5 rooms, 124m², CHF 2,390,000.–
Bergstrasse 4, 6052 Hergiswil NW

4.5 room apartment on the 2nd floor - Apartment 05

Project description The house consists of seven generously sized apartments. The special feature: each apartment has three balconies, oriented in three cardinal directions. The six 4.5-room apartments with living areas between 121 m2 and 124 m2, as well as a 5.5-room apartment on the ground floor with 141 m2, are high-quality equipped: including a built-in kitchen with a variety of high-quality appliances and parquet floors as standard. Additionally, the sanitary rooms are equipped with large stoneware tiles. Comfort ventilation and underfloor heating provide perfect climate in all rooms - heated with a heat pump. A photovoltaic system on the roof provides energy. The bright apartments are accessible via the staircase or barrier-free with the elevator. The spacious dining, living, and cooking area is the heart of each apartment and offers plenty of space for family and guests. Each apartment has a separate room with a washing machine and dryer, as well as its own separate cellar. Each apartment has a covered balcony facing the lake side, as well as two smaller balconies adjacent to the Steinibach with its idyllic cascades. The owners enjoy the most beautiful views from their balconies on the 2nd and 3rd floors, which offer a free view of Lake Vierwaldstättersee and the legendary mountain world. 4.5-room apartment, 2nd floor with balcony This 4.5-room apartment on the 2nd floor convinces with its generous room layout, high living comfort, and good traffic connection. It is ideal for families, couples, or anyone who appreciates a lot of space and a pleasant living climate. Highlights of the apartment: • Access by stairs and elevator • Generous 4.5 rooms with 124 m2 living space and well-thought-out floor plan • Bright living and dining area with direct access to the balcony • Modern kitchen with plenty of storage space and high-quality appliances • Balcony ideal for relaxation • Practical separate room within the apartment • Two bathrooms - one with bathtub, the other as an en-suite bathroom with shower • Washing machine and dryer included • Private cellar for additional storage space The apartment is located in a well-maintained building with good public transport connections, as well as shopping facilities, schools, and recreational areas nearby. Whether as a new home or as a long-term investment - this apartment offers you many possibilities and a pleasant living environment. Availability: by arrangement, completion 3rd quarter 2027 Meanwhile, the shell construction is finished, and work has started in the interior. Parking spaces in the underground garage: CHF 45,000 extra Documentation:Please contact us for sending the detailed documentation by email. We are happy to answer any further questions you may have and look forward to your contact.

Travel time
-
New building
1 / 18
4.5 rooms, 121m², CHF 1,920,000.–
Bergstrasse 4, 6052 Hergiswil NW

4.5 room apartment on the 1st floor - Apartment 02

Project description: The house consists of seven generously sized apartments. The special feature: each apartment has three balconies, oriented in three cardinal directions. The six 4.5-room apartments with living areas between 121 m2 and 124 m2, as well as a 5.5-room apartment on the ground floor with 141 m2, are high-quality equipped: including a built-in kitchen with a variety of high-quality appliances and parquet floors as standard. Additionally, the sanitary rooms are equipped with large stoneware tiles. Comfort ventilation and underfloor heating provide perfect climate in all rooms - heated with a heat pump. A photovoltaic system on the roof provides energy. The bright apartments are accessible via the staircase or barrier-free with the elevator. The spacious dining, living, and cooking area is the heart of each apartment and offers plenty of space for family and guests. Each apartment has a laundry room with a washing machine and dryer, as well as a separate basement. Each apartment has a covered balcony facing the lake, as well as two smaller balconies facing the adjacent Steinibach with its idyllic cascades. The owners enjoy the most beautiful views from their balconies on the 2nd and 3rd floors, which offer a clear view of Lake Vierwaldstättersee and the legendary mountain world. 4.5-room apartment, 1st floor with balcony This 4.5-room apartment on the 1st floor impresses with its generous room layout, high living comfort, and good traffic connections. It is ideal for families, couples, or anyone who values plenty of space and a pleasant living climate. Highlights of the apartment: • Access via stairs and elevator • Generous 4.5 rooms with 121 m2 of living space and a well-thought-out floor plan • Bright living and dining area with direct access to the balcony • Modern kitchen with plenty of storage space and high-quality appliances • Balcony ideal for relaxation • Practical laundry room within the apartment • Two bathrooms - one with a bathtub, the other as an en-suite bathroom with a shower • Washing machine and dryer included • Private basement for additional storage space The apartment is located in a well-maintained building with good public transportation connections, as well as shopping facilities, schools, and recreational areas nearby. Whether as a new home or as a long-term investment - this apartment offers you many possibilities and a pleasant living environment. Availability: By arrangement, completion 3rd quarter 2027 Meanwhile, the shell construction is complete, and work has started in the interior. Parking spaces in the underground garage: CHF 45,000 extra Documentation:Please contact us for the detailed documentation to be sent by email. We are happy to answer any further questions you may have and look forward to your contact.

Travel time
-
New building
1 / 22
4.5 rooms, 121m², CHF 2,440,000.–
Bergstrasse 4, 6052 Hergiswil NW

4.5 room apartment on the 3rd floor/attic - Apartment 06

Project description The house consists of seven generously sized apartments. The special feature: each apartment has three balconies, oriented in three cardinal directions. The six 4.5-room apartments with living areas between 121 m2 and 124 m2, as well as a 5.5-room apartment on the ground floor with 141 m2, are high-quality equipped: including a built-in kitchen with a variety of high-quality appliances and parquet floors as standard. Additionally, the sanitary rooms are equipped with large stoneware tiles. Comfort ventilation and underfloor heating provide perfect climate in all rooms - heated with a heat pump. A photovoltaic system on the roof provides energy. The bright apartments are accessible via the staircase or barrier-free with the elevator. The spacious dining, living, and cooking area is the heart of each apartment and offers plenty of space for family and guests. Each apartment has a separate laundry room with a washing machine and tumble dryer, as well as its own separate cellar. Each apartment has a covered balcony facing the lake side, as well as two smaller balconies adjacent to the Steinibach with its idyllic cascades. The owners enjoy the most beautiful views from their balconies on the 2nd and 3rd floors, which offer a clear view of Lake Vierwaldstättersee and the legendary mountain world. 4.5-room apartment, 2nd floor with balcony This 4.5-room apartment on the 2nd floor convinces with its generous room layout, high living comfort, and good traffic connections. It is ideal for families, couples, or anyone who values a lot of space and a pleasant living climate. Highlights of the apartment: • Access by stairs and elevator • Generous 4.5 rooms with 121 m2 of living space and a well-thought-out floor plan • Bright living and dining area with direct access to the balcony • Modern kitchen with plenty of storage space and high-quality appliances • Balcony ideal for relaxation • Practical laundry room within the apartment • Two bathrooms - one with a bathtub, the other as an en-suite bathroom with a shower • Washing machine and tumble dryer included • Private cellar for additional storage space The apartment is located in a well-maintained building with good access to public transport, as well as shopping facilities, schools, and recreational areas nearby. Whether as a new home or as a long-term investment - this apartment offers you many possibilities and a pleasant living environment. Availability: by arrangement, completion 3rd quarter 2027 Meanwhile, the shell construction is finished, and work has started in the interior. Underground parking spaces: plus CHF 45,000.- Documentation: Please contact us for the detailed documentation to be sent by email. We are happy to answer any further questions you may have and look forward to your contact.

Travel time
-
New building
1 / 17
5.5 rooms, 141m², CHF 2,250,000.–
Bergstrasse 4, 6052 Hergiswil NW

5.5 room apartment on the ground floor - Apt. 01

Project description The house consists of seven spacious apartments. The special feature: each apartment has three balconies, oriented in three cardinal directions. The six 4 1/2-room apartments with living areas between 121 m2 and 124 m2, as well as a 5 1/2-room apartment on the ground floor with 141 m2, are high-quality equipped: including a built-in kitchen with a variety of high-quality appliances and parquet floors as standard. Additionally, the sanitary rooms are equipped with large stoneware tiles. Comfort ventilation and underfloor heating provide perfect climate in all rooms - heated with a heat pump. A photovoltaic system on the roof provides energy.The bright apartments are accessible via the staircase or barrier-free with the elevator. The spacious dining, living, and cooking area is the heart of each apartment and offers plenty of space for family and guests. Each apartment has a separate room with a washing machine and dryer, as well as its own separate cellar.Each apartment has a covered balcony facing the lake side, as well as two smaller balconies adjacent to the Steinibach with its idyllic cascades. The owners enjoy the most beautiful views from their balconies on the 2nd and 3rd floors, which offer a clear view of Lake Vierwaldstättersee and the legendary mountain world. 5.5-room ground floor apartment with balcony This 5.5-room apartment on the ground floor convinces with its generous room layout, high living comfort, and good traffic connection. It is ideal for families, couples, or anyone who values a lot of space and a pleasant living climate.Highlights of the apartment: • Access by stairs and elevator • Spacious 5.5 rooms of 141 m2 living space with well-thought-out floor plan • Bright living and dining area with direct access to the balcony • Modern kitchen with plenty of storage space and high-quality appliances • Balcony ideal for relaxation • Practical separate room within the apartment • Two bathrooms - one with a bathtub, the other as an en-suite bathroom with a shower • Washing machine and dryer included • Private cellar for additional storage space The apartment is located in a well-maintained residential building with a good connection to public transport, as well as shopping facilities, schools, and recreational areas nearby.Whether as a new home or as a long-term investment - this apartment offers you many possibilities and a pleasant living environment.Availability: by arrangement, completion 3rd quarter 2027Meanwhile, the shell construction is finished, and the work in the interior has started.Underground parking spaces: CHF 45,000 extraDocumentation:Please contact us for sending the detailed documentation by mail.We are happy to answer any further questions you may have and look forward to your contact.

Travel time
-
New building
1 / 18
4.5 rooms, 124m², CHF 2,290,000.–
Bergstrasse 4, 6052 Hergiswil NW

4.5 room apartment on the 1st floor - Apartment 03

Project description: The house consists of seven spacious apartments. The special feature: each apartment has three balconies, oriented in three directions. The six 4.5-room apartments with living areas between 121 m2 and 124 m2, as well as a 5.5-room apartment on the ground floor with 141 m2, are high-quality equipped: including a built-in kitchen with a variety of high-quality appliances and parquet floors as standard. Additionally, the sanitary rooms are equipped with large stoneware tiles. Comfort ventilation and underfloor heating provide perfect climate in all rooms - heated with a heat pump. A photovoltaic system on the roof provides energy. The bright apartments are accessible via the staircase or barrier-free with the elevator. The spacious dining, living, and cooking area is the heart of each apartment and offers plenty of space for family and guests. Each apartment has a separate room with a washing machine and dryer, as well as its own separate cellar. Each apartment has a covered balcony facing the lake side, as well as two smaller balconies adjacent to the Steinibach with its idyllic cascades. The owners enjoy the most beautiful views from their balconies on the 2nd and 3rd floors, which offer a free view of Lake Vierwaldstättersee and the legendary mountain world. 4.5-room apartment, 1st floor with balcony This 4.5-room apartment on the 1st floor convinces with its spacious room layout, high living comfort, and good traffic connections. It is ideal for families, couples, or anyone who appreciates a lot of space and a pleasant living climate. Highlights of the apartment: • Access via stairs and elevator • Spacious 4.5 rooms with 124 m2 living space and well-thought-out floor plan • Bright living and dining area with direct access to the balcony • Modern kitchen with plenty of storage space and high-quality appliances • Balcony ideal for relaxation • Practical separate room within the apartment • Two bathrooms - one with a bathtub, the other as an en-suite bathroom with a shower • Washing machine and dryer included • Private cellar for additional storage space The apartment is located in a well-maintained building with good connections to public transport, as well as shopping facilities, schools, and recreational areas nearby. Whether as a new home or as a long-term investment - this apartment offers you many possibilities and a pleasant living environment. Availability: By arrangement, completion 3rd quarter 2027 Meanwhile, the shell construction is complete, and work has started in the interior. Parking spaces in the underground garage: CHF 45,000 extra Documentation:Please contact us for the detailed documentation to be sent by email. We are happy to answer any further questions you may have and look forward to your contact.

Travel time
-
New building
1 / 19
4.5 rooms, 121m², CHF 2,260,000.–
Bergstrasse 4, 6052 Hergiswil NW

4.5 room apartment on the 2nd floor - Apartment 04

Project description The house consists of seven generously sized apartments. The special feature: each apartment has three balconies, oriented in three cardinal directions. The six 4 1/2-room apartments with living areas between 121 m2 and 124 m2, as well as a 5 1/2-room apartment on the ground floor with 141 m2, are high-quality equipped: including a built-in kitchen with a variety of high-quality appliances and parquet floors as standard. Additionally, the sanitary rooms are equipped with large ceramic tiles. Comfort ventilation and underfloor heating provide perfect climate in all rooms - heated with a heat pump. A photovoltaic system on the roof provides energy. The bright apartments are accessible via the staircase or barrier-free with the elevator. The spacious dining, living, and cooking area is the heart of each apartment and offers plenty of space for family and guests. Each apartment has a separate laundry room with a washing machine and dryer, as well as its own separate basement. Each apartment includes a covered balcony facing the lake side, as well as two smaller balconies adjacent to the Steinibach with its idyllic cascades. The owners enjoy the most beautiful views from their balconies on the 2nd and 3rd floors, which offer a clear view of Lake Vierwaldstättersee and the legendary mountain world. 4.5-room apartment, 2nd floor with balcony This 4.5-room apartment on the 2nd floor impresses with its generous room layout, high living comfort, and good traffic connections. It is ideal for families, couples, or anyone who values plenty of space and a pleasant living climate. Highlights of the apartment: • Access by stairs and elevator • Generous 4.5 rooms with 121 m2 of living space and a well-thought-out floor plan • Bright living and dining area with direct access to the balcony • Modern kitchen with plenty of storage space and high-quality appliances • Balcony ideal for relaxation • Practical separate laundry room within the apartment • Two bathrooms - one with a bathtub, the other as an en-suite bathroom with a shower • Washing machine and dryer included • Private basement for additional storage space The apartment is located in a well-maintained building with good public transportation connections, as well as shopping facilities, schools, and recreational areas nearby. Whether as a new home or as a long-term investment - this apartment offers you many possibilities and a pleasant living environment. Availability: by arrangement, completion 3rd quarter 2027 Meanwhile, the shell construction is complete, and work has started on the interior. Parking spaces in the underground garage: CHF 45,000 extra Documentation: Please contact us for the detailed documentation to be sent by email. We are happy to answer any further questions you may have and look forward to your contact.

Travel time
-
1 / 8
  • Balcony / Terrace
  • View
  • Elevator
  • +2
4.5 rooms, 113m², CHF 1,450,000.–
6052 Hergiswil NW

DREAMLIKE 4.5-ROOM APARTMENT WITH LAKE VIEW IN HERGISWIL NW

Welcome to your new home in Hergiswil NW! This exclusive 4.5-room condominium offers you 113 m² of living space full of comfort and style. The spacious living area is the perfect place to end the day relaxed while you enjoy the view of the breathtaking lake landscape . The balcony invites to cozy hours in the fresh mountain air and the Swedish stove provides cozy warmth on cooler evenings. Two modern bathrooms offer maximum comfort, and the practical cellar room creates additional storage space. An elevator takes you comfortably from the underground car park directly to your apartment door - a true luxury in everyday life. The apartment is in a well-kept condition and offers a unique view of the surrounding mountains and the lake, which inspires anew every day anew. Hergiswil NW, with its idyllic location on Lake Lucerne, offers a perfect blend of tranquillity, nature and proximity to important urban centers. The surrounding area invites to diverse leisure activities, be it hiking in the mountains, a walk along the lakeshore or an excursion to the nearby towns Lucerne and Engelberg. Enjoy the privilege of living where others go on vacation !This exclusive 4.5-room condominium in Hergiswil NW combines spacious living with a location, which impresses in every respect . On around 113 m² of living space presents a well thought-out room concept with lots of light, clear lines and a harmonious feeling of living.The living and dining area forms the center of the home. A Swedish stove ensures cozy evenings and gives the room a warm, inviting atmosphere. From here the view opens onto the lake, which also impresses from the spacious, covered balcony . This not only offers plenty of space for relaxing hours outdoors, but also has a practical outdoor reduit.The functional kitchen impresses with a good work surface and sufficient storage space. Two modern wet areas - a bath/WC and a shower/WC - increase the comfort and make the apartment attractive for couples as well as for families .A passenger elevator in the building enables convenient access to the apartment.A parking space is already included in the purchase price . The location rounds off the overall package in just about ten minutes on foot you can reach both Lake Lucerne and the railroad station. An apartment for everyone, who appreciates views, quality and quality of life .Interested? Further information, pictures and a virtual tour as well as viewing options can be found at: propertyowner.ch/en/real-estate/25-20074 Determine real estate value free of charge. See exclusive listings first. As a member of the Swiss Property Owners Association, you benefit from a free property valuation and gain access to exclusive listings on propertyowner.ch before they are published publicly.

  • Balcony / Terrace
  • View
  • Elevator
  • +2
1 / 13
3.5 rooms, 110m², CHF 1,150,000.–
6362 Stansstad

Invest today. Profit tomorrow. Quality of life with a far-reaching view

In the sought-after Nidwalden municipality of Stansstad, this well-maintained 3½-room owner-occupied apartment awaits you as an attractive investment opportunity with long-term potential for value appreciation. The property is nestled in a beautifully designed, park-like residential complex with spacious green areas and recreation zones. A passenger elevator guarantees convenient and barrier-free access to the apartment.The apartment impresses with a well-thought-out room layout and special architectural charm with elegant arches and practical built-in closets. A cozy fireplace creates a cozy atmosphere in the living area. The apartment has two separate bathrooms (one with a shower, one with a bathtub). A particular highlight is the balcony directly adjacent to the kitchen with a beautiful view. The property offers secured rental income thanks to an existing right of residence (expected return of around 2.9% for around 5 to 7 years) and is therefore perfectly suited as a forward-looking capital investment.This property offer is characterized by: • Secured return opportunity (around 2.9% for around 5-7 years through existing right of residence) • Park-like, well-maintained residential complex with large green areas and quiet zones • Cozy living area with its own fireplace and architectural arches • Balcony directly adjacent to the kitchen with a beautiful view • Two separate bathrooms (one bathroom with shower, one bathroom with bathtub) • Integrated built-in closets for optimal storage space • Passenger elevator for comfortable and easy access • Attractive location in Stansstad with high quality of life near the lake and nature Interested? Contact us for a non-binding consultation!

1 / 15
4.5 rooms, 158m², CHF 2,150,000.–
Pilatusstrasse 18, 6052 Hergiswil

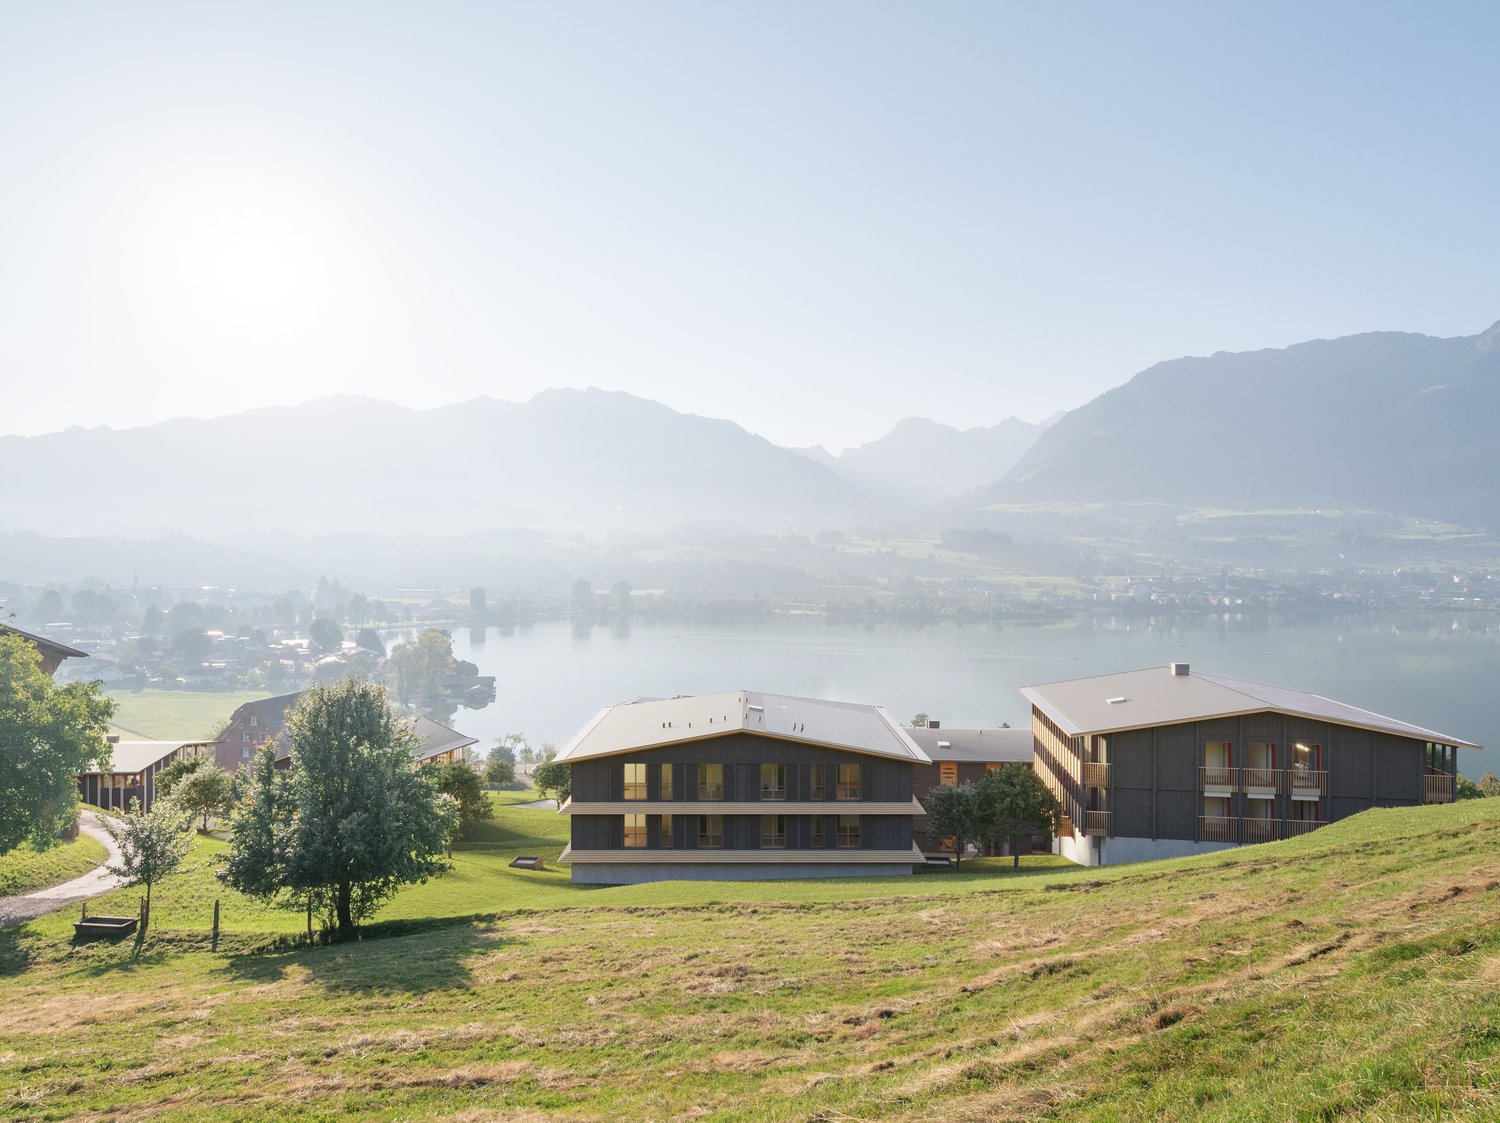
Generous and feudal living

Look forward to your neighborhoodYour new home is located in a quiet and popular residential area. The natural location between Lake Lucerne and Mount Pilatus combines high-quality living with excellent accessibility. The village center with shopping facilities, restaurants, schools, and Hergiswil train station can be easily reached on foot or by bike.For families with children, the living situation is perfect. Within a few minutes, your children can walk or cycle to kindergarten, primary school, or secondary school. The schools are largely accessible via traffic-calmed streets.Thanks to the good connection to the A2 highway, you can reach Lucerne or head towards Nidwalden and Obwalden in just a few minutes. Numerous hiking, walking, and cycling trails, as well as the lake shore, offer a variety of opportunities for active relaxation right outside your doorstep. The combination of idyllic surroundings, modern infrastructure, and proximity to the city of Lucerne makes this location a particularly attractive address.Your new homeThis spacious and well-maintained apartment impresses with a well-thought-out floor plan, plenty of storage space, and an attractive living ambiance. The bright living and dining area forms the heart of the home and creates a cozy atmosphere for relaxing hours with the fireplace. The closed kitchen offers plenty of workspace and fits functionally into the living concept.The spacious master bedroom has an en-suite bathroom with a freestanding bathtub, shower, washbasin, and toilet. From here, you can directly access a private seating area – an ideal retreat outdoors. Two further rooms offer versatile usage possibilities as children's, guest, or home offices. The room offer is complemented by a further bathroom with shower and toilet, as well as a separate laundry room directly in the apartment.Numerous built-in closets in the entrance area and in the living rooms provide practical storage space and underline the high living comfort. While the rooms have a warm parquet floor, the living area and wet cells convince with low-maintenance floor coverings.Another highlight is the partially glazed balcony, which invites you to linger at any time of the year and offers a beautiful view of the surrounding greenery. The entire property presents itself in an exceptionally well-maintained condition. The lovingly designed outdoor area resembles a small park and creates a quiet, natural living atmosphere.Let yourself be inspired......by a living experience full of space and centrality.
Travel time
-

Suggested properties for you based on search results