Quick Filters for your search (1)

Quick-filters

We show you quick-filters based on the most used filters by location.

By using these, you can enhance your search experience by finding new and interesting properties to your likings.

5 results - Elevator buy: 6060 (Ramersberg, Sarnen)

1 / 8
5.5 rooms193m²CHF 2,750,000.–
Wilerstrasse, 6060 Sarnen

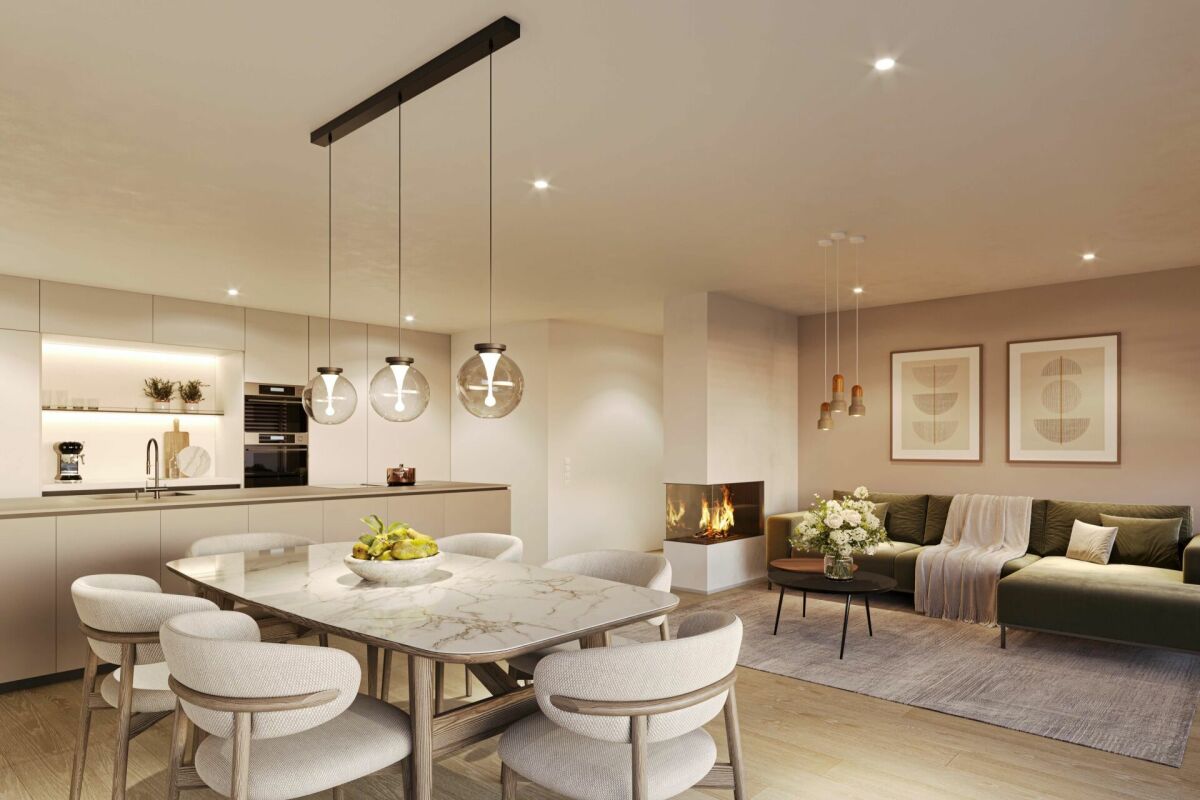
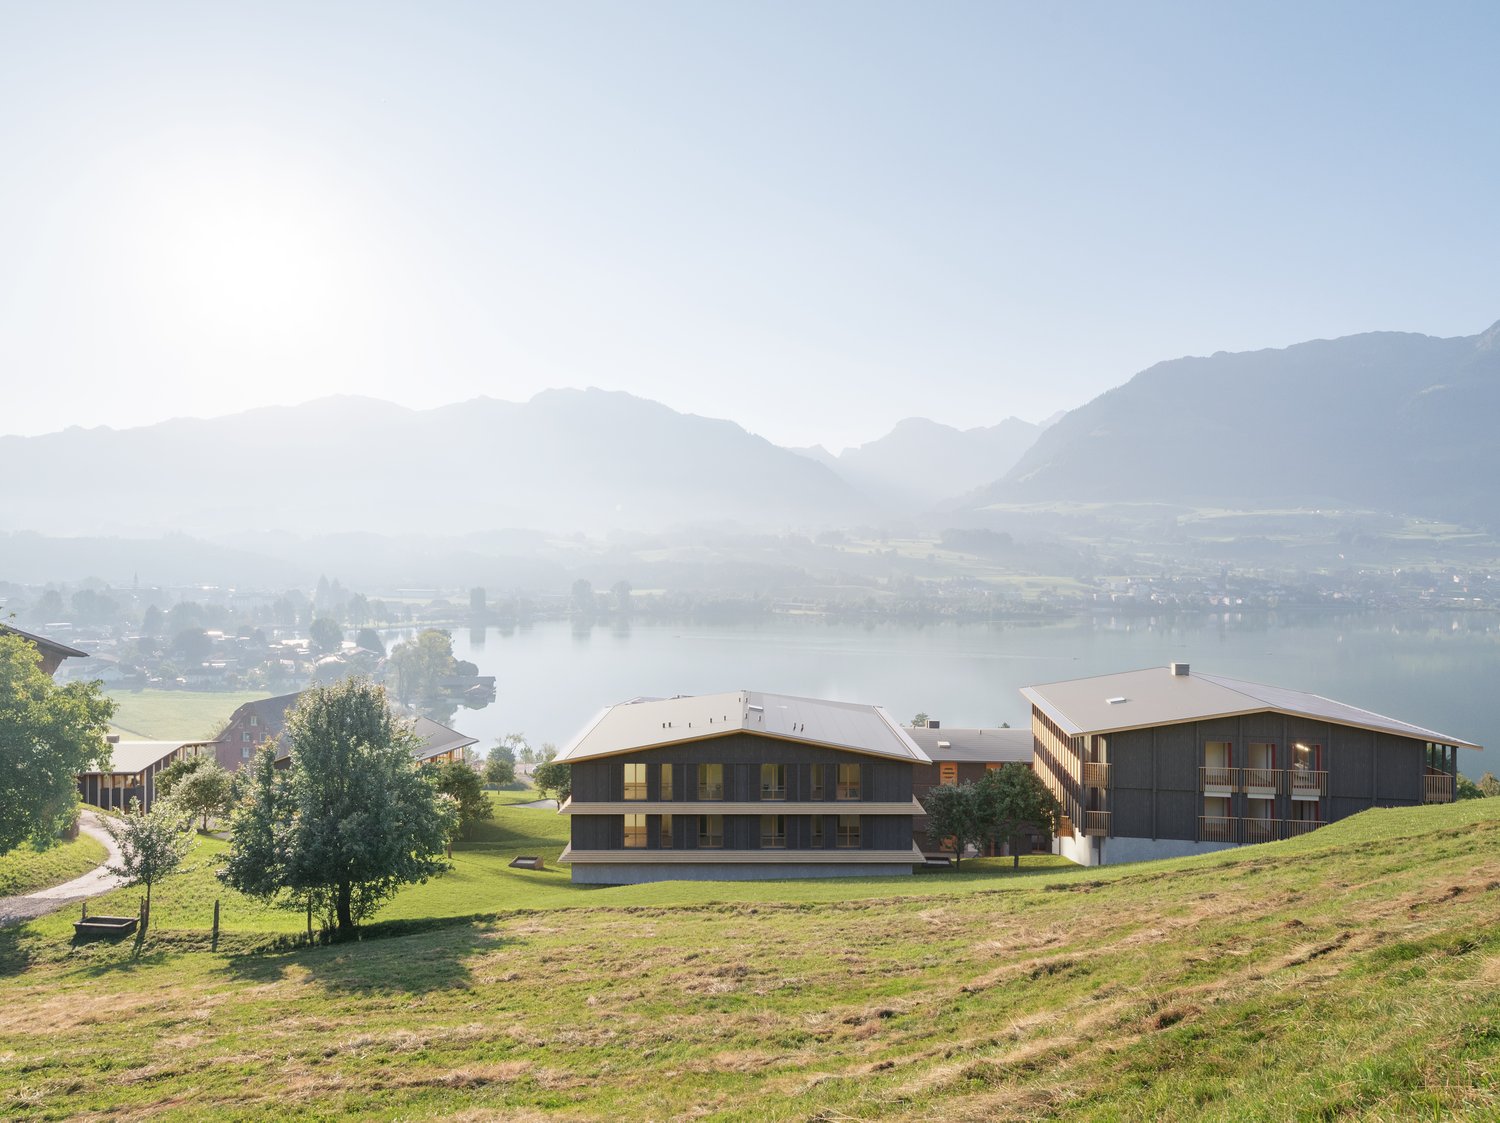
Exclusive 5½-room terrace apartment – SEELAUBE, Sarnen

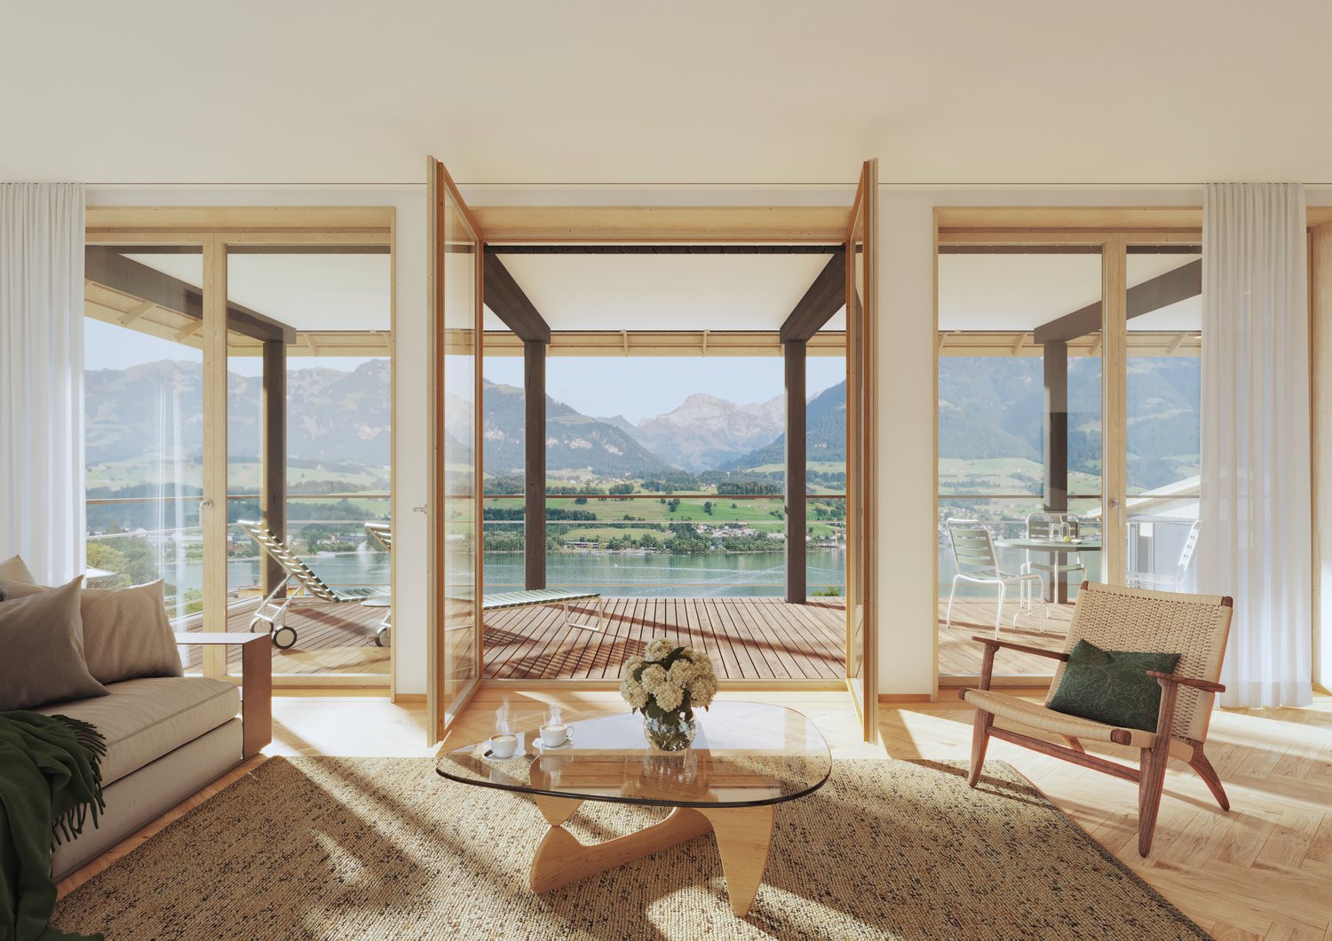
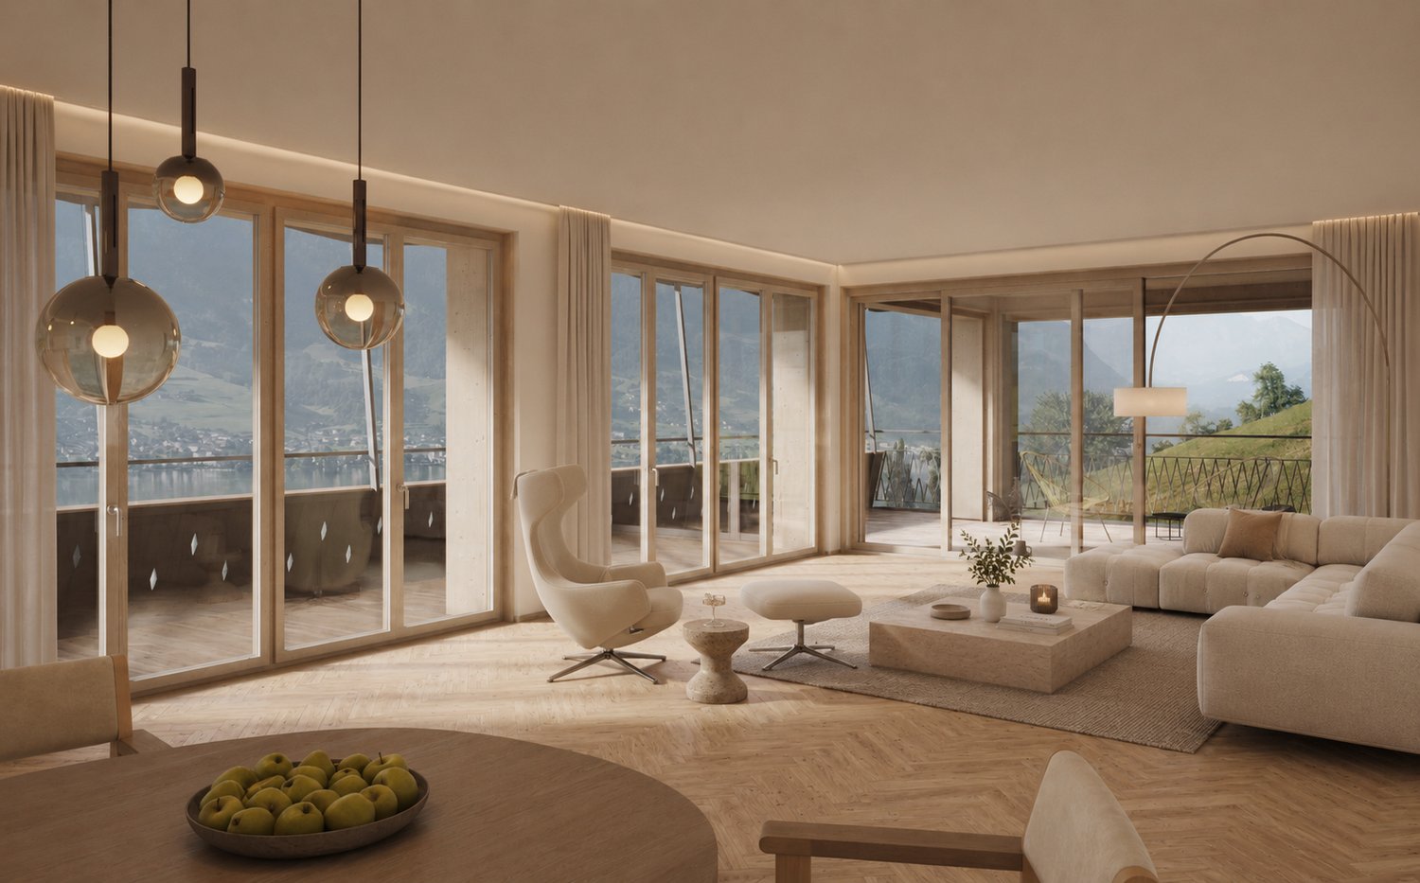
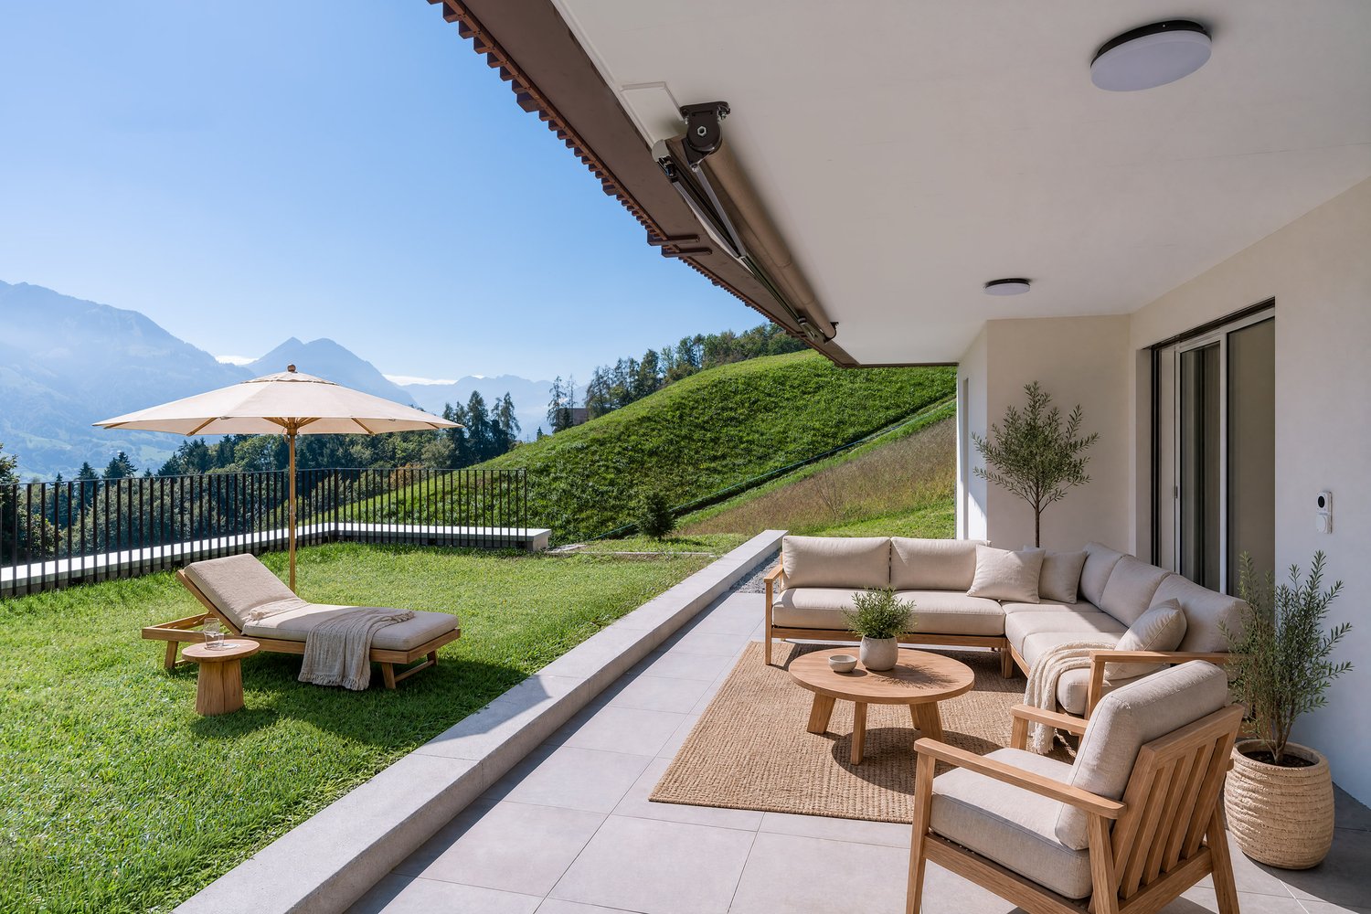
In a privileged location in Sarnen OW, just a few steps from Lake Sarnen, this exclusive 5½-room new apartment is being built on the 1st floor of the Seelaube Sarnen residential project – a home for people with the highest demands on location, architecture, and quality.The apartment offers 192.5 m² of living space, a spacious living and dining area with large window fronts, as well as a high-quality, timelessly elegant finish. The private, covered outdoor area and the view of the lake and mountains underline the exclusive character of this property.The quiet, sunny location and the tax-advantaged residence in the canton of Obwalden, with excellent accessibility to all major Swiss cities, round off this exceptional offer.At a glance • Exclusive 5½-room new apartment with an impressive 192.5 m² of living space • Spacious living and dining area • High-quality finish (individually designable) • Private outdoor area (garden or balcony) • Sustainable, forward-looking construction method • Quiet, sunny location near Lake Sarnen • Tax-advantaged residence in the canton of Obwalden • Central location in the heart of Switzerland This 5½-room apartment combines generosity, tranquility, and exclusivity in one of the most sought-after residential areas in Obwalden – a home with lasting value and exceptional quality of life.Contact us for more information or a personal consultation.

Travel time
-
1 / 8
3.5 rooms112m²CHF 1,550,000.–
Wilerstrasse, 6060 Sarnen

Exclusive new apartment – SEELAUBE, Sarnen

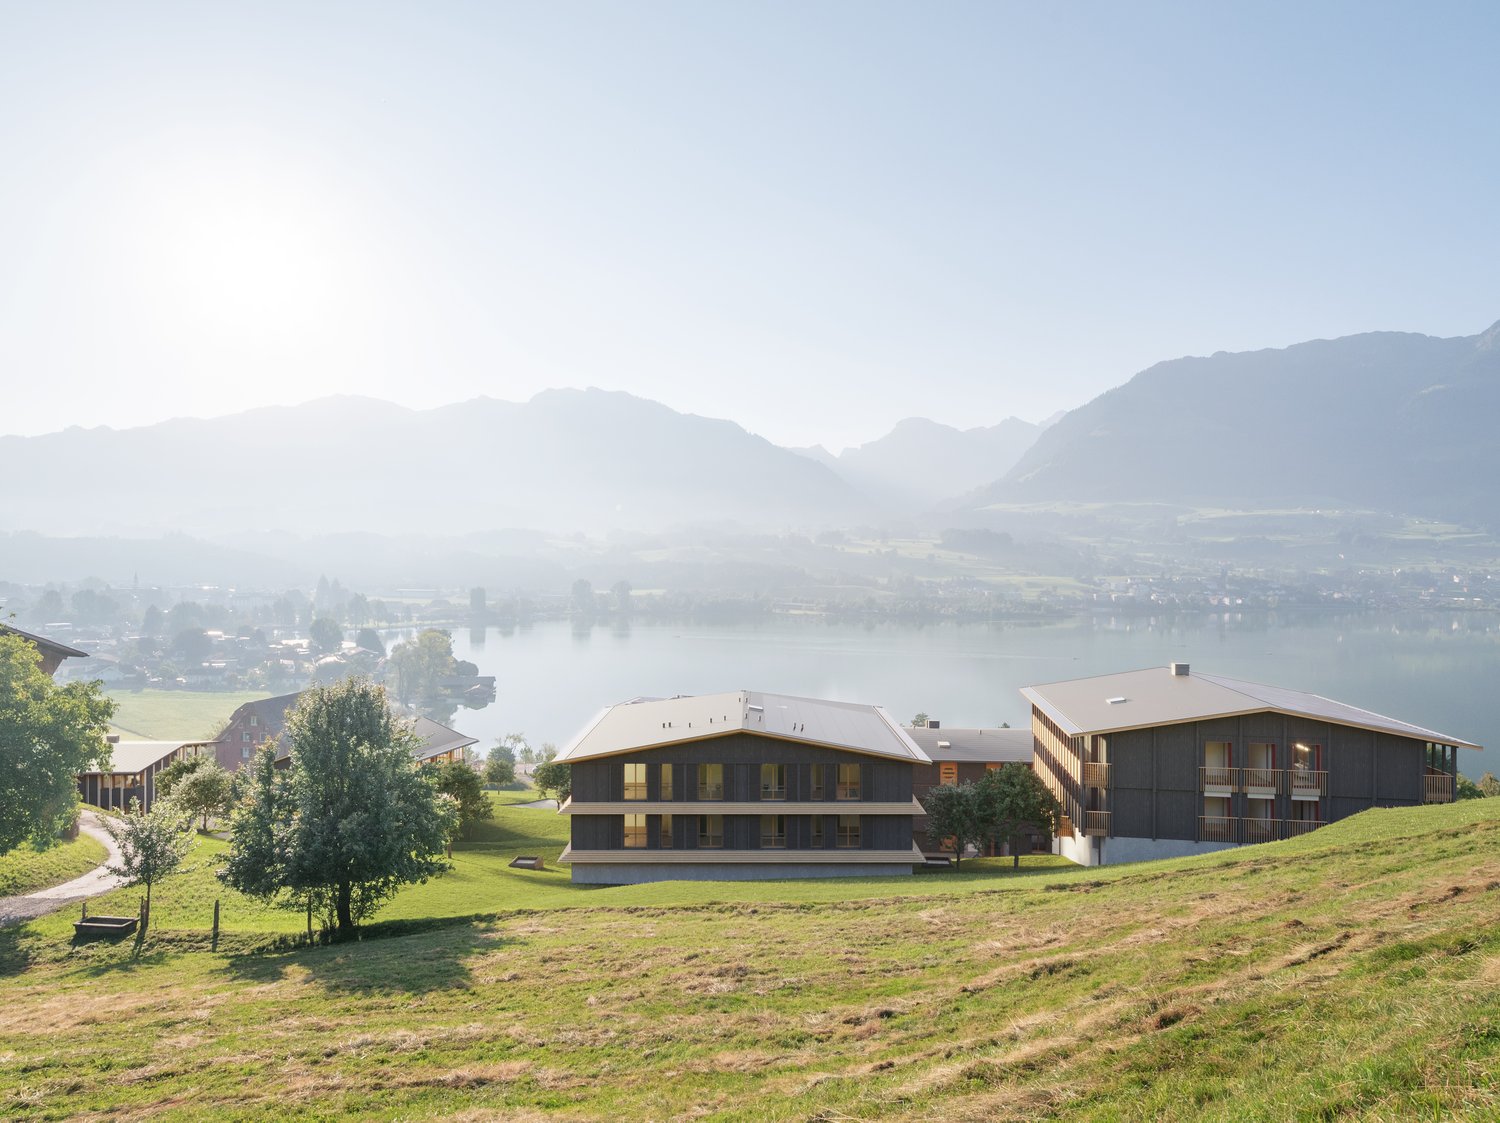
In a privileged location in Sarnen OW, just a few steps from Lake Sarnen, this exclusive 3.5-room new apartment is being built on the 1st floor of the Seelaube Sarnen residential project – a home for people with the highest demands on location, architecture, and quality.The apartment offers 111.5 m² of living space, a spacious living and dining area with large window fronts, as well as a high-quality, timelessly elegant finish. The private loggia and the covered terrace with a view of the lake and mountains underline the exclusive character of this property.The quiet, sunny location and the tax-advantaged residence in the canton of Obwalden, with excellent accessibility to all major Swiss cities, round off this exceptional offer.At a glance • Exclusive 3.5-room new apartment on 111.5 m² of living space • Bright living and dining area • High-quality finish (individually designable) • Private outdoor area loggia - terrace • Sustainable, forward-looking construction method • Quiet, sunny location near Lake Sarnen • Tax-advantaged residence in the canton of Obwalden • Central location in the heart of Switzerland This 3.5-room apartment combines generosity, tranquility, and exclusivity in one of the most sought-after residential areas in Obwalden – a home with lasting value and exceptional quality of life.Contact us for more information or a personal consultation and secure your loge seat on Lake Sarnen.

Travel time
-
1 / 5
4.5 rooms167m²CHF 2,450,000.–
Wilerstrasse, 6060 Sarnen

Exclusive 4.5-room new apartment – SEELAUBE, Sarnen

In a privileged location in Sarnen (OW), just a few steps from Lake Sarnen, this exclusive 4.5-room new apartment is being built on the ground floor of the Seelaube Sarnen residential project – a home for people with the highest demands on location, architecture, and quality.The apartment offers 166.5 m² of living space, a spacious living and dining area with large window fronts, as well as a high-quality, timelessly elegant finish. The private, covered outdoor area and the view of the lake and mountains underline the exclusive character of this property.The quiet, sunny location and the tax-advantaged residence in the canton of Obwalden, with excellent accessibility to all major Swiss cities, round off this exceptional offer.At a glance • Exclusive 4.5-room new apartment on 166.5 m² of living space • Spacious living and dining area • High-quality finish (individually designable) • Private outdoor area (gazebo or balcony) • Sustainable, forward-looking construction method • Quiet, sunny location near Lake Sarnen • Tax-advantaged residence in the canton of Obwalden • Central location in the heart of Switzerland This 4.5-room apartment combines generosity, tranquility, and exclusivity in one of the most sought-after residential areas in Obwalden – a home with lasting value and exceptional quality of life.Contact us for more information or a personal consultation and secure a box seat on Lake Sarnen.

Travel time
-
More objects in your automatically expanded search area
19 results - Radius: + 10km
New building
1 / 10
5.5 rooms147m²CHF 2,220,000.–
Premium
Brisenweg 2, 6052 Hergiswil

New Build: Exclusive 5.5-Room Attic Apartment in Hergiswil – New Build with Mountain View

This exceptional 5.5-room attic apartment spans two floors and combines modern living with generous space and central location. The new building impresses with a high-quality construction standard and a well-thought-out room layout. On the upper floor is the bright and inviting living and dining area with an open, modern kitchen. Noble oak parquet and generous window areas create a stylish ambiance and a light-flooded living feeling. The passenger elevator takes you directly from the house entrance to your own four walls. The spacious rooms offer a variety of uses and the highest living comfort. Two bathrooms – one with a bathtub and toilet, and another with a shower and toilet – provide additional comfort in everyday life. Enjoy the highest living comfort with maximum energy efficiency (solar panel). An integrated smart home system allows you to conveniently control lighting, heating, and shutters via an app. A special highlight is the balconies on both floors, which offer a lot of privacy and attractive outdoor areas, inviting you to relax. Another plus awaits you in the basement: In your own cellar compartment, connections for a washing machine and tumble dryer are already available, so you can wash completely flexibly and independently. Thanks to the central location, shopping facilities, public transport, and various services are easily accessible on foot. Enjoy a refreshing cooling in the 3-minute walk away Vierwaldstättersee. This exclusive offer is rounded off by an outdoor parking space, which is included in the sales price. Highlights New building apartment Light-flooded rooms In the center of the tax haven Hergiswil Large rooms Year of construction 2026 Plot 591 Plot area 315 m2 Living space: 147.2 m2 Rooms: 5.5 Balcony: 29.2 m2 on 3 balconies Construction: parquet floors / oak Open modern kitchen Combi steamer / dishwasher Large refrigerator Heating: air heat pump Underfloor heating Energy efficiency: solar system Intelligent living: smart home system Parking space: 1 covered outdoor parking space Cellar 8.3 m2 Value ratio 454 / 1000

Travel time
-
New building
1 / 7
2.5 rooms53m²CHF 980,000.–
Premium
Brisenweg 2, 6052 Hergiswil

Modern 2.5-room garden apartment in Hergiswil – Immediate occupancy possible

This high-quality 2.5-room garden apartment impresses with modern design, thoughtful room layout, and a prime location. The new building presents itself in a very well-maintained condition and meets the highest standards of living comfort and aesthetics. The bright and airy living and dining area with an open, modern kitchen forms the heart of the apartment. High-quality materials and an elegant oak parquet floor, which runs through all the rooms, create a warm and stylish ambiance. The bathroom is comfortably equipped and has a bathtub with WC. Intelligent living: An integrated smart home system allows you to conveniently control lighting, heating, and blinds via an app. Enjoy the highest living comfort with maximum energy efficiency (solar panel). A special highlight is the approximately 100 m² large garden, which invites you to relax, enjoy, and linger – ideal for sunny days and cozy evenings outdoors. In the private basement compartment, connections for a washing machine and dryer are already available, so you can wash completely flexibly and independently. The passenger elevator takes you down to the basement. The central location allows you to easily reach shopping facilities, public transportation, and various services on foot. Lake Vierwaldstättersee is only a 3-minute walk away. This attractive offer is rounded off by an outdoor parking space, which is included in the purchase price. A perfect home for singles or couples who appreciate central and quiet living. Highlights New building apartment Bright rooms In the center of the tax haven Hergiswil Spacious garden area Factsheet Year of construction 2026 Plot 591 Plot area 315 m2 Living space: 52.6 m2 Rooms: 2.5 Outdoor area: 108.4 m2 Finishing: Parquet floors / Oak Open modern kitchen Combi steamer / Dishwasher Large refrigerator Heating: Air heat pump Underfloor heating Energy efficiency: Solar system Intelligent living: Smart Home System Parking: 1 covered outdoor parking space Basement 6.1 m2

Travel time
-
New building
1 / 18
4.5 rooms124m²CHF 2,390,000.–
Bergstrasse 4, 6052 Hergiswil NW

4.5 room apartment on the 2nd floor - Apartment 05

Project description The house consists of seven generously sized apartments. The special feature: each apartment has three balconies, oriented in three cardinal directions. The six 4.5-room apartments with living areas between 121 m2 and 124 m2, as well as a 5.5-room apartment on the ground floor with 141 m2, are high-quality equipped: including a built-in kitchen with a variety of high-quality appliances and parquet floors as standard. Additionally, the sanitary rooms are equipped with large stoneware tiles. Comfort ventilation and underfloor heating provide perfect climate in all rooms - heated with a heat pump. A photovoltaic system on the roof provides energy. The bright apartments are accessible via the staircase or barrier-free with the elevator. The spacious dining, living, and cooking area is the heart of each apartment and offers plenty of space for family and guests. Each apartment has a separate room with a washing machine and dryer, as well as its own separate cellar. Each apartment has a covered balcony facing the lake side, as well as two smaller balconies adjacent to the Steinibach with its idyllic cascades. The owners enjoy the most beautiful views from their balconies on the 2nd and 3rd floors, which offer a free view of Lake Vierwaldstättersee and the legendary mountain world. 4.5-room apartment, 2nd floor with balcony This 4.5-room apartment on the 2nd floor convinces with its generous room layout, high living comfort, and good traffic connection. It is ideal for families, couples, or anyone who appreciates a lot of space and a pleasant living climate. Highlights of the apartment: • Access by stairs and elevator • Generous 4.5 rooms with 124 m2 living space and well-thought-out floor plan • Bright living and dining area with direct access to the balcony • Modern kitchen with plenty of storage space and high-quality appliances • Balcony ideal for relaxation • Practical separate room within the apartment • Two bathrooms - one with bathtub, the other as an en-suite bathroom with shower • Washing machine and dryer included • Private cellar for additional storage space The apartment is located in a well-maintained building with good public transport connections, as well as shopping facilities, schools, and recreational areas nearby. Whether as a new home or as a long-term investment - this apartment offers you many possibilities and a pleasant living environment. Availability: by arrangement, completion 3rd quarter 2027 Meanwhile, the shell construction is finished, and work has started in the interior. Parking spaces in the underground garage: CHF 45,000 extra Documentation:Please contact us for sending the detailed documentation by email. We are happy to answer any further questions you may have and look forward to your contact.

Travel time
-
New building
1 / 18
4.5 rooms121m²CHF 1,920,000.–
Bergstrasse 4, 6052 Hergiswil NW

4.5 room apartment on the 1st floor - Apartment 02

Project description: The house consists of seven generously sized apartments. The special feature: each apartment has three balconies, oriented in three cardinal directions. The six 4.5-room apartments with living areas between 121 m2 and 124 m2, as well as a 5.5-room apartment on the ground floor with 141 m2, are high-quality equipped: including a built-in kitchen with a variety of high-quality appliances and parquet floors as standard. Additionally, the sanitary rooms are equipped with large stoneware tiles. Comfort ventilation and underfloor heating provide perfect climate in all rooms - heated with a heat pump. A photovoltaic system on the roof provides energy. The bright apartments are accessible via the staircase or barrier-free with the elevator. The spacious dining, living, and cooking area is the heart of each apartment and offers plenty of space for family and guests. Each apartment has a laundry room with a washing machine and dryer, as well as a separate basement. Each apartment has a covered balcony facing the lake, as well as two smaller balconies facing the adjacent Steinibach with its idyllic cascades. The owners enjoy the most beautiful views from their balconies on the 2nd and 3rd floors, which offer a clear view of Lake Vierwaldstättersee and the legendary mountain world. 4.5-room apartment, 1st floor with balcony This 4.5-room apartment on the 1st floor impresses with its generous room layout, high living comfort, and good traffic connections. It is ideal for families, couples, or anyone who values plenty of space and a pleasant living climate. Highlights of the apartment: • Access via stairs and elevator • Generous 4.5 rooms with 121 m2 of living space and a well-thought-out floor plan • Bright living and dining area with direct access to the balcony • Modern kitchen with plenty of storage space and high-quality appliances • Balcony ideal for relaxation • Practical laundry room within the apartment • Two bathrooms - one with a bathtub, the other as an en-suite bathroom with a shower • Washing machine and dryer included • Private basement for additional storage space The apartment is located in a well-maintained building with good public transportation connections, as well as shopping facilities, schools, and recreational areas nearby. Whether as a new home or as a long-term investment - this apartment offers you many possibilities and a pleasant living environment. Availability: By arrangement, completion 3rd quarter 2027 Meanwhile, the shell construction is complete, and work has started in the interior. Parking spaces in the underground garage: CHF 45,000 extra Documentation:Please contact us for the detailed documentation to be sent by email. We are happy to answer any further questions you may have and look forward to your contact.

Travel time
-
New building
1 / 22
4.5 rooms121m²CHF 2,440,000.–
Bergstrasse 4, 6052 Hergiswil NW

4.5 room apartment on the 3rd floor/attic - Apartment 06

Project description The house consists of seven generously sized apartments. The special feature: each apartment has three balconies, oriented in three cardinal directions. The six 4.5-room apartments with living areas between 121 m2 and 124 m2, as well as a 5.5-room apartment on the ground floor with 141 m2, are high-quality equipped: including a built-in kitchen with a variety of high-quality appliances and parquet floors as standard. Additionally, the sanitary rooms are equipped with large stoneware tiles. Comfort ventilation and underfloor heating provide perfect climate in all rooms - heated with a heat pump. A photovoltaic system on the roof provides energy. The bright apartments are accessible via the staircase or barrier-free with the elevator. The spacious dining, living, and cooking area is the heart of each apartment and offers plenty of space for family and guests. Each apartment has a separate laundry room with a washing machine and tumble dryer, as well as its own separate cellar. Each apartment has a covered balcony facing the lake side, as well as two smaller balconies adjacent to the Steinibach with its idyllic cascades. The owners enjoy the most beautiful views from their balconies on the 2nd and 3rd floors, which offer a clear view of Lake Vierwaldstättersee and the legendary mountain world. 4.5-room apartment, 2nd floor with balcony This 4.5-room apartment on the 2nd floor convinces with its generous room layout, high living comfort, and good traffic connections. It is ideal for families, couples, or anyone who values a lot of space and a pleasant living climate. Highlights of the apartment: • Access by stairs and elevator • Generous 4.5 rooms with 121 m2 of living space and a well-thought-out floor plan • Bright living and dining area with direct access to the balcony • Modern kitchen with plenty of storage space and high-quality appliances • Balcony ideal for relaxation • Practical laundry room within the apartment • Two bathrooms - one with a bathtub, the other as an en-suite bathroom with a shower • Washing machine and tumble dryer included • Private cellar for additional storage space The apartment is located in a well-maintained building with good access to public transport, as well as shopping facilities, schools, and recreational areas nearby. Whether as a new home or as a long-term investment - this apartment offers you many possibilities and a pleasant living environment. Availability: by arrangement, completion 3rd quarter 2027 Meanwhile, the shell construction is finished, and work has started in the interior. Underground parking spaces: plus CHF 45,000.- Documentation: Please contact us for the detailed documentation to be sent by email. We are happy to answer any further questions you may have and look forward to your contact.

Travel time
-
New building
1 / 17
5.5 rooms141m²CHF 2,250,000.–
Bergstrasse 4, 6052 Hergiswil NW

5.5 room apartment on the ground floor - Apt. 01

Project description The house consists of seven spacious apartments. The special feature: each apartment has three balconies, oriented in three cardinal directions. The six 4 1/2-room apartments with living areas between 121 m2 and 124 m2, as well as a 5 1/2-room apartment on the ground floor with 141 m2, are high-quality equipped: including a built-in kitchen with a variety of high-quality appliances and parquet floors as standard. Additionally, the sanitary rooms are equipped with large stoneware tiles. Comfort ventilation and underfloor heating provide perfect climate in all rooms - heated with a heat pump. A photovoltaic system on the roof provides energy.The bright apartments are accessible via the staircase or barrier-free with the elevator. The spacious dining, living, and cooking area is the heart of each apartment and offers plenty of space for family and guests. Each apartment has a separate room with a washing machine and dryer, as well as its own separate cellar.Each apartment has a covered balcony facing the lake side, as well as two smaller balconies adjacent to the Steinibach with its idyllic cascades. The owners enjoy the most beautiful views from their balconies on the 2nd and 3rd floors, which offer a clear view of Lake Vierwaldstättersee and the legendary mountain world. 5.5-room ground floor apartment with balcony This 5.5-room apartment on the ground floor convinces with its generous room layout, high living comfort, and good traffic connection. It is ideal for families, couples, or anyone who values a lot of space and a pleasant living climate.Highlights of the apartment: • Access by stairs and elevator • Spacious 5.5 rooms of 141 m2 living space with well-thought-out floor plan • Bright living and dining area with direct access to the balcony • Modern kitchen with plenty of storage space and high-quality appliances • Balcony ideal for relaxation • Practical separate room within the apartment • Two bathrooms - one with a bathtub, the other as an en-suite bathroom with a shower • Washing machine and dryer included • Private cellar for additional storage space The apartment is located in a well-maintained residential building with a good connection to public transport, as well as shopping facilities, schools, and recreational areas nearby.Whether as a new home or as a long-term investment - this apartment offers you many possibilities and a pleasant living environment.Availability: by arrangement, completion 3rd quarter 2027Meanwhile, the shell construction is finished, and the work in the interior has started.Underground parking spaces: CHF 45,000 extraDocumentation:Please contact us for sending the detailed documentation by mail.We are happy to answer any further questions you may have and look forward to your contact.

Travel time
-
New building
1 / 18
4.5 rooms124m²CHF 2,290,000.–
Bergstrasse 4, 6052 Hergiswil NW

4.5 room apartment on the 1st floor - Apartment 03

Project description: The house consists of seven spacious apartments. The special feature: each apartment has three balconies, oriented in three directions. The six 4.5-room apartments with living areas between 121 m2 and 124 m2, as well as a 5.5-room apartment on the ground floor with 141 m2, are high-quality equipped: including a built-in kitchen with a variety of high-quality appliances and parquet floors as standard. Additionally, the sanitary rooms are equipped with large stoneware tiles. Comfort ventilation and underfloor heating provide perfect climate in all rooms - heated with a heat pump. A photovoltaic system on the roof provides energy. The bright apartments are accessible via the staircase or barrier-free with the elevator. The spacious dining, living, and cooking area is the heart of each apartment and offers plenty of space for family and guests. Each apartment has a separate room with a washing machine and dryer, as well as its own separate cellar. Each apartment has a covered balcony facing the lake side, as well as two smaller balconies adjacent to the Steinibach with its idyllic cascades. The owners enjoy the most beautiful views from their balconies on the 2nd and 3rd floors, which offer a free view of Lake Vierwaldstättersee and the legendary mountain world. 4.5-room apartment, 1st floor with balcony This 4.5-room apartment on the 1st floor convinces with its spacious room layout, high living comfort, and good traffic connections. It is ideal for families, couples, or anyone who appreciates a lot of space and a pleasant living climate. Highlights of the apartment: • Access via stairs and elevator • Spacious 4.5 rooms with 124 m2 living space and well-thought-out floor plan • Bright living and dining area with direct access to the balcony • Modern kitchen with plenty of storage space and high-quality appliances • Balcony ideal for relaxation • Practical separate room within the apartment • Two bathrooms - one with a bathtub, the other as an en-suite bathroom with a shower • Washing machine and dryer included • Private cellar for additional storage space The apartment is located in a well-maintained building with good connections to public transport, as well as shopping facilities, schools, and recreational areas nearby. Whether as a new home or as a long-term investment - this apartment offers you many possibilities and a pleasant living environment. Availability: By arrangement, completion 3rd quarter 2027 Meanwhile, the shell construction is complete, and work has started in the interior. Parking spaces in the underground garage: CHF 45,000 extra Documentation:Please contact us for the detailed documentation to be sent by email. We are happy to answer any further questions you may have and look forward to your contact.

Travel time
-
New building
1 / 19
4.5 rooms121m²CHF 2,260,000.–
Bergstrasse 4, 6052 Hergiswil NW

4.5 room apartment on the 2nd floor - Apartment 04

Project description The house consists of seven generously sized apartments. The special feature: each apartment has three balconies, oriented in three cardinal directions. The six 4 1/2-room apartments with living areas between 121 m2 and 124 m2, as well as a 5 1/2-room apartment on the ground floor with 141 m2, are high-quality equipped: including a built-in kitchen with a variety of high-quality appliances and parquet floors as standard. Additionally, the sanitary rooms are equipped with large ceramic tiles. Comfort ventilation and underfloor heating provide perfect climate in all rooms - heated with a heat pump. A photovoltaic system on the roof provides energy. The bright apartments are accessible via the staircase or barrier-free with the elevator. The spacious dining, living, and cooking area is the heart of each apartment and offers plenty of space for family and guests. Each apartment has a separate laundry room with a washing machine and dryer, as well as its own separate basement. Each apartment includes a covered balcony facing the lake side, as well as two smaller balconies adjacent to the Steinibach with its idyllic cascades. The owners enjoy the most beautiful views from their balconies on the 2nd and 3rd floors, which offer a clear view of Lake Vierwaldstättersee and the legendary mountain world. 4.5-room apartment, 2nd floor with balcony This 4.5-room apartment on the 2nd floor impresses with its generous room layout, high living comfort, and good traffic connections. It is ideal for families, couples, or anyone who values plenty of space and a pleasant living climate. Highlights of the apartment: • Access by stairs and elevator • Generous 4.5 rooms with 121 m2 of living space and a well-thought-out floor plan • Bright living and dining area with direct access to the balcony • Modern kitchen with plenty of storage space and high-quality appliances • Balcony ideal for relaxation • Practical separate laundry room within the apartment • Two bathrooms - one with a bathtub, the other as an en-suite bathroom with a shower • Washing machine and dryer included • Private basement for additional storage space The apartment is located in a well-maintained building with good public transportation connections, as well as shopping facilities, schools, and recreational areas nearby. Whether as a new home or as a long-term investment - this apartment offers you many possibilities and a pleasant living environment. Availability: by arrangement, completion 3rd quarter 2027 Meanwhile, the shell construction is complete, and work has started on the interior. Parking spaces in the underground garage: CHF 45,000 extra Documentation: Please contact us for the detailed documentation to be sent by email. We are happy to answer any further questions you may have and look forward to your contact.

Travel time
-
1 / 6
  • Parking space
  • Balcony / Terrace
  • Garage
  • +2
4.5 rooms117m²CHF 1,100,000.–
Chälengasse 30, 6053 Alpnachstad

4.5-room apartment with panoramic terrace in Alpnachstad for sale

Arrive, breathe deeply, and enjoy the wide view: This freshly renovated, four-and-a-half-room apartment is located sunny on the south slope of Alpnachstad. The heart of the apartment is the glazed panoramic terrace, wind-protected with an awning - from here, the view sweeps over the meadows and Lake Alpnach to the Pilatus peaks. The bright living-dining area with a stove, the new kitchen with a lake view, and quiet bedrooms create a home with a holiday feeling - all year round. • View & Location: Sunny south slope location, quiet neighborhood, close to nature. The view over the lake and mountains accompanies everyday life. • Outdoor living space: Large, glazed loggia/terrace with sliding elements; can be used as a winter garden. Space for lounge and dining table, protected from wind and weather. • Living & Ambiance: Light-filled living/dining area with large window fronts. Cozy stove for atmospheric evenings. • Kitchen: New and high-quality equipment - cooking with a lake view is twice the fun. • Bath & Comfort: Spacious bathroom with washing tower plus separate guest toilet. Comfortable underfloor heating, elevator in the house, practical auxiliary rooms in the basement. • Parking: Own garage box and an outdoor parking space included. • Suitability: Child-friendly; also suitable as a second home. • Accessibility & Leisure: Train station easily accessible, quickly at the lake, at the Badi, and on the lakeside paths. Fast connection to Lucerne and Central Switzerland. A well-maintained home with width, sun, and peace - ideal for all those who love panoramas and want to enjoy the view over the lake and mountains every day.

  • Parking space
  • Balcony / Terrace
  • Garage
  • +2
Adrian Kälin

Adrian Kälin

Geschäftsführer

Travel time
-
1 / 6
  • Parking space
  • Balcony / Terrace
  • Elevator
4.5 rooms134m²CHF 1,800,000.–
Renggstrasse 36, 6052 Hergiswil

Attractive ownership apartment in Hergiswil with unobstructed lake view

Invest now - move in laterSecure your piece of Hergiswil today in a prime location, with a dreamy view and attractive price advantage.The seller offers this exclusive 4.5-room ownership apartment with a right of residence for 5 years, a rare opportunity to invest and at the same time benefit from a secure rental return.-- Attractive investment opportunity Purchase with right of residence:- Purchase price: CHF 1'800'000.- Right of residence: 5 years- Annual income: CHF 48'000. net or CHF 54'000. including ancillary costs- Gross return: 3.00 %- Net return: 2.67 %- All ancillary costs of the apartment, including contributions to the renovation fund of currently around CHF 6'000. per year, will be taken over by the beneficiary of the right of residence during the term of the right of residence.-- Living with a view and qualityWelcome to your new property nestled in the picturesque landscape of Hergiswil. This spacious apartment on Renggstrasse convinces with its architectural elegance, well-thought-out room layout, and unobstructed view of Lake Vierwaldstättersee and the surrounding mountain panorama. On approximately 134 m² of living space, you can enjoy the highest level of comfort, ideal for couples or families who value space, style, and quality of life. Features & Highlights- 4.5 rooms with three bright bedrooms- Two modern bathrooms & separate guest toilet- Spacious living and dining area with stylish chimney- Heated winter garden (electric) & sunny terrace with lake view- Own laundry room in the apartment- Elevator, basement room & parking space with electric connection- Floor heating (oil heating)- Year of construction 1998, well-maintained condition LocationThe location is first-class: schools, shopping facilities, train station, and public transport are in the immediate vicinity.You also benefit from the proximity to nature, the lake, and recreational areas - perfect for leisure, exercise, and relaxation.Sales price: Apartment CHF 1'800'000.- including 1 garage space ConclusionThis apartment combines Swiss living quality, first-class location, and an attractive investment model.Whether as a capital investment or future home - here you invest wisely in your housing future today.

  • Parking space
  • Balcony / Terrace
  • Elevator
Roger Burch

Roger Burch

Broker Owner / Inhaber

Travel time
-
1 / 4
5.5 rooms160m²CHF 2,250,000.–
6052 Hergiswil NW

A Home to Grow – Family-Friendly and Central

This spacious 5.5-room apartment with over 160 m² of living space combines stylish living with family-friendly functionality. The sunny terrace, bright rooms, and charming fireplace area create a sense of comfort. The extensive garden, available for shared use, offers outdoor play area. With its proximity to schools, shopping, and recreation, the location is ideal for family life. A place to arrive and stay – well thought out, central, and close to nature.Highlights • Tax-friendly and family-friendly location in the center • Sunny, covered, and partially glazed terrace • Bright and spacious living rooms • Huge and well-maintained garden area for shared use • Three indoor parking spaces and various visitor parking spaces For more information about this unique property and an overview of the most beautiful properties in Central Switzerland, please visit our website at www.domba.ch. Order the detailed documentation for the dream home "A Home to Grow – Family-Friendly and Central" now or contact us for a viewing appointment. This property can be viewed via video call. Additionally, you have the option to virtually view the property on our homepage and get a first impression. Ms. Martina Knobel is looking forward to supporting you on your way to your own dream home!Our Bader Team is available at any time via phone, WhatsApp, FaceTime, and email.Martina Knobel+41 41 418 08 55+41 79 418 53 53info@domba.ch

1 / 4
5.5 rooms171m²CHF 1,750,000.–
6063 Stalden

Spacious family apartment in a quiet residential area

This modern 5.5-room apartment offers ideal conditions for family life. Three children's rooms with direct access to the terrace, a spacious sun terrace, a separate laundry room, and a parental area with wardrobe and en-suite bathroom provide a well-thought-out living concept. The quiet location in Stalden ob Sarnen combines natural living with high quality of life. The Minergie standard and the tax-friendly environment make the property a sustainable and forward-looking living solution.Highlights • Dreamy Alpine and distant view • Quiet, idyllic, and tax-friendly location • Huge terrace with all-day sunshine • Master Bedroom with wardrobe and en-suite bathroom • Two parking spaces can be purchased / various visitor parking spaces For more information on this unique property and an overview of the most beautiful properties in Central Switzerland, please visit our website at www.domba.ch. Order the detailed documentation for the dream home "Spacious family apartment in a quiet residential area" now or contact us for a viewing appointment. This property can be viewed via video call. Additionally, you have the option to virtually view the property on our homepage and get a first impression. Ms. Martina Knobel is looking forward to supporting you on your way to your own dream home!Our Bader Team is available at any time via phone, WhatsApp, FaceTime, and email.Martina Knobel+41 41 418 08 55+41 79 418 53 53info@domba.ch

1 / 13
5.5 rooms156m²CHF 1,720,000.–
6362 Stansstad

Exclusive attic maisonette with panoramic views in the best location of Stansstad

Welcome to your new home: This stylish attic maisonette combines spacious living, privacy, and a dreamy view in one of the most sought-after residential areas of Stansstad.With a living area of 156 m², this exceptional apartment offers plenty of space for individual living. The well-thought-out maisonette concept creates a harmonious separation between living and retreat areas. A special highlight is the lift, which directly accesses both living levels and guarantees the highest living comfort.The apartment impresses with a well-maintained condition, light-flooded rooms, and a high-quality living atmosphere. Two bathrooms provide additional comfort in everyday life, while two spacious balconies invite you to linger and offer a magnificent view of the surrounding mountain and lake landscape.The multi-family house comprises only three residential units and thus offers a quiet, exclusive living environment with a lot of privacy.Highlights at a glance* Exclusive attic maisonette* 156 m² living area* Attractive view location* External lift with direct access to both floors* 2 bathrooms* 2 sunny balconies* Well-maintained condition* Small multi-family house with only 3 units* Quiet and sought-after residential areaWhether as a stylish home for couples or families – this exceptional attic apartment offers a rare combination of location, view, spaciousness, and privacy.

Rubinho Granja

Rubinho Granja

CDO | Immobilienmakler

1 / 6
4.5 rooms117m²CHF 1,100,000.–
Chälengasse 30, 6053 Alpnachstad

Renovated apartment with panoramic lake view!

Alpnachstad, located at the foot of the Pilatus, is idyllically situated on Lake Lucerne, offering a high quality of life and plenty of variety due to its geographical location. In addition to numerous cultural offerings, sports and leisure activities, educational institutions, and a variety of jobs in the immediate vicinity, you can enjoy nature to the fullest here - whether by the lake, in the mountains, or in the many green zones.The spacious and modern renovated 4.5-room apartment for sale is located in the agricultural zone on a slight slope. It impresses with its sophisticated floor plan, a high standard of finish, plenty of privacy, and an impressive terrace-winter garden with mountain and lake views.Bright and modern, your new home presents itself in a prime location with a panoramic view over the valley, the Alps, and the lake.The modern renovated apartment on the 2nd floor offers a spacious master bedroom, a very large bathroom with a washing tower, two further bedrooms, a guest toilet, and a large open living-dining area with access to the panoramic terrace.The modern, new kitchen convinces with high-quality appliances and a daylight window with a lake view.The south-facing slope, the very large winter garden, and the unique view complete the living experience.In the basement, spacious auxiliary rooms are laid out.The garage box and the outdoor parking space are included in the price.Use as a 2nd home is also possible.The perfect family home!

Travel time
-
1 / 4
5.5 rooms168m²CHF 1,950,000.–
6063 Stalden

Panorama, Light and Timeless Elegance

This modern terrace apartment impresses with its clear architecture and modern design. It offers a living experience characterized by light and spaciousness. Noble materials and a well-thought-out room concept create a stylish, timeless atmosphere. As soon as you enter, the view opens up into the spacious living area, where flowing transitions and harmonious room design create an elegant home. The large, partially covered terrace extends the living space outdoors and offers versatile relaxation possibilities. The tax-friendly community and good accessibility to Sarnen, Lucerne, and other centers make this location particularly attractive. Here, nature, relaxation, and high quality of life come together to create an exceptional home.Highlights • Dreamy Alpine and distant view • Huge, partially covered terrace • High-quality kitchen with cooking island and integrated wine cooler • Modern smart home system, air conditioning, and security system • The apartment has a practical reduction and a separate laundry room. Additionally, two underground parking spaces can be purchased for CHF 45,000 each For more information about this unique property and an overview of the most beautiful properties in Central Switzerland, please visit our website at www.domba.ch. Order the detailed documentation for the dream home "Panorama, Light and Timeless Elegance" now or contact us for a viewing appointment. This property can be viewed via video call. Ms. Martina Knobel is looking forward to supporting you on your way to your own dream home!Our Bader team is available at any time via phone, WhatsApp, FaceTime, and email.Martina Knobel+41 41 418 08 55+41 79 418 53 53info@domba.ch

1 / 8
  • Balcony / Terrace
  • View
  • Elevator
  • +3
3.5 rooms101m²CHF 1,240,000.–
6372 Ennetmoos

HIGH-END 3.5-ROOM ATTIC APARTMENT WITH PANORAMIC VIEWS

This like-new 3.5-room penthouse in Ennetmoos offers 101 m² of living space, modern living comfort, and attractive outdoor areas. The apartment impresses with bright rooms, high-quality amenities, and a quiet yet central location near Stans and Lucerne.The open living and dining area forms the center of the apartment. The impressive ceiling height creates a spacious living experience, while the direct access to two sunny terraces pleasantly extends the living space outdoors.The modern, open kitchen is fully equipped and features a cooking island, an induction cooktop, an oven/steamer combination, and a granite countertop. It thus combines functionality with a contemporary living concept.The wet areas are designed to a high standard and include aen suite bathroom as well as a separate shower/toilet. A washing machine and dryer located directly in the apartment provide additional comfort.A special bonus is the exclusive passenger elevator, which leads directly to the penthouse. Practical ancillary spaces such as a craft room, basement, and bike storage round out the living space.The outdoor areas are also impressive: two spacious terraces measuring 24 m² and 19 m² as well as a 3 m² balcony next to the bedroom offer various opportunities for relaxing outdoors.The location is convenient for everyday life and close to nature at the same time. Lake Alpnacher invites you to walks, while shopping and restaurants in Stans are about five minutes by car. The bus stop is right outside the front door.This like-new 3.5-room penthouse in Ennetmoos offers 101 m² of living space, modern living comfort, and attractive outdoor areas. The apartment impresses with bright rooms, high-quality amenities, and a quiet yet central location near Stans and Lucerne.The open living and dining area forms the center of the apartment. The impressive ceiling height creates a spacious living experience, while the direct access to two sunny terraces pleasantly extends the living space outdoors.The modern, open kitchen is fully equipped and features a cooking island, an induction cooktop, an oven/steamer combination, and a granite countertop. It thus combines functionality with a contemporary living concept.The wet areas are designed to a high standard and include aen suite bathroom as well as a separate shower/toilet. A washer and dryer located right in the apartment provide additional convenience.A special bonus is the exclusive passenger elevator, which leads directly to the penthouse. Practical ancillary spaces such as a craft room, basement, and bike storage round out the living space.The outdoor areas are also impressive: two spacious terraces measuring 24 m² and 19 m² as well as a 3 m² balcony next to the bedroom offer various opportunities for relaxing outdoors.The location is convenient for everyday life and close to nature at the same time. Lake Alpnacher invites you to walks, while shopping and restaurants in Stans are about five minutes by car. The bus stop is right in front of the front door.Interested? For more information, photos, a virtual tour, and viewing options, visit: propertyowner.ch/de/real-estate/26-00210 As a member of the Swiss Landowners Association, you’ll benefit from a free real estate appraisal and gain access to exclusive listings on propertyowner.ch before they’re published to the public.

  • Balcony / Terrace
  • View
  • Elevator
  • +3

Suggested properties for you based on search results