"Generous and feudal living"
Address
Pilatusstrasse 18, 6052 HergiswilTravel time
- 11 min.Station: Hergiswil Matt
Surrounding information
Supermarket
3 min.MigrosPharmacy
3 min.Drogerie Hergiswil AGSchool
5 min.DorfPublic Transport
2 min.Käppelimattstrasse
Times refer to the route on foot.
Price
- Purchase price:
- CHF 2,150,000.–
- Notify on price drop
Main information
- Availability:
- By agreement
- Type:
- Apartment
- No. of rooms:
- 4.5
- Number of bathrooms:
- 2
- Floor:
- 1
- Surface living:
- 158 m2
- Year built:
- 2001
Characteristics
Balcony / Terrace
View
Quiet neighborhood
Child-friendly
Elevator
Documents (0)
Description
Look forward to your neighborhood
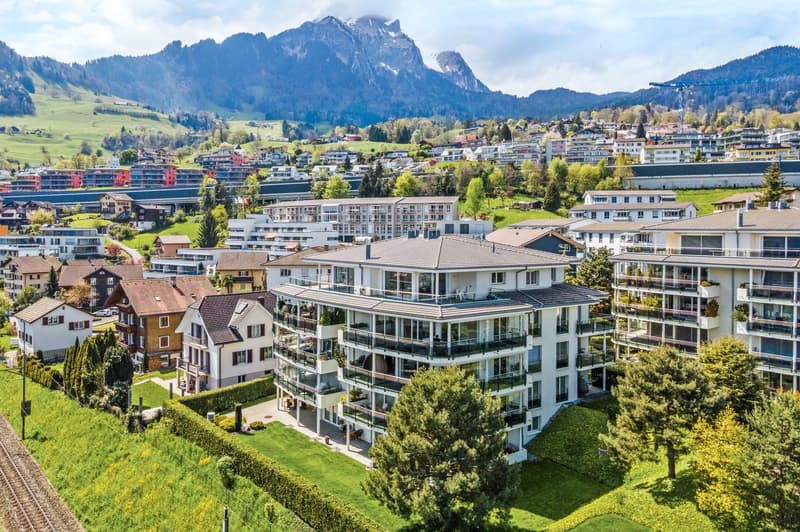
Your new home is located in a quiet and popular residential area. The natural location between Lake Lucerne and Mount Pilatus combines high-quality living with excellent accessibility. The village center with shopping facilities, restaurants, schools, and Hergiswil train station can be easily reached on foot or by bike.
For families with children, the living situation is perfect. Within a few minutes, your children can walk or cycle to kindergarten, primary school, or secondary school. The schools are largely accessible via traffic-calmed streets.
Thanks to the good connection to the A2 highway, you can reach Lucerne or head towards Nidwalden and Obwalden in just a few minutes. Numerous hiking, walking, and cycling trails, as well as the lake shore, offer a variety of opportunities for active relaxation right outside your doorstep. The combination of idyllic surroundings, modern infrastructure, and proximity to the city of Lucerne makes this location a particularly attractive address.
Your new home
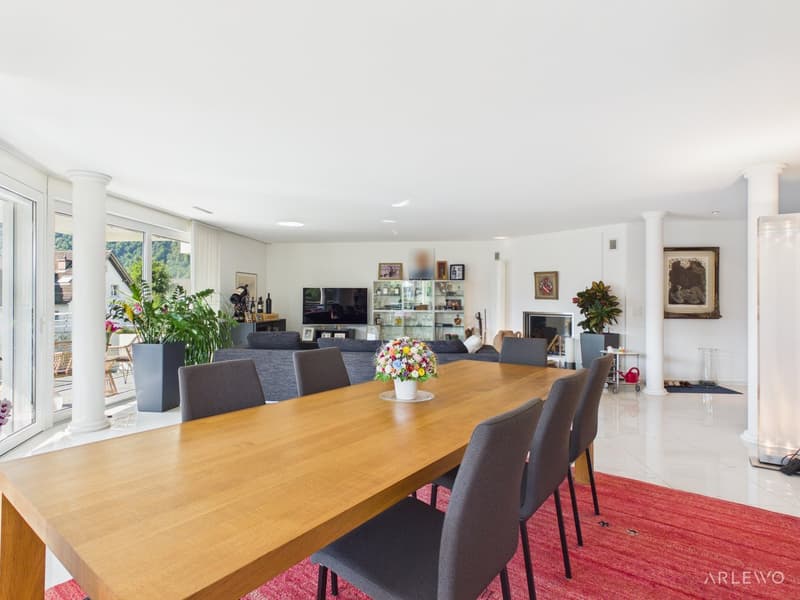
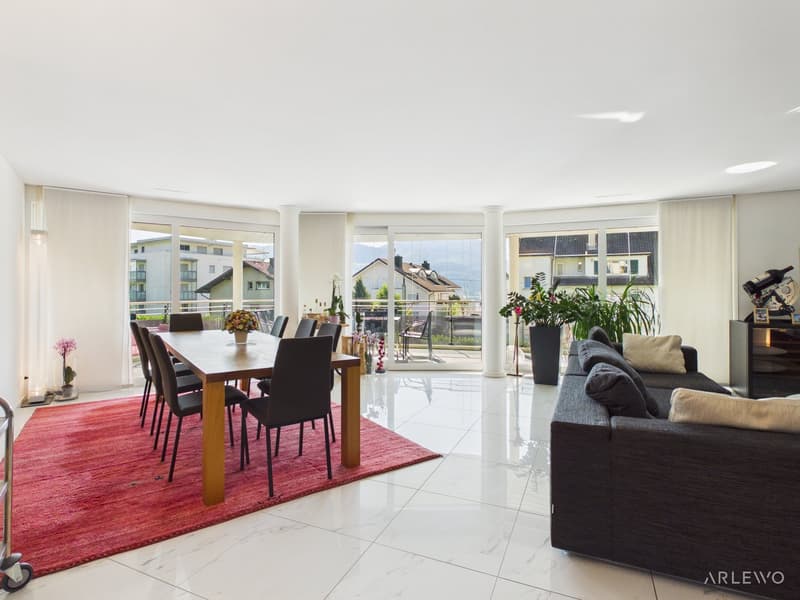
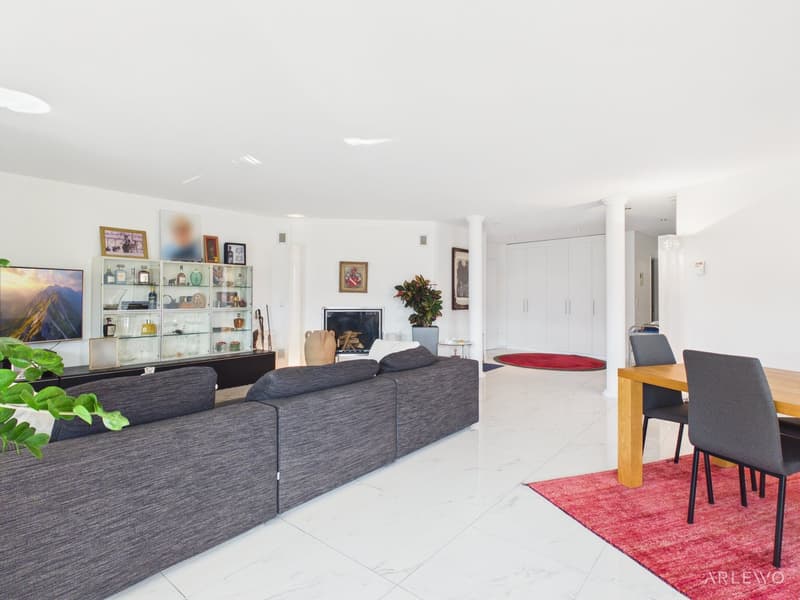
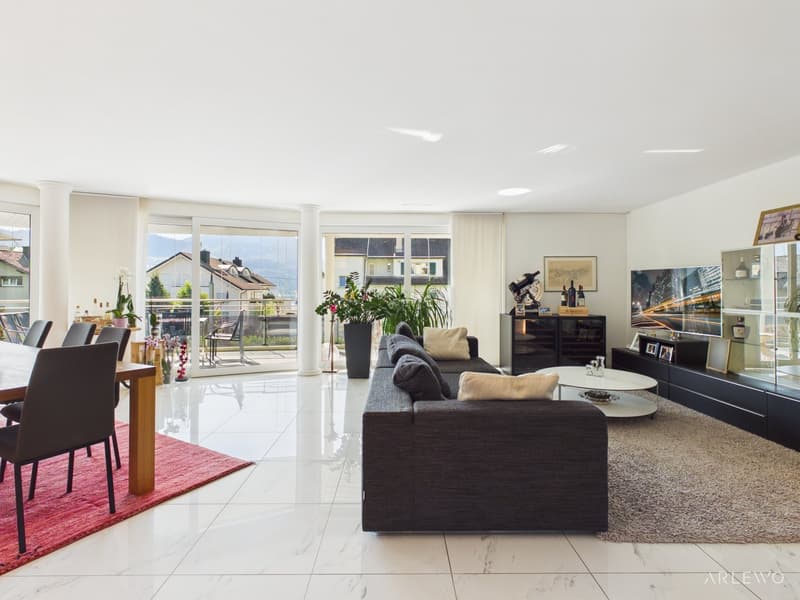
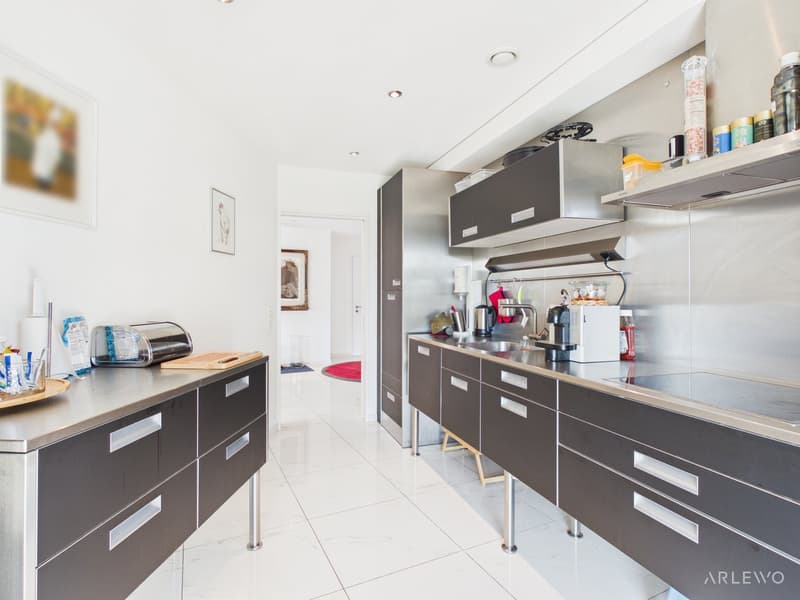
This spacious and well-maintained apartment impresses with a well-thought-out floor plan, plenty of storage space, and an attractive living ambiance. The bright living and dining area forms the heart of the home and creates a cozy atmosphere for relaxing hours with the fireplace. The closed kitchen offers plenty of workspace and fits functionally into the living concept.
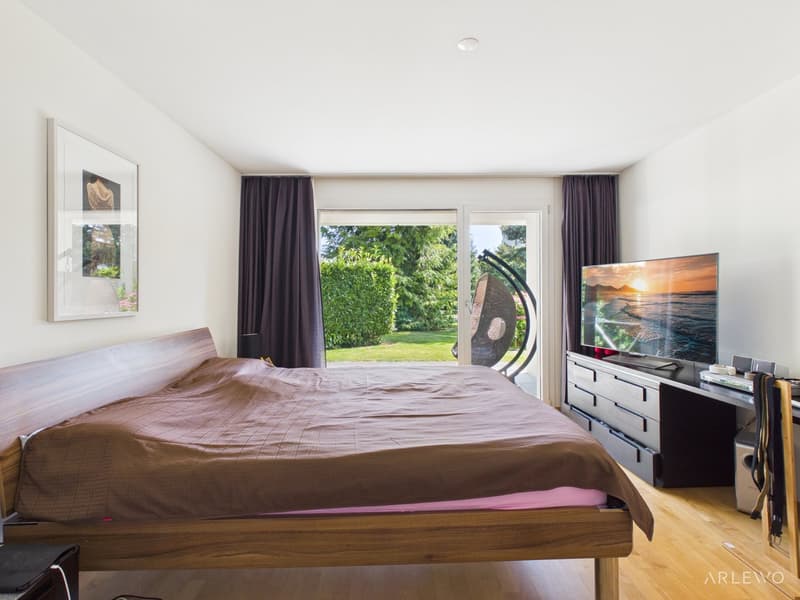
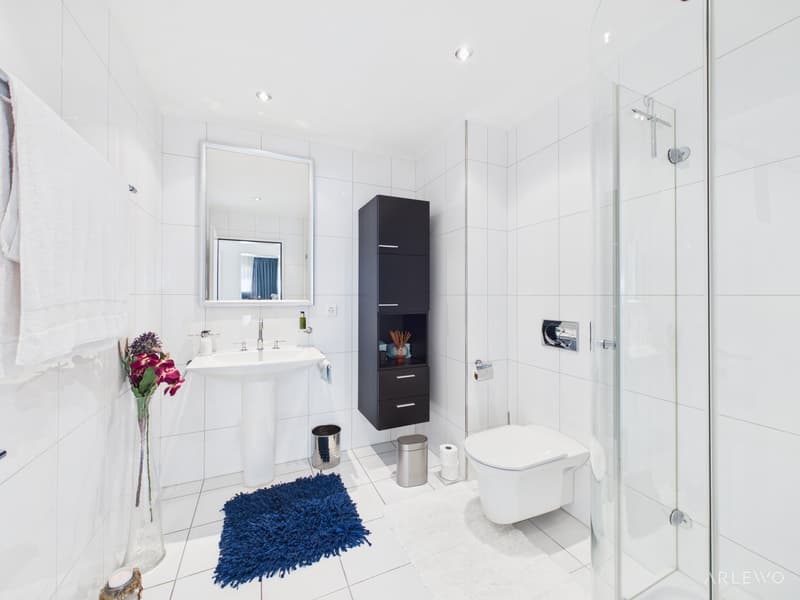
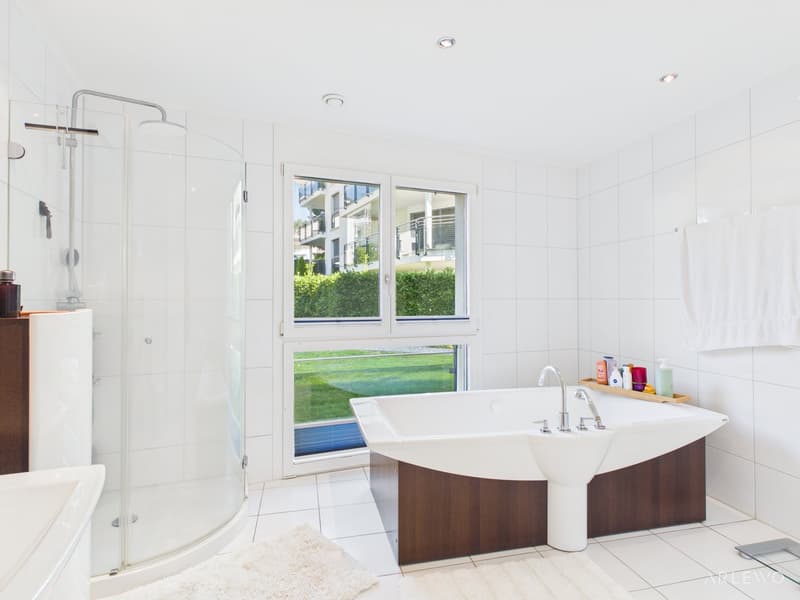
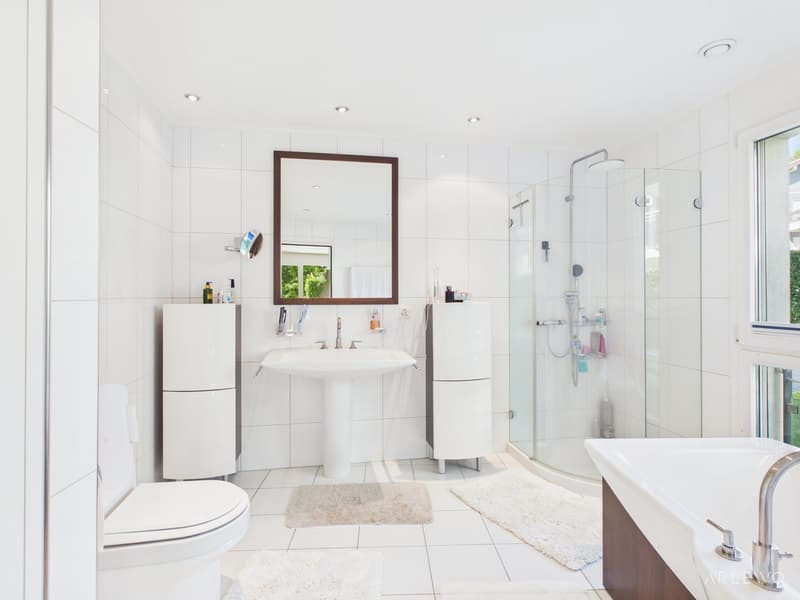
The spacious master bedroom has an en-suite bathroom with a freestanding bathtub, shower, washbasin, and toilet. From here, you can directly access a private seating area – an ideal retreat outdoors. Two further rooms offer versatile usage possibilities as children's, guest, or home offices. The room offer is complemented by a further bathroom with shower and toilet, as well as a separate laundry room directly in the apartment.
Numerous built-in closets in the entrance area and in the living rooms provide practical storage space and underline the high living comfort. While the rooms have a warm parquet floor, the living area and wet cells convince with low-maintenance floor coverings.
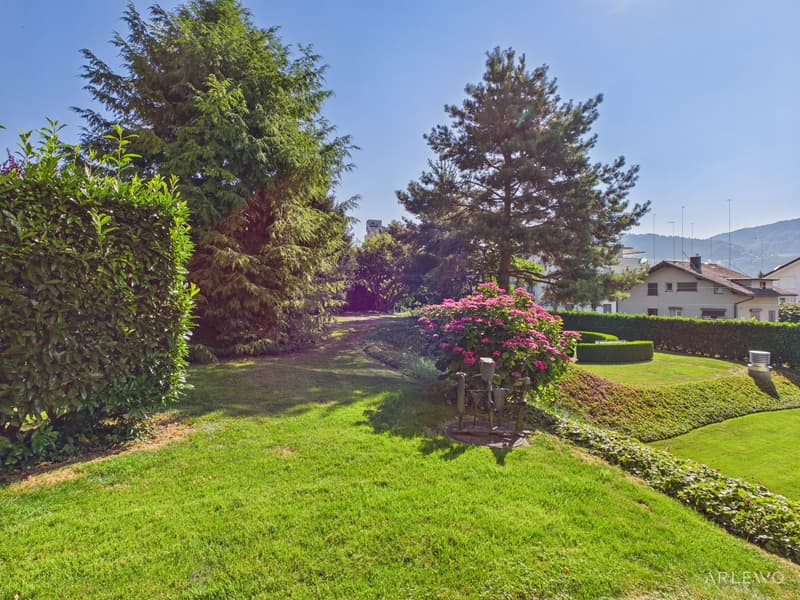
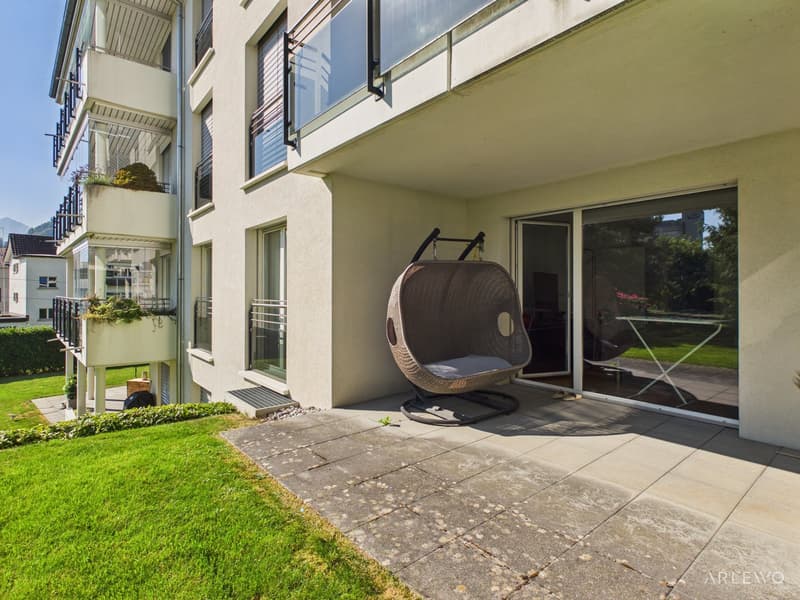
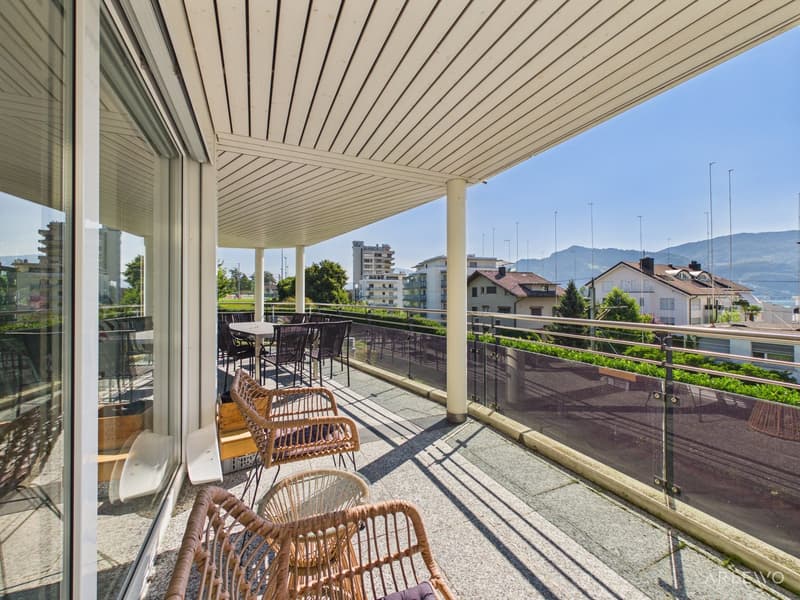
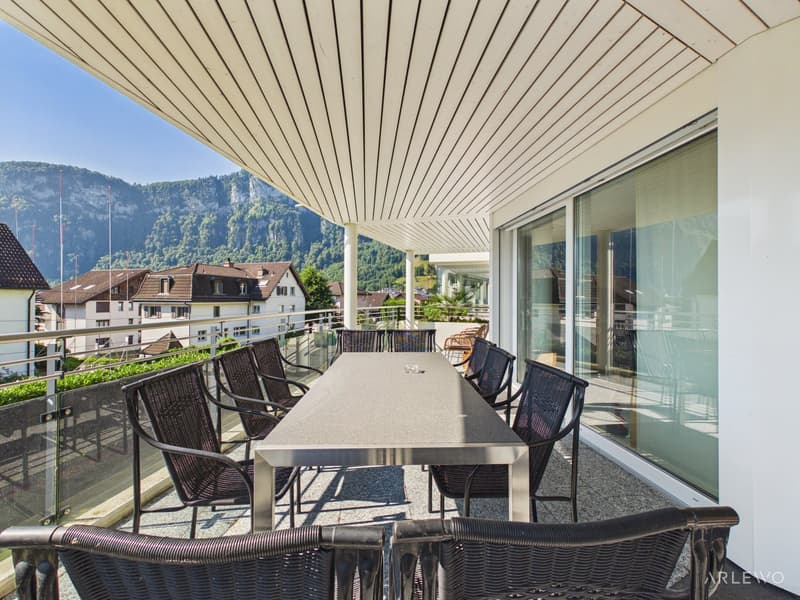
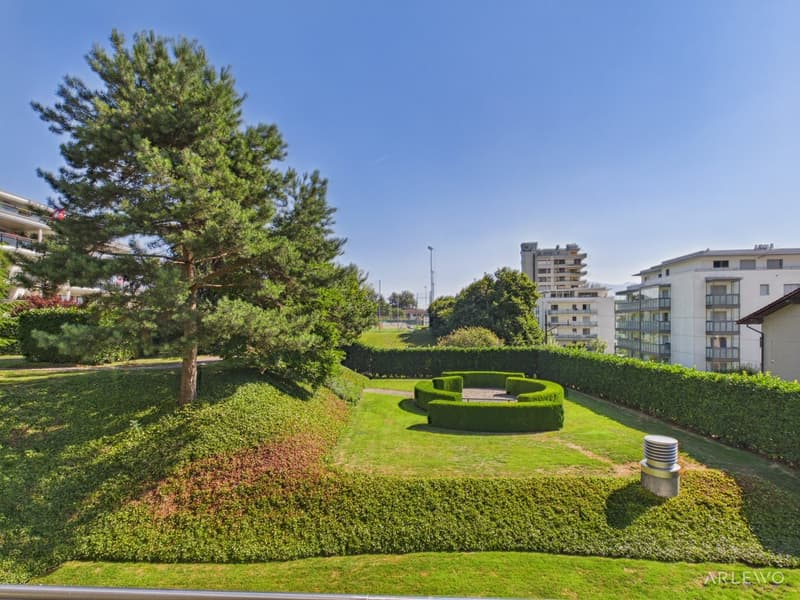
Another highlight is the partially glazed balcony, which invites you to linger at any time of the year and offers a beautiful view of the surrounding greenery. The entire property presents itself in an exceptionally well-maintained condition. The lovingly designed outdoor area resembles a small park and creates a quiet, natural living atmosphere.
Let yourself be inspired...
...by a living experience full of space and centrality.
Mortgage Calculator
From dream house to home ownership: the mortgage calculator can help you estimate the affordability of this property.

Create an account for more options
Create your account to manage your favorites across all devices, keep track of your search alerts, and never miss an update. Everything you need for your home search, all in one place!

Contact
Corinne Weber
- Listing ID
- 4003439972
- Object ref.
- otfi8.ghva8