Quick Filters for your search (1)

Quick-filters

We show you quick-filters based on the most used filters by location.

By using these, you can enhance your search experience by finding new and interesting properties to your likings.

5 results - Balcony / Terrace buy: 4938 (Rohrbach, Rohrbachgraben)

1 / 9
  • Parking space
  • Balcony / Terrace
  • Swimming pool
  • +2
9 rooms183m²CHF 790,000.–
4938 Rohrbach

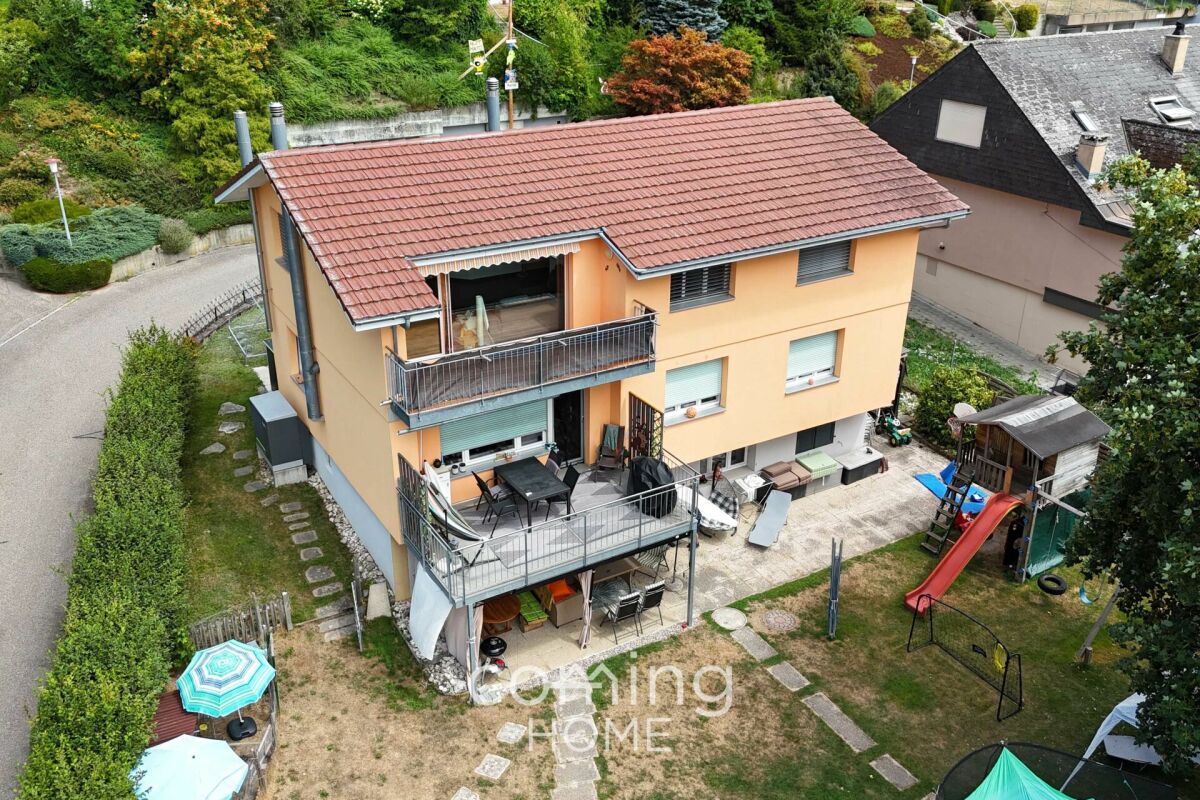
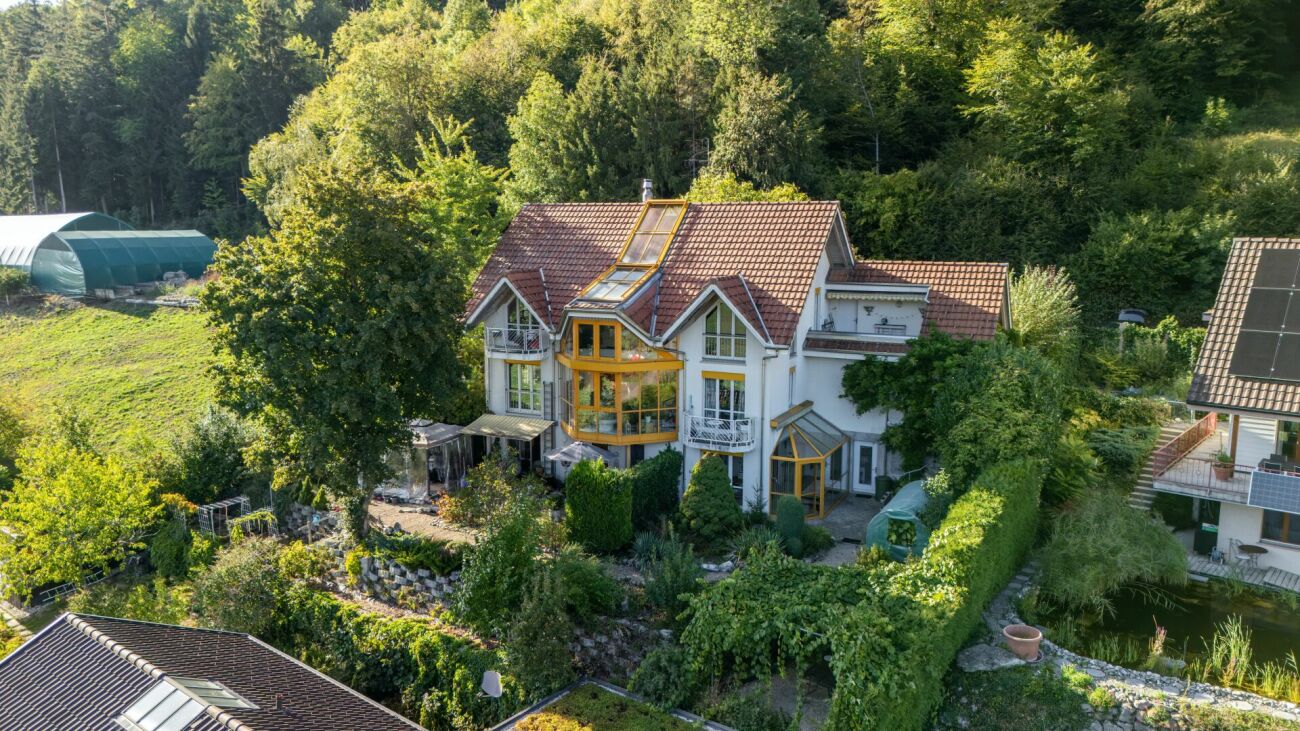
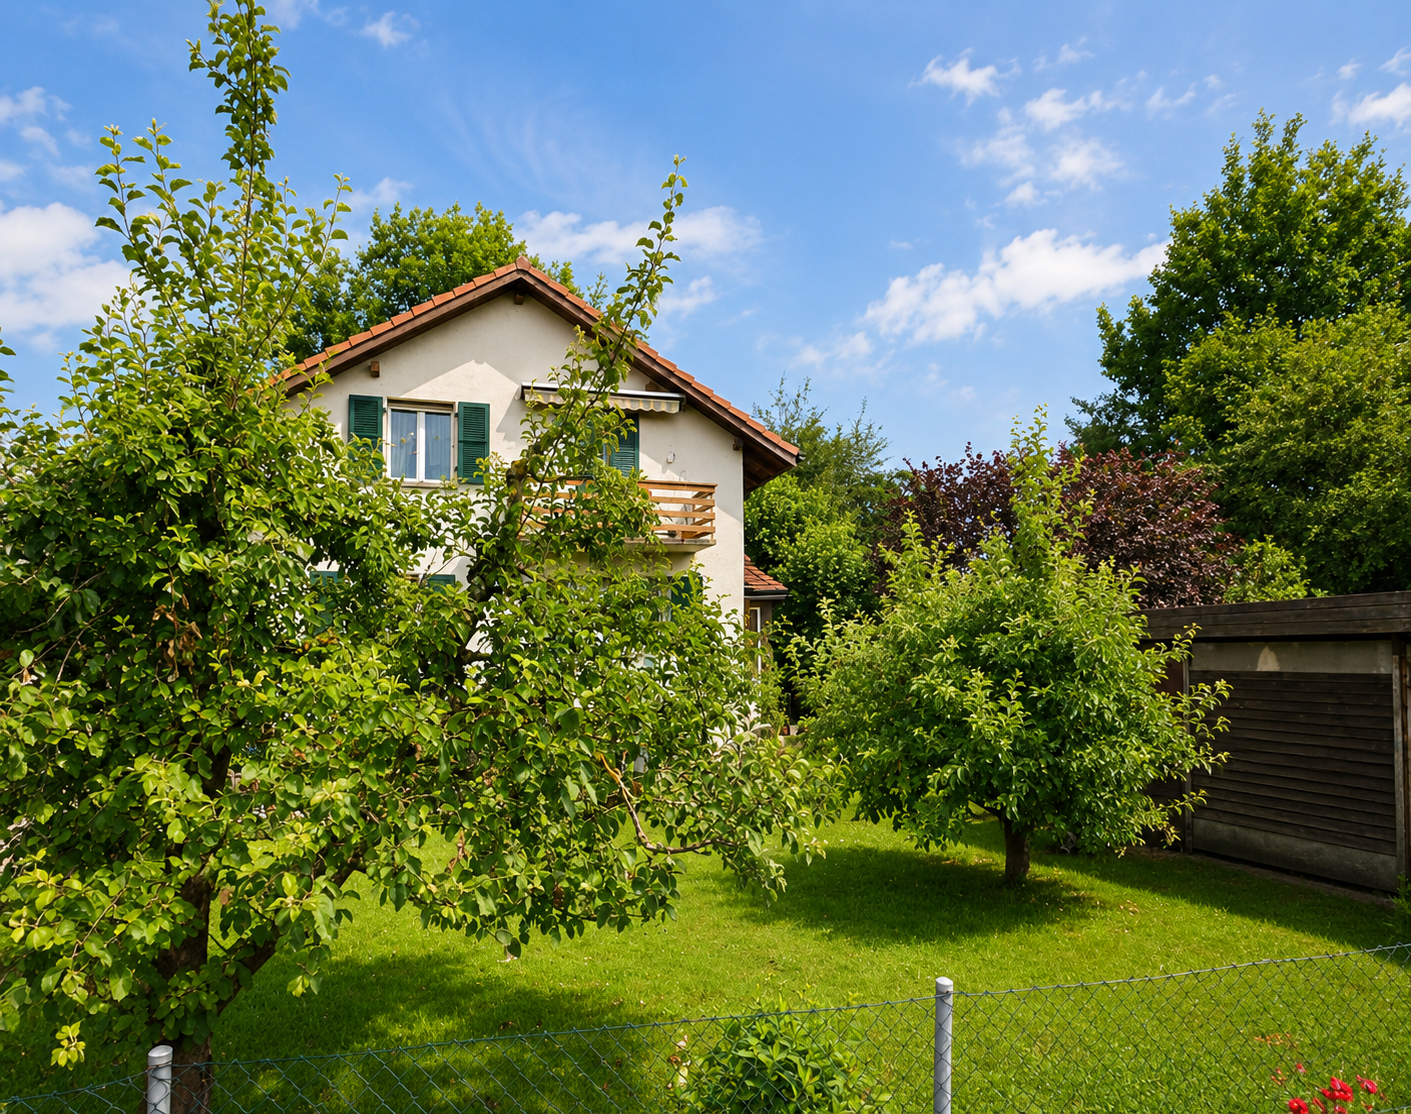
IDYLLIC GARDEN PARADISE ON THE EDGE OF THE FOREST

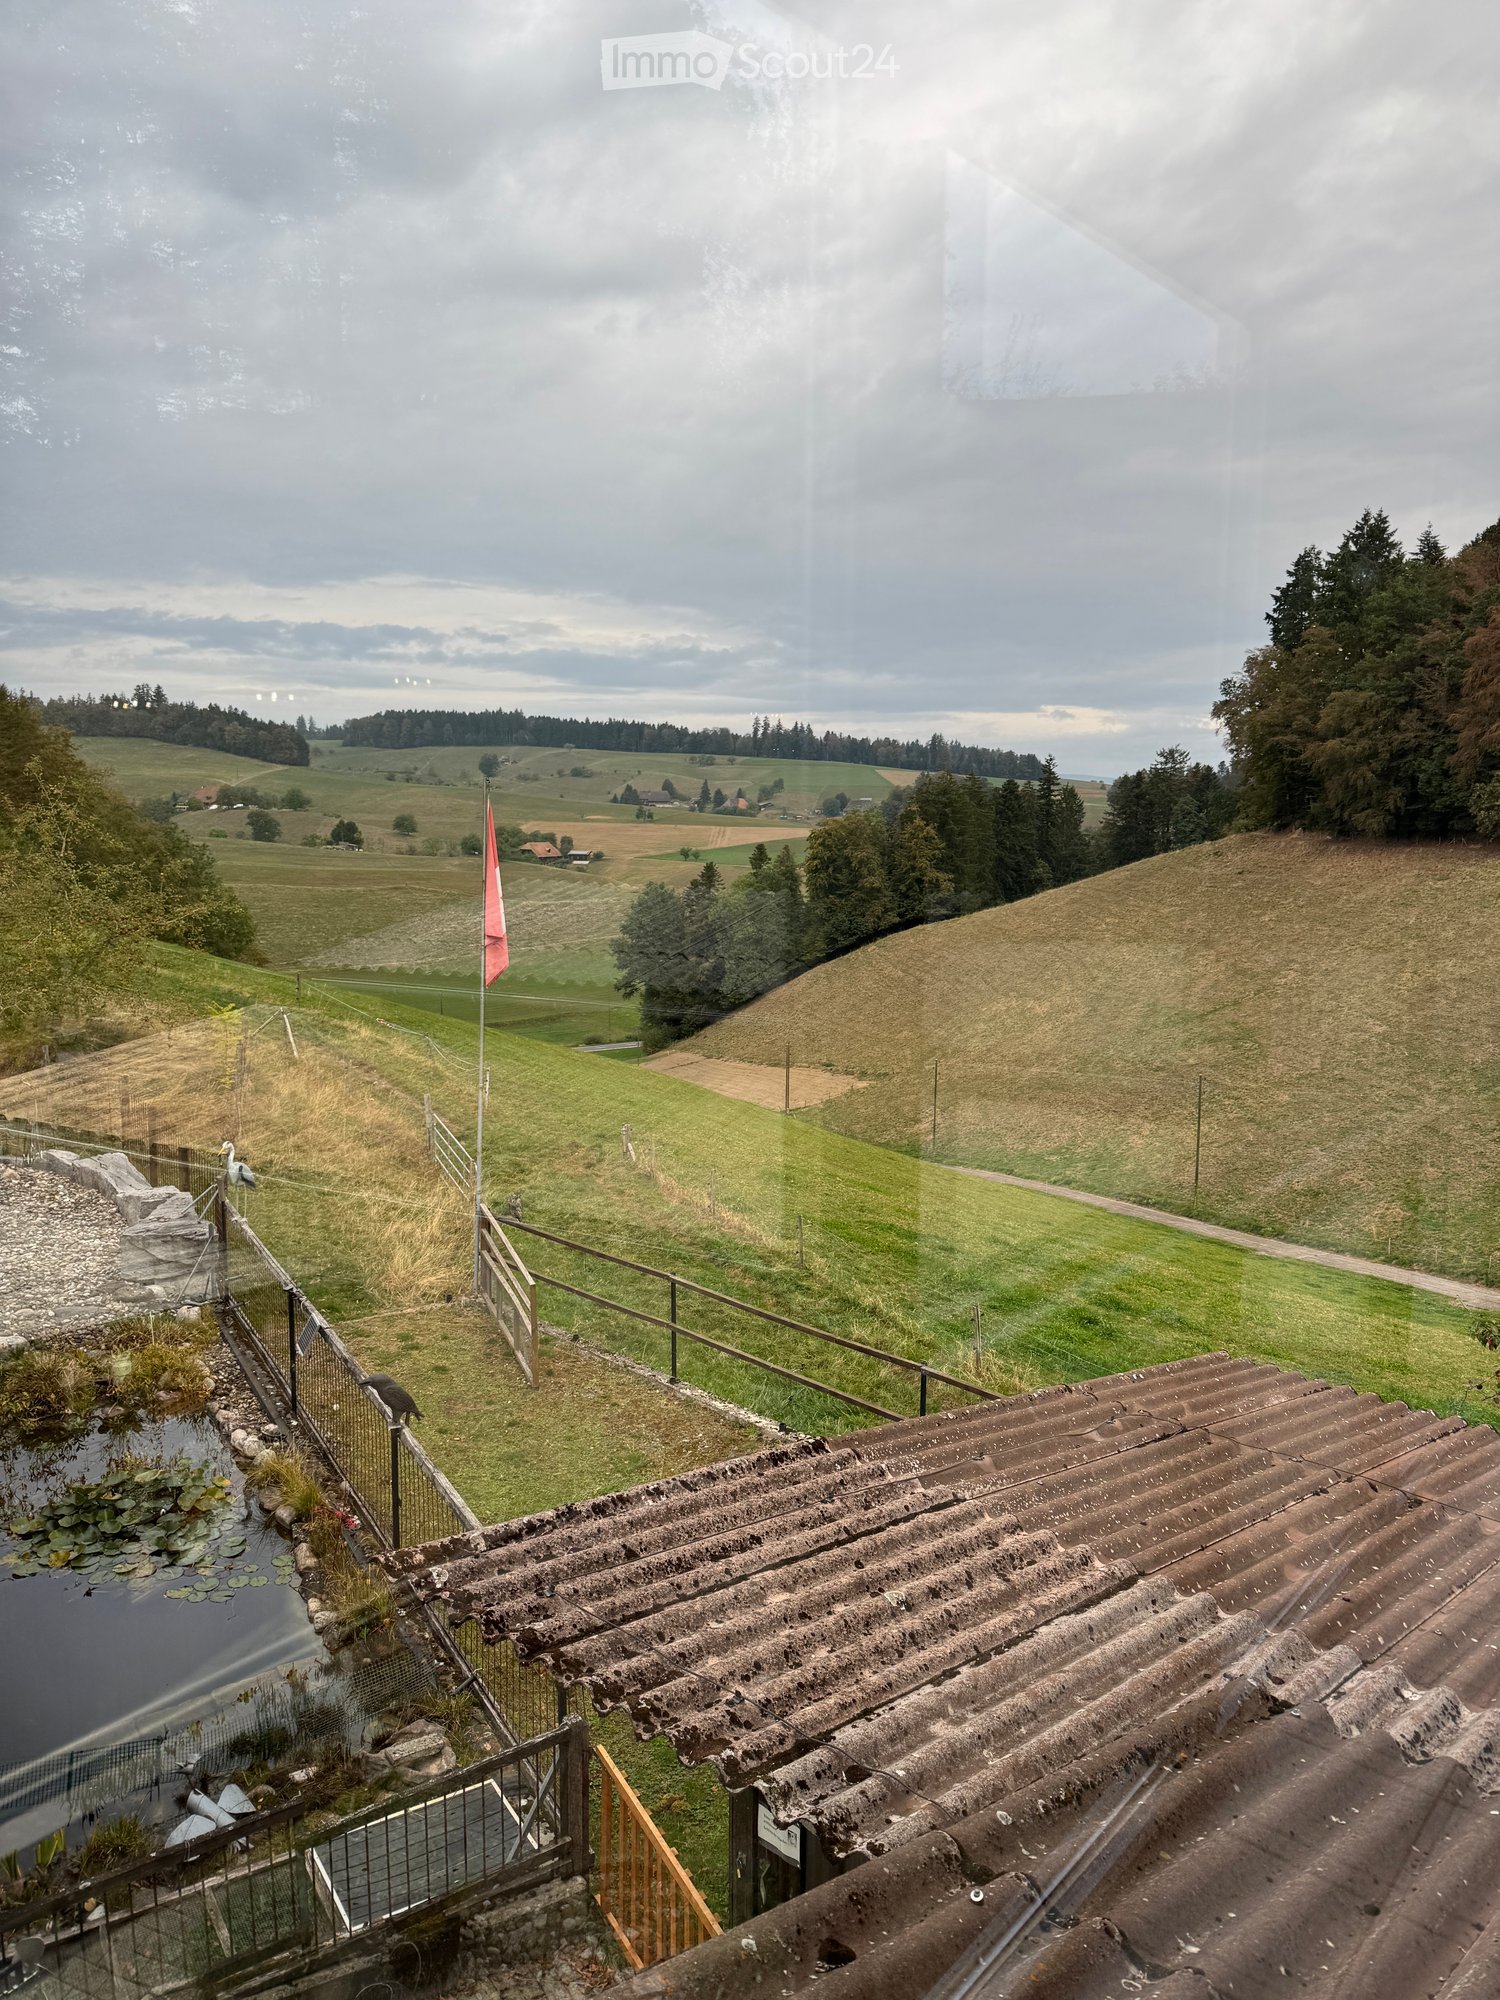
Charming two-family house with garden, pool and far-reaching viewsNestled in the green hilly landscape this charming two-family house presents itself as the perfect retreat for nature lovers and those seeking peace and quiet. With 317 m² of total usable space, spread over 9 rooms, two apartments and numerous ancillary rooms, the property offers plenty space and versatile uses - be it for multi-generational living, owner-occupation or as a combination of living and renting.The house comprises a 3.5-bedroom and a 5.5-bedroom apartment, both with spacious kitchens and modern wet areas. The outdoor area is a real highlight: A cozy pergola with barbecue, a well-kept garden with extensive green space, a greenhouse, a mobile pool and a fountain with its own spring create an idyllic oasis.Located directly on the edge of the forest, you can reach the castle ruins Rohrberg in a few steps - perfect for walks and relaxation in the countryside.Practical ancillary rooms such as cellar, laundry room, reduit, workshop and attic complete the offer.The connection to public transportation is excellent: In only 5 minutes you are with the train in Huttwil, in 18 minutes in Langenthal.A house that combines space, nature and quality of life in a unique way.Charming two-family house with garden, pool and far-reaching viewsNestled in the green hilly landscape this charming two-family house presents itself as the perfect retreat for nature lovers and those seeking peace and quiet. With 317 m² of total usable space, spread over 9 rooms, two apartments and numerous ancillary rooms, the property offers plenty space and versatile uses - be it for multi-generational living, owner-occupation or as a combination of living and renting.The house comprises a 3.5-bedroom and a 5.5-bedroom apartment, both with spacious kitchens and modern wet areas. The outdoor area is a real highlight: A cozy pergola with barbecue, a well-kept garden with extensive green space, a greenhouse, a mobile pool and a fountain with its own spring create an idyllic oasis.Located directly on the edge of the forest, you can reach the castle ruins Rohrberg in a few steps - perfect for walks and relaxation in the countryside.Practical ancillary rooms such as cellar, laundry room, reduit, workshop and attic complete the offer.The connection to public transportation is excellent: In only 5 minutes you are with the train in Huttwil, in 18 minutes in Langenthal.A house that combines space, nature and quality of life in a unique way.Interested? Further information, pictures and a virtual tour as well as viewing options can be found at: propertyowner.ch/en/real-estate/25-11543

  • Parking space
  • Balcony / Terrace
  • Swimming pool
  • +2
  • modern apartment building, white exterior, wooden balconies, large windows, garden, playground
  • Modern apartment building, white exterior, balconies, green surroundings
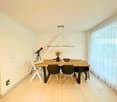
  • modern living room with wooden floor, white walls, large windows, open to balcony, dining table, chairs, kitchen island, couch, coffee table, plants
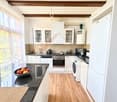
  • modern kitchen with white cabinets, black countertops, wooden dining table, black chairs, pendant light, sliding glass doors leading to balcony
  • modern bedroom with wooden floor, white walls, bed, nightstand, lamp, rug, large window with balcony, potted plant, wooden cabinet, mirror
  • modern living room with white walls, wooden floor, large sofa, coffee table, dining table, chairs, pendant lights, white curtains, open kitchen, artwork
  • modern kitchen with dining area, large windows, balcony, living room with couch, coffee table, plants
  • 3 story building, white exterior, multiple balconies, modern design, surrounded by greenery
  • modern design, white exterior, multiple balconies, large windows, landscaped garden, driveway
1 / 9
5.5 rooms131m²CHF 789,000.–
4938 Rohrbach

Beautiful 5.5-room ground-floor apartment in the nature oasis Rohrbach

Panorama Rohrbach - Rural living in the midst of everyday lifeDiscover the exclusive 5.5-room ground-floor apartments in the nature oasis Rohrbach. With 130.6 m² of living space, this wheelchair-accessible apartment offers the highest level of comfort and modern amenities.The apartment impresses with: • Open living concept: Spacious living, dining, and kitchen area with large glass sliding doors to the balcony • Innovative floor plan: Well-thought-out living arrangement • Three bathrooms: Luxurious amenities for maximum comfort • Private terrace: With a beautiful view for relaxed hours outdoors • Private garden share: Pure nature with your own green garden share • High-quality modern kitchen: Fully equipped mass kitchens of the highest quality, customizable to your wishes. • Garage parking and outdoor parking: Convenient parking options directly in the building • Elevator: Comfortable access to all floors • Quality at top prices: from CHF 789,000.- Location and surroundings: The apartment is located in a quiet and child-friendly area with a sunny location. Rohrbach train station is a 14-minute walk away, and a supermarket is a 12-minute walk. Families appreciate the proximity to Auswil school, which is only a 10-minute walk away.This high-quality ground-floor apartment combines modern living, high-quality solid construction with well-thought-out amenities and is ideal for families or couples who value comfort, barrier-free living, and a quiet living environment.

  • Modern apartment building, white exterior, balconies, green surroundings
  • modern apartment building with balconies and windows
  • modern living room with wooden floor, white walls, large windows, open to balcony, dining table, chairs, kitchen island, couch, coffee table, plants
  • Modern kitchen with white cabinets, black countertops, wooden dining table, hanging pendant light, balcony with glass railings, open floor plan
  • wooden floor, large bed, wooden nightstand, round mirror, potted plant, shower
  • Open floor plan with modern furniture, white walls, wooden floors, living area with sofa, coffee table, dining table and chairs, kitchen with open shelving, and artwork on the wall.
  • modern and minimalistic kitchen, balcony with sliding glass doors, large windows with a balcony view, modern lighting, contemporary design, hardwood floors, modern dining table with chairs, sofa, coffee table
  • modern design, white exterior, multiple balconies, large windows, landscaped garden, driveway
  • modern design, white exterior, wooden balconies, large windows, garden, playground
1 / 10
4.5 rooms131m²CHF 750,000.–
4938 Rohrbach

Happiness of living in a 4.5-room apartment in the natural oasis of Rohrbach

Panorama Rohrbach - Rural living in the midst of everyday lifeDiscover the exclusive 4.5-room apartments on the 1st floor in the Naturoase Rohrbach. With 130.6 m² of living space, this wheelchair-accessible apartment offers the highest living comfort and modern equipment.The apartment convinces with: • Open living concept: Spacious living, dining, and kitchen area with large sliding glass doors to the balcony • Innovative floor plan: Well-thought-out living division with possibility of expansion to 5.5 rooms • Three bathrooms: Luxurious equipment for maximum comfort • Private terrace: With a beautiful view for relaxed hours outdoors • High-quality modern kitchen: Fully equipped mass kitchens of the highest quality, can be planned according to your wishes. • Garage parking and outdoor parking: Convenient parking options directly in the building • Schindler elevator: Comfortable access to all floors • Quality at top prices: from CHF 750,000.- Location and surroundings: The apartment is located in a quiet and child-friendly area with a sunny location. Rohrbach train station is a 14-minute walk away, a supermarket is 12 minutes away. Families appreciate the proximity to Auswil school, which is only a 10-minute walk away.This high-quality home combines modern living, high-quality solid construction with well-thought-out equipment and is ideal for families or couples who value comfort, barrier-free living, and a quiet living environment.

  • modern white building, multiple stories, balcony, large windows, tree covered area, well maintained landscaping
  • modern living room with wooden floor, white walls, large windows, open to balcony, dining table, chairs, kitchen island, couch, coffee table, plants
  • Modern open plan kitchen with dining area, white cabinetry, black countertops, oak flooring, glass balcony with railing, modern pendant light
  • A bed, nightstand, mirror, plant, rug, cabinet and a balcony with a table are shown in the bedroom.
  • modern design, sectional couch, wooden coffee table, open dining area, floor-to-ceiling windows
  • Modern minimalist interior, open kitchen, dining area with large glass windows leading to a balcony, grey sofa, wooden flooring, contemporary furniture
  • 3 story building, white exterior, multiple balconies, modern design, surrounded by greenery
  • modern design, white exterior, multiple balconies, large windows, landscaped garden, driveway
1 / 9
4.5 rooms131m²CHF 765,000.–
4938 Rohrbach

Innovative 4.5-room ground-floor apartment in the natural oasis of Rohrbach

Panorama Rohrbach - Rural living in the midst of everyday lifeDiscover the exclusive 4.5-room ground-floor apartments in the natural oasis of Rohrbach. With 130.6 m² of living space, this wheelchair-accessible apartment offers the highest level of comfort and modern amenities.The apartment impresses with: • Open living concept: Spacious living, dining, and kitchen area with large sliding glass doors to the balcony • Innovative floor plan: Well-thought-out living arrangement with the possibility of expansion to 5.5 rooms • Three bathrooms: Luxurious amenities for maximum comfort • Private terrace: With a beautiful view for relaxed hours outdoors • Private garden share: Pure nature with its own green garden share • High-quality modern kitchen: Fully equipped mass kitchens of the highest quality, customizable to your wishes. • Garage parking and outdoor parking: Convenient parking options directly in the building • Elevator: Comfortable access to all floors • Quality at top prices: from CHF 765,000.- Location and surroundings: The apartment is located in a quiet and child-friendly area with a sunny location. Rohrbach train station is a 14-minute walk away, and a supermarket is 12 minutes away. Families appreciate the proximity to Auswil school, which is only a 10-minute walk away.This high-quality ground-floor apartment combines modern living, high-quality solid construction with well-thought-out amenities and is ideal for families or couples who value comfort, barrier-free living, and a quiet living environment.

More objects in your automatically expanded search area
20 results - Radius: + 10km
New building
  • Two-story modern house with gray siding, large windows, and a balcony. The house is surrounded by a grassy yard and has a paved parking area.
  • Two-story modern house with gray siding, large windows, and a balcony. The house has a patio area with outdoor furniture and is surrounded by a grassy lawn. Solar panels are visible on the roof.
  • 3-story apartment building with a modern, minimalist design. The building has a mix of white and gray exterior with vertical siding. It features large windows, a slanted roof, and a covered parking area in the front. The surrounding area includes trees an
  • Spacious open-plan living and dining area with large windows offering a scenic view of the surrounding forest. The room features a modern fireplace, a gray sofa, a coffee table, and a dining table with chairs. The decor has a neutral color palette with po
  • The image shows an open concept living space with a kitchen, dining area, and living room. The space features a modern, minimalist design with white walls, hardwood floors, and a metal staircase. The kitchen has white cabinets and a black countertop, and
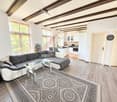
  • Spacious open-concept living room with high ceilings, large windows, wooden beams, and a modern chandelier. The room features a comfortable leather sofa and chair, a round patterned rug, and a wooden coffee table. There is also a balcony or terrace visibl
  • Modern bathroom with white vanity, bathtub, toilet, and gray tile walls. Decorative artwork on the walls and a green bath mat on the floor.
1 / 7
7.5 roomsCHF 950,000.–
Premium
Sonnmattweg, 3457 Wasen im Emmental

Modern semi-detached house in Wasen in the Emmental

Discover this exclusive semi-detached house in the idyllic Wasen in the Emmental. This new building, completed in 2026, combines modern architecture with the charm of rural life.Highlights of the property: • 7.5 spacious rooms spread over 3 floors • 252 m² living space for comfortable living • 2 modern bathrooms • Sunny terrace and balcony for relaxed moments outdoors • Energie-efficient construction with solar panels on the roof • Integrated garage and additional parking spaces • 352 m² plot of land with well-maintained lawn and trees The house impresses with its modern grey wooden facade and large windows, which provide bright rooms. The ceiling height of 2.4 m gives the rooms a spacious feel. A fully equipped kitchen with dishwasher awaits you.The location in Wasen in the Emmental offers a quiet environment, ideal for families. Enjoy high sunshine in summer and pleasant light even in winter months. The surroundings are extremely quiet, far from disturbing road or rail traffic.This semi-detached house is perfect for all those who appreciate modern living in a natural environment. With a planned availability from May 2026, you have the unique opportunity to become part of this exclusive residential community.Experience the highest level of living comfort in one of the most beautiful regions of Switzerland. Arrange a viewing today and let yourself be impressed by this exceptional property!

Travel time
-
1 / 10
  • Balcony / Terrace
  • Garage
  • View
  • +2
5.5 rooms126m²CHF 590,000.–
Top
Auf Anfrage 1, 4950 Huttwil

Living in Huttwil with plenty of space - 126 m² living area and huge terrace

Spacious 5.5-room apartment with 74 m² terrace - available immediately. Lots of space, large outdoor areas, and an attractive purchase price: This 5.5-room apartment in Huttwil offers a strong overall package for families, couples, or buyers with a home office requirement. The apartment convinces with approximately 126 m² of living space, a practical room layout, and bright living rooms. The spacious living and dining area forms the heart of the apartment and offers plenty of space for shared moments with family and guests. The special highlight is the impressive balcony and terrace area of around 74 m². This creates additional outdoor living space - ideal for relaxing, eating, playing, or for cozy hours with family and friends. With a total of 5.5 rooms, the apartment is perfect for families or people who want additional rooms for a home office, guests, children, or hobbies. Two bathrooms with shower and bathtub provide comfort in everyday life. The apartment is available immediately and thus offers an ideal opportunity for buyers who do not want to wait long. Highlights • 5.5-room apartment with plenty of space and comfort • Approximately 126 m² of living space • Approximately 74 m² of balcony and terrace space • Available immediately • Bright living and dining area • Spacious room layout • Two bathrooms with shower and bathtub • Ideal for families and home office • Quiet and child-friendly location • View and plenty of outdoor space • Garage box optional for CHF 25,000.- available The location in Huttwil offers a pleasant combination of tranquility, everyday practicality, and good accessibility. Shopping facilities, schools, leisure activities, and public transport are within short distance. This apartment is ideal for all those who are looking for a lot of living space, a large terrace, and an attractive price-performance ratio. Contact us for the complete sales documentation or to arrange a personal viewing appointment.

  • Balcony / Terrace
  • Garage
  • View
  • +2
Travel time
-
  • Modern two-story residential building with beige facade, multiple balconies, and a well-maintained garden area.
  • Open-plan living and dining area with a large wooden dining table, chairs, a kitchen area with a refrigerator, and a staircase leading to an upper level.
  • Open-plan living and dining area with wooden floors, exposed wooden beams, a dining table with chairs, a modern kitchen, and a comfortable chair with a side table.
  • Open-plan living and dining area with a modern kitchen, wooden flooring, and a cat-friendly setup including a cat tree, cat bed, and litter box. The space features a kitchen island, a sofa, a dining table, and a staircase leading to an upper level.
  • {"type": "Kitchen", "objects": ["refrigerator", "oven", "sink", "faucet", "coffee maker", "kitchen island", "cabinets", "oven mitts", "bowl", "oven", "faucet", "oven", "oven", "oven", "oven", "oven", "oven", "oven", "oven", "oven", "oven", "oven", "oven",
  • Modern kitchen with white cabinets, black countertops, and a patterned rug. Appliances include a refrigerator, oven, microwave, coffee maker, and toaster. A sink with a faucet is visible, along with a small shelf holding various kitchen items.
  • Modern bathroom with two white sinks on a wooden vanity, a large mirror with built-in lighting, and a glass-enclosed shower area.
  • Modern bathroom with a toilet, two sinks, a large mirror, and a window with blinds. The cabinetry is grey with wooden accents, and the floor is tiled.
  • Modern bathroom with a white sink, toilet, stacked washing machine and dryer, white cabinets, and a small plant on the counter.
  • Cozy attic bedroom with wooden beams, slanted ceiling, skylight window, bed with patterned bedding, nightstands, and decorative items.
  • Cozy attic bedroom with wooden beams, skylight windows, grey bedding, nightstands, and decorative items on shelves.
  • Modern attic bedroom with wooden slanted ceilings, large window with white curtains, grey bed, grey chair, grey rug, white cabinet, and TV on a shelf.
  • Modern living room with exposed wooden beams, large windows, grey sectional sofa, coffee table, and potted plants.
  • Loft-style room with wooden beams, grey sofa, small rug, bicycle, and built-in shelves.
  • Empty attic space with wooden beams, wooden flooring, and a skylight window. Minimal decor includes a small shelf with plants and a decorative item.
  • Balcony with a wooden table, chairs, and an umbrella, featuring a small shelf with a teapot and cup, and a view of the building exterior.
  • Balcony with a wooden table, black chairs, umbrella, and potted plants, overlooking a residential area.
  • Hallway with tiled floor, white door, coat rack, shoe shelf, and small mirror on the wall.
  • Floor plan of a two-story house with living room, kitchen, three bedrooms, two bathrooms, and a balcony on the first floor. The attic includes a gallery, storage space, and a potential bedroom or office area.
1 / 19
6.5 rooms157m²CHF 895,000.–
Top
Bleienbachstrasse 4A, 4932 Lotzwil

Exclusive 6 1/2 room duplex attic apartment with gallery, large balcony, 2 parking spaces, and cellar

Living like in your own house - with the advantage of a condominium. Private sale, please no broker offers! This exceptional 6 1/2 room duplex attic apartment convinces with its generous room layout on two floors, an open gallery, and a bright living ambiance. With 157 m2 of living space, it offers plenty of space for family, home office, or individual living concepts. The equipment of the entire generous apartment is bright, tasteful, and modern. The materials used are discreetly valuable. These include the natural parquet floor/ship's planks, the white kitchen with bar and wood applications, the discreet beige concrete bathrooms, and the clear glass shower partition. The roof beams are visibly designed and are lined with white paneling up to the open roof ridge. This, together with the large window areas in the gable area and the large gable dormers, creates a wonderful sense of well-being. The building, constructed in 2014, has an elevator. The apartment is in a very well-maintained condition and can be moved into without renovation. There is a shower bathroom and a separate WC. The apartment is heated with underfloor heating via a heat pump (both compressors are new), which supplies the 9 apartments in this multi-family house. In the parking garage, there are two side-by-side parking spaces, and at the house entrance, there is a covered bicycle shelter. There is a cellar compartment and a reduit that can be used as a laundry room. The roof finish and the railing boards were freshly renovated on the balcony side. The house is located directly at the train station of the Langenthal-Huttwil-Wohlhusen-Lucerne line. The area is connected to nature with a view of the Jura and offers opportunities for leisure and sightseeing. Lotzwil offers good shopping opportunities with Coop and Volg, as well as the Felber bakery. The primary and secondary school are located near the apartment, as well as a large children's playground with a barbecue area and public toilet. The description and photos can only convey a limited impression of this outstanding offer. Please arrange a personal viewing appointment.

Travel time
-
  • Traditional half-timbered house with a spacious wooden balcony, outdoor furniture, and surrounding garden area.
  • Garden area with a small table and chairs, potted plants, and a view of a wooden deck and building.
  • Balcony with wooden decking, a white sunshade, a round table, and two black chairs, overlooking a garden area with trees and a wooden fence.
  • Traditional half-timbered house with a pitched roof, surrounded by autumn-colored trees and a grassy slope.
  • Bright living room with wooden floors, large windows, and a view of greenery. Features a grey sectional sofa, a red armchair, a yellow loveseat, a glass coffee table, a piano, and a small table with a potted plant.
  • Living room with wooden flooring, fireplace, blue sofa, red armchairs, coffee table, and dining area with chairs and table.
  • {"type": "Furnished Room", "objects": ["stool", "stool", "stool", "chair", "chair", "table", "cupboard", "cupboard", "cupboard", "cupboard", "cupboard", "cupboard", "cupboard", "cupboard", "cupboard", "cupboard", "cupboard", "cupboard", "cupboard", "cupbo
  • Modern kitchen with white cabinets, stainless steel oven, wooden floor, and wooden shelves holding firewood and decorative items.
  • Modern bathroom with black tiled walls and floor, white toilet, toilet paper holder, toilet brush, and light switch.
  • Modern bathroom with black tiled walls and floor, white sink, red cabinet, glass-enclosed shower, and a large mirror above the sink.
  • Bedroom with wooden floor, slanted ceiling, large window, skylight, bed with orange cover, chair with clothes, painting on wall, small cabinet.
  • Bathroom with a white bathtub, tiled walls, and shelves holding various toiletries and cosmetics.
  • A spacious, well-lit studio with large windows, multiple tables, chairs, shelves filled with art supplies, a painting on the wall, and a sink area.
  • {"type": "Furnished Room", "objects": ["table", "chair", "paintings", "shelves", "paintings", "paintings", "paintings", "paintings", "paintings", "paintings", "paintings", "paintings", "paintings", "paintings", "paintings", "paintings", "paintings", "pain
  • Utility room with a washing machine, water heater, and various storage items.
  • Brightly lit room with wooden flooring, white walls, and large windows. Features a white dining table with a bench seating, several chairs, a wicker chair with an orange cushion, and various decorative items including paintings and sculptures.
  • Wooden balcony with metal railing, overlooking a grassy area with trees, featuring a chair and table.
  • A small white gazebo with a black roof is situated in a lush garden, surrounded by tall trees and greenery. A stone pathway leads to the gazebo, and the area is well-maintained with various plants and shrubs.
  • A lush garden with grapevines, autumn leaves, and a small wooden bench under a tree.
  • Garden area with a wooden bench, tree stump table, and metal archway covered in climbing roses, overlooking a rural landscape.
  • A two-story house with a balcony and a well-maintained garden area featuring a patio with a table and chairs, benches, flower pots, and a watering can.
  • Two-story house with a tiled roof, white and dark wood exterior, surrounded by greenery and a gravel driveway.
1 / 22
8.5 rooms330m²CHF 1,600,000.–
Top
Brüschrain 52, 3365 Seeberg

Detached house with building land reserve in Grasswil

The detached single-family house with an additional studio was built in 1985 and is located on an exceptionally spacious plot of 3,517 m² in the W2 residential zone. A part of the area is located in the forest protection zone and, together with the extensive surroundings, provides a high level of privacy and connection to nature. The extensive plot leaves room for expansion. A second house is conceivable and creates additional potential. The building land reserve for a new building is approximately 600.00 m².The property impresses with a net living area of approximately 262 m² and a versatile range of rooms. Originally designed as a 10-room single-family house, the house presents itself today, after various room openings, as a spacious 8.5-room house with an open-plan living, dining, and kitchen area. Large-scale glazing creates bright, friendly rooms and a smooth transition to the surroundings. The house is fully developed up to the roof.In addition to screed and cellar rooms, the basement has a studio with a bathroom and ancillary room, as well as direct access to the protected outdoor seating area. On the ground floor, a spacious terrace invites you to linger, while on the upper floor, a loft provides additional outdoor space.The carefully designed garden with a biotope and various seating areas gives the property a special character. The offer is complemented by around six outdoor parking spaces, a shed for garden equipment, and a small pavilion.The sales documentation is available upon request.

Travel time
-
1 / 9
  • Parking space
  • Balcony / Terrace
156m²CHF 1,050,000.–
Top
4950 Huttwil

NOSTALGIA AND SOLID YIELD - RESIDENTIAL AND COMMERCIAL BUILDING IN THE CITY CENTER

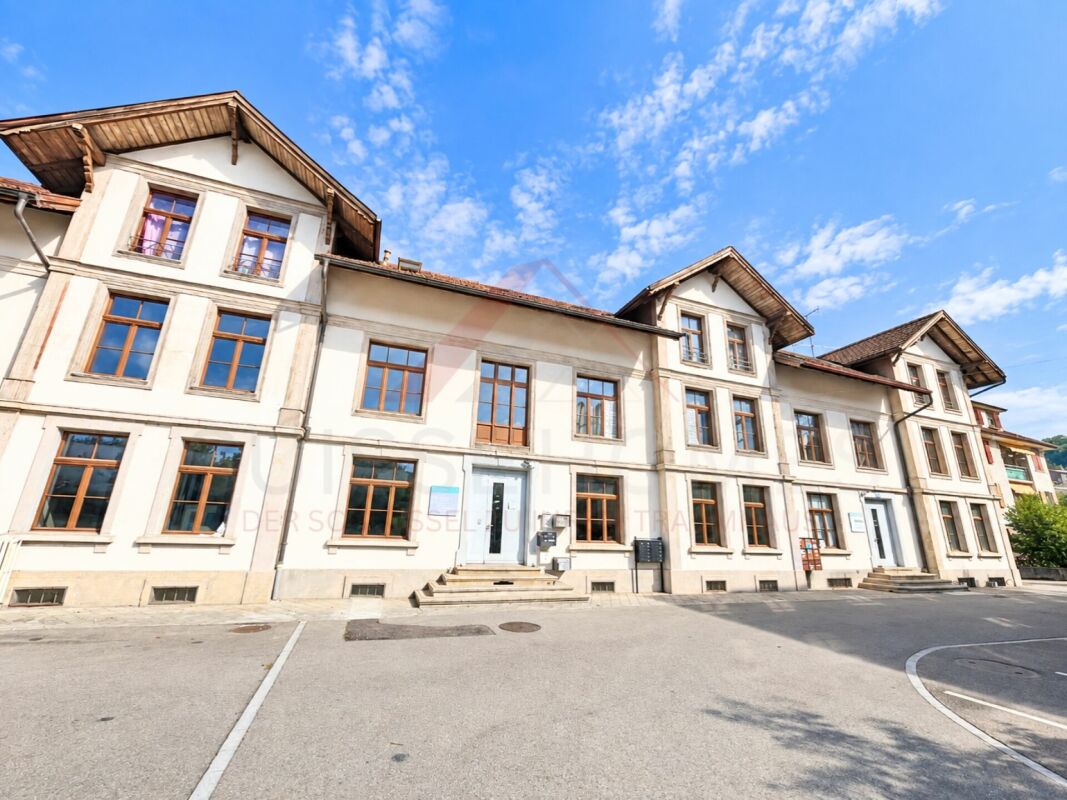
Welcome to a historic jewel in Huttwil! This charming apartment building from the year 1932 has been renovated with dedication and now offers an impressive combination of timeless charm and modern comfort. On a total of 300 m² of living space you have the opportunity to design your dream home according to your ideas . The spacious balcony invites you to relax and enjoy the fresh air while the outdoor parking spaces offer additional comfort . The oil heating provides a cozy atmosphere on cooler days. Huttwil itself is known for its picturesque landscape and the warm community. The surrounding area offers numerous leisure opportunities, from idyllic walks to cultural events. An ideal place for families and everyone who appreciates life in a harmonious small town.Welcome to a historic jewel in Huttwil! This charming apartment building from the year 1932 has been renovated with dedication and now offers an impressive combination of timeless charm and modern comfort. On a total of 300 m² of living space you have the opportunity to design your dream home according to your ideas . The spacious balcony invites you to relax and enjoy the fresh air while the outdoor parking spaces offer additional comfort . The oil heating provides a cozy atmosphere on cooler days. Huttwil itself is known for its picturesque landscape and the warm community. The surrounding area offers numerous leisure opportunities, from idyllic walks to cultural events. An ideal place for families and everyone who appreciates life in a harmonious small town Interested? Further information, pictures and a virtual tour as well as viewing options can be found at: propertyowner.ch/en/real-estate/25-20128 Determine property value free of charge. See exclusive listings first. As a member of the Swiss Property Owners Association, you benefit from a free property valuation and get access to exclusive listings on propertyowner.ch before they are published publicly.

  • Parking space
  • Balcony / Terrace
1 / 13
5 rooms150m²CHF 680,000.–
Brunnbachweg 2, 4900 Langenthal

Charming single-family house in a quiet location in Langenthal - the opportunity!

Discover this charming single-family house from 1932 in Langenthal. With a living area of 150 m² and 5 rooms, this well-maintained house offers plenty of space for the whole family - and that in an exceptionally quiet and child-friendly environment.The house offers the following highlights: • 5 rooms with generous living area of 150 m² • Balcony for relaxation and enjoyment • Garage for comfortable parking • Quiet and child-friendly location - ideal for families • Sun-kissed: The house benefits from plenty of sunlight in summer and pleasant brightness in winter Location and surroundings: The house is located in a quiet residential area in Langenthal, close to the outdoor pool. The public transport connection is excellent: The bus stop Swimming pool can be reached in just 3 minutes on foot, and the Langenthal South train station is only 11 minutes away on foot. For daily needs, a SPAR express is available within 12 minutes on foot. Families appreciate the proximity to the 3-fold turnhall Kreuzfeld (12 minutes on foot) and the Apotheke Dr. Lanz within 14 minutes on foot.This house combines the charm of a classic Swiss single-family house with excellent infrastructure and a quiet, family-friendly environment. A rare opportunity to call a piece of Langenthal your own!This single-family house is being auctioned by the bankruptcy or debt enforcement office. The official estimated value is CHF 680'000.00. The sales price of an auctioned property can be significantly lower than the market price. Detailed information (address, property details, usually appraisal report, photos, and information on the upcoming auction and contact point) can be found on www.zimmo.swiss. The objects can usually be viewed in advance (and there's more information about that in the registered area). Further information on this and over 100 other interesting properties can be found at:

Travel time
-
1 / 12
  • Parking space
  • Balcony / Terrace
  • Garage
  • +6
4.5 rooms110m²CHF 750,000.–
Pappelweg 6A, 4950 Huttwil

Apartment in the heart of Huttwil

Home with a view - apartment in the heart of Huttwil Spacious living with a sunny balcony and high living comfort in HuttwilWelcome to your new home. This modern 4.5-room apartment combines spacious rooms, modern living comfort, and an attractive location in a quiet residential area of Huttwil. The property, built in 2015, impresses with its solid construction, thoughtful room layout, and well-maintained overall condition.On approximately 102 m² of living space, you can expect a bright and friendly living atmosphere. The open-plan living and dining area forms the heart of the apartment and offers ample space for social hours with family and friends. The large window fronts provide plenty of daylight and create a pleasant atmosphere at any time of the year.A special highlight is the approximately 40 m² large balcony. Whether it's a cozy breakfast in the morning sun, relaxed barbecue evenings, or a glass of wine after work - here you have an exceptional outdoor area with various usage possibilities at your disposal. The balcony extends the living space outdoors and offers ample space for a lounge, dining table, and plants.The three bedrooms can be flexibly used as children's rooms, guest rooms, or home offices. The master bedroom has its own en-suite bathroom with shower and toilet, providing additional privacy and comfort. The room offer is complemented by another bathroom with shower and toilet, which is available to the other rooms and guests.Thanks to the modern air-water heat pump and the pleasant underfloor heating, you benefit from a consistent room climate, high energy efficiency, and long-term attractive operating costs. The modern construction also contributes to the preservation of the property's value.Practical added value is provided by the private laundry room with its own washing tower and the separate cellar compartment in the basement. The passenger lift accesses all floors and enables comfortable and almost barrier-free access from the parking garage to the apartment. The offer includes a carport with a full parking space.Families will particularly appreciate the child-friendly environment. The right to use the nearby playground on parcel 680 offers children a safe place to play and promotes contact within the neighborhood.The location convinces with the ideal combination of tranquility and good accessibility. Shopping facilities, schools, kindergartens, public transport, and various leisure activities are within short distance. Thanks to the central location between Bern, Lucerne, and Zurich, the apartment is also ideal for commuters.This apartment offers the best conditions for people who value spacious living, modern technology, high living comfort, and an attractive living location. A home to arrive, feel good, and enjoy long-term.ConclusionThis apartment convinces not only with its numbers and facts but above all with the living feeling it conveys. The spacious rooms, the light-filled atmosphere, and the extensive balcony create a home where you feel comfortable from the first moment.The quiet and yet central location in Huttwil offers the ideal balance between relaxation, everyday life, and good accessibility. Here you live in a well-maintained environment with high quality of life and at the same time benefit from an excellent infrastructure.An investment in quality of life, now and in the future.

  • Parking space
  • Balcony / Terrace
  • Garage
  • +6
Remo Wyss

Remo Wyss

Unternehmer und Immobilienbewerter

Travel time
-
1 / 12
  • Parking space
  • Balcony / Terrace
  • Pets allowed
  • +5
8.5 rooms335m²Price on request
Dorfstrasse 58, 3365 Seeberg

Spacious 8.5-room apartment with direct access to the vaulted cellar

Charming farmhouse maisonette apartment in XXL format - rural charm meets modern living comfort For sale is an extremely charismatic and spacious farmhouse apartment in the heart of Seeberg. The property is located in a historically significant farmhouse that has been used as a stately agricultural business for many decades. Today, the building houses several modernized condominiums that have preserved their original farmhouse charm and character.This sales object is the former main apartment of the house, a maisonette over two floors with impressive room layout, carefully restored original building elements, and loving details. As part of a comprehensive core renovation, particular emphasis was placed on the preservation of historical materials, paintings, and building substance.Highlights of the property • Spacious living and usable area including separate studio apartment • Large bedrooms and living rooms with high ceilings • Beautiful garden area with additional vegetable garden • Unique farmhouse charm with historical elements • Main apartment over two floors in the former farmhouse • Rural living with the comfort of a condominium • Own wood heating system; independent of the main house • Open and bright living and dining area with tile stove • Ideal for families or multi-generational living • Studio with separate access; ideal also for Airbnb rental • Heated workshop and storage rooms • Characteristic vaulted cellar • Sun terrace and south-facing balcony • 8.5-room apartment with additional studioCentral location in the village Living area ground floorOn the ground floor, you will be greeted by a spacious kitchen with adjacent dining area and traditional tile stove, an ideal meeting point for family and guests. An additional open office/living room creates space for flexibility. In the rear area, there is another cozy, wood-paneled room with a tile stove. Here, you will experience pure cozy atmosphere. Also located on this floor is the heating center with a wood stove, which supplies the object autonomously. Upper floor with plenty of light and charmA beautiful old wooden staircase leads to the upper floor. Here, you will find:a spacious bathroom with shower, corner bathtub, and double sink,a separate laundry room with washing machine and dryer,four bright bedrooms with a view of the garden and the surrounding landscape,a south-facing balcony and further cozy seating areas in the outdoor area.Original wooden floor and well-preserved historical wall paintings give the rooms an unmistakable atmosphere. Special features & additional areasThe separately accessible studio offers versatile usage possibilities, e.g., for guests, home office, or rental.A spacious vegetable garden underlines the rural character and is rarely found in comparable objects.Heated workshop and storage rooms offer additional flexibility for hobbies, handicrafts, or storage needs.The vaulted cellar is a real eye-catcher and offers charming usable area. ConclusionThis exceptional farmhouse apartment combines historical authenticity, spacious room design, and modern living comfort. An ideal home for people who value charm, history, and individuality - far from standardized new buildings. Would you like to experience the unique charm of this object?Contact us for a personal viewing and let yourself be enchanted by this unique maisonette apartment.

  • Parking space
  • Balcony / Terrace
  • Pets allowed
  • +5
Remo Wyss

Remo Wyss

Unternehmer und Immobilienbewerter

Travel time
-
1 / 13
  • Parking space
  • Balcony / Terrace
  • View
  • +1
10.5 rooms285m²CHF 995,000.–
Zelgweg 55c, 4917 Melchnau

10.5-Room Single-Family Home - Peace, Nature & Unobstructable View

In an elevated and exceptionally quiet location in Gondiswil, this spacious 10.5-room single-family home presents itself as a true family and nature paradise. The unobstructable view into the green and the fantastic view over the surrounding landscape create a sense of living characterized by peace, freedom, and privacy. The child- and family-friendly environment rounds off this special offer ideally.Part of the house is currently being used successfully as Airbnb and thus also offers exciting possibilities for a combination of self-use and additional income.Room LayoutBasement • Large laundry room and heating room • Bathroom with shower • Storage room • Two spacious bedrooms (one with a very spacious 27.6 m²) • Direct access to the garden and the covered seating area Ground Floor • Entrance area with wardrobe • Two bedrooms • Spacious living room with a beautiful view into the green • Large, well-equipped kitchen with cooking island • Adjacent dining area • Direct access to the sunny, spacious terrace with a magnificent view • Bathroom with bathtub • Separate guest toilet Upper Floor • Five bedrooms • Two bathrooms, both with bathtubs • Direct access to the spacious balcony from three bedrooms • Also here: dreamy view into nature Outdoor Area & Parking • Spacious outdoor area with several seating options and green space • Up to 5 outdoor parking spaces included in the sales price Condition & Technology • Major renovation between 2009 and 2011: renewal of bathrooms, new floor coverings, partially new windows • 2010 extension of the kitchen (formerly carport) • Facade additionally insulated • Redesign of the terraces and the surroundings • Currently oil heating, connection to district heating possible from this year (supply via local dairy) • Property in good, continuously maintained condition • Punctual smaller refreshments make sense This house offers exceptionally much space, a dreamy location in the midst of nature, and versatile usage possibilities - ideal for large families, multi-generational living, or living and renting under one roof.Convince yourself and arrange your viewing appointment today.We look forward to your contact!

  • Parking space
  • Balcony / Terrace
  • View
  • +1
Yannis Simon

Yannis Simon

Partner | Immobilienmakler

1 / 13
2.5 rooms60m²CHF 395,000.–
Hegenstrasse 20, 3366 Bollodingen

Living with history - a historic gem with modern comfort

Living with history - a historic gem with modern comfort in the former Landgasthof Sonne This exceptional property combines the elegance of bygone eras with modern comfort. The former Landgasthof Sonne was renovated in 2022 and has since presented itself as a charming, historic gem with a contemporary construction standard.Natural stone masonry, exposed wooden beams, and stylishly integrated steel girders tell the story of the building and create a unique character that combines modern living with historic flair. The above-average high ceiling heights also provide a generous, bright room feel.The 2.5-room apartment includes 60 m² of living space and a spacious, 11 m² large balcony - ideal for enjoying the quiet location and the view.The open living and dining area with adjacent kitchen forms the heart of the apartment. Large windows provide plenty of daylight and create a direct connection to the surrounding nature.The bathroom impresses with high-quality materials and well-thought-out room layout - functional, modern, and optimally utilized in a small space.Thanks to the high-quality construction during the renovation in 2022 and the protected location of the apartment in the building, you also benefit from extremely low ancillary costs - a clear financial advantage in everyday life.The Landgasthof Sonne looks back on a long history as a meeting point and hostel. With the renovation in 2022, this legacy was carefully preserved and converted into contemporary apartments, without losing the original character.High-quality materials, careful construction, and attention to detail characterize every corner of this property - from the common areas to the individual apartments.A rare opportunity to combine history and modern comfort under one roof.

Travel time
-
1 / 12
  • Parking space
  • Balcony / Terrace
  • Pets allowed
  • +5
8.5 rooms335m²Price on request
Oberfeldstrasse, 3360 Herzogenbuchsee

Spacious 8.5-room apartment with direct access to the vaulted cellar near Herzogenbuchsee

Charming farmhouse maisonette apartment in XXL format - rural charm meets modern living comfort For sale is an extremely charismatic and spacious farmhouse apartment in the heart of Seeberg. The property is located in a historically significant farmhouse that has been used as a stately agricultural business for many decades. Today, the building houses several modernized condominiums that have preserved their original farmhouse charm and character.This sales object is the former main apartment of the house, a maisonette over two floors with impressive room layout, carefully restored original building elements, and loving details. In the course of a comprehensive core renovation, particular emphasis was placed on the preservation of historical materials, paintings, and building substance.Highlights of the property • Spacious living and usable area including separate studio apartment • Large bedrooms and living rooms with high ceilings • Beautiful garden area with additional vegetable garden • Unique farmhouse charm with historical elements • Main apartment over two floors in the former farmhouse • Rural living with the comfort of a condominium • Own wood heating system; independent of the main house • Open and bright living and dining area with tile stove • Ideal for families or multi-generational living • Studio with separate access; ideal also for Airbnb rental • Heated workshop and storage rooms • Characteristic vaulted cellar • Sun terrace and south-facing balcony • 8.5-room apartment with additional studioCentral location in the village Living area on the ground floorOn the ground floor, you will be greeted by a spacious kitchen with an adjacent dining area and traditional tile stove, an ideal meeting point for family and guests. An additional open office/living room creates space for flexibility. In the rear area, there is another cozy, wood-paneled room with a tile stove. Here, you will experience pure cozy atmosphere. Also located on this floor is the heating center with a wood stove, which supplies the object autonomously. Upper floor with plenty of light and charmA beautiful old wooden staircase leads to the upper floor. Here, you will find:a spacious bathroom with shower, corner bathtub, and double sink,a separate laundry room with washing machine and dryer,four bright bedrooms with a view of the garden and the surrounding landscape,a south-facing balcony and further cozy seating areas in the outdoor area.Original wooden floor and well-preserved historical wall paintings give the rooms an unmistakable atmosphere. Special features and additional areasThe separately accessible studio offers versatile usage possibilities, e.g., for guests, home office, or rental.A spacious vegetable garden underlines the rural character and is rarely found in comparable objects.Heated workshop and storage rooms offer additional flexibility for hobbies, handicrafts, or storage needs.The vaulted cellar is a real eye-catcher and offers charming usable space. ConclusionThis exceptional farmhouse apartment combines historical authenticity, spacious room design, and modern living comfort. An ideal home for people who value charm, history, and individuality - far from standardized new buildings. Would you like to experience the unique charm of this object?Contact us for a personal viewing and let yourself be enchanted by this unique maisonette apartment.

  • Parking space
  • Balcony / Terrace
  • Pets allowed
  • +5
Remo Wyss

Remo Wyss

Unternehmer und Immobilienbewerter

Travel time
-
1 / 13
  • Parking space
  • Balcony / Terrace
  • Garage
  • +1
9 rooms306m²CHF 1,380,000.–
Grasswil, 3365 Grasswil

Multi-generation house with unobstructable far-reaching views in a quiet location

This exceptional property in a quiet, elevated location in Grasswil combines privacy, generosity, and a versatile living concept in an impressive way. Thanks to wide window fronts, a light-flooded living ambiance is created, which harmoniously connects indoors and outdoors and creates a particularly open spatial feeling. The property includes three separate living units and is ideal for multi-generation living, larger families, or a combination of living and renting. The spacious 6-room apartment spans three floors and impresses with floor-to-ceiling windows, two bathrooms, a terrace, and a private garden area. The offer is complemented by a 1-room annex with direct garden access and a 2.5-room apartment with its own garden and pergola, which offer additional living space or attractive usage possibilities. A special highlight is the spacious wellness area with a fitness room, sauna, steam bath, and whirlpool, which provides relaxation and recreation in your own home. The outdoor areas also convince on all levels: several seating areas in the green, sunny terraces, balconies, as well as a barbecue area and an idyllic biotope create diverse retreats with a wonderful far-reaching view and invite you to linger. The highlights at a glance: • Three separate living units, ideal for multi-generations or flexible use • Light-flooded living ambiance thanks to generous window fronts • 6-room apartment over three floors with terrace and private garden • 1-room annex with garden access • 2.5-room apartment with own garden and pergola • Wellness area with fitness room, sauna, steam bath, and whirlpool • Diverse outdoor areas with several seating areas in the green and wonderful far-reaching views • Sunny terraces, balconies, barbecue area, and idyllic biotope • Quiet, elevated location with a lot of privacy • Garage and numerous outdoor parking spaces A property with an exceptional space offer, high quality of life, and diverse usage possibilities. Convince yourself of the qualities of this special property during a personal viewing.Exact address available after registration on neho.ch.INTERESTED IN A VIEWING? PLEASE REGISTER: https://neho.ch/b/3365-26-2

  • Parking space
  • Balcony / Terrace
  • Garage
  • +1
Noel Bigler

Noel Bigler

Immobilienmakler

1 / 13
  • Parking space
  • Balcony / Terrace
  • Pets allowed
  • +1
10.5 roomsCHF 580,000.–
Trachselwaldstrasse 2A, 3455 Grünen

Two-family house with renovation needs and additional building land parcel

Historic residential house with high potential For sale is a charming, renovation-needing two-family house in an idyllic location in the Emmental. The one-sided building is located on a spacious plot of land with a beautiful garden and offers a lot of potential for individual design.The property borders the small Mühlebach stream, creating a particularly quiet, natural atmosphere.Your advantages at a glance: • Location embedded in nature, surrounded by a lot of greenery • Large garden with 675 m², ideal for gardening enthusiasts or relaxation in the green • Two separate apartments, both spread over two floors, with their own entrances • Arbor and stone staircase, which make the house particularly charming • Heat pump in the neighboring building provides efficient heat supply • Large attic as additional storage space • Four external cellars, including a wine cellar and a cellar in the house • A lot of renovation potential available The residential house consists of two apartments, both of which are two-story and currently rented to two parties.Behind the house is the entrance to an apartment, two parking spaces, and access to the garden. The historic stone staircase leads to the second apartment.The heating system was replaced in 2022 with a heat pump, which is located in the adjacent neighboring house.This renovation-needing residential house offers numerous opportunities for individual design and could become a unique home or investment object with the right vision. The rural location offers peace and relaxation, while at the same time providing a good connection to the surrounding Emmental.

  • Parking space
  • Balcony / Terrace
  • Pets allowed
  • +1
Travel time
-
1 / 13
2.5 rooms60m²CHF 395,000.–
Hegenstrasse 20, 3366 Bettenhausen

Living with history - a historic gem with modern comfort

Living with history - a historic gem with modern comfort in the former Landgasthof Sonne This exceptional property combines the elegance of bygone eras with modern comfort. The former Landgasthof Sonne was renovated in 2022 and now presents itself as a charming, historic gem with a contemporary standard of construction.Natural stone masonry, exposed wooden beams, and stylishly integrated steel girders tell the story of the building and create a unique character that combines modern living with historic flair. The exceptionally high ceiling heights also provide a generous, bright sense of space.The 2.5-room apartment includes 60 m² of living space and a spacious, 11 m² large balcony - ideal for enjoying the quiet location and the view.The open living and dining area with adjacent kitchen forms the heart of the apartment. Large windows provide plenty of daylight and create a direct connection to the surrounding nature.The bathroom impresses with high-quality materials and well-thought-out room layout - functional, modern, and optimally utilized in a small space.Thanks to the high-quality construction during the renovation in 2022 and the protected location of the apartment in the building, you also benefit from extremely low ancillary costs - a clear financial advantage in everyday life.The Landgasthof Sonne has a long history as a meeting point and hostel. With the renovation in 2022, this heritage was carefully preserved and converted into contemporary apartments, without losing the original character.High-quality materials, careful construction, and attention to detail characterize every corner of this property - from the common areas to the individual apartments.A rare opportunity to combine history and modern comfort under one roof.

Travel time
-
1 / 9
  • Parking space
  • Balcony / Terrace
  • Garage
  • +2
12 rooms214m²CHF 1,049,000.–
Auf Anfrage 1, 6146 Grossdietwil

Apartment building in the core zone of Grossdietwil with commercial space and versatile development potential

Apartment building in the core zone of Grossdietwil with commercial space and versatile development potential In a central location in Grossdietwil is this versatile apartment building in the core zone (K). The combination of residential and commercial space, as well as the construction possibilities in the core zone, opens up interesting perspectives for investors, project developers, or private individuals with long-term orientation.The zoning regulations allow - while preserving the village character - new buildings, extensions, and conversions, as well as flexible usage models. This provides the object with a solid basis for future projects. Object overview • Central location in the core zone (K) • Two apartments and a commercial space • 8.5-room apartment with approximately 112 m² living space • 3.5-room apartment with approximately 60 m² living space • Commercial space with office, approximately 126 m² • Garage available • Expansion and densification potential • Well-connected location with existing infrastructure Buildability & Development According to the zoning regulations, the core zone allows for a wide range of uses - from residential space to service and commercial operations to public facilities.The integration into the local landscape is paramount and ensures a harmonious further development of the building.A minimum boundary distance of 4.0 m provides additional planning flexibility. Compliance with current noise protection standards also enables the development of modern residential or usage concepts. Location quality Grossdietwil combines rural residential quality with regional accessibility. A grown infrastructure, an active village life, and the proximity to important economic areas create attractive framework conditions.The location is suitable for both residential and commercial concepts with long-term perspectives. Contact This apartment building in Grossdietwil offers versatile usage possibilities and development potential within the core zone.We would be happy to provide you with further documents or arrange a personal viewing appointment. We look forward to your contact.

  • Parking space
  • Balcony / Terrace
  • Garage
  • +2
Travel time
-
1 / 17
CHF 1,090,000.–
Mühlebergstrasse 2, 4934 Madiswil

3-family house with large surroundings and potential as a capital investment in Madiswil

3-family house with large surroundings and potential as a capital investment in Madiswil This well-maintained 3-family house at Mühlebergstrasse 2 in Madiswil offers investors the opportunity to acquire a solid rental property in an attractive and well-connected location in the Berner Oberaargau.The multi-family house, built in 1957, is situated on a spacious plot of land with an area of 979 m². The property comprises three rented apartments of different sizes, allowing for a balanced tenant structure and a broadly based income situation.A special feature is the extensive surroundings. This offers the residents a lot of outdoor space and contributes significantly to the high quality of living. At the same time, the size of the property opens up interesting possibilities for upgrading and development. For example, a redesign of the outdoor areas, an expansion of the parking facilities, or further constructional or energetic optimizations are conceivable. Any expansion, renovation, or new building options are to be examined by the buyer within the framework of the applicable building and usage regulations.The property includes 2 garages and several parking spaces. The sunny, quiet, and child-friendly environment creates attractive living conditions and can contribute to long-term rental relationships and low tenant fluctuation. For a first comprehensive impression, a virtual tour is also available to interested parties.Attractive and central locationMadiswil convinces with its good infrastructure and short distances to important facilities of daily needs:Madiswil train station: approx. 374 mCoop supermarket: approx. 228 mKindergarten: approx. 74 mThanks to this excellent accessibility, the property is suitable for families as well as for working people and older persons. The combination of rural living quality and good connection makes Madiswil a sought-after residential location.The region is experiencing continuous population growth. At the same time, property prices have risen by 14.5% in the past five years. This development underlines the ongoing attractiveness of the location and offers long-term interesting perspectives for capital investors.This property combines ongoing rental income with a spacious plot of land, an attractive residential location, and additional upgrading and development potential. Thus, it represents an interesting investment opportunity for investors with a long-term investment horizon.

Travel time
-

Suggested properties for you based on search results