4938 (Rohrbach, Rohrbachgraben) - Buy a new build apartment

We recommend expanding your search criteria to get similar results. The current filters didn’t return any matches.

If you don’t want to change your current search criteria, we recommend creating a search alert, so you’ll be notified when matching offers become available.

More objects in your automatically expanded search area
54 results - Radius: + 10km
New building
1 / 12
20 rooms, 653m², Price on request
Premium
Friloweg, 4950 Huttwil

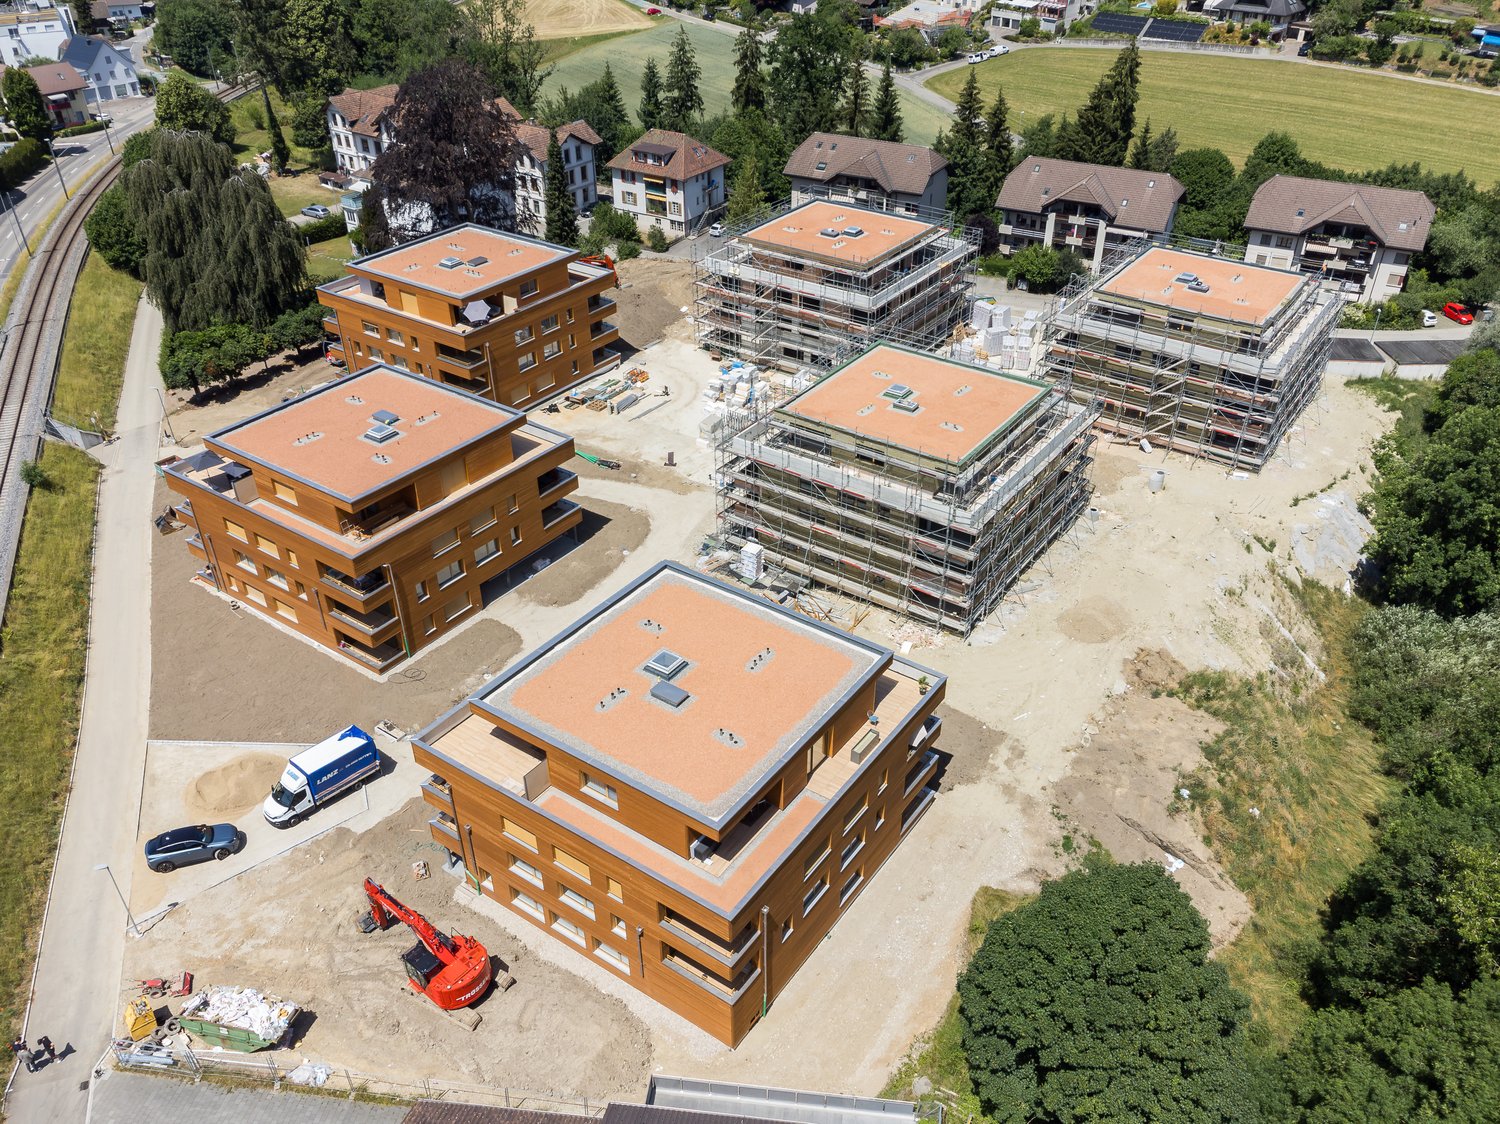
Investment Package – 9 New Apartments in Frilopark Huttwil

Exclusive investment package with attractive bulk discountTake the unique opportunity to acquire 9 modern new apartments in the popular Frilopark Huttwil as an attractive overall package.Instead of the regular sales price of CHF 455,000.– per apartment, you benefit from an exclusive package price of only CHF 425,000.– per apartment. This corresponds to a price advantage of CHF 30,000.– per apartment or a total savings of CHF 270,000.–.Your benefits at a glance • 9 high-quality 3.5-room new apartments • Package price: CHF 425,000.– per apartment • Regular individual sales price: CHF 455,000.– per apartment • Total investment: CHF 3,825,000.– • Apartment available for immediate rental or short-term rental • Attractive rental potential thanks to modern floor plans and high-quality construction standards • Sustainable new building with contemporary architecture • Quiet and yet central location in Huttwil • Train station, shopping facilities, schools, and recreation in the immediate vicinity • Ideal for private investors, family offices, real estate companies, and pension funds The Frilopark projectFrilopark combines modern living with high quality of life. The development impresses with high-quality construction, energy-efficient building technology, well-thought-out floor plans, and attractive outdoor spaces. Thanks to the excellent micro-location and good transport links, the project offers the best conditions for long-term stable rental and sustainable value development.Attractive investmentThis exclusive portfolio is ideal for investors who want to expand their real estate portfolio with a new apartment stock. Thanks to the discounted package price, investors already benefit from a significant price advantage when purchasing and create an excellent basis for long-term returns and future value growth potential.Find all details on our website:

Travel time
-
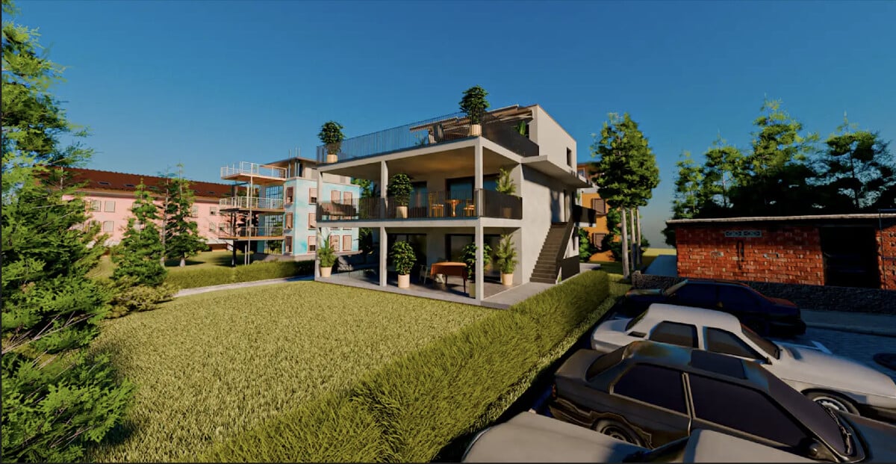
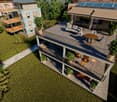
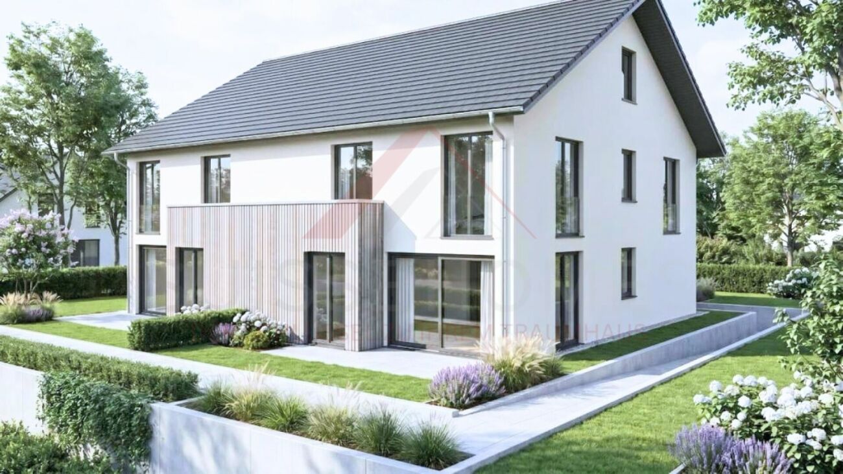
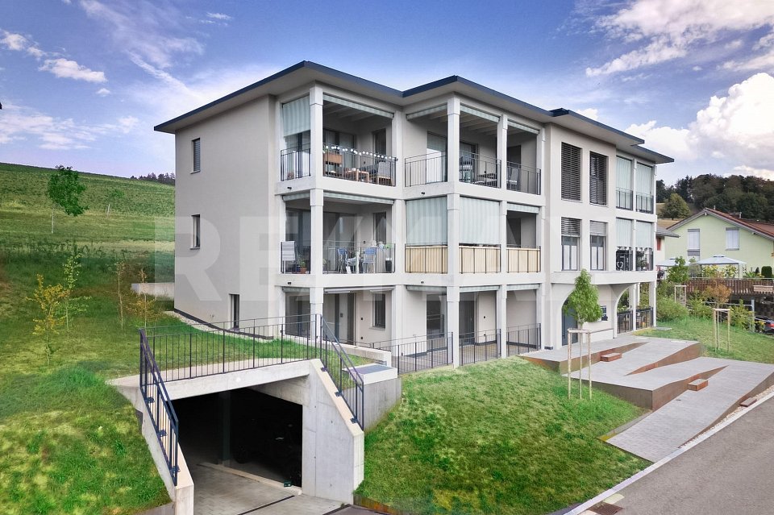
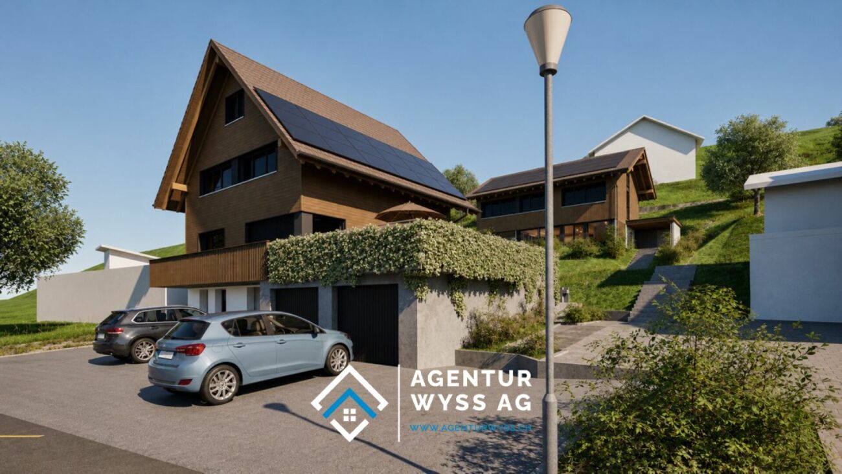
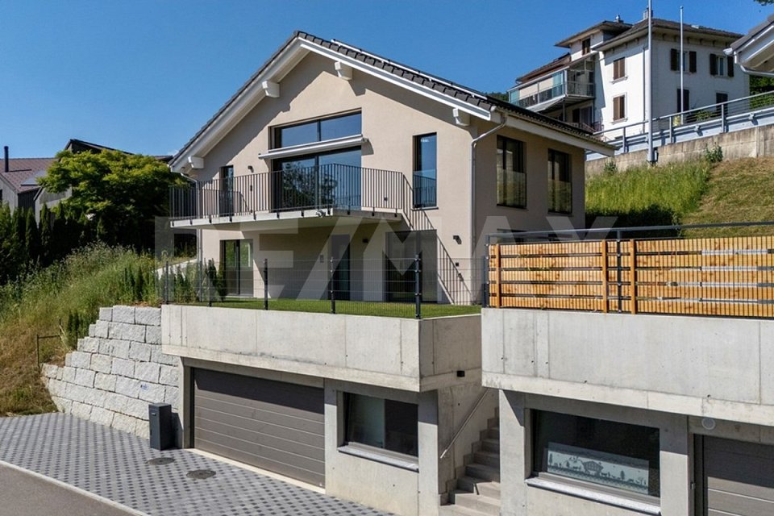
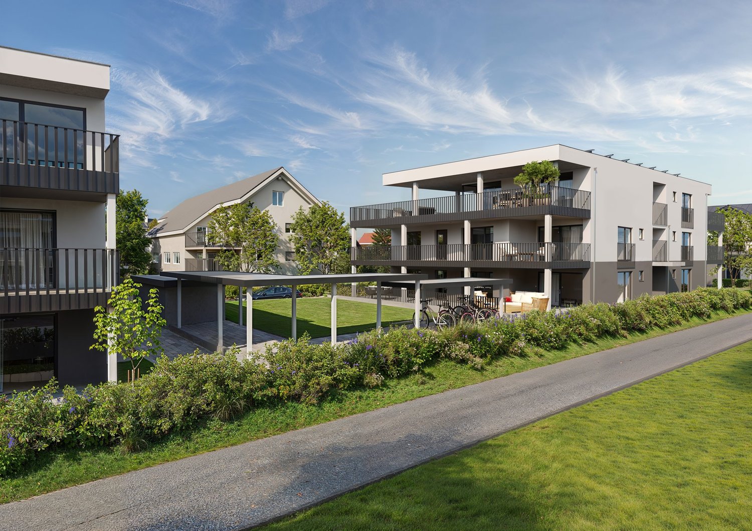
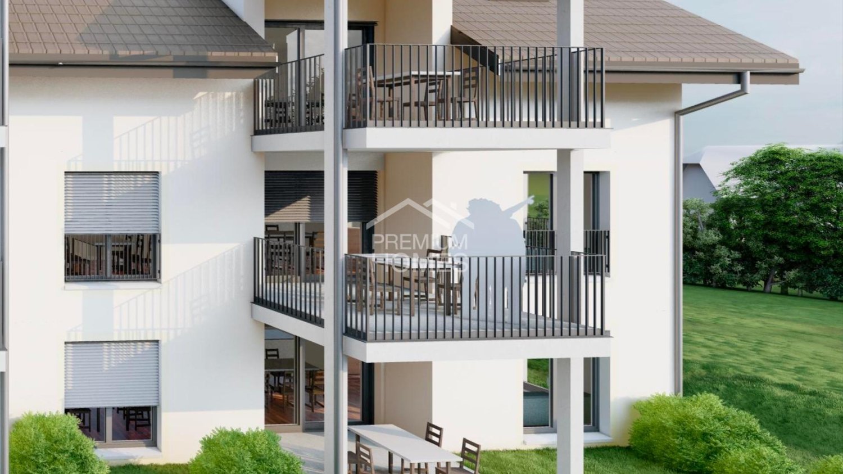
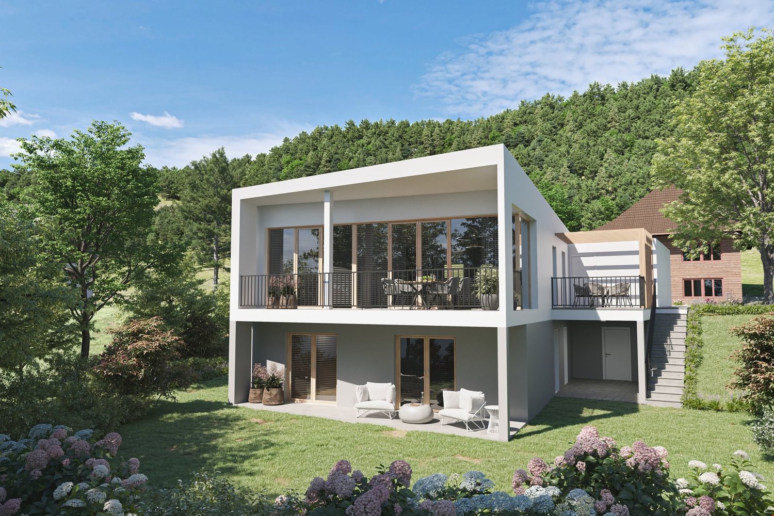
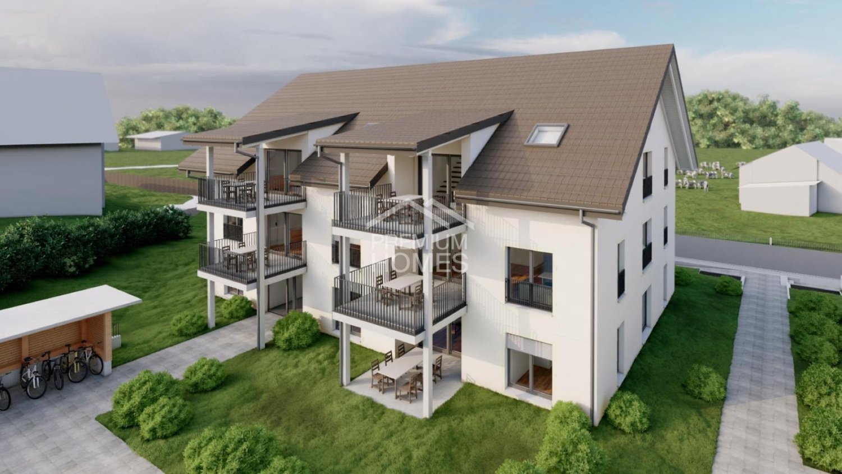
  • Raised ground floor house with solar panels on the roof, garage, balconies, multiple windows
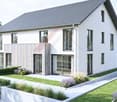
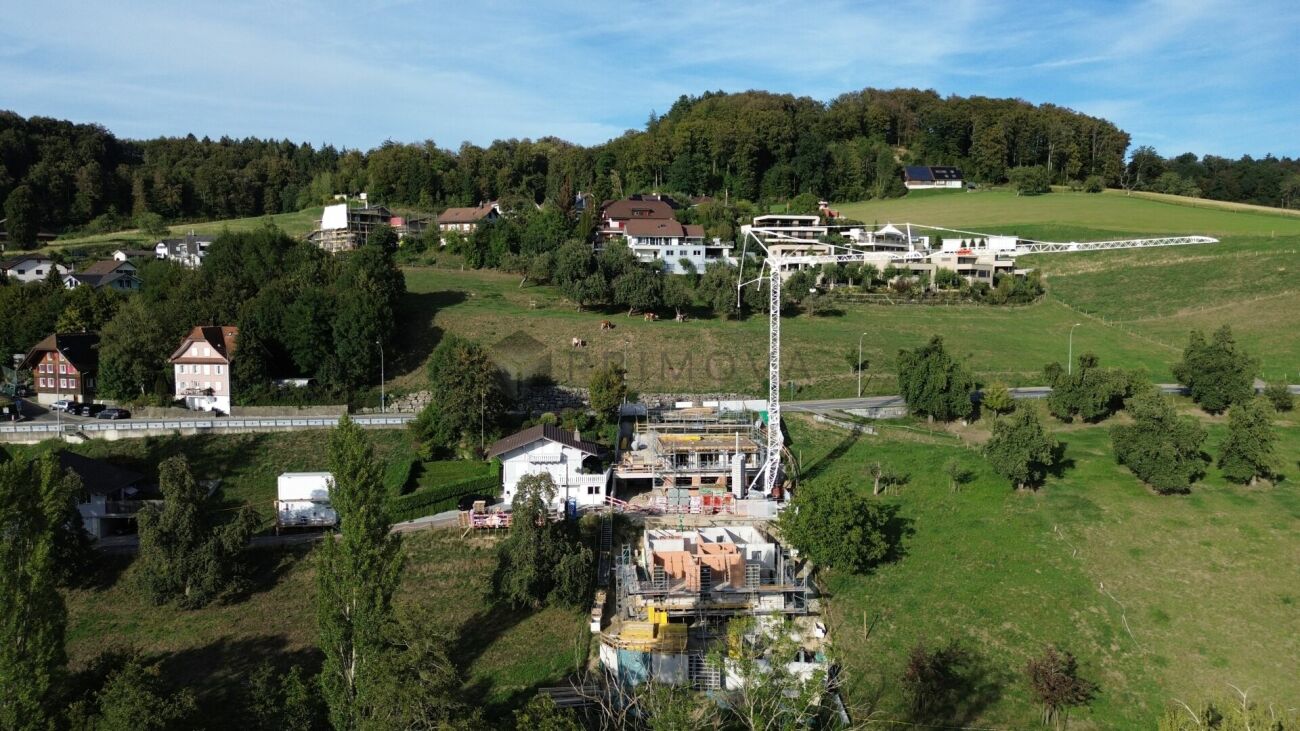
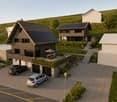
  • Residential area with traditional houses, solar panels, trees, fields, mountains in the background.
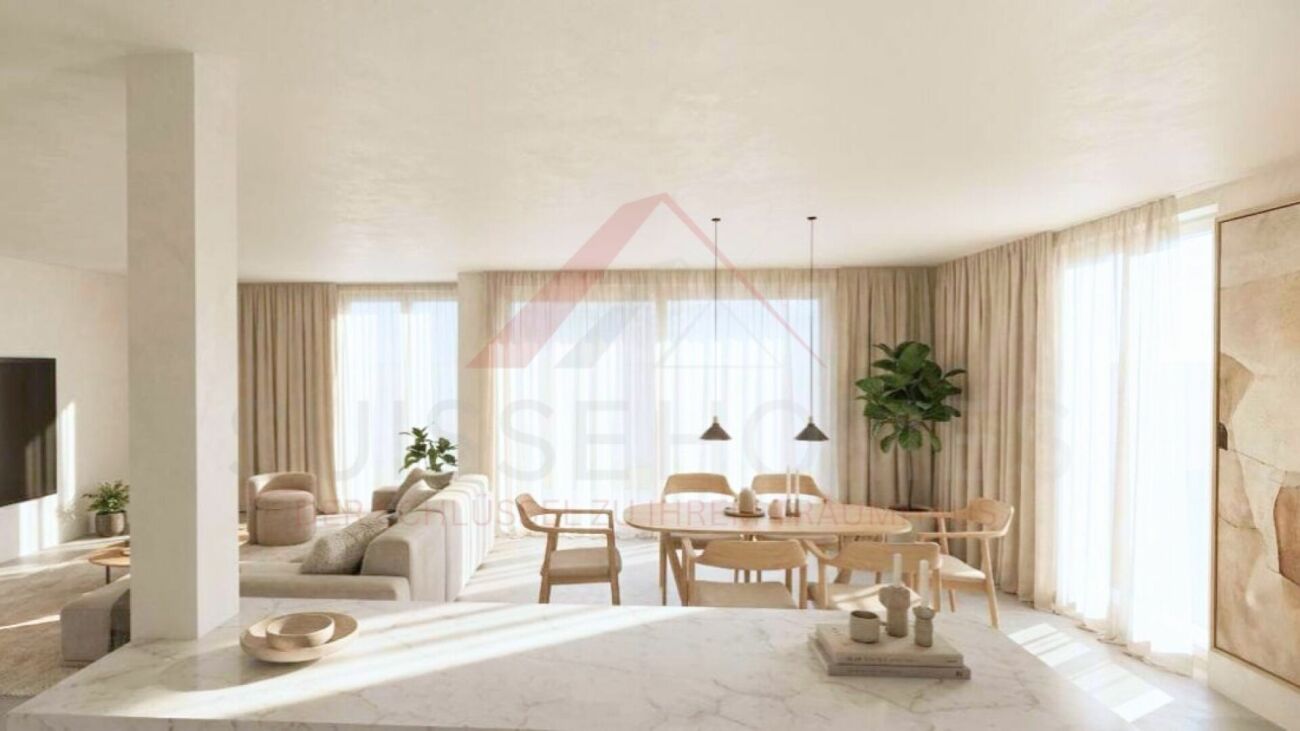
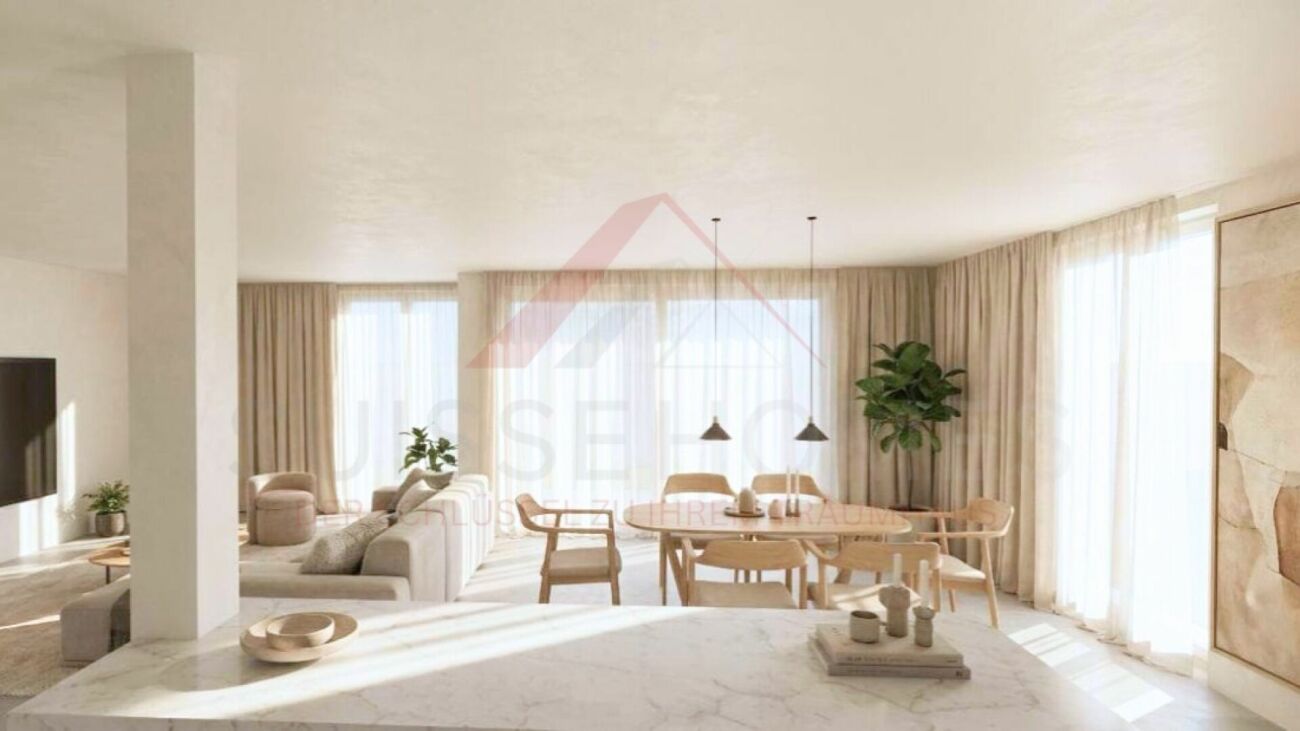
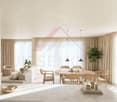
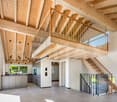
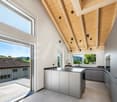
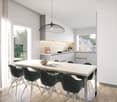
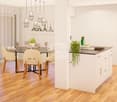
  • modern design, large windows, balcony with view, wooden floor, white walls, built-in cabinets, kitchen area with dining table, living room with couch, coffee table, pillows, white curtains, ceiling lights
1 / 3
3.5 rooms, 118m², CHF 840,000.–
Top
Rosenweg 20, 4922 Bützberg

Modern apartments with breathtaking Alpine views in Bützberg

CURRENTLY UNDER CONSTRUCTION: Determine the final finish!Discover this exquisite 3.5-room apartment in the heart of Bützberg, a charming town in the canton of Bern. This new apartment, which will be completed in early 2027, combines modern comfort with sustainable construction and offers a breathtaking view of the picturesque surroundings.Highlights of the apartment: • Spacious living area: With 118m² of living space, the apartment offers plenty of room to live and relax. • Open living concept: A bright, open living and dining area with a modern kitchen and large windows that offer a wonderful view of the surrounding landscape towards Schloss Thunstetten and the Alpine panorama. • Sunny terrace: Enjoy the view of the picturesque surroundings from your private terrace. • Sustainability: As a Minergie-P certified building with solar panels on the roof, this apartment sets new standards in terms of energy efficiency. • Barrier-free: The apartment is designed to be wheelchair accessible and has an elevator. • Parking options: The parking garage and additional parking spaces are available. Location and surroundings: • Quiet residential area without through traffic • Excellent connection: Bus stop "Käserei" only 2 minutes' walk away • Coop supermarket within 7 minutes' walk • Sonnhaldestrasse school within 8 minutes' walk • Railway station nearby for convenient commuter connections

Travel time
-
New building
1 / 10
2.5 rooms, 55m², CHF 355,000.–
Top
Friloweg, 4950 Huttwil

Modern living in Frilopark Huttwil

Welcome to Frilopark – an attractive residential complex that combines modern living with high quality of life. In the midst of a quiet and yet excellently connected neighborhood of Huttwil, condominiums are being built that convince with their thoughtful architecture, high-quality equipment, and central location.A particular advantage for buyers is the attractive financing option, which enables the purchase with a relatively small amount of equity.The complex is only a few minutes' walk from Huttwil train station and offers optimal connections to the surrounding regions. Shopping facilities, restaurants, cafes, pharmacies, doctors, and other service providers are easily accessible on foot and ensure an uncomplicated daily life.Directly in the neighborhood is also the modern health center, which offers a comprehensive range of services in the field of health and care. This creates additional comfort for residents of all generations.The stylish 2.5 and 3.5-room condominiums convince with a timeless architecture and a high-quality interior design. The openly designed living, dining, and kitchen area forms the heart of the apartment and creates a spacious room feeling. Noble materials and carefully selected equipment details ensure a pleasant living atmosphere.Generous window areas let in plenty of daylight and create a smooth transition to the protected loggia, which offers additional living space outdoors and invites relaxation.The room offer is complemented by a comfortable bedroom with direct access to the private bathroom and another flexibly usable room. An additional bathroom with shower increases the living comfort and offers optimal conditions for couples, families, or guests.Each apartment has its own basement compartment with practical storage space. Parking spaces in the garage can be purchased separately.The lovingly designed outdoor facilities with generous green spaces offer room for relaxation, encounters, and leisure activities. The immediate proximity to the Langete gives the quarter a special atmosphere and underlines the natural character of this residential location.Frilopark combines modern living, excellent infrastructure, and high living quality at an attractive location. An ideal opportunity for all those looking for a new home or a sustainable investment.We would be happy to inform you personally about the various apartment offers and are available for individual advice.

Travel time
-
New building
1 / 10
3.5 rooms, 75m², CHF 455,000.–
Top
Friloweg, 4950 Huttwil

Modern living in Frilopark Huttwil

Welcome to Frilopark – an attractive residential complex that combines modern living with high quality of life. In the midst of a quiet and yet excellently connected neighborhood of Huttwil, owner-occupied apartments are being built that convince with their thoughtful architecture, high-quality equipment, and central location.A particular advantage for buyers is the attractive financing option, which allows the purchase with a relatively small amount of equity.The complex is only a few minutes' walk from Huttwil train station and thus offers optimal connections to the surrounding regions. Shopping facilities, restaurants, cafes, pharmacies, doctors, and other service providers are easily accessible on foot and ensure an uncomplicated daily life.Directly in the neighborhood is also the modern health center, which offers a comprehensive range of services in the field of health and care. This creates additional comfort for residents of all generations.The stylish 2.5 and 3.5-room apartments convince with a timeless architecture and a high-quality interior design. The openly designed living, dining, and kitchen area forms the heart of the apartment and creates a spacious room feeling. Noble materials and carefully selected equipment details ensure a pleasant living atmosphere.Generous window areas let in plenty of daylight and create a smooth transition to the protected loggia, which offers additional living space outdoors and invites relaxation.The range of rooms is complemented by a comfortable bedroom with direct access to the private bathroom and another flexibly usable room. An additional bathroom with shower increases the living comfort and offers optimal conditions for couples, families, or guests.Each apartment has its own basement compartment with practical storage space. Parking spaces in the garage can be purchased separately.The lovingly designed outdoor areas with generous green spaces offer space for relaxation, encounters, and leisure activities. The immediate proximity to the Langete gives the quarter a special atmosphere and underlines the natural character of this living situation.Frilopark combines modern living, excellent infrastructure, and high living quality at an attractive location. An ideal opportunity for all those looking for a new home or a sustainable investment.We would be happy to inform you personally about the various apartment offers and are available for individual advice.

Travel time
-
1 / 4
  • Parking space
  • Balcony / Terrace
  • Tumble dryer
  • +3
6.5 rooms, 219m², CHF 1,069,000.–
Auf Anfrage 1, 3365 Seeberg

Family-friendly 6.5-room new building with plenty of living space

Family-friendly 6.5-room new building with plenty of living space This spacious 6.5-room semi-detached house in Grasswil/Seeberg combines modern architecture, a family-friendly room layout, and natural living. Approximately 219 m² of net living space are spread over three floors, offering plenty of space for shared living, retreat, and working from home. Five flexibly usable rooms, two bathrooms, practical auxiliary rooms, and an attractive garden and outdoor area make House C a versatile home. The ongoing planning phase also allows the buyer to adapt the interior design in selected areas to their own ideas.On the ground floor, the openly designed area for cooking, living, and eating forms the center. According to the project plan, approximately 57.8 m² are available for this purpose. The generous space can be harmoniously divided into cooking, eating, and living areas, while the window surfaces provide a friendly atmosphere and plenty of natural light. The direct connection to the garden and terrace area expands the living space outdoors. A budget amount of CHF 28,000, including VAT, is reserved for the kitchen.An additional room on the ground floor can be furnished as an office, guest room, children's room, or bedroom, depending on the needs. A bathroom and a cloakroom provide additional comfort in everyday life. On the upper floor, there are four comfortably sized rooms and a second bathroom. This allows private retreat areas and family life to be clearly separated. The planned gallery or attic space creates an additional, versatile area.A private laundry room, a cellar, and a bicycle room with corridor function in the basement round off the room offer. The planned standard includes triple-glazed plastic-aluminum windows, underfloor heating, an air-water heat pump, and a photovoltaic system. This combines modern living comfort with a well-thought-out energy concept.The highlights at a glance • approx. 219 m² net living space • approx. 57.8 m² open living, eating, and cooking area • 6.5 rooms on three floors • five flexibly usable rooms • two bathrooms • planned gallery or attic space • private laundry room, cellar, and bicycle room • triple-glazed windows • underfloor heating and air-water heat pump • photovoltaic system planned • garden and terrace area according to project planning • 2 outdoor parking spaces available Location and surroundingsGrasswil belongs to the municipality of Seeberg and offers a quiet, rural living environment with plenty of proximity to fields, forests, and open landscapes. Walks, bike tours, and other opportunities for recreation begin practically in front of the door. Kindergarten and school are located in the municipality or in the surrounding area.At the same time, the regional centers are easily accessible: Herzogenbuchsee is approximately 7 minutes away by car, Burgdorf approximately 13 minutes, Langenthal approximately 14 minutes, and Bern approximately 28 minutes. Shopping opportunities are within a few minutes' drive. This combines natural living with good conditions for families and commuters.Have we sparked your interest?We would be happy to provide you with the complete sales documentation and arrange a personal viewing appointment with you.Contact us today - we look forward to presenting this new building project to you in person.Suisse Homes - personal. professional. successful.

  • Parking space
  • Balcony / Terrace
  • Tumble dryer
  • +3
Travel time
-
1 / 4
  • Parking space
  • Balcony / Terrace
  • Tumble dryer
  • +3
6.5 rooms, 213m², CHF 1,039,000.–
Auf Anfrage 1, 3365 Seeberg

Bright 6.5-room house in a natural and quiet residential area

Bright 6.5-room house in a natural and quiet residential area This attractive 6.5-room semi-detached house in Grasswil/Seeberg impresses with bright living rooms, a clear room organization, and a modern construction standard. With approximately 213 m² of living space, House D offers plenty of space for families or couples with a need for additional work and guest rooms. The room program spread over three floors includes five flexibly usable rooms, two bathrooms, an open living and dining area, and practical auxiliary rooms. The private garden and outdoor area, as well as the planned gallery or attic space, complement the versatile living offer.The heart of the ground floor is the approximately 52.5 m² large area for cooking, living, and eating. The open design creates short distances and a pleasant connection between the individual living zones. Large window areas provide plenty of natural light and open the room to the garden and terrace area. The kitchen can be compiled according to the wishes of the buyers; the reserved budget amount is CHF 28,000.- including VAT.An additional room on the ground floor is suitable for a home office, guests, play, or sleeping. A bathroom and a practical storage room complete this level. Four more rooms and a second bathroom are located on the upper floor. The pleasantly dimensioned rooms can be flexibly adapted to the respective life situation. Additional possibilities are offered by the planned gallery or attic space.In the basement, there is a private laundry room, a cellar, and a bike room with corridor function. The planned construction standard includes triple-glazed plastic-aluminum windows, underfloor heating, an air-water heat pump, and a photovoltaic system. Since the project is still in the planning phase, selected materials and details of the interior design can be determined individually to some extent.The highlights at a glance • approx. 213 m² living space • approx. 52.5 m² open living, dining, and cooking area • 6.5 rooms on three floors • five flexibly usable rooms • two bathrooms • planned gallery or attic space • private laundry room, cellar, and bike room • triple-glazed windows • underfloor heating and air-water heat pump • photovoltaic system planned • garden and terrace area according to project planning • 2 outdoor parking spaces available Location and surroundingsGrasswil belongs to the municipality of Seeberg and offers a quiet, rural living environment with a lot of proximity to fields, forests, and open landscapes. Walks, bike tours, and other opportunities for recreation begin practically in front of the door. Kindergarten and school are located in the municipality or in the surrounding area.At the same time, the regional centers are easily accessible: Herzogenbuchsee is approximately 7 minutes away according to the project information, Burgdorf approximately 13 minutes, Langenthal approximately 14 minutes, and Bern approximately 28 minutes. Shopping opportunities are within a few minutes' drive. Thus, the location combines natural living with good conditions for families and commuters.Have we sparked your interest?We would be happy to provide you with the complete sales documentation and arrange a personal viewing appointment with you.Contact us today - we look forward to presenting this new construction project to you in person.Suisse Homes - personal. professional. successful.

  • Parking space
  • Balcony / Terrace
  • Tumble dryer
  • +3
Travel time
-
1 / 4
  • Parking space
  • Balcony / Terrace
  • Tumble dryer
  • +3
6.5 rooms, 213m², CHF 1,039,000.–
Auf Anfrage 1, 3365 Seeberg

Modern 6.5-room home with thoughtful space concept

Modern 6.5-room semi-detached house in Grasswil/Seeberg combines a thoughtful space concept, bright living rooms, and a contemporary construction standard. On approximately 213 m² of living space, three well-organized floors are distributed with five flexibly usable rooms, two bathrooms, and practical ancillary rooms. The open living area, the private garden and outdoor area, as well as the planned gallery, give the house an attractive character. House B is aimed at families and couples who want to combine spacious living in a natural environment with short distances to regional centers. The ground floor is characterized by the open-area design for cooking, living, and eating. With approximately 52.5 m², this room offers plenty of space for family life, a spacious dining table, and a comfortable living area. The window areas bring a lot of natural light into everyday life and open up the living room to the garden and terrace area. The kitchen will be planned according to the buyer's wishes; a budget of CHF 28,000, including VAT, is provided for this purpose. An additional room on the same level can be used as a home office, guest room, playroom, or bedroom. The ground floor is complemented by a bathroom and a separate cloakroom. The upper floor has four more rooms with pleasant room sizes and a second bathroom. The layout creates clear retreat areas and remains flexible for different phases of life. The planned gallery or attic space offers additional usage possibilities. The basement offers a private laundry room, a cellar, and a practical bicycle room with corridor function. Triple-glazed plastic-aluminum windows, underfloor heating, an air-water heat pump, and a photovoltaic system underline the contemporary energy concept. In the current planning phase, selected materials and elements of the interior design can still be tailored to personal wishes. The highlights at a glance • approx. 213 m² living space • approx. 52.5 m² open living, dining, and cooking area • 6.5 rooms on three floors • five flexibly usable rooms • two bathrooms • planned gallery or attic space • private laundry room, cellar, and bicycle room • triple-glazed windows • underfloor heating and air-water heat pump • photovoltaic system planned • garden and terrace area according to project planning • 2 external parking spaces available Location and surroundingsGrasswil belongs to the municipality of Seeberg and offers a quiet, rural living environment with a lot of proximity to fields, forests, and open landscapes. Walks, bike tours, and other opportunities for recreation begin practically in front of the doorstep. Kindergarten and school are located in the municipality or in the surrounding area. At the same time, the regional centers are easily accessible: Herzogenbuchsee is approximately 7 minutes away according to the project information, Burgdorf approximately 13 minutes, Langenthal approximately 14 minutes, and Bern approximately 28 minutes. Shopping opportunities are within a few minutes' drive. Thus, the location combines natural living with good conditions for families and commuters.Have we sparked your interest?We would be happy to provide you with the complete sales documentation and arrange a personal viewing appointment with you. Contact us today - we look forward to presenting this new construction project to you in person. Suisse Homes - personal. professional. successful.

  • Parking space
  • Balcony / Terrace
  • Tumble dryer
  • +3
Travel time
-
1 / 4
  • Parking space
  • Balcony / Terrace
  • Tumble dryer
  • +3
6.5 rooms, 219m², CHF 1,069,000.–
Auf Anfrage 1, 3365 Seeberg

Spacious 6.5-room new building house with garden and gallery

Spacious 6.5-room new building house with garden and gallery This attractive 6.5-room semi-detached house in Grasswil/Seeberg convinces with its spacious living area, the openly designed living and dining area, and the family-friendly outdoor area. On approximately 219 m² of living space, you can expect a well-thought-out room concept over three floors with five flexibly usable rooms and a modern living ambiance. The modern architecture, bright rooms, and the possibility of determining materials and interior design in the current planning phase create the best conditions for a home according to your own ideas. House A is ideal for families or couples who want to combine a lot of space, privacy, and natural living with good regional accessibility.Already the ground floor conveys a pleasant sense of space with its clear organization. The openly designed area for cooking, living, and eating includes approximately 57.8 m² according to the project plan and forms the heart of the house. Generous window surfaces provide plenty of natural light and create a harmonious connection to the garden and terrace area. The kitchen can be designed according to personal preferences within the planned budget of CHF 28,000, including VAT.An additional room on the ground floor can be used flexibly as an office, guest room, playroom, or bedroom. A bathroom and a practical storage room complement this living level. On the upper floor, there are four comfortably sized rooms and another bathroom. This provides the house with sufficient space for parents, children, guests, and a home office. The planned gallery or attic space expands the potential for use and creates additional opportunities for retreat, work, or storage.In the basement, there is a separate laundry room, a cellar, and a bike room with corridor function. The planned construction standard includes, among other things, triple-glazed plastic-aluminum windows, underfloor heating, an air-water heat pump, and a photovoltaic system. The interior design is modern and can be partially individualized during the ongoing planning phase.The highlights at a glance • approx. 219 m² living space • approx. 57.8 m² open living, dining, and cooking area • 6.5 rooms on three floors • five flexibly usable rooms • two bathrooms • planned gallery or attic space • separate laundry room, cellar, and bike room • triple-glazed windows • underfloor heating and air-water heat pump • photovoltaic system planned • garden and terrace area according to project plan • 2 external parking spaces available Location and surroundingsGrasswil belongs to the municipality of Seeberg and offers a quiet, rural living environment with a lot of proximity to fields, forests, and open landscapes. Walks, bike tours, and other opportunities for recreation begin practically in front of the door. Kindergarten and school are located in the municipality or in the surrounding area.At the same time, the regional centers are easily accessible: Herzogenbuchsee is approximately 7 minutes away by car, Burgdorf approximately 13 minutes, Langenthal approximately 14 minutes, and Bern approximately 28 minutes. Shopping opportunities are within a few minutes' drive. This combines natural living with good conditions for families and commuters.Have we sparked your interest?We would be happy to provide you with the complete sales documentation and arrange a personal viewing appointment with you.Contact us today - we look forward to presenting this new building project to you in person.Suisse Homes - personal. professional. successful.

  • Parking space
  • Balcony / Terrace
  • Tumble dryer
  • +3
Travel time
-
1 / 13
3.5 rooms, 91m², CHF 620,000.–
6145 Fischbach

3.5-room garden apartment in a sunny location

Have you been dreaming of your own apartment for a long time?The sunny 3.5-room garden apartment welcomes you in a charming 6-family house in a quiet location.As you enter the apartment through the spacious entrance, you immediately feel welcome. The built-in closet offers enough storage space for jackets, shoes, and other utensils. Right next door is the first bathroom, which is equipped with a stylish guest toilet and a spacious walk-in shower. Perfect for refreshing yourself after a long day.Through the entrance, you also reach the practical laundry room. Optionally, you can also install the laundry tower here. However, there is a separate tower available in the laundry room.The two bedrooms/offices in the rear part of the apartment offer enough space for relaxation or work. The second bathroom invites you to relax with its large bathtub. Here you can leave the stressful everyday life behind and let your soul dangle.The heart of the apartment is the open living area with kitchen, dining area, and living room. On approximately 40 m², you can furnish and spend cozy hours here to your liking. The direct access to the covered seating area invites you to enjoy nature outside as well.A basement compartment on the lower floor offers additional storage space for various utensils. The underground parking garage is conveniently accessible by elevator, as is the apartment itself. For additional comfort, two parking spaces can be purchased. Look forward to a modern and inviting home in the form of this garden apartment - it's truly great to live here!This apartment is ideal for couples, small families, or professionals who value comfort and living quality. Enjoy a harmonious and relaxed living feeling in a cozy living environment here.Make your dreams come true now! I look forward to your contact Marcel Renggli.

Caroline Hirt

Caroline Hirt

1 / 15
Caroline Hirt

Caroline Hirt

  • Parking space
  • Pets allowed
  • Minergie certified
  • +2
234m², CHF 1,850,000.–
6146 Grossdietwil

Rental property or generational house new build: Modern 2-family house in idyllic landscape.

Where the world is still in order! In a quiet and family-friendly neighborhood, at the end of a cul-de-sac, in a sunny hillside location and nestled in an idyllic landscape with a stream and small lake, an attractive 2-family house with two high-quality condominiums and plenty of privacy is being built.The apartments are being constructed to a high standard and offer modern, comfortable living space with clear floor plans and versatile design options. The natural surroundings and spacious outdoor areas invite relaxation and lingering.On the ground floor, a 3.5-room apartment with approximately 94m² of living space, a covered seating area, and direct access to the outdoors is being built, which is also ideal as a granny flat. On the first and second upper floors, there is a approximately 140m² 4.5-room maisonette apartment with a beautiful view, a spacious, partially covered terrace of around 32m², and an additional garden seating area.The 2-family house can be purchased as a whole or the apartments can be bought individually. The construction start is planned for April 2026, and the expected move-in date is in the spring of 2027. The modern construction method combines comfort with timeless architecture and is ideal for families, couples, or two parties who want to live in close proximity to each other.The following highlights are offered by this property: • Modern 2-family house with individual construction details • 4.5-room maisonette apartment with approximately 140m² of living space (attic floor in timber construction) and a large terrace of 32m² • 3.5-room apartment on the ground floor with approximately 94m² of living space (can be used as a granny flat) • Already in the raw construction phase 2nd floor • High-quality selection of floor and wall coverings • Well-thought-out floor plans with attractive furnishing options • Spacious seating areas and terraces • Ideal as a generational house or for families • Good connection and proximity to shopping, schools, and • recreational areas • Attractive leisure activities (hiking, biking, Lake Sempach) • Quiet and central location between Lucerne, Aarau, Zofingen, Sursee, and Langenthal I would be happy to provide you with the documents or present the project to you in person. I look forward to your call or email.

  • Parking space
  • Pets allowed
  • Minergie certified
  • +2
New building
Remo Wyss

Remo Wyss

1 / 7
Remo Wyss

Remo Wyss

  • Parking space
  • Pets allowed
  • Washing machine
  • +1
4.5 rooms, 121m², CHF 960,000.–
Lempigenstrasse 23, 3457 Sumiswald

Modern 4.5-room single-family house with character

Timeless living quality in the EmmentalNestled in the idyllic hill landscape of the Emmental, this high-quality single-family house is being built in a quiet and sunny residential area, combining timeless architecture, sustainable construction, and modern living comfort in a harmonious way. Here, you can enjoy the advantages of a natural environment without having to sacrifice modern infrastructure and high-quality equipment.Already when entering the property, it becomes clear that great importance was attached to functionality, quality, and a pleasant living feeling during planning. The carefully thought-out room concept creates flowing transitions between the individual living areas and offers both couples and families a home that meets the demands of today's life. Generous window surfaces let in plenty of daylight and create a bright, friendly living atmosphere, while the view over the gentle hills of the Emmental delights anew every day.The open design of the living and dining area forms the heart of the house and creates the ideal place for shared hours with family and friends. From here, you can directly access the private garden with a sunny seating area - a place where rest, relaxation, and nature come together in perfect harmony. Whether cozy barbecue evenings, playing children, or relaxed hours in the sun - the outdoor areas offer versatile usage possibilities and invite you to linger.The property also convinces in technical terms. The building is constructed in sustainable wood frame construction with high-quality, ventilated wood facade made of Swiss white fir and combines natural materials with modern building technology. An energy-efficient district heating system, a photovoltaic system with approximately 12 kWp output, and a comfortable floor heating system with individual room control ensure future-oriented and resource-saving living. High-quality wood-metal windows with triple glazing and electrically operated roller shutters underline the high quality standards of this new building project.Particular attention was also paid to a high-quality interior design. The future owners benefit from attractive budgets for the kitchen, sanitary facilities, and floor coverings and thus have the opportunity to design their home according to their own ideas and needs. This creates not just a house, but a home with a personal touch.The municipality of Wasen convinces with its unique combination of rural idyll, lived tradition, and high quality of life. Wide meadows, extensive forests, and the characteristic Emmental landscape shape the village and create an environment where peace and nature are omnipresent. At the same time, you benefit from a good basic infrastructure and short distances to shopping facilities, schools, and public transport. The village offers the ideal starting point for walks, hikes, and numerous leisure activities right outside the front door.This single-family house is aimed at people who value quality, sustainability, and a harmonious living environment. It combines timeless architecture with energy-efficient construction, high-quality materials, and a dreamlike location in the heart of the Emmental. A home that not only meets today's demands but also promises long-term living quality, stability, and joy of life.Your advantages at a glance • New building in modern wood construction • Sunny and quiet residential location in Wasen in the Emmental • Photovoltaic system with approximately 12 kWp output • High-quality wood-metal windows with triple glazing • Spacious plot with 471 m² • Bright and well-thought-out floor plan with 4.5 rooms • Completely basement with versatile usage possibilities • Individual interior design possible according to budget • Family-friendly environment with recreation area directly in front of the door • Short distances to shopping, school, and public transport • Energy-efficient construction with low operating costs

  • Parking space
  • Pets allowed
  • Washing machine
  • +1
Travel time
-
New building
Remo Wyss

Remo Wyss

1 / 6
Remo Wyss

Remo Wyss

  • Parking space
  • Garage
  • Pets allowed
  • +2
5.5 rooms, 134m², CHF 990,000.–
Lempigenstrasse 23, 3457 Sumiswald

Exclusive 6.5-room single-family house in Emmental

Space for family, nature, and quality of life In a quiet and sunny location in Wasen im Emmental, this high-quality 6.5-room single-family house is being built, which combines modern living, sustainable construction, and a natural environment in a harmonious way. With its timeless architecture, generous room layout, and high-quality materials, the property offers ideal conditions for families and all those who value quality, comfort, and long-term living pleasure.The well-thought-out living concept convinces with spacious, bright rooms and a pleasant living atmosphere. The openly designed living and dining areas form the heart of the house and create a smooth transition to the private outdoor area. Large window areas let in plenty of daylight and offer a beautiful view of the gentle Emmental hill landscape. The sunny seating area, private garden, and balcony invite you to enjoy the tranquility of the surroundings to the fullest.The house is being built in sustainable wood frame construction and combines natural materials with modern building quality. The solid basement made of reinforced concrete ensures stability and durability, while the ventilated wood facade made of pre-weathered Swiss white pine gives the building its unmistakable character. High-quality wood-metal windows with triple glazing, an energy-efficient district heating system with comfortable underfloor heating, and a powerful photovoltaic system with around 36 solar modules and an output of approximately 9 kWp underline the forward-looking energy concept.The interior design also meets high standards. Attractive budgets are available for the kitchen, sanitary appliances, and floor coverings, allowing the future owners to design their new home according to their own ideas and needs. High-quality parquet floors in the living areas and ceramic tile coverings in the wet areas provide a timeless and elegant living feel.The offer is rounded off by the spacious basement with technical, laundry, and auxiliary rooms, as well as the integrated garage with an electric sectional door, which provides additional comfort in everyday life. The easily maintained environment with garden, composite stone paving, and lawn areas blends harmoniously into the overall picture and creates a place where modern living and natural quality of life ideally complement each other.This single-family house is aimed at people who are looking for a high-quality home with plenty of space, sustainable construction, and modern technology. A home that promises long-term living quality and joy of life through its well-thought-out architecture, generous room layout, and idyllic location in the heart of Emmental.Particular attention was paid to the connection between functionality and living quality. Thanks to the generous room layout, the single-family house offers versatile usage possibilities and adapts optimally to different living situations. Whether as a family house with several children's rooms, combined living and working, or with additional guest and hobby rooms - the well-thought-out floor plan design creates enough free space for individual living needs. At the same time, the natural materials, harmonious architecture, and high construction standard give the house a warm and inviting atmosphere, in which one feels at home from the very first moment.Your advantages at a glance • New building in modern wood construction • Sunny and quiet living location in Wasen im Emmental • Photovoltaic system with approximately 9 kWp output • High-quality wood-metal windows with triple glazing • Spacious plot with 471 m² • Bright and well-thought-out floor plan with development potential up to 6.5 rooms • Completely basement with versatile usage possibilities • Individual interior design possible according to budget • Family-friendly environment with recreational area directly in front of the house • Short distances to shopping, school, and public transport • Energy-efficient construction with low operating costs • Flexible living concept with diverse design possibilities • Spacious utility room with versatile usage possibilities

  • Parking space
  • Garage
  • Pets allowed
  • +2
Travel time
-
1 / 13
5.5 rooms, 135m², CHF 1,150,000.–
6146 Grossdietwil

Newly built single-family house with 5½ rooms and gallery

This single-family house, built in 2025, is located at Mühlerainweg 3a in Grossdietwil and offers you an ideal basis for your new chapter with its high-quality, new building substance. With a net living area of around 135 m² and a total of four bedrooms, it provides the perfect refuge for families as well as couples with space requirements for a home office. A tour of your new home:In the basement, there is a spacious garage, a practical cellar room with a sink, and the technical room. From here, you can reach the main house entrance via the outdoor staircase.Already upon arrival at the front door, a keyless entry system with integrated burglary protection provides comfort and security. The ground floor serves as the private retreat of the house. From the hallway, you can reach three bright, flexibly usable rooms. The spacious main bathroom on this floor impresses with pure comfort quality: it is elegantly equipped with a bathtub, a walk-in shower, and a modern shower toilet. Additionally, the bathroom offers enough space for a washing tower, so you can conveniently do your laundry directly on site.The absolute highlight awaits you on the upper floor. The open kitchen, dining, and living area is wonderfully bright and forms the inviting heart of the house. From here, you can directly access the large, sunny terrace, which is perfect for cozy hours outdoors. Another versatile room and a separate guest toilet, also designed as a comfortable shower toilet, round off this floor perfectly. A special eye-catcher is the charming gallery, which is located above the living area and gives it a light, open ambiance.The special advantages: - Sunny terrace and low-maintenance garden in the best south-facing location - Modern, energy-efficient house technology (new building 2025)- Well-thought-out room concept with 4 separate rooms and gallery - Comfortable wet cell and separate guest toilet- High-quality materials and first-class equipmentConvince yourself of the qualities of this property. I look forward to presenting you with this modern home during a personal viewing!


1 / 11
4.5 rooms, 131m², CHF 765,000.–
Ringstrasse 8, 3362 Niederönz

New Build - We Build Your Individual Dream Home

Discover these sought-after 4.5-room apartments in a modern new building in Niederönz. With a spacious living area of over 130 m², these apartments offer everything your heart desires.Highlights of the apartments: • Spacious living area: Ideal for families or couples who value space. • Sunny balcony: Perfect for relaxing and enjoying the view. • Two bathrooms: For additional comfort and privacy. • Barrier-free access: Designed to be wheelchair accessible with a lift stopping on all floors. • Garage parking space: Secure parking for your vehicle in the shared garage • Child-friendly environment: Ideal for families with children. The building impresses with its modern architecture, featuring solar panels on the roof and a heat pump heating system. The spacious green areas of the development are designed with native plants. The quiet location and beautiful views make these apartments a true gem.Location and surroundings: • Sunny location with high sunlight exposure • Quiet surroundings without disturbing street or train noise • Herzogenbuchsee train station can be reached in 3 minutes on foot These apartments combine modern living with excellent infrastructure and a family-friendly environment. Whether you're a young family, a couple looking for comfort, or someone who values barrier-free living - these apartments have something for everyone. Take the chance to become part of this attractive residential complex in Niederönz!The apartments:House A: 4.5-room apartment on the ground floor | SOLDHouse A: 4.5-room apartment on the ground floor | CHF 765'000.00House A: 4.5-room apartment on the upper floor | SOLDHouse A: 4.5-room apartment on the upper floor | SOLDHouse A: 4.5-room attic apartment on the 2nd floor | SOLDHouse B: 4.5-room apartment on the ground floor | CHF 895'000.00House B: 4.5-room apartment on the ground floor | CHF 895'000.00House B: 4.5-room apartment on the upper floor | CHF 865'000.00The images provided are visualizations of the development and different apartments in the properties.For more information about the project and the other apartments, please refer to the attached sales documentation or the marketing website. Important: The properties have not been built yet. The sale is currently taking place based on plans.We look forward to your contact.Adlatus AG

Travel time
-
Rinor Dakaj

Rinor Dakaj

1 / 12
Rinor Dakaj

Rinor Dakaj

  • Balcony / Terrace
  • Wheelchair access
5.5 rooms, 158m², CHF 790,000.–
3368 Bleienbach

Space to Live - New Apartments with Garden

This attractive new building project impresses with modern architecture, high-quality construction and a well-thought-out living concept that meets the highest standards of comfort and functionality. The living units offer individual design options and allow personal living dreams to be implemented already in the planning phase.The property is located in a quiet and family-friendly environment with a safe and pleasant living environment. Spacious, bright rooms and an open living concept create an inviting living atmosphere and provide a modern sense of living. The equipment is contemporary and high-quality, with budgets for kitchen, bathroom and flooring already included in the purchase price.The functionally designed floor plan enables optimal use of space and is ideal for families, couples or discerning owner-occupiers. A spacious balcony extends the living space outdoors and invites you to linger. So, no wishes are left unfulfilled. Take advantage and convince yourself! This PREMIUM HOMES offer includes: • New building with individual design options • Quiet, family-friendly location • Safe and pleasant living environment • Bright, open rooms • Modern and high-quality equipment • Kitchen, bathroom & flooring - budget included • Well-thought-out, functional floor plan • Spacious balcony approx. 14 m² • Private garden seat • Net living area approx. 143 m² • Gross living area approx. 158 m² • Basement compartment approx. 16 m² • Garage parking spaces excl. • Optimal connection to Solothurn & Bern • Short distances to schools Interested? We would be happy to take you on a non-binding tour! Do you want to sell your house or apartment worry-free? We will tell you the current market value of your property, discreetly and non-bindingly! Are you interested in a first non-binding exchange of ideas? Don't hesitate and contact us. We look forward to you.

  • Balcony / Terrace
  • Wheelchair access
Rinor Dakaj

Rinor Dakaj

1 / 10
Rinor Dakaj

Rinor Dakaj

  • Balcony / Terrace
  • Elevator
  • Wheelchair access
4.5 rooms, 145m², CHF 700,000.–
3368 Bleienbach

Home that suits you - New building apartment with great potential

This attractive new construction project impresses with modern architecture, high-quality construction and a well-thought-out living concept that meets the highest standards of comfort and functionality. The living units offer individual design possibilities and allow personal living dreams to be implemented already in the planning phase.The property is located in a quiet and family-friendly environment with a safe and pleasant living environment. Spacious, light-filled rooms and an open living concept create an inviting living atmosphere and provide a modern sense of living. The equipment is modern and high-quality, with budgets for kitchen, bathroom and flooring already included in the purchase price.The functionally designed floor plan enables optimal use of space and is ideal for families, couples or discerning owner-occupiers. A spacious balcony extends the living space outdoors and invites you to linger. So, no wishes are left unfulfilled. Take advantage and convince yourself! This PREMIUM HOMES offer includes: • New construction with individual design possibilities • Quiet, family-friendly location • Safe and pleasant living environment • Light-filled, open rooms • Modern and high-quality equipment • Kitchen, bathroom & flooring - budget included • Well-designed, functional floor plan • Spacious balcony 14 m² • Net living area approx. 130 m² • Gross living area approx 145 m² • Garage parking spaces excl. • Optimal connection to Solothurn & Bern • Short distances to schools Interested? We would be happy to take you on a non-binding tour! Do you want to sell your house or apartment worry-free? We will tell you the current market value of your property, discreetly and non-bindingly! Are you interested in a first non-binding exchange of ideas? Don't hesitate and contact us. We look forward to you.

  • Balcony / Terrace
  • Elevator
  • Wheelchair access