5 results - Properties for sale: 3294 (Büren an der Aare, Meienried)

More objects in your automatically expanded search area
20 results - Radius: + 10km
New building
1 / 10
6.5 rooms180m²CHF 1,050,000.–
Premium
Balmstrasse 2, 4584 Lüterswil-Gächliwil

6.5-room single-family house in a farmhouse with a large garden in Lüterswil (Bucheggberg)

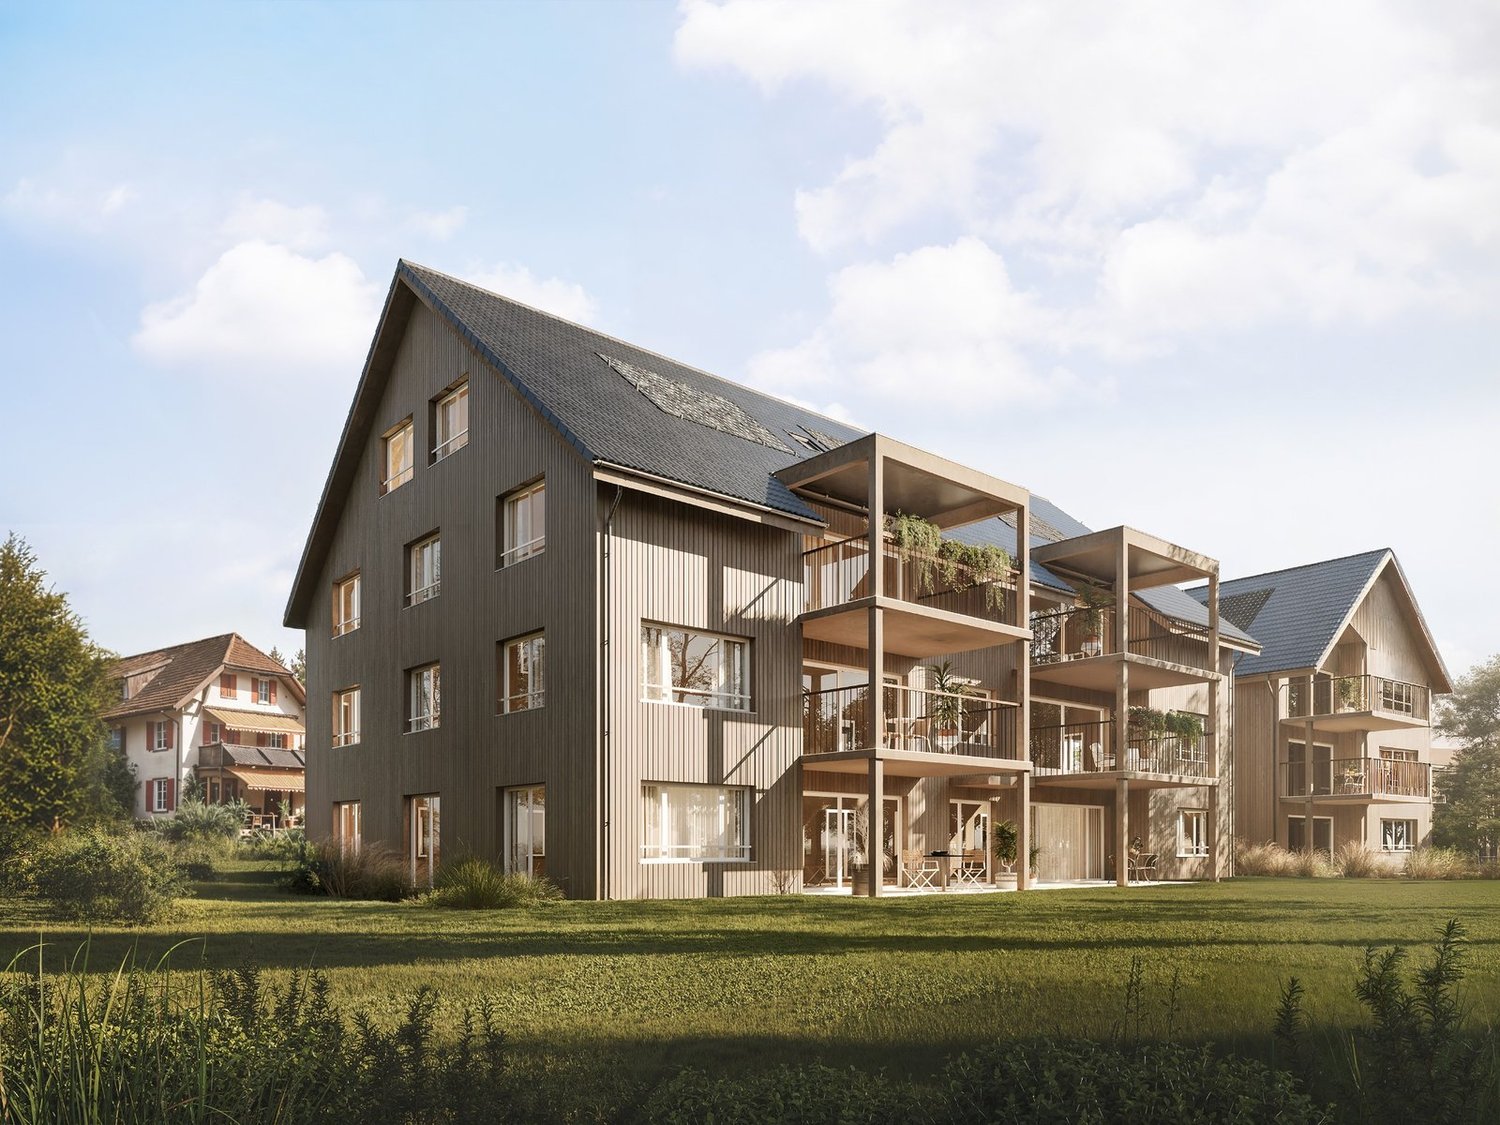
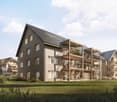
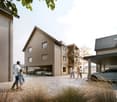
Construction has started! Modern living in Bucheggberg The new construction project ZeLuterswile Project overviewIn the idyllic Lüterswil in Bucheggberg, a modern residential ensemble with spacious condominiums in a quiet location is being built with the new construction project Ze Luterswile.The project combines the new construction of a traditional farmhouse with an adjacent multi-family house new building. A total of 14 residential units with different floor plan variants and an unobstructed southern orientation with a free view into the green are being built.The expansion is being carried out according to high-quality construction standards and offers contemporary living quality. All apartments have private outdoor areas, which extend the living space and create a direct connection to the surrounding nature.The pictures (visualizations) and the virtual tour correspond to this apartment! Apartment B1 summarized: 6.5-room condominium (conversion) Ground floor and 1st floor net living area 180.5 m2 Special use/garden 280.5 m2 and terrace with pergola 92.4 m2 Single-family house in a farmhouse with a large garden FarmhouseThe existing farmhouse is being rebuilt without losing its original character. The architecture combines the charm of traditional construction with modern living requirements.Thanks to the southern orientation, the apartments benefit from long sunny days and an unobstructed view of the Bucheggberg landscape.Seven new apartments are being built in the farmhouse, which differ in apartment size and floor plans, thus covering different living needs. Multifamily houseTo the west of the farmhouse, a modern multifamily house with seven apartments is being built.The apartments convince with a contemporary expansion and well-thought-out floor plans for different living requirements.Thanks to the identical southern orientation as the main building, these apartments also enjoy sunny days and an unobstructed view of the gentle hill landscape of the Bucheggberg. Project advantages New construction project with a total of 14 condominiums Combination of traditional farmhouse and modern multifamily house Southern orientation with unobstructed view into the green Spacious floor plan variants Private outdoor areas for all apartments Quiet residential location in Bucheggberg Visualizations and project presentationSo that you can already get a realistic picture of the project today, the visualizations and building representations have been modeled with real views. This way, you can already see how the buildings will harmoniously fit into the surroundings.In addition, visualizations and 3D apartment tours are available, which present the project and the individual apartments in a vivid way.On the directly linked project website, you will also find all digital tours and further information about the new construction project ZeLuterswile. Have we sparked your interest?The construction description, mood pictures, and real material samples make it easier for you to choose your future home.If you have any questions about the interior design, our architect will be happy to advise you. We would also be happy to present the entire project to you in person in our showroom.Arrange a non-binding appointment today. Note:This advertisement is for the apartment New construction multifamily house M5 OG.

Travel time
-
  • Modern living room with a gray couch, coffee table, and a large rug. There are two potted plants on either side of a white cabinet. A staircase is visible behind the cabinet.
  • Modern living room with a gray sofa, coffee table, and a beige rug. The room features a large glass door leading to a patio, a picture frame on the wall, and a potted plant.
  • Modern kitchen with white cabinets, gray tiled floor, and a central island. Dining table and chairs are placed nearby.
  • Modern dining area with a wooden table, black chairs, and a potted plant. The room has a white wall, a ceiling with lights, and a refrigerator on the right side.
  • Empty room with wooden floor, white walls, a mirror, and a heart-shaped rug. There is a white chair and a glass window with curtains.
  • Modern bedroom with white bed, wooden stairs, and white walls. Features a ceiling fan and a window with a view.
  • Minimalist bedroom with white walls, wooden floor, and a bed with white bedding. A nightstand with a plant and a cabinet with a sink and mirror are visible. The ceiling has a wooden design and a ceiling fan.
  • Modern bathroom with white tiles, a white sink, a toilet, and a glass shower enclosure.
  • Modern office space with a desk, chair, and a bookshelf. A lamp is on the desk, and a step stool is nearby.
  • A child's room with a bed, desk, chair, toys, rug, nightstand, lamp, and a small toilet and sink in the bathroom.
  • Wooden balcony with black railings, yellow walls, and a view of a grassy field.
  • Modern building with yellow exterior wall, balcony, and glass doors.
  • Modern building with yellow and grey exterior, balconies, and a fenced courtyard.
  • Modern building with yellow and gray exterior, metal staircase, and a gray storage shed.
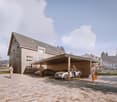
  • Modern building with a carport, featuring a yellow and brown exterior, and a row of mailboxes.
  • A laundry room with a washing machine, dryer, ironing board, sink, buckets, and a vacuum cleaner. Shelves with cleaning products and a water heater are also present.
  • An empty room with white walls, gray tiled floor, a white entertainment center, a black television, a black radiator, a gray chaise lounge with a green pillow, and a small table.
1 / 17
Modern living room with a gray sofa, coffee table, and a beige rug. The room features a large glass door leading to a patio, a picture frame on the wall, and a potted plant.
Modern kitchen with white cabinets, gray tiled floor, and a central island. Dining table and chairs are placed nearby.
Modern dining area with a wooden table, black chairs, and a potted plant. The room has a white wall, a ceiling with lights, and a refrigerator on the right side.
6.5 rooms158m²CHF 950,000.–
Premium
Langackerweg 12, 2556 Scheuren

Modern 6.5-room row house in Scheuren – HK/NK of only CHF 1'860 per year

Modern row house from 2021, quietly located on the outskirts of Scheuren, with an unobstructed view of the Seeland fields.6.5 rooms on approximately 158 m² of living space, spread over three floors: open living and dining area with kitchen island on the ground floor, direct access to seating area and garden, expanded attic with its own bathroom. As a corner house with more light and more privacy than the middle houses of the development.Particularly pleasing are the low operating costs: The heating and ancillary costs according to the 2024 bill were only CHF 1'860.15 for the whole year – thanks to wood element construction, 3-fold thermal insulation glazing and connection to the pellet heating system with solar-supported boiler. • 6.5 rooms, three bathrooms, own laundry room in the house • Kitchen with kitchen island and V-Zug appliances • Garden with seating area approx. 30 m², balcony approx. 8 m² • Basement with hobby and storage room, 1 carport Family-friendly location: The house is located in a quiet residential area, only 5 minutes' walk from Scheuren schoolhouse. The bus stop "Scheuren Schulhaus" can be reached in 4 minutes, and [Denner / Coop] Orpund is available for daily shopping in 15 minutes. The nearby canal offers additional recreational opportunities right outside the front door.Sales price CHF 950,000.–, available by arrangement. Detailed sales documentation and viewing appointments on request.

Travel time
-
  • Modern kitchen and dining area with white cabinets, a marble countertop, a pendant light fixture, and a dining table with chairs.
  • Modern living and dining area with a marble dining table, wooden chairs, a sofa, pendant lights, and a view of the outdoor deck.
  • Modern kitchen and dining area with a sleek dining table, chairs, and a balcony view. Features include a coffee machine, induction stove, and a large picture frame on the wall.
  • Modern interior with a wooden staircase, a central fireplace, a dining area with a table and chairs, and a sleek cabinet with decorative items.
  • Modern, well-lit room with wooden flooring, large window with curtains, two black leather chairs, small glass table, bookshelf, floor lamp, and decorative plants.
  • Modern bathroom with a sleek sink, round illuminated mirror, toilet, and glass-enclosed shower with a built-in seat and showerhead.
  • Modern bedroom with a large bed, nightstand, ottoman, and decorative items. Features large windows with curtains, pendant lights, and built-in cabinets.
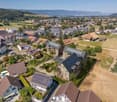
  • Aerial view of a residential area with multiple houses, solar panels, and surrounding fields and trees.
  • Floor plan of a 5.0-room duplex apartment with 131.2 m² living area, including three bedrooms, a bathroom, a shower, a kitchen, and a balcony.
  • Floor plan of a 5-room duplex apartment on the gallery level, featuring a living area, bedrooms, and a gallery space.
  • Floor plan of a 5.0 apartment duplex with3 bedrooms, 2 bathrooms, kitchen, entrance, and balcony.
  • Floor plan of a 2-story duplex apartment with 5 rooms, including a gallery level, living area, and balcony.
1 / 12
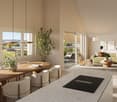
Modern living and dining area with a marble dining table, wooden chairs, a sofa, pendant lights, and a view of the outdoor deck.
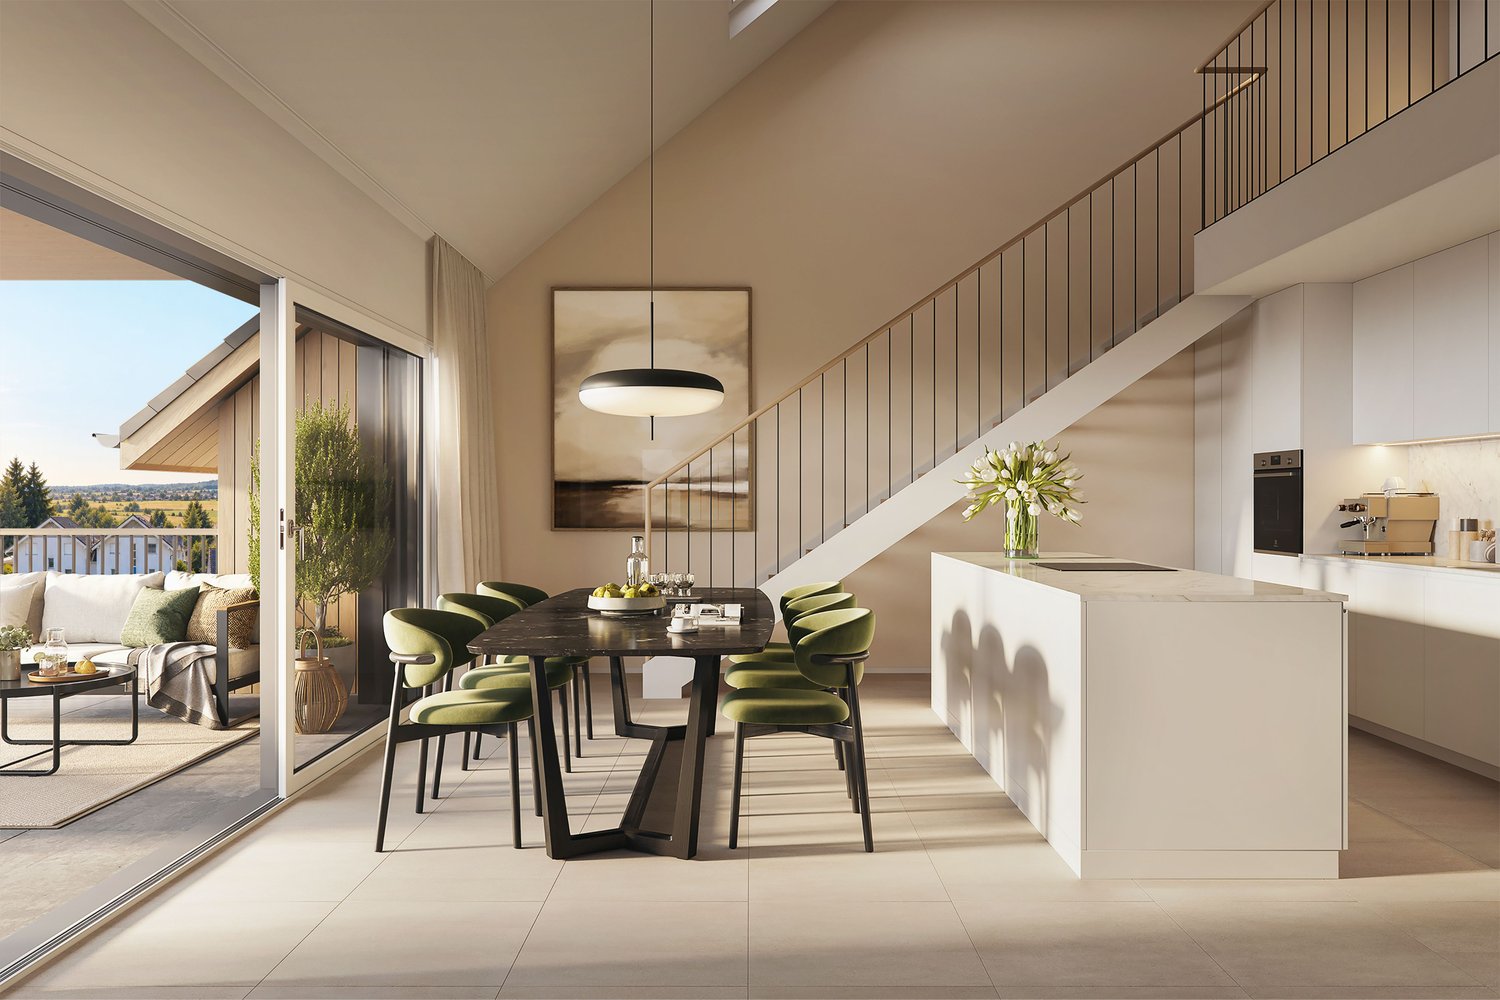
Modern kitchen and dining area with a sleek dining table, chairs, and a balcony view. Features include a coffee machine, induction stove, and a large picture frame on the wall.
Modern interior with a wooden staircase, a central fireplace, a dining area with a table and chairs, and a sleek cabinet with decorative items.
5 rooms131m²CHF 990,000.–
Premium
Grünenbrach 12, 2556 Scheuren

Living in Grünenbrach - Exclusive new apartment with a far-reaching view!

Welcome to your new home in Scheuren. At Grünenbrach 12, a multi-family house with eight modern condominiums from 2.5 to 5.0 rooms is being built, whose design is deliberately focused on sunlight, sky direction, and view over the landscape. Timeless architecture meets high-quality materials, high living comfort, and the quiet of a preferred location.Inside, open, clearly zoned floor plans characterize the living experience. Flooded with light rooms, generous window fronts, and the open living, dining, and kitchen area invite you to arrive and feel good, while the bedrooms are protected on the quiet side of the building. The spacious balcony extends the living space outdoors, the ideal place for relaxed hours with family and friends, with a view of the open, green landscape.You determine the interior design from the start: kitchen, sanitary appliances, floors, wall coverings, and carpentry work are chosen together with the architect within the framework of generous construction budgets. This creates a home that bears your signature.Your apartment at a glance: • 5.0 rooms as a duplex over the attic and gallery floor, 131.2 m² net living area • Open, flooded with light living, dining, and kitchen area • Exciting roof geometry and additional room height for a special feeling of width • Three fully functional and well-furnished rooms (20.6 / 16.0 / 14.6 m²) • Additional gallery with over 22 m²: versatile usable as a studio, home office, library, or retreat • Two modern wet cells: bathroom with bathtub and a separate shower room • Spacious balcony with 14.7 m², threshold-free access, and practical storage possibilities • Own screed with 8.0 m² directly accessible from the gallery • Individual interior design according to your personal wishes • Minergie standard: sustainably built and energy-efficient • Groundwater heat pump with free-cooling system for comfortable rooms in summer and winter • Barrier-free building with elevator up to the apartment door • Comfortable parking facilities directly at the building Construction start spring 2027, expected move-in date end of autumn 2028.Have we sparked your interest? We would be happy to send you the detailed sales documents or arrange a personal consultation._______Homeplace AG032 508 15 19 - 079 700 03 05www.homeplace-immobilien.ch

Travel time
-
New building
1 / 8
6.5 rooms229m²CHF 2,450,000.–
Premium
Neubrückstrasse 11, 2555 Brügg BE

Penthouse Apartment

Brügg: Exclusive living directly on the Aare Located directly on the Aare, this exceptional penthouse of the residential building "Aareblick - am Tor zum Bielersee" is already in the high-end shell construction and awaits completion according to the personal ideas of the future owners.The apartment forms the crowning conclusion of the high-rise building and convinces with its generous room layout, floor-to-ceiling window fronts, bright rooms, and an unobstructed view of the Aare. The architecture creates the ideal basis for a home that meets the highest demands for comfort, style, and privacy.A special advantage: The interior design can be individually co-determined. Floor coverings, kitchen fronts, worktops, sanitary appliances, fittings, plate coverings, colors, and other materials can be selected according to personal taste. This creates an exclusive penthouse that not only convinces with its location but also with its personal touch.The heart of the apartment is the spacious living, cooking, and dining area. A representative luxury kitchen can be realized here - generously planned, high-quality equipped, and perfectly tailored to the needs of the residents. Whether elegant natural stone surfaces, noble wood fronts, or modern design kitchen: The design possibilities are diverse.Another highlight is the private wellness area with sauna and steam bath. This provides the basis for a personal spa oasis in one's own four walls and can also be stylishly designed according to wishes during the construction phase.Several rooms, a dressing room, spacious wet cells, a studio, and two spacious balconies offer a living experience at the highest level. The outdoor areas extend the living space into the open air and invite you to enjoy the sun and the breathtaking view of the Aare and the mountains.This penthouse in the high-end shell construction is a rare opportunity for people who do not simply want to take over an exclusive home but want to complete it according to their own ideas. Location, architecture, sense of space, and individual design possibilities combine here to create a unique living offer.Have we aroused your interest? Contact us. We would be happy to show you the penthouse apartment personally and discuss the possibilities on site.

Travel time
-
  • Modern kitchen with light-colored cabinets, marble countertops, a central dining table with chairs, and a pendant light fixture. Large windows offer a scenic view of the countryside.
  • Modern dining area with a marble dining table, six chairs, a chandelier, a potted plant, a sofa, and a large picture frame on the wall. The room has large windows and a view of a balcony with outdoor furniture.
  • Modern living room with a large window offering a scenic view, featuring a sectional sofa, armchair, coffee table, and a sleek black fireplace.
  • Modern living room with large windows and a view, featuring a sofa, coffee table, chairs, a cabinet, and artwork.
  • Modern kitchen and dining area with white cabinets, a marble countertop, a pendant light fixture, and a dining table with chairs.
  • Modern bathroom with a sleek sink, round illuminated mirror, toilet, and glass-enclosed shower with a built-in seat and showerhead.
  • Aerial view of a residential area with multiple houses, solar panels, and surrounding fields and trees.
  • Floor plan of a 2.5-room apartment on the upper floor, including a living/dining/office area, bedroom, entrance, and bathroom.
  • Floor plan of a 2.5-room apartment with a gallery level, including a living area, kitchen, bedroom, bathroom, and entrance.
1 / 9
Modern dining area with a marble dining table, six chairs, a chandelier, a potted plant, a sofa, and a large picture frame on the wall. The room has large windows and a view of a balcony with outdoor furniture.
Modern living room with a large window offering a scenic view, featuring a sectional sofa, armchair, coffee table, and a sleek black fireplace.
Modern living room with large windows and a view, featuring a sofa, coffee table, chairs, a cabinet, and artwork.
2.5 rooms58m²CHF 480,000.–
Premium
Grünenbrach 12, 2556 Scheuren

Living in Grünenbrach - Exclusive new apartment with a great view!

Welcome to your new home in Scheuren. At Grünenbrach 12, a multi-family house with eight modern condominiums from 2.5 to 5.0 rooms is being built, whose design deliberately responds to sunlight, direction, and view of the landscape. Timeless architecture meets high-quality materials, high living comfort, and the quiet of a preferred location.Inside, open, clearly zoned floor plans characterize the living experience. Flooded with light rooms, generous window fronts, and the open living, dining, and kitchen area invite you to arrive and feel good, while the bedrooms are protected on the quiet side of the building. The spacious balcony extends the living space outdoors, the ideal place for relaxed hours with family and friends, with a view of the open, green landscape.You determine the interior design from the beginning: kitchen, sanitary appliances, floors, wall coverings, and carpentry work are chosen together with the architect within generous construction budgets. This creates a home that bears your signature.Your apartment at a glance: • 2.5 rooms on the upper floor with 58 m² of living space • or 2.5 rooms over the attic and gallery floor with 73.2 m² of living space • Open, bright living, dining, and kitchen area • Quietly located bedroom with 16.9 m² and own dressing area • Modern bathroom with shower and integrated washing tower • Balcony with 6 m² and threshold-free access • Own screed with 5.3 m² • Individual interior design according to your personal wishes • Minergie standard: sustainably built and energy-efficient • Groundwater heat pump with free-cooling system for comfortable rooms in summer and winter • Barrier-free building with elevator up to the apartment door • Comfortable parking facilities directly at the building Construction start spring 2027, expected move-in date end of autumn 2028.Have we sparked your interest? We would be happy to send you the detailed sales documents or arrange a personal consultation._______Homeplace AG032 508 15 19 - 079 700 03 05www.homeplace-immobilien.ch

Travel time
-
  • Modern living room with a large window offering a scenic view, featuring a sectional sofa, armchair, coffee table, and a sleek black fireplace.
  • Modern dining area with a marble dining table, six chairs, a chandelier, a potted plant, a sofa, and a large picture frame on the wall. The room has large windows and a view of a balcony with outdoor furniture.
  • Modern living room with large windows and a view, featuring a sofa, coffee table, chairs, a cabinet, and artwork.
  • Modern kitchen with light-colored cabinets, marble countertops, a central dining table with chairs, and a pendant light fixture. Large windows offer a scenic view of the countryside.
  • Modern bathroom with a sleek sink, round illuminated mirror, toilet, and glass-enclosed shower with a built-in seat and showerhead.
  • Modern bedroom with a large bed, nightstand, ottoman, and decorative items. Features large windows with curtains, pendant lights, and built-in cabinets.
  • Aerial view of a residential area with multiple houses, solar panels, and surrounding fields and trees.
  • Floor plan of a 4.5-room apartment on the first floor, including three bedrooms, a living room, a kitchen, a bathroom, a shower, and a balcony.
  • Floor plan of a 4.5-room apartment with108.8 m² living space, including three bedrooms, a bathroom, a shower, a kitchen, and a balcony.
1 / 9
Modern dining area with a marble dining table, six chairs, a chandelier, a potted plant, a sofa, and a large picture frame on the wall. The room has large windows and a view of a balcony with outdoor furniture.
Modern living room with large windows and a view, featuring a sofa, coffee table, chairs, a cabinet, and artwork.
Modern kitchen with light-colored cabinets, marble countertops, a central dining table with chairs, and a pendant light fixture. Large windows offer a scenic view of the countryside.
4.5 rooms109m²CHF 810,000.–
Premium
Grünenbrach 12, 2556 Scheuren

Living in Grünenbrach - Exclusive new apartment with a great view!

Welcome to your new home in Scheuren. At Grünenbrach 12, a multi-family house with eight modern condominiums from 2.5 to 5.0 rooms is being built, whose design deliberately responds to sunlight, direction, and view of the landscape. Timeless architecture meets high-quality materials, high living comfort, and the quiet of a preferred location.Inside, open, clearly zoned floor plans characterize the living experience. Bright rooms, spacious window fronts, and the open living, dining, and kitchen area invite you to arrive and feel good, while the bedrooms are protected on the quiet side of the building. The spacious balcony extends the living space outdoors, the ideal place for relaxed hours with family and friends, with a view of the open, green landscape.You determine the interior design from the beginning: kitchen, sanitary appliances, floors, wall coverings, and carpentry work are chosen together with the architect within generous construction budgets. This creates a home that bears your signature.Your apartment at a glance: • 4.5 rooms on the upper floor with 109 m² of net living space • Open, bright living, dining, and kitchen area • Three fully functional and well-furnished rooms (20.6 / 16.0 / 14.6 m²) • Two modern wet cells: bathroom with bathtub and a separate shower room • Spacious balcony with 14.7 m², threshold-free access, and practical storage possibilities • Own screed with 7.0 m² • Individual interior design according to your personal wishes • Minergie standard: sustainably built and energy-efficient • Groundwater heat pump with free-cooling system for comfortable rooms in summer and winter • Barrier-free building with elevator up to the apartment door • Comfortable parking possibilities directly at the building Construction start spring 2027, expected move-in date end of autumn 2028.Have we sparked your interest? We would be happy to send you the detailed sales documents or arrange a personal consultation._______Homeplace AG032 508 15 19 - 079 700 03 05www.homeplace-immobilien.ch

Travel time
-
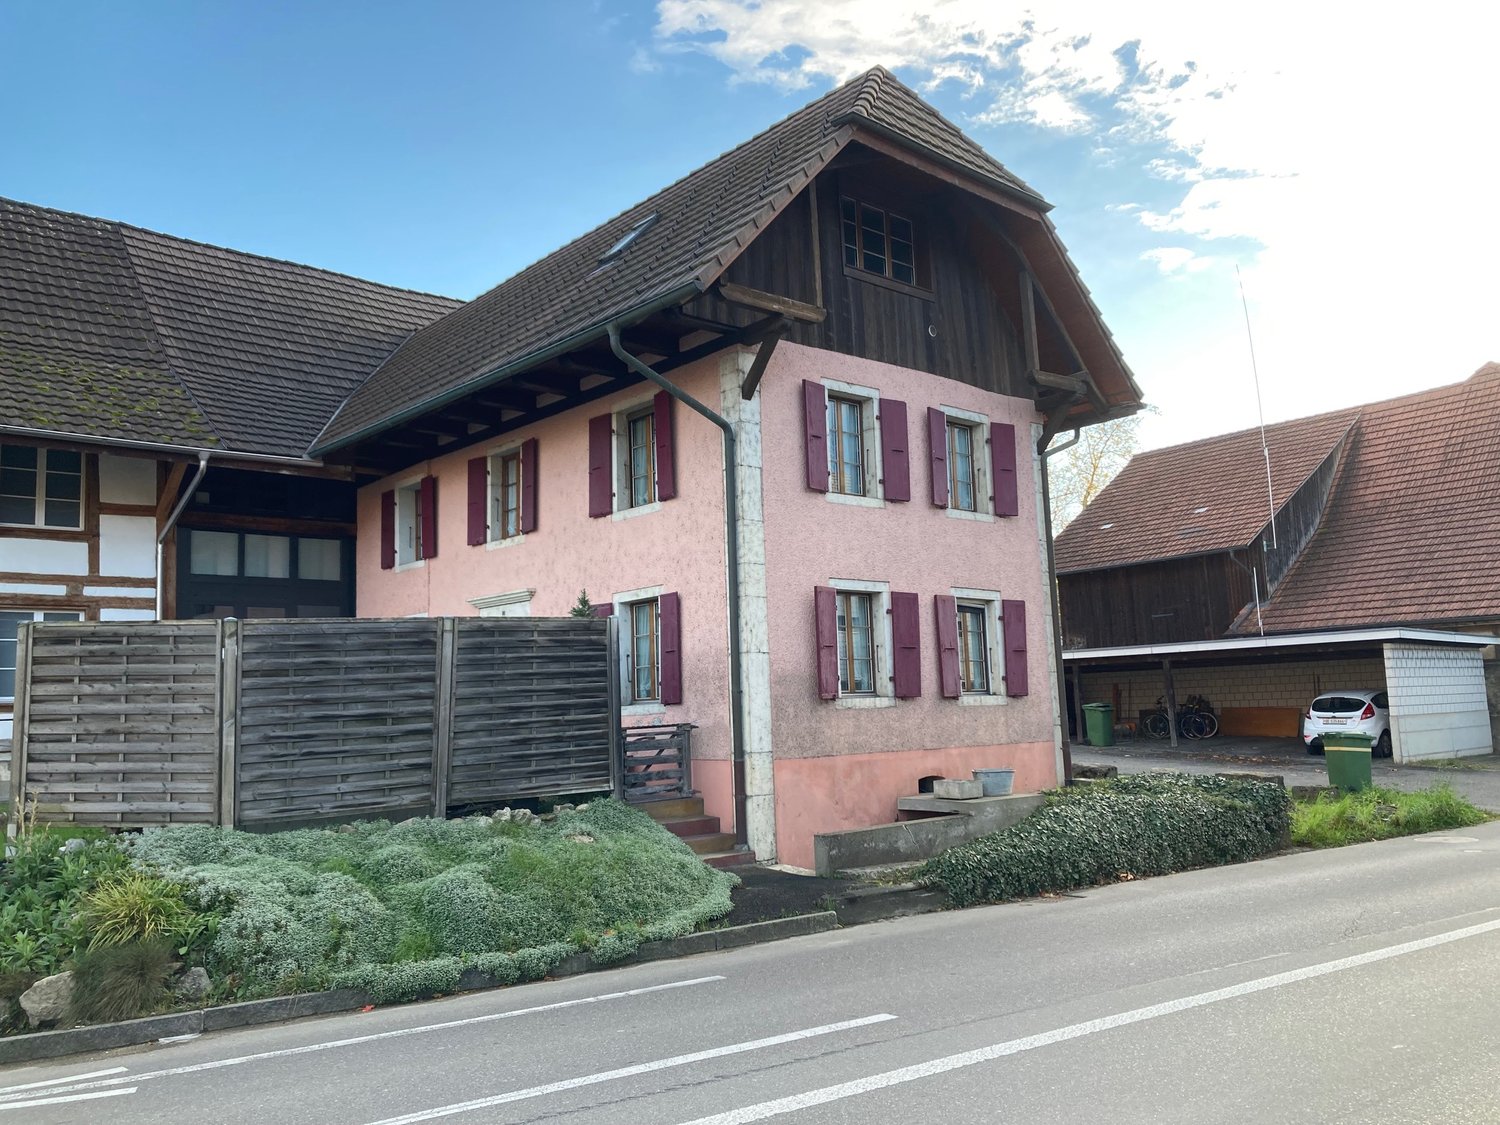
  • 2 story house, white and brown color, red shutters, balcony, fenced yard, red rooftop
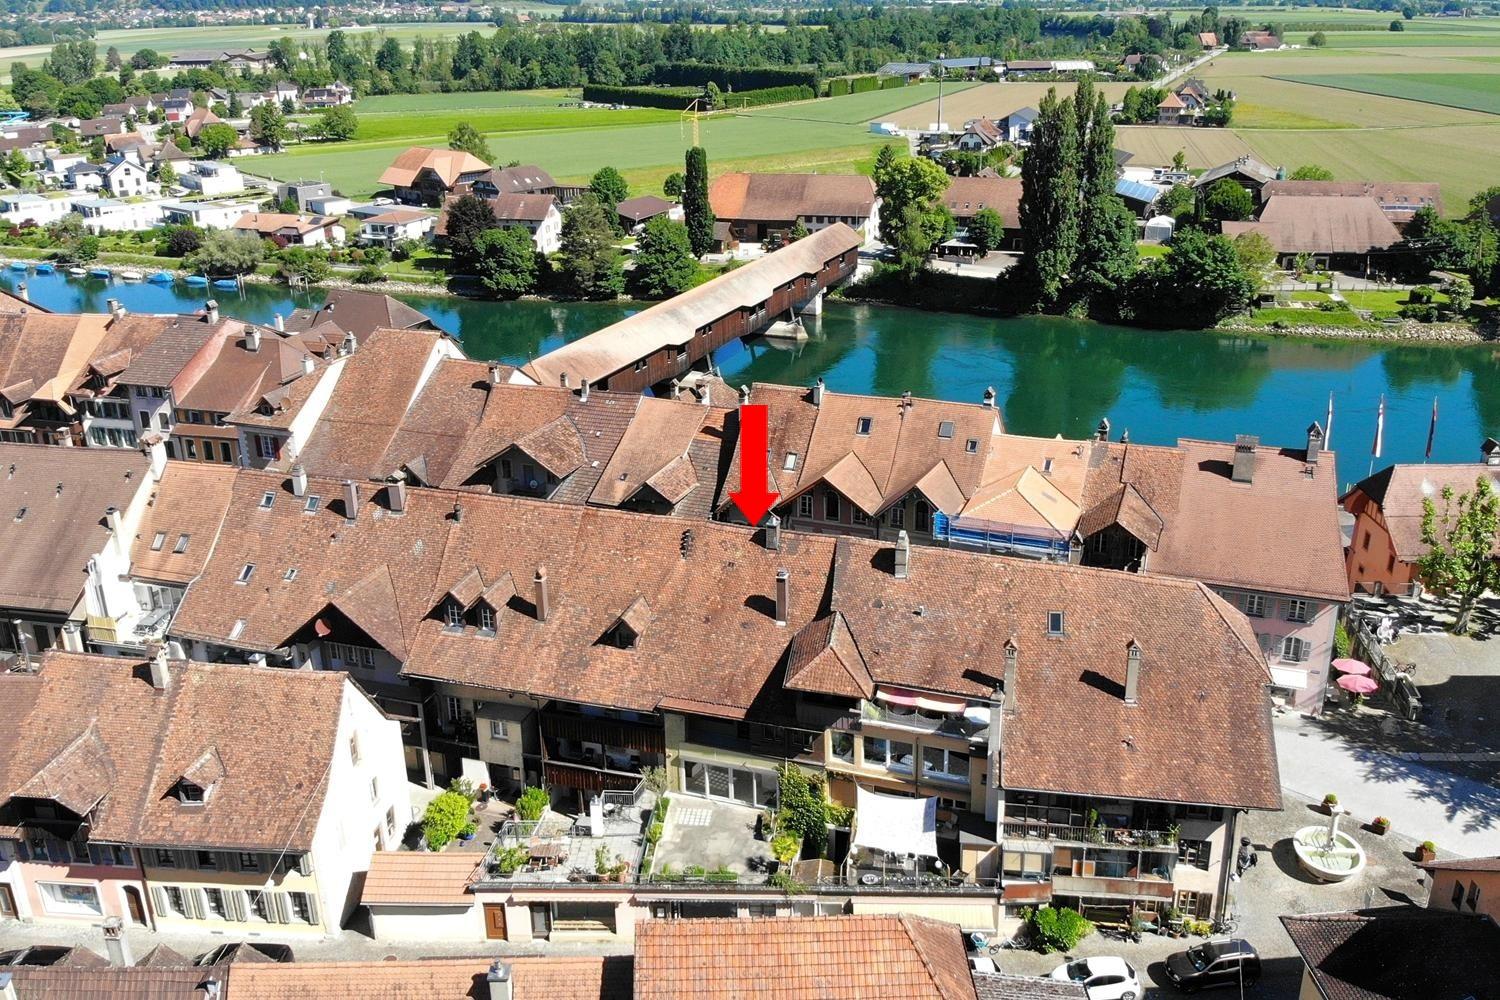
  • Aerial view of the building, located on the corner of the street, surrounded by other houses, and green grass, white windows
  • A view from a rooftop showing a small shed, a tree, and a paved area with a grassy lawn in the background.
  • White cabinets, black countertops, hanging lamp, stainless steel sink, faucet, black chair, wooden table
  • Modern kitchen with white cabinets, dark countertops, a wine rack, a stool, and a range hood.
  • Wooden ceiling, white potted plants, large windows, hardwood floor
1 / 6
Aerial view of the building, located on the corner of the street, surrounded by other houses, and green grass, white windows
A view from a rooftop showing a small shed, a tree, and a paved area with a grassy lawn in the background.
White cabinets, black countertops, hanging lamp, stainless steel sink, faucet, black chair, wooden table
8 rooms477m²CHF 1,443,000.–
Premium
Fabrikstrasse, 3292 Busswil BE

Attractive multi-family house with commercial space

The property for sale is a detached, well-maintained residential and commercial property that combines attractive living space, flexible usage options, and sustainable potential for value growth in a quiet and yet excellently connected location in Busswil (Lyss municipality, Bern canton).The building comprises two independent apartments and a separately accessible commercial space, making it suitable for buyers who want to combine living and working under one roof, as well as a profitable capital investment.Thanks to the existing room structure, the available parking options, and the good connection to public transport and the supraregional road network, the property offers a variety of usage options. Whether for (partial) own use, as a fully rented rental property, or as a long-term investment – this multi-family house convinces with its flexibility and development potential.Special features at a glance• Two separate residential units: 3.5-room apartment on the ground floor (with windbreak, reduit, and balcony) and 3.5-room duplex apartment on the upper floor (with balcony)• Separately accessible commercial space with WC incl. garage• Attractive combination of residential and commercial use (mixed zone)• Robust building substance and continuously maintained property• Spacious ancillary rooms and cellar• Two garages and additional outdoor parking spaces, one of which is covered• Quiet residential location on the outskirts of the village (access to 30-zone and yet well-connected) with garden incl. garden house and seating area• Traffic-friendly location: only 3 minutes' walk to Busswil train station and good transport connections to Lyss, Biel, and Bern• Shopping opportunities in the village of Busswil and Lyss• Interesting capital investment with stable rental and development potential• Connection to the Busswil heat network (possible; planned expansion in spring 2027)

Travel time
-
Antonella Lüscher

Antonella Lüscher

1 / 10
Antonella Lüscher

Antonella Lüscher

4.5 rooms91m²CHF 778,500.–
Premium
2558 Aegerten

4.5 ROOM GROUND FLOOR APARTMENT

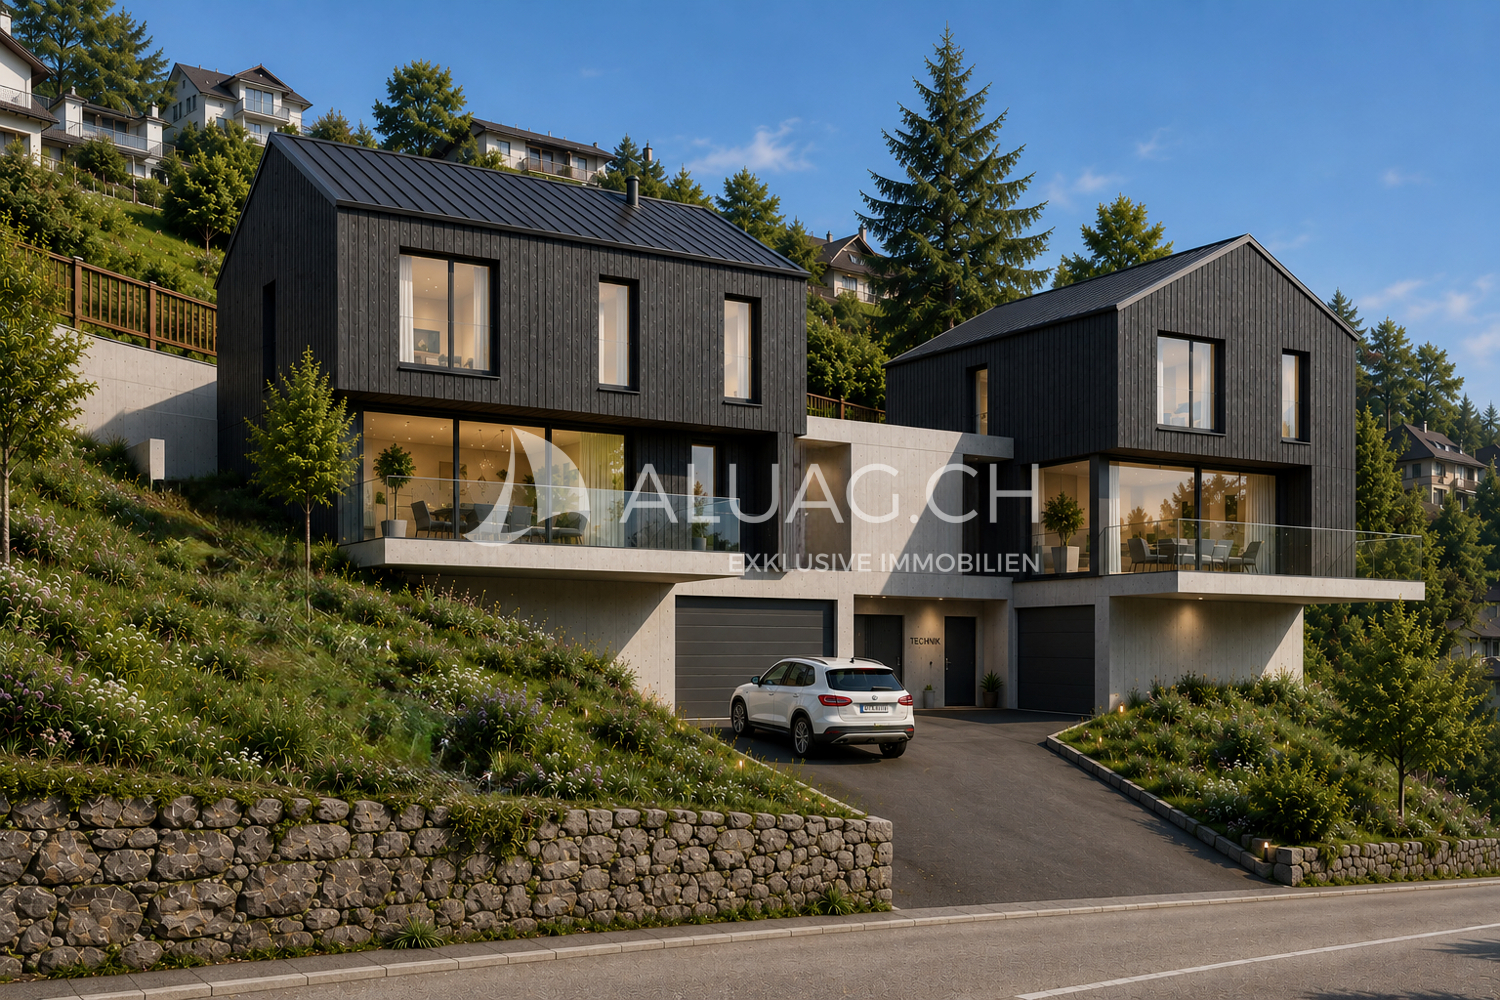
4.5-room ground floor apartment with garden share In the naturally beautiful and at the same time excellently connected municipality of Aegerten, a stylish new building project is being created, which combines tradition and modernity in a special way. Construction starts in 2026 and occupancy from 2028. The carefully planned multi-family houses blend harmoniously into the local landscape with their classic gable roof architecture and convince with high-quality construction and a well-thought-out living concept. The 4.5-room ground floor apartment offers spacious, bright rooms and direct access to the garden, ideal for families, couples or anyone who appreciates living on one level. The open living kitchen invites you to cook and linger together, while modern equipment details provide contemporary living comfort. Your highlights at a glance: Ground floor apartment with direct garden access High-quality materials & well-thought-out floor plans Sustainable building with photovoltaics Own electricity production & feed-in In close proximity to the new regional hospital Biel-Brügg Good connection to Biel, Brügg & surroundings Quiet location with high quality of life Completion & occupancy 2028 Particular attention is paid to sustainability: The entire building will be equipped with state-of-the-art photovoltaic technology, for environmentally friendly electricity production and an active contribution to the energy transition. Secure your new home today! We would be happy to advise you personally on this attractive apartment in Aegerten. More information also at www.giardino-aegerten.ch ALUAG, your real estate agency, is your specialist for wonderful properties in the best locations. We are pleased to be able to accompany you on your way to your dream.

1 / 15
6.5 roomsCHF 1,142,500.–
Top
Pianostrasse 32, 2503 Biel/Bienne

Grand appartement lumineux de 6.5-pièces

Highlights Deutsch: • Kleine Stockwerkeigentümergemeinschaft • Ruhige Lage im Herzen von Biel • Moderne Ausstattung • Hochwertige Ausführung • Tiefgaragenparkplatz • Grosszügiger Balkon • Grosser Gemeinschaftsgarten Français: • Petite PPE • Situation calme au coeur de Bienne • Équipements contemporains • Finitions qualitatives • Parking souterrain • Balcon généreux • Grand jardin commun Un cadre de vie spacieux, lumineux et bien agencé Deutsch: In einer ruhigen Umgebung im Herzen von Biel gelegen, überzeugt diese geräumige Wohnung durch ihre hervorragende Helligkeit, ihre harmonische Raumaufteilung sowie ihre hochwertige moderne Ausstattung.Der Eingangsbereich öffnet sich zu einer modernen offenen Küche, die nahtlos in den grosszügigen Wohnbereich übergeht. Dank zahlreicher Fenster ist dieser von natürlichem Licht durchflutet. Sowohl von der Küche als auch vom Wohnzimmer aus besteht direkter Zugang zum Balkon, der zum Entspannen oder zum Empfangen von Gästen einlädt.Der Nachtbereich umfasst insgesamt fünf Zimmer: Ein erstes Zimmer befindet sich direkt beim Eingang und eignet sich ideal als Büro oder Gästezimmer. Daran anschliessend befinden sich vier weitere Zimmer, die ein komfortables und gut strukturiertes Wohnumfeld für eine Familie schaffen.Die Wohnung verfügt zudem über zwei Badezimmer, eines mit Badewanne und eines mit Dusche, und bietet dadurch hohen Komfort im Alltag.Ein gemeinschaftlich genutzter Garten, eine Tiefgarage sowie die unmittelbare Nähe zu Einkaufsmöglichkeiten und öffentlichen Verkehrsmitteln runden dieses attraktive Angebot ab und gewährleisten eine hohe Lebensqualität mitten in der Stadt. Ein Tiefgaragenparkplatz ist optional erhältlich und nicht im Verkaufspreis inbegriffen (CHF 40'000.-).Français: Situé dans un environnement calme au coeur de Bienne, ce spacieux appartement séduit par sa grande luminosité, son agencement harmonieux et ses équipements contemporains de qualité.L'entrée s'ouvre sur une cuisine ouverte moderne, parfaitement intégrée à un vaste séjour baigné de lumière naturelle grâce à de nombreuses fenêtres. Depuis la cuisine ainsi que le salon, un accès direct au balcon permet de profiter agréablement de l'extérieur, que ce soit pour se détendre ou recevoir.L'espace nuit comprend cinq chambres au total : une première chambre située à l'entrée, idéale comme bureau ou chambre d'amis, suivie de quatre chambres attenantes, offrant un cadre confortable et bien structuré pour une famille.L'appartement dispose également de deux salles de bains, l'une avec baignoire et l'autre avec douche, assurant un confort optimal au quotidien.Un jardin commun, un parking souterrain ainsi que la proximité immédiate des commodités et des transports complètent parfaitement ce bien attractif, offrant une qualité de vie appréciable en plein centre-ville. Une place de parking souterrain est disponible en option et en sus du prix de vente (CHF 40'000.-).

Travel time
-
New building
1 / 17
4.5 roomsCHF 990,000.–
Top
Gewerbestrasse 4, 2558 Aegerten

LaRIVA – Die exklusivste Adresse an der Aare

LaRIVA - EXKLUSIVES WOHNEN AM WASSERWillkommen zum exklusiven Wohnprojekt mit Blick auf die beruhigende Aare und einem Ambiente, das seinesgleichen suchtMit diesem Bauprojekt möchten möglichst vielen Wohnungen den Luxus bieten, den Blick auf die wunderschöne Aare zu geniessen, während wir gleichzeitig ein Ambiente schaffen, das die südlich gelegenen Wohnungen perfekt ergänzt.Die Erdgeschosswohnungen sind mit grosszügigen, eigenen Gärten ausgestattet, die zum Entspannen und Geniessen einladen. Die Wohnungen im Obergeschoss bieten alle grosszügigen, überdachten Aussenbereiche, die flexibel genutzt werden können, um den Bedürfnissen der Bewohner gerecht zu werden. Die beiden Attikawohnungen sind das absolute Highlight, mit einem eingebauten Aussenpool und einer riesigen Terrasse, die einen atemberaubenden Blick auf die Aare bietet.Diese exklusiven Eigentumswohnungen gewähren Ihnen eine nachhaltige und zukunftsorientierte Energieversorgung durch eine moderne Photovoltaikanlage mit eigener Stromproduktion, eine effiziente Wärmepumpe sowie eine vorbereitete Grundinstallation für Elektroautos.Der gehobene Innenausbau, die üppig bewachsene Umgebung und die modern gestalteten Grundrisse sprechen für sich. Die 4 ½ Zimmerwohnungen sind mit erstklassigen Materialien ausgestattet und überzeugen durch ihr modernes und wohnfreundliches Design. Zusätzlich bieten wir eine hindernisfreie Erschliessung über einen Lift sowie eine zentrale Einstellhalle für alle Einheiten, um höchsten Komfort und Bequemlichkeit zu gewährleisten.Geniessen Sie jeden Tag das Gefühl von Urlaubsstimmung, während Sie in Ihrem neuen Zuhause am Wasser entspannen. Erleben Sie die Schönheit der Natur und lassen Sie sich von der Magie des Wassers verzaubern.Sichern Sie sich jetzt Ihre Traumwohnung und tauchen Sie ein in ein Leben voller Ruhe, Komfort und Naturschönheit direkt am Wasser.----------------------------------------------------------------------------------------------------------------Bienvenue dans ce projet résidentiel exclusif avec vue sur l'apaisante Aare et une ambiance inégalée.Avec ce projet de construction, nous souhaitons offrir à un maximum d'appartements le luxe de profiter de la magnifique vue sur l'Aare, tout en créant une atmosphère qui complète parfaitement les appartements situés au sud.Les appartements au rez-de-chaussée disposent de jardins privés et généreux, invitant à la détente et au plaisir. Les appartements à l'étage offrent tous des espaces extérieurs couverts et spacieux, qui peuvent être utilisés de manière flexible pour répondre aux besoins des résidents. Les deux penthouses sont le summum, avec une piscine extérieure intégrée et une immense terrasse offrant une vue imprenable sur l'Aare.Les finitions intérieures haut de gamme, l'environnement luxuriant et les plans modernes parlent d'eux-mêmes. Les appartements de 4 ½ pièces sont équipés de matériaux de première qualité et séduisent par leur design moderne et convivial. De plus, nous offrons un accès sans obstacle via un ascenseur ainsi qu'un parking souterrain central pour toutes les unités, garantissant un confort et une commodité de premier ordre.Profitez chaque jour d'une sensation de vacances en vous relaxant dans votre nouveau chez-vous au bord de l'eau. Découvrez la beauté de la nature et laissez-vous envoûter par la magie de l'eau.Réservez dès maintenant votre appartement de rêve et plongez dans une vie pleine de tranquillité, de confort et de beauté naturelle au bord de l'eau.



Travel time
-
Lisa Kälin

Lisa Kälin

1 / 13
Lisa Kälin

Lisa Kälin

  • Balcony / Terrace
  • Garage
  • Tumble dryer
  • +2
4.5 rooms123m²CHF 790,000.–
Top
Lingerizstrasse 80, 2540 Grenchen

Bright ownership apartment including a parking space in the underground garage

This well-maintained 4.5-room ownership apartment at Lingerizstrasse 80 in Grenchen convinces with its quiet living situation, a well-thought-out room layout, and generous space conditions. The heart of the apartment is the over 53 m² large, open living, dining, and kitchen area with large window surfaces and direct access to the covered balcony. The modern kitchen with cooking island, granite countertop, and high-quality built-in appliances offers a lot of workspace and storage space. Three versatile rooms and two wet cells - including a main bathroom with bathtub and shower - provide high living comfort. The approximately 14 m² large balcony expands the living space and offers a beautiful view of the neighborhood and the surrounding landscape. A parking space in the underground garage, a basement compartment, a workshop, and a laundry room in the apartment round off this attractive offer. Further highlights of the apartment: • Quiet living situation with good connection and infrastructure • Spacious living, dining, and kitchen area • Modern kitchen with cooking island and granite countertop • Three flexibly usable rooms • Two wet cells, main bathroom with bathtub and shower • Covered balcony with beautiful views over the neighborhood • Parking space in the underground garage, including basement compartment and workshop Request our detailed sales documentation for more interesting information.Haven't found the right thing yet? The IMMOSEEKER team is happy to help.

  • Balcony / Terrace
  • Garage
  • Tumble dryer
  • +2
Travel time
-
Lisa Kälin

Lisa Kälin

1 / 13
Lisa Kälin

Lisa Kälin

  • Balcony / Terrace
  • Child-friendly
  • Quiet neighborhood
5.5 rooms135m²CHF 1,150,000.–
Top
Eschenrain 62, 2540 Grenchen

Newly valued semi-detached house with plenty of light and spacious outdoor areas

This modern semi-detached house in Grenchen convinces with a well-thought-out room layout, versatile usage options, and spacious outdoor areas. The property, built in 2017, presents itself in a well-maintained condition and offers a living concept that harmoniously combines functionality and comfort. Bright rooms, an open design, and additional spaces in the attic create a pleasant living atmosphere for families, couples, or individuals with space requirements.Particularly attractive are the various levels, which offer flexible usage options and space for individual living ideas. The offer is complemented by practical secondary rooms, air conditioning in the attic, and two covered carport parking spaces directly at the house. A home that combines modern living with a pleasant living location and high everyday practicality.Further highlights of the property • Spacious terrace with direct access to the well-maintained garden • Additional balcony with a view of the quarter and pleasant privacy • Expanded attic with versatile usage options • Two wet cells (1x with bathtub / 1x with shower) and a separate toilet • Direct access from the outside to the ground floor via an additional house entrance • Family-friendly living environment in a well-maintained quarter • Two covered carport parking spaces immediately in front of the property • Attractive combination of indoor and outdoor spaces for every season • Sustainable PV system with battery • E-car charging station Request our detailed sales documentation for further interesting information.Haven't found the right thing yet? The IMMOSEEKER team is happy to help.

  • Balcony / Terrace
  • Child-friendly
  • Quiet neighborhood
Travel time
-
Flavio Frutig

Flavio Frutig

1 / 13
Flavio Frutig

Flavio Frutig

  • Parking space
  • Mountain view
  • Child-friendly
  • +1
6.5 rooms172m²CHF 1,190,000.–
Top
Kirchäckerweg 11, 3274 Hermrigen

Renovated 6.5-room single-family house with idyllic garden paradise

This spacious 6.5-room single-family house on the quiet village edge of Hermrigen convinces with its natural location, the extensive surroundings, and the very well-kept condition. The property, which was comprehensively renovated in 2021, combines modern living comfort with a cozy atmosphere and offers ideal conditions for families. The openly designed living and dining room with large window areas and a Swedish stove forms the heart of the house and creates a bright, inviting living atmosphere. On the ground floor, there are also three flexibly usable rooms and a bathroom with shower and bathtub. The upper floor offers two more spacious rooms, an additional wet cell with shower, and practical storage space in the attic. The extensive garden with a sunny terrace, garden house, and a partially underground annex with workshop and carriage house makes this property an ideal home for nature lovers and families. Further highlights of the property: • Quiet location on the village edge with a view of the Alps and into the green • Comprehensively renovated in 2021 • Spacious 6.5-room single-family house with flexible floor plan • Bright living and dining area with Swedish stove • Two bathrooms • Extensive garden with sunny terrace and garden house • Partially underground annex with workshop, carriage house, and additional storage space • Family-friendly environment with a lot of privacy and space for children Request our detailed sales documentation for more interesting information.Haven't found the right thing yet? The IMMOSEEKER team is happy to help.

  • Parking space
  • Mountain view
  • Child-friendly
  • +1
Travel time
-
Lisa Kälin

Lisa Kälin

1 / 11
Lisa Kälin

Lisa Kälin

  • Garage
  • Quiet neighborhood
4.5 rooms70m²CHF 420,000.–
Top
Rigiweg 18, 2543 Lengnau BE

Charming single-family house in building rights

Welcome to Rigiweg 18 in 2543 Lengnau, your future 4.5-room single-family house in building rights with a lot of charm and attractive development potential in an ideal location. The property, built in 1961, convinces with its solid construction and presents itself in a well-maintained, age-appropriate condition with renovation needs.The little-used quarter street leads you directly to the property and ensures a pleasant living environment. A garage offers space for your vehicle and allows for comfortable parking. Particularly practical, especially in bad weather, is the direct access from the garage to the house.Through the forecourt, you reach the outdoor staircase, which leads to the main entrance. When entering, you are received by an inviting vestibule, which transitions into the central forecourt. From here, all rooms on this floor are accessible.On this level, there are four rooms with sizes between around seven and almost 15 m², which can be used flexibly as living, sleeping, or working rooms. One of the rooms opens directly onto the cozy winter garden, from which you can again access the garden. The level outdoor area convinces with its generosity and offers a variety of uses.Also located on this floor is the bathroom with a bathtub and the separate kitchen. The kitchen is functionally equipped but no longer meets today's standards, thus offering opportunities for individual redesign.Via a retractable staircase, you reach the spacious attic, which provides additional storage space.The basement includes the laundry room, the tank room, the technical area, the air raid shelter, and another cellar. All secondary rooms provide sufficient space for supplies, sports equipment, or garden tools and round off the practical room offer.This property offers you an excellent opportunity to acquire a charming home with a lot of potential and design it according to your own ideas. Benefit from a quiet, family-friendly location and good connections at the same time.Your new home at Rigiweg 18 in Lengnau is waiting to be revitalized.Request our detailed sales documentation for more interesting information.Not found the right one yet? The IMMOSEEKER team is happy to assist you.

  • Garage
  • Quiet neighborhood
Travel time
-
Elisa Krebs

Elisa Krebs

1 / 12
Elisa Krebs

Elisa Krebs

  • Parking space
  • Balcony / Terrace
  • Garage
  • +1
9 rooms329m²CHF 1,590,000.–
Top
Brügg BE, 2555 Brügg BE

Large multi-generation house with garden paradise and winter garden

Three floors full of possibilities or a home with perspective for generations and investors alike? In a quiet south-facing location in Brügg BE, this well-maintained single-family house with an apartment and 329 m² of living space on an 801 m² plot awaits you. The property convinces with its solid massive construction with double-shell masonry, ongoing modernizations, and a well-thought-out room layout over three floors. Whether as a multi-generation house, a combination of living and renting, or as an attractive investment object with development potential, diverse perspectives open up here. In the basement, there are two rooms with direct access to the winter garden or the outdoor area, a bathroom with shower and toilet, the technical room with oil heating and combination storage, a laundry room, and a cellar room. Additionally, a garage is available, which can also be used as a hobby room or workshop. The ground floor welcomes you with a spacious entrance area. The modern kitchen with oven and steamer flows into the dining area. The bright living room with access to the approximately 25 m² large winter garden and the garden creates a pleasant living atmosphere. This floor is complemented by a separate room, a guest toilet, a bathroom with shower and bathtub, and a large bedroom. On the upper floor, there is another modern kitchen, a living room with balcony access, a bathroom, a parental bedroom with direct access to the spacious terrace of around 30 m², and two additional rooms. The extensive and well-maintained garden with an area of around 636 m², a seating area, and a water connection invites you to linger. The southern orientation ensures optimal sunlight and a pleasant living climate. A garage and two outdoor parking spaces round off the offer. This house combines urban living with peace and privacy and offers both families and investors a value-stable opportunity in a well-connected location.Exact address available after registration on neho.ch.INTERESTED IN A VIEWING? PLEASE REGISTER: https://neho.ch/b/2555-26-4

  • Parking space
  • Balcony / Terrace
  • Garage
  • +1
  • A two-story house with a brown tiled roof and solar panels, surrounded by a green field with trees and distant mountains.
1 / 26
7 roomsCHF 1,400,000.–
Top
Kosthofenstrasse 4, 3266 Wiler b. Seedorf

Versatile property with development potential in Wiler bei Seedorf

No broker inquiries please! Located in a quiet area on the outskirts of Wiler bei Seedorf, this freestanding and versatile property offers attractive development potential. The property comprises two residential floors with two apartments: a ground-floor apartment with approximately 123 m² of living space and an upper-floor apartment with around 99 m². Both units are well-suited and offer a pleasant living quality. The space offer is complemented by a former carpentry area on the ground floor with approximately 114 m². This versatile area is ideal for quiet businesses, studios, hobbies, or storage and offers flexible usage possibilities. The energy concept includes a photovoltaic system with a total of around 33 kWp, supplemented by battery storage, a central pellet heating system (built in 2003), and thermal solar collectors for supporting the heating and hot water heating. The plot of 3,138 m² offers a spacious and well-maintained surroundings with garden areas, a seating area, and a freestanding double garage. The extensive plot is divided as follows: 302 m² building area, 861 m² garden area, and 1,975 m² meadow/pasture (agricultural zone). Condition The building is in a good, continuously maintained condition. While the ground floor has already been modernized, the upper floor still offers room for individual adjustments and renovations according to personal taste. Location & Quality of Life The property is located in a quiet residential area without through traffic and benefits from very good sunlight. The surroundings border directly on the agricultural zone and offer a high quality of living and leisure with a beautiful view and recreational areas right outside the door. The bus stop is about a 2-minute walk away with good connections to Lyss and Bern. The Lyss-Nord motorway junction is only a few minutes' drive away. Development Potential (subject to clarification) The property also offers interesting future perspectives, whose implementation is to be clarified through a building application or a preliminary inquiry: The spacious attic area represents a significant construction reserve, whose conversion to living space is to be clarified with the authorities. Approximately 150 m² of gross floor area are available. A part of the plot (approximately 677 m²) can be subdivided, resulting in a building plot of approximately 288 m² for an additional building. The subdivision is currently being reviewed by the canton; a binding assessment of the buildability is to be clarified with the municipality. Purchase Price The purchase price for the existing property is CHF 1,400,000.00. The adjacent building land can be additionally purchased. The purchase price for the building land is CHF 380,000.00. The property and the building land can thus be acquired together or separately. Note All information regarding the development potential and future buildability is provided without obligation and requires official approval.

Travel time
-
1 / 13
9 rooms240m²CHF 1,390,000.–
Top
Chemin de l'Ecole 11, 2535 Frinvillier

Immeuble de 2 appartements de 4.5 pièces offrant de nombreuses possibilités d'aménagement et de développement.

Points forts Français: • Deux appartements indépendants de 4.5 pièces • Deux grands balcons de 25 m² • Sous-sol complet avec espaces de stockage • Deux garages intégrés • Combles avec potentiel d'aménagement supplémentaire • Belle luminosité dans les espaces de vie • Opportunité idéale pour investisseurs, familles multigénérationnelles • Environnement résidentiel calme et verdoyant Deutsch: • Zwei unabhängige 4.5-Zimmer-Wohnungen • Zwei grosse Balkone mit je 25 m² • Vollunterkellerung mit Lagerräumen • Zwei integrierte Garagen • Dachgeschoss mit zusätzlichem Ausbaupotenzial • Helle Wohnräume mit viel Tageslicht • Ideale Gelegenheit für Investoren oder Mehrgenerationenfamilien • Ruhige und grüne Wohnlage Maison de deux appartements avec potentiel de valorisation Français: Cette propriété se distingue par sa conception offrant deux spacieux appartements de 4.5 pièces répartis sur deux niveaux habitables indépendants. Chaque logement bénéficie d'une surface généreuse d'environ 120 m², permettant un confort de vie optimal pour une famille ou plusieurs générations.Les espaces de vie lumineux comprennent un séjour convivial, une salle à manger, une cuisine fonctionnelle ainsi que plusieurs chambres. Les deux appartements profitent également d'un vaste balcon d'environ 25 m², offrant un agréable prolongement extérieur avec une vue dégagée sur les environs.Le sous-sol complet constitue un atout supplémentaire grâce à ses nombreux espaces de rangement, ses locaux techniques et ses deux garages intégrés.Les combles représentent un véritable potentiel de développement pour les futurs propriétaires. Leur volume permet d'envisager l'aménagement de surfaces habitables complémentaires, augmentant ainsi la valeur et les possibilités d'exploitation du bien.Que ce soit pour une famille souhaitant réunir plusieurs générations sous un même toit, pour un propriétaire occupant désirant générer un revenu locatif, ou pour un investisseur à la recherche d'un bien à fort potentiel, cette propriété offre de nombreuses perspectives.Deutsch: Diese Immobilie zeichnet sich durch ihr Konzept aus, das zwei grosszügige 4.5 Zimmer Wohnungen auf zwei unabhängigen Wohnebenen bietet. Jede Einheit verfügt über eine grosszügige Fläche von etwa 120 m² und ermöglicht damit einen hohen Wohnkomfort für eine Familie oder mehrere Generationen.Die hellen Wohnbereiche umfassen ein einladendes Wohnzimmer, ein Esszimmer, eine funktionale Küche sowie mehrere Schlafzimmer. Beide Wohnungen profitieren zudem von einem grosszügigen Balkon von etwa 25 m², der eine angenehme Erweiterung des Wohnraums im Freien mit freier Sicht auf die Umgebung bietet.Das vollständige Untergeschoss stellt dank zahlreicher Abstellräume, Technikräume sowie zwei integrierten Garagen einen zusätzlichen Vorteil dar.Das Dachgeschoss bietet ein echtes Entwicklungspotenzial für zukünftige Eigentümer. Das vorhandene Volumen ermöglicht den Ausbau zusätzlicher Wohnflächen und steigert damit den Wert sowie die Nutzungsmöglichkeiten der Immobilie.Ob für eine Familie, die mehrere Generationen unter einem Dach vereinen möchte, für Eigentümer, die Mieteinnahmen erzielen wollen, oder für Investoren auf der Suche nach einem Objekt mit grossem Potenzial - diese Immobilie bietet zahlreiche Perspektiven.

Travel time
-
  • Modern multi-story residential building with white facade, multiple windows, balconies, and surrounding greenery.
  • Balcony with metal railing overlooking a residential area and distant hills during sunset.
  • Modern balcony with wooden decking, glass railing, and scenic city and mountain view.
  • Empty room with wooden flooring, large sliding glass doors leading to a balcony with a scenic mountain view.
  • Modern kitchen with black cabinets, a central island, and built-in appliances including an oven and sink.
  • Empty room with wooden flooring, white walls, large sliding glass doors leading to a balcony, and a bathtub visible in the background.
  • Modern bathroom with a dark blue patterned wall, a white sink on a dark wooden vanity, a large mirror with a built-in light fixture above it, and a sleek chrome faucet.
  • Empty room with dark wooden flooring and white walls, featuring three large windows with blinds and an electrical outlet on the wall.
  • Completely empty room with bare white walls and dark wooden flooring. No furniture or equipment present.
  • Empty room with dark wooden flooring and white walls, featuring a large window with a view of greenery outside.
  • Modern bathroom with dark tiles, glass shower enclosure, illuminated mirror, and sleek fixtures.
1 / 11
5.5 rooms126m²CHF 1,180,000.–
Top
Alpenstrasse 16, 3250 Lyss

Modern 5.5-room apartment with Jura view in Lyss

Welcome to this exclusive 5.5-room apartment at Alpenstrasse 16 in Lyss! This newly built apartment from 2019 in the 1st floor of a modern multi-family house convinces with high-quality equipment, contemporary design, and an excellent location.The apartment is Minergie-P-certified and offers a particularly comfortable home on 126 m² living space - ideal for families or discerning buyers who value sustainability and quality.Highlights of the apartment: • Bright rooms: Spacious rooms with dark wooden floor, white walls, and large windows with blinds provide a pleasant living climate. • Modern bathroom: Stylish bathroom with dark tiles, elegant glass shower cabin, and illuminated mirror. • Dream kitchen: Modern kitchen with black cabinets, central cooking island, and built-in appliances such as oven, combi-steamer, and wine fridge, as well as a large sink. • Balcony with view: Spacious balcony with metal railing and a lovely view of the surrounding residential area and the Jura - sunny in summer and pleasantly bright in winter. • Mountain view: Large glass sliding doors lead to the balcony with a picturesque panoramic view of the Jura. • Lift & wheelchair accessibility: The building has a lift and is fully wheelchair accessible. • Parking & garage: Parking space and garage space available. • Child-friendly: The apartment and its surroundings are ideal for families with children. Location & surroundings:The apartment is located in a quiet residential area in Lyss and yet offers an excellent connection to public transport and everyday infrastructure: • Bus stop Rainweg: only 1 minute walk away • Lyss train station: reachable in about 8 minutes on foot • ALDI supermarket: in 8 minutes on foot • DROPA drogerie Lyss: also 8 minutes on foot • Grentschel school: in 8 minutes on foot This exceptional apartment combines modern living, sustainability, and a high quality standard.The sales documentation is attached to the advertisement. Please, no inquiries from brokers.

Travel time
-
Lisa Kälin

Lisa Kälin

1 / 13
Lisa Kälin

Lisa Kälin

  • Balcony / Terrace
  • Elevator
  • Mountain view
  • +2
3.5 rooms80m²CHF 315,000.–
Top
Rue du Perset 15, 2603 Péry

Duplexwohnung mit Sicht ins Grüne

DEDiese 3.5-Zimmer-Duplexwohnung überzeugt durch ihre Aufteilung über zwei Etagen sowie eine angenehme, naturnahe Umgebung. Die Wohnung bietet rund 80 m² Nettowohnfläche. Im unteren Geschoss empfängt Sie ein Eingangsbereich mit Platz für eine Garderobe. Auf dieser Ebene befinden sich zwei gut geschnittene Zimmer, wovon eines über praktische Einbauschränke verfügt. Beide Räume bieten direkten Zugang zum Balkon. Ergänzt wird diese Etage durch ein Badezimmer mit Badewanne. Das obere Geschoss bildet der helle Wohn- und Essbereich mit Zugang zum zweiten Balkon. Die offene Raumgestaltung sowie die im Jahr 2016 ersetzten Fenster sorgen für eine angenehme Wohnatmosphäre und gute Lichtverhältnisse. Die Küche präsentiert sich funktional ausgestattet und verfügt über eine integrierte Waschmaschine. Ein Kellerabteil sowie ein gemeinschaftlicher Waschraum im Untergeschoss runden dieses Angebot ab. Die Wohnung bietet zudem Potenzial für eine individuelle Modernisierung.Weitere Highlights der Wohnung • Duplexwohnung auf zwei Etagen • Zwei Balkone • Heller Wohn- und Essbereich • Einbauschränke • Fensterersatz im Jahr 2016 • Funktionale Küche mit Waschmaschine • Kellerabteil • Gemeinsamer Waschraum • Potenzial zur individuellen Gestaltung Verlangen Sie unsere ausführliche Verkaufsdokumentation für weitere interessante Informationen.Noch nicht das Richtige gefunden? Das Team von IMMOSEEKER steht Ihnen gerne zur Seite. FRCe duplex de 3,5 pièces séduit par sa répartition sur deux niveaux ainsi que par son environnement agréable et proche de la nature. L'appartement offre une surface habitable nette d'environ 80 m². Au niveau inférieur, vous êtes accueilli par une entrée avec espace pour une garde-robe. À cet étage se trouvent deux chambres bien proportionnées, dont l'une dispose d'armoires encastrées pratiques. Les deux pièces bénéficient d'un accès direct au balcon. Cette partie est complétée par une salle de bains avec baignoire. À l'étage supérieur, vous découvrirez un séjour et une salle à manger lumineux avec accès au deuxième balcon. L'agencement ouvert ainsi que les fenêtres remplacées en 2016 assurent une atmosphère de vie agréable et une bonne luminosité. La cuisine se présente de manière fonctionnelle et est équipée d'un lave-linge intégré. Une cave ainsi qu'une buanderie commune au sous-sol complètent ce bien. L'appartement offre également un potentiel intéressant pour une rénovation selon vos envies.Points forts du bien • Duplex sur deux niveaux • Deux balcons • Séjour et salle à manger lumineux • Armoires encastrées • Fenêtres remplacées en 2016 • Cuisine fonctionnelle avec lave-linge • Cave • Buanderie commune • Potentiel d'aménagement personnalisé Demandez notre documentation de vente détaillée pour plus d'informations intéressantes.Vous n'avez pas encore trouvé votre bonheur ? L'équipe d'IMMOSEEKER se fera un plaisir de vous aider.

  • Balcony / Terrace
  • Elevator
  • Mountain view
  • +2
Travel time
-

Suggested properties for you based on search results