Quick Filters for your search (1)

Quick-filters

We show you quick-filters based on the most used filters by location.

By using these, you can enhance your search experience by finding new and interesting properties to your likings.

3086 (Englisberg, Zimmerwald) - Elevator buy

We recommend expanding your search criteria to get similar results. The current filters didn’t return any matches.

If you don’t want to change your current search criteria, we recommend creating a search alert, so you’ll be notified when matching offers become available.

More objects in your automatically expanded search area
178 results - Radius: + 10km
New building
1 / 5
3.5 rooms103m²CHF 940,000.–
Premium
Enggisteinstrasse 62, 3076 Worb

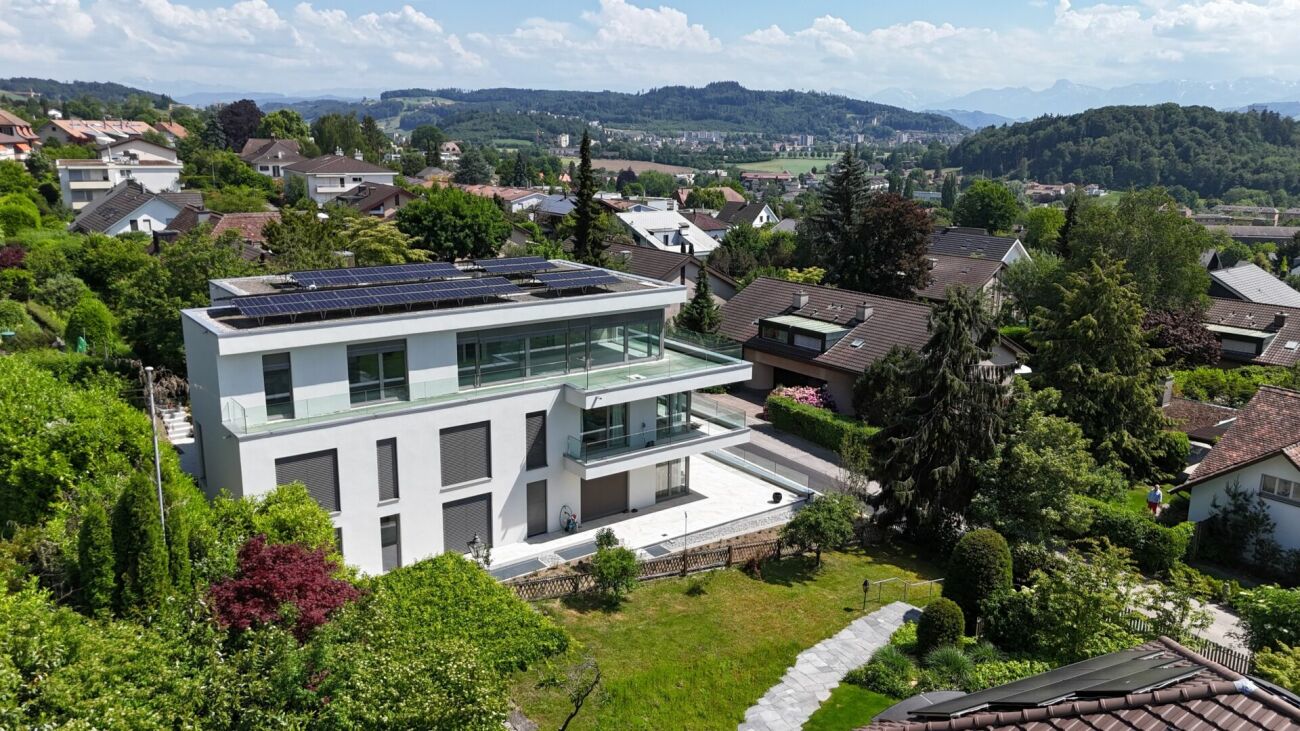
Dream attic with a far-reaching view

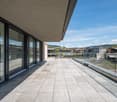
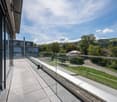
Living with a far-reaching view - stylish owner-occupied apartments in the best hillside location in WorbAt a privileged, sunny hillside location in Worb, exclusive owner-occupied apartments are being built, combining modern design, spacious floor plans, and an unparalleled view of the Bernese Alps.The high-quality designed 3.5- and 4.5-room apartments convince with bright rooms, spacious balcony areas, and an architecture that perfectly combines living comfort and aesthetics.Whether elegant attic apartment, spacious maisonette, or stylish floor apartment - each unit has its own unique character and a special living feeling. The well-thought-out floor plans create maximum flexibility and leave room for individual living ideas.Highlights at a glance- Sunny and quiet hillside location- Dreamy view of the Bernese Alps- Spacious balconies/terraces- High-quality architecture from a renowned architectural firm- Above-average high rooms - Photovoltaics- Elevator - Wheelchair accessible - Pets allowed - Basement - Own washing machine and dryer - Dishwasher - Quiet location - Electric vehicle charging station connection - Very sunny - Cable TV connection - Covered car and motorcycle parking spaces - Just a few minutes to the center of Worb - Available from September 2026 The location combines tranquility, nature, and optimal accessibility: The center of Worb can be reached comfortably in about 15 minutes on foot, bus connections and the train station are in the immediate vicinity. Schools, shopping opportunities, and leisure activities are also within comfortable distance.A home for people with a sense of quality, foresight, and modern living.

Travel time
-
New building
1 / 5
3.5 rooms112m²CHF 1,040,000.–
Premium
Enggisteinstrasse 62, 3076 Worb

Living on two floors - a unique maisonette

Living with a far-reaching view - stylish owner-occupied apartments in the best hillside location in WorbAt a privileged, sunny hillside location in Worb, exclusive owner-occupied apartments are being built, which combine modern design, spacious floor plans, and an unparalleled view of the Bernese Alps.The high-quality 3.5- and 4.5-room apartments convince with bright rooms, spacious balcony areas, and an architecture that perfectly combines living comfort and aesthetics.Whether elegant attic apartment, spacious maisonette, or stylish floor apartment - each unit has its own unique character and a special living feeling. The well-thought-out floor plans create maximum flexibility and leave room for individual living ideas.Highlights at a glance- Sunny and quiet hillside location- Dreamy view of the Bernese Alps- Spacious balconies/terraces- High-quality architecture from a renowned- Architectural office- Above-average high rooms- Photovoltaics- Elevator- Wheelchair accessible- Pets allowed- Basement- Own washing machine and dryer- Dishwasher- Quiet location- Connection to electric vehicle charging station- Very sunny- Cable TV connection- Covered car and motorcycle parking spaces- Just a few minutes to the center of Worb- Available from September 2026The location combines tranquility, nature, and optimal accessibility: The center of Worb can be reached comfortably in around 15 minutes on foot, bus connections and the train station are in the immediate vicinity. Schools, shopping opportunities, and leisure activities are also within comfortable distance.A home for people with a sense of quality, foresight, and modern living.

Travel time
-
New building
1 / 5
3.5 rooms103m²CHF 940,000.–
Premium
Enggisteinstrasse 62, 3076 Worb

Attic apartment with breathtaking mountain views

Living with a view - stylish owner-occupied apartments in a prime hillside location in WorbIn a privileged, sunny hillside location in Worb, exclusive owner-occupied apartments are being built, combining modern design, spacious floor plans, and an unparalleled view of the Bernese Alps.The high-quality 3.5- and 4.5-room apartments convince with bright rooms, spacious balcony areas, and an architecture that perfectly combines living comfort and aesthetics.Whether elegant attic apartment, spacious maisonette, or stylish floor apartment - each unit has its own character and a special living feeling. The well-thought-out floor plans create maximum flexibility and leave room for individual living ideas.Highlights at a glance- Sunny and quiet hillside location- Breathtaking view of the Bernese Alps- Spacious balconies/terraces- High-quality architecture by renowned- Architectural office- Above-average high rooms- Photovoltaics- Elevator- Wheelchair accessible- Pets allowed- Basement- Own washing machine and dryer- Dishwasher- Quiet location- Connection to electric car charging station- Very sunny- Cable TV connection- Covered car and motorcycle parking spaces- Just a few minutes to the center of Worb- Available from September 2026The location combines tranquility, nature, and optimal accessibility: The center of Worb can be reached comfortably in around 15 minutes on foot, bus connections and the train station are in the immediate vicinity. Schools, shopping opportunities, and leisure activities are also within comfortable distance.A home for people with a sense of quality, foresight, and modern living.

Travel time
-
New building
1 / 5
4.5 rooms112m²CHF 1,040,000.–
Premium
Enggisteinstrasse 62, 3076 Worb

Dream Home above Worb

Living with a view - stylish owner-occupied apartments in a prime hillside location in WorbIn a privileged, sunny hillside location in Worb, exclusive owner-occupied apartments are being built, combining modern design, spacious floor plans, and an unparalleled view of the Bernese Alps.The high-quality designed 3.5- and 4.5-room apartments convince with bright rooms, spacious balcony areas, and an architecture that perfectly combines living comfort and aesthetics.Whether elegant attic apartment, spacious maisonette, or stylish floor apartment - each unit offers its own unique character and a special living feeling. The well-thought-out floor plans create maximum flexibility and leave room for individual living ideas.Highlights at a glance- Sunny and quiet hillside location- Dreamy view of the Bernese Alps- Spacious balconies/terraces- High-quality architecture by renowned- Architectural office- Above-average high rooms- Photovoltaics- Elevator- Wheelchair accessible- Pets allowed- Basement- Own washing machine and dryer- Dishwasher- Quiet location- Connection to electric vehicle charging station- Very sunny- Cable TV connection- Covered car and motorcycle parking spaces- Just a few minutes to the center of Worb- Available from September 2026The location combines tranquility, nature, and optimal accessibility: The center of Worb can be reached comfortably in about 15 minutes on foot, bus connections and the train station are in the immediate vicinity. Schools, shopping opportunities, and leisure activities are also within comfortable distance.A home for people with a sense of quality, foresight, and modern living.

Travel time
-
New building
1 / 5
3.5 rooms119m²CHF 1,080,000.–
Premium
Enggisteinstrasse 62, 3076 Worb

Everything but ordinary: Maisonette on two levels

Living with a view - stylish owner-occupied apartments in the best hillside location in WorbIn a privileged, sunny hillside location in Worb, exclusive owner-occupied apartments are being built, which combine modern design, spacious floor plans and an unparalleled view of the Bernese Alps.The high-quality designed 3.5- and 4.5-room apartments convince with light-flooded rooms, spacious balcony areas and an architecture that perfectly combines living comfort and aesthetics.Whether elegant attic apartment, spacious maisonette or stylish floor apartment - each unit has its own character and a special living feeling. The well-thought-out floor plans create maximum flexibility and leave room for individual living ideas.Highlights at a glance- Sunny and quiet hillside location- Dreamy view of the Bernese Alps- Spacious balconies / terraces- High-quality architecture by renowned- Architectural office- Above-average high rooms- Photovoltaics- Elevator- Wheelchair accessible- Pets allowed- Basement- Own washing machine and dryer- Dishwasher- Quiet location- Connection to electric car charging station- Very sunny- Cable TV connection- Covered car and motorcycle parking spaces- Few minutes to the center of Worb- Available from September 2026The location combines tranquility, nature and optimal accessibility: The center of Worb can be reached comfortably in around 15 minutes on foot, bus connections and the train station are in the immediate vicinity. Schools, shopping facilities and leisure activities are also within comfortable distance.A home for people with a sense of quality, foresight and modern living.

Travel time
-
New building
1 / 5
4.5 rooms119m²CHF 1,090,000.–
Premium
Enggisteinstrasse 62, 3076 Worb

Stylish Maisonette in Worb

Living with a view - stylish owner-occupied apartments in the best hillside location in WorbAt a privileged, sunny hillside location in Worb, exclusive owner-occupied apartments are being built, combining modern design, spacious floor plans, and an unparalleled view of the Bernese Alps.The high-quality 3.5- and 4.5-room apartments convince with bright rooms, spacious balcony areas, and an architecture that perfectly combines living comfort and aesthetics.Whether elegant attic apartment, spacious maisonette, or stylish floor apartment - each unit has its own character and a special living feeling. The well-thought-out floor plans create maximum flexibility and leave room for individual living ideas.Highlights at a glance- Sunny and quiet hillside location- Dreamy view of the Bernese Alps- Spacious balconies/terraces- High-quality architecture from a renowned- Architectural office- Above-average high rooms- Photovoltaics- Elevator- Wheelchair accessible- Pets allowed- Basement- Own washing machine and dryer- Dishwasher- Quiet location- Connection to electric vehicle charging station- Very sunny- Cable TV connection- Covered car and motorcycle parking spaces- Just a few minutes to the center of Worb- Available from September 2026The location combines tranquility, nature, and optimal accessibility: The center of Worb can be reached comfortably in around 15 walking minutes, bus connections and the train station are in the immediate vicinity. Schools, shopping opportunities, and leisure activities are also within comfortable distance.A home for people with a sense of quality, foresight, and modern living.

Travel time
-
New building
1 / 7
6.5 rooms159m²CHF 1,419,000.–
Premium
Denkmalstrasse 13e, 3176 Neuenegg

Panoramic View | House C2

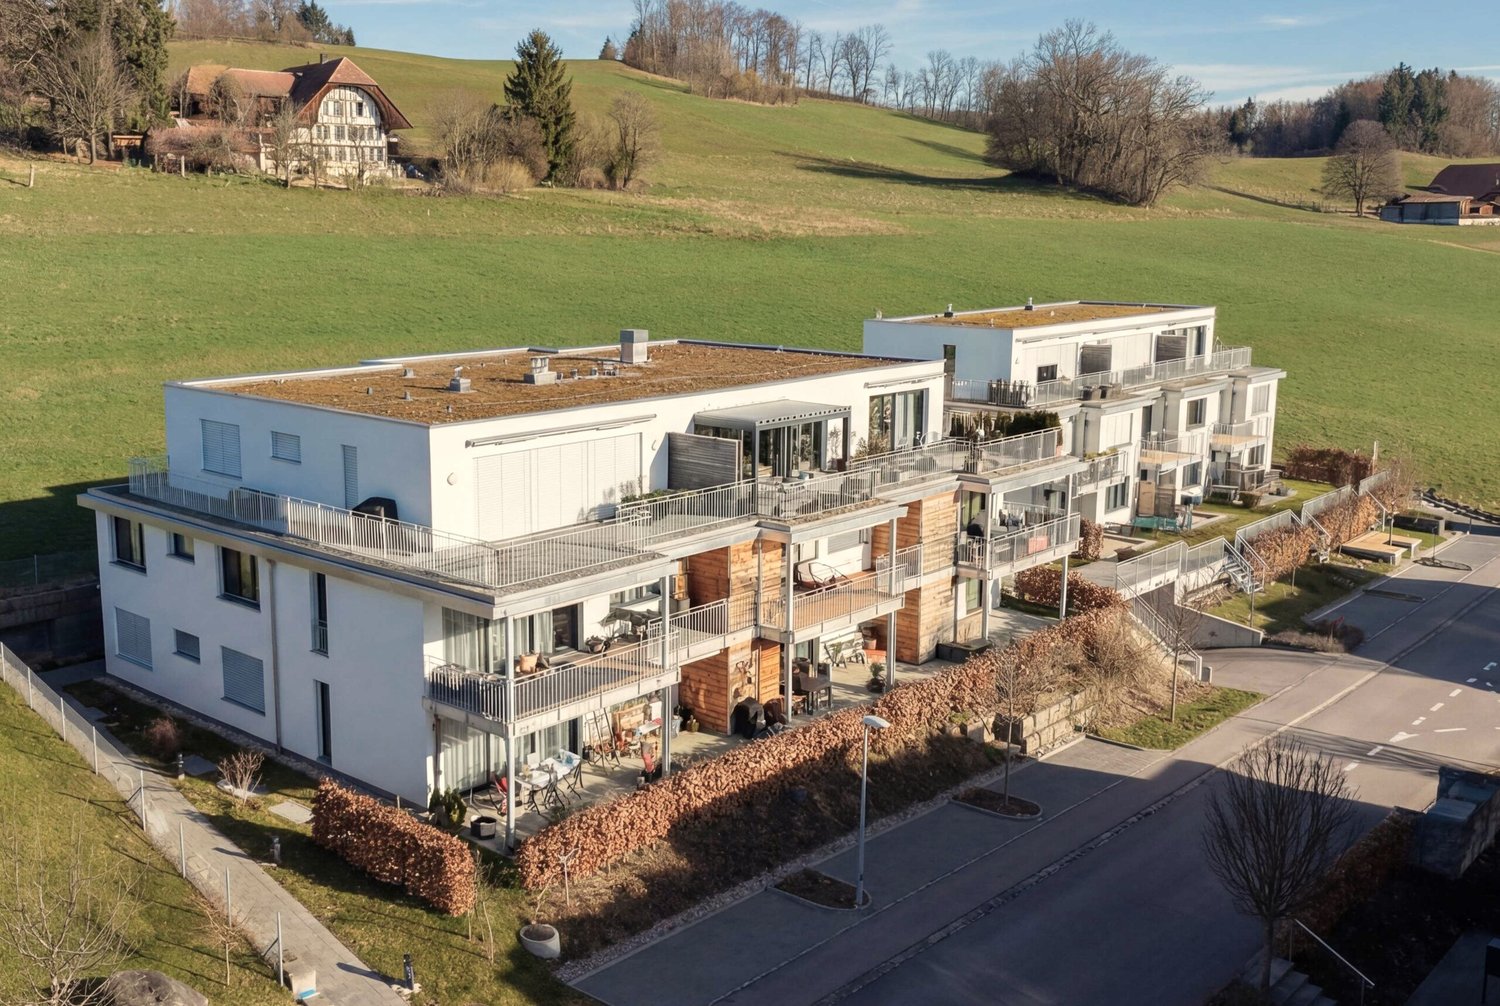
Project description On the sun-kissed southern slope of Neuenegg, the "Panorama View" development is being built with three attractive and family-friendly semi-detached houses.The elevated location guarantees optimal sunlight and an unobstructed panoramic view to the pre-Alps.The houses are characterized by their modern architecture and well-thought-out floor plans, which offer a high level of living quality and possibilities for individual use for the whole family.The development includes a shared garage with connections for electric mobility, bike and visitor parking spaces.Naturally designed green spaces, paths, and squares complement the offer and provide space for encounters, stays, and play.In terms of heat and power generation, a forward-looking approach is taken with renewable energy.The houses share a central heating system with a ground-source heat pump and use the self-produced solar power from their own photovoltaic system.Highlights: • Quiet and sunny location • Bright rooms • Spacious living and dining area with adjacent terrace • Gallery and terrace in the attic • Two bathrooms and a guest toilet • Laundry room with washing machine and dryer • Ground-source heat pump and PV system • Garage with 12 parking spaces and connections for electric mobility We would be happy to introduce you to the project in a personal conversation and advise you on financing questions.Realize your dream home and contact us today to arrange a meeting.We look forward to hearing from you!

Travel time
-
New building
1 / 7
6.5 rooms159m²CHF 1,339,000.–
Premium
Denkmalstrasse 13d, 3176 Neuenegg

Panoramic View | House C1

Project description On the sun-kissed southern slope of Neuenegg, the "Panorama View" development is being built with three attractive and family-friendly semi-detached houses.The elevated location guarantees optimal sunlight and an unobstructed panoramic view to the pre-Alps.The houses are characterized by their modern architecture and well-thought-out floor plans, which offer a high level of living quality and possibilities for individual use for the whole family.The development includes a shared garage with connections for electric mobility, bike and visitor parking spaces.Naturally designed green spaces, paths, and squares complement the offer and provide space for encounters, stays, and play.In terms of heat and power generation, the focus is on renewable energy.The houses share a central heating system with a ground-source heat pump and use the self-produced solar power from their own photovoltaic system.Highlights: • Quiet and sunny location • Bright rooms • Spacious living and dining area with adjacent terrace • Gallery and terrace in the attic • Two bathrooms and a guest toilet • Laundry room with washing machine and dryer • Ground-source heat pump and PV system • Garage with 12 parking spaces and connections for electric mobility We would be happy to present the project to you in a personal conversation and advise you on financing questions.Realize your dream home and contact us today to arrange a meeting.We look forward to hearing from you!

Travel time
-
New building
1 / 7
6.5 rooms159m²CHF 1,319,000.–
Premium
Denkmalstrasse 13c, 3176 Neuenegg

Panoramic View | House B2

Project description On the sun-kissed southern slope of Neuenegg, the "Panorama View" development is being built with three attractive and family-friendly semi-detached houses.The elevated location guarantees optimal sunlight and an unobstructed panoramic view to the pre-Alps.The houses are characterized by their modern architecture and well-thought-out floor plans, which offer a high level of living quality and possibilities for individual use for the whole family.The development includes a communal garage with connections for electric mobility, bike and visitor parking spaces.Naturally designed green spaces, paths, and squares complement the offer and provide space for encounters, stays, and play.In terms of heat and power generation, a forward-looking approach is taken with renewable energy.The houses share a central heating system with a geothermal heat pump and use the self-produced solar power from their own photovoltaic system.Highlights: • Quiet and sunny location • Bright rooms • Spacious living and dining area with adjacent terrace • Gallery and terrace in the attic • Two bathrooms and a guest toilet • Laundry room with washing machine and dryer • Geothermal heat pump and PV system • Garage with 12 parking spaces and connections for electric mobility We would be happy to present the project to you in a personal conversation and advise you on financing questions.Make your dream of living come true and contact us today to arrange a meeting.We look forward to hearing from you!

Travel time
-
New building
1 / 7
6.5 rooms159m²CHF 1,279,000.–
Premium
Denkmalstrasse 13b, 3176 Neuenegg

Panoramic View | House B1

Project description On the sun-kissed southern slope of Neuenegg, the "Panorama View" development is being built with three attractive and family-friendly semi-detached houses.The elevated location guarantees optimal sunlight and an unobstructed panoramic view to the pre-Alps.The houses are characterized by their modern architecture and well-thought-out floor plans, which offer a high level of living quality and possibilities for individual use for the whole family.The development includes a shared garage with connections for electric mobility, bike and visitor parking spaces.Naturally designed green spaces, paths, and squares complement the offer and provide space for encounter, stay, and play.In terms of heat and electricity generation, the focus is on renewable energy.The houses share a central heating system with a geothermal heat pump and use the self-produced solar power from their own photovoltaic system.Highlights: • Quiet and sunny location • Bright rooms • Spacious living and dining area with adjacent terrace • Gallery and terrace in the attic • Two bathrooms and a guest toilet • Laundry room with washing machine and dryer • Geothermal heat pump and PV system • Garage with 12 parking spaces and connections for electric mobility We would be happy to introduce you to the project in a personal conversation and advise you on financing questions.Make your dream of living come true and contact us today to arrange a meeting.We look forward to seeing you!

Travel time
-
New building
1 / 7
6.5 rooms159m²CHF 1,249,000.–
Premium
Denkmalstrasse 13a, 3176 Neuenegg

Panoramaview | House A2

Project description On the sun-kissed south slope of Neuenegg, the "Panorama View" development is being built with three attractive and family-friendly semi-detached houses.The elevated location guarantees optimal sunlight and an unobstructed panoramic view to the pre-Alps.The houses are characterized by their modern architecture and well-thought-out floor plans, which offer a high level of living quality and possibilities for individual use for the whole family.The development includes a shared garage with connections for electric mobility, bike and visitor parking spaces.Naturally designed green spaces, paths, and squares complement the offer and provide space for encounter, stay, and play.In terms of heat and electricity generation, a forward-looking approach is taken with renewable energy.The houses share a central heating system with a ground-source heat pump and use the self-produced solar power from their own photovoltaic system.Highlights: • Quiet and sunny location • Bright rooms • Spacious living and dining area with adjacent terrace • Gallery and terrace in the attic • Two bathrooms and a guest toilet • Laundry room with washing machine and dryer • Ground-source heat pump and PV system • Garage with 12 parking spaces and connections for electric mobility We would be happy to present the project to you in a personal conversation and advise you on financing questions.Realize your dream home and contact us today to arrange a meeting.We look forward to seeing you!

Travel time
-
New building
1 / 7
6.5 rooms159m²CHF 1,249,000.–
Premium
Denkmalstrasse 13, 3176 Neuenegg

Panoramaview | House A1

Project description On the sun-kissed southern slope of Neuenegg, the "Panorama View" development is being built with three attractive and family-friendly semi-detached houses.The elevated location guarantees optimal sunlight and an unobstructed panoramic view to the pre-Alps.The houses are characterized by their modern architecture and well-thought-out floor plans, which offer a high level of living quality and possibilities for individual use for the whole family.The development includes a shared garage with connections for electric mobility, bike and visitor parking spaces.Naturally designed green spaces, paths, and squares complement the offer and provide space for encounter, stay, and play.In terms of heat and power generation, the focus is on renewable energy.The houses share a central heating system with a ground-source heat pump and use the self-produced solar power from their own photovoltaic system.Highlights: • Quiet and sunny location • Bright rooms • Spacious living and dining area with adjacent terrace • Gallery and terrace in the attic • Two bathrooms and a guest toilet • Laundry room with washing machine and dryer • Ground-source heat pump and PV system • Garage with 12 parking spaces and connections for electric mobility We would be happy to present the project to you in a personal conversation and advise you on financing questions.Realize your dream home and contact us today to arrange a meeting.We look forward to hearing from you!

Travel time
-
1 / 13
  • Parking space
  • Balcony / Terrace
  • Garage
  • +6
4.5 rooms94m²CHF 615,000.–
Top
Auf Anfrage 1, 3072 Ostermundigen

Perfect for Families - 4.5 Room Apartment with Balcony and Playground in Front of the Door

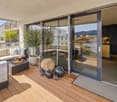
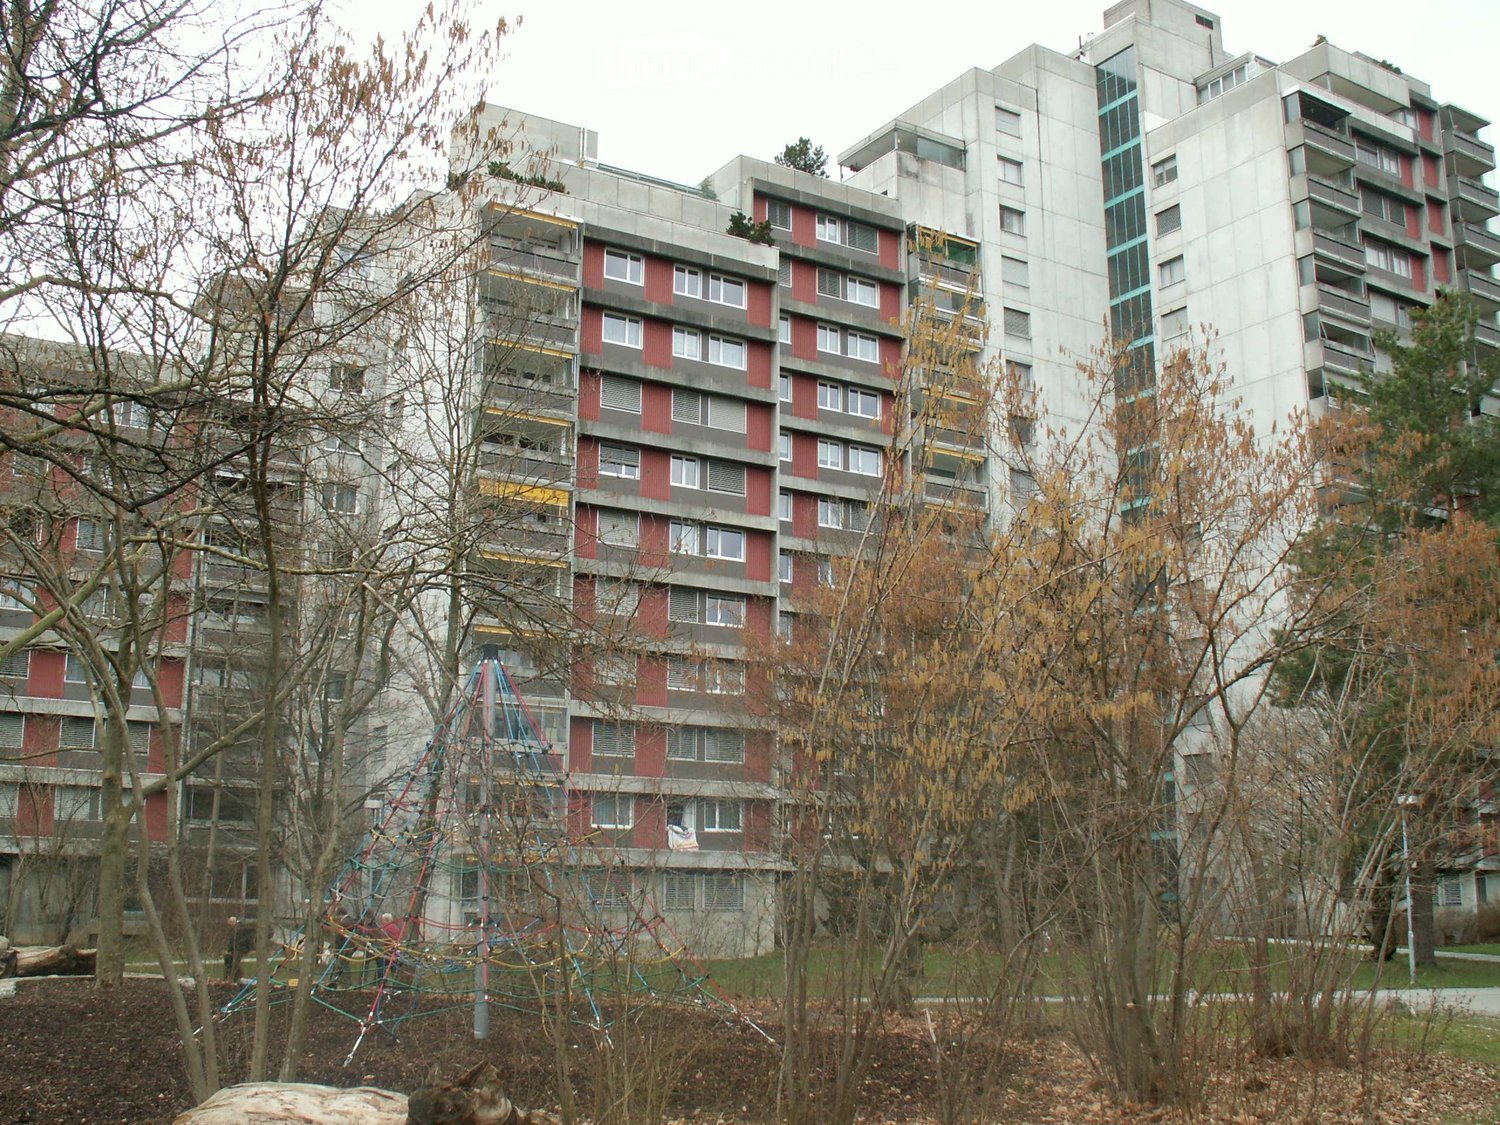
Family-friendly 4.5 room apartment with balcony in central location in Ostermundigen You are looking for a home with plenty of space, excellent infrastructure, and short distances to Bern? Then this attractive 4.5 room apartment could be just right for you.The apartment is located on the 2nd floor of a well-maintained multi-family house and impresses with a living area of around 94 m², a well-thought-out room layout, and bright and friendly living rooms. Thanks to the central and yet pleasant living location, the property is ideal for families, couples, or working professionals.Already when entering, you can feel the generous sense of space. The bright living and dining area forms the heart of the apartment and offers plenty of space for shared moments with family and friends. Large window areas provide a pleasant living atmosphere and plenty of daylight.The sunny balcony extends the living space outdoors and invites you to enjoy the warm days in a quiet environment.The spacious kitchen with around 15.5 m² offers plenty of space for cooking and lingering. High-quality materials such as the stone cladding, as well as a dishwasher and ceramic glass stove, provide additional comfort in everyday life.Particularly practical are the two wet cells, which offer families and larger households additional comfort. A basement compartment with around 10 m² of usable space creates further valuable storage space.Highlights at a glance- 4.5 room apartment with approx. 94 m² living space- Practical and family-friendly floor plan- Bright living and dining area with plenty of daylight- Spacious kitchen with approx. 15.5 m²- Stone cladding, dishwasher, and ceramic glass stove- Sunny balcony- Two wet cells- Washing machine available- Basement compartment with approx. 10 m² usable space- Wheelchair-accessible construction- Child-friendly environment with playground directly in front of the property- Quiet and sunny living location- Parking space available for CHF 35,000The location is one of the major advantages of this apartment. Shopping facilities, kindergartens, schools, and public transport are all in the immediate vicinity. The bus stop is conveniently located in front of the house, and the Ostermundigen train station can be reached in just a few minutes. The city of Bern can be easily reached in a short time.At the same time, you benefit from numerous green spaces, walking paths, and leisure activities, which provide a high quality of life and make the neighborhood particularly attractive for families.Apartments with this combination of living space, location, and infrastructure are in high demand in Ostermundigen and are rarely available for long-term rent.Take advantage of this opportunity and convince yourself of the advantages of this attractive apartment. We would be happy to show you the property during a personal viewing and answer your questions on site.Contact us today for the complete sales documentation or to arrange a viewing appointment. We look forward to presenting your possible new home to you in person.
  • Parking space
  • Balcony / Terrace
  • Garage
  • +6
Travel time
-
  • Well-maintained garden with lush greenery, flowering shrubs, decorative statues, and a covered patio area with a glass door leading inside.
  • Empty room with large sliding glass doors leading to a garden, polished tile floor, white walls, and visible electrical outlets.
  • Empty room with large sliding glass doors leading to a patio, white walls, and a polished tile floor.
  • Empty hallway with polished tile flooring, white walls, large glass sliding doors leading to an outdoor area, and a glimpse of a kitchen area with white cabinets and a countertop.
  • Bright hallway with beige tiled flooring, white walls, and large mirrored cabinet. Features multiple doors and a window on the left side.
  • Empty room with beige tiled floor, white built-in shelving unit, and white cabinetry. The walls are painted in a light peach color, and there is a doorway leading to another room.
  • Empty room with beige tiled flooring, white walls, and built-in white closet units. A doorway leads to another room.
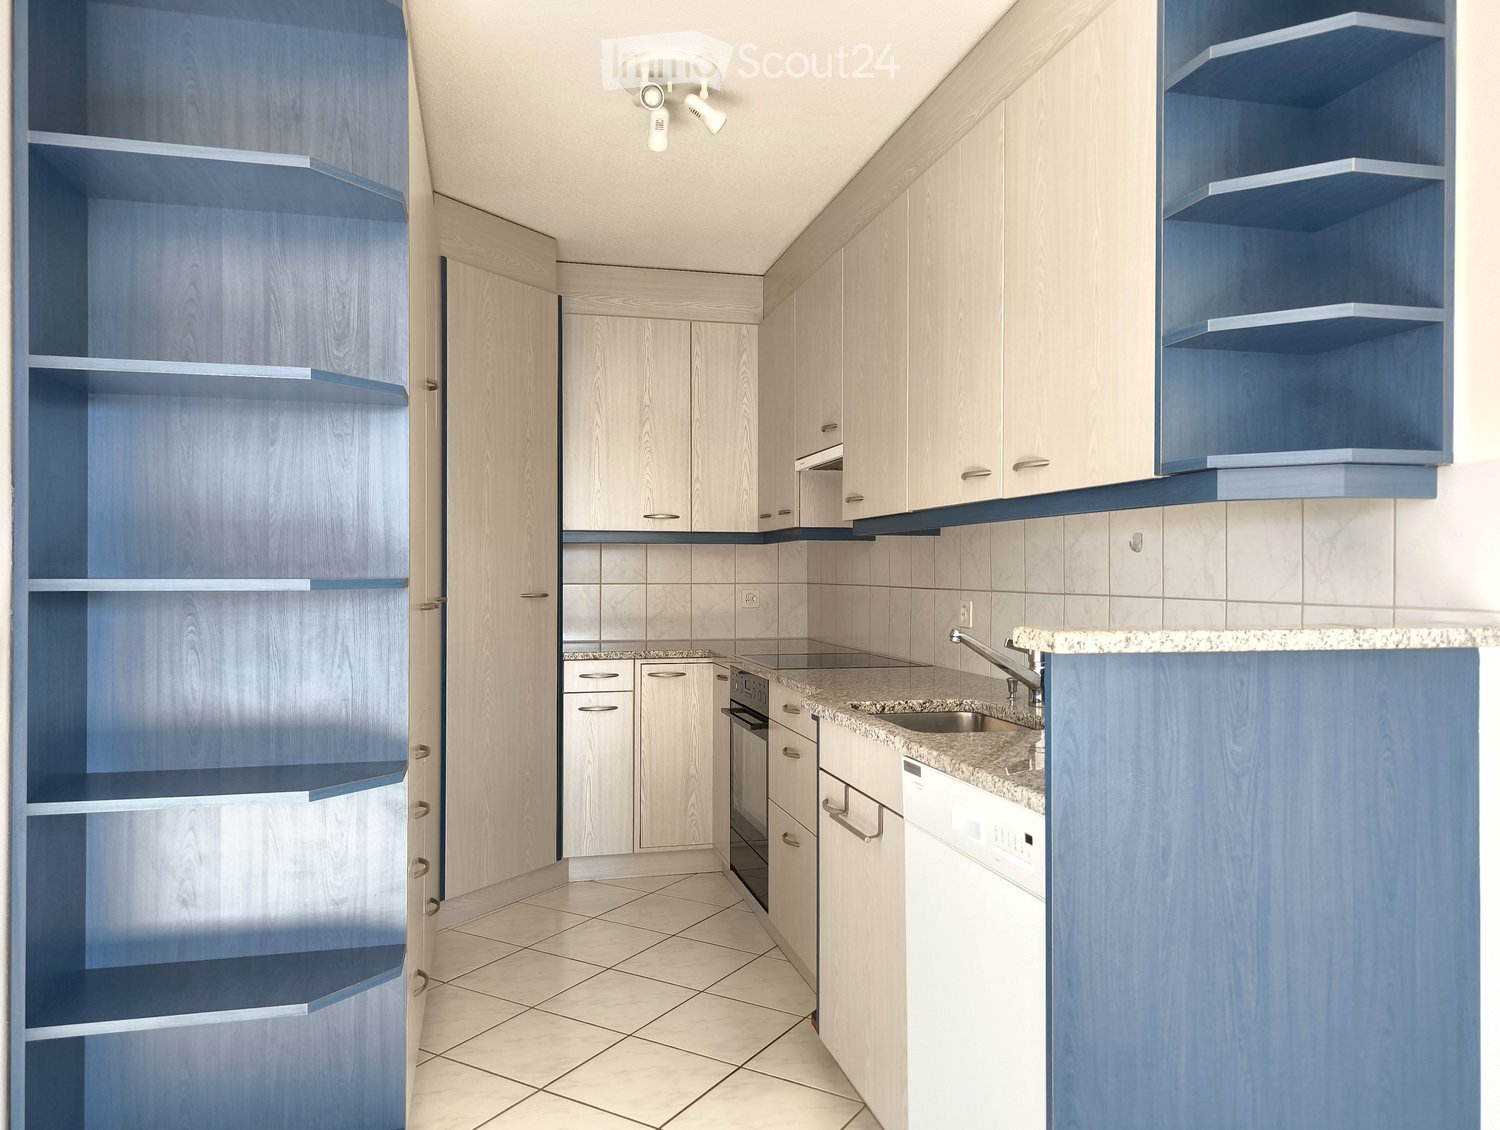
  • Modern kitchen with light wooden cabinets, granite countertops, stainless steel sink, and built-in appliances including a refrigerator, microwave, and oven.
  • Modern kitchen with light wooden cabinets, stainless steel appliances, and tiled flooring.
  • Modern bathroom with beige tiled walls and floor, white toilet, sink with chrome faucet, bathtub, and large mirror above the sink.
  • Modern bathroom with beige tiled walls and floor, featuring a white toilet, a glass-enclosed shower with a handheld showerhead, a white sink, and a mirrored cabinet above the sink.
  • A well-maintained garden area with various plants, shrubs, and flowers, featuring a modern building with a yellow facade and balcony in the background.
  • A well-maintained garden area with a tiled patio, lush greenery, and decorative elements such as statues and planters.
  • A well-maintained outdoor area with tiled flooring, potted plants, and sculptures. Features include a wooden door, glass sliding doors leading to an interior space, and a small garden with trimmed hedges and trees.
  • A well-maintained garden area with neatly trimmed bushes and trees, a tiled patio, and a small round table with a central pole.
  • A small, well-lit room with wooden flooring, a washing machine and dryer unit, a sink, and a small seating area with chairs and a table.
  • Bright, minimalist room with wooden flooring, white walls, and a small dining setup including a table and chairs. Features large windows with wooden frames and a radiator below them.
  • Empty closet with white shelves and beige carpeted floor. No furniture or items present.
1 / 18
3.5 rooms105m²CHF 1,090,000.–
Top
Thunstrasse 57 a, 3074 Muri bei Bern

Your dream home in the green - in the heart of Muri near Bern

Plenty of space, plenty of light, and a green oasis all to yourself. In an attractive, quiet, and sunny location in Muri near Bern, this exceptionally spacious 3.5-room apartment with approximately 105 m² of living space awaits you. Its special highlight is the extensive, landscaped terrace for exclusive use – a private oasis with plenty of space to relax, enjoy, and socialize. The heart of the apartment is the impressively spacious living and dining area. Numerous windows and doors provide plenty of daylight and create a seamless transition to the terrace. The view of the greenery and elegant natural stone floors create a particularly pleasant living atmosphere. The separate kitchen impresses with a practical L-shaped arrangement, spacious workspaces made of dark natural stone, and plenty of storage space. A glass ceramic cooktop, oven, microwave, dishwasher, as well as a refrigerator and freezer are already integrated. Two rooms offer a variety of uses – as bedrooms, guest rooms, children's rooms, or home offices. Numerous built-in closets and shelves provide additional storage space and underline the well-thought-out floor plan. For comfortable living comfort, two separate bathrooms are available: a bathroom with a bathtub and an additional shower room. Both have a toilet and a well-maintained equipment with natural stone coverings. The secondary rooms are also convincing: the apartment includes a basement compartment and a separate laundry and drying room with a sink and a separate recess, built-in units, and a workspace. The parking space No. 20 is also included in the selling price. The location combines high-quality living with short distances: shopping facilities, schools, services, and public transport are within easy reach. At the same time, the forest, the Aare, spacious green areas, and numerous walking and leisure paths offer a high recreational value. Thanks to the good transport connections, the center of Bern can also be reached quickly. The most important advantages at a glance: • approximately 105 m² of living space • exceptionally spacious, bright living and dining area • landscaped, southwest-facing terrace for exclusive use • separate, well-equipped built-in kitchen • two flexibly usable bedrooms or home offices • bathroom with bathtub and separate shower room • elegant travertine and natural stone coverings • numerous practical built-in closets • own laundry and drying room • basement compartment, separate recess • parking space No. 20 (basic installation for e-mobility created) • attractive location near Bern Selling price: CHF 1,090,000.– including parking space The sale is carried out within the framework of a two-stage bidding process. The selling price serves as a guide and does not represent a minimum price. • Indicative purchase offer until Sunday, August 23, 2026 • Final purchase offer from invited interested parties until Sunday, September 6, 2026 Let yourself be convinced by the spaciousness, the special outdoor area, and the pleasant living atmosphere during a personal viewing. We look forward to your contact.

Travel time
-
New building
1 / 14
4.5 rooms163m²CHF 965,000.–
Top
Dorfstrasse 8, 3182 Ueberstorf

Unique sunny 4.5-room attic apartment with gallery and far-reaching views

This exceptional attic apartment is available immediately!Discover this beautiful sunny 4.5-room attic apartment with a gallery in a new building in the heart of Ueberstorf. With 163 m² of living space and an impressive ceiling height of up to 4.5 meters, this bright apartment on the 3rd floor offers an exceptional living experience with far-reaching views to the Jura. • Kitchen and bathroom furniture: You design according to your wishes and ideas • Generous room layout: 4.5 rooms and a gallery with high-quality parquet floors with underfloor heating, electric sun blinds. The 10m2 entrance area is at your private disposal. • The heat pump; provides warmth in winter via the earth probe and in summer as Freecooling for a pleasant cooling living climate. • Two modern bathrooms: One with a walk-in glass shower, bathtub, mirror cabinets, and washing machine, - tumble dryer. • 18m2 large loggia: Accessible via a spacious sliding door with a view to the Jura. • Built-in closets: at the wardrobe and entrance area offer optimal generous storage space. • Modern equipment: Dishwasher, fiber optic connection for TV and home office, as well as barrier-free access from the garage to the apartment. Special advantages: This quiet apartment impresses with its sunny location, generous floor plans, and impressive views. The property is child-friendly, has a direct elevator, and a covered garage parking space with a cellar compartment. As a new building, it meets the latest standards.Central location: Ueberstorf offers an ideal combination of rural tranquility and good connections. The Albligenstrasse bus stop is located in front of the house door, the school, shopping facilities, as well as bank/post and restaurant are within a few steps, centrally accessible - perfect for families.We look forward to your email or call!Daniel Willfratt079 797 17 58daniel@willfratt.ch

Travel time
-