Quick Filters for your search

Quick-filters

We show you quick-filters based on the most used filters by location.

By using these, you can enhance your search experience by finding new and interesting properties to your likings.
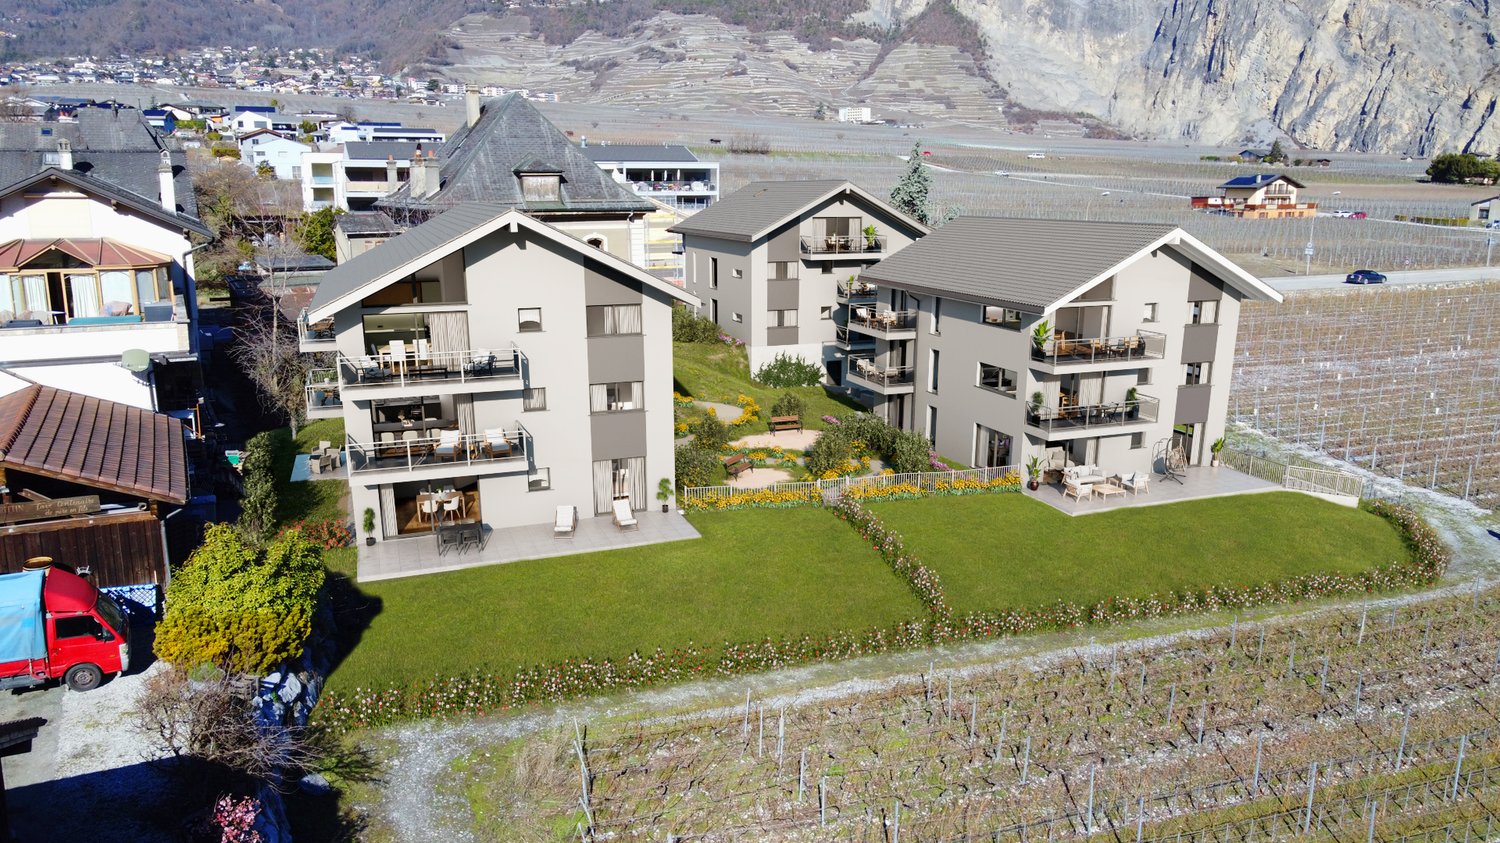
65 results - Properties for sale: 1955 (Chamoson, Grugnay (Chamoson), Les Vérines (Chamoson), Mayens-de-Chamoson, Némiaz (Chamoson), St-Pierre-de-Clages)

1 / 31
6 roomsPrice on request
1955 Chamoson

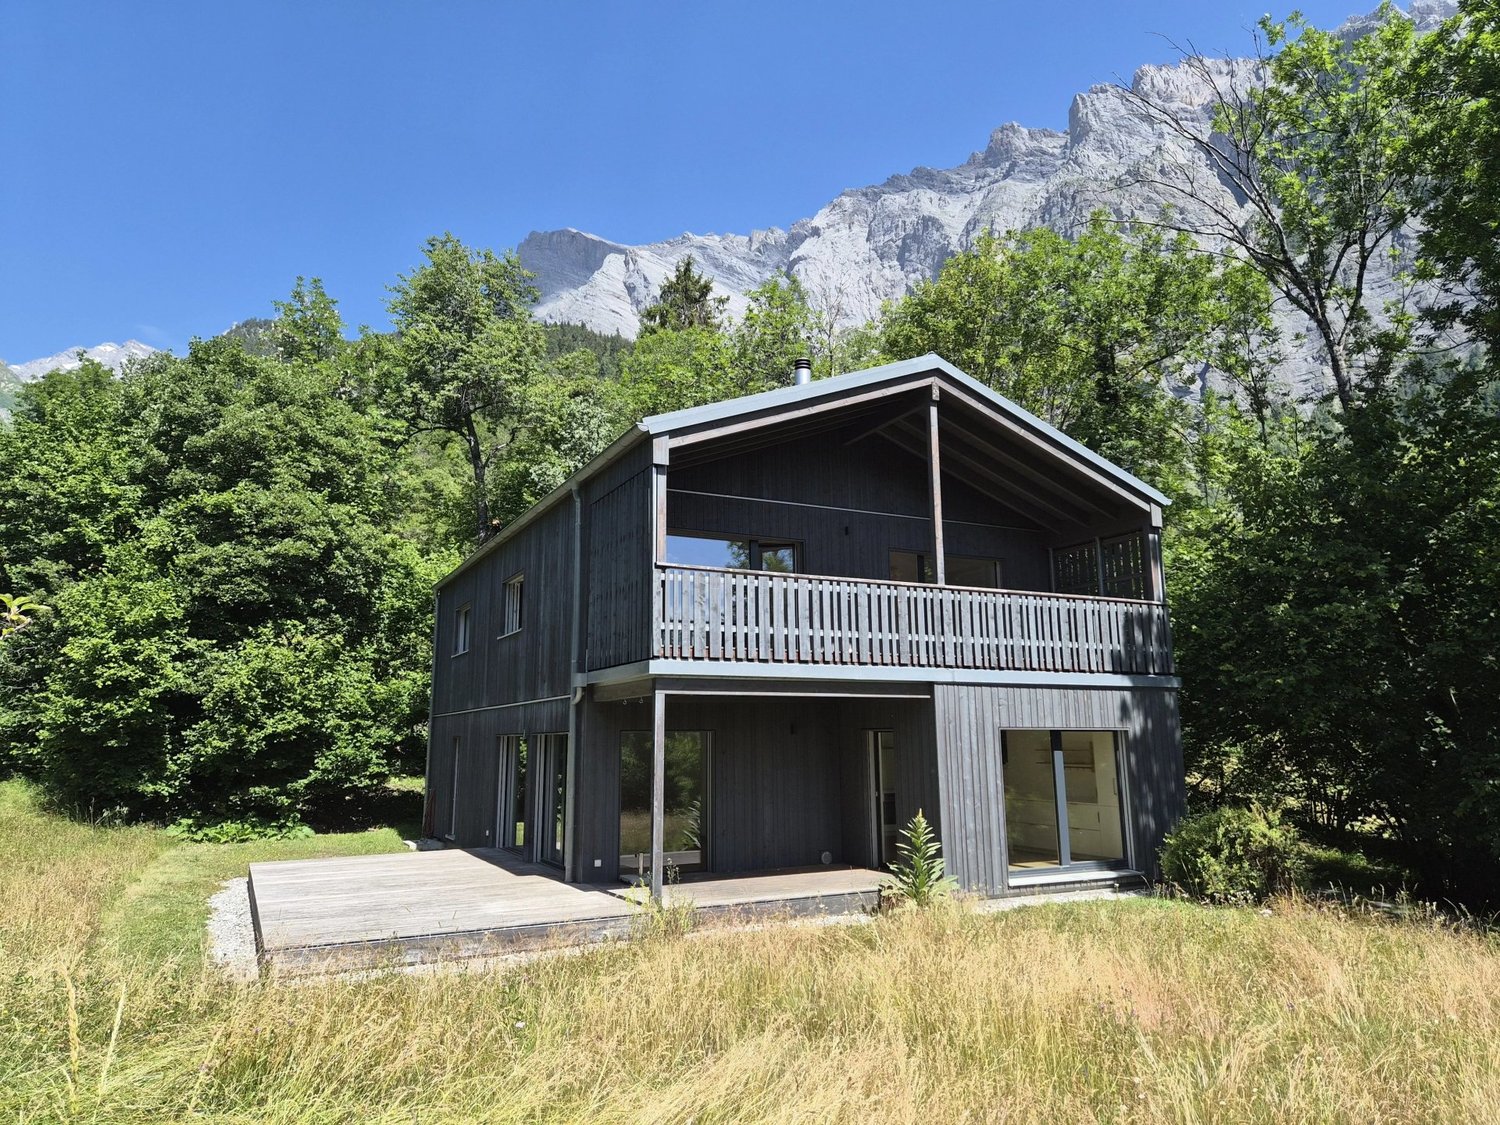
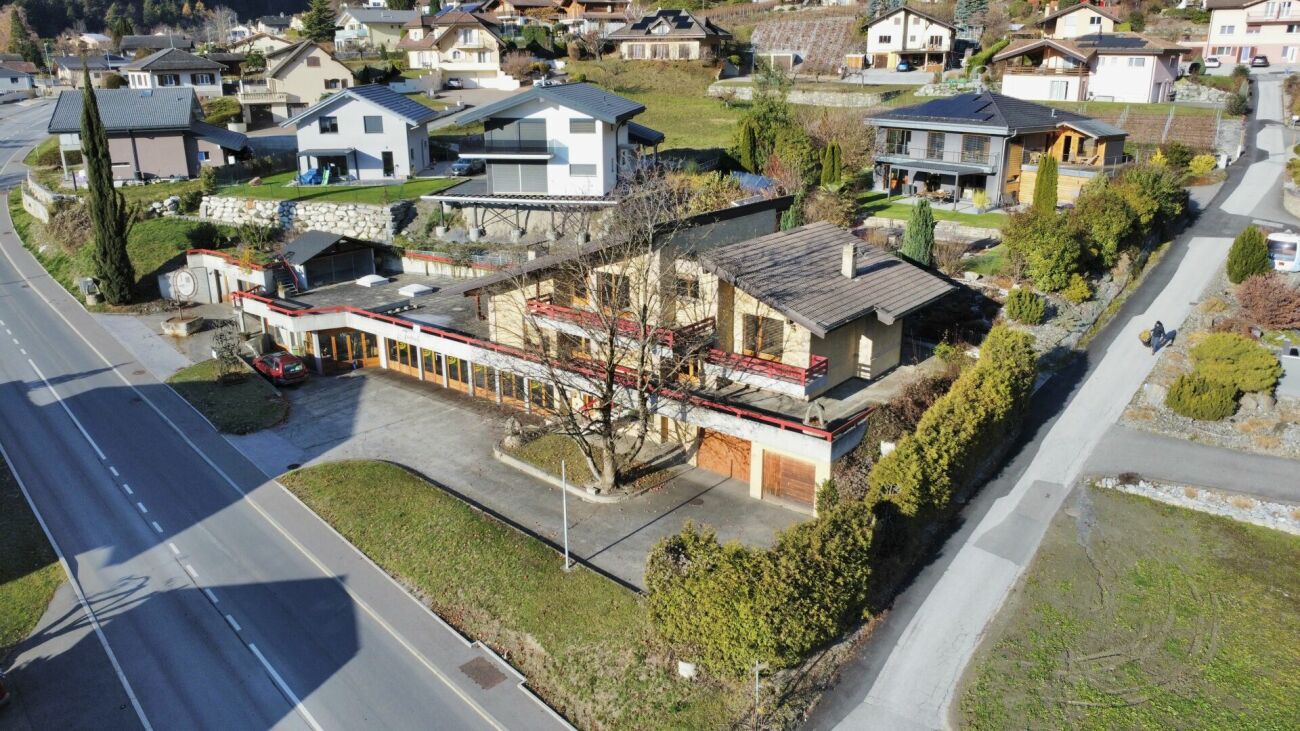
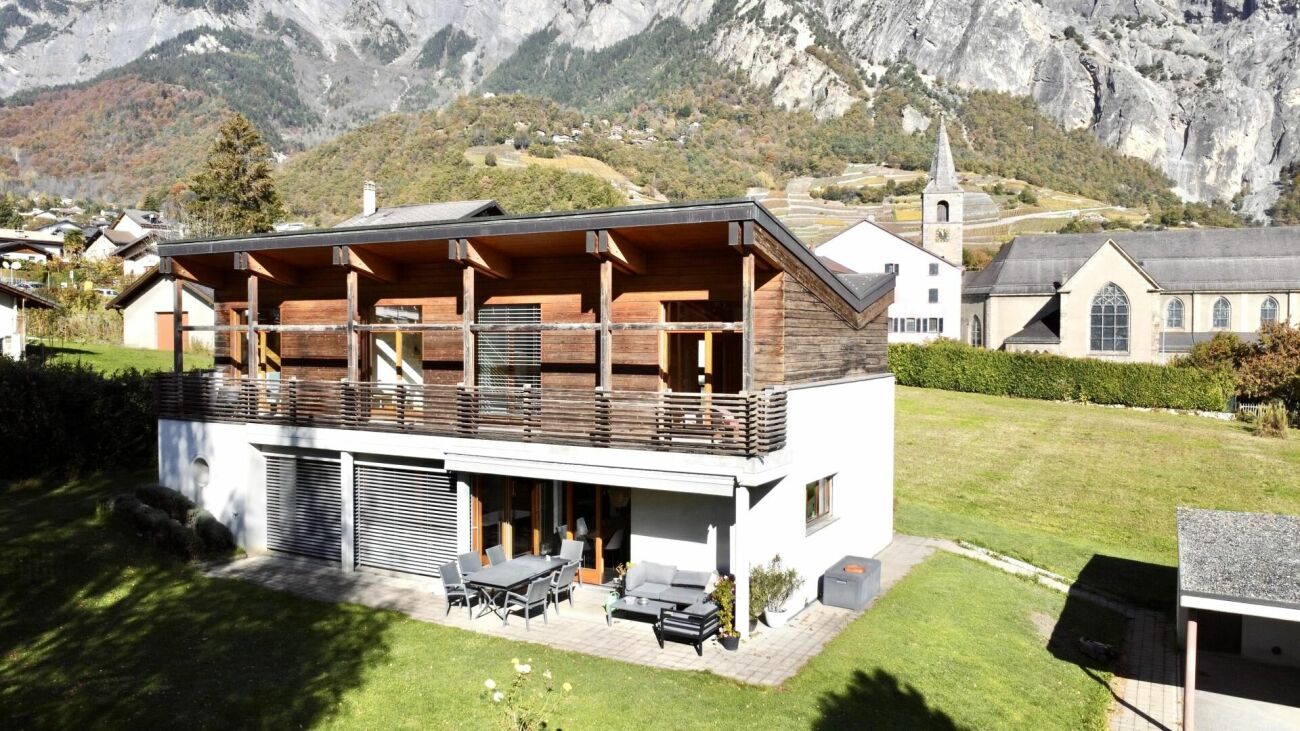
Individual villa with 6 rooms in Chamoson

Individual villa with large plot in the center of Chamoson MAIN RESIDENCE OR SECONDARY RESIDENCELUXURIOUS ARCHITECT-DESIGNED VILLAMAGNIFICENT PLOT WITH COVERED PARKING FOR TWO VEHICLES, BARN AND TWO OUTDOOR PARKING SPACESChamoson: Between the Rhône and the Haut de Cry massif, the municipality of Chamoson and its villages stretch over 3240 ha of orchards, vineyards, mayens, alpine pastures and rocks.In the heart of the village of Chamoson,This villa, built in a quiet and secluded area on a large green plot, offers proximity to amenities and the charm of natural materials. With a south-facing orientation, it basks in sunlight throughout the year. Its inhabitants enjoy a beautiful, unobstructed view of the Alps. Its architecture is original and its materials make it very pleasant to live in. On the ground floor, the living area opens onto a beautiful terrace and a magnificent, tree-lined plot with gardens and outbuildings. The layout of this house is as follows:Ground floor, natural stone floor:Entrance hallLiving room, fully open to the outside through large windows, offering access to the terrace and garden:Open kitchen with access to the terrace, a cellar and a central islandBright living roomLiving room with fireplaceA shower roomLaundry room and technical room First floor, parquet floor:Corridor giving access toA mezzanine with a desk and fixed bookshelvesFour attic rooms with built-in wardrobes and access to the balcony that runs along the entire house.Bathroom with bathtub and shower Outdoor areas:A beautiful terraceLarge garden with automatic irrigation and lawn mower robotOutbuildings:Separate carport, two parking spaces for your vehicles and direct access to the cellarTwo outdoor parking spacesBarn (could be renovated), two cellars with earth floor and a large mezzanine for storage Particularities:Natural and noble materialsHeat pump, underfloor heatingDouble glazingCarport for two vehiclesCellarBarnMonthly charges: CHF 210.-Year of construction 2000Perfect condition, carefully maintained Availability: to be agreed Bellis Immo SAwww.bellis-immo.ch
1 / 1
6.5 rooms160m²CHF 980,000.–
1955 Mayens-de-Chamoson

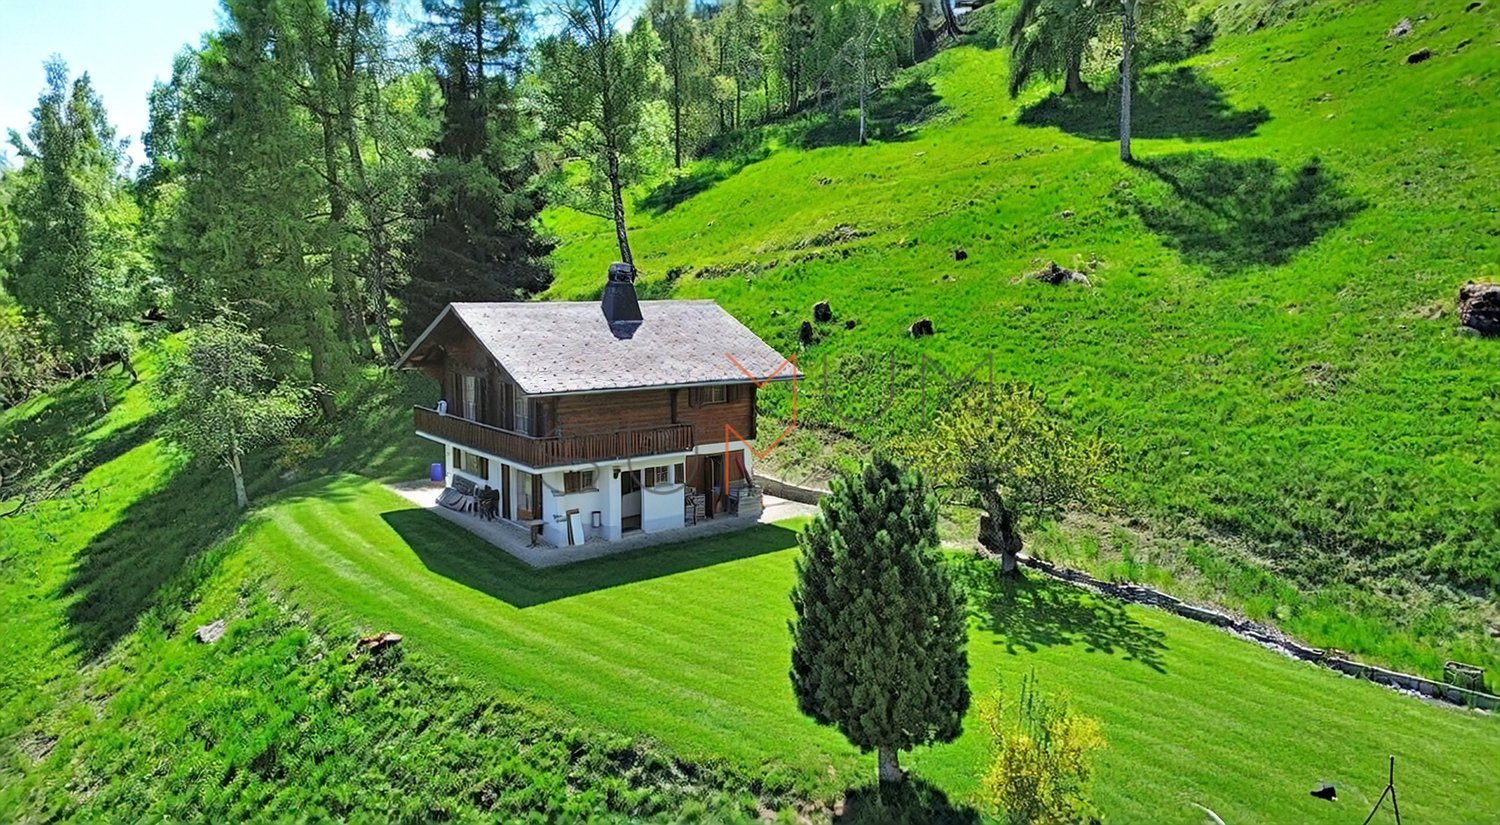
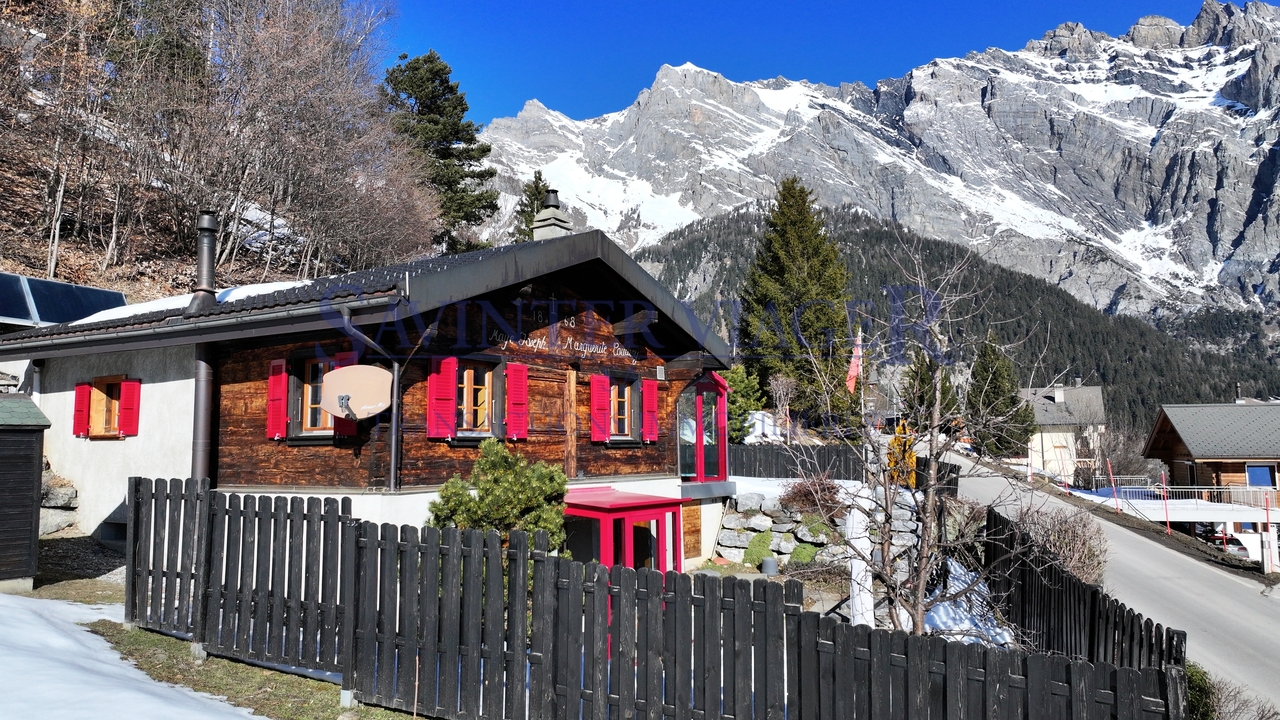
Exceptional chalet with panoramic views

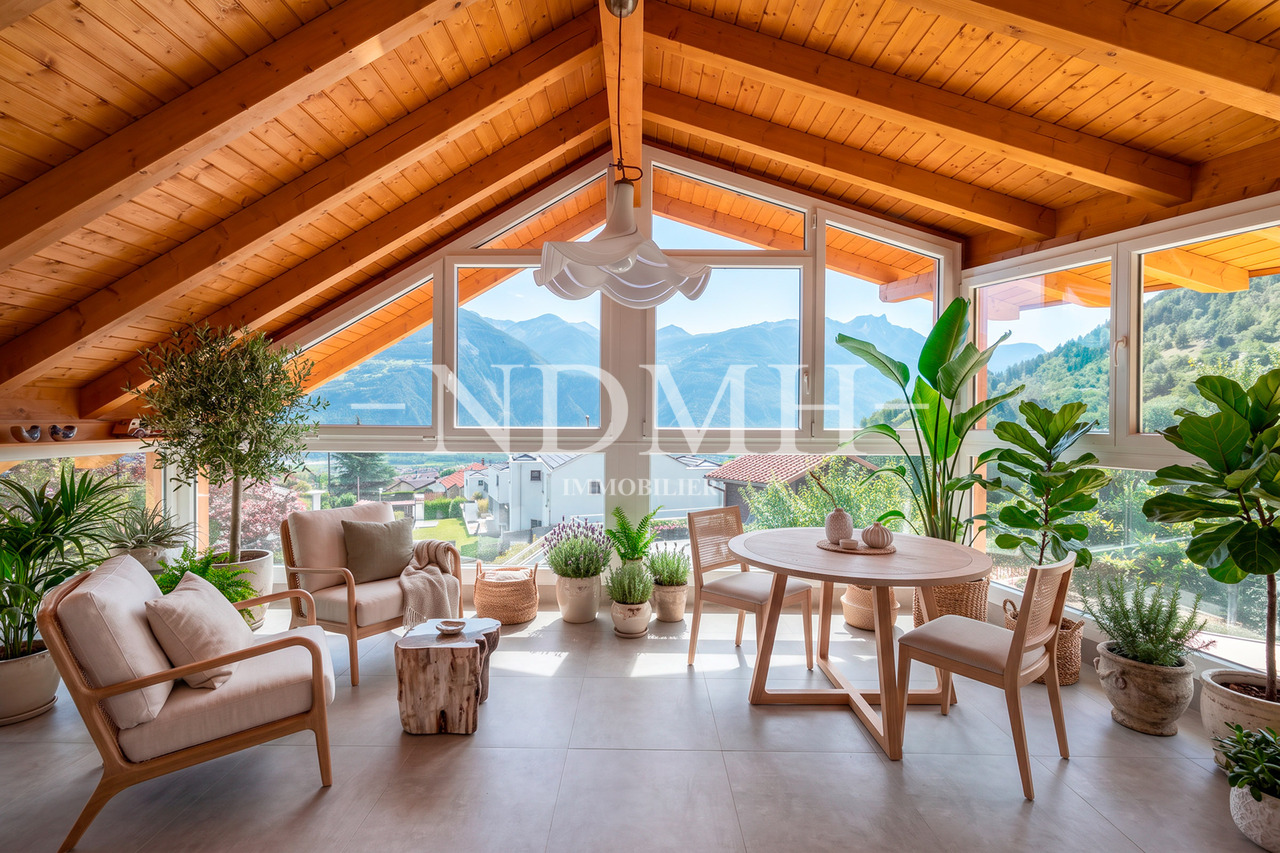
Nestled in an exceptional natural environment, this Alpine property combines authenticity, comfort, and serenity. Entirely independent, it seduces with its traditional Valaisan architecture, its generous volumes, and its breathtaking panoramic view of the Alps, offering a changing spectacle throughout the seasons.Designed as a true place of rejuvenation, this chalet benefits from a warm atmosphere and omnipresent natural light, inviting relaxation and well-being. It thus offers a privileged living space, ideal for both a main and secondary residence, or as a quality investment.Space distributionUpper ground floor: • Entrance hall with guest toilet and access to the garage • Spacious, light-filled living room with fireplace and convivial dining area • Open, functional, and perfectly integrated kitchen • Second living room / reading corner, ideal for relaxation • Direct access to the outside from all rooms, extending the living spaces Lower ground floor: • Distribution area harmoniously distributing the spaces • One bedroom with private bathroom • Two additional bedrooms • One complete bathroom with bathtub, shower, toilet, and sink • One multipurpose room arranged as a guest room • A sauna, a true wellness space • One bathroom with laundry area Exterior and annexes • Balcony and terrace offering a breathtaking panoramic view of the Alps • One garage • Two outdoor parking spaces Major advantages • Individual, fully independent chalet, guaranteeing perfect privacy without vis-à-vis • Optimal exposure ensuring generous sunlight throughout the day • Unobstructed, spectacular view of the surrounding mountains • Spacious plot offering many possibilities for outdoor arrangements • Quiet, preserved environment, in the heart of nature • Easy and practical access in all seasons • Comfortable accommodation for up to 11 people We are at your entire disposal for any additional information or to organize a visit at your convenience.

1 / 1
912m²Price on request
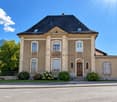
1955 Chamoson

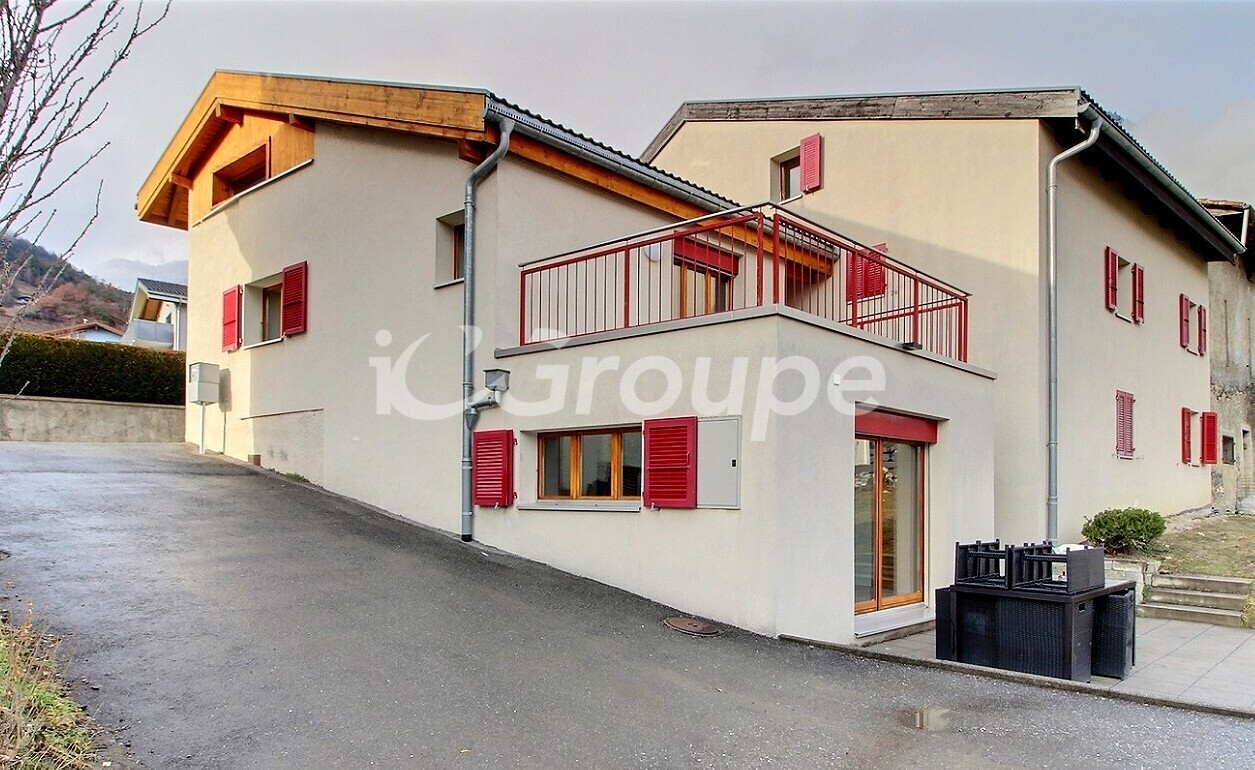
Rental building in Chamoson

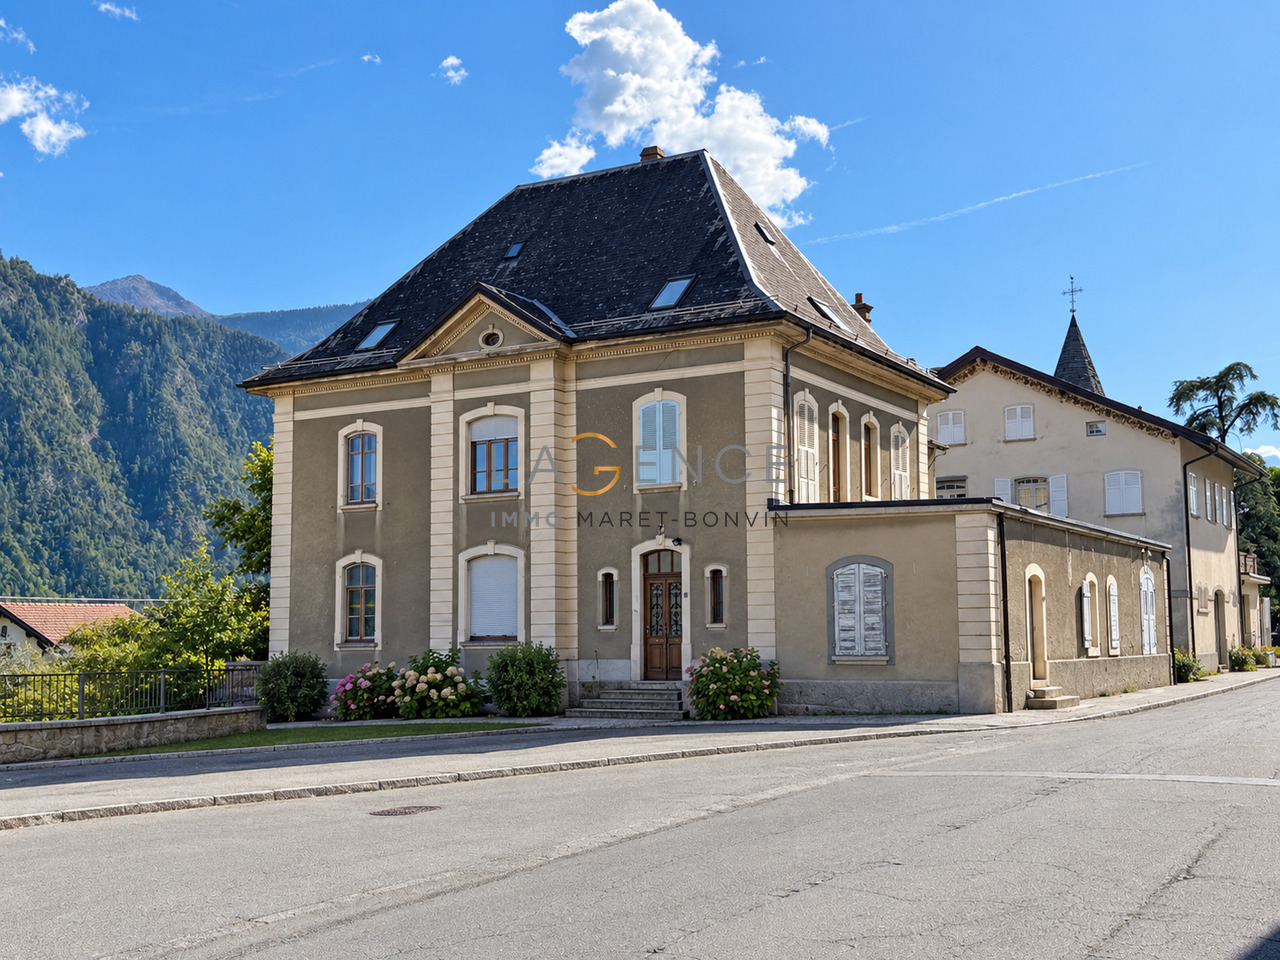
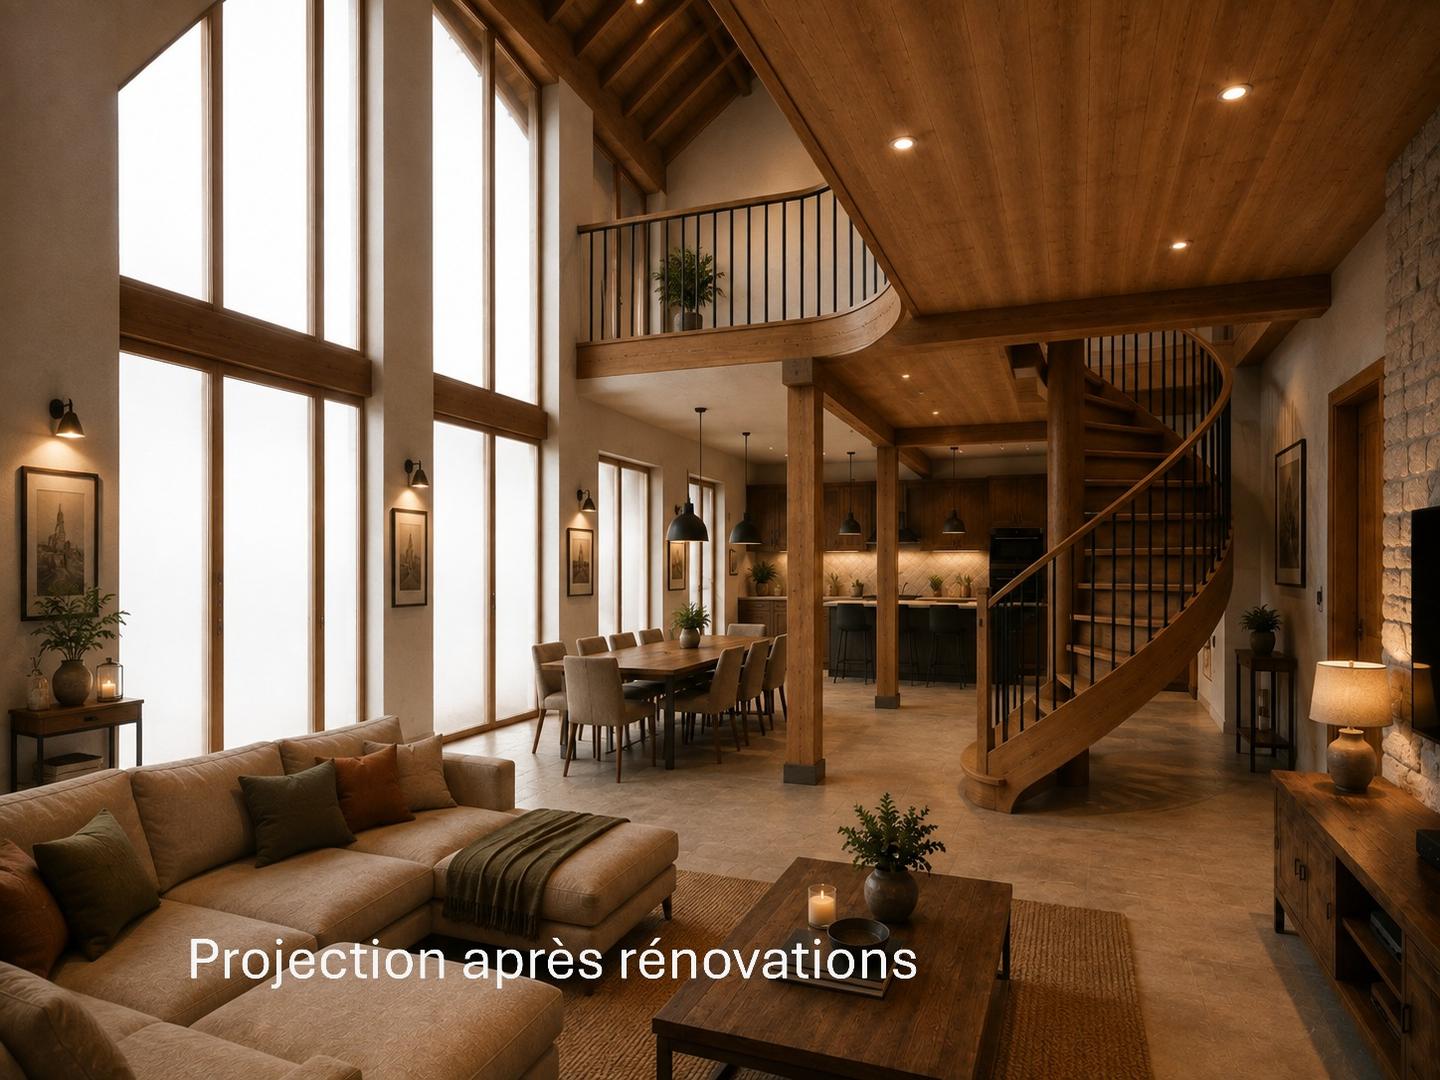
Rental building in the center of St-Pierre-De-Clages Building in the center of St-Pierre-De-Clages in the municipality of Chamoson9 unitsGreat opportunityBuilding with projected yield of 5.67%, which can easily be re-evaluated upwardsIn the heart of the villageQuick access to the highwayBuilding with 9 apartments to be fully renovated, great potential with very attractive yield.Building located in St-Pierre-de-Clages, close to all amenities and public transport, this property is also close to the highway exit and the shopping centers of Riddes. Information:Projected yield 5.67%To be fully renovatedBuilding description:Basement4 large cellars that can be divided Ground floor:A 2-room office with 42.72 m2 net floor areaA 2.5-room apartment with 46.96 m2 net floor area - An entrance hallTechnical roomTotal net floor area of the floor 167.55 m2 1st floor:A 4.5-room apartment with balcony and terrace with 106.63 m2 net floor area - A 2.5-room apartment with 67.06 m2 net floor areaNet floor area of the floor 211.82 m2 2nd floor:A 4.5-room apartment with balcony and terrace with 106.63 m2 net floor area - A 2.5-room apartment with 67.06 m2 net floor areaNet floor area of the floor 211.82 m2 3rd floor:A 4.5-room apartment with 100.31 m2 net floor area - A 3.5-room apartment with 87.15 m2 net floor areaNet floor area of the floor 202.84 m2 Attic:A 3.5-room apartment with 115.90 m2 net floor areaNet floor area of the floor 117.88 m2Total net floor area without cellars and technical room: 911.91 m2 Complete documents on requestAvailability: to be agreed Bellis Immo SAwww.bellis-Immo.ch

Suggested properties for you based on search results