27 results - Properties for sale with Balcony / Terrace: 1867 (Ollon VD, Panex, St-Triphon)
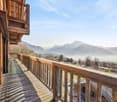
New building
Cyril Bieckens

Cyril Bieckens

1 / 13
Cyril Bieckens

Cyril Bieckens

  • Parking space
  • Balcony / Terrace
  • Elevator
  • +1
4.5 rooms, 125m², CHF 795,000.–
Premium
Adresse sur demande 1, 1867 Ollon VD
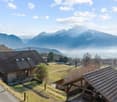
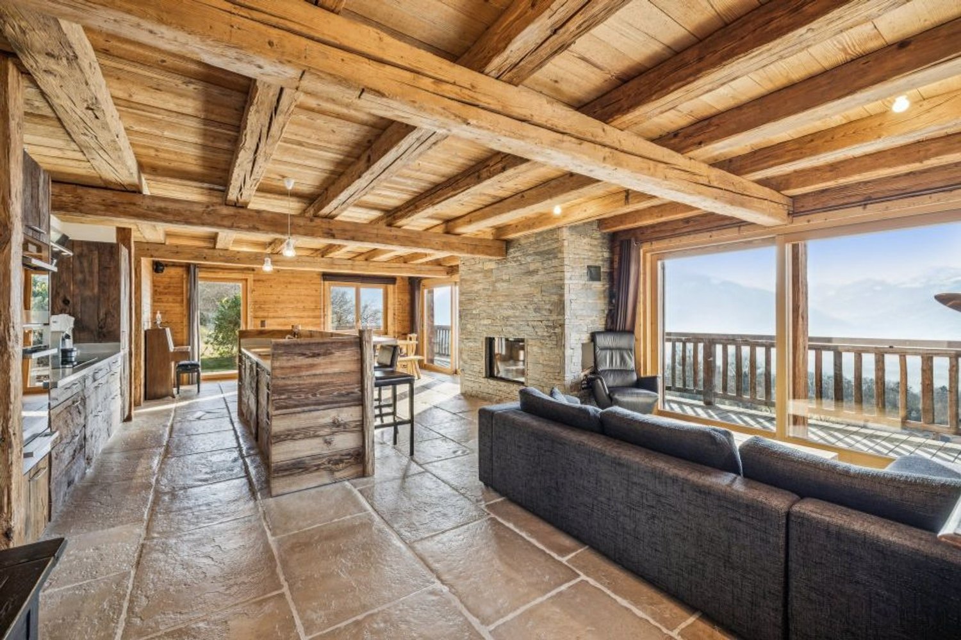
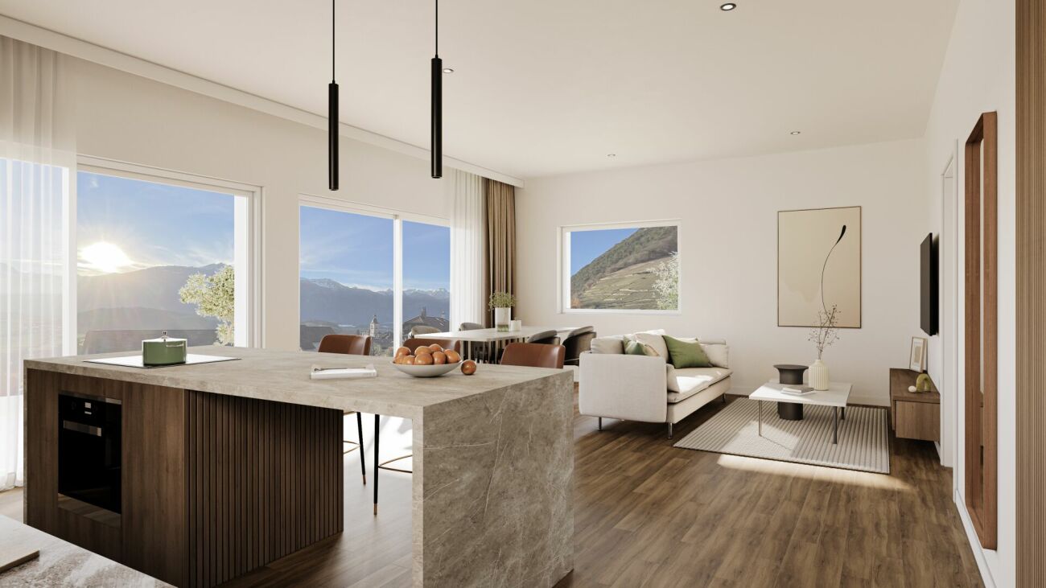
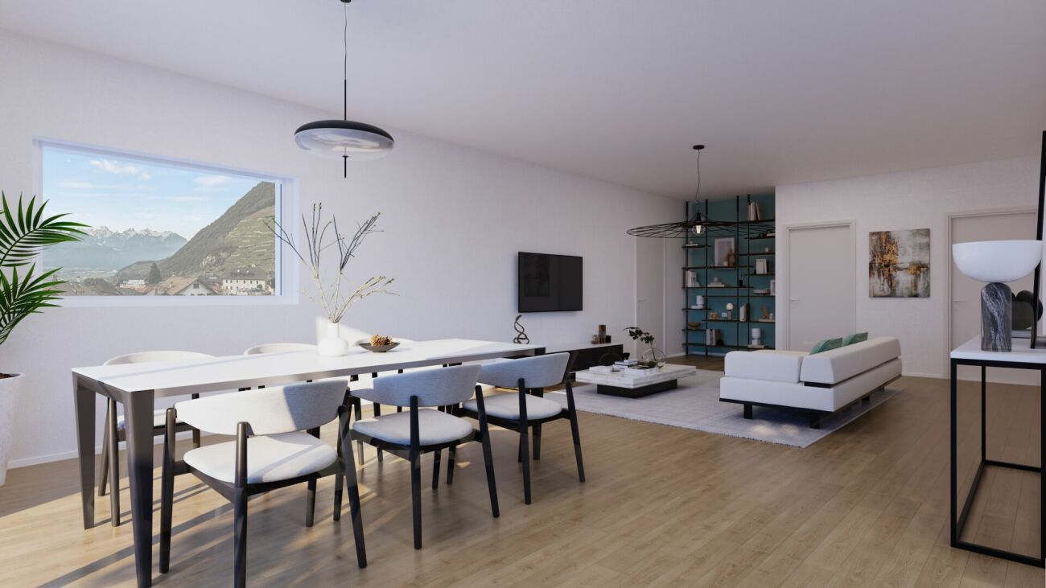
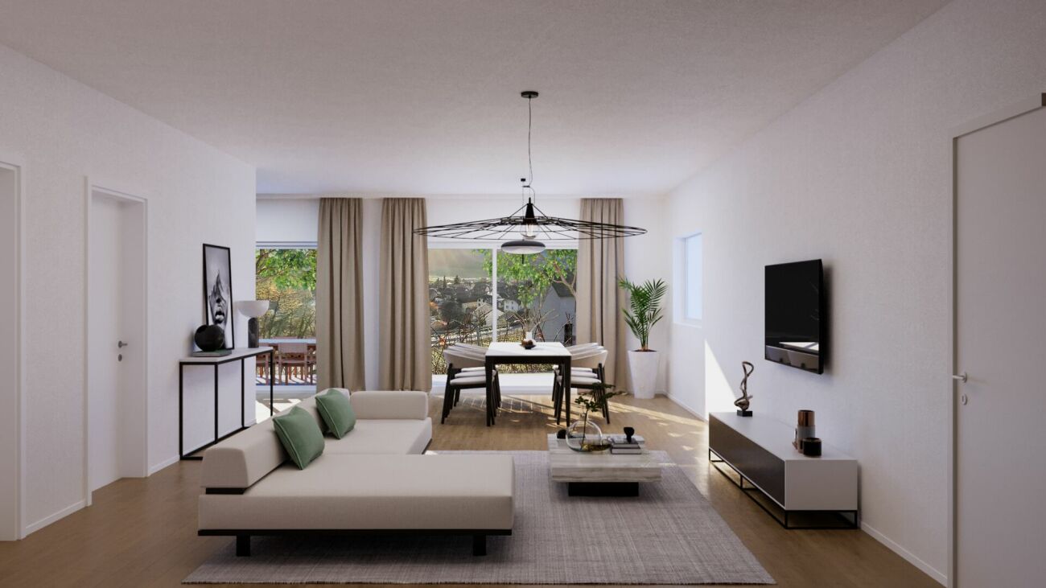
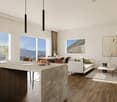
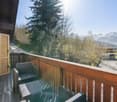
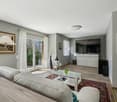
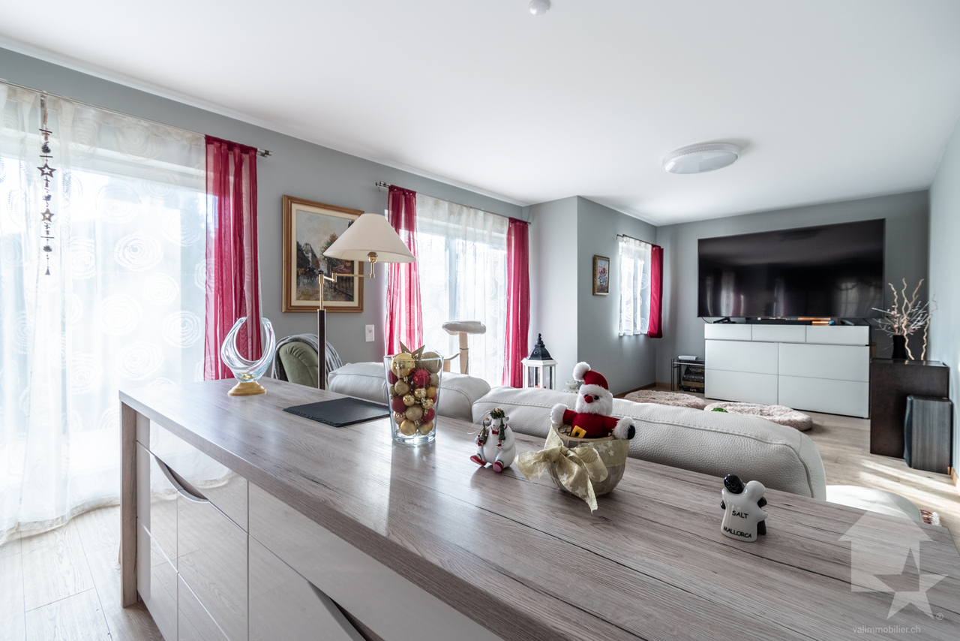
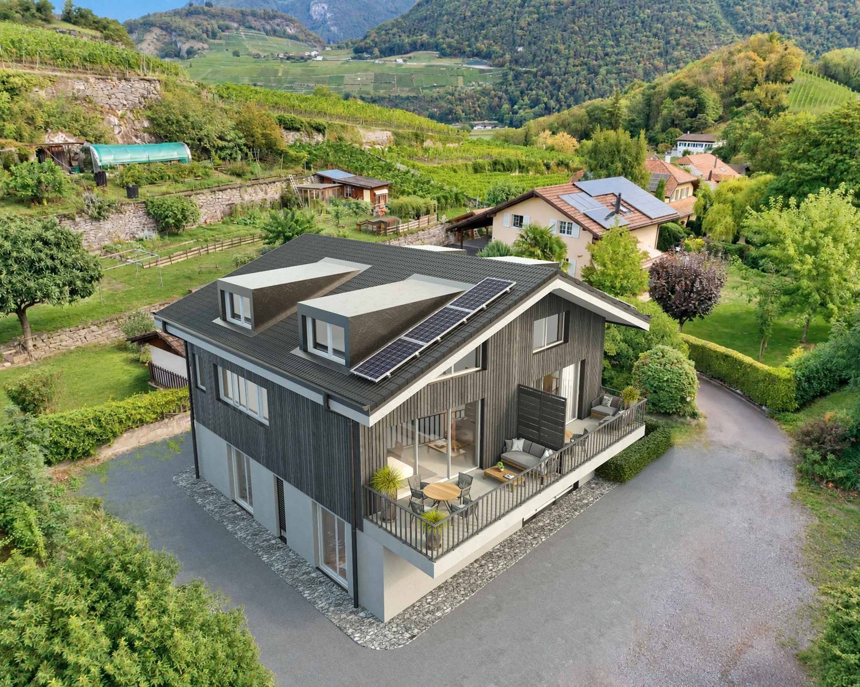
Large new 4.5-room apartment on the 1st floor - Ollon
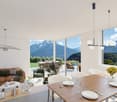

Located on the 2nd floor of a new development in Ollon, this spacious new 4.5-room apartment offers a modern, bright, and comfortable living space, ideal for a family, a couple looking for beautiful volumes, or a high-quality real estate investment.With a living area of 125.80 m², this property provides generous and functional spaces, perfectly adapted to a pleasant daily life. It also benefits from a balcony of 4.15 m², allowing you to enjoy an additional outdoor space.Two outdoor parking spaces are available at an additional cost of CHF 15'000.- each.A cellar and a communal laundry room for residents complete this property.Main features: • New 4.5-room apartment • Located on the 2nd floor • Selling price: CHF 795'000.- • Living area: 125.80 m² • Balcony: 4.15 m² • Cellar • Communal laundry room • Two outdoor parking spaces: CHF 15'000.- each, optional • Available immediately • New development • Available units from 2.5 to 4.5 rooms Technical features: • Heating by heat pump • Underfloor heating • Thermostat in each room • Photovoltaic panels • Accessible elevator • Bicycle storage • Fenced gardens depending on the unit Practical location between village, station, and plainThe commune of Ollon offers a sought-after living environment, combining village tranquility, proximity to the Chablais plain, and access to surrounding stations. It benefits from a good balance between nature, daily services, and mobility.The TPC network allows easy access to Ollon, Villars, and the plain thanks to bus and train connections. This location is perfectly suited for people looking for a quiet environment while remaining connected to amenities and the region's main axes.Nearby: • Daily shopping and services • Post office/postal point • ATM • Pharmacy • Gas station • Public schools in the commune • Collège de Perrosalle • Villars school • TPC bus and train network • Practical connection to Aigle, Villars, and the Chablais • Reference hospitals in Aigle and Monthey • Nature, leisure, and mountain activities in the region This property represents a great opportunity to acquire a new, spacious apartment in a dynamic and appreciated commune in the Vaudois Alps.Contact us to receive the complete documentation or organize a visit.

  • Parking space
  • Balcony / Terrace
  • Elevator
  • +1
New building
Cyril Bieckens

Cyril Bieckens

1 / 13
Cyril Bieckens

Cyril Bieckens

  • Parking space
  • Balcony / Terrace
  • View
  • +2
3.5 rooms, 85m², CHF 690,000.–
Premium
Adresse sur demande 1, 1867 Ollon VD

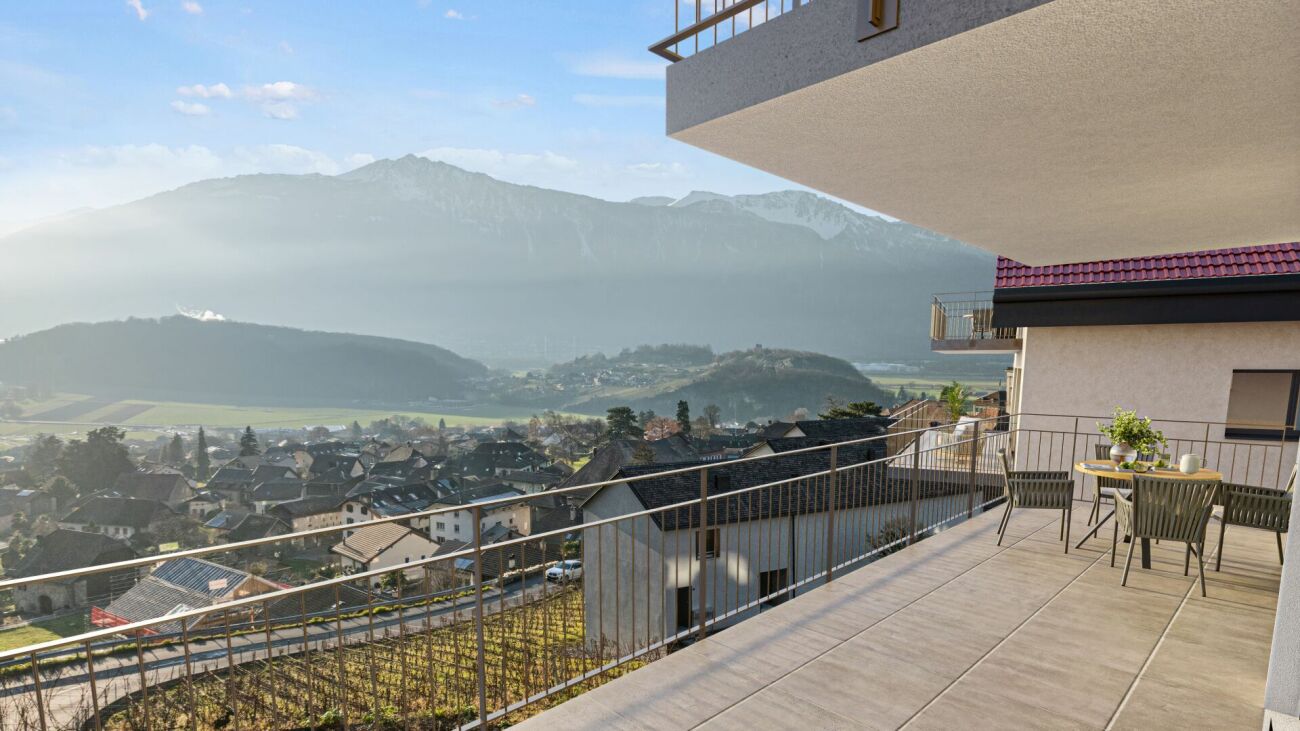
3.5-room apartment on the ground floor with east-facing orientation and beautiful view

Located on the ground floor of a new development in Ollon, this spacious new 3,5-room apartment offers a modern, bright and comfortable living space, ideal for a family, a couple looking for beautiful volumes or a quality real estate investment.1x outdoor parking space available at an additional cost of CHF 15'000.-.A full basement and a shared laundry room for residents complete this property.Main features : • New apartment with 3,5 rooms • Located on the ground floor • Selling price : CHF 690'000.- • Living area : 86m² • Balcony : 21 m² • Garden : 120 m² • Basement • Shared laundry room • 1x outdoor parking space : CHF 15'000.- extra • Available immediately • New development • Available units from 2.5 rooms to 4.5 rooms Technical features : • Heating by heat pump • Underfloor heating • Thermostat in each room • Photovoltaic panels • Lift accessible for people with reduced mobility • Bicycle storage • Fenced gardens depending on the unit A practical location between village, station and plainThe municipality of Ollon offers a sought-after living environment, combining village tranquility, proximity to the Chablais plain and access to surrounding stations. It benefits from a good balance between nature, daily services and mobility.The TPC network allows easy access to Ollon, Villars and the plain by bus and train. This location is perfect for people looking for a quiet environment while remaining connected to amenities and the region's main axes.Nearby : • Daily shopping and services • Post office / post point • ATM • Pharmacy • Gas station • Public schools in the municipality • Collège de Perrosalle • School in Villars • TPC bus and train network • Practical connection to Aigle, Villars and the Chablais • Reference hospitals in Aigle and Monthey • Nature, leisure and mountain activities in the region This property represents a great opportunity to acquire a new, spacious and immediately available apartment in a dynamic and appreciated municipality in the Vaud Alps.Contact us to receive the complete documentation or organize a visit.

  • Parking space
  • Balcony / Terrace
  • View
  • +2
New building
Cyril Bieckens

Cyril Bieckens

1 / 12
Cyril Bieckens

Cyril Bieckens

  • Parking space
  • Balcony / Terrace
  • Elevator
  • +1
3.5 rooms, 81m², CHF 575,000.–
Premium
Adresse sur demande 1, 1867 Ollon VD

Large new 4.5-room apartment on the 2nd floor - Ollon

Located on the 1st floor of a new development in Ollon, this new apartment of 3,5 rooms offers a modern, bright and comfortable living space, ideal for a family, a couple looking for beautiful volumes or a quality real estate investment.With a living area of 81.5 m², this accommodation offers spacious and functional spaces, perfectly adapted to a pleasant daily life. It also benefits from a garden of 83 m², allowing you to enjoy an additional outdoor space.An outdoor parking space is available as an option for CHF 15'000.-This apartment does not have a cellar.Main characteristics: • New apartment of 3,5 rooms • Located on the 1st floor • Selling price: CHF 575'000.- • Living area: 81.5 m² • Garden: 83 m² • Outdoor parking space: CHF 15'000.- extra • Available immediately • New development Technical features: • Heating by heat pump • Underfloor heating • Thermostat in each room • Photovoltaic panels • Lift accessible to people with reduced mobility • Bicycle shed • Fenced gardens according to the plots A practical location between village, station and plainThe commune of Ollon offers a sought-after living environment, combining village tranquility, proximity to the Chablais plain and access to the surrounding stations. It benefits from a good balance between nature, daily services and mobility.The TPC network allows you to easily reach Ollon, Villars and the plain by bus and train. This location is perfectly suited for people looking for a quiet environment, while remaining connected to the amenities and main axes of the region.Nearby: • Daily shopping and services • Post office • ATM • Pharmacy • Gas station • Public schools in the commune • Collège de Perrosalle • School in Villars • TPC bus and train network • Practical connection to Aigle, Villars and the Chablais • Reference hospitals in Aigle and Monthey • Nature, leisure and mountain activities in the region This property represents a beautiful opportunity to acquire a new, spacious apartment, available immediately, in a dynamic and appreciated commune of the Vaud Alps.Contact us to receive the complete documentation or to organize a visit.

  • Parking space
  • Balcony / Terrace
  • Elevator
  • +1
Florian Bureau

Florian Bureau

1 / 10
Florian Bureau

Florian Bureau

  • Balcony / Terrace
  • Garage
  • Swimming pool
  • +1
6.5 rooms, 215m², CHF 1,890,000.–
Top
1867 Ollon VD

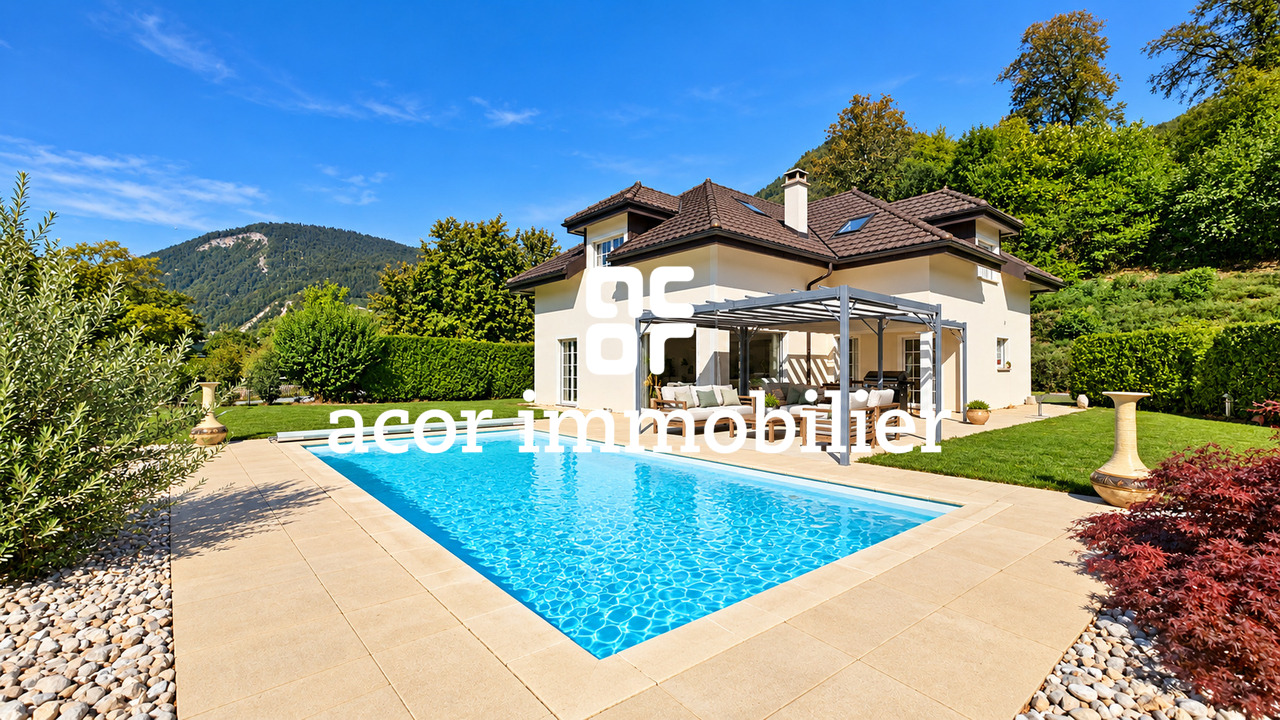
Villa with 6.5 rooms and heated pool facing the Dents-du-Midi

guaranteeing calm and intimacy. From the first moments, it seduces with its generous volumes, the harmony of its spaces, and its beautiful natural brightness.The spacious living room harmoniously combines the living room and dining room around a fireplace that gives the whole a warm and welcoming atmosphere. The independent kitchen, equipped with a central island, offers a convivial and functional space for everyday life.Wide openings naturally extend the living areas to the outside and provide access to a terrace with a pergola, the garden, and the heated pool, all with a south-facing orientation. This unit benefits from an open environment and a remarkable view of the Dents-du-Midi, offering a panorama that evolves over the seasons.The property also benefits from a wooded area that, from arrival, preserves the intimacy of the place and reinforces the feeling of quietness that emanates from it.DistributionGround floor:Spacious living room with dining room and fireplaceKitchen with central islandDirect access to the terrace and gardenOne bedroom/officeOne shower room with WCLaundry/technical roomFirst floor:One parental bedroom with dressing room and en-suite bathroom, equipped with a shower, corner bathtub, and WCThree bedroomsOne bathroom with bathtub and WCStorage space (in the attic)Exterior:Forest of 657 m2Manicured garden of 904 m2 with lawn mower robotHeated pool of 8 × 4 mTerrace with pergolaGarage with storage mezzanine4 external parking spaces with an electric charging station.A unique atmosphere to discoverMore than a house, this villa offers a true living space where space, comfort, and quality of life come together. It benefits from a particularly pleasant situation, combining the calm of a residential environment with excellent accessibility.The TPC station is only 4 minutes away on foot, the school is 3 minutes away by bike, while access to the highway is about 4 minutes away, allowing you to quickly reach the main centers of the region.A family-friendly villa with complete amenities, which must be visited without delay.A visit is a must!

  • Balcony / Terrace
  • Garage
  • Swimming pool
  • +1
Davide Preite

Davide Preite

1 / 15
Davide Preite

Davide Preite

  • Parking space
  • Balcony / Terrace
  • Pets allowed
  • +3
3.5 rooms, 102m², CHF 859,000.–
Route de Villars 12, 1867 Ollon VD

More than 4 apartments! New homes in the heart of Ollon

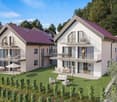
The project: Résidence des Vignes This new promotion consists of 4 small, identical buildings and offers apartments with 3.5 to 4.5 rooms and a studio with a living area of 95 to 156 m2.The buildings will have a contemporary design and particular attention will be paid to the living spaces dedicated to families. The apartments will offer all the comfort you can expect. Additionally, you will have the choice of finishes.The apartments on the ground floor will have a terrace and garden, while the apartments on the upper floors will have beautiful balconies for receiving friends from spring to autumn.The residence will have a technical room, two bike cellars, and cellars for each apartment. The underground parking will be shared.For more information, visit our website dedicated to the project: http://residencedesvignes.ch Technical description of the project This new project will be built in traditional masonry and will meet the standards for low-energy buildings.The windows and doors will be made of PVC with triple glazing. All external blinds will be made of aluminum with electric control.Heat production will be ensured by an air-water heat pump and distribution will be done through the floor.The apartments will be equipped with an individual heating and hot water meter.Each apartment will have an installation ready to receive a private washing machine and dryer.

  • Parking space
  • Balcony / Terrace
  • Pets allowed
  • +3
Travel time
-
Davide Preite

Davide Preite

1 / 15
Davide Preite

Davide Preite

  • Parking space
  • Balcony / Terrace
  • Pets allowed
  • +3
4.5 rooms, 135m², CHF 799,000.–
Route de Villars 12, 1867 Ollon VD

More than 4 apartments! New homes in the heart of Ollon

The project: Résidence des Vignes This new promotion consists of 4 small identical buildings and offers apartments with 3.5 to 4.5 rooms and a studio with weighted areas ranging from 95 to 156 m2.The buildings will have a contemporary design and particular attention will be paid to the living spaces dedicated to families. The apartments will offer all the comfort you can hope for. Moreover, you will have the choice of finishes.The ground floor apartments will have a terrace and garden, while the apartments on the upper floors will have beautiful balconies to receive your friends from spring to autumn.The residence will have a technical room, two bike rooms and cellars for each apartment. The underground parking will be shared.For more information, visit our website dedicated to the project: http://residencedesvignes.ch Technical description of the project This new project will be built in traditional masonry and will meet the standards for low-energy buildings.The windows and doors will be made of PVC with triple glazing. All external blinds will be made of thermally coated aluminum slats with electric control.Heat production will be ensured by an air-water heat pump and distribution will be done through the floor.The apartments will be equipped with an individual heating and hot water metering system.Each apartment will be equipped with an installation ready to receive a private washing machine and dryer.

  • Parking space
  • Balcony / Terrace
  • Pets allowed
  • +3
Travel time
-
Davide Preite

Davide Preite

1 / 15
Davide Preite

Davide Preite

  • Parking space
  • Balcony / Terrace
  • Pets allowed
  • +3
3.5 rooms, 98m², CHF 749,000.–
Route de Villars 12, 1867 Ollon VD

More than 4 apartments! New homes in the heart of Ollon

The project: Résidence des Vignes This new promotion consists of 4 small, identical buildings and offers apartments with 3.5 to 4.5 rooms and a studio with weighted areas ranging from 95 to 156 m2.The buildings will have a contemporary design and particular attention will be paid to the living spaces dedicated to families. The apartments will offer all the comfort you can expect. Furthermore, you will have the choice of finishes.The apartments on the ground floor will have a terrace and garden, while the apartments on the upper floors will have beautiful balconies to receive your friends from spring to autumn.The residence will have a technical room, two bike rooms and cellars for each apartment. The underground parking will be shared.For more information, visit our website dedicated to the project: http://residencedesvignes.ch Technical description of the project This new project will be built in traditional masonry and will meet the standards for low-energy buildings.The windows and doors will be made of PVC with triple glazing. All external blinds will be made of aluminum with electric control.Heat production will be ensured by an air-water heat pump and distribution will be done through the floor.The apartments will be equipped with an individual heating and hot water meter.Each apartment will be equipped with an installation ready to receive private washing machine and dryer.

  • Parking space
  • Balcony / Terrace
  • Pets allowed
  • +3
Travel time
-
Davide Preite

Davide Preite

1 / 15
Davide Preite

Davide Preite

  • Parking space
  • Balcony / Terrace
  • Pets allowed
  • +3
3.5 rooms, 85m², CHF 769,000.–
Route de Villars 12, 1867 Ollon VD

More than 4 apartments! New housing in the heart of Ollon

The project: Résidence des Vignes This new promotion consists of 4 small, identical buildings and offers apartments with 3.5 to 4.5 rooms and a studio with surfaces ranging from 95 to 156 m2.The buildings will have a contemporary design and particular attention will be paid to the living spaces dedicated to families. The apartments will offer all the comfort you can expect. Moreover, you will have the choice of finishes.The ground-floor apartments will have a terrace and garden, while the apartments on the upper floors will have beautiful balconies for receiving friends from spring to autumn.The residence will have a technical room, two bike rooms, and cellars for each apartment. The underground parking will be shared.For more information, visit our website dedicated to the project: http://residencedesvignes.ch Technical description of the project This new project will be built in traditional masonry and will meet the standards for low-energy buildings.The windows and doors will be made of PVC with triple glazing. All exterior shutters will be made of aluminum thermolacquered slats with electric control.Heat production will be ensured by an air-water heat pump and distribution will be carried out through the floor.The apartments will be equipped with an individual heating and hot water metering system.Each apartment will be equipped with an installation ready to receive a private washing machine and dryer.

  • Parking space
  • Balcony / Terrace
  • Pets allowed
  • +3
Travel time
-
Dany Morel

Dany Morel

1 / 12
Dany Morel

Dany Morel

  • Parking space
  • Balcony / Terrace
5.5 rooms, 170m², CHF 1,150,000.–
1867 Ollon VD

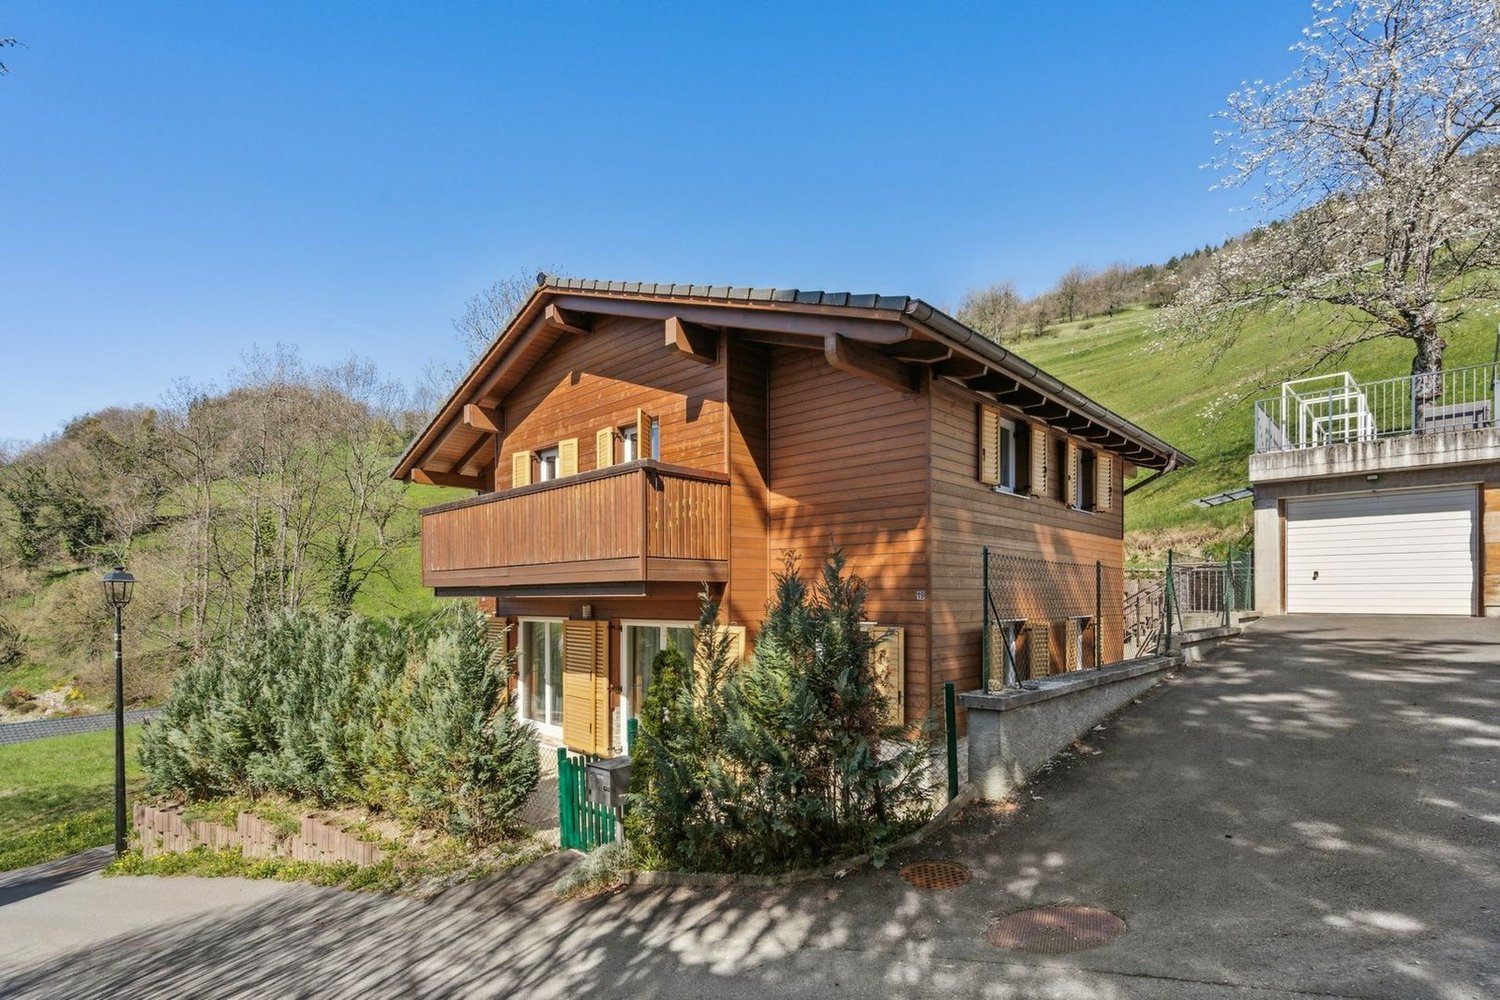
Spacious chalet in the heights of Ollon

Come and discover this beautiful family chalet in the heart of nature, located halfway between Ollon and Villars. Close to a bus stop and 8 minutes by car from the plain, this property allows you to enjoy the calm of the mountain while remaining very easily accessible.Built in 2015, the chalet is in very good condition. It has a pellet heating system and triple-glazed windows that minimize monthly charges. Ideally oriented, you can enjoy the sun in summer and winter from the various terraces of the property. A garage box and 2 outdoor spaces complete the chalet.The chalet is distributed as follows: Ground floor: • Entrance hall of 4 m2 with wall cupboards • Corridor with storage spaces • Living room of 42 m2 with open kitchen • Bedroom of 8 m2 • Shower room 1st floor: • 3 spacious bedrooms of 19, 18 and 17 m2 • Bathroom • Balcony of 8 m2 Basement: • Cellar/Workshop • Technical room • Laundry room Exterior: • Paved terrace all around the chalet • Small garden area • 1 closed garage box • 2 outdoor parking spaces The chalet is located 8 minutes by car from the center of Ollon and Villars. In 1 minute on foot, you can reach the bus stop that serves the plain and the mountain. The Villars station offers a superb ski area with hundreds of kilometers of slopes. The dynamic Villars station also offers a sports center, numerous shops, and international schools. If you love nature and are looking for calm, this property is made for you.Do you want to get more information or visit it? Contact me by phone, email or come and visit us (by appointment) in one of our agencies in the Chablais (Collombey-Muraz or Torgon) and we will be happy to inform you. Find all our properties on www.valimmobilier.ch - free valuation of your property, professional, bright and high-quality photos, aerial photos and optimal enhancement of the property.

  • Parking space
  • Balcony / Terrace
Sev SELIMI

Sev SELIMI

1 / 11
Sev SELIMI

Sev SELIMI

  • Parking space
  • Balcony / Terrace
  • Garage
  • +2
8 rooms, 282m², CHF 1,290,000.–
1867 Ollon VD

Character house in Bex - strong potential for expansion

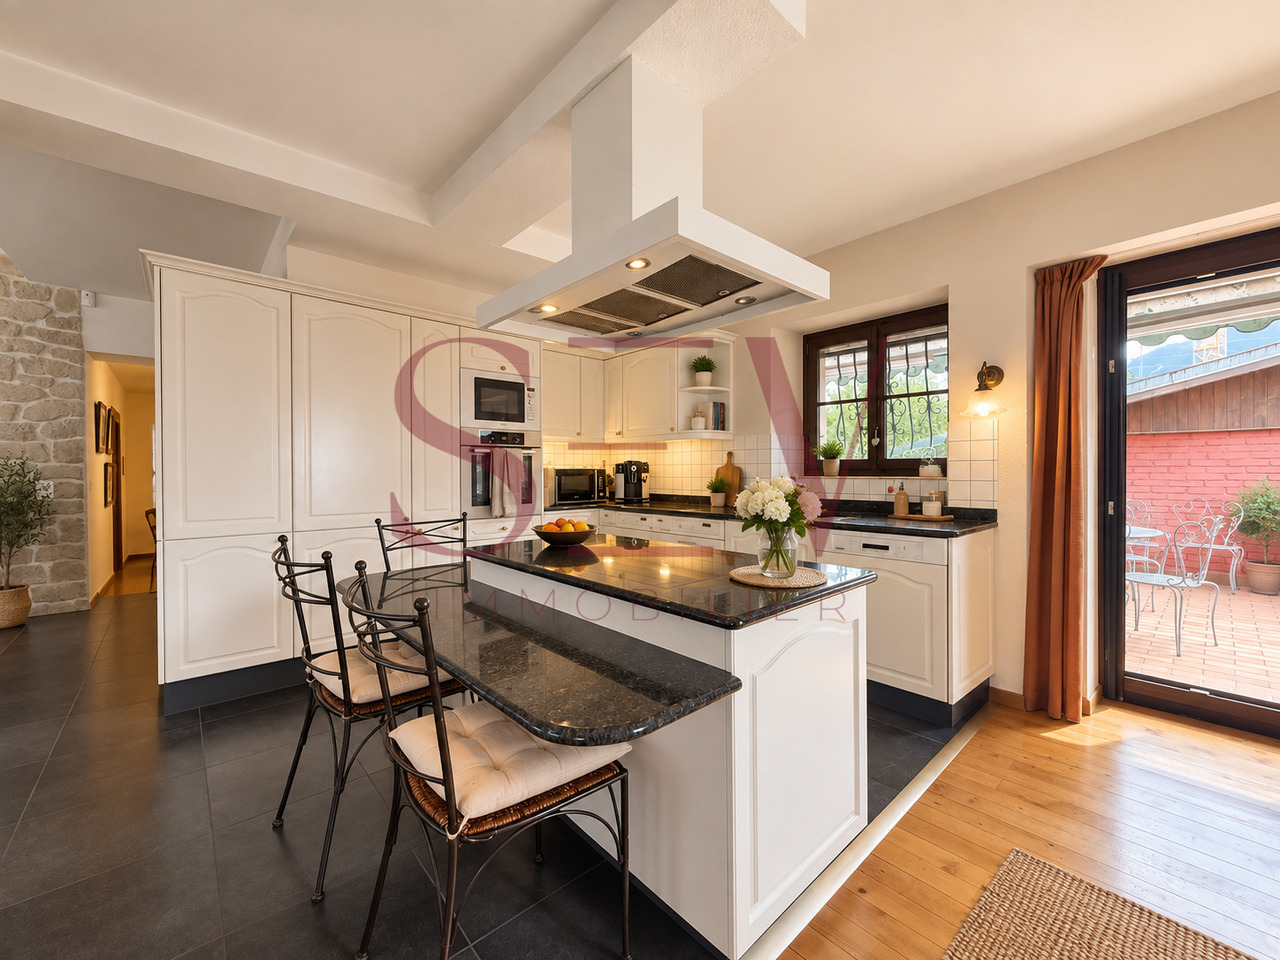
*** EXCLUSIVE WITH SEV REAL ESTATE ***Located in Bex, in the heart of the Vaud Chablais, this village house of character dating from 1838 benefits from a practical situation, close to public transport, main roads and just a few minutes from the Alpine stations. Implanted on a generous plot of 1'350 m², it also enjoys a beautiful view of the Dents du Midi. Its charm, its many outdoor spaces and its potential for evolution make it a property offering multiple possibilities to its future owners.With about 280 m² of living space, this 8-room property spread over three levels offers beautiful volumes and many possibilities for layout. It includes 4 bedrooms, spacious living areas and a particularly interesting configuration for a family seeking space and character.Various renovation and maintenance work has been carried out over the years, details available on request.The floor accommodates the heart of the house with a vast living and dining room with a stove, as well as a fully equipped kitchen with a central island and integrated table, giving direct access to a large terrace. Two bedrooms complete this level, including a parental bedroom with a private bathroom and balcony.Ground floorBeautiful and large entrance hall with numerous wall cabinetsA bedroomAn officeA storage roomFloorSpacious living and dining room with stoveFully equipped kitchen with central islandDirect access to the terraceTwo bedrooms, including a parental bedroom with private bathroom and balconyShower with WCAtticLarge bedroomLibrary areaStorage/attic spaceThe property is completed by a double garage with mezzanine, a garden shed and a vaulted cellar, providing particularly valuable additional spaces.An additional advantage: the property also has a separate 1.5-room apartment, currently rented for CHF 1'155.-/month. This allows for additional rental income or, in the long term, an independent space for family, friends or guests.Contact us today to organize your visit and discover this property at + 4178 612 70 80.

  • Parking space
  • Balcony / Terrace
  • Garage
  • +2
1 / 13
5 rooms, 110m², CHF 670,000.–
1867 Ollon VD

Village house with outbuildings, to be renovated, in the center of Ollon

Village house Le Frelin, in the center of Ollon. Built in 1945, it develops over three levels with four bedrooms, completed by an attic, an independent kitchen, a carnotzet with a wood fireplace, a bathroom and a cellar. According to the ECA data, the house has a ground floor area of 49 m² and a volume of 490 m. The total volume with outbuildings is 1296 m. The reference energy area indicated in the CECB is 139 m².10 minutes from the highway.COMFORTVillage house of character to be renovatedQuiet situation in the heart of OllonFour bedrooms spread over two levelsBalcony accessible from the main bedroomCarnotzet with wood fireplaceGas heating with condensing boilerHot water production by electric boilerBeautiful natural lightCross ventilationAttic offering important storage volumeInterior courtyard can accommodate up to three vehiclesMany outbuildings, workshops and storage spacesCellar and annexesGreat potential for renovation and customizationHouse listed in note 4 for its integration into the localityAvailability: to be agreed.ACCESS10 minutes from the highway10 minutes from Aigle train station Public transport10 minutes walk from the bus stop.GROUND FLOORThe entrance gives access to the staircase serving the floors. This level includes an independent kitchen with a window on the courtyard side and outbuildings, a carnotzet with a wood fireplace, as well as an adjacent cellar. A bathroom with shower, toilet and sink completes this level; the boiler is installed in a closet located in its access area.1ST FLOORThe first floor includes two bedrooms of approximately 16 m² and 10 m². The first benefits from a raised ceiling height of approximately 2.39 m. The floor is distributed by the interior staircase of the house.2ND FLOORThe second floor accommodates two additional bedrooms, approximately 21 m² and 12 m². The largest bedroom benefits from access to the balcony.ATTIC not developedAttic under the roof of approximately 38 m², with a ridge height of approximately 2.63 m. This space constitutes a reserve of potential, subject to the necessary authorizations and work.OUTDOOR ARRANGEMENTSUnobstructed view of the countryside and the Alps, interior courtyard for 3 cars.SITUATIONIdeal location close to Aigle and all amenities.PARTICULARITIESProperty to be renovated which benefits from a large volume and several outbuildings recorded separately: deposit/workshop of approximately 43 m², annex of approximately 8 m², woodshed of approximately 51 m², covered area of approximately 15 m², as well as a second deposit/woodshed of approximately 39 m².REMARKThe building is listed in note 4 in the architectural catalog of the canton of Vaud. This note designates an object that contributes to the identity of the locality, in particular through its volume and composition. Any renovation, transformation or change of use project remains subject to the authorizations of the competent authorities.

1 / 13
4.5 rooms, 110m², CHF 670,000.–
1867 Ollon

Village house with two outbuildings – strong potential for transformation in Ollon

In the heart of the village of Ollon, this property offers a particularly interesting configuration: a main dwelling with 4 rooms to renovate, two outbuildings presenting potential for a change of use into housing, as well as a courtyard allowing the parking of at least 3 vehicles.Located on a plot of 287 m², the property consists of three separate buildings.The main houseDistributed over three levels, the house is currently habitable on a total surface area of 110m² but requires a complete renovation.It includes: • kitchen • carnotzet • cellar • bedroom 1 • bedroom 2 • bedroom 3 • bedroom 4 • balcony of 5 m² • galetas of 38 m², with a height between 0.30 m and 2.60 m • shower room with WC The building has a footprint of 49 m² and has central gas heating.Two outbuildings with significant potentialThe property is distinguished by its two outbuildings.Building No. 2 • workshop: 43 m² • covered: 15 m² • volume: 567 m³ Building No. 3 • footprint: 39 m² • volume: 218 m³ According to the information obtained from the Ollon Commune, the change of use of these two buildings into housing is in principle conceivableThis configuration thus offers multiple possibilities for development: extension of living spaces, creation of separate dwellings or a family or investment project, depending on the project chosen and the authorizations granted.Exterior and parkingThe property has a concrete courtyard of 133 m², currently allowing the parking of 3 vehicles.Located in the center of Ollon, it benefits from the immediate proximity of the village amenities and constitutes a particularly interesting opportunity for a buyer wishing to combine living, renovation and potential for real estate development.

1 / 13
6.5 rooms, CHF 1,270,000.–
1867 Ollon VD

ARCHITECT-DESIGNED VILLAS - PANORAMIC VIEW - LAST OPPORTUNITIES

LAST AVAILABLE VILLAS - DON'T WAIT ANY LONGER!This new villa rental project, built on a beautiful plot with a panoramic view of the Dents-du-Midi, offers a calm and peaceful life close to amenities. The new Clos d'Arbosson project is the result of meticulous work between developers and architects. The plot is divided into 7 lots, each comprising two semi-detached houses. The construction is carried out by a specialized company that has been established in the region for over 100 years. It develops and executes its own projects with its own personnel. The satisfaction of the buyers, the quality of the execution, and the care taken in the choice of materials are the company's values and objectives.The project consists of 14 semi-detached houses, divided into two different types. The Type A villas are oriented southwest and northwest, and the Type B villas are oriented south. The gardens behind the houses provide calm and intimacy, allowing for pleasant moments outdoors and enjoyment of the surrounding nature.Discover Ollon, a charming village in the heart of Chablais. Nestled between mountains and vineyards, Ollon offers a unique lifestyle that combines tranquility and authenticity. This Vaud village benefits from a privileged location, close to the Alpine ski resorts and the shores of Lake Geneva, while also offering quick access to major roads. It enjoys exceptional sunshine. With its picturesque landscapes and rich heritage, Ollon is ideal for those seeking a sweet life in a preserved environment.VILLAS TYPE A+ 6.5 rooms+ 3 bedrooms (including one with approximately 20m2 with an en-suite shower)+ 2 bathrooms (1x bathtub + 1x shower) + optional bathroom in the basement+ 1 guest toilet+ 1 playroom+ 1 cellar+ 1 laundry room+ 1 technical/storage room+ 1 covered parking space+ 2 outdoor parking spaces+ Usable area (main and secondary): approximately 144m2, excluding the technical/storage room+ Terrace area: approximately 48m2+ Land area: between approximately 558 and 585m2+ Swimming pool (optional, permit already granted)PRICE: from CHF 1,270,000.- + CHF 50,000.- (parking spaces flat rate)BRIEF DESCRIPTION OF CONSTRUCTION+ Construction: reinforced concrete+ Roof: flat roof+ Insulation: external insulation+ External doors: motorized, adjustable shutters (ground floor and basement) and manual shutters on the upper floor, motorized awning (garden side)+ Heating: air-water heat pump with underfloor heating and room regulation + photovoltaic panels (electricity)+ Windows: triple glazing in PVC+ Internet: fiber opticBUDGETS:+ Sanitary: CHF 16,200.- (Type A)+ Kitchen: CHF 28,000.- (Type A)+ Flooring: CHF 105.-/m2 incl. VAT (parquet) and CHF 80.-/m2 incl. VAT (tiles)A detailed description is available upon request.As this is a sale based on plans, buyers have the advantage of being able to choose the finishes (within the possible limits). Do not hesitate to contact us to obtain the complete dossier and organize a visit on site!

Suggested properties for you based on search results