48 results - Properties for sale: 1724 (Bonnefontaine, Essert FR, Ferpicloz, Le Mouret, Montévraz, Oberried FR, Senèdes, Zénauva)

1 / 10
  • Parking space
  • Balcony / Terrace
  • Mountain view
  • +3
6 rooms, 144m², CHF 960,000.–
Route d'Essert, 1724 Le Mouret

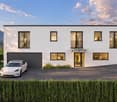
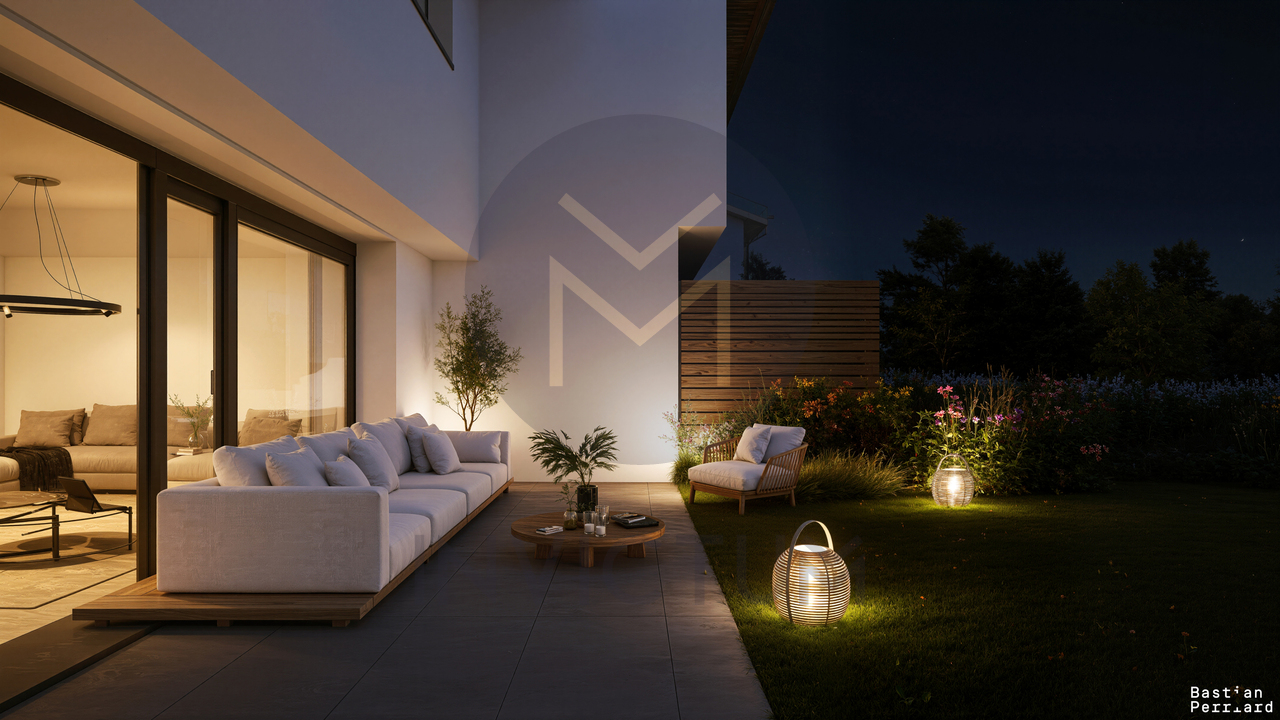
The Villas of Essert - Plot 15

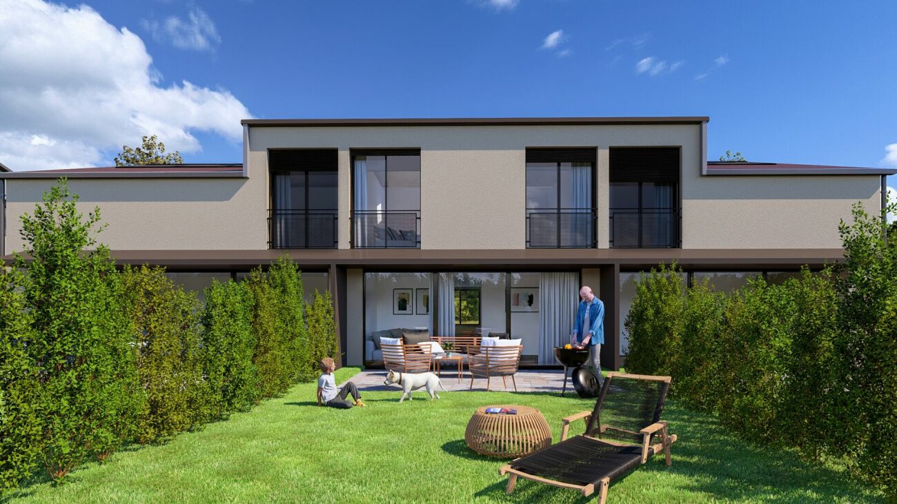
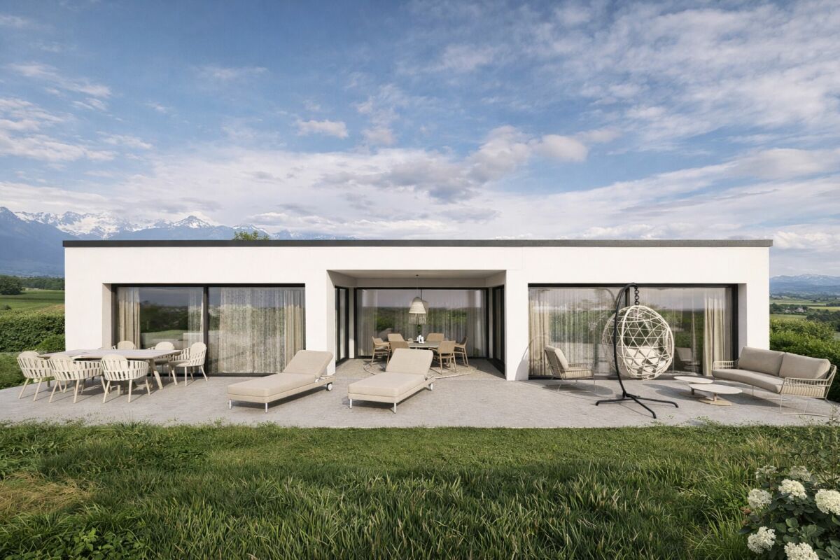
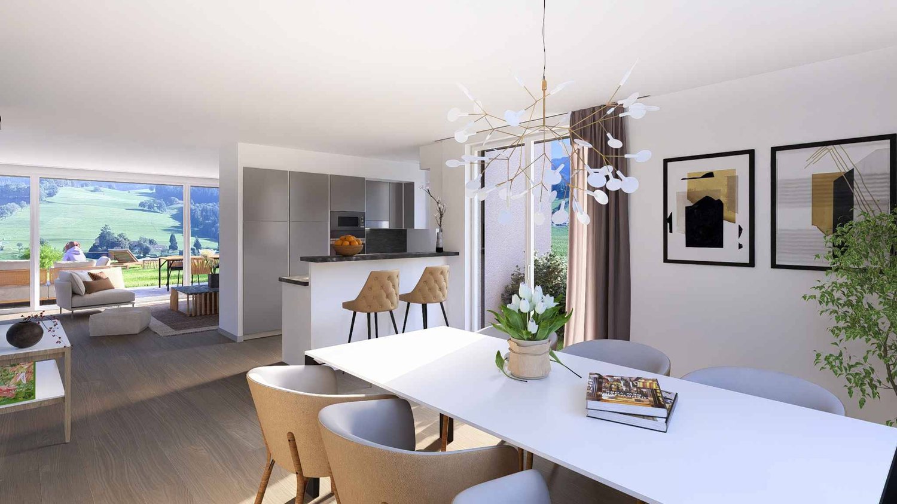
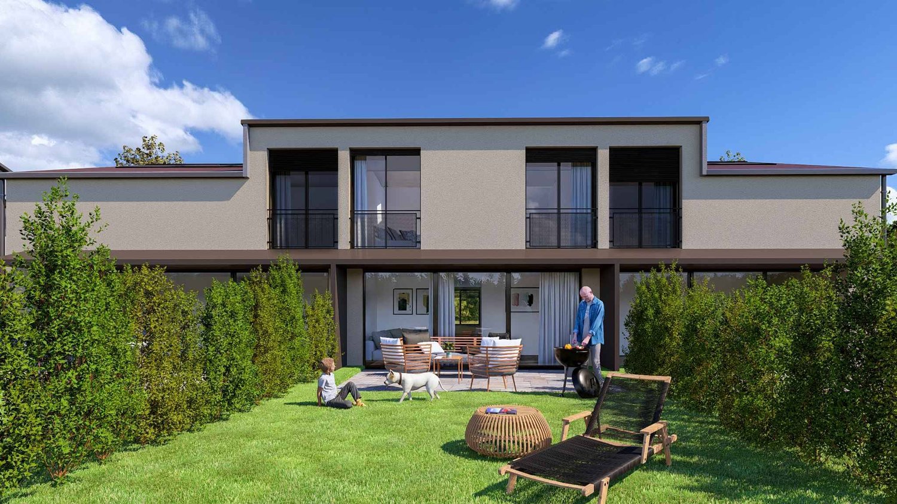
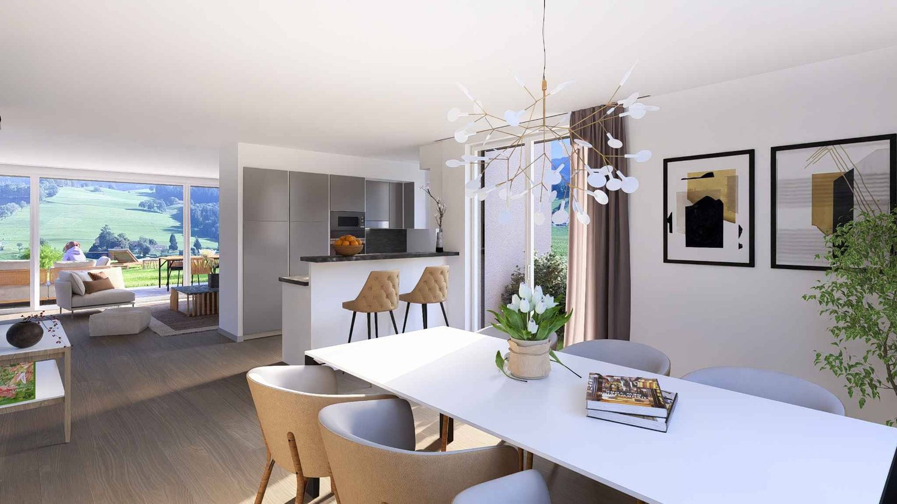
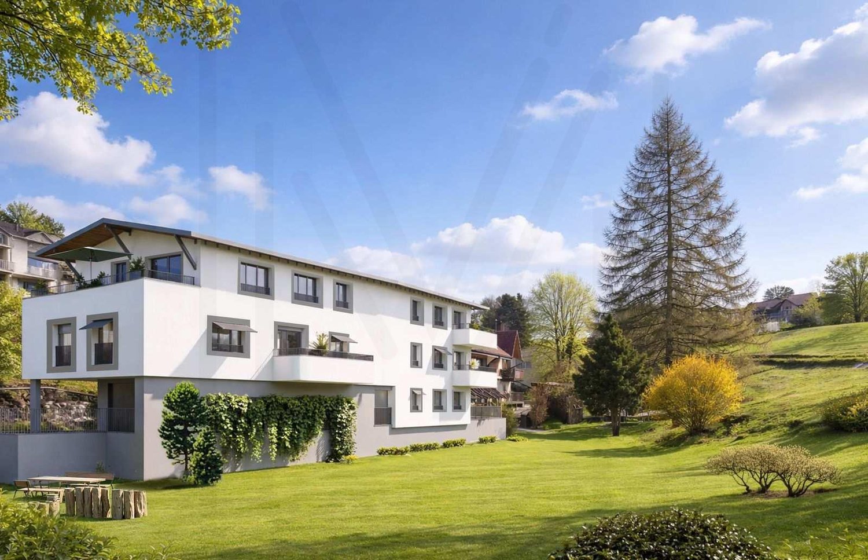
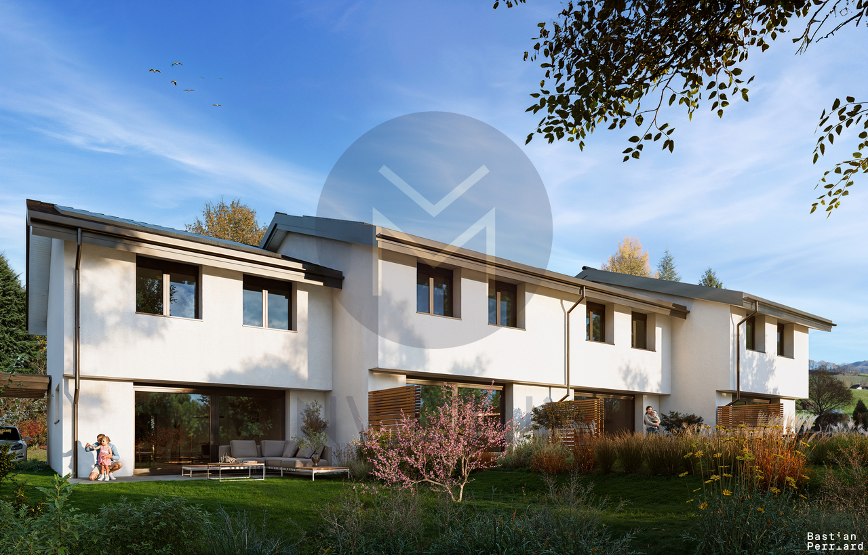
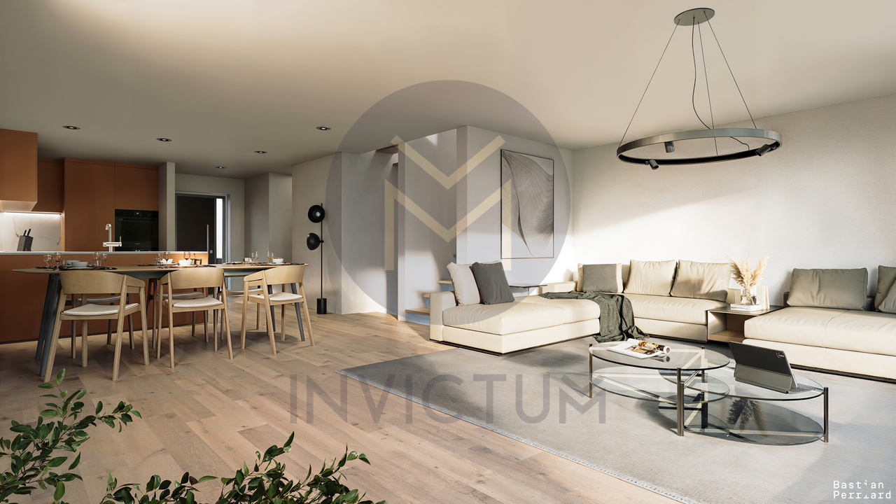
Essert - An address in the green, between Fribourg and Bulle Plot 15: 6-room villa / 144 m² living space / 174 m² usable spaceWithin the "Les Villas d'Essert" project, we offer this contiguous villa located on a small hill, with a pleasant opening onto the landscape. Situated in the commune of Mouret, it combines a peaceful environment with the proximity of Fribourg, accessible in about 15 minutes by car.Its contemporary architecture prioritizes natural light and a distribution adapted to family life. The reception areas occupy the ground floor, the three bedrooms are on the first floor, and the annexes are on the basement level.On the ground floor, the entrance hall leads to a visitor toilet, then to an open kitchen with a dining area of 30.4 m². The living room of 28.5 m² extends outside through a large window, offering a beautiful continuity between inside and outside.The 19.3 m² terrace and garden benefit from a southeast orientation, ideal for outdoor breakfasts and relaxation. The plot area allocated to the plot is 331 m².On the first floor, the parental bedroom of 18.3 m² has a private shower room with toilet. Three bedrooms of 14 m², 11.5 m², and 10.5 m², as well as an independent bathroom with bathtub and toilet, complete this space.In the basement, a 14.2 m² cellar and a 16.1 m² laundry room provide practical spaces for storage and laundry.Two parking spaces are allocated to the plot, in addition: one covered and one uncovered.The design combines a wooden structure with equipment intended for thermal comfort and optimization of self-consumption:Solar tiles on the roof and storage batteries.Heat pump and underfloor heating, with thermostats in the living rooms and bedrooms.Triple-glazed windows and sliding doors with lifting mechanism.Electric louvers in the living rooms and manual in the bedrooms.Individual water, electricity, and heating meters.The finishes allow you to compose an interior to your image, according to the possibilities of the project and the progress of the work. The planned budgets for the equipment are CHF 30,000.- incl. VAT for the kitchen, CHF 14,000.- incl. VAT for the sanitary fittings, and CHF 50.-/m² incl. VAT for the floor coverings, in accordance with the technical description.The situation facilitates travel to regional centers: the highway accesses are about 10 minutes away, Bulle about 20 minutes, and Vevey about 35 minutes by car. A bus stop is accessible in about 10 minutes on foot. These travel times are indicative.The commune of Mouret offers the necessary infrastructure for daily needs. Bakery, butcher, dairy, restaurants, and banking services form a local offer, complemented by a pharmacy and the Medical Center of Haute-Sarine.Families benefit from the communal school circle, with kindergarten and primary schools divided between Praroman and Zénau, and then the Marly Orientation Center for secondary school. An out-of-school reception, especially at noon with meals, facilitates the organization of days. The La Capucine crèche and the daily reception network also offer solutions for the youngest, according to availability.For leisure, the "Autour du Mouret" hiking trail and the Berra massif invite you to walk and hike. Local societies enrich this offer with various activities: football, athletics, volleyball, skiing, cycling, or hockey. The proximity to Fribourg allows you to enjoy its shops, restaurants, and cultural life.Selling price: CHF 960,000.-Two parking spaces, including one covered: CHF 25,000.- extraContact us to discover the plans and services of your future villa in Essert.

  • Parking space
  • Balcony / Terrace
  • Mountain view
  • +3
Travel time
-
1 / 10
  • Parking space
  • Balcony / Terrace
  • Mountain view
  • +3
5 rooms, 119m², CHF 790,000.–
Route d'Essert, 1724 Le Mouret

The Villas of Essert - Plot 8

Essert - An address in the green, between Fribourg and Bulle Plot 8: 5-room villa / 119 m² living area / 140 m² usable areaWithin the "Les Villas d'Essert" project, we offer this contiguous villa located on a small hill, with a pleasant opening onto the landscape. Situated in the municipality of Le Mouret, it combines a peaceful environment with proximity to Fribourg, accessible in about 15 minutes by car.Its contemporary architecture prioritizes natural light and a distribution adapted to family life. The reception areas occupy the ground floor, the three bedrooms are on the first floor, and the annexes are on the basement level.On the ground floor, the entrance hall leads to a guest toilet, then to an open kitchen with a dining area of 24.4 m². The living room of 22.1 m² extends outside through a large glass window, offering a beautiful continuity between the interior and the garden.The 12.5 m² terrace and the garden benefit from a southeast orientation, ideal for outdoor breakfasts and relaxation. The land area allocated to the plot is 167 m².On the first floor, the master bedroom of 15.2 m² has a private shower room with toilet. Two bedrooms of 13.1 m² and 11.3 m², as well as an independent bathroom with bathtub and toilet, complete this space.In the basement, a 13.6 m² cellar and a 16.1 m² laundry room provide practical areas for storage and laundry.Two parking spaces are allocated to the plot, in addition: one covered and one uncovered.The design combines a wooden structure with equipment intended for thermal comfort and optimization of self-consumption:Solar tiles on the roof and storage batteries.Heat pump and underfloor heating, with thermostats in the living rooms and bedrooms.Triple-glazed windows and sliding doors with lift.Electric louvers in the living rooms and manual in the bedrooms.Individual meters for water, electricity, and heating.The finishes allow you to compose an interior to your liking, according to the possibilities of the project and the progress of the work. The budgets provided for the equipment are CHF 30,000.- incl. VAT for the kitchen, CHF 14,000.- incl. VAT for the sanitary facilities, and CHF 50.-/m² incl. VAT for the floor coverings, in accordance with the technical description.The situation facilitates travel to regional centers: the highway entrances are about 10 minutes away, Bulle about 20 minutes, and Vevey about 35 minutes by car. A bus stop is accessible in about 10 minutes on foot. These travel times are indicative.The municipality of Le Mouret offers the necessary infrastructure for daily needs. Bakery, butcher, dairy, restaurants, and banking services form a local offer, complemented by a pharmacy and the Medical Center of Haute-Sarine.Families benefit from the communal school district, with nursery and primary schools divided between Praroman and Zénauva, and then the Orientation Center of Marly for secondary education. An out-of-school reception, especially at noon with meals, facilitates the organization of days. The La Capucine nursery and the network of family day care also offer solutions for the youngest, according to availability.For leisure, the "Autour du Mouret" hiking trail and the La Berra massif invite you to walks and hikes. Local associations enrich this offer with various activities: football, athletics, volleyball, skiing, cycling, or hockey. The proximity to Fribourg allows you to benefit from its shops, restaurants, and cultural life.Selling price: CHF 790,000.-Two parking spaces, including one covered: CHF 25,000.- extraContact us to discover the plans and services of your future villa in Essert.

  • Parking space
  • Balcony / Terrace
  • Mountain view
  • +3
Travel time
-
Fanny Murith

Fanny Murith

1 / 13
Fanny Murith

Fanny Murith

  • Parking space
  • Pets allowed
5.5 rooms, 135m², CHF 995,000.–
1724 Le Mouret

Nature, comfort and proximity? A house designed for the family

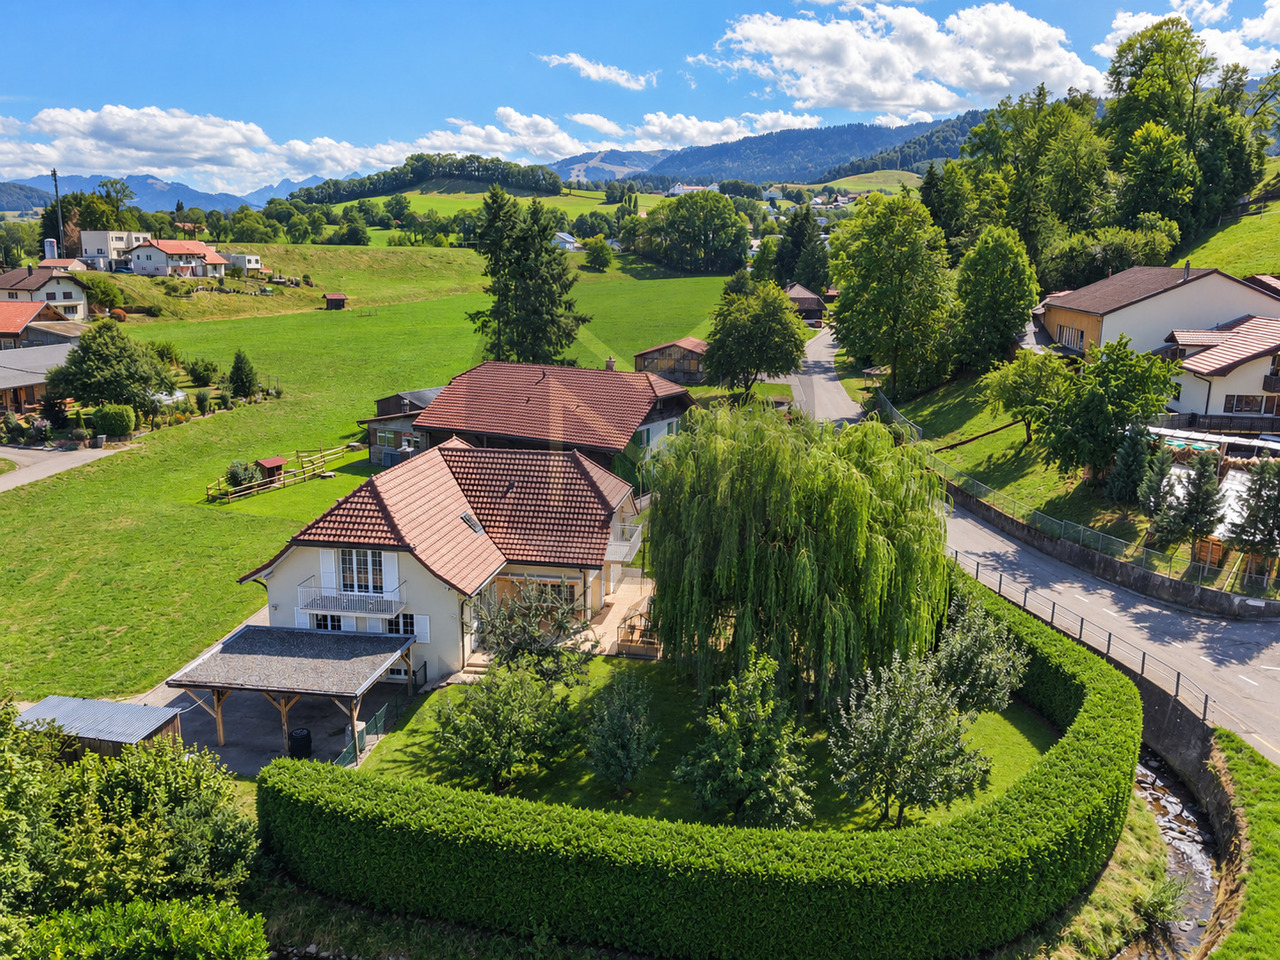
Located in Le Mouret, in a pleasant and particularly family-friendly residential area, this 5.5-room semi-detached house benefits from a position at the end of a row, offering a pleasant private garden.Built in 2017, the property seduces with its contemporary architecture, its spacious and functional spaces, as well as a perfectly adapted distribution for family life. Carefully maintained, it offers a comfortable living space in a peaceful environment, while remaining in immediate proximity to Fribourg and the main amenities.Its garden, its terrace, its four bedrooms, and its numerous storage spaces make it a particularly complete house, where each family member can enjoy their own space.A privileged situation between city and natureLe Mouret offers a particularly sought-after balance between the quality of country life and proximity to urban centers.Located in a green environment, the commune benefits from a natural setting conducive to walks, outdoor activities, and a pleasant family life. The landscapes of the region, between the Fribourg countryside, forests, and Pre-Alps, accompany everyday life and allow for full enjoyment of nature.This peaceful atmosphere implies no compromise on accessibility. Fribourg and its agglomeration are quickly accessible, making it easy to reach the main employment hubs, shops, schools, and services in the region.Le Mouret also has the necessary infrastructure for daily life and benefits from an interesting situation for families wishing to combine residential tranquility and proximity to the city.The neighborhood where the property is located perfectly reflects this spirit. Residential, friendly, and frequented by many families with children, it offers a reassuring and pleasant environment to see a family grow.A house designed for family lifeFrom the entrance, the house reveals a functional and particularly well-thought-out organization.The hall benefits from a fitted wardrobe, allowing for a practical space for clothes, shoes, and everyday items.The living area constitutes the true heart of the house. Spacious and bright, it combines the living room, dining area, and open kitchen in a convivial configuration that fosters shared moments with the family or friends.Large openings allow for a natural extension of this space to the outside, with direct access to the terrace and garden. On beautiful days, the interior and exterior become a single living space.The private garden offers a pleasant setting for outdoor meals, relaxation, or children's games. The house's position at the end of the row is a real advantage here.This level also accommodates a room equipped with fitted wardrobes. Versatile, it can be used as a bedroom, guest room, or office according to the needs of the future owners.A guest toilet completes this floor harmoniously.Finally, a technical room that also serves as a laundry room provides an additional functional space essential for daily life.A spacious and comfortable floorThe floor is mainly dedicated to the private spaces of the house.The parental suite offers beautiful dimensions and benefits from fitted wardrobes. It has its own private bathroom equipped with an Italian shower, toilet, and sink. This independent space provides particularly appreciable comfort in everyday life.Two additional bedrooms, also equipped with fitted wardrobes, complete the sleeping area. Their configuration allows them to perfectly meet the needs of a family, while also conserving sufficient flexibility to arrange a child's room, a guest room, or an office.A second bathroom, equipped with a bathtub, toilet, and sink, serves these two bedrooms.One of the real assets of this floor lies in its large gallery. This open space offers numerous possibilities for layout and can become, according to desires, a television area, a playroom for children, a reading corner, an office, or a workspace.This additional surface allows the house to evolve with the needs of its occupants.Particularly appreciable storage spacesThe property benefits from numerous storage spaces, a real advantage for a family home.In addition to the various fitted wardrobes in the bedrooms, a large attic offers significant additional storage capacity.A basement and a garden shed complete these spaces.Outdoor areas and parkingThe house has a pleasant terrace directly accessible from the living room and kitchen. It extends to a private garden, allowing for full enjoyment of beautiful days in a residential and family environment.Regarding parking, the property benefits from a covered parking space with a private storage room, as well as an outdoor parking space.These two spaces allow for the comfortable parking of two vehicles in close proximity to the house.A pleasant and family-friendly PPEThe house is part of a PPE that has interesting common areas for families.A playground allows children to enjoy an outdoor space within the neighborhood. Common green spaces also contribute to the residential and convivial atmosphere of the ensemble.Visitor parking spaces are also available, making it easier to welcome family and friends.The main advantages? Semi-detached house with 5.5 rooms? Advantageous position at the end of a row? Recent construction from 2017? Residential and family-friendly neighborhood? Proximity to Fribourg? Peaceful and green environment? Large living room with open kitchen? Direct access to the terrace and garden? Four bedrooms? Parental suite with private bathroom? Two bathrooms and a guest toilet? Numerous fitted wardrobes? Large gallery with multiple uses? Technical room and laundry room? Large attic? Basement? Garden shed? Covered parking space with storage room? Outdoor parking space? Playground within the PPE? Visitor parking spaces and common green spacesAn ideal property for a familyThis house offers a beautiful opportunity for those seeking a new, comfortable, and functional home in an environment that prioritizes quality of life.Its location in Le Mouret allows for daily enjoyment of peace and nature, while also maintaining excellent proximity to Fribourg. The four bedrooms, additional spaces, garden, and numerous storage spaces perfectly meet the requirements of modern family life.A house designed for a balanced life, enjoying both the interior and exterior spaces.Interested in this property?Contact us today to obtain the complete dossier and organize a visit.fanny@murith-immobilier.chwww.murith-immobilier.chA gem, that's Murith!

  • Parking space
  • Pets allowed
1 / 9
  • View
6 rooms, CHF 1,750,000.–
Montévraz, 1724 Le Mouret

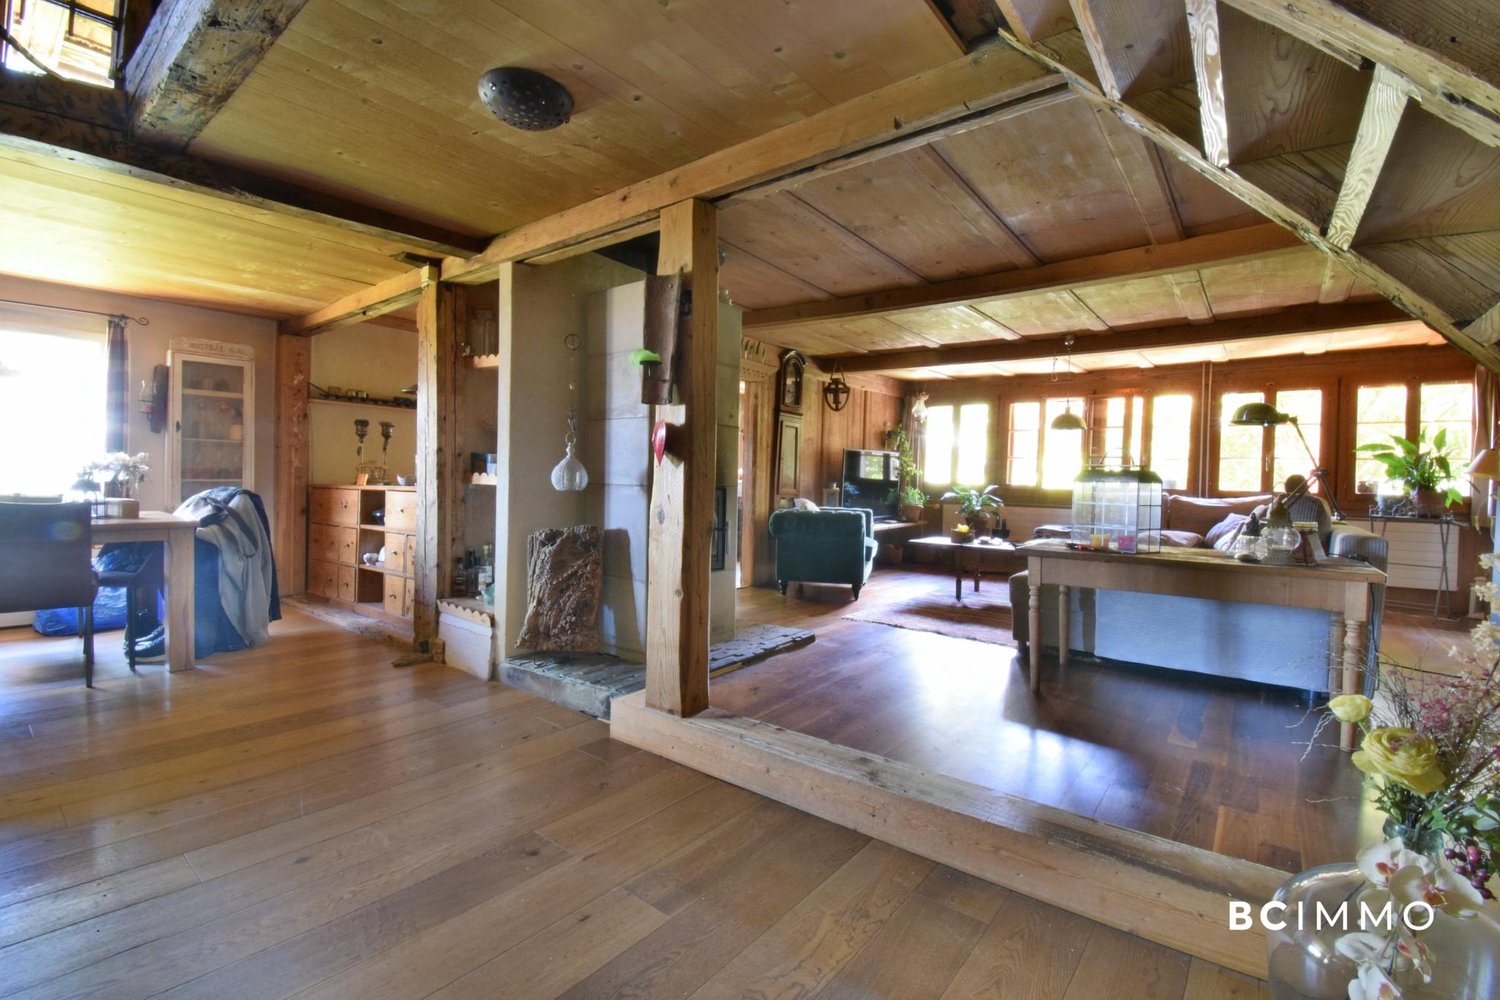
Character property in the heart of the Fribourg countryside

Exclusive to BC IMMO ? Authentic Fribourg farm from 1716In the heart of the village of Montévraz, in the municipality of Le Mouret, this authentic Fribourg farm dating back to 1716 seduces with its historic charm, traditional architecture, and privileged natural setting.Located on a magnificent plot of nearly 3'000 m², this property benefits from a green and peaceful environment, just a few minutes from Fribourg. Its stone facades, remarkable timber frame, and generous volumes testify to its rich heritage and give it a unique character.With a built area of approximately 398 m², this property offers numerous possibilities to realize different projects: large family home, multigenerational home, or even a project combining housing and professional activity.Listed at the cantonal level with a heritage value A and a protection category 2, the farm presents a recognized historical and architectural interest. Its renovation can be considered in respect of the requirements related to its heritage protection.Rare on the market, this property represents a unique opportunity for lovers of old stones looking for a character property, offering an authentic and peaceful living environment while remaining close to amenities and urban infrastructure.For any additional information or to organize a visit:BC IMMOTel.: 079 524 62 83 or 021 800 00 15Email: christian.miguel@bcimmo.ch

  • View
Fred Varenne

Fred Varenne

1 / 11
Fred Varenne

Fred Varenne

4.5 rooms, 88m², CHF 698,000.–
1724 Le Mouret

Beautiful 4.5-room apartment on the ground floor

Small PPE with 6 apartments, divided into 2 buildings with 3 apartments each.The Residenz du Tséréna offers an exclusive PPE promotion with only 6 apartments (2 buildings with 3 apartments).The village of Le Mouret, with its authentic charm, is characterized by its peaceful atmosphere and rural surroundings.Just a few minutes from Fribourg and Marly, you will enjoy a pleasant living environment and be close to the major urban centers.The village has local shops such as a bank, a café-restaurant, a grocery store, a bakery and butcher, a dairy, the post office, and a medical center........., it has an excellent public transportation system to move around easily.5 minutes from Marly and La Roche10 minutes from Fribourg25 minutes from Bulle45 minutes from BernThe Residenz du Tséréna consists of two individual villas, each housing 3 apartments, for a total of 6 residential apartments.Each apartment is designed to provide you with comfort and intimacy, with one apartment per level and no shared walls, for optimal insulation. The 5 apartments already sold were all sold to owners who will live there.The apartments are designed to meet your needs for comfort and modernity, while offering bright and spacious rooms.For this offer, we have decided to work with an interior designer and have finalized the selection for an extraordinary result.The apartment, with numerous optional extras already included in the sale price, is available immediately or by agreement.To win your heart, you just need to place your furniture and luggage.Modern and sustainable equipmentThe residence was designed to offer maximum comfort while respecting the environment.The underfloor heating, powered by an air-water heat pump (PAC), and the production of renewable energy through photovoltaic panels make this project a modern and sustainable solution.Lot A1: Apartment on the ground floor, 4.5 rooms; 698'000 CHFThrough apartment without shared walls, like a single-family house.Area: 85 m²PPE area: 96 m²1 large covered terrace: 38 m²Area of exclusive garden: 175 m²In addition to the sale price;Underground parking space with pre-equipment for electric charging station: 30 000 CHFAdditional parking space in front of the official parking space.Underfloor heating via air-water heat pump (PAC)Photovoltaic panels for eco-friendly consumptionVideophoneDo not miss the opportunity to acquire an exceptional property in a privileged environment.Take advantage of the current favorable financing conditions and the cantonal aids (reduction of registration fees for the first purchase).Contact us to receive a dossier and have an interview before organizing a visit.Fred Varennefred@murith-immobilier.ch079 474 64 09

  • 2-story modern white house with large windows, garage, and parking space for 2 cars
  • A modern, multi-unit residential complex with several white, cube-shaped buildings. The buildings have large windows and balconies, and there is a paved parking area in front with designated parking spaces.
  • Modern, multi-story white building with large windows, balconies, and a garage with parking spaces in the front
  • Modern bathroom with a large round mirror, a marble vanity with drawers, and a window providing natural light. The bathroom is tiled with neutral-colored tiles and has white towels hanging on the wall.
  • Spacious bedroom with a large bed, white bedding, and a modern abstract artwork on the wall. The room features a textured accent wall in a dark brown color, and two bedside tables with lamps. The floor is covered with a neutral-colored rug.
  • Spacious bedroom with large windows, hardwood floors, a wall-mounted TV, a dresser, and a comfortable chair.
  • Spacious bedroom with large windows, green upholstered bed, desk with computer, and potted plant
  • Spacious bedroom with large windows, modern chandelier, beige upholstered bed, desk with chair, and artwork on the walls.
  • Spacious living room with large windows providing a view, gray and wood-toned color scheme, built-in shelving units flanking the TV, plush gray sofas, and a coffee table
  • Spacious open-concept living room and dining area, with large windows, grey sofas, coffee table, and modern artwork on the wall. The kitchen is visible in the background.
  • The image shows a modern and spacious kitchen and dining area. The kitchen features sleek gray cabinets, a built-in oven, and a dishwasher. The dining table is large and rectangular, with comfortable upholstered chairs surrounding it. The room has a minim
  • Modern kitchen with gray cabinets, white countertops, built-in appliances including a dishwasher, and a kitchen island with bar stools.
  • Large dining table with marble top, beige upholstered chairs, modern chandelier with glass globes, built-in shelving, floor-to-ceiling windows providing natural light and a view of the outdoor area
  • Modern bathroom with marble-like tiles, a wall-mounted vanity with a sink, a toilet, and a large illuminated mirror. The room has a clean and minimalist design.
  • A modern residential complex with multiple white, two-story buildings. Each building has a garage and parking spaces in front. The buildings have large windows and balconies. The complex is surrounded by trees and greenery.
  • Spacious bathroom with marble-like tile walls and floors, a wall-mounted toilet, a vanity with a sink and drawers, and a large backlit mirror. The bathroom also features a black metal towel rack and a potted plant for decor.
1 / 16
4.5 rooms, 150m², CHF 1,195,000.–
Route des Russilles 5, 1724 Le Mouret

Reflections of the Horizon

Reflections of the Horizon – 8 modern villas in Mouret (FR)Quiet environment – Modern architecture – Unobstructed view – Private gardensIn a green setting in the heart of the village of Mouret, discover Reflections of the Horizon, a new project of 8 individual villas with clean lines, designed to offer a peaceful, bright and nature-harmonizing living space.Each villa offers a spacious area, spread over 2 levels + basement, with light-filled rooms thanks to large window fronts, a ceiling height of 2.80 m and careful finishes that combine modern comfort and timeless elegance.Layout: • Ground floor: spacious living room with over 29 m², dining room, open kitchen with storage room, guest toilet and direct access to a private garden. • First floor: 3 bedrooms, including a parental bedroom with dressing room and en-suite shower room as well as a bathroom with bathtub. • Basement: cellar, technical room, laundry room and 2 covered parking spaces. Highlights:✅ Quiet residential area✅ 10 minutes from Fribourg and close to the A12✅ Close to schools, kindergarten, shops, public transport and leisure facilities✅ New build, high-quality materials✅ Unobstructed view of the mountains and the Fribourg landscape✅ Possibility of customization according to your preferences (depending on the stage of construction)Experience the perfect balance between rural tranquility and urban proximity in an ideal environment for families, nature lovers and people seeking peace.📞 Contact us today to organize a visit or receive the full documents!+41 79 709 01 95+41 26 916 17 51

Travel time
-
  • Spacious dining area with a large marble-top dining table and comfortable upholstered chairs. The room features a modern chandelier with glass globes, built-in shelving, and large windows overlooking a balcony or terrace area.
  • The image shows a modern and spacious kitchen and dining area. The kitchen features sleek gray cabinets, a built-in oven, and a dishwasher. The dining table is large and rectangular, with comfortable upholstered chairs surrounding it. The room has a minim
  • Modern kitchen with gray cabinets, white countertops, built-in appliances including a dishwasher, and a kitchen island with bar stools.
  • Modern, multi-story white building with large windows, balconies, and a garage with parking spaces in the front
  • Spacious bathroom with marble-like tile walls and floors, a wall-mounted toilet, a vanity with a sink and drawers, and a large backlit mirror. The bathroom also features a black metal towel rack and a potted plant for decor.
  • Modern bathroom with gray tile walls, floating vanity with vessel sink, wall-mounted toilet, and a window
  • Large gray marble-like tiles covering the walls and floor, a built-in bathtub, and a black shower fixture on the wall.
  • Modern bathroom with white tiles, black framed glass shower enclosure, and a white toilet
  • Modern bathroom with a large round mirror, a marble vanity with drawers, and a window providing natural light. The bathroom features neutral-colored tiles and towels hanging on the wall.
  • Modern bathroom with gray tile walls, a glass shower enclosure, a floating vanity with a marble countertop, a round mirror, and a toilet.
  • Spacious bedroom with a large bed, white bedding, and a modern abstract artwork on the wall. The room features a textured accent wall in a dark brown color, and two bedside tables with lamps. The floor is covered with a neutral-colored rug.
  • Spacious bedroom with large windows, hardwood floors, a TV mounted on the wall, a dresser, and a comfortable chair.
  • Spacious bedroom with large windows, green upholstered bed, desk with computer, and artwork on the walls
  • Spacious bedroom with large windows, modern chandelier, beige upholstered bed, desk with chair, and artwork on the walls.
  • Spacious living room with large windows providing a view, gray and wood-toned color scheme, built-in shelving units flanking the TV, plush gray sofas, and a coffee table.
  • Spacious open-concept living room and dining area, with large windows, grey sofas, coffee table, and modern artwork on the wall. The kitchen is visible in the background, with a dining table and chairs. The space has a clean, minimalist design with neutra
  • Spacious bathroom with marble-like tiles, a wall-mounted vanity with a sink, a toilet, and a large mirror with built-in lighting. The room has a modern and minimalist design.
  • A modern residential complex with multiple white, minimalist-style townhouses or apartments. Each unit has a garage and designated parking spaces in the front. The buildings have large windows and balconies, and the complex is surrounded by greenery and l
  • 2-story modern white house with large windows, garage, and parking spaces in the front. The house is surrounded by trees and greenery, creating a peaceful and natural setting.
1 / 19
4.5 rooms, 150m², CHF 1,220,000.–
Route des Russilles 5, 1724 Le Mouret

Reflections of the Horizon

Reflections of the Horizon – 8 modern villas in Mouret (FR)Quiet environment – Modern architecture – Unobstructed view – Private gardensIn a green setting in the heart of the village of Mouret, discover Reflections of the Horizon, a new project of 8 individual villas with clean lines, designed to offer a peaceful, bright, and harmonious living space in harmony with nature.Each villa offers a spacious area, spread over 2 levels + basement, with light-filled rooms thanks to large window fronts, a ceiling height of 2.80 m and careful finishes that combine modern comfort and timeless elegance.Layout: • Ground floor: spacious living room with over 29 m², dining room, open kitchen with storage room, guest toilet and direct access to a private garden. • First floor: 3 bedrooms, including a parental suite with dressing room and private shower room as well as a bathroom with bathtub. • Basement: cellar, technical room, laundry room and 2 covered parking spaces. Highlights:✅ Quiet residential area✅ 10 minutes from Fribourg and close to the A12✅ Close to schools, kindergarten, shops, public transport and leisure facilities✅ New building, high-quality materials✅ Unobstructed view of the mountains and the Fribourg landscape✅ Possibility of adaptation to your preferences (depending on the progress of the construction)Experience the perfect balance between village tranquility and urban proximity in an ideal environment for families, nature lovers and people seeking serenity.📞 Contact us today to organize a visit or receive the full documents!+41 79 709 01 95+41 26 916 17 51

Travel time
-
  • Spacious open-concept living room and dining area, with large windows, grey sofas, coffee table, and modern artwork on the wall. The kitchen is visible in the background, with a dining table and chairs. The space has a clean, minimalist design with neutra
  • Spacious living room with large windows, gray sofas, wooden TV unit with shelves, and decorative items on the shelves
  • A modern, multi-unit residential complex with several white, cube-shaped buildings. The buildings have large windows and balconies, and there is a paved parking area in front with designated parking spaces.
  • Spacious bathroom with marble-like tile walls and floors, a wall-mounted toilet, a vanity with a sink and drawers, and a large backlit mirror. The bathroom also features a black metal towel rack and a potted plant for decor.
  • Modern bathroom with gray tile walls, floating vanity with vessel sink, wall-mounted toilet, and a window
  • Large gray marble-like tiles covering the walls and floor, a built-in bathtub, and a black shower fixture on the wall.
  • 2-story modern white house with large windows, garage, and parking spaces in the front. The house is surrounded by trees and greenery, creating a peaceful and natural setting.
  • Modern bathroom with white tiles, black framed glass shower enclosure, and a white toilet
  • Modern bathroom with a large round mirror, a marble vanity with drawers, and a window providing natural light. The bathroom is tiled with neutral-colored tiles and has towels and a potted plant for decor.
  • Modern bathroom with gray tile walls, a glass shower enclosure, a floating vanity with a marble countertop, a round mirror, and a toilet.
  • The image shows a modern and minimalist bedroom design. The room features a large bed with white bedding and a gray blanket, two bedside tables with lamps, and a large abstract artwork on the wall. The walls are covered in a textured brown material, creat
  • Spacious bedroom with large windows, hardwood floors, a TV mounted on the wall, a dresser, and a comfortable chair.
  • Spacious bedroom with large windows, green upholstered bed, desk with computer, and artwork on the walls
  • Spacious bedroom with large windows, plush beige upholstered bed, desk with chair, circular rug, and modern chandelier lighting.
  • The image shows a modern and open-concept kitchen and dining room. The kitchen features sleek gray cabinets, a built-in oven, and a dishwasher. The dining area has a large rectangular table with comfortable upholstered chairs. The room is well-lit with a
  • Modern kitchen with gray cabinets, white countertops, built-in appliances including a dishwasher, pendant lighting, and a kitchen island with bar stools.
  • Spacious dining area with a large marble-top dining table, comfortable upholstered chairs, and a modern chandelier. The room features floor-to-ceiling windows providing a view of the outdoor greenery. There is also a built-in shelving unit along the wall.
  • Spacious bathroom with marble-like tiles, a wall-mounted vanity with a sink, a toilet, and a large mirror with built-in lighting. The room has a modern and minimalist design.
  • Modern, multi-story white building with large windows, balconies, and a garage with parking spaces in the front
1 / 19
4.5 rooms, 150m², CHF 1,180,000.–
Route des Russilles 5, 1724 Le Mouret

Reflections of the Horizon

Reflections of the Horizon – 8 modern villas in Mouret (FR)Quiet environment – Modern architecture – Unobstructed view – Private gardensIn a green oasis in the heart of the village of Mouret, discover Reflections of the Horizon, a new project of 8 individual villas with clean lines, designed to offer a peaceful, bright, and nature-harmonizing living space.Each villa offers a spacious area, distributed over 2 levels + basement, with light-filled rooms thanks to large window fronts, a ceiling height of 2.80 m and careful finishes that combine modern comfort and timeless elegance.Layout: • Ground floor: spacious living room with over 29 m², dining room, open kitchen with storage room, guest toilet and direct access to a private garden. • First floor: 3 bedrooms, including a parental bedroom with dressing room and en-suite shower room as well as a bathroom with bathtub. • Basement: cellar, technical room, laundry room and 2 covered parking spaces. Highlights:✅ Quiet residential area✅ 10 minutes from Fribourg and close to the A12✅ Close to schools, kindergarten, shops, public transport and leisure facilities✅ New building, high-quality materials✅ Unobstructed view of the mountains and the Fribourg landscape✅ Possibility of adaptation to your preferences (depending on the construction progress)Experience the perfect balance between rural tranquility and urban proximity, in an ideal environment for families, nature lovers and people looking for peace.📞 Contact us today to organize a visit or receive the complete dossier!

Travel time
-
1 / 13
8 rooms, 270m², CHF 1,680,000.–
Route du Serté 10, 1724 Le Mouret

Beautiful 8-room property with independent studio in Mouret

Beautiful 8-room property with independent studio in MouretLocated in the Mouret commune, this beautiful property benefits from a calm, green, and pleasantly tree-lined environment, offering a privileged living space sheltered from nuisances.Spread over three levels, the house develops a generous living area of approximately 270 m² and offers beautiful volumes as well as numerous possibilities for layout.It consists of 7 rooms and offers comfortable living spaces, perfectly adapted to a family seeking space and tranquility.A real asset of this property is its independent 52 m² studio. This can accommodate a loved one, a young adult, guests, or be used as a professional space or offered for rent.Outside, the property benefits from a carefully tree-lined and peaceful environment, conducive to relaxation and outdoor living.The highlights: • 7-room house • Around 270 m² of living space • Plot of 1,167 m² • Total volume of 1,398 m³ • Spread over 3 levels • Independent 52 m² studio • Beautiful volumes and numerous layout possibilities • Green and tree-lined environment • Quiet location in Mouret A property offering space, independence, and quality of life, ideal for a family wishing to enjoy a peaceful setting while having generous surfaces.A property to be discovered and, above all, experienced during a visit.

Travel time
-
Rosset Maryline

Rosset Maryline

1 / 7
Rosset Maryline

Rosset Maryline

  • Parking space
5 rooms, 119m², CHF 900,000.–
1724 Le Mouret

9 VILLAS STILL AVAILABLE Your future home in Essert

The marketing of this new promotion of 15 contemporary villas in Essert is continuing: 9 villas are still available today.Delivery autumn 2028Among these opportunities, discover this adjacent 5-room villa, designed to offer a modern, comfortable, and bright living space in a green environment near Fribourg.With its 119 m² of living space and 146 m² of usable space, the villa spans three levels and offers perfectly adapted spaces for daily life.An outdoor-oriented living space:On the ground floor, the open kitchen harmoniously integrates into the living room and dining area. Generous windows provide beautiful natural light and extend the living space to the terrace and private garden.A true convivial space, ideal for enjoying the beautiful days with family or friends.Upstairs, the sleeping area accommodates three bedrooms, as well as a bathroom, offering a particularly family-friendly configuration or also for couples who want to have an office or simply for those who are looking for more space.The basement completes the villa with practical surfaces that meet the different needs of storage and organization.A new home that suits you:Buying today also allows you to participate in the creation of your future interior.Kitchen, floor coverings, and sanitary equipment can still be personalized according to the budgets and choices provided by the promotion, in order to create a home in your image before even moving in.The wooden frame construction, the underfloor heating powered by a heat pump, and the solar panels contribute to a modern design focused on comfort and energy efficiency.The calm of the countryside, near Fribourg:Located in a peaceful and green environment, the promotion offers a sought-after balance between quality of life in the countryside and proximity to the main urban centers.An ideal opportunity for those who want to become owners of a new home with an outdoor space, without giving up good accessibility.9 villas out of the 15 initially offered are still availablePrice of the villa: CHF 900'000.-An outdoor parking space and a covered space in addition for CHF 25'000.-Total price: CHF 925'000.-Discover other available villas under the following link: http://barnes-suisse.ch/horizonlemouretDo you want to know the differences between the last villas, their locations within the promotion, or identify the one that best suits your project?Contact us to discover the still available opportunities and organize a personalized presentation of the project

  • Parking space
Rosset Maryline

Rosset Maryline

1 / 8
Rosset Maryline

Rosset Maryline

  • Parking space
5 rooms, 119m², CHF 790,000.–
1724 Le Mouret

9 VILLAS STILL AVAILABLE Your future home in Essert

The marketing of this new promotion of 15 contemporary villas in Essert is continuing: 9 villas are still available todayDelivery in autumn 2028Among these opportunities, discover this semi-detached villa with 5 rooms, designed to offer a modern, comfortable, and bright living space in a green environment near Fribourg.With its 119 m² of living space and 146 m² of usable space, the villa spans three levels and offers perfectly adapted spaces for daily life.An outward-facing living area:On the ground floor, the open kitchen harmoniously integrates with the living room and dining area. Large windows bring natural light and extend the living space to the terrace and private garden.A true hub for shared living, ideal for enjoying the beautiful days with family or friends.On the upper floor, the sleeping area accommodates three bedrooms, as well as a bathroom, offering a particularly family-friendly configuration or also for couples who want a office or simply for those who are looking for more space.The basement completes the villa with practical surfaces that meet different storage and organization needs.A new home that suits you:Buying today also allows you to participate in the creation of your future interior.Kitchen, floor coverings, and sanitary facilities can still be personalized according to the budgets and choices provided by the promotion, in order to create a home in your image before you even move in.The wooden construction, the underfloor heating powered by a heat pump, and the solar panels contribute to a modern design focused on comfort and energy efficiency.The calm of the countryside, near Fribourg:Located in a peaceful and green environment, the promotion offers a sought-after balance between quality of life in the countryside and proximity to the main urban centers.An ideal opportunity for those who want to own a new home with outdoor space without giving up good accessibility.9 villas out of the initial 15 offered are still availablePrice of the villa: CHF 790,000.-An outdoor parking space and a covered parking space cost an additional CHF 25,000.-Total price: CHF 815,000.-Discover other available villas under the following link: http://barnes-suisse.ch/horizonlemouretDo you want to know the differences between the last villas, their locations within the promotion, or find the one that best suits your project?Contact us to discover the still available opportunities and organize a personalized presentation of the project

  • Parking space
Rosset Maryline

Rosset Maryline

1 / 8
Rosset Maryline

Rosset Maryline

  • Parking space
5 rooms, 119m², CHF 890,000.–
1724 Le Mouret

9 VILLAS STILL AVAILABLE Your future home in Essert

The marketing of this new promotion of 15 contemporary villas in Essert is ongoing: 9 villas are still available today.Delivery in autumn 2028Among these opportunities, discover this semi-detached villa with 5 rooms, designed to offer a modern, comfortable and bright living space in a green environment near Fribourg.With its 119 m² of living space and 146 m² of usable space, the villa spans three levels and offers perfectly adapted spaces for daily life.A living space turned towards the outside:On the ground floor, the open kitchen harmoniously integrates into the living room and dining area. Generous windows bring beautiful natural light and extend the living space to the terrace and private garden.A true convivial space, ideal for enjoying the beautiful days with family or friends.Upstairs, the sleeping area accommodates three bedrooms, as well as a bathroom, offering a particularly family-friendly configuration or also for couples wishing to have an office or simply for those looking for more space.The basement completes the villa with practical surfaces that meet the different needs of storage and organization.A new home that resembles you:Buying today also allows you to participate in the creation of your future interior.Kitchen, floor coverings and sanitary facilities can still be personalized according to the budgets and choices provided by the promotion, in order to create a home in your image before even moving in.The wooden frame construction, the underfloor heating powered by a heat pump and the solar panels contribute to a modern design focused on comfort and energy efficiency.The calm of the countryside, near Fribourg:Located in a peaceful and green environment, the promotion offers a sought-after balance between quality of life in the countryside and proximity to the main urban centers.An ideal opportunity for those who want to become owners of a new house with outdoor space, without giving up good accessibility.9 villas out of the initial 15 offered are still availablePrice of the villa: CHF 890,000.-An outdoor parking space and a covered space in addition for CHF 25,000.-Total price: CHF 915,000.-Discover other available villas under the following link: http://barnes-suisse.ch/horizonlemouretDo you want to know the differences between the last villas, their locations within the promotion or identify the one that best suits your project?Contact us to discover the still available opportunities and organize a personalized presentation of the project

  • Parking space
Fred Varenne

Fred Varenne

1 / 3
Fred Varenne

Fred Varenne

  • View
3.5 rooms, 90m², CHF 565,000.–
1724 Senèdes

Beautiful 3.5-room residential apartment

Beautiful 3.5-room apartment of 86 m² PPE (78 m² habitable) in a future new and intimate residence composed of only 5 residential apartments.Privileged locationLast lot for sale !!!Standing and type of co-owner desired rather residential, i.e. a purchase to live in.Route de Treyvaux, sector of Senèdes ? Commune of Les Bois d'Amont (Arconciel, Ependes and Senèdes)Bus stop for primary school with 4x daily pickup, 1 minute walkBus stop for secondary school also nearbyPublic transport, 1 minute walk.Shops, bakeries, butcheries, cheese shops, post office, etc. in 3 minutes (Treyvaux)Rossens highway exit, 8 minutes awayMatran highway exit, 10 minutes awayBulle and Fribourg, 18 minutes awayAn ideal location, close to nature and yet short distance from Fribourg and Bulle.Apartments designed for comfort and quality of lifeThese apartments have been designed to offer space, light and functionality.The interior layout emphasizes a fluid circulation and convivial spaces.MAXIMUM CLEARANCE AND SUNLIGHT SUPERB TERRACE OF OVER 22 M2Entrance hall with cupboard and wardrobeOpen kitchen with central islandLarge living/dining room, spacious and very bright, over 40 m², with kitchen and access to a beautiful terraceBeautiful terrace of over 22 m², with beautiful view and no vis-à-visLarge shower room with washing machine and toiletBedroom 1, over 14 m²Bedroom 2, over 13 m²Construction qualityTriple glazingHigh-performance thermal and acoustic insulationHeat pump with geothermal probesPhotovoltaic installationPossibility to personalize the finishes according to your tastes with a good budget;Kitchen: CHF 20'000.-3D image based on the responsible architecture firm "L'ARCH collectif sàrl, 1630 BullePrice and conditionsApartment 2, 1st floor: CHF 565'000.-1 covered parking space: CHF 25'000.-/unit, in additionIncluding:Elevator arriving directly on the side of the main entrance of your apartmentCellar/reduced behind the covered parking spacesA concrete project.The demolition work is completed, start of construction, delivery of the apartments for December 2027.The future buyers can plan their installation serenely and personalize the finishes according to their needs.An exceptional living environmentThe village seduces with its authenticity, its calm, its preserved natural environment and its proximity to urban centers.A paradise for hikers, cyclists, skiers and outdoor activities.The interior photographs presented in this dossier were taken in the 5.5-room apartment on the top floor.They are communicated for illustrative purposes only, in order to present the level of finish, materials and atmosphere that can be envisaged for the property for sale.Contact and complete dossierTo obtain the detailed dossier or to organize a meeting at the agency to present this new promotion to you:Fred Varennefred@murith-immobilier.ch079 474 64 09

  • View
1 / 7
4.5 rooms, 139m², CHF 870,000.–
Route du Serte 8C, 1724 Le Mouret

Contemporary 4.5-room villa with private garden of 209 m² in Mouret

Villa BMagnificent contemporary 4.5-room villa with private garden in MouretLocated in a calm and green residential area on Route du Serté in Mouret, this superb contemporary villa of 4.5 rooms seduces with its generous volumes, exceptional luminosity, and quality amenities.Designed to offer optimal living comfort, this property combines modern elegance, functionality, and a privileged connection with nature.A bright and refined living spaceUpon entering, you will be greeted by a spacious entrance hall with integrated storage and guest toilet. The heart of the house then reveals a magnificent open-plan living area comprising: • an open contemporary kitchen, • a vast living room, • a bright dining room bathed in light thanks to large windows. The entire area opens harmoniously onto a beautiful terrace and a pleasant private garden of approximately 209 m², ideal for enjoying the beautiful days in complete tranquility.Perfectly designed spacesOn the upper floor, the villa offers: • 3 beautiful bedrooms, • a magnificent parental suite with direct access to a private shower room with toilet, • an additional bathroom with toilet. The basement completes this property ideally with: • a cellar, • a technical room with connections for a washing machine, • a storage room, • a heated room of 17 m² that can be arranged according to your desires: game room, fitness room, office, home cinema, or relaxation area. The advantages of this villa • Elegant contemporary architecture • Large windows and natural light • Private garden of approximately 209 m² • Generous terrace • Parental suite with private bathroom • Heated convertible area of 17 m² • Calm and family-friendly neighborhood • Proximity to schools, amenities, and main axes A rare quality of lifeBetween nature and modernity, this villa offers a privileged living environment in the heart of Haute-Sarine, just a few minutes from Fribourg.A rare property combining comfort, elegance, and serenity.

Travel time
-
1 / 7
4.5 rooms, 139m², CHF 870,000.–
Route du Serte 8B, 1724 Le Mouret

Contemporary 4.5-room villa with private garden of 209m² in Mouret

Villa BMagnificent contemporary villa of 4.5 rooms with private garden in MouretLocated in a quiet and green residential area on Route du Serté in Mouret, this superb contemporary villa of 4.5 rooms seduces with its generous volumes, exceptional brightness, and quality amenities.Designed to offer optimal living comfort, this property combines modern elegance, functionality, and a privileged connection with nature.A bright and refined living spaceAs soon as you enter the house, you will be greeted by a spacious entrance hall with built-in closets and a guest toilet. The heart of the house then reveals a magnificent open living area comprising: • a contemporary open kitchen, • a spacious living room, • a dining room bathed in light thanks to the large windows. The entire area opens harmoniously onto a beautiful terrace and a pleasant private garden of approximately 209 m², ideal for enjoying the beautiful days in complete tranquility.Perfectly designed spacesOn the upper floor, the villa offers: • 3 beautiful bedrooms, • a magnificent parental suite with direct access to a private shower room with WC, • an additional bathroom with WC. The basement completes this property ideally with: • a cellar, • a technical room with connections for a washing machine, • a storage room, • a heated room of 17 m² that can be arranged according to your desires: game room, fitness room, office, home cinema, or relaxation area. The advantages of this villa • Elegant contemporary architecture • Large windows and natural light • Private garden of approximately 209 m² • Generous terrace • Parental suite with private shower room • Heated developable area of 17 m² • Quiet and family-friendly neighborhood • Proximity to schools, amenities, and main axes A rare quality of lifeBetween nature and modernity, this villa offers a privileged living environment in the heart of Haute-Sarine, just a few minutes from Fribourg.A rare property that combines comfort, elegance, and serenity.

Travel time
-
1 / 7
4.5 rooms, 154m², CHF 985,000.–
Route du Serté 8A, 1724 Le Mouret

Exceptional contemporary villa with 460 m² private garden in Mouret

Villa AMagnificent contemporary villa with 4.5 rooms and large private garden in MouretLocated in a calm and green residential area on Route du Serté in Mouret, this superb contemporary villa with 4.5 rooms seduces with its generous volumes, exceptional brightness, and high-quality amenities.Designed to offer optimal living comfort, this property combines modern elegance, functionality, and a privileged connection with nature.A bright and refined living spaceAs soon as you enter the house, you will be greeted by a spacious entrance hall with integrated wardrobe and guest toilet. The heart of the house then reveals a magnificent open living area comprising: • An open contemporary kitchen, • A spacious living room, • A dining room bathed in light thanks to large windows. The entire area opens harmoniously onto a beautiful terrace and a splendid private garden of approximately 460 m², ideal for enjoying the beautiful days in complete tranquility.Perfectly designed spacesOn the upper floor, the villa offers: • 3 beautiful bedrooms, • A magnificent parental suite with direct access to a private shower room with WC, • An additional bathroom with WC. The basement completes this property ideally with: • A cellar, • A technical room with connections for a washing machine, • A storage room, • A large heated room of 26 m² that can be arranged according to your desires: playroom, fitness room, office, home cinema, or relaxation area. The advantages of this villa • Elegant contemporary architecture • Large windows and natural brightness • Private garden of approximately 460 m² • Generous terrace • Parental suite with private shower room • Heated room of 26 m² that can be arranged • Calm and family-friendly neighborhood • Proximity to schools, amenities, and main axes A rare quality of lifeBetween nature and modernity, this villa offers a privileged living environment in the heart of Haute-Sarine, just a few minutes from Fribourg.A rare property that combines comfort, elegance, and serenity.

Travel time
-
1 / 7
4.5 rooms, 155m², CHF 960,000.–
Route du Serte 8D, 1724 Le Mouret

Villa contemporaine avec jardin privatif de 349 m²

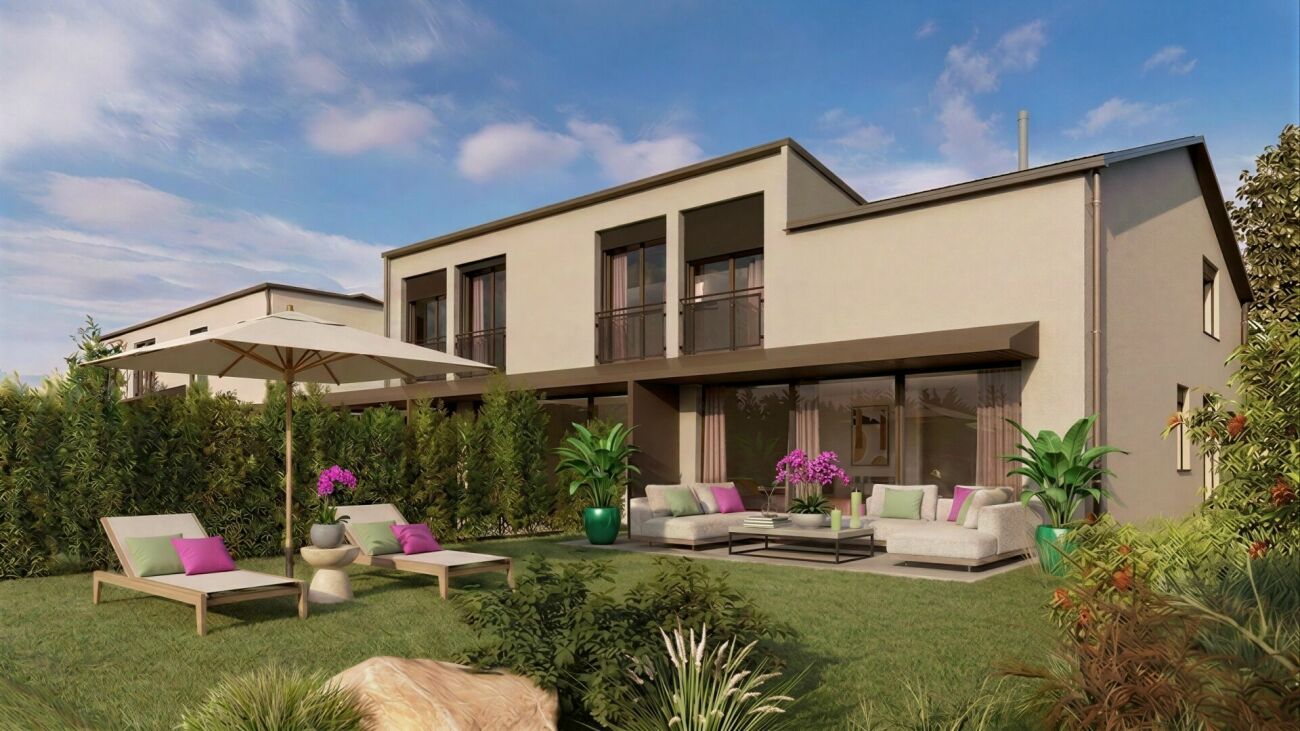
Villa D Magnifique villa contemporaine de 4.5 pièces avec jardin privatif au MouretSituée dans un environnement résidentiel calme et verdoyant à la Route du Serté au Mouret, cette superbe villa contemporaine de 4.5 pièces séduit par ses volumes généreux, sa luminosité exceptionnelle et ses prestations de qualité.Pensée pour offrir un confort de vie optimal, cette propriété allie élégance moderne, fonctionnalité et connexion privilégiée avec la nature.Un espace de vie lumineux et raffinéDès l'entrée, vous serez accueilli par un hall spacieux avec armoire intégrée et WC visiteurs. Le coeur de la maison dévoile ensuite une magnifique pièce de vie ouverte comprenant : • une cuisine contemporaine ouverte, • un vaste salon, • une salle à manger baignée de lumière grâce aux grandes baies vitrées. L'ensemble s'ouvre harmonieusement sur une belle terrasse et un agréable jardin privatif d'environ 349 m², idéal pour profiter des beaux jours en toute tranquillité.Des espaces parfaitement pensésÀ l'étage, la villa propose : • 3 belles chambres, • une magnifique suite parentale avec accès direct à une salle de douche privative avec WC, • une salle de bains supplémentaire avec WC. Le sous-sol complète idéalement ce bien avec : • une cave, • un local technique avec branchements pour machine à laver, • un réduit, • un local chauffé de 26 m² pouvant être aménagé selon vos envies : salle de jeux, fitness, bureau, home cinéma ou espace détente. Les atouts de cette villa • Architecture contemporaine élégante • Grandes surfaces vitrées et luminosité naturelle • Jardin privatif d'environ 349 m² • Terrasse généreuse • Suite parentale avec salle d'eau privative • Local chauffé aménageable de 26 m² • Quartier calme et familial • Proximité des écoles, commodités et axes principaux Une qualité de vie rareEntre nature et modernité, cette villa offre un cadre de vie privilégié au coeur de la Haute-Sarine, à seulement quelques minutes de Fribourg.Un bien rare alliant confort, élégance et sérénité.Villa D - Wunderschöne moderne 4,5-Zimmer-Villa mit eigenem Garten in Le MouretIn einer ruhigen und grünen Wohngegend an der Route du Serté in Le Mouret gelegen, besticht diese herrliche, moderne 4,5-Zimmer-Villa durch ihre großzügigen Räumlichkeiten, ihre außergewöhnliche Helligkeit und ihre hochwertige Ausstattung.Diese Immobilie wurde für optimalen Wohnkomfort konzipiert und vereint moderne Eleganz, Funktionalität und eine besondere Verbundenheit mit der Natur.Ein lichtdurchfluteter und raffinierter WohnbereichGleich am Eingang werden Sie von einer geräumigen Diele mit Einbauschrank und Gäste-WC empfangen. Das Herzstück des Hauses offenbart anschließend einen herrlichen offenen Wohnbereich, bestehend aus: • einer modernen offenen Küche, • einem großzügigen Wohnzimmer, • einem dank der großen Fensterfronten lichtdurchfluteten Esszimmer. Das Ganze öffnet sich harmonisch zu einer schönen Terrasse und einem angenehmen, ca. 349 m² großen Privatgarten, ideal, um die schönen Tage in aller Ruhe zu genießen.Perfekt durchdachte RäumeIm Obergeschoss bietet die Villa: • 3 schöne Schlafzimmer, • eine herrliche Elternsuite mit direktem Zugang zu einem eigenen Duschbad mit WC, • ein zusätzliches Badezimmer mit WC. Das Untergeschoss rundet diese Immobilie ideal ab mit: • einem Keller, • einem Technikraum mit Anschlüssen für eine Waschmaschine, • einem Abstellraum, • einen beheizten Raum von 26 m², der ganz nach Ihren Wünschen gestaltet werden kann: als Spielzimmer, Fitnessraum, Büro, Heimkino oder Entspannungsbereich. Die Vorzüge dieser Villa • Elegante, zeitgenössische Architektur • Große Fensterflächen und viel Tageslicht • Eigener Garten von ca. 349...

Travel time
-

Suggested properties for you based on search results