1274 (Grens, Signy) - Properties for sale with Elevator, New building

We recommend expanding your search criteria to get similar results. The current filters didn’t return any matches.

If you don’t want to change your current search criteria, we recommend creating a search alert, so you’ll be notified when matching offers become available.

More objects in your automatically expanded search area
31 results - Radius: + 10km
New building
1 / 9
177m², CHF 1,700,000.–
Premium
Au Village 18, 1277 Borex

Apartment 4.5 rooms in Borex

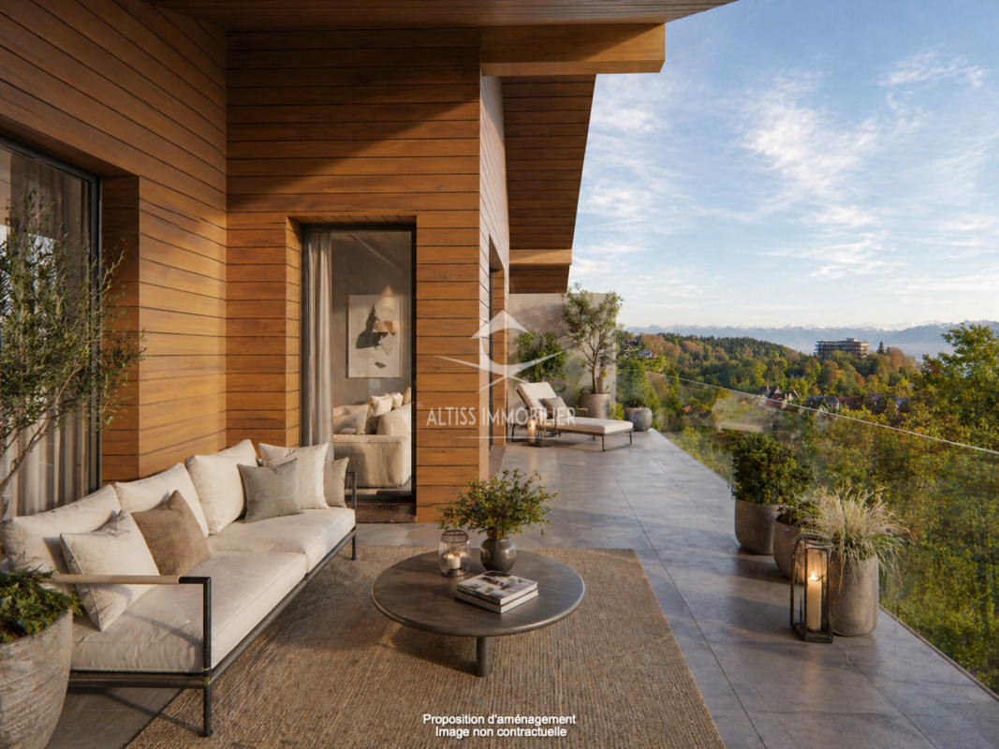
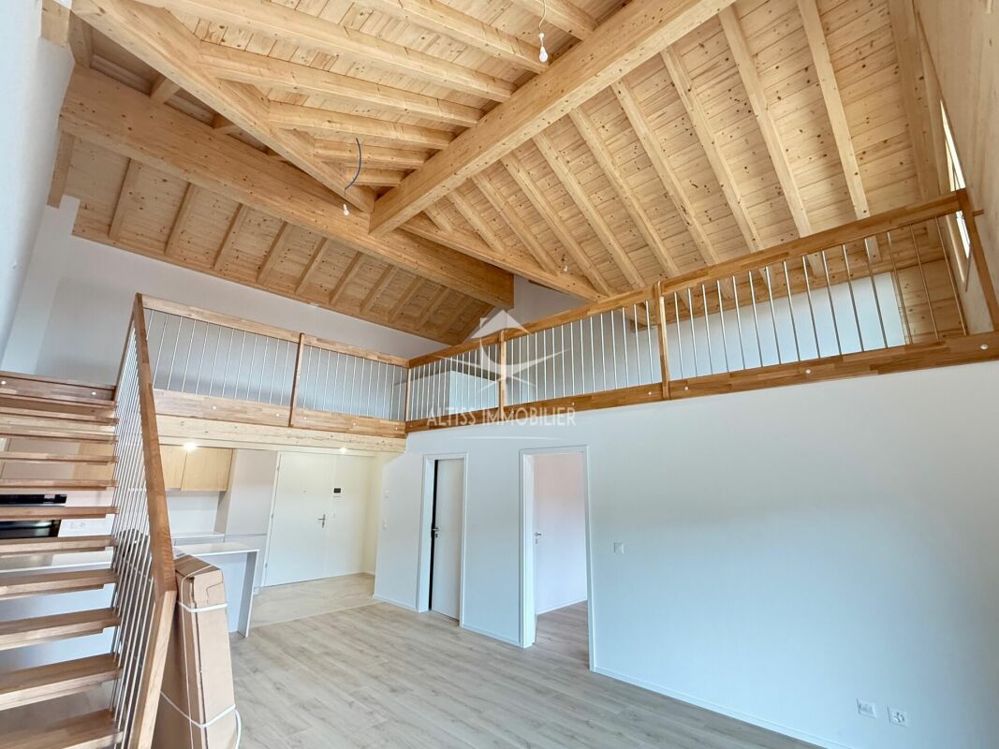
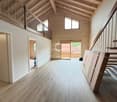
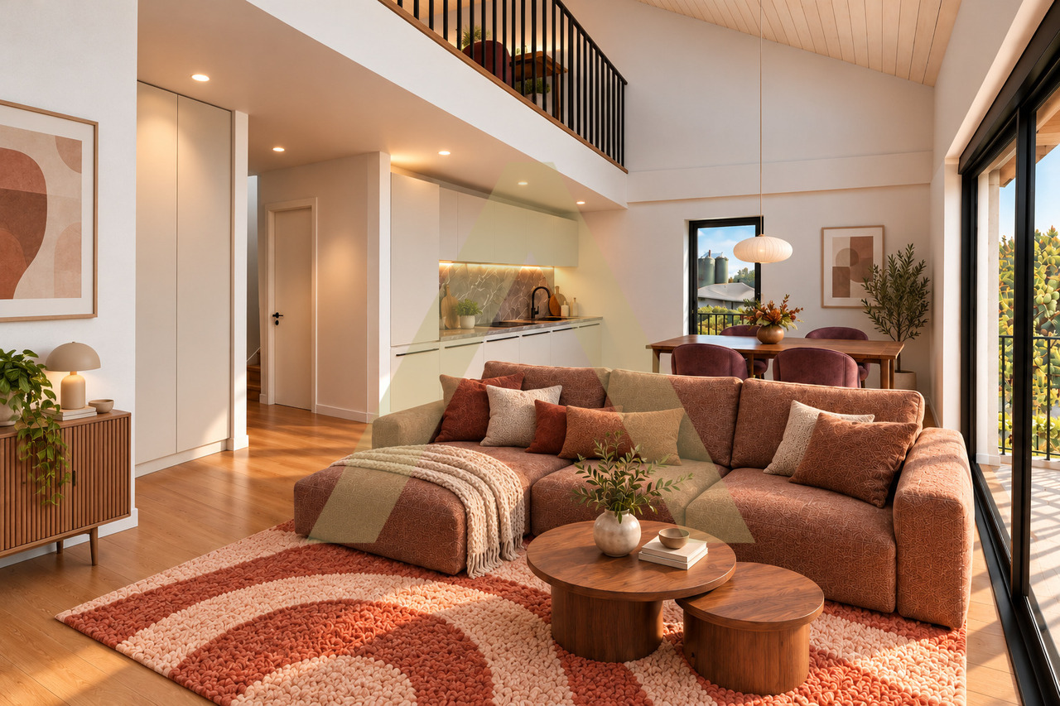
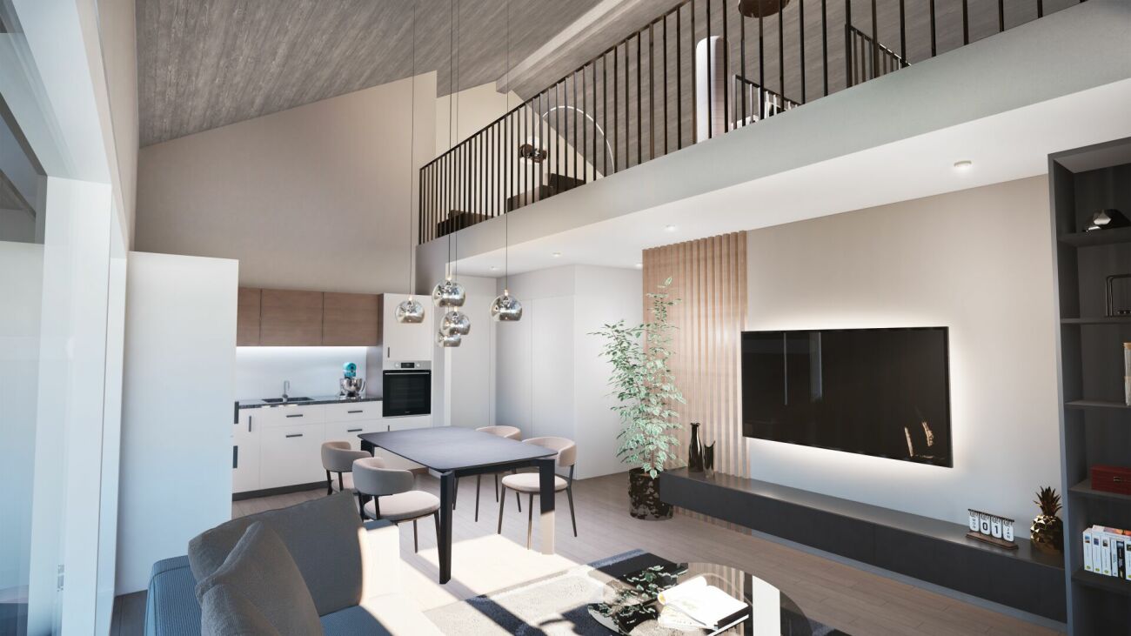
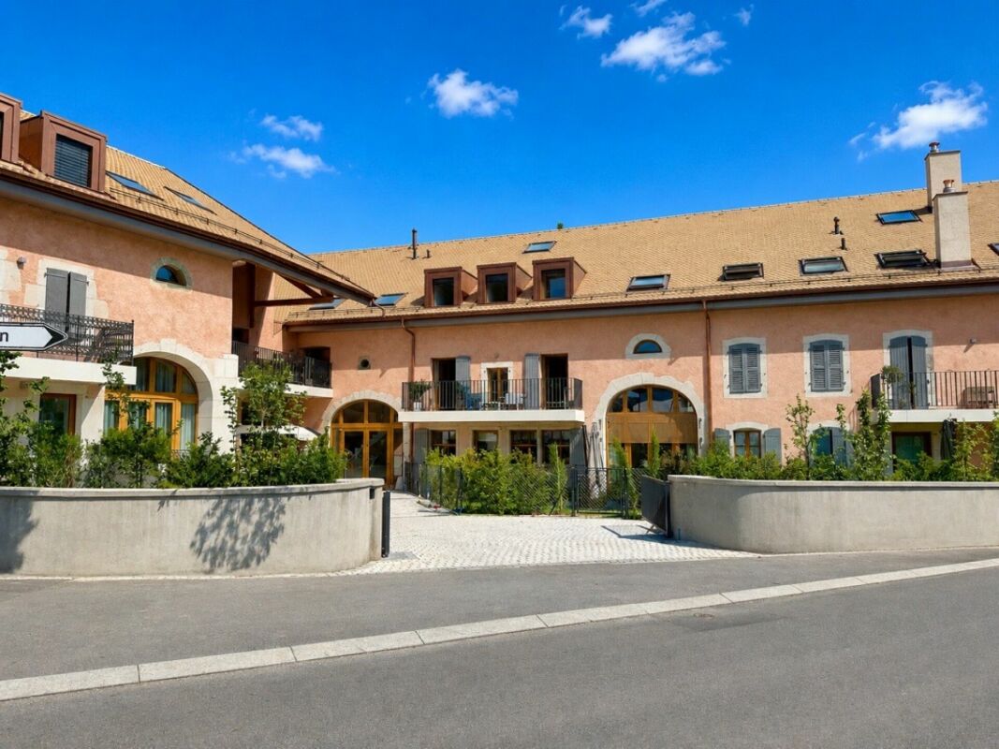
L'Orto ResidenceThe Residence ''L'Orto'' is located in a former 18th century farmhouse protected by the commune of Borex, just twenty kilometers from Geneva and six kilometers from Nyon, offering easy access to a large city while benefiting from the tranquility of a village.In order to preserve the character of this exceptional building complex, the project provides for the preservation of numerous elements representative of the existing building, which gives absolute charm to these dwellings.Its primary structure has been preserved, including its entire magnificent framework and its molasse partition wall, which are entirely maintained and highlighted. The aim is to preserve and respect the characteristic elements of these very beautiful farms by offering elements of contemporary comfort to future occupants.The accommodation occupies the main part of the old barn, on the first floor of the attic. It has a generous open and bright living room.Accessible by a step, a bright and modern kitchen and dining room opens onto the living room through the authentic structure of the building.The accommodation also has three large bedrooms, three bathrooms and plenty of storage space as well as an attic of 71 m2 (not habitable)Each accommodation has a garden on a shared plot, except for the ground floor accommodation which has a private garden. Amenities • Kindergarten • Bus stop (810) direction Nyon station 5 minutes away • Schools: Intercommunal association in charge of children and schools, for the municipalities of Arnex-sur-Nyon, Borex, Chéserex, Crassier, Eysins, Gingins, Grens, La Rippe and Signy-Avenex. Info on: https://asse-boiron.ch/ Outside • Access • Private gardens • Forest area common to all Annexes A cellar and a parking space in the underground car park are extra at CHF 49,000.-. Works Construction in progress Remarks • Turnkey sale. Payment of a 20% deposit to the notary • Delivery end of 2025 • Work in progress

Travel time
-
Christopher Aubert

Christopher Aubert

1 / 13
Christopher Aubert

Christopher Aubert

  • Parking space
  • Balcony / Terrace
  • Pets allowed
  • +5
3.5 rooms, CHF 1,295,000.–
Chemin des Plantaz 19, 1260 Nyon

Beautiful and spacious 3.5-room apartment in a calm and bucolic environment

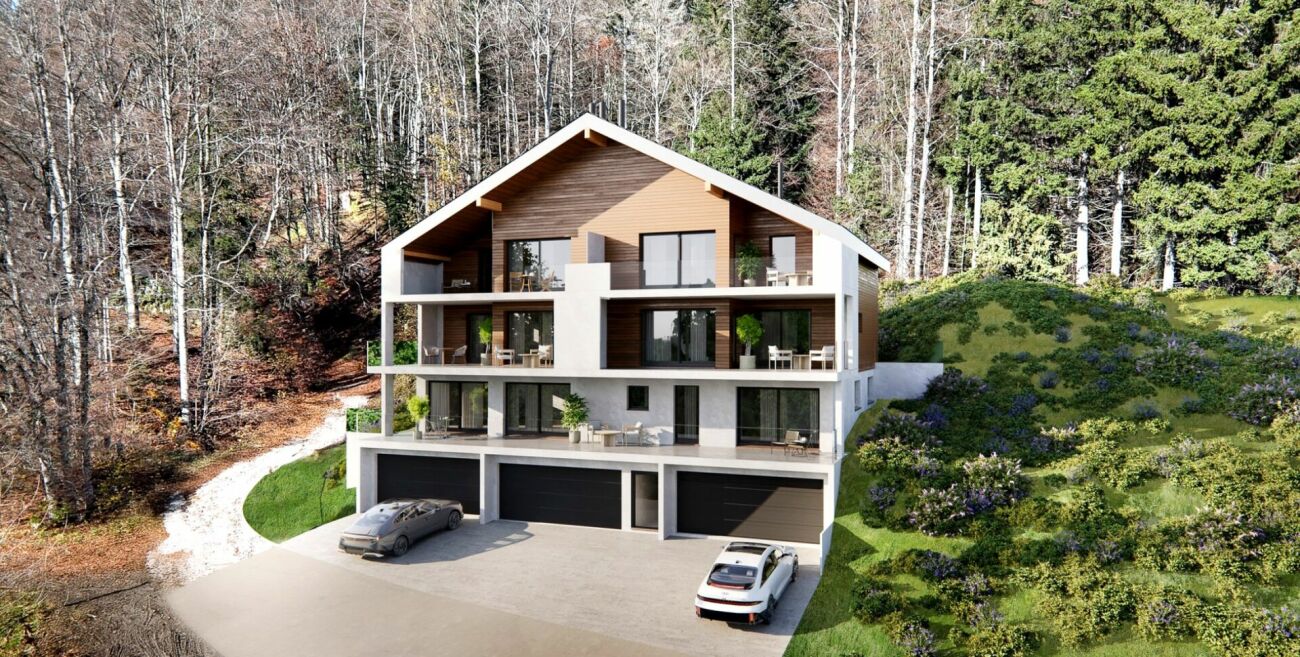
Exclusive - "Arboris" Project in NyonONLY 3 LOTS AVAILABLE !Construction underway, expected completion in 2027.Ideally located on the edge of a forest and in a dead-end street, we have the pleasure of presenting to you, exclusively, this beautiful apartment on the ground floor with 3.5 rooms, with a sales area of 112 m2 and a garden of over 160 m2, which will seduce you with its calm and green environment, its elegant and contemporary style, its spacious rooms, its terrace and garden, allowing you to enjoy the sunny days.The apartment consists of: • Spacious entrance hall • Living room, dining room and kitchen of about 40m2 habitable, giving direct access to the spacious terrace and garden • 2 bedrooms, including one with bathroom and toilet • A second bathroom with toilet Lot 1Living area: 93.05 m2Terrace: 56.65 m2Garden: 167.55 m2Sales area: 111.95 m2It also includes a cellar and the possibility of buying an underground parking space (in addition to the price, CHF 45'000.- per unit).The building automation will be installed for this unit and offered by the developer (CHF 11'000).An elegant and rare object on the market!Here are some advantages of this future residence: • Residence with modern and refined architecture • High energy performance (Note B): 20 to 30% less consumption compared to a modern standard building. • Quiet environment, on the edge of a forest, in a dead-end street. • Close to public transportation (3 bus stops only 200 meters away) and close to the center and train station • Preferred soft mobility: bike room with charging stations for e-bikes The construction work started in early April 2026 and the completion is expected for the end of 2027.If you are looking for a new and modern apartment in a very quiet and bucolic environment with optimal comfort, then a meeting is a must!Only 2 minutes walk from the 3 nearby bus stops, 15 minutes walk from the train station and city center, 30 minutes by car from Lausanne and 20 minutes from Geneva airport.

  • Parking space
  • Balcony / Terrace
  • Pets allowed
  • +5
Travel time
-
New building
1 / 11
  • Parking space
  • View
  • Elevator
3.5 rooms, 69m², CHF 720,000.–
Route d'Arzier, 11, 1264 Saint-Cergue

Rare ground floor apartment in the heart of Saint-Cergue

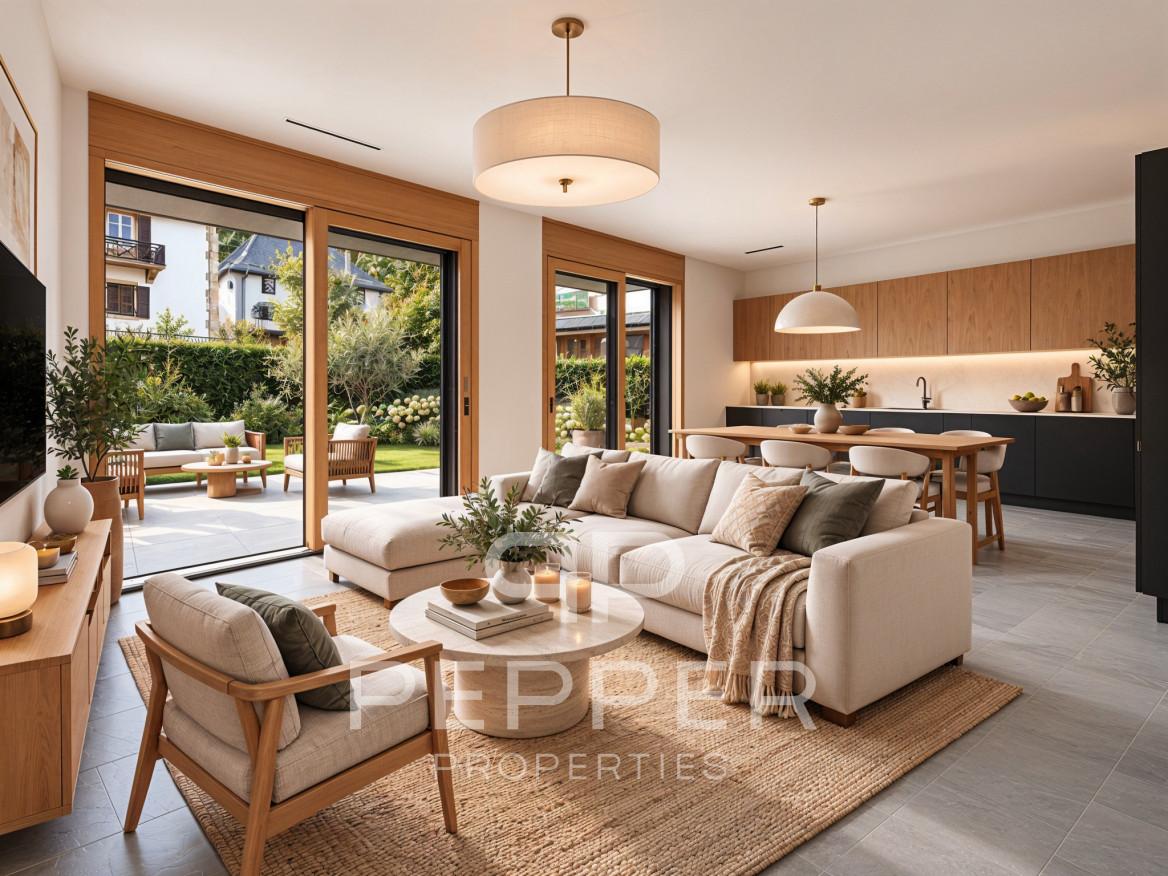
PEPPER PROPERTIES is pleased to present lot number 3, a superb ground floor apartment in the VESTA Residence, labeled Minergie, ideally located in the heart of the charming village of Saint-Cergue.Developing a net living area of approximately 69 m², this property benefits from an indicative weighted area of around 94 m². It also enjoys a remarkable private outdoor area of 198.5 m², composed of two terraces totaling 23.12 m², as well as a tree-lined garden of over 175 m².This rare lot will seduce with its privileged link to the outside, its functional layout, and its uncommon architectural features. With a ceiling height of approximately 2.87 meters and large windows over 2.45 meters high, the apartment offers a very pleasant feeling of volume, light, and openness. A ground floor apartment resolutely turned towards the outside The apartment opens onto an entrance hall serving, on the one hand, a custom-made cellar/wardrobe, providing real practicality in everyday life.The living room accommodates a fully equipped kitchen, open to the living/dining area. Resolutely turned towards the outside, it benefits from large windows naturally extending the volumes towards the terraces and the garden.The outdoors, generous and rare for a new apartment in the village center, will offer a particularly pleasant living space, allowing for different layouts: dining area, garden lounge, relaxation area, children's play area, or simply a beautiful private garden to be enjoyed throughout the seasons. A clear and functional layout The apartment is also complemented by a beautiful shower room with WC, as well as two pleasant bedrooms.The interior distribution has been thought out in a simple and efficient way, with well-exploited volumes and a comfortable organization for everyday life. Comfort, energy efficiency, and modernity Labeled Minergie, the VESTA Residence emphasizes the comfort of living, energy efficiency, and an architectural design that combines charm and modernity.The finishes have now been finalized, allowing future buyers to project themselves into a new, harmonious apartment, ready to accommodate their future layout. A particularly pleasant situation for everyday life Benefiting from a central location, the residence allows for quick access to the many amenities offered by the commune.The railway station, which provides easy access to Nyon and the Lake Geneva region, is located in the immediate vicinity, while the highway is accessible in about ten minutes.A cellar completes this property. An underground parking space is available as an option to the purchase price for CHF 30,000.-. The advantages of this lot A rare ground floor apartment with 198.5 m² of private outdoor spaceA remarkable ceiling height of approximately 2.87 metersLarge windows over 2.45 meters highA very pleasant feeling of volume, light, and opennessA Minergie-labeled residenceA central location in the heart of Saint-Cergue Precisions Secondary residences: This property can also be acquired as a secondary residence, including by buyers who are not domiciled in Switzerland, subject to the usual legal authorizations.Virtual fitting: The "before/after" images are virtual projections of the layout and finishing, presented as an indication and therefore not contractual.

  • Parking space
  • View
  • Elevator
Travel time
-
1 / 14
5.5 rooms, 187m², CHF 1,440,000.–
Chemin de la Sapinière 4, 1264 Saint-Cergue

Duplex of 5.5 rooms

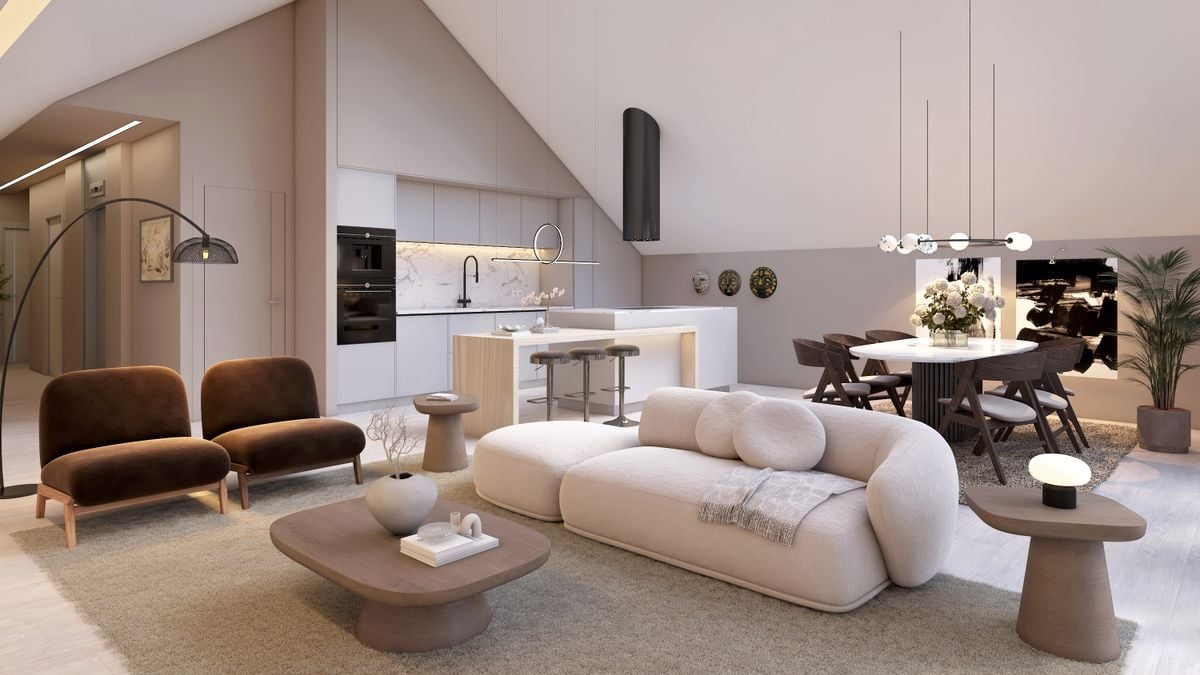
Superb New Duplex - Saint-Cergue - Alpine View - 4 Bedrooms - 4 Parking Spaces.In the heart of Saint-Cergue, in an exclusive and intimate residence of only 3 apartments, discover this superb new duplex combining contemporary mountain architecture and absolute comfort. South-facing, this exceptional property benefits from natural light all day and offers a beautiful view of the Alpine range from its two large terraces.Main Features: • New duplex, contemporary mountain style • South-facing, optimal light • Beautiful view of the Alps • 2 large terraces • 4 bedrooms, including 1 parental suite with dressing room and terrace • 2 bathrooms and 1 guest toilet • 4 parking spaces, including 2 in the double garage • Exclusive PPE with 3 apartments and elevator • Reduced acquisition costs Detailed Description:As soon as you enter, the elevator takes you to this apartment designed for demanding families. The large, open living room opening onto a large terrace invites you to relax and receive, while the equipped kitchen integrates harmoniously into a modern and warm decor. The sleeping area includes four bedrooms, including a parental suite with a dressing room and a terrace, as well as two finely appointed bathrooms.The finishes, according to the buyers' wishes, are careful and the noble materials guarantee a privileged living space. Located near shops, schools, and transportation axes, this apartment also offers quick access to the ski slopes and hiking trails of the Jura.Construction by local companies with recognized know-how, start of work in 2026 with delivery at the end of 2027.

Travel time
-
New building
1 / 8
  • Parking space
  • Balcony / Terrace
  • Garage
  • +4
3.5 rooms, CHF 731,600.–
1261 Marchissy

Magnificent 4.5-room duplex apartment with large terrace, balcony and private garden

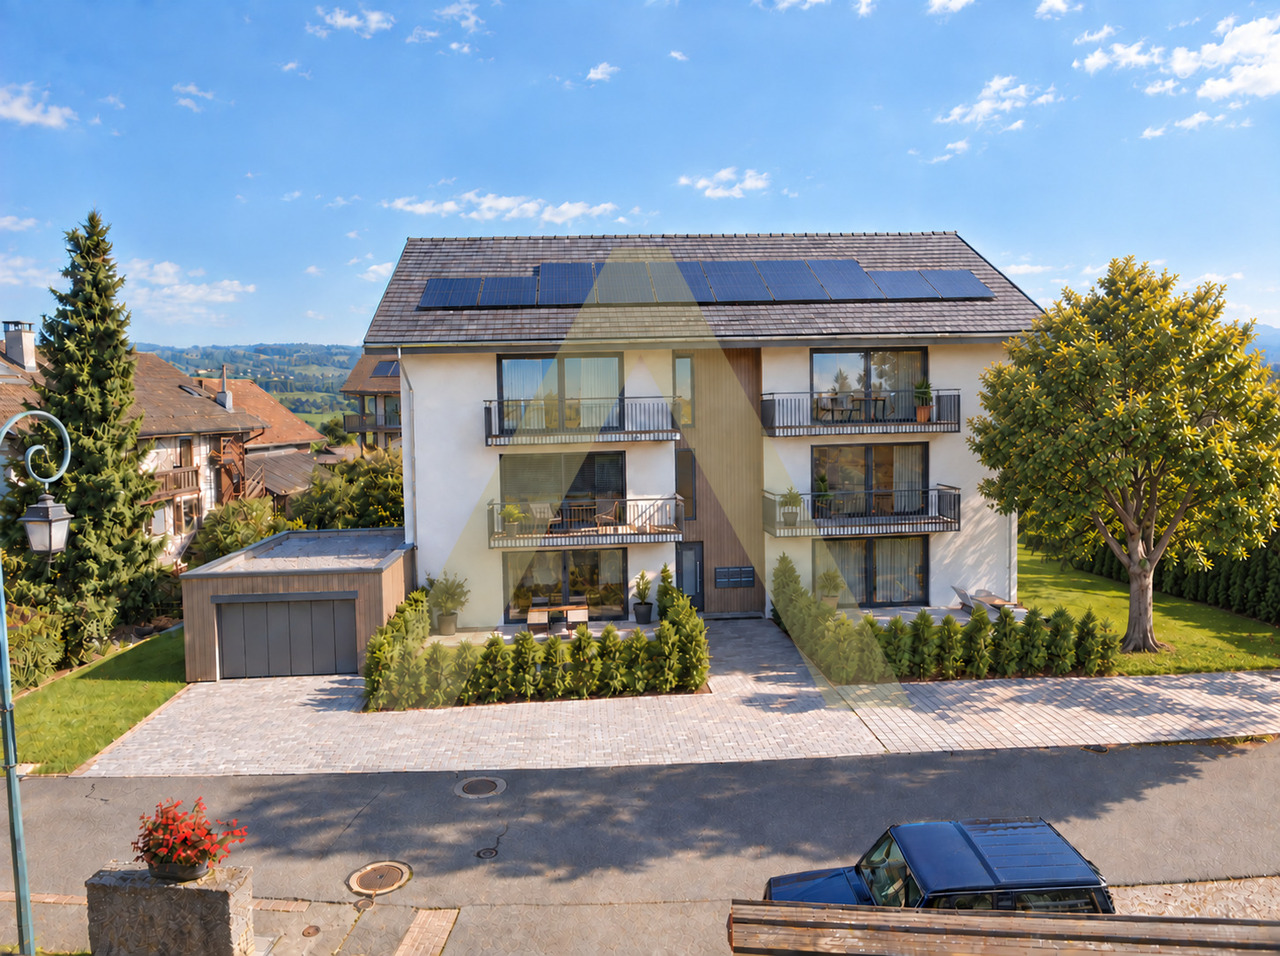
New promotion of 10 apartments in the municipality of Marchissy from 3.5 rooms to 4.5 rooms, from CHF 731,000.-LOT 5 – Magnificent 3.5-room apartment with large balcony 1st floor, 2 bedrooms, 2 bathrooms, one balcony.Discover this superb 3.5-room apartment on the 1st floor of a residential building, offering a modern, bright and comfortable living space.Thanks to its careful layout and spacious rooms, this apartment combines contemporary elegance and functionality.The apartment consists of: • A spacious living room with open kitchen, ideal for sharing convivial moments. • Two beautiful bedrooms • A bathroom with bathtub, sink and toilet. • A second bathroom with shower, sink and toilet. • A functional hallway. • A storage room offering additional storage space. • A pleasant private balcony, accessible from the living room, ideal for enjoying the fine weather. Modern and elegant finishesThe apartment benefits from carefully selected materials, with wooden flooring in the living areas and bedrooms, as well as ceramic tiles in the bathrooms.An ideal property for a couple or a family looking for a contemporary apartment offering beautiful volumes, a functional layout and a pleasant outdoor space.A great opportunity to discover!An indoor parking space is available for an additional CHF 40,000.-

  • Parking space
  • Balcony / Terrace
  • Garage
  • +4
New building
1 / 7
  • Parking space
  • Balcony / Terrace
  • Garage
  • +4
4.5 rooms, CHF 1,136,000.–
1261 Marchissy

Magnificent 4.5-room duplex apartment with large terrace, balcony, and private garden

New marketing of 10 apartments in the Marchissy municipality from 3.5 rooms to 4.5 rooms, from CHF 770,000.-Presentation of a contemporary duplex apartment with 4.5 rooms and its private garden, balcony, and large terrace.Located in a pleasant setting, this 151m2 apartment offers beautiful volumes and a functional layout on two levels.Discover this superb duplex apartment with 4.5 rooms, offering generous volumes, bright spaces, and contemporary amenities in a pleasant and green living environment.On the ground floor, you will enjoy a vast living area of 49 m² including a bright living room, a dining room, and an open kitchen with a central island. Large windows provide access to a magnificent terrace of 32.80 m² and a private garden of approximately 345 m². An entrance hall, a guest toilet, and a storage room complete this level.Upstairs, the sleeping area consists of three spacious rooms, a bathroom with a bathtub, and a shower room with a toilet. This level is completed by an additional room.A rare property, combining the comfort of a modern apartment with the advantages of a house with a garden. Ideal for a family looking for space, tranquility, and quality of life.2 indoor parking spaces in a row, in addition to the price of CHF 60,000.–For more information or to receive a complete dossier, do not hesitate to contact us at 078.676.13.12.

  • Parking space
  • Balcony / Terrace
  • Garage
  • +4
1 / 12
85m², CHF 731,600.–
Chemin du Battoir 14, 1261 Marchissy

The charm of the village, the comfort of the new - Marchissy

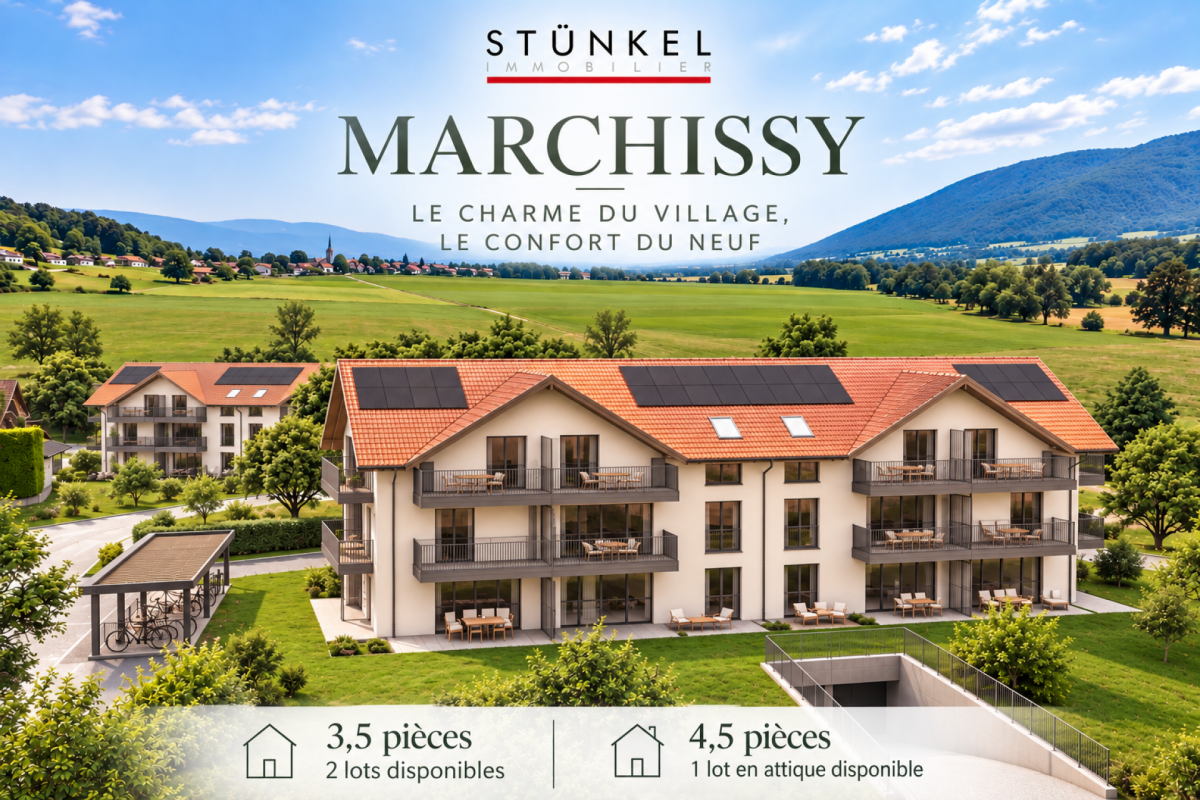
The charm of the village, the comfort of the new - Marchissy. What if your future home was in the heart of a privileged environment?In Marchissy, just 10 minutes from Nyon, discover a promotion of 11 apartments, ideally located on the edge of an agricultural area, offering calm, greenery, and unobstructed views.The construction site is already underway, with a planned delivery at the end of 2027. A great opportunity to acquire a new apartment while still having the possibility to personalize certain finishes according to your desires.Discover the apartments offered:Lot 10: 4.5-room attic apartment - CHF 857'625.-Spacious, bright living room with open kitchen3 bedrooms2 bathroomsTwo balconies totaling approximately 25 m²Privileged location on the top floorTwo indoor parking spaces in a row are offered as an additional option for CHF 60,000.-.Lot 5 and 6: 3.5-room apartments on the 1st floor - From CHF 731'600.-Pleasant living room with open kitchen2 bedrooms2 bathroomsBalcony of approximately 11 m²Features designed for your comfortOne indoor parking space and one outdoor parking space are offered as an additional option for CHF 60,000.-.The construction prioritizes modern equipment and quality materials:Heating with heat pumpSolar panelsTriple-glazed windowsPlanned delivery: end of 2027.Whether you are looking for your first apartment, a new place to live for your family, or a comfortable home in a preserved environment, this promotion will meet your expectations.Contact us to receive the complete dossier or to discuss the different possibilities still available.In order to respond to your request as best as possible, please indicate the apartment that has caught your attention when you contact us.

Travel time
-
1 / 11
4.5 rooms, 123m², CHF 1,150,000.–
Route d'Arzier 9, 1264 St-Cergue

New Duplex - Terrace and Balconies Space and Light at the Top of the Jura

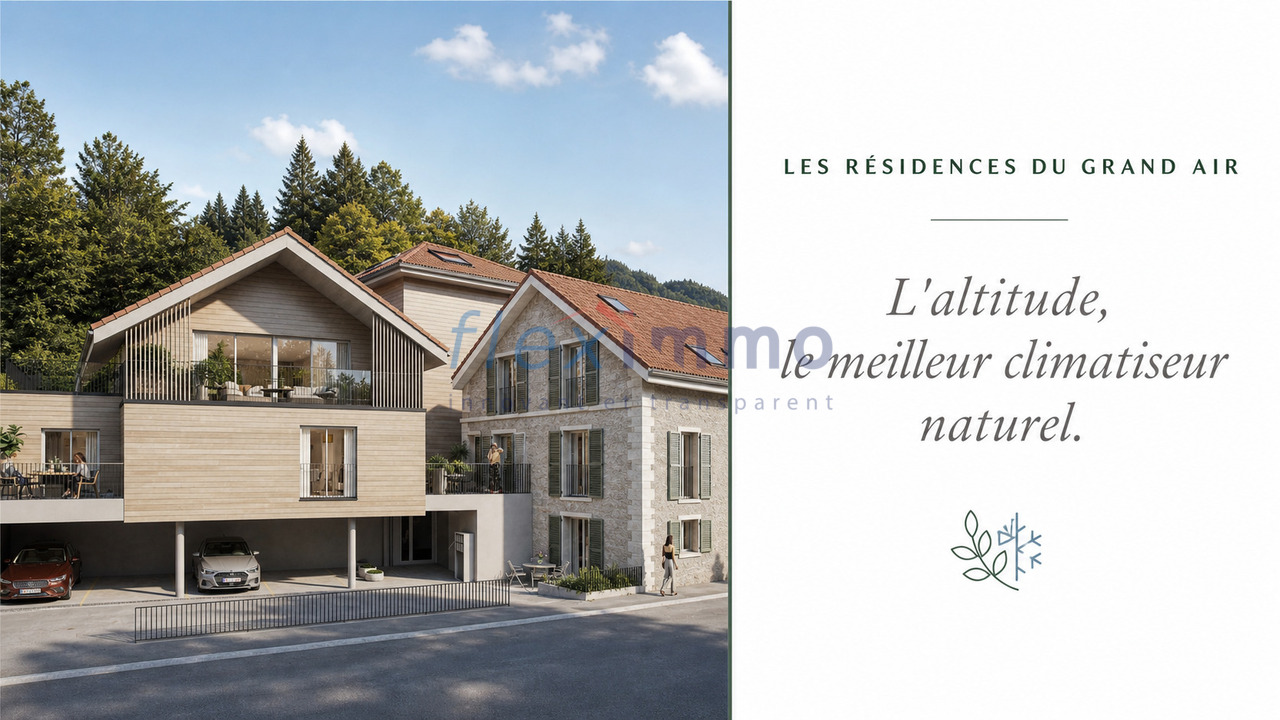
Escape the heatwave - Altitude, the best natural air conditioner.Sale of primary or secondary residence - sales to foreigners allowedNestled at an altitude of 1,041 meters in the center of the picturesque village of Saint-Cergue, Les Résidences du Grand Air combine the authentic charm of the Vaud Jura with modern architecture. These apartments offer an exceptional quality of life for their future occupants, between preserved nature and accessibility to the major lakeside centers.A privileged locationIn the heart of the Vaud Jura Regional Nature Park, Saint-Cergue benefits from an exceptional natural setting with remarkable panoramas of Lake Geneva, Mont Blanc, and the Alps. The village offers an authentic and dynamic environment, with all local shops and services as well as an active association fabric.The transport links are exemplary: the Nyon-St-Cergue-La Cure (NStCM) railway line is located 5 minutes on foot from the residence and connects the Saint-Cergue station to Nyon in just 35 minutes, with departures every 30 minutes. From Nyon, you can reach the CFF networks and the highway to Geneva and Lausanne. The road access is just as practical, with only 15 km to Nyon.A harmonious architectural projectThis real estate program combines respect for heritage and contemporary creation: the careful transformation of a traditional village house and the creation of a new building with three apartments form a balanced architectural ensemble. The six apartments, ranging from 2.5 to 4.5 rooms, including a magnificent duplex, are designed to maximize light and volume.High-end servicesConstruction and finishesQuality construction according to the latest standards in terms of thermal and acoustic insulation.Comfort and equipment • Elevator serving all levels (0 to 3). • Remote heating with individual billing and photovoltaic panels for hot water production. • Underfloor heating in all rooms with individual thermostatic regulation. • Fully equipped kitchens: high-quality fittings with Easyquartz Origins worktops, Siemens high-end appliances (budgets of 15,000 to 21,500 CHF incl. VAT depending on the apartment). Possibility to choose the finishes. • Elegant bathrooms: high-quality sanitary ware from Bringhen by Saneo SA, with configuration options including bathtubs and showers depending on the apartment. Finishes to choose from. Interior fittingsParquet and tiles to choose from among the suppliers of the construction site.Kitchen and bathroom equipment can be modified according to the tenant's wishes.Wardrobe and cupboard in the parental bedroom are included.Private cellars, two covered parking spaces per apartment, and outdoor spaces for lots 1, 2, 3, 4, and 6 (terraces, balconies depending on the lot) complete the services.An opportunity to acquire on a planThis residence represents a rare opportunity to acquire a new property in one of the most sought-after municipalities of the Vaud Jura. Sale on plan according to the PPE regime, allowing for tax and notary fee savings, construction guarantee according to SIA 118 standard.Contact and informationTo discover the detailed plans, exact surfaces, and sales prices of each apartment, our team is at your disposal.Sale as a secondary residence to foreigners allowed.

Travel time
-
1 / 9
4.5 rooms, 129m², CHF 1,270,000.–
Rue de l'Essert 5, 1266 Duillier

Agréable nouvel appartement avec jardin

Vivre au calme, rester proche de tout !C'est au coeur de Duillier, dans un environnement résidentiel privilégié où l'esprit villageois reste pleinement présent, que prendra place cette nouvelle promotion immobilière à l'architecture résolument contemporaine.Composée de seulement 6 appartements, la résidence a été imaginée à taille humaine, privilégiant la tranquillité, la qualité de vie et une architecture moderne parfaitement intégrée à son environnement.www.les-espaces-dessert.chLes logements, déclinés du 3,5 au 4,5 pièces, proposent des espaces de vie lumineux et soigneusement pensés. Certains bénéficient d'une mezzanine habitable, apportant un volume supplémentaire et offrant de multiples possibilités d'aménagement : bureau, espace détente, chambre complémentaire ou lieu de vie plus intime.Le charme du village, la proximité des villes !Habiter Duillier, c'est profiter d'un cadre paisible et résidentiel sans renoncer à la proximité des principaux centres de la région.Gland et Nyon sont rapidement accessibles, tout comme les commerces, écoles, services et infrastructures nécessaires au quotidien. La proximité de l'autoroute permet également de rejoindre facilement Lausanne, Genève et les différentes régions de Suisse romande.Un emplacement particulièrement intéressant pour celles et ceux qui recherchent l'équilibre entre vie de village, tranquillité et mobilité.Une résidence contemporaine et intimiste !Avec seulement six logements, cette nouvelle réalisation se distingue par son caractère confidentiel. Son architecture contemporaine, ses volumes et ses typologies ont été pensés pour offrir des appartements agréables à vivre, adaptés aussi bien aux couples qu'aux familles.Appartements de 3,5 à 4,5 piècesMezzanines habitablesArchitecture moderneQuartier résidentiel6 logements seulementLe début du chantier est prévu début 2027, pour une livraison estimée entre l'été et l'automne 2028.Des places de parc sont prévues dans le parking souterrain de la résidence au prix de CHF 35'000.- en sus par place.Une nouvelle adresse à Duillier pour profiter du calme d'un village vaudois tout en restant connecté aux principaux pôles de la région.Ruhig wohnen, und doch in der Nähe von allem!Im Herzen von Duillier, in einer privilegierten Wohnumgebung, in der der dörfliche Charme nach wie vor voll und ganz präsent ist, entsteht dieses neue Wohnbauprojekt mit einer entschieden zeitgenössischen Architektur.Die Wohnanlage besteht aus nur 6 Wohnungen und wurde in überschaubarer Größe konzipiert, wobei Ruhe, Lebensqualität und eine moderne Architektur, die sich perfekt in die Umgebung einfügt, im Vordergrund stehen.www.les-espaces-dessert.chDie Wohnungen, die von 3,5 bis 4,5 Zimmern reichen, bieten helle und sorgfältig durchdachte Wohnräume. Einige verfügen über ein bewohnbares Zwischengeschoss, das für zusätzliches Raumvolumen sorgt und vielfältige Gestaltungsmöglichkeiten bietet: als Büro, Entspannungsbereich, zusätzliches Schlafzimmer oder als intimer Rückzugsort.Der Charme des Dorfes, die Nähe zu den Städten!In Duillier zu wohnen bedeutet, eine ruhige Wohnumgebung zu genießen, ohne auf die Nähe zu den wichtigsten Zentren der Region verzichten zu müssen.Gland und Nyon sind schnell erreichbar, ebenso wie die Geschäfte, Schulen, Dienstleistungen und die für den Alltag notwendigen Einrichtungen. Dank der Nähe zur Autobahn lassen sich auch Lausanne, Genf und die verschiedenen Regionen der Westschweiz zu erreichen.Ein besonders attraktiver Standort für alle, die ein Gleichgewicht zwischen Dorfleben, Ruhe und Mobilität suchen.Eine moderne und intime Wohnanlage!Mit nur sechs Wohnungen zeichnet sich dieses neue Bauprojekt durch seinen exklusiven Charakter aus. Ihre...


Travel time
-
1 / 9
4.5 rooms, 129m², CHF 1,290,000.–
Rue de l'Essert 5, 1266 Duillier

Agréable nouvel appartement avec jardin

Vivre au calme, rester proche de tout !C'est au coeur de Duillier, dans un environnement résidentiel privilégié où l'esprit villageois reste pleinement présent, que prendra place cette nouvelle promotion immobilière à l'architecture résolument contemporaine.Composée de seulement 6 appartements, la résidence a été imaginée à taille humaine, privilégiant la tranquillité, la qualité de vie et une architecture moderne parfaitement intégrée à son environnement.www.les-espaces-dessert.chLes logements, déclinés du 3,5 au 4,5 pièces, proposent des espaces de vie lumineux et soigneusement pensés. Certains bénéficient d'une mezzanine habitable, apportant un volume supplémentaire et offrant de multiples possibilités d'aménagement : bureau, espace détente, chambre complémentaire ou lieu de vie plus intime.Le charme du village, la proximité des villes !Habiter Duillier, c'est profiter d'un cadre paisible et résidentiel sans renoncer à la proximité des principaux centres de la région.Gland et Nyon sont rapidement accessibles, tout comme les commerces, écoles, services et infrastructures nécessaires au quotidien. La proximité de l'autoroute permet également de rejoindre facilement Lausanne, Genève et les différentes régions de Suisse romande.Un emplacement particulièrement intéressant pour celles et ceux qui recherchent l'équilibre entre vie de village, tranquillité et mobilité.Une résidence contemporaine et intimiste !Avec seulement six logements, cette nouvelle réalisation se distingue par son caractère confidentiel. Son architecture contemporaine, ses volumes et ses typologies ont été pensés pour offrir des appartements agréables à vivre, adaptés aussi bien aux couples qu'aux familles.Appartements de 3,5 à 4,5 piècesMezzanines habitablesArchitecture moderneQuartier résidentiel6 logements seulementLe début du chantier est prévu début 2027, pour une livraison estimée entre l'été et l'automne 2028.Des places de parc sont prévues dans le parking souterrain de la résidence au prix de CHF 35'000.- en sus par place.Une nouvelle adresse à Duillier pour profiter du calme d'un village vaudois tout en restant connecté aux principaux pôles de la région.Ruhig wohnen, und doch in der Nähe von allem!Im Herzen von Duillier, in einer privilegierten Wohnumgebung, in der der dörfliche Charme nach wie vor voll und ganz präsent ist, entsteht dieses neue Wohnbauprojekt mit einer entschieden zeitgenössischen Architektur.Die Wohnanlage besteht aus nur 6 Wohnungen und wurde in überschaubarer Größe konzipiert, wobei Ruhe, Lebensqualität und eine moderne Architektur, die sich perfekt in die Umgebung einfügt, im Vordergrund stehen.www.les-espaces-dessert.chDie Wohnungen, die von 3,5 bis 4,5 Zimmern reichen, bieten helle und sorgfältig durchdachte Wohnräume. Einige verfügen über ein bewohnbares Zwischengeschoss, das für zusätzliches Raumvolumen sorgt und vielfältige Gestaltungsmöglichkeiten bietet: als Büro, Entspannungsbereich, zusätzliches Schlafzimmer oder als intimer Rückzugsort.Der Charme des Dorfes, die Nähe zu den Städten!In Duillier zu wohnen bedeutet, eine ruhige Wohnumgebung zu genießen, ohne auf die Nähe zu den wichtigsten Zentren der Region verzichten zu müssen.Gland und Nyon sind schnell erreichbar, ebenso wie die Geschäfte, Schulen, Dienstleistungen und die für den Alltag notwendigen Einrichtungen. Dank der Nähe zur Autobahn lassen sich auch Lausanne, Genf und die verschiedenen Regionen der Westschweiz zu erreichen.Ein besonders attraktiver Standort für alle, die ein Gleichgewicht zwischen Dorfleben, Ruhe und Mobilität suchen.Eine moderne und intime Wohnanlage!Mit nur sechs Wohnungen zeichnet sich dieses neue Bauprojekt durch seinen exklusiven Charakter aus. Ihre...

Travel time
-
1 / 12
5.5 rooms, 155m², CHF 1,420,000.–
Chemin de la Sapinière, 1264 Saint-Cergue

Altis - Exclusive residence of 3 high-end apartments

Résidence ALTIS - 3 exclusive PPE apartments with gardens and double garages 25 minutes from Geneva, there is a place where you can sleep with open windows, the air is pure and the Alps are visible from the living room. The ALTIS Residence, an exclusive PPE of only 3 apartments, offers you this rare luxury: three apartments, two of which are duplex with 5.5 rooms from 188 m² weighted area with private garden from 223 m² and south-facing terraces ? to live differently, without giving up the city.The highlights • Intimate PPE with only 3 apartments • Ground floor, one floor and attic • Private garden from 223 m² and 2 semi-covered terraces of 50 m² • Living room of 43 m² with large south-facing windows • Parental bedroom with dressing room and private bathroom • 2 additional bedrooms + bathroom + guest toilet • Cellar/laundry room + cellar of 23 m² • Double garage + outdoor parking spaces included • Heating with heat pump and photovoltaic panels • Modern construction: triple glazing, high energy efficiency • Elevator in the residence DistributionWeighted area: From 188 m² to 197 m² / Garden from 223 m² to 295 m² / 5.5 rooms • Spacious living room • 2 bedrooms • Parental bedroom with dressing room and bathroom • 1 bathroom with bathtub • 1 guest toilet • Cellar/laundry room • Cellar of 23 m² Practical informationPrice: From CHF 1'420'000.- to CHF 1'490'000.-Start of work: Summer 2026Expected completion: End of 2027Why Stünkel Immobilier?Family business based in St-Cergue for over 20 years, we know this area like no other. We accompany you at every step, from the first visit to the signing.Complete dossier, plans and information on request

Travel time
-
1 / 7
4.5 rooms, 143m², CHF 1,750,000.–
1290 Chavannes-des-Bois

"The Nest" Lot-5 Attique de 4.5P avec terrasse!

"THE NEST" By ROCKWELL PROPERTIES :A proximité immédiate de Genève, située au coeur de "Terre Sainte" dans la charmante commune de Chavannes-des-Bois dans un quartier résidentiel calme et verdoyant, cette sublime nouvelle promotion de 5 lots sort tout simplement de l'ordinaire.Cette promotion aux lignes minérales et épurées aux standard Minergie, disposent de grandes baies vitrées en triple vitrages, comprenant de beaux volumes lumineux ouverts sur de large espaces extérieurs pour vos moments de détente.Démarrage de chantier imminent, le futur immeuble résidentiel comprend 5 lots dont vous trouverez les détails ci-dessous : • Lot-1 (5.5P en rez-de-jardin) - (Vendu) • Lot-2 CHF 1'540'000 (5.5P en rez-de jardin)- (Vendu) • Lot-3 CHF 1'570'000 (4.5P en 1er étage) - (Vendu) • Lot-4 CHF 1'595'000 (4.5P en 1er étage)- Disponible • Lot-5 CHF 1'750'000 (4.5P en attique) Dispositions complémentaires : • Place de parking intérieure à CHF 40'000 en sus du prix • Une cave pour chaque appartement • Grand local à vélos • Espace pour colonne de lavage dans chaque appartement • Chauffage par pompe à chaleur • Distribution du chauffage au sol avec régulation par pièce • Panneaux photovoltaïques • Triples vitrages isolant • Isolation périphérique par l'extérieure • Lot 20 des plans, les places de parc attribuées sont les n9 et 10, avec la cave n1. Commodités : • Transports en communs à 200m • Accès autoroutier à quelques minutes • Aéroport internationale de Genève à 20mins • La Crèche Les Petits Lutins, disposant d'une infrastructure neuve, peut accueillir jusqu'à 44 enfants du village et des environs. Enfants de 3 mois à l'âge d'entrée à l'école obligatoire du lundi au vendredi de 7h à 18h30 • De la 1ère à la 8ème année scolaire, les enfants fréquentent l'Etablissement primaire de Coppet - Terre Sainte • De la 9ème à la 11ème année scolaire, les enfants fréquentent l'Etablissement secondaire de Coppet - Terre Sainte "THE NEST" by ROCKWELL PROPERTIES :Located in the heart of "Terre Sainte" in the charming commune of Chavannes-des-Bois, in a quiet, leafy residential area just a stone's throw from Geneva, this sublime new 5-lot development is quite simply out of the ordinary.This Minergie-standard development, with its clean, mineral lines, features large triple-glazed windows, and spacious, light-filled rooms opening onto large outdoor areas for relaxing moments.The future residential building comprises 5 lots, details of which are given below: • Lot-1 (5.5P on garden level) - (Sold) • Lot-2 (5.5P on garden level) - (Sold) • Lot-3 CHF 1'570'000 (4.5P on 1st floor) - (Sold) • Lot-4 CHF 1'595'000 (4.5P on 1st floor) • Lot-5 CHF 1'750'000.- (4.5P on Attic) Additional provisions : • Indoor parking space at CHF 40'000 in addition to price • Cellar for each apartment • Large bicycle room • Space for laundry column in each apartment • Heat pump heating • Underfloor heating distribution with room-by-room control • Photovoltaic panels • Triple-glazed insulation • Perimeter insulation from outside Amenities : • Public transport 200m away • Motorway access a few minutes away • Geneva International Airport 20mins away • The Crèche Les Petits Lutins, with its new infrastructure, can welcome up to 44 children from the village and surrounding area. Children from 3 months to compulsory school age, Monday to Friday, 7 a.m. to 6:30 p.m • From 1st to 8th grade, children attend the Etablissement primaire de Coppet - Terre Sainte • From 9th to 11th grade, children attend the Etablissement secondaire de Coppet - Terre Sainte

1 / 6
4.5 rooms, 143m², CHF 1,595,000.–
1290 Chavannes-des-Bois

"THE NEST" LOT-4 Appartement de 4.5P avec terrasse!

"THE NEST" By ROCKWELL PROPERTIES :A proximité immédiate de Genève, située au coeur de "Terre Sainte" dans la charmante commune de Chavannes-des-Bois dans un quartier résidentiel calme et verdoyant, cette sublime nouvelle promotion de 5 lots sort tout simplement de l'ordinaire.Cette promotion aux lignes minérales et épurées aux standard Minergie, disposent de grandes baies vitrées en triple vitrages, comprenant de beaux volumes lumineux ouverts sur de large espaces extérieurs pour vos moments de détente.Démarrage de chantier imminent, le futur immeuble résidentiel comprend 5 lots dont vous trouverez les détails ci-dessous : • Lot-1 (5.5P en rez-de-jardin) - (Vendu) • Lot-2 CHF 1'540'000 (5.5P en rez-de jardin) - (Vendu) • Lot-3 CHF 1'570'000 (4.5P en 1er étage) - (Vendu) • Lot-4 CHF 1'595'000 (4.5P en 1er étage) - Disponible • Lot-5 CHF 1'750'000 (4.5P en attique) - Disponible Dispositions complémentaires : • Place de parking intérieure à CHF 40'000 en sus du prix • Une cave pour chaque appartement • Grand local à vélos • Espace pour colonne de lavage dans chaque appartement • Chauffage par pompe à chaleur • Distribution du chauffage au sol avec régulation par pièce • Panneaux photovoltaïques • Triples vitrages isolant • Isolation périphérique par l'extérieure • Lot 12 des plans, les places de parc attribuées sont les n7 et 8, avec la cave n3. Commodités : • Transports en communs à 200m • Accès autoroutier à quelques minutes • Aéroport internationale de Genève à 20mins • La Crèche Les Petits Lutins, disposant d'une infrastructure neuve, peut accueillir jusqu'à 44 enfants du village et des environs. Enfants de 3 mois à l'âge d'entrée à l'école obligatoire du lundi au vendredi de 7h à 18h30 • De la 1ère à la 8ème année scolaire, les enfants fréquentent l'Etablissement primaire de Coppet - Terre Sainte • De la 9ème à la 11ème année scolaire, les enfants fréquentent l'Etablissement secondaire de Coppet - Terre Sainte "THE NEST" by ROCKWELL PROPERTIES :Located in the heart of "Terre Sainte" in the charming commune of Chavannes-des-Bois, in a quiet, leafy residential area just a stone's throw from Geneva, this sublime new 5-lot development is quite simply out of the ordinary.This Minergie-standard development, with its clean, mineral lines, features large triple-glazed windows, and spacious, light-filled rooms opening onto large outdoor areas for relaxing moments.The future residential building comprises 5 lots, details of which are given below: • Lot-1 (5.5P on garden level) - (Sold) • Lot-2 (5.5P on garden level) - (Sold) • Lot-3 CHF 1'570'000 (4.5P on 1st floor) - (Sold) • Lot-4 CHF 1'595'000 (4.5P on 1st floor) • Lot-5 CHF 1'750'000.- (4.5P on Attic) Additional provisions : • Indoor parking space at CHF 40'000 in addition to price • Cellar for each apartment • Large bicycle room • Space for laundry column in each apartment • Heat pump heating • Underfloor heating distribution with room-by-room control • Photovoltaic panels • Triple-glazed insulation • Perimeter insulation from outside Amenities : • Public transport 200m away • Motorway access a few minutes away • Geneva International Airport 20mins away • The Crèche Les Petits Lutins, with its new infrastructure, can welcome up to 44 children from the village and surrounding area. Children from 3 months to compulsory school age, Monday to Friday, 7 a.m. to 6:30 p.m • From 1st to 8th grade, children attend the Etablissement primaire de Coppet - Terre Sainte • From 9th to 11th grade, children attend the Etablissement secondaire de Coppet - Terre Sainte

1 / 7
5.5 rooms, 171m², CHF 1,540,000.–
1290 Chavannes-des-Bois

"THE NEST" LOT-2 Appartement de 5.5P avec jardin!

"THE NEST" By ROCKWELL PROPERTIES :A proximité immédiate de Genève, située au coeur de "Terre Sainte" dans la charmante commune de Chavannes-des-Bois dans un quartier résidentiel calme et verdoyant, cette sublime nouvelle promotion de 5 lots sort tout simplement de l'ordinaire.Cette promotion aux lignes minérales et épurées aux standard Minergie, disposent de grandes baies vitrées en triple vitrages, comprenant de beaux volumes lumineux ouverts sur de large espaces extérieurs pour vos moments de détente.Le permis de construire est en force, le futur immeuble résidentiel comprend 5 lots dont vous trouverez les détails ci-dessous : • Lot-1 CHF 1'630'000 (5.5P en rez-de-jardin) - (Réservé) • Lot-2 CHF 1'540'000 (5.5P en rez-de jardin) - Réservé) • Lot-3 CHF 1'570'000 (4.5P en 1er étage) - (Réservé) • Lot-4 CHF 1'595'000 (4.5P en 1er étage) • Lot-5 CHF 1'750'000 (4.5P en attique) Dispositions complémentaires : • Place de parking intérieure à CHF 40'000 en sus du prix • Une cave pour chaque appartement • Grand local à vélos • Espace pour colonne de lavage dans chaque appartement • Chauffage par pompe à chaleur • Distribution du chauffage au sol avec régulation par pièce • Panneaux photovoltaïques • Triples vitrages isolant • Isolation périphérique par l'extérieure Commodités : • Transports en communs à 200m • Accès autoroutier à quelques minutes • Aéroport internationale de Genève à 20mins • La Crèche Les Petits Lutins, disposant d'une infrastructure neuve, peut accueillir jusqu'à 44 enfants du village et des environs. Enfants de 3 mois à l'âge d'entrée à l'école obligatoire du lundi au vendredi de 7h à 18h30 • De la 1ère à la 8ème année scolaire, les enfants fréquentent l'Etablissement primaire de Coppet - Terre Sainte • De la 9ème à la 11ème année scolaire, les enfants fréquentent l'Etablissement secondaire de Coppet - Terre Sainte "THE NEST" by ROCKWELL PROPERTIES :Located in the heart of "Terre Sainte" in the charming commune of Chavannes-des-Bois, in a quiet, leafy residential area just a stone's throw from Geneva, this sublime new 5-lot development is quite simply out of the ordinary.This Minergie-standard development, with its clean, mineral lines, features large triple-glazed windows, and spacious, light-filled rooms opening onto large outdoor areas for relaxing moments.The building permit is in force, and the future residential building comprises 5 lots, details of which are given below: • Lot-1 CHF 1'630'000 (5.5P on garden level) - (Reserved) • Lot-2 CHF 1'540'000 (5.5P garden level) - (Reserved) • Lot-3 CHF 1'570'000 (4.5P on 1st floor) - (Reserved) • Lot-4 CHF 1'595'000 (4.5P on 1st floor) • Lot-5 CHF 1'750'000 (4.5P on Attic) Additional provisions : • Indoor parking space at CHF 40'000 in addition to price • Cellar for each apartment • Large bicycle room • Space for laundry column in each apartment • Heat pump heating • Underfloor heating distribution with room-by-room control • Photovoltaic panels • Triple-glazed insulation • Perimeter insulation from outside Amenities : • Public transport 200m away • Motorway access a few minutes away • Geneva International Airport 20mins away • The Crèche Les Petits Lutins, with its new infrastructure, can welcome up to 44 children from the village and surrounding area. Children from 3 months to compulsory school age, Monday to Friday, 7 a.m. to 6:30 p.m • From 1st to 8th grade, children attend the Etablissement primaire de Coppet - Terre Sainte • From 9th to 11th grade, children attend the Etablissement secondaire de Coppet - Terre Sainte

1 / 7
4.5 rooms, 141m², CHF 1,570,000.–
1290 Chavannes-des-Bois

"THE NEST" LOT-3 Appartement de 4.5P avec terrasse

"THE NEST" By ROCKWELL PROPERTIES :A proximité immédiate de Genève, située au coeur de "Terre Sainte" dans la charmante commune de Chavannes-des-Bois dans un quartier résidentiel calme et verdoyant, cette sublime nouvelle promotion de 5 lots sort tout simplement de l'ordinaire.Cette promotion aux lignes minérales et épurées aux standard Minergie, disposent de grandes baies vitrées en triple vitrages, comprenant de beaux volumes lumineux ouverts sur de large espaces extérieurs pour vos moments de détente.Le permis de construire est en force, le futur immeuble résidentiel comprend 5 lots dont vous trouverez les détails ci-dessous : • Lot-1 (5.5P en rez-de-jardin) - (Réservé) • Lot-2 CHF 1'540'000 (5.5P en rez-de jardin) • Lot-3 CHF 1'570'000 (4.5P en 1er étage) - (Réservé) • Lot-4 CHF 1'595'000 (4.5P en 1er étage) • Lot-5 CHF 1'750'000 (4.5P en attique) Dispositions complémentaires : • Place de parking intérieure à CHF 40'000 en sus du prix • Une cave pour chaque appartement • Grand local à vélos • Espace pour colonne de lavage dans chaque appartement • Chauffage par pompe à chaleur • Distribution du chauffage au sol avec régulation par pièce • Panneaux photovoltaïques • Triples vitrages isolant • Isolation périphérique par l'extérieure Commodités : • Transports en communs à 200m • Accès autoroutier à quelques minutes • Aéroport internationale de Genève à 20mins • La Crèche Les Petits Lutins, disposant d'une infrastructure neuve, peut accueillir jusqu'à 44 enfants du village et des environs. Enfants de 3 mois à l'âge d'entrée à l'école obligatoire du lundi au vendredi de 7h à 18h30 • De la 1ère à la 8ème année scolaire, les enfants fréquentent l'Etablissement primaire de Coppet - Terre Sainte • De la 9ème à la 11ème année scolaire, les enfants fréquentent l'Etablissement secondaire de Coppet - Terre Sainte "THE NEST" by ROCKWELL PROPERTIES :Located in the heart of "Terre Sainte" in the charming commune of Chavannes-des-Bois, in a quiet, leafy residential area just a stone's throw from Geneva, this sublime new 5-lot development is quite simply out of the ordinary.This Minergie-standard development, with its clean, mineral lines, features large triple-glazed windows, and spacious, light-filled rooms opening onto large outdoor areas for relaxing moments.The building permit is in force, and the future residential building comprises 5 lots, details of which are given below: • Lot-1 (5.5P on garden level) - (Reserved) • Lot-2 (5.5P on garden level) - (Reserved) • Lot-3 CHF 1'570'000 (4.5P on 1st floor) • Lot-4 CHF 1'595'000 (4.5P on 1st floor) • Lot-5 CHF 1'750'000 (4.5P on Attic) Additional provisions : • Indoor parking space at CHF 40'000 in addition to price • Cellar for each apartment • Large bicycle room • Space for laundry column in each apartment • Heat pump heating • Underfloor heating distribution with room-by-room control • Photovoltaic panels • Triple-glazed insulation • Perimeter insulation from outside Amenities : • Public transport 200m away • Motorway access a few minutes away • Geneva International Airport 20mins away • The Crèche Les Petits Lutins, with its new infrastructure, can welcome up to 44 children from the village and surrounding area. Children from 3 months to compulsory school age, Monday to Friday, 7 a.m. to 6:30 p.m • From 1st to 8th grade, children attend the Etablissement primaire de Coppet - Terre Sainte • From 9th to 11th grade, children attend the Etablissement secondaire de Coppet - Terre Sainte

1 / 7
3.5 rooms, 76m², CHF 950,000.–
Rue de l'Essert 5, 1266 Duillier

Agréable nouvel appartement avec jardin

Vivre au calme, rester proche de tout !C'est au coeur de Duillier, dans un environnement résidentiel privilégié où l'esprit villageois reste pleinement présent, que prendra place cette nouvelle promotion immobilière à l'architecture résolument contemporaine.Composée de seulement 6 appartements, la résidence a été imaginée à taille humaine, privilégiant la tranquillité, la qualité de vie et une architecture moderne parfaitement intégrée à son environnement.www.les-espaces-dessert.chLes logements, déclinés du 3,5 au 4,5 pièces, proposent des espaces de vie lumineux et soigneusement pensés. Certains bénéficient d'une mezzanine habitable, apportant un volume supplémentaire et offrant de multiples possibilités d'aménagement : bureau, espace détente, chambre complémentaire ou lieu de vie plus intime.Le charme du village, la proximité des villes !Habiter Duillier, c'est profiter d'un cadre paisible et résidentiel sans renoncer à la proximité des principaux centres de la région.Gland et Nyon sont rapidement accessibles, tout comme les commerces, écoles, services et infrastructures nécessaires au quotidien. La proximité de l'autoroute permet également de rejoindre facilement Lausanne, Genève et les différentes régions de Suisse romande.Un emplacement particulièrement intéressant pour celles et ceux qui recherchent l'équilibre entre vie de village, tranquillité et mobilité.Une résidence contemporaine et intimiste !Avec seulement six logements, cette nouvelle réalisation se distingue par son caractère confidentiel. Son architecture contemporaine, ses volumes et ses typologies ont été pensés pour offrir des appartements agréables à vivre, adaptés aussi bien aux couples qu'aux familles.Appartements de 3,5 à 4,5 piècesMezzanines habitablesArchitecture moderneQuartier résidentiel6 logements seulementLe début du chantier est prévu début 2027, pour une livraison estimée entre l'été et l'automne 2028.Des places de parc sont prévues dans le parking souterrain de la résidence au prix de CHF 35'000.- en sus par place.Une nouvelle adresse à Duillier pour profiter du calme d'un village vaudois tout en restant connecté aux principaux pôles de la région.Ruhig wohnen, und doch in der Nähe von allem!Im Herzen von Duillier, in einer privilegierten Wohnumgebung, in der der dörfliche Charme nach wie vor voll und ganz präsent ist, entsteht dieses neue Wohnbauprojekt mit einer entschieden zeitgenössischen Architektur.Die Wohnanlage besteht aus nur 6 Wohnungen und wurde in überschaubarer Größe konzipiert, wobei Ruhe, Lebensqualität und eine moderne Architektur, die sich perfekt in die Umgebung einfügt, im Vordergrund stehen.www.les-espaces-dessert.chDie Wohnungen, die von 3,5 bis 4,5 Zimmern reichen, bieten helle und sorgfältig durchdachte Wohnräume. Einige verfügen über ein bewohnbares Zwischengeschoss, das für zusätzliches Raumvolumen sorgt und vielfältige Gestaltungsmöglichkeiten bietet: als Büro, Entspannungsbereich, zusätzliches Schlafzimmer oder als intimer Rückzugsort.Der Charme des Dorfes, die Nähe zu den Städten!In Duillier zu wohnen bedeutet, eine ruhige Wohnumgebung zu genießen, ohne auf die Nähe zu den wichtigsten Zentren der Region verzichten zu müssen.Gland und Nyon sind schnell erreichbar, ebenso wie die Geschäfte, Schulen, Dienstleistungen und die für den Alltag notwendigen Einrichtungen. Dank der Nähe zur Autobahn lassen sich auch Lausanne, Genf und die verschiedenen Regionen der Westschweiz zu erreichen.Ein besonders attraktiver Standort für alle, die ein Gleichgewicht zwischen Dorfleben, Ruhe und Mobilität suchen.Eine moderne und intime Wohnanlage!Mit nur sechs Wohnungen zeichnet sich dieses neue Bauprojekt durch seinen exklusiven Charakter aus. Ihre...
Travel time
-
1 / 7
3.5 rooms, 76m², CHF 950,000.–
Rue de l'Essert 5, 1266 Duillier

Agréable nouvel appartement avec jardin

Vivre au calme, rester proche de tout !C'est au coeur de Duillier, dans un environnement résidentiel privilégié où l'esprit villageois reste pleinement présent, que prendra place cette nouvelle promotion immobilière à l'architecture résolument contemporaine.Composée de seulement 6 appartements, la résidence a été imaginée à taille humaine, privilégiant la tranquillité, la qualité de vie et une architecture moderne parfaitement intégrée à son environnement.www.les-espaces-dessert.chLes logements, déclinés du 3,5 au 4,5 pièces, proposent des espaces de vie lumineux et soigneusement pensés. Certains bénéficient d'une mezzanine habitable, apportant un volume supplémentaire et offrant de multiples possibilités d'aménagement : bureau, espace détente, chambre complémentaire ou lieu de vie plus intime.Le charme du village, la proximité des villes !Habiter Duillier, c'est profiter d'un cadre paisible et résidentiel sans renoncer à la proximité des principaux centres de la région.Gland et Nyon sont rapidement accessibles, tout comme les commerces, écoles, services et infrastructures nécessaires au quotidien. La proximité de l'autoroute permet également de rejoindre facilement Lausanne, Genève et les différentes régions de Suisse romande.Un emplacement particulièrement intéressant pour celles et ceux qui recherchent l'équilibre entre vie de village, tranquillité et mobilité.Une résidence contemporaine et intimiste !Avec seulement six logements, cette nouvelle réalisation se distingue par son caractère confidentiel. Son architecture contemporaine, ses volumes et ses typologies ont été pensés pour offrir des appartements agréables à vivre, adaptés aussi bien aux couples qu'aux familles.Appartements de 3,5 à 4,5 piècesMezzanines habitablesArchitecture moderneQuartier résidentiel6 logements seulementLe début du chantier est prévu début 2027, pour une livraison estimée entre l'été et l'automne 2028.Des places de parc sont prévues dans le parking souterrain de la résidence au prix de CHF 35'000.- en sus par place.Une nouvelle adresse à Duillier pour profiter du calme d'un village vaudois tout en restant connecté aux principaux pôles de la région.Ruhig wohnen, und doch in der Nähe von allem!Im Herzen von Duillier, in einer privilegierten Wohnumgebung, in der der dörfliche Charme nach wie vor voll und ganz präsent ist, entsteht dieses neue Wohnbauprojekt mit einer entschieden zeitgenössischen Architektur.Die Wohnanlage besteht aus nur 6 Wohnungen und wurde in überschaubarer Größe konzipiert, wobei Ruhe, Lebensqualität und eine moderne Architektur, die sich perfekt in die Umgebung einfügt, im Vordergrund stehen.www.les-espaces-dessert.chDie Wohnungen, die von 3,5 bis 4,5 Zimmern reichen, bieten helle und sorgfältig durchdachte Wohnräume. Einige verfügen über ein bewohnbares Zwischengeschoss, das für zusätzliches Raumvolumen sorgt und vielfältige Gestaltungsmöglichkeiten bietet: als Büro, Entspannungsbereich, zusätzliches Schlafzimmer oder als intimer Rückzugsort.Der Charme des Dorfes, die Nähe zu den Städten!In Duillier zu wohnen bedeutet, eine ruhige Wohnumgebung zu genießen, ohne auf die Nähe zu den wichtigsten Zentren der Region verzichten zu müssen.Gland und Nyon sind schnell erreichbar, ebenso wie die Geschäfte, Schulen, Dienstleistungen und die für den Alltag notwendigen Einrichtungen. Dank der Nähe zur Autobahn lassen sich auch Lausanne, Genf und die verschiedenen Regionen der Westschweiz zu erreichen.Ein besonders attraktiver Standort für alle, die ein Gleichgewicht zwischen Dorfleben, Ruhe und Mobilität suchen.Eine moderne und intime Wohnanlage!Mit nur sechs Wohnungen zeichnet sich dieses neue Bauprojekt durch seinen exklusiven Charakter aus. Ihre...

Travel time
-