124 results - Properties for sale: 1180 (Rolle, Tartegnin)

Dimitri Courvoisier

Dimitri Courvoisier

1 / 13
Dimitri Courvoisier

Dimitri Courvoisier

  • Balcony / Terrace
  • Garage
  • View
  • +2
4.5 rooms, CHF 2,160,000.–
1180 Rolle
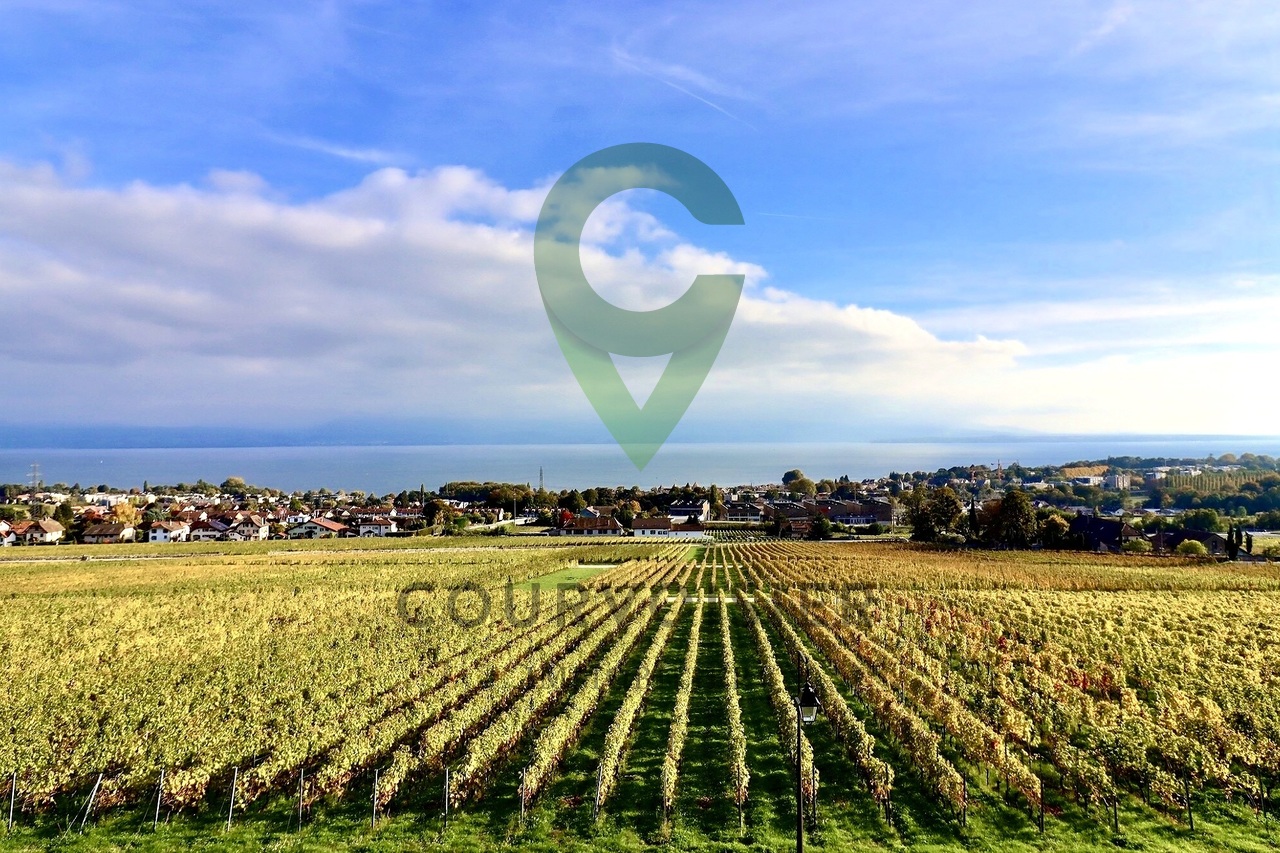
Prestigieux 4,5 pièces avec panorama exclusif sur le lac et les montagnes

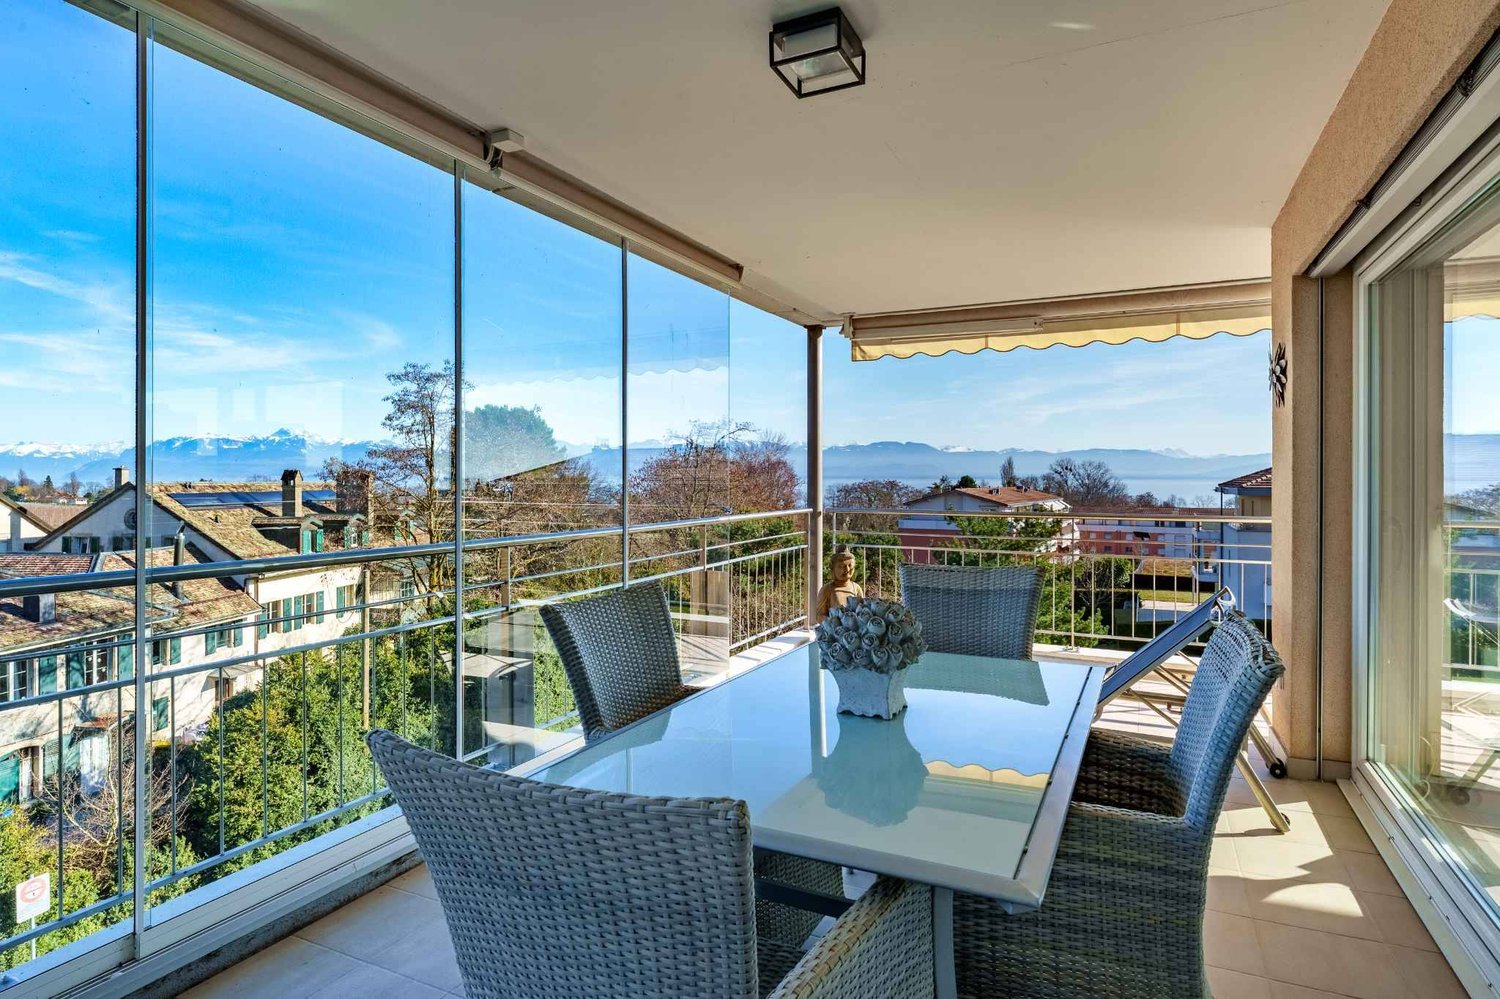
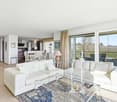
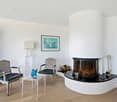
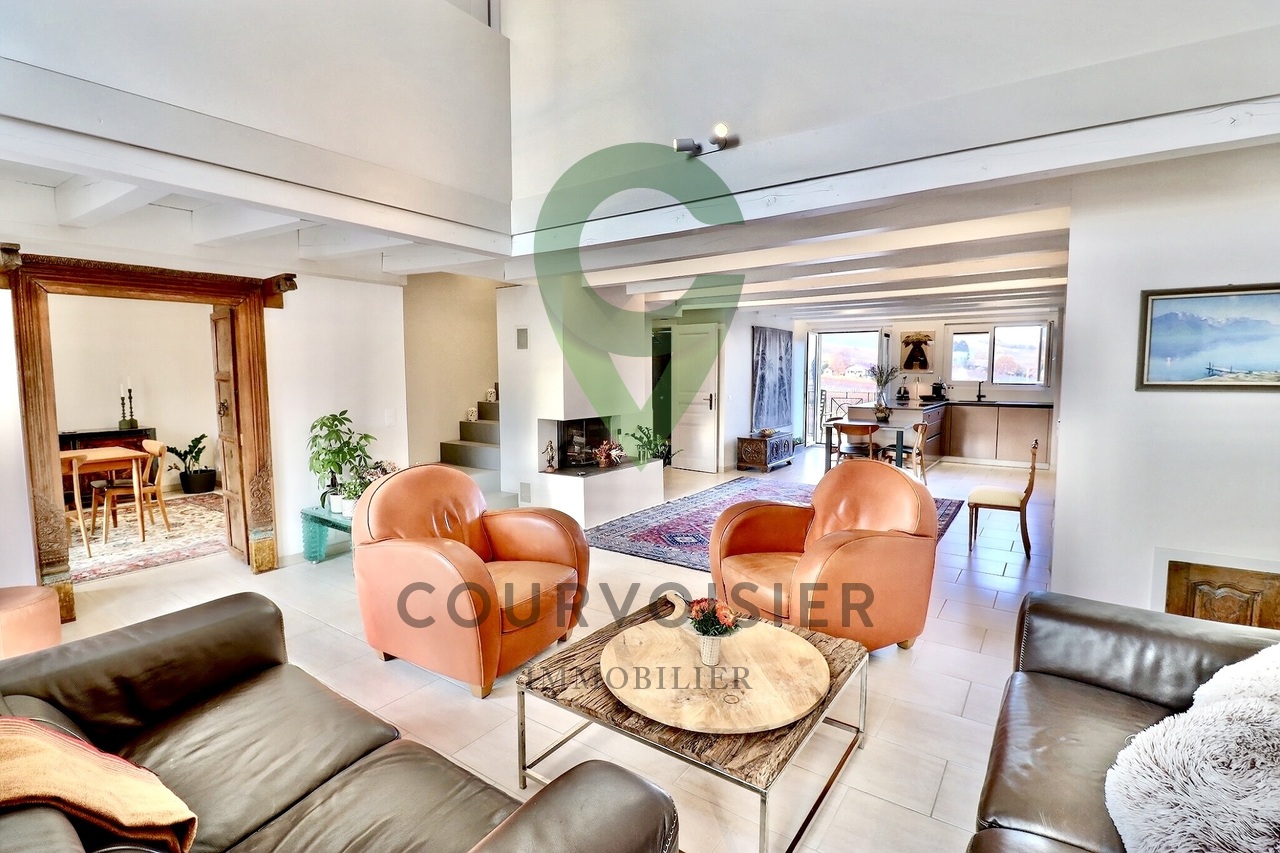
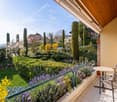
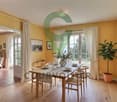
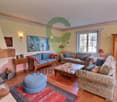
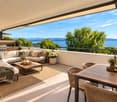
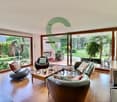
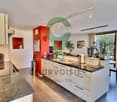
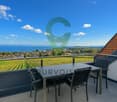
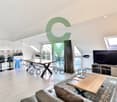
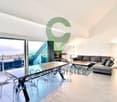
Situé dans le très prisé village viticole de Mont-sur-Rolle, à seulement quelques minutes du centre de Rolle et de ses commodités, cet appartement de 4,5 pièces avec mezzanine se distingue par son emplacement privilégié, son excellent état d'entretien et ses finitions de grande qualité.Dominant les vignobles, il offre une vue saisissante sur les vignes, le lac Léman et les Alpes. Un panorama magnifique et changeant au fil des saisons, qui confère au lieu une atmosphère unique, paisible et résolument exclusive.Se distribuant sur plus de 170 m² PPE, le bien séduit par ses volumes généreux, ses lignes épurées et son élégance contemporaine. La luminosité naturelle y est omniprésente, sublimant chaque espace.Le vestibule d'entrée mène à une cuisine moderne entièrement équipée, ouverte sur l'espace dînatoire. Le séjour cathédrale, avec sa superbe hauteur sous plafond, est baigné de lumière et animé par une cheminée arrondie mêlant caractère et raffinement. Cette pièce maîtresse s'ouvre sur un balcon idéal pour profiter pleinement de la vue qui s'étend sous vos yeux.La partie nuit comprend trois chambres, dont une suite parentale avec salle de bains privative.À l'étage, une mezzanine d'environ 30 m² offre une flexibilité appréciable : chambre supplémentaire, bureau ou espace de loisirs selon les besoins.Un grand garage fermé pour deux véhicules (en sus - CHF 90'000.00) ainsi qu'une cave complètent ce bien rare.Alliant sérénité, confort et panoramas inégalés, cet appartement lumineux et soigneusement entretenu représente une opportunité unique pour les amateurs d'espaces élégants et de vues d'exception.In der sehr begehrten Weinbaugemeinde Mont-sur-Rolle, nur wenige Minuten vom Zentrum von Rolle und seinen Annehmlichkeiten entfernt, befindet sich dieses 4,5-Zimmer-Apartment mit Mezzanin, das sich durch seine privilegierte Lage, seinen hervorragenden Zustand und seine hochwertigen Ausstattungen auszeichnet.Es überblickt die Weinberge und bietet einen atemberaubenden Blick auf die Weinberge, den Genfersee und die Alpen. Ein herrlicher, je nach Jahreszeit wechselnder Panoramablick, der dem Ort eine einzigartige, ruhige und ausgesprochen exklusive Atmosphäre verleiht.Das Gebäude mit einer Wohnfläche von über 170 m² besticht durch seine grosszügigen Räume, seine klaren Linien und seine zeitgemässe Eleganz. Die natürliche Helligkeit ist allgegenwärtig und verleiht jedem Raum eine besondere Note.Vom Eingangsbereich gelangt man in die komplett ausgestattete moderne Küche, die sich zum Essbereich hin öffnet. Der herrliche, hohe Wohnbereich mit Kamin, der Charakter und Raffinesse ausstrahlt, ist von Licht durchflutet.Der Schlafbereich umfasst drei Schlafzimmer, darunter ein Elternschlafzimmer mit privatem Badezimmer.Auf der oberen Etage bietet eine ca. 30 m² grosse Mezzanin-Etage vielseitige Nutzungsmöglichkeiten: zusätzliches Schlafzimmer, Büro oder Freizeitbereich je nach Bedarf.Zum seltenen Angebot gehört auch ein grosser, geschlossener Garagenplatz für zwei Fahrzeuge (gegen Aufpreis von CHF 90 000.00) sowie ein Keller.Dieses sorgfältig gepflegte, helle Apartment mit herrlichem Panoramablick vereint Ruhe, Komfort und aussergewöhnliche Aussichten und ist somit eine einmalige Gelegenheit für Liebhaber eleganter Räume und atemberaubender Aussichten.Located in the very sought-after wine village of Mont-sur-Rolle, just a few minutes from the center of Rolle and its amenities, this 4.5-room apartment with mezzanine stands out for its privileged location, excellent condition and high-quality finishes.Overlooking the vineyards, it offers a breathtaking view of the vineyards, Lake Geneva and the Alps. A magnificent and ever-changing panorama that gives the place a unique, peaceful and resolutely exclusive...

  • Balcony / Terrace
  • Garage
  • View
  • +2
Patrik Ostrini

Patrik Ostrini

1 / 13
Patrik Ostrini

Patrik Ostrini

  • Parking space
  • Balcony / Terrace
  • Garage
  • +3
5.5 rooms, 160m², CHF 1,645,000.–
1180 Rolle

Splendide appartement de 5,5 pièces avec vue sur lac et alpes

Au coeur de la prestigieuse Côte vaudoise, cet attique d'exception d'environ 160 m² (rénové en 2021) incarne l'équilibre parfait entre élégance moderne et cadre bucolique. Niché en bordure de vignobles dans la commune prisée de Mont-sur-Rolle, ce bien rare offre une immersion totale dans un paysage de carte postale, à seulement 10 minutes à pied de Rolle et de ses écoles internationales renommées. • Panorama unique : Une vue contemplative sur le Bassin Lémanique, les cimes enneigées des Alpes et l'évolution saisonnière des vignes. • Architecture & lumière : Un séjour magistral sous plafond cathédrale, sublimé par une cheminée contemporaine, créant une atmosphère chaleureuse. • Rénovation haute couture : Matériaux nobles, cuisine de chef entièrement équipée et finitions soignées pour un confort sans compromis. • Localisation stratégique : Au sein d'un quartier résidentiel, tout en étant à quelques minutes des axes autoroutiers, des commerces et des centres culturels de Nyon et Aubonne. Distribution IntérieureEspace de Réception (1er Niveau) : • Arrivée directe et privée par ascenseur. • Vaste hall d'entrée avec local de rangement. • Pièce de vie baignée de lumière avec accès balcon et cheminée. • Cuisine dînatoire ouverte, véritable coeur technologique et esthétique du logement. • Deux chambres spacieuses et une salle d'eau, double vasque, douche à l'italienne et espace buanderie discret. Suite Parentale & Bureau (2ème Niveau) : • L'étage supérieur est une ode à la sérénité : une suite parentale majestueuse avec dressing dédié, offrant un réveil face au lac. • Un espace bureau (ou chambre d'appoint) idéal pour le télétravail, alliant calme et inspiration. • Salle de bains moderne avec finitions haut de gamme. Annexes & Confort • Une grande cave (14 m²). • Stationnement : Une place intérieure et une place extérieure CHF 55'000.-- (en sus). • Environnement sécurisé : Idéal pour l'épanouissement d'une famille. Une opportunité rare à Mont-sur-Rolle, à découvrir sans tarder.N'hésitez pas à nous contacter si vous souhaitez de plus amples informations ou organiser une visite.Im Herzen der prestigeträchtigen Waadtländer Côte verkörpert dieses außergewöhnliche Penthouse mit einer Fläche von ca. 160 m² (2021 renoviert) die perfekte Balance zwischen moderner Eleganz und idyllischer Umgebung. Eingebettet am Rande der Weinberge in der begehrten Gemeinde Mont-sur-Rolle bietet diese seltene Immobilie ein umfassendes Eintauchen in eine Postkartenlandschaft, nur 10 Gehminuten von Rolle und seinen renommierten internationalen Schulen entfernt. • Einzigartiges Panorama: Ein bezaubernder Blick auf das Genfer Seebecken, die schneebedeckten Gipfel der Alpen und den jahreszeitlichen Wandel der Weinberge. • Architektur & Licht: Ein beeindruckendes Wohnzimmer mit kathedralenartiger Deckenhöhe, das durch einen modernen Kamin noch aufgewertet wird und eine gemütliche Atmosphäre schafft. • Renovierung der Extraklasse: Edle Materialien, eine voll ausgestattete Profiküche und sorgfältige Verarbeitung für kompromisslosen Komfort. • Strategische Lage: Inmitten eines Wohnviertels und dennoch nur wenige Minuten von den Autobahnanschlüssen, Geschäften und Kulturzentren von Nyon und Aubonne entfernt. RaumaufteilungEmpfangsbereich (1. Etage): • Direkter und privater Zugang per Aufzug. • Großzügige Eingangshalle mit Abstellraum. • Lichtdurchfluteter Wohnbereich mit Zugang zum Balkon und Kamin. • Offene Wohnküche, das technologische und ästhetische Herzstück der Wohnung. • Zwei geräumige Schlafzimmer und ein Badezimmer mit Doppelwaschbecken, ebenerdiger Dusche und diskretem Waschraum. Elternsuite & Arbeitszimmer (2. Etage): • Das Obergeschoss ist eine Ode an die Gelassenheit:...

  • Parking space
  • Balcony / Terrace
  • Garage
  • +3
Baltisberger Marion

Baltisberger Marion

1 / 13
Baltisberger Marion

Baltisberger Marion

  • Parking space
5.5 rooms, 147m², CHF 1,450,000.–
A Tartegnin, 1180 Tartegnin

Renovated family home 4 bedrooms in the heart of the vineyard

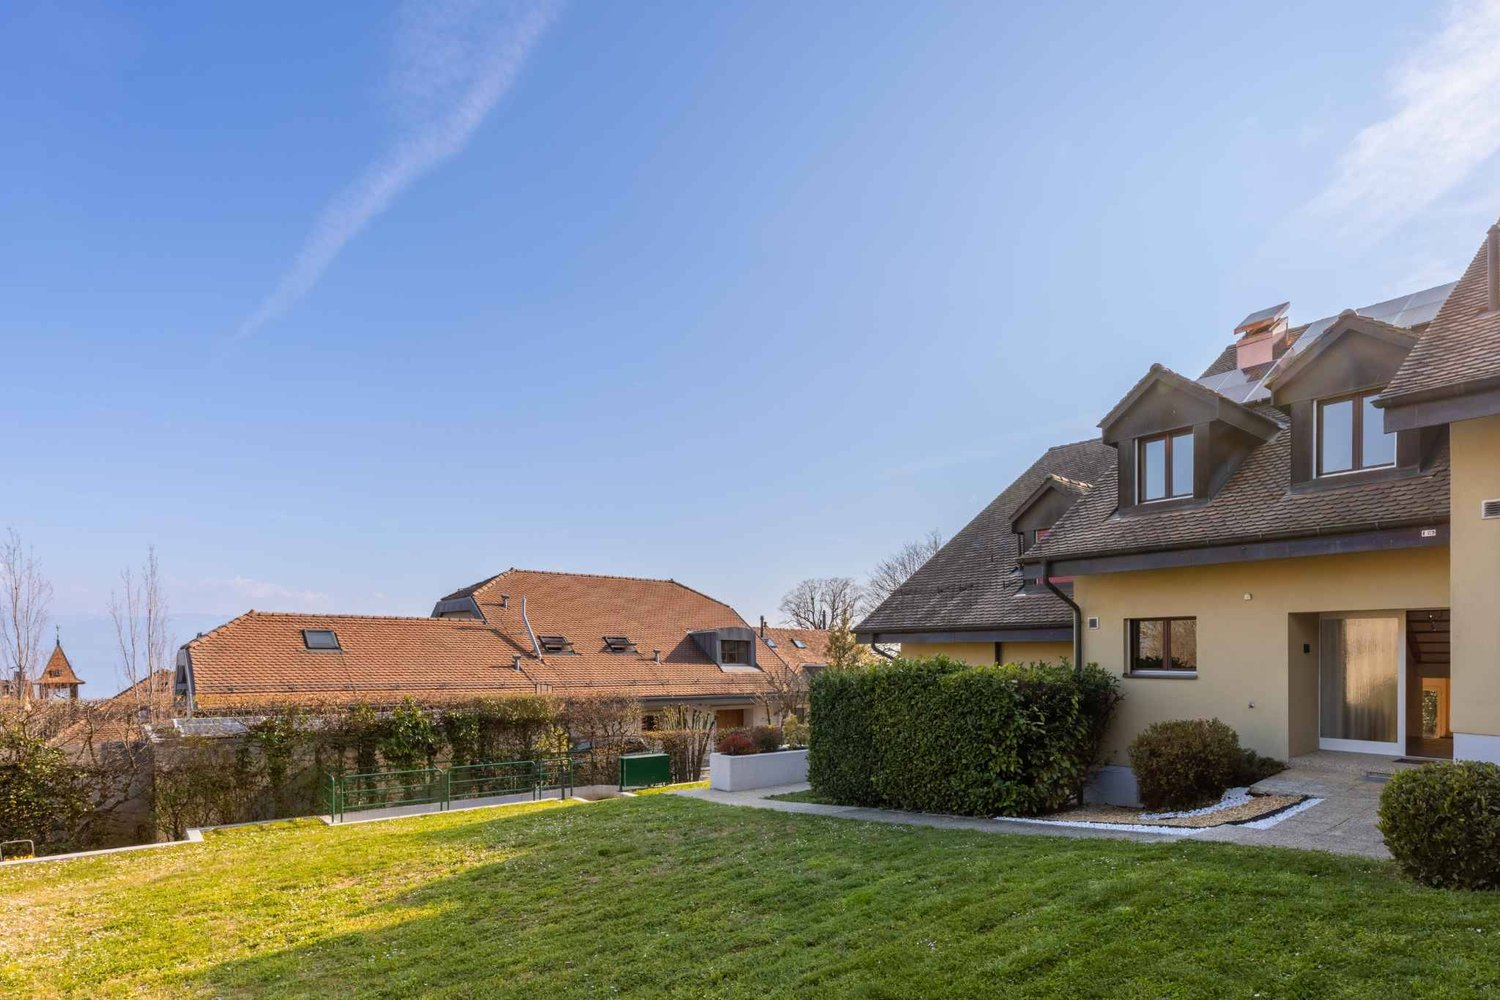
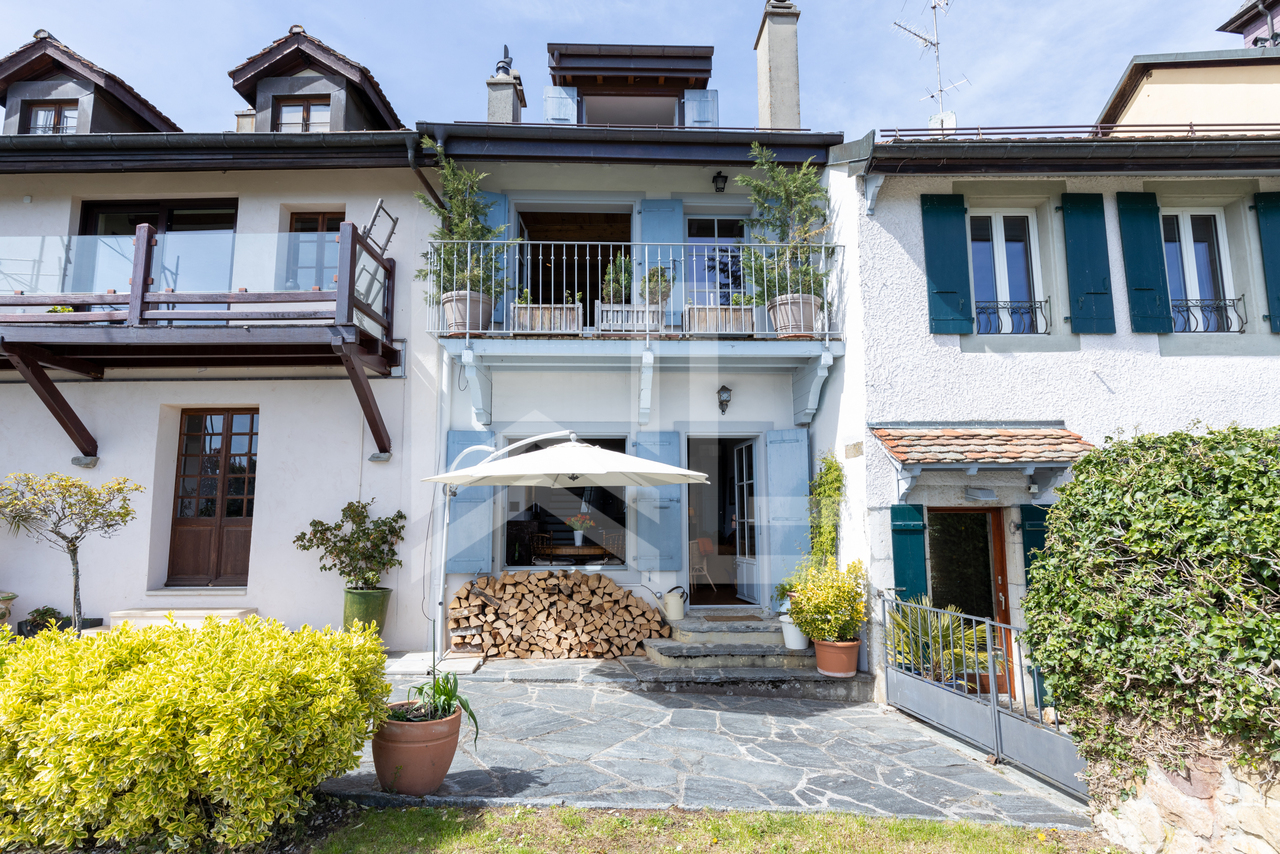
Located in the charming wine village of Tartegnin, in the heart of La Côte, this pleasant semi-detached house offers a green and peaceful setting, particularly suited to family life.Built in 1985 and having benefited from a significant renovation in 2018, representing an investment of around CHF 300,000, the property now combines the charm of traditional construction with modern equipment and comfort meeting current expectations.Developed over four levels and several half-levels, it offers approximately 220 m² of living space and seduces with its beautiful volumes, original layout, and beautiful natural light.The living areas, warm and convivial, are arranged around a modern open kitchen and a pleasant living room benefiting from direct access to the terrace and the private garden of around 90 m². Easy to maintain, this exterior constitutes a real extension of the house during the beautiful days.The night area accommodates four comfortable bedrooms, including a parental suite, as well as several bathrooms, offering an organization perfectly adapted to the needs of a family.Fully excavated, the basement constitutes an additional asset with several storage spaces.Outside, the inhabitants also benefit from a vast communal flat and secure space, particularly appreciable for families with children.An ideal property for a family looking for 4 bedrooms, beautiful volumes, and outdoor spaces in a privileged village environment in the heart of La Côte's vineyard, while remaining close to the region's amenities.

  • Parking space
Alain Durrer

Alain Durrer

1 / 12
Alain Durrer

Alain Durrer

  • Parking space
  • Balcony / Terrace
  • Garage
3.5 rooms, CHF 1,190,000.–
1180 Rolle

Spacious attic with 3.5 rooms and lovely unobstructed view of the lake

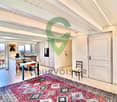
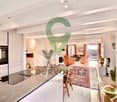
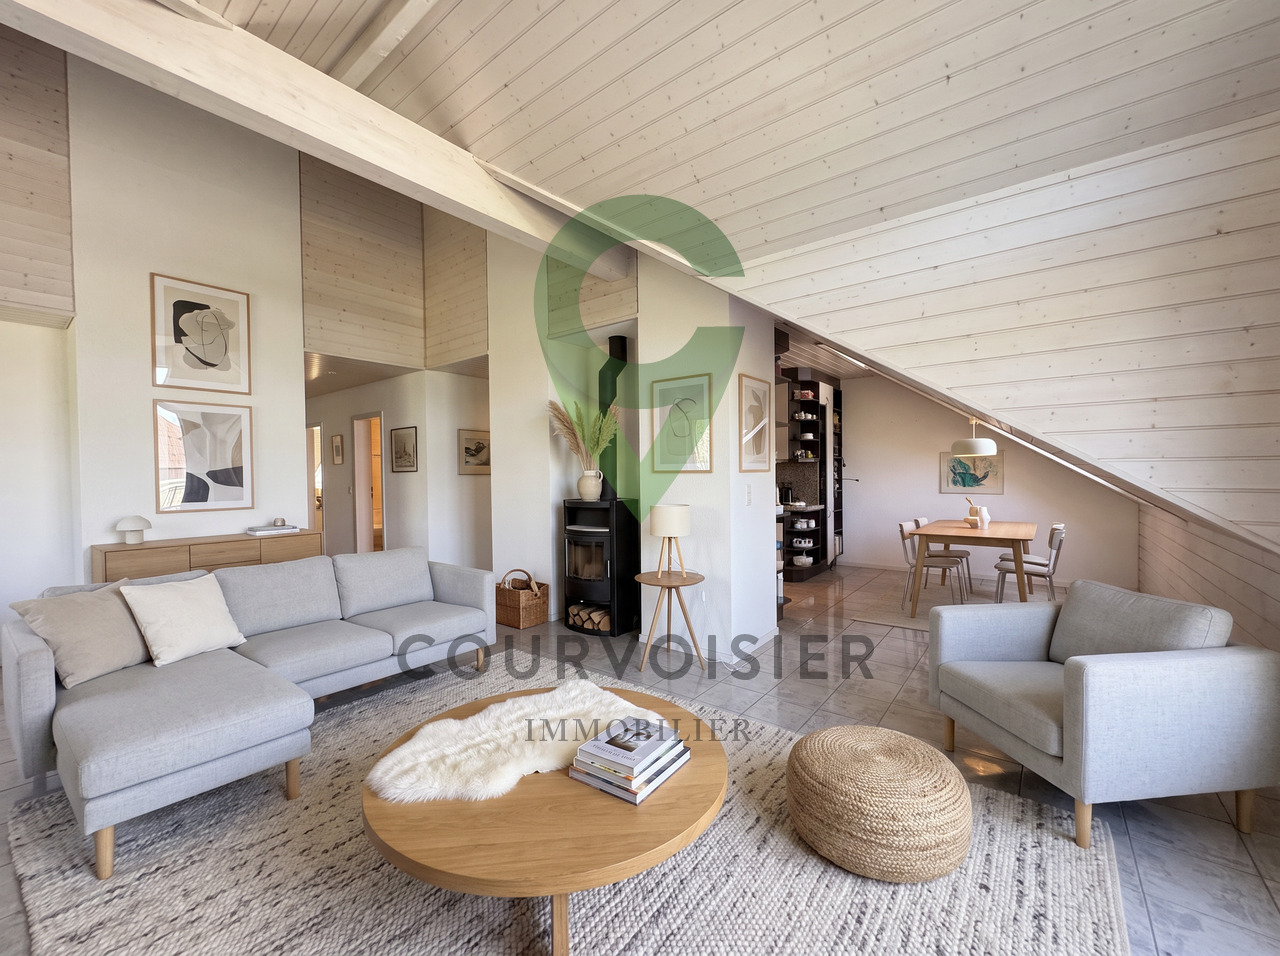
Located in the attic of a charming co-ownership of only 6 lots with a lift, built in 1995, this beautiful apartment seduces with its brightness, its charm and its privileged environment.Located in a green and sought-after residential area, it benefits from an ideal situation, just a few minutes from the beach and the city center.With a PPE area of 99 m², this property offers beautiful volumes, a pleasant height under the ceiling as well as a harmonious distribution of spaces. It also has a galetas, two balconies and a cellar.The apartment consists of: • Entrance hall • Spacious living room with Swedish stove and beautiful ceiling height • Fully equipped open kitchen with dining area • Two bedrooms • Dressing room • Bathroom with shower, bathtub, sink and toilet • Guest toilet • Attic galetas ~10 m² • Two balconies of ~5 m² and ~7 m² • Cellar of approximately ~8 m² A private laundry room equipped with a washing machine and a dryer completes the services of this property. An outdoor parking space and an indoor parking space are available (at an additional cost).Regularly maintained over the years, this quality apartment nevertheless requires some refreshment work to fully reveal its potential.Do not hesitate to visit this rare property !

  • Parking space
  • Balcony / Terrace
  • Garage
Patrik Ostrini

Patrik Ostrini

1 / 12
Patrik Ostrini

Patrik Ostrini

  • Balcony / Terrace
  • Swimming pool
9 rooms, 219m², CHF 2,750,000.–
1180 Rolle

Demeure d'exception avec vue sublime opportunité rare.

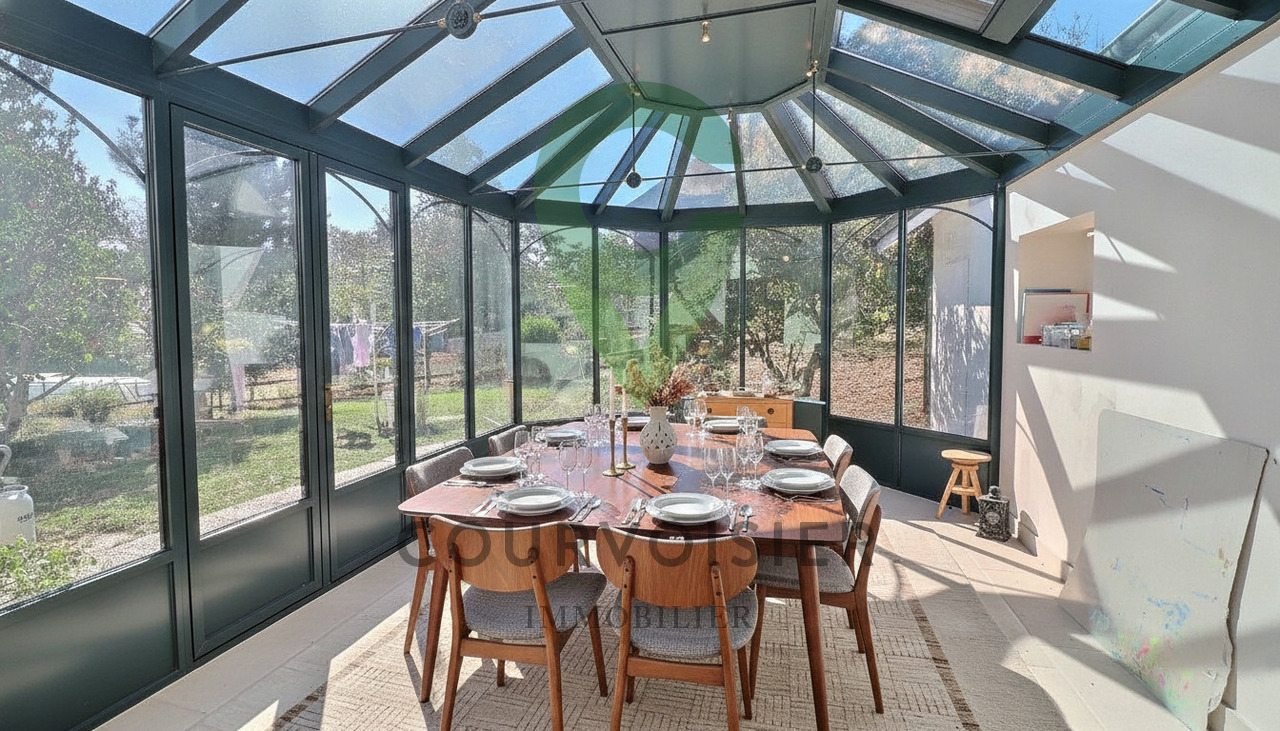
Édifiée à Essertines-sur-Rolle, à moins de 6 km de Rolle, sur une magnifique parcelle de plus de 3'000 m², la propriété s'intègre harmonieusement dans un écrin de verdure soigneusement entretenu. Verger, potager, vastes pelouses et espaces de détente composent un jardin d'une qualité exceptionnelle, où chaque regard se perd dans la beauté du paysage.Construite en 1985 et continuellement entretenue avec le plus grand soin, cette villa d'environ 219 m2 a bénéficié de nombreuses améliorations au fil des années. Les rénovations successives ont permis de préserver tout son charme tout en lui apportant le confort attendu d'une résidence familiale contemporaine. Les fenêtres bois-métal à triple vitrage, les salles d'eau rénovées, la pompe à chaleur associée au chauffage au sol ainsi que les panneaux solaires témoignent de cette attention constante portée à la qualité du bien.Dès l'entrée, la maison séduit par ses volumes généreux et sa luminosité omniprésente. Le vaste séjour, agrémenté d'une élégante cheminée, constitue un véritable lieu de réception où les larges ouvertures cadrent la nature environnante comme autant de tableaux vivants. La cuisine ouverte se prolonge naturellement vers l'espace repas et vers une superbe véranda victorienne d'environ 22 m², offrant un point de vue privilégié sur les jardins et le panorama alentour. En toute saison, cet espace devient le coeur de la maison, un lieu où intérieur et extérieur ne font plus qu'un.La partie nuit accueille une suite parentale avec dressing et salle de bains privative ainsi que trois chambres confortables permettant d'accueillir famille et invités dans les meilleures conditions.Une seconde salle de bains est disponible sur cet étage. Les espaces ont été pensés pour conjuguer convivialité, intimité et qualité de vie au quotidien.À l'extérieur, les terrasses idéalement exposées profitent d'un ensoleillement optimal tout au long de la journée. Chaque moment passé sur la propriété est sublimé par la beauté des lieux : les matins face aux brumes du lac, les après-midis au bord de la piscine et les couchers de soleil sur le Jura composent un spectacle renouvelé au fil des saisons.Le sous-sol aménagé comprend également un appartement indépendant de deux pièces disposant de son propre accès et offrant un intéressant rendement locatif annuel. Un abri atomique, un atelier ainsi qu'une buanderie sont disponibles à ce niveau.À l'abri des regards et bercée par le calme de la campagne, la piscine de 9 x 5 mètres invite à savourer pleinement les beaux jours dans un cadre privilégié.Un garage double ainsi que plusieurs places de stationnement s'ajoutent aux prestations de cette propriété aux nombreux atouts.Plus qu'une simple résidence, cette demeure offre un véritable art de vivre, où la beauté du paysage, la générosité des espaces extérieurs et l'atmosphère paisible des lieux créent une adresse rare sur l'arc lémanique. Une propriété destinée aux amateurs de nature, d'authenticité et de panoramas d'exception.N'hésitez pas à nous contacter si vous souhaitez de plus amples informations ou organiser une visite.Das Anwesen befindet sich in Essertines-sur-Rolle, weniger als 6 km von Rolle entfernt, auf einem herrlichen Grundstück von über 3'000 m² und fügt sich harmonisch in eine sorgfältig gepflegte, grüne Oase ein. Obstgarten, Gemüsegarten, weitläufige Rasenflächen und Erholungsbereiche bilden einen Garten von außergewöhnlicher Qualität, in dem der Blick in der Schönheit der Landschaft versinkt.Diese 1985 erbaute und stets mit größter Sorgfalt gepflegte Villa mit einer Fläche von ca. 219 m² wurde im Laufe der Jahre mehrfach modernisiert. Durch die sukzessiven Renovierungsarbeiten konnte ihr ganzer Charme bewahrt werden, während sie gleichzeitig den Komfort erhielt, den man von einem modernen Familienhaus erwartet. Die dreifach verglasten Holz-Metall-Fenster, die renovierten Badezimmer, die...

  • Balcony / Terrace
  • Swimming pool
New building
1 / 11
  • Parking space
4.5 rooms, 114m², CHF 1,855,000.–
A Rolle, 1180 Rolle

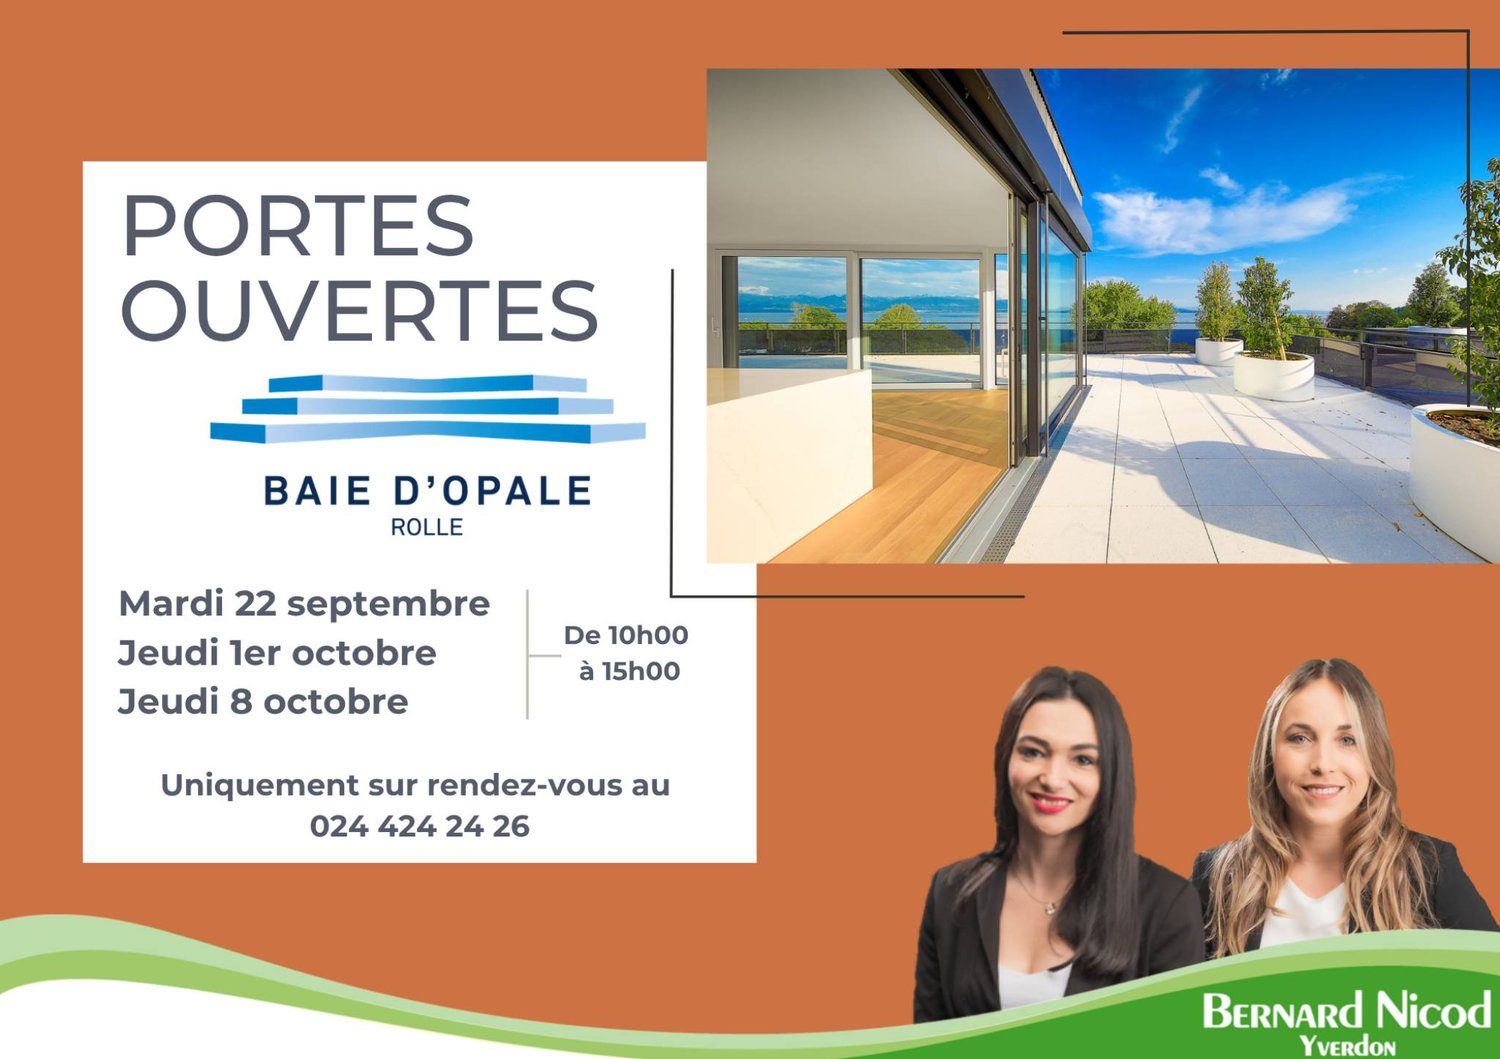
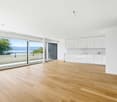
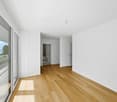
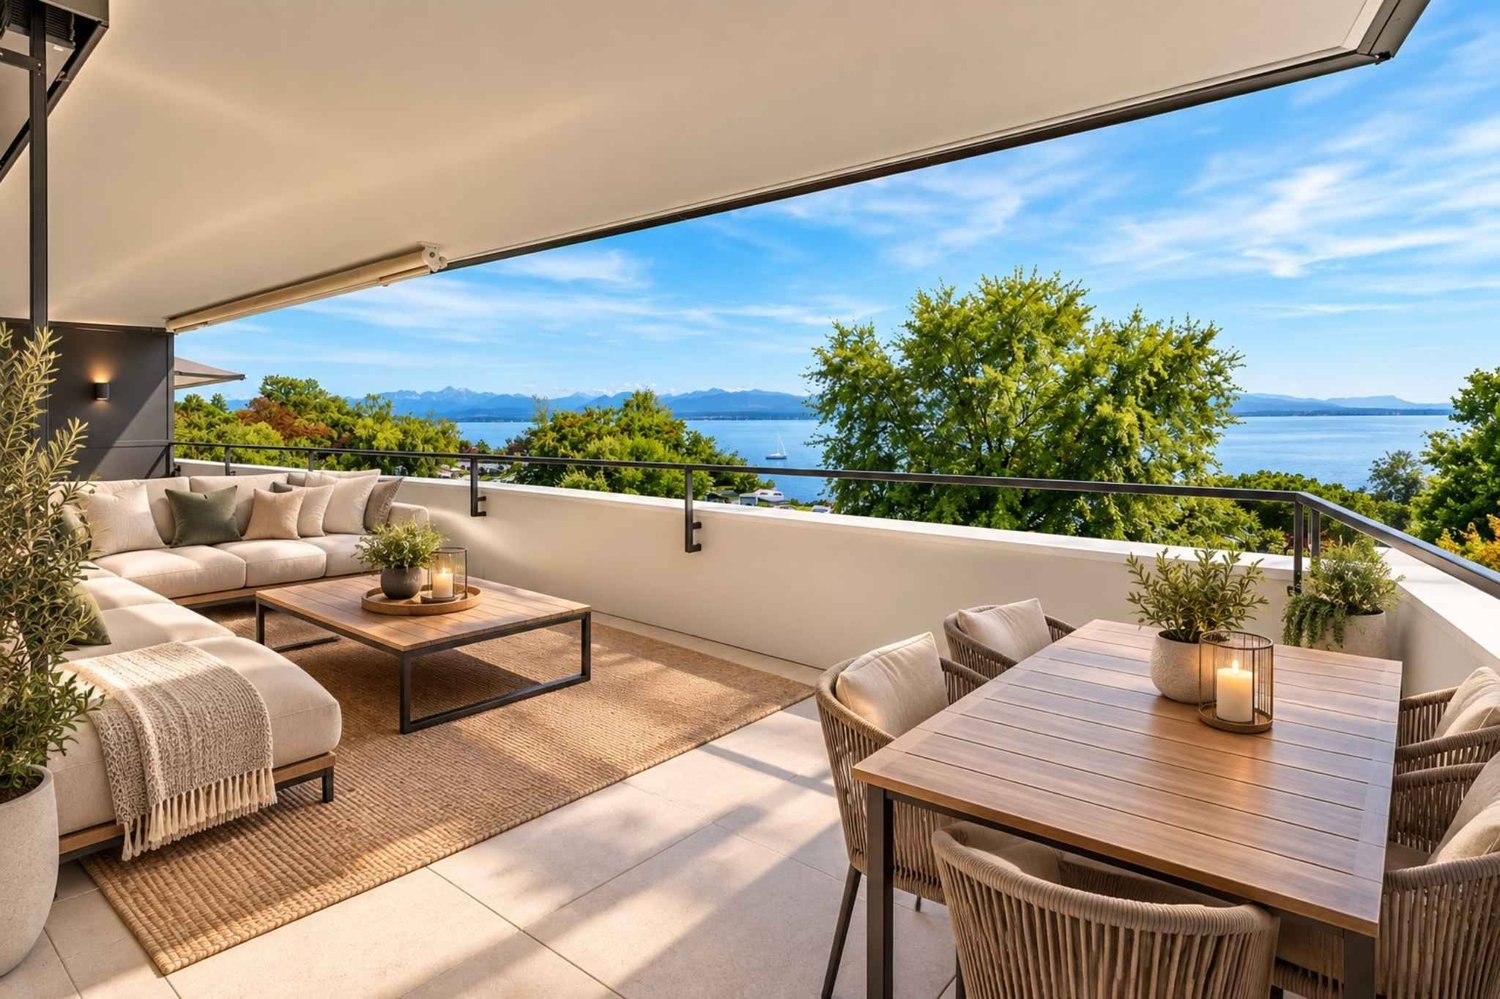
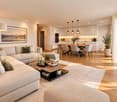
Magnificent new 4.5-room apartment with spacious covered balcony of 76 m2!

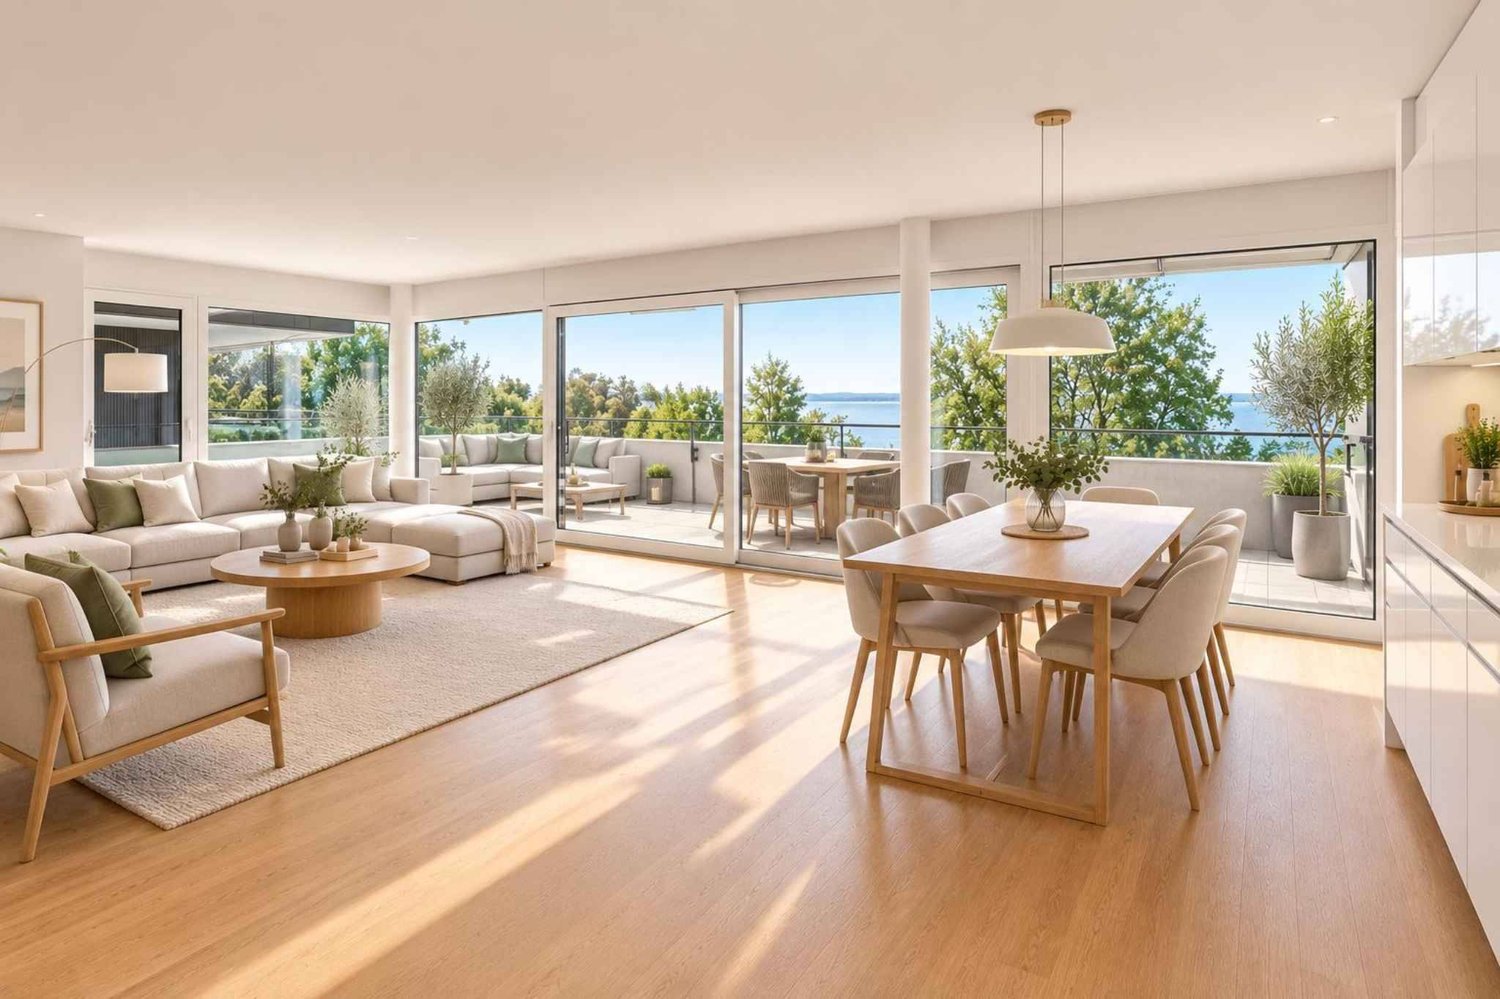
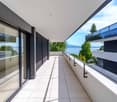
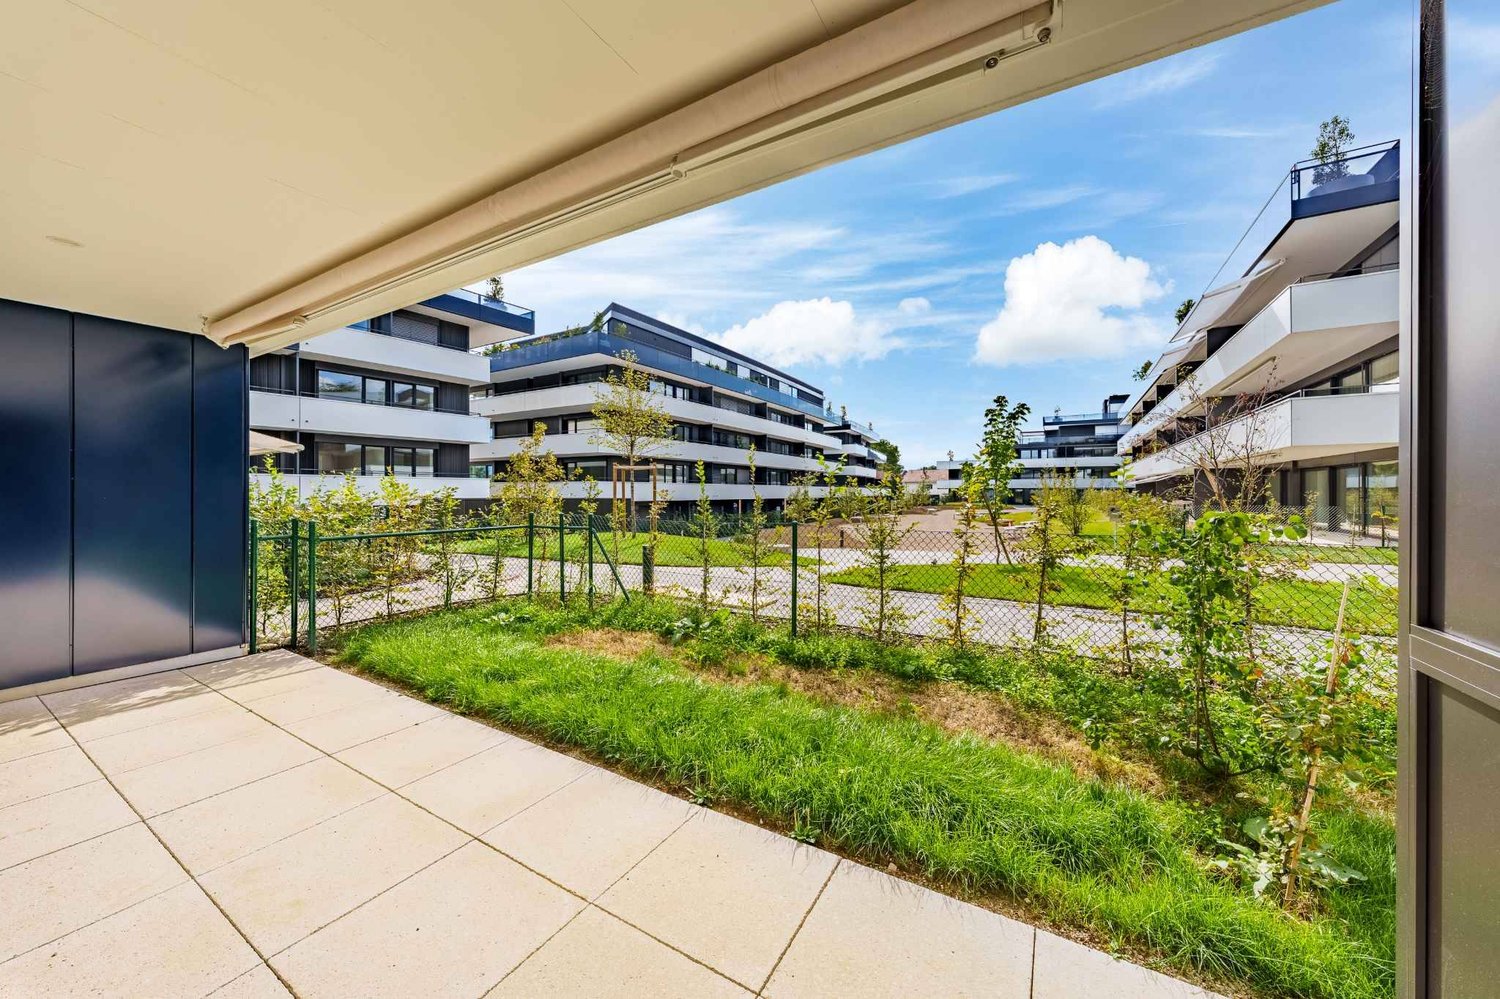
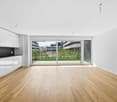
A prestigious address in the heart of the new "La Baie d'Opale" residence.Succumb to the absolute charm of this new 4.5-room apartment on the 1st floor, offering a spectacular living environment where the gaze plunges directly into the reflections of the lake.Deploying a generous weighted area of 154 m², this rare property has been designed for lovers of light and serenity.It consists of:- Entrance hall- Living room, lounge/dining room and kitchen in extension of 50 m2- Shower room with WC and sink- 2 bedrooms- Parental bedroom with dressing area and adjacent bathroomThe true gem of this apartment remains its spacious balcony of 76 m² with an unobstructed view.A true outdoor extension of the living space, it becomes a summer salon, ideal for receiving, relaxing and contemplating the sunsets on the water.Purified design and timeless finishes.A cellar in the basement.Two parking spaces are provided to complement the services of this property, in addition.Moreover, a private fitness area is dedicated to all co-owners.The highlights of this unique property:- A spacious balcony of 76 m2- Minergie P Eco label - Heat pump with geothermal probes- Photovoltaic panels for a reduction in energy costs- Ventilation: double flow system- Ambient thermostat in all rooms- Construction by the BERNARD NICOD SA General Company

  • Parking space
New building
1 / 11
  • Garage
4.5 rooms, 114m², CHF 2,215,000.–
A Rolle, 1180 Rolle

Magnificent new 4.5-room apartment with covered balcony of 76 m2!

A prestigious address in the heart of the new "La Baie d'Opale" residence.Succumb to the absolute charm of this new 4.5-room apartment on the 2nd floor, offering a spectacular living environment where the gaze plunges directly into the reflections of the lake.Deploying a generous weighted area of 154 m², this rare property has been designed for lovers of light and serenity.It consists of:- Entrance hall- Living room, lounge/dining room and kitchen in extension of 50 m2- Shower room with WC and sink- 2 bedrooms- Parental bedroom with dressing area and adjacent bathroomThe true gem of this apartment remains its spacious balcony of 76 m² with magnificent views.A true outdoor extension of the living space, it becomes a summer lounge, ideal for receiving, relaxing and contemplating the sunsets on the water.Purified design and timeless finishes.A basement in the basement.A double garage is planned to complement the services of this property, in addition.Moreover, a private fitness area is dedicated to all co-owners.The highlights of this unique property:- A spacious balcony of 76 m2 with spectacular views- Minergie P Eco label - Heat pump with geothermal probes- Photovoltaic panels for a reduction in energy costs- Ventilation: double flow system- Ambient thermostat in all rooms- Construction by the BERNARD NICOD SA company

  • Garage
1 / 11
  • View
  • Elevator
5.5 rooms, 150m², CHF 3,200,000.–
A Rolle, 1180 Rolle

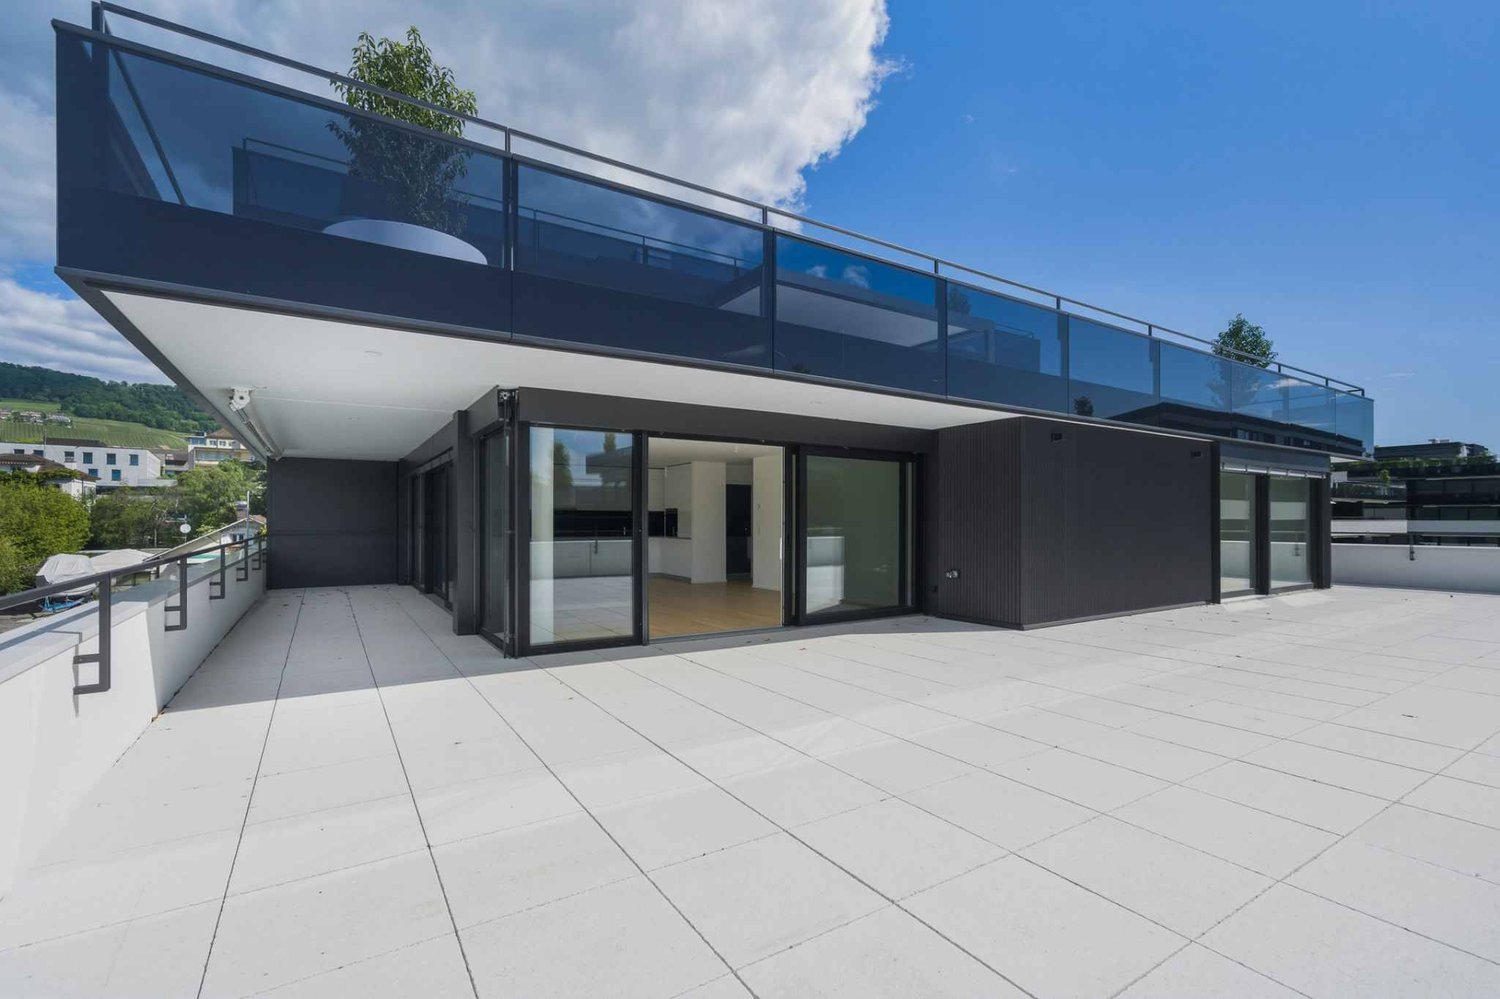
Splendid 5.5-room attic apartment with 249m2 terrace

Discover the "Baie d'Opale" residence, now completed and ready to welcome its owners.Each apartment offers exceptional comfort as well as airy living spaces that benefit from generous extensions to the outside, whether through a garden, a balcony, or a terrace.Additionally, a private fitness area is dedicated to all co-owners.This 5.5-room attic apartment of approximately 150m2 is located in building B1 West.Access to the property is via a private elevator that arrives directly in the entrance hall, which includes large wall cabinets. A beautiful open kitchen with living room of over 52m2. A shower room, a guest toilet, a laundry room with connection for washing columns.A parental suite with bathroom and dressing room, 3 other bedrooms, one of which can be converted into an office or vice versa.Whether it's the kitchen or the bedrooms, each room gives onto the approximately 249m2 rooftop terrace. The apartment is located at the southern end of the building. A 7m2 cellar is also available.Parking spaces or garages can be purchased separately.Prices vary from 48,000 CHF to 65,000 CHF.Do not hesitate to contact us if you are interested!Kevin Helou - Brokerkevin.helou@bernard-nicod.chCarolina de Almeida - Sales Assistantcarolina.dealmeida@bernard-nicod.chGet your information via WhatsApp at 079 934 09 34Or by phone at 021 331 18 54Looking forward to our next contact!

  • View
  • Elevator
New building
1 / 12
  • Garage
4.5 rooms, 114m², CHF 2,350,000.–
A Rolle, 1180 Rolle

Magnificent new 4.5-room apartment with large balcony and splendid view!

A prestigious address in the heart of the new "La Baie d'Opale" residence.Succumb to the absolute charm of this new 4.5-room apartment on the 2nd floor, offering a spectacular living environment where the gaze plunges directly into the reflections of the lake.Deploying a generous weighted area of 154 m², this rare property has been designed for lovers of light and serenity.It consists of:- Entrance hall- Living room, lounge/dining room and kitchen in extension of 50 m2- Shower room with WC and sink- 2 bedrooms- Master bedroom with dressing area and en-suite bathroomThe true gem of this apartment remains its spacious balcony of 76 m² with splendid views.A true outdoor extension of the living space, it becomes a summer living room, ideal for receiving, relaxing and contemplating the sunsets on the water.Purified design and timeless finishes.A cellar in the basement.A double garage is planned to complement the services of this property, in addition.Moreover, a private fitness area is dedicated to all co-owners.The highlights of this unique property:- A spacious balcony of 76 m2 with spectacular views- Minergie P Eco label - Heat pump with geothermal probes- Photovoltaic panels for a reduction in energy costs- Ventilation: double flow system- Ambient thermostat in all rooms- Construction by the BERNARD NICOD SA company

  • Garage
1 / 13
6.5 rooms, 175m², CHF 2,350,000.–
Quartier résidentiel, L 3, 1180 Rolle

Villa individuelle MINERGIE avec jardin

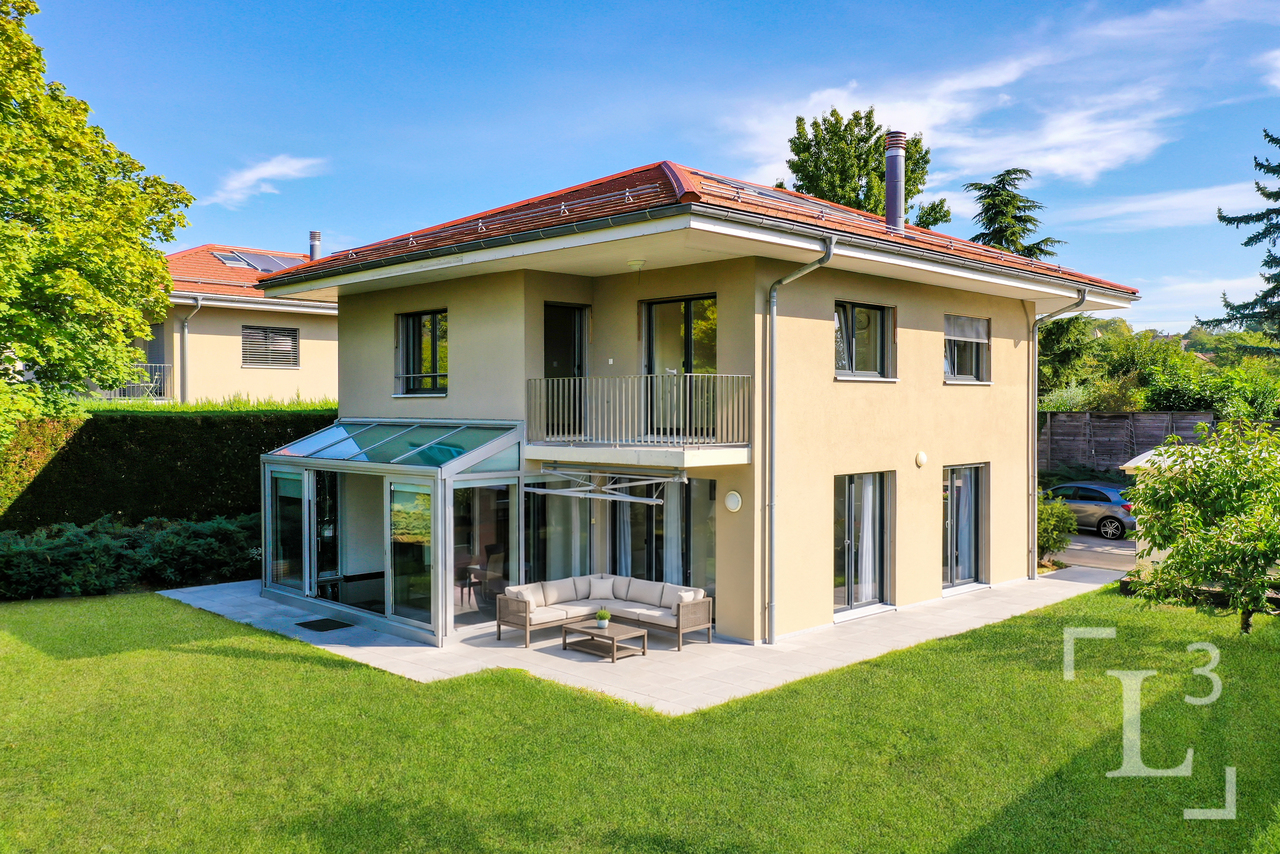
By L3 Properties - Région Rolle/Aubonne+++ Situation proche de toutes les commodités+++ Extérieurs agréables+++ Idéal pour une familleSituée proche du lac, entre Rolle et Aubonne, cette maison individuelle de 6,5 pièces bénéficie d'un environnement calme et résidentiel, tout en offrant une proximité idéale avec l'ensemble des commodités. La forêt et le bord du lac sont à moins de 10 min à pied.Le jardin est clôturé, facile d'entretien et sans vis-à-vis. La terrasse et le jardin d'hiver chauffé sont exposés Sud-Ouest. Certifiée MINERGIE, la maison est construite sur 3 niveaux : sous-sol, rez et 1er étage.Surface parcelle : env. 742 m2Surface terrasse : env. 26 m2Surface utile : env. 260 m2Surface habitable : env. 175 m2Nbr de chambres : 4Nbr de salles de bain : 2+ 1 pièce polyvalente en sous-sol disponible comme bureau/salle de jeux/home cinemaUn garage, 1 couvert et 3 places extérieures complètent la maison.Infos & visites :L3 Properties021 566 76 00info@L3-properties.chwww.L3-properties.chBy L3 Properties - Rolle/Aubonne Area Convenient location near all amenities Pleasant outdoor areas Ideal for a familyLocated near the lake, between Rolle and Aubonne, this 6.5-room single-family home enjoys a quiet, residential setting, while offering ideal proximity to all amenities. The forest and the lakeshore are less than a 10-minute walk away.The garden is fenced, low-maintenance, and not overlooked. The terrace and heated sunroom face southwest. MINERGIE-certified, the house is built on three levels: basement, ground floor, and first floor.Lot size: approx. 742 m²Terrace area: approx. 26 m²Usable area: approx. 260 m²Living area: approx. 175 m²Number of bedrooms: 4Number of bathrooms: 2 1 multipurpose room in the basement available as an office/game room/home theaterA garage, 1 covered parking space, and 3 outdoor parking spaces complete the property.Information & tours:L3 Properties021 566 76 00info@L3-properties.chwww.L3-properties.ch

Alain Durrer

Alain Durrer

1 / 13
Alain Durrer

Alain Durrer

  • Parking space
  • Balcony / Terrace
  • Child-friendly
7 rooms, CHF 1,990,000.–
1180 Rolle

Beautiful 7-room house with garden, jacuzzi and lake view, near Rolle

Ideally located in the heart of the charming village of Bursinel, just a few minutes from the city center of Rolle, this elegant 7-room property develops a PPE area of approximately 248 m². It stands out from the first glance with its generous volumes, optimal clarity, and high-end finishing level.A true alternative to a single villa, this exceptional residence perfectly combines space, comfort, and intimacy. Nestled in a green, calm, and privileged environment, it offers a serene living environment while remaining in immediate proximity to essential amenities (schools, shops, and transportation).Perfectly designed for family life, this property offers a fluid distribution over several levels. The layout allows for preserving the independence of each individual while valuing warm and convivial reception areas.Ground floor - living areaThe ground floor accommodates an entrance hall with integrated cupboards to optimize daily storage.The main living room is arranged around a modern, fully equipped kitchen, open to the dining room and the large living room. This area, both warm and functional, benefits from a very beautiful luminosity thanks to large windows. These naturally extend the space to the outdoors, offering a harmonious continuity between interior and garden, perfect for receiving or enjoying family moments.The living room is also equipped with a Swedish stove, providing a warm and convivial atmosphere, ideal for warming up winter evenings.1st floor - parental area and relaxationThe first floor is dedicated to the comfort and tranquility of parents. It includes a beautiful parental suite with a private bathroom equipped with a shower, double sink, and toilet.A large additional space, currently used as an office and relaxation area, can easily be transformed according to needs: additional bedrooms, playroom, or reading corner. This area has two direct accesses to a balcony with a veranda of approximately 20 m², a true additional living room in every season.A separate toilet with a connection for a washing machine completes this floor.2nd floor - area dedicated to childrenThe last level is perfectly adapted to children or guests. It offers three large, bright rooms with comfortable spaces and a peaceful atmosphere.A bathroom with a shower, sink, and toilet completes this floor, offering practicality and comfort for the entire family.ExteriorOutside, this townhouse stands out with a magnificent garden of approximately 350 m², carefully maintained and arranged with 2 terraces and a pergola that allow you to enjoy the sun at any time of day, in an intimate and green setting.A jacuzzi completes this outdoor area, offering a true place of relaxation and well-being.Parking and annexesTwo outdoor parking spaces and two closed garages complete this property, ensuring optimal and secure parking comfort, a particularly sought-after advantage.Environment and living environmentLocated in a peaceful residential area, this townhouse benefits from a privileged living environment, surrounded by green spaces, while being in immediate proximity to essential infrastructure. You thus benefit from an ideal balance between tranquility and accessibility.In summaryA rare, spacious, and perfectly designed property for family life, offering the comfort of a house, generous outdoor spaces, and a calm, green environment with a very beautiful view...

  • Parking space
  • Balcony / Terrace
  • Child-friendly

Suggested properties for you based on search results