Quick Filters for your search (2)

Quick-filters

We show you quick-filters based on the most used filters by location.

By using these, you can enhance your search experience by finding new and interesting properties to your likings.

1053 (Bretigny-sur-Morrens, Cugy VD) - Balcony / Terrace, Elevator buy

We recommend expanding your search criteria to get similar results. The current filters didn’t return any matches.

If you don’t want to change your current search criteria, we recommend creating a search alert, so you’ll be notified when matching offers become available.

More objects in your automatically expanded search area
255 results - Radius: + 10km
New building
1 / 13
  • Parking space
  • Balcony / Terrace
  • Elevator
3.5 rooms96m²CHF 1,600,000.–
Premium
A Lausanne, 1005 Lausanne

Apartment with 3.5 rooms

Apartment with 90.7 m² living space + balcony of 9.7 m²Résidence de la Vuachère - The calm in the heart of LausanneLocated in the peaceful and sought-after Mousquines neighborhood, the Résidence de la Vuachère is situated in a unique environment, both central and secluded. Between city and nature, it offers a rare balance: easy access to shops, transportation, and schools, while enjoying the quiet of a discreet and green address. The building permit is in force and the construction site is now open, marking the realization of an exceptional residential project.An architectural design thought out in detailThe Résidence consists of three buildings with sober, elegant, and contemporary architecture, which blend harmoniously into a tree-lined park where nature accompanies the architecture.The project meets the Minergie standards, guaranteeing efficient energy use and high-quality execution: a heat pump ensures energy production, distributed by underfloor heating, providing optimal comfort and controlled resource management. The materials, chosen with care, reflect a willingness to integrate respectfully into the site and ensure sustainability.An underground parking garage connects the buildings and offers direct and secure access to each apartment, making life easier for residents.The landscaping, designed in the spirit of natural continuity, gives the entire complex a peaceful and elegant atmosphere.Apartments to be composed according to your desiresThe Résidence has thirty apartments with 2.5 to 5.5 rooms, each with a balcony, a spacious terrace, or a private garden.The surfaces are modular, offering the possibility of combining several units to create spaces adapted to all ways of living, from the refined pied-à-terre to the spacious family apartment.The selected finishes, in a range of high-quality materials, leave room for personalization. Each buyer can thus create an interior in their image.A living environment between serenity and proximityThe Résidence de la Vuachère is accessible via a private road and is located in a quiet neighborhood, just a few minutes from the center of Lausanne. The neighborhood is residential and green, with a serene atmosphere. An address where the rhythm of the city mixes with the gentleness of a preserved environment, giving the project a unique quality of life in Lausanne.A project under developmentThe Résidence de la Vuachère offers a new way of living in Lausanne: a place that is bright, measured, and open to nature, providing lasting comfort in the heart of the city. A project that combines architectural modernity, energy sobriety, and urban living art in one of the most coveted neighborhoods of the Vaud capital.Delivery 2027.www.residencevuachere.ch

  • Parking space
  • Balcony / Terrace
  • Elevator
New building
1 / 13
  • Parking space
  • Balcony / Terrace
  • Elevator
2.5 rooms77m²CHF 1,090,000.–
Premium
A Lausanne, 1005 Lausanne

2.5-room apartment

Apartment with 54.6 m² living space + balcony of 15.9 m² and garden of 140 m² Résidence de la Vuachère - Peacefulness in the heart of LausanneNestled in the quiet and sought-after Mousquines neighborhood, the Résidence de la Vuachère fits harmoniously into a unique environment, both central and secluded. Between city and nature, it offers a rare balance: easy access to shops, transportation, and schools, while also enjoying the tranquility of a discreet and green address. The building permit is in force and the construction site is now open, marking the realization of an exceptional residential project.An architectural design thought out in detailThe Résidence consists of three buildings with sober, elegant, and contemporary architecture, which blend harmoniously into a tree-lined park where nature accompanies the architecture.The project meets the Minergie standards, guaranteeing efficient energy use and high-quality execution: a heat pump ensures energy production, distributed by underfloor heating, guaranteeing optimal comfort and controlled resource management. The materials, carefully selected, reflect a willingness to integrate respectfully into the site and to durability.An underground parking garage connects the buildings and provides direct and secure access to each apartment, making life easier for residents.The landscape design, conceived in the spirit of natural continuity, gives the ensemble a peaceful and elegant atmosphere.Apartments to be composed according to your wishesThe Résidence has thirty apartments with 2.5 to 5.5 rooms, each extended by a balcony, a spacious terrace, or a private garden.The surfaces, which are modular, offer the possibility of combining several units to create volumes adapted to all ways of living, from the refined pied-à-terre to the spacious family apartment.The selected finishes, held in a range of high-quality materials, leave room for personalization. Each buyer can thus compose an interior in their image.A living environment between serenity and proximityThe Résidence de la Vuachère is accessible via a private road and is located in a quiet neighborhood, while remaining just a few minutes from the center of Lausanne. The neighborhood, which is residential and green, has a serene atmosphere. An address where the rhythm of the city mixes with the gentleness of a preserved environment, giving the project a unique quality of life in Lausanne.A project under developmentThe Résidence de la Vuachère offers a new way of living in Lausanne: a place that is bright, measured, and open to nature, offering lasting comfort in the heart of the city. A project that combines architectural modernity, energy sobriety, and urban lifestyle in one of the most sought-after neighborhoods of the Vaud capital.Delivery 2027.www.residencevuachere.ch

  • Parking space
  • Balcony / Terrace
  • Elevator
1 / 8
  • Balcony / Terrace
  • Garage
  • Elevator
4.5 rooms114m²CHF 2,250,000.–
Top
., 1009 Pully

CONSTRUCTION IN PROGRESS !

EXCEPTIONAL APARTMENT IN PULLY?Permit in force and construction launched!Don't miss the opportunity to acquire an apartment in this Minergie promotion, ideally located in Pully, in a quiet, green and sought-after residential area.Located on the 1st floor, this spacious 4.5-room apartment stands out for its generous volumes and brightness. It offers a PPE area of approximately 154 m², complemented by over 80 m² of balconies, a true extension of the living spaces, ideal for fully enjoying the outdoors. Interior distribution • Large, bright living room with direct access to the balconies • Open, fully customizable kitchen (budget CHF 50,000.-) • Three comfortable bedrooms, including a beautiful parental suite • Three bathrooms/showers with dedicated budgets Features & Comfort Realized according to Minergie standards, the building guarantees optimal living comfort and excellent energy efficiency thanks to: • Geothermal heat pump • Photovoltaic panels • High-performance thermal and acoustic insulation The finishes (kitchen, sanitary, flooring) are entirely at the choice of the buyer, allowing for complete personalization of the property. Additional information • Estimated delivery: summer 2028 • Indoor parking space: CHF 40,000.- (in addition) This rare property seduces with its generous surfaces, exceptional outdoor spaces, and construction quality, making it a unique opportunity in Pully.We would be delighted to present this project to you during a personalized meeting.File, information, and visits on request?We invite you to send us your complete contact details by email or through the contact form to receive the sales file and organize a visit.Thomas JaquetPROXIMMO - Real Estate Agency SàrlPlace Bel-Air 1, 1003 Lausanne021 351 08 08thomas@proximmo.ch | info@proximmo.chwww.proximmo.chDiscover all our promotions:https://www.proximmo.ch/buy/Are you considering selling your property?Benefit from a free, confidential, and non-binding assessment - we will accompany you with professionalism at every step.

  • Balcony / Terrace
  • Garage
  • Elevator
Thomas Jaquet

Thomas Jaquet

Conseiller immobilier & Ventes

New building
1 / 9
  • Parking space
  • Balcony / Terrace
  • Garage
  • +7
5.5 rooms280m²CHF 5,700,000.–
Top
Chemin de Jolimont 13, 1091 Grandvaux

Magnifique villa de 5.5 pièces avec vue panoramique sur le Léman

Magnifique villa de 5.5 pièces avec vue panoramique sur le Léman Découvrez cette magnifique villa individuelle perchée sur les hauteurs paisibles de Grandvaux, offrant une vue panoramique et un cadre de vie exclusif. Avec une surface habitable d'environ 280 m² répartie sur deux niveaux, cette résidence propose un espace généreux avec des finitions de haut standing et modulable selon vos goûts. Construite sur un terrain d'environ 1'117 m², cette propriété vous offre une oasis de tranquillité dans un environnement préservé, tout en restant à proximité des commodités essentielles.Parking inclus : 3 places en garage et 2 places extérieurePiscine en sus : 250'000 CHFDiscover this magnificent detached villa perched on the peaceful heights of Grandvaux, offering panoramic views and an exclusive living environment. With approximately 280 m² of living space spread over two levels, this residence features a spacious layout with high-end finishes, customizable to suit your preferences. Set on a plot of around 1'117 m², this property provides an oasis of tranquility in a preserved setting while remaining close to essential amenities.Included parking: 3 garage spaces and 2 outdoor spaceSwimming pool available for an additional cost of 250,000 CHF

  • Parking space
  • Balcony / Terrace
  • Garage
  • +7
Travel time
-
1 / 10
  • Parking space
  • Balcony / Terrace
  • Elevator
4.5 rooms108m²CHF 1,445,000.–
Top
Nouveau projet, 1008 Prilly

PERMIT IN FORCE - LAST UNITS AVAILABLE IN THE CENTER OF PRILLY!

Located in the city center, this modern construction offers a harmonious balance in a carefully preserved green setting, while being in close proximity to all amenities. Surrounded by trees, the project proposes 16 contemporary apartments combining comfort, aesthetics, and quality of life.The apartments have been carefully designed to optimize every square meter and create harmonious, functional living spaces. Thanks to a thoughtful design and generous volumes, the apartments offer a comfortable and pleasant living environment in all seasons. Future owners will also have the possibility to personalize their apartment by selecting the finishes according to their tastes and desires.Responding to the most demanding energy standards (Minergie label), this project is part of a sustainable approach that combines performance and well-being. Designed to meet the expectations of modern life, the apartments benefit from a bright and welcoming atmosphere. The balconies, terraces, or gardens, true extensions of the interior spaces, offer generous outdoor areas, allowing to fully enjoy the surrounding environment throughout the year.In close proximity to the Coop Prilly Centre shopping mall, the project benefits from an ideal location, close to all amenities. It is also located just five minutes' walk from the bus stop, offering a perfect compromise between city and serene life in a green setting. The highway is 5 minutes away, as well as the city center of Lausanne. The university campus of UNIL and EPFL, as well as the lake shore, are a 10-minute drive away.The permit is in force and the construction site will start this summer.Parking space: 50,000.- Fr./spaceOur opinion:- Unique living environment- Minergie-certified project- In close proximity to all amenities- Permit in force, construction starts in summer 2026Let's take the time to meet. Simply.--------Documents, information, and appointments on request by sending your complete contact details by email or through the contact form.Laurent Pannatierlaurent@proximmo.ch079 922 52 01PROXIMMOReal Estate Agency SàrlPlace Bel-Air 1CH - 1003 Lausanne--------All our offers and promotions are visible here:https://www.proximmo.ch/buy/--------Are you planning to sell your property?Contact us without obligation for a free evaluation of your property.www.proximmo.ch

  • Parking space
  • Balcony / Terrace
  • Elevator
Laurent Pannatier

Laurent Pannatier

Fondateur, Direction & Ventes

1 / 10
  • Parking space
  • Balcony / Terrace
  • Elevator
4.5 rooms106m²CHF 1,445,000.–
Top
Centre-ville, 1008 Prilly

LAST UNITS CLOSE TO ALL AMENITIES!

Located in the city center, this modern construction offers a harmonious balance in a carefully preserved green setting, while being in close proximity to all amenities. Surrounded by trees, the project proposes 16 contemporary apartments combining comfort, aesthetics, and quality of life.The apartments have been carefully designed to optimize every square meter and create harmonious, functional living spaces. Thanks to a thoughtful design and generous volumes, the apartments offer a comfortable and pleasant living environment in every season. The future owners will also have the possibility to personalize their apartment by selecting the finishes according to their tastes and desires.Responding to the most demanding energy standards (Minergie label), this project is part of a sustainable approach combining performance and well-being. Designed to meet the expectations of modern life, the apartments benefit from a bright, welcoming atmosphere. The balconies, terraces, or gardens, which are a true extension of the interior spaces, offer generous outdoor areas, allowing you to fully enjoy the surrounding environment throughout the year.Located in close proximity to the Coop Prilly Centre shopping mall, the project benefits from an ideal location, close to all amenities. It is also just a five-minute walk from the bus stop, offering a perfect compromise between city and country life in a green setting. The highway is 5 minutes away, as is the city center of Lausanne. It takes 10 minutes to reach the university campus of UNIL and EPFL, as well as the lake shore.The permit is in force and the construction site will start this summer.Parking space: 50,000.- Fr./spaceOur opinion:- Unique living environment- Minergie-certified project- In close proximity to all amenities- Permit granted, construction start in summer 2026Let's take the time to meet. Simply.--------Documents, information, and appointment on request by sending your complete contact details by email or through the contact form.Laurent Pannatierlaurent@proximmo.ch079 922 52 01PROXIMMOReal Estate Agency SàrlPlace Bel-Air 1CH - 1003 Lausanne--------All our offers and promotions are visible here:https://www.proximmo.ch/buy/--------Are you planning to sell your property?Contact us without obligation for a free evaluation of your property.www.proximmo.ch

  • Parking space
  • Balcony / Terrace
  • Elevator
Laurent Pannatier

Laurent Pannatier

Fondateur, Direction & Ventes

1 / 5
  • Balcony / Terrace
  • Garage
  • Elevator
  • +1
4.5 rooms112m²CHF 1,350,000.–
Top
1008 Prilly

City center! Bright with a nearby lake view and close to public transportation

Acor Immobilier offers you a charming 4.5-room apartment in the heart of Prilly. This property, located on the upper floor of a well-maintained building, consists of a spacious entrance hall with integrated storage closets, a large living room, a fully equipped open kitchen, three large bedrooms, one of which has a balcony, a bathroom/WC, a shower/WC, a storage room, and a west-facing balcony with a view of the lake.Ideally located in the western Lausanne district, in a residential and sunny neighborhood, this comfortable 4.5-room apartment has all the necessary amenities. The shopping center with its shops is just a stone's throw away. Furthermore, a major bus line (BHNS) planned for 2026 will connect Crissier to Lutry, passing through Prilly, with the Prilly-Centre stop located just a short walk away.The Renens and Prilly-Malley train stations are accessible by public transportation (bus) in 15 minutes. The A1 highway access is only six minutes away. Additionally, renowned schools such as EPFL and UNIL are located nearby, as well as numerous leisure centers, sports complexes, parks, and libraries.The building is connected to the district heating system, which favors minimal energy consumption and thus significantly reduces annual costs.A private basement and an indoor parking space complete this property.Advantages:- City center - Sought-after and up-and-coming neighborhood - Lake and mountain view - A private basement and an indoor parking space Absolutely worth discovering!

  • Balcony / Terrace
  • Garage
  • Elevator
  • +1
Ricardo Monteiro

Ricardo Monteiro

Courtier en Immobilier Responsable secteur Vaud

1 / 13
4.5 rooms120m²CHF 1,190,000.–
Route d'Arnier 24, 1092 Belmont-sur-Lausanne

Apartment for sale in Belmont - 4.5 rooms of 120m2 with garage box and mezzanine

Nideal Immobilier is pleased to present this magnificent, bright apartment located in Belmont-sur-Lausanne, within a quiet and perfectly maintained building constructed in 2001.With a living area of approximately 120 m², this spacious 4.5-room apartment, complemented by a generous mezzanine, offers a comfortable, bright, and functional living space. Its optimized layout, beautiful volumes, and privileged location make it a particularly attractive property for a family or anyone seeking tranquility near Lausanne.The main living area consists of an open kitchen leading to a vast, light-filled living room. The wide openings allow you to enjoy a beautiful view of Lake Geneva and the Alps, creating a unique atmosphere in everyday life. The living room opens onto a pleasant balcony of 4.5 m², ideal for savoring the view and the beautiful days.The sleeping area includes three spacious bedrooms as well as two bathrooms. The large mezzanine is a real additional asset, offering multiple possibilities for layout: office, relaxation area, playroom, or guest room.The additional advantages of the property • Private cellar • Small attic with the mezzanine • Large garage box in the building's underground parking • Many visitor spaces • Shared bicycle room • Play area within the PPE Technical characteristics • Building constructed in 2001 • Double-glazed windows • Underfloor heating • Oil heating • The PPE will be connected to the district heating by 2032. Located in a peaceful, green residential area, this apartment offers a remarkable quality of life while remaining close to amenities, public transport, and the center of Lausanne.Do not miss this rare opportunity to acquire a superb apartment combining comfort, brightness, and breathtaking views of the lake and mountains.---For more information or to visit:Laurane Gendre078 795 20 61laurane.gendre@nideal.chSome photos have been retouched or adapted by AI.The information presented in this description is indicative and not contractual. Visit our website for all our offers: www.nideal.chAre you planning to sell your property?Contact us for a free and non-binding evaluation or visit our website for an online evaluation: https://www.nideal.ch/estimer-bien-immobilier/

Travel time
-
New building
1 / 13
  • Balcony / Terrace
  • Garage
  • Elevator
  • +2
6.5 rooms156m²CHF 2,490,000.–
1024 Ecublens

Résidence du Trèfle – Exceptional Duplex Apartment!

Résidence du Trèfle – Exceptional Duplex Apartment! Exclusive at GAIA Immobilier. Discover the Résidence du Trèfle, an exclusive new project consisting of only three units, nestled in the most sought-after neighborhood of Ecublens. You will enjoy a green and peaceful environment, while being just a few steps away from amenities, public transportation, and the EPFL, accessible within a few minutes on foot. In the exclusive setting of this residence, let yourself be seduced by a rare and elegant duplex apartment, with contemporary architecture, offering an intimate and privileged living space. Benefiting from its own private entrance and a decidedly independent character, it combines the comfort of a spacious living space with the advantages of a modern and secure habitat. Developed over two main levels plus a vast private basement, this apartment offers approximately 156m² of living space, complemented by a private basement of approximately 41m², and seduces with its generous volumes and exceptional luminosity. The ground floor welcomes an elegant entrance hall, a large open kitchen opening onto a bright living/dining room with pure lines, as well as an ideal home office and a guest toilet. On the upper floor, the night area consists of three spacious bedrooms and a common bathroom, complemented by a superb parental suite with an adjacent shower and private balcony, a true haven of intimacy. Outside, a magnificent landscaped garden enhances this property, punctuated by several sun-drenched terraces, creating a unique outdoor living space where intimacy and serenity are the master words. The private basement, of very beautiful dimension, offers numerous possibilities for layout: fitness room, home cinema, wine cellar, or wellness area - according to your desires. A garage (in addition to CHF 50'000.–) completes this exceptional property. A true heart's desire, the Résidence du Trèfle embodies the perfect balance between contemporary architecture, refinement, and quality of life, in the heart of a green environment, just a few minutes from the EPFL and all amenities. Contact us today to obtain more information or discover the detailed plans of this exceptional apartment with a unique character.

  • Balcony / Terrace
  • Garage
  • Elevator
  • +2
Nikola KOVACEVIC

Nikola KOVACEVIC

Courtier

1 / 8
  • Parking space
  • Balcony / Terrace
  • Garage
  • +6
4.5 rooms153m²CHF 2,350,000.–
Chemin des Coullènes 54, 1095 Lutry

Last exceptional apartment in Lutry – Breathtaking view of Lake Geneva!

Altolago Residence – Exceptional Apartments in LutryOn the heights of Lutry, with a breathtaking view of Lake Geneva and the Alps, the Altolago Residence offers 12 exclusive apartments ranging from 3.5 to 4.5 rooms. Each apartment benefits from a generous south-facing terrace and a winter garden, combining comfort, natural light, and harmony with the surrounding nature.Main Features: • Surface Area: Between 147 m² • Outdoor Spaces: Generous terrace, private garden, and south-facing winter garden • Optimal Lighting: Large windows overlooking Lake Geneva • Energy Efficiency: MINERGIE label, photovoltaic panels, geothermal heat pump, and freecooling system for year-round comfort • Parking: Parking space or garage available at an extra cost More than one apartment available: • Lot 8 – 4.5 rooms + winter garden – 111 m² living area - 100 m² garden - 150 m² weighted area Don't miss these unique opportunities in Lutry!Why choose the Altolago Residence? • Privileged location in Lutry, close to Lausanne and Vevey • Panoramic view of Lake Geneva with maximum sunlight thanks to south-facing orientation • Contemporary architecture combining luxury, comfort, and ecology • Sustainable investment thanks to advanced energy technologies Contact us today📞 Maricelly Rod: +41 79 339 44 60✉️ Email: m.rod@norwood.ch🌐 Learn more: www.altolago.ch🌐 Website: www.norwood.ch

  • Parking space
  • Balcony / Terrace
  • Garage
  • +6
Maricelly Rod

Maricelly Rod

Business Development, Acquisition and Sales Manager

Travel time
-
1 / 13
  • Parking space
  • Balcony / Terrace
  • Garage
  • +4
4.5 rooms124m²CHF 895,000.–
Chemin des Epinettes 3, 1062 Sottens

Where calm becomes an art of living...

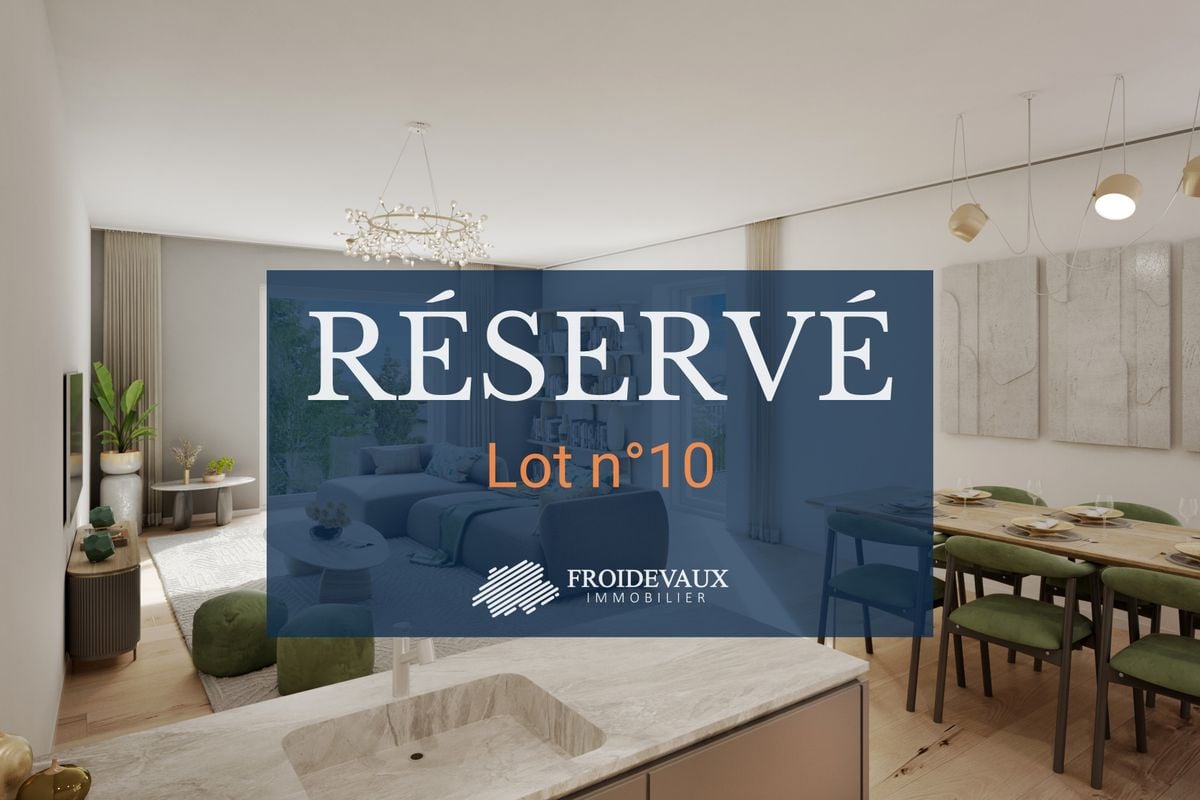
UNE EXCLUSIVITÉ FROIDEVAUX IMMOBILIER SA !There are places that immediately provide a feeling of well-being. Places where silence is only interrupted by the song of birds, where each sunrise illuminates a cleared landscape and where time seems to slow down.In this privileged setting, this superb apartment of 4.5 rooms is located, offering 124 m² of net living space, designed for those who are looking for space, light, and an exceptional quality of life.As soon as you enter, the volumes impress. The vast living area of 37 m², combining living room and open kitchen, constitutes the true heart of the apartment. Bathed in light thanks to its large openings, it naturally extends to an 8 m² balcony, offering a panoramic view of the surrounding countryside. A living decor that evolves with the seasons and invites you to savor every moment.The sleeping area has been designed to preserve the comfort and intimacy of each person.The parental suite of 23 m² is a true cocoon, equipped with a shower room and private toilet. Two other spacious bedrooms of 16 m² and 14 m² offer generous spaces, perfect for a family, an office, or a guest room.A bathroom with laundry space as well as a large storage room complete this property with an appreciable functionality in everyday life.Outside, the charm operates immediately. The private garden of 27 m² becomes an additional living space: breakfast in the sun, moments of relaxation, meals with friends, or children's games... each one finds their happiness in an environment imbued with serenity.To perfect the comfort, the apartment also has: • Two covered parking spaces • A private cellar • Numerous storage spaces A privileged locationNestled in a peaceful residential environment, this property benefits from a rare situation. Here, nature comes to your door, the landscapes stretch as far as the eye can see, and calmness becomes a true luxury. While enjoying this rural atmosphere, the essential amenities remain easily accessible.The advantages at a glance • 124 m² of net living space • Apartment with 4.5 rooms • Spacious living room with open kitchen of 37 m² • Parental suite of 23 m² with shower room/toilet • Two bedrooms of 16 m² and 14 m² • Bathroom with laundry space • Large storage room • Balcony of 8 m² • Private garden of 27 m² • Cellar • Two covered parking spaces • Panoramic view and unobstructed view of the countryside • Absolute calm and privileged environment More than an apartment, this is a true invitation to change your rhythm and fully enjoy every day. An address where elegance, comfort, and nature come together to offer an exceptional living space.

  • Parking space
  • Balcony / Terrace
  • Garage
  • +4
Nicola Corcetto

Nicola Corcetto

Expert en immobilier avec Brevet fédéral

Travel time
-
1 / 17
  • Parking space
  • Balcony / Terrace
  • Pets allowed
  • +6
5.5 rooms167m²CHF 2,795,000.–
1025 St-Sulpice VD

Sublime attic facing the lake

Sublime attic facing the lake HÊME Luxury Realty, the brand dedicated to exceptional real estate from Maillard Immobilier, has the pleasure of offering you exclusively: Lake view - Exceptional apartment in the heart of the villageLocated in the center of the village of Saint-Sulpice, this elegant 5.5-room apartment occupies the entire top floor of a recent contemporary-style village-type residence. Accessible by private elevator, it offers a rare living space where refinement, comfort, and serenity are perfectly combined, just a few steps from shops and the lake shore.A bright and distinguished living space:The living room, bathed in light thanks to its large windows, opens onto a 24 m² balcony facing the lake, inviting you to savor every moment with an exceptional view.The open kitchen with central island, equipped with high-end appliances and noble materials, combines design and functionality.The sleeping area has a shower room, four bedrooms, including a sumptuous parental suite composed of a dressing room and private bathroom.Outdoor and privileged setting:The south-facing balcony becomes a true open-air salon, ideal for relaxing, receiving, or simply enjoying the natural light and spectacular view of the lake. The residence, perfectly integrated into the heart of the village, guarantees calm and discretion.Modern comfort and annexes:Two indoor parking spaces and a cellar complete this splendid apartment, whose brightness is only equaled by its view.This exceptional property will seduce lovers of prestige and refinement, seeking a unique apartment that combines brightness, magnificent views, and high-end amenities in an idyllic living environment.Perfectly served by public transport, your future address is located 15 minutes from Morges and 20 minutes from Lausanne; just a stone's throw from the beaches, the lakeside promenades, and their nautical and tourist infrastructure. The schools, kindergartens, UNIL, and EPFL are also accessible on foot and by bike.Apartment price: CHF 2'795'000.-Two indoor parking spaces: CHF 90'000.-Total sales price: CHF 2'885'000.-Contact: Aline Jaquier - 079 251 70 70 - aline@maillard-immo.ch

  • Parking space
  • Balcony / Terrace
  • Pets allowed
  • +6
Aline Jaquier

Aline Jaquier

Courtière en immobilier – Agence Lausanne

1 / 10
  • Parking space
  • Balcony / Terrace
  • Garage
  • +6
4.5 rooms101m²CHF 1,650,000.–
Chemin de Sous-Mont 3, 1008 Prilly

AUREALAGO — NEW - 4.5 rooms · Panoramic view · Prilly

At the gates of Lausanne, in the green residential area of Prilly, discover this magnificent 4.5-room apartment located on the 3rd floor of the AUREALAGO residence. With its 115 m² of living space and 27 m² of south-east facing terraces, ideal for enjoying the sunset and a pleasant outdoor space in everyday life. Its contemporary layout, optimized volumes, and beautiful brightness offer a comfortable and functional living space. AUREALAGO is a contemporary residence of 17 apartments, certified MINERGIE and developed by NORWOOD SA. Conceived according to high energy standards, it integrates a geothermal heat pump, photovoltaic solar panels, a freecooling system, and controlled ventilation, ensuring excellent thermal comfort while controlling energy consumption. Proposed on plan, this apartment allows you to personalize your future interior by choosing the finishes according to your desires: floor coverings, kitchen, sanitary and equipment. Main features: • Weighted area of 115 m²• Balcony of 27 m²• Panoramic view of the city, the Alps, and the lake• Certified MINERGIE• Personalization of finishes• Excellent public transportation links (LEB, TL bus, Prilly-Malley station)• Expected delivery: summer 2028• Underground parking space available as an option Selling price: CHF 1'650'000.– Contact us today to receive the complete brochure and organize a project presentation. 📩 Brochure, plans, and additional information on request.Project website: https://residence-aurealago.ch/?utm_source=smg&utm_medium=cpa&utm_campaign=aurealago-2025 ContactNORWOOD SAm.rod@norwood.ch+41 79 339 44 60

  • Parking space
  • Balcony / Terrace
  • Garage
  • +6
Maricelly Rod

Maricelly Rod

Business Development, Acquisition and Sales Manager

Travel time
-
1 / 9
  • Parking space
  • Balcony / Terrace
  • Garage
  • +6
4.5 rooms102m²CHF 1,530,000.–
Chemin de Sous-Mont 3, 1008 Prilly

AUREALAGO — New 4.5-room apartment with terrace and garden · Unobstructed view · Prilly

At the entrance of Lausanne, in the green residential area of Prilly, discover this beautiful 4.5-room apartment on the ground floor of the AUREALAGO residence. With its 124 m² of living space, its 53 m² terrace and its 65 m² garden oriented to the east, ideal for enjoying the morning light and a pleasant outdoor space. Its contemporary layout, optimized volumes and beautiful brightness offer a comfortable and functional living space. AUREALAGO is a contemporary residence of 17 apartments, certified MINERGIE and developed by NORWOOD SA. It was designed according to high energy standards and integrates a geothermal heat pump, photovoltaic solar panels, a freecooling system and a controlled ventilation system, guaranteeing excellent thermal comfort while controlling energy consumption. The apartment is offered on plan, allowing you to personalize your future interior by choosing the finishes according to your wishes: floor coverings, kitchen, sanitary and household equipment. Main features: • Weighted living area of 124 m²• Covered terrace of 27 m²• Terrace of 26 m²• Garden of 65 m²• Beautiful unobstructed view• Certified MINERGIE• Personalization of finishes• Excellent public transport links (LEB, TL bus, Prilly-Malley station)• Expected delivery: summer 2028• Underground parking space available as an option Sales price: CHF 1'530'000.– Contact us today to receive the complete brochure and organize a project presentation.Project website: https://residence-aurealago.ch/?utm_source=smg&utm_medium=cpa&utm_campaign=aurealago-2025 📩 Brochure, plans and further information on request. ContactNORWOOD SAm.rod@norwood.ch+41 79 339 44 60

  • Parking space
  • Balcony / Terrace
  • Garage
  • +6
Maricelly Rod

Maricelly Rod

Business Development, Acquisition and Sales Manager

Travel time
-
1 / 10
  • Parking space
  • Balcony / Terrace
  • Garage
  • +6
2.5 rooms51m²CHF 755,000.–
Chemin de Sous-Mont 3, 1008 Prilly

AUREALAGO — New 2.5-room apartment with balcony · Unobstructed view · Prilly

At the gates of Lausanne, in the green residential area of Prilly, discover this beautiful 2.5-room apartment on the 1st floor of the AUREALAGO residence. With its 57m² of living space and its 12 m² balcony facing east, ideal for enjoying the morning light and a pleasant outdoor space every day. Its contemporary layout, optimized volumes, and beautiful brightness offer a comfortable and functional living space. AUREALAGO is a contemporary residence of 17 apartments, certified MINERGIE and developed by NORWOOD SA. Designed according to high energy standards, it integrates a geothermal heat pump, photovoltaic panels, a freecooling system, and controlled ventilation, ensuring excellent thermal comfort while controlling energy consumption. The apartment is offered on plan, allowing you to personalize your future interior by choosing the finishes according to your wishes: floor coverings, kitchen, sanitary and equipment. Main features: • Weighted living area of 57 m²• Balcony of 12 m²• Beautiful unobstructed view• Certified MINERGIE• Personalization of finishes• Excellent public transportation links (LEB, TL bus, Prilly-Malley train station)• Expected delivery: summer 2028• Underground parking space available as an option Selling price: CHF 755'000.– Contact us today to receive the complete brochure and organize a project presentation. 📩 Brochure, plans, and additional information upon request. Project website: https://residence-aurealago.ch/?utm_source=smg&utm_medium=cpa&utm_campaign=aurealago-2025 ContactNORWOOD SAm.rod@norwood.ch+41 79 339 44 60

  • Parking space
  • Balcony / Terrace
  • Garage
  • +6
Maricelly Rod

Maricelly Rod

Business Development, Acquisition and Sales Manager

Travel time
-
1 / 13
  • Parking space
  • Balcony / Terrace
  • View
  • +1
3.5 rooms104m²CHF 700,000.–
Savigny, 1073 Savigny

Bel appartement de 3,5 pièces au calme absolu à Savigny

A proximité de la Claie-aux-Moines et à seulement quelques minutes du centre de Lausanne, ce grand appartement de 100m² de surface habitable nette situé au dernier étage d'une petite PPE de 7 appartements est une opportunité à saisir immédiatement.La grande pièce à vivre de 50m² dispose de belles hauteurs sous plafond au faîte, de poutres apparentes et d'une cheminée donnant beaucoup de convivialité à l'ensemble, le tout éclairé par une grande baie vitrée qui procure une belle luminosité à l'espace et qui donne accès à la terrasse.Les chambres sont spacieuses et lumineuses elles aussi, elles composent l'espace nuit que complète une salle de bain de bonne taille avec vélux pour garantir une bonne aération.Une place de parc extérieure complète ce bien.À visiter absolument !Adresse exacte disponible après inscription sur neho.ch.VOUS SOUHAITEZ VISITER ? MERCI DE BIEN VOULOIR VOUS INSCRIRE D'ABORD : https://neho.ch/b/1073-25-1Close to La Claie-aux-Moines and just a few minutes from the centre of Lausanne, this large flat with 100m² of net floor area is located on the top floor of a small condominium complex of 7 flats and is an opportunity to be snapped up immediately.The large living room (50m²) has high ceilings, exposed beams and a fireplace, giving the apartment a cosy feel. A large bay window provides plenty of natural light and access to the terrace.The bedrooms are also spacious and bright, forming the sleeping area that is complemented by a good-sized bathroom with velux window to ensure good ventilation.An outside parking space completes this property.A must-see!Exact address available upon registration on neho.ch.INTERESTED IN VISITING THE PROPERTY? PLEASE REGISTER FIRST : https://neho.ch/b/1073-25-1

  • Parking space
  • Balcony / Terrace
  • View
  • +1
Frédéric Frachon

Frédéric Frachon

Agent local

1 / 13
  • Parking space
  • Balcony / Terrace
  • Garage
  • +8
4.5 rooms115m²CHF 1,095,000.–
Au centre du village, 1092 Belmont-sur-Lausanne

Spacious attic filled with light at the gates of Lausanne with panoramic view of the lake

FULL DOSSIER AVAILABLE UPON REQUESTBrief info: • 4.5 rooms: 3 bedrooms, 2 shower rooms • Living area: approx. 115 m², balcony approx. 5.5 m² • Parking spaces: indoor parking and garage box • CECB: C-C, CAD connection in 2032 • Sale price of the apartment: CHF 1'095'000.- • Price of parking spaces: CHF 80'000.- Just two steps from Lausanne and Pully, this bright attic of 4.5 rooms occupies the entire top floor of an entrance with only 4 apartments, combining perfect intimacy and generous volumes.With a living area of approximately 115 m², the apartment offers a bright living room extended by a balcony with an unobstructed view of the lake's panoramic view. The fully equipped separate kitchen integrates a pleasant dining area.Distinct from the daytime area, the nighttime area offers a parental suite with shower and toilet, two spacious bedrooms, and a second shower room (laundry room) with toilet.With beautiful volumes, this modular property offers high potential for evolution: in addition to the possibility of creating a fourth bedroom, it benefits from a large, fully developable attic space.The building, erected in 2001 and very well maintained, is equipped with an elevator leading directly to your landing (almost private access) and underfloor heating for optimal comfort.A cellar, an indoor parking space, and a large garage box (in addition) complete this property.You will particularly appreciate: • Location: a few minutes' walk from schools, shops, and public transport • Bright living room: ideal for family moments or time with friends • Balcony: a pleasant outdoor space with a breathtaking view of the lake • Potential: beautiful volumes allowing transformation into 5.5 rooms and a large developable area (attic) • Pedestrian zone: quiet and secure, ideal for families Information: The apartment's photos have been virtually decluttered to help you better visualize the spaces and project yourself. The complete brochure (available upon request) also contains photos of the furnished property as well as virtual staging proposals (home staging).Do not hesitate to contact us at 079 573 87 67 for more information and to organize a visit.

  • Parking space
  • Balcony / Terrace
  • Garage
  • +8
Alec Byrde

Alec Byrde

Courtier

Travel time
-
1 / 12
  • Parking space
  • Balcony / Terrace
  • Pets allowed
  • +2
4.5 rooms115m²CHF 1,250,000.–
Lausanne 27, 1000 Lausanne 27

Contemporary through attic with large balcony and unobstructed view

Located in a privileged environment, in immediate proximity to the forest and natural areas, this beautiful 4.5-room attic will seduce lovers of calm, light, and contemporary comfort. In excellent condition, it presents itself today as a like-new property, ready to welcome its future owners without any renovation work to be done. Through and bathed in natural light throughout the day, the apartment offers generous volumes as well as a warm and elegant atmosphere. The living area, spacious and convivial, opens onto a vast habitable balcony, allowing you to fully enjoy the beautiful days in a peaceful and without vis-à-vis setting. The unobstructed view provides a real sense of space and intimacy, rare for this type of property. The interior architecture, resolutely contemporary, highlights pure lines and current quality materials. The bedrooms benefit from beautiful brightness and a harmonious distribution, ideal for a family as well as for a couple looking for a comfortable and functional living space. This property also stands out for its excellent energy performance thanks to its energy certificate B/B, guaranteeing controlled consumption and optimal comfort in all seasons. A rare opportunity to live in an attic that combines modernity, tranquility, and proximity to nature, while enjoying a practical and privileged living environment.Exact address available after registration on neho.ch.DO YOU WANT TO VISIT? PLEASE REGISTER FIRST: https://neho.ch/b/1000-26-3

  • Parking space
  • Balcony / Terrace
  • Pets allowed
  • +2
David Damiano

David Damiano

Agent local