73 results - Properties for sale: 1008 (Jouxtens-Mézery, Prilly)

Ricardo Monteiro

Ricardo Monteiro

1 / 5
Ricardo Monteiro

Ricardo Monteiro

  • Balcony / Terrace
  • Garage
  • Elevator
  • +1
4.5 rooms, 112m², CHF 1,200,000.–
1008 Prilly

Privileged situation, bright interior and lake in the background

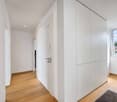
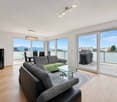
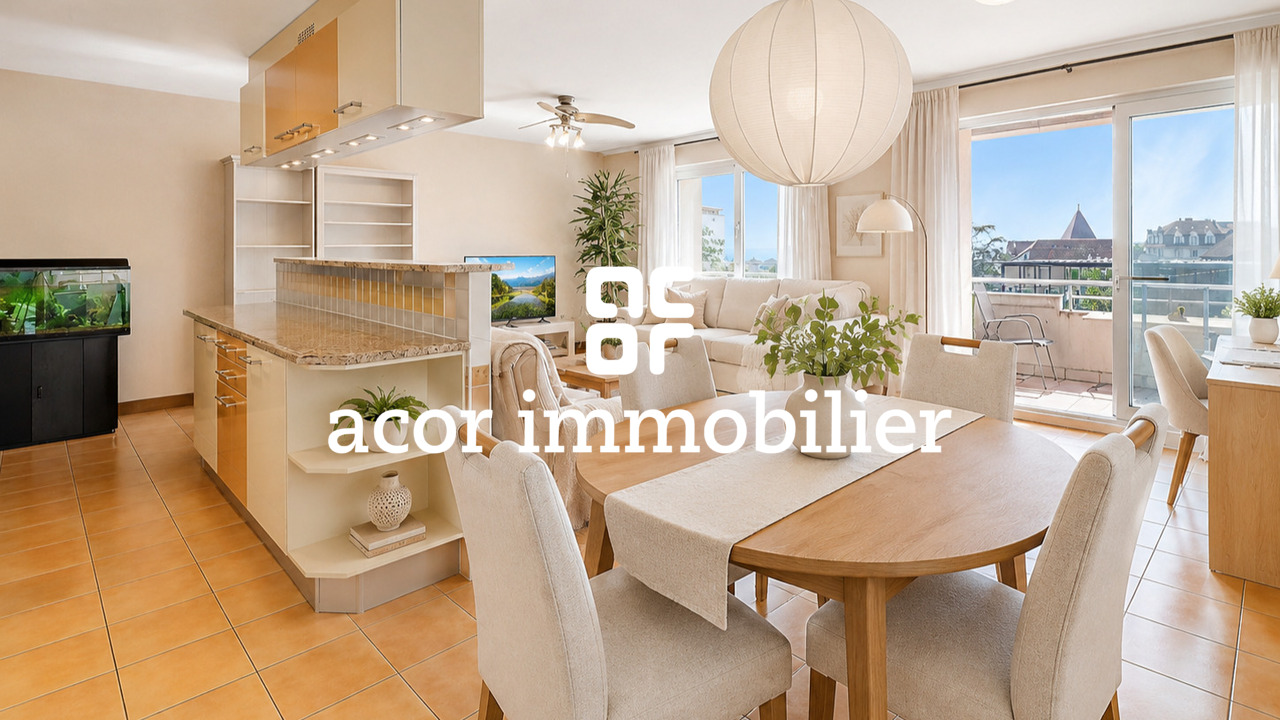
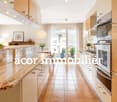
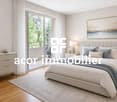
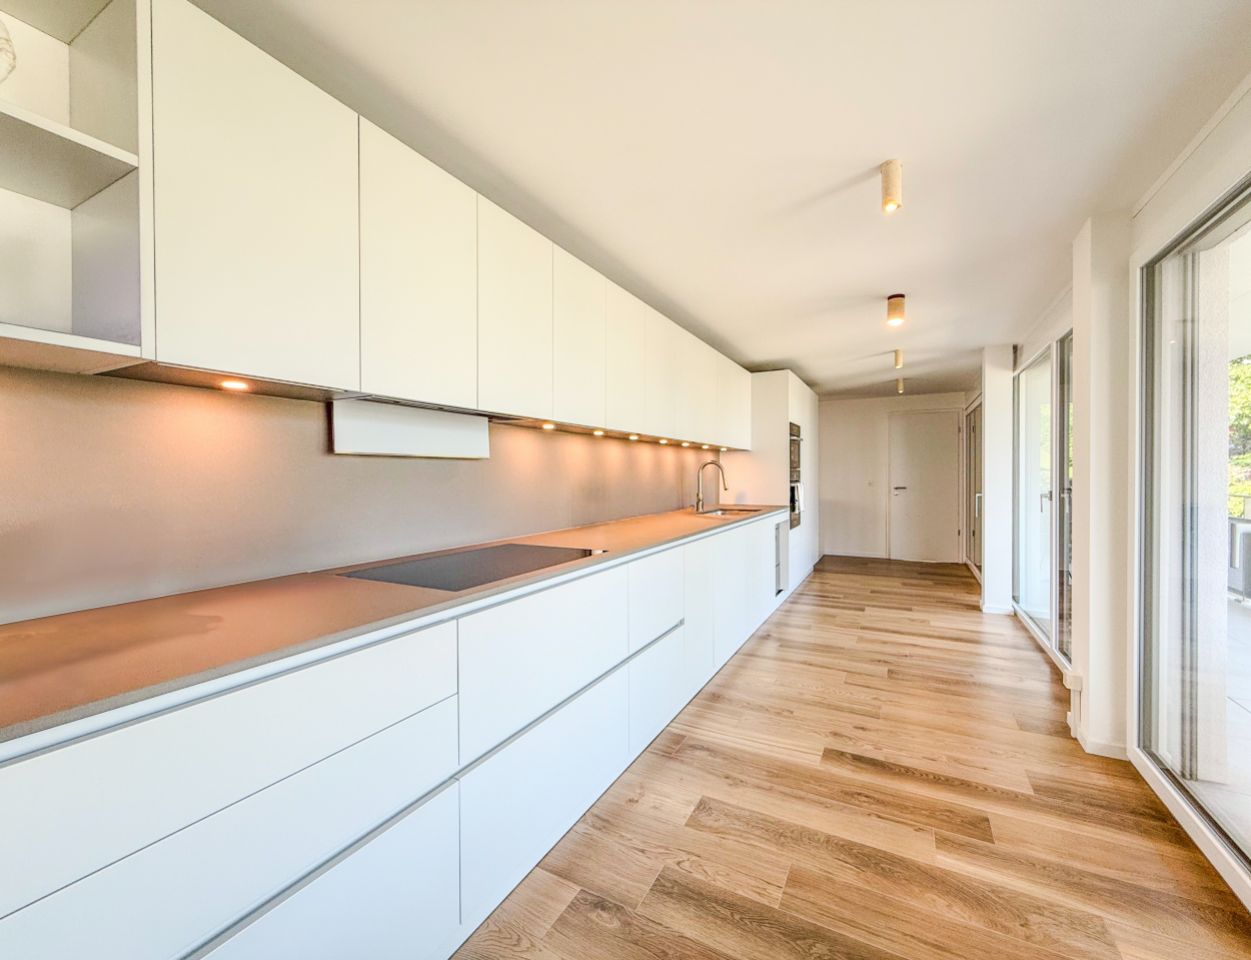
Acor Immobilier proposes a charming 4.5-room apartment in the hypercenter of Prilly. This property, located on the floor of a well-maintained building, consists of a generous entrance hall with integrated storage closets, a vast living room, a fully equipped open kitchen, three large bedrooms, one of which has a balcony, a bathroom/WC, a shower room/WC, a storage room, as well as a west-facing balcony with a lake view.Ideally located in the western Lausanne district, in a residential and sunny neighborhood, this comfortable 4.5-room apartment has all the necessary amenities. The shopping center with its signs is located just a stone's throw away. Additionally, a major bus line (BHNS) planned for 2026 will connect Crissier to Lutry, passing through Prilly, with the Prilly-Centre stop located just a stone's throw away.The Renens and Prilly-Malley CFF train stations are accessible in fifteen minutes by public transport (bus). The A1 highway accesses are just six minutes away. Moreover, renowned schools such as EPFL and UNIL are located nearby, as well as numerous leisure centers, sports complexes, parks, and libraries.The building is connected to district heating, which favors minimal energy consumption and thus significantly reduces annual costs.A private cellar as well as an indoor parking space complete this property.Advantages:- Hypercenter - Sought-after and booming neighborhood- Lake and Alpine horizon- A private cellar as well as an indoor parking space Absolutely to be discovered !

  • Balcony / Terrace
  • Garage
  • Elevator
  • +1
1 / 9
3.5 rooms, 86m², CHF 1,380,000.–
Chemin des Planches 7, 1008 Prilly

DERNIER ATTIQUE 100%-VUE DU CIEL-3,5 PIECES-A SAISIR

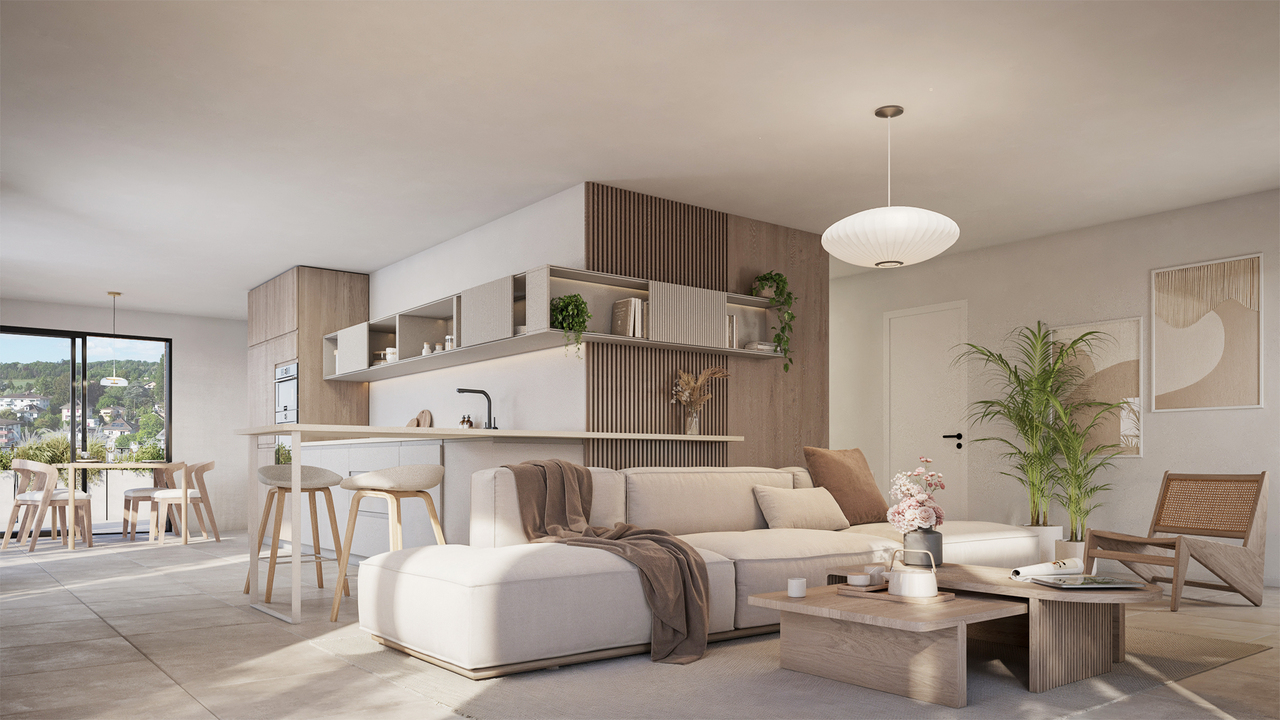
Un attique rare, une vue d'exception - Prilly-Dernier ATTIQUEDans un quartier résidentiel prisé de Prilly, à deux pas du centre et des commodités, découvrez le dernier attique disponible d'une nouvelle promotion de standing comptant seulement 19 logements en PPE.Un espace unique de 120 m² utiles, baigné de lumière, pensé pour allier confort, élégance et intimité. Le séjour avec cuisine haut de gamme s'ouvre sur une terrasse spectaculaire de près de 60 m², offrant une vue panoramique à 270 sur le bassin lémanique et les montagnes.Les espaces : • Hall d'entrée avec rangements intégrés • Deux chambres généreuses et lumineuses • Séjour contemporain de plus de 40 m² avec cuisine ouverte haut de gamme • Deux salles d'eau modernes • Cave privative incluse • Parking souterrain en option Caractéristiques principales : • Surface utile : 120 m² • Séjour + cuisine ouverte : plus de 40 m² • 2 chambres lumineuses • 2 salles d'eau modernes • Terrasse de 60 m² avec vue panoramique à 270 • Hall d'entrée avec armoires murales intégrées • Cave privative incluse • Place de parking souterraine disponible (achat ou location) Les prestations : • Le chantier a commencé • Livraison été 2028 • Personnalisation complète des finitions (parquets, carrelages, cuisine, sanitaires) • Certification Minergie P pour une performance énergétique optimale • Promotion intimiste : seulement 19 lots • Construction haut de gamme-Pérennité dans le temps-Charges faibles. Plus qu'un ATTIQUE : une résidence exclusive, une opportunité rare sur le marché immobilier de la région lausannoise.******************************************************************In the heart of a sought-after residential area in Prilly, discover the last available penthouse of a new high-end development comprising only 19 apartments in condominium ownership.Offering 120 sqm of living space, this unique top floor combines comfort, elegance, and privacy. The spacious living room with its high-end open kitchen opens directly onto a spectacular 60 sqm terrace, boasting a 270 panoramic view of Lake Geneva and the surrounding mountains.Layout: • Elegant entrance hall with built-in wardrobes • Two bright and spacious bedrooms • Contemporary living area of more than 40 sqm with open kitchen • Two modern bathrooms • Private cellar included • Underground parking space available (for sale or rent) Highlights: • Delivery scheduled for 2027 - construction already underway • Fully customizable finishes (parquet, tiles, kitchen, sanitary fittings) • Minergie P certification for optimal energy performance • Boutique development with only 19 units A rare opportunity in the Lausanne region - the perfect choice for an exclusive residence or a secure long-term investment.****************************************************Im Herzen eines begehrten Wohnquartiers in Prilly erwartet Sie die letzte verfügbare Attikawohnung einer neuen hochwertigen Überbauung mit nur 19 Eigentumswohnungen.Mit 120 m² Wohnfläche vereint dieses einzigartige Dachgeschoss Komfort, Eleganz und Privatsphäre. Das großzügige Wohnzimmer mit moderner, offener Küche öffnet sich direkt auf eine spektakuläre Terrasse von 60 m² mit einem 270-Panoramablick über den Genfersee und die umliegenden Berge.Raumaufteilung: • Eleganter Eingangsbereich mit Einbauschränken • Zwei helle und großzügige Schlafzimmer • Zeitgemäßer Wohnbereich von über 40 m² mit offener Küche • Zwei moderne Badezimmer • Privater Keller...

Travel time
-
1 / 10
5.5 rooms, 122m², CHF 1,800,000.–
Chemin des Planches 7, 1008 Prilly

AUX PORTES DE LAUSANNE -- PENTHOUSE D'EXCEPTION -- TERRASSE EN ATTIQUE

Espace. Lumière. Vue. Et encore la liberté de créer votre intérieur.Au 3e étage d'une résidence contemporaine de standing de seulement 19 appartements, découvrez un appartement aux volumes remarquables, pensé pour offrir espace, lumière et qualité de vie à quelques minutes de Lausanne.Son véritable privilège ? Une spectaculaire terrasse de 78 m² située au niveau attique, véritable espace de vie à ciel ouvert offrant une vue panoramique sur le lac Léman et les Alpes.La construction est désormais en cours, avec une livraison prévue pour l'été 2028.L'appartement offre 122 m² habitables et 167 m² utiles. Son vaste espace de vie d'environ 65 m², réunissant séjour, salle à manger et cuisine ouverte, constitue le coeur de ce bien résolument contemporain.3 OU 4 CHAMBRES -- À VOUS DE CHOISIRÀ ce stade de la construction, l'agencement offre encore une opportunité rare : la possibilité de créer une quatrième chambre, selon vos besoins et votre mode de vie.Et parce qu'un appartement d'exception doit aussi vous ressembler, il est encore temps de personnaliser vos finitions : parquet, carrelage, sanitaires et cuisine.Vous ne choisissez donc pas simplement votre futur appartement. Vous participez encore à sa création.Certifiée Minergie P, la résidence associe architecture contemporaine, confort et performance énergétique de haut niveau.SES ATOUTS • 3e étage avec terrasse au niveau attique • 122 m² habitables | 167 m² utiles • Terrasse panoramique de 78 m² • 3 chambres + possibilité d'une 4e chambre • Vaste espace de vie d'environ 65 m² • Vue sur le lac Léman et les Alpes • Choix encore possible de la cuisine et des sanitaires • Choix du parquet et du carrelage • Construction Minergie P • Travaux en cours • Livraison été 2028 • À quelques minutes de Lausanne LE LUXE, C'EST AUSSI DE POUVOIR ENCORE CHOISIR.Les travaux avancent. Votre futur intérieur reste encore à imaginer.**********************************************************Space. Light. Views. And the freedom to create an interior that is truly yours.Located on the 3rd floor of an exclusive contemporary residence comprising just 19 apartments, this exceptional property offers generous volumes, abundant natural light and a privileged lifestyle just minutes from Lausanne.Its defining feature? A spectacular 78 m² terrace located on the penthouse level, creating an exceptional open-air living space with panoramic views over Lake Geneva and the Alps.Construction is now underway, with completion scheduled for Summer 2028.The apartment offers 122 m² of living space and 167 m² of usable space. At its heart is a superb 65 m² living area, combining the lounge, dining area and open-plan kitchen in a bright and contemporary setting.3 OR 4 BEDROOMS -- THE CHOICE IS STILL YOURSAt this stage of construction, the layout still offers a rare opportunity to create a fourth bedroom, allowing the apartment to adapt to your lifestyle and future needs.There is also still time to personalise the interior finishes by selecting your parquet flooring, tiles, sanitary fittings and kitchen.You are not simply choosing your future home. You still have the opportunity to help shape it.Certified Minergie P, the residence combines contemporary architecture, exceptional comfort and outstanding energy efficiency.KEY FEATURES • 3rd floor with penthouse-level terrace • 122 m² living space | 167 m² usable space • 78 m² panoramic terrace • 3 bedrooms + possibility to create a 4th...

Travel time
-
1 / 8
2.5 rooms, 66m², CHF 925,000.–
Chemin des Planches 7, 1008 Prilly

L'ÉLÉGANCE AUX PORTES DE LAUSANNE-2,5 pièces-RARE ET RECHERCHÉ

Un attique contemporain pensé pour aujourd'hui. Et pour demain.Au dernier étage d'une résidence neuve de standing de seulement 19 appartements, ce 2,5 pièces en attique offre un cadre de vie privilégié à quelques minutes de Lausanne.Son architecture contemporaine, ses lignes épurées et ses généreuses ouvertures créent une atmosphère lumineuse et élégante.L'appartement développe 66 m² habitables et bénéficie d'une loggia couverte de 9 m², véritable prolongement de l'espace de vie vers l'extérieur.À l'intérieur, chaque espace a été pensé pour conjuguer confort, fonctionnalité et esthétique : une belle pièce de vie lumineuse avec cuisine ouverte, une chambre généreuse avec rangements ainsi qu'une salle d'eau contemporaine avec douche à l'italienne.Certifiée Minergie P, la résidence privilégie également une conception durable et performante : pompe à chaleur sol-eau, chauffage au sol, panneaux photovoltaïques, triple vitrage et ventilation contrôlée.Sa situation à Prilly permet de profiter d'un environnement résidentiel tout en restant immédiatement connecté à Lausanne, aux transports, aux commerces et aux principaux axes de mobilité.Une adresse recherchée. Une architecture affirmée. Un appartement neuf.Un bien conçu autant pour y vivre que pour investir.Ses atouts: • Constuction nouvelle • 2,5 pièces très recherché • Spacieux et lumineux • Dernière génération de construction • Minergie • Livraison été 2028 • Loggia C'est le dernier 2,5 pièces, venez le découvrir, vous ne le quitterez plus*********************************************A contemporary penthouse designed for today. And tomorrow.Set on the top floor of a high-end new development comprising just 19 apartments, this 2.5-room penthouse offers an exceptional lifestyle just minutes from Lausanne.Its contemporary architecture, clean lines and generous windows create a bright, elegant and distinctly modern atmosphere.The apartment offers 66 m² of living space and features a 9 m² covered loggia, a natural extension of the living area to the outdoors.Inside, every space has been designed to combine comfort, functionality and aesthetics: a beautiful living area with an open-plan kitchen, a generous bedroom with built-in storage, and a contemporary bathroom with a walk-in shower.Certified Minergie P, the residence benefits from state-of-the-art energy-efficient technology, including a ground-source heat pump, underfloor heating, photovoltaic panels, triple glazing and controlled ventilation.Its location in Prilly offers the perfect balance between a peaceful residential setting and immediate proximity to Lausanne, public transport, shops and major transport links.A sought-after address. Distinctive architecture. A brand-new apartment.A property designed both to live in and to invest in.KEY FEATURES • Last available 2.5-room apartment • Penthouse • 66 m² of living space • Spacious and bright • 9 m² covered loggia • New Minergie P construction • Latest-generation energy technology • Prime location just minutes from Lausanne • Completion: Summer 2028 One last opportunityThe final 2.5-room apartment in the development.Come and discover it... you may never want to leave.

Travel time
-
1 / 12
4.5 rooms, 129m², CHF 1,545,000.–
1008 Prilly

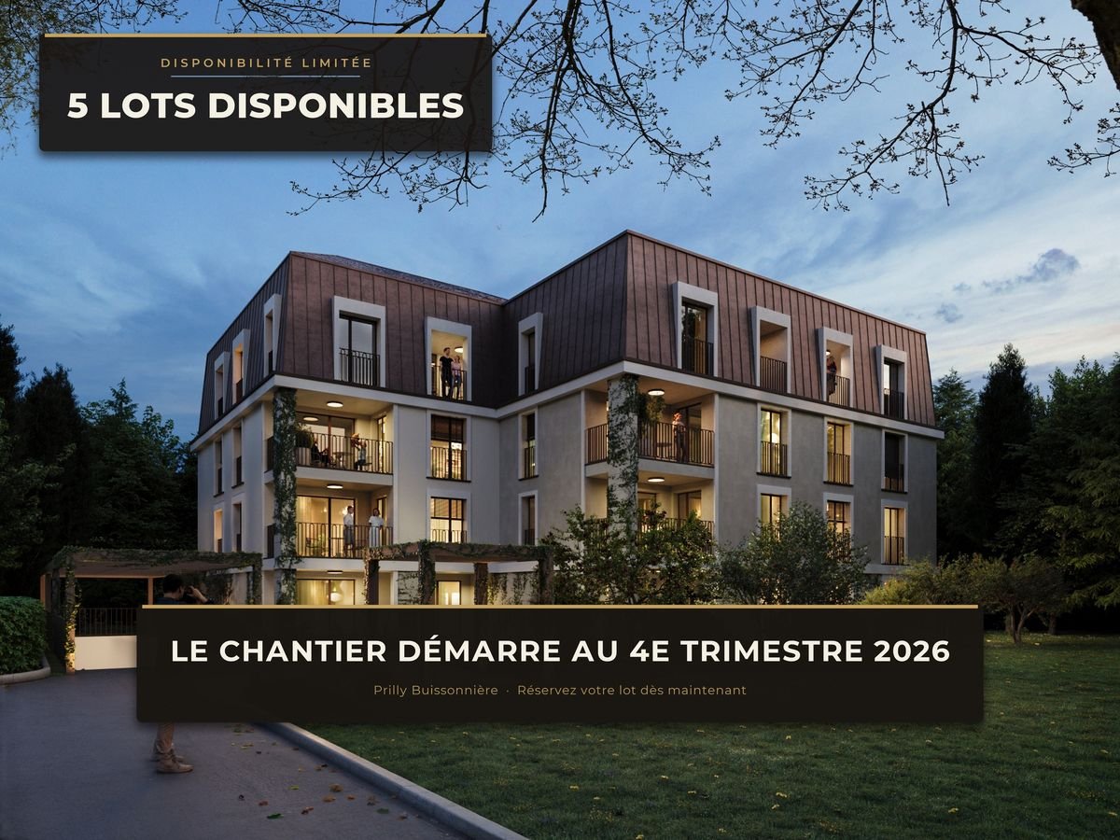
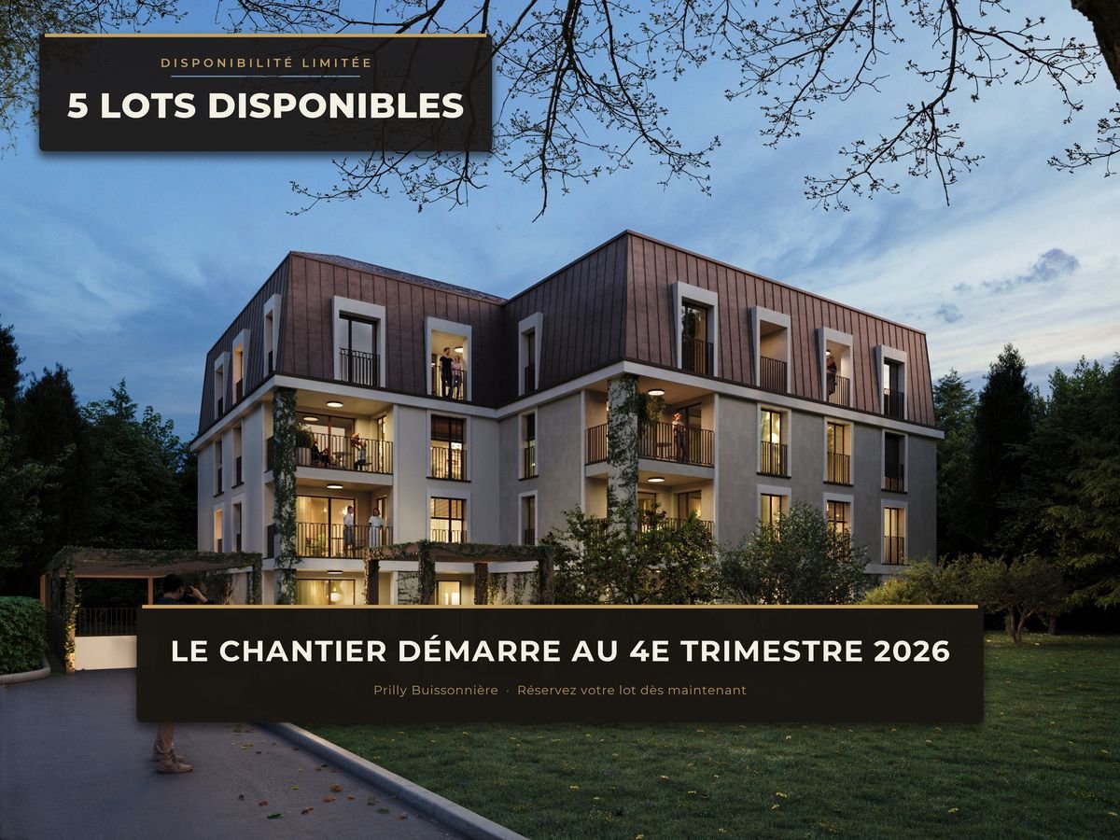
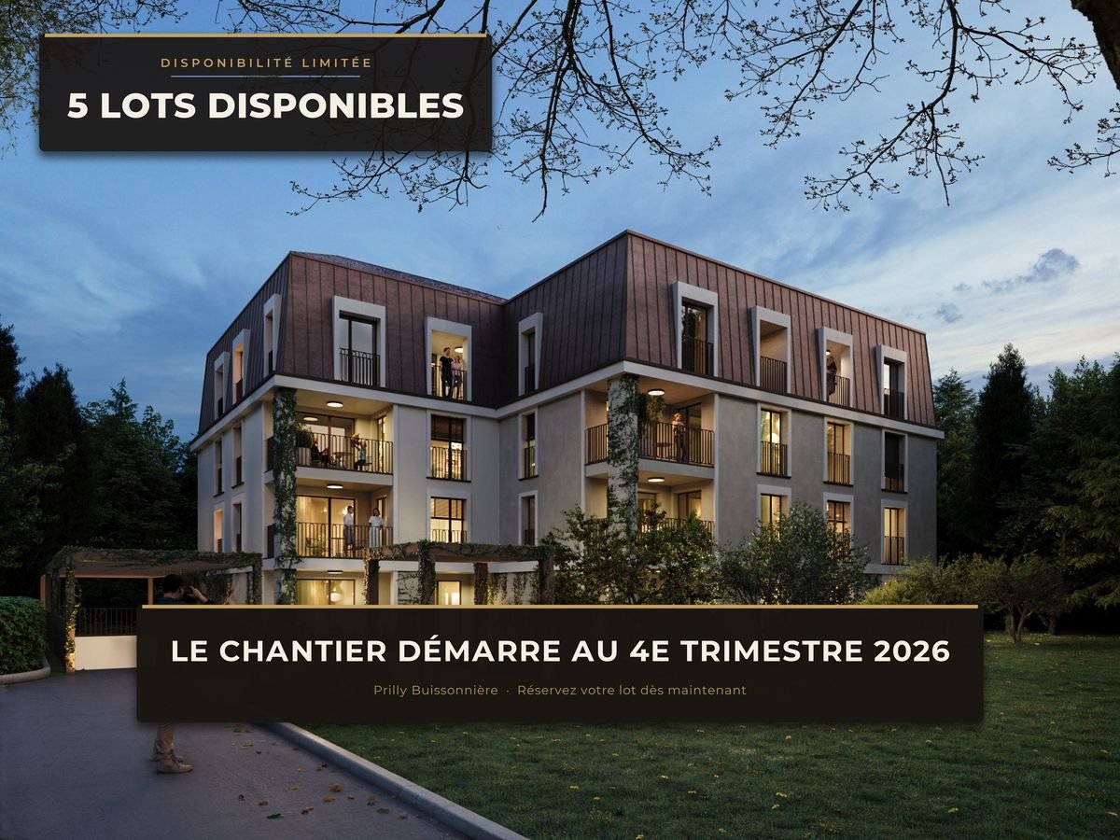
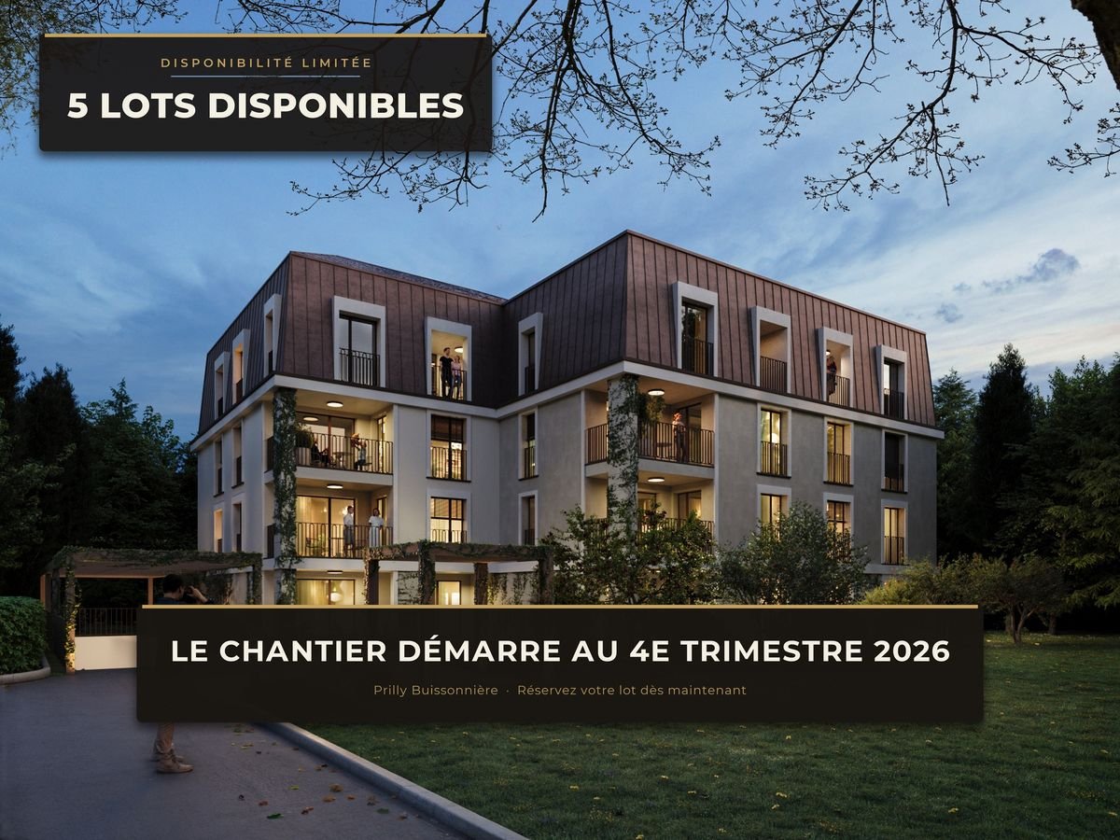
More than 4 units available - Prilly Buissonnière - 4.5 rooms ground floor

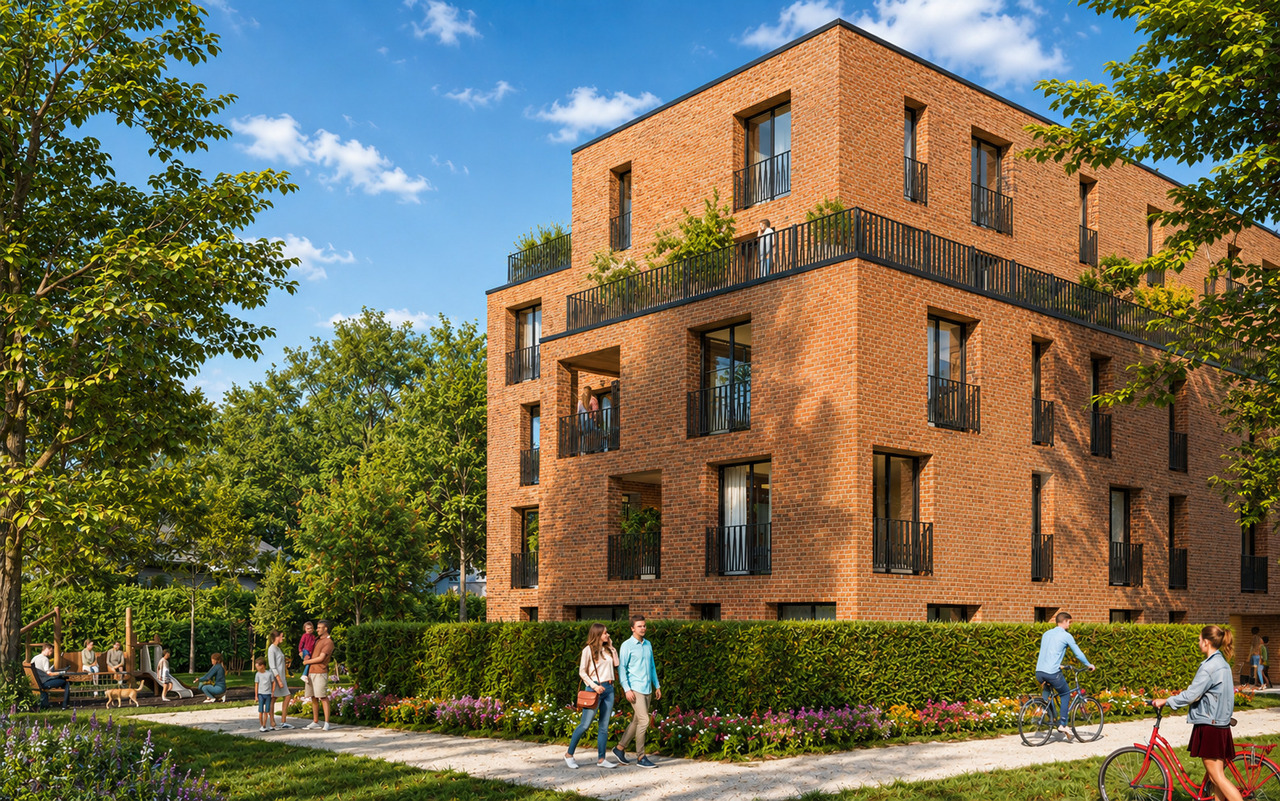
Unit 02 - 4.5 rooms on the ground floor - In the heart of PrillyConstruction starts in the 4th quarter of 2026Experience elegance and absolute comfort in this beautiful 4.5-room apartment on the ground floor, ideally located in the center of Prilly.Built on the ground floor of a building that will be constructed using the latest technologies and refined in its design, this rare property seduces with its space, brightness, and accessibility.With its 129 m² of perfectly planned living space, this apartment offers: • Three spacious bedrooms for optimal living comfort • Two elegant bathrooms • A 10 m² loggia open to the garden, south-facing, a true outdoor relaxation space, bathed in light throughout the year. • A 158 m² private garden • Minergie building An exceptional addressLiving here means having the best of Prilly at your fingertips: The primary and secondary schools are just a few meters away, your children can walk there, safely and without travel constraints.Public transportation connects the city center of Lausanne in less than 10 minutes, while Prilly-Malley train station, sports centers, outdoor pool, and shopping centers are accessible in a few moments.Comfort, modernity, and accessibilityDesigned for a modern lifestyle, the apartment is suitable for families and wheelchair accessible. Every detail has been designed to provide a harmonious living space that is both practical and prestigious.A rare living environmentBetween urbanity and serenity, this apartment is the ideal address for those seeking a higher quality of life, in the heart of a dynamic and sought-after neighborhood. A property that will only continue to appreciate in value!A parking space in the underground garage worth CHF 50,000 is included in the price.Total price: CHF 1,595,000Don't miss this unique opportunity!Contact us today to discover this property and let yourself be seduced by the art of living in Prilly.Website of the development: https://prillybuissonniere4.chUNITS OF THE DEVELOPMENT: (16 apartments) - STILL 4 AVAILABLEGround floor • Unit 01 - 4.5 rooms 122 m² 3 bedrooms Balcony 19 m² Garden 140 m² 1 indoor parking space SOLD • Unit 02 - 4.5 rooms 129 m² 3 bedrooms Balcony 10 m² Garden 158 m² 1 indoor parking space CHF 1,545,000 • Unit 03 - 2.5 rooms 65 m² 1 bedroom Balcony 7 m² Garden 63 m² SOLD 1st floor • Unit 11 - 3.5 rooms 80 m² 2 bedrooms Balcony 9 m² 1 indoor parking space SOLD • Unit 12 - 4.5 rooms 113 m² 3 bedrooms Balcony 10 m² 1 indoor parking space CHF 1,445,000 • Unit 13 - 2.5 rooms 59 m² 1 bedroom Balcony 7 m² SOLD • Unit 14 LUP - 1.5 rooms 42 m² 1 bedroom Balcony 7 m² SOLD 2nd floor • Unit 21 - 3.5 rooms 80 m² 2 bedrooms Balcony 9 m² 1 indoor parking space SOLD • Unit 22 - 4.5 rooms 113 m² 3 bedrooms Balcony 10 m² 1 indoor parking space SOLD • Unit 23 - 2.5 rooms 59 m² 1 bedroom Balcony 7 m² SOLD • Unit 24 LUP - 1.5 rooms 42 m² 1 bedroom Balcony 7 m² SOLD 3rd floor • Unit 31 - 3.5 rooms 75 m² 2 bedrooms Balcony 6 m² 1 indoor parking space SOLD • Unit 32 - 4.5 rooms 110 m² 3 bedrooms Balcony 7 m² 1 indoor parking space CHF 1,445,000 • Unit 33 - 2.5 rooms 56 m² 1 bedroom Balcony 7 m² SOLD • Unit 34 LUP - 1.5 rooms 40 m² 1 bedroom Balcony 5 m² SOLD Penthouse • Unit 41 - Loft 105 m² 2 bedrooms Terrace 32 m² 1 indoor parking space CHF 1,525,000

1 / 12
4.5 rooms, 113m², CHF 1,445,000.–
1008 Prilly

More than 4 units available - Prilly Buissonnière - 4.5 rooms 1st floor

LOT 12 - 4.5 rooms for sale - IN THE HEART OF PRILLYConstruction start in the 4th quarter of 2026Experience elegance and absolute comfort in this beautiful 4.5-room apartment, ideally located in the center of Prilly.Built on the 1st floor of a building that will be constructed according to the latest technologies and refined in its design, this rare property seduces with its space, brightness, and accessibility.With its 113 m² of perfectly planned living space, this apartment offers: • Three spacious bedrooms for optimal living comfort • Two elegant bathrooms • A 10 m² balcony offering a true outdoor relaxation space, bathed in light throughout the year • Minergie building An exceptional addressLiving here means having the best of Prilly at your fingertips: primary and secondary schools are just a few meters away, your children can walk there, safely and without travel constraints.Public transportation connects the city center of Lausanne in less than 10 minutes, while Prilly-Malley train station, sports centers, outdoor pool, and shopping centers are accessible in a few moments.Comfort, modernity, and accessibilityDesigned for a modern lifestyle, the apartment is suitable for families and wheelchair accessible. Every detail has been designed to offer a harmonious living space, both practical and prestigious.A rare living environmentBetween urbanity and serenity, this apartment is the ideal address for those seeking a higher quality of life, in the heart of a dynamic and sought-after neighborhood. A property that will only increase in value!A parking space in the underground garage worth CHF 50,000 is included in the price.Total price: CHF 1,495,000Don't miss this unique opportunity!Contact us today to discover this property and let yourself be seduced by the art of living in Prilly.Promotion website: https://prillybuissonniere4.chUNITS OF THE PROMOTION: (16 apartments) - STILL 4 AVAILABLEGround floor • Lot 01 - 4.5 rooms 122 m² 3 bedrooms balcony 19 m² garden 140 m² 1 indoor parking space SOLD • Lot 02 - 4.5 rooms 129 m² 3 bedrooms balcony 10 m² garden 158 m² 1 indoor parking space CHF 1,545,000 • Lot 03 - 2.5 rooms 65 m² 1 bedroom balcony 7 m² garden 63 m² SOLD 1st floor • Lot 11 - 3.5 rooms 80 m² 2 bedrooms balcony 9 m² 1 indoor parking space SOLD • Lot 12 - 4.5 rooms 113 m² 3 bedrooms balcony 10 m² 1 indoor parking space CHF 1,445,000 • Lot 13 - 2.5 rooms 59 m² 1 bedroom balcony 7 m² SOLD • Lot 14 LUP - 1.5 rooms 42 m² 1 bedroom balcony 7 m² SOLD 2nd floor • Lot 21 - 3.5 rooms 80 m² 2 bedrooms balcony 9 m² 1 indoor parking space SOLD • Lot 22 - 4.5 rooms 113 m² 3 bedrooms balcony 10 m² 1 indoor parking space SOLD • Lot 23 - 2.5 rooms 59 m² 1 bedroom balcony 7 m² SOLD • Lot 24 LUP - 1.5 rooms 42 m² 1 bedroom balcony 7 m² SOLD 3rd floor • Lot 31 - 3.5 rooms 75 m² 2 bedrooms balcony 6 m² 1 indoor parking space SOLD • Lot 32 - 4.5 rooms 110 m² 3 bedrooms balcony 7 m² 1 indoor parking space CHF 1,445,000 • Lot 33 - 2.5 rooms 56 m² 1 bedroom balcony 7 m² SOLD • Lot 34 LUP - 1.5 rooms 40 m² 1 bedroom balcony 5 m² SOLD Attic • Lot 41 - Loft 105 m² 2 bedrooms terrace 32 m² 1 indoor parking space CHF 1,525,000

1 / 36
7 rooms, 240m², CHF 2,595,000.–
1008 Jouxtens-Mézery

Ideal villa for family with independent 2-room apartment

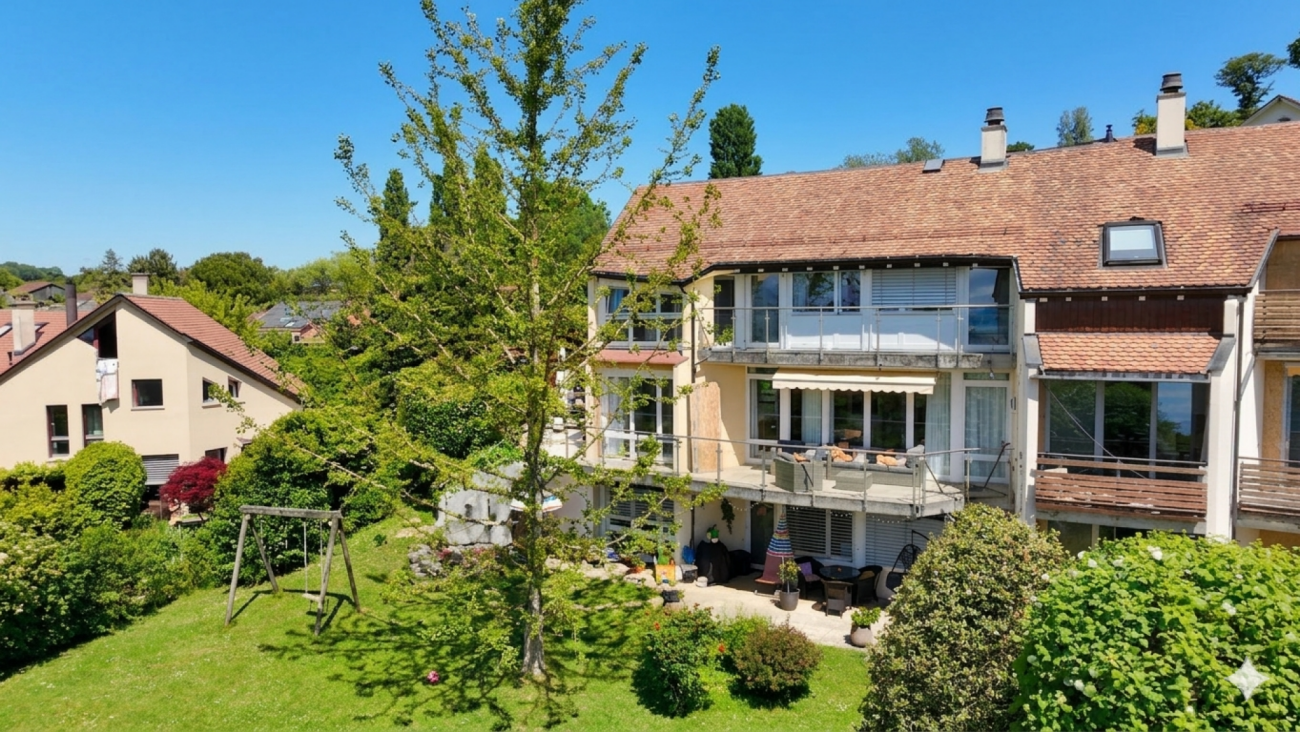
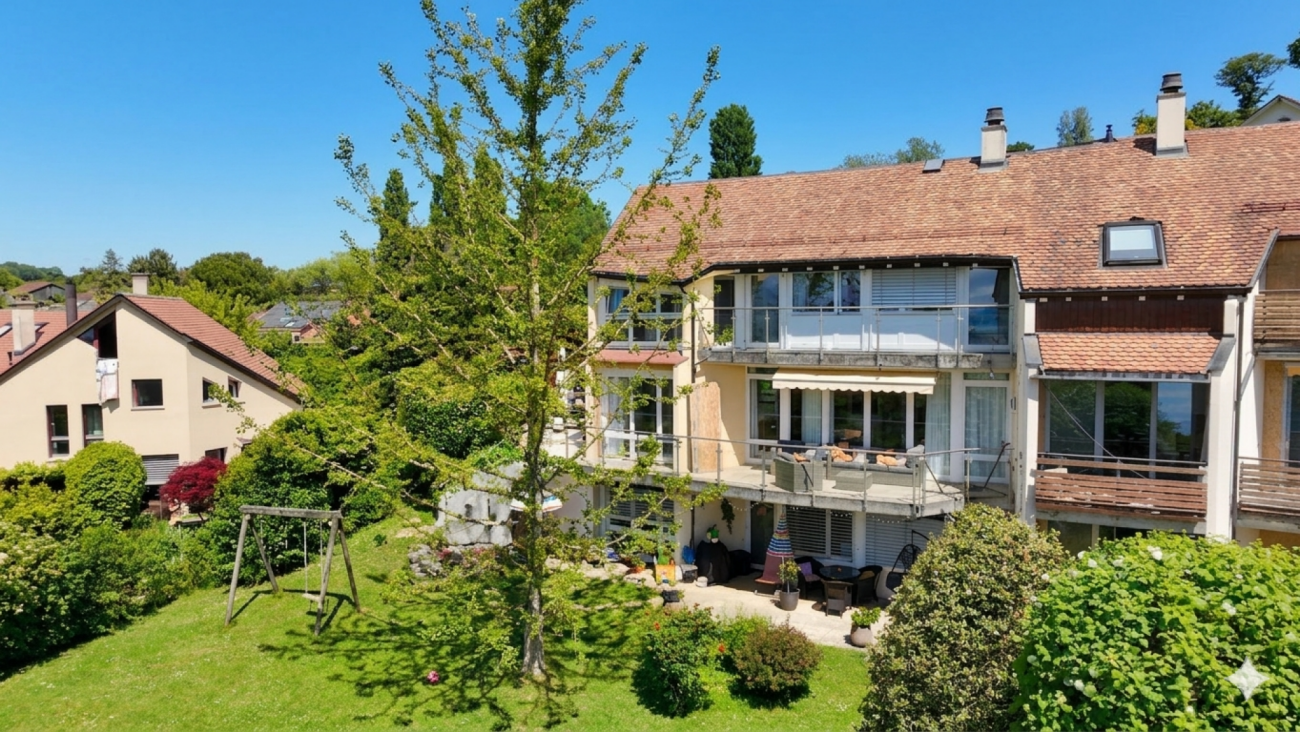
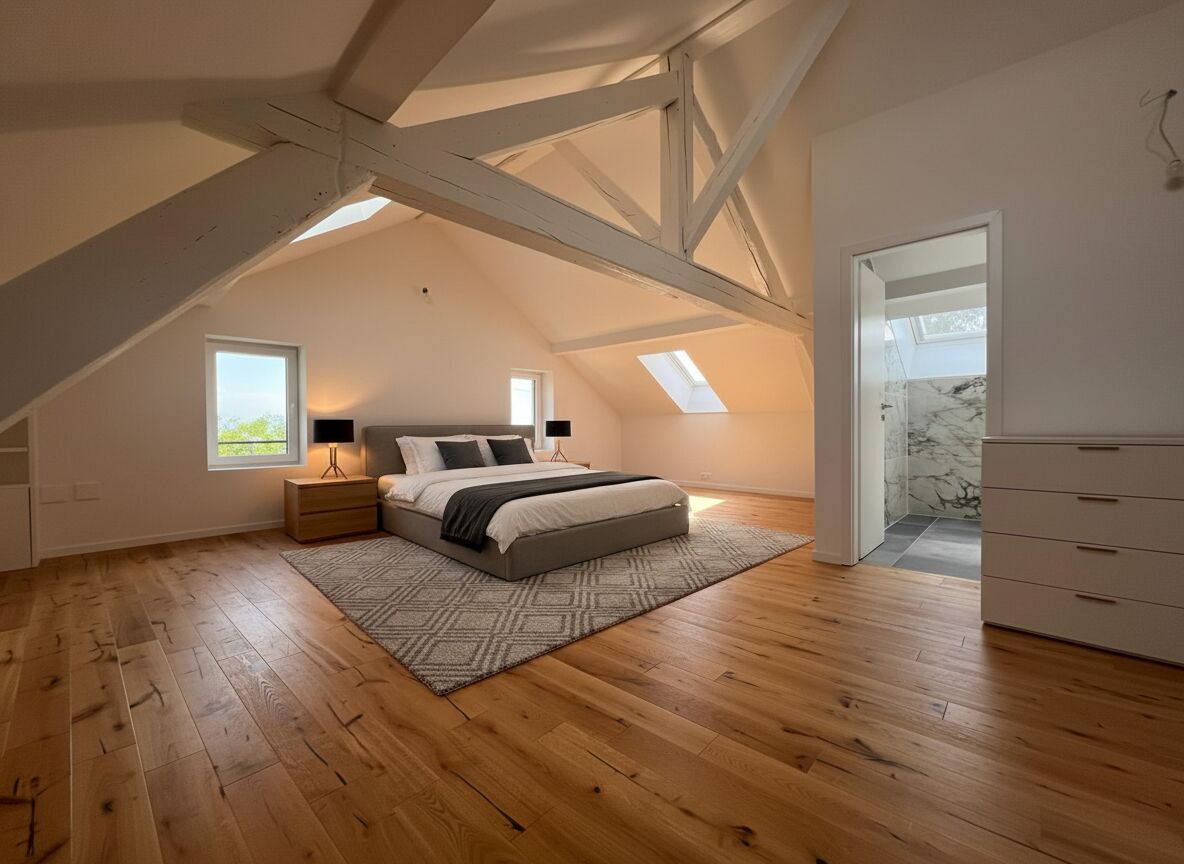
Character propertyThis semi-detached house charms with its contemporary architecture featuring fluid and unconventional lines, offering dynamic living spaces and a uniquely resolute identity, ideal for lovers of character properties. The lower level, benefiting from direct access to the garden, accommodates an independent space comprising a kitchen, bedroom, shower-WC, and living room, offering multiple usage possibilities.View of the lake from the rooms Villa on 4 levels A property bathed in natural light, developed over 4 levels, combining generous volumes and contemporary comfort. Upper ground floor • Entrance hall • Welcoming entrance hall • Guest WC • Storage room • Spacious living room with fireplace • Cozy dining area • Partially closed kitchen • Direct access to the terrace, with stairs leading to the garden First floor • Distribution hall • Shower room with WC and sink • Bathroom with WC and sink • Three bedrooms, including several with access to the balcony • Office currently used as a dressing room Attic • Accessible via a fixed wooden staircase, the attic offers a complementary space including an office and a multi-purpose living area Lower level • Laundry room • Cellar • Technical room / boiler room • Independent apartment including: living room, kitchen, bedroom, and shower room with WC and sink • Direct access to a terrace and the garden Exterior • Spacious, tree-lined garden of approximately 550 m2, offering a green and private setting • 2 covered parking spaces with 2nd outdoor space on the roof terrace of approximately 100 m2 • 2 outdoor parking spaces

1 / 25
7 rooms, 240m², CHF 2,595,000.–
1008 Jouxtens-Mézery

Family villa at the gates of Lausanne

Character propertyThis semi-detached villa seduces with its contemporary architecture with fluid and unconventional lines, offering dynamic living spaces and a uniquely resolute identity, ideal for lovers of character properties. The lower level, benefiting from direct access to the garden, accommodates an independent area including a kitchen, bedroom, shower-WC, and living room, offering multiple usage possibilities.View of the lake from the rooms Villa on 4 levels A property bathed in natural light, developed on 4 levels, combining generous volumes and contemporary comfort. Upper ground floor • Entrance hall • Welcoming hall • Guest WC • Storage room • Spacious living room with fireplace • Cozy dining area • Partially closed kitchen • Direct access to the terrace, with stairs leading to the garden First floor • Distribution hall • Shower room with WC and sink • Bathroom with WC and sink • Three bedrooms, including several with access to the balcony • Office currently arranged as a dressing room Attic • Accessible by a fixed wooden staircase, the attic offers a complementary space including an office and a multi-purpose living area Lower level • Laundry room • Cellar • Technical room / boiler room • Independent apartment including: living room, kitchen, bedroom, and shower room with WC and sink • Direct access to a terrace and the garden Exterior • Spacious, tree-lined garden of approximately 550 m2, offering a green and private setting • 2 covered parking spaces with 2nd outdoor area on the roof terrace of approximately 100 m2 • 2 outdoor parking spaces

1 / 12
4.5 rooms, 120m², CHF 1,790,000.–
Chem. de la Grand-Vigne 12, 1008 Prilly

WITH INTEGRATED AIR CONDITIONING - Large 4.5-room apartment of 130m² PPE - 25m² terrace

For sale: An exceptional apartment combining space, comfort, and modern amenities ? CHF 1'790'000.-Discover this superb 4.5-room apartment offering 130 m² PPE ideally distributed for optimal living. Located in a peaceful environment, this property charms with its intelligent layout, generous volumes, and natural light.The open, fully equipped kitchen with numerous storage spaces integrates harmoniously into a spacious and bright living area, which opens onto a large 25m² terrace. A perfect place for your outdoor relaxation or to receive guests.The apartment also stands out for its 4 bathrooms, a rarity that guarantees comfort and intimacy for each family member or for guests.The elevator arriving directly on the floor adds an exclusive touch, reinforcing accessibility and comfort in everyday life.High-end amenities:- Two indoor parking spaces (CHF 100'000.- extra), each equipped with an electric vehicle charging station- Integrated air conditioning system for optimal thermal comfort in all seasonsSolar panels, a sustainable and economical solution for better energy efficiency- Close to shops and public transportation- Impeccable general condition, no renovation work required- A rare property on the market, offering a beautiful added value thanks to its modern and sustainable amenities For any additional information or to organize a visit, contact us at lea.yerly@lcr-immo.ch

Travel time
-
1 / 2
  • View
20 rooms, 1,500m², Price on request
1008 Jouxtens-Mézery

Prestigious property on the outskirts of Lausanne

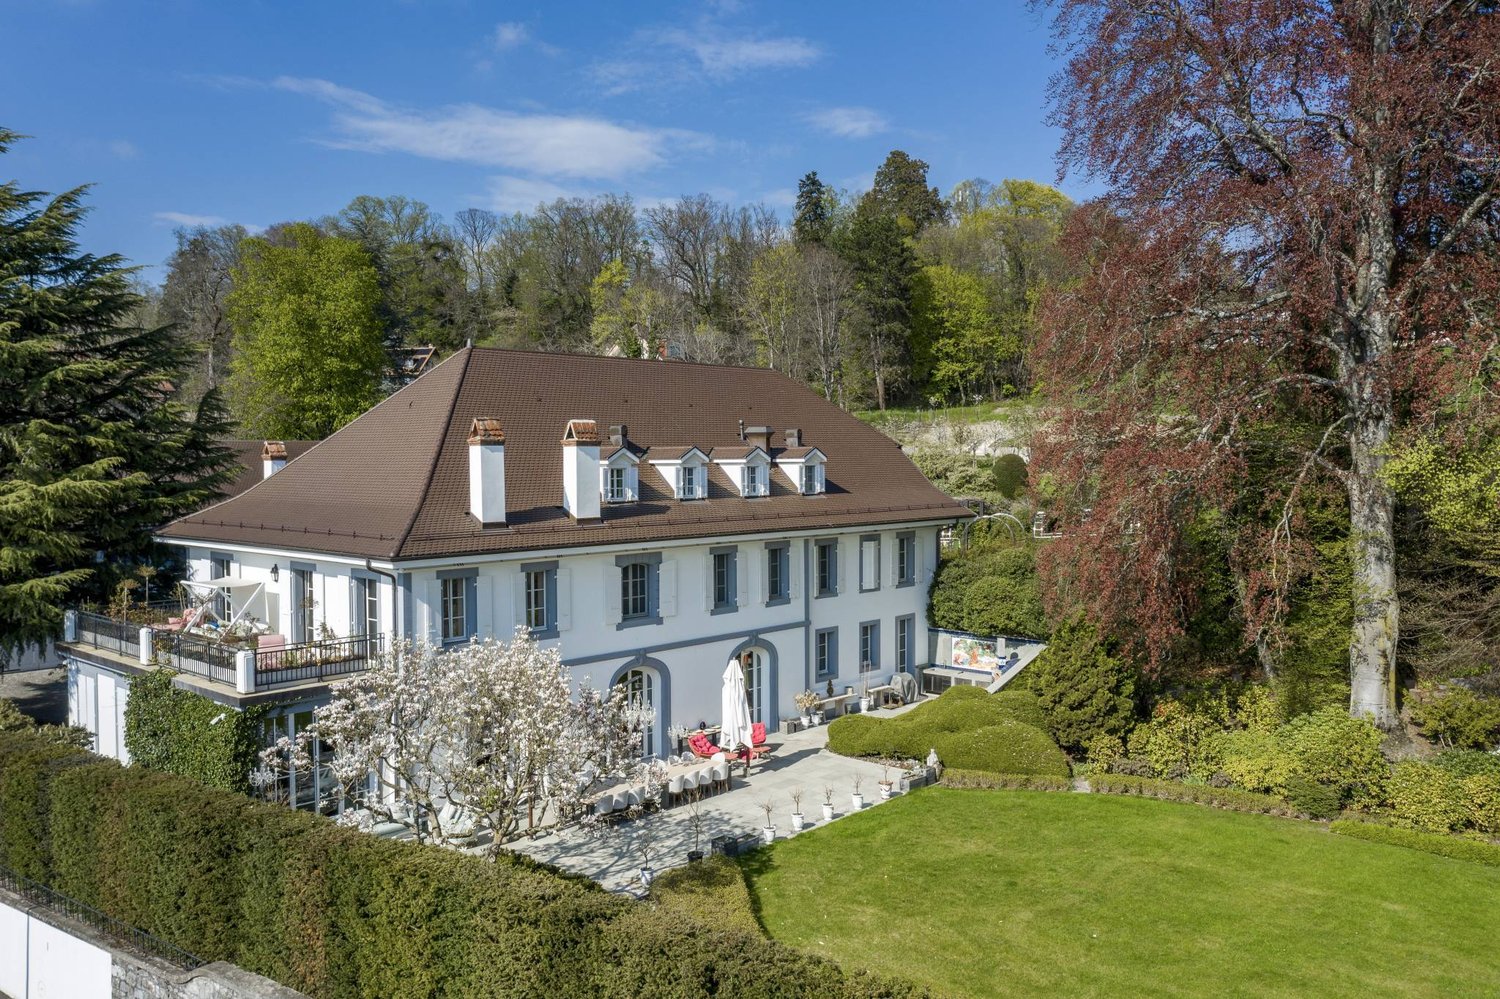
Discover this magnificent 19th-century property, entirely renovated in 2020. Located in the peaceful Jouxtens-Mézery neighborhood, this residence combines historic charm and modern comfort. Just 10 minutes from Lausanne and 40 minutes from Geneva, it offers an ideal situation to enjoy tranquility while being close to the city.This prestigious home conjugates comfort, elegance, and modernity. With its vast spaces and perfect room organization, it offers a unique living environment. Situated on one hectare, the property comprises several buildings, totaling over 1,500 m² of living space. A children's playground, a landscaped garden, and a Japanese pavilion with typical Japanese plants and trees complete this enchanting setting.Equipped with the latest domotic technologies, this house guarantees optimal security. The main residence, spread over three floors and served by an elevator, comprises 9 bedrooms. The ground floor features a spacious living room with a majestic fireplace and high ceilings. A large dining room, a carefully decorated winter garden, a precious wood library, a home cinema, and a semi-professional kitchen lead to a terrace with a view of the lush garden. This level also includes a guest toilet, a bedroom with a bathroom for staff, and various cleverly designed storage spaces. An underground passage leads to an indoor pool, a true haven of peace.On the first floor, a spacious mezzanine leads to the parental suite with a large dressing room, an adjacent bathroom, and a panoramic terrace offering a breathtaking view of the lake. Four other bedrooms, including two with communicating bathrooms, and an additional bathroom complete this level. The attics on the second floor house an exceptional 127 m² room with a magnificent original wooden structure, currently used as a game room, and also include a mezzanine, three additional bedrooms, and three bathrooms.The second building, accessible by an elevator and spread over three levels, offers a unique configuration. The first wing presents an elegant living room with an open kitchen, two luxurious bedrooms with private bathrooms, a mezzanine lounge, and large storage spaces. The second wing offers a spacious loft with a versatile mezzanine that can serve as an office or other space according to needs. Direct access to the garage from this wing adds to the convenience.Finally, the adjacent pavilion houses a sumptuous indoor pool of 18x8 meters, with glass fronts offering a breathtaking view of the terrace and garden, flooding the space with natural light. A spa area, including a hammam, sauna, and shower, completes this relaxation environment. Covered parking can accommodate up to four vehicles, and numerous parking spaces are available outside the property.The floor plans are available on request.

  • View
1 / 10
4.5 rooms, 110m², CHF 1,445,000.–
1008 Prilly

MORE THAN 4 UNITS AVAILABLE - Prilly Buissonnière - 4.5 3RD FLOOR

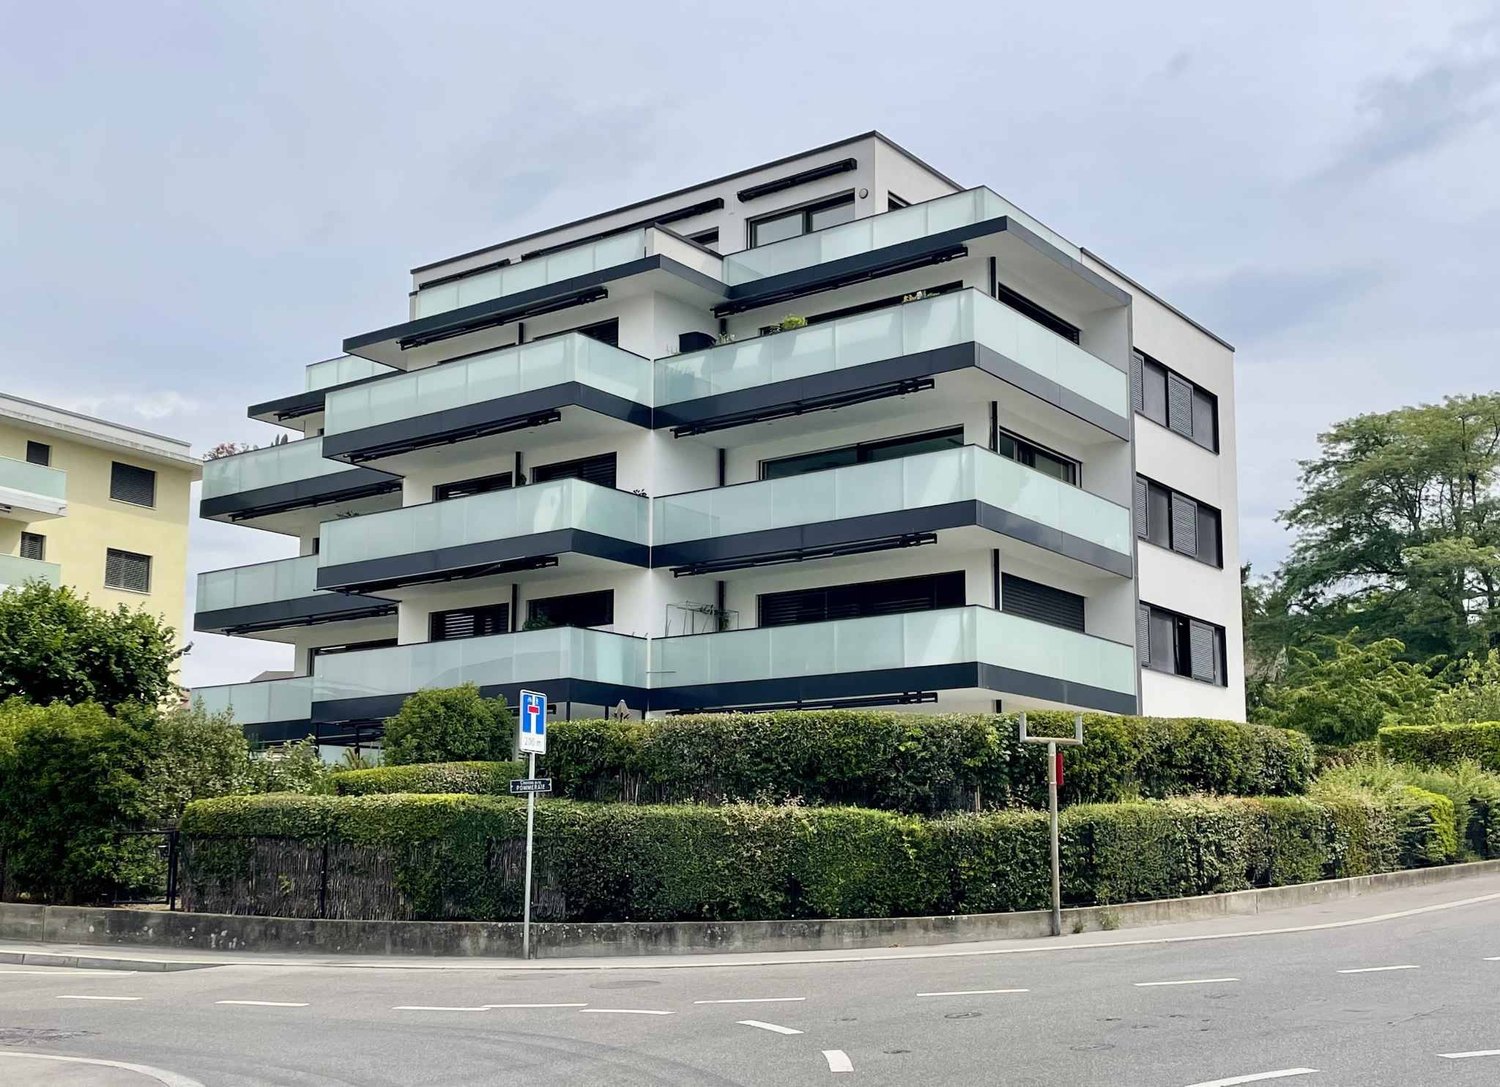
LOT 32 - 4.5 ROOMS FOR SALE ON THE 3RD FLOOR - IN THE HEART OF PRILLYConstruction start in the 4th quarter of 2026Live the elegance and absolute comfort in this beautiful 4.5-room apartment, ideally located in the center of Prilly.Located on the 3rd floor of a building that will be constructed according to the latest technologies in terms of construction and refined in its design, this rare property seduces with its space, brightness, and accessibility.With its 110 m² of perfectly planned living space, this apartment offers: • Three spacious bedrooms for optimal living comfort • Two elegant bathrooms • A 7 m² balcony offering a true outdoor space for relaxation, bathed in light throughout the year • Minergie building An exceptional addressLiving here means having the best of Prilly at your fingertips: primary and secondary schools are just a few meters away, your children can walk there, safely and without travel constraints.Public transportation connects the city center of Lausanne in less than 10 minutes, while Prilly-Malley train station, sports centers, outdoor pool, and shopping centers are accessible in a few moments.Comfort, modernity, and accessibilityDesigned for a modern lifestyle, the apartment is suitable for families and wheelchair accessible. Each detail has been designed to offer a harmonious living space, both practical and prestigious.A rare living environmentBetween urbanity and serenity, this apartment is the ideal address for those seeking a higher quality of life, in the heart of a dynamic and sought-after neighborhood. A property that will only increase in value!A parking space in the underground garage worth CHF 50,000 is added to the price.Total price: CHF 1,595,000Don't miss this unique opportunity!Contact us today to discover this gem of a property and let yourself be seduced by the art of living in Prilly.Promotion website: https://prillybuissonniere4.chUNITS OF THE PROMOTION: (16 apartments) - STILL 4 AVAILABLEGround floor • Lot 01 - 4.5 rooms 122 m² 3 bedrooms Balcony 19 m² Garden 140 m² 1 indoor parking space SOLD • Lot 02 - 4.5 rooms 129 m² 3 bedrooms Balcony 10 m² Garden 158 m² 1 indoor parking space CHF 1,565,000 • Lot 03 - 2.5 rooms 65 m² 1 bedroom Balcony 7 m² Garden 63 m² SOLD 1st floor • Lot 11 - 3.5 rooms 80 m² 2 bedrooms Balcony 9 m² 1 indoor parking space SOLD • Lot 12 - 4.5 rooms 113 m² 3 bedrooms Balcony 10 m² 1 indoor parking space CHF 1,465,000 • Lot 13 - 2.5 rooms 59 m² 1 bedroom Balcony 7 m² SOLD • Lot 14 LUP - 1.5 rooms 42 m² 1 bedroom Balcony 7 m² SOLD 2nd floor • Lot 21 - 3.5 rooms 80 m² 2 bedrooms Balcony 9 m² 1 indoor parking space SOLD • Lot 22 - 4.5 rooms 113 m² 3 bedrooms Balcony 10 m² 1 indoor parking space SOLD • Lot 23 - 2.5 rooms 59 m² 1 bedroom Balcony 7 m² SOLD • Lot 24 LUP - 1.5 rooms 42 m² 1 bedroom Balcony 7 m² SOLD 3rd floor • Lot 31 - 3.5 rooms 75 m² 2 bedrooms Balcony 6 m² 1 indoor parking space SOLD • Lot 32 - 4.5 rooms 110 m² 3 bedrooms Balcony 7 m² 1 indoor parking space CHF 1,445,000 • Lot 33 - 2.5 rooms 56 m² 1 bedroom Balcony 7 m² SOLD • Lot 34 LUP - 1.5 rooms 40 m² 1 bedroom Balcony 5 m² SOLD Attic • Lot 41 - Loft 105 m² 2 bedrooms Terrace 32 m² 1 indoor parking space CHF 1,525,000
1 / 9
4.5 rooms, 122m², CHF 1,415,000.–
1008 Prilly

MORE THAN 5 UNITS AVAILABLE - Prilly Buissonnière - 4.5 ROOMS GROUND FLOOR

LOT 01 - 4.5 ROOMS GROUND FLOOR - IN THE HEART OF PRILLYConstruction start in this 4th quarter 2026Live the elegance and absolute comfort in this beautiful 4.5-room apartment on the ground floor, ideally located in the center of Prilly.Built on the ground floor of a building that will be constructed according to the latest technologies and refined in its design, this rare property seduces with its space, brightness, and accessibility.With its 122 m² of perfectly planned living space, this apartment offers: • Three spacious bedrooms for optimal living comfort • Two elegant bathrooms • A loggia of 19 m² open to the garden, south-facing, a true outdoor relaxation space, bathed in light all year round. • A privatized garden of 140 m² • Minergie building An exceptional addressLiving here means enjoying the best of Prilly at your fingertips: The primary and secondary schools are just a few meters away, your children can walk there, safely and without travel constraints.Public transportation connects the city center of Lausanne in less than 10 minutes, while Prilly-Malley train station, sports centers, outdoor pool, and shopping centers are accessible in a few moments.Comfort, modernity, and accessibilityDesigned for a modern lifestyle, the apartment is suitable for families and wheelchair accessible. Each detail has been designed to provide a harmonious living framework, both practical and prestigious.A rare living environmentBetween urbanity and serenity, this apartment is the ideal address for those seeking superior quality of life, in the heart of a dynamic and sought-after neighborhood. A property that will only increase in value!A parking space in the underground garage worth CHF 50,000 is added to the price.Total price: CHF 1,465,000Don't miss this unique opportunity!Contact us today to discover this real estate gem and let yourself be seduced by the art of living in Prilly.Promotion website: https://prillybuissonniere4.chUNITS OF THE PROMOTION: (16 apartments) - STILL 5 AVAILABLEGround floor • Lot 01 - 4.5 rooms 122 m² 3 bedrooms Balcony 19 m² Garden 140 m² 1 indoor parking space CHF 1,415,000 • Lot 02 - 4.5 rooms 129 m² 3 bedrooms Balcony 10 m² Garden 158 m² 1 indoor parking space CHF 1,545,000 • Lot 03 - 2.5 rooms 65 m² 1 bedroom Balcony 7 m² Garden 63 m² SOLD 1st floor • Lot 11 - 3.5 rooms 80 m² 2 bedrooms Balcony 9 m² 1 indoor parking space SOLD • Lot 12 - 4.5 rooms 113 m² 3 bedrooms Balcony 10 m² 1 indoor parking space CHF 1,445,000 • Lot 13 - 2.5 rooms 59 m² 1 bedroom Balcony 7 m² SOLD • Lot 14 LUP - 1.5 rooms 42 m² 1 bedroom Balcony 7 m² SOLD 2nd floor • Lot 21 - 3.5 rooms 80 m² 2 bedrooms Balcony 9 m² 1 indoor parking space SOLD • Lot 22 - 4.5 rooms 113 m² 3 bedrooms Balcony 10 m² 1 indoor parking space SOLD • Lot 23 - 2.5 rooms 59 m² 1 bedroom Balcony 7 m² SOLD • Lot 24 LUP - 1.5 rooms 42 m² 1 bedroom Balcony 7 m² SOLD 3rd floor • Lot 31 - 3.5 rooms 75 m² 2 bedrooms Balcony 6 m² 1 indoor parking space SOLD • Lot 32 - 4.5 rooms 110 m² 3 bedrooms Balcony 7 m² 1 indoor parking space CHF 1,445,000 • Lot 33 - 2.5 rooms 56 m² 1 bedroom Balcony 7 m² SOLD • Lot 34 LUP - 1.5 rooms 40 m² 1 bedroom Balcony 5 m² SOLD Attic • Lot 41 - Loft 105 m² 2 bedrooms Terrace 32 m² 1 indoor parking space CHF 1,525,000
1 / 13
4.5 rooms, Price on request
Chem. du Lussex 13, 1008 Jouxtens-Mézery

New triplex of 4.5 rooms / 3 bedrooms / 2 bathrooms / Balcony / Private garden

LCR immo presents these new apartments for sale in Jouxtens-Mézery,Residential area located just 1 km from LEB in Lussex.General description of the apartments:This renovated old farmhouse gives these apartments a charm that combines the charm of the old with the modernity of current materials.Each plot benefits from a garden, a cellar, and 1-2 parking spaces offered for each apartment.Information about each apartment:Lot 1 of 4.5 rooms (triplex)- Ground floor: living room, kitchen, guest toilet, terrace, and large garden of 790m2- 1st floor: 2 bedrooms, bathroom (shower, bathtub, 2 sinks, WC)- 2nd floor: parental bedroom with adjacent bathroom (bathtub, sink, WC)weighted area 229m2 / south orientationGeographical location:Jouxtens-Mézery has been part of the Lausanne district since 1798.The municipality is bounded to the north by the municipality of Romanel-sur-Lausanne, to the east and south by the municipality of Prilly, and to the west by the municipalities of Renens,Crissier, as well as the Lausanne enclave of Bois-Genoud.Very low taxation: 59% (Lausanne 78.5%)Public transport:- LEB: 800 m from LEB stop < Lussex (7 minutes on foot, stop under construction for adaptation) Bus LT- Line 84 Line 18Distances:- 3 km motorway exit La Blécherette- 2 km from all amenities (Romanel, Crissier)Schools:- Classes from 1 to 6:- Collège de Jouxtens-Mézery, Ch. de Beau-Cèdre 2 - Tel. 021 635 00 1- Primary school Place du Collège 3, 1008 Prily- Secondary school Prily Chemin de l'Union 1, 1008 Prily- Private Rudolf Steiner school (3.6 km away) http://www.ecolesteiner-lausanne.ch/Childcare:- Since August 2018, the Maison de l'Enfance has joined the AJENOL network and has been offering communal services since then. It is open 47 weeks a year from 7:00 am to 6:30 pm.The Maison de l'Enfance is located in the center of the village and includes two ships:- The small ship welcomes children from 2 years old until school age (021/634.38.92)- The large ship cares for school-age children in Jouxtens-Mézery from 1st to 6th grade outside school hours (021/633.79.78)
Travel time
-
1 / 11
3.5 rooms, 71m², CHF 1,090,000.–
Avenue des Acacias 9, 1008 Prilly

New residence with 3 apartments in a popular and green neighborhood

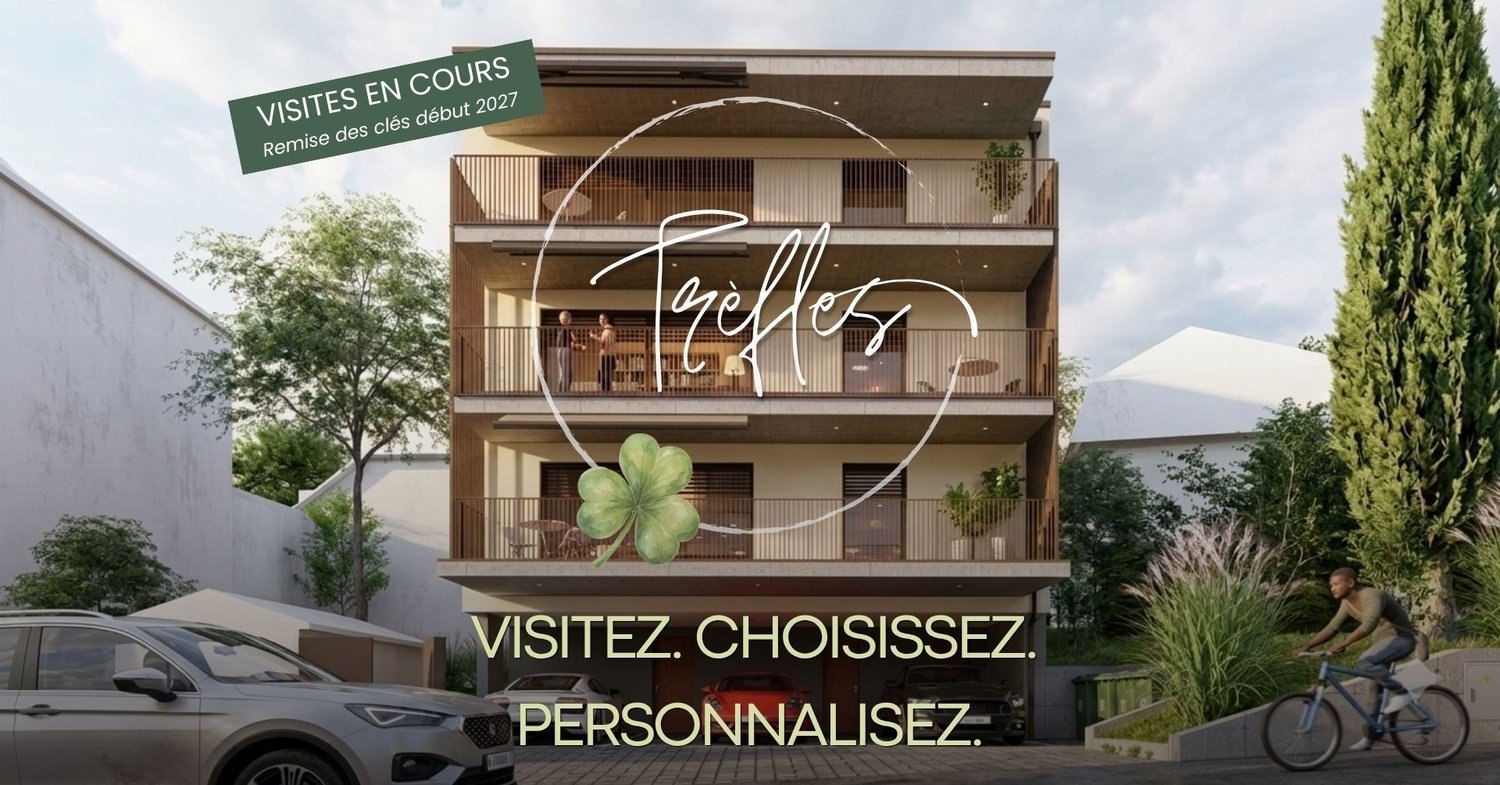
Our new TRÈFLES promotion is taking shape.Currently under construction, it stands out for its resolutely intimate character: only three apartments with 3.5 rooms, with a planned handover at the beginning of next year.A project on a human scale, designed for those who seek the comfort of a new home while prioritizing the tranquility of a small co-ownership.Each apartment benefits from a large south-facing balcony, a true extension of the living space, as well as its own small independent garden.Inside, the apartments prioritize contemporary and refined amenities according to the wishes of future buyers: parquet in the living rooms, fitted and equipped kitchens, large windows, tiling in the bathrooms, individual washing columns, and smooth finishes.Comfort is extended with underfloor heating powered by an air-water heat pump with a geothermal probe, photovoltaic panels on the roof, triple-glazed windows, electric shutters, and an elevator serving the building.Each apartment also has a private cellar and a covered parking space, directly accessible from the street. Areas for residents' and visitors' bicycles are also provided.With only three apartments, TRÈFLES cultivates a different idea of collective housing: more confidential, more personal, and turned towards the outdoors.Specificities of each lot:Lot 1 | 3.5 rooms | 1st floor | 71 m2 habitable | south exposure | guest toilet | shower room with sink and additional toilet | balcony 17 m2 | private garden 9 m2 | CHF 1'090'000.-, including finishes.Lot 2 | 3.5 rooms | 2nd floor | 71 m2 habitable | south exposure | guest toilet | shower room with sink and additional toilet | balcony 17 m2 | private garden 9 m2 | CHF 1'150'000.-, including finishes.Lot 3 | 3.5 rooms | 3rd floor | 71 m2 habitable | south exposure | guest toilet | shower room with sink and additional toilet | balcony 17 m2 | private garden 9 m2 | CHF 1'190'000.-, including finishes.All lots have a cellar included in the sale price.Lots No. 2 and 3 have a lake view.A covered parking space is offered for each apartment for a price of CHF 50'000.-, in addition to the sale price.

Travel time
-

Suggested properties for you based on search results