Quick Filters for your search

Quick-filters

We show you quick-filters based on the most used filters by location.

By using these, you can enhance your search experience by finding new and interesting properties to your likings.

85 results - Properties for sale: 1008 (Jouxtens-Mézery, Prilly)

1 / 13
4.5 roomsPrice on request
Chem. du Lussex 13, 1008 Jouxtens-Mézery

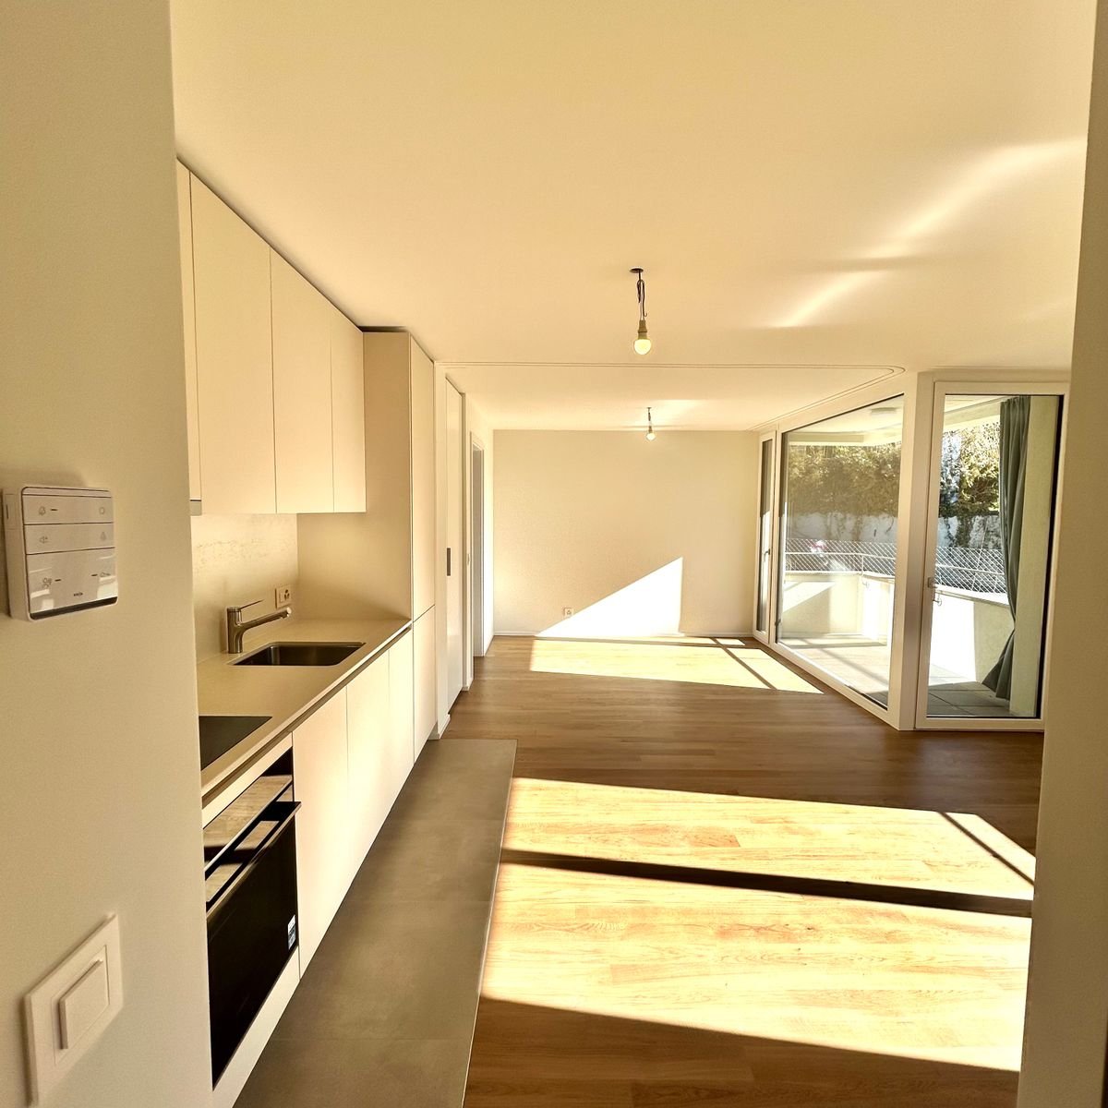
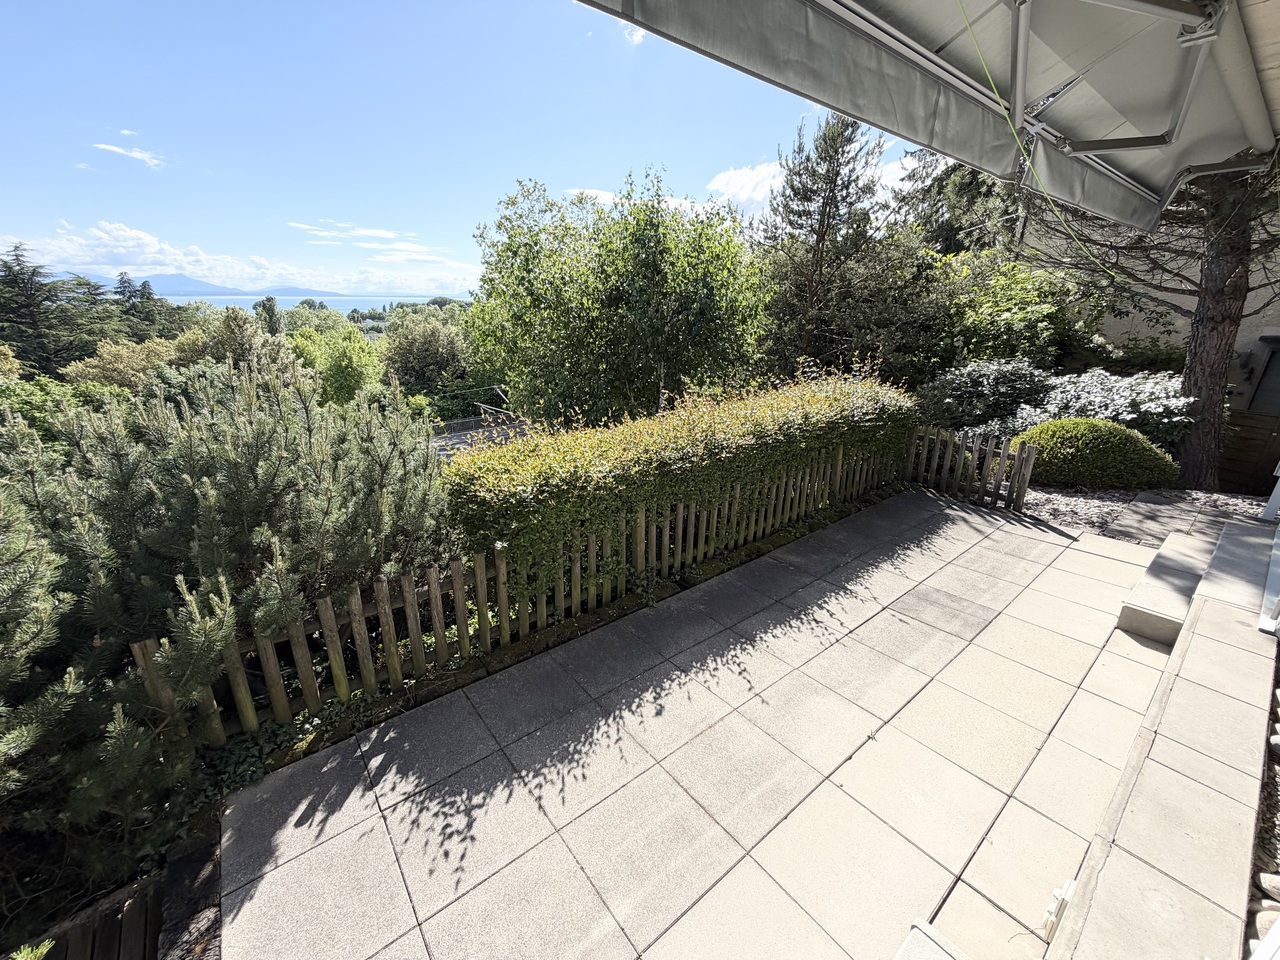
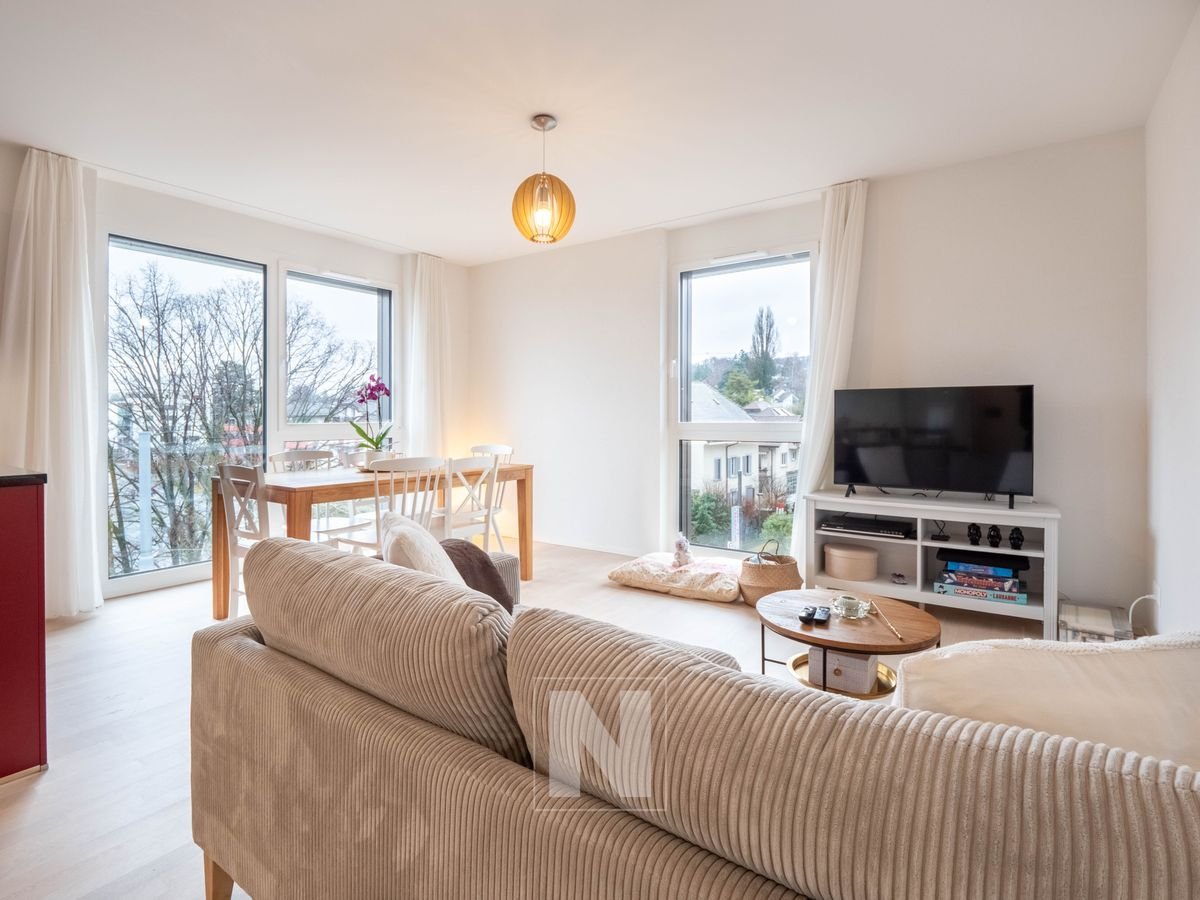
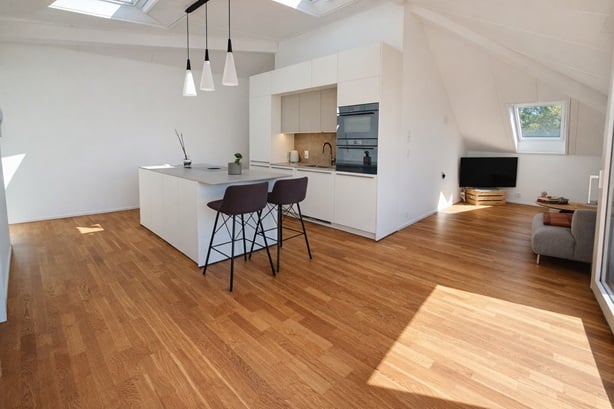
New triplex with 4.5 rooms / 3 bedrooms / 2 bathrooms / balcony / private garden

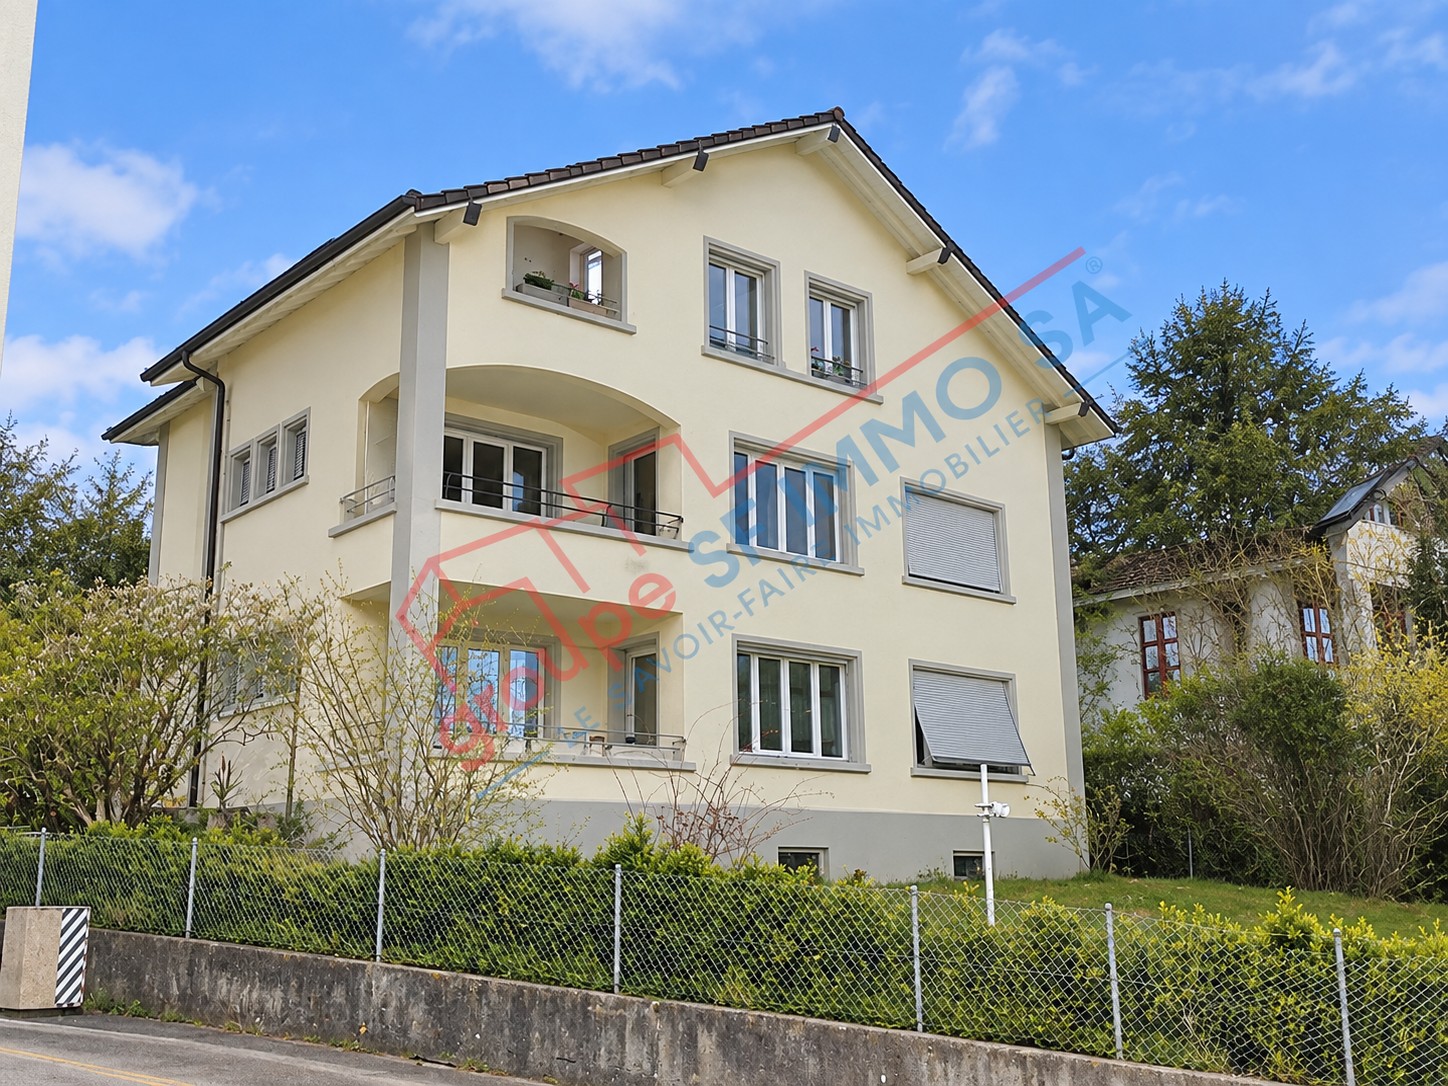
LCR immo presents these new apartments for sale in Jouxtens-Mézery,a residential area located just 1 KM from LEB in Lussex.General description of the apartments:This renovated old farm gives these apartments a charm that combines the flair of the old with the modernity of current materials.Each plot benefits from a garden, a cellar, and 1-2 parking spaces offered for each apartment.Information about each apartment:Apartment 1 with 4.5 rooms (triplex)- Ground floor: living room, kitchen, guest toilet, terrace, and large garden of 790m2- 1st floor: 2 bedrooms, bathroom (shower, bathtub, 2 sinks, WC)- 2nd floor: parental bedroom with adjacent bathroom (bathtub, sink, WC)weighted area 229m2 / south orientationGeographical location:Jouxtens-Mézery has been part of the Lausanne district since 1798.The municipality is bounded to the north by Romanel-sur-Lausanne, to the east and south by the municipality of Prilly, and to the west by the municipalities of Renens,Crissier, and the Lausanne enclave of Bois-Genoud.Very low taxes: 59% (Lausanne 78.5%)Public transportation:- LEB: 800m from LEB stop < Lussex (7 minutes on foot, stop under construction for adaptation) Bus LT- Line 84 Line 18Distances:- 3km highway exit La Blécherette- 2km from all amenities (Romanel, Crissier)Schools:- Classes from 1 to 6P:- Collège de Jouxtens-Mézery, Ch. de Beau-Cèdre 2 - Tel. 021 635 00 1- Primary school Place du Collège 3, 1008 Prily- Secondary school Prily Chemin de l'Union 1, 1008 Prily- Private Rudolf Steiner school (3.6 km away) http://www.ecolesteiner-lausanne.ch/Childcare:- Since August 2018, the Maison de l'Enfance has been part of the AJENOL network and has been offering communal services since then. It is open 47 weeks a year from 7:00 to 18:30.The Maison de l'Enfance is located in the center of the village and includes two ships:- The small ship welcomes children from 2 years old until school age (021/634.38.92)- The large ship takes care of school-age children in Jouxtens-Mézery from 1P to 6P outside school hours (021/633.79.78)

Travel time
-
1 / 9
  • Parking space
  • View
3.5 rooms81m²CHF 1,350,000.–
1008 Prilly

RESERVE

THE APARTMENTAs soon as you step across the threshold, the Lot Concerto reveals what the architecture of grand houses has to offer: generous volumes, 3-meter high ceilings, and an internal circulation of rare fluidity, orchestrated by a magnificent central hallway. Located on the ground floor of Villa Collonges, this 3.5-room apartment offers 81 m² of living space, supplemented by a terrace and a private garden of 136.7 m². The southwest exposure pours generous light into each living space, extended by an unobstructed view of Lake Geneva. Two minutes' walk from the LEB stop, the Flon and the center of Lausanne are accessible in 10 minutes without a car. A unique property.Located in a green setting in Prilly, Villa Collonges is a work by the Lausanne architect Jack Cornaz (1946), classified as part of the Swiss heritage. This exceptional renovation project combines the elegance of the 1940s with contemporary standards: air/water heat pump of the latest generation, photovoltaic panels on the roof, triple glazing, fiber optics, and complete insulation. The 3-meter high ceilings, moldings, wood paneling, and original parquet flooring are carefully preserved, testifying to an architectural history that few residences can claim.HIGHLIGHTS • Private garden of 136.7 m² – a rare luxury in the Lausanne city center • 3-meter high ceilings in all rooms – exceptional spaces • Unobstructed view of Lake Geneva from the living room and the master bedroom • Central hallway with original full-height closets – signature of a villa architecture • Private terrace directly accessible from the main bedroom • LEB stop in 2 minutes – Flon/Lausanne center in 10 minutes without a car • Villa Collonges classified as part of the Swiss heritage – work by Jack Cornaz (1946) • View of Lake Geneva from each apartment • Preserved moldings, wood paneling, and original parquet flooring • Air/water heat pump + photovoltaic panels – remarkable energy efficiency • Triple glazing, fiber optics, internal insulation, and roof insulation • Communal basement with sauna, billiard room, Carnotzet, bike/stroller storage room • Highway in 3 km, schools in 400 m ROOM-BY-ROOM DESCRIPTION • Living/Dining Room – 3-meter high ceiling, southwest exposure, solid wood parquet, and large windows. Unobstructed view of Lake Geneva. A living space where each hour of the day reveals a different light. • Master Bedroom – Spacious and peaceful, abundant natural light, large windows opening directly onto the private terrace with an unobstructed view of Lake Geneva. • Dressing Room – Adjacent to the bedrooms, it preserves the historic character of the place – 3-meter high ceiling, exceptional volumes – while offering contemporary functionality. • Bedroom/Office – Versatile and bright room, ideal as an additional bedroom or workspace. Cozy and inspiring atmosphere. • Kitchen – Fully equipped at the buyer's choice, with wooden cabinets, dishwasher, and numerous storage spaces. Opening onto the outside and the Cery forest. • Terrace – Private outdoor space with an unobstructed view of Lake Geneva. The natural extension of the living room to enjoy every season. • Central Hallway – Equipped with original full-height closets. Distributes all rooms with elegance – signature of grand villa architecture. • Private Garden – 136.7 m² fully grassed, adorned with local plants and flowers. A rare luxury in the heart of Prilly. • Communal Basement – Traditional Carnotzet, billiard room, sauna, secure bike/stroller storage room. Private cellar of 12.4 m². BASEMENT – COMMUNITY SPACES OF THE RESIDENCEThe basement of the residence is fully renovated to offer exceptional community spaces reserved for residents only. It includes a traditional Carnotzet for aperitifs and convivial evenings, a billiard room, a private sauna, a secure storage room for bikes/strollers, and the private cellars of each apartment, as well as the technical room of the building. A level of service usually reserved for large residences.Visit only in the presence of and/or with the prior agreement of Coldwell Banker Swiss Riviera. No document can be transmitted to third parties without authorization.

  • Parking space
  • View
1 / 4
  • Parking space
  • Balcony / Terrace
4.5 rooms112m²CHF 1,250,000.–
A Prilly, 1008 Prilly

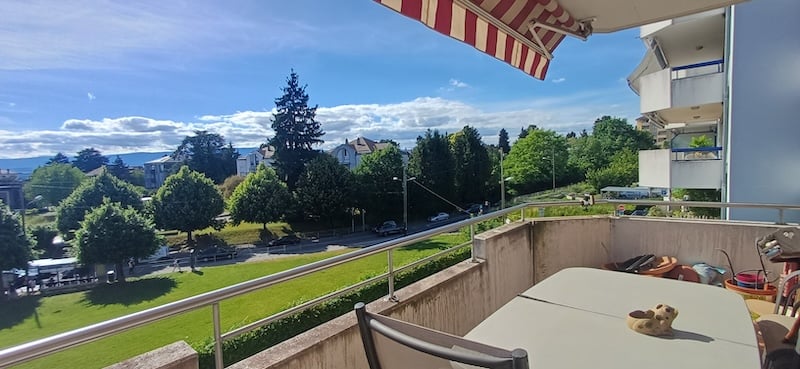
Beautiful 4.5-room family apartment with balconies in the heart of Prilly

We have the pleasure of offering you this beautiful apartment located in the heart of Prilly, within a small condominium built in 2003. This rare property combines comfort, space, and a privileged location. Nestled in close proximity to shops, schools, and transportation, it offers a peaceful living environment while remaining close to the main road axes.Despite its central location, the apartment benefits from absolute calm, making it an ideal place for families or people seeking tranquility and convenience.Highlights:- 3 balconies, one of which has a view of the lake and the surrounding mountains, providing pleasant natural light.- An open and fully equipped kitchen with a convivial bar for your family or friendly moments.- A bright dining room with direct access to the balcony, perfect for outdoor meals.- A spacious living room with a second balcony, a true relaxation space.- 3 bedrooms, one of which has a private balcony, offering intimacy and comfort.- A practical storage room, allowing optimal storage.- A bathroom and a shower room, ensuring comfort and practicality for the whole family.Annexes:An indoor parking space and a private cellar are in addition to the sale price.This property is a true opportunity for those seeking a home that combines proximity, space, and quality of life. Do not miss this unique opportunity and come discover your future home!For more information or to organize a visit, do not hesitate to contact us.

  • Parking space
  • Balcony / Terrace
1 / 9
  • Parking space
  • Balcony / Terrace
  • View
  • +2
CHF 1,765,000.–
1008 Prilly

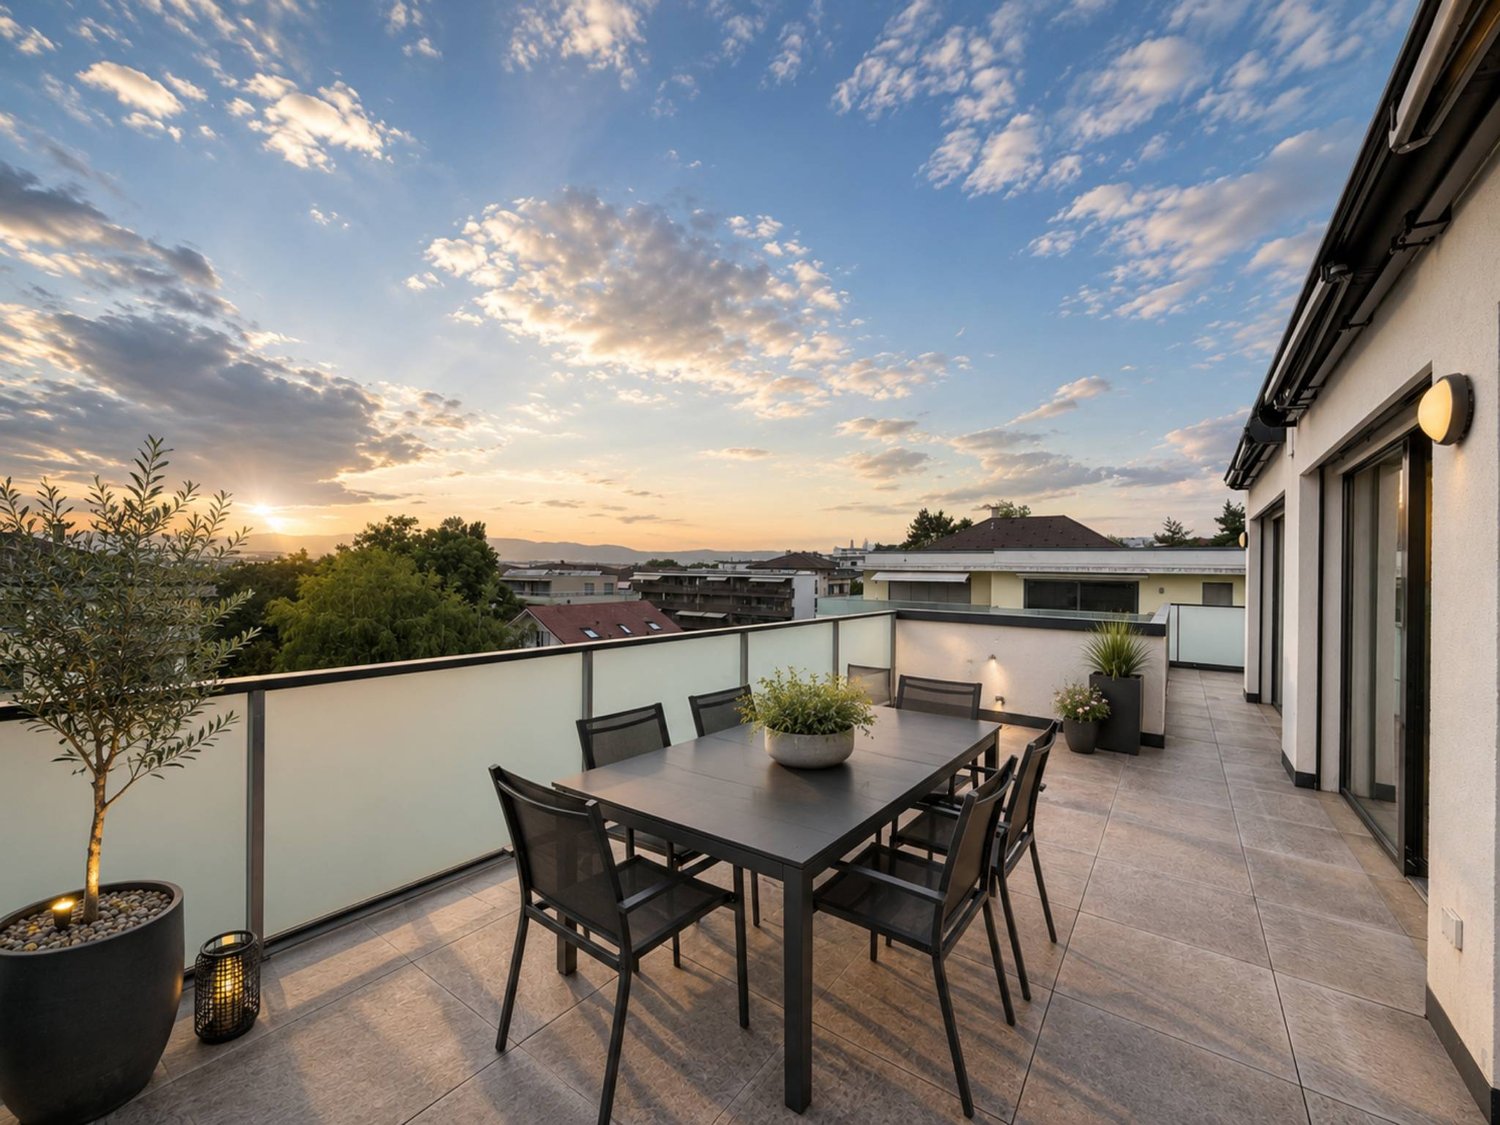
End of construction! New prestige urban oasis project

2 remaining lots!The TerraVista residence... ...where intimacy, charm, and modernity are linked in perfect harmony Benefiting from a prime location within the Renens commune, just a few minutes from the center of the dynamic city of Lausanne, the residence enjoys a peaceful and green setting while being close to all amenities.With its gardens, balconies, large windows, and magnificent views of the lake and the Alps, it is a true invitation to tranquility in a city in full transformation.The lots and servicesThis contemporary realization, with an industrial design, offers high-quality construction and finishes for an optimal level of comfort.The residence is distinguished by its intimate, human-scale size and comprises 4 premium apartments, each occupying its own level and all accessible by a staircase or directly by an elevator with personal access. The lots are as follows: • 001 - ground floor - 4.5 rooms, 130m2 living area, 240m2 private garden with terrace, cellar, workshop - CHF 1'865'000.- • 101 - 1st floor - 5.5 rooms, 134m2 living area, 48m2 balcony/terrace, a private herb garden in the garden, cellar, workshop - CHF 1'965'000.- • 201 - 2nd floor - 5.5 rooms, 134m2 living area, 48m2 balcony/terrace, a private herb garden in the garden, cellar, workshop - sold • 301 - 3rd floor - 3.5 rooms, 99m2 living area, 77m2 balcony/terrace, a private herb garden in the garden, cellar, workshop - sold All lots are complemented by an outdoor parking space (in addition), a bicycle room with 4 spaces per lot, a cellar, and a "workshop" in the basement per apartment, offering an additional space for each resident.To promote soft mobility, electric charging stations can be installed for cars and e-bikes.The outdoor areas offer a communal garden with various leisure facilities. The ground-floor apartment, bathed in natural light, opens onto a charming garden with a terrace, while the apartments on the upper floors offer pleasant balconies and a panoramic view of the lake and the Alps, without direct visibility, which extends with each floor.Personalization, flexibility, and supportThe high-end choices and finishes will be fully personalized by the buyers. They will benefit from tailored support from a team of renowned interior architects. Their expertise and professionalism will be valuable assets to guide the residents, offering them recommendations and advice to concretize their vision of the ideal space.Availability : Delivery expected in autumn 2026.Innovative and environmentally friendly, the building focuses on efficiency and energy efficiency (including air/water heat pump through geothermal energy, solar panels, etc.).This prestige residence embodies strong values such as ecology, elegance, comfort, and places particular emphasis on security and intimacy, the fundamental elements of the project. It is a true oasis of tranquility and represents the ideal living space for households wishing to enjoy the benefits of city life without compromising their personal well-being.

  • Parking space
  • Balcony / Terrace
  • View
  • +2
1 / 9
13.5 rooms512m²Price on request
Jouxtens-Mezery, 1008 Jouxtens-Mézery

Elegant and spacious house, carefully renovated

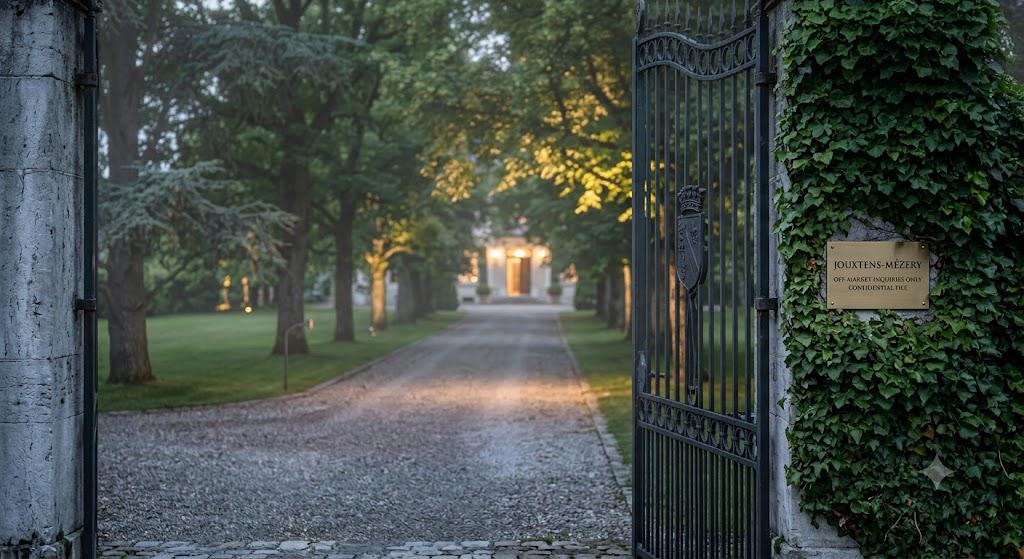
Ideally located in one of the most sought-after environments in the Lausanne region, this remarkable master property embodies the perfect balance between authenticity, elegance, and contemporary comfort.Standing on a plot of over 2,000 m², this ancient character farm, entirely renovated between 2013 and 2025 with noble materials, deploys over 500 m² of living space in a rare and preserved living environment.The property stands out for its particularly flexible organization, comprising three apartments, offering multiple usage possibilities: exceptional main residence, guest reception, staff or patrimonial strategy.The main apartment, approximately 196 m², spans three levels. It offers vast, light-filled reception areas, an open kitchen to the dining room, an elegant living room extended by a veranda, as well as three bedrooms, including a parental suite with dressing room and private bathroom.The living areas benefit from direct access to the outdoors, where a fully fenced landscaped garden and a heated swimming pool offer an intimate and refined relaxation area.Upstairs, several bedrooms and bathrooms ensure optimal comfort for occupants and their guests.The two independent studios, each with a private entrance, constitute a real asset, both for receiving and generating discreet income.The property enjoys unobstructed views of Lake Geneva and Mont Blanc, while benefiting from ideal accessibility: 18 minutes from the center of Lausanne and 45 minutes from Geneva International Airport.Two covered parking spaces with electric charging stations, as well as a courtyard that can accommodate several vehicles, complete this set.Finally, in addition to this exceptional property, a buildable plot of 1,200 m² is offered for acquisition, providing a rare opportunity to extend and sublimate the potential of this unique place. In total, this represents nearly 3,300 m² of possibilities, opening the way to an ambitious and perfectly tailored architectural vision.

Bart Mettraux

Bart Mettraux

Courtier Immobilier - Vaud

1 / 12
4.5 rooms113m²CHF 1,445,000.–
1008 Prilly

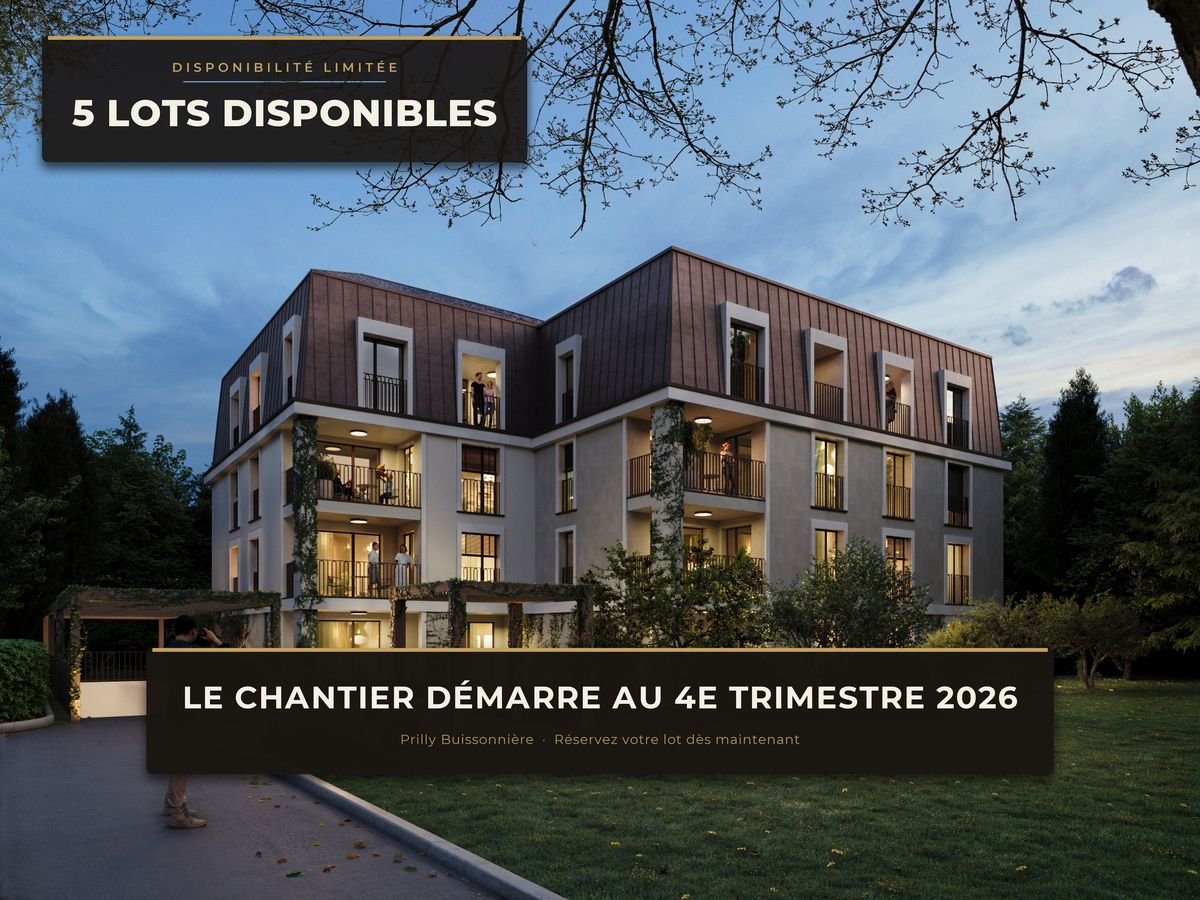
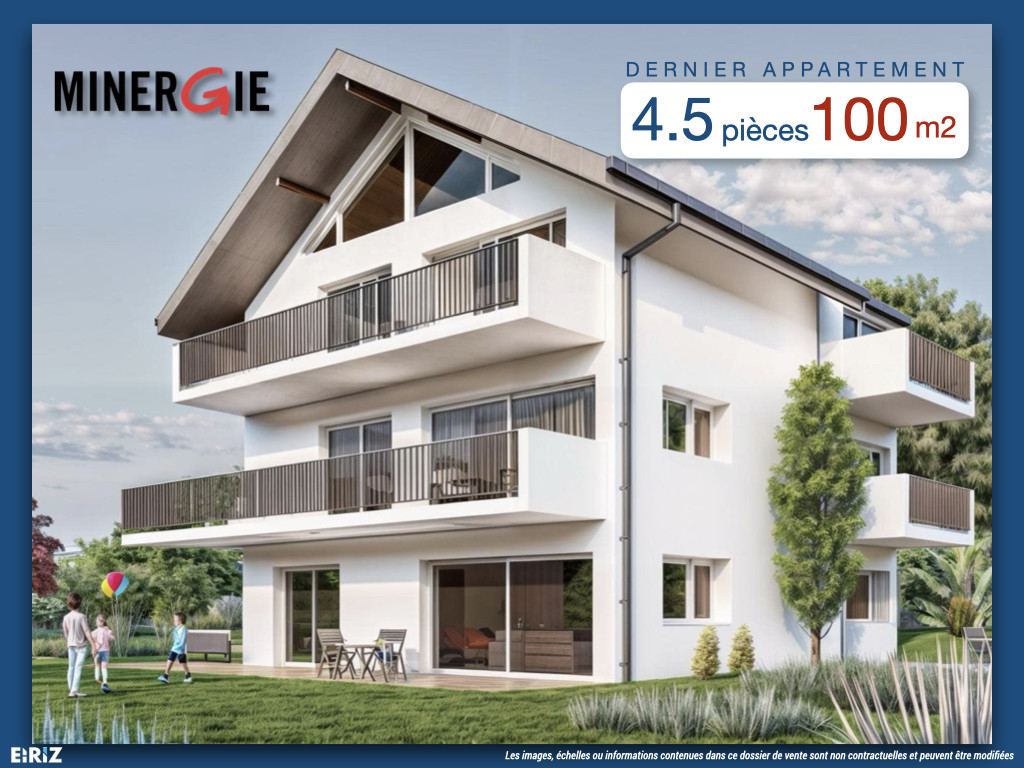
MORE THAN 5 UNITS AVAILABLE - Prilly Buissonnière - 4.5 ROOMS 1ST FLOOR

LOT 12 - 4.5 ROOMS FOR SALE - IN THE HEART OF PRILLYLive in elegance and absolute comfort in this beautiful 4.5-room apartment, ideally located in the center of Prilly.? Built on the 1st floor of a building that will be constructed according to the latest technologies and refined in its design, this rare property seduces with its space, brightness, and accessibility.With its 113 m² of living space, perfectly thought out, this apartment offers: • Three spacious bedrooms for optimal living comfort • Two elegant bathrooms • A 10 m² balcony offering a true outdoor space for relaxation, bathed in light throughout the year • Minergie building An exceptional addressLiving here means having the best of Prilly at your fingertips:?The primary and secondary schools are just a few meters away, your children can walk there, safely and without travel constraints.?Public transportation connects the city center of Lausanne in less than 10 minutes, while Prilly-Malley train station, sports centers, outdoor pool, and shopping centers are accessible in a few moments.Comfort, modernity, and accessibilityDesigned for a modern lifestyle, the apartment is suitable for families and wheelchair accessible. Each detail has been designed to provide a harmonious living space, both practical and prestigious.A rare living opportunityBetween urbanity and serenity, this apartment is the ideal address for those seeking superior quality of life, in the heart of a dynamic and sought-after neighborhood. A property that will not stop increasing in value!A parking space in the underground garage worth CHF 50,000 is added to the price.Total price: CHF 1,495,000Do not miss this unique opportunity!?Contact us today to discover this gem and let yourself be seduced by the art of living in Prilly.Promotion website: https://prillybuissonniere4.chUNITS OF THE PROMOTION: (16 apartments) - STILL 5 AVAILABLEGround floor • Lot 01 - 4.5 rooms 122 m² 3 bedrooms Balcony 19 m² Garden 140 m² 1 indoor parking space CHF 1,415,000 • Lot 02 - 4.5 rooms 129 m² 3 bedrooms Balcony 10 m² Garden 158 m² 1 indoor parking space CHF 1,545,000 • Lot 03 - 2.5 rooms 65 m² 1 bedroom Balcony 7 m² Garden 63 m² SOLD 1st floor • Lot 11 - 3.5 rooms 80 m² 2 bedrooms Balcony 9 m² 1 indoor parking space SOLD • Lot 12 - 4.5 rooms 113 m² 3 bedrooms Balcony 10 m² 1 indoor parking space CHF 1,445,000 • Lot 13 - 2.5 rooms 59 m² 1 bedroom Balcony 7 m² SOLD • Lot 14 LUP - 1.5 rooms 42 m² 1 bedroom Balcony 7 m² SOLD 2nd floor • Lot 21 - 3.5 rooms 80 m² 2 bedrooms Balcony 9 m² 1 indoor parking space SOLD • Lot 22 - 4.5 rooms 113 m² 3 bedrooms Balcony 10 m² 1 indoor parking space SOLD • Lot 23 - 2.5 rooms 59 m² 1 bedroom Balcony 7 m² SOLD • Lot 24 LUP - 1.5 rooms 42 m² 1 bedroom Balcony 7 m² SOLD 3rd floor • Lot 31 - 3.5 rooms 75 m² 2 bedrooms Balcony 6 m² 1 indoor parking space SOLD • Lot 32 - 4.5 rooms 110 m² 3 bedrooms Balcony 7 m² 1 indoor parking space CHF 1,445,000 • Lot 33 - 2.5 rooms 56 m² 1 bedroom Balcony 7 m² SOLD • Lot 34 LUP - 1.5 rooms 40 m² 1 bedroom Balcony 5 m² SOLD Attic • Lot 41 - Loft 105 m² 2 bedrooms Terrace 32 m² 1 indoor parking space CHF 1,525,000

1 / 12
4.5 rooms129m²CHF 1,545,000.–
1008 Prilly

MORE THAN 5 UNITS AVAILABLE - Prilly Buissonnière - 4.5 ROOMS GROUND FLOOR

LOT 02 - 4.5 ROOMS ON THE GROUND FLOOR - IN THE HEART OF PRILLYLive in elegance and absolute comfort in this beautiful 4.5-room apartment on the ground floor, ideally located in the center of Prilly.? Built on the ground floor of a building that will be constructed using the latest technologies and refined in its design, this rare property seduces with its space, brightness, and accessibility.With its 129 m² of perfectly planned living space, this apartment offers: • Three spacious bedrooms for optimal living comfort • Two elegant bathrooms • A 10 m² loggia open to the garden, facing south, a true outdoor relaxation space, bathed in light throughout the year. • A 158 m² private garden • Minergie building An exceptional addressLiving here means having the best of Prilly at your fingertips:? The primary and secondary schools are just a few meters away, your children can walk there, safely and without travel constraints.?Public transportation connects the center of Lausanne in less than 10 minutes, while the Prilly-Malley train station, sports centers, outdoor pool, and shopping centers are accessible in a few moments.Comfort, modernity, and accessibilityDesigned for a modern lifestyle, the apartment is suitable for families and wheelchair accessible. Every detail has been designed to provide a harmonious living space, both practical and prestigious.A rare living environmentBetween urbanity and serenity, this apartment is the ideal address for those seeking a higher quality of life, in the heart of a dynamic and sought-after neighborhood. A property that will only continue to appreciate in value!A parking space in the underground garage worth CHF 50,000 is added to the price.Total price: CHF 1,595,000Don't miss this unique opportunity !?Contact us today to discover this property and let yourself be seduced by the art of living in Prilly.Promotion website: https://prillybuissonniere4.chPROMOTION UNITS: (16 apartments) - STILL 5 AVAILABLEGround floor • Lot 01 - 4.5 rooms 122 m² 3 bedrooms Balcony 19 m² Garden 140 m² 1 indoor parking space CHF 1,415,000 • Lot 02 - 4.5 rooms 129 m² 3 bedrooms Balcony 10 m² Garden 158 m² 1 indoor parking space CHF 1,545,000 • Lot 03 - 2.5 rooms 65 m² 1 bedroom Balcony 7 m² Garden 63 m² SOLD 1st floor • Lot 11 - 3.5 rooms 80 m² 2 bedrooms Balcony 9 m² 1 indoor parking space SOLD • Lot 12 - 4.5 rooms 113 m² 3 bedrooms Balcony 10 m² 1 indoor parking space CHF 1,445,000 • Lot 13 - 2.5 rooms 59 m² 1 bedroom Balcony 7 m² SOLD • Lot 14 LUP - 1.5 rooms 42 m² 1 bedroom Balcony 7 m² SOLD 2nd floor • Lot 21 - 3.5 rooms 80 m² 2 bedrooms Balcony 9 m² 1 indoor parking space SOLD • Lot 22 - 4.5 rooms 113 m² 3 bedrooms Balcony 10 m² 1 indoor parking space SOLD • Lot 23 - 2.5 rooms 59 m² 1 bedroom Balcony 7 m² SOLD • Lot 24 LUP - 1.5 rooms 42 m² 1 bedroom Balcony 7 m² SOLD 3rd floor • Lot 31 - 3.5 rooms 75 m² 2 bedrooms Balcony 6 m² 1 indoor parking space SOLD • Lot 32 - 4.5 rooms 110 m² 3 bedrooms Balcony 7 m² 1 indoor parking space CHF 1,445,000 • Lot 33 - 2.5 rooms 56 m² 1 bedroom Balcony 7 m² SOLD • Lot 34 LUP - 1.5 rooms 40 m² 1 bedroom Balcony 5 m² SOLD Attic • Lot 41 - Loft 105 m² 2 bedrooms Terrace 32 m² 1 indoor parking space CHF 1,525,000

1 / 13
10 rooms880m²CHF 8,200,000.–
1008 Jouxtens-Mézery

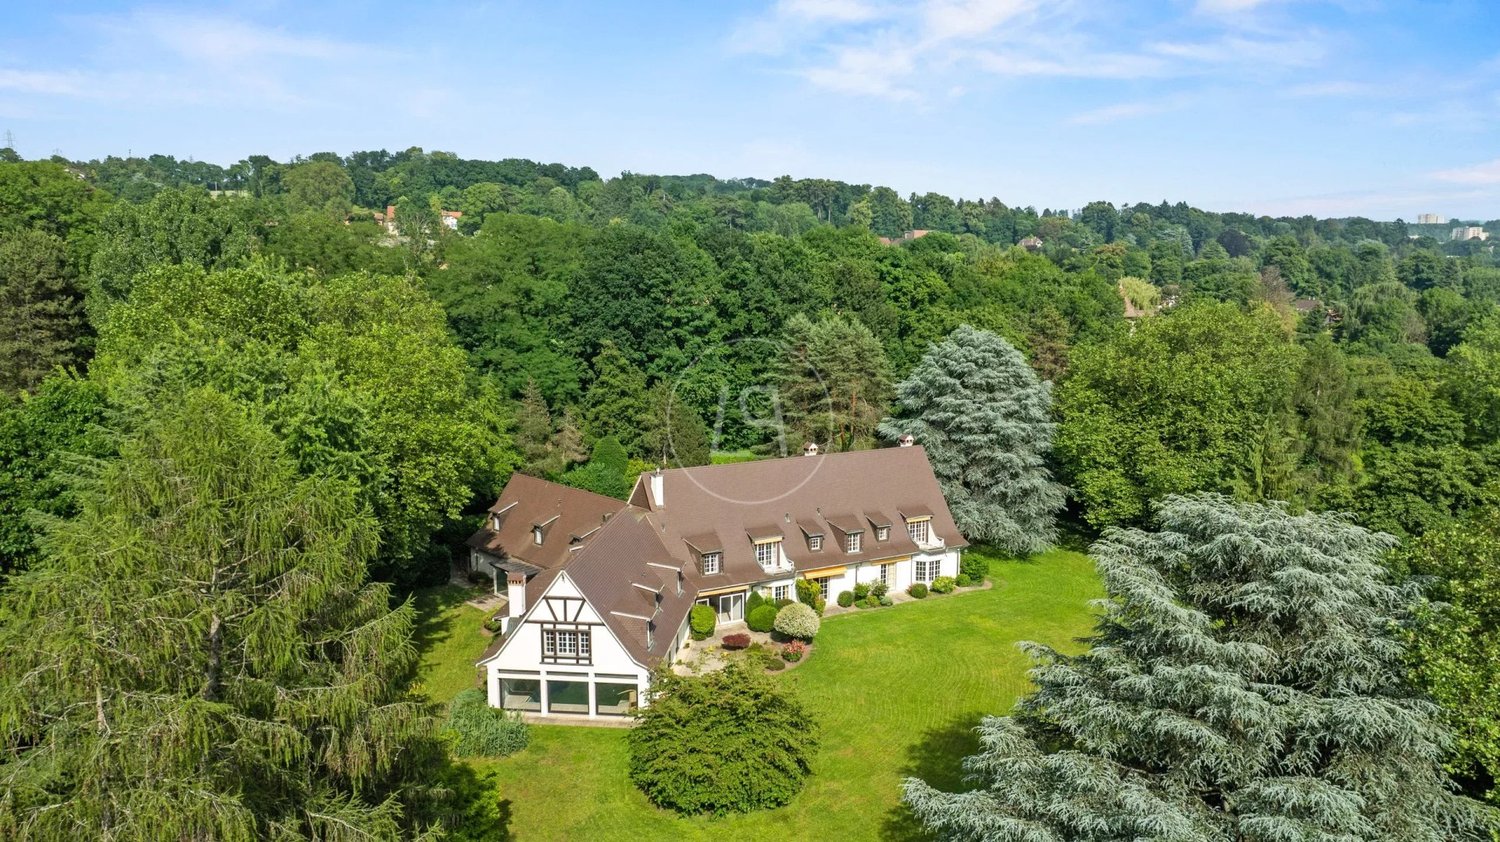
Exceptional property in a setting of greenery near Lausanne

This very beautiful property built in 1970 offers a classic and elegant architecture. It is located in a lush green setting in a very quiet residential neighborhood near Lausanne and in the municipality of Jouxtens-Mézery. Surrounded by a park of over 10,000 m2, it offers a lush environment composed of magnificent trees of various species and absolute tranquility while being close to the city. The exclusive and private character allows for an ideal quality of life. Its location is quite strategic near international schools, communication axes, shops, and leisure activities. The Master house has about 900 m2 of living space spread over two levels and a basement. The outdoor courtyard has parking spaces for five cars and there is a covered garage for two cars. An elevator serves all floors of the property. The main entrance with dressing room and guest WC leads to a very spacious living room with a fireplace in a row, a dining room, and a library also adorned with a superb fireplace. This level includes a bedroom with a bathroom, a fully equipped kitchen with an outdoor exit, a laundry room, a studio with a kitchenette for staff. The direct access to the relaxation area offers a large tiled pool, a shower, a sauna, a changing room, an annexe room with a barbecue. All these relaxation spaces have large bay windows with exit to the garden. The east first floor houses the master suite with two dressing rooms, a bathroom, an office, and a balcony, as well as a second bedroom with an en-suite bathroom and balcony. The west part of this floor offers two bedrooms, a separate WC, a bathroom, and a large room with a mezzanine and fireplace that can serve as a playroom or other. The staff area on the same level includes three bedrooms, a WC, and two bathrooms. The nearly 300 m2 basement has several storage rooms, cellars, and technical rooms. This property is unique by its charm, its location, and its tranquility. It will appeal to a family seeking quality of life in a lush and private setting. The house requires refresh work to modernize the interior.

1 / 7
3.5 rooms81m²CHF 1,150,000.–
Chemin des Côtes 76, 1008 Prilly

Beautiful 3.5-room apartment with 100 m2 and terrace

Ideally located in the immediate vicinity of the commune of Prilly but situated in the commune of Renens, at Chemin des Côtes 76, this building constructed in 1997 offers 4 apartments with terraces/balconies, providing a privileged living environment at the gates of Lausanne and in the immediate vicinity of Prilly.Located in a quiet and sought-after residential area, the residence benefits from a green environment while remaining close to amenities, public transport, and main axes. Each apartment has been carefully designed to offer bright and functional living spaces, opening onto generous terraces.The apartments enjoy an unobstructed view, with a panorama of the lake, bringing a real added value and a rare quality of life in the region.Main characteristics of the apartment: • Ground floor with terrace and unobstructed view of the lake • Bright and well-arranged spaces • Entrance hall • Living room with dining area • Open kitchen • Two bedrooms • One bathroom • One laundry room • Immediate proximity to Lausanne and Prilly • Easy access to transport and amenities In 2025, the heating system was replaced by a heat pump.Outdoor parking spaces are available for CHF 20'000 and closed garages are available from CHF 50'000.This project is aimed at both buyers looking for a main residence and investors seeking a quality property in a dynamic region.Complete dossier and additional information available upon request.

Travel time
-
1 / 6
  • Parking space
  • Balcony / Terrace
  • View
2.5 rooms50m²CHF 875,000.–
1008 Prilly

RESERVE

THE APARTMENTThe Lot Quatuor stands out for its particularly well-thought-out interior configuration. On the first floor of the Villa Collonges, this 2.5-room apartment offers 50.4 m² of living space with 3-meter high ceilings, a 14.4 m² attic space that can be fully developed, and a separable kitchen with sliding doors - a rare flexibility in this format. The southwest exposure, the balcony with a view of Lake Geneva, and the preserved original materials make this apartment a unique property, ideal for a first purchase or a high-end rental investment. The LEB is 2 minutes away on foot, Lausanne-Flon in 10 minutes.Located in a green setting in Prilly, the Villa Collonges is a work by the Lausanne architect Jack Cornaz (1946), classified as part of the Swiss heritage. This exceptional renovation project sublimates the elegance of the 1940s by integrating contemporary standards of the first order: air/water heat pump of the latest generation, photovoltaic panels on the roof, triple glazing, fiber optics, and complete insulation. The 3-meter high ceilings, moldings, woodwork, and original parquet floors are carefully preserved, testifying to an architectural history that few residences can claim.HIGHLIGHTS • Attic space of 14.4 m² - a bonus room that can be developed freely according to your needs • Kitchen with sliding doors - open to the living room or independent, you decide • View of Lake Geneva from the balcony and the living room • Height under ceiling of 3 meters - a volume that is no longer found in new buildings • Bedroom with original closets - view of the Cery forest • LEB at 2 minutes - Flon/Lausanne center in 10 minutes without a car • Villa Collonges is classified as part of the Swiss heritage - a work by Jack Cornaz (1946) • View of Lake Geneva from each apartment • Moldings, woodwork, and original parquet floors preserved • Air/water heat pump + photovoltaic panels - remarkable energy performance • Triple glazing, fiber optics, interior insulation, and roof insulation • Premium common basement: sauna, billiard room, carnotzet, bike/stroller room • Highway at 3 km - schools at 400 m ROOM-BY-ROOM DESCRIPTION • Living/Dining room - Southwest exposure, solid wood parquet, two windows with a view of Lake Geneva. Height under ceiling of 3 meters. Modular according to your wishes. • Kitchen - Fully equipped at the choice of the buyer: wooden cabinets, dishwasher. Major asset: sliding doors that separate or connect the kitchen to the living room - according to the occasion. • Bedroom - Bright thanks to two large windows overlooking the Cery forest. Large closet and original cabinets. Height under ceiling of 3 meters. • Attic (14.4 m²) - Bonus room that can be developed freely according to your needs: office, home cinema, art room, storage room. An additional room to invent according to your needs. • Bathroom - With shower, fully equipped. Good lighting thanks to high windows. • Balcony - Outdoor space in front of the kitchen with a bright view of Lake Geneva. • Common basement - Traditional carnotzet, billiard room, sauna, secure bike/stroller room. Private cellar of 7.6 m². BASEMENT - COMMON AREAS OF THE RESIDENCEThe basement of the residence is fully renovated to offer exceptional common areas, reserved for the sole residents. You will find a traditional carnotzet for your aperitifs and evening events, a billiard room, a sauna, a secure bike/stroller room, as well as the private cellars of each apartment and the technical room of the building. A level of service usually reserved for large residences.Visit only in the presence and/or with the prior agreement of Coldwell Banker Swiss Riviera. No document can be transmitted to third parties without authorization.

  • Parking space
  • Balcony / Terrace
  • View
1 / 7
  • Parking space
  • Balcony / Terrace
  • View
2.5 rooms49m²CHF 825,000.–
1008 Prilly

RESERVE

THE APARTMENTThe Sonate unit is the ideal apartment for those seeking the essence of a master villa in a compact and controlled format. Located on the first floor of Villa Collonges, it develops 49.5 m² of living space, to which is added a 14.1 m² attic space that is fully convertible - office, cinema, workshop. The 3-meter ceiling heights, the South/West exposure of the living room, the balcony with a view of Lake Geneva, and the original solid wood flooring make this property a gem with an unbeatable charm/price ratio in the Prilly sector. The LEB stop is 2 minutes on foot - the Flon and the center of Lausanne are 10 minutes away.Located in a green oasis in Prilly, Villa Collonges is a work by the Lausanne architect Jack Cornaz (1946), classified as Swiss heritage. This exceptional rehabilitation project sublimates the elegance of the 40s by integrating contemporary standards of the first order: air/water heat pump of the latest generation, photovoltaic panels on the roof, triple glazing, fiber optics, and complete insulation. The 3-meter ceiling heights, the moldings, woodwork, and original floors are carefully preserved, testifying to an architectural history that few residences can claim.HIGHLIGHTS • 14.1 m² attic space - a versatile bonus room to be created according to your desires • View of Lake Geneva from the living room and balcony • 3-meter ceiling height - a living experience usually reserved for large properties • 14.8 m² bedroom with original closets - forest view of Cery • Optimal surface/price ratio - ideal for first purchase or premium rental investment • LEB stop at 2 minutes - Flon/Lausanne center in 10 minutes without a car • Villa Collonges, classified as Swiss heritage - a work by Jack Cornaz (1946) • View of Lake Geneva from each apartment • Preserved moldings, woodwork, and original floors • Air/water heat pump + photovoltaic panels - remarkable energy performance • Triple glazing, fiber optics, interior insulation, and roofing • Premium common basement: sauna, billiard room, carnotzet, bike/stroller room • Highway at 3 km, schools at 400 m ROOM-BY-ROOM DESCRIPTION • Living/Dining Room - South/West exposure, solid wood flooring, large openings, and integrated open kitchen. 3-meter ceiling height. View of Lake Geneva. Charged with history and light. • Open Kitchen - Functional and fully equipped at the choice of the buyer: wooden cabinets, dishwasher. Harmoniously integrated into the living/dining room. • Bedroom - 14.8 m², bright thanks to two large openings overlooking the Cery forest. Large closet and original closets. 3-meter ceiling height. • Attic Space (14.1 m²) - A bonus room that can be freely designed from the apartment: office, cinema, artistic workshop, storage space. An additional room to be created according to your needs. • Bathroom - Bathtub or Italian shower at the choice of the buyer. Good lighting thanks to a high window. • Balcony - Outdoor space in front of the living room with a bright view of Lake Geneva. • Common Basement - Traditional carnotzet, billiard room, sauna, secure bike/stroller room. Private cellar of 7.4 m². BASEMENT - COMMON AREAS OF THE RESIDENCEThe basement of the residence is fully renovated to offer exceptional common areas reserved for residents only. You will find a traditional carnotzet for your aperitifs and convivial evenings, a billiard room, a sauna, a secure bike/stroller room, as well as the private cellars of each apartment and the technical room of the building. A level of service usually reserved for large residences.Visit only in the presence of and/or with the prior agreement of Coldwell Banker Swiss Riviera. No document can be transmitted to third parties without authorization.

  • Parking space
  • Balcony / Terrace
  • View
1 / 10
4.5 rooms110m²CHF 1,445,000.–
1008 Prilly

MORE THAN 5 UNITS AVAILABLE - Prilly Buissonnière - 4.5 3RD FLOOR

LOT 32 - 4.5 ROOMS FOR SALE ON THE 3RD FLOOR - IN THE HEART OF PRILLYLive in elegance and absolute comfort in this beautiful 4.5-room apartment, ideally located in the center of Prilly.Built on the 3rd floor of a building that will be constructed according to the latest technologies in terms of construction and refined in its design, this rare property seduces with its space, brightness, and accessibility.With its 110 m² of weighted, perfectly thought-out surface area, this apartment offers: • Three spacious bedrooms for optimal living comfort • Two elegant bathrooms • A 7 m² balcony offering a true outdoor relaxation space, bathed in light throughout the year • Minergie building An exceptional addressLiving here means enjoying the best of Prilly at your fingertips: ?The primary and secondary schools are just a few meters away, your children can walk there, safely and without travel constraints.Public transportation connects the center of Lausanne in less than 10 minutes, while the Prilly-Malley train station, sports centers, outdoor pool, and shopping centers are accessible in a few moments.Comfort, modernity, and accessibilityDesigned for a modern lifestyle, the apartment is suitable for families and wheelchair accessible. Each detail has been designed to offer a harmonious living space, both practical and prestigious.A rare living environmentBetween urbanity and serenity, this apartment is the ideal address for those seeking superior quality of life, in the heart of a dynamic and sought-after neighborhood. A property that will not cease to gain value!A parking space in the underground garage worth CHF 50,000 is added to the price.Total price: CHF 1,595,000Don't miss this unique opportunity!Contact us today to discover this real estate gem and let yourself be seduced by the art of living in Prilly.Promotion website: https://prillybuissonniere4.chUNITS OF THE PROMOTION: (16 apartments) - STILL 5 AVAILABLEGround floor • Lot 01 - 4.5 rooms 122 m² 3 bedrooms Balcony 19 m² Garden 140 m² 1 indoor parking space CHF 1,415,000 • Lot 02 - 4.5 rooms 129 m² 3 bedrooms Balcony 10 m² Garden 158 m² 1 indoor parking space CHF 1,565,000 • Lot 03 - 2.5 rooms 65 m² 1 bedroom Balcony 7 m² Garden 63 m² SOLD 1st floor • Lot 11 - 3.5 rooms 80 m² 2 bedrooms Balcony 9 m² 1 indoor parking space SOLD • Lot 12 - 4.5 rooms 113 m² 3 bedrooms Balcony 10 m² 1 indoor parking space CHF 1,465,000 • Lot 13 - 2.5 rooms 59 m² 1 bedroom Balcony 7 m² SOLD • Lot 14 LUP - 1.5 rooms 42 m² 1 bedroom Balcony 7 m² SOLD 2nd floor • Lot 21 - 3.5 rooms 80 m² 2 bedrooms Balcony 9 m² 1 indoor parking space SOLD • Lot 22 - 4.5 rooms 113 m² 3 bedrooms Balcony 10 m² 1 indoor parking space SOLD • Lot 23 - 2.5 rooms 59 m² 1 bedroom Balcony 7 m² SOLD • Lot 24 LUP - 1.5 rooms 42 m² 1 bedroom Balcony 7 m² SOLD 3rd floor • Lot 31 - 3.5 rooms 75 m² 2 bedrooms Balcony 6 m² 1 indoor parking space SOLD • Lot 32 - 4.5 rooms 110 m² 3 bedrooms Balcony 7 m² 1 indoor parking space CHF 1,445,000 • Lot 33 - 2.5 rooms 56 m² 1 bedroom Balcony 7 m² SOLD • Lot 34 LUP - 1.5 rooms 40 m² 1 bedroom Balcony 5 m² SOLD Attic • Lot 41 - Loft 105 m² 2 bedrooms Terrace 32 m² 1 indoor parking space CHF 1,525,000

1 / 9
4.5 rooms112m²CHF 1,250,000.–
Centre de Prilly, 1008 Prilly

2 steps from everything. Superb apartment 4.5 rooms. 3 balconies, PP basement

Located in a privileged area in the heart of Prilly, on the second floor of a relatively recent building dating from 2003 and regularly maintained, this apartment offers a particularly pleasant living space, in immediate proximity to shops, schools, and public transportation. Although it is located in the center of the Prilly commune, the property remains ideally set back from all noise pollution, while also guaranteeing quick access to the main roads and public transportation in just a few minutes.The property presents itself as follows:From the entrance, you are welcomed by a spacious entrance hall equipped with a built-in wardrobe, leading to a living room with an open kitchen and an island, which in turn has access to two balconies of different orientations. The sleeping area consists of three spacious bedrooms, two bathrooms, and a storage room. One of the bedrooms also has access to a third balcony, so that you can choose the spot where you will enjoy your morning coffee or take a break, depending on the season or time of day.A basement as well as a parking space in the basement complete the offer.The highlights of the property:· Ideal location: Do all your shopping on foot, thanks to the nearby shopping centers. Bus and train (LEB) are also just a few steps away.· Ideal for your children: In front of the building, there is a large park as well as a playground and various opportunities for your children to flourish, but also to go independently to their schools, regardless of the school level.· Light and outdoor areas: Designed optimally, the apartment is bathed in light and offers excellent circulation. Depending on the season or time of day, you have the privilege of choosing between the 3 balconies to enjoy your morning coffee or share a warm evening with friends.· Convivial living space: The open kitchen and the spacious living room are arranged to allow you to prepare a meal or serve a drink to your guests while remaining fully in contact with them.· Comfortable sleeping area: The sleeping area consists of 3 independent bedrooms, 2 bathrooms, and a practical storage room.Parking space in the basement with installed socket for electric carSelling price CHF 1250.-Parking space in the basement CHF 50'000.-to be discussedPS:Do you have a property to sell?We guarantee you an ethical commission system.Ask us for a free estimate!!!

Travel time
-
1 / 13
20 rooms1,500m²Price on request
1008 Jouxtens-Mézery

Splendid, fully renovated manor house

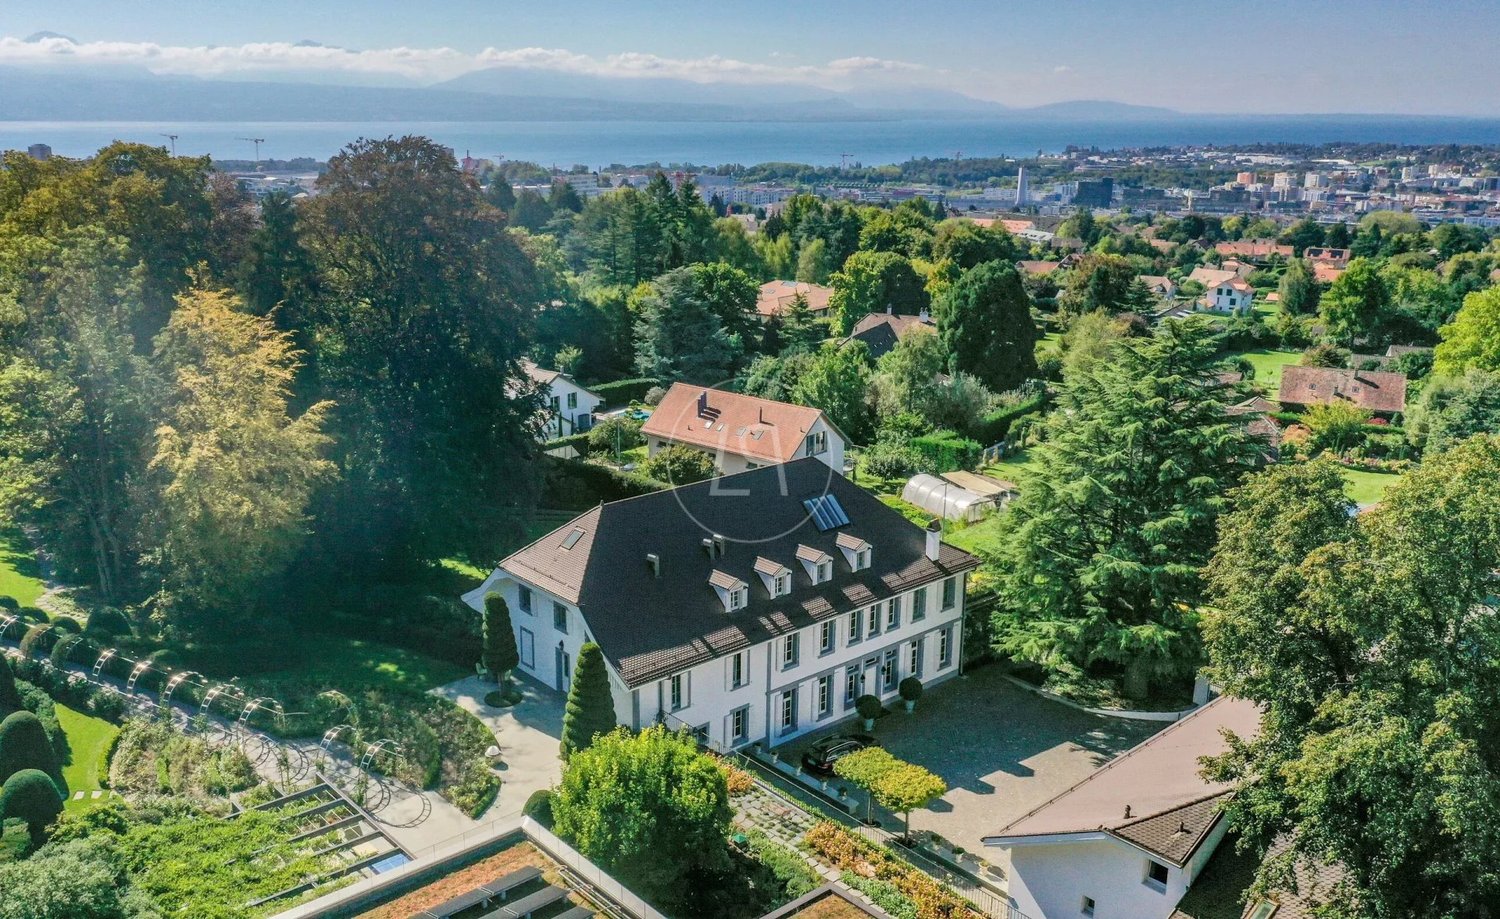
Discover this magnificent 19th century mansion, entirely renovated in 2020 with taste and elegance, offering a unique architectural setting in a quiet and private residential area of the commune of Jouxtens-Mézery. Its strategic location, only 10 minutes from the center of Lausanne and 40 minutes from Geneva, offers you an ideal proximity while being preserved from the noise of the city. This exceptional property combines comfort and modernism, with exceptional volumes and a perfect harmony of spaces. It comprises two other buildings, offering more than 1,500 m2 of living space on a plot of more than one hectare, including a children's playground that can be converted into a tennis court, several gardens, and a Japanese pavilion featuring a variety of Japanese trees and species. The property also benefits from all the latest technologies, as well as absolute security thanks to a powerful home automation system. The main property consists of 8 bedrooms spread over three levels and served by an elevator. On the first floor, you will find a vast living room with fireplace and very high ceilings, a large dining room, a beautifully decorated winter garden, a library room in precious wood, a home cinema and a magnificent semi-professional kitchen, all overlooking the terrace and the superbly planted garden. A guest toilet, a bedroom with bathroom for the staff and several storage rooms complete this level. An underground access leads directly to the covered swimming pool as well as the spa. The first level gives access to the master suite which benefits from two walking closets, an en-suite bathroom and a beautiful terrace offering a view of the lake. 3 other bedrooms, two of which have connecting bathrooms, and another bathroom are also available on this floor. The second level in the attic offers a room of 127 m2 from which one can admire a splendid original framework, which is currently used as a playroom and includes a mezzanine. This floor also houses three bedrooms and three bathrooms. The second building, served on three levels by an elevator, includes on the first wing a living room with an open kitchen, two bedrooms with en-suite bathrooms, a living room/mezzanine and storage space. The second wing offers an open loft space with a mezzanine that can be used as an office or other. Direct access to the garage is possible. Finally, the pavilion houses a sublime 18x8m covered swimming pool with large bay windows opening directly onto the terrace and garden. The spa part, perfectly fitted out with hammam, sauna, shower, completes this superb space of leisure and relaxation. Covered parking for 4 cars and numerous outdoor parking spaces.

1 / 3
  • View
20 rooms1,500m²Price on request
A Jouxtens-Mézery, 1008 Jouxtens-Mézery

Prestige property on the outskirts of Lausanne

Discover this magnificent 19th-century property, entirely renovated in 2020. Located in the peaceful Jouxtens-Mézery neighborhood, this residence combines historic charm and modern comfort. Just 10 minutes from Lausanne and 40 minutes from Geneva, it offers an ideal situation for enjoying tranquility while being close to the city.This prestigious property conjugates comfort, elegance, and modernity. With its vast spaces and perfect organization of rooms, it offers a unique living environment. Situated on a hectare of land, the property comprises several buildings, totaling over 1,500 m² of living space. A children's playground, a landscaped garden, and a Japanese pavilion with typical Japanese plants and trees complete this enchanting setting.Equipped with the latest domotic technologies, this house guarantees optimal security. The main residence, spread over three floors and served by an elevator, comprises 9 bedrooms. The ground floor features a spacious living room with a majestic fireplace and high ceilings. A large dining room, a carefully decorated winter garden, a precious wood library, a home cinema, and a semi-professional kitchen give access to a terrace with a view of the lush garden. This level also includes a guest toilet, a bedroom with a bathroom for staff, and various cleverly designed storage spaces. An underground passage leads to an indoor pool, a true haven of peace.On the first floor, a spacious mezzanine leads to the parental suite with a large dressing room, an adjacent bathroom, and a panoramic terrace offering a breathtaking view of the lake. Four other bedrooms, including two with communicating bathrooms, and an additional bathroom complete this level. The attic of the second floor houses an exceptional room of 127 m² with a magnificent original beam structure, currently used as a game room, and also includes a mezzanine, three additional bedrooms, and three bathrooms.The second building, accessible by an elevator and spread over three levels, offers a unique configuration. The first wing presents an elegant living room with an open kitchen, two luxurious bedrooms with private bathrooms, a mezzanine lounge, and large storage spaces. The second wing offers a spacious loft area with a multipurpose mezzanine, which can be used as an office or other space according to needs. Direct access to the garage from this wing adds to the convenience.Finally, the adjacent pavilion houses a sumptuous indoor pool of 18x8 meters, with glass fronts offering a breathtaking view of the terrace and garden, flooding the space with natural light. A spa area, including a hammam, sauna, and shower, completes this relaxation environment. Covered parking can accommodate up to four vehicles, and numerous parking spaces are available outside the property.

  • View
1 / 8
6.5 rooms180m²CHF 2,270,000.–
1008 Jouxtens-Mézery

Comfort, space and serenity at the gates of Lausanne

Located in a calm and green residential environment in Jouxtens-Mézery, this pleasant semi-detached house in PPE, built in 2013, offers an ideal living space for a family. Spread over three levels, it benefits from a south-facing orientation and develops approximately 180 m² of living space, complemented by a fitted basement and attic offering great potential.The ground floor proposes a bright and convivial living area including an open kitchen with central island, a living room giving access to a covered bioclimatic terrace, an office as well as a shower room.The floor is dedicated to the night area with a large parental bedroom, two children's bedrooms, a bathroom and a separate toilet.The fitted attic accommodates a vast multipurpose room, ideal as a game room or leisure space, as well as an independent room that can be used as storage or transformed into a bathroom.In the basement, you will find a laundry room, a technical room, a cellar, a storage room and a large multifunctional room that can serve as a game room, home cinema or sports room.Outside, the property has two covered parking spaces, a large courtyard allowing several vehicles to be parked, as well as a large garden, particularly appreciated by families.Perfectly maintained and in excellent condition, this house constitutes a beautiful opportunity in a highly sought-after sector, close to amenities and the center of Lausanne.For any information or to organize a visit, contact us now!Johann RochatReal Estate AgentFederal Certificate of Real Estate Agent076/622 40 25johann.rochat@immocloudsarl.chImmocloudsarl.ch

Suggested properties for you based on search results