304 results - Properties for sale: District Visp

1 / 12
3.5 rooms, 69m², CHF 439,000.–
Dorf 94, 3928 Randa

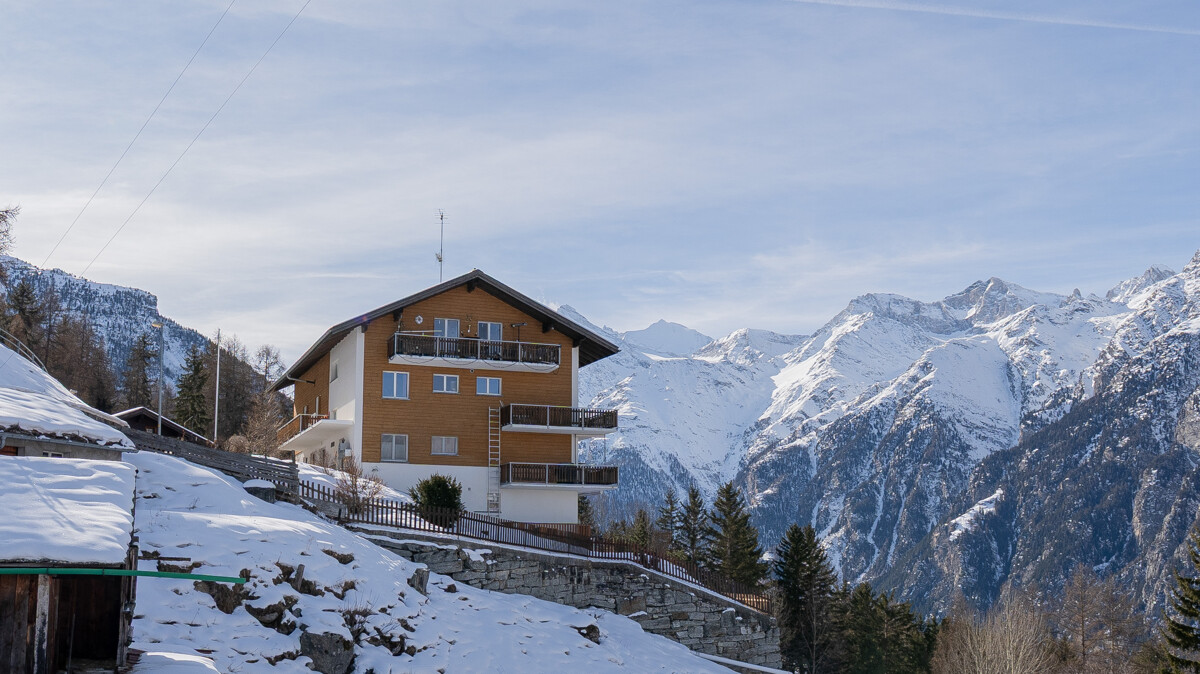
Stylish apartment in Randa - just a few minutes from Zermatt

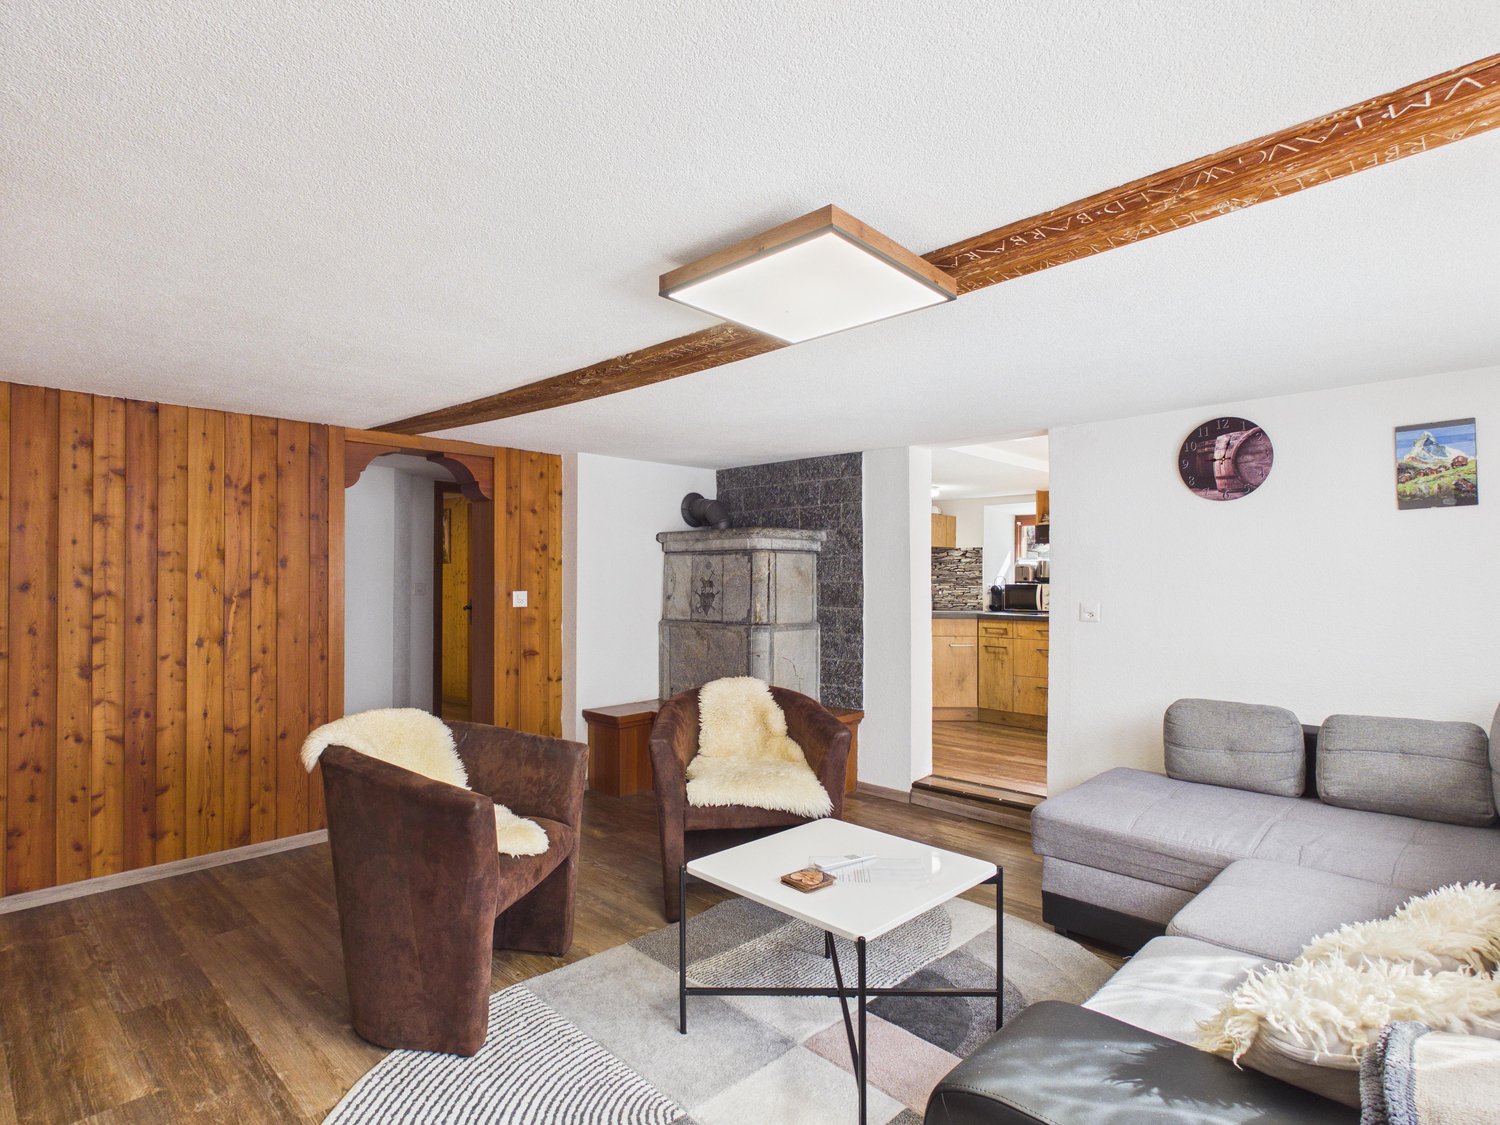
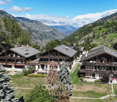
• Sale as a holiday home (second home) possible. • Sale to non-Swiss (persons with residence abroad) possible. Highlights of the apartment • Ideal for own use or as a rental property • Move-in and live • Practical room layout • Built-in closets • Harmonious living rooms • Spacious and sunny seating area • Close to Zermatt, the most beautiful ski resort in the Alps • Surrounded by breathtaking hiking trails • Public transport • Parking space must be purchased separately Location and accessibilityThis renovated apartment is located in the heart of Randa, right next to the church square and in direct proximity to the church. The property is easily accessible by car. The train station of the Matterhorn Gotthard Bahn is only about 450 meters away and can be reached on foot in a few minutes.Nestled in the majestic landscape of the Matter Valley, the idyllic mountain village of Randa is situated at 1,406 meters above sea level. As the third-highest municipality in the Matter Valley, Randa is located between Visp and Zermatt, just about 9 kilometers before the world-famous resort. Here, original Valais mountain culture, alpine tranquility, and grandiose views come together in an impressive way.Thanks to its central location and excellent accessibility, Randa can be easily reached all year round - both by car and by the Matterhorn Gotthard Bahn (MGB), which connects the village directly to Visp and Zermatt. Thus, Randa is an ideal starting point for hikes, mountain tours, climbing experiences, and excursions into the Zermatt Alpine world. Description of the apartmentThe cozy, renovated 3.5-room apartment is located on the first floor of a charming three-family house from 1842 and offers a net living area of 60 m². It combines alpine charm with modern living comfort.The apartment has two bedrooms, one bathroom with toilet, shower, sink, and washing machine connection, as well as a modern kitchen.The heart of the apartment is the inviting living area with a traditional Giltstein oven, which not only provides cozy warmth but also supports the heating. The kitchen is directly accessible from the living room and is harmoniously integrated into the room concept.In addition, the apartment includes a practical storage room, a 5 m² large balcony, and a 13 m² large outdoor seating area. From here, you can enjoy a magnificent view of the surrounding mountain world, perfect for ending the day in peace with a glass of wine.The apartment has been very successfully used as a holiday home and also seasonally rented, which makes it an attractive investment opportunity with interesting earning potential. Overview • Parking space (uncovered) • Storage room Room concept • Kitchen with dining area • Living room • Two bedrooms • Bathroom: shower (180 cm), toilet, sink • Balcony • Seating area Renovations carried out on the house • 2019: Complete renovation of the apartment • 2022: Roof renovation Annual ancillary costs such as electricity, heating, insurance, taxes, fees, etc. amount to approximately CHF 3,000.00Purchase price: CHF 439,000.00 for this renovated apartmentThe outdoor parking space must be purchased separately for CHF 22,500.00. Optional: The 4.5-room apartment on the ground floor can be purchased including garden, cellar, and parking space.Link: https://www.agtenimmobilien.ch/kauf/schmucke-wohnung-in-randaAvailability: By arrangement Randa – original Valais with a view of the world-famousBetween Zermatt and St. Niklaus lies the idyllic mountain village of Randa, surrounded by an impressive mountain world and characterized by authentic Valais architecture. The village consists of the main town and numerous small hamlets, which harmoniously blend into the alpine landscape of the Matter Valley. Old, lovingly preserved Valais houses, barns, and stone roofs give Randa its unmistakable, tradition-rich character.Nature and history in the Matter ValleyOver the centuries, Randa has been repeatedly affected by natural events, in which rock masses fell into the valley. But the inhabitants have always shown courage, solidarity, and resilience - values that have shaped the village to this day. From this history, a special relationship with nature has emerged, which is omnipresent in Randa.Between tradition and alpine adventureThanks to its proximity to Zermatt, Randa benefits from the international flair of the region and at the same time from the tranquility and originality of a typical Valais mountain village. Just a few kilometers away, visitors can expect the highest ski resort in Switzerland - the Matterhorn ski paradise - with over 360 kilometers of pistes, modern facilities, and a breathtaking panorama of the world-famous Matterhorn.Even in summer, the region is a paradise for hikers, bikers, and nature lovers. A special highlight is the spectacular Charles Kuonen suspension bridge, which was opened in 2017 on the Europaweg near Randa. With a length of 494 meters, it was temporarily the longest suspension bridge in the world - and still offers an unforgettable view over the Matter Valley today.Randa – original Valais with a view of the world-famousThose who visit Randa feel the successful balance between tradition, nature experience, and alpine tourism. Here, original village idyll meets world-famous peaks, and every day offers new opportunities to discover the beauty of the Matter Valley.Randa – where the heart of Valais beats and the Matterhorn is within reach.


Travel time
-
Christoph Wyder

Christoph Wyder

1 / 9
Christoph Wyder

Christoph Wyder

  • Parking space
  • Balcony / Terrace
  • Garage
  • +1
5.5 rooms, 167m², CHF 890,000.–
3923 Törbel

Accommodation with a view - modern semi-detached house `Weisshorn`

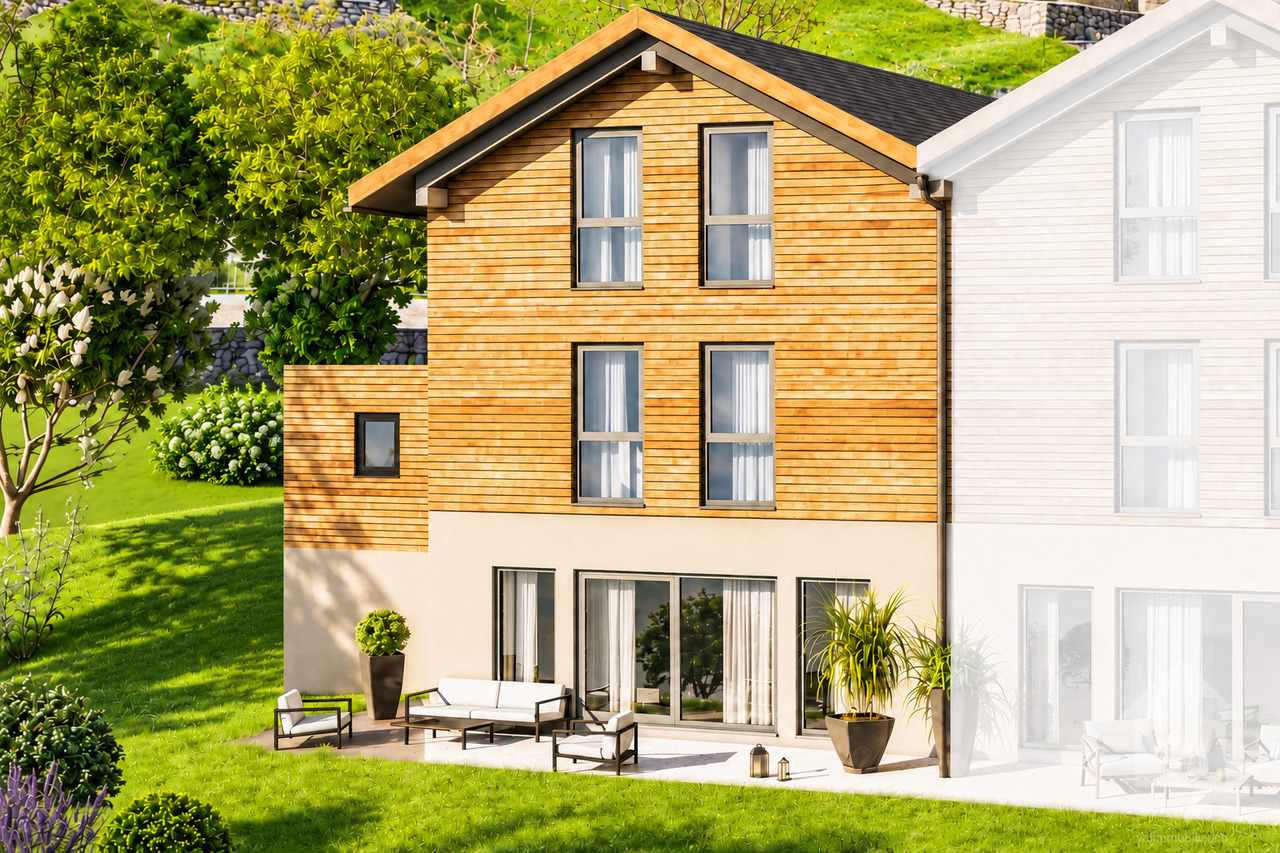
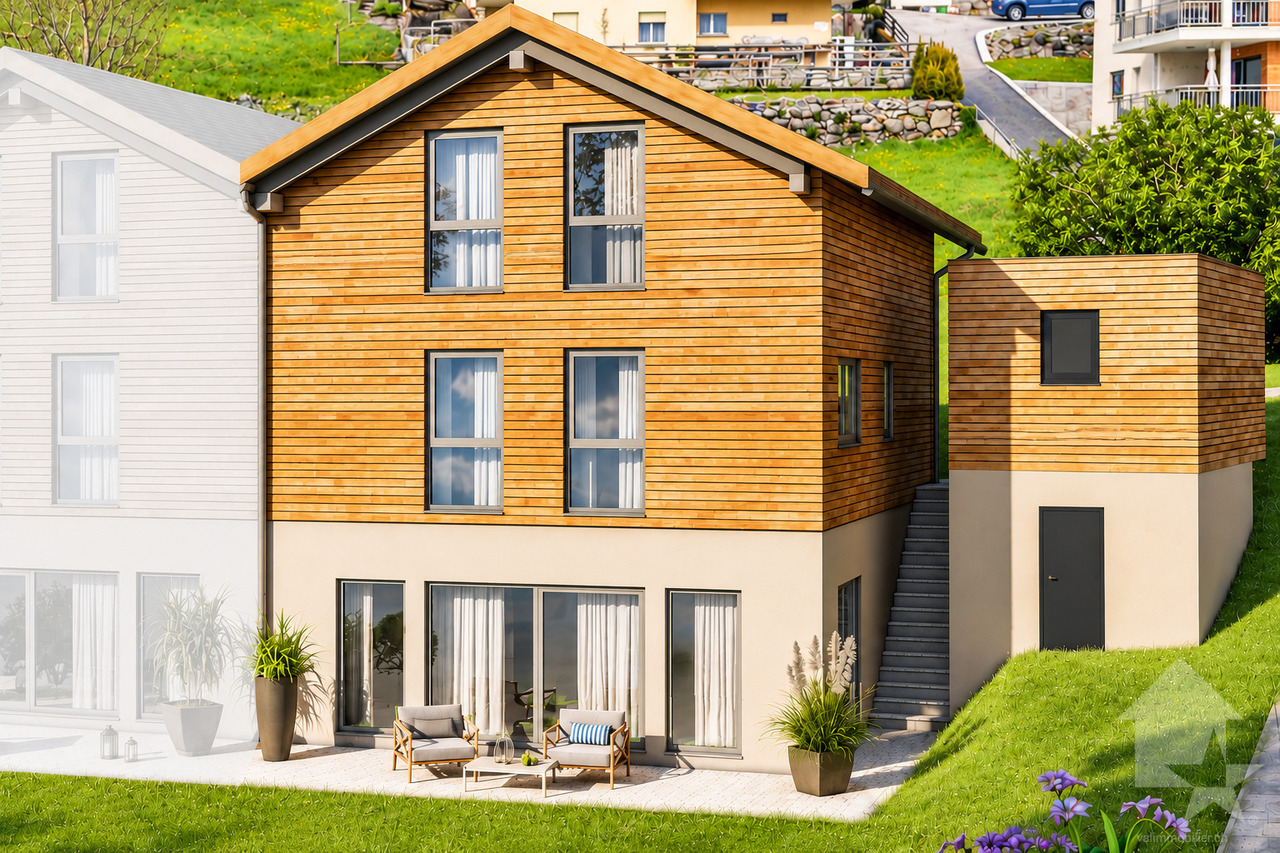
New construction project Haus Weisshorn - Living with a mountain panorama in TörbelA house for you, plenty of space for the family, and a breathtaking view of the four thousand meters of Valais: the two semi-detached houses Dom and Weisshorn are built in a quiet street in Törbel. The south orientation and the open mountain landscape create an attractive setting for your new home.The offer includes the plot, the house turnkey, and the garage.Each half of the house has 5.5 rooms: • Lower ground floor: living area with open dining corner and kitchen (1.5 rooms) • Ground floor: bedroom and office (2 rooms) • Upper floor: two more bedrooms (2 rooms) A spacious living area with customized furnishingsEach half of the house is in single ownership and offers approximately 167 m² of living space or 192 m² of gross floor area on three levels.You can design the interior according to your personal ideas. You choose the kitchen, bathroom, floor coverings, wall coverings, and interior stairs within the given budgets. If you wish, you can also take over individual finishing work yourself and receive a corresponding discount in return.The houses are exclusively intended for use as a main residence.It is also possible to divide the property into two apartments, for example, a large apartment of about 105 m² and a smaller one of about 60 m². This opens up interesting perspectives for the cohabitation of several generations.Natural materials and contemporary comfortThe two upper floors are built in modern wood element construction. A facade made of Valaisan larch wood, visible wooden beams, and the open attic up to the ridge give the houses a cozy character. The basement is made of reinforced concrete.The well-insulated building envelope is designed for a heating energy demand that is about 30% below the maximum permitted value by law. At least 85% of the order volume must be awarded to local and regional craft businesses.The planned equipment includes: • Wooden windows with triple glazing • Electrically operated slat blinds • Common air-water heat pump • Underfloor heating with individual control • Garage and an additional outdoor parking space • Storage room with electricity under the garage • Garden area Location:Törbel (Terbil in the Valais dialect) is a municipal and bourgeois community in the Visp district with about 500 inhabitants. The village center is located at an altitude of about 1,500 meters, overlooking the pass between the Matter Valley and the Visp Valley.Törbel combines a nature-based life with a dynamic village community and deeply rooted traditions. The municipality is committed to an attractive living space and the preservation of its own village school, which will take in 35 children, including kindergarten, in the 2026/2027 school year. This commitment to the future of this mountain village was also highlighted by the NZZ in a detailed portrait published on July 15, 2023.The nearby tourist area of Moosalp offers numerous leisure opportunities throughout the year - in winter as a winter sports area and in summer as a hiking area.Törbel is well connected in terms of transportation: Visp can be reached in about 25 minutes by car, and a regular bus connection complements the connection. A road leads from the village to Moosalp. In summer, Törbel can also be reached via Bürchen or Zeneggen.Would you like more information or documentation...

  • Parking space
  • Balcony / Terrace
  • Garage
  • +1
Christoph Wyder

Christoph Wyder

1 / 9
Christoph Wyder

Christoph Wyder

  • Parking space
  • Balcony / Terrace
  • Garage
  • +1
5.5 rooms, 167m², CHF 890,000.–
3923 Törbel

Accommodation with a view - modern semi-detached house "Dom"

New construction project Haus Dom - Living with mountain panorama in TörbelA house for you, plenty of space for the family, and a breathtaking view of the four thousand meters of Valais: the two semi-detached houses Dom and Weisshorn are built in a quiet street in Törbel. The south orientation and the open mountain landscape create an attractive environment for your new home.The offer includes the plot, the house turnkey, and the garage.Spacious living with individual designEach half of the house is in sole ownership and offers approximately 167 m² of living space or 192 m² of gross floor area on three levels.You can design the interior according to your personal ideas. You choose the kitchen, bathroom, floor coverings, wall coverings, and interior stairs within the planned budgets. If you wish, you can also take on individual construction work yourself and receive a corresponding discount in return.The houses are exclusively intended for use as a main residence.It is also possible to divide the property into two apartments, for example, a large apartment of approximately 105 m² and a smaller one of approximately 60 m². This opens up interesting perspectives for the cohabitation of multiple generations.Natural materials and contemporary comfortThe two upper floors are constructed in modern wood element construction. A facade made of Valaisan larch wood, visible wooden beams, and the open attic up to the ridge give the houses a cozy character. The basement is made of reinforced concrete.The well-insulated building envelope is designed for a heating energy demand that is approximately 30% below the maximum permitted value by law. At least 85% of the contract volume must be awarded to local and regional craft businesses.The planned equipment includes: • Wooden windows with triple glazing • Electrically operated louvre shutters • Common air-water heat pump • Floor heating with individual control • Garage and an additional outdoor parking space • Storage room with electricity under the garage • Garden area Location:Törbel (Terbil in the Valais dialect) is a municipal and bourgeois community in the Visp district with approximately 500 inhabitants. The village center is located at an altitude of about 1,500 meters, overlooking the pass between the Matter and Visp valleys.Törbel combines nature-based living with a dynamic village community and deeply rooted traditions. The community is committed to an attractive living environment and the preservation of its own village school, which will accommodate 35 children, including kindergarten, in the 2026/2027 school year. This commitment to the future of this mountain village was also highlighted by the NZZ in a detailed portrait published on July 15, 2023.The nearby tourist area of Moosalp offers numerous leisure opportunities throughout the year - in winter as a winter sports area and in summer as a hiking area.Törbel is well connected in terms of transportation: Visp can be reached in about 25 minutes by car, and a regular bus connection complements the connection. A road leads from the village to Moosalp. In summer, Törbel can also be reached via Bürchen or Zeneggen.Would you like more information or the complete documentation? Contact me at c.wyder@valimmobilier.ch and I will be happy to help you.

  • Parking space
  • Balcony / Terrace
  • Garage
  • +1
Christoph Wyder

Christoph Wyder

1 / 9
Christoph Wyder

Christoph Wyder

  • Child-friendly
2 rooms, 50m², CHF 65,000.–
3932 Visperterminen

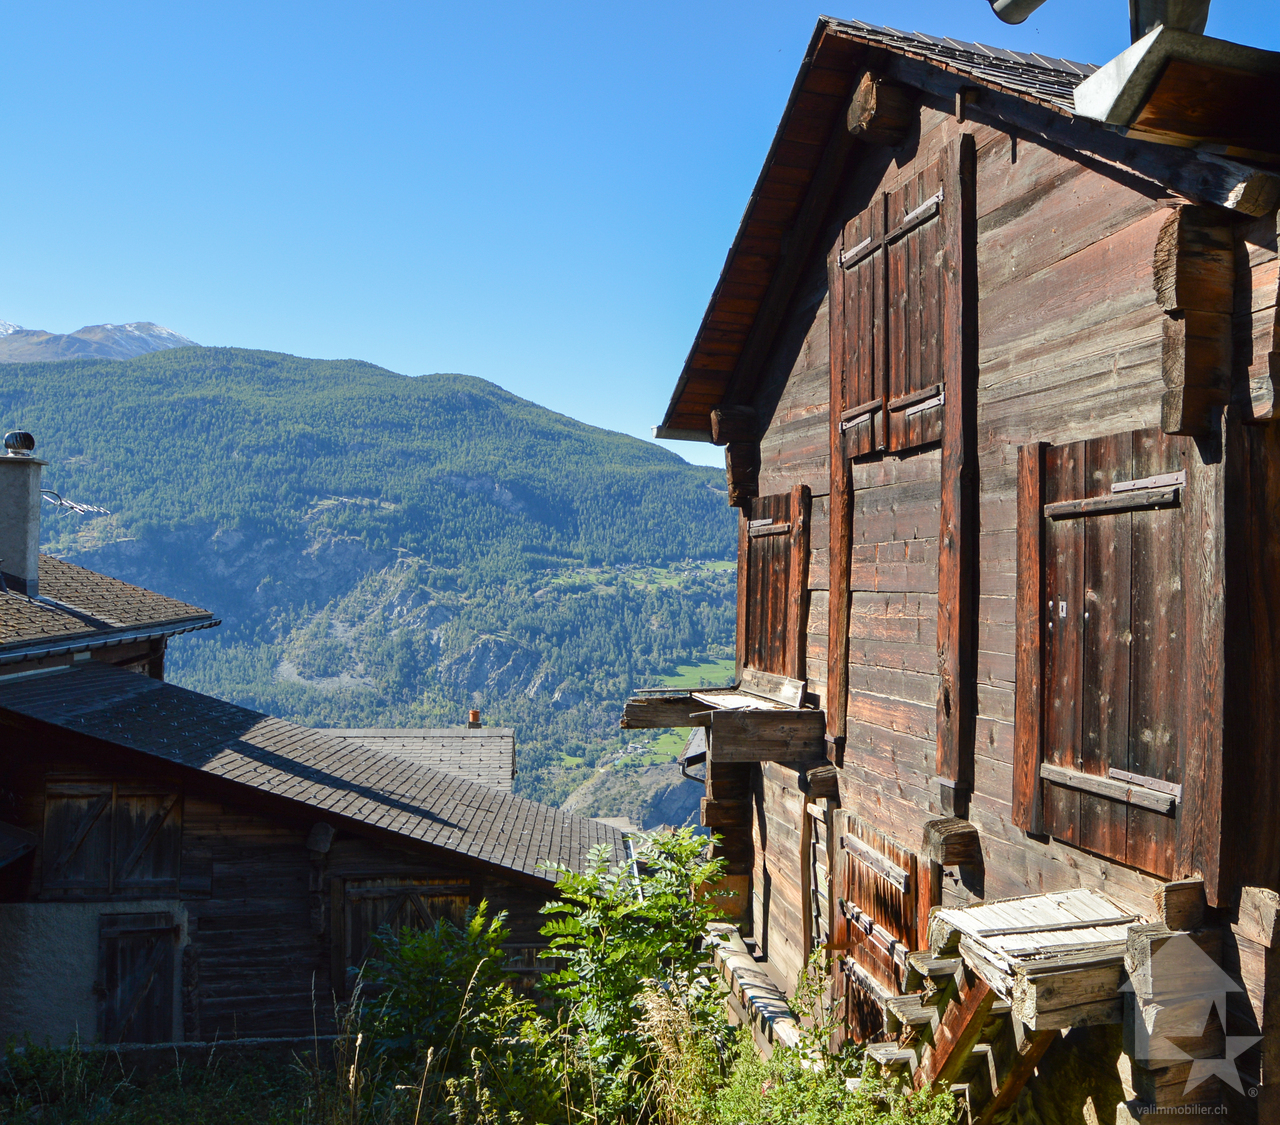
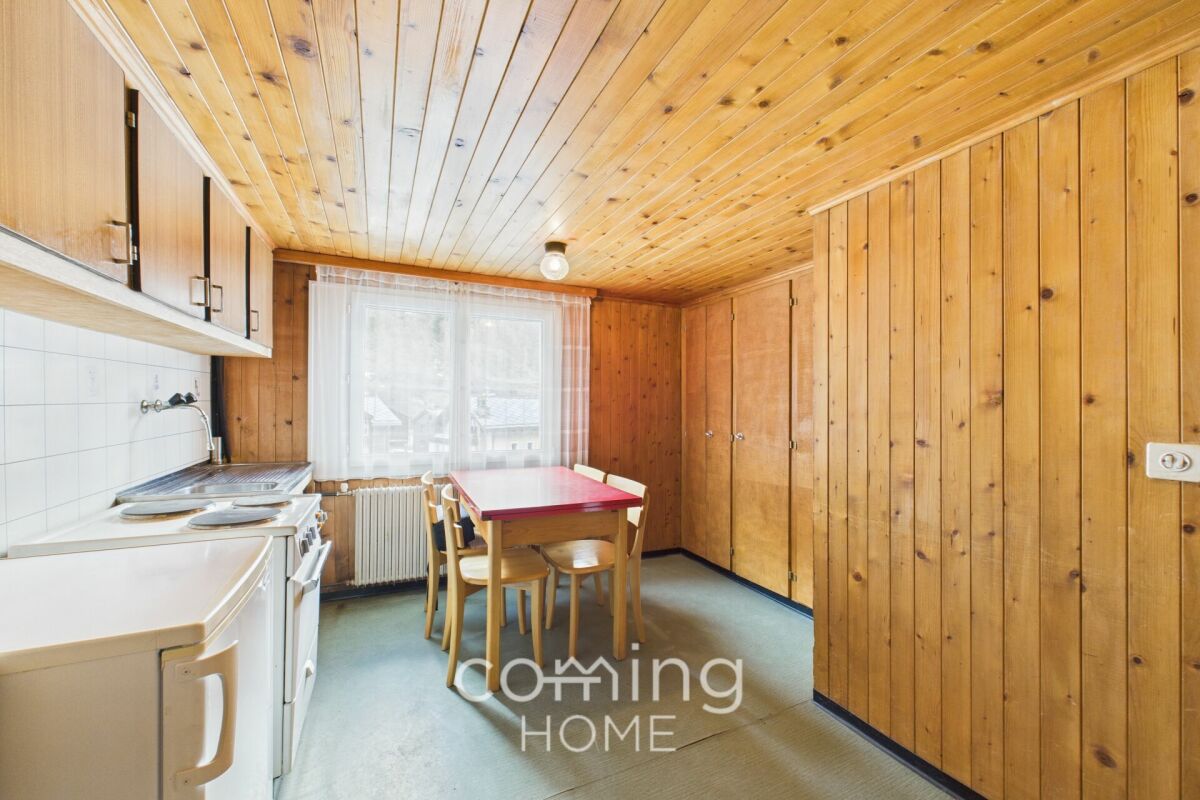
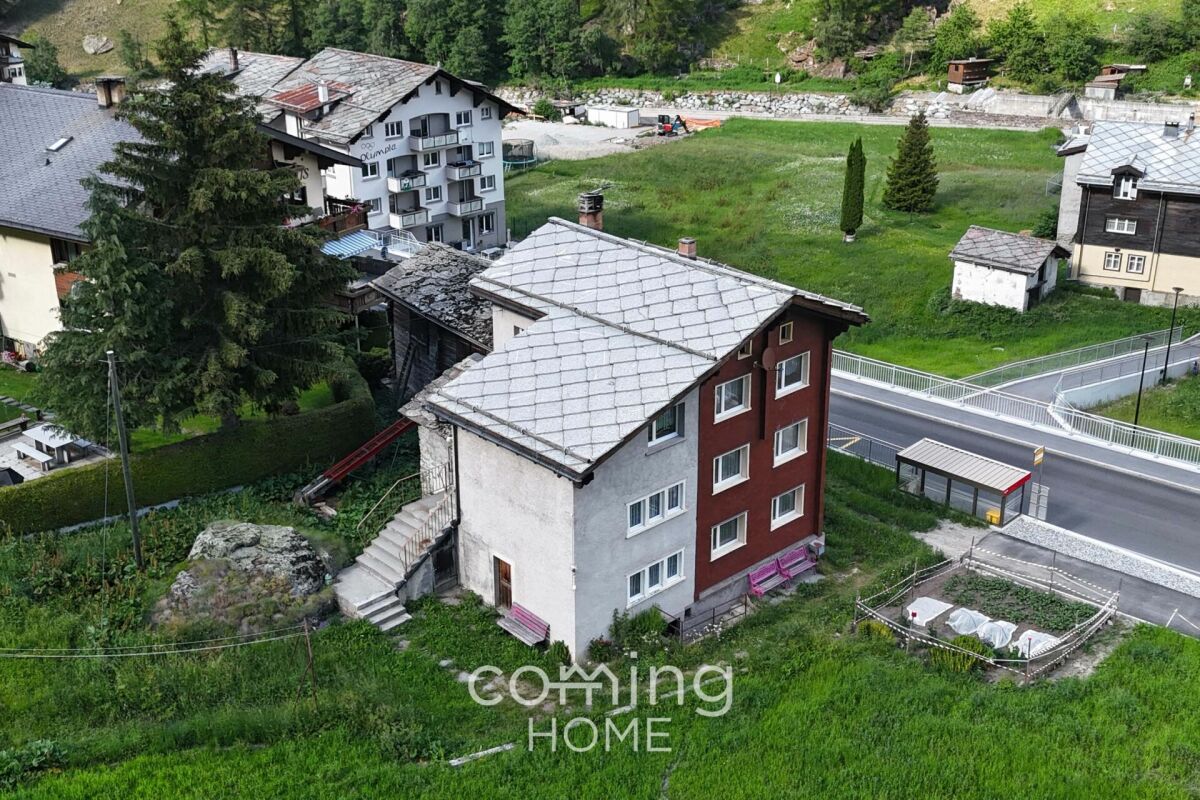
Characterful barn in the centre of the village of Visperterminen

Expandable stable/barn with forecourtIn the heart of the charming village centre of Visperterminen stands a characterful stable awaiting transformation. Where history and tradition once thrived, there is now the opportunity to create a unique and elegant home. A rare offering for those seeking something special and who appreciate life in a lively village with a high quality of life. Surrounded by nature, vineyards and the Valais Alps.Current position of the municipality of Visperterminen regarding the use of the plot:The stable/barn was assigned to category 4 (worthy of protection) as part of the municipal building inventory for the village zone. The canton plans to reclassify the property as category 4+. The inventory is not yet final.In either case (category 4 or 4+), the building may in principle be repurposed for residential use as a second home, provided the legal requirements are met and the corresponding building permit is granted.If the building is classified as category 4, demolition is in principle possible. However, any reconstruction would have to be subject to the newly created dwelling being used as a primary residence.If the building is to be repurposed before the inventory comes into force, an object-specific protection order (individual protection) must first be issued and publicly announced.The creation of a second home is subject to the provisions of the Second Homes Initiative. A permit can only be granted if all legal requirements are met, particularly those concerning the repurposing of buildings worthy of protection. The final assessment takes place as part of the ordinary building permit procedure.At present, the building can be sold as a stable/barn (agricultural building), with the prospect of possible future conversion for residential use within the framework outlined above.Sale to non-Swiss buyersThe acquisition of plots by persons abroad is governed by the provisions of Lex Koller. The relevant permits fall under the authority of the cantonal authorities. A legally binding assessment can only be made as part of a formal permit procedure.Layout • Ground floor 5 x 5 metres • Upper floor 5 x 5 metres, open to the gable • Forecourt with the possibility of creating a «garden lounge» area VisperterminenThis sunny village above Visp offers breathtaking views of the Valais Alps and Europe's highest vineyards. As a place to live, it appeals with its tranquillity, traditions and proximity to the economic centre of Visp. As a holiday destination, it offers skiing, hiking and numerous sporting activities close at hand. Shops, restaurants and schools are all in the village – an ideal setting that combines quality of life and relaxation.Would you like more information or the full documentation? Contact me at c.wyder@valimmobilier.ch and I will be happy to assist you. I am also available to arrange a viewing on site.

  • Child-friendly
Christoph Wyder

Christoph Wyder

1 / 10
Christoph Wyder

Christoph Wyder

  • Balcony / Terrace
  • Garage
  • Elevator
  • +2
3.5 rooms, 108m², CHF 719,000.–
3930 Visp

New 3.5-room apartment in a privileged height

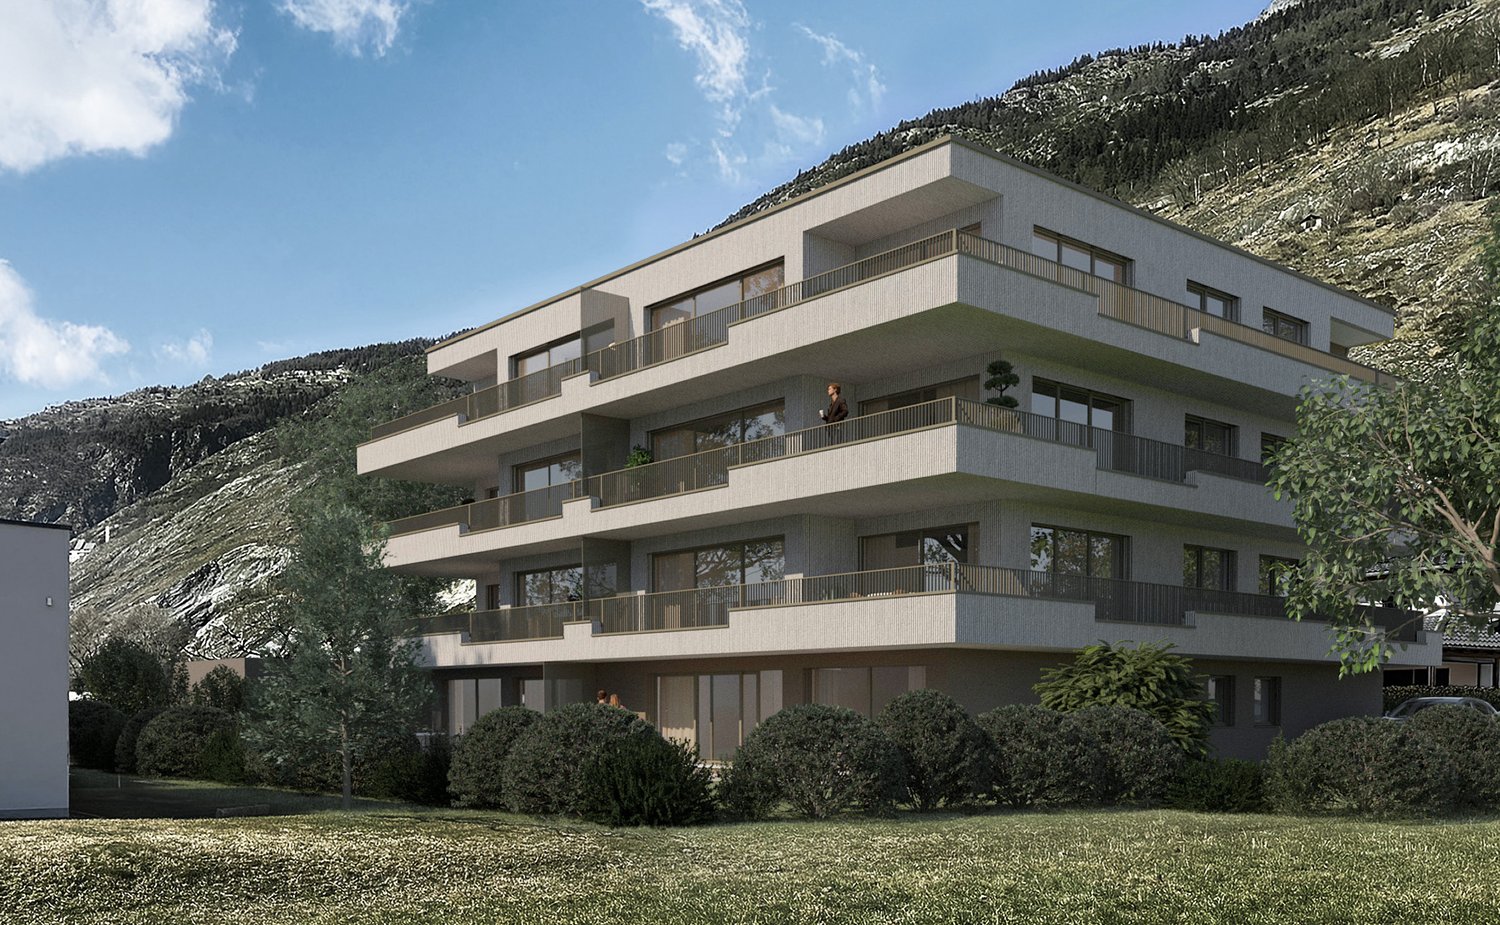
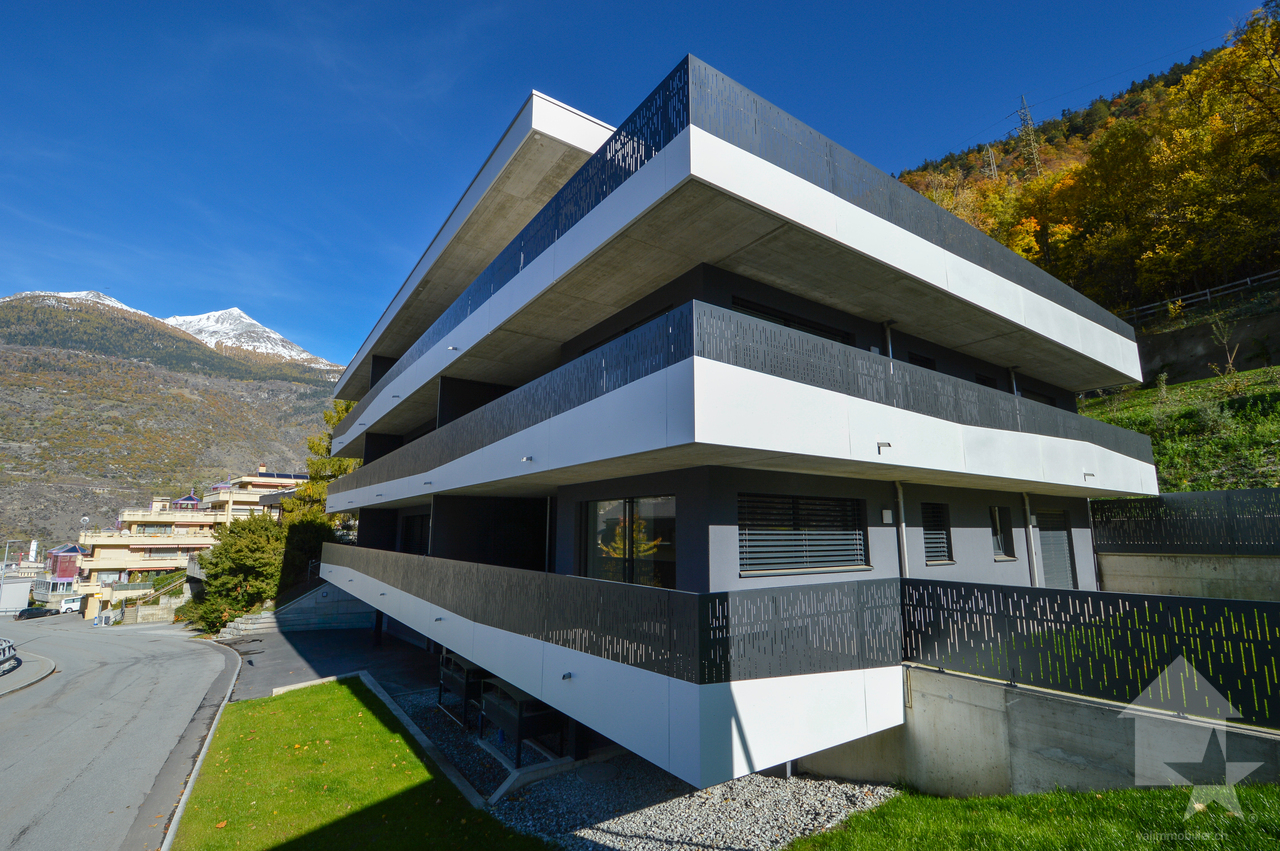
The 4 new 3.5-room apartments on the first, second, and third floors in Visp offer modern living comfort in one of the most beautiful locations in the region. They are ready to move in and can be visited. Each unit impresses with high-quality materials and a well-thought-out room layout that creates a bright and open atmosphere. Large window fronts let in plenty of daylight and offer impressive views of the surrounding mountains and nature.The equipment is high-end: elegant kitchens with modern appliances, refined bathrooms with noble surfaces, and large balconies or terraces that invite relaxation. Underfloor heating and energy-efficient construction ensure a pleasant indoor climate and reduced operating costs.The apartments in Teelwald are perfect for families, couples, or singles who appreciate a combination of urban comfort and natural living. Additionally, the building offers modern amenities such as underground parking, storage rooms, and an elevator that provides barrier-free access to all floors. The location is quiet and yet well-connected, with schools, shops, and leisure facilities in the immediate vicinity. Room program: • Entrance with wardrobe area • Children's room • Parent's bedroom • WC/bathroom • Fully equipped kitchen • Large living and dining room • Terrace of 30 m² • Balcony of 28 m² • Basement Special features: • Individual garages or parking spaces can be purchased optionally • A bicycle room and a laundry room/dryer are available to all. • There is already a washing machine in the built-in cabinet. Location:The charming small town of Viège offers an exceptional quality of life thanks to an impressive mix of alpine nature and urban infrastructure. Surrounded by majestic mountains, Viège is an ideal starting point for outdoor activities, whether hiking, skiing, or relaxing walks in the pure mountain air.The city center of Viège attracts with its lively offer of cafes, restaurants, shops, and a rich cultural scene. Thanks to excellent transport connections, including a modern train station with direct connections to Bern, Zurich, and Italy, Viège is an attractive residential address for commuters and nature lovers.With numerous schools, sports facilities, and health services, Viège is perfect for families and active people. Furthermore, the region is characterized by a dynamic economy, marked by industry and innovation, making it a future-oriented place to live and work. Viège is the ideal place to enjoy a balance between natural environment and modern lifestyle.Would you like to receive more information or the complete documentation? Contact me at c.wyder@valimmobilier.ch and I will be happy to help. I am also available for a site visit.

  • Balcony / Terrace
  • Garage
  • Elevator
  • +2
1 / 9
3.5 rooms, 65m², CHF 280,000.–
Dorfstrasse 328, 3925 Grächen

3.5-room apartment in a quiet location in the family paradise of Grächen

The cozy 3-room apartment impresses with its bright living and dining area as well as its practical room layout. The two rooms are large and offer plenty of space. Another highlight: the spacious balcony is perfect for relaxing. The view is spectacular. To the north, your gaze falls on the impressive Bietschhorn, and to the west, the beautiful Moosalp stretches out with the impressive Augstbordpass. The apartment is ideal as a retreat, for two, as a family, or for rental purposes. Use the property as a home office or as a base for cultural, sporting, or social outings - the possibilities in Grächen are endless. Suonen hiking and snowshoeing start almost at the doorstep. The quiet location is convincing. The trains, restaurants, shops, shopping facilities, and ski lifts, as well as the village center, are within walking distance.Grächen is located in the Mattertal at an altitude of around 1,600 m above sea level on a terrace above the neighboring municipality of St. Niklaus. The place is characterized by an extraordinary amount of sunshine and little precipitation. The village center of Grächen is car-free and can only be driven by electric cars. A large parking garage is available. Niedergrächen and the northern part of the village can be reached by car. Grächen is also very well connected by public transport. With the Lötschberg base tunnel, a quick arrival is guaranteed. From Brig and Visp, the Matterhorn Gotthard Bahn runs to St. Niklaus, from where you can easily reach Grächen by post bus. On Fridays to Sundays, you also benefit from direct courses from Visp to Grächen. The property is located in a quiet area in the car-free part of Grächen on Dorfstrasse 328.

Travel time
-
1 / 13
  • Balcony / Terrace
  • View
  • Elevator
  • +1
5.5 rooms, 199m², CHF 1,790,000.–
3925 Grächen

5.5 Zimmer Dachwohnung an grandioser Lage in Grächen

Es handelt sich hierbei um eine Immobilie, die über sämtliche Eigenschaften verfügt, um einen entspannten und sorgenfreien Aufenthalt mit spektakulärem Ausblick auf die umliegende Bergwelt zu geniessen. Das intime Gebäude befindet sich zentral gelegen direkt über dem Coop und in kurzer Fussdistanz zur Hannigalpbahn, welche als Zugang ins familienfreundliche Skigebiet dient. Vom öffentlichen Parkhaus aus mit abgetrenntem Einstellplatz gelangen Sie per Aufzug zum Eingang des Hauses im 1. Stock der Anlage, die im Erdgeschoss über diverse Einkaufsmöglichkeiten verfügt. Die Wohnung kann anschliessend mit einem weiteren Aufzug oder über das private Treppenhaus erreicht werden.Angelangt im 2. Obergeschoss, erfolgt der Zutritt zur betroffenen Einheit per Schlüsselbadge. Gleich gegenüber des Eingangsbereichs ist das erste von 4 Schlafzimmern untergebracht, welches sich mit dem davor angegliederten und als Büro genutztem Zimmer einen Balkon mit traumhafter Aussicht teilt. Gleich neben dem Eingang befindet sich das sehr geräumige Badezimmer mit Dusche, das ebenfalls als Gäste-WC genutzt werden kann. Vorbei an den zuvor genannten Räumlichkeiten gelangen Sie in den beeindruckenden nach Süden ausgerichteten Wohn- & Essbereich mit grossen Fensteröffnungen und einer Raumhöhe von mehr als 5 Metern! Dieser bietet Zugang zu einem weiteren grossflächigen Balkon, der mit einem Saunafass bestückt wurde, um den atemberaubenden Panoramablick noch zu versüssen. Die grosse mit viel Stauraum und einer Bartheke ausgestattete Küche lässt ebenfalls keine Wünsche offen, und bildet eine schöne Bühne für Unterhaltung. Dahinter führt eine geschickt integrierte Treppe hoch zur Galerie, die mit einem zusätzlichen Schlafbereich und dem dritten Schlafzimmer mit Dusche und WC ausgestattet ist. Fehlt nur noch das gut bemessene Hauptschlafzimmer, welches im unteren und hinteren Teil der Wohnung untergebracht wurde, und über ein ausserordentlich grosszügiges Badezimmer mit Dusche und Badewanne verfügt.Das Angebot wird durch ein privates Kellerabteil und eine gemeinschaftliche Waschküche komplettiert. Im Erdgeschoss der Anlage wurde ein Skidepot eingerichtet, in welchem abschliessbare Schränke zur Verfügung stehen. Der Garagenplatz kann separat für CHF 60'000.- erworben werden.Il s'agit d'un bien immobilier qui réunit toutes les qualités nécessaires pour profiter d'un séjour relaxant et sans souci, avec une vue spectaculaire sur les montagnes environnantes. Cet immeuble intimiste bénéficie d'un emplacement central, juste au-dessus du magasin Coop et à quelques minutes à pied du téléphérique de Hannigalp, qui permet d'accéder au domaine skiable adapté aux familles. Depuis le parking public, où vous disposez d'une place attitrée, vous accédez par ascenseur à l'entrée de l'immeuble, située au 1er étage du complexe, dont le rez-de-chaussée abrite divers commerces. L'appartement est ensuite accessible par un autre ascenseur ou par l'escalier privé.Une fois au 2e étage, l'accès au logement se fait à l'aide d'un badge-clé. Juste en face de l'entrée se trouve la première des quatre chambres, qui partage un balcon offrant une vue imprenable avec la pièce attenante, utilisée comme bureau. Juste à côté de l'entrée se trouve la salle de douche très spacieuse, qui peut également servir de WC pour les invités. En passant devant ces pièces, vous accédez à l'impressionnant salon-salle à manger orienté plein sud, doté de grandes baies vitrées et d'une hauteur sous plafond de plus de 5 mètres ! Celui-ci donne accès à un autre grand balcon, équipé d'un sauna pour agrémenter encore davantage la vue panoramique à couper le souffle. La grande cuisine, dotée de nombreux rangements et d'un comptoir de bar, comble tous les souhaits et constitue un cadre idéal pour recevoir. Derrière celle-ci, un escalier astucieusement intégré mène à la mezzanine, qui abrite un espace nuit supplémentaire ainsi que la troisième chambre, équipée d'une douche et de toilettes. Il ne manque plus que...

  • Balcony / Terrace
  • View
  • Elevator
  • +1
1 / 15
3.5 rooms, 65m², CHF 182,000.–
3908 Saas-Balen

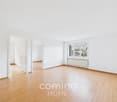
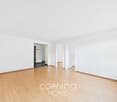
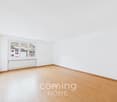
3.5-room apartment in Saas-Balen ? 1st floor, 16 m² basement, second home permitted

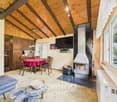
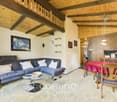
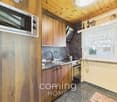
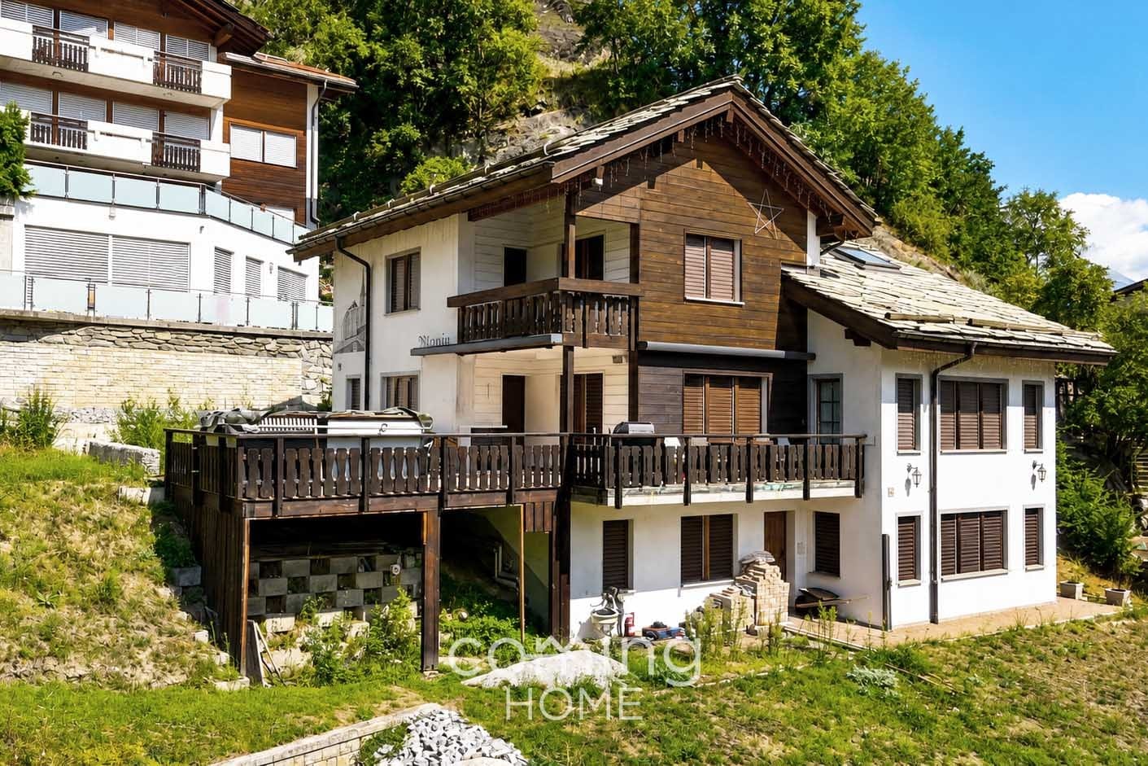
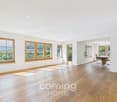
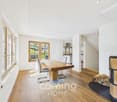
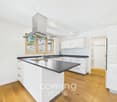
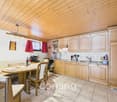
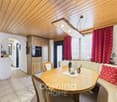
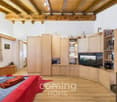
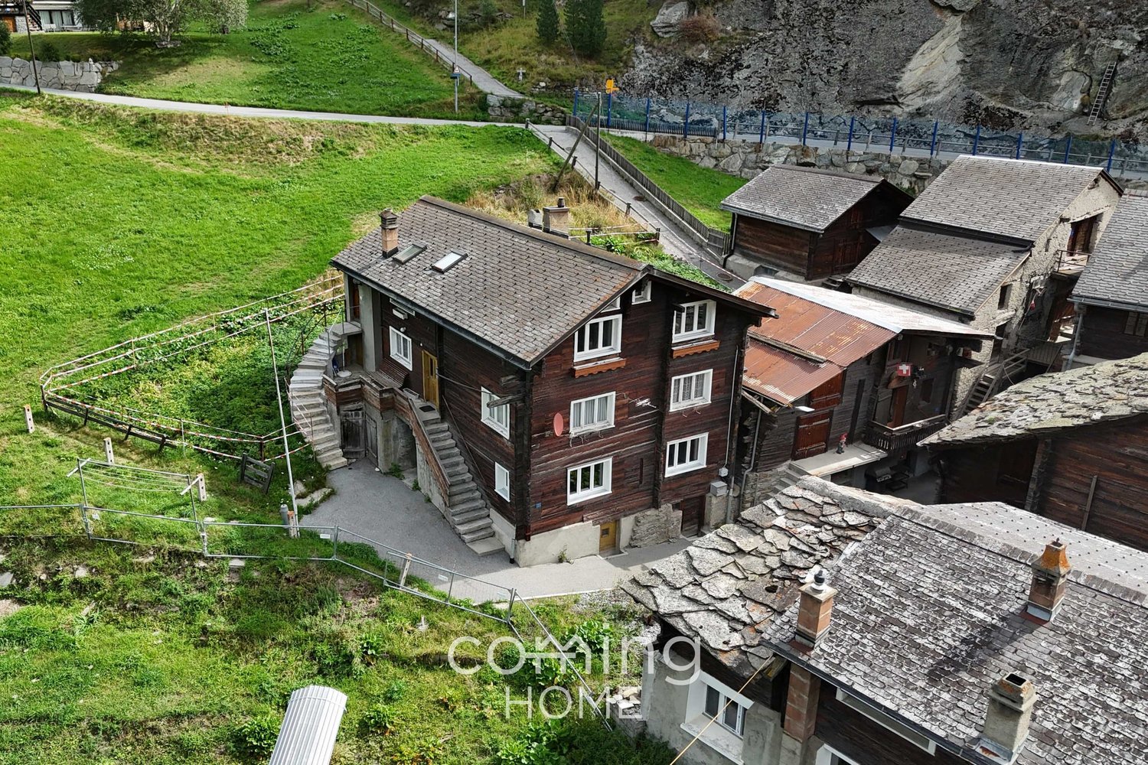
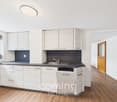
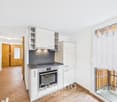
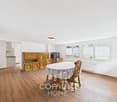
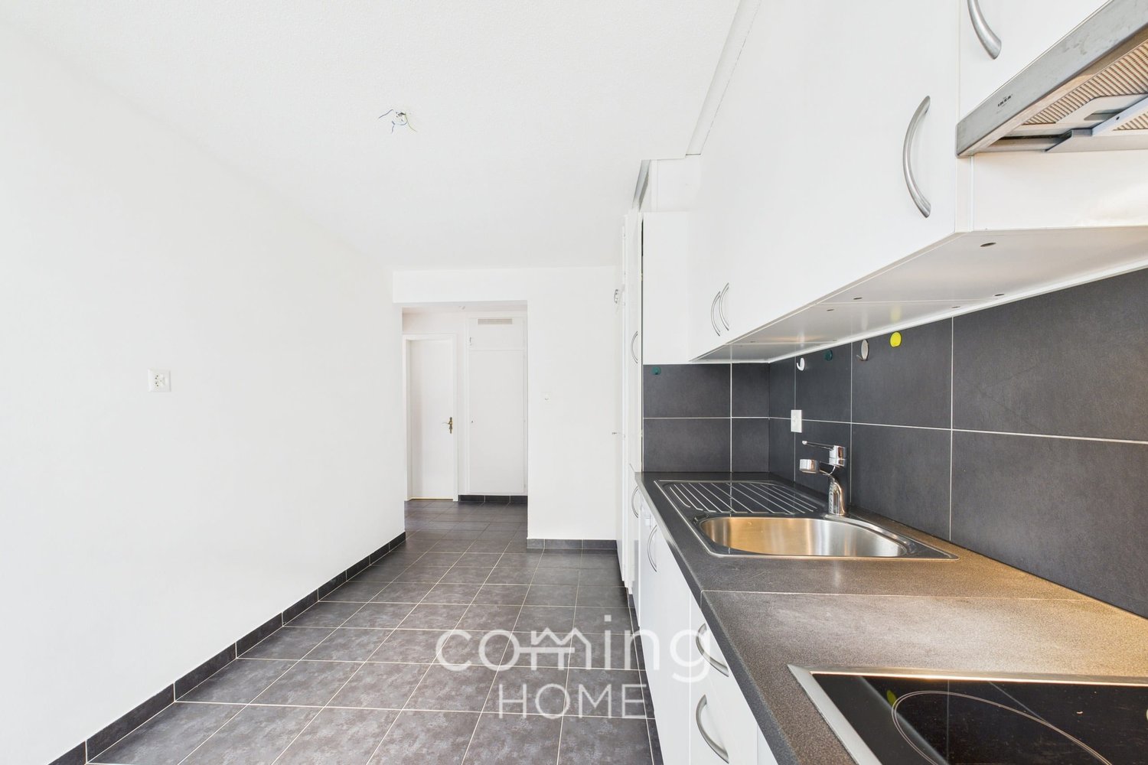
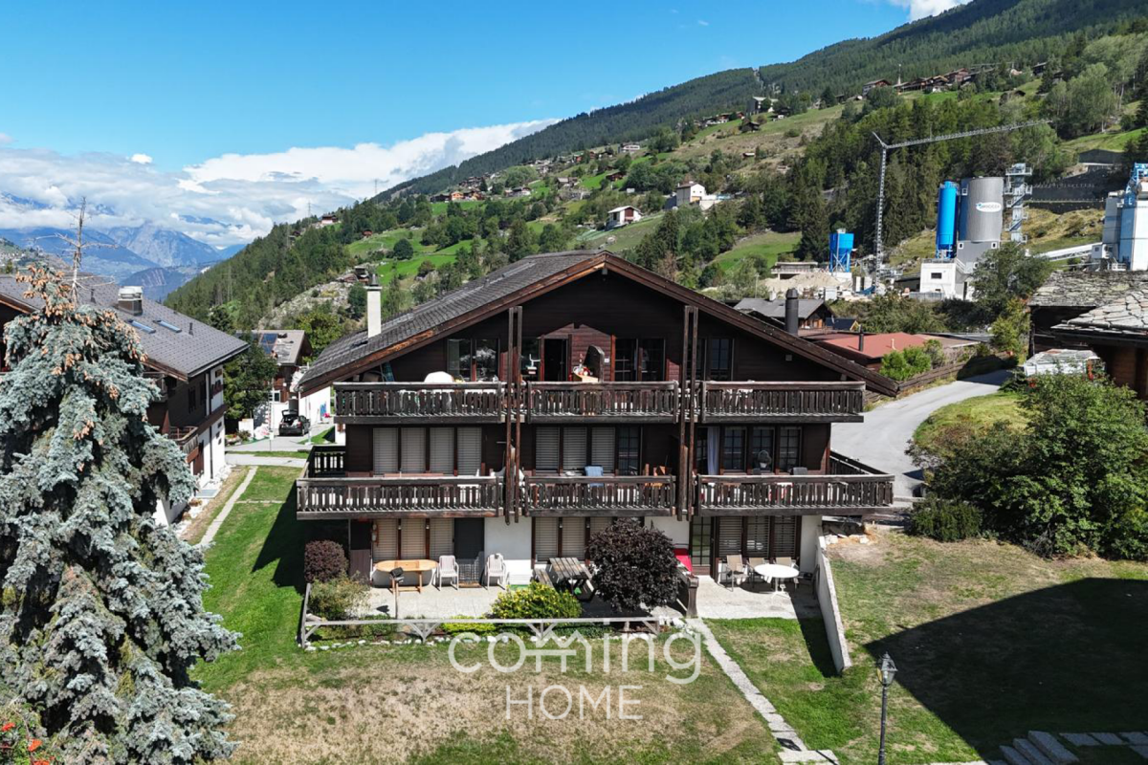
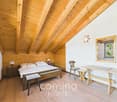
3.5-room apartment in Saas-Balen ? 1st floor, 16 m² basement, second home permitted Saas-Balen is located in the picturesque Saas Valley, just 7 km from Saas-Fee, and offers a genuine Valais village atmosphere. This 3.5-room apartment on the first floor of a small apartment building offers a sunny, quiet location, a private 16 m² basement storage room, and plenty of potential for personal customization. The apartment is zoned as a second home?a rare and valuable advantage in the Saas Valley.Property Highlights • Second home: Approved as a vacation home under zoning regulations?not a given in the Saas Valley • Cellar: 16 m² of additional storage space or hobby room included • Renovation potential: Plenty of scope for customizing the space to your own vision • Location: Sunny, quiet surroundings with views of the surrounding mountain landscape • Public transportation: Mailbox stop right next to the building • Parking: Outdoor parking space included in the purchase price Property DescriptionThe apartment is located on the first floor of a multi-family home built in 1930 with three residential units and offers 82 m² of gross living area, including one bathroom and a separate 16 m² basement storage room. The rooms are in need of renovation, offering plenty of scope for customization according to your own vision?ideal for those with DIY skills or investors. Connections for a washing machine and dryer are available; the apartment is heated by an oil-fired heating system with radiators.Location and SurroundingsSaas-Balen has a population of around 350 and is nestled in the Saas Valley?surrounded by an impressive mountain landscape. It is only 7 km to Saas-Fee and about a 20-minute drive to Visp and Brig. A restaurant and a grocery store are within walking distance. In summer, numerous hiking trails invite you to explore the Saas Valley; in winter, the Saas-Fee ski area is right nearby.Interested?Contact us for more information or schedule a viewing appointment directly.Find more attractive properties in Switzerland at: www.coming-home.ch

1 / 14
3.5 rooms, 45m², CHF 172,000.–
3908 Saas-Balen

3.5-room flat in Saas-Balen ? second home permitted, potential for renovation, parking space included

3.5-room flat in Saas-Balen ? second home permitted, potential for renovation, parking space included Saas-Balen is situated in the picturesque Saas Valley, just 7 km from Saas-Fee, and offers a genuine Valais village atmosphere. This 3.5-room flat on the ground floor of a small block of flats offers a sunny, quiet location with views of the countryside and plenty of scope for personalisation. The flat is zoned as a second home ? a rare and valuable advantage in the Saas Valley.Property highlights • Second home: Approved under zoning regulations as a holiday home ? not a given in the Saas Valley • Renovation potential: Plenty of scope for personalisation according to your own ideas • Location: Sunny, peaceful surroundings with views of the surrounding mountain landscape • Public transport: Post bus stop right next to the building • Parking: Outdoor parking space included in the purchase price Property descriptionThe flat is situated on the ground floor of a three-unit apartment block built in 1930 and offers 45 m² of living space with one bathroom. The rooms are in need of renovation and therefore offer plenty of scope for customisation according to your own ideas ? ideal for those with DIY skills or investors. Connections for a washing machine and tumble dryer are available; the property is heated by an oil-fired heating system with radiators.Location and surroundingsSaas-Balen has a population of around 350 and is nestled in the Saas Valley ? surrounded by impressive mountain scenery. It is just 7 km to Saas-Fee, and around a 20-minute drive to Visp and Brig. A restaurant and a grocery shop are within walking distance. In summer, numerous hiking trails invite you to explore the Saas Valley, whilst in winter the Saas-Fee ski resort is right on your doorstep.Interested?Contact us for further information or arrange a viewing appointment straight away.You can find more attractive properties in Switzerland at: www.coming-home.ch

1 / 13
2.5 rooms, 45m², CHF 325,000.–
Alter Talweg 15, 3910 Saas-Grund

Charming 2.5-room apartment in Saas-Grund – With fireplace, mountain view & large balcony

Saas-Grund 3910 Saas-Grund is located in the Visp district, in the canton of Valais. The population in the political municipality of Saas-Grund has changed by an average of +1.3% per year over the last five years to 1,067 inhabitants (as of December 31, 2023). The tax burden is 13.7% (canton: 12.8%). For the last five years, the municipality has an average annual residential construction activity of 1.5%, while the vacancy rate is currently 0.9% (as of June 1, 2024). Real estate prices have changed by +29.5% over the last five years (canton: +20.8%). Charming 2.5-room apartment in Saas-Grund – With fireplace, mountain view & large balcony This well-maintained 2.5-room apartment in Saas-Grund convinces with its charm, quiet location, and breathtaking view of the Valais mountains. The apartment is located on the 2nd floor of a residential building from 1982 and was renovated in 2021, combining modern living comfort with an alpine ambiance. Whether as a holiday apartment or a permanent residence – here you can enjoy peace, sun, and nature right outside your door.Living Highlights • Spacious balcony: Ideal for relaxing, sunbathing, and enjoying the mountain scenery – with plenty of space and a beautiful view. • Fireplace: For cozy evenings, the stylish fireplace in the living area is perfect – ideal after a day in nature or on the slopes. • Modern bathroom: Bright, functional, and stylishly renovated – with bathtub, toilet, and washbasin. • Bright rooms & sunny orientation: The apartment is flooded with light and offers a pleasant living atmosphere all year round. • Electric heating with radiators: Clean, reliable, and easy to control – ideal for a cozy room climate. • Child-friendly & quiet: The surroundings are ideal for families, those seeking peace, or active holidaymakers. • Parking space available: The apartment comes with an outdoor parking space – practical and located directly at the house. The outdoor parking space can be purchased for CHF 15,000. • Practical additional room: A gallery area above the living room offers flexible usage options. SurroundingsSaas-Grund is located in the heart of the Saas Valley and is surrounded by impressive four-thousanders. The village offers a successful mix of active recreation and alpine lifestyle. In winter, the local ski area attracts visitors with perfectly prepared slopes, in summer, hiking trails, mountain bike routes, and alpine adventures await. The quiet, natural surroundings and the fresh mountain air create ideal conditions for relaxation, sports, and quality of life.LocationThe apartment is located in a quiet, sunny spot in Saas-Grund with good connections to the village center, public transport, and the nearby ski area. Shopping facilities, restaurants, schools, and the valley station of the mountain railways are quickly accessible – everything is within walking distance or a short drive. The proximity to Saas-Fee and the good accessibility by car or post bus make Saas-Grund an attractive place to live or spend holidays in the long term.Interested?Contact us for more details or arrange a viewing appointment. Also, discover more properties on our website: www.coming-home.ch

Travel time
-
1 / 21
8 rooms, 274m², CHF 1,285,000.–
Stale 32, 3922 Stalden

Single-family house of the extra class, apartment and large surroundings in Stalden

Stalden 3922 Stalden VS is located in the Visp district, in the canton of Valais. The population in the political municipality of Stalden (VS) has changed by an average of +0.9% per year over the last five years to 1,113 inhabitants (as of December 31, 2024). The tax burden is 11.7% (canton: 12.4%). For the last five years, the municipality has an average annual residential construction activity of 0.5%, while the vacancy rate is currently 1.0% (as of June 1, 2025). Real estate prices have changed by +16.6% over the last five years (canton: +22.0%). Single-family house of the extra class, apartment and large surroundings in Stalden Those looking for space, character, and return under one roof will find an exceptional offer in Stalden: a modernized single-family house with 274 m² of living space, a rentable apartment, a surroundings of over 1,100 m², and a garden area of 560 m². The property combines spacious living with real return potential in a sunny, quiet mountain location in the Vispertal.Object Highlights • Apartment: Separate 1.5-room apartment with its own bathroom - ideal for renting or for guests, with direct return potential. • Surroundings and Garden: Spacious property of 1,121 m² with a garden area of 560 m², a terrace of 52 m², and a balcony - plenty of space for family, leisure, and nature. • Renovation 2013: Bathrooms, kitchen, and floors were completely renovated - well-maintained condition without renovation backlog. • Energy: Modern air-water heat pump with underfloor heating for efficient and comfortable living. • Fireplace: Cozy fireplace for warm evenings in the Valais mountain house. • Hobby Room: Characterful basement room with natural stone walls - versatile as a fitness, hobby, or wine cellar. • Parking: Garage and two outdoor parking spaces are included in the purchase price. • Second Home: Use as a second home is possible. Object DescriptionThe single-family house extends over three floors with a net living area of 274 m², four bathrooms, and a total of eight rooms. The renovation in 2013 included all surfaces - bathrooms, kitchen, and floors were completely renewed. The underfloor heating in combination with the air-water heat pump provides a pleasant and energy-efficient living climate. The fireplace gives the living area additional warmth and atmosphere. In the basement, there is a characterful hobby room with natural stone walls and the apartment with its own bathroom. Washing machine and dryer are available. Pets are allowed.Location and EnvironmentStalden is located in the Vispertal at the junction to the Saas and Mattertal - one of the most traffic-friendly locations in the Upper Valais. Saas-Fee and Zermatt are both within a short drive, as is the infrastructure of Visp. Public transport is in the immediate vicinity, a Migros can be reached in a few minutes on foot. The surroundings offer a variety of leisure activities in the mountain world of the Upper Valais, from hiking trails to the nearby ski areas.Interested?Contact us for more details or arrange a viewing. You can find more attractive properties in Switzerland at: www.coming-home.ch

Travel time
-
1 / 13
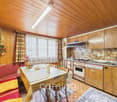
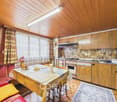
2.5 rooms, 45m², CHF 315,000.–
Alter Talweg 15, 3910 Saas-Grund

2.5-Room Apartment with Fireplace and Balcony in Saas-Grund for Sale

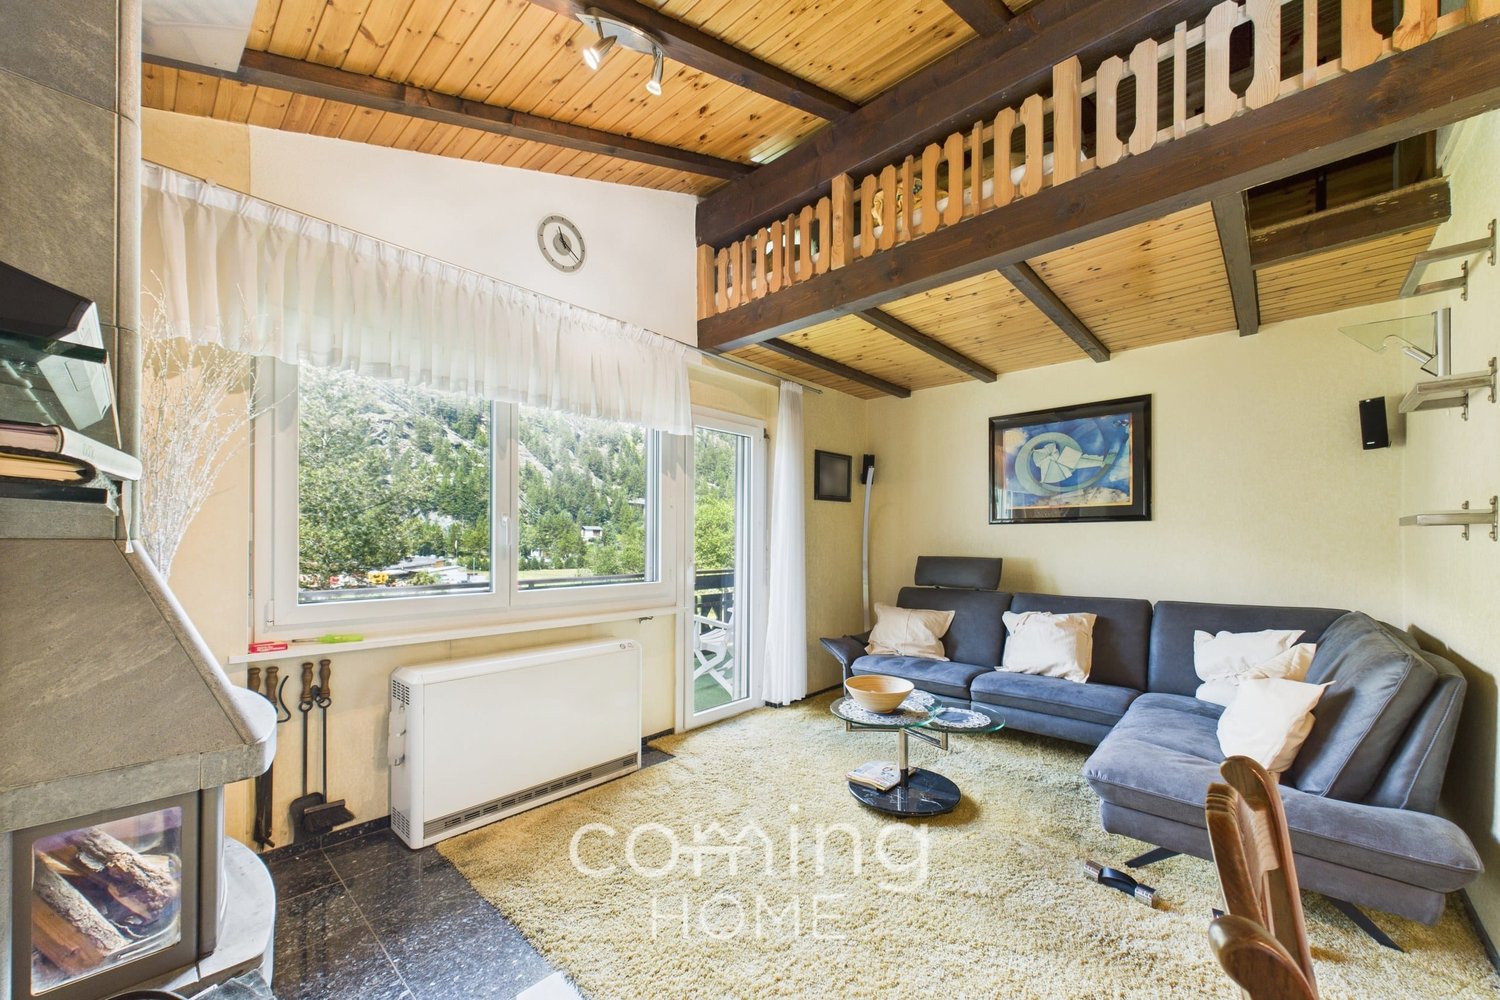
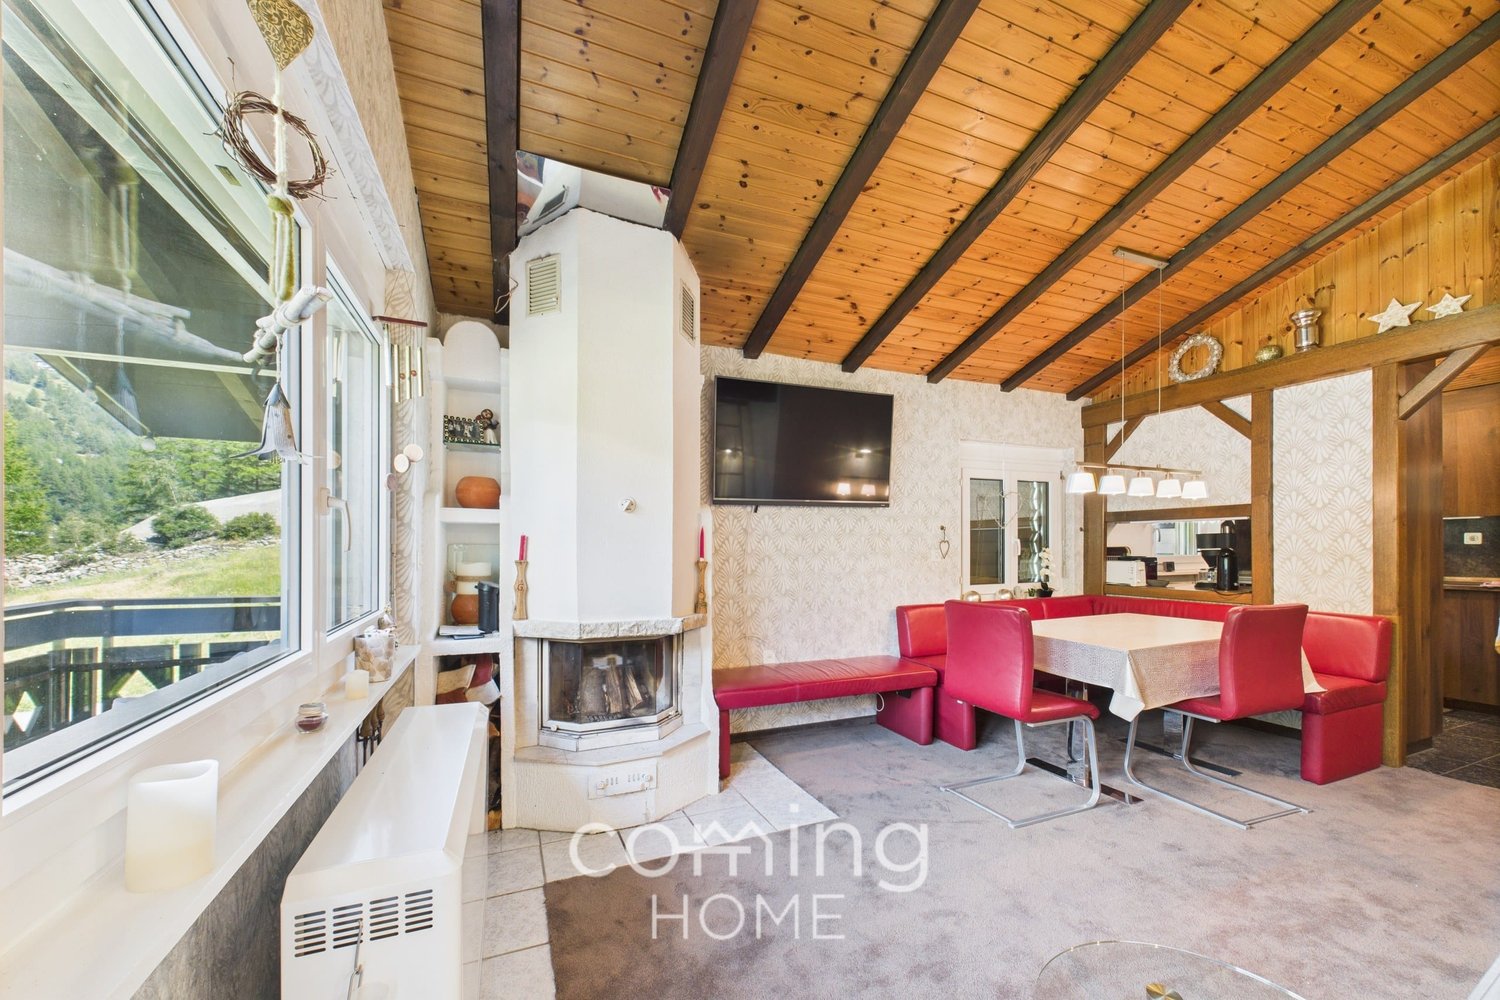
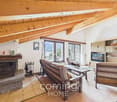
On the Alten Talweg in Saas-Grund, this well-maintained 2.5-room apartment is located on the 2nd upper floor for sale. Under a warm wooden ceiling with visible beams, it combines alpine charm with a cozy living feeling and is ideal as a second home in the Valais mountains.The most important at a glance: • 2.5 rooms, approx. 45 m² living space • Balcony with approx. 12 m² and view of the wooded mountain slopes • Corner fireplace with wood storage • Year of construction 1982, renovated 2021 • Well-maintained condition, usable as a second home • Purchase price CHF 315'000 The heart of the apartment is the open living and dining area. The wooden ceiling with dark beams creates a typically alpine atmosphere, and large windows let in plenty of daylight. After a day on the slope or on the hiking trail, the evenings by the fireplace invite you to linger.The kitchen is connected to the dining area via a pass-through, so cooking and socializing go hand in hand. A gallery accessible via a ladder creates additional space, for example for sleeping or as storage. A bathroom and a laundry room in the house complement the offer.On the approximately 12 m² large balcony, you can enjoy the fresh mountain air and the quiet surroundings of the Saas Valley. The apartment is heated with electric heating via radiators. A parking space can be purchased for CHF 15'000.The location: Saas-Grund is located at 1,559 m above sea level in the heart of the Saas Valley. The place is accessible by post bus from Visp, and the main road leads to Visp with a connection to the A9. Kindergarten, primary school, and orientation school, as well as shopping facilities, are available on site. The Hohsaas mountain railways open up a diverse hiking and skiing area in summer and winter.Fulfill your dream of your own mountain home in Saas-Grund. Arrange a viewing appointment and experience the charm of this apartment on site.

Travel time
-
1 / 14
3 rooms, 64m², CHF 311,000.–
Bodenbrücke 8, 3922 Eisten

Nature, Peace & View: Stylish House with Mountain Panorama in Eisten

Eisten 3922 Eisten is located in the Visp district, in the canton of Valais. The population in the political municipality of Eisten has changed by an average of -0.2% per year over the last five years to 192 inhabitants (as of December 31, 2024). The tax burden is 11.6% (canton: 12.8%). For the last five years, the municipality has an average annual residential construction activity of 4.2%, while the vacancy rate is currently 0.0% (as of June 1, 2025). The property prices have changed by +26.6% over the last five years (canton: +22.4%). Nature, Peace & View: Stylish House with Mountain Panorama in Eisten This well-maintained house in Eisten offers versatile usage options as a residential, holiday, or investment property. With 3 rooms, a net living area of around 64 m², and a sunny slope location, the property is ideal for nature lovers and those seeking peace. The elevated location offers a beautiful mountain view and a pleasant living environment. The house is located in a quiet, child-friendly neighborhood.Object Highlights • Net living area: Approx. 64 m² on two floors • Plot: Spacious 642 m² in slope location • Balcony: Sunny outdoor area with mountain panorama • Condition: Well-maintained and continuously maintained • Usage: Suitable as main or secondary residence • Environment: Quiet, sunny location with plenty of privacy • Energy: Electric heating with heat distribution via radiators Object DescriptionThe house spans two floors and offers a practical room layout with a pleasant living atmosphere. The interior presents itself as well-maintained and functional, complemented by a balcony with an unobstructed view of the surrounding mountain landscape. Additional features such as a washing machine, tumble dryer, and a summer house increase the living comfort. This property is ideal for buyers who want to purchase a house in Eisten and appreciate peace and nature.Location and EnvironmentEisten is idyllically situated above the Rhone Valley and belongs to the municipality of Staldenried in the canton of Valais. The sunny slope location offers plenty of peace and a natural environment with attractive leisure activities. The region is known for its mountain landscape and is perfectly suited for relaxation and holiday stays. At the same time, the connection to the valley is guaranteed.Interested?Contact us for more information or arrange a viewing appointment directly.Find more attractive properties in Switzerland on: www.coming-home.ch

Travel time
-
1 / 16
4 rooms, 62m², CHF 295,000.–
Unter dem Berg 91, 3910 Saas-Grund

Charming 4-room apartment in Saas-Grund with sunny mountain views

Saas-Grund 3910 Saas-Grund is located in the Visp district, in the canton of Valais. The population in the political municipality of Saas-Grund has changed by an average of +1.4% per year over the last five years to 1,057 inhabitants (as of December 31, 2024). The tax burden is 13.3% (canton: 12.4%). For the last five years, the municipality has an average annual residential construction activity of 1.4%, while the vacancy rate is currently 1.3% (as of June 1, 2025). Real estate prices have changed by +22.3% over the last five years (canton: +22.0%). Charming 4-room apartment in Saas-Grund with sunny mountain views This charming apartment in Saas Grund convinces with its original, rustic character and a cozy living atmosphere. The quiet and sunny location makes it an attractive retreat in the midst of the Valais mountain world.Object Highlights • Net living area: 62 m² • Garden area: Approximately 75 m² • Basement: Own basement with approximately 16 m² • Access: Separate apartment entrance • Heating: Electric heating • Residential building: Small building with only three residential units • Use: Suitable as a primary or secondary residence Object descriptionThe apartment is located on the 2nd floor and includes three bedrooms, a kitchen with dining area, and a bathroom. The building substance from 1909 and the older equipment give the rooms an authentic character.Location and environmentThe apartment is located in 3910 Saas-Grund in Valais and benefits from a quiet, sunny location with a beautiful view of the surrounding Valais mountain world. The alpine environment makes the property attractive for both permanent living and as a starting point for holidays and stays in the mountain region.Interested?Contact us for more information or arrange a viewing directly.Find more attractive properties in Switzerland at: www.coming-home.ch

Travel time
-
1 / 13
5.5 rooms, 115m², CHF 654,000.–
Saastalstrasse 270, 3910 Saas-Grund

5.5-room apartment with three balconies for sale in Saas-Grund

Living with a mountain backdrop in the heart of the Saas ValleyOn the 3rd floor of a multi-family house with seven units, this spacious 5.5-room apartment awaits you in Saas-Grund. The 1964-built house blends harmoniously into the alpine environment with its typical wooden balconies. The property was renovated in 2025.Space and equipment • 115 m² net living area, 140 m² usable area • Open kitchen and living area with approx. 51 m² • Four rooms between 8.6 m² and 17.3 m² • Three balconies with a total of approx. 25 m², including a south-facing balcony with 12 m² • Mountain view and large wooden windows with plenty of daylight The kitchen features a granite countertop, a ceramic glass cooktop, oven, and microwave, as well as a Miele dishwasher and plenty of storage space thanks to high cabinets. The dining area is brightly tiled, and the living area has a bright floor covering for a friendly atmosphere. The four rooms can be flexibly used as bedrooms, children's rooms, guest rooms, or home offices, two of which have their own balcony. The bathroom is equipped with a shower and double sink.Ancillary rooms and technologyThe apartment includes two cellar compartments with a total of 12 m² and an attic share. A communal laundry room is available. The property is heated with an oil heating system via radiators. The property is fully enclosed, and the renovation fund amounts to CHF 14'693.LocationSaas-Grund is located at 1,559 m above sea level, surrounded by forests and four-thousanders. Shopping, kindergarten, and primary school are in the village, and the Hohsaas-/Kreuzboden cable cars and the neighboring villages of Saas-Fee and Saas-Almagell are quickly accessible. The Postauto line connects Saas-Grund with Visp. The apartment can be used as a second home and is suitable as a holiday home as well as a family home.Sales price: CHF 654'000

Travel time
-
1 / 19
4.5 rooms, 84m², CHF 348,000.–
Dorfstrasse 19, 3908 Saas-Balen

Bright 4.5-room apartment with terrace in Saas-Balen for sale

In Saas-Balen, this well-maintained 4.5-room apartment with approximately 84 m² of net living space awaits you. The apartment is located on the 1st floor of a house with only two residential units and is ideal as a retreat in the Saas Valley due to its permitted use as a second home.The well-utilized floor plan includes a spacious dining and living area, three additional rooms, and two bathrooms. This provides the apartment with versatile possibilities for families, guests, home offices, or individual hobby rooms. The separate kitchen features bright fronts, dark workspaces, and practical built-in appliances such as ceramic glass cooktop, oven, and dishwasher. Ample storage space and comfortable working routes support everyday life.A special plus is the outdoor area: The approximately 15 m² large terrace expands the living space and invites you to eat, relax, and linger in the fresh mountain air. Additionally, a balcony is available. The basement and attic provide valuable storage space.The residential building, constructed in 1900, presents itself in a well-maintained condition. The property is heated with electric heating; the heat distribution is via radiators. The purchase price is CHF 348,000.Saas-Balen is located at the entrance to the Saas Valley and combines natural living with short distances to shopping and public transportation. The surrounding mountain world offers attractive opportunities for relaxation and activities in every season. More distant destinations are also easily accessible via the connections to Visp and the Saas-Fee ski region. • 4.5 rooms • Approximately 84 m² of net living space • Approximately 15 m² terrace and additional balcony • 2 bathrooms • Second home allowed • Purchase price: CHF 348,000

Travel time
-
1 / 15
3.5 rooms, 65m², CHF 352,000.–
Mühlackerstrasse 26, 3930 Visp

Sunny 3.5-room apartment with balcony and mountain view in quiet location

Attractive ownership apartment on the top floor in VispThis well-maintained 3.5-room apartment is located on the 4th upper floor - the top floor - of a manageable multi-family house with only six residential units. The apartment convinces with a sunny slope location, a quiet living environment, and a beautiful view towards the Valais mountain world.On a net living area of 65 m², the apartment offers a practical room layout with bright living rooms, a bathroom, and a cozy balcony with 3 m² of space. The balcony extends the living area outdoors and invites you to enjoy sunny hours with a view of the surrounding mountains. The separate kitchen with glass ceramic hob and the floor coverings made of laminate in the living rooms and tiles in the kitchen and entrance create a purposeful and pleasant living atmosphere.Further advantages • 4th upper floor and top floor • Balcony with 3 m² of space and mountain view • Attic compartment as additional storage space • Communal laundry room • Pets allowed • Second home possible • Available immediately The property, built in 1970, is heated with an oil heating system; the heat distribution is via radiators. A well-equipped renovation fund and the annual contribution to this fund are evident. Parking spaces or garages are not part of the offer.The apartment is ideal for single people or couples, as a home, second home, or investment object. The location on Mühlackerstrasse in 3930 Visp combines quiet living with proximity to the offers of the Upper Valais. Shopping facilities, restaurants, schools, and public transport are easily accessible in Visp. Visp train station offers direct connections to Brig, Zermatt, Bern, and Lausanne, among others.Purchase price: CHF 379,000

Travel time
-
1 / 14
3.5 rooms, 76m², CHF 399,000.–
3925 Grächen

Living with a Mountain View - Charming 3.5-Room Apartment in Grächen

Living with a Mountain View - Charming 3.5-Room Apartment in Grächen This well-maintained 3.5-room apartment in the La Colina building features 76 m² of living space, a sunny balcony with mountain views, and pleasant ceiling heights. The apartment is located on the 3rd floor of a small apartment building with eight units and is suitable as both a primary and secondary residence.Property Highlights • 3.5 rooms: Well-laid-out 76 m² of net living space. • Renovated in 2025: New flooring gives the apartment a well-maintained and modern look. • Balcony: Approximately 10 m² outdoor area with a beautiful mountain view. • Pleasant ceiling height: An average of 2.5 meters creates a spacious feel. • Quiet and sunny location: A pleasant living environment with plenty of sunlight. • Parking space & basement storage: An outdoor parking space and a basement storage unit are included. • Suitable as a second home: Flexible use as a primary or secondary residence. Property DescriptionThe apartment is located on the 3rd floor and, with its 3.5 rooms, offers a practical floor plan for couples or families. The floors, renovated in 2025, create a well-maintained living atmosphere, while the generous ceiling height adds to the comfort of living. A special highlight is the approximately 10 m² balcony with a beautiful view of the surrounding mountains.Location and SurroundingsLa Colina is located in a quiet and sunny residential area. The beautiful mountain views and pleasant surroundings offer a high quality of life. Since it can be used as a primary or secondary residence, the apartment is ideal for both year-round living and as a vacation home in Valais.Interested ?We'd be happy to provide you with more information or answer any questions you may have about the property.You can find more attractive properties in Switzerland at www.coming-home.ch.
1 / 14
4.5 rooms, 130m², CHF 1,155,000.–
3930 Visp

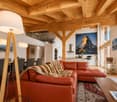
Visp - Bright 4.5-room new-build flat with valley views in the Teelwald residential complex

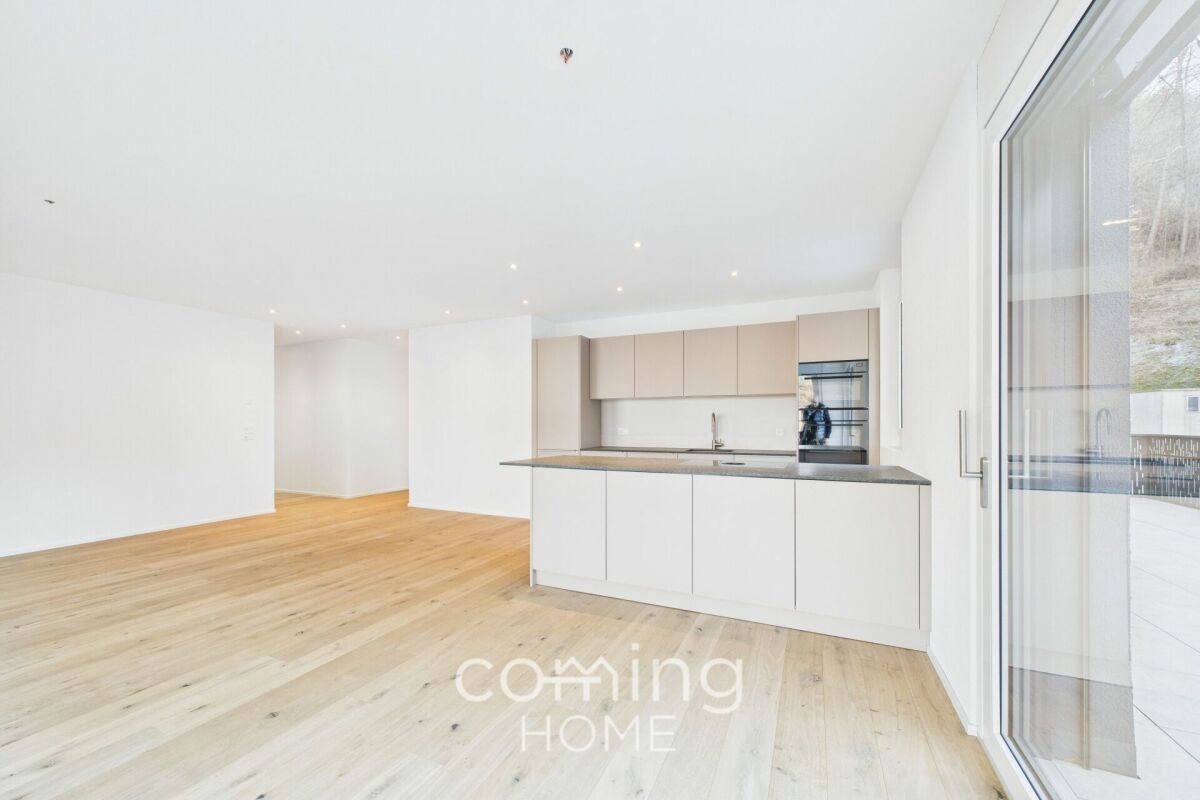
Unique 4.5-room apartment in Visp - modern living with a view Welcome to www.neubauwallis.ch - your partner for exclusive new construction projects in the Upper Valais. At Terbinerstrasse 81 in 3930 Visp, the Teelwald A & B apartment buildings are creating a residential complex that combines modern design, high-quality construction, and a privileged sunny location.Residential highlights • 4.5-room apartment with light-flooded rooms and a well-thought-out floor plan • Expansive view of the valley thanks to its elevated location on the western slope • Sustainable energy supply via the building's own photovoltaic system • Underground parking garage with direct access to the apartments • Flexible floor plan design possible on request SurroundingsThe residential complex is nestled between Visp and Visperterminen. The center of Visp with shopping, restaurants, schools, and medical care is just a few minutes away. A bus stop in the immediate vicinity provides optimal connections to public transportation. LocationTerbinerstrasse is characterized by its sunny, quiet, yet central location. From here, you can enjoy both the proximity to the urban amenities of Visp and the nature and leisure opportunities in the surrounding mountain area.Interested?Please do not hesitate to contact us for further information or to arrange a viewing appointment.Discover other attractive new construction projects on our website: www.neubauwallis.ch
Suggested properties for you based on search results

Other interesting objects