Rooms
5.5
Living space
167 m2
Selling price
CHF 890,000.–
Notify on price drop
"Accommodation with a view - modern semi-detached house "Dom""
Address
3923 TörbelPrice
- Purchase price:
- CHF 890,000.–
- Notify on price drop
Main information
- Availability:
- By agreement
- Type:
- Single house
- No. of rooms:
- 5.5
- Surface living:
- 167 m2
Characteristics
Balcony / Terrace
Child-friendly
Parking space
Garage
Documents (0)
Description
New construction project Haus Dom - Living with mountain panorama in Törbel
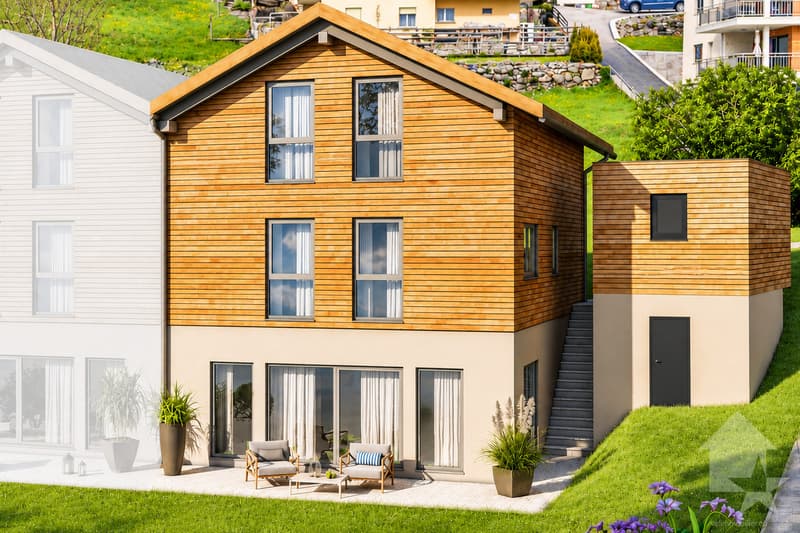
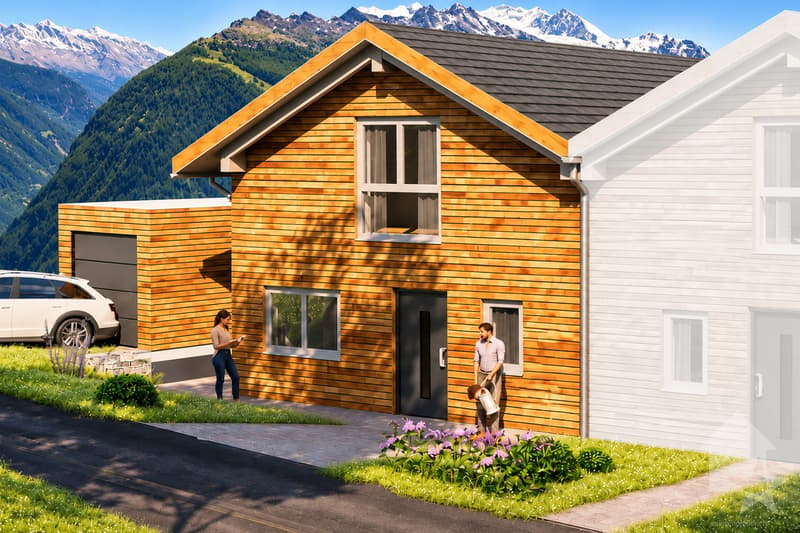
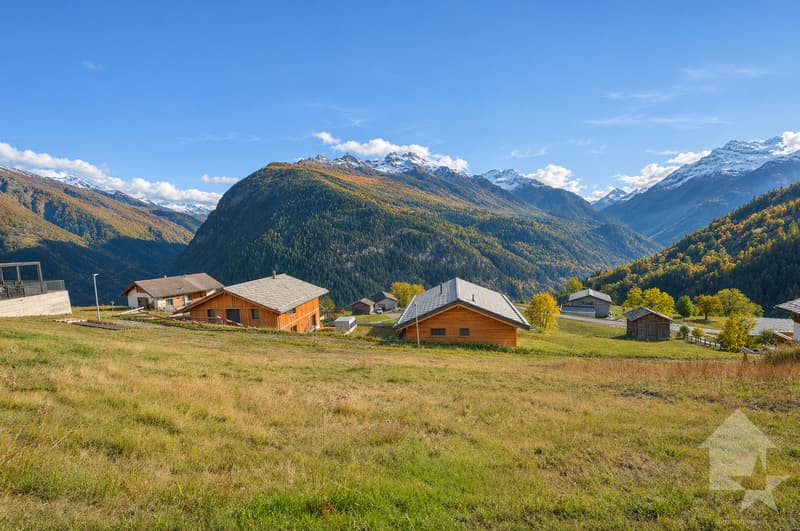
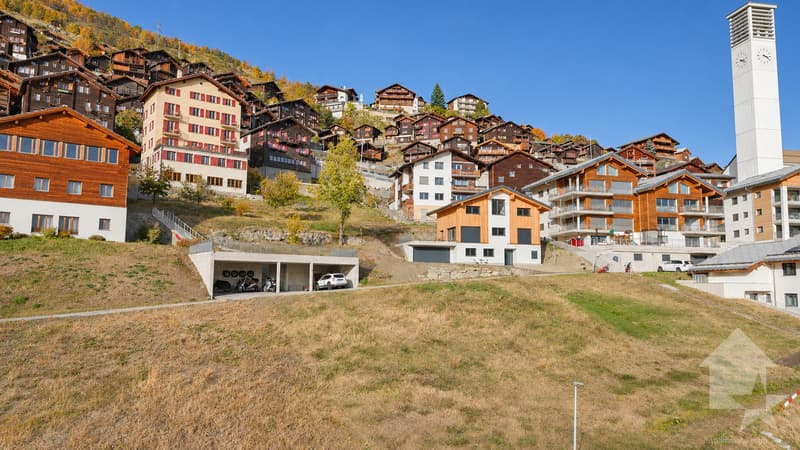
A house for you, plenty of space for the family, and a breathtaking view of the four thousand meters of Valais: the two semi-detached houses Dom and Weisshorn are built in a quiet street in Törbel. The south orientation and the open mountain landscape create an attractive environment for your new home.
The offer includes the plot, the house turnkey, and the garage.
Spacious living with individual design
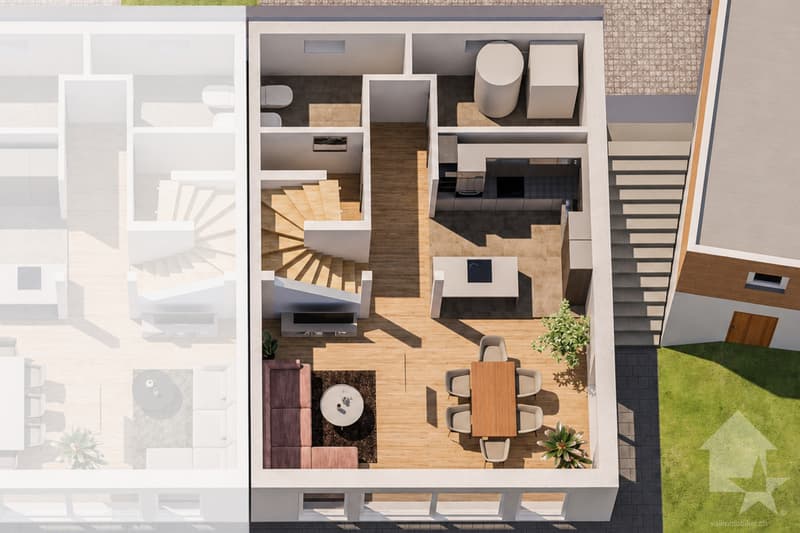
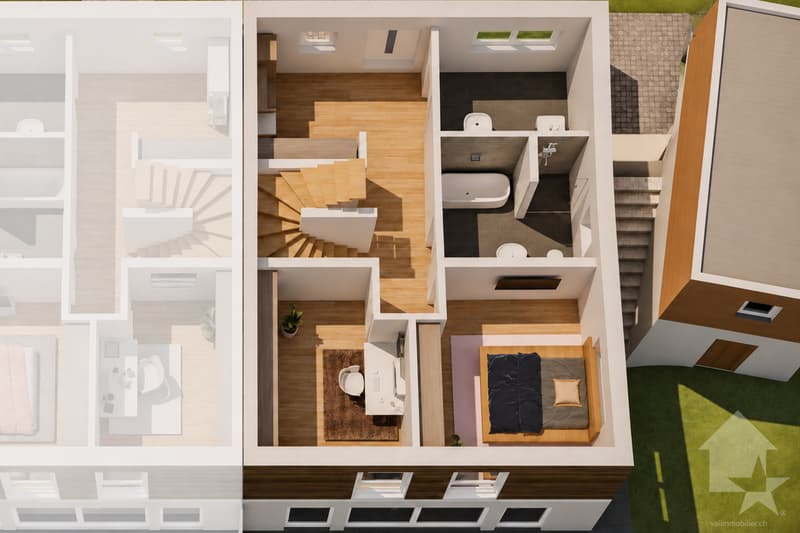
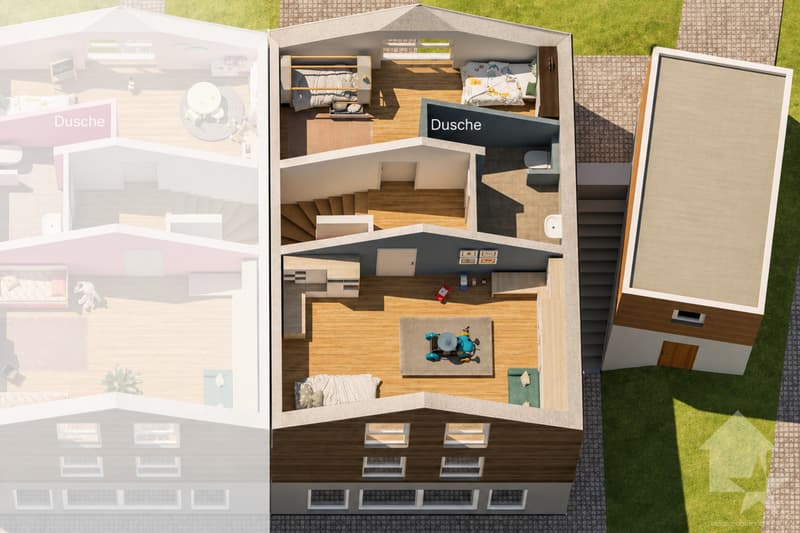
Each half of the house is in sole ownership and offers approximately 167 m² of living space or 192 m² of gross floor area on three levels.
You can design the interior according to your personal ideas. You choose the kitchen, bathroom, floor coverings, wall coverings, and interior stairs within the planned budgets. If you wish, you can also take on individual construction work yourself and receive a corresponding discount in return.
The houses are exclusively intended for use as a main residence.
It is also possible to divide the property into two apartments, for example, a large apartment of approximately 105 m² and a smaller one of approximately 60 m². This opens up interesting perspectives for the cohabitation of multiple generations.
Natural materials and contemporary comfort
The two upper floors are constructed in modern wood element construction. A facade made of Valaisan larch wood, visible wooden beams, and the open attic up to the ridge give the houses a cozy character. The basement is made of reinforced concrete.
The well-insulated building envelope is designed for a heating energy demand that is approximately 30% below the maximum permitted value by law. At least 85% of the contract volume must be awarded to local and regional craft businesses.
The planned equipment includes:
Location:
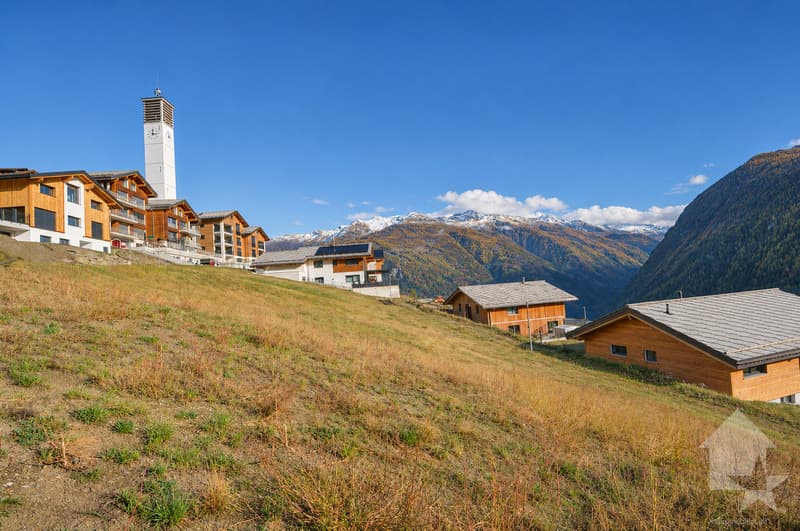
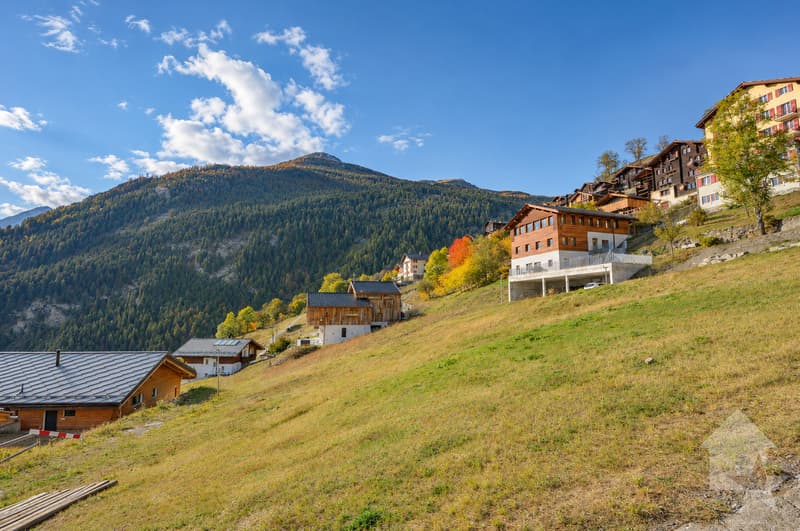
Törbel (Terbil in the Valais dialect) is a municipal and bourgeois community in the Visp district with approximately 500 inhabitants. The village center is located at an altitude of about 1,500 meters, overlooking the pass between the Matter and Visp valleys.
Törbel combines nature-based living with a dynamic village community and deeply rooted traditions. The community is committed to an attractive living environment and the preservation of its own village school, which will accommodate 35 children, including kindergarten, in the 2026/2027 school year. This commitment to the future of this mountain village was also highlighted by the NZZ in a detailed portrait published on July 15, 2023.
The nearby tourist area of Moosalp offers numerous leisure opportunities throughout the year - in winter as a winter sports area and in summer as a hiking area.
Törbel is well connected in terms of transportation: Visp can be reached in about 25 minutes by car, and a regular bus connection complements the connection. A road leads from the village to Moosalp. In summer, Törbel can also be reached via Bürchen or Zeneggen.
Would you like more information or the complete documentation? Contact me at c.wyder@valimmobilier.ch and I will be happy to help you.
A house for you, plenty of space for the family, and a breathtaking view of the four thousand meters of Valais: the two semi-detached houses Dom and Weisshorn are built in a quiet street in Törbel. The south orientation and the open mountain landscape create an attractive environment for your new home.
The offer includes the plot, the house turnkey, and the garage.
Spacious living with individual design
Each half of the house is in sole ownership and offers approximately 167 m² of living space or 192 m² of gross floor area on three levels.
You can design the interior according to your personal ideas. You choose the kitchen, bathroom, floor coverings, wall coverings, and interior stairs within the planned budgets. If you wish, you can also take on individual construction work yourself and receive a corresponding discount in return.
The houses are exclusively intended for use as a main residence.
It is also possible to divide the property into two apartments, for example, a large apartment of approximately 105 m² and a smaller one of approximately 60 m². This opens up interesting perspectives for the cohabitation of multiple generations.
Natural materials and contemporary comfort
The two upper floors are constructed in modern wood element construction. A facade made of Valaisan larch wood, visible wooden beams, and the open attic up to the ridge give the houses a cozy character. The basement is made of reinforced concrete.
The well-insulated building envelope is designed for a heating energy demand that is approximately 30% below the maximum permitted value by law. At least 85% of the contract volume must be awarded to local and regional craft businesses.
The planned equipment includes:
- Wooden windows with triple glazing
- Electrically operated louvre shutters
- Common air-water heat pump
- Floor heating with individual control
- Garage and an additional outdoor parking space
- Storage room with electricity under the garage
- Garden area
Location:
Törbel (Terbil in the Valais dialect) is a municipal and bourgeois community in the Visp district with approximately 500 inhabitants. The village center is located at an altitude of about 1,500 meters, overlooking the pass between the Matter and Visp valleys.
Törbel combines nature-based living with a dynamic village community and deeply rooted traditions. The community is committed to an attractive living environment and the preservation of its own village school, which will accommodate 35 children, including kindergarten, in the 2026/2027 school year. This commitment to the future of this mountain village was also highlighted by the NZZ in a detailed portrait published on July 15, 2023.
The nearby tourist area of Moosalp offers numerous leisure opportunities throughout the year - in winter as a winter sports area and in summer as a hiking area.
Törbel is well connected in terms of transportation: Visp can be reached in about 25 minutes by car, and a regular bus connection complements the connection. A road leads from the village to Moosalp. In summer, Törbel can also be reached via Bürchen or Zeneggen.
Would you like more information or the complete documentation? Contact me at c.wyder@valimmobilier.ch and I will be happy to help you.
Mortgage Calculator
From dream house to home ownership: the mortgage calculator can help you estimate the affordability of this property.
Viewing
Contact for viewing
Christoph Wyder


Christoph WyderCourtier agréé et responsable de l'agence de Brig
- Listing ID
- 4003637238
- Object ref.
- 6292307