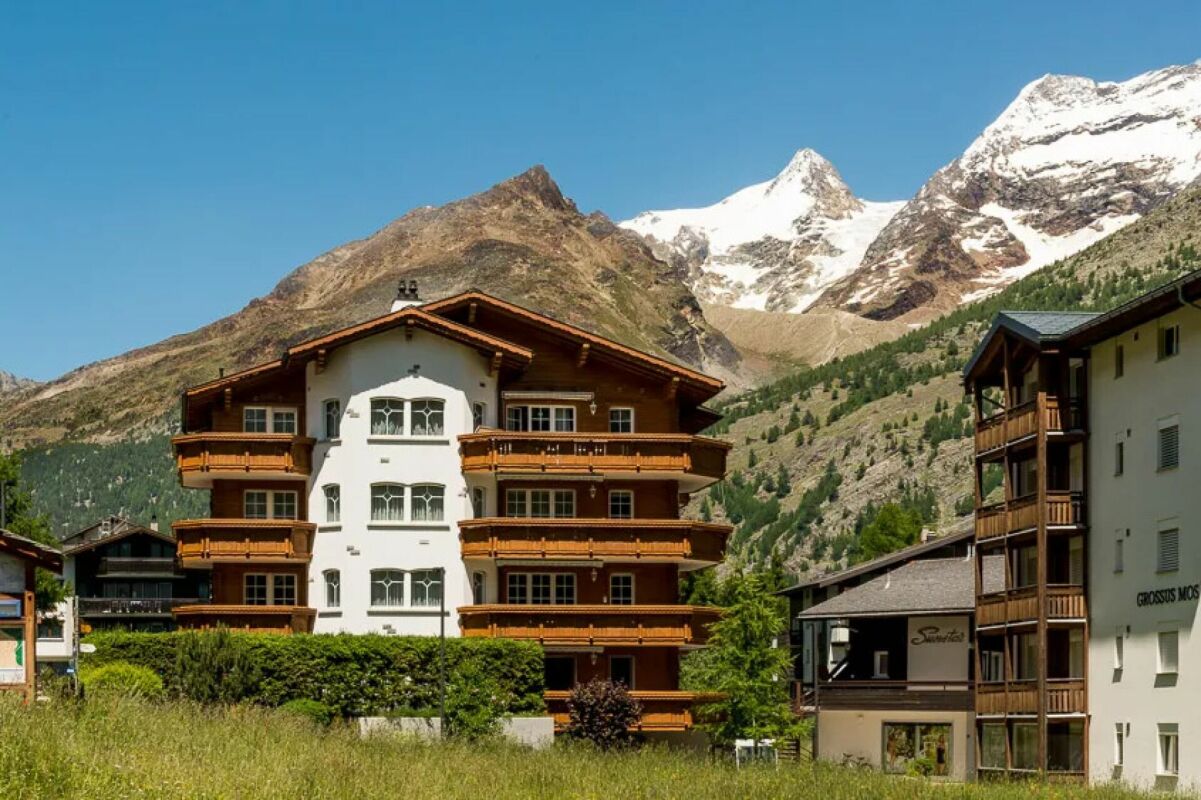
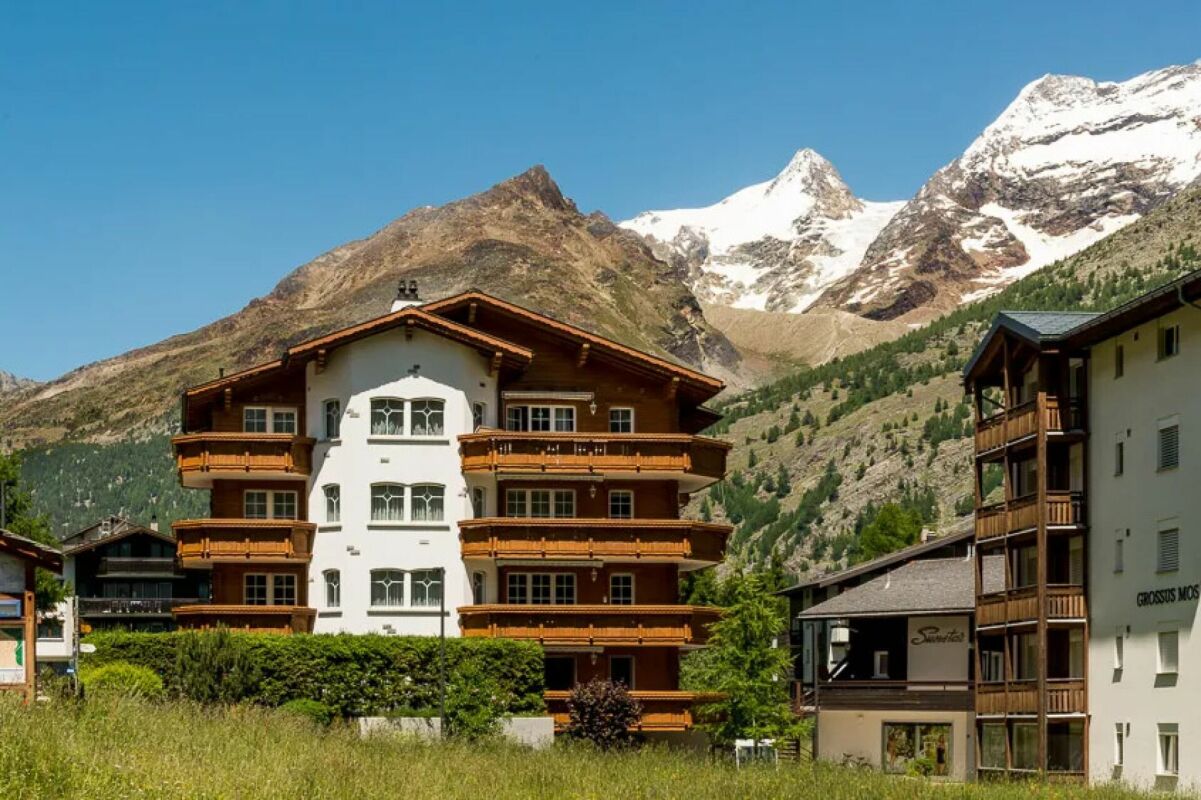
223 results - Properties for sale with Balcony / Terrace: District Visp

1 / 18
CHF 1,435,000.–
3920 Zermatt

Top new construction project with Matterhorn view - Primary residence - 6 units

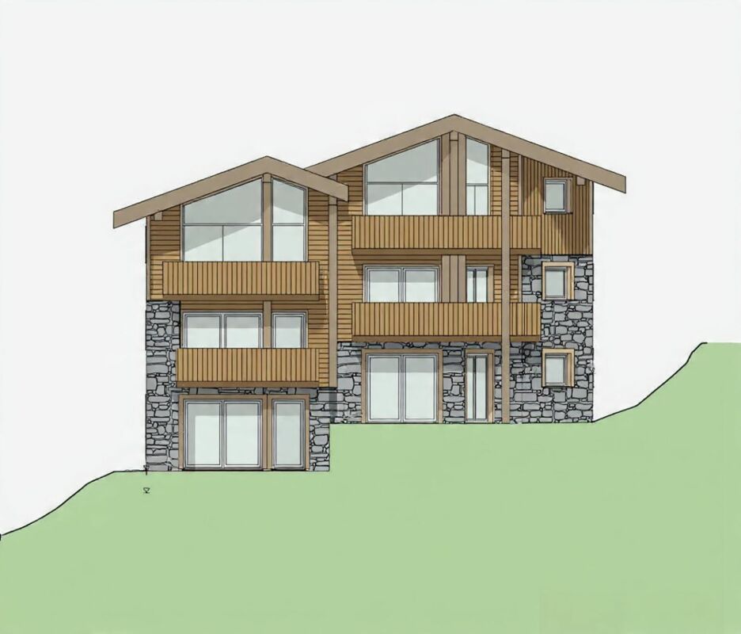
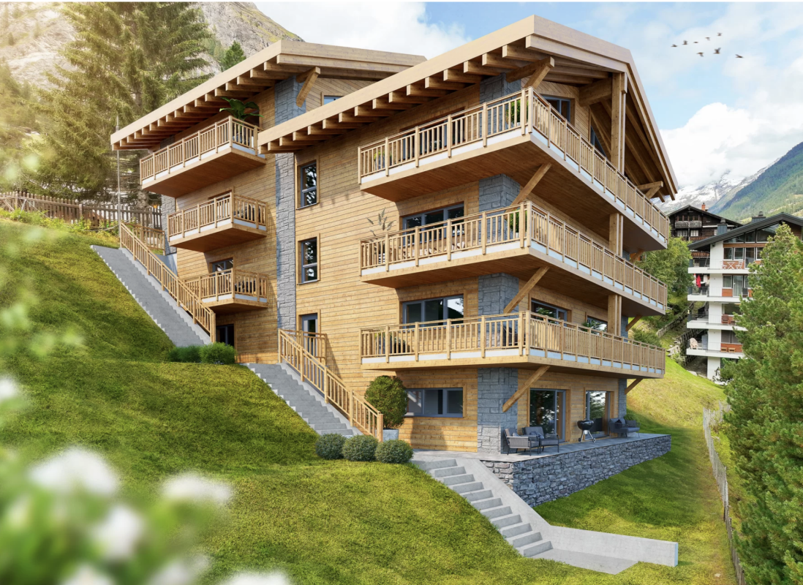
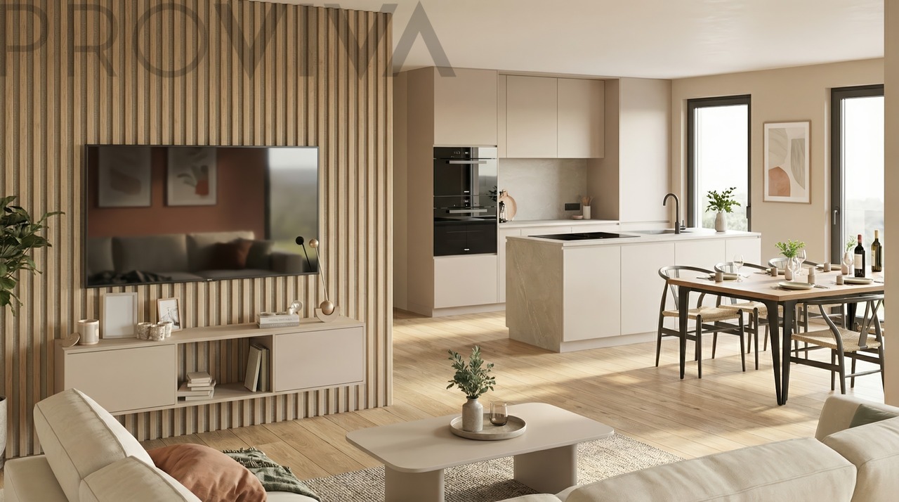
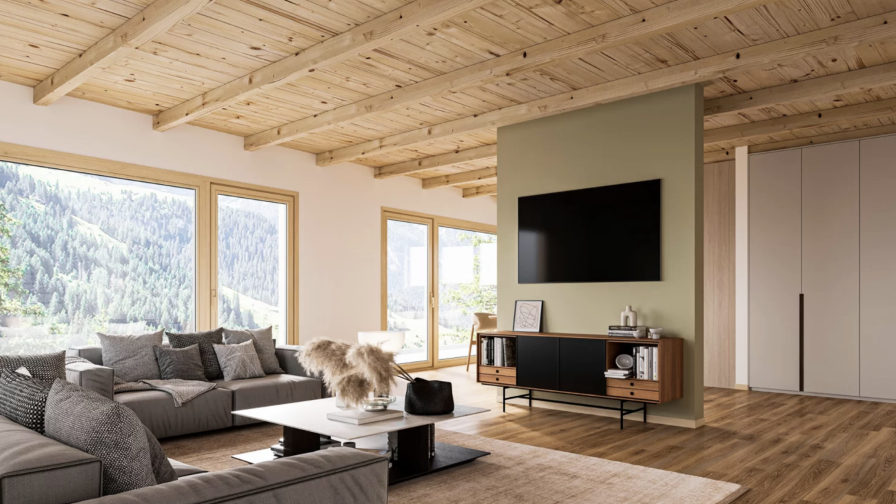
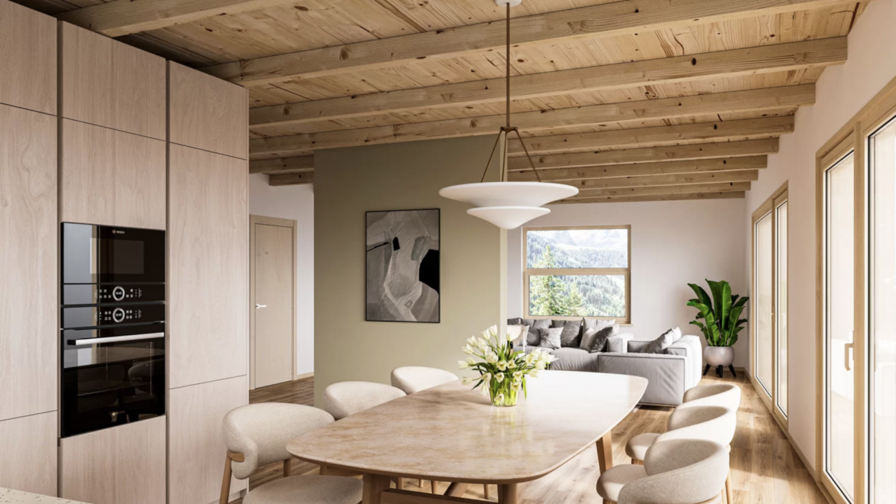
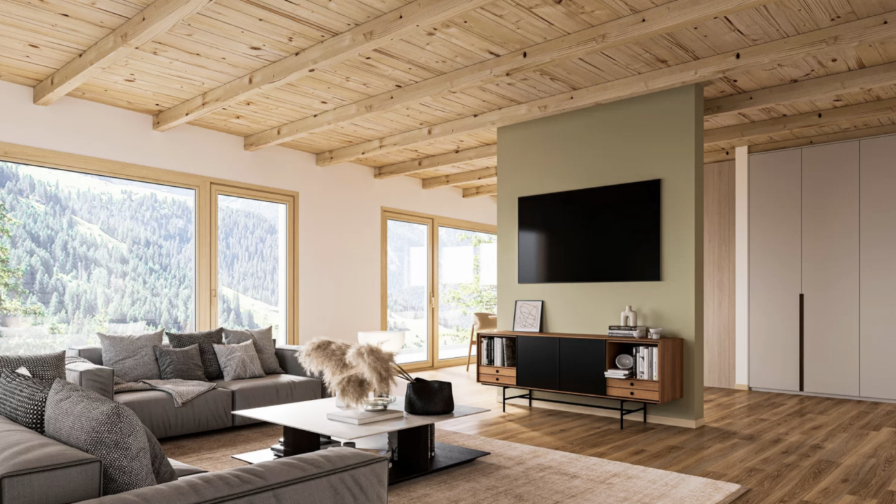
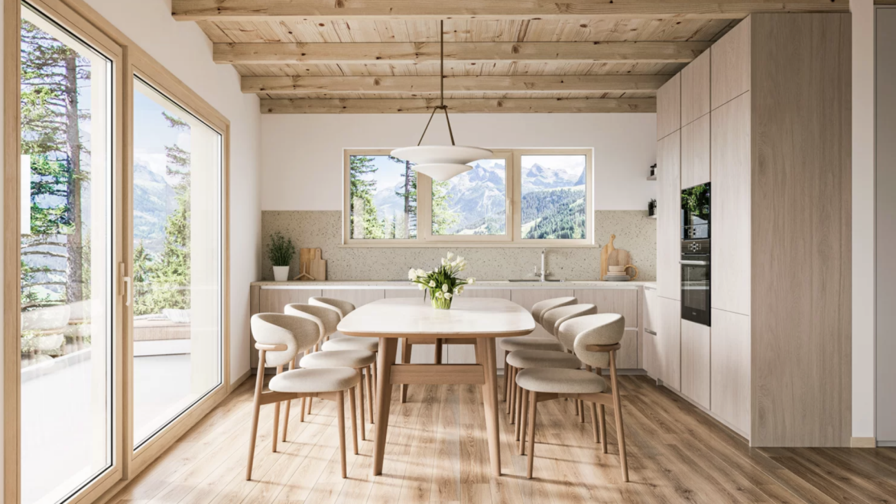
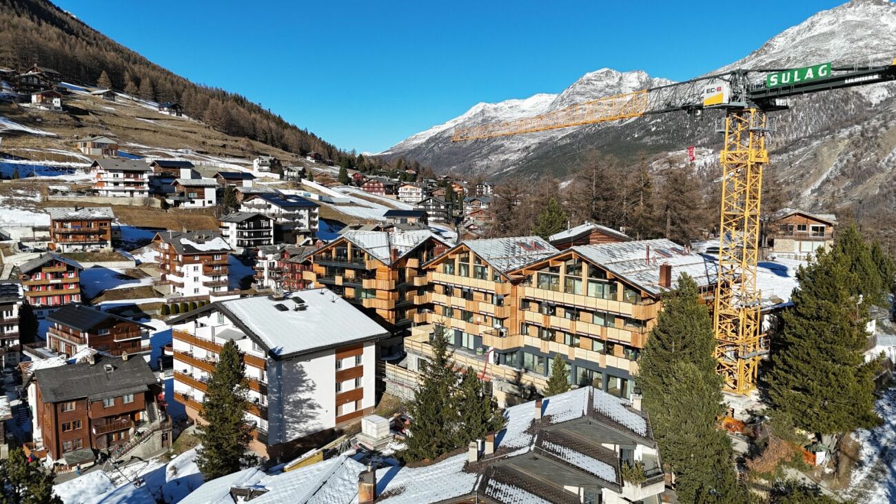
Unique and sustainable In the breathtaking scenery of Zermatt, where majestic mountains kiss the sky, a fascinating multi-family house is being built, which not only impresses with modern architecture, but also with the exquisite use of stone and sustainably sourced wood. Here, contemporary design and timeless alpine building art come together to form a harmonious overall work of art that touches both eyes and hearts. Architecture and design: The planned building will bloom on three floors and will accommodate a total of 6 exclusive residential units. Two dreamy attic apartments with 3.5 rooms will enchant with a ceiling made of the finest larch wood and a breathtaking view of the mighty Matterhorn. Price: 3.5 room apartment with approx. 90 m2 - 1'800'000.00 CHF Price: 3.5 room apartment with approx. 103 m2 - 2'057'000.00 CHF Two bright 3.5 room apartments on the upper floor, which invite you to linger with spacious balconies and unforgettable Matterhorn views. Price: 3.5 room apartment with approx. 90 m2 - 1'435'000.00 CHF Price: 3.5 room apartment with approx. 103 m2 - 1'646'000.00 CHF Two ground floor apartments, where large terraces and an inviting forecourt provide the perfect retreat. Price: 3.5 room apartment with approx. 95 m2 - 1'470'000.00 CHF Price: 3.5 room apartment with approx. 103 m2 - 1'600'000.00 CHF The facade of the multi-family house is clad with local wood and stone, whose natural beauty not only enriches the aesthetics, but also offers excellent insulation values. Large window fronts open up the view to the majestic mountain landscape of the surroundings and bring the light of the Alps into every apartment. Apartment layout: Attic apartment: 2 x attic 3.5 room apartment with living space approx. 90/103 m2 apartment with Matterhorn viewOpen living and dining area with modern kitchen, which invites to cook and celebrate together. Bright, inviting bedrooms, which offer harmoniously integrated storage solutions.Elegant bathrooms, flooded with daylight and equipped with high-quality fixtures - a personal retreat for relaxing moments. Upper floor: 2 x upper floor 3.5 room apartment with living space approx. 90/103 m2 with partial Matterhorn viewSpacious living and dining areas with panoramic windows, which open up the view to the impressive mountains. Luxurious master suites with their own bathrooms and dressing rooms, where every day can be celebrated like a special occasion. Further bedrooms, which can be used flexibly, as well as access to extensive balconies, ideal for warm evenings, where you can admire the alpine landscape. Ground floor: 2 x ground floor 3.5 room apartment with living space approx. 95/103 m2 with partial Matterhorn viewBright living and dining areas with panoramic windows and enchanting mountain views. Own energetic retreats in the form of luxurious master suites and variably usable bedrooms. Spacious terraces and an inviting forecourt perfect the harmony of inside and outside and offer an ideal framework for social evenings under the starry sky. Technical equipment: This multi-family house will be equipped with the latest technology to ensure the highest level of comfort and sustainable living at the same time. Heating system: An energy-efficient ground probe with underfloor heating provides a comfortable room climate, while energy consumption is significantly reduced. Each room is equipped with this pleasant underfloor heating. Elevator: A spacious elevator offers barrier-free access to all floors - a well-thought-out detail that benefits families and older people. Materials and quality: Particular emphasis is placed on the selection of materials. The use of sustainably sourced wood, noble natural stones, and first-class fixtures not only ensures a stylish ambiance but also guarantees the longevity and durability of the building. The interiors are to feature the luxury of high-quality floor coverings, elegant wood paneling, and modern lighting elements - an expression of quality and timeless style that enchants the senses and conveys a sense of home. Conclusion: The new construction of the multi-family house in Zermatt represents an outstanding residential project that meets the highest standards. By combining first-class quality, sustainable construction methods, and fascinating design, a living space is created that not only respects the beauty of nature but also reinterprets modern living in an alpine environment. Best regardsYour Horu Team

1 / 19
Price on request
Oberdorfstrasse, 3920 Zermatt

First-class new construction project in Zermatt, hotel or 4 duplex apartments - primary residence

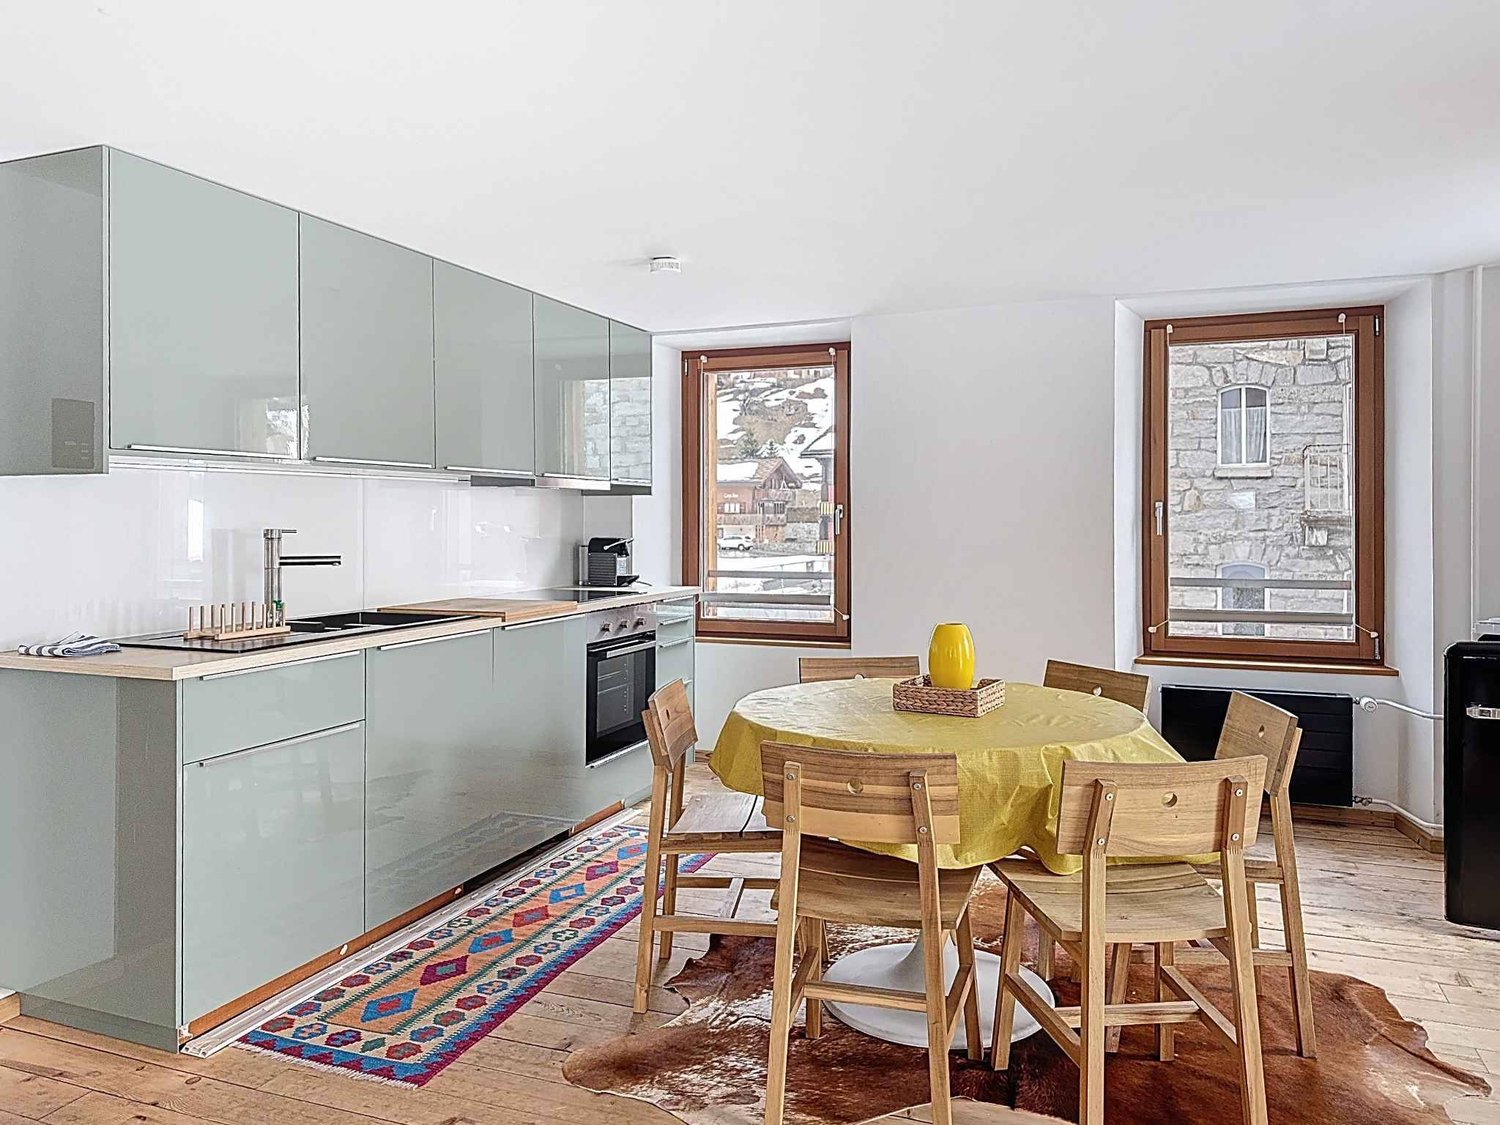
As a complete chalet, hotel, or individual apartments The new multi-family house, a true gem, is located in the picturesque Valais mountain village of Zermatt, where the mountains tell stories and the air is full of inspiration. This exquisite location is difficult to put into words. Only a five-minute walk separates you from the vibrant heart of the village and just as close, you can reach the Zermatt-Furri train, which takes you on unforgettable adventures.But the real highlight is the breathtaking views that are offered to you. From two spacious terraces, you can admire the majestic sight of the Matterhorn from a penthouse apartment, which proudly towers over the Alpine landscape. Here, surrounded by the fascinating Valais mountain world, you will find a place of rest and wonder - a home that not only provides living space but also a sense of life.Experience the connection with a lot of charm and modern lifestyle in this unique multi-family house in the middle of the Zermatt mountain paradise. Don't miss out on this unique offer and schedule an appointment with us today!With best regardsYour Horu Team Modern and sustainable In the picturesque setting of Zermatt, a high-quality multi-family house is being built, which impresses with its modern architecture and the use of first-class wood elements. The goal is to create a harmonious interplay between contemporary design and traditional Alpine construction. Architecture and design:The planned building will be constructed in 4 floors and includes a total of four residential units:- Three duplex apartments with 4.5 rooms each, one with a view of the Matterhorn- A spacious 5.5-room apartmentThe facade of the multi-family house is clad with local wood, which is not only aesthetically pleasing but also offers excellent insulation values. Large window fronts enable a great view of the surrounding mountain landscape - especially from one of the 4.5-room duplex apartments, which also has direct access to a spacious balcony, where you can see the Matterhorn Apartment layout: • 4.5-room duplex apartments (3 units, one with a view of the Matterhorn) - Open living and dining areas with modern kitchens - Bright bedrooms with integrated storage solutions - Elegant bathrooms with high-quality fixtures and plenty of daylight- 5.5-room duplex apartment - Spacious living and dining area with panoramic windows and a beautiful view of the mountains - Luxurious master suite with private bathroom and dressing area - Additional bedrooms that can be used flexibly - Access to a spacious terrace, ideal for relaxed evenings with a view of the Alpine landscape Technical equipment:The multi-family house will be equipped with state-of-the-art technology to ensure the highest standard of comfort and sustainability: Heating system:An energy-efficient air heat pump provides a pleasant room climate and significantly reduces energy consumption. All rooms are equipped with underfloor heating. Elevator:A spacious elevator enables barrier-free access to all floors, ideal for families and older people. Materials and quality:Particular emphasis is placed on the selection of materials. The use of sustainably sourced wood, valuable natural stones, and high-quality fixtures guarantees not only a stylish ambiance but also a high level of durability and stability of the building. The interiors will be equipped with high-quality floor coverings, elegant wood paneling, and modern lighting elements. Conclusion:The new construction of the multi-family house in Zermatt represents an innovative residential project that meets the highest standards. With a focus on quality, sustainable construction methods, and breathtaking design, a living space is created that not only respects nature but also redefines modern living in the Alpine region.With best regardsYour Horu Team


Travel time
-
1 / 6
  • Parking space
  • Balcony / Terrace
5 rooms, 80m², CHF 670,000.–
3924 St. Niklaus VS

Gorgeous Panorama with Wellness

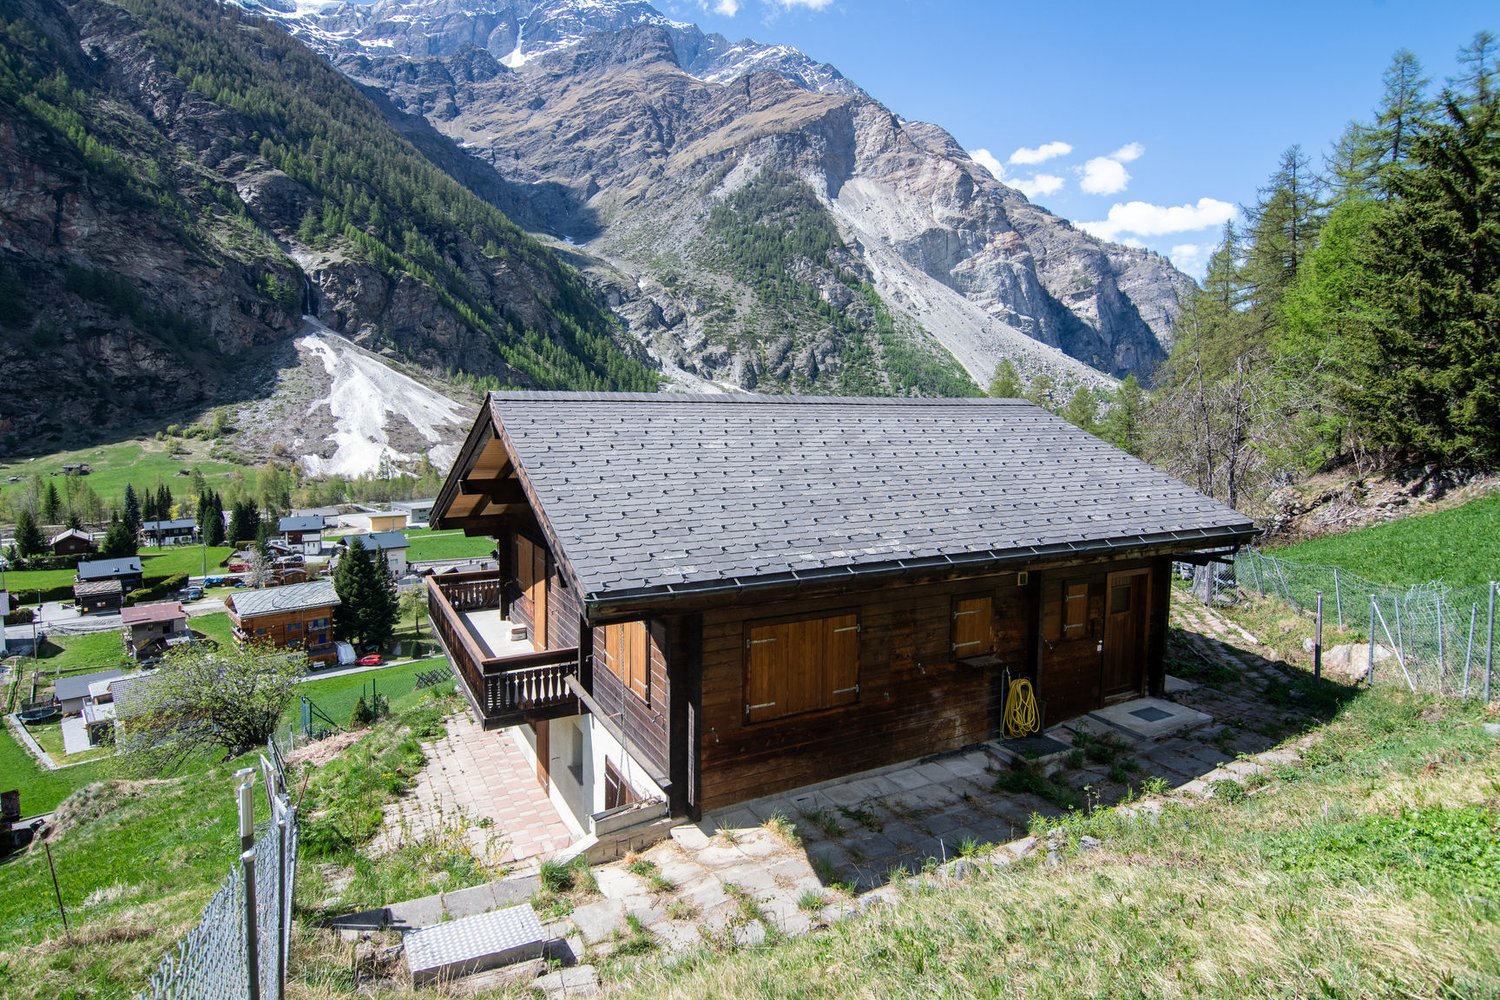
This fully renovated and modernized chalet combines rustic coziness with modern living comfort. The property is fully furnished and includes two residential units with modern bathrooms, a well-equipped kitchen, and comfortable living areas. The sunny terrace offers a breathtaking view of the Valais mountains. In the exclusive outdoor area, you'll find a hot tub, sauna, and a spacious sunbathing area. Additionally, the chalet impresses with its idyllic location below Grächen, guaranteeing peace, nature, and privacy. An ideal refuge for nature lovers, families, or guests seeking panoramic views, relaxation, and alpine charm.This BETTERHOMES offer stands out due to the following advantages:- quiet and sunny location- bright and cozy living area- cozy bedrooms- well-equipped kitchen- comfortable bathrooms- modern technology- sauna and hot tub in the outdoor area- magnificent panoramic terrace- separate apartment for guests- large basement room for machinery and storage- and, and, and ...Interested? Contact us for a non-binding viewing - online viewing also possible!Didn't find what you're looking for? Over 2,000 more offers at: www.betterhomes.ch - the real estate fair mediatorWant to market your own property?Benefit from our expertise: https://www.betterhomes.ch/de/profitierenWould you like to have a property valued?Find out its value now with our free valuation, immediately and without obligation!https://www.betterhomes.ch/de/knowledge/estimationMore detailsLocation: secluded from traffic with good accessibilityCondition: renovated with modern technologyBathrooms / Sanitary facilities: 2 (2x shower / WC / sink)Heating system: electricPublic transport: bus, 500 m / mountain railways, 3 kmSchools: primary / secondary school / kindergarten, 5 kmShops: Coop / restaurants / bakery, 5 km

  • Parking space
  • Balcony / Terrace
1 / 6
  • Parking space
  • Balcony / Terrace
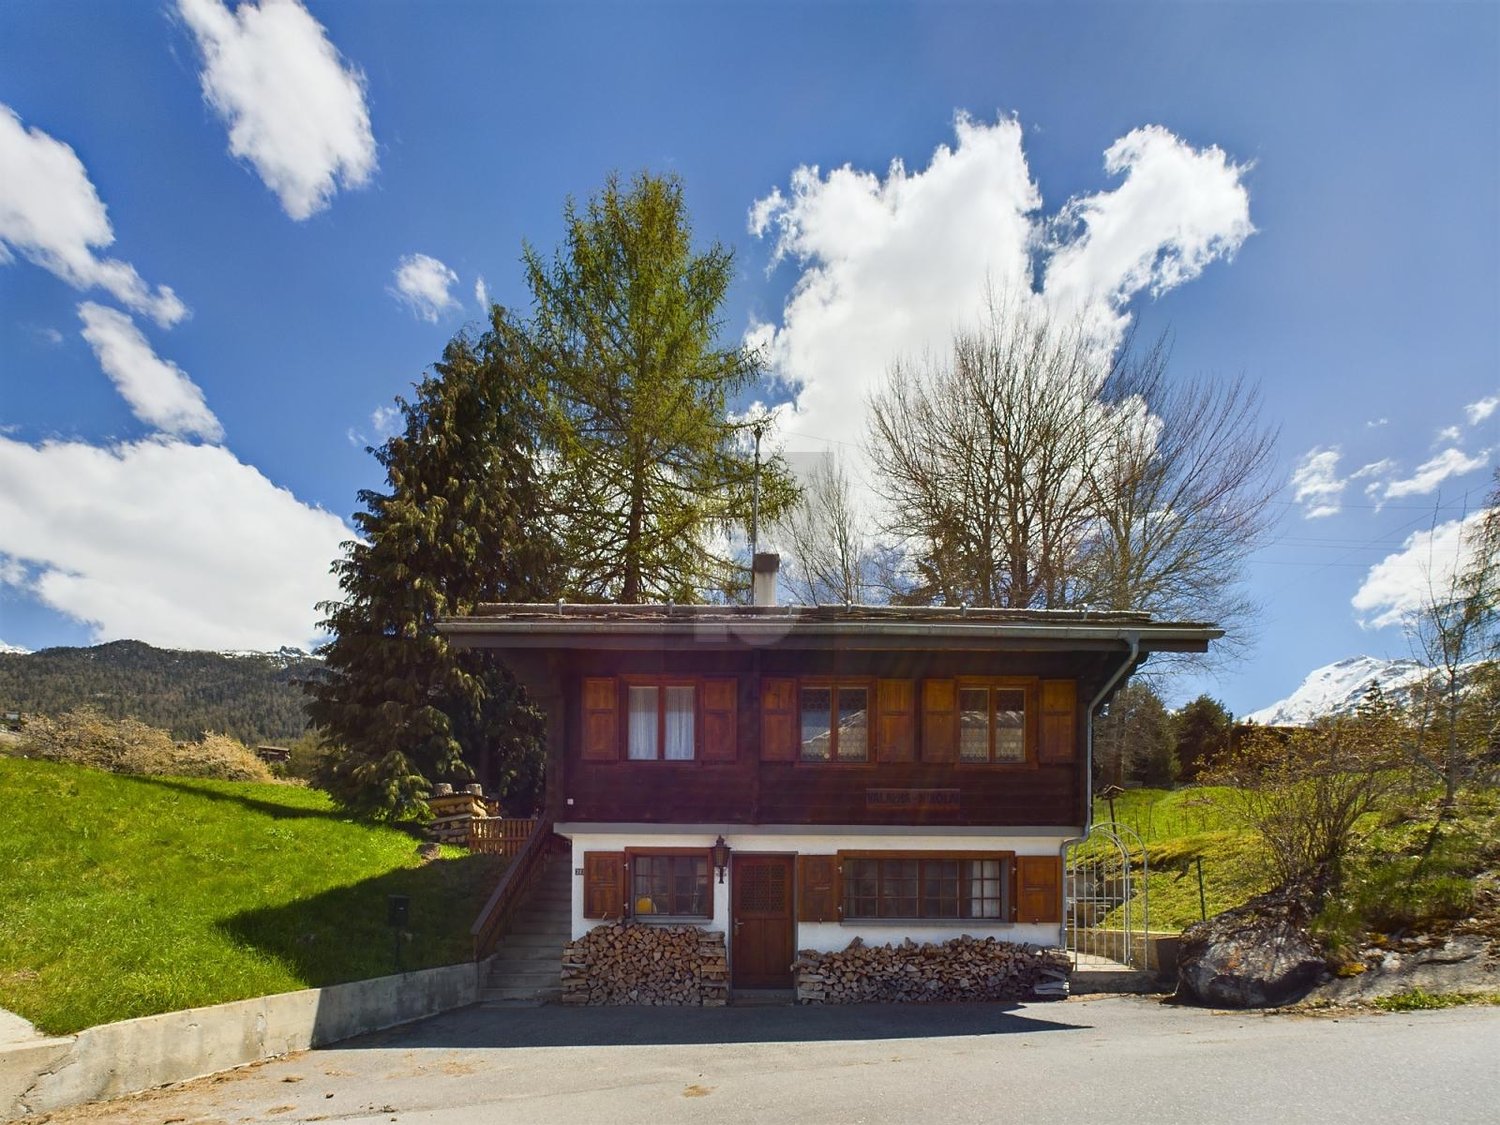
5 rooms, 110m², CHF 545,000.–
3925 Grächen

In the Alps with a wonderful mountain view

This charming chalet is perfect for nature lovers and those seeking relaxation. With 5 rooms, a living area of 110 m², and a spacious surroundings, it offers enough space to unwind. The sunny location with a magnificent view invites you to linger. The bright living area, the practical kitchen, and the cozy bedrooms provide a comfortable living feeling. The rustic design, the Swedish stove, and the two bathrooms give the chalet a special atmosphere. The separate entrances to the apartments offer additional privacy. The good location also makes it ideal for walkers.This BETTERHOMES offer is characterized by the following advantages:- very sunny location with a magnificent view- bright, airy living area- practical kitchen- cozy bedrooms- 2 bathrooms- beautiful rustic design- Swedish stove- separate entrances to the apartments- beautiful garden seating area with chimney- very suitable for walkers- and, and, and ...Interested? Contact us for a non-binding viewing, also online viewing possible!Not found what you're looking for? Over 2,000 more offers at: www.betterhomes.ch - the real estate fair mediatorWant to market your own property?Benefit from our expertise: https://www.betterhomes.ch/de/profitierenDo you want to have a property valued?Find out its value now through our free valuation, immediately and without obligation!https://www.betterhomes.ch/de/knowledge/estimationMore detailsLocation: goodCondition: goodpartially renovated recentlyBathrooms: 2 (1 x shower / sink / toilet, 1 x shower / sink / toilet)Heating system: oil heatingPublic transport: bus Niedergrächen, 100 mSchools: primary school, 5.7 kmShops: Coop, 2.6 km / Volg, 2.7 km / Denner, 2.8 km

  • Parking space
  • Balcony / Terrace
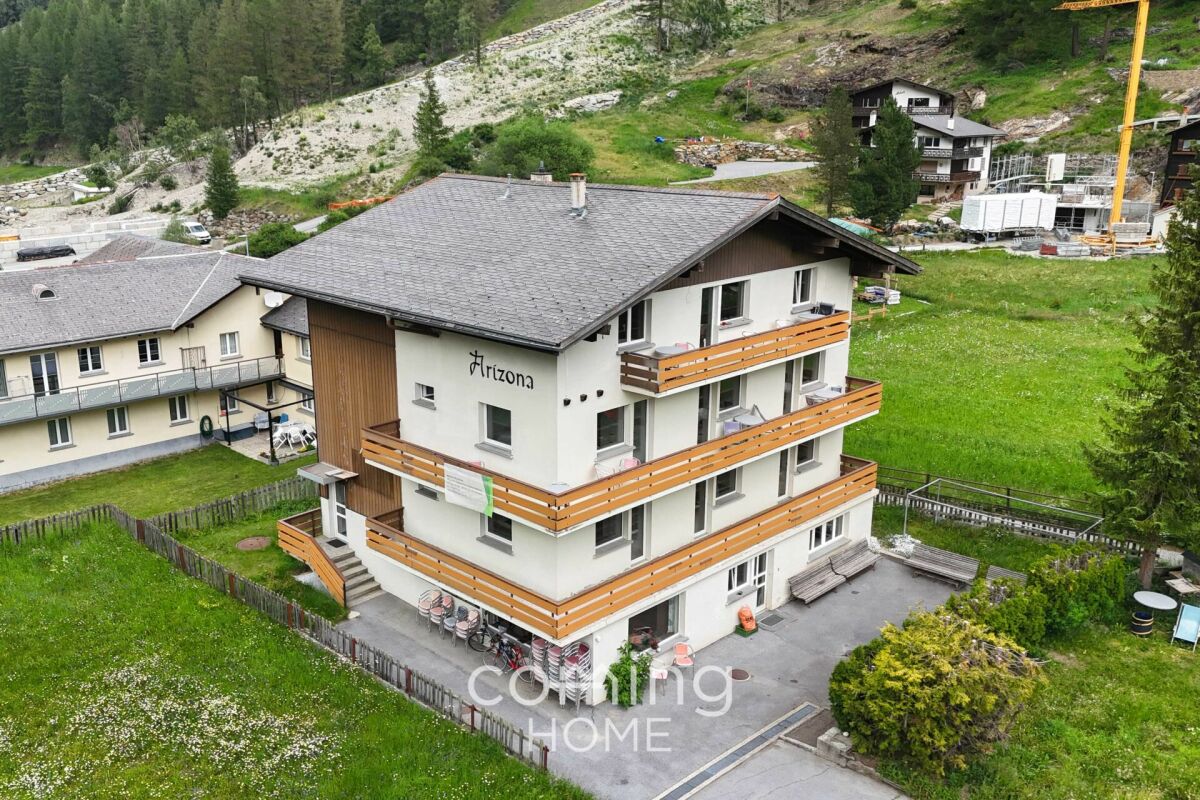
1 / 17
15 rooms, 500m², Price on request
3910 Saas-Grund

Attractive group house in Saas-Grund with potential for expansion and panoramic Alpine views

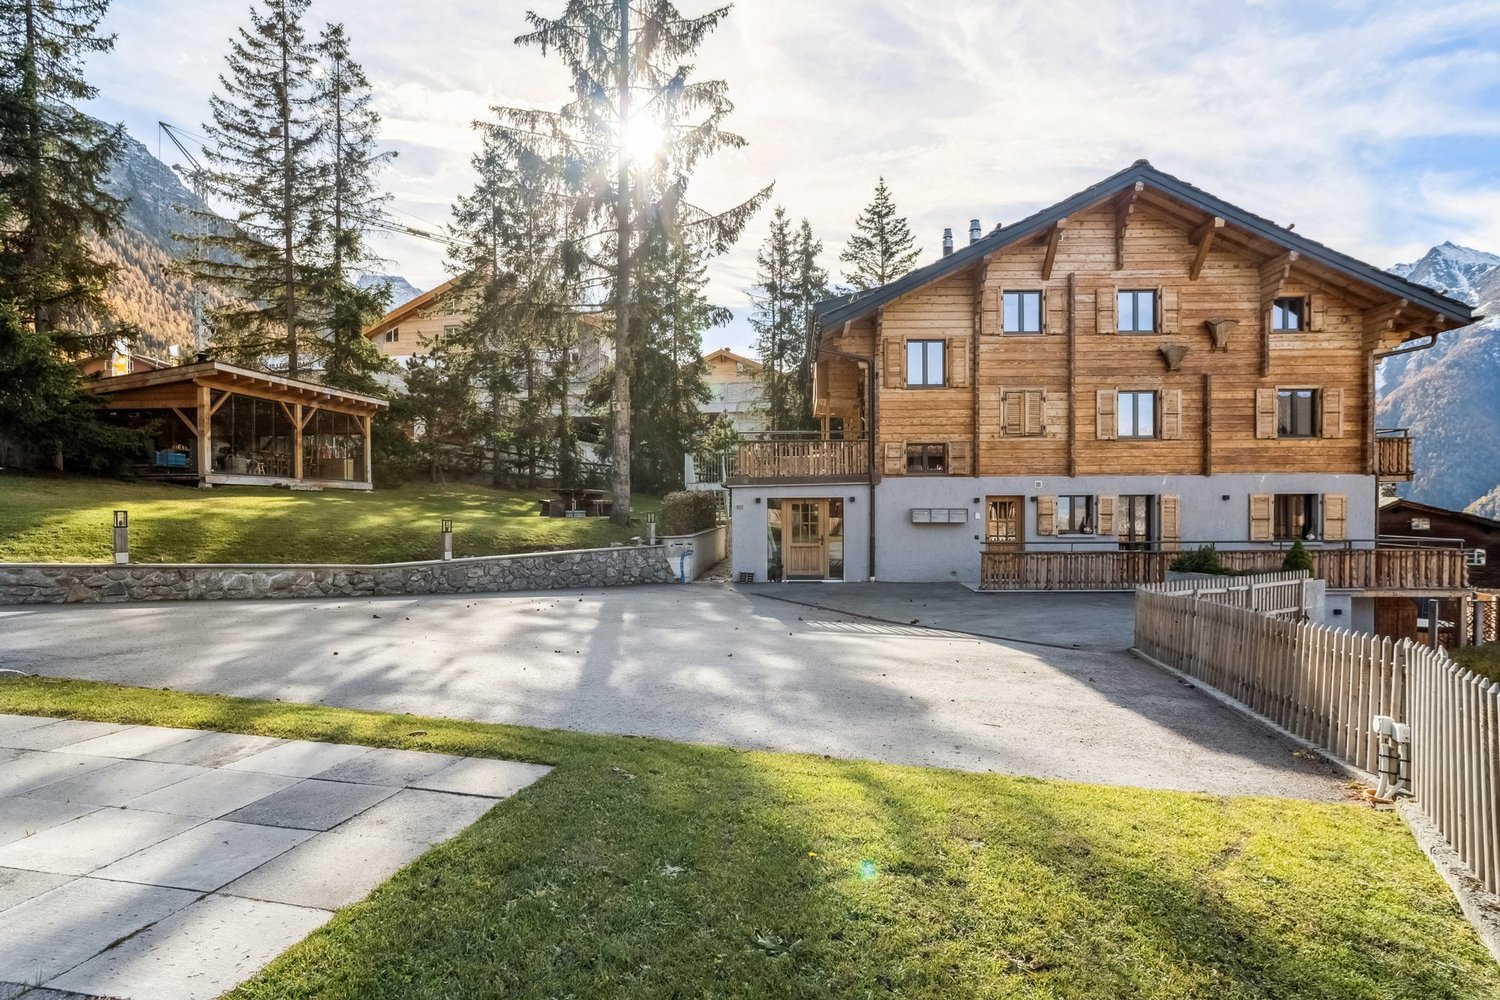
Attractive group house in Saas-Grund with potential for expansion and panoramic Alpine views This well-maintained group house with 15 guest rooms and a 3.5-room apartment in Saas-Grund offers versatile possibilities for residential use, vacation rentals, restaurants, commercial purposes, or as an attractive investment property. The sunny and quiet location, the impressive mountain views, and the spacious lot with additional development potential make this property a rare opportunity in the Saas Valley.Property Highlights • 15 guest rooms: Ideal for group accommodations and lodging concepts • Separate operator's apartment: Integrated 3.5-room apartment for the owner or management • Generous living space: Approximately 500 m² of net living area spread over three floors • Common area: Ground floor with a large kitchen and cozy lounge • Sunny balconies: Approximately 70 m² of outdoor space with magnificent views • Lot: 1,534 m² in residential zone W3 with additional development potential • Parking: Approximately seven outdoor parking spaces directly adjacent to the building • Location: Quiet, close to nature, and offering impressive Alpine and mountain panoramas Property DescriptionThe ground floor features a spacious common area with a professionally equipped kitchen and an inviting lounge. The two upper floors house 15 guest rooms, complemented by a separate 3.5-room apartment. The well-maintained condition, the versatile usage options, and the large lot with additional development potential make this property an attractive investment in the Saas Valley.Location and SurroundingsSaas-Grund is located in the popular Saas Valley and captivates visitors with its impressive mountain scenery and excellent quality of life and leisure activities. Its proximity to the Hohsaas and Saas-Fee ski areas makes the region particularly attractive to both vacationers and year-round residents. The spacious lot in residential zone W3 also offers interesting development potential.Interested?Contact us for more information or schedule a viewing appointment right away.Find more attractive properties in Switzerland at: www.coming-home.ch

1 / 9
4.5 rooms, 83m², CHF 350,000.–
3933 Staldenried

Top 4.5 room apartment with a dreamy view in Staldenried

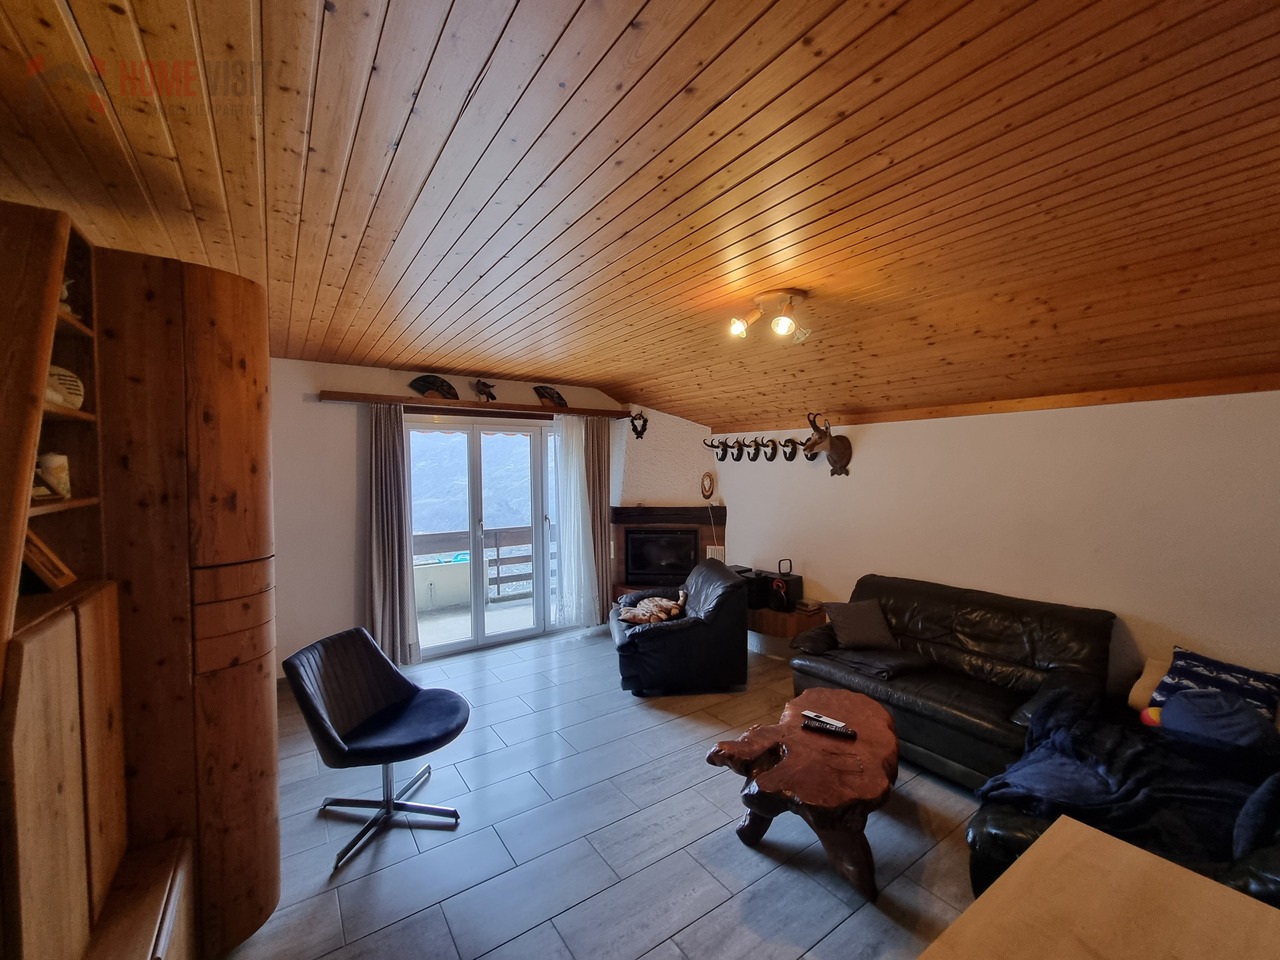
Have you always wanted to live where others go on vacation? Then you're in the right place. In the middle of the Swiss mountains in Staldenried, we are selling a affordable 4.5 room apartment. The offered 4.5 room apartment is ideal as affordable home ownership, as well as a spacious vacation apartment, or as a rental property for rent. As soon as you enter, you feel at home. To the right of the entrance is a modern bathroom with a floor-level shower. Through a spacious entrance hall, you can access the open living kitchen and the living room with access to the balcony, with a spectacular view. Two rooms are located on the left side of the entrance and the main bedroom is adjacent to the kitchen and living room. A spacious attic area on the top floor is directly accessible from the apartment. The secret well-being in this apartment is enhanced by the fact that all living rooms are equipped with wooden ceilings. On the ground floor, there is a private basement room. For shared use, there is a laundry room on the ground floor. The property or multi-family house has its own children's playground. A locked garage worth CHF 35,000 is included in the purchase price. The village has a spacious village shop. Have we piqued your interest?HOMEVISIT offer - your dream apartment is waiting for you!This attractive apartment offers everything your heart desires: • Cozy living room with chimney - perfect for relaxed evenings • Open living kitchen - ideal for joint cooking and social gatherings • 3 bright rooms for rest, work, or guests • Modern bathroom with floor-level shower • Balcony with a dreamy view • Practical basement and attic room for additional storage space • Wooden paneling on the ceilings for a warm, cozy atmosphere • Garage included: a locked garage worth CHF 35,000 is already included in the purchase price And that's not all - convince yourself with contact with us!Interested? Contact us for a non-binding viewing!More information and additional pictures can be found at:https://angebot.home-visit.ch/de/objects/detail/6167661Contact for further questions or viewings:Mr.Markus Juonm.juon@home-visit.ch079 220 46 06Do you want to sell your own property?Whether it's a house or an apartment - if you're wondering what price your property can currently achieve on the market, we're happy to help. • Free market value analysis • Discreet, honest & non-binding • Advice at eye level Contact for viewings:Mr.Markus Juonm.juon@home-visit.ch079 220 46 06Arrange a first, non-binding information meeting - free of charge and without obligation.Don't hesitate and contact us today.

1 / 12
4 rooms, CHF 697,000.–
3928 Randa

Charming Chalet in Randa

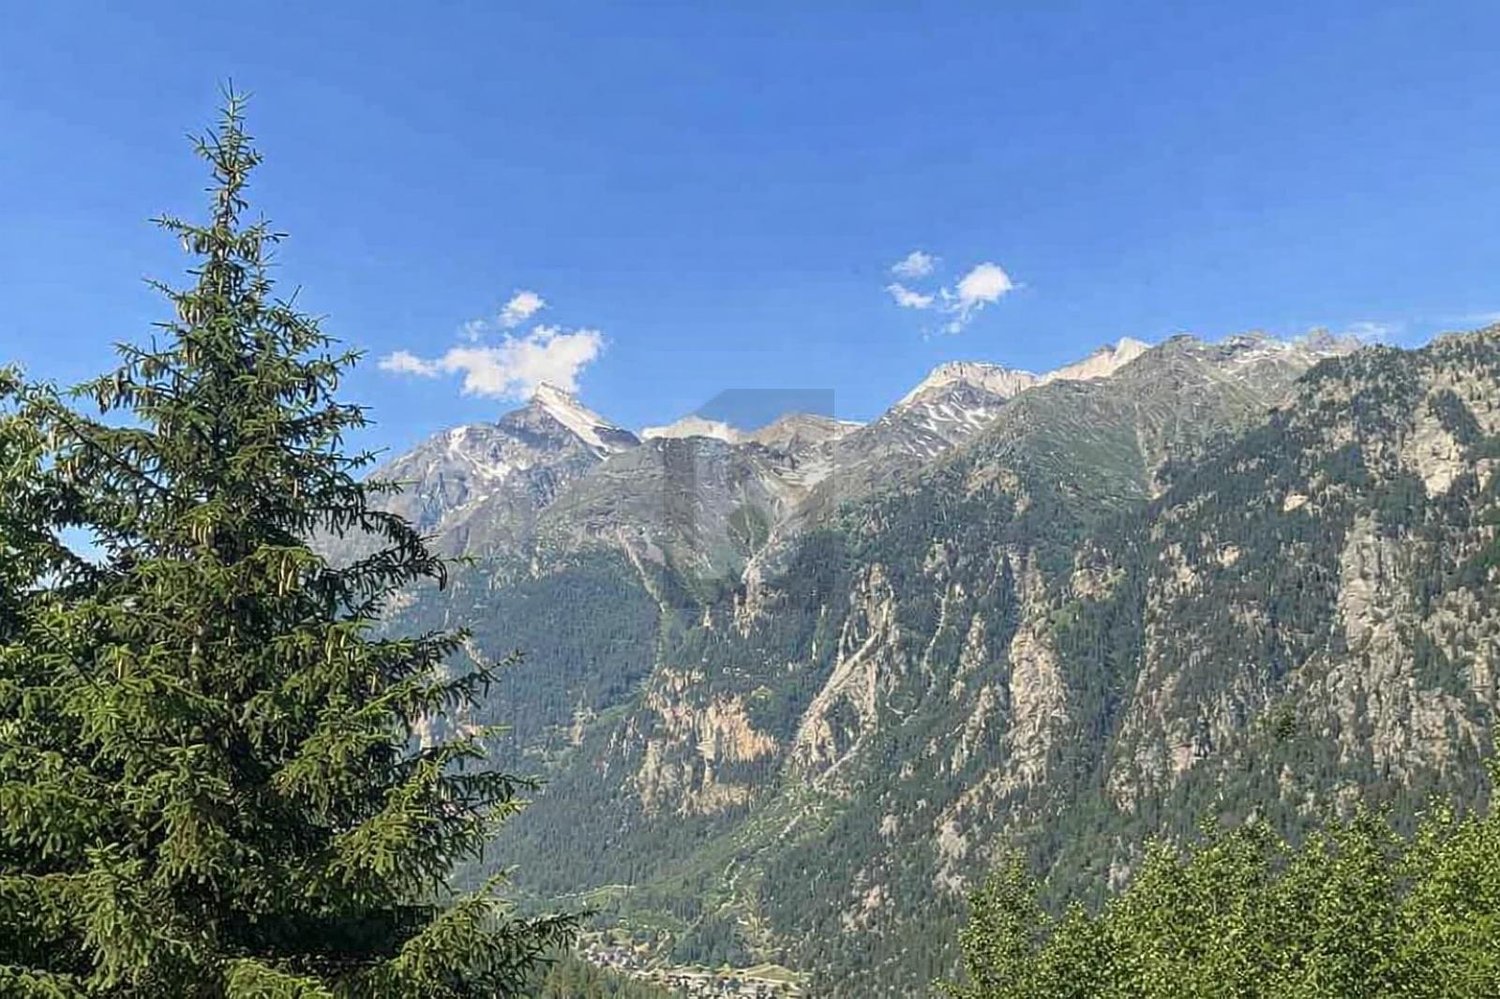
In a privileged location in Randa, this charming second home awaits you with a breathtaking panoramic view over the Mattertal. The 1984-built chalet convinces with its cozy character, a bright living area with a chimney, and a semi-open kitchen with a dining area.On the lower floor, there are three bedrooms and two bathrooms. The room offer is complemented by a laundry room, a heating room, and additional storage space on the upper floor. The heating is done by electric heating and radiators.Randa, with its numerous hamlets, is the third-highest municipality in the Mattertal and is located about 9 km before Zermatt. It is the ideal place for the nature-conscious and rest-seeking guest who wants to take advantage of all the benefits of Zermatt at the same time. With the Matterhorn-Gotthard train, you can reach Zermatt in just 15 minutes and from there the highest ski resort in Switzerland, the Matterhorn Ski Paradise, with around 360 prepared ski kilometers in all difficulty levels. Or you can enjoy plenty of snow and sun on the well-maintained cross-country ski trails of the Mattertal. In the summer, relaxing walks through blooming mountain meadows, exciting hikes through rugged high forest, glacier crossings, and classic high-mountain tours are on the program.Randa is the most original village in the Zermatt-Täsch-Randa tourist destination and looks back on a proud alpine tradition with the highest mountain in Switzerland, the Dom, and the Weisshorn. Golfers play between Täsch and Randa with a view of the Breithorn and the Klein Matterhorn on a 9-hole golf course of the "alpine parkland" type.

1 / 11
4.5 rooms, CHF 1,075,000.–
3925 Grächen

Charming Penthouse with Panoramic View in Grächen

The attic of Chalet Myriam in Grächen combines traditional Valais charm with modern living comfort. The bright, open living room with visible wooden beams and a cozy fireplace invites you to linger and offers a dreamy view of the surrounding mountain world. The light-flooded living and dining area with open beam ceiling, fireplace, and large panoramic windows creates a unique feel-good atmosphere. The modern, fully equipped kitchen blends harmoniously into the overall picture and offers everything your heart desires. The three spacious bedrooms are partially completely designed in wood, which creates a warm, cozy atmosphere. One bedroom has its own sink and a suite shower; additionally, all bedrooms have direct access to the balconies. Two stylishly designed bathrooms complement the room offer. For additional comfort, the apartment offers two separate ski rooms - one for classic ski equipment, the other equipped with ski boot dryers and a wardrobe, perfect after an active day on the slopes. The offer is complemented by a practical laundry room and a basement, making the secondary rooms functional and optimally tailored to alpine living. Particularly noteworthy: the spacious balcony, from which you can enjoy a breathtaking view of the majestic 4000-meter mountains. Grächen is a municipality in the Visp district, in the canton of Valais, in the midst of the Swiss Alps. This mountain village is a paradise for family vacations in summer and winter. The nature village offers various opportunities to be active and has, in addition to a wide range of winter sports, a variety of bike and hiking trails. The ski area in Grächen is compact, snow-sure up to 2858 m above sea level, and convinces with its unique panorama. The highest Swiss mountains are within reach. Bumpy slopes and a fun park round out the offer. 38 km of winter hiking trails, a toboggan run, and 23 km of snowshoe trails also attract non-skiers to the snowy winter landscape. Grächen also has an outstanding reputation as a hiking region. Passionate hikers appreciate the network of 250 km of hiking trails, which includes the forest, the Grächner mountain lake, babbling water pipes, and the entrance to the glacier gate. The Hannigalp at 2100 m above sea level is the heart of the hiking region: it connects the high-altitude trail to Saas-Fee with the European trail between Zermatt and Grächen - the most famous and beautiful high-altitude hiking trails in the Alps.

1 / 12
5.5 rooms, 130m², CHF 2,700,000.–
3920 Zermatt

5.5 Duplex Apartment Top Floor - First-Class New Construction Project in Zermatt - Primary Residence

Modern and Sustainable In the picturesque setting of Zermatt, a high-quality multi-family house is being built, which impresses with its modern architecture and the use of first-class wood elements. The goal is to create a harmonious interplay between contemporary design and traditional alpine construction. Architecture and Design: The planned building will be constructed in 4 floors and includes a total of four residential units: - Three duplex apartments with 4.5 rooms each, one with a view of the Matterhorn - A spacious 5.5-room apartment The facade of the multi-family house is clad with local wood, which is not only aesthetically pleasing but also offers excellent insulation values. Large window fronts enable a great view of the surrounding mountain landscape - especially from one of the 4.5-room duplex apartments, which also has direct access to a spacious balcony, offering a view of the Matterhorn. Apartment Layout: 5.5-room duplex apartment top floor - Open living and dining areas with modern kitchen - Bright bedrooms with integrated storage solutions - Elegant bathrooms with high-quality fixtures and plenty of natural light - Access to a spacious terrace and balcony, ideal for relaxed evenings with a view of the alpine landscape Technical Equipment: The multi-family house will be equipped with state-of-the-art technology to ensure the highest standard of comfort and sustainability: Heating System: An energy-efficient air heat pump provides a pleasant room climate and significantly reduces energy consumption. All rooms are equipped with underfloor heating. Elevator: A spacious elevator enables barrier-free access to all floors, ideal for families and older people. Materials and Quality: Particular emphasis is placed on the selection of materials. The use of sustainably sourced wood, valuable natural stones, and high-quality fixtures guarantees not only a stylish ambiance but also a high level of durability and stability of the building. The interiors will be equipped with high-quality floor coverings, elegant wood paneling, and modern lighting elements. Conclusion: The new construction of the multi-family house in Zermatt represents an innovative residential project that meets the highest standards. With a focus on quality, sustainable construction methods, and breathtaking design, a living space is being created that not only respects nature but also redefines modern living in the alpine region. Best regards Your Horu Team
1 / 12
4.5 rooms, 127m², CHF 2,450,000.–
3920 Zermatt

4.5 Duplex Apartment BG-UG First-Class New Building Project in Zermatt - Primary Residence

Modern and Sustainable In the picturesque setting of Zermatt, a high-quality multi-family house is being built, which impresses with its modern architecture and the use of high-quality wood elements. The goal is to create a harmonious interplay between contemporary design and traditional alpine construction. Architecture and Design: The planned building will be constructed in 4 floors and comprises a total of four residential units: - Three duplex apartments with 4.5 rooms each, one of which has a view of the Matterhorn - A spacious 5.5-room apartment The facade of the multi-family house is clad with local wood, which is not only aesthetically pleasing but also offers excellent insulation values. Large window fronts enable a great view of the surrounding mountain landscape - especially from one of the 4.5-room duplex apartments, which also has direct access to a spacious balcony. Apartment Layout: 4.5-room duplex apartment - Open living and dining areas with modern kitchen - Bright bedrooms with integrated storage solutions - Elegant bathrooms with high-quality fittings and plenty of natural light - Access to a spacious terrace and balcony, ideal for relaxed evenings with a view of the alpine landscape Technical Equipment: The multi-family house will be equipped with state-of-the-art technology to ensure the highest standard of comfort and sustainability: Heating System: An energy-efficient air heat pump provides a pleasant room climate and significantly reduces energy consumption. All rooms are equipped with underfloor heating. Elevator: A spacious elevator enables barrier-free access to all floors, ideal for families and older people. Materials and Quality: Particular emphasis is placed on the selection of materials. The use of sustainably sourced wood, valuable natural stones, and high-quality fittings guarantees not only a stylish ambiance but also a high level of durability and stability of the building. The interiors will be equipped with high-quality floor coverings, elegant wood paneling, and modern lighting elements. Conclusion: The new construction of the multi-family house in Zermatt represents an innovative residential project that meets the highest standards. With a focus on quality, sustainable construction methods, and breathtaking design, a living space is being created that not only respects nature but also redefines modern living in the alpine region. Best regards Your Horu Team
1 / 12
4.5 rooms, 120m², CHF 2,900,000.–
3920 Zermatt

4.5 Duplex Apartment Top Floor with Matterhorn View - First-Class New Construction Project in Zermatt - Primary Residence

Modern and Sustainable In the picturesque setting of Zermatt, a high-quality multi-family house is being built, which impresses with its modern architecture and the use of first-class wood elements. The goal is to create a harmonious interplay between contemporary design and traditional alpine construction. Architecture and Design: The planned building will be constructed in 4 floors and comprises a total of four residential units: - Three duplex apartments with 4.5 rooms each, one of which has a Matterhorn view - A spacious 5.5-room apartment The facade of the multi-family house is clad with local wood, which is not only aesthetically pleasing but also offers excellent insulation values. Large window fronts enable a great view of the surrounding mountain landscape - especially from one of the 4.5-room duplex apartments, which also has direct access to a spacious balcony, offering a view of the Matterhorn. Apartment Layout: 4.5-room duplex apartment on the top floor with Matterhorn view - Open living and dining areas with modern kitchen - Bright bedrooms with integrated storage solutions - Elegant bathrooms with high-quality fixtures and plenty of natural light - Access to a spacious terrace and balcony, ideal for relaxed evenings with a view of the alpine landscape Technical Equipment: The multi-family house will be equipped with state-of-the-art technology to ensure the highest standard of comfort and sustainability: Heating System: An energy-efficient air heat pump provides a comfortable room climate and significantly reduces energy consumption. All rooms are equipped with underfloor heating. Elevator: A spacious elevator enables barrier-free access to all floors, ideal for families and older people. Materials and Quality: Particular emphasis is placed on the selection of materials. The use of sustainably sourced wood, valuable natural stones, and high-quality fixtures guarantees not only a stylish ambiance but also a high level of durability and resistance of the building. The interior spaces will be equipped with high-quality floor coverings, elegant wood paneling, and modern lighting elements. Conclusion: The new construction of the multi-family house in Zermatt represents an innovative residential project that meets the highest standards. With a focus on quality, sustainable construction methods, and breathtaking design, a living space is created that respects nature while redefining modern living in the alpine region. Best regards Your Horu Team
1 / 12
4.5 rooms, 128m², CHF 2,450,000.–
3920 Zermatt

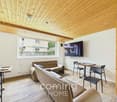
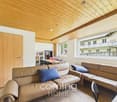
4.5 Duplex Apartment Ground-1st Floor First-Class New Building Project in Zermatt - Primary Residence

Modern and Sustainable In the picturesque setting of Zermatt, a high-quality multi-family house is being built, which impresses with its modern architecture and the use of first-class wood elements. The goal is to create a harmonious interplay between contemporary design and traditional alpine construction. Architecture and Design: The planned building will be constructed in 4 floors and comprises a total of four residential units: - Three duplex apartments with 4.5 rooms each, one of which has a view of the Matterhorn - A spacious 5.5-room apartment The facade of the multi-family house is clad with local wood, which is not only aesthetically pleasing but also offers excellent insulation values. Large window fronts provide a great view of the surrounding mountain landscape - especially from one of the 4.5-room duplex apartments, which also has direct access to a spacious balcony. Apartment Layout: 4.5-room duplex apartment - Open living and dining areas with modern kitchen - Bright bedrooms with integrated storage solutions - Elegant bathrooms with high-quality fixtures and plenty of natural light - Access to a spacious terrace and balcony, ideal for relaxed evenings with a view of the alpine landscape Technical Equipment: The multi-family house will be equipped with the latest technology to ensure the highest standard of comfort and sustainability: Heating System: An energy-efficient air heat pump provides a pleasant room climate and significantly reduces energy consumption. All rooms are equipped with underfloor heating. Elevator: A spacious elevator enables barrier-free access to all floors, ideal for families and older people. Materials and Quality: Particular emphasis is placed on the selection of materials. The use of sustainably sourced wood, valuable natural stones, and high-quality fixtures guarantees not only a stylish ambiance but also a high level of durability and stability of the building. The interiors will be equipped with high-quality floor coverings, elegant wood paneling, and modern lighting elements. Conclusion: The new construction of the multi-family house in Zermatt represents an innovative residential project that meets the highest standards. With a focus on quality, sustainable construction methods, and breathtaking design, a living space is created that respects nature while redefining modern living in the alpine region. Best regards Your Horu Team
Suggested properties for you based on search results

Other interesting objects