98 results - Properties for sale with Balcony / Terrace, Elevator: District Visp

1 / 11
171m², CHF 5,000,000.–
Premium
3920 Zermatt

Top ausgestattete und gut gelegene 5.5 Zimmer Wohnung

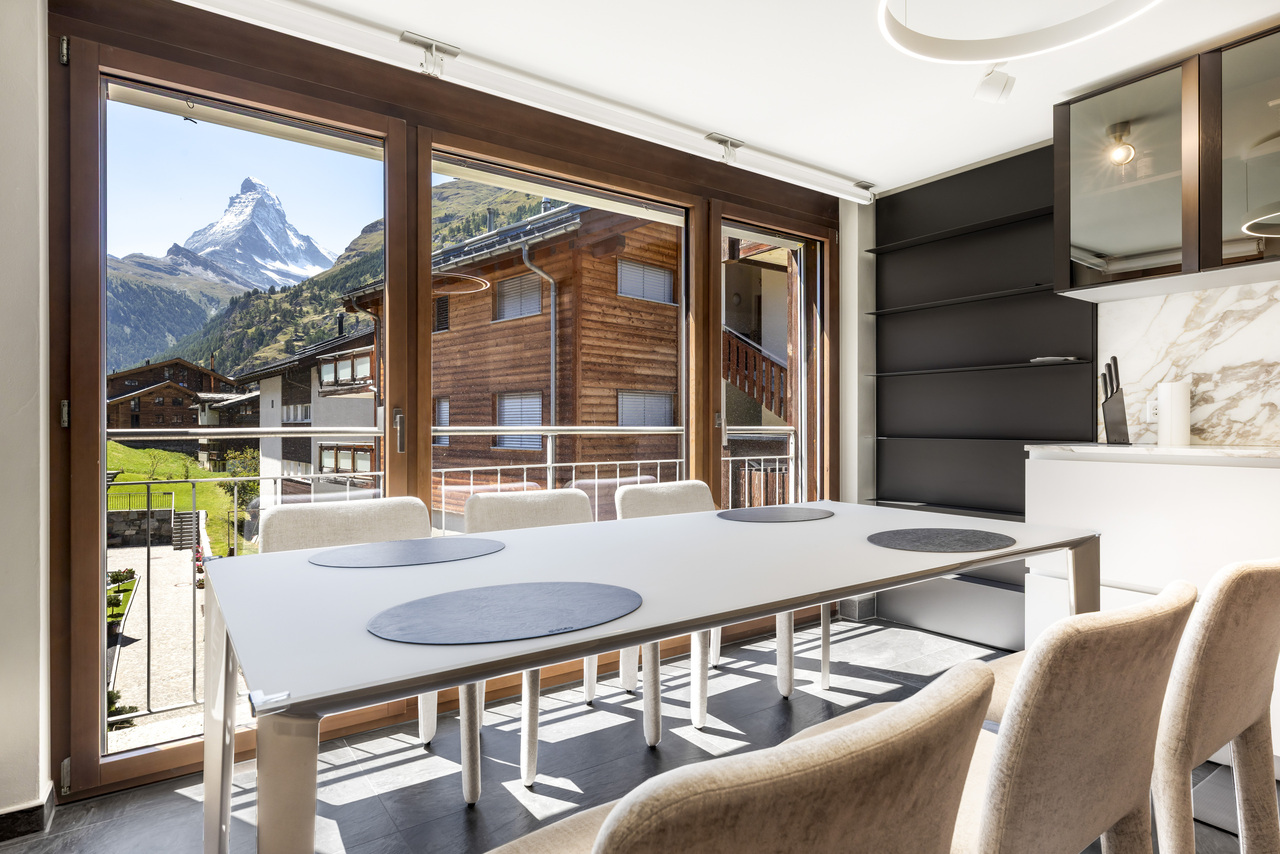
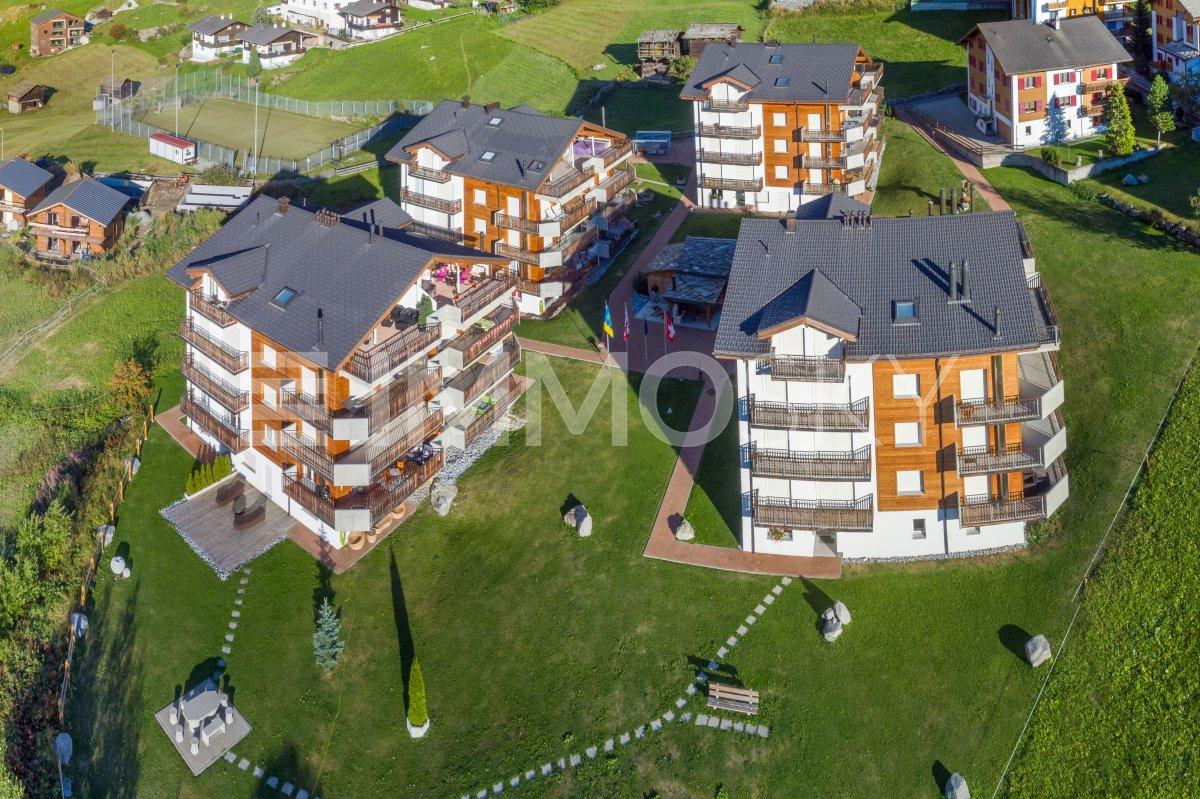
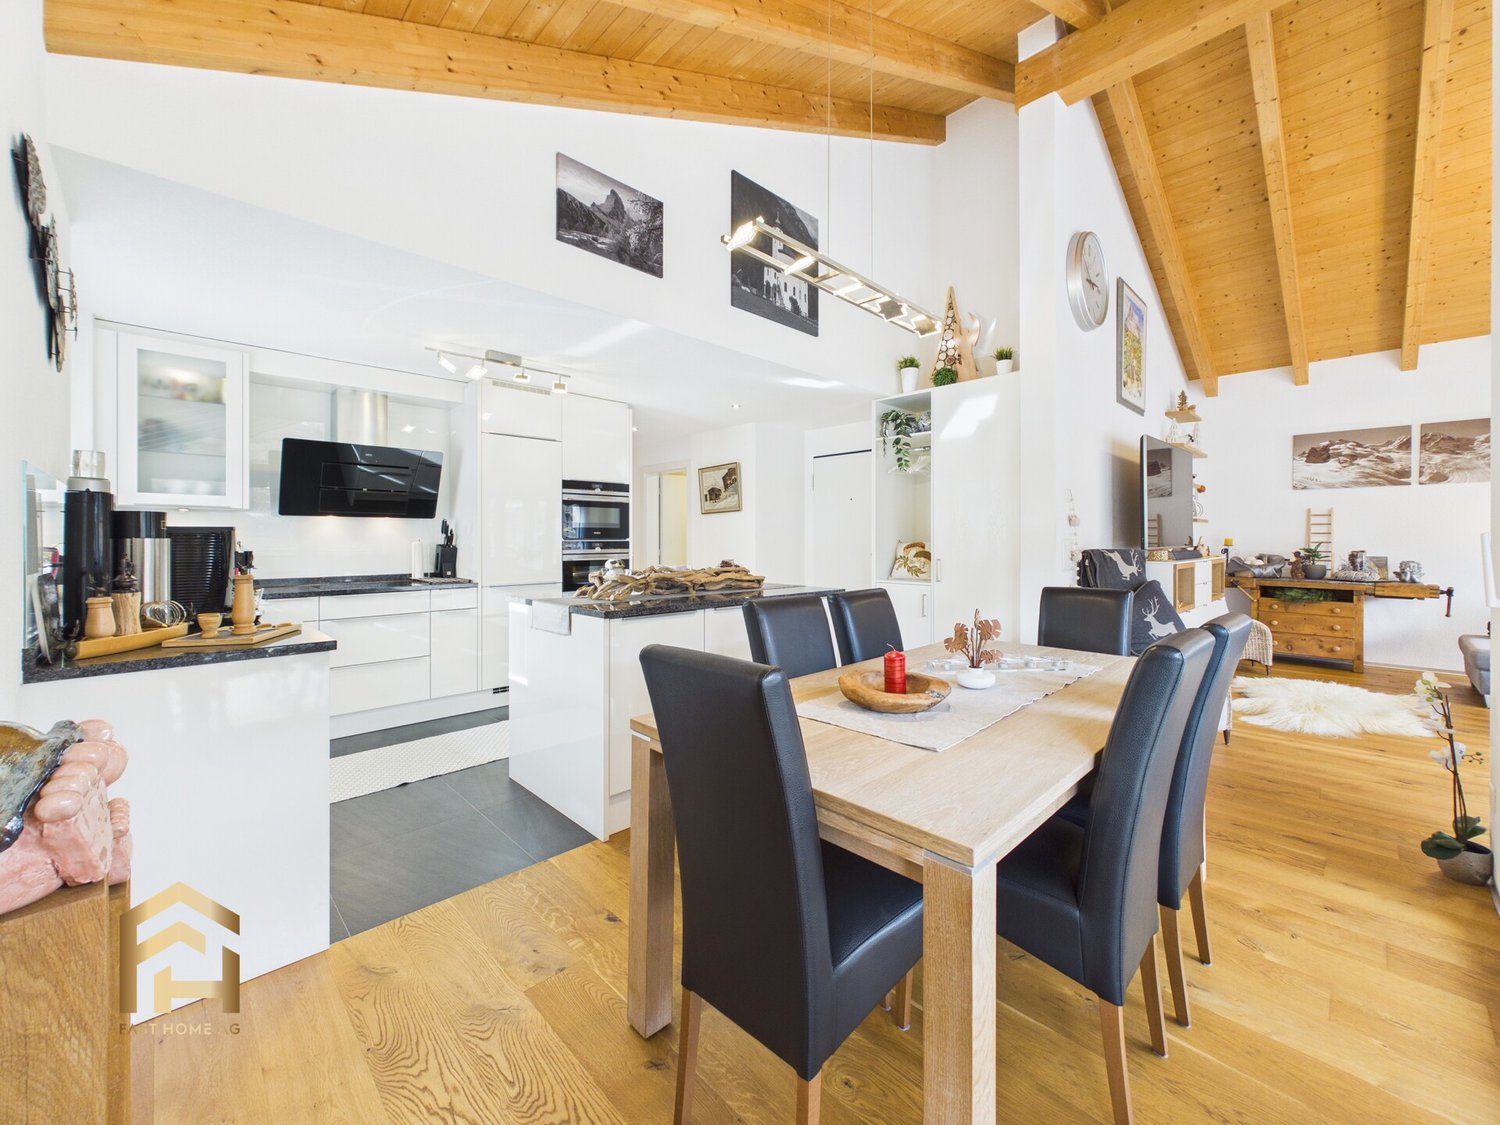
Die unweit der Sunnegga Standseilbahn gelegene und sehr hochwertig eingerichtete 5.5 Zimmer Wohnung befindet sich in einem neuwertigen Gebäude mit nur 5 Wohneinheiten, und erstreckt sich über das gesamte 2. Obergeschoss mit unverbaubarem Blick auf das Matterhorn.Vom Eingangsbereich der Wohnung sehen Sie direkt in den mit einem Cheminée bestückten Wohnbereich und die offene durch Gaggenau ausgestatte Küche mit Kochinsel, die keine Wünsche übrig lässt. Der Esstisch ist in der Fensternische mit Balkonzugang untergebracht, und bietet die perfekte Aussicht auf den Berg der Berge. Gleich neben dem Eingang und somit hinter dem Wohnzimmer befindet sich das erste von 4 Schlafzimmern, welches in ein kleines aber feines Fitnessstudio mit Technogym Geräten umgewandelt wurde. Im Gang ist zur linken Seite hinter der Küche ein kleines Dampfbad mit Waschturm untergebracht, und rechts befindet sich das separate Badezimmer, welches auch als Gäste-WC dient. Es folgen ein weiteres nach Westen ausgerichtetes Schlafzimmer ebenfalls mit Balkonzugang, und schlussendlich die beiden Südzimmer, wovon das Hauptschlafzimmer ein grosses anliegendes Badezimmer hat, und das andere gegenwärtig als Büro genutzt wird. Beide Räume lassen sich durch eine zusätzliche Türe vom Rest der Wohnung abtrennen. Licht und Storen können über das Mobiltelefon bedient werden.Das Objekt verfügt zudem über ein privates Kellerabteil, welches in einen gediegenen Skiraum umfunktioniert wurde, und einen direkten Zugang zum Wellness- und Schwimmbadbereich im Nachbargebäude. Dieses bietet die Möglichkeit die Unterkunft über seine hotelähnliche Strukur ebenfalls an Feriengäste anzubieten, womit durchaus interessante Mieteinnahmen generiert werden können. Und falls Sie noch immer nicht überzeugt sein sollten, gilt es zu erwähnen, dass mit der Unterkunft ebenfalls 2 Einstellplätze veräussert werden, was in Zermatt ein sehr seltenes Gut darstellt.Situé non loin du funiculaire de Sunnegga, cet appartement de 5,5 pièces à l'aménagement très haut de gamme se trouve dans un immeuble récent de seulement 5 unités d'habitation et s'étend sur tout le deuxième étage avec une vue imprenable sur le Cervin.L'entrée de l'appartement donne directement sur le salon équipé d'une cheminée et sur la cuisine ouverte avec îlot de cuisson, équipée par Gaggenau, qui répond à tous les souhaits. La table à manger est placée dans la niche de la fenêtre avec accès au balcon, et offre une vue parfaite sur la montagne des montagnes. Juste à côté de l'entrée, et donc derrière le salon, se trouve la première des quatre chambres à coucher, qui a été transformée en une petite mais très belle salle de sport équipée d'appareils Technogym. Dans le couloir, à gauche, derrière la cuisine, se trouve un petit hammam avec une tour de lavage, et à droite se trouve la salle de bain séparée, qui sert également de toilettes pour les invités. Viennent ensuite une autre chambre à coucher orientée vers l'ouest, également avec accès au balcon, et enfin les deux chambres orientées vers le sud, dont la chambre principale dispose d'une grande salle de bains attenante, et l'autre est actuellement utilisée comme bureau. Ces deux pièces peuvent être séparées du reste de l'appartement par une porte supplémentaire. L'éclairage et les stores peuvent être commandés par téléphone portable.La propriété dispose en outre d'un compartiment privé dans la cave, qui a été transformé en un local à skis de qualité, et d'un accès direct au spa et à la piscine dans le bâtiment voisin. Ce dernier donne la possibilité d'offrir l'hébergement également aux vacanciers grâce à sa structure de type hôtelier, ce qui peut générer des revenus locatifs intéressants. Et si vous n'êtes pas encore convaincu, il faut mentionner que 2 places de parking sont également vendues avec le logement, ce qui est très rare à Zermatt.Located not far from the Sunnegga funicular and furnished to a very high standard, this 4 bedroom apartment is situated in a recent...

1 / 13
4.5 rooms, 108m², CHF 680,000.–
Top
Auf Anfrage 1, 3925 Grächen

Your home in Grächen where holiday feeling becomes quality of life

Alpine charm meets living comfort - This ImmoSky offer includes the following *additional performance*:- Spacious, cozy living area with characteristic old wood accents- High-quality equipped kitchen for enjoyable hours with family and friends- Well-thought-out room layout with optimally used areas and plenty of storage space- Sun-kissed balcony, perfect for morning coffee or relaxed hours in the fresh mountain air- Space for up to 8 people, ideal for families and guestsGrächen - holiday feeling right outside the front door- Attractive village location with short distances to shopping, restaurants, and leisure activities- Ski and hiking area easily accessible- Skiing and winter hiking in winter, hiking, biking, and discovering the Valais suonen in summer- Authentic mountain village with special charm and high quality of life- A wonderful starting point to enjoy the Mattertal and the Valais mountain worldA home with many possibilities- Ideal as a personal holiday home in the Valais mountains- Also attractive as a year-round residence- Interesting rental potential- Communal ski and bike room- Available fully furnished - arrive, move in, and enjoy GrächenMaybe now is exactly the right moment for Grächen.This home offers more than living space: a place for shared experiences, relaxing holidays, and unforgettable moments in the mountains.Discover Grächen anew and maybe soon your own home in Valais.I would be happy to show you the property personally.Philippe Boichat+41 79 897 62 23

1 / 13
5.5 rooms, 182m², CHF 898,000.–
Top
Hauptstrasse 49, 3922 Stalden

Duplex attic apartment (182m2) with breathtaking views

Spaciousness, tranquility, and an impressive mountain backdrop: this exceptional 5.5-room attic apartment on 2 floors offers plenty of space for a home with character on approximately 182 m². Stalden is located at the crossroads to the well-known holiday regions of Zermatt and Saas-Fee and is also well connected to Visp. Here, you live close to nature and in a quiet area, without having to sacrifice good accessibility. The apartment, built in 2016, has been rarely used and is therefore in an extremely well-maintained, almost new condition. High-quality materials and a well-thought-out room layout create a living quality that you can feel from the very first moment. The heart of the apartment is the spacious living and dining area under the open roof construction. Visible wooden beams, warm parquet floors, and plenty of daylight give the room a special atmosphere and emphasize the spacious character of the apartment. The modern kitchen blends harmoniously into the open living area. A stylish cooking island, high-quality appliances, and ample storage space offer the best conditions for cooking together and social evenings. The four bedrooms are distributed over two living levels. Whether parents' and children's rooms, guest rooms, home office, or private retreat - the generous space offer can be flexibly adapted to different life situations. Two tastefully furnished bathrooms also provide comfortable convenience in family everyday life. The clear separation between communal living areas and private rooms creates a balanced and quiet living feeling. Two balconies extend the living space outdoors. Depending on the time of day, you can enjoy sunny hours, a coffee in the fresh mountain air, or the view over the valley and the surrounding Valais mountain world. The following parking options can be purchased separately: Indoor parking space: CHF 40,000. Outdoor parking space: CHF 15,000. This attic apartment is a home for people who appreciate a lot of space, special architecture, and a natural living environment. The combination of 182 m² of living space, four bedrooms, two balconies, and the well-maintained condition makes this offer in Stalden a rare opportunity. We would be happy to show you this special apartment in person. Contact us for more information or to schedule a viewing.Stalden is a charming and historic municipality in the heart of the Upper Valais. Geographically uniquely located at the confluence of the Mattertal and Saastal, the village forms the gateway to the well-known destinations of Zermatt and Saas-Fee. Thanks to its central location and good traffic connections, Stalden is an important transportation hub in the region and offers optimal accessibility in all directions - especially to Visp and Brig. Despite its importance in terms of transportation, Stalden has preserved its original village character. Traditional buildings, an intact village community, and the impressive mountain backdrop shape the village's appearance. The surrounding nature invites numerous leisure activities - from hiking and biking tours in summer to winter sports in the nearby ski areas. In the village itself, you will find shopping facilities for daily needs, schools, restaurants, and various service offers. Stalden thus combines natural living with practical infrastructure and high quality of life - an attractive place to live for families, commuters, and those seeking tranquility.

Travel time
-

  • Empty room with tiled floor, large window with curtains, sliding glass door leading to outdoor area, radiator, and ceiling light fixture.
  • Garden area with a small table and chairs, surrounded by a grassy lawn and a building with balconies and large windows.
  • Empty hallway with tiled floor, white walls, wooden doors, and modern lighting fixtures.
  • Empty room with red carpet, white walls, wooden trim, large windows with curtains, and a radiator below the windows.
  • Empty hallway with tiled floor, wooden door, red accent wall, and modern ceiling light fixture.
  • Modern bathroom with beige tiled walls, a white bathtub, a sink with a chrome faucet, a large mirror, and a storage unit beneath the sink.
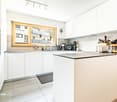
  • Modern kitchen with white cabinets, stainless steel oven, sink, and countertop.
  • Floor plan of a residential space with labeled rooms: kitchen, hallway, bathroom, bedroom, and living area. Dimensions and measurements are indicated throughout.
1 / 8
2.5 rooms, 74m², CHF 1,500,000.–
Top
3920 Zermatt

Spacious 2½-room second home with garden seating area in the south

Just a few minutes' walk from the train station and the mountain railways, this spacious 2½-room apartment with a south-facing garden seating area awaits you. The well-maintained ground-floor apartment offers 74 m² of gross floor area and particularly spacious living rooms.The apartment can be used as a second home and combines the central location in Zermatt with the pleasant tranquility of a residential area.THE MOST IMPORTANT ADVANTAGES• Permitted use as a second home• Central location in a quiet residential area• Train station, Gornergratbahn, and Sunneggabahn can be reached in less than five minutes on foot• 74 m² of gross floor area• Spacious living room with approximately 23 m²• Bedroom with approximately 21 m²• South-facing garden seating area with approximately 12 m²• Well-maintained condition with possibilities for individual design• Elevator and private basement compartmentSPACIOUS ROOMS AND CLEAR DIVISIONThe apartment convinces with particularly spacious room proportions for a 2½-room apartment.From the spacious entrance and dining area, you can access the separate kitchen, the bathroom with bathtub, the bedroom, and the approximately 23 m² large living room. The clear room division creates a pleasant separation between the living and sleeping areas.The apartment presents itself in a well-maintained condition and offers attractive possibilities for individual design at the same time.SOUTH-FACING GARDEN SEATING AREAA particular advantage is the approximately 12 m² large, south-facing garden seating area. It extends the living space outdoors and offers space for eating, reading, and relaxing in the fresh air. From the seating area, there is direct, level access to the communal lawn.CENTRAL LOCATION IN A QUIET RESIDENTIAL AREAThe train station, as well as the Gornergratbahn and the Sunneggabahn, can be reached in less than five minutes on foot. Shopping facilities, restaurants, cafes, doctor's offices, pharmacies, and the bus line are also within comfortable walking distance.The apartment thus offers a comfortable starting point for enjoying Zermatt and the surrounding mountain world at any time of the year.PROPERTY AND CONDOMINIUM OWNERSHIPThe property is continuously maintained and serviced by the condominium owners' association. An elevator accesses all floors. A laundry room and a room for strollers and sleds are available for shared use.KEY DATASales price: CHF 1,500,000Rooms: 2½Gross floor area: 74 m²Garden seating area: approximately 12 m²Basement: private basement compartmentCommunal rooms: laundry room and room for strollers and sledsUse: permitted as a second homeTakeover: earliest on November 1, 2026, or by agreementINTEREST AROUSED!We would be happy to provide you with the detailed sales documentation and further information. Viewings are possible by appointment. We look forward to showing you the apartment in person.Note: The apartment is currently occupied. The photos shown were taken at an earlier time or edited using image editing tools to show the empty state and may differ from the current condition. The on-site inspection is decisive.

1 / 14
2.5 rooms, CHF 529,000.–
Saastalstrasse 110, 3910 Saas-Grund

Modern Alpine Retreat in Saastal - Stylish 2.5-Room Holiday Apartment in Saas-Grund

Modern Alpine Retreat in Saastal - Stylish 2.5-Room Holiday Apartment in Saas-Grund Welcome to the beautiful Saastal Valley - where impressive mountain landscapes, fresh Alpine air, and countless leisure activities await you. This modern and stylishly built 2.5-room apartment in Saas-Grund offers the perfect retreat for those seeking peace, nature, and Alpine quality of life.The apartment, built in 2019, impresses with a high-quality interior design featuring warm wood elements, a modern kitchen, and a cozy living and dining area. The large window fronts provide plenty of daylight and create a pleasant living atmosphere with Alpine charm.Particularly attractive is the spacious terrace with a view of the impressive mountain world of Saastal - an ideal place to enjoy the evening sun after a day of skiing or hiking. Thanks to the quiet and yet central location, you can easily reach mountain railways, shopping facilities, restaurants, and public transport in just a few minutes.Whether as a personal retreat in the mountains, a stylish holiday apartment, or an attractive investment - this property offers the best conditions for relaxed stays in summer and winter. The apartment is also ideal for German-speaking Swiss people looking for a modern and uncomplicated holiday home in Valais.A cellar compartment belongs to the apartment. Additionally, owners have access to a ski room with their own lockable compartment, where skis, snowboards, and other sports equipment can be stored conveniently and safely. A carport and an additional outdoor parking space can be purchased or rented optionally and are not included in the sales price.Have we sparked your interest? We are happy to provide you with further information or a personal viewing on site.

Travel time
-
1 / 19
5.5 rooms, 114m², CHF 559,000.–
Kantonsstrasse 20, 3930 Visp

Modern 5.5-room living experience in the heart of Visp - spacious, central & family-friendly

Modern 5.5-room living experience in the heart of Visp - spacious, central & family-friendly This well-maintained and spacious 5.5-room apartment in a central location in Visp combines comfortable living with excellent infrastructure. The apartment impresses with bright rooms, a well-thought-out floor plan, and a pleasant living feeling - ideal for families, couples, or people with additional space requirements.The heart of the apartment is the spacious living and dining area with direct access to the sunny terrace. Here, you can enjoy relaxed hours with family and friends in the heart of Visp. The modern kitchen presents itself stylishly, functionally, and offers sufficient storage space as well as pleasant working surfaces.The various bedrooms offer versatile usage possibilities - whether as children's rooms, home offices, guest rooms, or hobby rooms. Additionally, the apartment has a modern bathroom with a shower and a separate guest toilet, which further increases the living comfort.The central location offers numerous advantages: shopping facilities, schools, kindergartens, public transport, as well as restaurants and leisure activities are located in the immediate vicinity and can be easily reached on foot. At the same time, you benefit from a pleasant and family-friendly living environment.An elevator, a basement compartment, and a single garage, which must be purchased separately, round off this attractive offer perfectly.Have we sparked your interest? We are happy to provide you with further information or a personal viewing.

Travel time
-
1 / 34
CHF 729,000.–
Dorfstrasse 67, 3934 Zeneggen

A unique ensemble with potential - living, renting, designing

A unique ensemble with potential - living, renting, designing In a picturesque location high above the Rhone and Visp valleys, nestled in the sun-kissed mountain terrace of the Valais village of Zeneggen, this multi-family house with a special history presents itself. The MFH Des Alpes combines two spacious apartments, a developable attic, and a former restaurant into a versatile real estate offer with attractive usage possibilities - whether as a rental property, a multi-generational house, or a combination of living and working.Zeneggen is a family-friendly mountain village that has its own primary school, kindergarten, and daycare center. Thus, school and preschool care is guaranteed directly in the village - a great advantage for young families.The heart of the property consists of two well-maintained, bright apartments with a net area of approximately 76 m² each. Both apartments are in very good condition and can be occupied immediately or rented out directly. Spacious floor plans, sunny balconies, and a magnificent view of the mountain world create an atmosphere of peace, security, and natural living.A special highlight is the former restaurant Des Alpes, located on the ground floor, which is seamlessly integrated into the structure of the house. Today, it serves as a renovated apartment with separate rooms, cellars, and a stately hall - ideal for continuing as an Airbnb, as a studio, seminar room, or for creative living ideas. The usable area here totals around 168 m².The attic offers further development potential: the basic installation of the lines has already been prepared, so that an expansion to additional living space can be realized with manageable effort.The offer is rounded off by three outdoor parking spaces, a lift, separate cellar compartments, and a reliable oil heating system with radiator distribution. The property is located on an 820 m² large plot in a quiet, sunny location with ideal connections to Visp - only about 15 minutes away by car or regular post bus. The most important things at a glance:Object type: Multi-family house with former restaurantUsage: Possible as a primary or secondary residenceApartments: 2 units of approximately 76 m² net areaAdditional usage: approximately 168 m² former restaurant with hall, kitchen & cellarsAttic: in raw construction, prepared for expansionLift: availableParking spaces: 3 outdoor parking spaces includedPlot area: 820 m²Heating: Oil heating, heat distribution via radiatorsAvailability: by arrangementSales price: CHF 729,000.- This property is aimed at people with a vision - whether as a capital investment with several rental units, as a multi-generational house with separate living space, or as an inspiring place to live and work under one roof. Let yourself be captivated by the special combination of village charm, alpine panorama, and urban proximity.We are happy to be available for a personal viewing - or discover the property now comfortably from home in the virtual 360° tour.Virtual tour of the apartment on the 2nd floor Virtual tour of the former restaurant

Travel time
-
Christoph Wyder

Christoph Wyder

1 / 13
Christoph Wyder

Christoph Wyder

  • Balcony / Terrace
  • View
  • Elevator
  • +2
5.5 rooms, 176m², CHF 845,000.–
Stalden, 3922 Stalden VS

New 5.5-room apartments

These 5.5-room apartments in an aesthetic residential building cater to a wide audience thanks to their functionality.The orientation of the building has been particularly studied to maximize sunlight and integrate harmoniously into the environment. The ten apartments with 3.5 to 5.5 rooms, spread over 5 floors, are distinguished by spacious and bright spaces.The common areas are designed to be generous and will be built with sustainable, low-maintenance materials.The construction will be carried out according to the Minergie guidelines, contributing to reduced operating costs: • Heat production through renewable energies • Comfortable ventilation • Cooling system • Very well-insulated building envelope. These measures allow for reduced operating costs. Vegetation and design between the buildings are essential elements of the entire residence.The aspect of child-friendliness is particularly taken into account. Two relaxation areas will be created: • A playground for young children with a sandbox and swing, as well as two benches for adults. • In the south of the residence, another playground for adolescents will be designed, in collaboration with the municipality of Stalden. Particularities: • Access to the underground garage is via a wide, pleasant entrance. • Each parking space has its own storage space. • 16 underground parking spaces are available for purchase, at a price of CHF 49,000 each. • A common bicycle room is planned. • Each apartment has a cellar. Location:Stalden is a charming village in the canton of Valais, Switzerland, with approximately 1,100 inhabitants. Often referred to as the "gate to the Lacer valley", it offers an idyllic setting amidst an impressive mountain landscape. It is an ideal starting point for excursions to the Alpine towns of Zermatt and Saas-Fee, as well as for hiking and other outdoor activities. The village has a good transport connection with a Cervin railway station and bus links to the surrounding valleys. There are shops, restaurants, and basic services. Stalden is family-friendly, with a primary school and an orientation center, playgrounds, and a quiet, safe environment that offers many leisure opportunities for children.Would you like to receive more information or the complete documentation? Contact me at c.wyder@valimmobilier.ch and I will be happy to help. I am also available for a visit on site.

  • Balcony / Terrace
  • View
  • Elevator
  • +2
Travel time
-
Christoph Wyder

Christoph Wyder

1 / 13
Christoph Wyder

Christoph Wyder

  • Balcony / Terrace
  • View
  • Elevator
  • +2
4.5 rooms, 127m², CHF 675,000.–
Stalden, 3922 Stalden VS

New 4.5-room apartments

These 4.5-room apartments in an aesthetic residence cater to a wide audience thanks to their functionality.The orientation of the building has been particularly studied to maximize sunlight and integrate harmoniously into the environment. The ten apartments with 3.5 to 5.5 rooms, spread over 5 floors, are distinguished by spacious and bright spaces.The common areas are designed to be generous and will be built with sustainable materials, requiring little maintenance.The construction will be carried out according to the Minergie guidelines, contributing to reduced operating costs: • Heat production by renewable energies • Comfortable ventilation • Cooling system • Very well-insulated building envelope. These measures allow for reduced operating costs. Vegetation and design between the buildings are essential elements of the entire residence.The aspect of child-friendliness is particularly taken into account. Two relaxation areas are created: • A playground for young children with a sandbox and swing, as well as two benches for adults. • In the south of the residence, another playground for adolescents is designed, in collaboration with the municipality of Stalden. Particularities: • Access to the underground garage is via a wide, pleasant entrance. • Each parking space has its own storage space. • 16 underground parking spaces are available for purchase, at a price of CHF 49,000 each. • A common bicycle room is planned. • Each apartment has a cellar. Location:Stalden is a charming village in the canton of Valais, Switzerland, with approximately 1,100 inhabitants. Often referred to as the "gateway to the Lacer Valley", it offers an idyllic setting amidst an impressive mountain landscape. It is an ideal starting point for excursions to the Alpine towns of Zermatt and Saas-Fee, as well as for hiking and other outdoor activities. The village has a good transport connection with a railway station and bus links to the surrounding valleys. There are shops, restaurants, and basic services. Stalden is family-friendly, with a primary school and an orientation center, playgrounds, and a quiet, safe environment that offers many leisure opportunities for children.Would you like to receive more information or the complete documentation? Contact me at c.wyder@valimmobilier.ch and I will be happy to help. I am also available for a visit on site.

  • Balcony / Terrace
  • View
  • Elevator
  • +2
Travel time
-
Christoph Wyder

Christoph Wyder

1 / 13
Christoph Wyder

Christoph Wyder

  • Balcony / Terrace
  • View
  • Elevator
  • +2
3.5 rooms, 85m², CHF 460,000.–
Stalden, 3922 Stalden VS

New 3.5-room apartments

These 3.5-room apartments in an aesthetic residential building cater to a wide audience thanks to their functionality.The orientation of the building has been particularly studied to maximize sunlight and integrate harmoniously into the environment. The ten apartments with 3.5 to 5.5 rooms, spread over 5 floors, are distinguished by spacious and bright spaces.The common areas are designed to be generous and will be built with sustainable, low-maintenance materials.The construction will be carried out according to the Minergie guidelines, contributing to reduced operating costs: • Heat production by renewable energies • Comfortable ventilation • Cooling system • Very well-insulated building envelope. These measures allow for reduced operating costs. Vegetation and design between the buildings are essential elements of the entire residence.The aspect of child-friendliness is particularly taken into account. Two relaxation areas will be created: • A playground for young children with a sandbox and swing, as well as two benches for adults. • In the south of the residence, another playground for adolescents will be designed, in collaboration with the municipality of Stalden. Particularities: • Access to the underground garage is via a wide, pleasant entrance. • Each parking space has its own storage space. • 16 underground parking spaces are available for purchase, at a price of CHF 49,000 each. • A common bicycle room is planned. • Each apartment has a cellar. Location:Stalden is a charming village in the canton of Valais, Switzerland, with around 1,100 inhabitants. Often referred to as the "gateway to the Lacer valley", it offers an idyllic setting amidst an impressive mountain landscape. It is an ideal starting point for excursions to the Alpine towns of Zermatt and Saas-Fee, as well as for hiking and other outdoor activities. The village has a good transport connection with a railway station and bus links to the surrounding valleys. There are shops, restaurants, and basic services. Stalden is family-friendly, with a primary school and an orientation center, playgrounds, and a quiet, safe environment that offers many leisure opportunities for children.Would you like to receive more information or the complete documentation? Contact me at c.wyder@valimmobilier.ch and I will be happy to help. I am also available for a visit on site.

  • Balcony / Terrace
  • View
  • Elevator
  • +2
Travel time
-
1 / 11
5.5 rooms, 103m², CHF 580,000.–
Brückenweg 6, 3930 Visp

Bright and spacious 5.5-room apartment in the heart of Visp

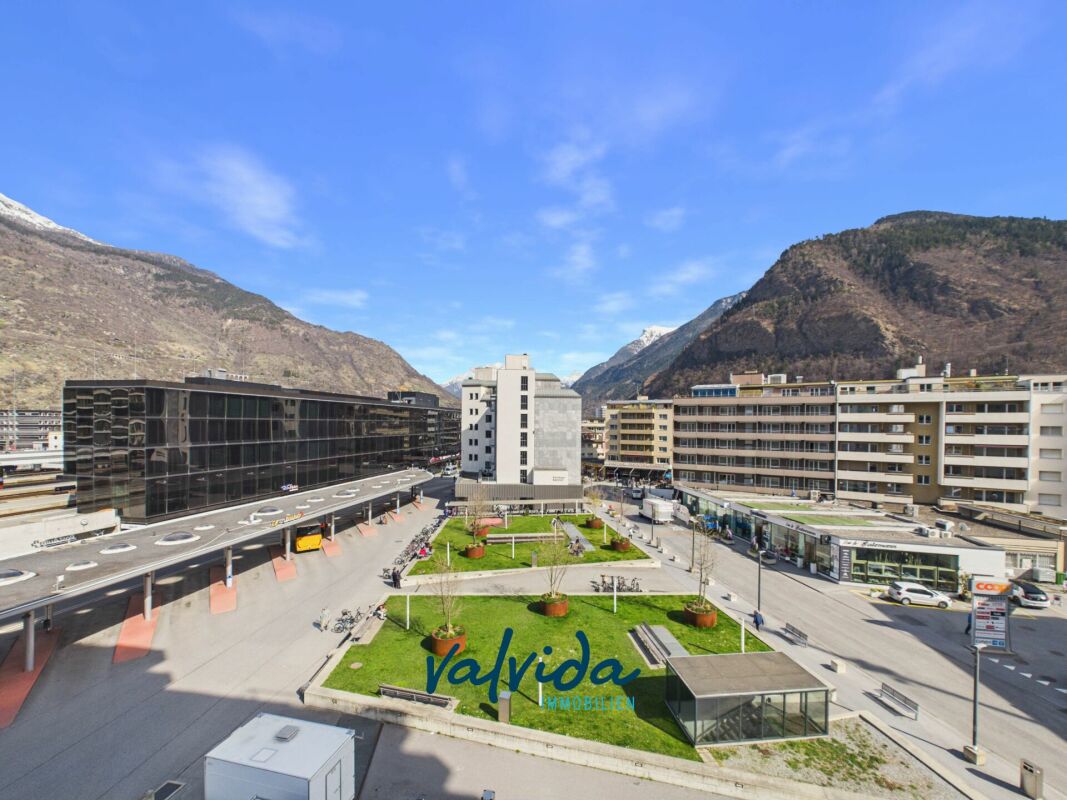
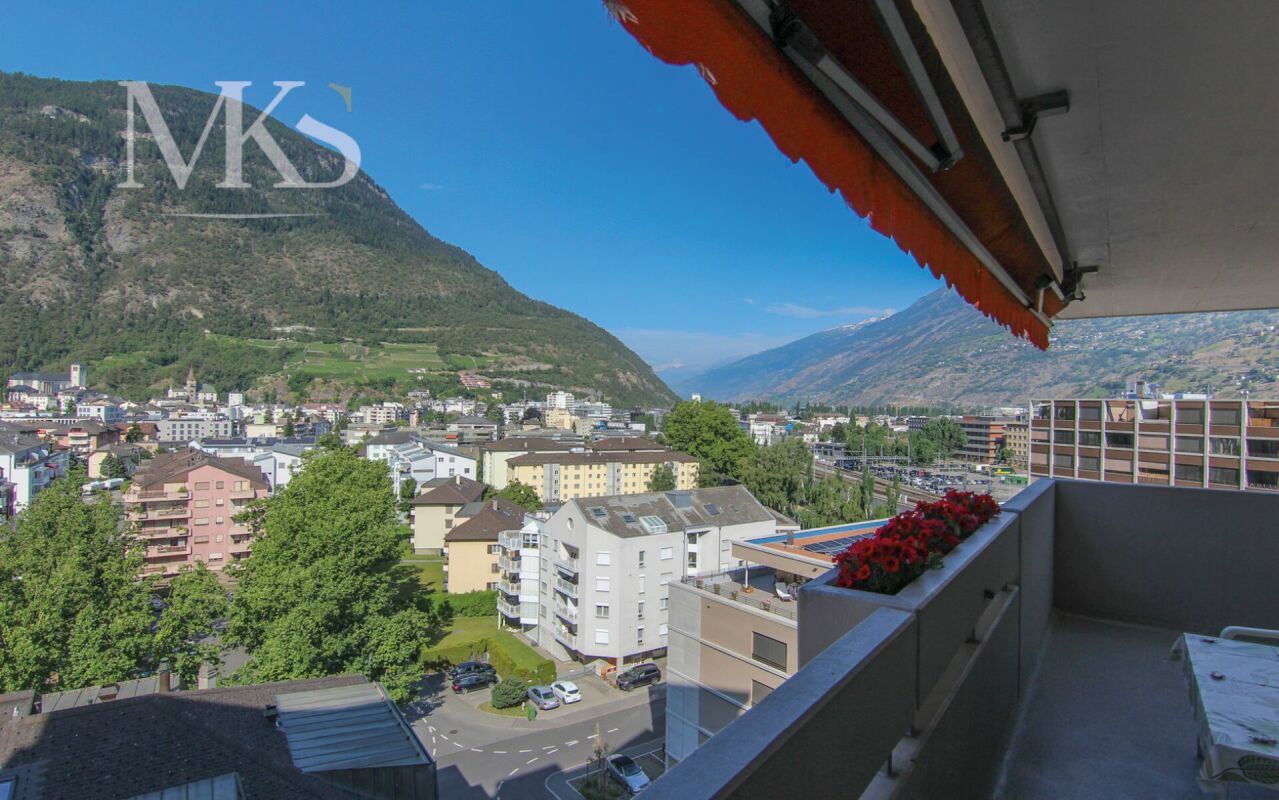
Bright and spacious 5.5-room apartment in the heart of Visp - just 1 minute from the train station This extremely well-maintained and bright 5.5-room apartment is located on the 4th floor of a multi-family house in the middle of Visp.The central location - just a short walk from the train station - makes this offer particularly attractive for commuters, families, and all those who appreciate urban living comfort.With bright rooms, modern equipment, and the numerous renovations of the last few years, it provides a comfortable, immediately habitable living feeling. Highlights of the apartment:· Large, bright 5.5-room apartment on the 4th floor· Basement compartment for additional storage space· Year of construction 1974 (continuously modernized)· Sunny, bright rooms· Practical, family-friendly floor planBuilding renovations:· Façade renovation - 2018· Roof renovation - 2022· New entrance door - 2023· Renewed stairwell lighting - 2023· Complete elevator system renewed - 2024Apartment renovations:· Modern kitchen - 2013· Complete bathroom renovation - 2024· New flooring - 2024· Electrical installations renewed - 2024· Painting work - 2024These extensive investments ensure a modern, well-maintained appearance and significantly reduce future maintenance costs.Location, it's hard to get more central:The apartment is located in the middle of Visp, in close proximity to shopping facilities, restaurants, schools, and all urban amenities.Visp train station is just a minute's walk away, perfect for commuters or anyone looking for optimal connections in all directions.Despite the central location, the living environment is quiet and pleasant.Have we sparked your interest? We would be happy to send you further documents or arrange a non-binding viewing appointment.

Travel time
-
1 / 7
2.5 rooms, 48m², CHF 1,050,000.–
Untere Wiestistrasse 5, 3920 Zermatt

IN THE HEART OF ZERMATT - MOUNTAIN VIEW - CHARM AND VERSATILE USE

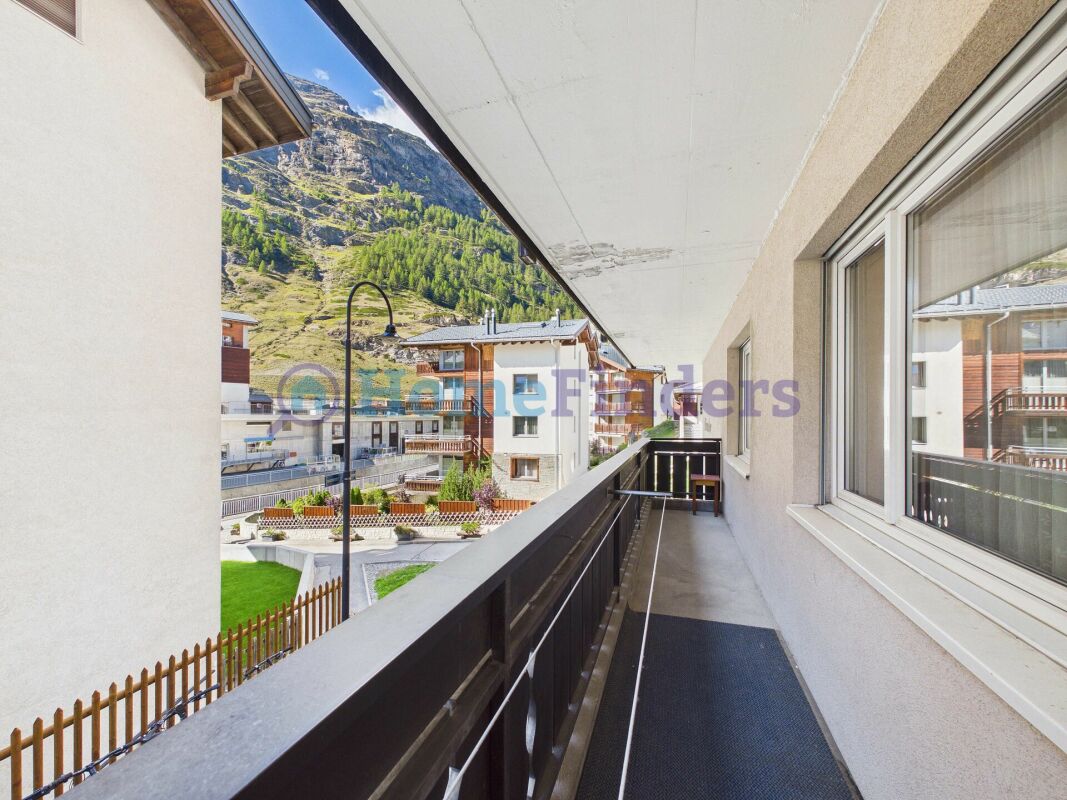
Zermatt This charming 2.5-room apartment in the Mirador house in Zermatt offers a compact and practical room layout on approximately 40 m² of living space in one of the most sought-after holiday destinations in Switzerland. The apartment convinces with its mountain view and central location. Shopping facilities, restaurants, and the diverse range of Zermatt are easily accessible, while you can also enjoy the special atmosphere of the Valais mountain world. Thanks to its size and location, the apartment is ideal as a main residence, investment property, or second home.This offer from Homefinders convinces with: • ideal and practical room layout • balcony with mountain view • central location 15min. • lift • separate basement compartment • bathroom/wc lavabo • attractive as a main residence, second home, or holiday property • Sunnegga valley station approx. 10 walking minutes • ski bus stop approx. 10 walking minutes • quiet and yet central location • large ski and hiking area • and many other special features.. Interested?Contact HomeFinders for a non-binding on-site inspection.Haven't found the right property yet?Discover many more attractive real estate offers on:www.homefinders.chDo you want to sell your property?Rely on the proven expertise of Homefinders - we will accompany you professionally through the entire sales process.What is your property worth?Use our free and non-binding online valuation.

Travel time
-
1 / 14
4.5 rooms, 161m², CHF 1,283,000.–
3930 Visp

Visp - Bright 4.5-room new-build flat with valley views in the Teelwald residential complex

Unique 4.5-room apartment in Visp - modern living with a view Welcome to www.neubauwallis.ch - your partner for exclusive new construction projects in the Upper Valais. At Terbinerstrasse 81 in 3930 Visp, the Teelwald A & B apartment buildings are creating a residential complex that combines modern design, high-quality construction, and a privileged sunny location.Residential highlights • 4.5-room apartment with light-flooded rooms and a well-thought-out floor plan • Expansive view of the valley thanks to its elevated location on the western slope • Sustainable energy supply via the building's own photovoltaic system • Underground parking garage with direct access to the apartments • Flexible floor plan design possible on request SurroundingsThe residential complex is nestled between Visp and Visperterminen. The center of Visp with shopping, restaurants, schools, and medical care is just a few minutes away. A bus stop in the immediate vicinity provides optimal connections to public transportation. LocationTerbinerstrasse is characterized by its sunny, quiet, yet central location. From here, you can enjoy both the proximity to the urban amenities of Visp and the nature and leisure opportunities in the surrounding mountain area.Interested?Please do not hesitate to contact us for further information or to arrange a viewing appointment.Discover other attractive new construction projects on our website: www.neubauwallis.ch

1 / 21
5.5 rooms, 156m², CHF 885,000.–
3930 Visp

Lots of space for family, life, and beautiful moments

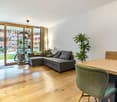
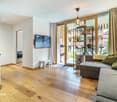
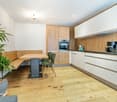
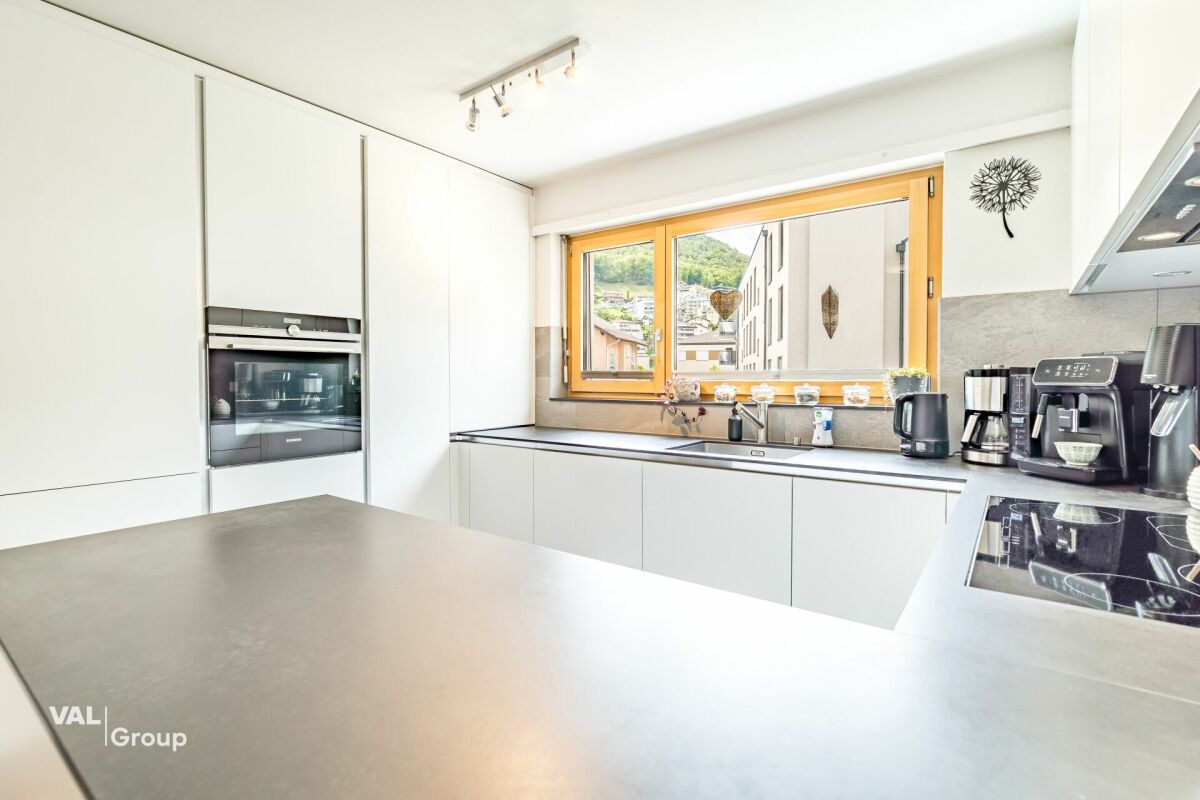
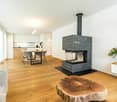
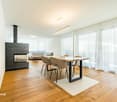
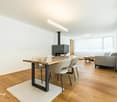
Lots of space for family, life, and beautiful moments This exceptionally beautiful 5.5-room apartment on the top floor combines modern living, spacious rooms, and a quiet location in Visp West in a convincing way. The apartment is located in a newly built property from 2023 and impresses with a high-quality interior, bright rooms, and a well-thought-out floor plan, making it ideal for families, couples with a lot of space requirements, or people with a home office.Already when entering the apartment, the modern and well-kept character is evident. The entrance area is practically designed and leads to a spacious floor plan that comfortably connects living, eating, and cooking. The extensive living area forms the heart of the apartment. Large window surfaces, bright surfaces, and the warm parquet floor create a friendly, light-filled living atmosphere. The elegant fireplace sets a special accent and provides a cozy atmosphere.The open kitchen is high-quality equipped and blends harmoniously into the living and dining area. Modern appliances, plenty of storage space, and a stylish material selection underline the newly built character of the apartment. The spacious dining area offers plenty of space for shared meals, family life, and cozy evenings with guests. A special highlight is the large balcony, which beautifully extends the living space outdoors. With its pleasant size, it offers space for eating, relaxing, and enjoying. The quiet surroundings, the view of the greenery, and the surrounding mountains create an attractive outdoor area that can be used for a large part of the year.The four rooms are well-cut and flexible. They are ideal as bedrooms, children's rooms, guest rooms, dressing rooms, or home offices. The number of rooms and the spacious living area create a living feeling that offers much more than a classic apartment. The room layout is complemented by two modern bathrooms, one with a shower and one with a bathtub, which provides a noticeable added value in everyday life.Also practical is the additional storage space within the apartment and the large storage room or hobby room, which can be used in a variety of ways. Whether for sports equipment, supplies, household utensils, or seasonal items, valuable additional space is available here. Two parking spaces are also acquired, rounding off the offer comfortably.The property itself is also convincing. The small condominium community with only six apartments per house creates a pleasant and manageable living environment. The modern construction, the elevator, the district heating, the underfloor heating, and the Free Cooling System stand for contemporary living comfort and high-quality living.The location in Visp West combines tranquility, living quality, and excellent accessibility. The neighborhood is pleasant, well-developed, and offers proximity to shopping facilities, schools, public transport, and important services. Visp has developed strongly in recent years and is now considered one of the most important centers in the Upper Valais. As an emerging Lonza and economic town, Visp offers numerous jobs, a very good infrastructure, and excellent transport connections.At the same time, recreation is never far away. Walking paths, sports facilities, the swimming pool, the surrounding nature, and the proximity to well-known hiking and skiing areas make Visp an ideal starting point for everyday life, leisure, and relaxation. The Visp train station with its excellent connections to Brig, Bern, Sion, Lausanne, Zermatt, and Saastal is easily accessible and makes the location particularly attractive for commuters.This apartment is ideal for buyers looking for a newly built, spacious, and high-quality home in a quiet yet central location. The combination of modern architecture, plenty of living space, a large balcony, two bathrooms, additional storage space, parking spaces, and the attractive location in Visp West makes this property a particularly interesting living opportunity.


1 / 29
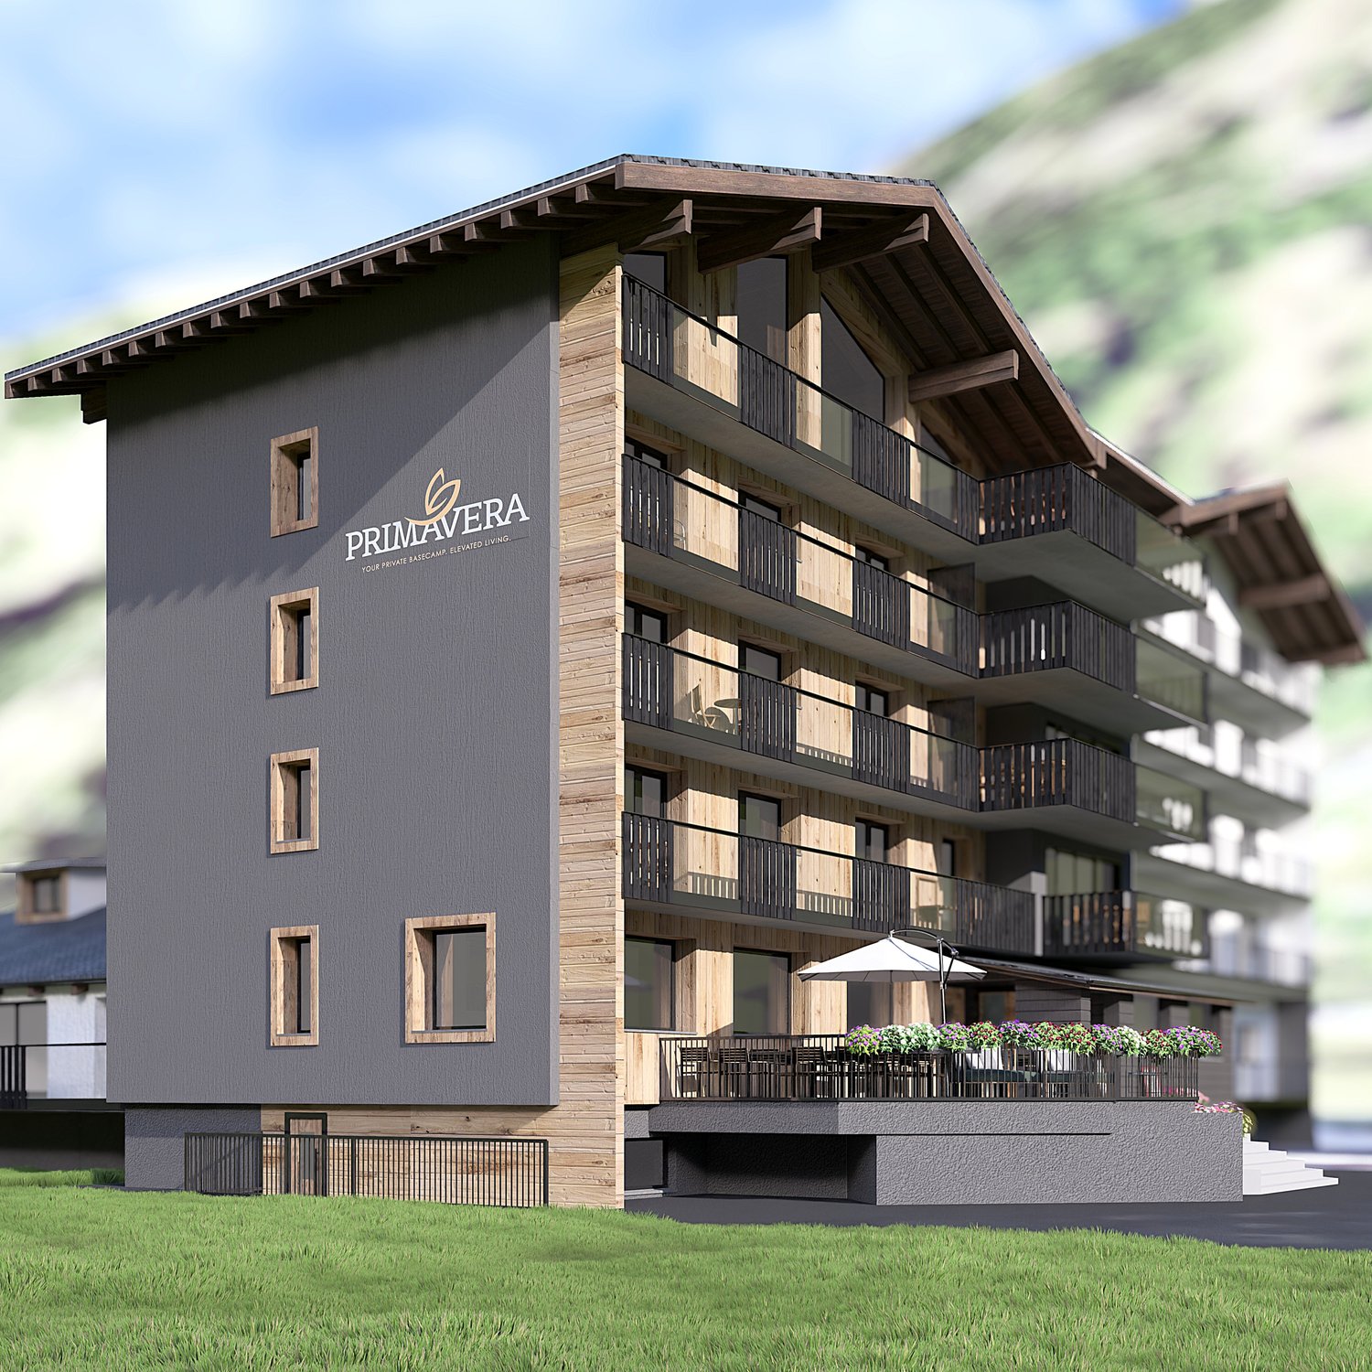
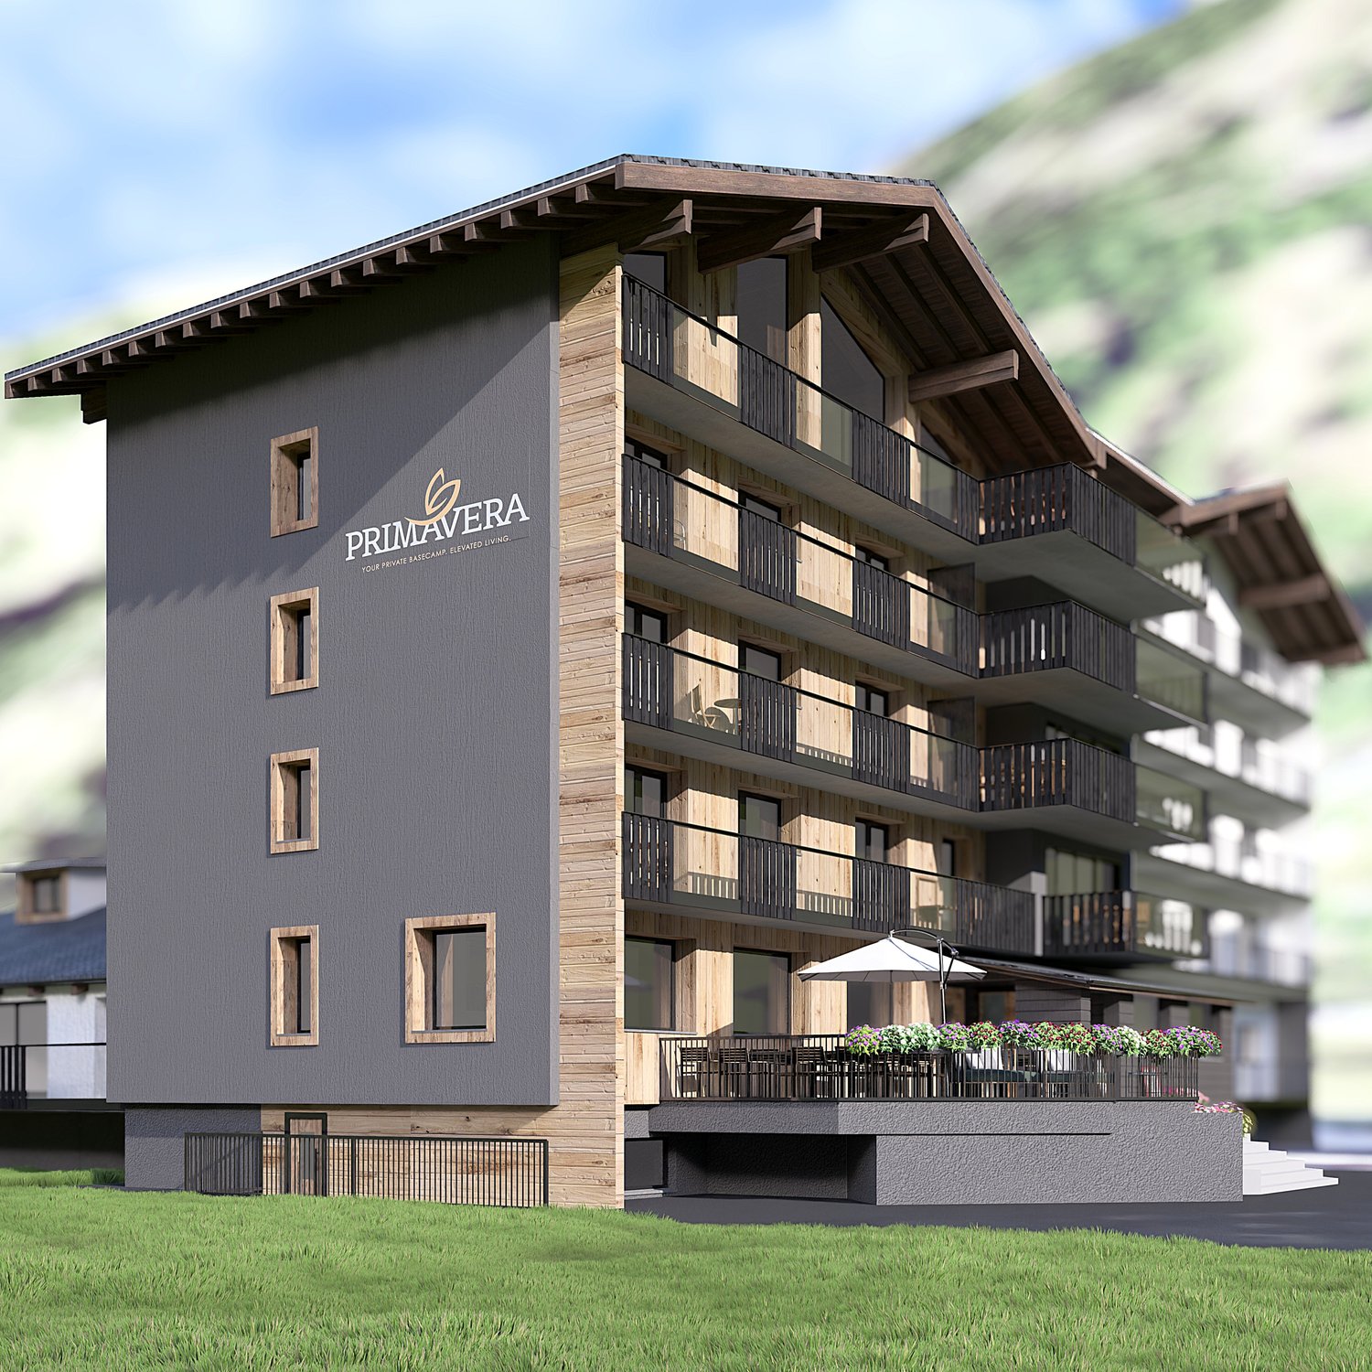
6.5 rooms, 170m², CHF 1,850,000.–
Seilbahnstrasse 19, 3910 Saas-Grund

Exclusive 6.5-room attic apartment in Saas-Grund

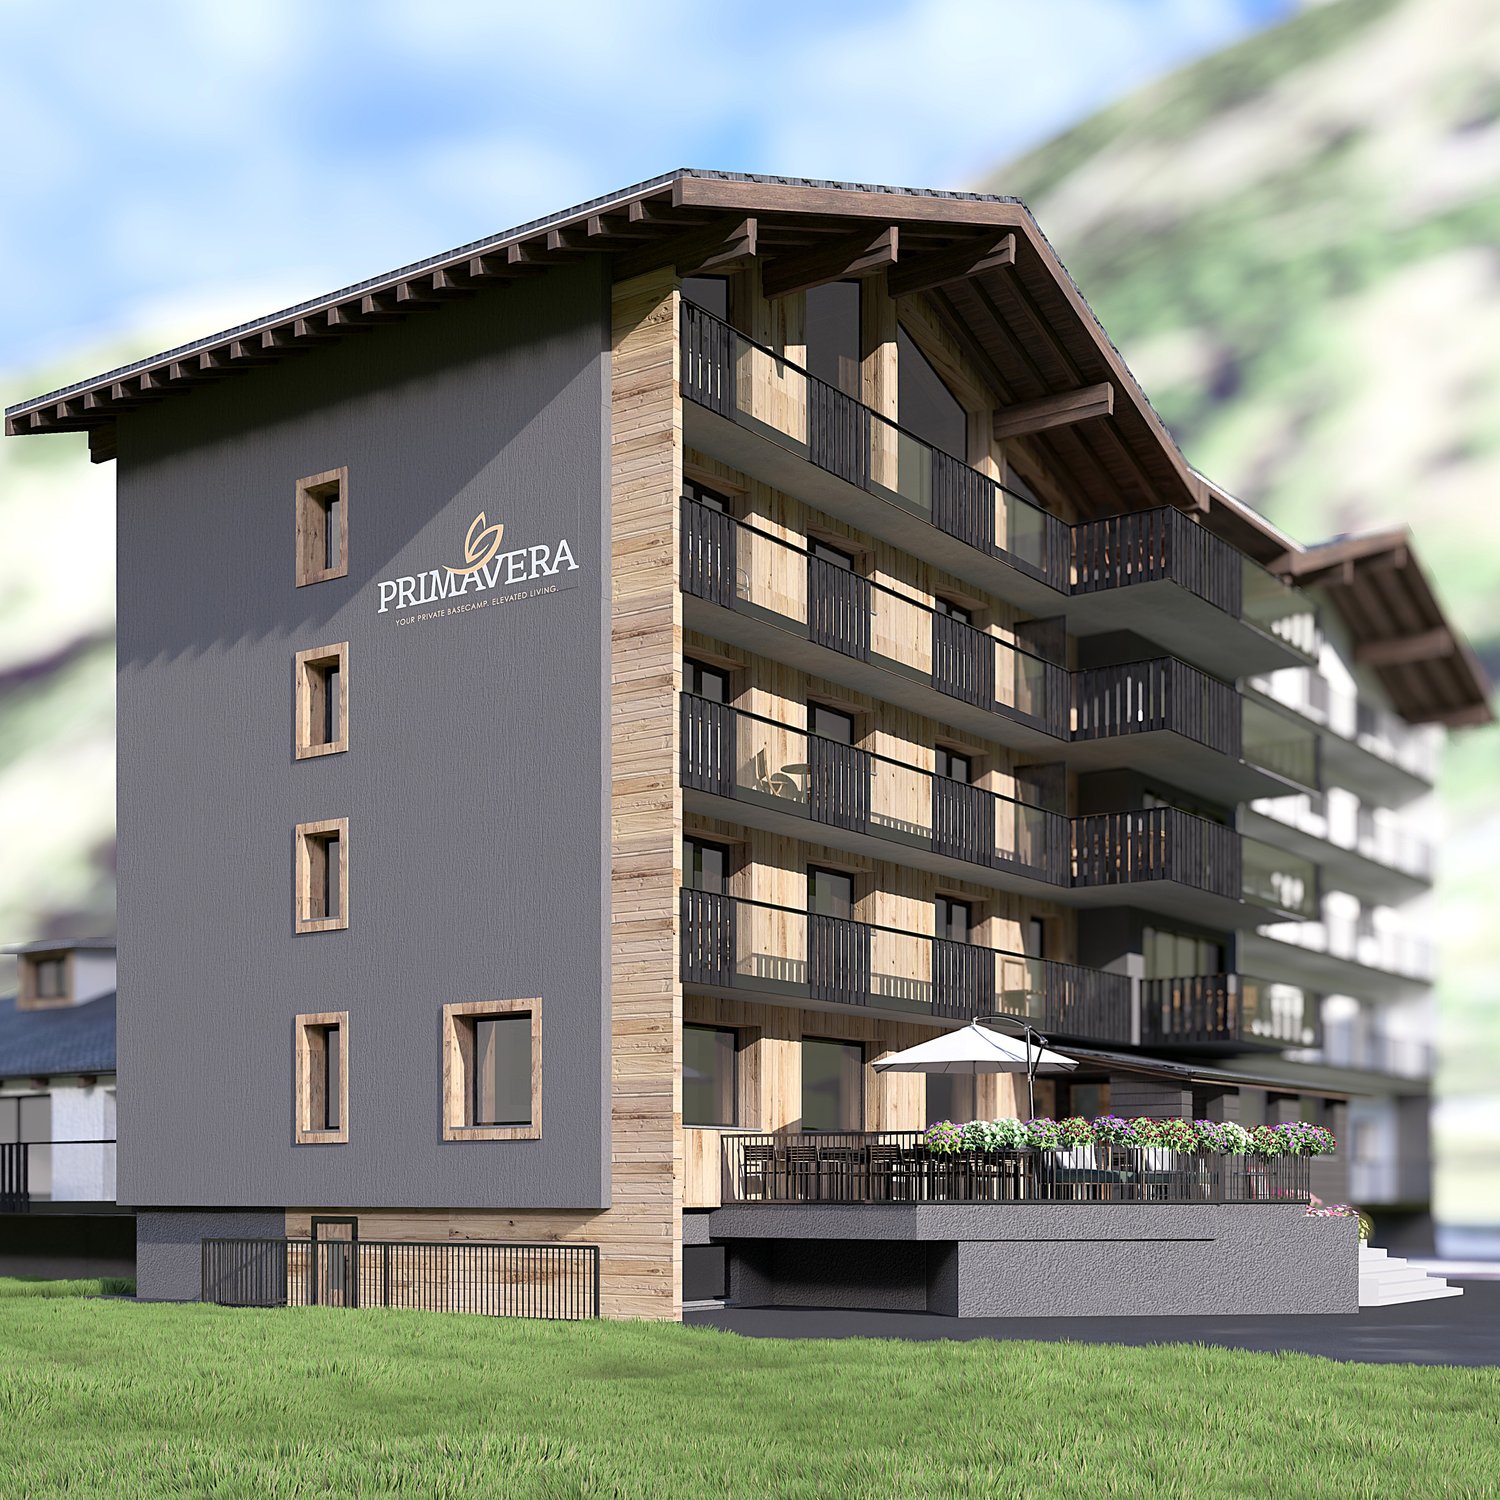
Exclusive 6.5-room attic apartment with 170 m² living space and 26 m² balcony – your retreat in the heart of the Saas ValleyFulfill your dream of living in the mountains. In the new construction project Primavera in Saas-Grund, an exclusive 6.5-room attic apartment with generous 170 m² living space and a 26 m² large balcony awaits you. Thanks to the elevated location, you can enjoy an impressive view of the surrounding mountain world and numerous hours of sunshine. The apartment can be used as a second home.The open living and dining area forms the heart of the apartment and offers plenty of space for family and guests. High-quality materials, generous window surfaces, and modern architecture create a bright and stylish living atmosphere. The kitchen and all sanitary facilities can be selected according to your personal ideas and are already included in the planned expansion budget.The building is being constructed as part of a comprehensive renovation and meets the highest standards of quality, comfort, and sustainability. A pellet heating system with underfloor heating, a wheelchair-accessible elevator, private basement compartments, and a lockable ski storage room per apartment are also part of the offer, as is a communal wellness area in the basement. Each apartment also has its own washing machine and dryer.The location could hardly be better: located directly at the Hohsaas valley station, you can easily reach mountain railways, shopping facilities, restaurants, pharmacies, and public transport on foot. In the summer, you can expect hiking trails, bike trails, and tennis courts, and in the winter, a diverse ski area and cross-country skiing and snowshoeing opportunities – all practically on your doorstep.

Travel time
-
1 / 26
4.5 rooms, 104m², CHF 980,000.–
Seilbahnstrasse 19, 3910 Saas-Grund

4.5 bedroom apartment in Saas-Grund – New building 2026 - WHG P9

Stylish living above the rooftops of Saas-GrundThe attractive 4½-room apartment (P9) on the 3rd floor of the Primavera residential project impresses with a spacious living area of 104 m² and a sunny balcony. Here, modern living comfort, high-quality materials, and the unique mountain scenery of the Saas Valley combine to create a special kind of living experience.The openly designed living and dining areas create a bright and inviting atmosphere, while the large window areas offer a view of the surrounding Alpine world. The high-quality interior design can be tailored to your individual ideas and offers maximum design freedom for your personal home in the mountains.Thanks to the central location in Saas-Grund, you can reach mountain railways, shopping facilities, restaurants, and numerous leisure and sports activities within a few minutes' walk. Whether in summer while hiking and biking or in winter on the snow-sure slopes – the Alps are at your feet all year round.Whether as a holiday residence, a retreat for relaxing breaks, or as a value-stable investment – apartment P9 combines Alpine quality of life with modern living comfort.Highlights• 4½-room apartment on the 3rd floor• 104 m² gross floor area• Balcony with a dreamy mountain panorama• High-quality interior design according to your choice• Bright living rooms with large window areas• Ski room and wellness area in the house• Central location near mountain railways and infrastructure• Attractive location in the heart of the Saas ValleyYour retreat in the Alps. For today, tomorrow, and the future.

Travel time
-
1 / 28
4.5 rooms, 120m², CHF 850,000.–
Seilbahnstrasse 19, 3910 Saas-Grund

Managed 4.5-room maisonette second home including dispensary in Saas-Grund – New build 2026

Exclusive Alpine living This spacious 4½-room maisonette apartment (P3) in the newly emerging Primavera residential project combines stylish living with the advantages of a managed second home. On approximately 120 m² of gross floor area, a well-thought-out living concept stretches over two floors, offering plenty of space for relaxation, comfort, and unforgettable moments in the mountains. The bright living rooms, high-quality construction, and sunny balcony with south/west orientation create a living feeling that perfectly reflects the Alpine lifestyle. A private parking space is already included in the offer and provides additional comfort. Thanks to its central location in Saas-Grund, mountain railways, shopping facilities, restaurants, and numerous leisure activities are in the immediate vicinity. As a managed second home, the apartment is ideal for owner-occupiers who want to use their property flexibly and at the same time benefit from attractive rental opportunities. Whether as an exclusive holiday home, a profitable capital investment, or a personal retreat in the Alps – apartment P3 combines living quality, location, and investment security in a unique way. Highlights • 4½-room maisonette apartment • 120 m² GFA on two floors • Managed second home with rental potential • Balcony with south/west orientation • Private parking space included • High-quality interior design of your choice • Ski room and wellness area in the house • Central location near mountain railways and infrastructure The Alps at your doorstep. An investment with a vision.
Travel time
-

Suggested properties for you based on search results

Other interesting objects