30 results - Properties for sale: District la Veveyse

1 / 6
3.5 rooms76m²CHF 630,000.–
1614 Granges

PROMOTION OF 6 APARTMENTS WITH 3.5 ROOMS -

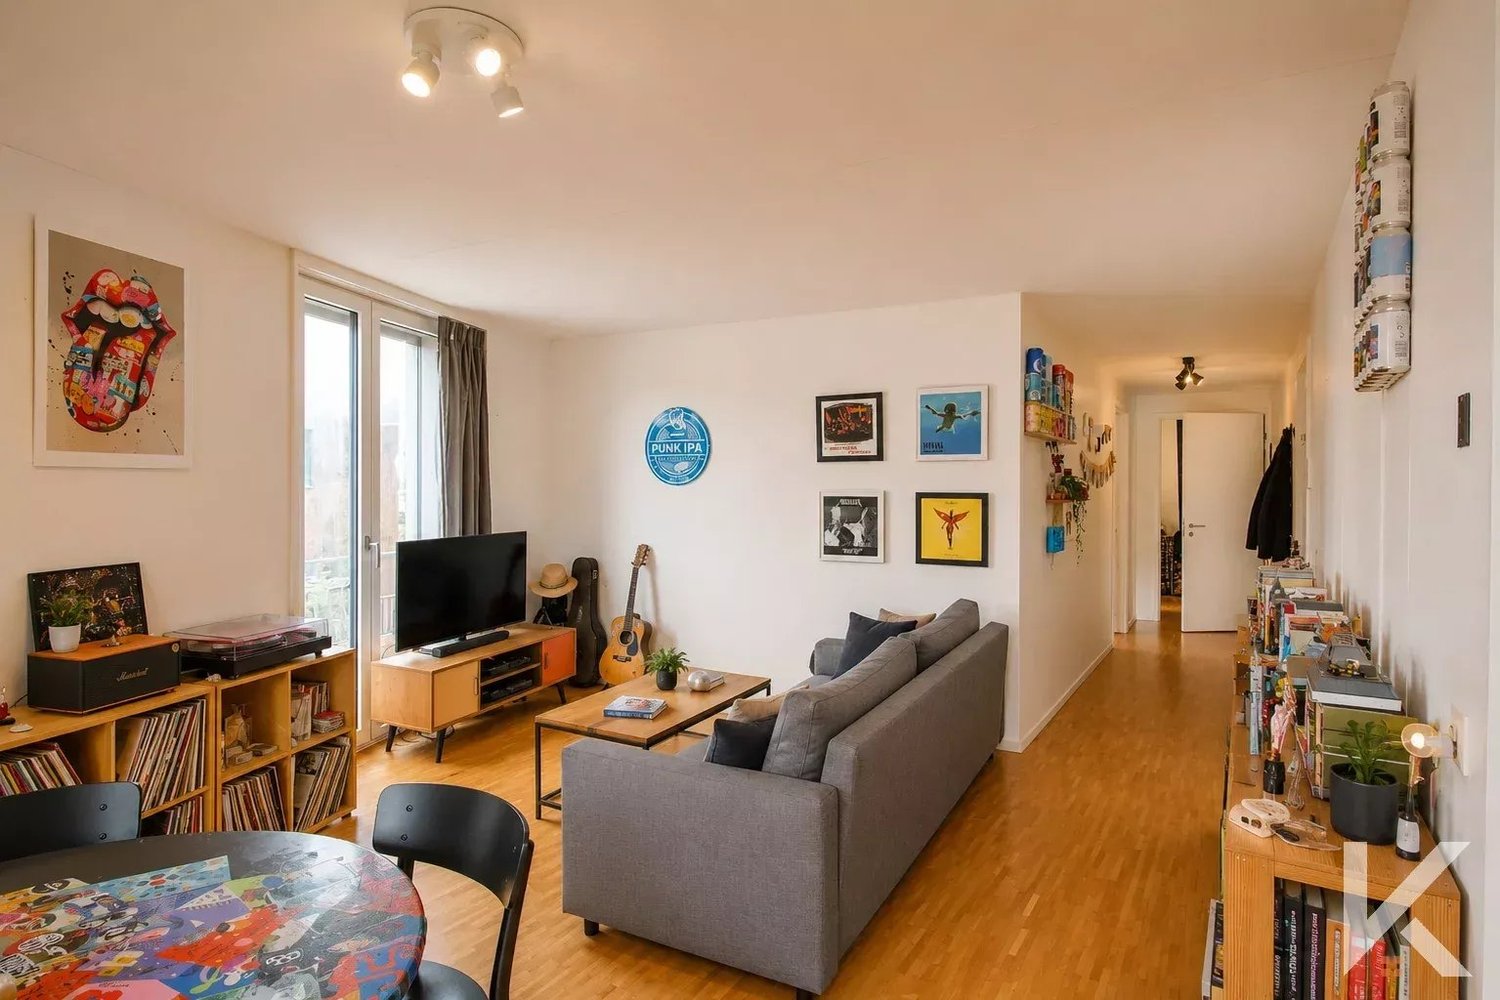
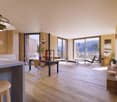
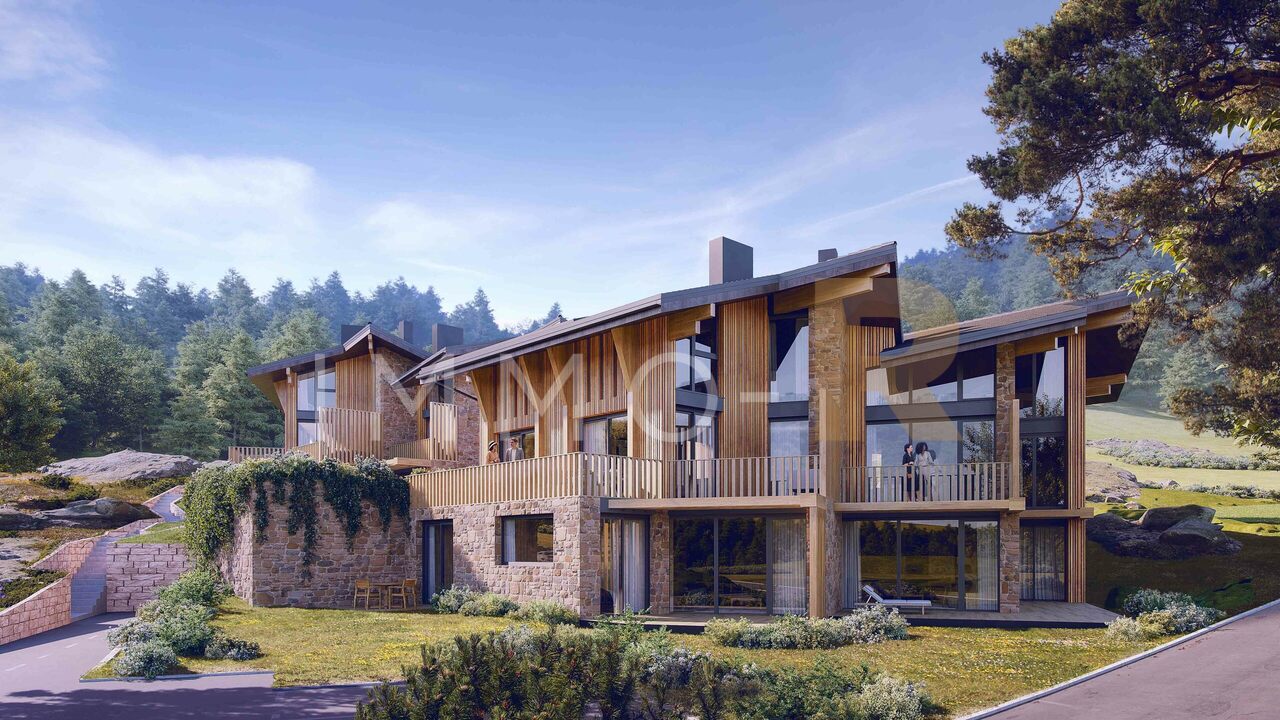
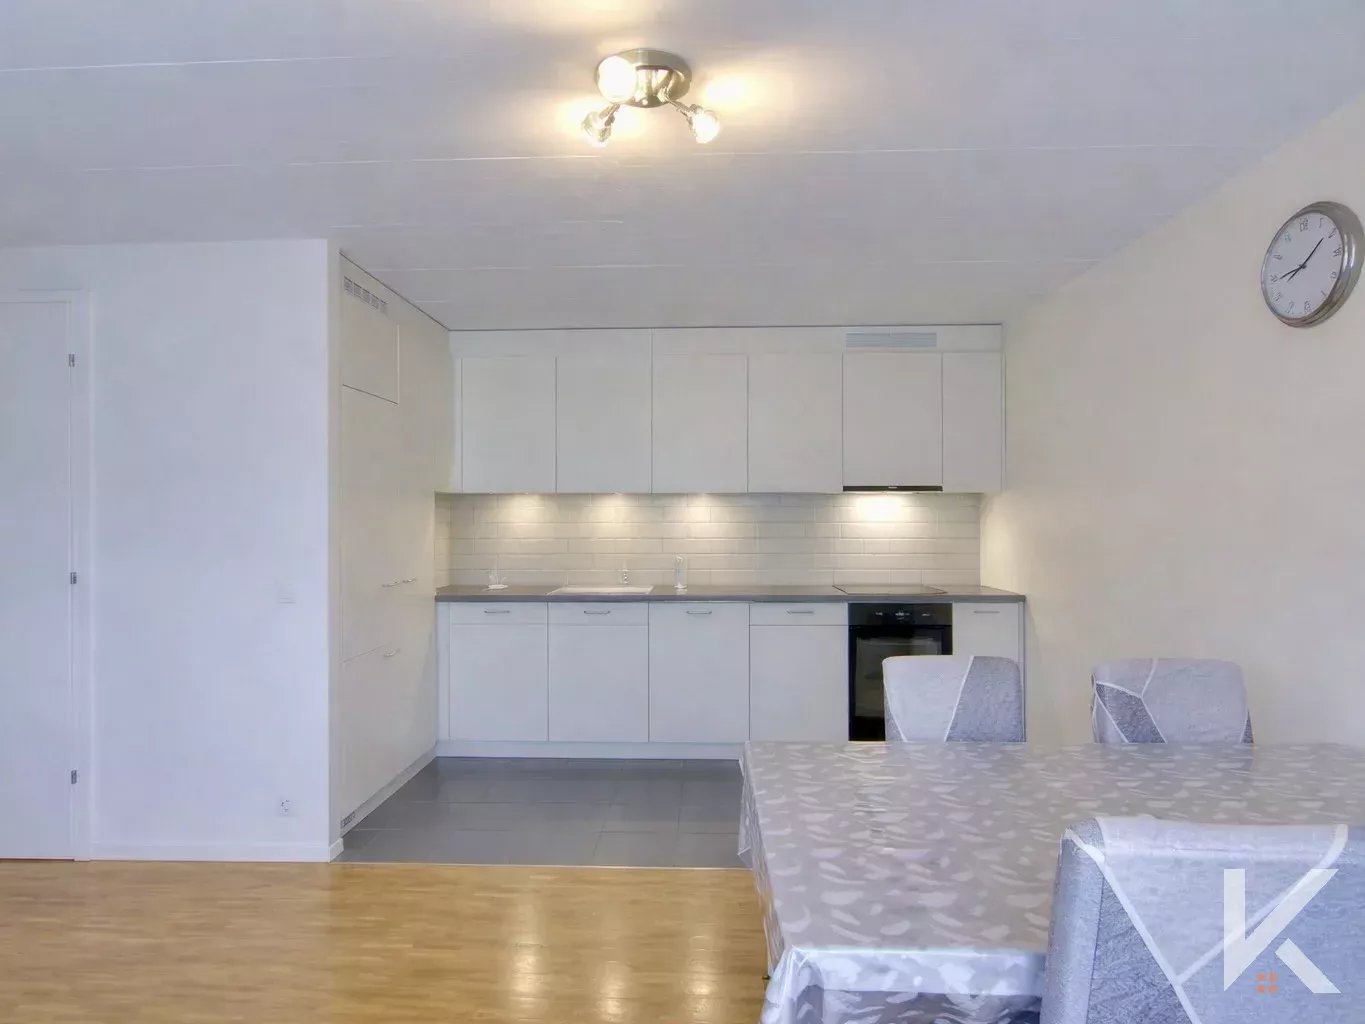
"Delivery October 2026"Perfectly located in a residential area with a privileged environment, 350 m from the center of the village of Granges, this real estate project of 6 new apartments is sold on plan. It benefits from an architecture that is both modern and village-like, all in a quiet and green setting.It meets quality and comfort criteria and offers all the advantages sought by future owners who want to enjoy the undeniable benefits of village life while being close to city centers.The apartments have been carefully configured to optimize living spaces highlighted by natural light. The interior distribution is functional and optimal, offering real, pleasant rooms to live in everyday.The apartment located on the first floor has a living area of 76 m2 and a balcony of 3.4 m2.Heat production is carried out by an air-water heat pump as well as solar panels and is distributed by underfloor heating.The residence is 5 minutes' walk from the bus stop. The hypercenter of Vevey is 18 minutes by car and Forel Châtel-Saint-Denis are both 10 minutes by car.Apartment prices:Lot 1 SOLD Ground floor: terrace 3.5 roomsLot 2 SOLD Ground floor: terrace 3.5 roomsLot 3 SOLD First floor - balcony 3.5 roomsLot 4 CHF 630'000.- First floor - balcony 3.5 roomsLot 5 SOLD Second floor - balcony 3.5 roomsLot 6 SOLD Second floor - balcony 3.5 rooms1 cellar per apartment and 1 outdoor parking space for an additional CHF 25'000.-Layout:- 2 bedrooms- 2 Italian showers- 1 kitchen - living room - lounge - living- Balcony or terrace- 1 WCAdvantages:- Modern elevator for daily comfort- Optimized accessibility for people with reduced mobility, designed for all.- Integrated electric blinds for easy light and privacy management.- Triple-glazed windows offering first-class sound insulation and thermal insulation.- Sale in co-ownership - A beneficial formula to reduce costs.- Carefully negotiated kitchen budgets to offer you a personalized and functional space.- Quality standards respecting the Minergie standards for sustainable and eco-responsible living.- Planned delivery date October 2026 - Start planning your future now.Do not hesitate to contact us for more information and to organize a first meeting according to your availability.

1 / 1
3.5 rooms66m²CHF 555,000.–
Route de la Cierne 180, 1619 Les Paccots

CHALET 1909 - LOT C - 3.5 rooms with balcony

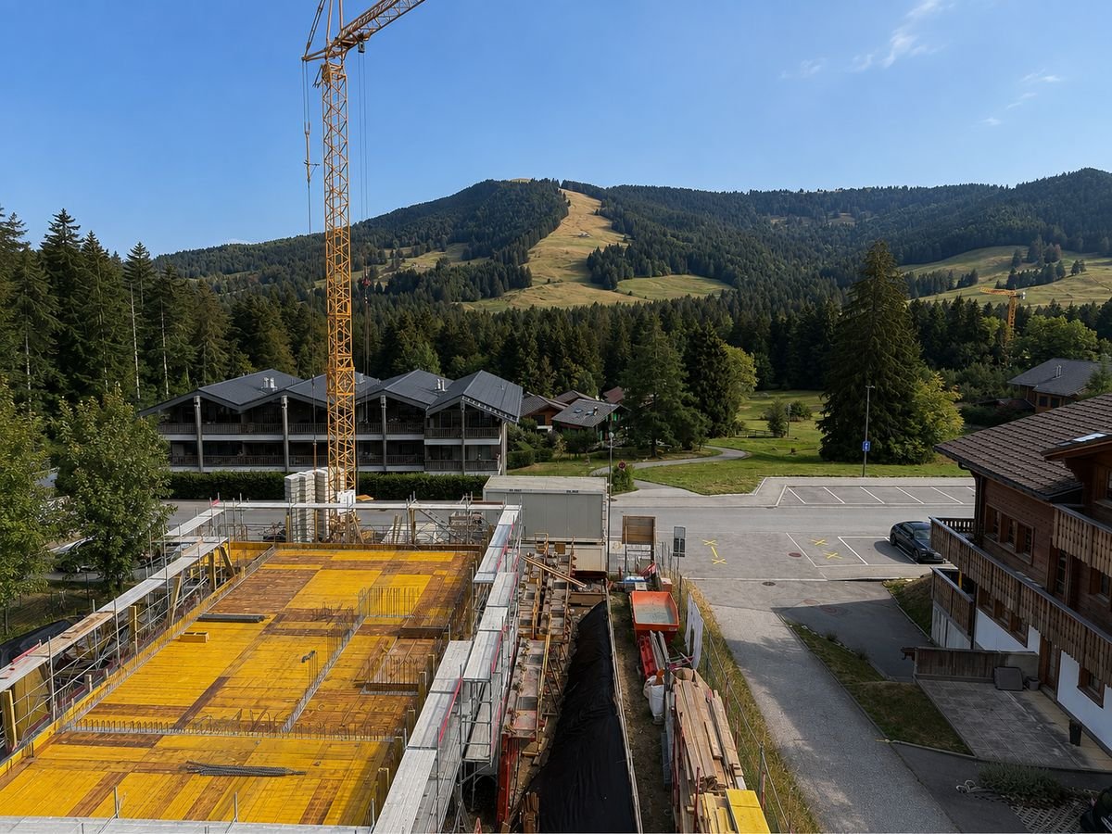
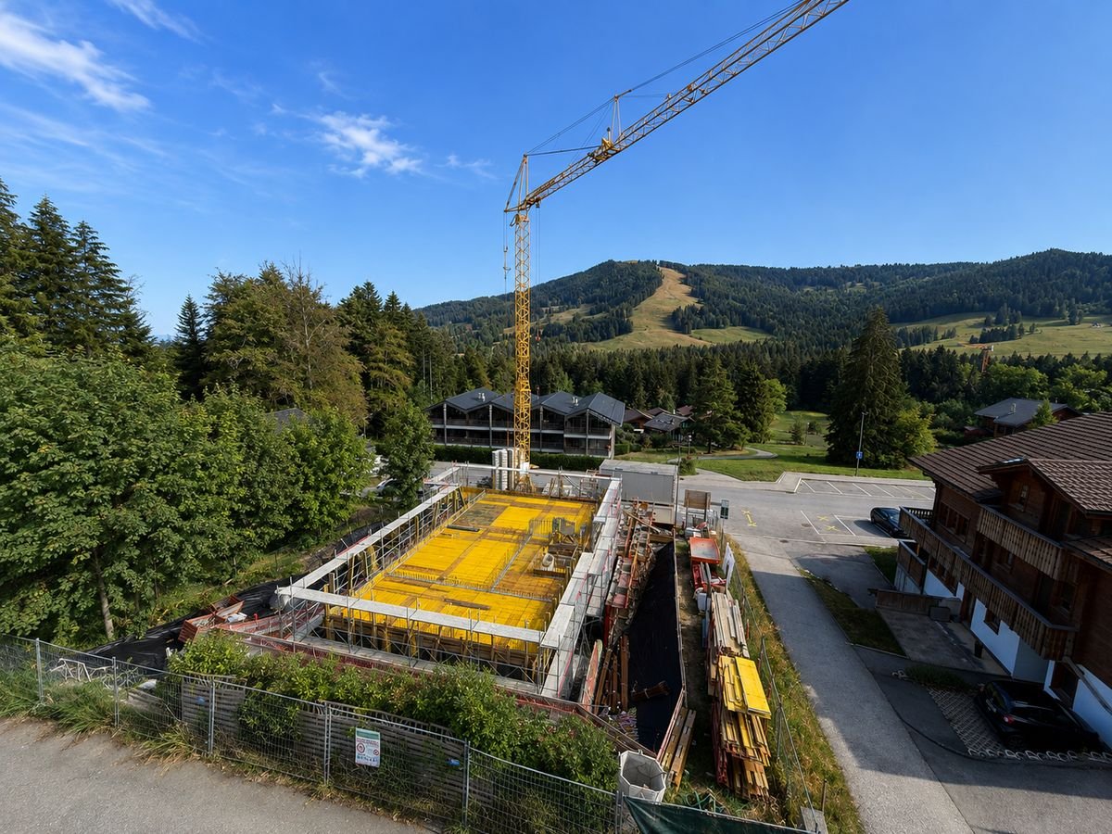
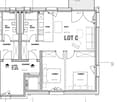
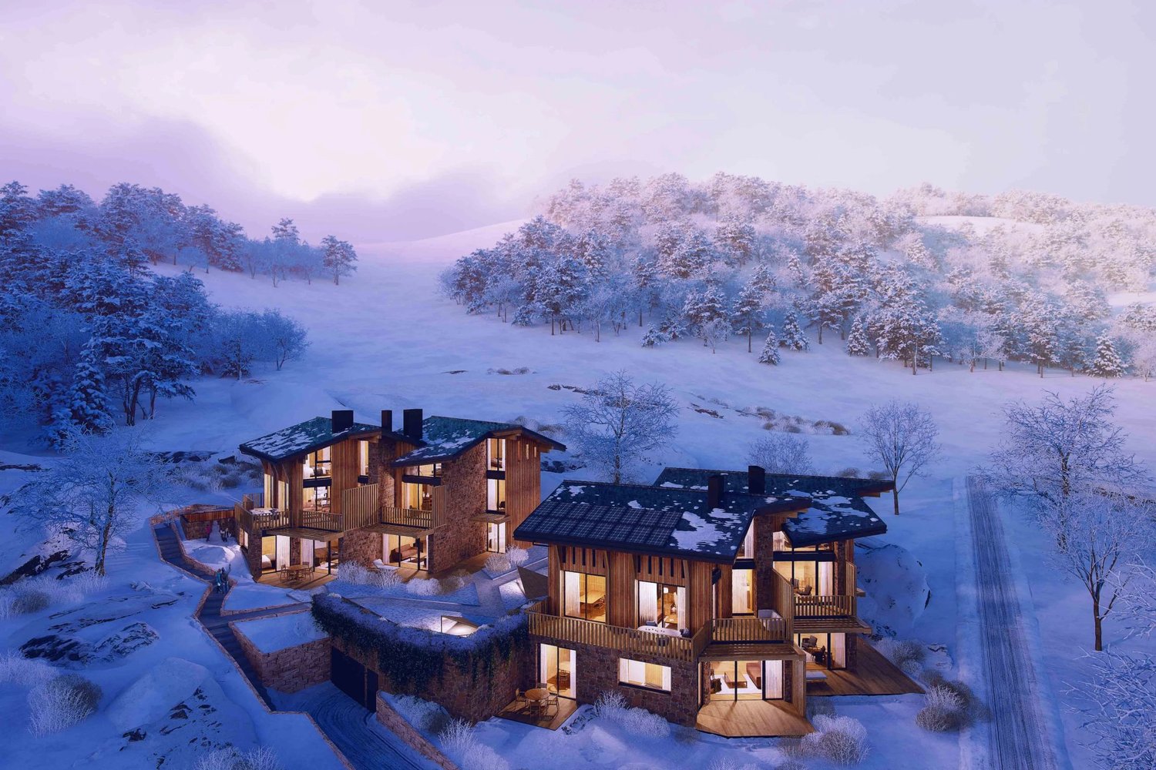
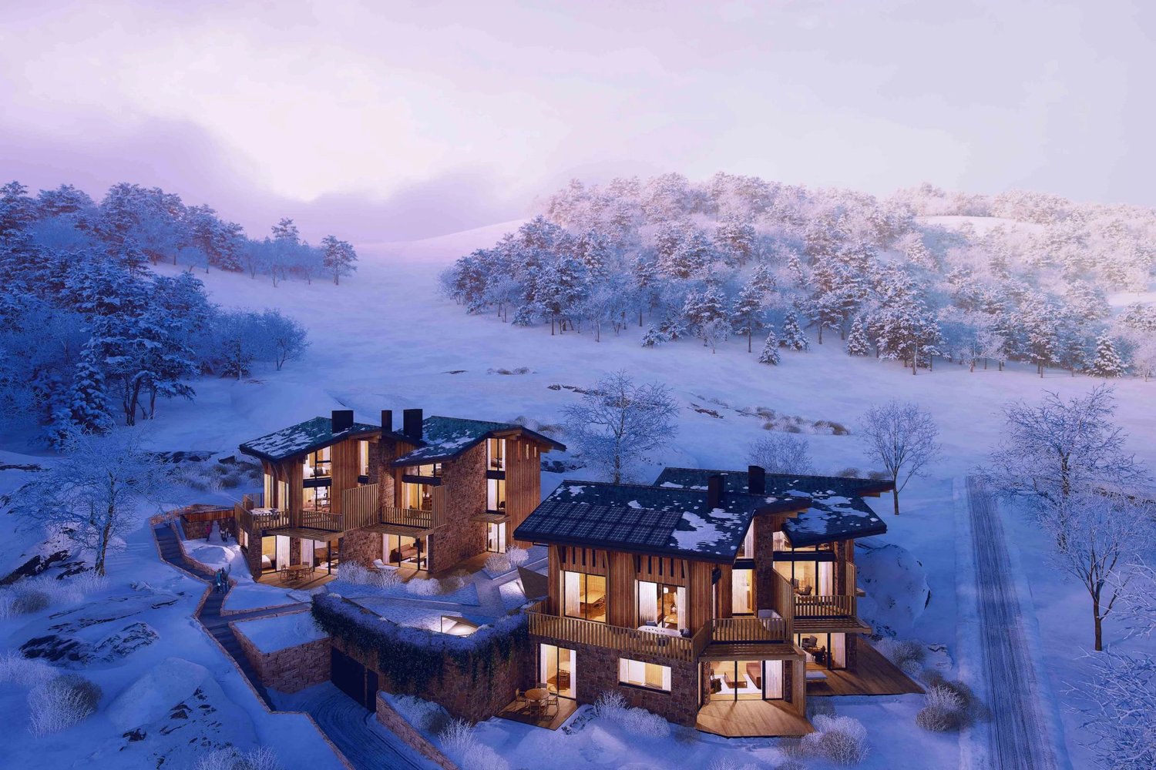
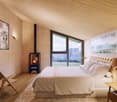
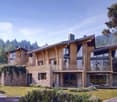
New real estate project in Les Paccots - 5 high-standard apartments for sale on planConstruction project in progressIn the heart of Les Paccots, just a few minutes from Châtel-Saint-Denis and all amenities, discover this superb project of 5 new apartments combining contemporary architecture, modern comfort, and exceptional quality of life.The project is designed in a true chalet spirit, offering bright, spacious, and functional apartments, with the possibility of personalizing the interior spaces, materials, and finishes according to your desires. A rare opportunity to create a living space in your image, in a peaceful and natural environment, at the foot of the slopes.Project characteristics • 5 new apartments in PPE for sale on plan • Modern architecture and high-quality materials, chalet style • Quiet and green environment • Immediate proximity to schools, shops, restaurants, and transportation • 5 minutes from the highway and the center of Châtel-Saint-Denis • Direct access to the slopes, tennis, ice rink, and summer/winter activities • Underground parking (4 spaces) + 1 outdoor space • Large bike room For sale - Lot C3.5-room apartment with balconyBeautiful apartment with balcony, 66 m² living area, 2 bedrooms, and a fully equipped bathroom.Surfaces • Living area: 62 m² • Balcony area: 5 m² Distribution • Entrance hall • Spacious, bright living room with large windows leading to the balcony • Open kitchen to the living area • Two bedrooms • Fully equipped bathroom with washing machine Exterior • Balcony: 5 m² Services • Large window openings for optimal brightness • Finishes, kitchen, and floors to the buyer's choice • Quiet and natural environment Price • Apartment: CHF 555'000.- • Indoor parking space: CHF 35'000.- extra Other available lots • Lot A - 4.5 rooms - 112 m² living area - CHF 845'000.- • Lot B - 3.5 rooms - 86 m² living area - CHF 695'000.- • Lot C - 3.5 rooms - 66 m² living area - CHF 555'000.- • Lot D - 5.5 rooms - 135 m² living area - CHF 1'085'000.- • Lot E - 5.5 rooms - 135 m² living area - CHF 1'095'000.- Parking spaces • One indoor parking space is available with this apartment: CHF 35'000.- extra For more information about the project, do not hesitate to contact ROCKWELL PROPERTIES.

Travel time
-
1 / 1
3.5 rooms86m²CHF 695,000.–
Route de la Cierne 180, 1619 Les Paccots

CHALET 1909 - LOT B - 3.5 rooms with garden

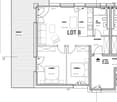
New real estate project in Les Paccots - 5 high-standard apartments for sale on planConstruction in progressIn the heart of Les Paccots, just a few minutes from Châtel-Saint-Denis and all amenities, discover this superb project of 5 new apartments combining modern architecture, modern comfort, and exceptional quality of life.The project was designed in a true chalet spirit and offers bright, spacious, and functional apartments, with the possibility of customizing the interior spaces, materials, and finishes according to your desires. A rare opportunity to create a living space in your image, in a peaceful and natural environment, at the foot of the slopes.Project characteristics • 5 new apartments in PPE for sale on plan • Modern architecture and high-quality materials, chalet style • Quiet and green environment • Immediate proximity to schools, shops, restaurants, and transportation • 5 minutes from the highway and the center of Châtel-Saint-Denis • Direct access to the slopes, tennis, ice rink, and summer/winter activities • Underground parking (4 spaces) + 1 outdoor space • Large bike room For sale - Lot B3.5-room apartment with terrace and private gardenBeautiful apartment with terrace and garden, 86 m² living area, with beautiful outdoor spaces and unobstructed views of the mountains.Surfaces • Living area: 62 m² • Terrace area: 32 m² • Private garden: 123 m² Distribution • Entrance hall • Spacious, bright living room with large windows leading to the terrace • Open kitchen leading to the living area • Two bedrooms, one with access to the terrace • Complete bathroom with washing machine Exterior • Terrace: 32 m² • Private garden: 123 m² Services • Large windows offering optimal brightness • Finishes, kitchen, and floors to the buyer's taste • Quiet and natural environment Price • Apartment: CHF 695'000.- • Indoor parking space: CHF 35'000.- extra Other available lots • Lot A - 4.5 rooms - 112 m² living area - CHF 845'000.- • Lot B - 3.5 rooms - 86 m² living area - CHF 695'000.- • Lot C - 3.5 rooms - 66 m² living area - CHF 555'000.- • Lot D - 5.5 rooms - 135 m² living area - CHF 1'085'000.- • Lot E - 5.5 rooms - 135 m² living area - CHF 1'095'000.- Parking spaces • One indoor parking space is available with this apartment: CHF 35'000.- extra For more information about the project, do not hesitate to contact ROCKWELL PROPERTIES.
Travel time
-

Suggested properties for you based on search results

Other interesting objects