77 results - Buy a new build apartment: District la Veveyse

1 / 2
3.5 rooms86m²CHF 695,000.–
Route de la Cierne 180, 1619 Les Paccots

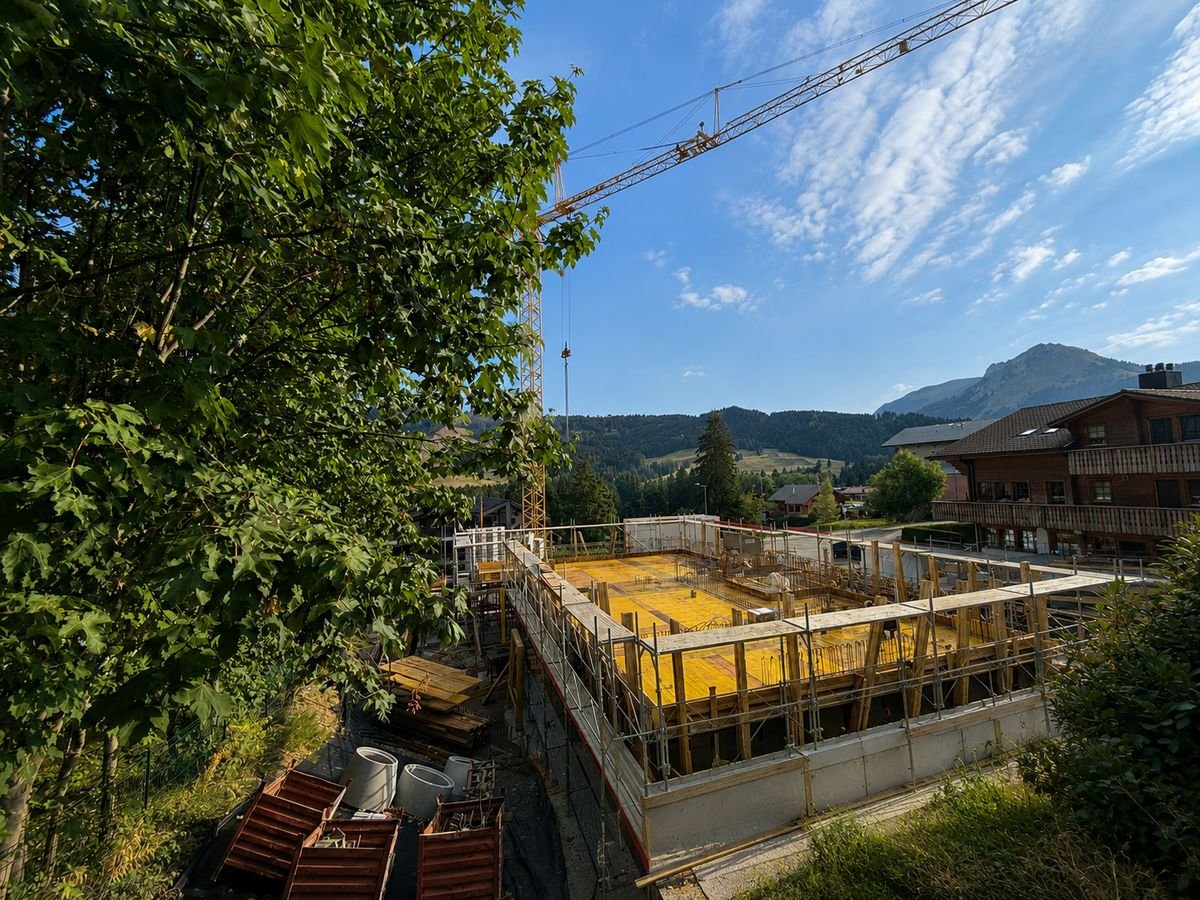
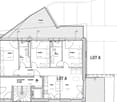
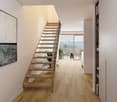
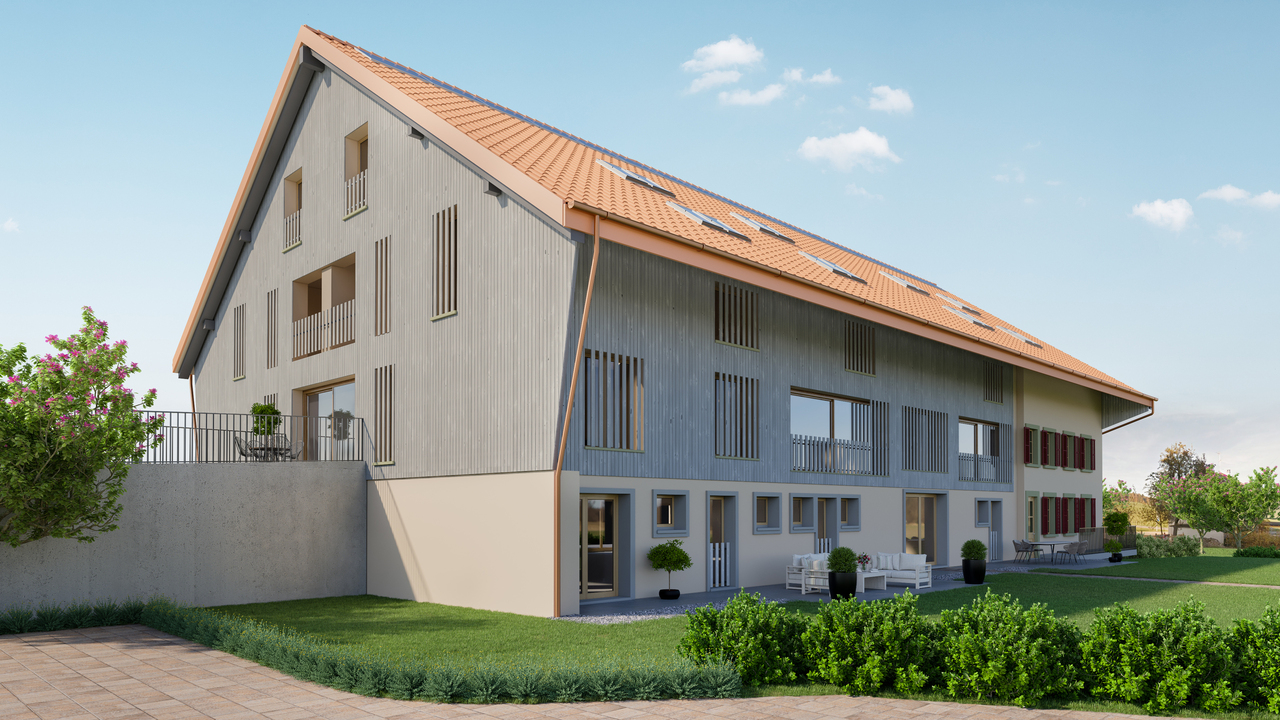
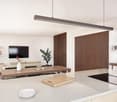
CHALET 1909 - LOT B - 3.5 ROOMS WITH GARDEN

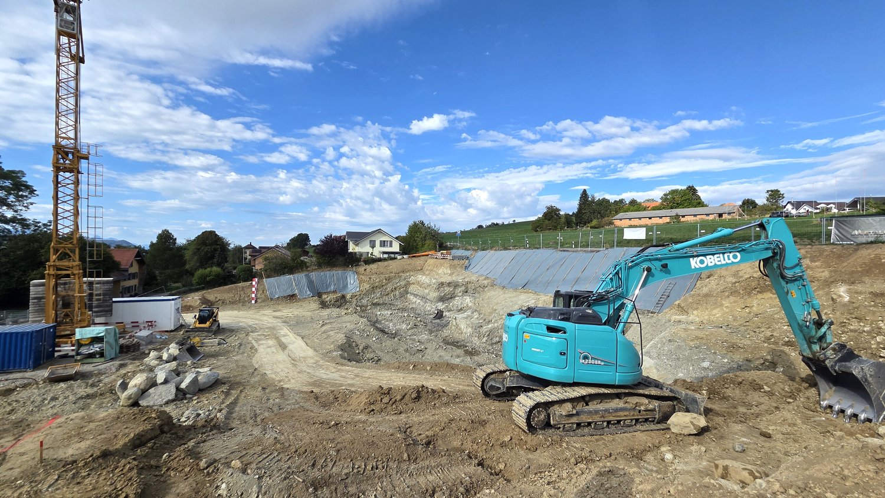
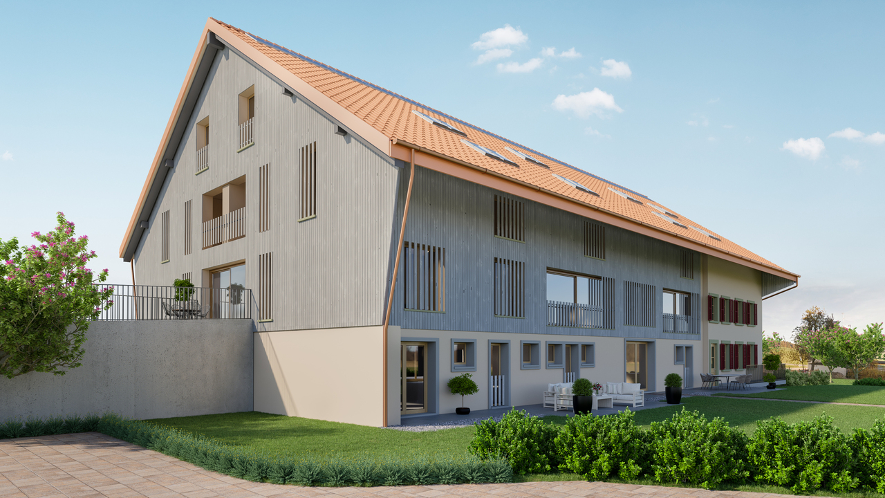
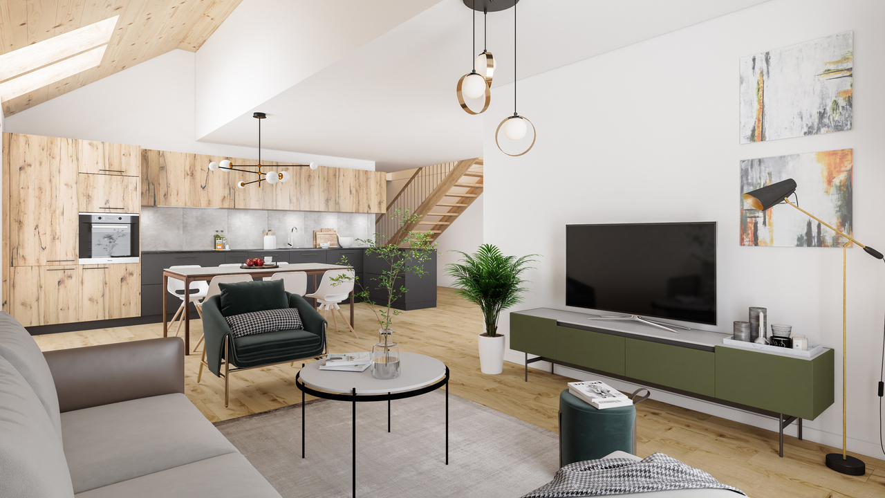
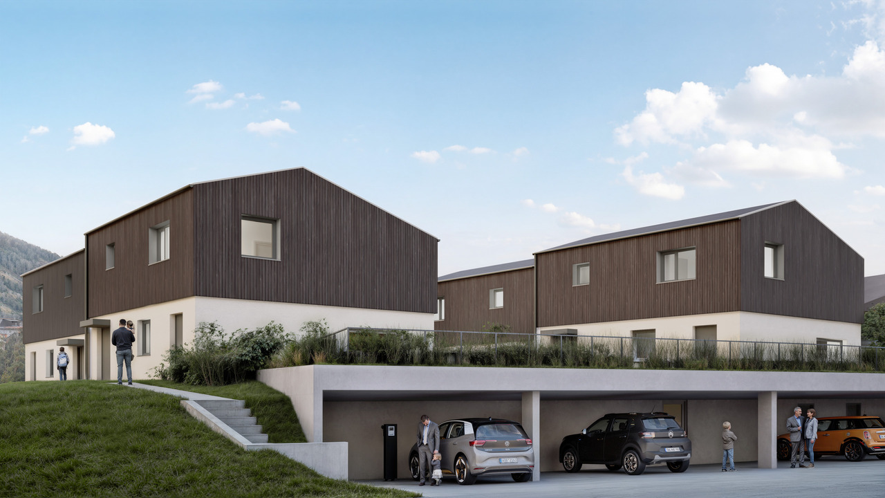
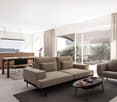
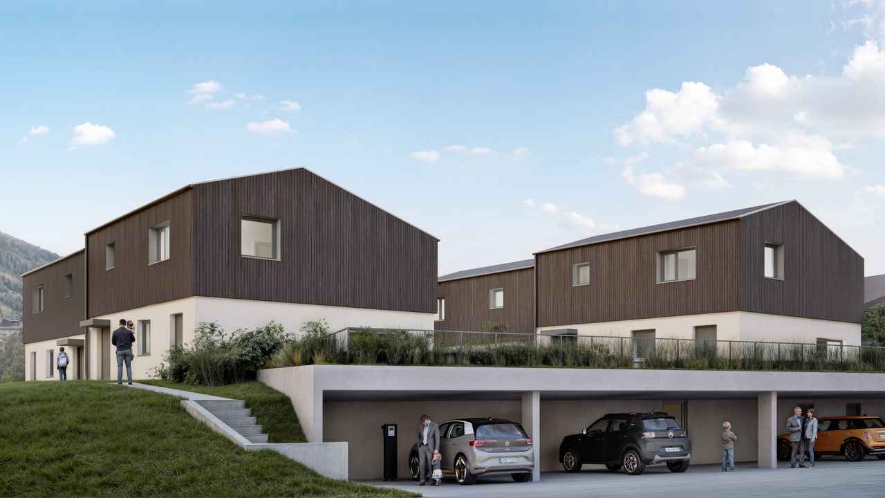
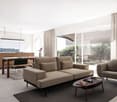
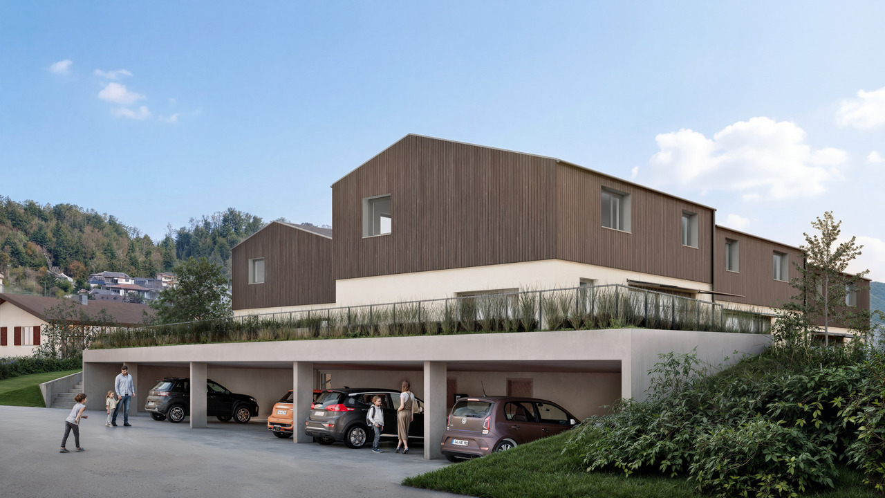
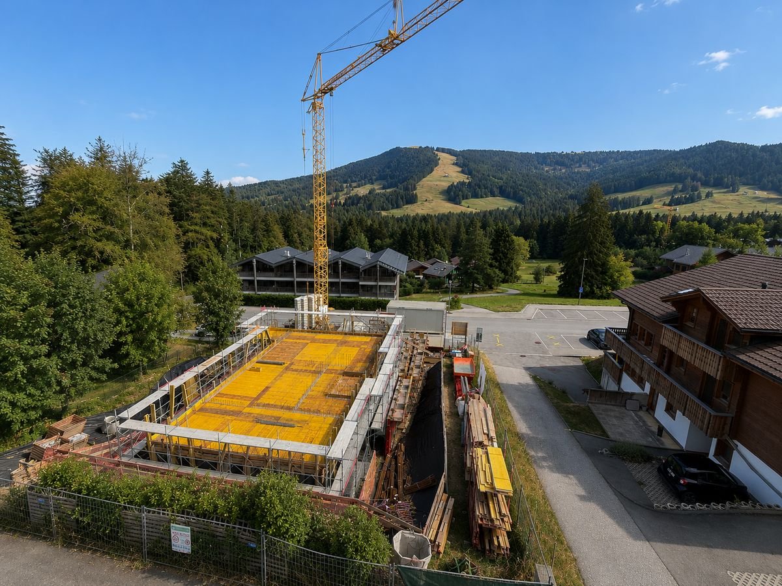
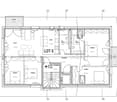
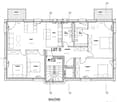
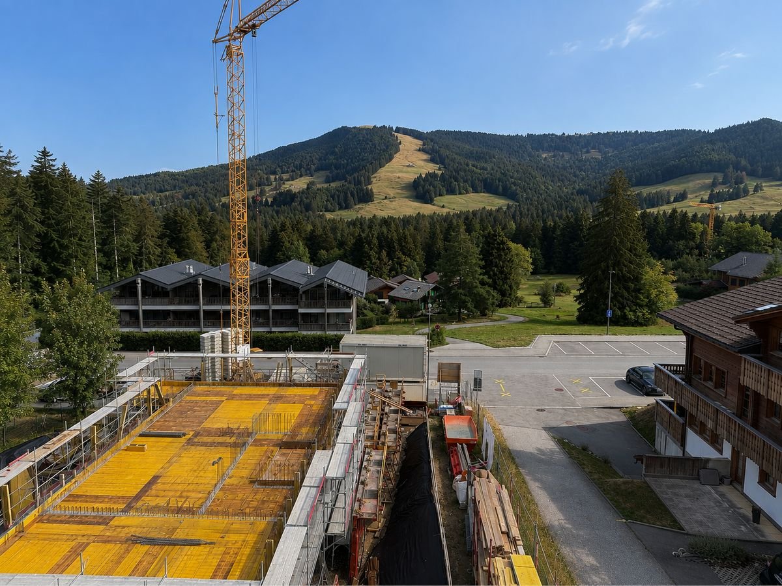
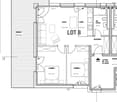
New real estate project in Les Paccots - 5 high-standard apartments for sale on planConstruction in progressIn the heart of Les Paccots, just a few minutes from Châtel-Saint-Denis and all amenities, discover this superb project of 5 new apartments combining contemporary architecture, modern comfort, and exceptional quality of life.The project was designed in a true chalet spirit, offering bright, spacious, and functional apartments, with the possibility of customizing the interior spaces, materials, and finishes according to your desires. A rare opportunity to create a living space in your image, in a peaceful and natural environment, at the foot of the slopes.Project characteristics • 5 new apartments in PPE for sale on plan • Modern architecture and high-quality materials, chalet style • Quiet and green environment • Immediate proximity to schools, shops, restaurants, and transportation • 5 minutes from the highway and the center of Châtel-Saint-Denis • Direct access to the slopes, tennis, ice rink, and summer/winter activities • Underground parking (4 spaces) + 1 outdoor space • Large bike room For sale - Lot B3.5-room apartment with terrace and private gardenBeautiful apartment with terrace and garden, 86 m² in size, with beautiful outdoor spaces and an unobstructed view of the mountains.Surfaces • Living area: 62 m² • Terrace area: 32 m² • Private garden: 123 m² Distribution • Entrance hall • Spacious, bright living room with large windows leading to the terrace • Open kitchen to the living area • Two bedrooms, one with access to the terrace • Complete bathroom with washing machine Exterior • Terrace: 32 m² • Private garden: 123 m² Services • Large windows offering optimal brightness • Finishes, kitchen, and floors to the buyer's taste • Quiet and natural environment Price • Apartment: CHF 695'000.- • Indoor parking space: CHF 35'000.- extra Other available lots • Lot A - 4.5 rooms - 112 m² in size - CHF 845'000.- • Lot B - 3.5 rooms - 86 m² in size - CHF 695'000.- • Lot C - 3.5 rooms - 66 m² in size - CHF 555'000.- • Lot D - 5.5 rooms - 135 m² in size - CHF 1'085'000.- • Lot E - 5.5 rooms - 135 m² in size - CHF 1'095'000.- Parking spaces • One indoor parking space is available with this apartment: CHF 35'000.- extra For further information about the project, do not hesitate to contact ROCKWELL PROPERTIES.

Travel time
-
1 / 2
4.5 rooms85m²CHF 845,000.–
Route de la Cierne 180, 1619 Les Paccots

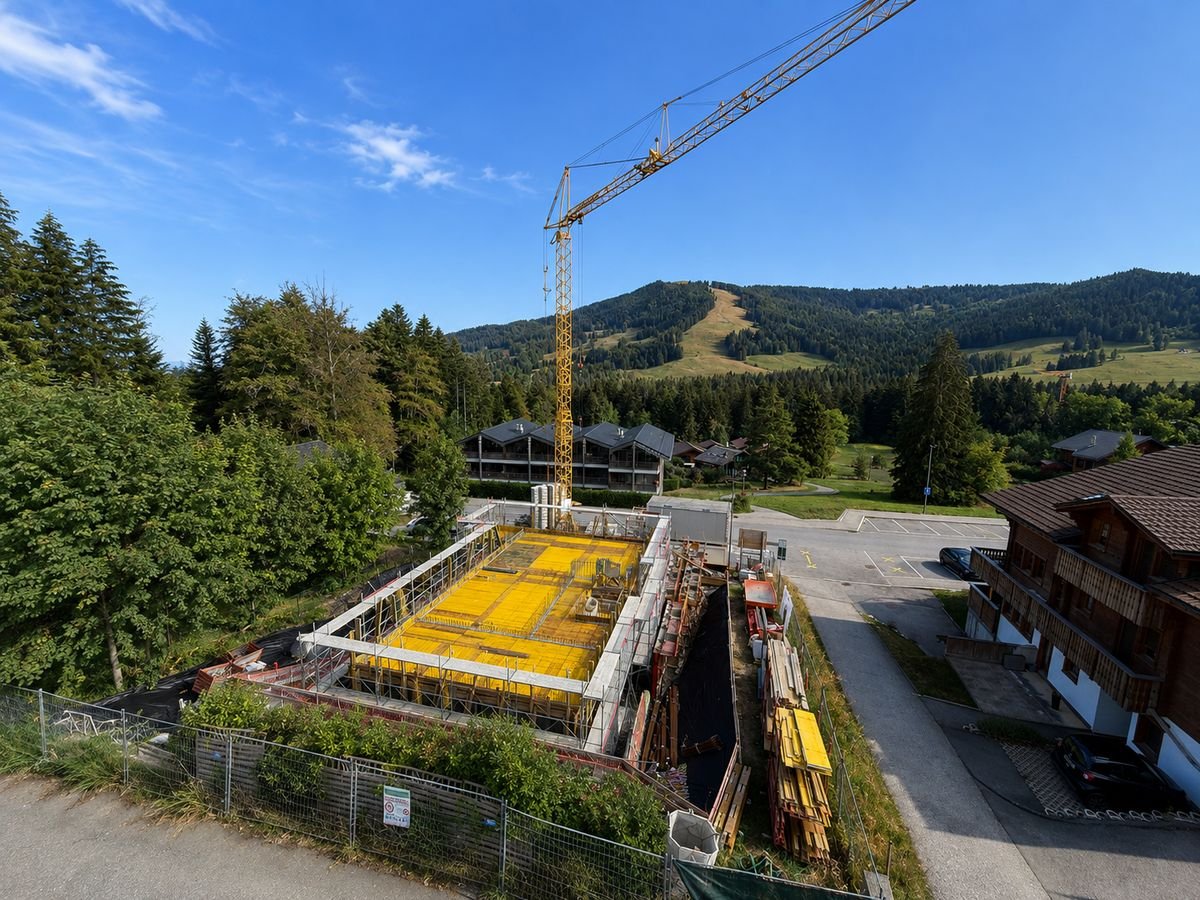
CHALET 1909 - LOT A - 4.5P GROUND FLOOR

New real estate project in Les Paccots - 5 high-standard apartments for sale on planConstruction in progressIn the heart of Les Paccots, just a few minutes from Châtel-Saint-Denis and all amenities, discover this superb project of 5 new apartments combining contemporary architecture, modern comfort, and exceptional quality of life.The project is designed in a true chalet spirit and offers bright, spacious, and functional apartments, with the possibility of personalizing the interior spaces, materials, and finishes according to your wishes. A rare opportunity to create a living space in your image, in a peaceful and natural environment, at the foot of the slopes.Project characteristics • 5 new apartments in PPE for sale on plan • Modern architecture and high-quality materials, chalet style • Quiet and green environment • Immediate proximity to schools, shops, restaurants, and transportation • 5 minutes from the highway and the center of Châtel-Saint-Denis • Direct access to the slopes, tennis, ice rink, and summer/winter activities • Underground parking (4 spaces) + 1 outdoor space • Large bike room For sale - Lot A4.5-room apartment with terrace and private gardenBeautiful through apartment on the ground floor with 112 m² of living space, benefiting from beautiful outdoor spaces and an unobstructed view of the mountains.Surfaces • Living area: 85 m² • Terrace area: 64 m² • Private garden: 62.5 m² Distribution • Entrance hall • Spacious, bright living room with large windows • Open kitchen to the living area • Parental bedroom with complete shower room • Two additional bedrooms with terrace access • Complete bathroom with washing machine Exteriors • West terrace: 32 m² • East terrace: 33 m² • Private garden: 62 m² Services • Large windows for optimal lighting • Finishes, kitchen, and floor according to the buyer's wishes • Quiet and natural environment Price • Apartment: CHF 845'000.- • Outdoor parking space: CHF 15'000.- extra Other available lots • Lot A - 4.5 rooms - 112 m² living space - CHF 845'000.- • Lot B - 3.5 rooms - 86 m² living space - CHF 695'000.- • Lot C - 3.5 rooms - 66 m² living space - CHF 555'000.- • Lot D - 5.5 rooms - 135 m² living space - CHF 1'085'000.- • Lot E - 5.5 rooms - 135 m² living space - CHF 1'095'000.- Parking spaces • One outdoor space is available with this apartment: CHF 15'000.- extra For more information about the project, do not hesitate to contact ROCKWELL PROPERTIES.

Travel time
-
1 / 2
3.5 rooms66m²CHF 555,000.–
Route de la Cierne 180, 1619 Les Paccots

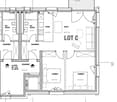
CHALET 1909 - LOT C - 3.5 ROOMS WITH BALCONY

New real estate project in Les Paccots - 5 high-standard apartments for sale on planConstruction in progressIn the heart of Les Paccots, just a few minutes from Châtel-Saint-Denis and all amenities, discover this superb project of 5 new apartments combining modern architecture, modern comfort, and exceptional quality of life.The project is designed in the true spirit of a chalet and offers bright, spacious, and functional apartments, with the possibility of personalizing the interior spaces, materials, and finishes according to your wishes. A rare opportunity to create a living space in your image, in a peaceful and natural environment, at the foot of the slopes.Project characteristics • 5 new apartments in PPE for sale on plan • Modern architecture and high-quality materials, chalet style • Quiet and green environment • Immediate proximity to schools, shops, restaurants, and transportation • 5 minutes from the highway and the center of Châtel-Saint-Denis • Direct access to the slopes, tennis, ice rink, and summer/winter activities • Underground parking (4 spaces) + 1 outdoor space • Large bicycle room For sale - Lot C3.5-room apartment with balconyBeautiful apartment with balcony, 66 m² living area, 2 bedrooms, and a complete bathroom.Surfaces • Living area: 62 m² • Balcony area: 5 m² Distribution • Entrance hall • Spacious, bright living room with large windows leading to the balcony • Open kitchen to the living area • Two bedrooms • Complete bathroom with washing machine Exterior • Balcony: 5 m² Services • Large windows for optimal lighting • Finishes, kitchen, and floors to your liking • Quiet and natural environment Price • Apartment: CHF 555'000.- • Indoor parking space: CHF 35'000.- extra Other available lots • Lot A - 4.5 rooms - 112 m² living area - CHF 845'000.- • Lot B - 3.5 rooms - 86 m² living area - CHF 695'000.- • Lot C - 3.5 rooms - 66 m² living area - CHF 555'000.- • Lot D - 5.5 rooms - 135 m² living area - CHF 1'085'000.- • Lot E - 5.5 rooms - 135 m² living area - CHF 1'095'000.- Parking spaces • One indoor parking space is available with this apartment: CHF 35'000.- extra For more information about the project, do not hesitate to contact ROCKWELL PROPERTIES.

Travel time
-
1 / 5
5.5 roomsCHF 1,195,000.–
1609 Fiaugères

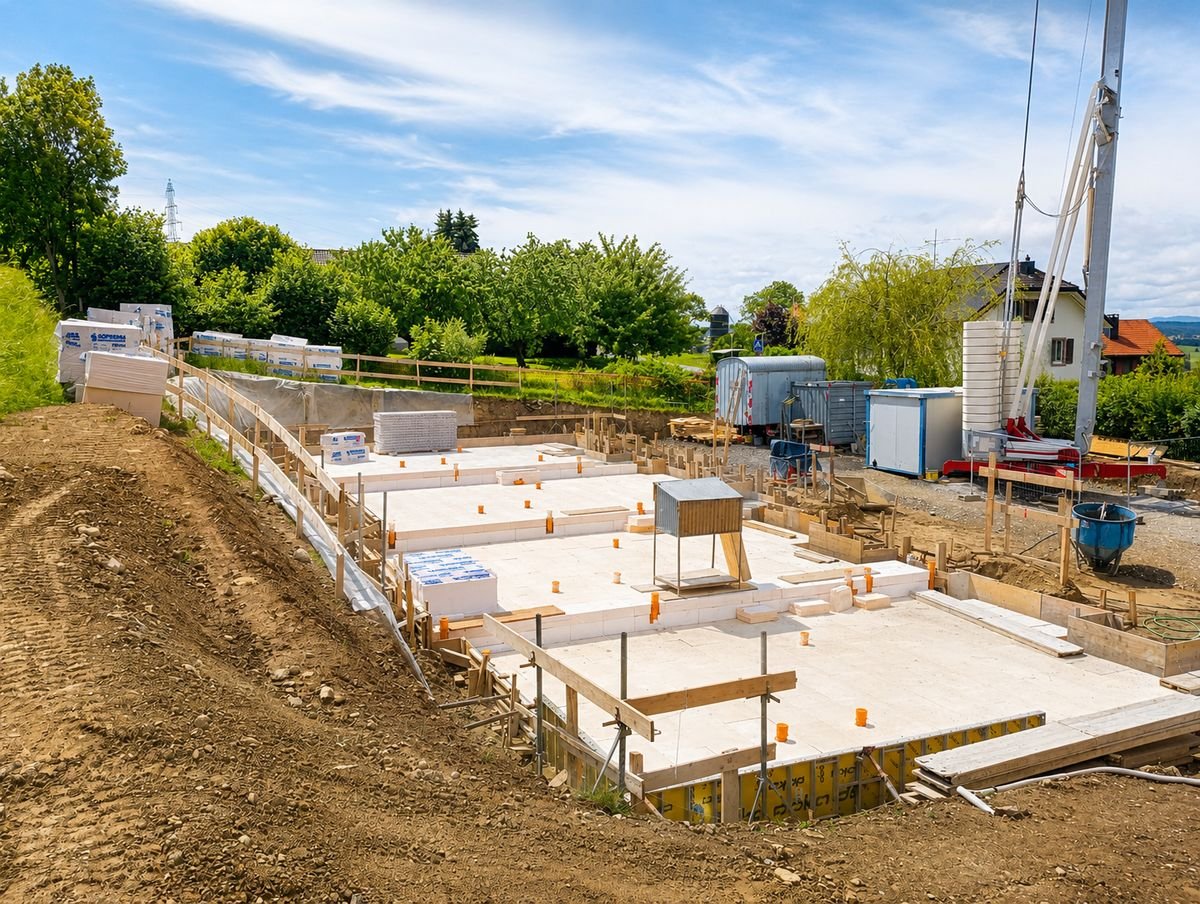
Spacious semi-detached villa with 5.5 rooms (221b) (223b) (223a)

In a quiet environment and close to all amenities, this semi-detached villa with 5.5 rooms offers a generous surface area of approximately 164 m², ideal for accommodating your family life in a harmonious and comfortable setting.Upon entering, you will appreciate a large living room bathed in natural light. The true heart of the house, this spacious area invites sharing moments, convivial meals, and relaxation times in a warm atmosphere. The open volumes will bring a very pleasant feeling of space and a fluid circulation between the rooms.The villa will offer four bedrooms, including an elegant master suite with dressing room and private bathroom, creating an intimate and peaceful space. A second bathroom will complete the night floor with comfort and functionality.Outside, a magnificent terrace of approximately 55 m² will extend the living room and become a true outdoor living space. You will enjoy the beautiful days, summer meals, and relaxation moments in a peaceful setting.The basement will offer additional modular space according to your needs. The heat pump and solar panels will ensure modern comfort and optimal energy performance. The finishes will be carried out according to the wishes of the buyers, allowing to create a personalized and tailor-made interior.A spacious, bright, and ideally located living space, ready to welcome your projects and your future.

1 / 6
4.5 rooms123m²CHF 810,000.–
1611 Le Crêt-près-Semsales

Apartments in PPE in a farm under renovation

A patrimonial rebirthNestled in the heart of the charming village of Le Crêt near Semsales, this ancient farm under renovation will combine local architectural heritage and contemporary comfort. Ideally located at Route de l'Église 40, this exclusive residence offers 10 high-standard apartments, from 2.5 to 5.5 roomsA privileged situationIn the center of the village with an impregnable view of the Fribourg Pre-Alps, in immediate proximity to the church and local shops, this property benefits from a bucolic setting surrounded by green and mountainous landscapes.Quality servicesThe respectful renovation of the building's authentic character highlights its rural heritage while integrating contemporary elements. The materials and high-quality finishes will give each apartment a warm and refined atmosphere. Large windows and dormers bathe the spacious and functional living areas in abundant natural light.The charm of the regionLocated in a preserved environment in the heart of the Fribourg Veveyse, this residence benefits from the proximity of ski resorts such as Les Paccots, Moléson, and Charmey. Nature lovers will appreciate the numerous hiking trails and outdoor activities accessible within minutes. Just 20 minutes from Bulle and 40 minutes from Lausanne, this location offers a perfect balance between rurality and urban accessibility, ideal for families and nature lovers seeking calm and authenticity.Upcoming delivery - Reserve your apartment now in this architectural gem where tradition and modernity meet to create an exceptional living space.

1 / 6
5.5 rooms201m²CHF 1,130,000.–
1611 Le Crêt-près-Semsales

Apartments in a renovated farm

A patrimonial rebirthNestled in the heart of the charming village of Le Crêt near Semsales, this ancient farm, currently being renovated, will combine local architectural heritage and contemporary comfort. Ideally located at Route de l'Église 40, this exclusive residence offers 10 high-standard apartments, from 2.5 to 5.5 roomsA privileged situationIn the center of the village with an unobstructed view of the Fribourg Pre-Alps, in close proximity to the church and local shops, this property benefits from a bucolic setting surrounded by green and mountainous landscapes.Quality servicesThe respectful renovation of the building's authentic character highlights its rural heritage while integrating contemporary elements. The high-quality materials and finishes will give each apartment a warm and refined atmosphere. Large windows and skylights bathe the spacious and functional living areas in abundant natural light.The charm of the regionIn a preserved environment at the heart of the Fribourg Veveyse, this residence benefits from the proximity of ski resorts like Les Paccots, Moléson, and Charmey. Nature lovers will appreciate the numerous hiking trails and outdoor activities accessible within minutes. Just 20 minutes from Bulle and 40 minutes from Lausanne, this location offers a perfect balance between rurality and urban accessibility, ideal for families and nature lovers seeking calm and authenticity.Upcoming delivery - Reserve your apartment now in this architectural gem where tradition and modernity meet to create an exceptional living space.

1 / 6
4.5 rooms128m²CHF 810,000.–
1611 Le Crêt-près-Semsales

Apartments in a renovated farm building

A patrimonial rebirthNestled in the heart of the charming village of Le Crêt near Semsales, this ancient farm building, currently being renovated, will combine local architectural heritage and contemporary comfort. Ideally located at Route de l'Église 40, this exclusive residence offers 10 high-standard apartments, from 2.5 to 5.5 roomsA privileged situationIn the center of the village with an unobstructed view of the Fribourg Pre-Alps, in close proximity to the church and local shops, this property benefits from a bucolic setting surrounded by green and mountainous landscapes.Quality servicesThe respectful renovation of the building's authentic character highlights its rural heritage while integrating contemporary elements. The high-quality materials and finishes will give each apartment a warm and refined atmosphere. Large windows and dormers bathe the spacious and functional living areas in abundant natural light.The charm of the regionIn a preserved environment in the heart of the Fribourg Veveyse, this residence benefits from the proximity of ski resorts like Les Paccots, Moléson, and Charmey. Nature lovers will appreciate the numerous hiking trails and outdoor activities accessible within minutes. Just 20 minutes from Bulle and 40 minutes from Lausanne, this location offers a perfect balance between rurality and urban accessibility, ideal for families and nature lovers seeking calm and authenticity.Upcoming delivery - Reserve your apartment now in this architectural gem where tradition and modernity meet to create an exceptional living space.

1 / 5
5.5 rooms142m²CHF 1,120,000.–
1616 Attalens

For sale, Semi-detached house, 1616 Attalens, Ref Villa B3

Located in a peaceful environment, near the Vaud Riviera, Attalens offers a sought-after living environment, combining tranquility, village charm, and proximity to urban centers. The quick access to Vevey, Montreux, Lausanne, Fribourg, and Gruyère makes it an ideal address for families and professionals.Villa B3 seduces with its generous volumes, luminosity, and thoughtful design, offering a comfortable and flexible daily life. The living room, spacious and bathed in light, is organized around an open kitchen and an integrated office space, ideal for telecommuting or family needs. Thanks to a sliding door, this space can easily become an independent room, offering real modularity.The sleeping area includes three well-proportioned bedrooms, including a beautiful parental suite with dressing room and en-suite bathroom.Each villa also benefits from quality amenities: an independent entrance with built-in storage, two covered parking spaces in a semi-underground parking lot (in SUS) with discreet pre-equipment for an electric charging station, a private garden, solar panels and a heat pump, a terrace ideally oriented, and a basement.The villa thus combines all the advantages of a contemporary property designed to meet current expectations: bright and modular spaces, carefully selected amenities, high-performance energy equipment, and a privileged living environment in Attalens. An ideal opportunity for those seeking a living space that combines comfort, functionality, and quality of life.Request the complete brochure now to discover the entire project and its many advantages in detail.The planned basic budgets are as follows: • kitchen: CHF 30'000.- incl. VAT per villa • sanitary: CHF 15'678 incl. VAT per villa • tiles/tile flooring: CHF 50.- / m² incl. VAT • parquet: CHF 80.- / m² incl. VAT
1 / 5
5.5 rooms142m²CHF 1,200,000.–
1616 Attalens

For sale, Semi-detached house, 1616 Attalens, Ref Villa A1

Located in a peaceful environment, close to the Vaud Riviera, Attalens offers a sought-after living environment, combining tranquility, village charm, and proximity to urban centers. The quick access to Vevey, Montreux, Lausanne, Fribourg, and Gruyère makes it an ideal address for families and professionals.Villa A1 seduces with its generous volumes, luminosity, and a thoughtful design that provides a comfortable and flexible daily life. The living room, spacious and bathed in light, is organized around a convivial open kitchen and an integrated office space, ideal for teleworking or family needs. Thanks to a sliding door, this space can easily become an independent room, offering real modularity.The sleeping area includes three well-proportioned bedrooms, including a beautiful parental suite with dressing room and en-suite bathroom.Each villa also benefits from quality amenities: an independent entrance with built-in wardrobe, two covered parking spaces in a semi-underground parking lot (in SUS) with discreet pre-equipment for an electric charging station, a private garden, solar panels and a heat pump, a terrace ideally oriented, and a basement.The villa thus combines all the advantages of a contemporary property designed to meet current expectations: bright and modular spaces, carefully designed amenities, high-performance energy equipment, and a privileged living environment in Attalens. An ideal opportunity for those seeking a place to live that combines comfort, functionality, and quality of life.Ask now for the complete brochure to discover in detail the entire project and its many advantages.The planned basic budgets are as follows: • kitchen: CHF 30'000.- incl. VAT per villa • sanitary: CHF 15'678 incl. VAT per villa • tiles/tile flooring: CHF 50.- / m² incl. VAT • parquet: CHF 80.- / m² incl. VAT
1 / 5
5.5 rooms142m²CHF 1,140,000.–
1616 Attalens

For sale, Semi-detached house, 1616 Attalens, Ref Villa A2

Located in a peaceful environment, near the Vaud Riviera, Attalens offers a sought-after living environment, combining tranquility, village spirit, and proximity to urban centers. The quick access to Vevey, Montreux, Lausanne, Fribourg, and Gruyère makes it an ideal address for families and professionals.Villa A2 seduces with its generous volumes, luminosity, and a design thought to offer a comfortable and flexible daily life. The living room, spacious and bathed in light, is organized around a convivial open kitchen and an integrated office space, ideal for teleworking or family needs. Thanks to a sliding door, this space can easily become an independent room, offering real modularity.The sleeping area includes three well-proportioned bedrooms, including a beautiful parental suite with dressing room and en-suite bathroom.Each villa also benefits from quality amenities: an independent entrance with built-in wardrobe, two covered parking spaces in a semi-basement parking (in SUS) with discreet pre-equipment for electric charging, a private garden, solar panels and a heat pump, a terrace ideally oriented, and a basement.The villa thus combines all the advantages of a contemporary property designed to meet current expectations: bright and modular spaces, carefully selected amenities, high-performance energy equipment, and a privileged living environment in Attalens. An ideal opportunity for those looking for a place to live that combines comfort, functionality, and quality of life.Ask for the complete brochure now to discover the entire project and its many advantages in detail.The planned basic budgets are as follows: • kitchen: CHF 30'000.- incl. VAT per villa • sanitary: CHF 15'678 incl. VAT per villa • tiles/cladding: CHF 50.- / m² incl. VAT • parquet: CHF 80.- / m² incl. VAT

1 / 2
5.5 rooms135m²CHF 1,095,000.–
1619 Les Paccots

CHALET 1909 - LOT E - 5.5 rooms in the attic
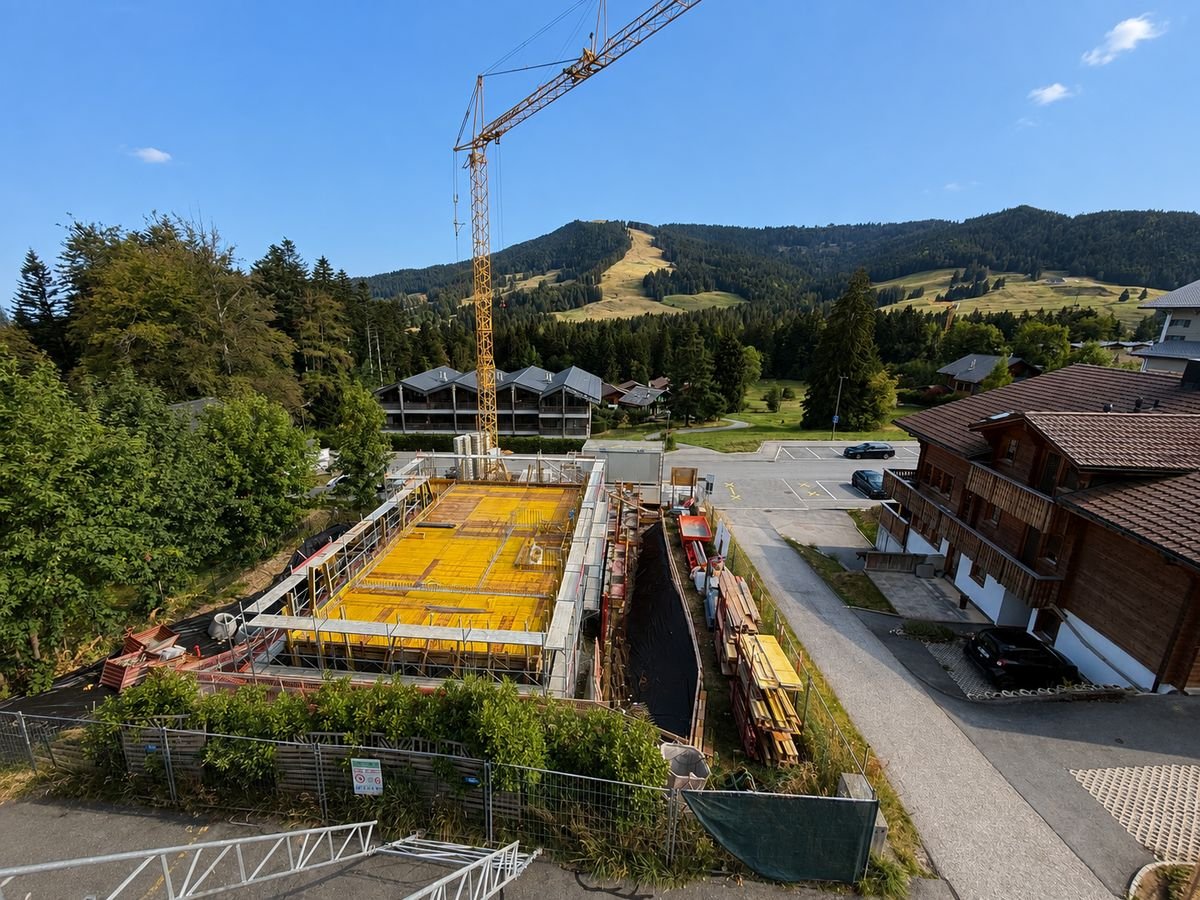
New real estate project in Les Paccots - 5 high-standard apartments for sale on planConstruction in progressIn the heart of Les Paccots, just a few minutes from Châtel-Saint-Denis and all amenities, discover this superb project of 5 new apartments combining contemporary architecture, modern comfort, and exceptional quality of life.The project is designed in a true chalet spirit, offering bright, spacious, and functional apartments, with the possibility of customizing the interior spaces, materials, and finishes according to your desires. A rare opportunity to create a living space in your image, in a peaceful and natural environment, at the foot of the slopes.Project characteristics • 5 new apartments in PPE for sale on plan • Modern architecture and high-quality materials, chalet style • Quiet and green environment • Immediate proximity to schools, shops, restaurants, and transportation • 5 minutes from the highway and the center of Châtel-Saint-Denis • Direct access to the slopes, tennis, ice rink, and summer/winter activities • Underground parking (4 spaces) + 1 outdoor space • Large bicycle room For sale - Lot E5.5-room apartment occupying the entire top floorMagnificent attic apartment occupying the entire top floor, offering 135 m² of living space, beautiful volumes, 4 bedrooms, and excellent luminosity.Surfaces • Living area: 129 m² • Balcony area: 10 m² Distribution • Entrance hall • Spacious, bright living room with large windows leading to the balcony • Open kitchen integrated into the living area • 4 bedrooms • 2 complete bathrooms with washing machine Exterior • Balcony: 10 m² Features • Apartment on the top floor • Large windows providing optimal luminosity • Finishes, kitchen, and floors to the buyer's taste • Quiet and natural environment Price • Apartment: CHF 1'095'000.- • Indoor parking space: CHF 35'000.- extra Other available lots • Lot A - 4.5 rooms - 112 m² living area - CHF 845'000.- • Lot B - 3.5 rooms - 86 m² living area - CHF 695'000.- • Lot C - 3.5 rooms - 66 m² living area - CHF 555'000.- • Lot D - 5.5 rooms - 135 m² living area - CHF 1'085'000.- • Lot E - 5.5 rooms - 135 m² living area - CHF 1'095'000.- Parking spaces • One indoor parking space is available with this apartment: CHF 35'000.- extra For more information about the project, do not hesitate to contact us.ROCKWEL PROPERTIES

1 / 2
5.5 rooms135m²CHF 1,085,000.–
1619 Les Paccots

CHALET 1909 - LOT D - 5.5 rooms with balcony

New real estate project in Les Paccots - 5 high-standard apartments for sale on planConstruction project in progressIn the heart of Les Paccots, just a few minutes from Châtel-Saint-Denis and all amenities, discover this superb project of 5 new apartments combining modern architecture, modern comfort, and exceptional quality of life.The project was designed in a true chalet spirit, offering bright, spacious, and functional apartments, with the possibility of personalizing the interior spaces, materials, and finishes according to your desires. A rare opportunity to create a living space in your image, in a peaceful and natural environment, at the foot of the slopes.Project characteristics • 5 new apartments in PPE for sale on plan • Modern architecture and high-quality materials, chalet style • Quiet and green environment • Immediate proximity to schools, shops, restaurants, and transportation • 5 minutes from the highway and the center of Châtel-Saint-Denis • Direct access to the slopes, tennis, ice rink, and summer/winter activities • Underground parking (4 spaces) + 1 outdoor space • Large bike room For sale - Lot D5.5-room apartment occupying the entire floorMagnificent apartment occupying the entire floor, offering 135 m² of living space, beautiful volumes, 4 bedrooms, and excellent luminosity.Surfaces • Living area: 129 m² • Balcony area: 10 m² Distribution • Entrance hall • Spacious, bright living room with large windows leading to the balcony • Open kitchen integrated into the living area • 4 bedrooms • 2 complete bathrooms with washing machine Exterior • Balcony: 10 m² Features • Apartment occupying the entire floor • Large windows offering optimal luminosity • Finishes, kitchen, and floors to the buyer's taste • Quiet and natural environment Price • Apartment: CHF 1'085'000.- • Indoor parking space: CHF 35'000.- extra Other available lots • Lot A - 4.5 rooms - 112 m² living area - CHF 845'000.- • Lot B - 3.5 rooms - 86 m² living area - CHF 695'000.- • Lot C - 3.5 rooms - 66 m² living area - CHF 555'000.- • Lot D - 5.5 rooms - 135 m² living area - CHF 1'085'000.- • Lot E - 5.5 rooms - 135 m² living area - CHF 1'095'000.- Parking spaces • One indoor parking space is available with this apartment: CHF 35'000.- extra For further information about the project, please contact ROCKWELL PROPERTIES.

New building
1 / 4
4.5 rooms100m²CHF 905,000.–
1617 Remaufens

Beautiful 4.5-room attic to be built

New project of 16 Minergie-P apartments in Remaufens!Beautiful 4.5-room apartment in the attic of a building with units ranging from 2.5 to 4.5 rooms.Located in a quiet and green environment, this apartment offers a peaceful atmosphere in the heart of the Freiburg countryside.Designed to provide optimal comfort and excellent quality of life, this apartment will seduce with its modern and careful architecture, its spacious rooms, its natural brightness, and the quality of the materials used.The interior layout has been carefully planned to be functional and harmonious, meeting the needs of daily life and offering a pleasant and warm home for the whole family.Future owners will also have the possibility to personalize the finishes according to their tastes and desires, to create a unique interior, in their image.Unit No. 13 will be divided as follows: • Entrance hall with built-in cupboards • Living area with living room, dining area, and kitchen, access to the covered balcony • Utility room - pantry • Bathroom • 3 bedrooms, one with an en-suite bathroom The apartment has a cellar and two parking spaces in the underground car park, included in the price.Other 4.5-room apartments are still available in the building. Do not hesitate to contact us!Location and amenitiesThe Remaufens Village bus stop is accessible in just 3 minutes on foot, while the Remaufens train station is about 8 minutes on foot.By car, the Châtel-St-Denis motorway entrance is accessible in just 6 minutes, offering a quick connection to the region's main roads.The village of Remaufens also has a school infrastructure adapted to families. Children can follow their schooling here until the 8th year Harmos, before joining the CO of Châtel-St-Denis thanks to school transport.For the youngest, several childcare solutions are available in the surrounding municipalities, notably in Attalens, Bossonnens, and Châtel-St-Denis.For daily shopping, Bossonnens, located just 5 minutes by car, has a Denner Satellite and a bakery.For a more comprehensive shopping offer, you will find all the main shops and services in Châtel-St-Denis, also accessible in about 5 minutes by car.

New building
1 / 4
4.5 rooms99m²CHF 830,000.–
1617 Remaufens

New apartment with terrace and garden

New project of 16 Minergie-P apartments in Remaufens!Beautiful 4.5-room apartment on the ground floor of a building offering apartments ranging from 2.5 to 4.5 rooms.Located in a quiet and green environment, this PPE offers a peaceful living environment, in the heart of the Fribourg countryside.Designed to provide optimal comfort and excellent quality of life, this apartment will seduce with its contemporary and carefully designed architecture, its generous volumes, its beautiful natural light, and the quality of the materials used.The interior layout has been carefully thought out, in a functional and harmonious spirit, to meet the needs of everyday life and offer a pleasant and warm living environment for the whole family.Future owners will also have the possibility to personalize the finishes according to their tastes and desires, to create a unique interior, in their image.The lot n 1 will be distributed as follows: • Entrance hall with built-in wardrobe • Living room with dining area and kitchen, access to the terrace and garden • Reduced - Pantry • Bathroom • 3 bedrooms, one with an en-suite bathroom The apartment will have a cellar and a parking space in the underground car park, included in the sale price.Other 4.5-room apartments are still available in the building. Do not hesitate to contact us!Location and amenitiesThe Remaufens Village bus stop is accessible on foot in just 3 minutes, while the Remaufens train station is about 8 minutes away on foot.By car, the Châtel-St-Denis motorway exit is accessible in just 6 minutes, offering a quick connection to the region's main roads.The village of Remaufens also has a school infrastructure adapted to families. Children can follow their schooling there until the 8th year Harmos, before joining the CO of Châtel-St-Denis thanks to school transport.For the youngest, several childcare solutions are available in the neighboring municipalities, notably in Attalens, Bossonnens, and Châtel-St-Denis.For daily shopping, Bossonnens, located just 5 minutes away by car, has a Denner Satellite and a bakery.For a more complete commercial offer, you will find all the main shops and services in Châtel-St-Denis, also accessible in about 5 minutes by car.

New building
1 / 4
4.5 rooms100m²CHF 835,000.–
1617 Remaufens

Spacious 4.5-room apartment under construction

New project of 16 Minergie-P apartments in Remaufens!Beautiful 4.5-room apartment under construction on the 2nd floor of a building offering units from 2.5 to 4.5 rooms.Located in a quiet and green environment, this PPE benefits from a peaceful living environment in the heart of the Fribourg countryside.Designed to offer optimal comfort and excellent quality of life, this apartment will seduce with its contemporary and carefully designed architecture, its generous volumes, its beautiful natural light, and the quality of the materials selected.The interior distribution has been carefully thought out, in a functional and harmonious spirit, to meet the needs of everyday life and offer a pleasant and warm living space for the whole family.Future owners will also have the possibility of personalizing the finishes according to their tastes and desires, to create a unique interior, in their image.The lot n 9 is distributed as follows: • Entrance hall with wardrobe • Living area including living room, dining area, and kitchen, access to the covered balcony • Reduced - Pantry • Bathroom • 3 bedrooms, one with an en-suite bathroom The apartment will have a cellar and a parking space in the underground car park, included in the price.Other 4.5-room apartments are still available in the building. Do not hesitate to contact us!Situation and amenitiesThe Remaufens Village bus stop is accessible on foot in just 3 minutes, while the Remaufens train station is about 8 minutes on foot.By car, the Châtel-St-Denis motorway entrance is accessible in just 6 minutes, offering a quick connection to the region's main roads.The village of Remaufens also has a school offer adapted to families. Children can follow their schooling there until the 8th year Harmos, before joining the CO of Châtel-St-Denis thanks to school transport.For the youngest, several childcare solutions are available in the surrounding municipalities, notably in Attalens, Bossonnens, and Châtel-St-Denis.For daily shopping, Bossonnens, located just 5 minutes by car, has a Denner Satellite and a bakery.For a more complete commercial offer, you will find all the main shops and services in Châtel-St-Denis, also accessible in about 5 minutes by car.

Suggested properties for you based on search results

Other interesting objects