117 results - Properties for sale with Balcony / Terrace: District la Veveyse

Benoît Legay

Benoît Legay

1 / 9
Benoît Legay

Benoît Legay

  • Balcony / Terrace
  • Garage
  • View
  • +4
3.5 rooms, 91m², CHF 765,000.–
1618 Châtel-Saint-Denis

Magnificent new 3.5-room apartment on the 2nd floor

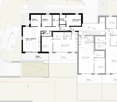
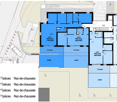
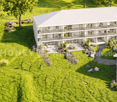
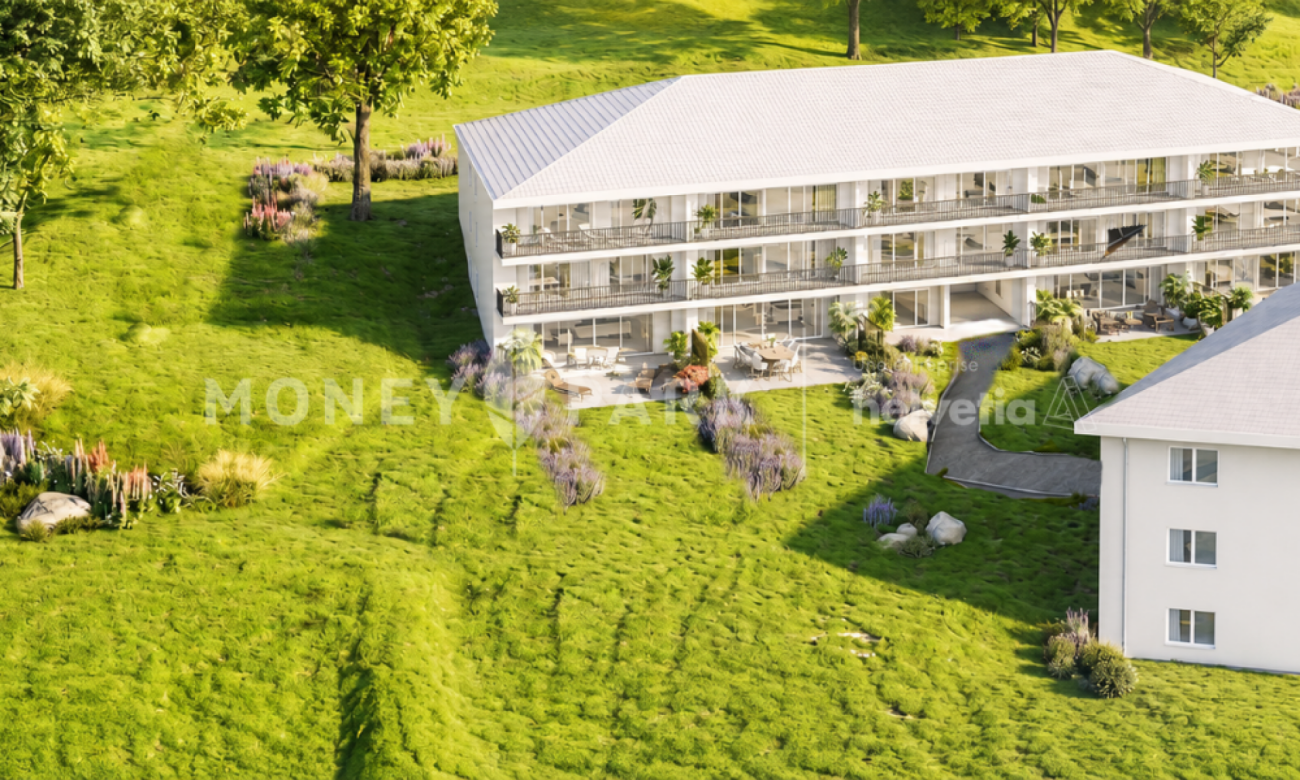
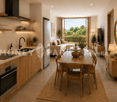
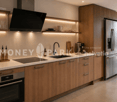
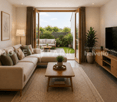
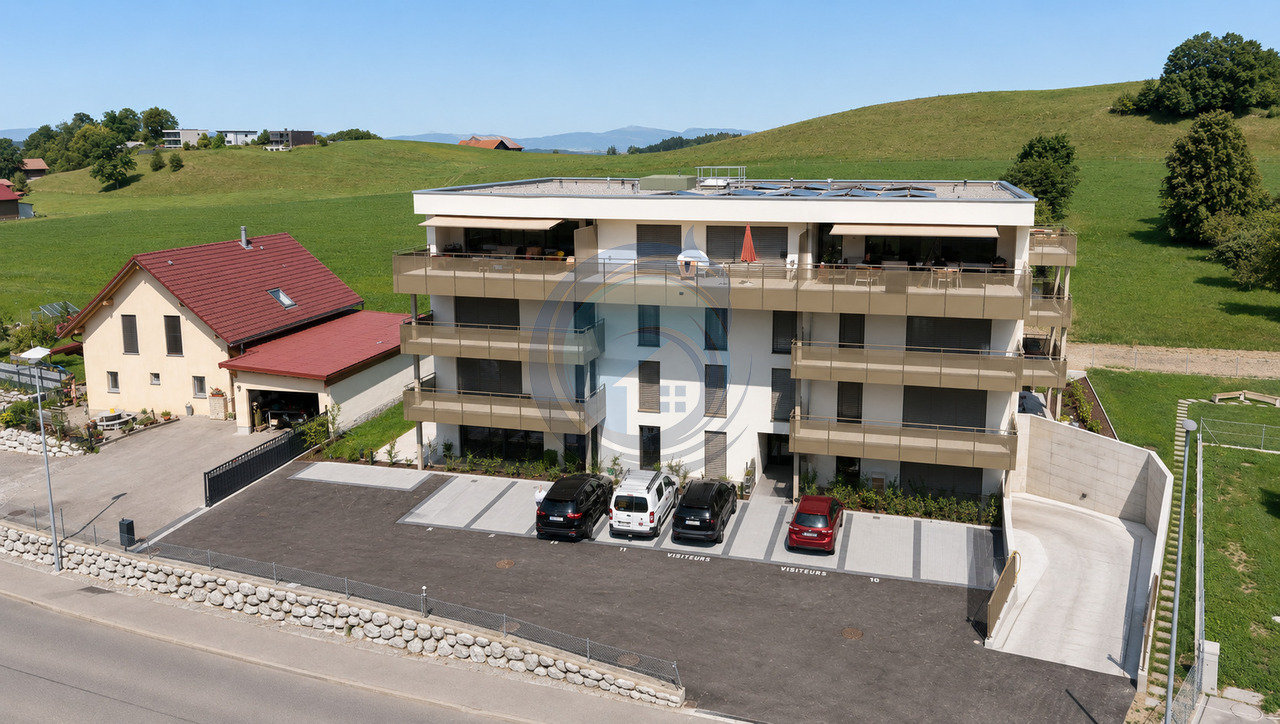
Discover this new 3.5-room apartment located on the 2nd floor of the Résidence Rochetà in Châtel-Saint-Denis. Delivery is scheduled for 2028, this modern achievement offers an exceptional living environment combining comfort, accessibility, and tranquility.The apartment has: • Generous living area: 90.5 m² of living space for a weighted area of 102 m², ideally laid out. • Two bedrooms and two bathrooms for optimal comfort. • Equipped kitchen. • Terrace to enjoy the sun. • Garage with a parking space available within the residence.Parking space in the basement CHF 35'000.- • Elevator and access for people with reduced mobility, ensuring total accessibility. • New construction meeting the latest energy and comfort standards. The apartment is quiet, both day and night, and offers you a serene quality of life. The sun exposure is excellent in summer and pleasant in winter.Location and amenities: • Migros just 8 minutes on foot. • Châtel-St-Denis bus stop 7 minutes on foot. • Châtel-Saint-Denis train station accessible in 14 minutes on foot. • Pharmacie Saint Denis SA 9 minutes on foot. • École du Bourg 12 minutes on foot, ideal for families. This apartment is particularly suited to families as well as people looking for accessible and modern accommodation in a peaceful environment. Don't miss this opportunity to acquire an exceptional property in the heart of Châtel-Saint-Denis.

  • Balcony / Terrace
  • Garage
  • View
  • +4
Benoît Legay

Benoît Legay

1 / 9
Benoît Legay

Benoît Legay

  • Balcony / Terrace
  • Garage
  • Elevator
  • +3
3.5 rooms, 99m², CHF 833,000.–
1618 Châtel-Saint-Denis

New 3.5-room apartment with terrace and garden

Discover this new 3.5-room apartment located on the ground floor of the Résidence Rochetà in Châtel-Saint-Denis. Scheduled for delivery in 2028, this modern realization offers an exceptional living environment combining comfort, accessibility, and tranquility.The apartment features: • Generous living area: 98.5 m² of living space with a weighted area of 119 m², ideally laid out. • Two bedrooms and two bathrooms for optimal comfort. • Equipped kitchen. • Terrace to enjoy the sun. • Garage with a parking space available within the residence.Space in SUS CHF 35'000.- • Elevator and access for people with reduced mobility, ensuring total accessibility. • New construction meeting the latest energy and comfort standards. The apartment is quiet, both day and night, ensuring a serene quality of life. The sun exposure is excellent in summer and pleasant in winter.Location and amenities: • Migros just 8 minutes on foot. • Châtel-St-Denis bus stop 7 minutes on foot. • Châtel-Saint-Denis train station accessible in 14 minutes on foot. • Pharmacie Saint Denis SA 9 minutes on foot. • École du Bourg 12 minutes on foot, ideal for families. This apartment is particularly suited to families as well as people looking for accessible and modern accommodation in a peaceful environment. Don't miss this opportunity to acquire an exceptional property in the heart of Châtel-Saint-Denis.

  • Balcony / Terrace
  • Garage
  • Elevator
  • +3
1 / 11
  • Parking space
  • Balcony / Terrace
  • Elevator
  • +3
4.5 rooms, 117m², CHF 995,000.–
Route du Levant 2, 1617 Remaufens

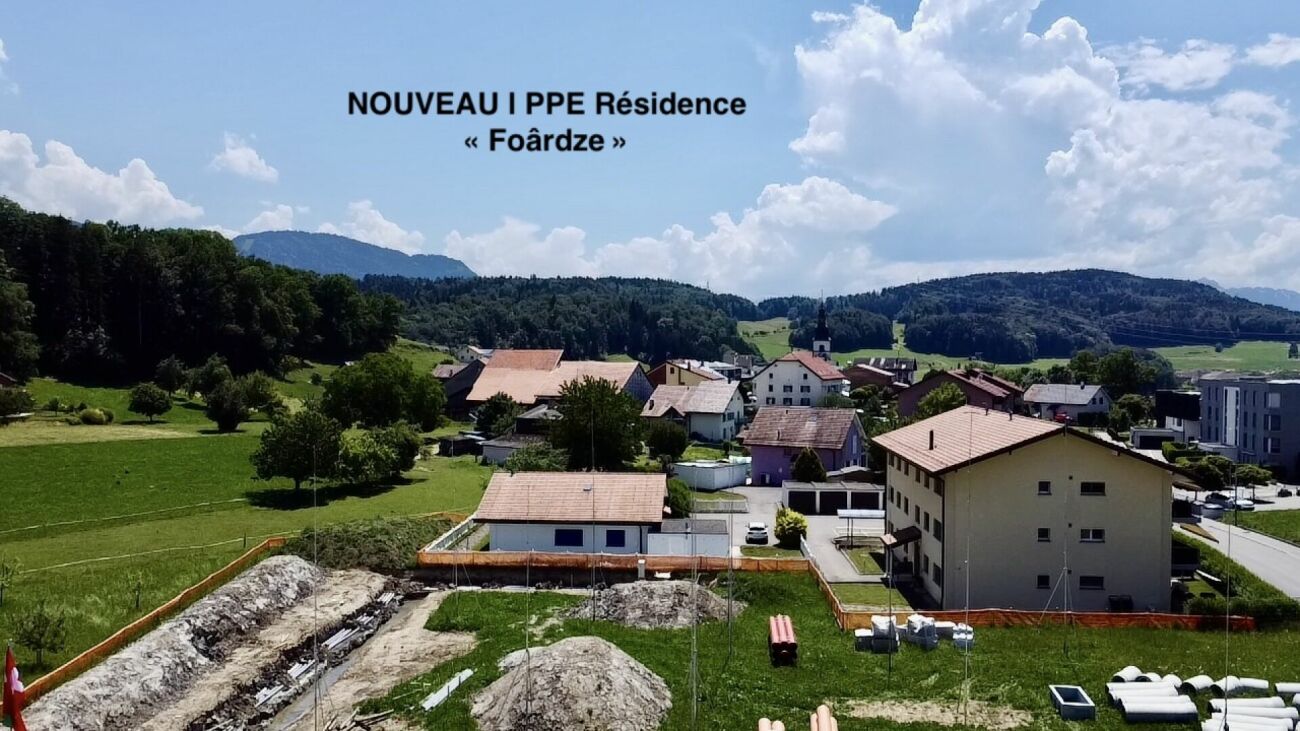
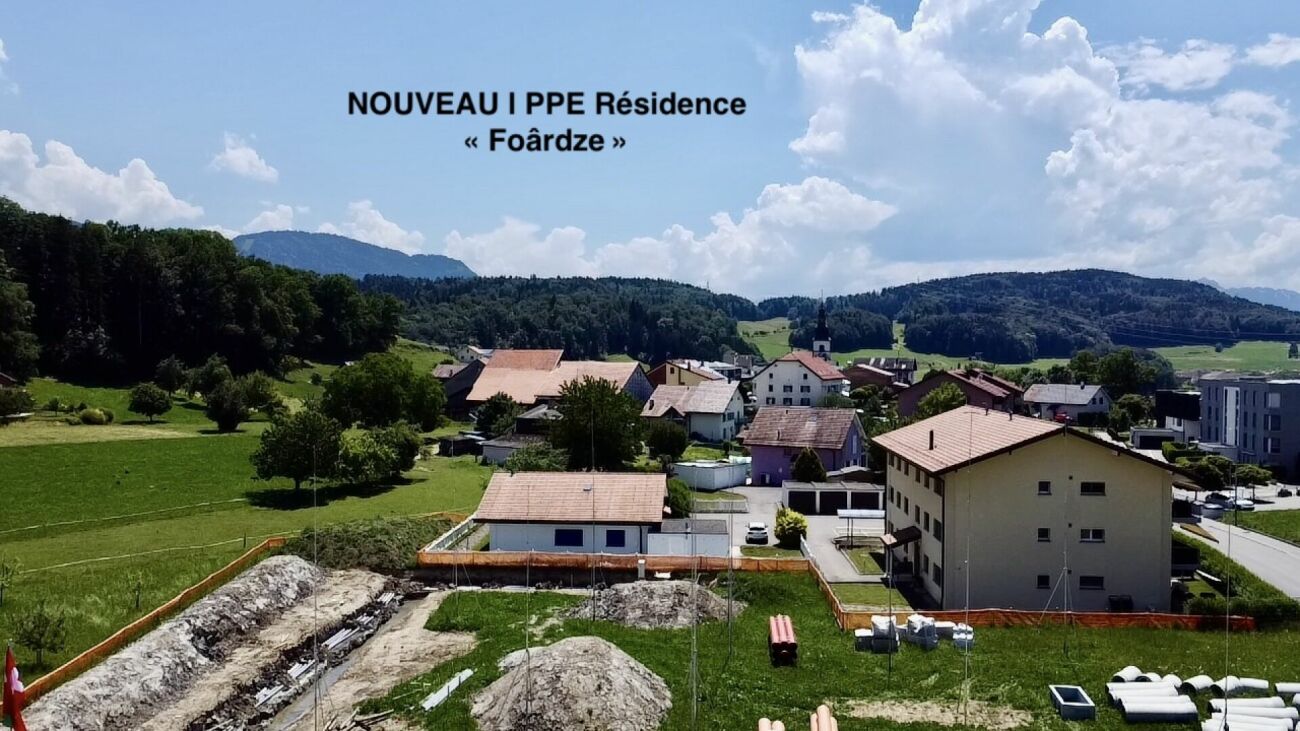
NEW MINERGIE-P l Lot 16 Attic - PPE Residence "Fouârdze" in Remaufens

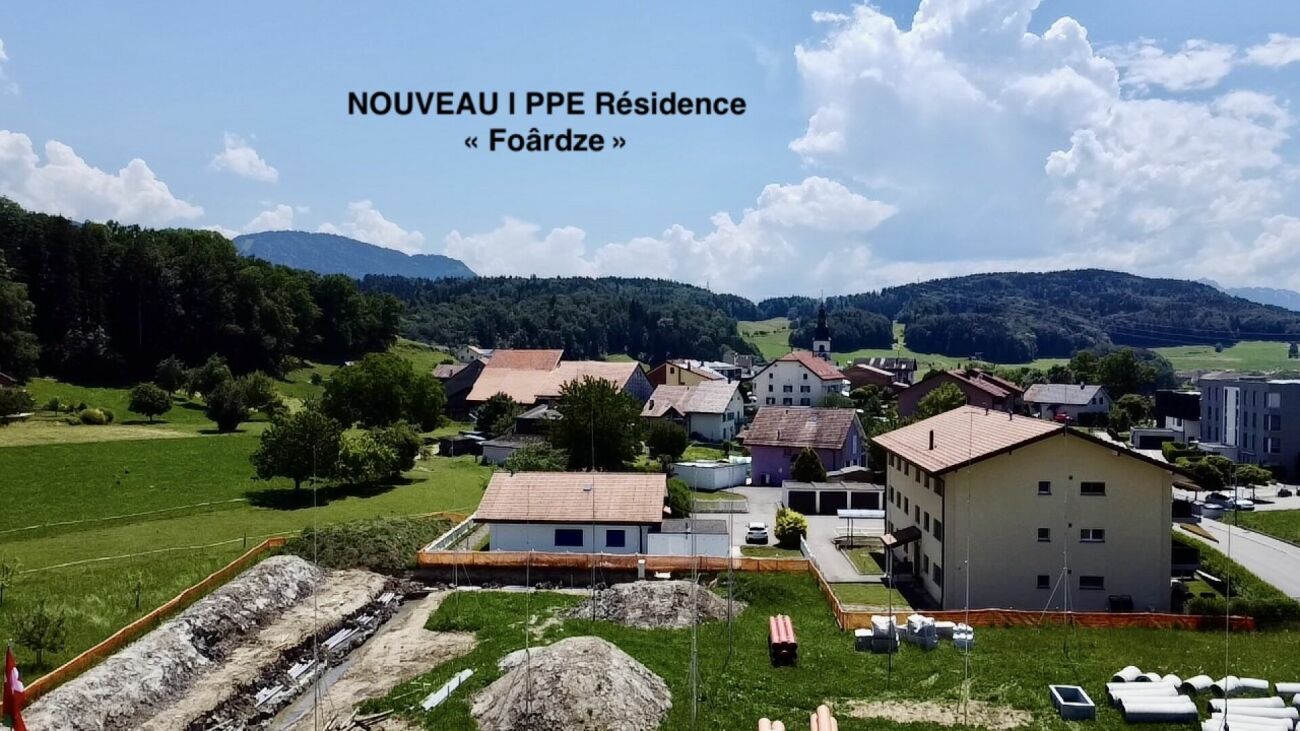
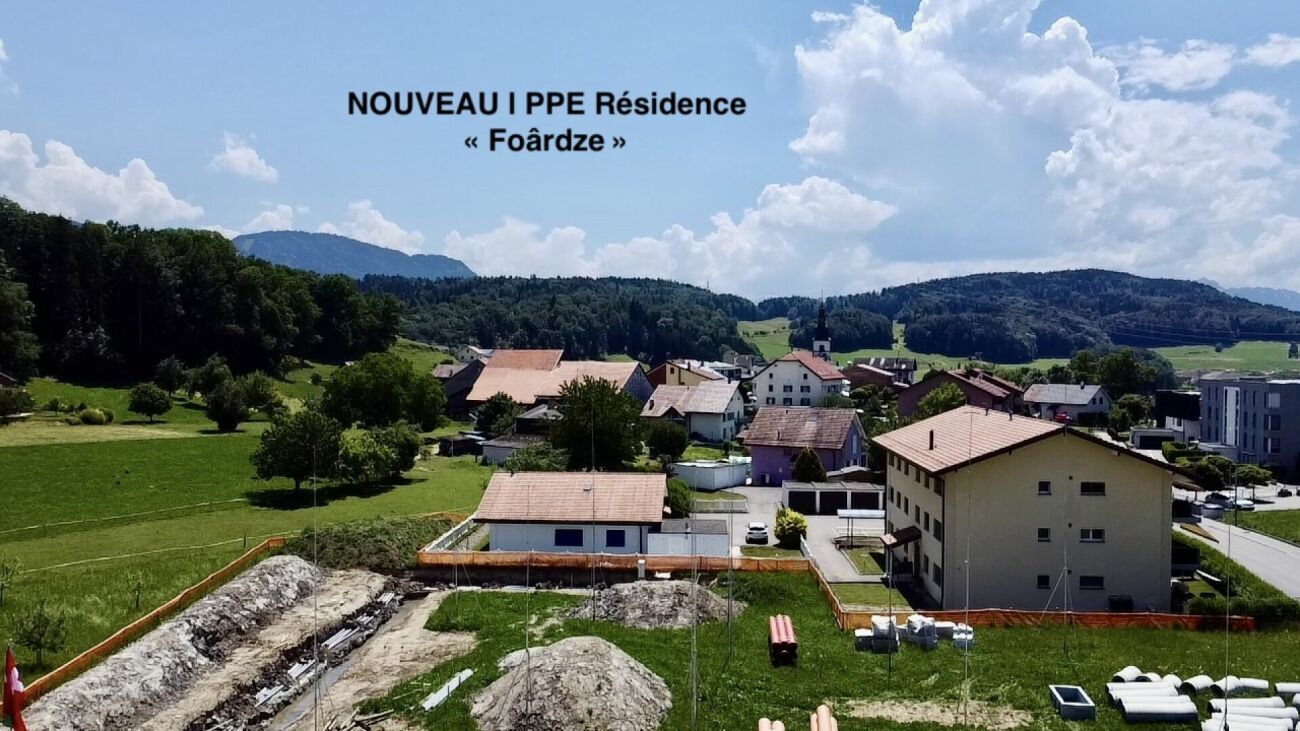
NEW MINERGIE-P l Lot 16 Attic - PPE Residence "Fouârdze"Helvet Conseils presents this new construction with contemporary and minimalist architecture, meeting the requirements of the MINERGIE-P label, in the heart of the Remaufens municipality, located in the Veveyse district, 4 minutes from the center of Châtel-St-Denis.We offer 16 beautiful apartments, composed as follows: 8 apartments with 2.5 rooms; 8 apartments with 4.5 rooms.Still available 4.5-room apartments (1 indoor parking space included in the sale price, 2 indoor parking spaces for lots 13 & 16): • Lot No. 01 ground floor - 99m2 - CHF 830'000.- • Lot No. 04 ground floor - 116m2 - CHF 920'000.- (OPTION) • Lot No. 05 1st floor - 100m2 - CHF 800'000.- (RESERVED) • Lot No. 08 1st floor - 117m2 - CHF 890'000.- • Lot No. 09 2nd floor - 100m2 - CHF 835'000.- • Lot No. 12 2nd floor - 117m2 - CHF 925'000.- (RESERVED) • Lot No. 13 Attic - 100 m2 - CHF 905'000.- • Lot No. 16 Attic - 117 m2 - CHF 995'000.- Lot No. 16 - Attic • Apartment with 4.5 rooms and a living area of 117 m2 (127 m2 weighted PPE) consisting of an entrance hall, a storage room, a living room with fully equipped open kitchen and a dining room/living room with a 20 m2 terrace, favorably oriented south. • 1 parent bedroom with en-suite bathroom, totaling 20 m2 • 2 bedrooms with 10 m2 and 12 m2 • 1 bathroom 2 indoor parking spaces included in the sale price, as well as a basement in the PPE's basement.Comfortable budget for each apartment. • Quality service • Quiet environment and proximity to all amenities • CECB (Certificat Energétique Cantonal des Bâtiments): A/A • Heating and hot water secured by a geothermal heat pump (renewable energy). The building will be insulated according to the Minergie-P standard and the SIA 380/1 2016 norms, which allows for rational use of heating through renewable energies, while improving the quality of life, increasing competitiveness, and reducing environmental impact.Availability in the last quarter of 2027.Description and plans on request.

  • Parking space
  • Balcony / Terrace
  • Elevator
  • +3
Travel time
-
Benoît Legay

Benoît Legay

1 / 8
Benoît Legay

Benoît Legay

  • Parking space
  • Balcony / Terrace
  • Garage
  • +5
3.5 rooms, 91m², CHF 755,000.–
1618 Châtel-Saint-Denis

Apartment with 3.5 rooms, nice balcony and parking space

Discover this new 3.5-room apartment on the 1st floor of the Résidence Rochetà in Châtel-Saint-Denis. The expected delivery date is 2028, this modern realization offers an exceptional living environment combining comfort, accessibility, and tranquility.The apartment has: • Generous living area: 90.5 m² of living space with a weighted area of 102 m², ideally laid out. • Two bedrooms and two bathrooms for optimal comfort. • Equipped kitchen. • Terrace to enjoy the sun. • Garage with a parking space available within the residence.Parking space for CHF 35'000.- • Elevator and access for people with reduced mobility, ensuring total accessibility. • New construction meeting the latest energy and comfort standards. The apartment is quiet, both day and night, and offers a serene quality of life. The sun exposure is excellent in summer and pleasant in winter.Location and amenities: • Migros just 8 minutes on foot. • Châtel-St-Denis bus stop 7 minutes on foot. • Châtel-Saint-Denis train station accessible in 14 minutes on foot. • Pharmacie Saint Denis SA 9 minutes on foot. • École du Bourg 12 minutes on foot, ideal for families. This apartment is particularly suitable for families as well as for people looking for an accessible and modern accommodation in a peaceful environment. Don't miss this opportunity to acquire an exceptional property in the heart of Châtel-Saint-Denis.

  • Parking space
  • Balcony / Terrace
  • Garage
  • +5
Karyl Chabloz

Karyl Chabloz

1 / 11
Karyl Chabloz

Karyl Chabloz

  • Balcony / Terrace
  • Elevator
  • Child-friendly
3.5 rooms, 85m², CHF 550,000.–
Route d'Oron 4, 1615 Bossonnens

A peaceful living environment between village and nature

Located in a carefully designed residence built in 1993 according to traditional architecture, this 3.5-room apartment of approximately 85m² seduces with its generous volumes, luminosity, and open views of the surrounding countryside.Resulting from the union of two lots initially configured as 1.5-room apartments, the property underwent a complete renovation in 2012, allowing it to offer today a harmonious, comfortable, and particularly functional accommodation.The living space consists of a spacious and convivial living room with a dining area, largely open to the balconies, offering a beautiful continuity between interior and exterior and allowing to fully enjoy the panorama of the surrounding agricultural landscapes.The equipped kitchen, open to the living area, integrates naturally into this convivial space.The night area offers two bedrooms of beautiful dimensions, completed by two bathrooms, a rare comfort for this type of apartment.The two balconies allow to enjoy a peaceful and luminous setting, with an unobstructed view of the countryside, a true natural extension of the accommodation.In addition, this property also has two dry cellars as well as two indoor parking spaces, providing valuable parking comfort.The residence benefits from a practical and sought-after location, in immediate proximity to shops, schools, and village infrastructure, while offering a calm and natural living environment.An ideal apartment for those seeking a comfortable, bright, and close-to-all-amenities living environment in a pleasant residential area.

  • Balcony / Terrace
  • Elevator
  • Child-friendly
Travel time
-
1 / 9
  • Parking space
  • Balcony / Terrace
  • Garage
  • +5
4.5 rooms, 99m², CHF 830,000.–
Route du Levant, 1617 Remaufens

New 4.5-room apartment in Remaufens – lot01

"PPE Résidence les Fouârdze"Discover this magnificent project of 16 MINERGIE-P apartments in the VEVEYSE.Apartment with 4.5 rooms and a living area of 99 m² (total area of 153 m²), located in the charming village of Remaufens (1617). Delivery is scheduled for late 2027, early 2028, and this new apartment combines contemporary comfort, accessibility, and quality of life in a calm and green environment.The modern multi-story residential building is distinguished by its large windows, its balconies, and a pleasant and bright living space.The apartment includes: • Bright living and dining area • 3 Bedrooms • 2 x Modern bathrooms • Balcony or terrace for ground floor apartments • Equipped kitchen • Garage and parking: One parking space is included. • Elevator: Easy access to all floors. • Accessibility for people with reduced mobility: The apartment is fully accessible for people with reduced mobility. Additional advantages: • Minergie certification: An energy-efficient apartment that respects the environment and guarantees optimal thermal comfort. • Quiet environment: The neighborhood is particularly quiet, both day and night. • Generous sunshine: The apartment benefits from plenty of sunshine, especially in summer. • Family-friendly: An ideal setting to welcome children in complete serenity. Location and accessibility: Remaufens is a peaceful village in the VEVEYSE offering an authentic living environment. The Remaufens Village bus stop is accessible in just 3 minutes on foot, while the Remaufens train station is 8 minutes on foot away, ensuring excellent connections to regional public transportation.Ideal for a family, a couple, or a person looking for a new, accessible, and Minergie-P certified apartment.COME AND VISIT this beautiful project without further delay.

  • Parking space
  • Balcony / Terrace
  • Garage
  • +5
Travel time
-
1 / 9
  • Parking space
  • Balcony / Terrace
  • Garage
  • +6
4.5 rooms, 117m², CHF 995,000.–
Route du Levant, 1617 Remaufens

Attic, 4.5-room apartment with two included spaces – Lot 16

"PPE Résidence les Fouârdze"Discover this magnificent project of 16 MINERGIE-P apartments in VEVEYSE.Apartment with 4.5 rooms and a living area of 100 m² (total area of 115 m²), located in the charming village of Remaufens (1617). The delivery is scheduled for the end of 2027, beginning of 2028, and this new apartment combines contemporary comfort, accessibility, and quality of life in a quiet and green environment.The modern multi-storey residential building is distinguished by its large windows, its balconies, and a pleasant, bright living atmosphere.The apartment includes, among other things: • Bright living and dining area • 3 Bedrooms • 2 x Modern bathrooms • Balcony or terrace for ground floor apartments • Equipped kitchen • Garage and parking: One parking space is included. • Elevator: Easy access to all floors. • Accessibility for people with reduced mobility: The apartment is fully accessible to people with reduced mobility. Additional advantages: • Minergie certification: An energy-efficient, environmentally friendly apartment that guarantees optimal thermal comfort. • Quiet environment: The neighborhood is particularly quiet, both day and night. • Generous sunlight: The apartment benefits from plenty of sunlight, especially in summer. • Family-friendly: An ideal setting to welcome children in all serenity. Location and accessibility: Remaufens is a peaceful village in the VEVEYSE region, offering an authentic living environment. The Remaufens Village bus stop is accessible in just 3 minutes on foot, while the Remaufens train station is 8 minutes on foot away, ensuring excellent connections to regional public transportation.Ideal for a family, a couple, or a person looking for a new, accessible, and Minergie-P certified apartment.Come and visit this beautiful project without waiting any longer.

  • Parking space
  • Balcony / Terrace
  • Garage
  • +6
Travel time
-
1 / 9
  • Parking space
  • Balcony / Terrace
  • Garage
  • +5
4.5 rooms, 100m², CHF 905,000.–
Route du Levant, 1617 Remaufens

Attic of 4.5 rooms in Remaufens – Lot 13

"PPE Résidence les Fouârdze"Discover this magnificent project of 16 MINERGIE-P apartments in the VEVEYSE.Apartment with 4.5 rooms and a living area of 100 m² (total area of 115 m²), located in the charming village of Remaufens (1617). The expected delivery is for the end of 2027, beginning of 2028, and this new apartment combines contemporary comfort, accessibility, and quality of life in a calm and green environment.The modern multi-story residential building is distinguished by its large windows, its balconies, and a pleasant, bright living environment.The apartment includes: • Bright living and dining area • 3 bedrooms • 2 x modern bathrooms • Balcony or terrace for ground floor apartments • Equipped kitchen • Garage and parking: included space. • Elevator: easy access to all floors. • Accessibility for people with reduced mobility: the apartment is fully accessible. Additional advantages: • Minergie certification: an energy-efficient, environmentally friendly apartment that guarantees optimal thermal comfort. • Quiet environment: both day and night, the neighborhood is particularly quiet. • Generous sunshine: the apartment benefits from beautiful sunshine, especially in summer. • Family-friendly: an ideal setting to welcome children in all serenity. Location and accessibility: Remaufens is a peaceful village in the VEVEYSE that offers an authentic living environment. The Remaufens Village bus stop is accessible in just 3 minutes on foot, while the Remaufens train station is 8 minutes on foot away, ensuring excellent connections to regional public transportation.Ideal for a family, a couple, or a person looking for a new, accessible, and Minergie-P certified apartment.Come and visit this beautiful project without waiting any longer.

  • Parking space
  • Balcony / Terrace
  • Garage
  • +5
Travel time
-
1 / 18
  • Parking space
  • Balcony / Terrace
4.5 rooms, 132m², CHF 690,000.–
Route de Fruence 103, 1618 Châtel-St-Denis

Châtel-Saint-Denis Apartment 14 - A9

Châtel-Saint-Denis / Apartment 14 - A9 Discover this beautiful 4.5-room apartment, bright and well-appointed, offering beautiful volumes in a quiet and sunny environment, just a few minutes from the center of Châtel-Saint-Denis.Located in the charming hamlet of Fruence, this 4.5-room apartment benefits from a particularly pleasant living environment, between tranquility, nature, and proximity to amenities.With a large living area of approximately 132 m², the apartment offers generous living spaces and a comfortable and functional layout. It also has a cellar of 3 m² and a balcony of approximately 10 m², allowing you to enjoy the outdoors pleasantly.The apartment has a bathroom and a separate toilet. Built in 1985 and completely renovated in 2009, it benefits from underfloor heating with a heat pump.Its location allows you to easily reach shops, schools, public transport, and main roads, while enjoying a peaceful and residential environment. Ideally located between the Vaudois Riviera and Gruyère, Fruence benefits from an attractive location in close proximity to Châtel-Saint-Denis.Currently rented, the property generates a monthly net rental income of CHF 1'500.-, to which CHF 230.- of charges and CHF 70.- for the first parking space are added, making a total rental income of CHF 1'800.- and CHF 21'600.- of annual rental income. The second parking space, which is currently not rented, still offers additional rental potential of CHF 70.- net per month.The apartment is sold with two outdoor parking spaces, which have a total value of CHF 30'000.- and are included in the sale price.Essential information: • 4.5-room apartment • Approximately 132 m² of living space • Balcony of approximately 10 m² • 1 cellar of 3 m² • 1 bathroom • 1 separate toilet • 2 outdoor parking spaces included • Construction year 1985 • Complete renovation in 2009 • Underfloor heating with heat pump • Quiet and sunny environment A spacious and pleasant apartment, offering beautiful volumes and a comfortable living space, ideal for both investment and for those who want to make it their future home.

  • Parking space
  • Balcony / Terrace
Travel time
-
Kevin Rogato

Kevin Rogato

1 / 13
Kevin Rogato

Kevin Rogato

  • Balcony / Terrace
  • Garage
  • View
5.5 rooms, 190m², CHF 1,790,000.–
Les Aubépins 15, 1624 La Verrerie

Splendid renovated farm offering a space of calm and serenity

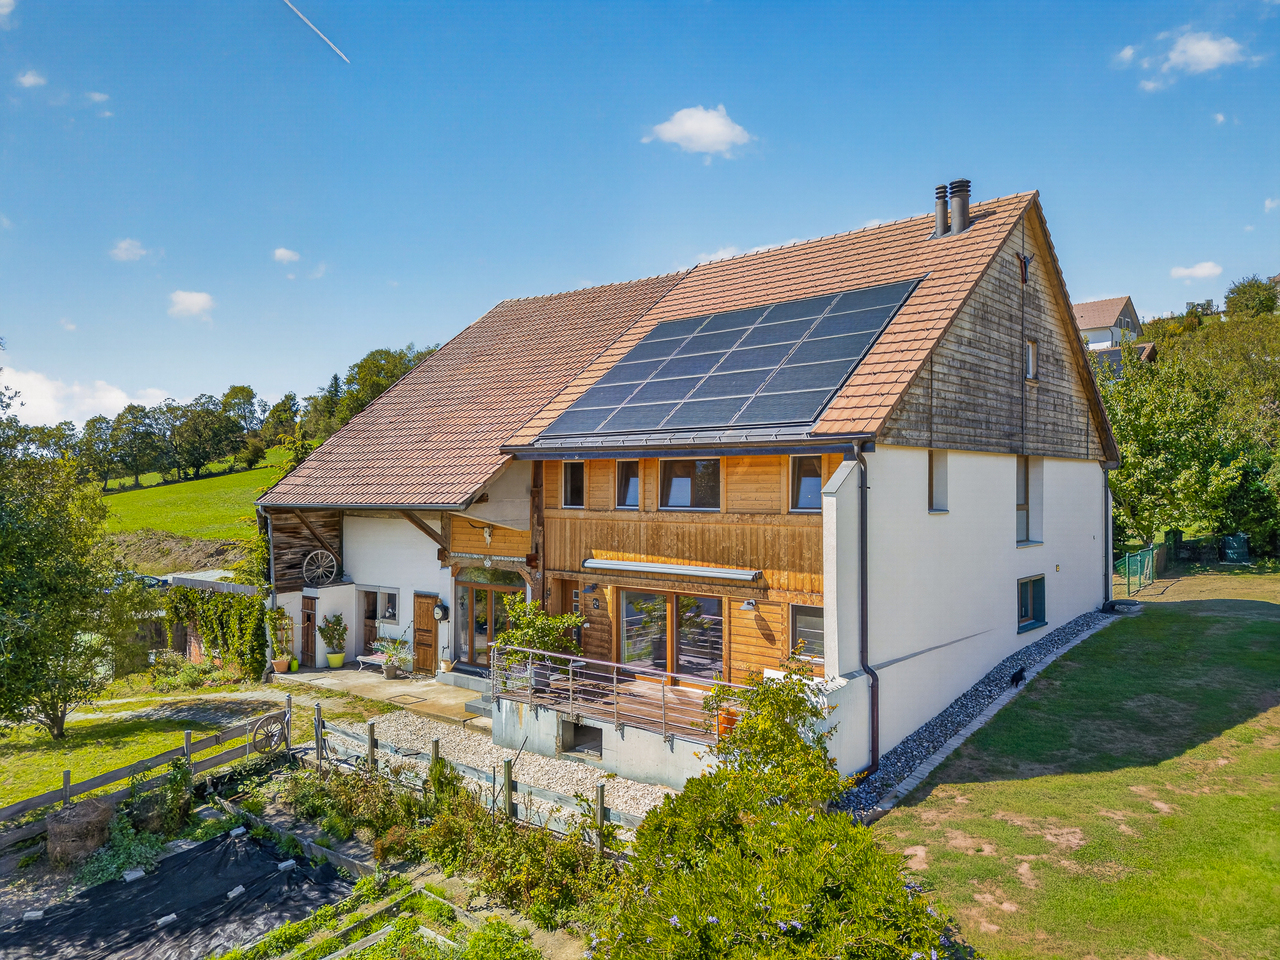
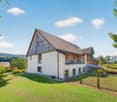
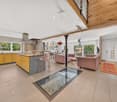
A superb fully renovated farm in the heart of GrattavacheLocated in Grattavache, this superb farm harmoniously combines the charm of the old, modern comfort, and the tranquility of its environment. It was fully renovated in 2014 and underwent significant work to permanently improve its comfort and energy efficiency. In 2018, the roof was also renovated and equipped with photovoltaic panels and three storage batteries, further enhancing its energy autonomy.The insulation was completely revised, and the heating system was replaced by a geothermal heat pump, complemented by the installation of photovoltaic panels. This equipment allows for excellent comfort throughout the year while realizing particularly interesting savings on heating and energy costs.Upon entering, you will be seduced by a spacious living room, enhanced by a beautiful open kitchen and a pleasant dining area. This warm living space constitutes the true heart of the house. A superb glass staircase integrated into the living room leads to the basement, bringing a contemporary and elegant touch to the whole.The basement, directly accessible from the living room, will particularly delight wine lovers and epicureans, thanks to an ideal space for storing and showcasing their best bottles.On the same level, you will also find a WC with a shower, as well as a spacious laundry room offering direct access to the technical area of the farm.Upstairs, the house offers two beautiful and spacious bedrooms, as well as a master bedroom with a dressing area, providing comfort and intimacy. A office space, ideal for teleworking or to be arranged according to your desires, completes this level. A large bathroom perfects the upstairs and has both a shower and a bathtub, offering comfort and functionality to the whole family.But this property does not stop at the living area. The farm also benefits from numerous annexes, particularly appreciable for people seeking space and polyvalence.A barn, a workshop area, and an old stable offer multiple possibilities of use: storage of equipment, DIY, workshop, independent activity, or simply additional storage space.A large additional space is also available and provides access to important storage areas, offering considerable potential to meet all your projects and needs.This magnificent farm thus constitutes a rare opportunity for those seeking a fully renovated, energy-efficient property with generous volumes, all in a calm and privileged environment in Grattavache.Generous outdoor spaces and great potentialOutside, the property benefits from a large plot of over 2,280 m², offering a particularly pleasant setting and numerous possibilities for layout.The outdoor areas include a garden area, ideal for gardening enthusiasts, as well as a beautiful relaxation area with a jacuzzi installed in 2021, equipped with its own heat pump, allowing you to fully enjoy the beautiful days and cooler evenings.The property has its own private water supply, ensuring autonomy in water supply.The property also has several outdoor parking spaces, as well as a closed garage-box, providing a secure space for parking a vehicle or storing equipment.Another major advantage: the plot also offers building potential, subject to the approvals and communal regulations in force. This possibility adds an additional dimension to the property and opens the door to different...

  • Balcony / Terrace
  • Garage
  • View
Travel time
-
1 / 11
  • Parking space
  • Balcony / Terrace
  • Elevator
  • +2
4.5 rooms, 100m², CHF 835,000.–
Route du Levant 2, 1617 Remaufens

NEW MINERGIE-P l Lot 9 - PPE Residence "Fouârdze" in Remaufens

NEW MINERGIE-P l PPE Residence "Fouârdze"Helvet Conseils presents this new construction offering contemporary and minimalist architecture, meeting the specifications and requirements of the MINERGIE-P label, located in the municipality of Remaufens, in the Veveyse district, 4 minutes from the center of Châtel-St-Denis.We offer 16 beautiful apartments, consisting of: 8 apartments with 2.5 rooms; 8 apartments with 4.5 rooms.Still available 4.5-room apartments (1 indoor parking space included in the sale price, 2 indoor parking spaces for apartments 13 and 16): • Apartment No. 01 ground floor - 99m2 - CHF 830'000.- • Apartment No. 04 ground floor - 116m2 - CHF 920'000.- (OPTION) • Apartment No. 05 1st floor - 100m2 - CHF 800'000.- (RESERVED) • Apartment No. 08 1st floor - 117m2 - CHF 890'000.- • Apartment No. 09 2nd floor - 100m2 - CHF 835'000.- • Apartment No. 12 2nd floor - 117m2 - CHF 925'000.- (RESERVED) • Apartment No. 13 attic - 100 m2 - CHF 905'000.- • Apartment No. 16 attic - 117 m2 - CHF 995'000.- Apartment No. 09 - 2nd floor • Apartment with 4.5 rooms and a living area of 100 m2 (108 m2 weighted PPE) consisting of an entrance hall, a storage room, a living room with fully equipped open kitchen and a dining room/living room with 37 m2, leading to a 15 m2 large, south-facing balcony. • 1 parent bedroom with en-suite bathroom, totaling 20 m2 • 2 bedrooms with 10 m2 • 1 bathroom 1 indoor parking space included in the sale price, as well as a cellar in the basement of the PPE.Comfortable budget for each apartment. • Quality service • Quiet environment and proximity to all amenities • CECB (Certificat Energétique Cantonal des Bâtiments): A/A • Heating and hot water supply by a geothermal heat pump (renewable energy). The building will be insulated according to the Minergie-P standard and the SIA 380/1 2016 norms, allowing for a rational use of heating through renewable energies, while improving the quality of life, increasing competitiveness, and reducing environmental impact.Available in the last quarter of 2027.Description and plans on request.

  • Parking space
  • Balcony / Terrace
  • Elevator
  • +2
Travel time
-
1 / 11
  • Parking space
  • Balcony / Terrace
  • Elevator
  • +3
4.5 rooms, 100m², CHF 905,000.–
Route du Levant 2, 1617 Remaufens

NEW MINERGIE-P l Lot 13 Attic - PPE Residence "Fouârdze" in Remaufens

NEW MINERGIE-P l Lot 13 Attic - PPE Residence "Fouârdze"Helvet Conseils presents this new construction offering contemporary and minimalist architecture, meeting the specifications and requirements of the MINERGIE-P label, built in the heart of the Remaufens municipality, located in the Veveyse district, 4 minutes from the center of Châtel-St-Denis.We offer 16 beautiful apartments, consisting of: 8 apartments with 2.5 rooms; 8 apartments with 4.5 rooms.Still available 4.5-room apartments (1 indoor parking space included in the sale price, 2 indoor parking spaces for lots 13 and 16): • Lot No. 01 ground floor - 99m2 - CHF 830'000.- • Lot No. 04 ground floor - 116m2 - CHF 920'000.- (OPTION) • Lot No. 05 1st floor - 100m2 - CHF 800'000.- (RESERVED) • Lot No. 08 1st floor - 117m2 - CHF 890'000.- • Lot No. 09 2nd floor - 100m2 - CHF 835'000.- • Lot No. 12 2nd floor - 117m2 - CHF 925'000.- (RESERVED) • Lot No. 13 Attic - 100 m2 - CHF 905'000.- • Lot No. 16 Attic - 117 m2 - CHF 995'000.- Lot No. 13 - Attic • 4.5-room apartment with a living area of 100 m2 (108 m2 weighted PPE) consisting of an entrance hall, a storage room, a living room with fully equipped open kitchen and a dining room/living room with 37 m2, leading to a 15 m2 large terrace with south orientation. • 1 parent bedroom with en-suite bathroom, totaling 20 m2 • 2 bedrooms with 10 m2 • 1 bathroom 2 indoor parking spaces included in the sale price, as well as a cellar in the basement of the PPE.Comfortable budget for each apartment. • Quality performance • Quiet environment and proximity to all amenities • CECB (Cantonal Energy Certificate for Buildings): A/A • Heating and hot water supply by a geothermal heat pump (renewable energy). The building will be insulated according to the Minergie-P standard and the SIA 380/1 2016 norms, allowing for rational use of heating through renewable energies, while improving the quality of life, increasing competitiveness, and reducing environmental impact.Available in the last quarter of 2027.Description and plans on request.

  • Parking space
  • Balcony / Terrace
  • Elevator
  • +3
Travel time
-
1 / 11
  • Parking space
  • Balcony / Terrace
  • Elevator
  • +2
4.5 rooms, 117m², CHF 890,000.–
Route du Levant 2, 1617 Remaufens

NEW MINERGIE-P l Lot 8 - PPE Residence "Fouârdze" in Remaufens

NEW MINERGIE-P l PPE Residence "Fouârdze"Helvet Conseils presents this new construction offering contemporary and minimalist architecture that meets the requirements of the MINERGIE-P label, located in the municipality of Remaufens, in the Veveyse district, 4 minutes from the center of Châtel-St-Denis.We offer 16 beautiful apartments, consisting of: 8 apartments with 2.5 rooms; 8 apartments with 4.5 rooms.Still available 4.5-room apartments (1 indoor parking space included in the sale price, 2 indoor parking spaces for lots 13 and 16): • Lot No. 01 ground floor - 99m2 - CHF 830'000.- • Lot No. 04 ground floor - 116m2 - CHF 920'000.- (OPTION) • Lot No. 05 1st floor - 100m2 - CHF 800'000.- (RESERVED) • Lot No. 08 1st floor - 117m2 - CHF 890'000.- • Lot No. 09 2nd floor - 100m2 - CHF 835'000.- • Lot No. 12 2nd floor - 117m2 - CHF 925'000.- (RESERVED) • Lot No. 13 attic - 100 m2 - CHF 905'000.- • Lot No. 16 attic - 117 m2 - CHF 995'000.- Lot No. 09 - 2nd floor • Apartment with 4.5 rooms and a living area of 117 m2 (127 m2 weighted PPE) consisting of an entrance hall, a storage room, a living room with fully equipped open kitchen and a dining room/living room with a 20 m2 large balcony, favorably oriented south. • 1 parent bedroom with en-suite bathroom, totaling 20 m2 • 2 bedrooms with 10 m2 and 12 m2 • 1 bathroom 1 indoor parking space included in the sale price, as well as a cellar in the basement of the PPE.Comfortable budget for each apartment. • Quality performance • Quiet environment and proximity to all amenities • CECB (Cantonal Energy Certificate for Buildings): A/A • Heating and hot water supply by a geothermal heat pump (renewable energy). The building will be insulated according to the Minergie-P standard and the SIA 380/1 2016 norms, which allows for rational use of heating through renewable energies, while improving the quality of life, increasing competitiveness and reducing environmental impact.Available in the last quarter of 2027.Description and plans on request.

  • Parking space
  • Balcony / Terrace
  • Elevator
  • +2
Travel time
-
New building
1 / 11
  • Parking space
  • Balcony / Terrace
  • Elevator
  • +3
4.5 rooms, 99m², CHF 830,000.–
Route du Levant 2, 1617 Remaufens

NEW MINERGIE-P l Lot 1 GROUND FLOOR - PPE Residence "Fouârdze" in Remaufens

NEW MINERGIE-P l Lot 1 GROUND FLOOR - PPE Residence "Fouârdze"Helvet Conseils presents this new construction offering contemporary and minimalist architecture, meeting the specificities and requirements of the MINERGIE-P label, located in the municipality of Remaufens in the Veveyse district, 4 minutes from the center of Châtel-St-Denis.We offer 16 beautiful apartments, consisting of: 8 apartments with 2.5 rooms; 8 apartments with 4.5 rooms.Available 4.5-room apartments (1 indoor parking space, included in the sale price, 2 indoor parking spaces for lots 13 and 16): • Lot No. 01 ground floor - 99m2 - CHF 830'000.- • Lot No. 04 ground floor - 116m2 - CHF 920'000.- (OPTION) • Lot No. 05 1st floor - 100m2 - CHF 800'000.- (RESERVED) • Lot No. 08 1st floor - 117m2 - CHF 890'000.- • Lot No. 09 2nd floor - 100m2 - CHF 835'000.- • Lot No. 12 2nd floor - 117m2 - CHF 925'000.- (RESERVED) • Lot No. 13 attic - 100 m2 - CHF 905'000.- • Lot No. 16 attic - 117 m2 - CHF 995'000.- Lot No. 01 - GROUND FLOOR • Apartment with 4.5 rooms and a living area of 99 m2 (107 m2 PPE-weighted), consisting of an entrance hall, a storage room, a living room with fully equipped open kitchen of 37 m2, leading to a 20 m2 terrace with a view of a 34 m2 garden with south orientation. • 1 parent bedroom with en-suite bathroom, totaling 19 m2 • 2 bedrooms with 10 m2 • 1 bathroom 1 indoor parking space, included in the sale price, as well as a cellar in the basement of the PPE.Comfortable budget for each apartment. • Quality performance • Quiet environment and proximity to all amenities • CECB (Certificat Energétique Cantonal des Bâtiments): A/A • Heating and hot water supply by a geothermal heat pump (renewable energy). The building will be insulated according to the Minergie-P standard and the SIA 380/1 2016 norms, allowing for rational use of heating through renewable energies, while improving the quality of life, increasing competitiveness, and reducing environmental impact.Availability in the last quarter of 2027.Description and plans on request.

  • Parking space
  • Balcony / Terrace
  • Elevator
  • +3
Travel time
-
1 / 13
28 rooms, 800m², CHF 5,000,000.–
Auf Anfrage 1, 1619 Les Paccots

Former renowned hotel to reinvent

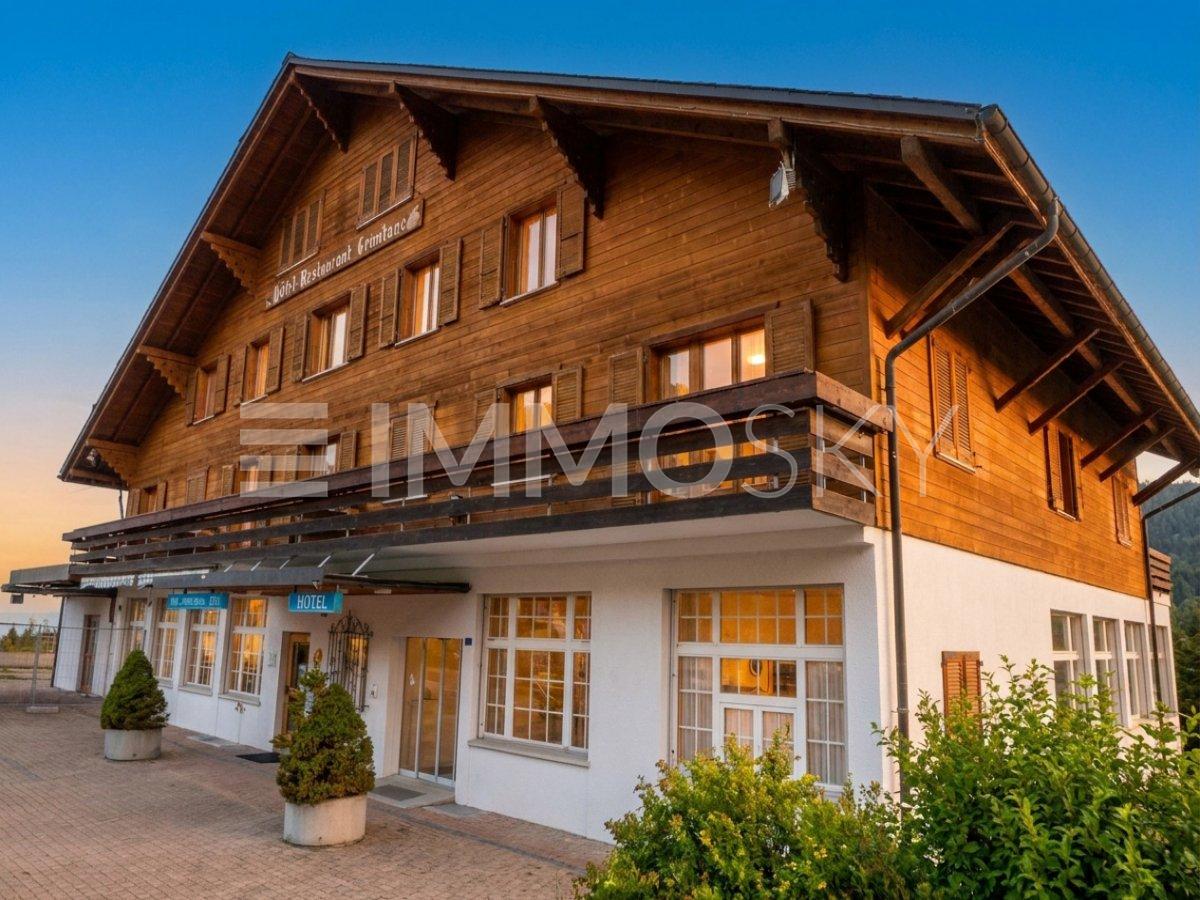
Rare investment opportunity in the Paccots Former renowned hotel-restaurant with great development potentialIdeally located in the heart of the Paccots, in a privileged natural environment and benefiting from a magnificent unobstructed view, this former emblematic hotel-restaurant represents a unique opportunity for investors, developers or operators wishing to develop a hotel, tourism or event project of great scope.Built in 1962 and renovated in 2001, the building has since undergone numerous regular refreshments to meet the requirements of its clientele. Today, out of operation, the establishment conserves immense potential for valorization thanks to its generous volumes, its polyvalent configuration, and its strategic location prized by nature lovers, hikers, and travelers.The ground floor accommodates an elegant reception as well as a superb café-restaurant space in natural wood with a fireplace, offering a warm and authentic atmosphere. The café area can accommodate approximately 70 people, while the large dining room, renovated in 2001, has a capacity of approximately 52 seats. A fully equipped and renovated professional kitchen in 2016 completes this space, with men's and women's sanitary facilities as well as a smoking room available to customers.The accommodation space consists of:- 1st floor: 11 rooms as well as a 2-room apartment- 2nd floor: 10 additional rooms as well as a second 2-room apartment with a corner bathtub- 3rd and last floor: 3.5-room apartment intended for the tenant as well as an additional roomThe basement also offers numerous complementary facilities: conference room, changing rooms with shower, sanitary facilities, technical room, cold room, and heating. A swimming pool currently being repurposed further reinforces the potential for transforming the property.Outside, a vast parking lot can accommodate a large number of vehicles, a true asset for any hotel, event, or restaurant activity.A particularly interesting point for investors: an adjacent plot of approximately 1000 m² could also be included in the negotiation, thus bringing the total area to approximately 4600 m², opening the door to numerous possibilities for future development.A rare property, with great commercial and tourist potential, in one of the most appreciated regions of the Gruyère and the Fribourger Prealps.For any additional information or to organize a visit: +41 79 178 61 23 or vesa.jusufi@immosky.com


1 / 8
4.5 rooms, 90m², CHF 714,000.–
Chemin du Riez 3, 1699 Bouloz

New 4.5-room apartments
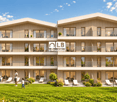
Key features: • New construction • Finishes chosen by the buyer • Close to urban centers • Spacious and bright apartments • Balcony and/or private garden for each unit 23 new apartments in the heart of Bouloz Located in Bouloz, on the border of the cantons of Fribourg and Vaud, the Le Riez de Bouloz residence consists of two residential buildings with 23 apartments in ownership.The project offers bright apartments with well-designed surfaces, balcony and/or private garden. The materials and finishes have been selected with a focus on quality, durability, and comfort.A landscaped inner courtyard, private parking spaces, an elevator, and bike storage areas complement the amenities.The residence meets current energy standards thanks to efficient insulation and technical solutions that promote controlled energy consumption.Bouloz benefits from a practical location, allowing easy access to Vevey, Lausanne, Fribourg, or Bern while enjoying the living environment of a residential village. *** First non-binding meeting to discover the project in detail and validate your purchasing power with a financing specialist *** The project at a glance: Information on our available units can be found on our website: leriezdebouloz.ch • 2 buildings with a total of 23 apartments • Building A: • 2 apartments with 2.5 rooms • 5 apartments with 3.5 rooms • 7 apartments with 4.5 rooms • Building B: • 3 apartments with 2.5 rooms • 6 apartments with 4.5 rooms • 21 indoor parking spaces • 2 outdoor parking spaces • Bicycle storage room Delivery:Expected delivery in winter 2027
Travel time
-
1 / 8
2.5 rooms, 48m², CHF 424,000.–
Chemin du Riez 3, 1699 Bouloz

New 2.5-room apartments

Key features: • New construction • Finishes chosen by the buyer • Near urban centers • Spacious and bright apartments • Balcony and/or private garden for each unit 23 new apartments in the heart of Bouloz Located in Bouloz, on the border of the cantons of Fribourg and Vaud, the Le Riez de Bouloz residence consists of two residential buildings with 23 apartments in ownership.The project offers bright apartments with well-designed surfaces, balcony and/or private garden. The materials and finishes have been selected with a focus on quality, durability, and comfort.A landscaped interior courtyard, private parking spaces, an elevator, and bike storage areas complete the amenities.The residence meets current energy standards thanks to efficient insulation and technical solutions that promote controlled energy consumption.Bouloz benefits from a practical location, allowing easy access to Vevey, Lausanne, Fribourg, or Bern while enjoying the living environment of a residential village. *** First meeting without commitment to discover the project in detail and validate your purchasing power with a financing specialist *** The project at a glance: Information about our available units can be found on our website: leriezdebouloz.ch • 2 buildings with a total of 23 apartments • Building A: • 2 apartments with 2.5 rooms • 5 apartments with 3.5 rooms • 7 apartments with 4.5 rooms • Building B: • 3 apartments with 2.5 rooms • 6 apartments with 4.5 rooms • 21 indoor parking spaces • 2 outdoor parking spaces • Bike storage room Delivery:Expected delivery in winter 2027

Travel time
-
1 / 12
3.5 rooms, 81m², CHF 600,000.–
Route de Romont 45, 1699 Porsel

LAST CHANCE BEAUTIFUL NEW 3.5 ROOM APARTMENT WITH BALCONY

LAST CHANCE FOR INVESTMENT - New 3.5 room apartment in PorselInvest in a new property within the Renaissance Residence in Porsel and take advantage of an attractive real estate opportunity in a sought-after residential area.Located in the charming village of Porsel, municipality of Le Flon, in the heart of a green and peaceful environment, the Residence Renaissance offers a particularly interesting setting for long-term rental investment.AN INVESTMENT DESIGNED FOR YIELDThere is now only one 3.5 room apartment available in this promotion.With its sought-after typology on the rental market, its modern design and its status as a new property, this apartment constitutes a beautiful opportunity for an investor wishing to combine rental yield, control of maintenance costs and long-term appreciation potential.Sale price: CHF 600'000.- plus 35'000.- for the indoor parking space.Indicative rental yield: approx. 3% netThe 3.5 room format meets a diversified rental demand and can particularly suit a couple, a small family or active people looking for a modern home in a calm environment.ADVANTAGES FOR THE INVESTORThe new construction allows benefiting from a modern and functional property, while limiting works and expenses in the short term.The residence has notably:an elevator serving all levels, from the basement to the 3rd floor;indoor parking spaces;dedicated bicycle spaces;private cellars;a technical room;an integrated playground within the residence.The residential environment, proximity to nature and overall quality of the project contribute to reinforcing its attractiveness to future tenants.AN OPPORTUNITY TO SEIZEWith only one apartment still available, the Residence Renaissance represents a last chance to invest in this new real estate project.A tangible real estate investment, in a new property, with an attractive rental yield and a long-term perspective.We would be happy to provide you with a detailed yield simulation, including the estimated rental income, charges, fees and return on investment.Contact us to receive the complete dossier and yield analysis of this last available unit.

Travel time
-

Suggested properties for you based on search results

Other interesting objects