










1325 results - Properties for sale: Region Lower Valais (Unterwallis)

1 / 9
  • Parking space
  • Balcony / Terrace
  • Elevator
  • +4
3.5 rooms, 97m², CHF 695,000.–
Rue des Prés-Aubert, 1920 Martigny

Apartment 3.5 rooms - CHF 695'000.-

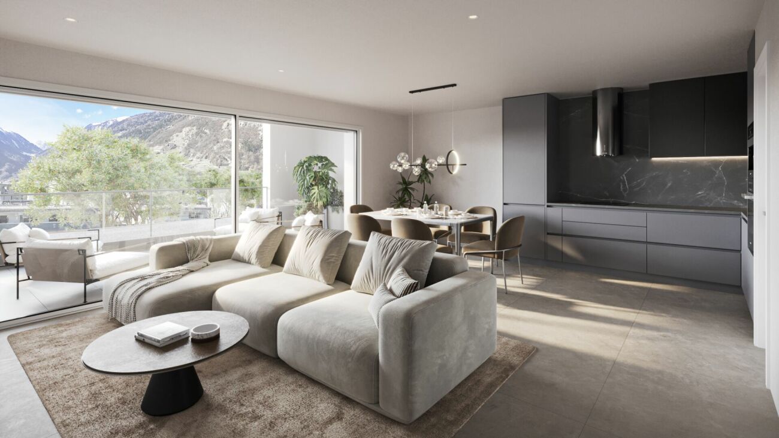
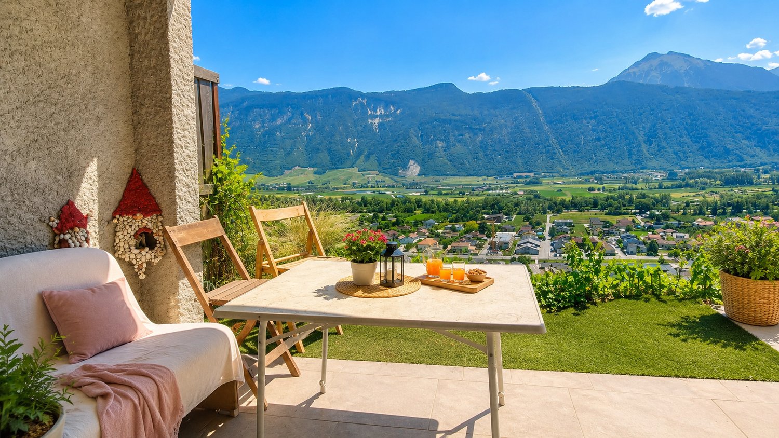
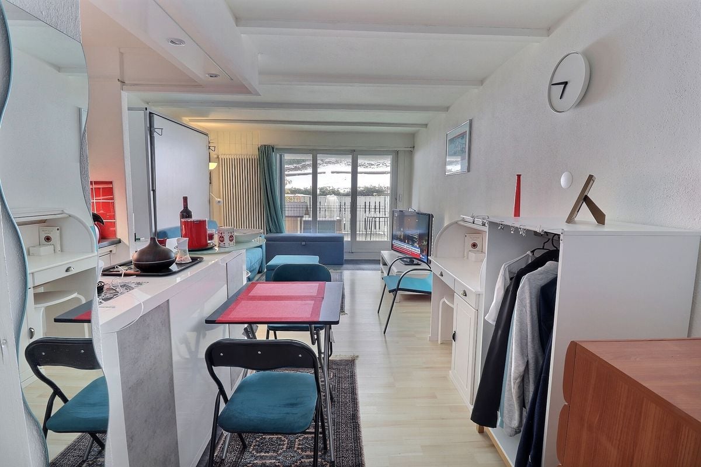
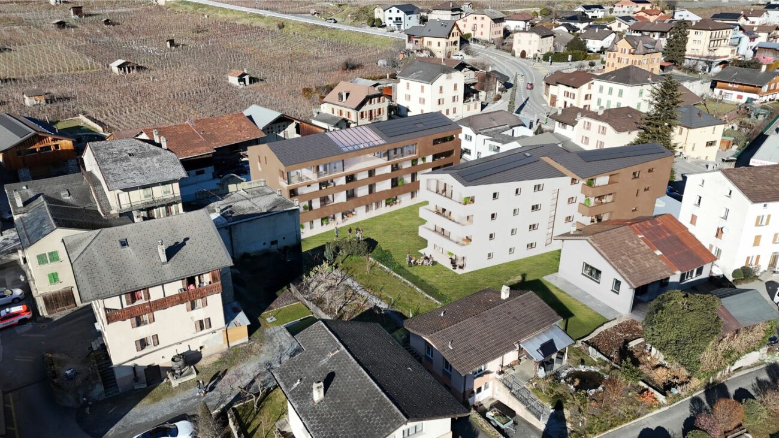
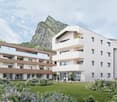
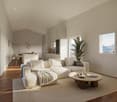
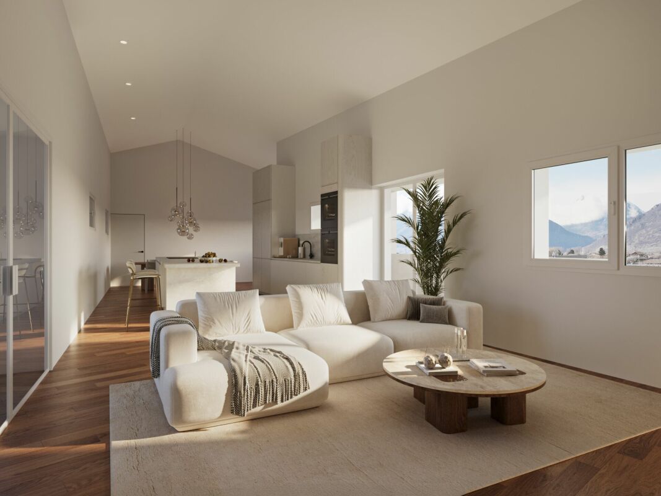
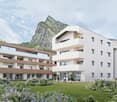
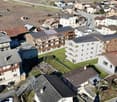
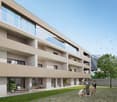
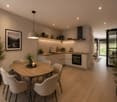
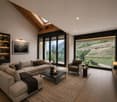
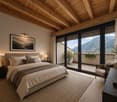
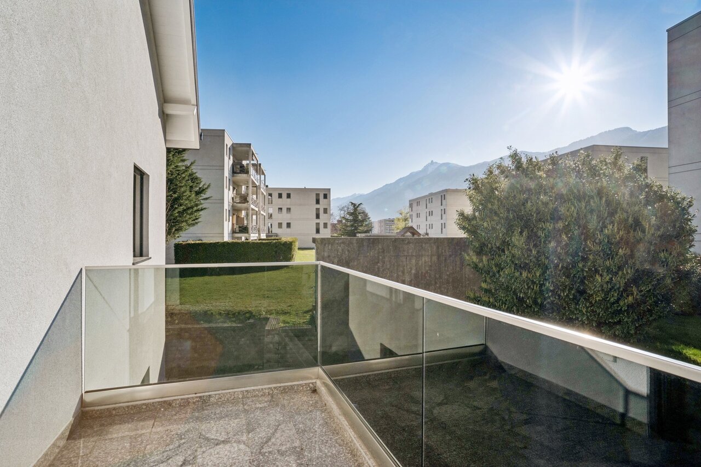
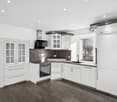
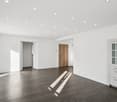
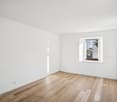
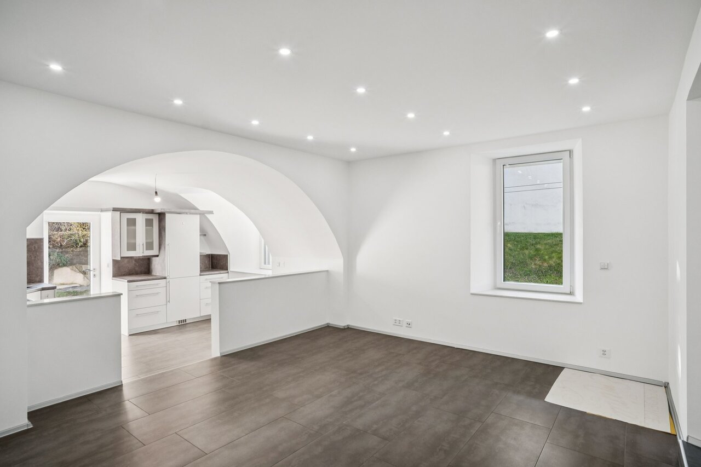
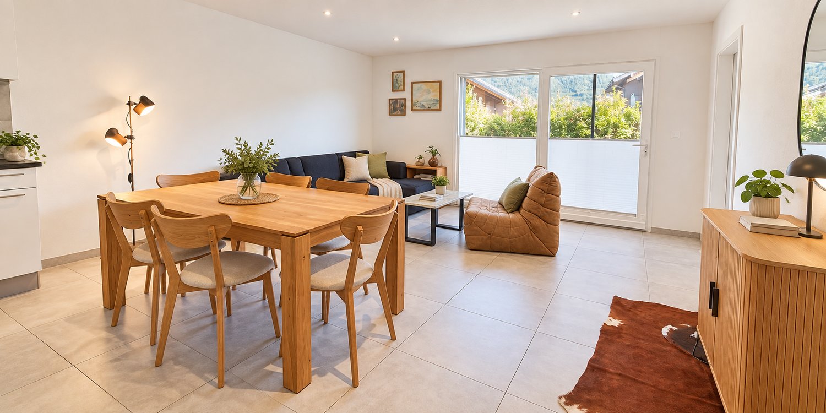
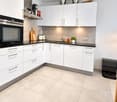
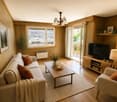
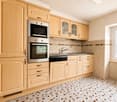
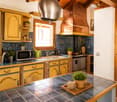
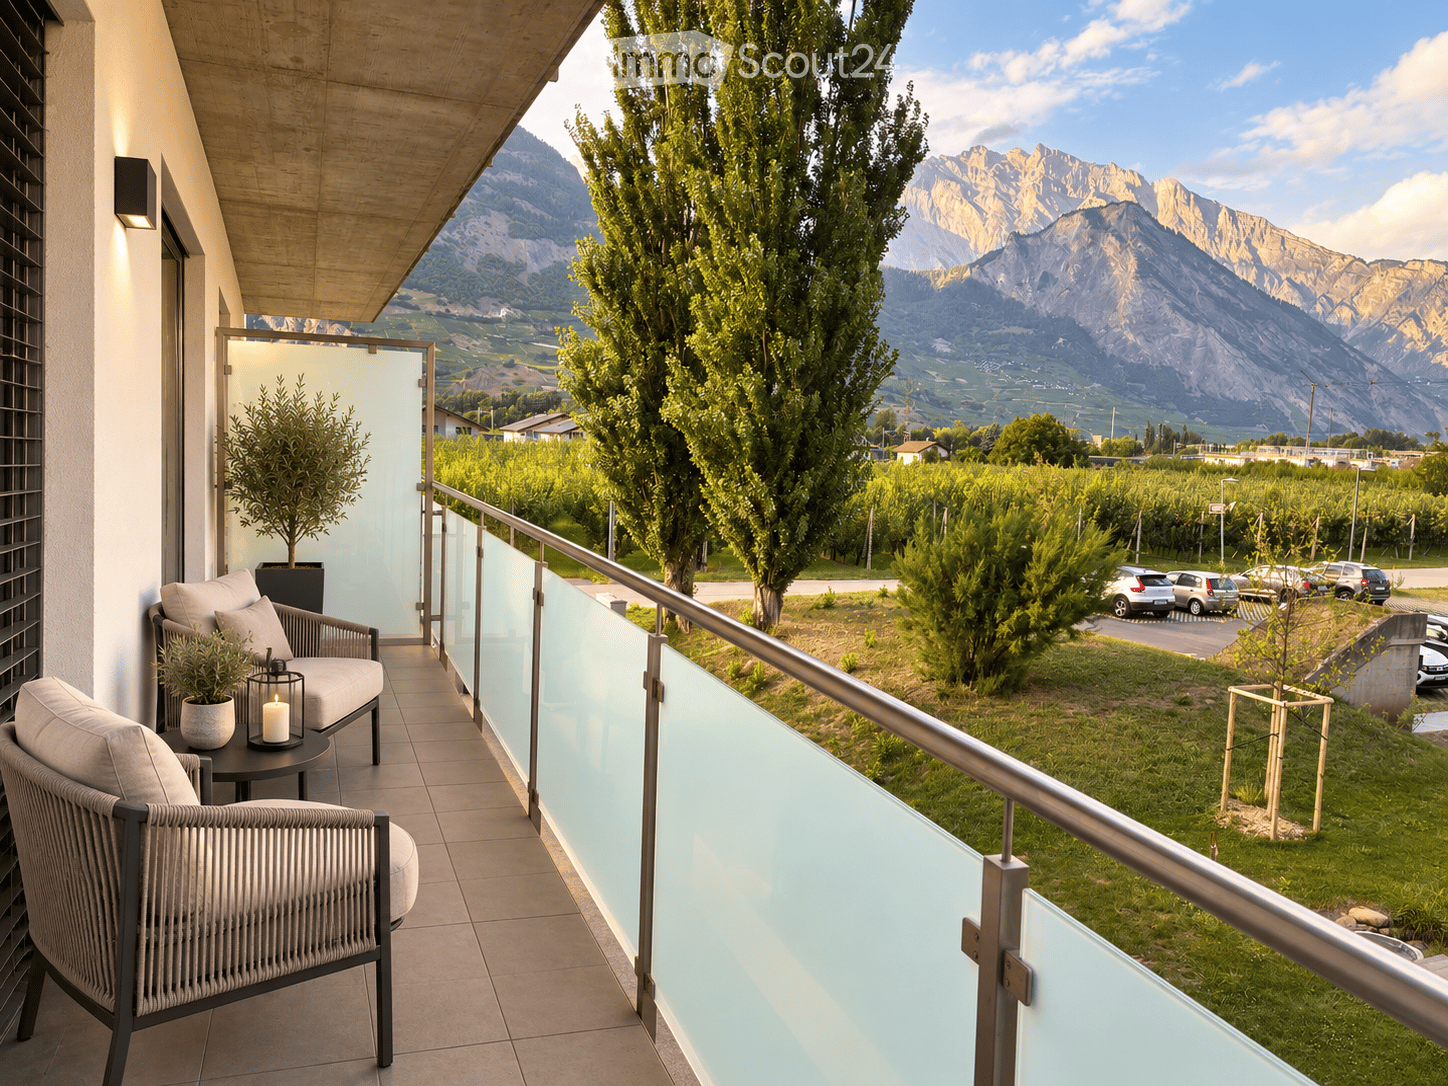
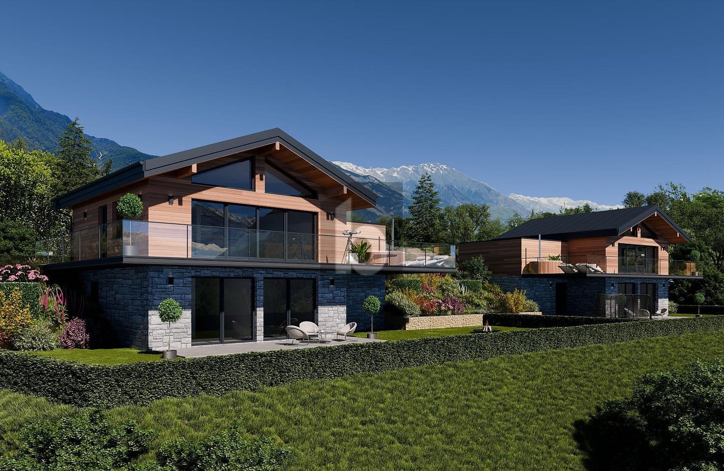
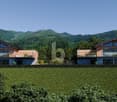
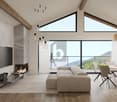
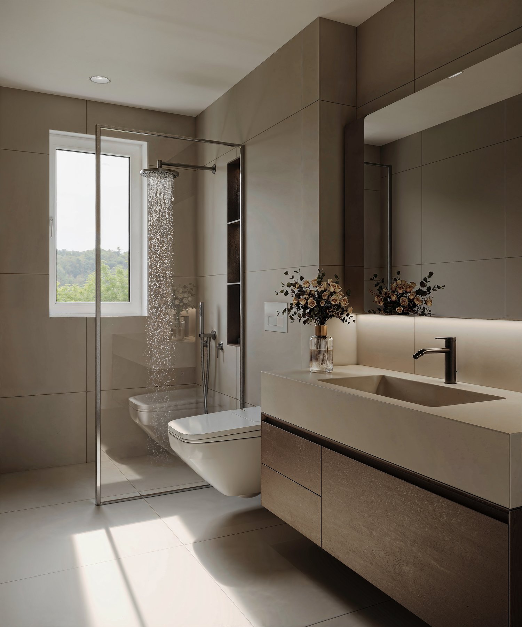
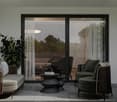
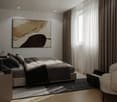
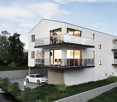
Martigny *** EXCLUSIVITY *** DIRECTLY FROM THE DEVELOPER *** Beautiful 3.5-room apartment of 97.20 m² in a new high-standard residence in Martigny.Discover this magnificent 3.5-room apartment located within the "L'Écrin du Rhône" residence, an exclusive real estate project composed of 16 high-end apartments. Ideally situated in the quiet and sought-after Prés-Auberts neighborhood in Martigny, this new construction offers a living environment that combines tranquility, proximity to amenities, and exceptional quality of life.****** Discover the project in detail on the website entirely dedicated to the "L'Écrin du Rhône" residence: www.lecrindurhone.ch ******This modern residence seduces with its elegant architecture, its superior quality amenities, and its sustainable, Minergie-certified design. Each apartment has been designed to offer comfort, luminosity, and functionality, with carefully selected, fully customizable finishes.This magnificent 3.5-room apartment is distributed as follows: • Entrance hall with planned cupboards • Open kitchen opening onto a bright living room of over 30 m2 • 1 large storage room • Direct access from the living room to the covered balcony through large, electrically operated windows • 2 large bedrooms, one of which is 14 m2 with large, triple-glazed windows • 1 bathroom with a walk-in shower • 1 bathroom with space for a washing machine • 1 covered loggia of almost 15 m2 with the possibility of closing it with electrically operated glass walls and awnings • 1 cellar located on the ground floor Here are the advantages of the "Écrin du Rhône" residence: • Privileged location • Minergie certification: each apartment is equipped with a double-flow ventilation system with an independent monobloc unit, guaranteeing healthy air and the total absence of noise or odor pollution between neighbors • Heat pump, underfloor heating with a freecooling system (natural cooling up to 5°C in summer) • Triple glazing on all windows for optimal thermal and acoustic comfort • Electric blinds throughout the apartment:° Orientable blinds in the day rooms° Blackout blinds in the bedrooms • Covered terraces and balconies with the option of closing them with electrically operated glass walls and awnings • Bright apartments, large windows with a walk-out loggia • 2 stairwells with elevators, for only 16 apartments (8 per elevator), ensuring tranquility and accessibility • Video intercom for each apartment • Secure storage room for bicycles and strollers • Private cellar for each unit, possibility of acquiring an additional storage room • Solar panels on the roof for better energy efficiency • Option for a domotic control for intelligent and personalized management of the apartment Generous budgets have been allocated to the various positions, allowing you to create your apartment to measure.We would be delighted to provide you with further information and organize, at your convenience, a visit to the site or a meeting in our offices to present this exceptional project in detail.

  • Parking space
  • Balcony / Terrace
  • Elevator
  • +4
Travel time
-
1 / 6
  • View
6.5 rooms, 170m², CHF 850,000.–
1926 Fully

Village House with 6.5 Rooms and 5 Bedrooms and Panoramic View for Sale in Fully - Branson

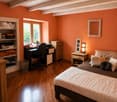
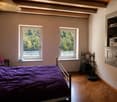
Village House with 6.5 Rooms and 5 Bedrooms and Panoramic View for Sale in Fully - BransonCHF 850'000.?DESCRIPTIONLocated in the charming village of Branson, in the municipality of Fully, this beautiful village house, renovated in 2019, benefits from a privileged location within a quiet residential area, while being in immediate proximity to amenities.Spread over three levels, this 6.5-room house offers approximately 170 m² of living space and has 5 bedrooms, perfectly suited for a family or also allowing for the creation of a home office space.Bright and perfectly maintained, it stands out for its beautiful volumes, functional layout, and magnificent unobstructed view of the mountains and lake.PROPERTY CHARACTERISTICS* Village house renovated in 2019* 6.5 rooms* 5 bedrooms* Approximately 170 m² of living space* Spread over 3 levels* 2 bathrooms* 1 guest toilet* Large balcony with panoramic view of the mountains and lake* Large independent terrace, ideal for enjoying the beautiful days* Large storage room* Closed garage for 1 vehicle* Public parking spaces just 2 minutes away* Quiet residential area* Close to amenitiesA PRIVILEGED LIVING ENVIRONMENTThis house offers a pleasant balance between comfort, space, and quality of life, in a privileged environment in the heart of Valais.Its large balcony and vast independent terrace allow you to fully enjoy the beautiful days and the exceptional view of the mountains and lake.CONTACTTo receive the sales dossier or organize a visit, please contact:Léa Frénée079 172 41 76freneelea2@gmail.com

  • View
1 / 6
5.5 rooms, 110m², CHF 485,000.–
1921 Martigny-Croix

Charming property with several plots

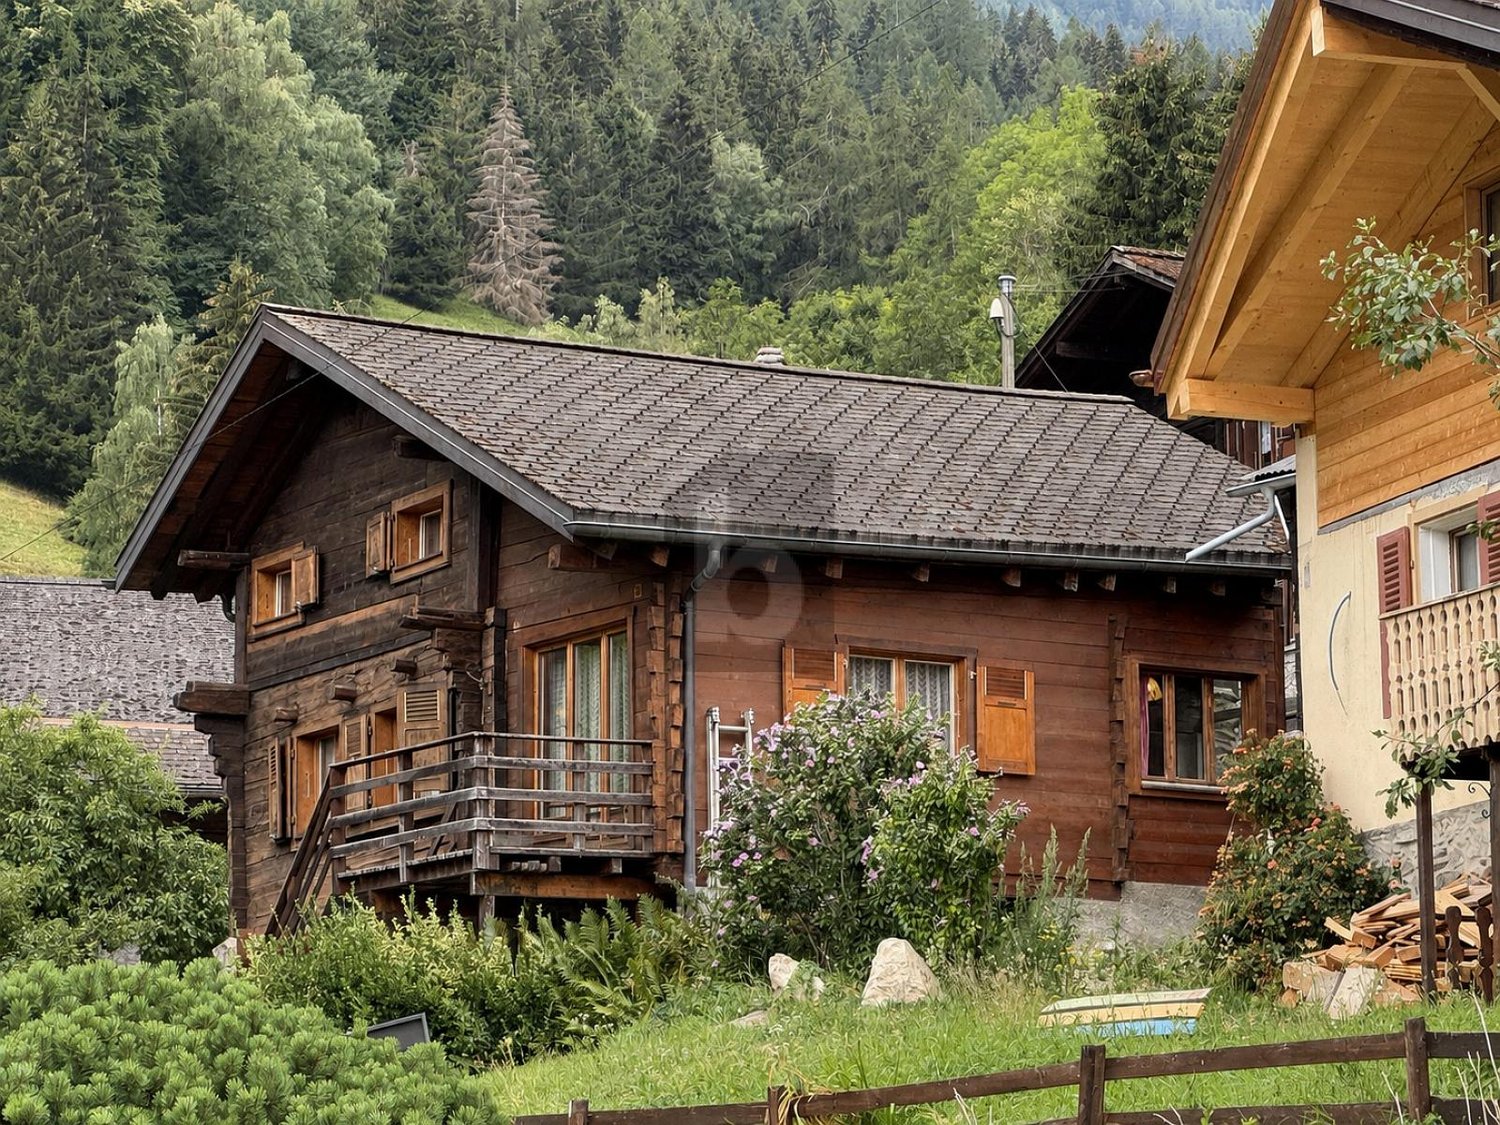
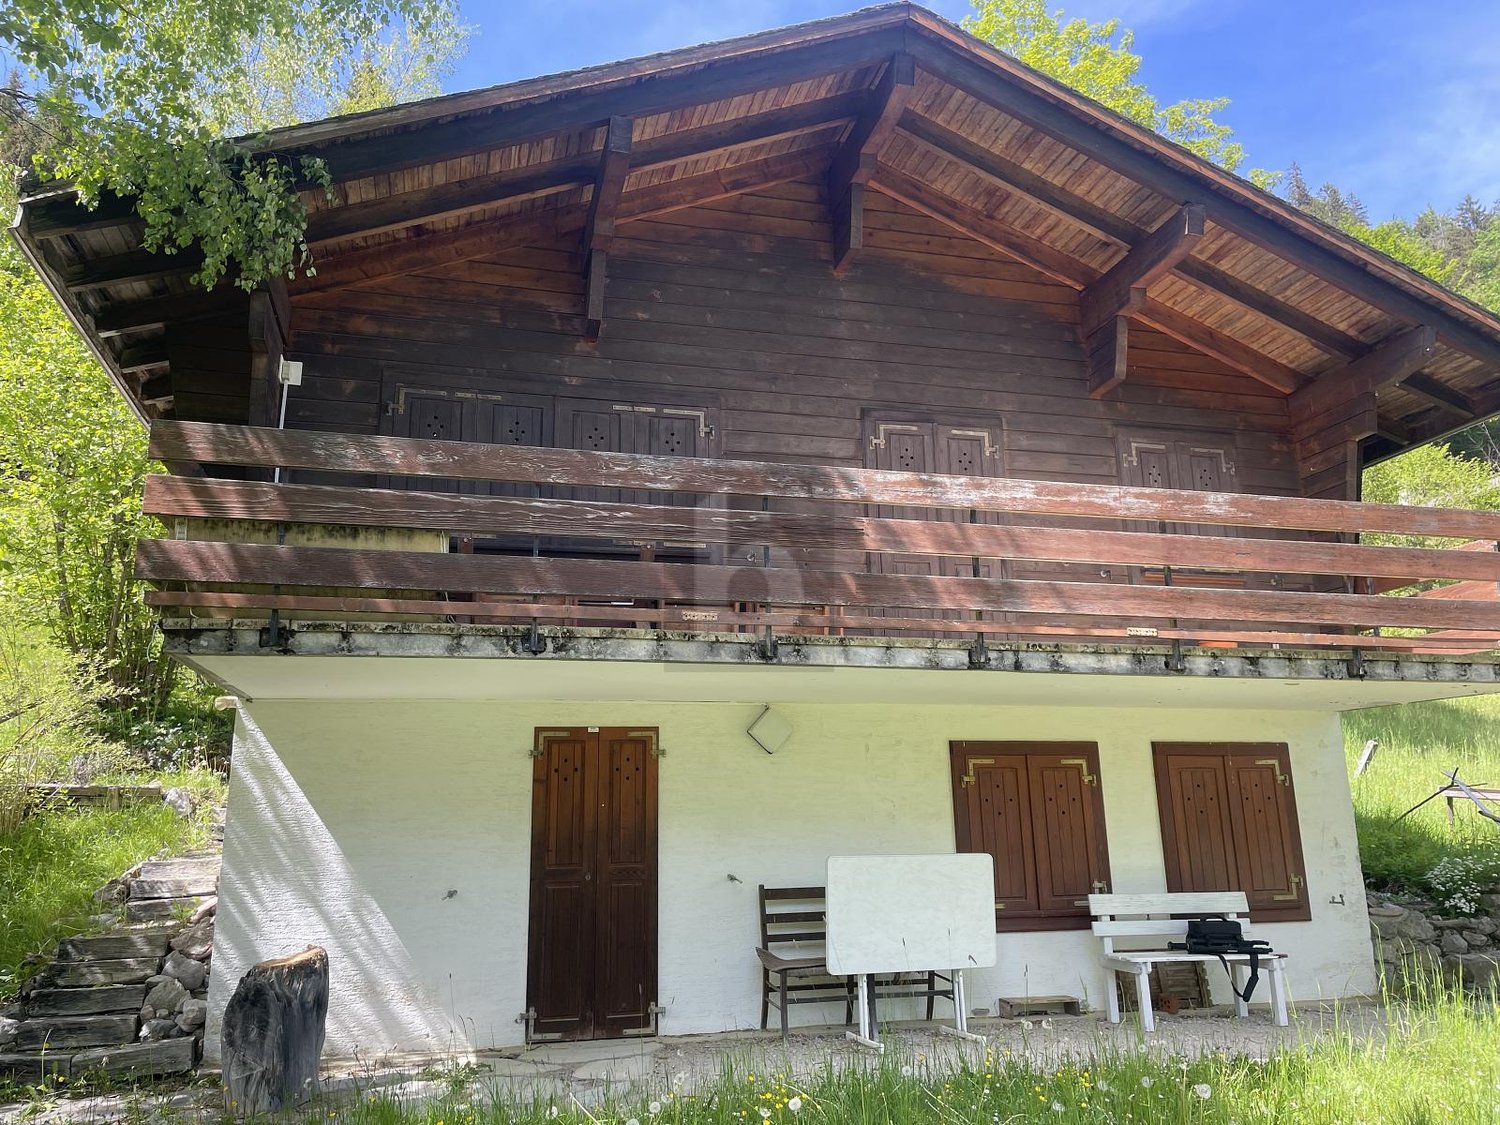
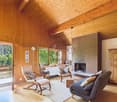
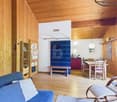
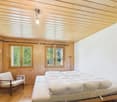
Authentic Valaisan chalet located in a calm and green environment in Martigny-Croix. The stone and wood construction gives it a lot of character, with a pleasant distribution over several 3 levels. A multi-purpose space on the lower level completes the property and offers various possibilities for use. The sale also includes a building plot as well as two agricultural plots, a rare asset that further strengthens the potential of this property. An ideal opportunity for lovers of charm, tranquility, and authenticity, while remaining close to Martigny.This BETTERHOMES offer is characterized by the following advantages: - authentic Valaisan chalet- characterful construction in stone and wood- beautiful interior volumes- balcony and open environment- calm and green surroundings- proximity to Martigny- potential for additional development- bright and convivial living room with stone fireplace- building plot of 317 m² included- two agricultural plots of over 4600 m² total area included- etc., etc., etc. ...Interested? Contact us for a non-binding visit - online visit also possible!Nothing that matches your expectations? You will find over 2,000 other objects on: www.betterhomes.ch - The Swiss specialist for real estate transactions.Do you have a property to market?Take advantage of our expertise: https://www.betterhomes.ch/en/benefitDo you want to know the value of your property?Discover its value now with our free, non-binding, and immediate estimate!https://www.betterhomes.ch/en/knowledge/estimationMore detailsLocation: calm and green, this property benefits from an ideal location near Martigny and its amenities.Building condition: good structureBathrooms: 1 (1x shower / sink / toilet)Public transport: bus, 100 mSchool: primary school, 2 kmShops: all shops in Martigny, 10 km

Stéphane FERREIRA

Stéphane FERREIRA

1 / 12
Stéphane FERREIRA

Stéphane FERREIRA

  • Parking space
  • Balcony / Terrace
  • View
6 rooms, 136m², Price on request
1925 Finhaut

Secondary residence and sale to foreigners possible!

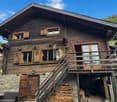
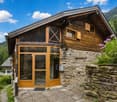
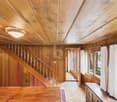
Located in the heart of the charming village of Finhaut, this magnificent 6-room chalet, sold fully furnished, elegantly combines the charm of the old with modern comfort. Built in 1937 and completely renovated in 2006, it has benefited from several improvement and energy optimization work carried out between 2023 and 2026, guaranteeing an excellent level of comfort while preserving its authenticity. A true architectural coup de coeur, this property stands out for its superb granite stone facade, considered one of the most remarkable in the village. Its privileged location allows you to enjoy a peaceful and authentic living environment while benefiting from excellent accessibility, both by car and public transport. Just 50 minutes from Montreux and easily accessible from Martigny or Vallorcine via the railway line, this chalet is a great opportunity for a primary residence, a secondary residence, or a real estate investment in the Valais Alps. From the entrance, the house seduces with its warm atmosphere and generous spaces. The ground floor accommodates a pleasant open kitchen on the dining room, a vast living room with a wood stove, bathed in light, as well as a practical storage space under the stairs. Outside, several landscaped areas surround the property and allow you to fully enjoy the calm of the place and the surrounding panorama. The large garden is a true extension of the house, ideal for outdoor meals, relaxation moments, or simply to admire the beauty of the mountains surrounding the village. A vast 21 m² cellar completes this particularly enjoyable outdoor space. The first floor is dedicated to the night area with a superb parental suite having its private shower room and direct access to the balcony. A second bedroom and a bathroom equipped with a washing column complete this level. The attic offers two additional bedrooms, a guest toilet, and a loft providing precious storage spaces. The lower ground floor includes a technical room and a second cellar, providing particularly appreciated annexed surfaces in everyday life. Mindful of current energy issues, the property benefits from modern installations including photovoltaic panels, thermal solar panels, and a storage battery, allowing for significant improvement in the building's energy efficiency and reducing operating costs. Nature and mountain lovers will be seduced by the exceptional environment surrounding the chalet. Many ski resorts, alpine domains, hiking trails, and sports activities are accessible in the immediate vicinity, offering a privileged living environment throughout the year. Summer and winter, Finhaut seduces with its authenticity, calm, and the beauty of its landscapes. Whether you are looking for a family chalet to live in all year round, a secondary residence in the heart of the Alps, or a retreat easily accessible from the Vaudois Riviera and the Lake Geneva region, this property will meet your expectations. A magnificent opportunity to acquire a fully renovated character chalet in one of the most beautiful natural environments in Valais. Contact us today to organize a visit or obtain more information. The complete sales documents can be downloaded directly from our website omnia.ch.

  • Parking space
  • Balcony / Terrace
  • View
Manuel Vieira

Manuel Vieira

1 / 7
Manuel Vieira

Manuel Vieira

  • Parking space
  • Balcony / Terrace
  • Garage
  • +1
11 rooms, 321m², CHF 1,190,000.–
1907 Saxon

6009-MV-Saxon-Exceptional rental property in the center

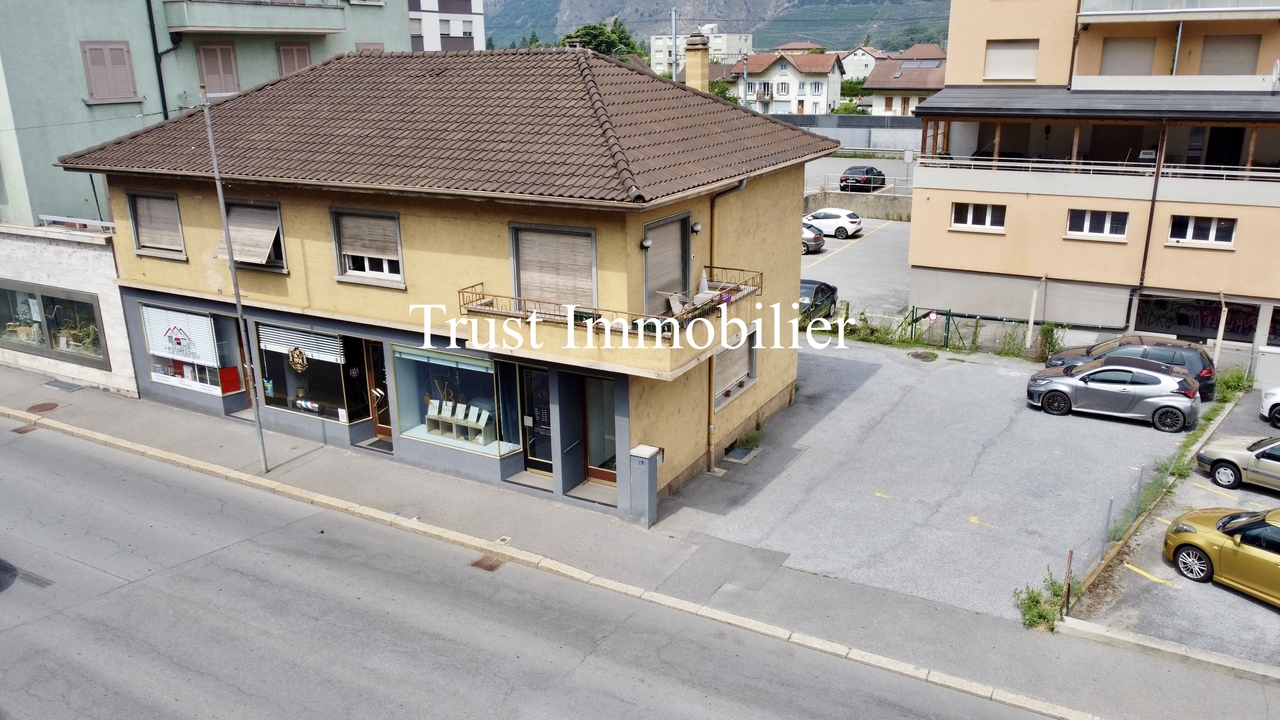
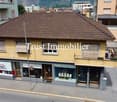
Trust Immobilier, real estate agency in Crans-Montana, Geneva and Vaud, offers Ref. 6009-MVLocated in the heart of the Saxon commune, in a dynamic and sought-after environment, this mixed commercial and residential building represents a rare opportunity on the Valais real estate market. Its strategic location, directly on the main road connecting Martigny to Sion, gives it exceptional visibility and lasting attractiveness for commercial activities and housing.It is offered with all rented units and provides immediate income potential as well as significant potential for medium and long-term appreciation. Its mixed use, the quality of its location, and the evolution possibilities offered by the plot make it a particularly sought-after asset.The highlights • Gross yield of 5.9 % • Annual rental income of CHF 70'200.- • Building sold with tenants in place • Premium location in the center of Saxon • Mixed commercial and residential use • Usable area of approximately 450 m² • Exploitable living area of 321 m² • Plot of 432 m² in the center zone • 8 outdoor parking spaces and 1 garage • Several renovations, including 2023 and 2024 • High potential for development and appreciation A perfectly balanced distributionGround floor - Commercial spacesThe building houses three commercial spaces benefiting from excellent visibility thanks to their shop windows directly on the main street. This configuration ensures strong attractiveness for businesses and liberal professions.The spaces are complemented by: • common sanitary facilities, • technical room, • laundry room, • workshop, • storage spaces. First floor - 5.5 room apartmentThe first floor houses a spacious 5.5 room apartment, partially renovated, offering generous volumes and beautiful brightness.It includes: • a large entrance hall with built-in wardrobes, • a bright living room with access to the balcony, • three large bedrooms, • a complete bathroom with bathtub and shower, • a cellar. This apartment constitutes a high-quality family housing, perfectly adapted to the regional rental market.AtticThe attic offers a large, renovated space, which can be used as an office. Versatile, it can accommodate a professional activity or, subject to the usual authorizations, be transformed into an additional living space.BasementThe basement includes three cellars offering valuable storage space for the various occupants of the building.Rental situationThe building benefits from a particularly attractive rental situation:Currently rented: • Commercial space: CHF 800.- / month • 5.5 room apartment: CHF 1'800.- / month • Office + basement: CHF 1'350.- / month In the process of being rented: • 2-room commercial space: CHF 1'200.- / month • 1-room commercial space: CHF 700.- / month Total rental situation:CHF 5'850.- per month, i.e. CHF 70'200.- per year, corresponding to a gross yield of 5.9 %.If you are looking for a real estate investment that combines security, yield, and appreciation potential, this building represents an opportunity not to be missed. Located in a region in full expansion, it benefits from a strategic location and an excellent rental yield, offering sustainable growth prospects.Whether you are an investor or looking for a high-quality asset, this property will meet your expectations.

  • Parking space
  • Balcony / Terrace
  • Garage
  • +1
1 / 8
  • Parking space
  • Balcony / Terrace
  • Garage
  • +6
3.5 rooms, 100m², CHF 615,000.–
1912 Leytron

Attic of 3.5 rooms - Residence "La Grappe d'Or"

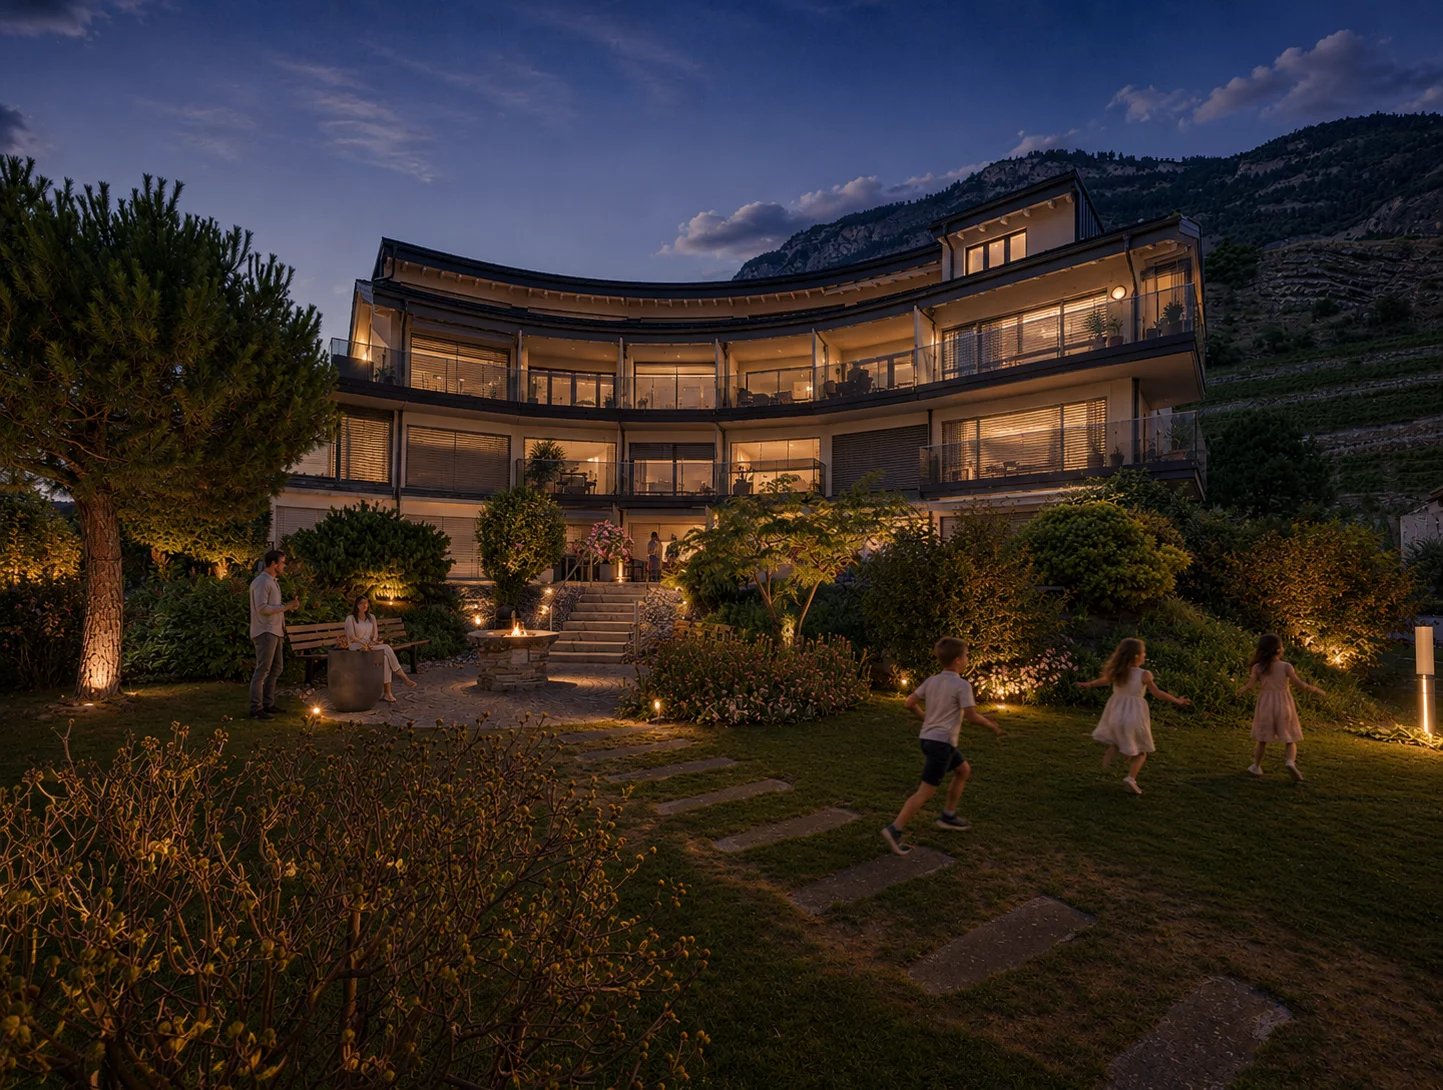
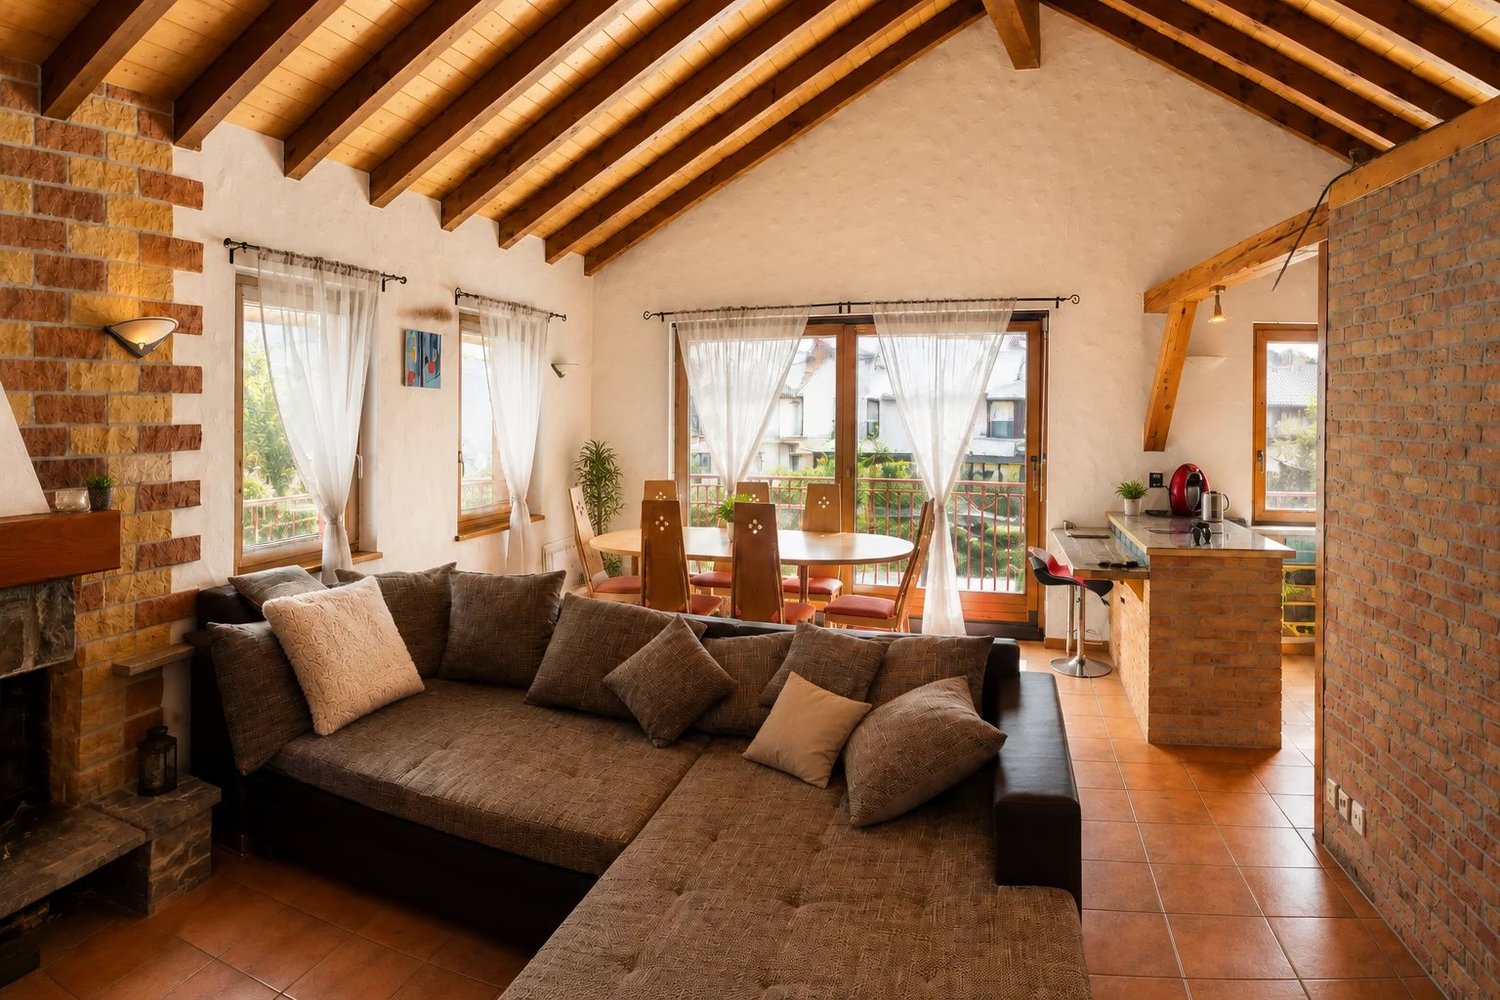
Attic of 3.5 rooms - Residence "La Grappe D'Or"*** Directly from the constructor ***We have the pleasure of presenting to you, in exclusivity, this superb attic of 3.5 rooms located in our new real estate project of high standing, composed of 2 small residential buildings situated in Leytron, a charming wine-growing commune in the heart of Valais, in a calm and authentic village environment.This attic, located on the 3rd floor, consists of the following: • Entrance hall with large built-in wardrobes • Bright and spacious living room-kitchen of about 50 m2, with exposed beams and a ceiling height of about 4 meters (under the main beam) and giving onto a spacious balcony • A large bedroom of nearly 16 m2 • A second bedroom • A large bathroom with walk-in shower or bathtub and space for the washing machine • A large covered balcony of over 15 m2 • A private cellar completes this property The major advantages of « La Grappe d'Or »: • Floor heating with geothermal heat pump and freecooling (allowing a temperature reduction in the apartment of about 5 degrees) • Secure underground parking • Outdoor parking spaces • Stores:Stores with electrically adjustable slats in the day roomsStores with electric roller shutters in the bedrooms • Solar panels on the roof for optimized energy consumption • Privileged, central, quiet and sunny location • All amenities are within walking distance « La Grappe d'Or » offers a pleasant living environment, in immediate proximity to shops, schools, public transport, and the Bains de Saillon, as well as the main highways. The central location in the heart of the village combines practicality, charm, and quality of life.The work is currently in progress.Do not miss this opportunity to acquire a beautiful apartment in a privileged environment!Do not hesitate to contact us to arrange a meeting or for any additional questions.

  • Parking space
  • Balcony / Terrace
  • Garage
  • +6
1 / 8
  • Parking space
  • Balcony / Terrace
  • Garage
  • +6
4.5 rooms, 161m², CHF 955,000.–
1912 Leytron

Attic of 4.5 rooms - Residence "La Grappe d'Or"

Attic of 4.5 rooms - Residence "La Grappe D'Or"*** Directly from the constructor ***We have the pleasure of presenting to you in exclusivity this beautiful attic of 4.5 rooms located in our new real estate project of high standing composed of 2 small residential buildings situated in Leytron, a charming wine-growing commune in the heart of Valais, in a quiet and authentic village environment.This attic on the 3rd floor consists of: • Entrance hall with large built-in storage included • Bright and spacious living-kitchen room with throughway of over 68 m2, with apparent beams and a ceiling height of about 4 meters (under the main beam) and giving onto 2 spacious balconies • Parental suite of nearly 28 m2 with adjacent bathroom including a double sink and a bathtub or shower on one level • 2 spacious bedrooms • Large bathroom with space for a washing machine and a spacious shower on one level or bathtub • Separate storage room • 2 covered balconies totaling nearly 23 m2 • Large private cellar of nearly 17 m2 The advantages of « La Grappe d'Or »: • Floor heating with geothermal heat pump and freecooling (allowing a temperature reduction in the apartment of about 5 degrees) • Secure underground parking • Outdoor parking spaces • Stores:Stores with electrically adjustable slats in the day roomsStores with electric roller shutters in the bedrooms • Solar panels on the roof for optimized consumption • Privileged location in the village center, quiet and sunny • All amenities within walking distance « La Grappe d'Or » offers a pleasant living environment in immediate proximity to shops, schools, public transport, and the Bains de Saillon as well as the major highway axes. The central location in the village center combines practicality, charm, and quality of life.The work is currently in progress.Do not miss this opportunity to acquire a beautiful apartment in a privileged environment!Do not hesitate to contact us to arrange a meeting or for any additional questions.

  • Parking space
  • Balcony / Terrace
  • Garage
  • +6
1 / 6
  • View
4.5 rooms, 123m², CHF 840,000.–
1913 Saillon

Semi-Detached Villa 4.5 Rooms for Sale in Saillon

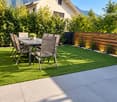
Semi-Detached Villa 4.5 Rooms for Sale in SaillonLocated in a quiet and carefully designed residential area in Saillon, this semi-detached villa with 4.5 rooms, built in 2020, offers a modern, comfortable, and peaceful living environment. The villa has a living area of approximately 123 m², spread over two levels, and benefits from beautiful brightness and pleasant volumes.The property is part of a set of four semi-detached villas, ideally located on the edge of an agricultural area. This situation allows you to enjoy an open environment, with orchards and green paths nearby, while also benefiting from a pleasant residential environment.DESCRIPTIONThe entrance has a built-in closet as well as a functional space including a bathroom with shower and toilet. A space has also been provided to accommodate washing machines and dryers.The ground floor is centered around a fully equipped open kitchen, with a pantry offering additional storage space, and a bright living room that gives direct access to the terrace and the private garden of about 43m2.On the upper floor, there are three bedrooms, each equipped with built-in closets, as well as a second bathroom with an Italian shower.OUTDOOR AND PARKINGThe villa benefits from a private fenced garden, extended by a pleasant terrace. An automatic irrigation system and outdoor lighting complete the amenities.The property also includes a garage box and two parking spaces, both included in the sale price.Residents also have access to communal areas in the neighborhood, including a picnic area and a playground for children.EQUIPMENT AND COMFORTBuilt in 2020, the villa offers modern and fully adapted equipment to current standards:* Floor heating with heat pump;* Double glazing;* PVC windows;* Sliding windows;* Electric shutters;* Fiber optic connection;* Internet connection;* LED lighting in the bathrooms;* Automatic irrigation system;* Outdoor lighting;* Fully fenced garden;* Built-in closets in the bedrooms;* Fully equipped and functional kitchen.The villa is in excellent condition and presents modern and current finishes, requiring no particular work.ENVIRONMENT AND SITUATIONThe property benefits from a privileged location in immediate proximity to orchards and green paths, in a quiet environment that allows you to fully enjoy the residential life of Saillon.The main amenities are easily accessible, including the UAPE, the primary school, shops, cafes, and restaurants, as well as the famous Saillon Thermal Baths. A new nursery is also located nearby.Saillon, a village renowned among the most beautiful in Switzerland, benefits from a central location between Sion and Martigny and offers a particularly pleasant environment between heritage, nature, and outdoor activities.Nearby are also several popular places and routes, such as the marble quarries, the Bird Trail, the Farinet Bridge, and the Tête du Géant Trail.This villa is thus an ideal property for a family seeking a modern, functional, and quiet home in a green environment, while remaining close to amenities.CONTACTFor more information, to receive the complete dossier, or to organize a visit:Léa Frénée079 172 41 76freneelea2@gmail.com

  • View
1 / 8
4.5 rooms, 108m², CHF 395,000.–
1937 Orsières

Spacious 4.5-room apartment with strong potential for expansion

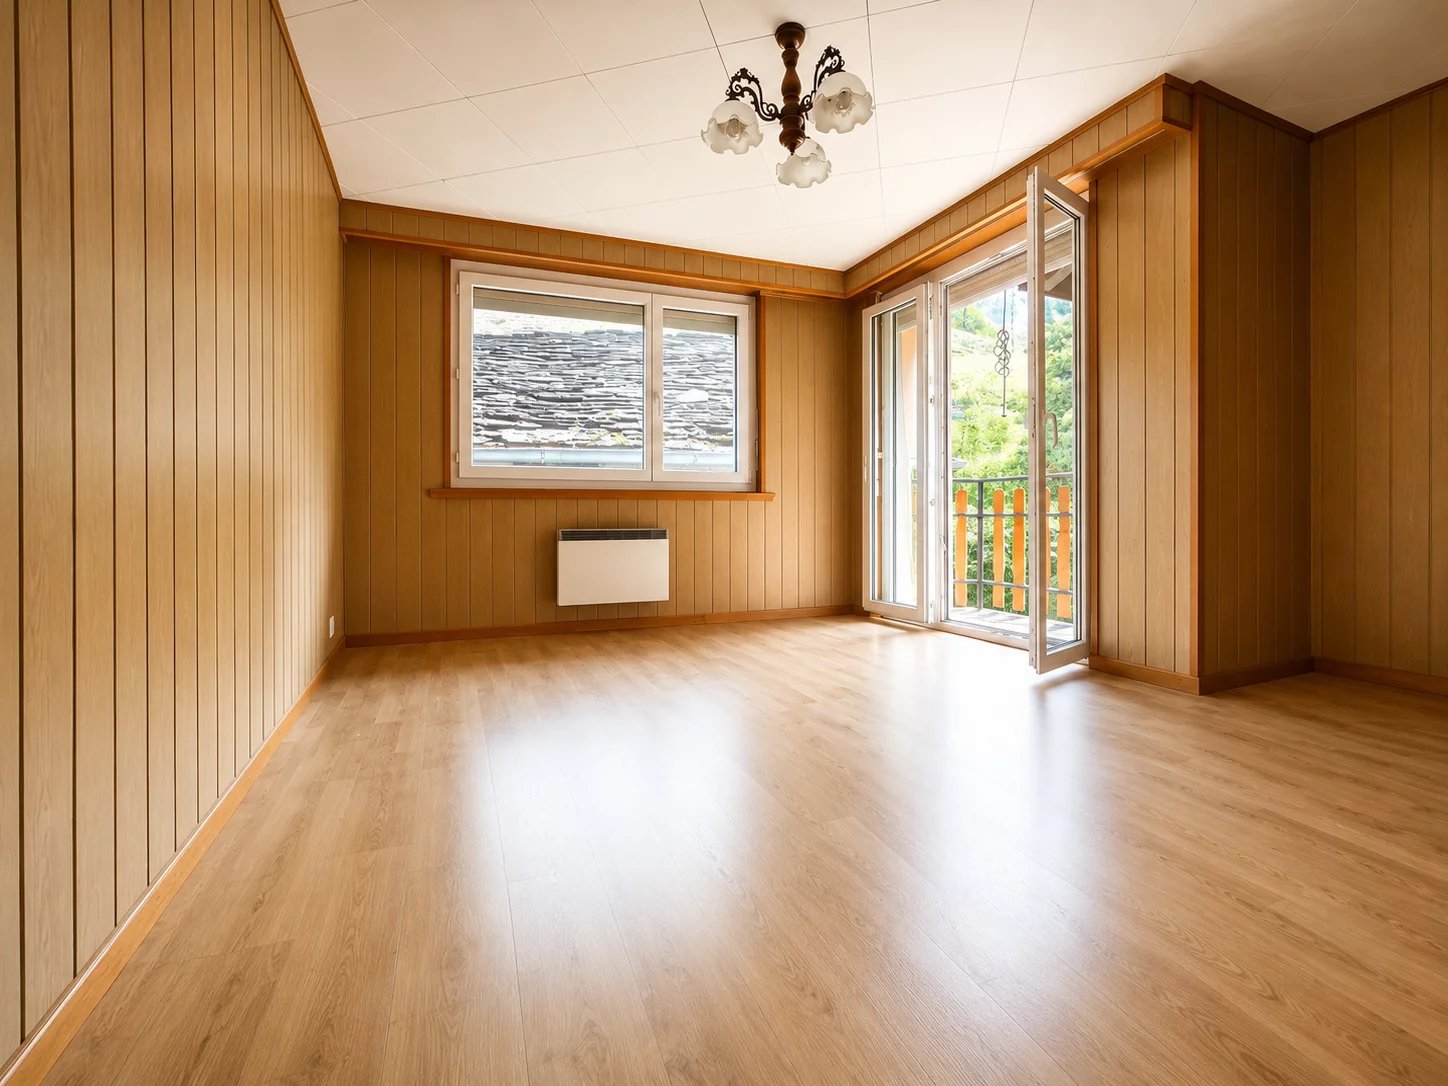
Located in the heart of the village of Orsières, this 4.5-room apartment offers a pleasant living environment, close to all amenities. Installed in a house with only two apartments, it will seduce people looking for space, tranquility, and a property offering many possibilities for transformation. Thanks to its central location, all amenities are accessible on foot: shops, train station, schools, restaurants, and services facilitate daily life, while allowing you to fully enjoy the quality of life offered by this mountain town. The apartment consists of: - A large, convertible entrance hall - A bright living room with access to the balcony - A renovated kitchen from 2019 - Three bedrooms - A renovated bathroom with shower, toilet, and sink The annex spaces are a real asset: - An attic of approximately 40 m² that can be converted into a leisure room, office, or additional bedrooms (direct access from the apartment possible) - Cellar Heating is provided by a pellet stove, creating a warm atmosphere while controlling energy costs. The main work has already been done, notably the renovation of the kitchen and bathroom, as well as the replacement of windows with double glazing. Some refreshments will allow you to personalize the spaces according to your desires, without needing significant investments. Whether you are looking for a main residence, a mountain pied-à-terre, or a real estate investment, this property represents an excellent opportunity thanks to its volumes, expansion potential, and privileged location. A visit will allow you to appreciate the full potential of this property.

1 / 6
  • Parking space
  • Balcony / Terrace
4.5 rooms, 74m², CHF 465,000.–
1899 Torgon

Peace and Relaxation at Alpine Altitude

This independent holiday chalet in Torgon offers about 76 m² of living space on two floors as well as a generous plot of over 1000 m². The sunny south side, the quiet location, and the unobstructed view of the Rhone Valley create ideal conditions for relaxation. The living room with fireplace and ceramic stove, a well-maintained kitchen, and two bathrooms ensure comfort. A large bedroom on the ground floor, two more rooms on the upper floor, and a practical workshop complete the offer of spaces. The large garden, the south-facing balcony, and the boccia court increase the quality of leisure activities.This offer from BETTERHOMES is characterized by the following advantages: - magnificent south orientation with plenty of sunshine- large plot with plenty of potential- rustic charm combined with modernity- practical kitchen with branded appliances- comfortable living room with dining area- 2 bedrooms with bunk beds- modern bathroom with shower- large wood stove for a comfortable indoor climate- double room on the ground floor with separate bathroom- technical room and cellar with potential- etc., etc., etc. ...Interested? Contact us for a non-binding visit - online visits are also possible!Nothing that matches your expectations? You will find over 2,000 other objects on: www.betterhomes.ch - The Swiss specialist for real estate transactions.Do you have a property to sell?Take advantage of our expertise: https://www.betterhomes.ch/en/benefitDo you want to know the value of your property?Discover its value now with our free, non-binding, and immediate estimate!https://www.betterhomes.ch/en/knowledge/estimateMore details

  • Parking space
  • Balcony / Terrace
1 / 6
  • Parking space
  • Balcony / Terrace
  • Wheelchair access
5.5 rooms, 174m², CHF 850,000.–
1907 Saxon

Of high standard and in a natural setting - Chalet

In a preserved natural setting, this chalet offers a rare balance between modern comfort and serenity. With 174 m² of living space (weighted area 215 m²), it spans two levels, offering beautiful volumes and a thoughtful distribution for daily life. Located on a 730 m² plot, it benefits from a pleasant exterior, complemented by a 25 m² terrace and a 48 m² balcony, ideal for fully enjoying the beautiful days. Its location and magnificent, totally unobstructed view offer an incomparable feeling of freedom. It can be sold as both a main and secondary residence and to foreigners! This BETTERHOMES offer is characterized by the following advantages: - chalet with 174 m² of living space and 215 m² of weighted area- 730 m² plot offering intimacy and outdoor space- 25 m² terrace and 48 m² balcony- panoramic view of the surrounding landscape- 4 spacious and bright bedrooms- open kitchen to living room for a convivial life- technical room and cellar for storage and organization- quiet environment and close to nature- can be sold as both a main and secondary residence!- double garage available at an additional cost of 30,000 CHF- etc., etc., etc. ...Interested? Contact us for a non-binding visit - online visit also possible!Nothing that matches your expectations? You will find over 2,000 other objects on: www.betterhomes.ch - The Swiss specialist in real estate transactions.Do you have a property to market?Take advantage of our expertise: https://www.betterhomes.ch/en/expertiseDo you want to know the value of your property?Discover its value now with our free, non-binding, and immediate evaluation!https://www.betterhomes.ch/en/knowledge/estimationMore details

  • Parking space
  • Balcony / Terrace
  • Wheelchair access
1 / 6
  • Parking space
  • Balcony / Terrace
  • Wheelchair access
5.5 rooms, 174m², CHF 850,000.–
1907 Saxon

Of high standard and in a natural setting - Chalet B

In a preserved natural setting, this chalet offers a rare balance between modern comfort and serenity. With 174 m² of gross living area (weighted area 212m²), it spans two levels, offering beautiful volumes and a thoughtful layout for daily life. Situated on a 696 m² plot, it benefits from a pleasant exterior, complemented by a 19 m² terrace and a 48 m² balcony, ideal for fully enjoying the beautiful days. Its location and magnificent, totally unobstructed view offer an incomparable feeling of freedom. It can be sold as both a primary and secondary residence and to foreigners!This BETTERHOMES offer is characterized by the following advantages: - chalet with 174 m² of gross living area and 212 m² of weighted area- 696 m² plot offering intimacy and outdoor space- 19 m² terrace and 48 m² balcony- panoramic view of the surrounding landscape- 4 spacious and bright bedrooms- open kitchen to living room for a convivial life- technical room and cellar for storage and organization- quiet environment and close to nature- can be sold as both a primary and secondary residence!- double garage available at an extra cost of 30,000 CHF- etc., etc., etc. ...Interested? Contact us for a non-binding visit - online visits also possible!Nothing that matches your expectations? You will find over 2,000 other objects on: www.betterhomes.ch - The Swiss specialist in real estate transactions.Do you have a property to sell?Take advantage of our expertise: https://www.betterhomes.ch/en/take-advantageDo you want to know the value of your property?Discover its value immediately with our free, non-binding, and immediate estimate!https://www.betterhomes.ch/en/knowledge/estimateMore details

  • Parking space
  • Balcony / Terrace
  • Wheelchair access
1 / 10
3.5 rooms, 90m², CHF 515,000.–
1902 Evionnaz

Beautiful new 3.5-room apartment with large balcony in Evionnaz!

LOS 2 - CONSTRUCTION SITE OPENED - Marketing of 4 beautiful new 3.5-room apartments in Evionnaz!Discover this exceptional project in Evionnaz in the Valais, in a quiet and sunny environment. This modern building includes 4 apartments that offer living spaces that combine comfort and modernity.A privileged living environment:This contemporary building was designed to offer bright and functional living spaces, suitable for both families and investors looking for a high-quality property. • 3.5-room apartments with beautiful living and outdoor areas. • Spacious balconies, perfect for enjoying the surroundings. • High construction standards, adaptable to your preferences. • Elevator providing easy access to all floors. • Photovoltaic systems ensuring peak performance in energy efficiency. A strategic location:This project is located in close proximity to all necessary facilities for a pleasant and practical daily life: • Schools and kindergartens within a 2-minute walk, a great advantage for families. • Bus stop within a 2-minute walk for easy transportation. • Shopping opportunities and supermarkets nearby for a simplified daily life. • Quick access by car to St-Maurice train station and the Simplon-Geneva highway. 4 available lots: • Lots 1 – 3.5 rooms on the 1st floor: 96 m² + 18 m² balcony – CHF 555,000.– • Lots 2 – 3.5 rooms on the 1st floor: 90 m² + 17 m² balcony – CHF 520,000.– • Lots 3 – 3.5 rooms on the 2nd floor: 96 m² + 18 m² balcony – CHF 560,000.– • Lots 4 – 3.5 rooms on the 2nd floor: 90 m² + 17 m² balcony – CHF 525,000.– Planned completion: Spring 2028Don't miss this opportunity to acquire a new apartment in an idyllic setting that combines modern comfort and proximity to amenities. Ideal for families, couples, or investors looking for a high-quality property in a growing region.Contact us today to receive more information, detailed plans, or to organize a visit to the project!Immo ADEMI SAinfo@immoademi.chwww.immoademi.com076 237 54 45

Suggested properties for you based on search results

Other interesting objects