

























1418 results - Properties for sale: Region Lower Valais (Unterwallis)

Emilie Sannié

Emilie Sannié

1 / 13
Emilie Sannié

Emilie Sannié

  • Parking space
  • Balcony / Terrace
  • View
  • +1
3.5 rooms98m²CHF 519,000.–
1907 Saxon

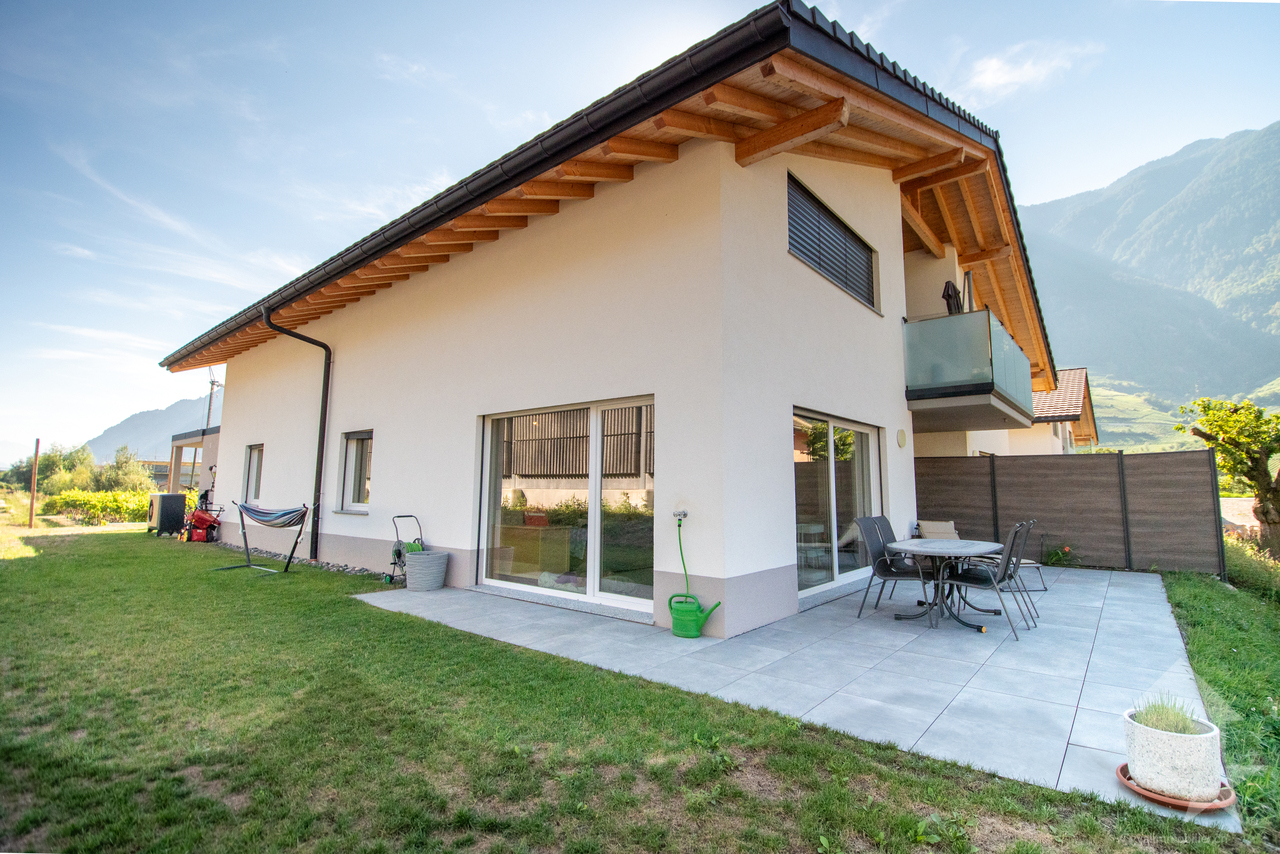
Appartement de 3,5 pièces avec terrasse et jardin

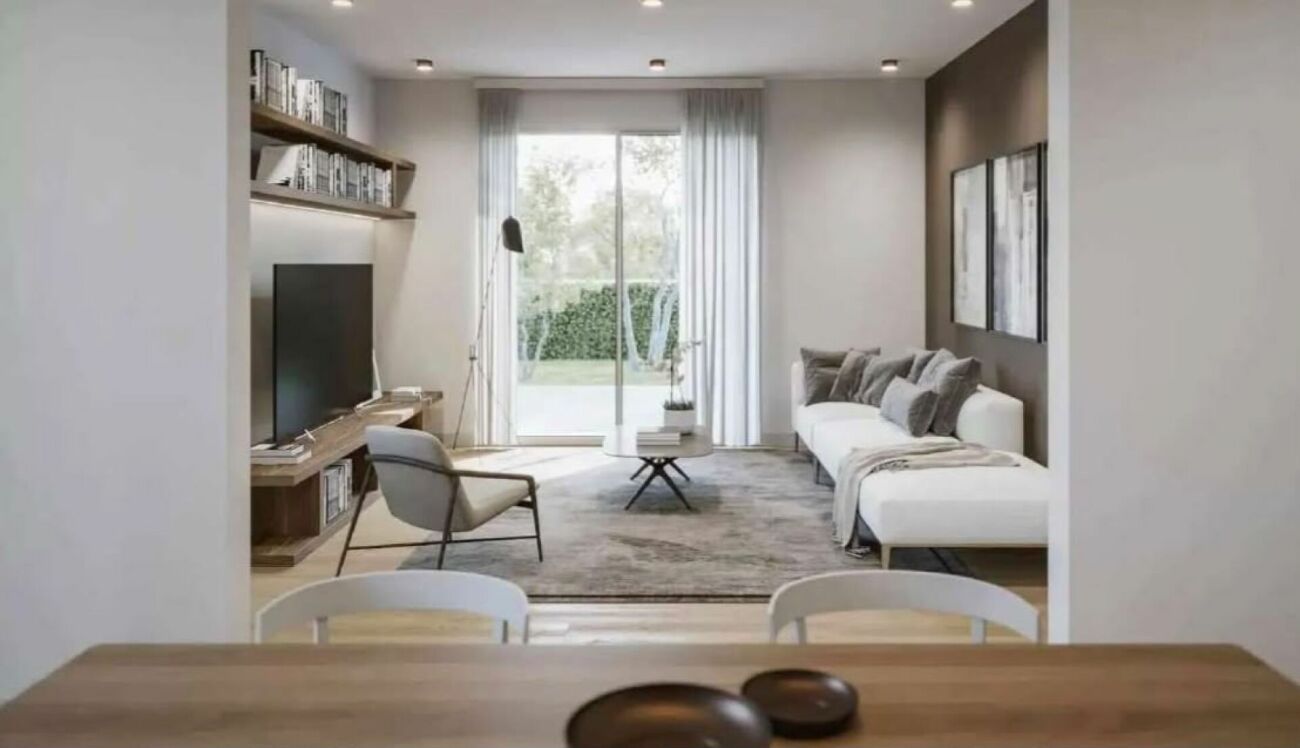
Découvrez ce bel appartement de 3.5 pièces de 98 m2 construit en 2023, au sein d'une petite PPE composée de seulement trois logements. Grâce à son entrée indépendante, son agencement moderne et son environnement intimiste, il offre un cadre de vie agréable et confortable. La pièce à vivre, lumineuse et conviviale, s'ouvre directement sur une terrasse dallée et un magnifique jardin privatif, idéal pour profiter pleinement des beaux jours.L'espace nuit se compose de deux chambres, dont une chambre parentale avec sa propre salle de douche et WC, ainsi qu'une salle de bain supplémentaire. Un hall d'entrée avec armoires murales encastrées et une cave privative viennent compléter les espaces intérieurs.Construit selon les standards actuels, l'appartement bénéficie de fenêtres triple vitrage avec stores électriques, d'un chauffage au sol alimenté par une pompe à chaleur air-eau ainsi que d'une installation photovoltaïque. Les compteurs individuels pour l'eau et le chauffage permettent également une gestion précise des consommations.Un bien idéal pour celles et ceux qui recherchent le confort d'une construction récente, les avantages d'une petite PPE et le plaisir de disposer d'un jardin privatif, tout en profitant d'un logement moderne et fonctionnel.Les appartements de 3,5 pièces se composent comme suit : • Hall d'entrée de 10 m2 avec armoires murales encastrées • Pièce à vivre de 37 m2 comprenant une cuisine ouverte sur la salle à manger et le séjour ainsi qu'un accès au jardin privatif • Chambre parentale de 17 m2 avec salle de douche et WC • Chambre de 13 m2 • Salle de bain avec baignoire et WC de 4 m2 • Terrasse dallée et jardin de 93 m2 Particularités : • Cave de 5 m2 • Entrée indépendante • Fenêtres triple vitrage avec stores électriques • Production de chaleur au sol par PAC air-eau • Installation photovoltaïque • Compteurs individuels pour l'eau et le chauffage • Terrasse et jardin • PPE de seulement 3 logements • Année de construction 2023 Places de parc (en sus et obligatoire) : • Une place couverte à CHF 20'000.- • Une place extérieure à CHF 10'000.- Saxon :A deux pas du domaine skiable des 4 Vallées, des bains thermaux de Saillon et des accès routiers, la commune de Saxon offre de nombreux avantages pour ces citoyens au coeur du Valais. Canton qui est renommé pour ses nombreux avantages sociaux et ses taxes modestes (caisse-maladie, impôt sur les véhicules, prestation en capital et autres impôts). Cette commune offre de nombreux avantages pour les familles (écoles commerce, restaurant, banque, clubs sportifs, etc.). www.saxon.chVous souhaitez obtenir des précisions, le visiter ? Contactez-moi par téléphone, courriel ou passez nous rencontrer (sur rendez-vous) à notre agence de Martigny et nous vous renseignerons très volontiers. Retrouvez tous nos biens sur www.valimmobilier.ch - estimation gratuite de votre bien, photos professionnelles lumineuses et de qualité, photos aériennes et mise en valeur optimale du bien.Entdecken Sie diese schöne 3,5-Zimmer-Wohnung mit einer Fläche von 98 m2, die im Jahr 2023 erbaut wurde und sich in einer kleinen Eigentumswohnanlage mit nur drei Wohnungen befindet. Dank ihres separaten Eingangs, ihrer modernen Raumaufteilung und ihrer intimen Umgebung bietet sie ein angenehmes und komfortables Wohnambiente. Der helle und gemütliche Wohnbereich öffnet sich direkt zu einer gepflasterten Terrasse und einem herrlichen privaten Garten, ideal, um die schönen Tage in vollen Zügen zu genießen.Der Schlafbereich besteht aus zwei Schlafzimmern, darunter ein Elternschlafzimmer mit eigenem Duschbad und WC sowie einem...

  • Parking space
  • Balcony / Terrace
  • View
  • +1
Morgane Roduit

Morgane Roduit

1 / 12
Morgane Roduit

Morgane Roduit

  • Balcony / Terrace
  • View
  • Elevator
3.5 rooms100m²CHF 675,000.–
1907 Saxon

Apartment 3.5 rooms with 2 spaces

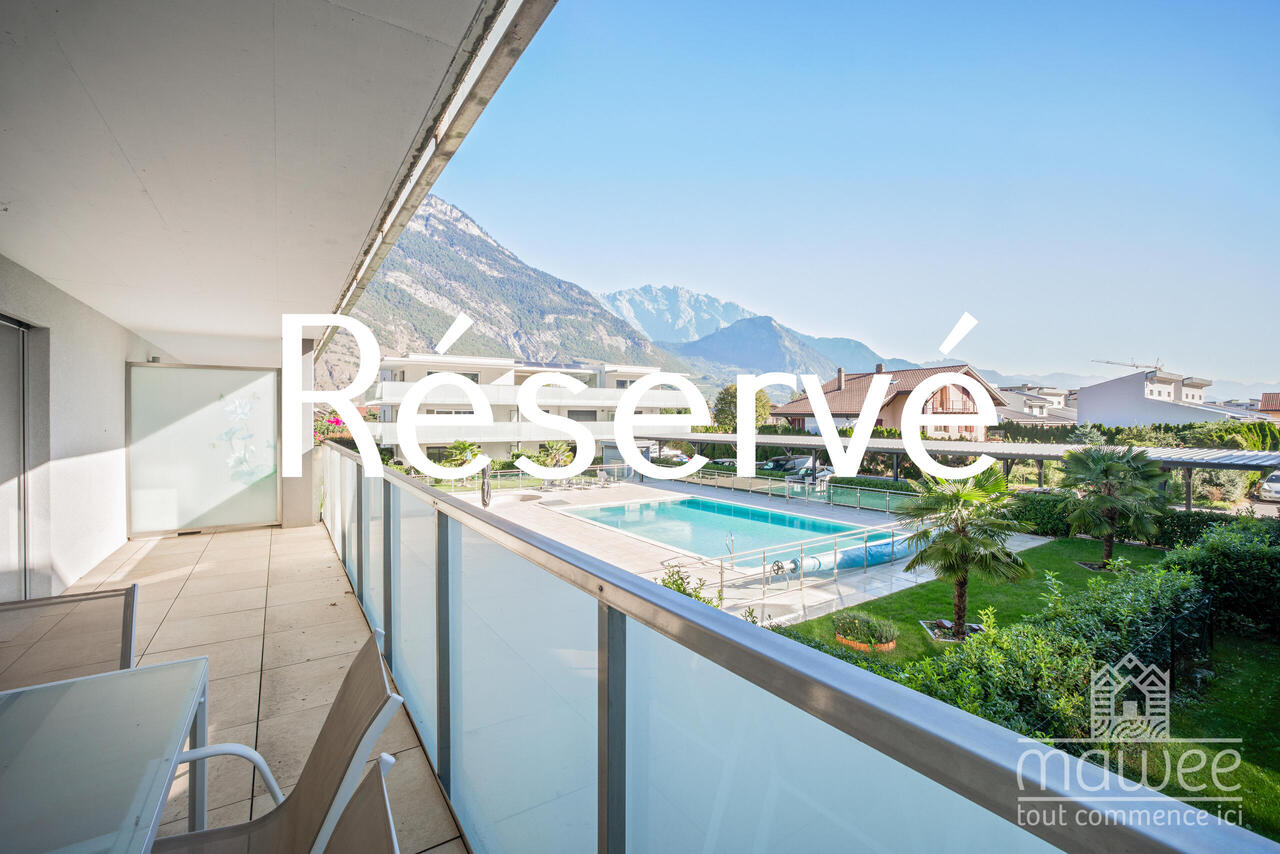
Are you looking for a modern apartment in a beautiful village in Valais? This spacious 3.5-room apartment, located on the 1st floor of a small building with only 6 apartments, will seduce you with its comfort and location in a residential area of the Saxon commune.A privileged living environment in SaxonIdeally located in the heart of Valais, Saxon is a commune in full development, offering a perfect balance between nature, accessibility, and local life. Surrounded by vineyards, orchards, and mountains, the region benefits from a remarkable natural environment.Thanks to the train station and direct access to the A9 highway, Martigny can be reached in 5 minutes and Sion in 10 minutes. With its markets, events, sports activities, and associations, Saxon seduces both families and young people.A new apartment, customizable to your desiresThis new construction offers you the possibility to choose the finishes (kitchen, bathroom, floor), in order to create an interior that resembles you.Main features • Spacious, bright living room with access to a large balcony of 24m2 • Open and equipped kitchen • Two large bedrooms • Shower with WC and bathroom with WC • Private cellar Construction & Comfort • Heating by air/water heat pump and solar panels • Performant thermal and acoustic insulation • PVC windows with double glazing • Aluminum blinds, electric in the living room Amenities • Bicycle room • Two covered parking spaces included in the price Other available units in the buildingApartment 101 - 4.5 rooms - 130 m² - 1st floor - CHF 790'000.-Apartment 102 - 3.5 rooms - 101 m² - 1st floor - CHF 675'000.-Apartment 103 - 3.5 rooms - 100 m² - 1st floor - CHF 655'000.-Apartment 202 - 3.5 rooms - 100 m² - 2nd floor - CHF 700'000.-Planned completion: early 2027A rare opportunity not to be missed.Contact us for more information or to organize a visit.Find all our ads on www.mawee.chmawee, where everything starts!

  • Balcony / Terrace
  • View
  • Elevator
Sandra Shipley

Sandra Shipley

1 / 12
Sandra Shipley

Sandra Shipley

  • Parking space
  • Balcony / Terrace
  • Garage
  • +3
3.5 rooms90m²CHF 795,000.–
Route de la Fin 87, 1874 Champéry

Apartment 3.5 rooms in a residence in Champéry

Rare opportunity! Discover this spacious and bright apartment of 3.5 rooms with more than 90 m², offering excellent potential for evolution thanks to the possibility of arranging a third bedroom in the living room and transforming it into 4.5 rooms. A visual illustrating this transformation is available at the end of the file. Located in a calm and green environment, this property will seduce lovers of tranquility, nature, and comfort. Its generous volumes, harmonious layout, and beautiful brightness create a particularly pleasant atmosphere to live in. The fireplace brings a warm and convivial touch, ideal for enjoying winter evenings. The large balcony of more than 20 m², a true extension of the living spaces, will allow you to fully enjoy the beautiful days in a peaceful setting.Another major advantage, this apartment is authorized as a secondary residence and accessible to foreign buyers, an opportunity that has become rare on the market. Distribution: • Entrance hall with integrated wall cabinets • Modern open kitchen with access to the living area • Dining area with direct access to the balcony • Spacious living room with fireplace and possibility of arranging a third bedroom • Parental bedroom with bathroom • One comfortable room • One shower room • One guest toilet Large balcony with more than 20 m², ideal for your outdoor meals or relaxation moments Annexes: • Private cellar • Ski locker • Common laundry room • One outdoor parking space (obligatory): CHF 15'000.- • One closed garage box (optional): CHF 40'000.- The advantages of this property:More than 90 m² of living spacePossibility of transforming into 4.5 roomsLarge balcony with more than 20 m²Fireplace bringing charm and convivialityCalm and green environmentBeautiful brightness throughout the daySecondary residence authorizedSale accessible to foreign buyersGarage box available as an optionIdeal location to enjoy the mountains in every season

  • Parking space
  • Balcony / Terrace
  • Garage
  • +3
Travel time
-
New building
Estelle Salomon

Estelle Salomon

1 / 13
Estelle Salomon

Estelle Salomon

  • Parking space
  • Balcony / Terrace
  • Garage
  • +1
6.5 rooms164m²CHF 1,200,000.–
Route du Montagnier, 1868 Collombey

Corner villa in Collombey-Muraz! Finishing work in progress!

Corner villa with 5.5 rooms and 3 parking spaces close to all amenities!!Discover the "Villas Montagnier" development, an exclusive new promotion of 4 contemporary semi-detached villas combining design, comfort, and energy efficiency.A project designed for families seeking the perfect balance between modernity, tranquility, and urban proximity. HIGHLIGHTS :o Modern and sleek architecture, large windowso 5 bedrooms, including master suite with dressing room and bathroomo District heating (CAD Satom) and underfloor heatingo Photovoltaic panels on the roofo 2 covered + 1 outdoor parking spaces includedSITUATION :Ideally located in the Montagnier residential area of Collombey-Muraz, the villas benefit from a calm and green environment while being in immediate proximity:o to schools, shops, and sports facilities,o just a few minutes from the A9 motorway, Monthey, and major transport axes.The ideal living space for a family seeking serenity without renouncing daily practicality.TECHNICAL DETAILS :o Heating: district heating (CAD Satom), distribution via the flooro Domestic hot water production: combined with heatingo Thermal insulation compliant with SIA 380/1 standards, flat roof insulated (Umax 0.20 W/m²K)o White PVC windows with triple glazingo Flat roof with white gravel finisho Solar panels on the roof (~45 m²)AMENITIES :o Family-friendly and residential neighborhoodo Schools, kindergartens, shops, and public transport nearbyo Quick access to the motorway and Collombey train stationo Interior finishes and kitchen to the buyer's choiceo Lawn, hedge, terraces in slabso Pre-equipment for electric vehicle charging stationTRANSPORT :o Collombey train station: 5 minuteso Monthey center: 8 minuteso A9 motorway (St-Triphon exit): 3 minuteso Bus and school bus stops in immediate proximitySales brochure available only upon request!With us, curiosity is a nice fault, so don't hesitate to call us for more information or to schedule a visit on site!Contact: Cyril 0794641135All our properties on berra-immobilier.ch!!!

  • Parking space
  • Balcony / Terrace
  • Garage
  • +1
Alexandre Rubin

Alexandre Rubin

1 / 13
Alexandre Rubin

Alexandre Rubin

  • Parking space
  • Balcony / Terrace
  • Garage
  • +2
3.5 rooms84m²CHF 265,000.–
Torgon, 1899 Torgon

Appartement exclusif à Torgon

Le village de Torgon (1'200 m d'altitude) fait partie de la commune de Vionnaz, dans le canton du Valais. Véritable destination de montagne, Torgon offre un accès privilégié au célèbre domaine skiable des Portes du Soleil, qui compte plus de 600 km de pistes et près de 220 remontées mécaniques. Ne manquez pas cette opportunité unique d'acquérir un spacieux appartement au c?ur de cette station renommée. Son principal atout est son balcon exceptionnellement grand. Une place de garage privative ainsi qu'une cave sont comprises dans la vente et inscrites au registre foncier. Cette résidence se distingue par ses nombreux atouts et bénéficie d'un accès aisé aux commerces, services et commodités à proximité. **En détail :** L'un des principaux atouts de ce bien est son balcon de 16 m², soit près de deux fois plus grand que les autres balcons de la résidence. Accessible aussi bien depuis le séjour que directement depuis la chambre parentale, il offre un espace extérieur privilégié ainsi qu'une magnifique vue sur les montagnes. L'appartement dispose également d'un WC visiteurs séparé avec lavabo et armoire de toilette, un confort particulièrement apprécié au quotidien comme lors de la réception de vos invités. La place de garage privative en sous-sol permet de stationner en toute sécurité. Des places de parc extérieures, exclusivement réservées aux résidents de l'immeuble, sont également à disposition, un avantage rare et très recherché. Le bien comprend également deux caves fermées, dont une cave privative en béton, idéale pour entreposer du matériel de sport de valeur, des équipements saisonniers ou bénéficier d'un important espace de rangement. La seconde cave est de type traditionnel (cave grillagée). Le garage ainsi que la cave en béton se trouvent dans le bâtiment voisin, directement accessible par un tunnel souterrain. La résidence bénéficie également d'un vaste hall d'entrée d'environ 8 × 60 mètres, aux dimensions remarquables rappelant les grands espaces des résidences nord-américaines. Cet espace accueille notamment une salle de fitness moderne ainsi qu'un carnotzet équipé d'une table de ping-pong, d'un billard, d'un baby-foot et de plusieurs espaces de détente, offrant un véritable lieu de convivialité aux résidents. Autre atout potentiel de la résidence : une piscine intérieure entièrement rénovée, accompagnée d'un sauna et d'un hammam. Bien que ces installations soient actuellement hors service pour des raisons financières, une remise en exploitation pourrait être décidée ultérieurement par la copropriété. Que ce soit comme résidence secondaire à la montagne ou comme résidence principale, cet appartement saura séduire les personnes à la recherche d'un bien spacieux, confortable et idéalement situé au c?ur d'un environnement naturel exceptionnel. Adresse exacte disponible après inscription sur neho.ch.VOUS SOUHAITEZ VISITER ? MERCI DE BIEN VOULOIR VOUS INSCRIRE D'ABORD : https://neho.ch/b/1899-26-4Der Ortsteil Torgon (1200 m ü. M.) gehört zur Gemeinde Vionnaz im Kanton Wallis. Als attraktive Feriendestination bietet Torgon einen idealen Einstieg in das bekannte Skigebiet Portes du Soleil mit über 600 km Pisten und rund 220 Skianlagen. Verpassen Sie nicht diese einmalige Gelegenheit, eine großzügige Wohnung in diesem renommierten Skigebiet zu erwerben. Besonders hervorzuheben ist der außergewöhnlich große Balkon. Im Kaufpreis inbegriffen sind eine private Garage sowie ein Kellerraum, beide im Grundbuch eingetragen. Diese Wohnresidenz überzeugt durch zahlreiche Vorzüge und bietet einen bequemen Zugang zu Dienstleistungen und Annehmlichkeiten in unmittelbarer Nähe. **Im Detail:** Ein besonderes Highlight dieser Immobilie ist der 16 m² große Balkon, der doppelt so groß ist wie die übrigen Balkone im Gebäude. Dieser exklusive Außenbereich ist sowohl vom Wohnzimmer als auch direkt vom Hauptschlafzimmer zugänglich und bietet z...

  • Parking space
  • Balcony / Terrace
  • Garage
  • +2
New building
Christophe Berdot

Christophe Berdot

1 / 13
Christophe Berdot

Christophe Berdot

  • Parking space
  • Balcony / Terrace
4.5 rooms123m²CHF 670,000.–
Rue du Téléphérique, 1905 Dorénaz

PPE La Dorée

Exclusivity Berra Real EstatePPE La Dorée - new promotion of 8 apartments on plansLocated in Dorénaz, the PPE La Dorée offers a new promotion of 8 apartments on plans, combining modern comfort, beautiful volumes, and a privileged living environment.Designed to offer a pleasant and bright daily life, this residential complex in a human scale seduces with its contemporary architecture, its generous outdoor spaces, and its ideal location between plain, nature, and mountain.This promotion is aimed at families, couples, and buyers looking for a new, well-designed, and sustainable property in a calm and sought-after residential area.A promotion on a human scale in a privileged living environment, the residence includes 8 apartments with 2.5, 3.5, and 4.5 rooms, with varied typologies that allow for different life projects to be realized.Each apartment has been designed to prioritize: • natural lighting • comfortable living areas • pleasant interior circulation • beautiful outdoor areas that can be well exploited • a serene residential environment in the heart of the village The situation offers an excellent compromise between tranquility, quick access to regional centers, and immediate proximity to nature.Characteristics: • sale on plans • apartments with 2.5 rooms, 3.5 rooms, and 4.5 rooms • orientation South/Southwest • private gardens for ground-floor apartments • very beautiful covered balconies depending on the lots • generous and pleasant outdoor areas • glazed veranda available on request • parental suite depending on the lots • large, bright living rooms • volume for attics under the roof • traditional construction according to the rules of the art • realization according to SIA standards • electric shutters in the day areas • LED spotlights in the distribution hall • triple glazing • sliding doors with lifting device • provision for washing machine connection • floor heating with heat pump • photovoltaic panels • empty tube for electric vehicle on request • private cellar • outdoor relaxation/play area • possible modifications on request • choice of finishes • parking spaces outside the price Apartment layout: • entrance hall • open, equipped kitchen to the living area • 1 parental bedroom with shower, WC, and sink • 2 bedrooms • bathroom, WC, and sink + provision for washing machine connection • balcony The PPE benefits from a particularly interesting situation in the municipality of Dorénaz, in a calm and pleasant environment. Its location allows for quick access to the centers of Martigny and Monthey, while enjoying a more peaceful daily life, close to natural spaces and the Valaisan reliefs.The proximity of the cable car gives the place a true identity and a rare living environment, between village, plain, and mountain.a project that is easy to imagine oneself in. Here, everything has been thought out to offer a harmonious, modern, and ...

  • Parking space
  • Balcony / Terrace
1 / 12
  • Parking space
  • Balcony / Terrace
  • Garage
  • +5
8 rooms322m²CHF 2,390,000.–
1926 Fully

Beautiful individual villa on large plot in Fully

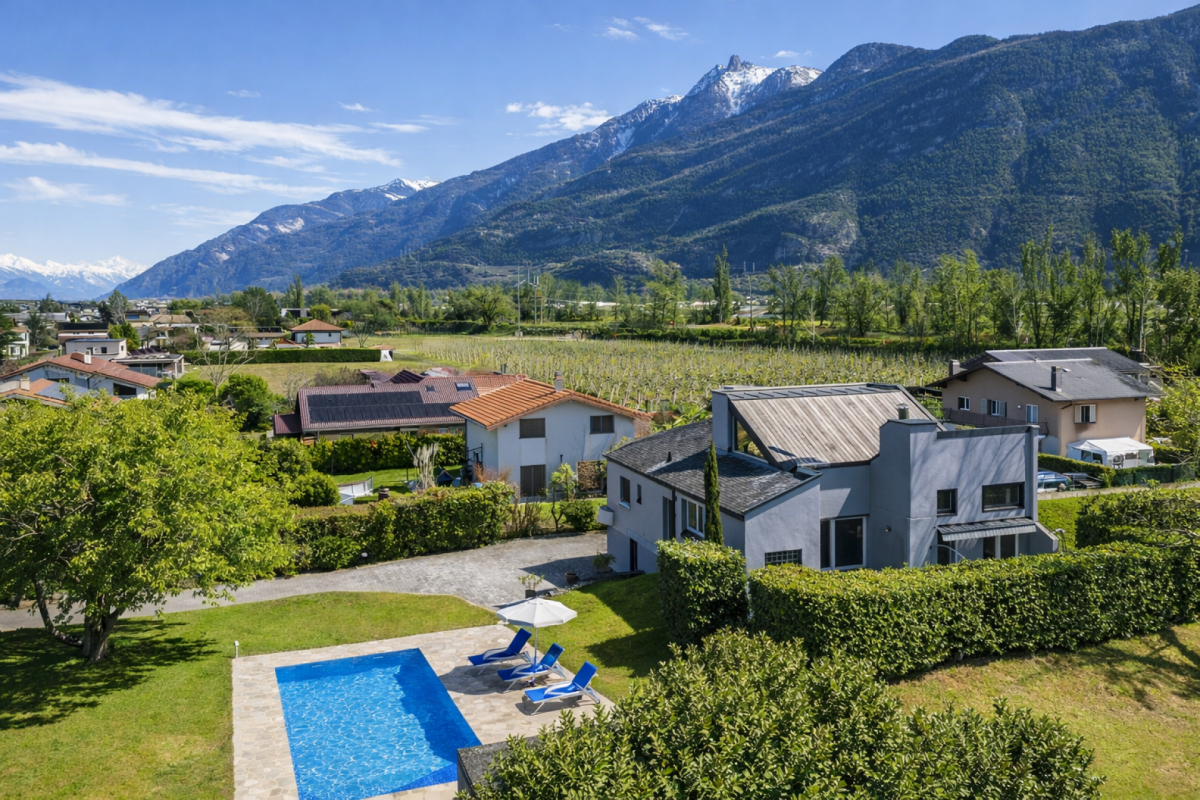
Ideally located in Fully, in a calm and green environment, this magnificent architect-designed villa built in 1980 has been largely renovated and transformed in 2012, and then refreshed with painting work between 2023 and 2025. Offering about 322 m² of living space, it will undoubtedly seduce a family looking for space, comfort, and quality amenities.Spread over three levels, the house offers generous volumes and a harmonious distribution. The heart of the home is a superb kitchen made of brushed larch, sublimated by a quartzite worktop, combining natural elegance and durability. The living areas are bathed in light and offer a warm and convivial atmosphere.The sleeping area consists of six comfortable bedrooms, ideal for accommodating family and guests, as well as numerous perfectly integrated storage spaces. An open mezzanine completes the set and can easily accommodate an office or workspace, offering a pleasant and inspiring setting.Nestled on a magnificent 2,000 m² flat plot, entirely bounded by a metal gate and fencing, the property benefits from a beautifully landscaped garden, guaranteeing intimacy and quality of life. A heated pool by heat pump completes this exceptional exterior, adjacent to a fully equipped summer kitchen, ideal for fully enjoying the beautiful days and receiving in complete conviviality.This rare villa on the market combines the charm of an asserted architecture, careful renovations, and a remarkable outdoor area, while remaining close to amenities, communication axes, and local infrastructure.The villa consists of the following:Ground floor • Entrance hall / wardrobe • One bedroom with bathroom and access to the outside • One bedroom • One room for various storage • One shower room / WC • One guest WC • One cellar • One atomic bunker • One open laundry room Lower floor • Very beautiful open kitchen in brushed larch • Dining area / dining room • Large and bright living room • One large parental bedroom with bathroom (shower/bath/WC) • Two bedrooms • One shower room / WC • One guest WC • Magnificent terrace in natural stone Upper floor • Open mezzanine, ideal for an office, second living room or reading room Exterior / parking • Triple garage • Several outdoor parking spaces • Fully equipped outdoor kitchen (including BBQ) • In-ground pool bordered by natural stone • Another terrace in natural stone, protected by a hedge against direct visibility and possibly shaded by a fabric awning or parasol Amenities • Schools, bars, restaurants, public transport, and motorway access in direct proximity Characteristics and equipment • Large volumes • Many openings (windows/doors, all changed in 2012) • Traditional design • Electric underfloor heating • Built-in wardrobes in most bedrooms • Central island in the kitchen • Oven and hob replaced in 2025 • Large fridge • Outdoor maintenance equipment worth CHF 21,000.- included in the sale price • Heated pool • Outdoor kitchen • Atomic bunker • Electric gate • Fabric awning on the terrace • Roller shutter for the ground floor room • Roller shutters for the bedrooms on the lower floor There is a possibility of taking over an advantageous mortgage, which can be discussed on request.To obtain a complete dossier or to organize a visit on site, do not hesitate to contact us.

  • Parking space
  • Balcony / Terrace
  • Garage
  • +5
Vincent Pannatier

Vincent Pannatier

1 / 8
Vincent Pannatier

Vincent Pannatier

  • Parking space
  • Balcony / Terrace
  • Garage
  • +2
4.5 rooms148m²CHF 715,000.–
Rue des Ilettes, 1905 Dorénaz

Résidence du Levant - Contemporary Elegance in the Heart of the Alps

A place designed for your daily life The Résidence du Levant is a collection of 14 contemporary villas designed to offer a harmonious living environment, where architecture, comfort, and surroundings complement each other naturally. Each villa is part of a coherent project with sober and current lines. The clear facades, dark roofs, and balanced volumes create an elegant architectural identity, perfectly integrated into its environment. The villas offer living areas ranging from 130 to 152 m², complemented by a terrace of approximately 20 m² and a private garden, allowing you to fully enjoy the outdoor spaces and views of the surrounding mountains. The project was imagined to offer a balance between intimacy and conviviality. The implantation of the villas preserves the tranquility of each one while creating a pleasant neighborhood to live in. The outdoor spaces, calm traffic, and careful design of the entire area invite you to a peaceful daily life, in a secure and pleasant environment. A sustainable comfort The Résidence du Levant meets the current requirements for comfort and energy performance. Each villa benefits from: • A high-performance thermal insulation for optimal comfort in all seasons. • An enhanced acoustic insulation that effectively reduces noise pollution. • A floor heating system powered by an air-water heat pump. • A photovoltaic installation that contributes to reducing the energy consumption of the common equipment. • Triple glazing that ensures excellent thermal and acoustic insulation. • Motorized, orientable external blinds for optimal control of natural light. • These equipment allow combining housing comfort, energy efficiency, and consumption control. Materials carefully selected The finishes have been chosen for their quality, durability, and contemporary aesthetic. The living areas are equipped with parquet-style flooring that brings warmth and conviviality, while the bathrooms benefit from easy-to-maintain materials and equipment from recognized manufacturers. Future owners will also have the possibility to personalize certain finish choices according to the options proposed by the project. The main advantages: • 14 contemporary villas • Living areas from 130 to 152 m² • Terrace of approximately 20 m² • Private garden • Floor heating with heat pump • Photovoltaic installation • Triple glazing • High-performance thermal and acoustic insulation • Quiet residential area • Alpine environment with unobstructed views Acquisition of a secondary residence is also possible! To obtain a complete dossier or to organize a meeting on site, do not hesitate to contact us!

  • Parking space
  • Balcony / Terrace
  • Garage
  • +2
Travel time
-
Vincent Pannatier

Vincent Pannatier

1 / 8
Vincent Pannatier

Vincent Pannatier

  • Parking space
  • Balcony / Terrace
  • Garage
  • +2
4.5 rooms151m²CHF 705,000.–
Rue des Ilettes, 1905 Dorénaz

Levant Residence - Contemporary Elegance in the Heart of the Alps

A place designed for your daily lifeThe Résidence du Levant is a collection of 14 contemporary villas designed to offer a harmonious living space, where architecture, comfort, and environment complement each other naturally.Each villa is integrated into a coherent project with sober and current lines. The light facades, dark roofs, and balanced volumes create an elegant architectural identity, perfectly integrated into its environment.The villas offer living areas ranging from 130 to 152 m², complemented by a terrace of approximately 20 m² and a private garden, allowing you to fully enjoy the outdoor spaces and the views of the surrounding mountains.The project was designed to offer a balance between intimacy and conviviality. The layout of the villas preserves the tranquility of each individual while creating a pleasant neighborhood to live in.The outdoor spaces, calm traffic, and careful design of the entire project invite you to a peaceful daily life in a secure and pleasant environment.A lasting comfortThe Résidence du Levant meets the current requirements for comfort and energy efficiency.Each villa benefits from: • A high-performance thermal insulation for optimal comfort in every season. • An enhanced acoustic insulation that effectively reduces noise pollution. • A floor heating system powered by an air-water heat pump. • A photovoltaic installation that contributes to reducing the energy consumption of the common facilities. • Triple glazing that ensures excellent thermal and acoustic insulation. • Motorized exterior shutters for optimal control of natural light. • These facilities allow combining living comfort, energy efficiency, and consumption control. Materials carefully selectedThe finishes were chosen for their quality, durability, and modern aesthetics.The living areas are equipped with parquet-effect flooring that provides warmth and conviviality, while the bathrooms have easy-to-maintain materials and equipment from recognized manufacturers.Future owners will also have the possibility to personalize certain finish selection options according to the project's proposed options.The main advantages: • 14 contemporary villas • Living areas from 130 to 152 m² • Terrace of approximately 20 m² • Private garden • Floor heating with heat pump • Photovoltaic installation • Triple glazing • High-performance thermal and acoustic insulation • Quiet residential area • Alpine environment with unobstructed views Acquisition of a secondary residence is also possible!To obtain a complete dossier or to organize a meeting on site, do not hesitate to contact us!

  • Parking space
  • Balcony / Terrace
  • Garage
  • +2
Travel time
-
Vincent Pannatier

Vincent Pannatier

1 / 8
Vincent Pannatier

Vincent Pannatier

  • Parking space
  • Balcony / Terrace
  • Garage
  • +2
4.5 rooms150m²CHF 695,000.–
Rue des Ilettes, 1905 Dorénaz

Résidence du Levant - Contemporary Elegance in the Heart of the Alps

A place designed for your daily life The Résidence du Levant is a collection of 14 contemporary villas designed to offer a harmonious living environment, where architecture, comfort, and surroundings complement each other naturally. Each villa is integrated into a coherent project with sober and contemporary lines. The clear facades, dark roofs, and balanced volumes create an elegant architectural identity, perfectly integrated into its environment. The villas offer living areas ranging from 130 to 152 m², complemented by a terrace of approximately 20 m² and a private garden, allowing you to fully enjoy the outdoor spaces and views of the surrounding mountains. The project was designed to offer a balance between intimacy and conviviality. The arrangement of the villas preserves the tranquility of each individual while creating a pleasant living area. The outdoor spaces, calm traffic, and careful design of the entire project invite you to a peaceful daily life, in a secure and pleasant environment. A sustainable comfort The Résidence du Levant meets current requirements for comfort and energy efficiency. Each villa benefits from: • A high-performance thermal insulation for optimal comfort in every season. • An enhanced acoustic insulation that effectively reduces noise pollution. • A floor heating system powered by an air-water heat pump. • A photovoltaic installation that contributes to reducing the energy consumption of common facilities. • Triple glazing that ensures excellent thermal and acoustic insulation. • Motorized and adjustable exterior shutters for optimal control of natural light. • These features allow for a combination of living comfort, energy efficiency, and consumption control. Materials carefully selected The finishes were chosen for their quality, durability, and modern aesthetic. The living areas are equipped with floor coverings that provide a warm and inviting atmosphere, while the bathrooms feature easy-to-clean materials and equipment from recognized manufacturers. Future owners will also have the opportunity to personalize certain finish choices according to the options offered by the project. The main advantages: • 14 contemporary villas • Living areas from 130 to 152 m² • Terrace of approximately 20 m² • Private garden • Floor heating with heat pump • Photovoltaic installation • Triple glazing • High-performance thermal and acoustic insulation • Quiet residential area • Alpine environment with unobstructed views Also available for purchase as a second home! To obtain a complete dossier or to schedule an appointment on site, do not hesitate to contact us!

  • Parking space
  • Balcony / Terrace
  • Garage
  • +2
Travel time
-
Vincent Pannatier

Vincent Pannatier

1 / 8
Vincent Pannatier

Vincent Pannatier

  • Parking space
  • Balcony / Terrace
  • Garage
  • +2
4.5 rooms148m²CHF 695,000.–
Rue des Ilettes, 1905 Dorénaz

Résidence du Levant - Contemporary Elegance in the Heart of the Alps

A place for your daily life The Résidence du Levant is a group of 14 contemporary villas designed to offer a harmonious living environment, where architecture, comfort, and surroundings complement each other naturally. Each villa is integrated into a coherent project with sober and current lines. The clear facades, dark roofs, and balanced volumes create an elegant architectural identity, perfectly integrated into its environment. The villas offer living areas ranging from 130 to 152 m², complemented by a terrace of approximately 20 m² and a private garden, allowing you to fully enjoy the outdoor spaces and views of the surrounding mountains. The project was designed to offer a balance between intimacy and conviviality. The arrangement of the villas preserves the tranquility of each individual while creating a pleasant living quarter. The outdoor spaces, calm traffic, and careful design of the entire area invite you to a peaceful daily life in a secure and pleasant environment. A lasting comfort The Résidence du Levant meets the current requirements for comfort and energy efficiency. Each villa benefits from: • A high-performance thermal insulation for optimal comfort in every season. • An enhanced acoustic insulation that effectively reduces noise pollution. • A floor heating system powered by an air-water heat pump. • A photovoltaic installation that contributes to reducing the energy consumption of the common facilities. • Triple glazing that ensures excellent thermal and acoustic insulation. • Motorized, adjustable external blinds for optimal control of natural light. • These facilities allow for a combination of living comfort, energy efficiency, and consumption control. Materials carefully selected The finishes were chosen for their quality, durability, and modern aesthetics. The living areas are equipped with parquet-style flooring that conveys warmth and conviviality, while the bathrooms offer materials with easy maintenance and equipment from recognized manufacturers. Future owners will also have the possibility to personalize certain finish choices according to the options proposed by the project. The main advantages: • 14 contemporary villas • Living areas from 130 to 152 m² • Terrace of approximately 20 m² • Private garden • Floor heating with heat pump • Photovoltaic installation • Triple glazing • High-performance thermal and acoustic insulation • Quiet residential area • Alpine environment with unobstructed views Also possible to acquire as a secondary residence! To obtain a complete dossier or to organize a meeting on site, do not hesitate to contact us!

  • Parking space
  • Balcony / Terrace
  • Garage
  • +2
Travel time
-
Franck Chesaux

Franck Chesaux

1 / 11
Franck Chesaux

Franck Chesaux

  • Parking space
  • Balcony / Terrace
  • Garage
  • +1
5.5 rooms270m²CHF 1,414,000.–
1873 Val-d'Illiez

Large new chalet with balcony and plot of 1304 m²!

Les Terrasses de la Mate !An exclusive promotion of 8 individual chalets, nestled in an exceptional natural setting.Each chalet offers a quality construction and an architecture designed for comfort.Located on a plot of 1'304 m², this property benefits from a calm and preserved environment, close to ski lifts, shops, schools, and transportation.Buyers can freely choose the location, typology, and even the finishes: whether you want an ultra-modern interior or a traditional chalet style, everything is designed to create an interior in your image.Built by renowned local artisans, this property combines authenticity and modernity, with high-quality materials and an optimized design for maximum light and comfort.A chalet designed for a harmonious lifeWith a generous living area, this chalet consists of three levels, perfectly arranged for optimal living comfort.Ground floor - Access and functional areaThe entrance to the chalet is on the upper level, offering a practical and functional area: • A spacious entrance hall of 20 m² with storage space • A laundry room of 7.5 m², practical for storage and maintenance • A cellar of 10.5 m², perfect for storage • A double garage of 38 m², with parking space for two vehicles and storage space for bicycles • A technical room of 6.5 m², ensuring the management of the chalet's facilities • A covered parking space 1st floor - A bright and open living areaThis level, entirely dedicated to living areas, offers a warm and convivial atmosphere: • A spacious living room, modern open kitchen, and dining room form a beautiful, light-filled area of 61.1 m², illuminated by large windows • A parental bedroom of 12 m² with a dressing room of 4.5 m² and a private bathroom of 4.5 m² • A separate WC • Access to a panoramic balcony of 51 m², offering a breathtaking view of the mountains 2nd floor - Comfortable sleeping areaThe sleeping area has been designed to ensure intimacy and well-being for each family member: • Three comfortable bedrooms, two of 14 m² and one of 17.5 m² • A bathroom of 6.5 m² with an Italian shower • A beautiful area of 29 m² that can be used as a relaxation area, office, playroom, or any other arrangement according to your wishes High-end features for absolute comfort • Careful construction, created by experienced artisans • Perfect insulation and heating, ensuring optimal comfort in every season • Elegant finishes with warm parquet floors and refined tiles • Large windows and a balcony of 51 m² to fully enjoy the view of the mountains • High-quality windows and shutters, combining aesthetics and energy performance A privileged living environmentVal d'Illiez is a popular destination for its preserved alpine environment and direct access to the Portes du Soleil. Summer and winter, enjoy an exceptional quality of life, with all amenities nearby.Rare opportunity - An exceptional setting awaits you: contact us to learn more.Find all our listings on mawee.chAnd discover the promotion in detail on les-terrasses-de-la-mate.chMawee, it all starts here !

  • Parking space
  • Balcony / Terrace
  • Garage
  • +1
Pierre Coulon

Pierre Coulon

1 / 6
Pierre Coulon

Pierre Coulon

  • Balcony / Terrace
4.5 rooms194m²CHF 1,070,000.–
1913 Saillon

New contemporary villa in Saillon - A preserved living environment

Located in Saillon, one of the most emblematic and authentic medieval villages in Valais, this new semi-detached villa integrates harmoniously into an exceptional environment, between vineyards, preserved nature, and Alpine panorama.Construction in progress !!!Offering the rare opportunity to acquire a contemporary property in the heart of a natural, historic, and sought-after setting.Renowned as one of the most beautiful villages in Switzerland, Saillon seduces with its perfectly preserved medieval town, its cultural dynamism, its numerous events throughout the year, and its renowned thermal baths.Anchored in viticulture and tourism, the commune also benefits from modern infrastructure and a strategic location in close proximity to Sion and Martigny, while preserving a peaceful and green atmosphere.Layout :Ground floor: • Entrance with integrated storage space. • Bicycle room or additional storage. • Direct access to the terrace and garden, ideal for enjoying the outdoors in complete intimacy. 1st floor: • Open kitchen to a large living room and dining area, forming a bright and elegant living space thanks to the large windows, with direct access to a 22 m² terrace and a true extension of the interior space in nature with an exceptional vegetated garden, a true oasis in height with an unobstructed view. • Access to a 52 m² terrace on the upper level via an external metal spiral staircase. • A comfortable and bright bedroom with balcony and bathroom. • Separate WC 2nd floor: • Bedroom 2 (12 m²) with its own bathroom and WC. • Bedroom 3 (12 m²) also with its own bathroom and WC as well as a terrace offering a privileged view. Designed according to contemporary and refined architecture, this villa benefits from the latest technologies in construction and an optimized energy balance: underfloor heating with heat pump, photovoltaic panels, triple glazing, electric shutters, and carefully selected materials. The finishes can be personalized, allowing buyers to create an interior in their image.Parking spaces complement this property, with a covered parking space (CHF 30,000.-) and an outdoor parking space (CHF 15,000.-) available as an option, offering additional comfort in daily life.This property represents an ideal opportunity for: • Families or couples looking for a new house in a green and authentic environment that combines nature, comfort, and modernity. • Buyers interested in a sustainable real estate investment in a valued and constantly appreciating commune. • Combining the charm of Valais, modern architecture, and quality of life, this villa offers a rare living environment in close proximity to amenities and numerous leisure activities. For further information or to receive the complete dossier, do not hesitate to contact us.Find all our listings on mawee.chMawee - It all starts here !

  • Balcony / Terrace

Suggested properties for you based on search results

Other interesting objects