

























1419 results - Properties for sale: Region Lower Valais (Unterwallis)

New building
Estelle Salomon

Estelle Salomon

1 / 13
Estelle Salomon

Estelle Salomon

  • Parking space
  • Balcony / Terrace
  • Garage
  • +3
4.5 rooms126m²CHF 745,000.–
Route Industrielle 5, 1897 Bouveret

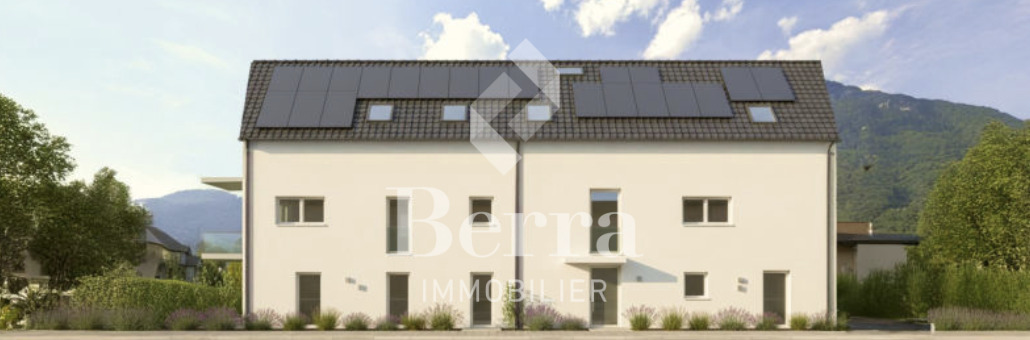
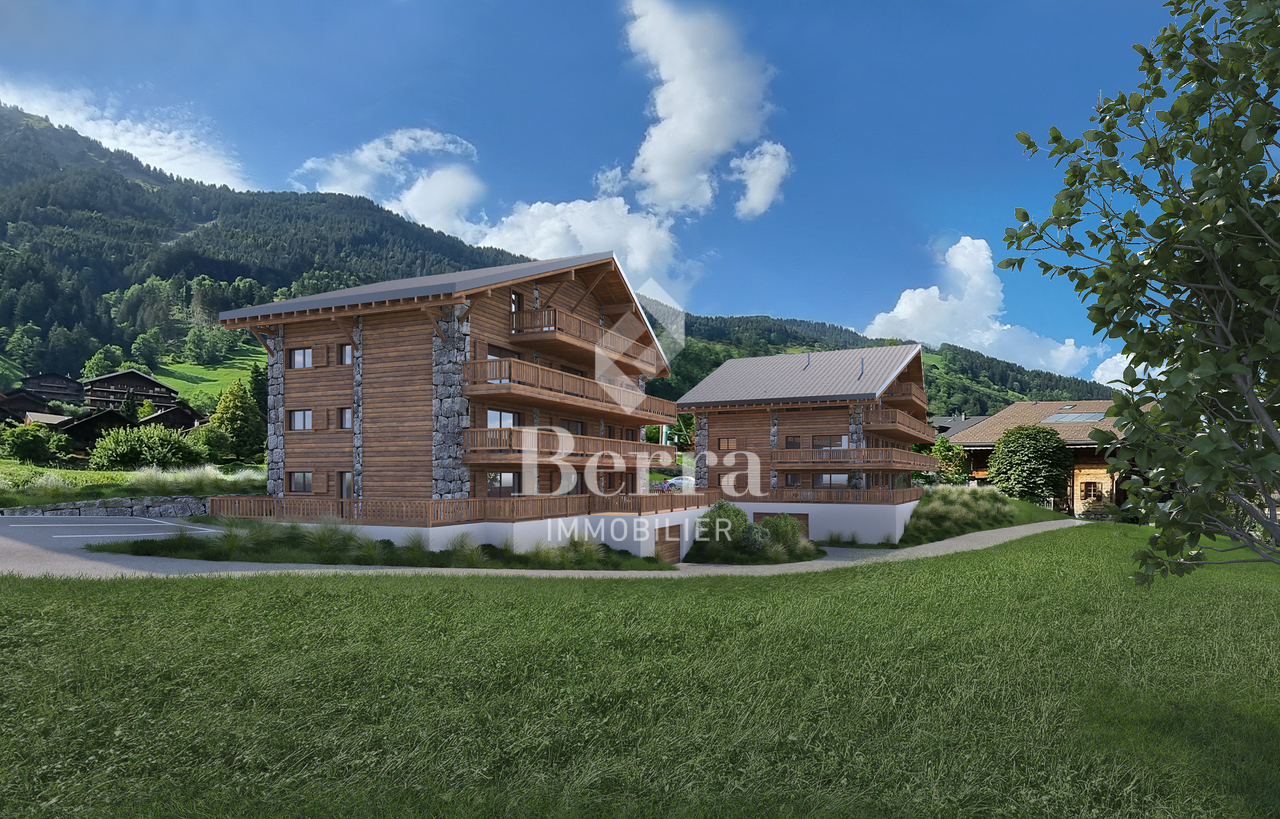
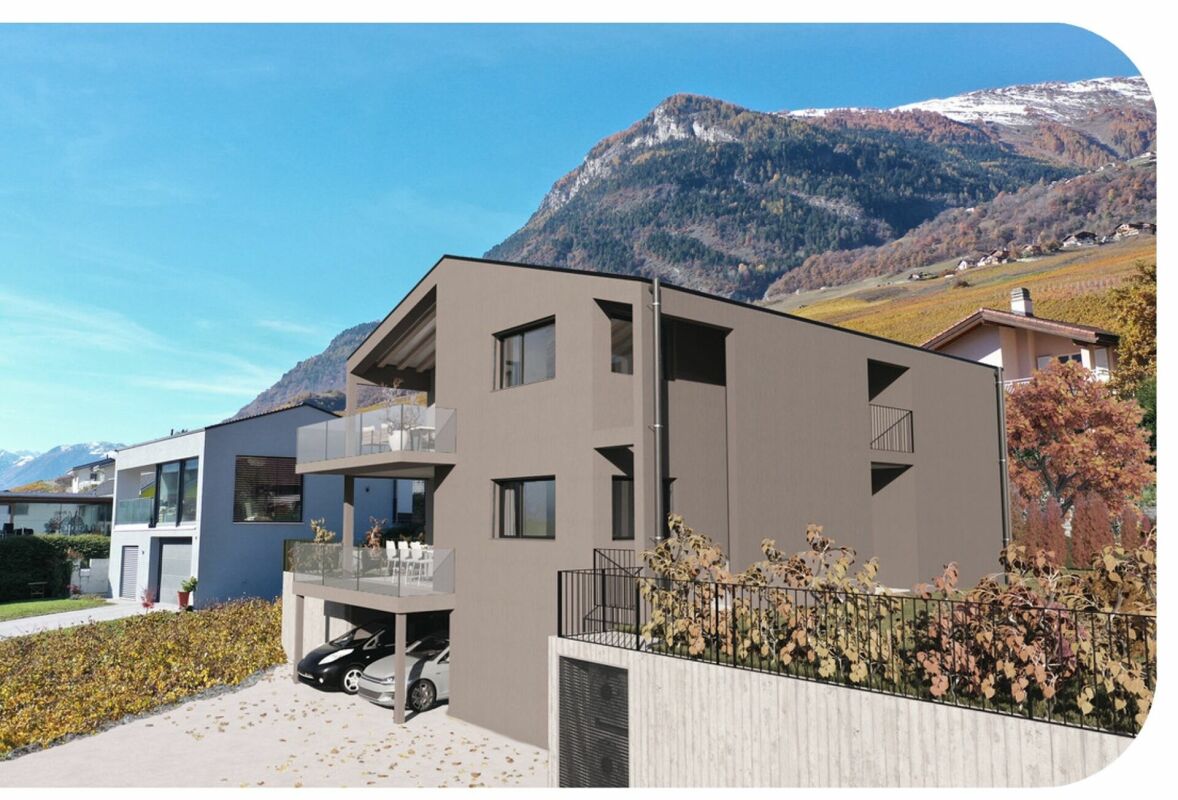
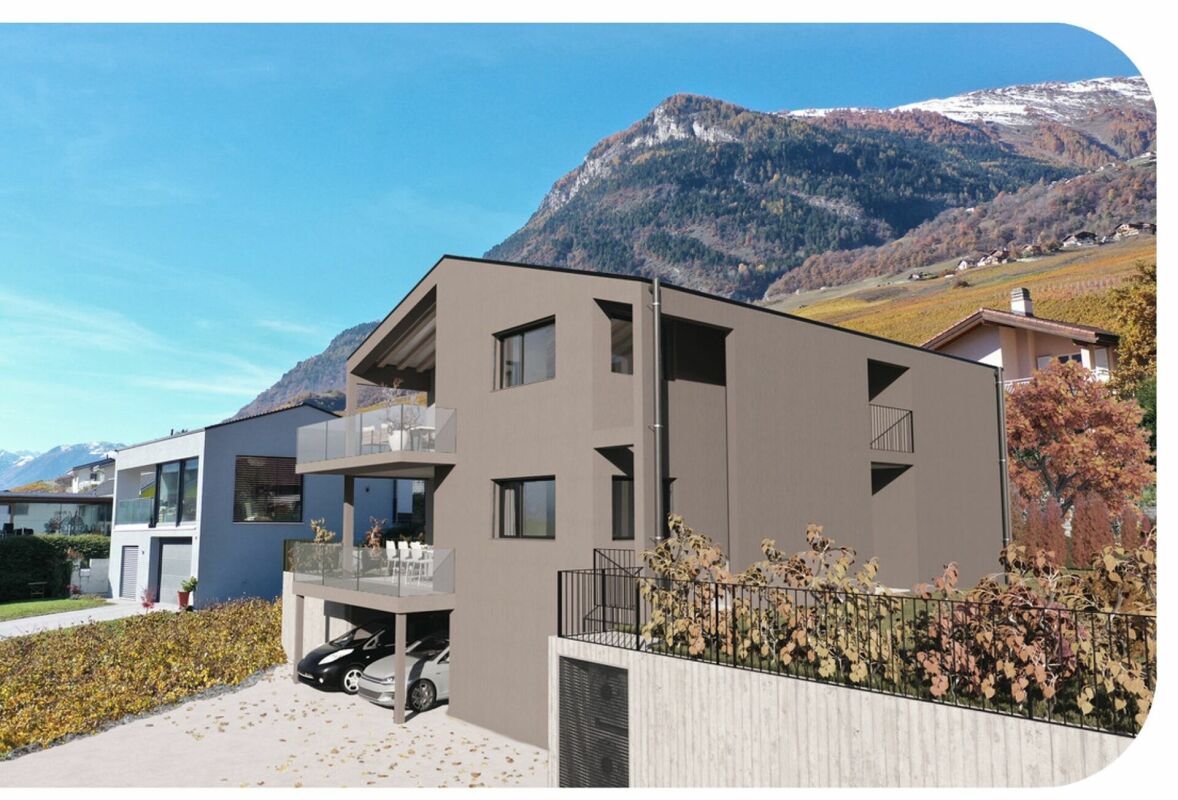
Promotion in Bouveret

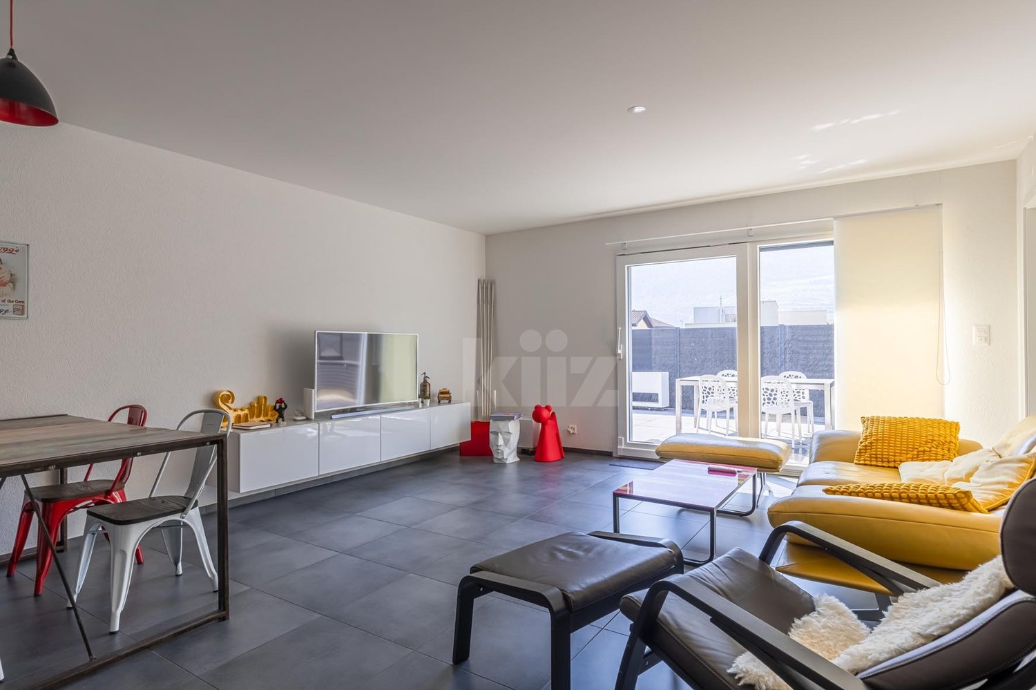
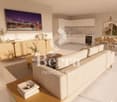
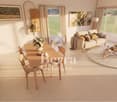
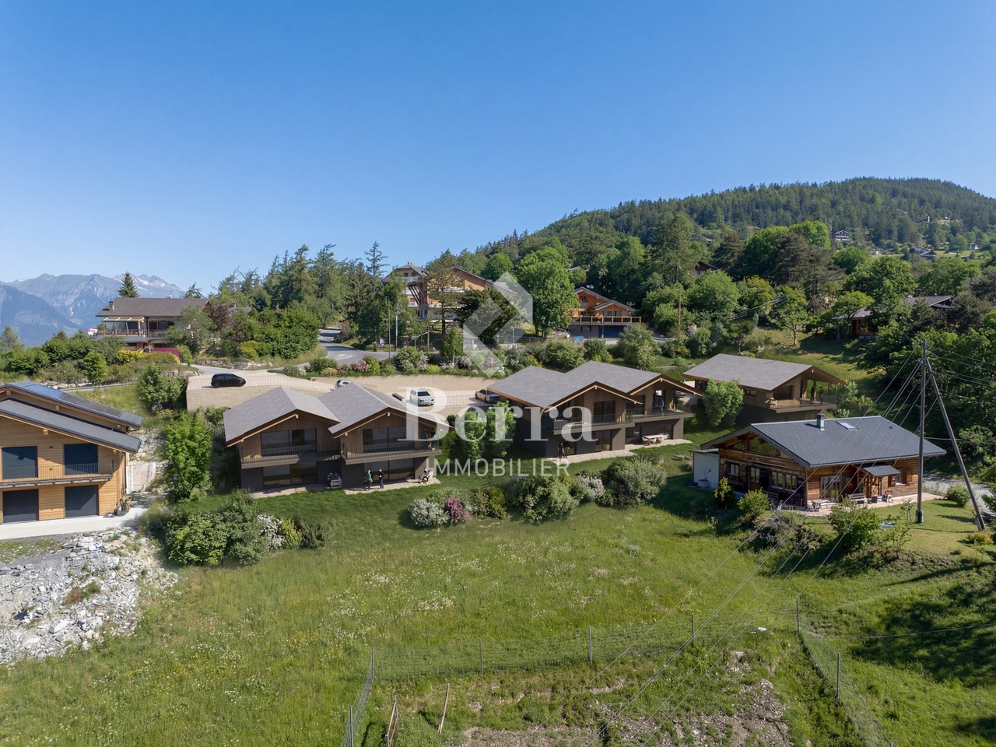
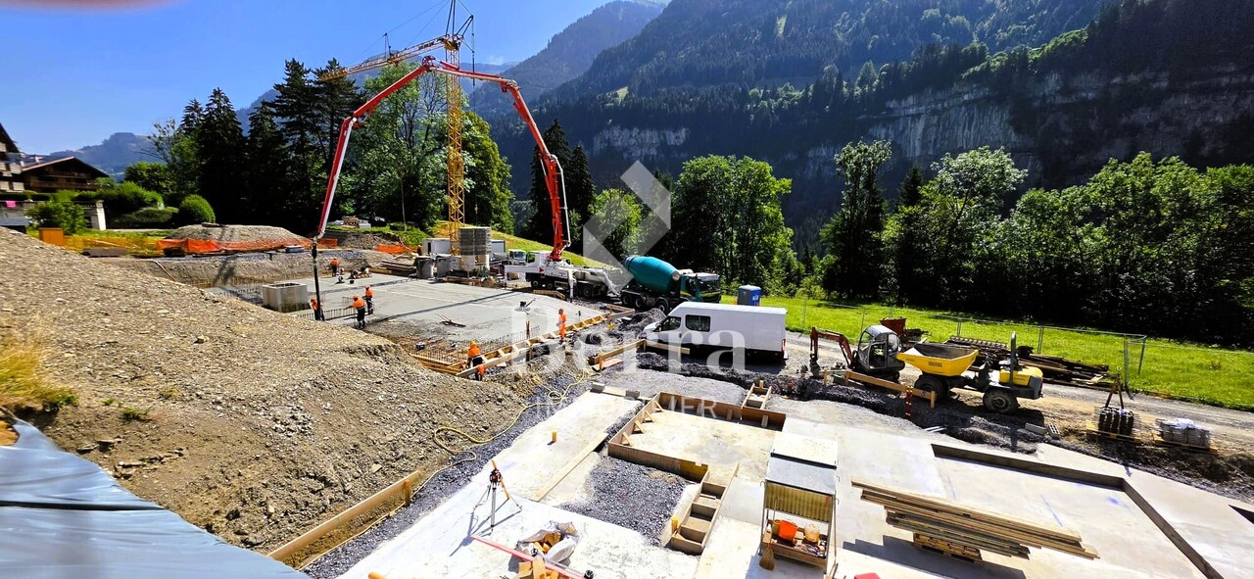
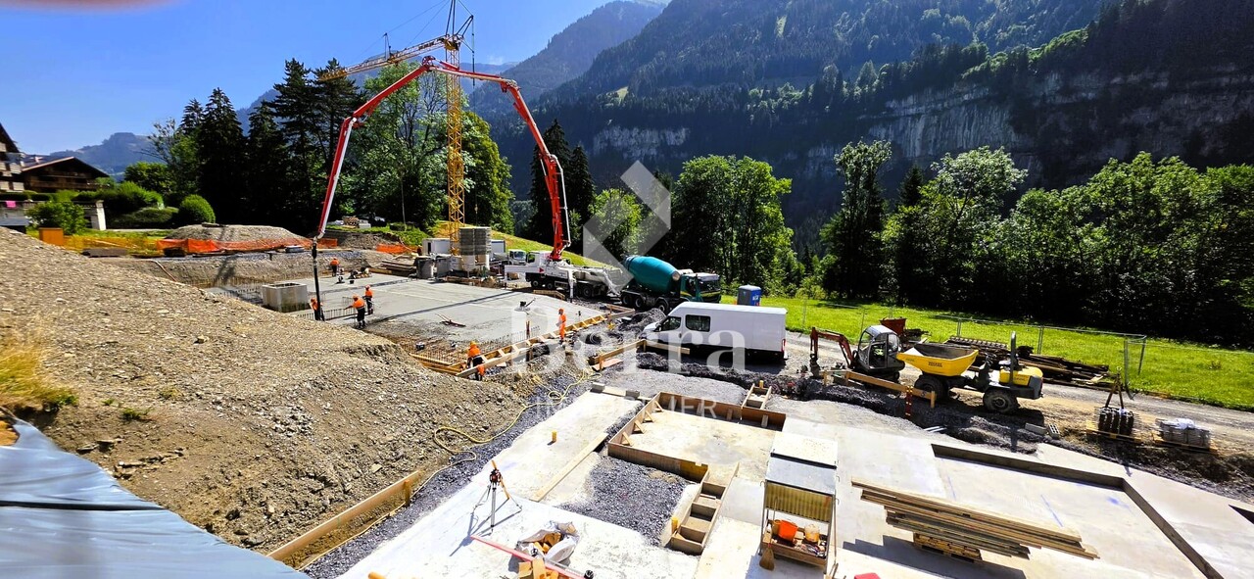
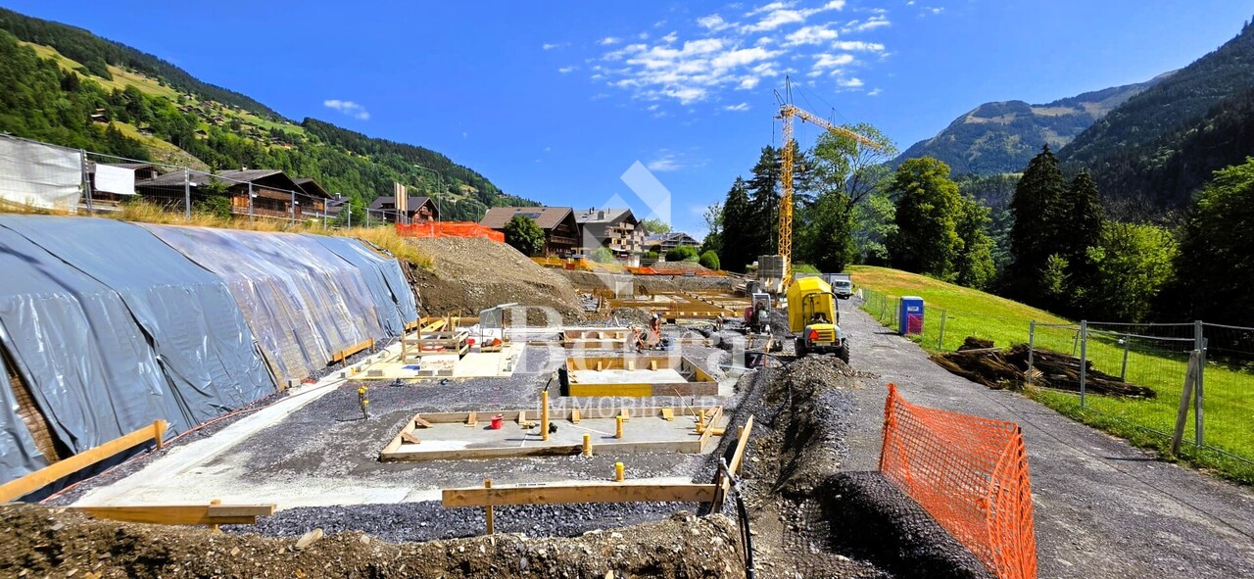
An exclusivity from Berra ImmobilierDiscover without delay the superb residence "Les Roses du Lac II" in Bouveret, in the municipality of Port-Valais.The situation offers sunshine and an unbeatable view of the Alps.The realization is ensured by Chablaisian companies concerned with the quality of the materials they offer.Delivery May 30, 2027This PPE oriented full South-West includes 11 apartments spread over 4 levels and an additional level for cellars, bicycles, and covered parking spaces.APARTMENT TYPES- 3 x 3.5 rooms- 6 x 4.5 rooms- 2 Attic apartments of 4.5 rooms modifiable in 5.5 roomsFEATURES- Top situation, close to the lake and amenities- South-West orientation- Superb volumes - Construction according to SIA standards in force- Heating by Air/Water heat pump- Distribution by the floor- Ambient thermostats (living rooms and bedrooms)- Photovoltaic panels (hot water and common areas)- Individual meters- PVC/ALU windows, white interior and anthracite exterior- Triple glazing- Finishes at the discretion of the tenant- Complete description on request- 1 cellar per apartmentPARKING- 8 covered spaces (CHF 30,000.-/unit)- 14 non-covered spaces (CHF 15,000.-/unit)- 2 spaces for people with reduced mobility- A bicycle room in the buildingAMENITIES- Less than 10 minutes on foot from Lake Geneva- Less than 10 minutes on foot from the CFF station- Less than 9 minutes on foot from the Migros- Less than 5 minutes on foot from the Primary School- Less than 5 minutes on foot from the Swiss Vapeur Parc- Less than 5 minutes on foot from the Raiffeisen Bank- Less than 2 minutes by car from the Canton Road- Highway access in less than 10 minutesDo not hesitate to consult the list of available lots.Information and appointment: Cyril +41 79 464 11 35***All our properties are available on www.berra-immobilier.ch***

  • Parking space
  • Balcony / Terrace
  • Garage
  • +3
Travel time
-
Pierre Coulon

Pierre Coulon

1 / 6
Pierre Coulon

Pierre Coulon

  • Parking space
  • Balcony / Terrace
  • Child-friendly
2.5 rooms72m²CHF 285,000.–
Route Dent du Midi 47, 1868 Collombey

Rare in Collombey: 2.5 rooms with private entrance and large terrace

Located in the heart of Collombey, this 2.5-room apartment benefits from a totally independent entrance as well as a parking space directly in front of the accommodation, offering a comfort close to that of an individual dwelling.Within walking distance of shops, services, and transport, it constitutes a rare opportunity in a sought-after sector.Through and bright, the property offers approximately 46m² of living space, to which is added a spacious terrace of about 42 m². The small PPE with only two dwellings guarantees calm and intimacy.Layout: • Open kitchen to the dining area and living room, forming a convivial and bright framework. • Bathroom with WC. • A comfortable bedroom, also equipped with cupboards. Currently rented, this very beautiful apartment with its terrace and parking space constitutes an excellent investment, offering a very interesting return.This property represents a great opportunity for: • Buyers looking for accommodation with large outdoor spaces and optimal accessibility. • People who want to enjoy the comfort of an independent entrance and a quiet residential environment. • Investors looking for a property that is easy to rent in a thriving commune. An external parking space completes this property (in addition: CHF 15'000.-).With its central location, beautiful volumes, and large terrace, this apartment offers a pleasant and practical living space in the heart of Collombey.For any additional information or to organize a visit, do not hesitate to contact us.Find all our listings on mawee.chMawee -- It all starts here!

  • Parking space
  • Balcony / Terrace
  • Child-friendly
Travel time
-
Vincent Pannatier

Vincent Pannatier

1 / 10
Vincent Pannatier

Vincent Pannatier

  • Parking space
  • Balcony / Terrace
  • Elevator
  • +4
4.5 rooms142m²CHF 985,000.–
En Arche, 1912 Leytron

Beautiful 4.5-room new build in small PPE

Nestled in a calm, green and sunny environment in Leytron, this beautiful realization of high standing, composed of only two apartments in a PPE, will seduce lovers of comfort, modernity and tranquility.Thought out with care and realized with quality materials, these spacious apartments offer a contemporary architecture as well as a harmonious distribution of living spaces. The generous bay windows and ideal orientation guarantee optimal sunlight throughout the day, creating a warm and bright atmosphere.Each apartment benefits from magnificent private outdoor spaces, perfect for fully enjoying the beautiful days in a peaceful and privileged setting.Ground floor apartment: • Living room, dining room, kitchen: 42 m2 • Parental bedroom: 15 m2 • Parental bathroom: 5 m2 • Two bedrooms: 11 m2 each • Shower room: 3 m2 • Laundry room: 2m2 • Basement: 8m2 The construction meets current standards in terms of comfort and energy efficiency, notably thanks to high-performance peripheral insulation, PVC windows with insulating glazing, electric shutters and a low-temperature underfloor heating system powered by an air/water heat pump. Solar panels also complement the building's energy performance.Future owners will also have the advantage of being able to personalize the finishes according to their tastes, thanks to generous budgets allocated to kitchens, bathrooms and flooring.Each lot also has a private basement, 3 parking spaces, one of which is covered, in addition to the sale price for a total amount of CHF 60'000.-.Moreover, these lots have direct access by elevator, offering a rare comfort of life in a small, intimate and exclusive PPE.A unique opportunity to live in a privileged setting, combining elegance, serenity and construction quality.To obtain a complete dossier or to organize a meeting, do not hesitate to contact us!

  • Parking space
  • Balcony / Terrace
  • Elevator
  • +4
Travel time
-
Vincent Pannatier

Vincent Pannatier

1 / 10
Vincent Pannatier

Vincent Pannatier

  • Parking space
  • Balcony / Terrace
  • Elevator
  • +4
4.5 rooms140m²CHF 995,000.–
En Arche, 1912 Leytron

Beautiful 4.5-room new build in small PPE

Nestled in a quiet, green and particularly sunny environment in Leytron, this beautiful realization of high standing, composed of only two apartments in a PPE, will seduce lovers of comfort, modernity and tranquility.Thought out with care and realized with quality materials, these spacious apartments offer a contemporary architecture as well as a harmonious distribution of living spaces. The generous bay windows and ideal orientation guarantee optimal sunlight throughout the day, creating a warm and bright atmosphere.Each apartment benefits from magnificent private outdoor spaces, perfect for fully enjoying the beautiful days in a peaceful and privileged setting.Attic apartment: • Living room, dining room, kitchen: 42 m2 • Parental bedroom: 15 m2 • Parental bathroom: 5 m2 • Two bedrooms: 11 m2 each • Shower room: 3 m2 • Laundry room: 2m2 • Cellar: 8m2 The construction meets current standards in terms of comfort and energy efficiency, notably thanks to high-performance peripheral insulation, PVC windows with insulating glazing, electric shutters as well as a low-temperature underfloor heating system powered by an air/water heat pump. Solar panels also complement the building's energy performance.Future owners will also have the advantage of being able to personalize the finishes according to their tastes, thanks to generous budgets allocated to kitchens, bathrooms and flooring.Each lot also has a private cellar, 3 parking spaces, one of which is covered, in addition to the sale price for a total amount of CHF 60'000.-.Moreover, these lots have direct access by elevator, offering a rare living comfort in a small, intimate and exclusive PPE.A unique opportunity to live in a privileged setting, combining elegance, serenity and construction quality.To obtain a complete dossier or to organize a meeting, do not hesitate to contact us!

  • Parking space
  • Balcony / Terrace
  • Elevator
  • +4
Travel time
-
Marc Bachmann

Marc Bachmann

1 / 13
Marc Bachmann

Marc Bachmann

  • Parking space
  • Balcony / Terrace
  • Garage
  • +2
5.5 rooms164m²CHF 885,000.–
1911 Ovronnaz

Charmant chalet de 5.5p, belle situation au centre de la station

EN EXCLUSIVITECe charmant chalet sis sur un terrain de 991 m2 est situé en plein centre de la station à deux pas de toutes les commodités. Il jouit d'un grand calme, d'une belle vue et d'un ensoleillement optimal toute l'année du matin au soir. L'accès au chalet est très aisé toute l'année avec son garage en bordure de route. Points forts : • Chalet situé en plein centre de la station à deux pas de toutes les commodités • Belle vue • Ensoleillement optimal • Accès facile • Calme et verdoyant • Garage double avec accès par l'intérieur • Grand terrain avec possibilité de faire de magnifiques extérieurs • Vendable en résidence secondaire et aux personnes étrangères Distances : • À 300 mètres des Bains d'Ovronnaz • À 160 mètres de l'arrêt de bus • À 70 mètres de l'arrêt du bus navette qui vous amènera dans toute la station en hiver • À 1.5 kilomètre des remontées mécaniques • À 10 kilomètres de la jonction d'autoroute (13 minutes) • À 10 kilomètres de la gare de Riddes (14 minutes en voiture, 30 minutes en bus) C'est l'endroit idéal si on désire être au centre d'Ovronnaz et se passer de la voiture tout en profitant d'un endroit calme et verdoyant !Le gros oeuvre est de très bonne qualité et le chalet est habitable en l'état, mais certains rafraîchissements et rénovations feraient de ce chalet un magnifique objet.Le garage, construit ultérieurement, apporte une réelle plus-value à ce chalet grâce à sa fonctionnalité. Il donne un accès intérieur direct au chalet tout en proposant de généreuses surfaces de rangement.Il est composé de la manière suivante :Rez-supérieur (94.5 m2) : • Spacieuse entrée avec espace de rangement • Salle de séjour avec coin à manger, cheminée et accès à la terrasse • Cuisine (à rénover), possibilité de l'ouvrir complètement sur la salle de séjour • Toilette séparée (possibilité de l'agrandir et d'en faire une salle d'eau avec douche) • Local technique avec buanderie • Cave à vin Etage (74.7 m2) : • Spacieuse chambre double avec armoires encastrées et accès au balcon • Chambre double avec armoires encastrées et accès au balcon • Chambre avec armoires encastrées • Petite chambre avec armoires encastrées • Salle d'eau avec baignoire • Grand balcon avec exposition sud, est et ouest Rez-inférieur (62.8 m2): • Grand garage double avec accès par l'intérieur au chalet • 2 pièces de rangement Divers: • 2 places de parc extérieures • Spacieuse terrasse et espace pelouse arboré Ce chalet a une surface intérieur brute de 164 m2 et une surface utile brute de 232 m2 (y.c. garage, cave et pièces de rangement).EXKLUSIV Dieses charmante Chalet auf einem 991 m2 grossen Grundstück befindet sich mitten im Zentrum des Skigebiets, ganz in der Nähe aller Annehmlichkeiten. Es geniesst viel Ruhe, eine schöne Aussicht und optimale Sonneneinstrahlung das ganze Jahr über, von morgens bis abends. Das Chalet ist das ganze Jahr über sehr gut erreichbar, da es einen Garagenplatz am Strassenrand hat. Highlights: • Chalet im Zentrum der Station, nur wenige Schritte von allen Annehmlichkeiten entfernt • Schöne Aussicht • Optimale Sonneneinstrahlung • Einfache Zugänglichkeit • Ruhig und grün • Doppelgarage mit Zugang von innen • Grosses Grundstück mit der Möglichkeit, schöne...

  • Parking space
  • Balcony / Terrace
  • Garage
  • +2
1 / 13
4.5 rooms164m²CHF 1,100,000.–
Chemin du Moulin 11, 1893 Muraz (Collombey)

PPE Clos des Combes in Muraz Villa 8

In the « Pré du Moulin » area, in the heart of the picturesque village of Muraz, in Valais, a new real estate project of great scope will soon emerge. This residential development includes 11 contiguous villas, harmoniously distributed over a vast plot of almost 2,500 m², bathed in light and ideally exposed. The complex is organized into three rows oriented south, in order to maximize sunlight throughout the day. Each villa will enjoy a private garden, a pleasant terrace, a balcony as well as a shelter intended for cars and bicycles, perfectly meeting the needs of a comfortable family life. At this stage of marketing, only villas 8 to 11 are offered for acquisition.Among these homes, villa n°8 occupies a privileged position at the end of the row. Located in the southeast of the project, it benefits from a location that ensures enhanced privacy and a very clear view.Access to the villa is via the lower ground floor, which accommodates a large entrance hall with built-in cupboards, combining functionality and elegance thanks to its generous storage spaces. This level also includes a cellar of over 9 m² as well as a technical room. An open garage that can accommodate two vehicles and a space dedicated to bicycles complete the amenities of this level.An internal staircase, both sober and elegant, leads to the upper floor, entirely dedicated to the living space. Developing a generous surface of over 48 m², this space seduces with its open volumes and beautiful brightness. It accommodates an L-shaped kitchen, modern and functional, as well as a bright living room thanks to a large window giving access to the terrace and the garden, creating a pleasant continuity between inside and outside. In addition, this level also includes a bathroom equipped with an Italian shower as well as a utility room, completing the layout of this living space.On the upper floor, the sleeping area consists of three comfortable rooms, including a parental suite of approximately 15 m² (~19 m² on the floor), enhanced with a dressing room and a balcony of almost 7 m². Two other rooms, of more than 10 m² and 11.50 m² (~13 m² on the floor), offer ideal surfaces for children, guests or the arrangement of a home office. It is noted that in the attic areas, the measurements are counted only from a height above 180 cm. The rooms share a spacious bathroom, equipped with a bathtub, an Italian shower as well as a double sink. The distribution corridor also integrates a functional laundry room, designed to simplify daily life.Nestled in a quiet residential area, this project benefits from a privileged situation, with a clear view of the surrounding mountains. It guarantees a calm and pleasant living environment, ideal for families wishing to settle in a place that combines harmony with nature, modern comfort, and energy efficiency.Technical elements • Masonry with peripheral insulation • Heat production by individual air/water heat pump and underfloor heating • Photovoltaic panels • Individual thermostats in the rooms, except in the bathrooms • Roof covering with tiles • Windows in white PVC with triple glazing • Flooring in the living area in 30x60 cm large stoneware tiles • Laminated parquet flooring in the rooms • Aluminum blinds • High-quality kitchen equipment • Granite worktop • The finishes are chosen by the buyers • Kitchen budget CHF ~21'000.- • Sanitary budget CHF ~13'400.- Annexes • Open garage for 2 cars and bicycles on the lower ground floor • Possibility of acquiring 1 to 2 covered parking spaces for CHF 28'000.- each, in addition Remarks: • The measurements are calculated on the gross floor area (GFA). Our sales plans also indicate the net living area (measurable measurements) of the rooms. • The volume of the house does not include the car shelter. • The choice of finishes is made by the buyers and the budgets fixed by the construction description allow for the realization of a modern, high-quality dwelling. • The acquisition is made by land shares and is linked to a general contractor contract. • This high-quality residential project is realized, built, and sold by R.T.B. Corvaglia Sàrl. • Construction management: Axel Bressoud

Travel time
-
New building
Cyril Bieckens

Cyril Bieckens

1 / 13
Cyril Bieckens

Cyril Bieckens

  • Parking space
  • Balcony / Terrace
  • View
  • +2
2.5 rooms67m²CHF 355,000.–
1902 Evionnaz

New promotion of 15 apartments

Sales on plansNew promotion of 15 apartments, from 2.5 to 4.5 rooms, ideally located in a quiet and residential area in Evionnaz.South orientation and very good annual sunshine.Spacious apartments with beautiful living rooms and generous bedrooms.These accommodations offer a privileged living environment between the plain and the mountains, in close proximity to schools, shops, and transportation. The highway is accessible in a few minutes, easily connecting Martigny, Monthey, and the Chablais region.HIGHLIGHTS-Installation compliant with current standards and regulations-Integral floor heating with air/water heat pump-Photovoltaic panels-PVC windows with triple glazing, optimal sound and thermal insulation-Sliding windows with lifting device-Elevator-Ambient thermostat-Connection for washing machine-Parquet in the bedrooms-Outdoor parking spaces-Indoor parking spaces -CellarsCOMFORTS-Shops for daily needs within a few minutes' walk (grocery store, bakery, post office, pharmacy).-Nursery and primary schools in the municipality, orientation school in Saint-Maurice (5 minutes).-Medical services, dentist, and pharmacy in Evionnaz and Saint-Maurice.-Large shopping centers and supermarkets in Collombey and Martigny (10-12 minutes).LEISURE-Peaceful living environment in the heart of Bas-Valais, between plain and mountain.-Many walking and hiking trails (Gorges du Dailley, Salanfe, Dents du Midi).-Quick access to the Portes du Soleil and Champéry ski resorts (about 25 minutes).-Proximity to the thermal baths of Lavey and the sports facilities of Saint-Maurice.-Village restaurants and cafes offering a convivial and authentic atmosphere.TRANSPORTATION-Evionnaz train station within 5 minutes' walk: direct connections to Saint-Maurice, Martigny, Monthey, and Lausanne.-Regional buses from CarPostal serving the surrounding villages and industrial areas.-Quick access to the A9 highway (Saint-Maurice exit) in less than 3 minutes.-Central location between Martigny and Monthey, ideal for professional travel.Sales brochure only on request !With us, curiosity is a nice fault, so don't hesitate to call us for more information or to visit on site !Contact : Cyril 079 464 11 35***All our properties on berra-immobilier.ch !!!***

  • Parking space
  • Balcony / Terrace
  • View
  • +2
1 / 18
  • Balcony / Terrace
  • Garage
  • Child-friendly
4.5 rooms97m²CHF 490,000.–
Nouvelle-Avenue 28, 1907 Saxon

Great opportunity! For sale, a beautiful 4-room apartment, in the center of the village, in Saxon!

For sale!A beautiful apartment with 4 rooms and a size of about 87 m2, with two balconies of about 15 m2 in total, in a very pleasant neighborhood.The apartment is close to all amenities (post office, bank, schools, shops, and train station). The access is easy and the view is clear.The apartment consists of:Entrance hall • Wall cabinets (4 doors) • Laminate flooring • White plaster on the walls Closed kitchen • Ceramic hob • Oven • Exhaust fan • Dishwasher • Refrigerator • Various built-in cabinets • Laminate flooring • White plaster on the walls • Access to the balcony Balcony (east-facing)Living and dining room • Beautiful room • Laminate flooring • White plaster on the walls • Access to the balcony Large covered balcony (west-facing) • Tiled floor • Unobstructed view Master bedroom • Laminate flooring • White plaster on the walls 2 children's rooms • Laminate flooring • White plaster on the walls Shower room • Shower cubicle • Sink • Medicine cabinet • WC • Tiled floor and walls Bathroom • Bathtub • Sink • Mirror • WC • Tiled floor and walls • Window The apartment also has a private cellar (No. 19) and a garage (No. 11), which are included in the sale price!We are available at 027/723.51.91 for further information or to arrange a visit. Thank you!

  • Balcony / Terrace
  • Garage
  • Child-friendly
Travel time
-
New building
Cyril Bieckens

Cyril Bieckens

1 / 13
Cyril Bieckens

Cyril Bieckens

  • Balcony / Terrace
  • Elevator
3.5 rooms84m²CHF 485,545.–
1906 Charrat

3.5 rooms on the 1st floor

Sale by planJune 2026: investigation in progressFinishes to the tenant's likingNew promotion consisting of 2 buildings, each with 6 apartments.Residential areaLocated in the sought-after Roncoz district of Charrat, this new project on plans is set in a peaceful environment, surrounded by nature and typical vineyard landscapes of the region.You can reach the center of Martigny, the highway entrance, and the main shopping areas in just a few minutes.The essential daily amenities are located in the immediate vicinity: local shops, schools, postal and banking services, as well as the CFF train station, which facilitates your travel.Outdoor enthusiasts will also appreciate the quick access to the ski resorts and the many hiking trails in the region, to fully enjoy the advantages of the mountains in summer and winter.A choice address to live in a quiet residential area, while remaining connected to the economic hubs and urban infrastructure.FEATURES:- Traditional construction in accordance with the rules of the art- Peripheral insulation- Floor heating with air-water heat pump- Photovoltaic panels- Beautiful volumes- Triple glazing- Balconies- Residential area- Elevator- 1 outdoor parking space per apartment- Visitor parking spaces- Playground for the youngest- CellarsLAYOUT OF APARTMENT 1:- Entrance hall with built-in closets- Equipped kitchen, open to the living room- 2 bedrooms- Bathroom, toilet, and sink- BalconyPARKING:- 1 outdoor parking space per apartment (CHF 20,000/parking space in addition to the price)Sales brochure only available upon request!With us, curiosity is a nice fault, so don't hesitate to call us for more information or to schedule a visit on site!Contact: Cyril 079 464 11 35***All our properties on www.berra-immobilier.ch!!!***

  • Balcony / Terrace
  • Elevator
Carine Corvaglia

Carine Corvaglia

1 / 13
Carine Corvaglia

Carine Corvaglia

7 rooms188m²CHF 980,000.–
Route du Village 58, 1907 Saxon

Beautiful renovated house with independent apartment

Built on a beautiful plot of 884 m2 in the heights of the village of Saxon, this warm and charming house has been entirely renovated in 2019. Composed of two separate dwellings, it offers generous living spaces and benefits from a magnificent view of the mountains. A major advantage of this property is its pleasant tree-lined garden with great potential.This property is ideal for a family who wants to have two separate spaces, for a liberal activity or working from home. Alternatively, the independent apartment could be rented to cover the mortgage charge.The spaces are distributed as follows:Main house (4.5 rooms):Ground floor:- Entrance hall- Kitchen with dining area, fully equipped- Shower room with WC- Access to the floor with possibility of installing a wood stoveFirst floor:- Living/dining room- Two bedroomsAttic:- Second living/office room- Bedroom- Bathroom with WCBasement:- Laundry/technical room- CellarApartment with independent access (2.5 rooms):- Open, fully equipped kitchen- Living/dining room- One bedroom- Shower room with WCGood to know:- The peripheral insulation, the installation of the heat pump, the facades as well as the installation of triple glazing were carried out between 2018 and 2020 during the integral renovation of the house.- The plot has unused building rights.Several outdoor parking spaces complete this property.

Travel time
-

Suggested properties for you based on search results

Other interesting objects