






















529 results - Buy a new build apartment: Region Lower Valais (Unterwallis)

1 / 18
  • Parking space
  • Balcony / Terrace
  • Pets allowed
  • +3
4.5 rooms, 103m², CHF 1,250,000.–
Chemin de Riandette, 1868 Collombey

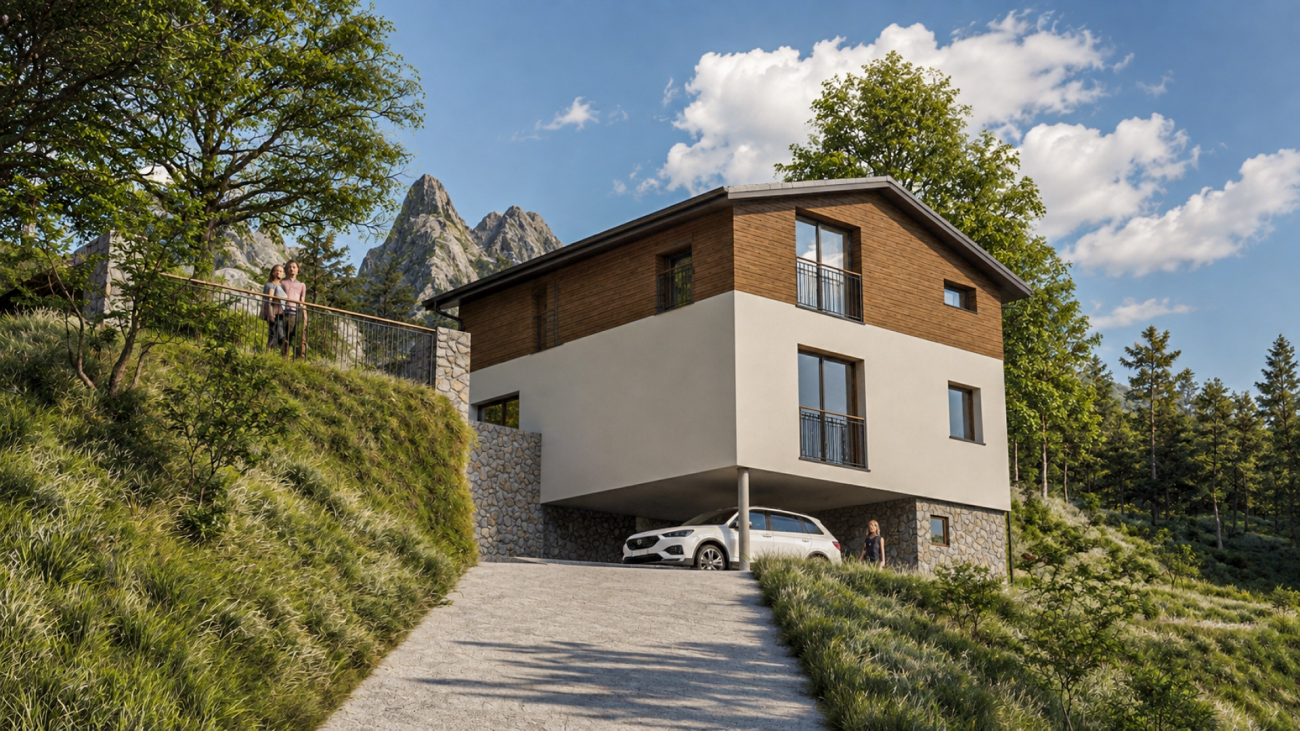
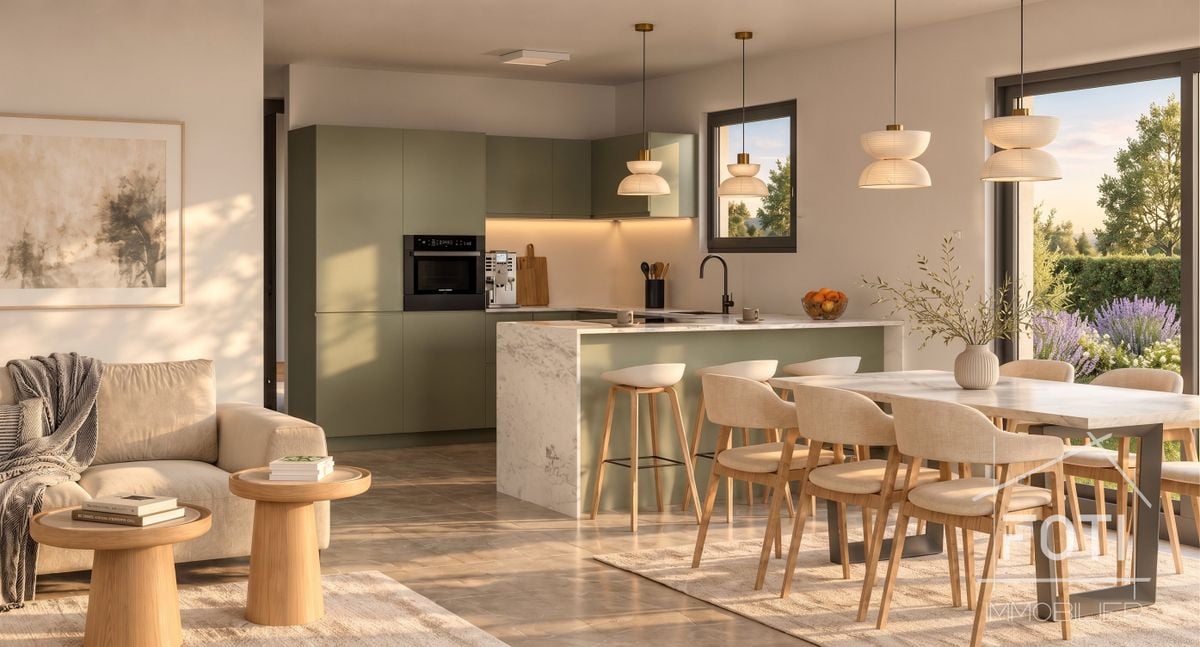
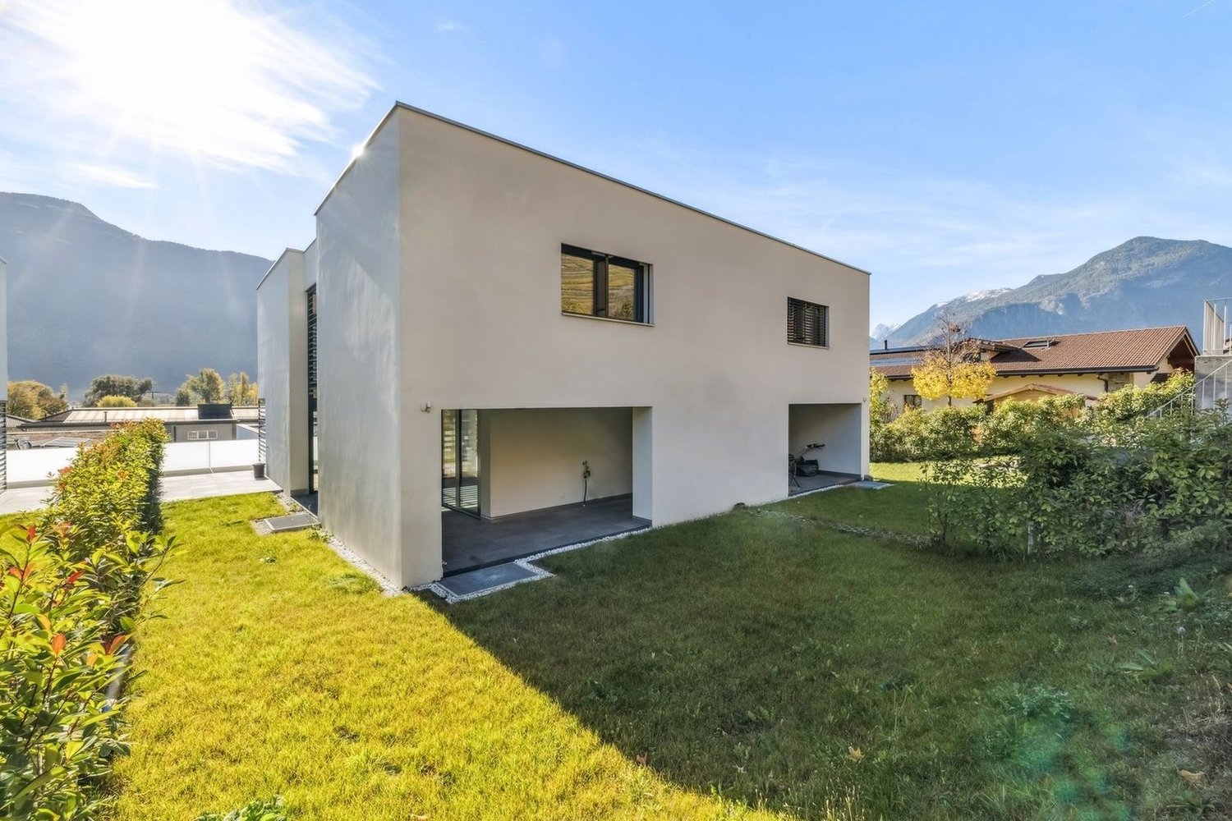
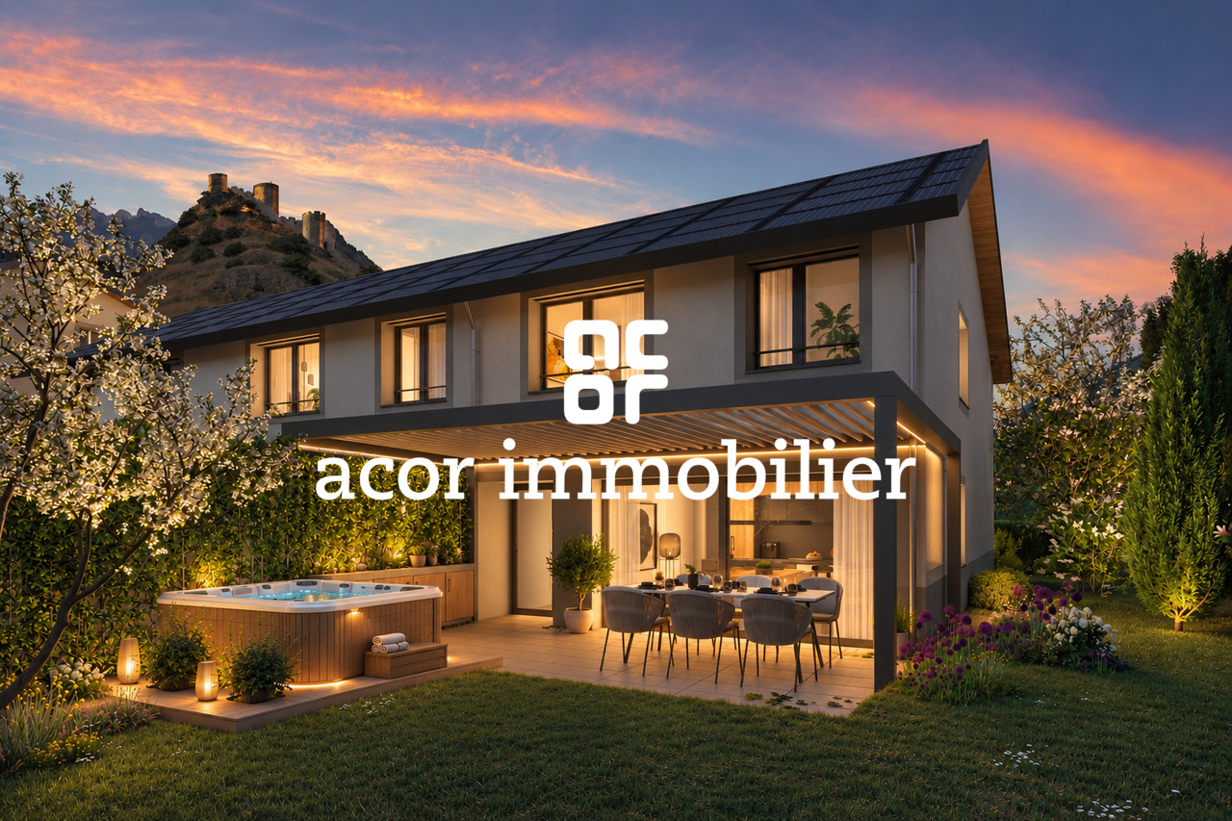
New individual villa in Collombey-Muraz (Les Neyres)

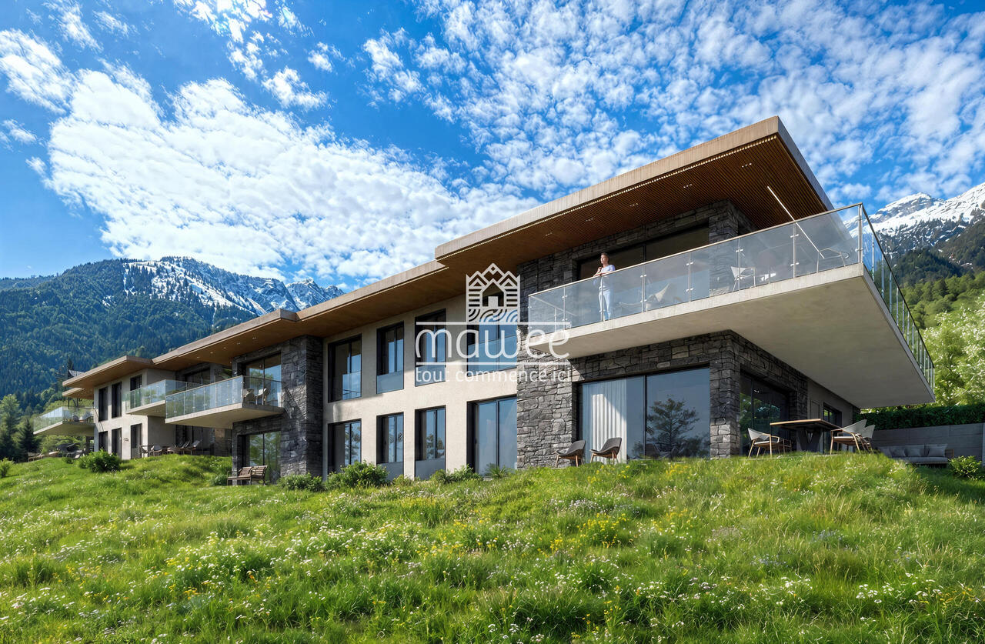
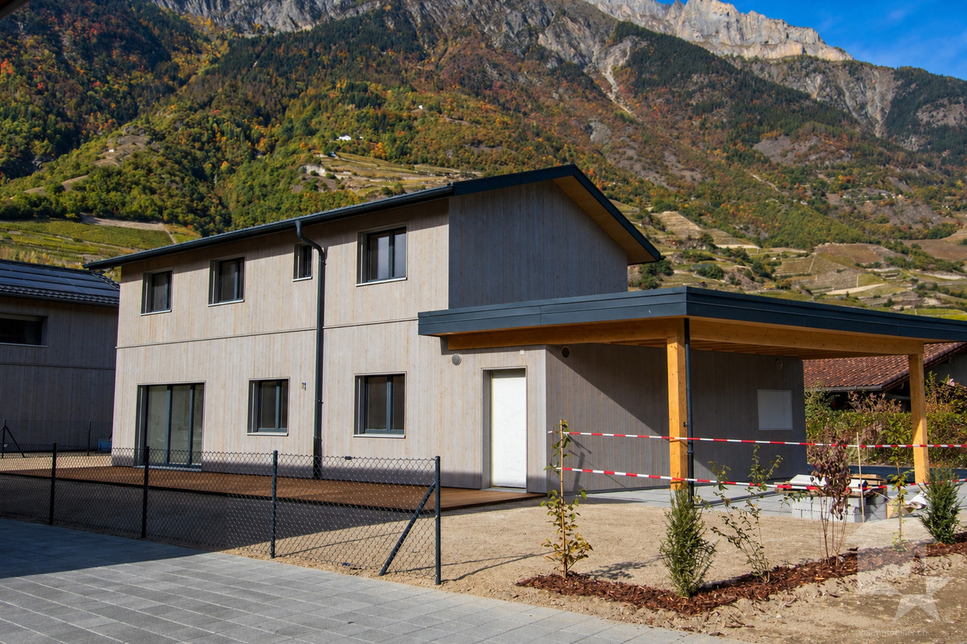
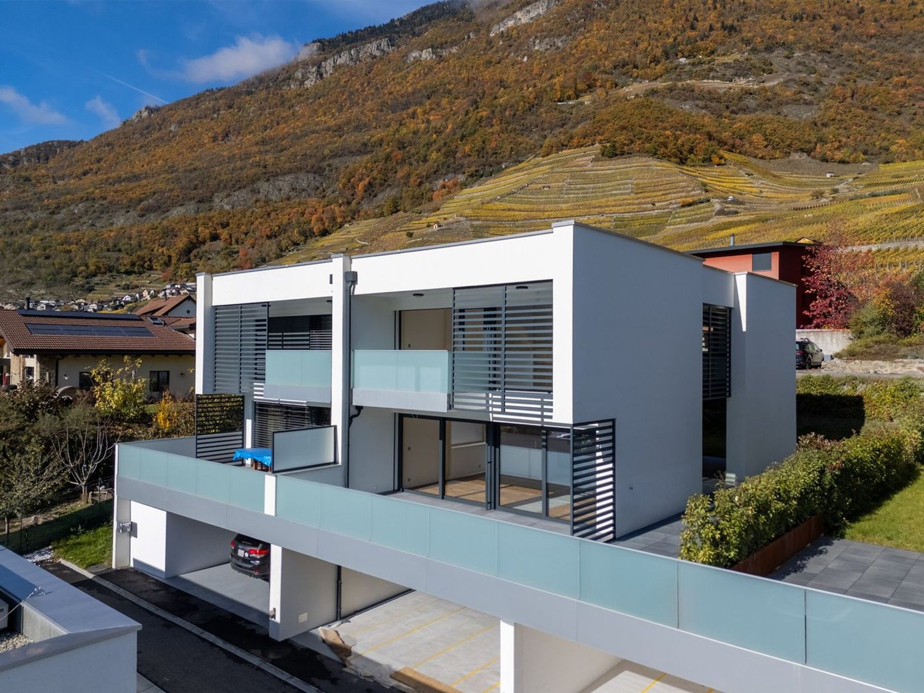
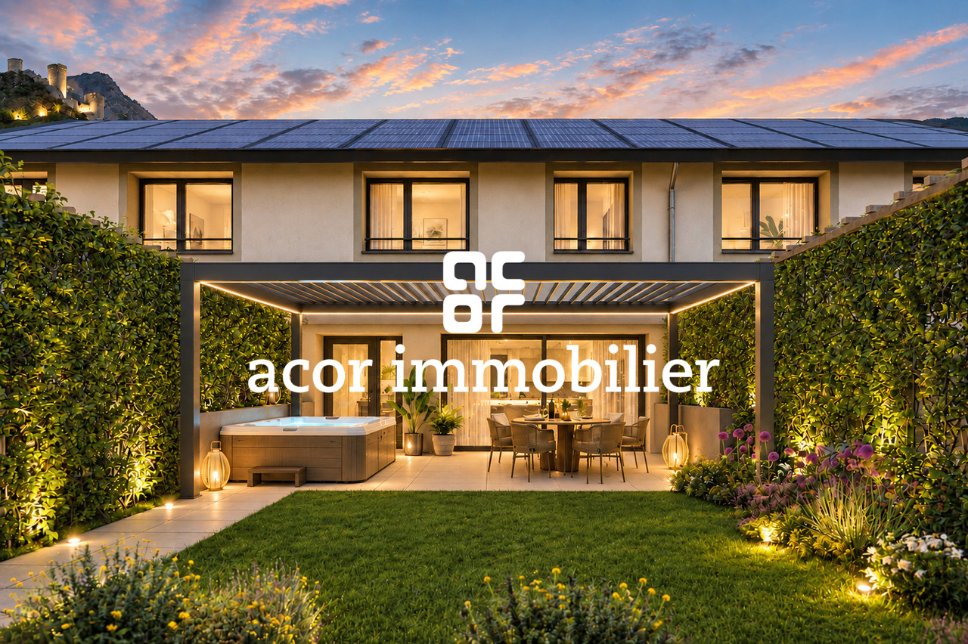
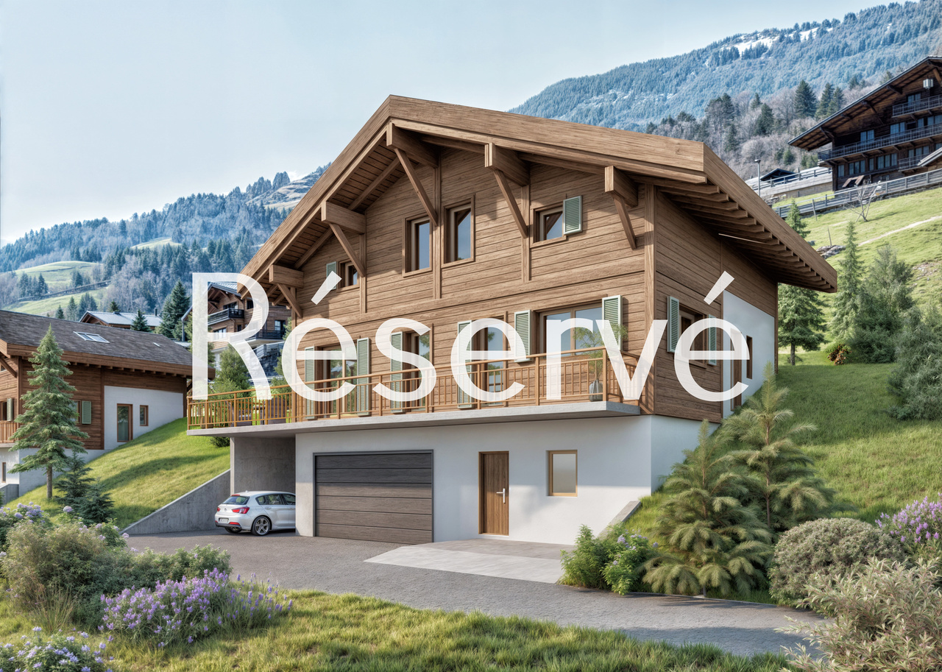
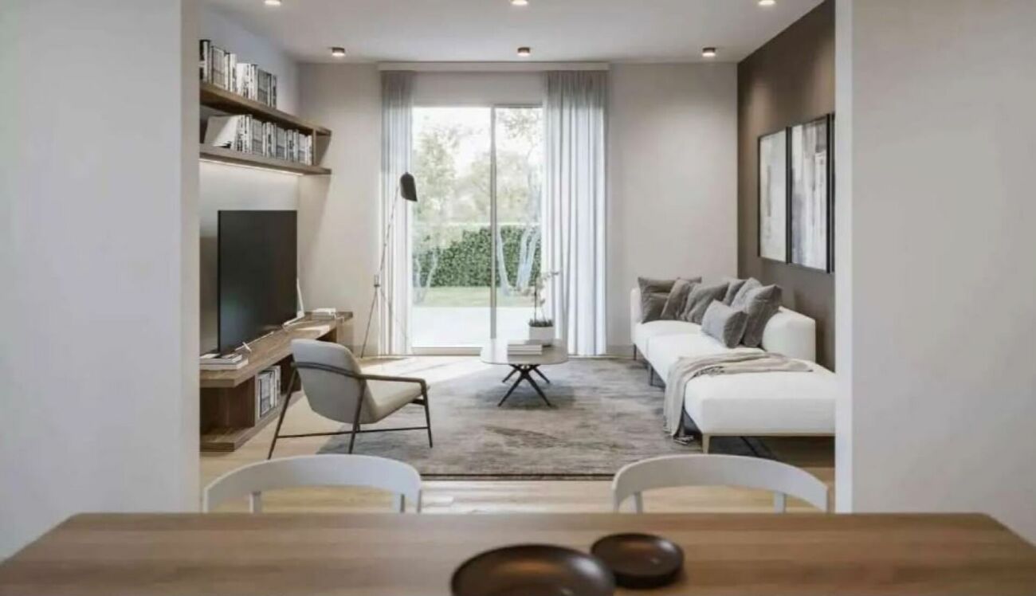
New individual villa in Collombey-Muraz - 4.5 rooms with gardenDiscover this future contemporary individual villa with 4.5 rooms, developing approximately 103 m² of net living space and 146 m² of gross floor area, located on a generous plot of 1'051 m² in Collombey-Muraz.Designed to offer comfort, brightness and functionality, this house proposes beautiful interior volumes as well as a pleasant private outdoor space.On the ground floor, the villa features a spacious living area of approximately 45.5 m², combining the living room, dining room and kitchen in an open and convivial space. The large openings allow for beautiful natural light and provide direct access to the garden. A laundry room as well as a guest toilet complete this level.Upstairs, the sleeping area includes three bedrooms and two bathrooms, offering an ideal organization for a family.Outside, the 1'051 m² plot offers beautiful possibilities for development, with garden, terrace and relaxation areas. Two parking spaces complete the property.This villa will seduce those who are looking for a new, modern and functional construction, benefiting from a large plot in a pleasant residential environment in Collombey-Muraz.EQUIPMENT AND SERVICESair/water heat pump, underfloor heating on the living levels, photovoltaic panels, double glazing, high-performance thermal insulation, private garden, south-facing terrace and 2 parking spaces, including 1 covered space.KEY FEATURES: • Southeast orientation • Main entrance via the basement • Living room/kitchen/dining room • Guest toilet • Storage room • Outdoor terrace on the south side • Private garden • 1 parental bedroom • 2 children's bedrooms • Bathroom • Technical room/basement • Access also paved with bitumen • Independent laundry room • Unobstructed view of the plain and the Alps An ideal project for a family wishing to combine comfort, modernity and quality of life in the Chablais.INFORMATION:In order to project yourself as well as possible into this future living space, the illustrations in this advertisement are 3D perspectives. The landscape and exterior elements are represented for indicative purposes and do not strictly reflect the current or future state of the environment.

  • Parking space
  • Balcony / Terrace
  • Pets allowed
  • +3
Travel time
-
Serhat Polat

Serhat Polat

1 / 12
Serhat Polat

Serhat Polat

  • Parking space
  • Garage
  • View
  • +1
5.5 rooms, 128m², CHF 1,150,000.–
Rue de Clos-Novex 33, 1868 Collombey

New semi-detached villa with 5.5 rooms, garage and garden - Collombey-Muraz

Your future family villa in a quiet location, close to schoolsLast available villa in this project of two semi-detached houses, this new construction with 5.5 rooms (160 m²) offers you space, light and high-quality features in a quiet residential area in Collombey-Muraz, Rue de Clos-Novex.On the ground floor, an entrance hall with built-in wardrobe leads to a guest toilet and a spacious living area of about 42 m², combining living room, dining room and open kitchen. Large sliding doors open onto the terrace of about 18 m² and the lawned garden, to fully enjoy the beautiful days (pergola optional).On the upper floor, four bedrooms, including a parental suite (approx. 12 m²) with dressing room (approx. 6 m²) and private bathroom. A fully equipped bathroom completes the upper floor.Garage and parking: closed garage with over 21 m² and electric sectional door, adjacent technical room and outdoor parking spaces.Features: • Plot of 407 m² with garden • Low-temperature heating, connection for remote heating (SATOM) planned • Photovoltaic panels on the roof • Peripheral insulation of 20 cm • PVC windows with thermal insulation, motorized blinds • Tiles on the ground floor, parquet in the bedrooms • Equipped kitchen with brand appliances (Siemens or similar) • Personalizable finish: choice of flooring, kitchen and sanitary ware, and possible modifications before the start of construction Location: in the heart of the Valaisan Chablais, Collombey-Muraz offers a lively local scene, modern infrastructure and a natural environment, between mountains and Lake Geneva, with nearby ski resorts. Schools nearby.Planned completion in autumn 2027.Price: CHF 1'150'000.-Contact us to receive the complete dossier and organize a presentation.

  • Parking space
  • Garage
  • View
  • +1
Travel time
-
Daniela Trindade

Daniela Trindade

1 / 12
Daniela Trindade

Daniela Trindade

  • Parking space
  • Balcony / Terrace
  • View
  • +1
4.5 rooms, 99m², CHF 775,000.–
1891 Vérossaz

A new apartment with terrace and mountain view!

Located in Vérossaz, within the Cime de l'Est residence, this new 4.5-room ground-floor apartment offers a peaceful living environment, in an intimate residence with only eight apartments, with an unobstructed view of the mountains.With a surface area of 99.32 m², this property benefits from a functional layout and spaces designed for daily comfort. Its three bedrooms and private terrace make it a great opportunity for a family or for anyone looking to enjoy a calm residential environment.The finishes are customizable according to the progress of the work and the budgets provided in the construction description.Layout: • Entrance hall • Open kitchen on the living room and dining area • Living room with access to the terrace • Parental suite with bathroom • Two additional bedrooms • Shower room • Private terrace Comfort and equipment:The underfloor heating powered by an air-water heat pump ensures optimal thermal comfort. The triple-glazed windows and photovoltaic panels complete the services of this new construction.Exterior and annexes:A private terrace pleasantly extends the living space and allows you to set up a dining area or an outdoor lounge.A private cellar completes the property. Covered parking spaces are available at an additional cost to the sale price.Sale price: CHF 775,000.-, excluding parking spaces. • Outdoor parking space CHF 7,000.- • Covered parking space CHF 18,000.- This apartment will seduce those who are looking for a new, comfortable, and customizable home, in a privileged natural setting, while remaining close to the amenities of the village and the Saint-Maurice region.Your new home is waiting for you! Contact us to receive the complete file, discover the plans, and learn more about the possibilities of customization.Discover this property and the other available lots on our website: Cime de l'Est - Vérossazmawee - it all starts here!

  • Parking space
  • Balcony / Terrace
  • View
  • +1
Daniela Trindade

Daniela Trindade

1 / 12
Daniela Trindade

Daniela Trindade

  • Parking space
  • Balcony / Terrace
  • View
  • +1
4.5 rooms, 100m², CHF 795,000.–
1891 Vérossaz

A new apartment in a privileged natural setting!

Located in Vérossaz, within the Cime de l'Est residence, this new 4.5-room apartment benefits from a calm residential environment, in an intimate residence of only eight apartments. The primary school, grocery store, and village restaurant facilitate daily life, while the nearby hiking trails invite you to fully enjoy the natural setting.Designed to offer comfort and functionality, this apartment features beautiful living spaces and three bedrooms, ideal for a family or to set up an office. The finishes are chosen by the buyers, according to the progress of the work and the budgets provided in the construction description.Layout: • Entrance hall with closet • Open kitchen on the living room and dining area • Living room with access to the terrace • Parental suite with bathroom • Two other bedrooms • Shower room • Private terrace Comfort and equipment:Comfort is ensured by underfloor heating powered by an air-water heat pump. Triple-glazed windows and photovoltaic panels complete the services of this new construction.Exterior and annexes:A cellar completes the property. Covered parking spaces are available in addition to the sale price.This apartment will suit both a family and those looking for the tranquility of a village, while remaining close to the shops and services of the Saint-Maurice region.Your new home is waiting for you! Contact us to receive the complete file, discover the plans, and learn more about the possibilities of personalization.Discover this property and other available lots on our website: Cime de l'Est - Vérossazmawee - it all starts here!

  • Parking space
  • Balcony / Terrace
  • View
  • +1
Daniela Trindade

Daniela Trindade

1 / 12
Daniela Trindade

Daniela Trindade

  • Parking space
  • Balcony / Terrace
  • View
  • +3
4.5 rooms, 131m², CHF 655,000.–
Rte du Simplon 23, 1907 Saxon

Your new cocoon between modern comfort and quality of life

Discover the new Clos du Luizet residence in Saxon, a modern project ideally located in a pleasant environment, close to amenities, transportation, and highway axes.This superb 4.5-room apartment seduces with its bright volumes, quality finishes, and modern comfort. Designed with care, it offers excellent thermal and acoustic insulation as well as underfloor heating with an air/water heat pump for optimal comfort in all seasons.The apartment consists of: • An entrance hall with integrated wardrobe • A beautiful open kitchen fully equipped with a granite worktop • A spacious living/dining room bathed in light • Three comfortable bedrooms • A shower room/WC • A bathroom/WC with space for a washing column • A pleasant balcony to enjoy the outdoors The materials and equipment have been selected with taste: • Insulating and acoustic triple glazing • Photovoltaic solar panels • Cooling system for summer • Empty pipes for electric cars on demand • Aluminum slat blinds, the living room glazing will be electric • Oak parquet in the bedrooms • Ceramics in the living areas and bathrooms • Elevator adapted for people with reduced mobility • Central vacuum cleaner • Interior and exterior parking spaces are available as an option: exterior 12'000 CHF & interior 35'000 CHF • Private cellar This contemporary residence of 16 apartments offers a privileged living environment between mountains and plains, in the heart of Valais. An ideal property for both a main residence and an investment.Do not hesitate to contact us to receive the plans or organize a visit.Discover our other properties on mawee.chmawee - it all starts here!

  • Parking space
  • Balcony / Terrace
  • View
  • +3
Travel time
-
Daniela Trindade

Daniela Trindade

1 / 12
Daniela Trindade

Daniela Trindade

  • Parking space
  • Balcony / Terrace
  • View
  • +1
4.5 rooms, 104m², CHF 795,000.–
1891 Vérossaz

Your new home, in the heart of a peaceful setting

Located in Vérossaz, this new 4.5-room apartment on the upper floor benefits from a quiet residential environment, in a residence with only eight apartments. The primary school, the village shop, and the restaurant facilitate daily life, while the nearby hiking trails invite you to enjoy the natural setting.The living room with open kitchen of 55.50 m² offers a spacious area to receive and share moments with the family. It extends to a balcony of 52.40 m² with a clearance over the valley. The finishes are left to the choice of the buyers, according to the progress of the work and the budgets planned in the construction description.Disposition : • Entrance with closet • Open kitchen to the living room and dining area • Parental bedroom of 13.76 m² with private bathroom of 5.94 m² • Two other bedrooms of 12.47 m² and 12.54 m² • Shower room of 4.01 m² • Balcony of 52.40 m² accessible from the living room Comfort is ensured by underfloor heating powered by an air-water heat pump, with individual adjustment in each room. The triple-glazed windows and photovoltaic panels complete the amenities.Exterior and annexes :The large corner balcony allows for the creation of a dining area and a relaxation space to enjoy the beautiful days.A private cellar completes this property. Parking spaces are offered in addition to the sale price: • Outdoor parking space: CHF 7,000.- • Covered parking space: CHF 18,000.- This apartment will suit both a family and those seeking the tranquility of a village, about fifteen minutes by car from the shops and services of Saint-Maurice.Your new home is waiting for you! Contact us to receive the complete dossier and discover the possibilities of personalization.Discover our other properties on mawee.chmawee - it all starts here!

  • Parking space
  • Balcony / Terrace
  • View
  • +1
Yves Parvex

Yves Parvex

1 / 12
Yves Parvex

Yves Parvex

  • Parking space
  • Balcony / Terrace
  • Child-friendly
5.5 rooms, 165m², CHF 1,295,000.–
1926 Fully

Fully, new Minergie P single-family home

Exclusivity Valimmobilier SA - New MINERGIE-P single-family homeIn the heart of the village of Fully, discover this magnificent new single-family home with 5.5 rooms, located in a residential area in full development.Last house available in this small development, this contemporary wooden structure was entirely built by a renowned Valaisan company known for the quality of its work.The house is fully finished and ready to welcome its future owners. The finishes have been carefully selected: modern and very well-equipped kitchen with central island and granite countertops, gray tile floor in the living room and solid wood flooring in the bedrooms.With its 4 bedrooms, including one on the ground floor that can also serve as an office, this house offers a particularly family-friendly layout.A MINERGIE-P house: comfort and very low energy consumptionThe construction meets the requirements of the MINERGIE-P label, which distinguishes buildings with very high energy efficiency and excellent comfort level.The house benefits from photovoltaic panels and a double-flow ventilation system ensuring a controlled and permanent renewal of the indoor air. This system also contributes to the comfort of the house during the hot summer periods.The MINERGIE-P standard characterizes constructions with very low energy consumption, designed to maximize the comfort of their occupants while limiting their environmental impact.As part of the measures to encourage energy efficiency in buildings, this project benefits from a subsidy of CHF 25,000.-. This is directly deducted from the sale price.Choosing a MINERGIE-P house means investing in a modern, comfortable, and very energy-efficient home. The very low energy consumption allows for a sustainable reduction of energy costs and CO2 emissions related to the operation of the building.The MINERGIE-P label can also, depending on the bank and applicable conditions, allow for preferential mortgage terms.The combination of a wooden structure, excellent insulation, photovoltaic production, and MINERGIE-P standard makes this house a forward-looking property.The layout of this beautiful new house is as follows:Ground floor: • Entrance hall and distribution • Office/bedroom of 10 m2 • Beautiful living room of about 40 m2 with open kitchen, central island, dining room, and living area • Guest toilet • Technical room and storage space of about 19 m2 • Direct access to the terrace and garden • Car/bicycle parking First floor: • Parental suite of about 24 m2 with dressing room and private bathroom • Distribution hall of 7 m2 • 2 bedrooms of about 11 and 12.5 m2 • Bathroom of 4 m2 with shower, sink, and toilet Sale price:MINERGIE-P house: CHF 1,320,000Subsidy for MINERGIE-P housing: CHF 25,000Net sale price: CHF 1,295,000A new, ecological, and comfortable house with four bedrooms and excellent energy efficiency in the heart of Fully: an ideal opportunity for a family looking to move into a sustainable home without having to undertake renovations.What is a dwelling that meets the very demanding MINERGIE-P standard, and what are its advantages?1. Very low energy consumption The Minergie-P standard imposes a building envelope...

  • Parking space
  • Balcony / Terrace
  • Child-friendly
Melvin Merola

Melvin Merola

1 / 11
Melvin Merola

Melvin Merola

  • Balcony / Terrace
  • View
  • Child-friendly
6 rooms, 166m², CHF 980,000.–
Route des Devins 8, 1913 Saillon

Exceptional semi-detached villa in the heart of Saillon – 165 m² – 6 rooms

[b]Exceptional semi-detached villa in the heart of Saillon[/b][b][/b]Discover this magnificent semi-detached villa with 6 rooms, ideally located in a calm and sunny residential area, it benefits from an unobstructed view and a privileged living environment, at the foot of the Old Town.Its location offers a perfect balance between tranquility, immediate proximity to amenities, and quality of life. Schools, shops, restaurants, thermal baths, and highway access are just a few minutes away.[b]High-end finishes[/b]Currently under construction, this villa was designed to meet the expectations of a demanding clientele. Its generous volumes, natural light, and the quality of materials used create an elegant, warm, and resolutely contemporary atmosphere.The large living space is organized around an open kitchen with a central island, the true heart of the house, offering perfect conviviality while preserving separate spaces thanks to a clever central economizer and sliding doors.The large windows naturally extend the interior spaces to the terrace and private garden, allowing you to fully enjoy the outdoors all year round.[b]Excellent energy performance[/b]Responding to the latest construction standards, the villa benefits from a CECB A/A energy certification. It is equipped with an air-water heat pump as well as photovoltaic panels, ensuring controlled energy consumption, optimal comfort, and reduced operating costs.Two covered parking spaces and a private storage room of 5 m² complete this property. Price of the annexes: CHF 66'000.– TTC (in addition to the sale price).[b]The highlights[/b] Privileged location in the heart of Saillon Calm and sunny residential area Unobstructed view of the old town New villa with high-end finishes 165 m² living space – 6 rooms Private terrace CECB A/A – heat pump and photovoltaic panels Two covered parking spaces and private storage roomThis villa represents a rare opportunity to acquire a new high-standard property in one of the most sought-after villages in Valais, where heritage, nature, and quality of life blend harmoniously.

  • Balcony / Terrace
  • View
  • Child-friendly
Travel time
-
Melvin Merola

Melvin Merola

1 / 11
Melvin Merola

Melvin Merola

  • Balcony / Terrace
  • View
  • Child-friendly
6 rooms, 180m², CHF 1,030,000.–
Route des Devins 8, 1913 Saillon

Exceptional semi-detached villa in the heart of Saillon – 179 m² – 6 rooms

[b]Exceptional semi-detached villa in the heart of Saillon[/b]Discover this magnificent semi-detached villa with 6 rooms, ideally located in a calm and sunny residential area, with an unobstructed view and a privileged living environment, at the foot of the Old Town.Its location offers a perfect balance between tranquility, immediate proximity to amenities, and quality of life. Schools, shops, restaurants, thermal baths, and highway access are just a few minutes away.[b]High-end finishes[/b]Currently under construction, this villa was designed to meet the expectations of a demanding clientele. Its generous volumes, natural light, and the quality of materials used create an elegant, warm, and resolutely contemporary atmosphere.The large living space is centered around an open kitchen (high-end) with a central island, the true heart of the house, offering perfect conviviality while preserving separate spaces thanks to a clever central economat and sliding doors.The large windows extend the interior spaces naturally to the terrace and private garden, allowing you to fully enjoy the outdoors all year round.[b]Excellent energy performance[/b]Responding to the latest construction standards, the villa benefits from a CECB A/A energy certification. It is equipped with an air-water heat pump as well as photovoltaic panels, ensuring controlled energy consumption, optimal comfort, and reduced operating costs.Two covered parking spaces and a private storage room of 5 m² complete this property. Price of annexes: CHF 66'000.– incl. VAT (in addition to the sale price).[b]The highlights[/b]Privileged location in the heart of SaillonCalm and sunny residential areaUnobstructed view of the Old TownNew villa with high-end finishes179 m² living area – 6 roomsPrivate terraceCECB A/A – heat pump and photovoltaic panelsTwo covered parking spaces and private storage roomThis villa represents a rare opportunity to acquire a new high-standard property in one of the most sought-after villages in Valais, where heritage, nature, and quality of life come together in harmony.

  • Balcony / Terrace
  • View
  • Child-friendly
Travel time
-
New building
Cyril Bieckens

Cyril Bieckens

1 / 5
Cyril Bieckens

Cyril Bieckens

  • Balcony / Terrace
  • Garage
  • View
  • +3
3.5 rooms, 97m², CHF 500,000.–
Adresse sur demande 1, 1907 Saxon

The construction is starting! Authorization granted!

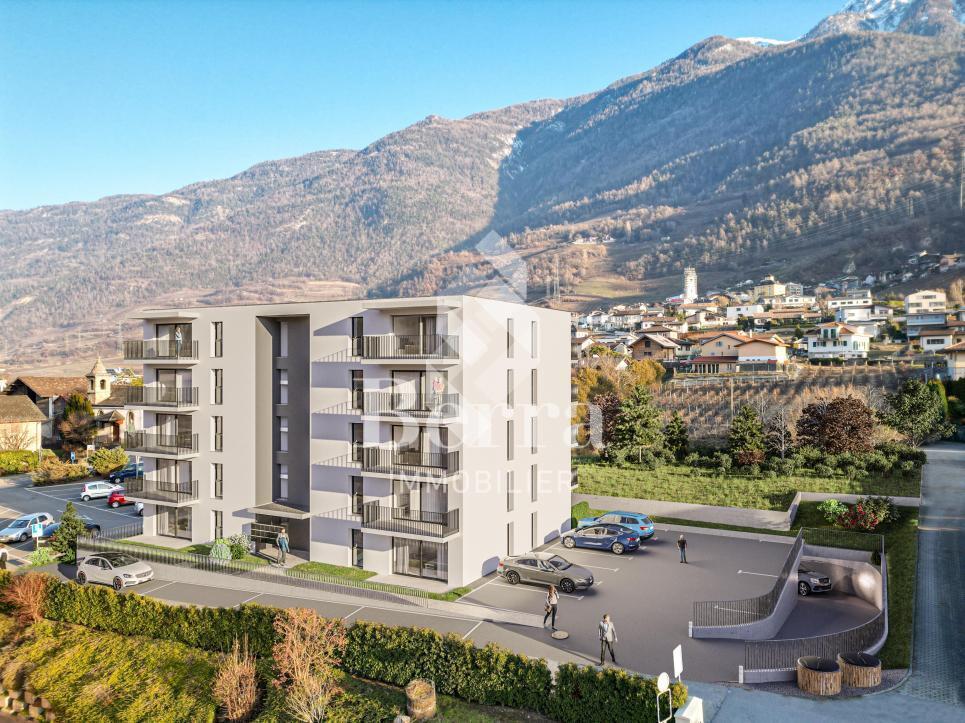
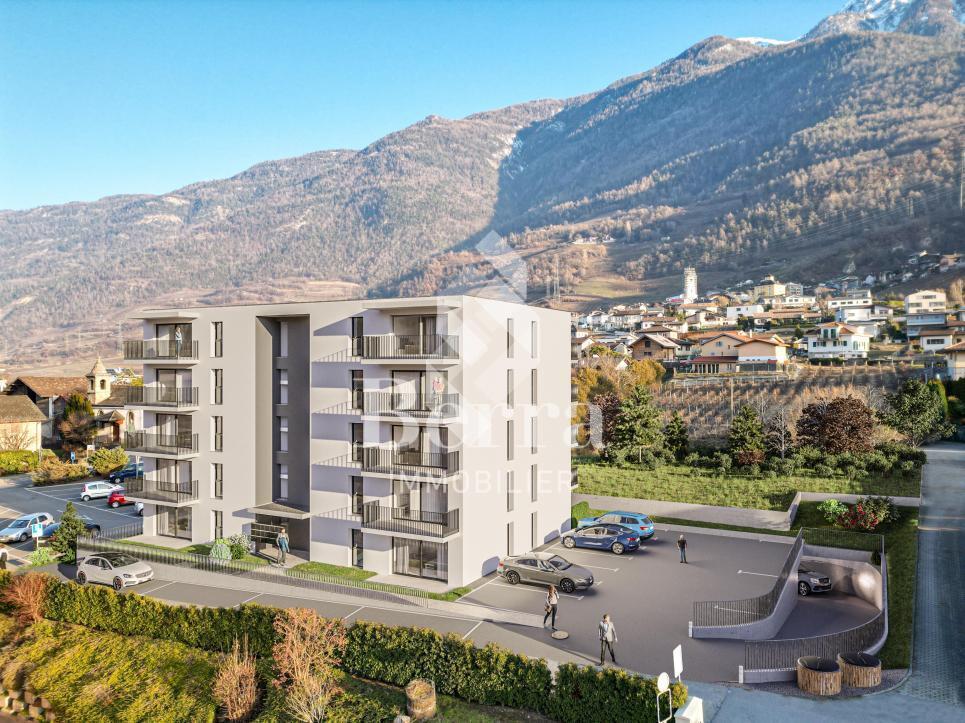
AN EXCLUSIVITY BERRA IMMOBILIER***The construction is starting - Authorization granted !***Berra Immobilier presents to you exclusively a new residence of 25 apartments, offering 1.5, 2.5, and 3.5 room accommodations, combining comfort and modernity.20 indoor parking spaces and 13 outdoor parking spaces are available, as well as a cellar for each apartment.This project is located in a quiet and family-friendly neighborhood, offering a pleasant living environment with all amenities in the immediate vicinity.FEATURES- Sufficient parking spaces- Close to all amenities- Bright and sunny- PAC- Underfloor heating- Common play area- Space for a washing machine in all apartments- Large balconies or terraces- ...CONSTRUCTION - FINISHINGSFinishes to the taste of the tenants (tiling, parquet, kitchen, sanitary, etc...) according to budgets defined by the promoterTECHNICAL- Heat pump- Contracting Genesis SA or EKZ- Distribution through the floor- Sliding door with lift- SIA standardsEach apartment has a private cellar (included in the price) and one or more parking spaces (in addition).AMENITIES- Close to all amenities- Saxon railway station 5 minutes on foot- Shops, school, banks, ... nearby- Highway entrance 3 minutes awayOUTDOORS & PARKING- Children's play area- Underground parking (indoor parking space: CHF 30,000.- extra)- Outdoor parking (outdoor parking space: CHF 15,000.- extra)- Several outdoor visitor parking spaces (none for sale)Brochure and plans only on request !With us, curiosity is a nice fault! Do not hesitate to contact me for more information at 079 464 11 35 (Cyril)!!! FIND ALL OUR PROPERTIES FOR SALE ON WWW.BERRA-IMMOBILIER.CH !!!

  • Balcony / Terrace
  • Garage
  • View
  • +3
New building
Cyril Bieckens

Cyril Bieckens

1 / 5
Cyril Bieckens

Cyril Bieckens

  • Balcony / Terrace
  • Garage
  • View
  • +3
3.5 rooms, 99m², CHF 530,000.–
Adresse sur demande 1, 1907 Saxon

The construction is starting! Authorization granted!

AN EXCLUSIVITY BERRA IMMOBILIER***The construction is starting - Authorization granted !***Berra Immobilier presents to you exclusively a new residence of 25 apartments, offering 1.5, 2.5, and 3.5 room accommodations, combining comfort and modernity.20 indoor parking spaces and 13 outdoor parking spaces are available, as well as a cellar for each apartment.This project is located in a quiet and family-friendly neighborhood, offering a pleasant living environment with all amenities in the immediate vicinity.FEATURES- Sufficient parking spaces- Close to all amenities- Bright and sunny- PAC- Underfloor heating- Common playground- Space for a washing machine in all apartments- Large balconies or terraces- ...WORKS - FINISHESFinishes to the tenants' liking (tiling, parquet, kitchen, sanitary, etc...) according to budgets defined by the promotionTECHNICAL- Heat pump- Contracting Genesis SA or EKZ- Distribution through the floor- Sliding door with lift- SIA standardsEach apartment has a private cellar (included in the price) and one or more parking spaces (additional).AMENITIES- Close to all amenities- Saxon railway station 5 minutes on foot- Shops, school, banks, ... nearby- Highway entrance 3 minutes awayOUTDOOR AREAS & PARKING- Children's playground- Underground parking (indoor parking space: CHF 30,000.- extra)- Outdoor parking (outdoor parking space: CHF 15,000.- extra)- Several outdoor visitor parking spaces (none for sale)Brochure and plans available only upon request !With us, curiosity is a nice fault! Do not hesitate to contact me for more information at 079 464 11 35 (Cyril)!!! FIND ALL OUR PROPERTIES FOR SALE ON WWW.BERRA-IMMOBILIER.CH !!!

  • Balcony / Terrace
  • Garage
  • View
  • +3
Franck Chesaux

Franck Chesaux

1 / 11
Franck Chesaux

Franck Chesaux

  • Parking space
  • Balcony / Terrace
  • Garage
  • +1
5.5 rooms, 270m², CHF 1,414,000.–
1873 Val-d'Illiez

Large new chalet with balcony and plot of 1304 m²!

Les Terrasses de la Mate !An exclusive promotion of 8 individual chalets, nestled in an exceptional natural setting.Each chalet offers a high-quality construction and an architecture designed for comfort.Located on a plot of 1'304 m², this property benefits from a calm and preserved environment, close to ski lifts, shops, schools, and transportation.Buyers can choose the location, typology, and even the finishes: whether you want an ultra-modern interior or a traditional chalet style, everything is designed to create an interior in your image.Built by renowned local artisans, this property combines authenticity and modernity, with high-quality materials and an optimized design for maximum brightness and comfort.A chalet designed for a harmonious lifeWith a generous living area, this chalet consists of three levels, perfectly arranged for optimal living comfort.Ground floor - Access and functional areaThe entrance to the chalet is on the upper level, offering a practical and functional area: • Spacious entrance hall of 20 m² with storage space • Laundry room of 7.5 m², practical for storage and maintenance • Cellar of 10.5 m², perfect for storage • Double garage of 38 m², with parking space for two vehicles and storage space for bicycles • Technical room of 6.5 m², ensuring the management of the chalet's facilities • A covered parking space 1st floor - A bright and open living areaThis level, entirely dedicated to living areas, offers a warm and convivial setting: • Spacious living room, modern open kitchen, and dining room form a beautiful, bright area of 61.1 m², bathed in light thanks to large windows • Parental bedroom of 12 m² with dressing room of 4.5 m² and private bathroom of 4.5 m² • A separate WC • Access to a panoramic balcony of 51 m², offering an breathtaking view of the mountains 2nd floor - Comfortable sleeping areaThe sleeping area has been designed to ensure intimacy and well-being for each family member: • Three comfortable bedrooms, two of 14 m² and one of 17.5 m² • A bathroom of 6.5 m² with an Italian shower • A beautiful area of 29 m² that can accommodate a relaxation area, an office, a playroom, or any other arrangement according to your desires High-end features for absolute comfort • Carefully crafted construction by experienced artisans • Perfect insulation and heating, ensuring optimal comfort in every season • Elegant finishes with warm parquet floors and refined tiles • Large windows and a balcony of 51 m² to fully enjoy the view of the mountains • High-quality windows and shutters, combining aesthetics and energy efficiency A privileged living environmentVal d'Illiez is a popular destination for its preserved alpine environment and direct access to the Portes du Soleil. Summer and winter, enjoy an exceptional quality of life, with all amenities nearby.Rare opportunity - An exceptional setting awaits you: contact us to learn more.Find all our listings on mawee.chAnd discover the promotion in detail on les-terrasses-de-la-mate.chMawee, it all starts here !

  • Parking space
  • Balcony / Terrace
  • Garage
  • +1
Miguel Amorim

Miguel Amorim

1 / 11
Miguel Amorim

Miguel Amorim

  • Parking space
  • Balcony / Terrace
  • Garage
  • +1
5 rooms, 160m², CHF 1,460,000.–
1918 La Tzoumaz

Exceptional chalets to be built, 190 m2 in the heart of an eco-district

In the heart of La Tzoumaz, in the prestigious 4 Vallées domain, discover an exclusive project of 190 m² chalets to be built within a unique eco-district as a main residence. Located at 1,330 meters above sea level, this privileged setting offers optimal sunshine, a 180-degree panoramic view of the Valais Alps, and a preserved natural environment, ideal for enjoying the mountains all year round.Built in natural stone and larch, these chalets combine the charm of Alpine architecture with contemporary living comfort. Their generous volumes, large windows, and high-end features create bright and warm spaces, entirely customizable according to your desires, both in terms of materials and finishes.The project is divided into two categories of chalets, Alpin Premium and Alpin Premium Wellness, to meet the different life projects of its future owners. Each chalet benefits from a carefully studied configuration and a level of amenities that is its own. Depending on the chosen model, certain options and equipment are included as standard, while others can be added or customized, offering great freedom of layout while adapting to the desires and budget of each individual.Conceived according to the requirements of the Minergie A-P certification, these chalets offer exemplary energy performance thanks to a high-performance thermal envelope, double-flow ventilation, centralized pellet heating, solar and photovoltaic panels, and a rainwater harvesting system. This innovative concept guarantees optimal living comfort, controlled costs, and a reduced environmental footprint.Thought of as a true living space, this eco-district has been imagined to combine the intimacy of each chalet with the conviviality of the common areas. The owners thus benefit from a privileged living environment comprising an orchard, a vegetable garden, a greenhouse, flowering meadows, a bread and pizza oven, as well as various meeting spaces that foster exchange and sharing. Just a few minutes from the ski lifts and accessible all year round, this project constitutes a rare opportunity to become the owner of an exceptional chalet in the heart of the Valais Alps.These modular chalets, offered from CHF 1,460,000, offer high-quality amenities and can be configured according to your needs. They consist of:Lower floor : • Kitchen of 22.6 m2 • Large entrance hall • Two to three double bedrooms of 11.1 to 13.7 m2, depending on the desired version • Dressing room • Bathroom with bathtub, Italian shower, WC, and double sink • Wellness area with sauna - cold water bath (Alpin Premium Wellness version) • Technical room with space for a pre-equipped washing machine column • Garage with automatic door providing access from the inside to the chalet, depending on the desired version • Charging station for electric vehicles Upper floor : • Large entrance hall/kitchen of 12.7 m2 • Large, bright living area with equipped kitchen and central island • Dining room and living room with access to the outdoor terrace • Wood-burning fireplace with glazed hearth, visible from every room • Adjacent storage room to the kitchen • Shower room with WC • Large, multifunctional mezzanine (guest room/office/meditation room, etc.) • Terrace of 30.5 m2 • Balcony of 5.1 m2 Optional : • Outdoor bath (space and connections for water and electricity already in place) • Lift platform for...

  • Parking space
  • Balcony / Terrace
  • Garage
  • +1
Fanny Emery

Fanny Emery

1 / 13
Fanny Emery

Fanny Emery

  • Parking space
  • View
5.5 rooms, 131m², CHF 1,120,000.–
Valais, 1913 Saillon

Exceptional triplex apartment in the heart of Saillon's old town

A SWITZERLAND SOTHEBY'S INTERNATIONAL REALTY EXCLUSIVE!Nestled in the heart of Saillon's medieval old town, this exceptional triplex apartment is located in a former barn that was fully transformed and renovated in 2024. This achievement elegantly combines the charm of the old with the comfort of contemporary construction, while preserving the authenticity of this iconic building. With a sales area of 172 m² spread over three levels, this property seduces with its generous volumes, brightness, and the quality of its finishes. It consists of three bedrooms, including a parental suite, as well as an independent office, offering a warm and functional living space. The spaces have been designed to preserve the charm of the original elements while integrating current amenities. The central pellet heating ensures optimal comfort throughout the year.Just a few minutes from the main axes connecting Martigny and Sion, as well as from the ski resorts and the famous thermal baths of Saillon, this property benefits from a privileged living environment, combining heritage, nature, and quality of life.The highlights • Former barn fully transformed into an elegant triplex apartment in 2024 • Privileged location in the heart of Saillon's old town • Panoramic view of the Rhone plain, the vineyards, and the Alps • Sales area of 172 m² • 3 bedrooms, including a parental suite, as well as an independent office • One outdoor parking space • Construction combining the charm of the old with contemporary comfort • Central pellet heating • High-quality finishes and amenities • Quiet and authentic environment

  • Parking space
  • View
Vincent Pannatier

Vincent Pannatier

1 / 8
Vincent Pannatier

Vincent Pannatier

  • Parking space
  • Balcony / Terrace
  • Garage
  • +2
4.5 rooms, 148m², CHF 715,000.–
Rue des Ilettes, 1905 Dorénaz

Levant Residence - Contemporary Elegance in the Heart of the Alps

A place designed for your daily life The Résidence du Levant is a collection of 14 contemporary villas designed to offer a harmonious living environment, where architecture, comfort, and surroundings complement each other naturally. Each villa is integrated into a coherent project with sober and current lines. The light facades, dark roofs, and balanced volumes create an elegant architectural identity, perfectly integrated into its environment. The villas offer living areas ranging from 130 to 152 m², complemented by a terrace of approximately 20 m² and a private garden, allowing you to fully enjoy the outdoor spaces and views of the surrounding mountains. The project was imagined to offer a balance between intimacy and conviviality. The implantation of the villas preserves the tranquility of each one while creating a pleasant neighborhood to live in. The outdoor spaces, calm traffic, and careful design of the entire project invite you to a peaceful daily life in a secure and pleasant environment. A sustainable comfort The Résidence du Levant meets the current requirements for comfort and energy performance. Each villa benefits from: • A high-performance thermal insulation for optimal comfort in all seasons. • An enhanced acoustic insulation that effectively reduces noise pollution. • A floor heating system powered by an air-water heat pump. • A photovoltaic installation that contributes to reducing the energy consumption of common equipment. • Triple glazing that ensures excellent thermal and acoustic insulation. • Motorized exterior shutters for optimal management of natural light. • These equipment allow to combine living comfort, energy efficiency, and consumption control. Materials carefully selected The finishes have been chosen for their quality, durability, and contemporary aesthetics. The living areas are equipped with parquet-effect flooring that brings warmth and conviviality, while the bathrooms benefit from easy-to-clean materials and equipment from recognized manufacturers. Future owners will also have the possibility to personalize certain finish choices according to the options proposed by the project. The main advantages: • 14 contemporary villas • Living areas from 130 to 152 m² • Terrace of approximately 20 m² • Private garden • Floor heating with heat pump • Photovoltaic installation • Triple glazing • High-performance thermal and acoustic insulation • Quiet residential area • Alpine environment with unobstructed views Also available for purchase as a secondary residence! To obtain a complete dossier or to organize a meeting on site, do not hesitate to contact us!

  • Parking space
  • Balcony / Terrace
  • Garage
  • +2
Travel time
-
Vincent Pannatier

Vincent Pannatier

1 / 8
Vincent Pannatier

Vincent Pannatier

  • Parking space
  • Balcony / Terrace
  • Garage
  • +2
4.5 rooms, 150m², CHF 695,000.–
Rue des Ilettes, 1905 Dorénaz

Levant Residence - Contemporary Elegance in the Heart of the Alps

A place designed for your daily lifeThe Résidence du Levant is a collection of 14 contemporary villas designed to offer a harmonious living environment, where architecture, comfort, and surroundings complement each other naturally.Each villa is integrated into a coherent project with sober and current lines. The light facades, dark roofs, and balanced volumes create an elegant architectural identity, perfectly integrated into its environment.The villas offer living areas ranging from 130 to 152 m², complemented by a terrace of approximately 20 m² and a private garden, allowing you to fully enjoy the outdoor spaces and views of the surrounding mountains.The project has been imagined to offer a balance between intimacy and conviviality. The implantation of the villas preserves the tranquility of each one while creating a pleasant neighborhood to live in.The outdoor spaces, calm traffic, and careful design of the entire project invite a peaceful daily life in a secure and pleasant environment.A sustainable comfortThe Résidence du Levant meets the current requirements for comfort and energy performance.Each villa benefits from: • A high-performance thermal insulation for optimal comfort in every season. • An enhanced acoustic insulation that effectively reduces noise pollution. • A floor heating system powered by an air-water heat pump. • A photovoltaic installation that contributes to reducing the energy consumption of common equipment. • Triple glazing that ensures excellent thermal and acoustic insulation. • External motorized shutters for optimal management of natural light. • These facilities allow combining living comfort, energy efficiency, and consumption control. Materials carefully selectedThe finishes have been chosen for their quality, durability, and contemporary aesthetics.The living areas are equipped with parquet-style flooring that brings warmth and conviviality, while the bathrooms benefit from easy-to-maintain materials and equipment from renowned manufacturers.Future owners will also have the possibility to personalize certain finish choices according to the options proposed by the project.The main advantages: • 14 contemporary villas • Living areas from 130 to 152 m² • Terrace of approximately 20 m² • Private garden • Floor heating with heat pump • Photovoltaic installation • Triple glazing • High-performance thermal and acoustic insulation • Quiet residential area • Alpine environment with unobstructed views Acquisition of a secondary residence also possible!To obtain a complete dossier or to organize a meeting on site, do not hesitate to contact us!

  • Parking space
  • Balcony / Terrace
  • Garage
  • +2
Travel time
-

Suggested properties for you based on search results

Other interesting objects