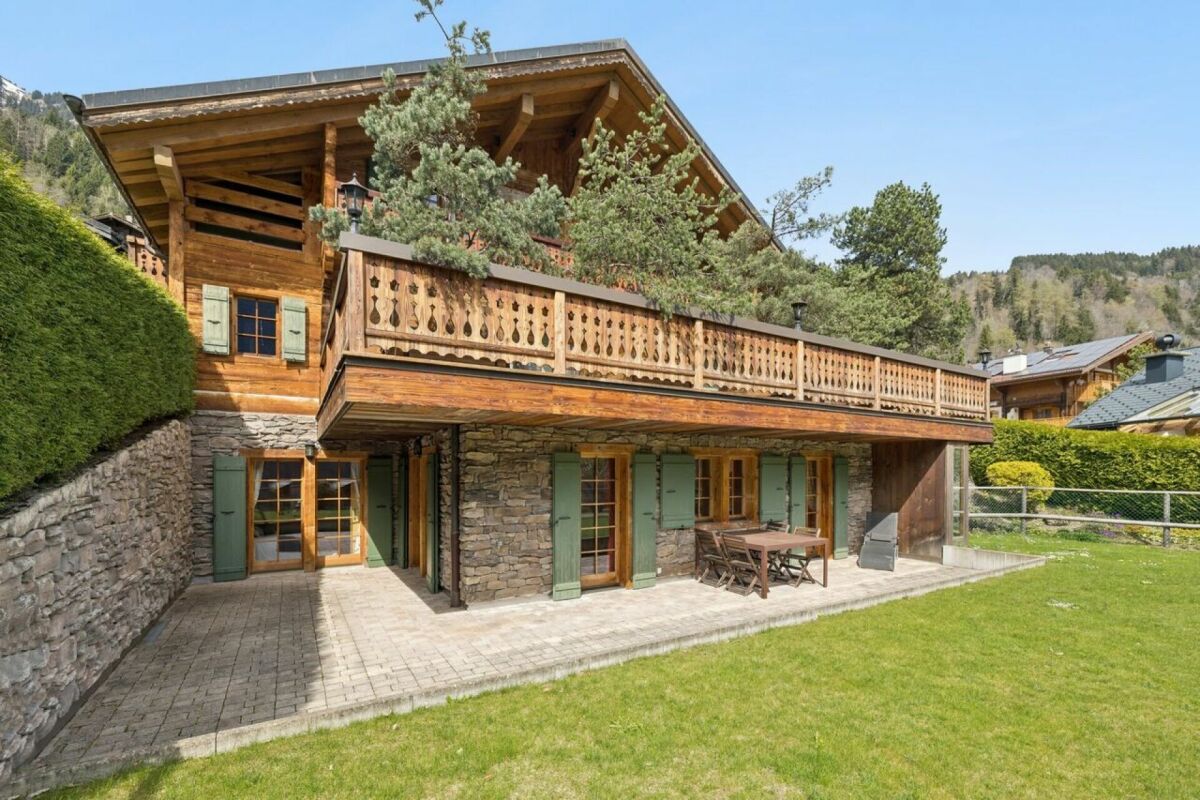
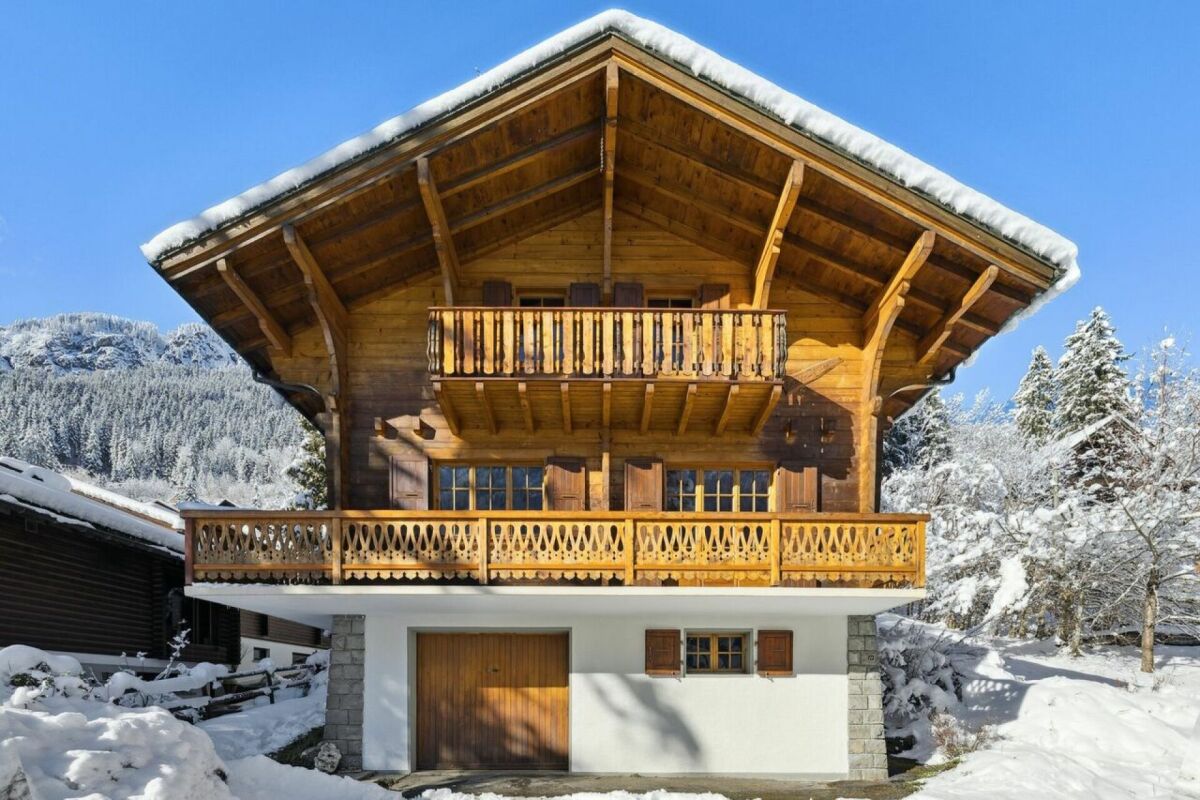
977 results - Properties for sale with Balcony / Terrace: Region Lower Valais (Unterwallis)

1 / 12
  • Balcony / Terrace
  • Garage
  • View
  • +1
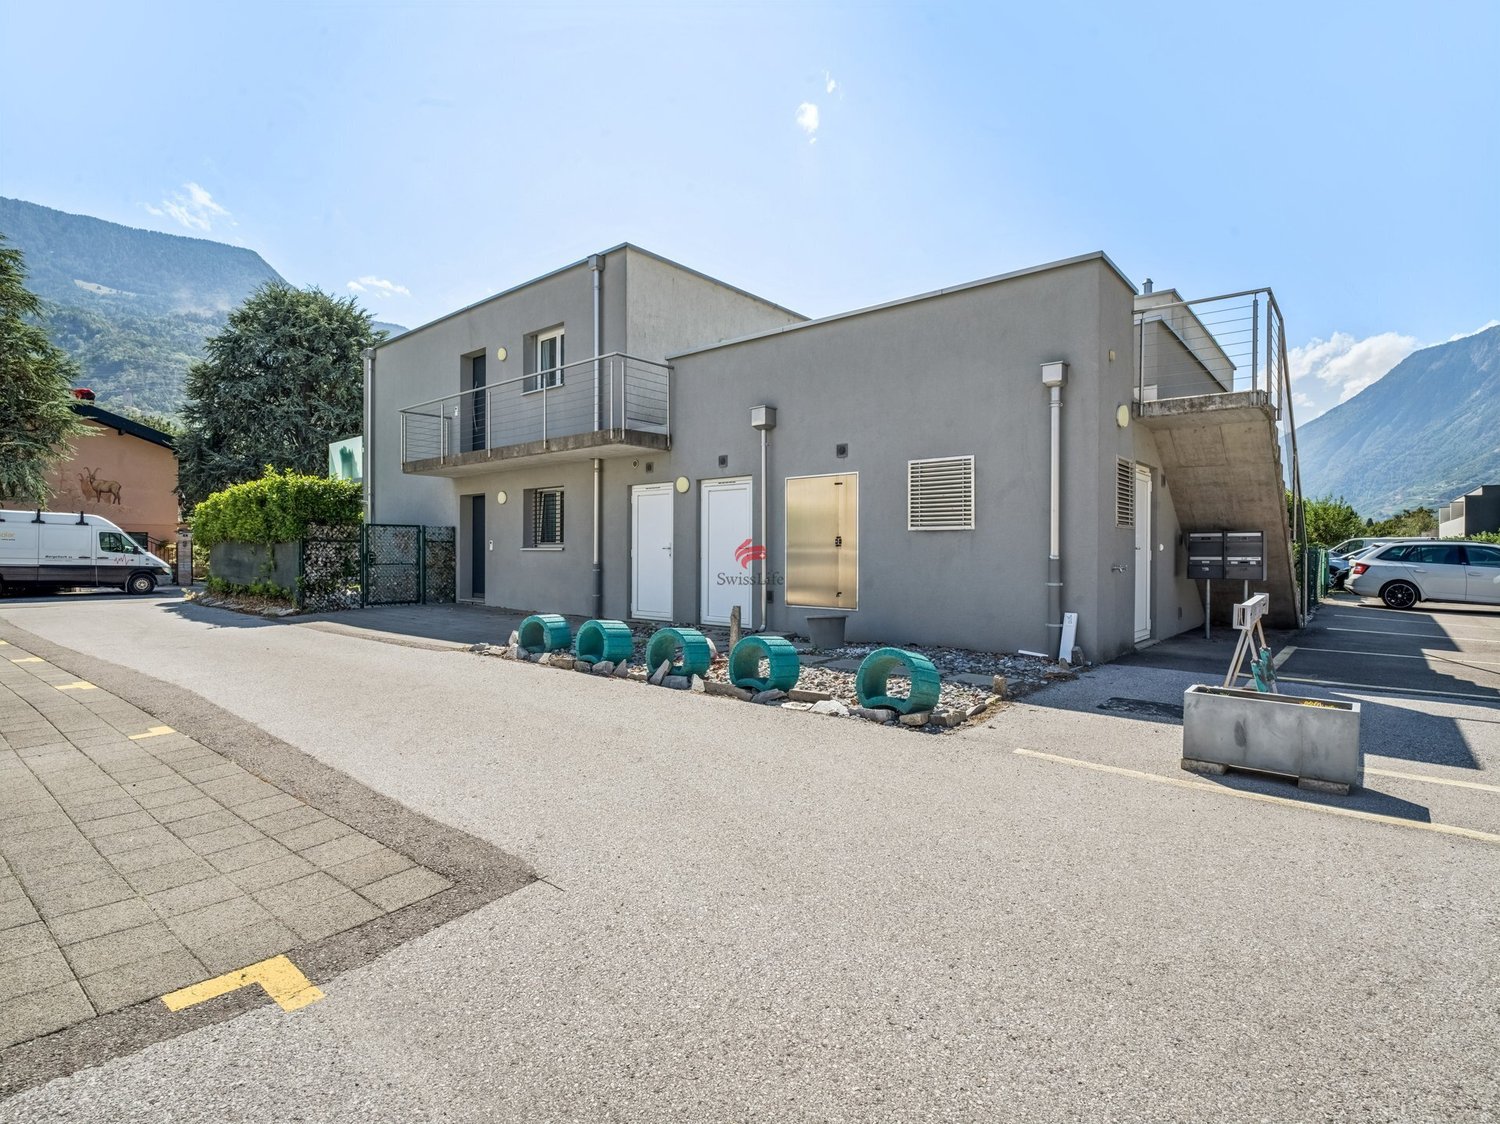
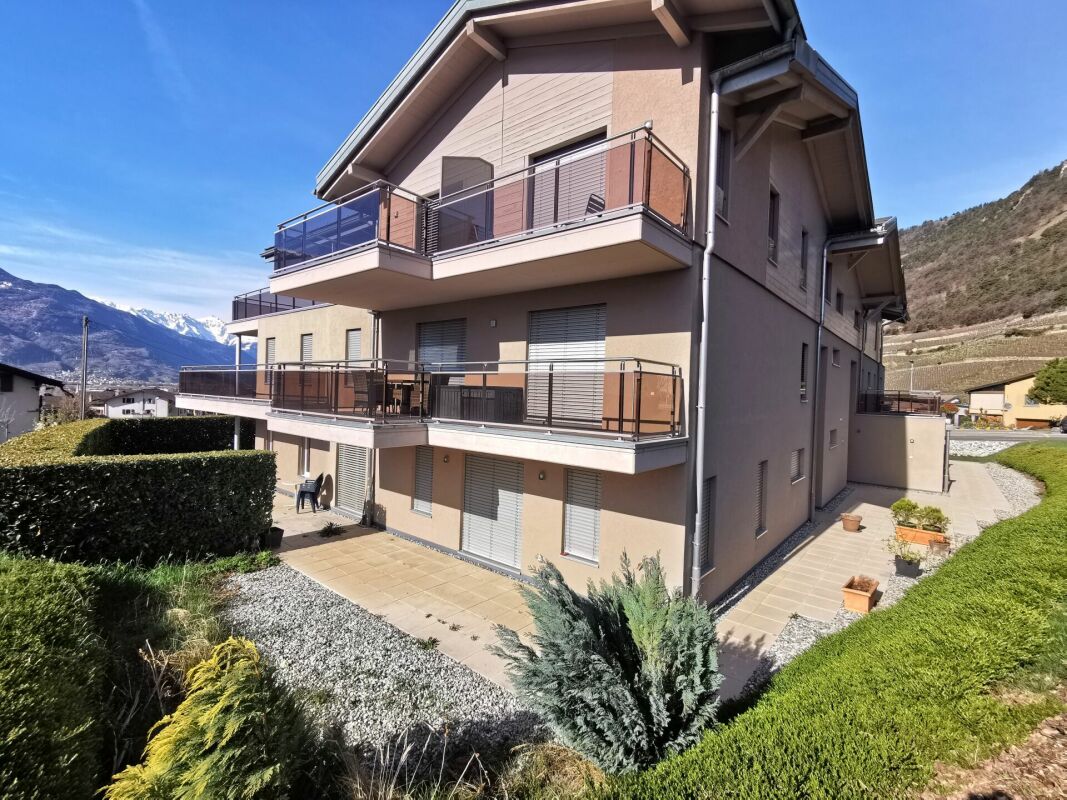
3.5 rooms75m²CHF 495,000.–
Rue des Bonnes Luites, 1920 Martigny

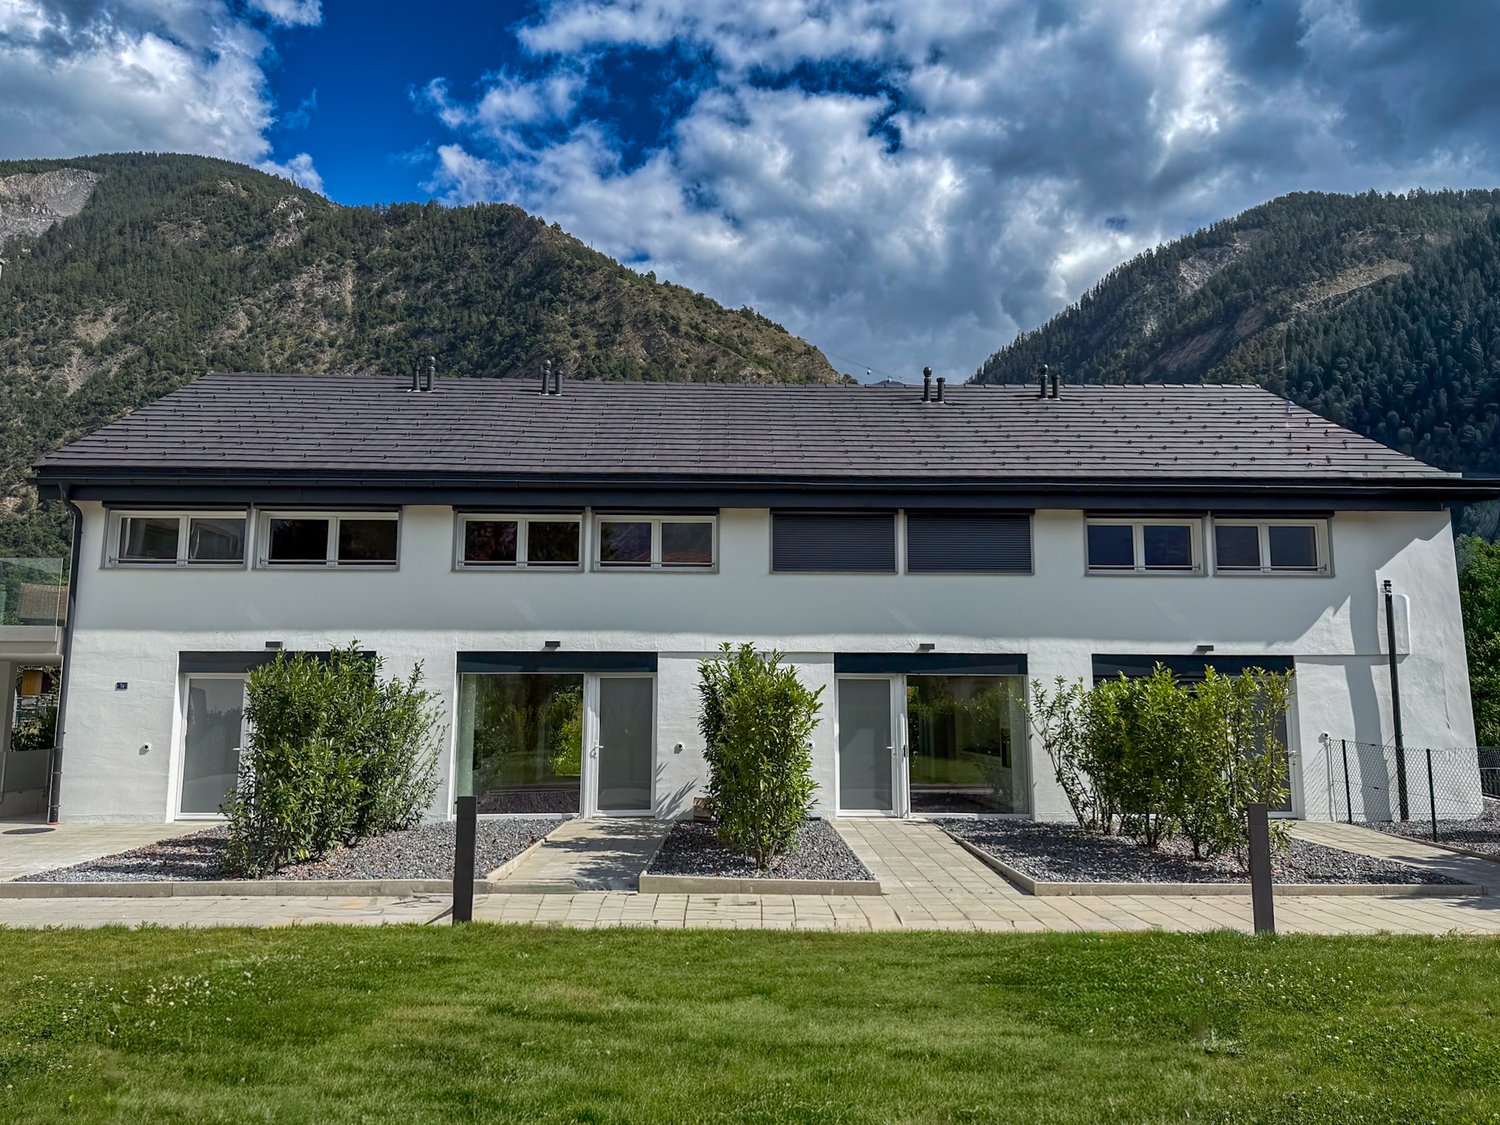
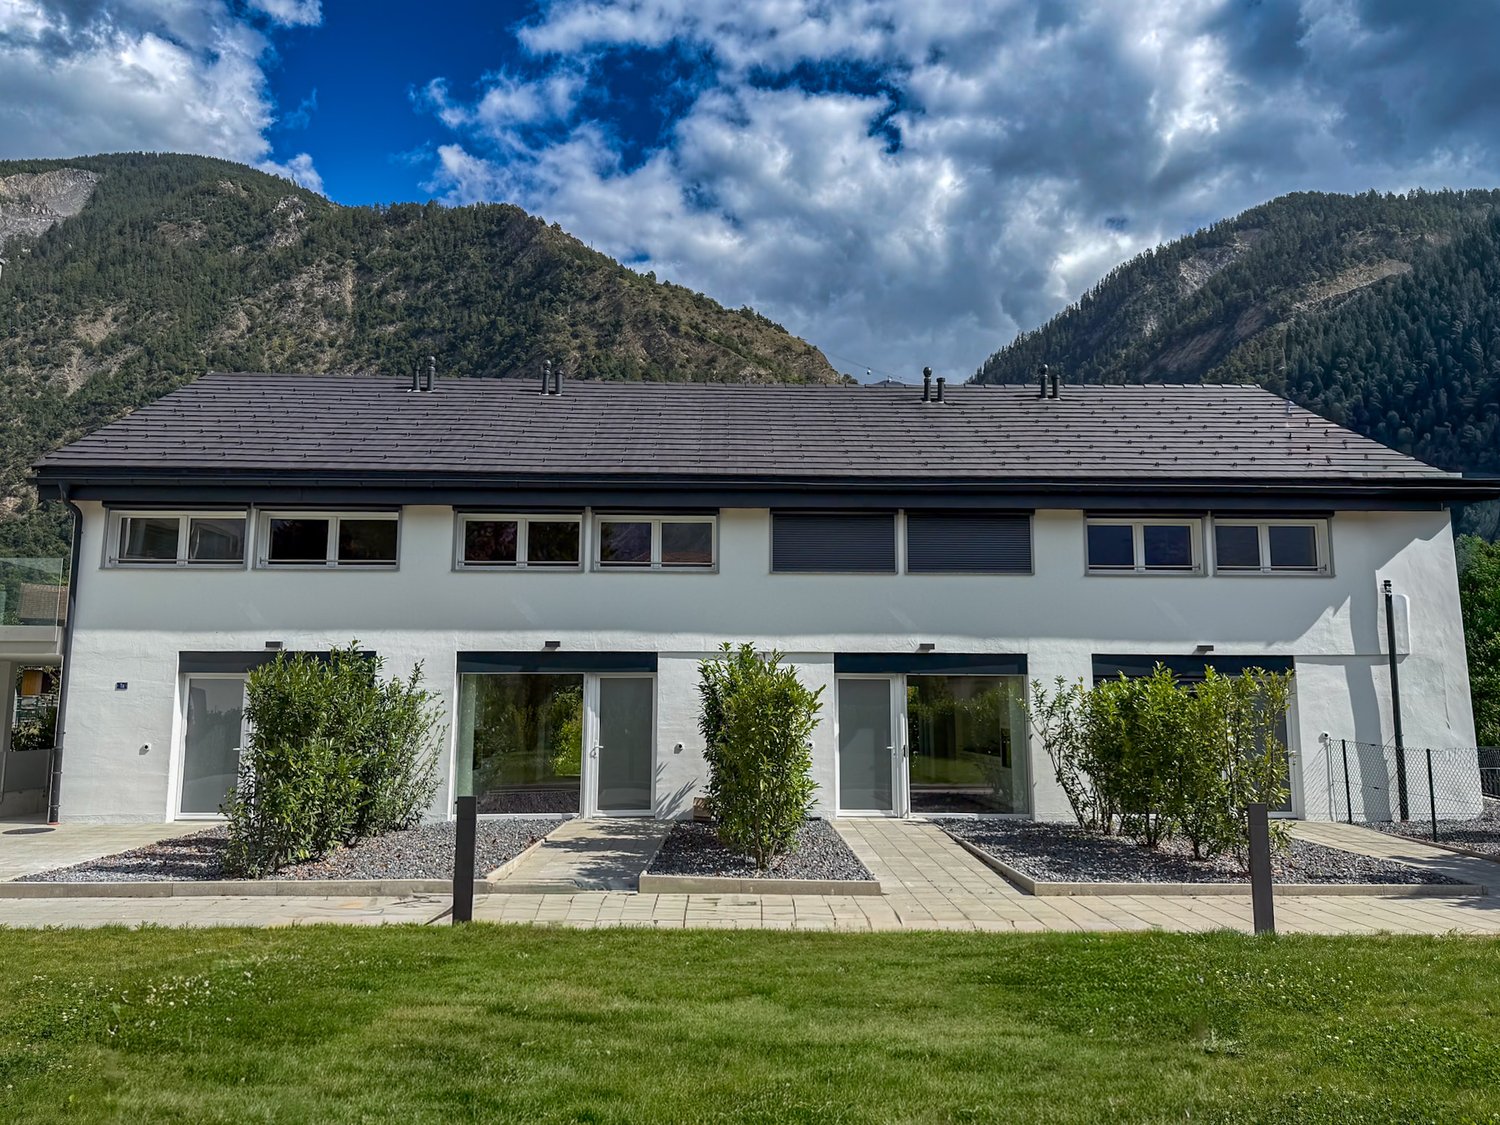
3.5 rooms on the ground floor

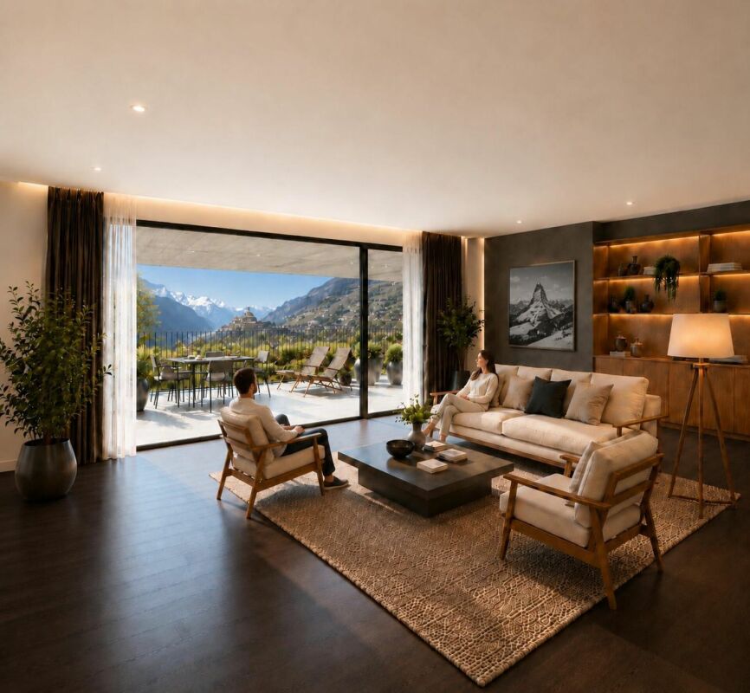
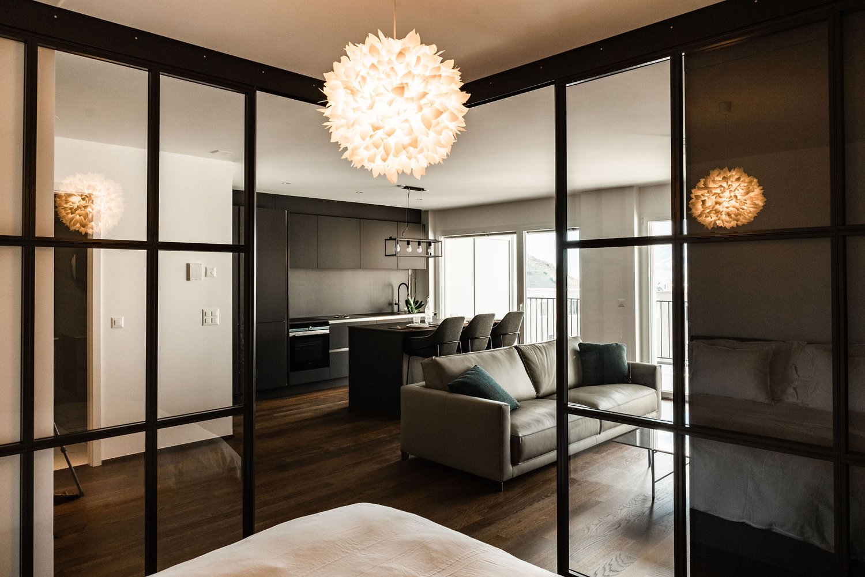
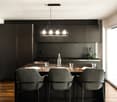
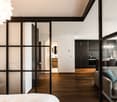
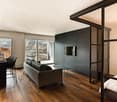
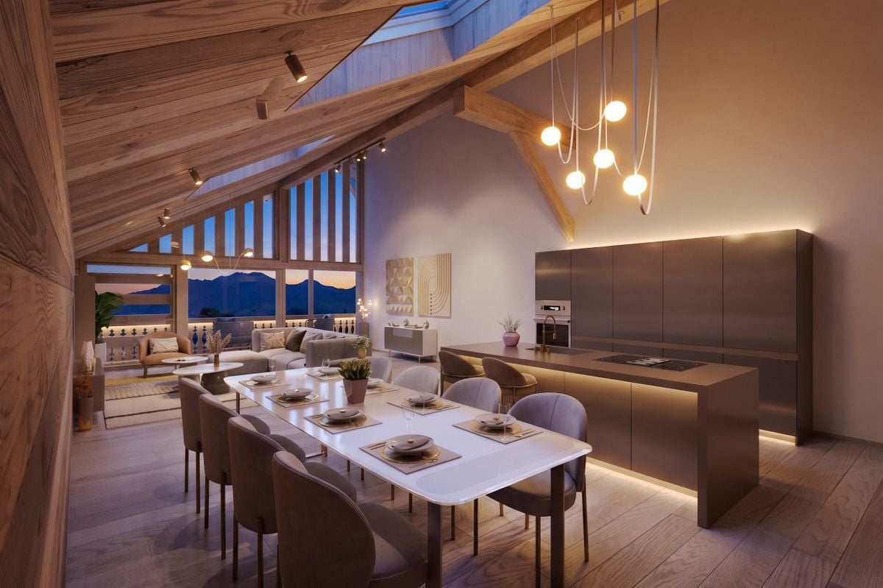
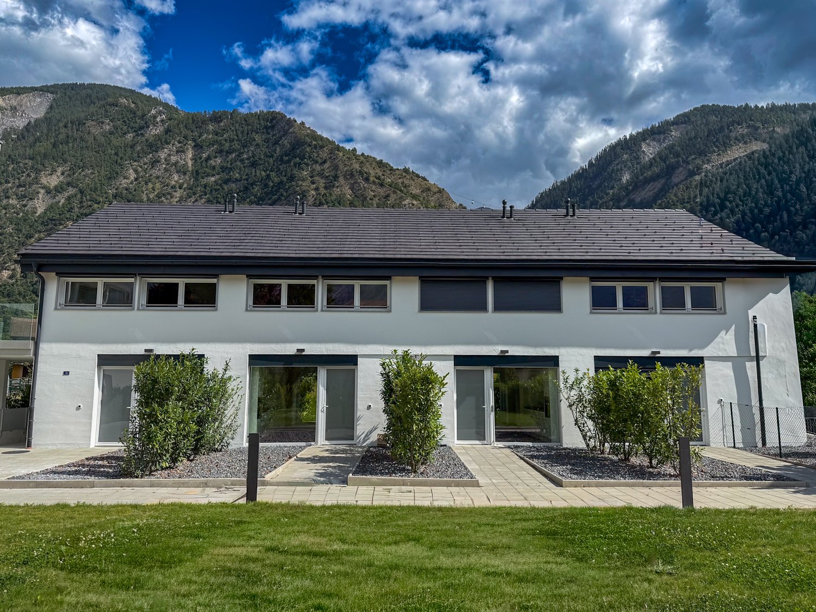
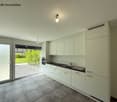
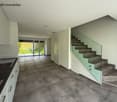
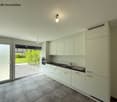
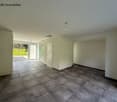
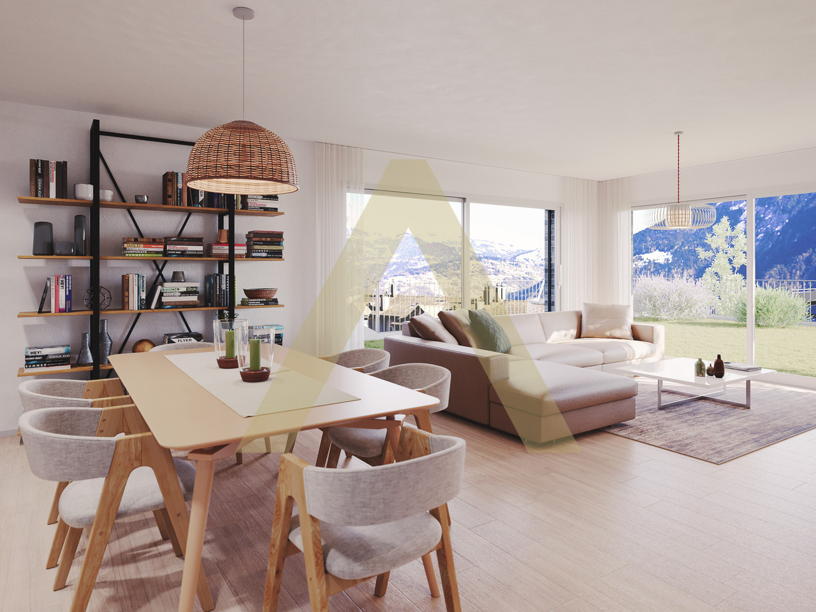
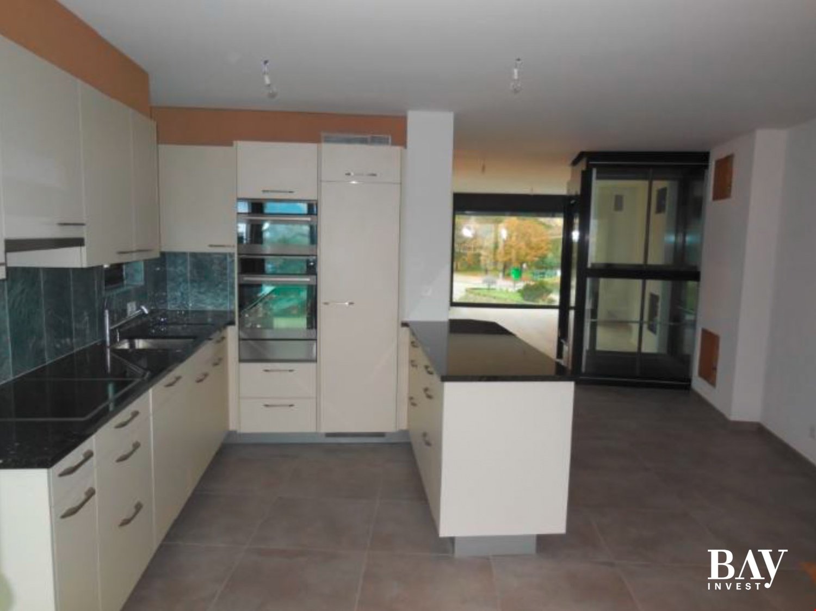
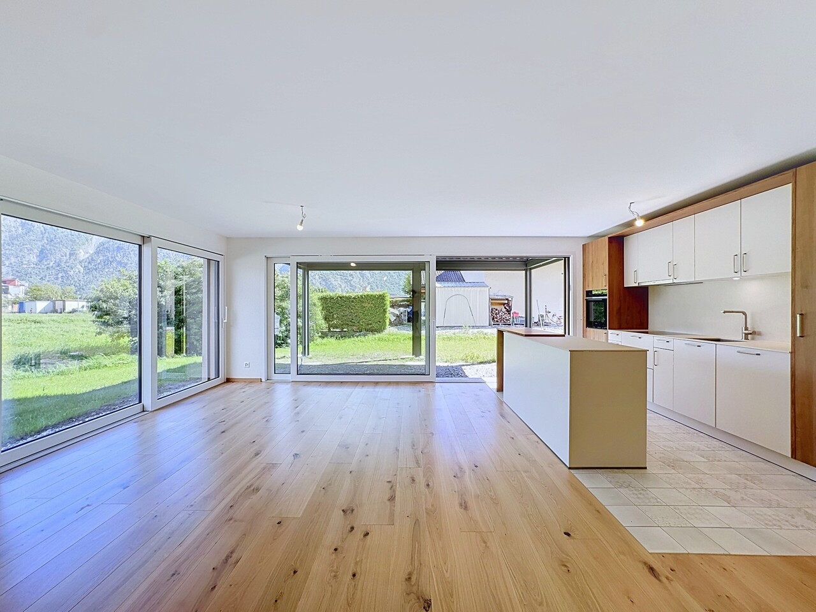
AN EXCLUSIVITY BERRA IMMOBILIER?Discover the TEMENOS project, a PPE residence consisting of 84 apartments spread over 4 levels.Each accommodation offers varied typologies to suit all lifestyles.Ideally located, just a stone's throw from the train station and the city center, TEMENOS guarantees a privileged living environment combining comfort and practicality.THIS 3.5-ROOM APARTMENT IS LAID OUT AS FOLLOWS:- Entrance hall- Equipped kitchen open to the living room- 2 bedrooms- Bathroom with bathtub, WC, and sink + space for a washing column- Visitor toilet- Terrace and gardenFEATURES- Just a stone's throw from the train station- Close to the city center and amenities- Construction according to SIA standards- District heating- Finishes to the tenant's liking- Modular and adaptable as an office- Heating distribution through the floor- Temperature regulation based on the outside temperature- Individual meters per apartment- Hot water production for sanitary hot water- Sliding windows with lifting device in the living room and bedrooms with balcony- Ambient thermostat- Connection for a washing column in each apartment- Outdoor and indoor parking spaces- With elevator- 1 cellar per apartment- Covered bicycle/motorcycle parking- Intercom- Additional information available upon requestPARKING- 1 indoor parking space additional and mandatory for CHF 30,000.-COMFORT/ENVIRONMENT- Martigny city center- All amenities immediately accessible- Schools- Public transport- Train stationInformation and visits: 027 565 85 55.***All our properties are available on www.berra-immobilier.ch***

  • Balcony / Terrace
  • Garage
  • View
  • +1
Yves Parvex

Yves Parvex

1 / 10
Yves Parvex

Yves Parvex

  • Balcony / Terrace
  • Elevator
  • Child-friendly
  • +1
4.5 rooms154m²CHF 966,000.–
1870 Monthey

Monthey, La Kaazelle 4.5 rooms in an eco-responsible promotion

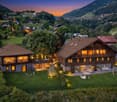
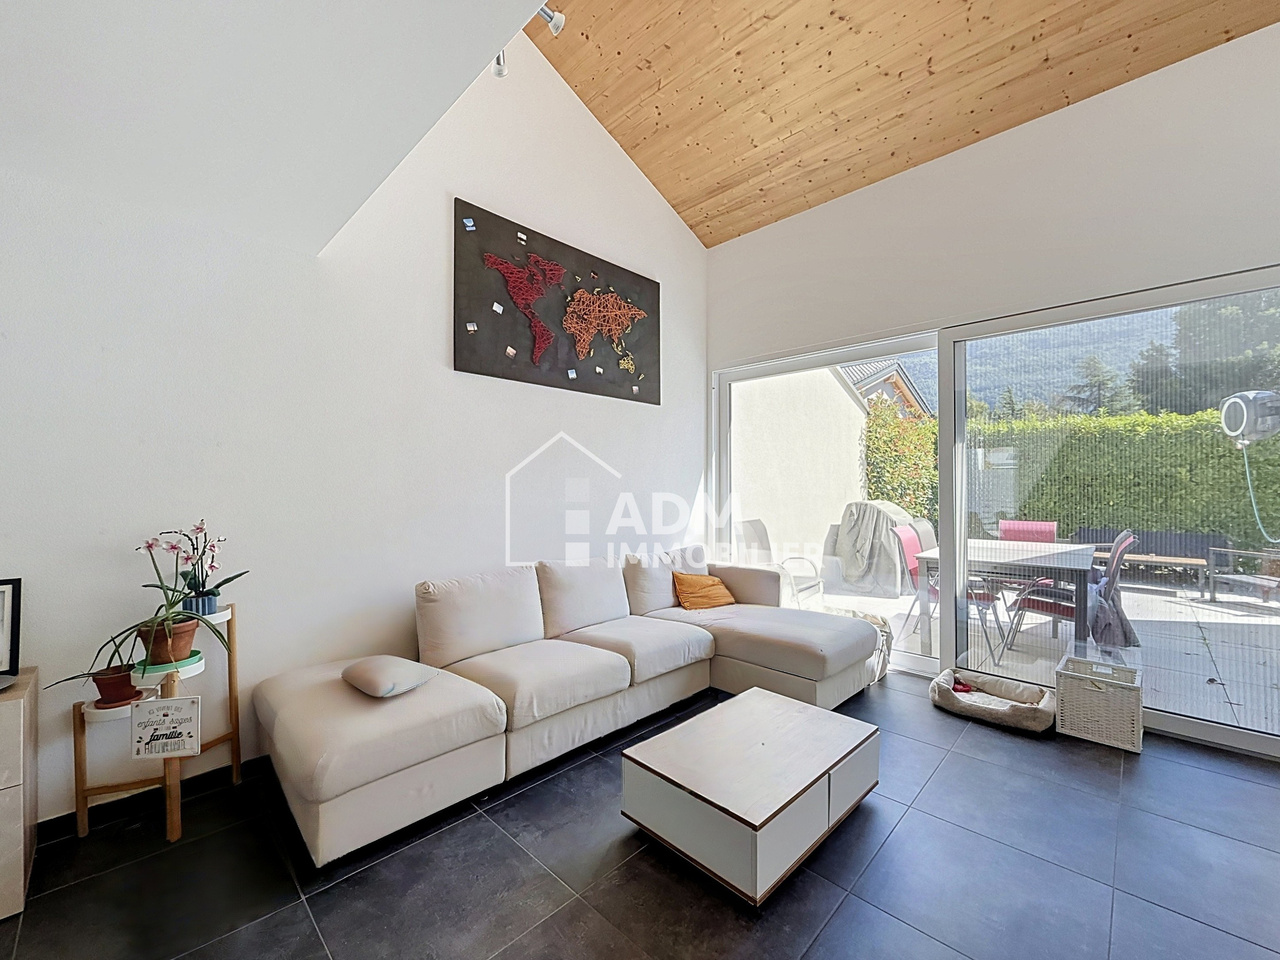
CONSTRUCTION START IN JULY 2026Valimmobilier SA is pleased to introduce: La Kaazelle - new eco-responsible promotion in the heart of the city of MontheyThis new construction project for a small building with 15 apartments is located just a few steps from the city center, shops, and schools, between two parks of the city, in a green setting. This new building will be built by recognized entrepreneurs of the region in mixed wood-concrete construction. It benefits from district heating to minimize the costs of the condominium. Each apartment has a loggia or a large terrace as well as a filigree balcony.Ideally located facing a public park, this new promotion offers calm and tranquility as well as optimal sunlight. The living rooms are bright and very pleasant, with large triple-glazed windows. The building is accessible to people with reduced mobility and offers its future inhabitants a very pleasant living environment. To facilitate the understanding of the project and better project oneself into the spaces, a 3D model of a removable mockup is available at the Valimmobilier du Chablais agency in Collombey. It offers a detailed and realistic visualization of the project from different angles, which helps to understand the volumes, spaces, and atmosphere of the future construction.The distribution of the through apartments B0 and B1 is as follows: • Entrance hall of 9.5 m2 with built-in cupboards • Bright living room of 48.7 m2 with open kitchen to the living room and access to the balcony and loggia of 17 m2 • 3 bedrooms of 13.3, 15.7, and 19.1 m2 • Bathroom of 5.3 m2 with space for a washing machine • Distribution hall of 3.4 m2 • Guest toilet of 2.2 m2 and shower with 7.1 m2 accessible from bedroom 3 • Filigree balcony-terrace of 42 m2 • Loggia of 15 m2 with storage room (max. 130 cm high) Parking space (additional): • 1 x indoor parking space ~ CHF 37,000.- (obligatory, price varies depending on size and storage) • 1 x outdoor parking space CHF 15,000.- (not obligatory) Annexes: • Private cellar • Common wine cellar • Common room for bicycles and strollers • Common outdoor annex Characteristics: • Balconies and loggias or terraces • Quality finishes at the choice of the buyers (parquet, sanitary, kitchen, peripheral walls white or larch, ...) • 2 minutes from the city center • Floor heating by Thermorezo SATOM • Washing machine in the apartment (supplied by the contractor) • Elevator and access for people with reduced mobility • Near shops, schools, amenities, and health center Selling price: from CHF 1,003,000Apartment: from CHF 966,000Parking spaces: CHF 37,000 indoor ~ depending on size CHF 15,000 outdoor (not obligatory)Parts of this new promotion (weighted area):Building ALot 30 - apartment A0.1 - ground floor - 3.5 rooms - 109.0 m2 - ReservedLot 31 - apartment A0.2 - ground floor - 2.5 rooms - 76.5 m2 - ReservedLot 34 - apartment A1.1 - 1st floor - 3.5 rooms - 105.7 m2 - ReservedLot 35 - apartment A1.2 - 1st floor - 2.5 rooms - 75.0 m2 - ReservedLot 38 - apartment A2.1 - 2nd floor - 3.5 rooms - 105.7 m2 - ReservedLot 39 - apartment A2.2 - 2nd floor - 2.5 rooms - 75.0 m2 - ReservedLot 42 - apartment A3 - 3rd floor - 5.5 rooms - 206.7 m2 - CHF 1,293,000Lot 44 -...
  • Balcony / Terrace
  • Elevator
  • Child-friendly
  • +1
Yves Parvex

Yves Parvex

1 / 9
Yves Parvex

Yves Parvex

  • Parking space
  • Balcony / Terrace
  • Garage
  • +2
4.5 rooms190m²CHF 795,000.–
1871 Les Giettes

Les Giettes, Hameau du Nant - new chalet

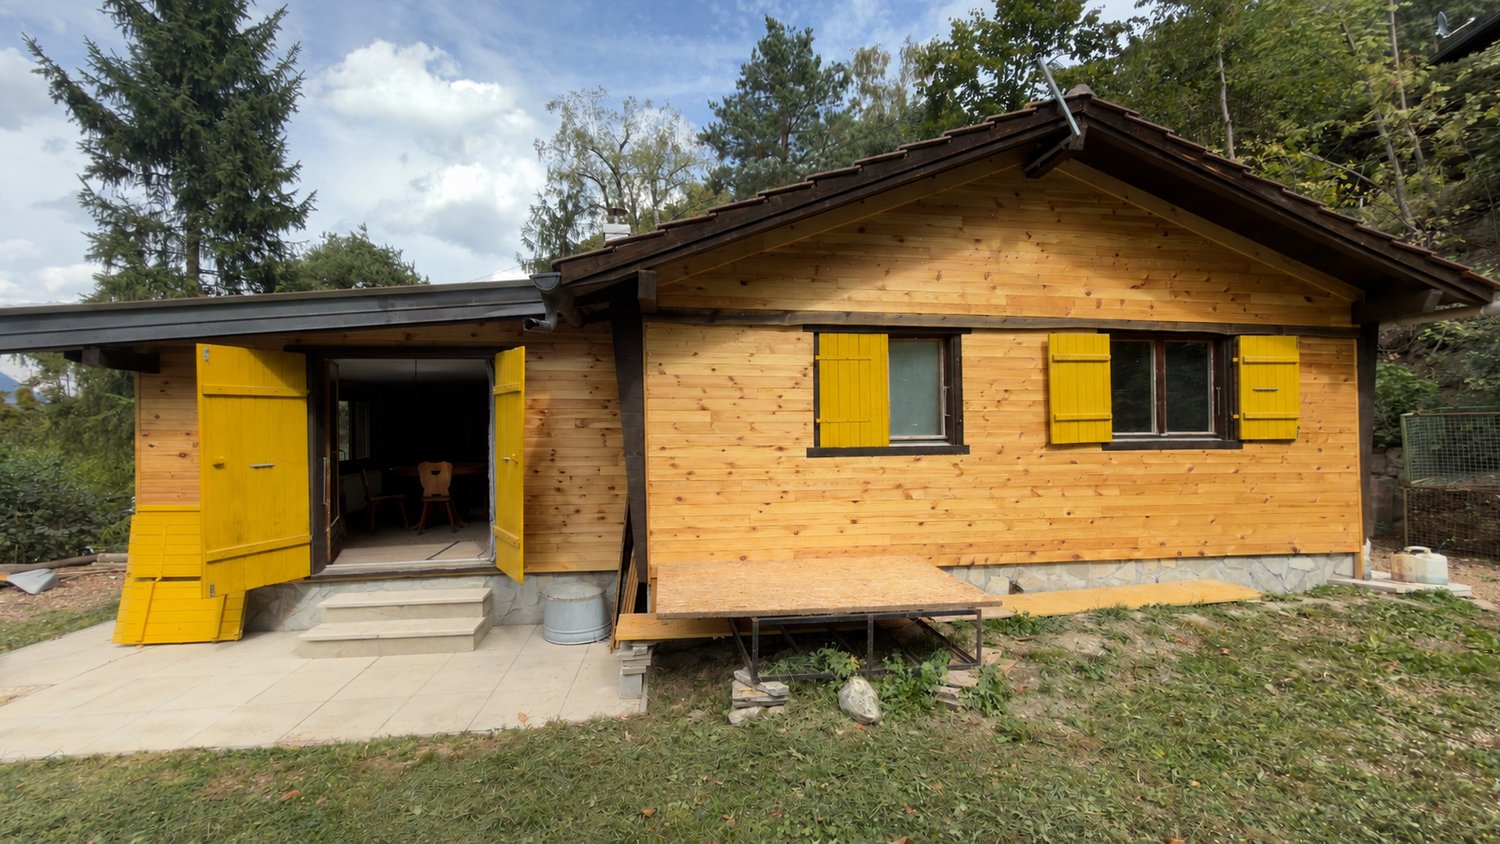
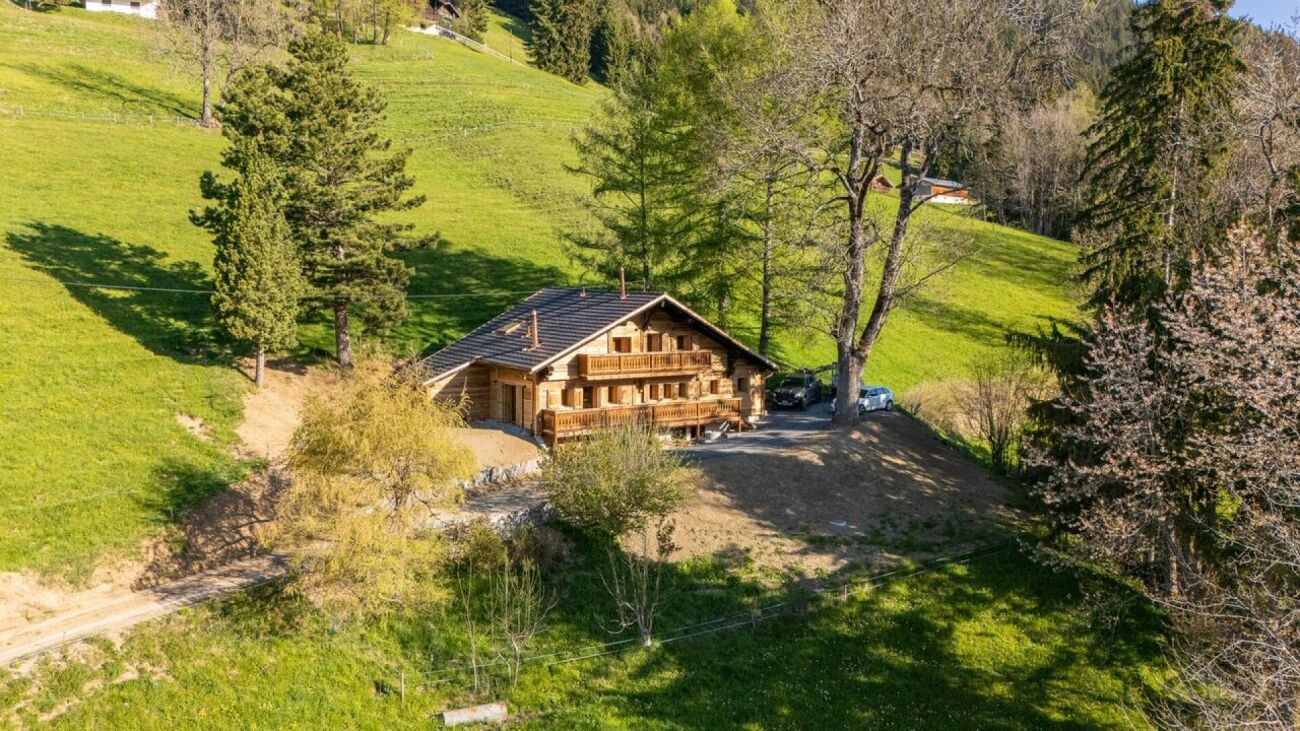
Exclusivity Valimmobilier SA - Hameau du Nant aux Giettes - secondary residence and sale to persons domiciled abroad - authorizedFirst stage of this new project to build individual family chalets in a small paradise of Giettes, just 15 minutes from the city center of Monthey and at the foot of the impressive Dents-du-Midi. Only 8 km from the city of Monthey, this new development offers a panoramic view of the Rhone plain and Lake Geneva.The building permit for the presented chalet (chalet no. 2) is issued and construction can start quickly. The finishes are at the discretion of the buyer (kitchen, tiling, painting, etc.). The construction will be carried out by local companies.The presented project can be realized as is or adapted according to the wishes of the clients on one of the neighboring plots still available. The choice of architecture, the size of the property, the design and the finishes are at the discretion of the buyer.The distribution of the chalet is as follows:Basement • 1 to 3 garages (optional) Ground floor: • Living room of 48 m² with open kitchen to dining room and living room • Balcony of 12 m² • West terrace of 65 m² • Entrance hall of 4 m² with built-in cupboards • Guest toilet of 3 m² • Technical room and laundry room of 7.5 m² First floor: • Parental bedroom of 23 m² with dressing room and bathroom with shower • 2 bedrooms of 12 and 16 m² • Bathroom of 6 m² • Distribution hall of 6 m² Possible variantRedesign of the lower part with direct entrance at basement level, creation of an internal staircase connecting the 3 levels. The price of the entire chalet would be CHF 875,000 in this case.Possibility to buy or not the garage boxes in the basement which can possibly be converted into an internal staircase and a technical room in addition to the sale price.Also see in the same development: Link to chalet 06Particularities: • Choice of finishes • Possibility to acquire individual garage boxes (under construction) at a price of CHF 40,000 each (including for people outside the development) • Possibility to acquire individual garage boxes (under the chalet) at a price of CHF 32,000 each (including for people outside the development) • 15 minutes from Monthey • 20 minutes from the highway • For those who wish, access is also possible from Vérossaz Remarks:The village of Giettes is part of the municipality of Monthey in Valais, a canton known for its many social advantages and low taxes (health insurance, vehicle tax, capital benefits and other taxes). It is also less than 4 km from the Whitepod (18 luxury domes in the heart of the Alps as well as a restaurant offering healthy and local cuisine). In the region, you will also find thermal baths (Val d'Illiez and Lavey), many tourist attractions (Aquaparc and Swiss Vapeur Parc in Bouveret, Labyrinthe Aventure in Evionnaz, etc.) as well as cultural sites (Saint-Maurice and its millenary abbey, Martigny and the Fondation Gianadda, Monthey and its Théâtre du Crochetan, Montreux and its international reputation Jazz Festival, etc.).The particularity of Giettes (municipality of Monthey) is that this new property can be sold as a secondary residence or main residence and also to persons domiciled abroad....

  • Parking space
  • Balcony / Terrace
  • Garage
  • +2
Cindy Bonvin

Cindy Bonvin

1 / 13
Cindy Bonvin

Cindy Bonvin

  • Balcony / Terrace
  • View
  • Child-friendly
4.5 rooms118m²Price on request
1914 Isérables

Magnifique attique en duplex de 4,5 pces d'une surface de 118m2 hab

Vendable en résidence secondaire et aux étrangers.Magnifique attique en duplex de 4,5 pces d'une surface de 118m2 hab, dans une petite PPE de 4 logements.Son amenagement, sa qualité de construction et ses finitions ne sauront que vous seduire !Sa situation géographique au sein d'un petit village champêtre, au calmemais proche descommodités est idéale et offrira un cadre de vie parfait loin du tumulte de la ville.Il est compose comme suit : • Hall d'entrée avec rangement • Escaliers menant à l'appartement • Dégagement avec rangement • WC visiteurs, lavabo et colonne de lavage (coin lavage pouvant être transformé en douche) • Magnifique cuisine de luxe ouverte sur la salle à manger/séjour • Coin repas • Agréable et lumineux séjour • Balcon avec vue imprenable • 1 chambre vers le séjour • Salle de bain avec lavabo et WC • 2ème chambre ou bureau Plus d'infos sur : www.valimmobilier.chCompletent cette offre : • 1 place extérieure couverte à CHF 20'000.- (incluse) • 1 grand réduit • 1 cave • Buanderie commune avec raccordement sur compteur individuel • Terrasse de 60 m2 commune Sa situation geographique lui confere un atout supplementaire : • Calme • 3 minutes a pied du téléphérique du village • Village de Riddes à 5 minutes en télécabine • Arrêt de bus • Commerces, restaurant,... à proximité Particularités de ce bien : • Finitions de luxe et sur mesure et unique • Compteur séparé • Grande qualitéde construction • Chauffage PAC géothermique • Charges très basses - CHF 135.- / mois Ne laissez pas filer ce bien, car il n'y en aura pas pourtout le monde!N'hesitez plus a me demander un dossier complet.Verkaufbar als Zweitwohnsitz und an Ausländer.Wunderschönes 4,5-Zimmer-Duplex-Attika mit einer Fläche von 118m2 hab, in einer kleinen PPE mit 4 Wohnungen.Sein Layout, seine Bauqualität und seine Ausführungen werden Sie nur begeistern können!Die geographische Lage in einem kleinen ländlichen Dorf, ruhigaber in der Nähe vonAnnehmlichkeiten ist ideal und wird ein perfektes Lebensumfeld fernab vom Trubel der Stadt bieten.Es setzt sich wie folgt zusammen: • Eingangshalle mit Stauraum • Treppe zur Wohnung • Garderobe mit Stauraum • Besucher-WC, Waschbecken und Waschsäule (Waschbereich kann in eine Dusche umgewandelt werden) • Magnifische Luxusküche, die zum Ess-/Wohnzimmer hin offen ist • Essecke • Gemütliches, helles Wohnzimmer • Balkon mit atemberaubender Aussicht • 1 Schlafzimmer zum Wohnzimmer • Badezimmer mit Waschbecken und WC • 2. Schlafzimmer oder Arbeitszimmer Mehr Informationen über : www.valimmobilier.chZusätzlich zu diesem Angebot: • 1 gedeckter Aussensitzplatz à CHF 20'000.- (inkl.) • 1 grosser Abstellraum • 1 Keller • Gemeinsame Waschküche mit Anschluss an individuellen Zähler • Gemeinsame Terrasse von 60 m2 Die geografische Lage verleiht dem Haus einen zusätzlichen Vorteil: • Calme • 3 Minuten zu Fuß zur Seilbahn des Dorfes • Dorf Riddes 5 Minuten mit der Gondelbahn • Bushaltestelle • Geschäfte, Restaurant,.... in der Nähe Besonderheiten dieser Immobilie: • Luxusausführungen und nach Mass und einzigartig • Separater...

  • Balcony / Terrace
  • View
  • Child-friendly
1 / 16
4 rooms129m²CHF 650,000.–
Route de la Lantzettaz 9, 1945 Liddes

Old raccard converted into a residential chalet — complete renovation 2022

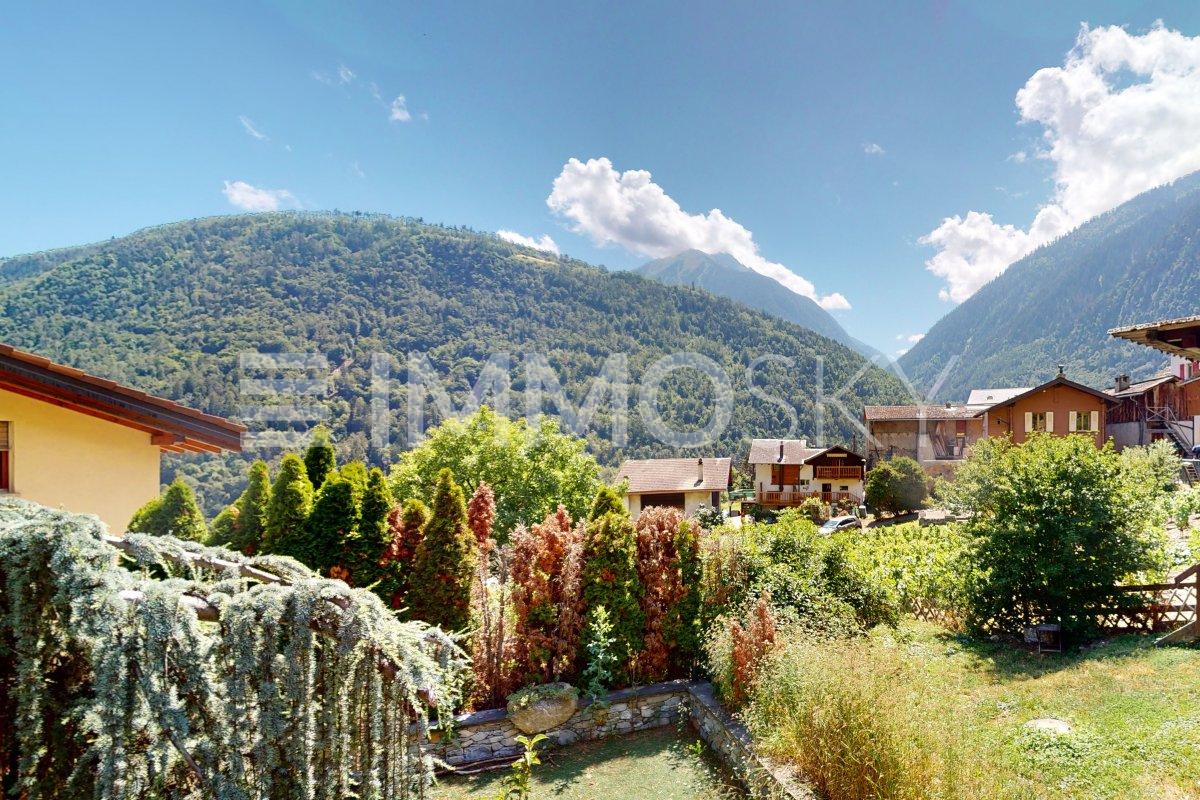
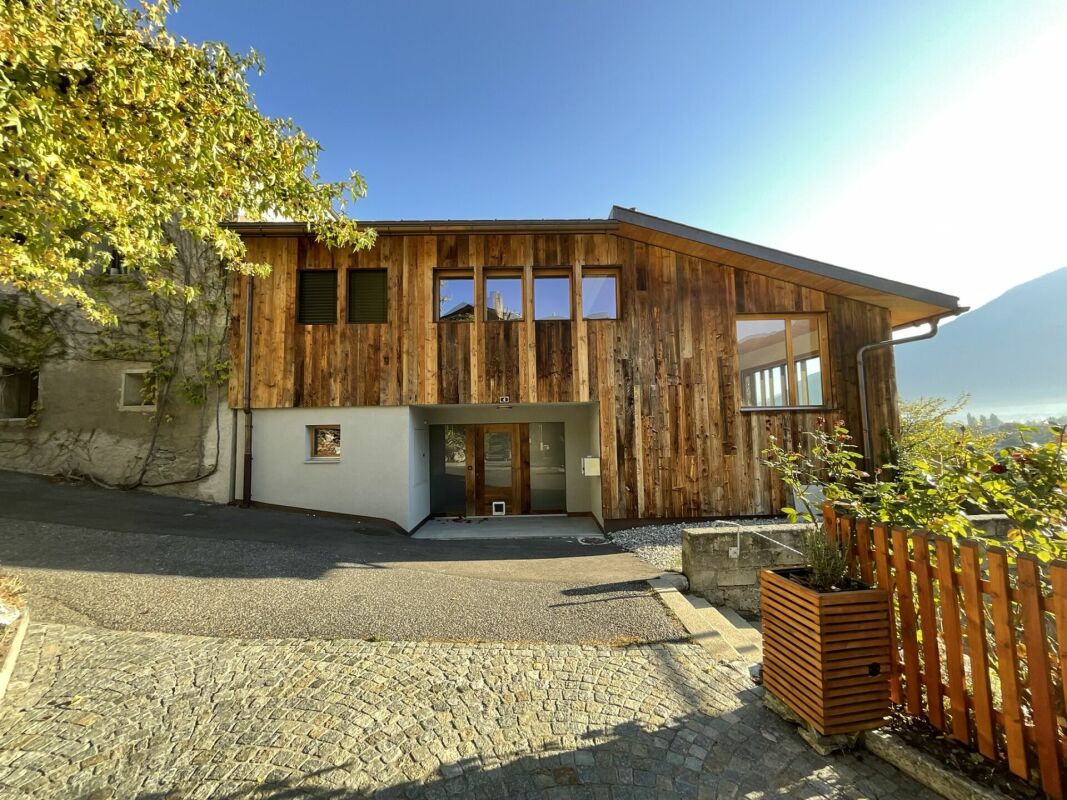
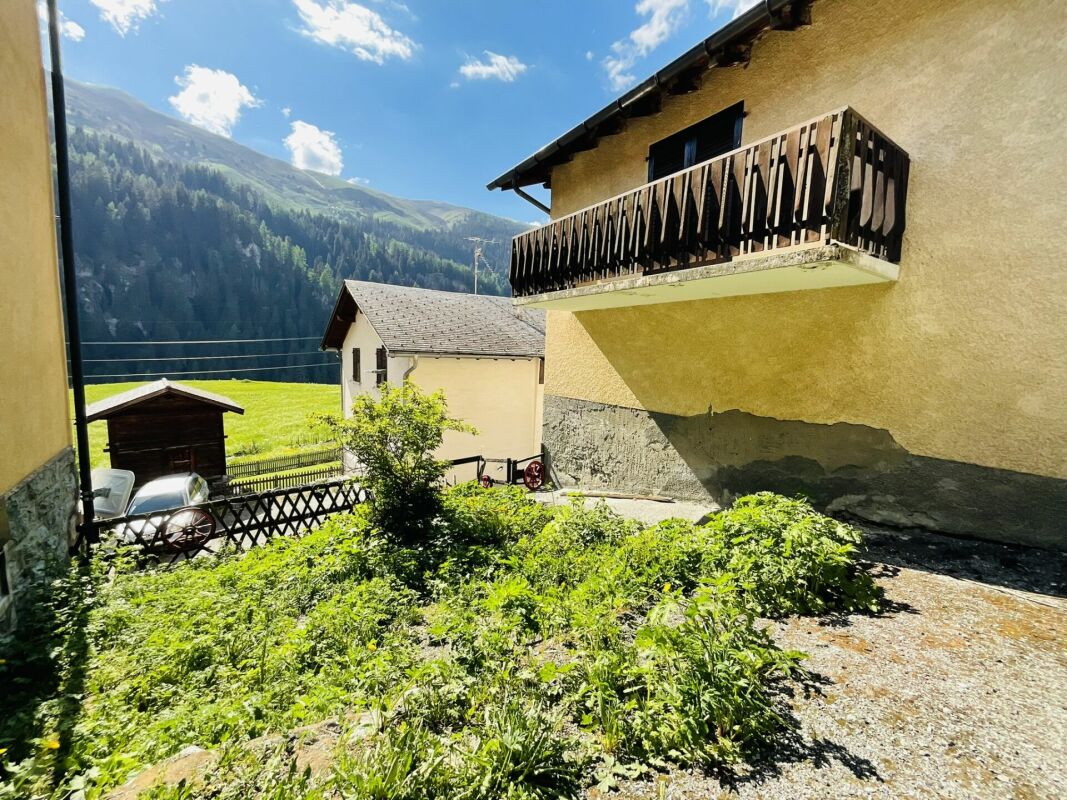
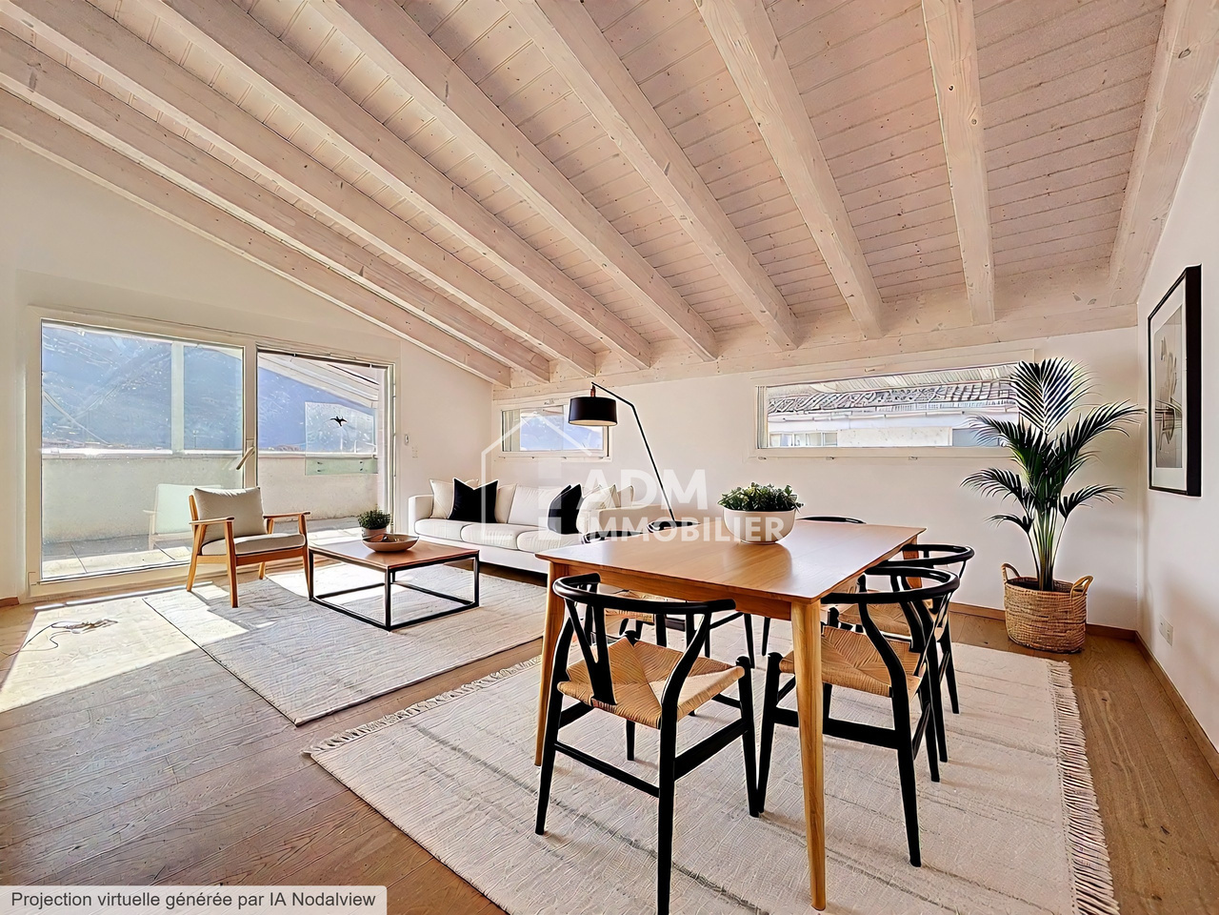
Discover exclusively this old Valaisan raccard, completely transformed in 2022 into a bright residential chalet, in the heights of Liddes.In a quiet and green sector, this property combines the charm of patinated wood and high-quality contemporary finishes. The distribution over three levels places the bedrooms on the ground floor and the living space on the upper floor, under the roof, to fully enjoy the light and the clearance of the valley.Ideal for establishing a main residence in a mountain village inhabited all year round.Basement • Cellar and technical room • Spacious storage space • Lateral, independent entrance (access for bicycles/sports equipment) Ground floor • Entrance on distribution/hall • 2 rooms facing west • 1 office/small room facing north • Shower room with WC/sink • L-shaped balcony on two facades Upper floor • Large, open kitchen-living room under the roof (max. height 3.56m) • Modern, fully equipped kitchen • Bathroom with WC/sink • Storage room/laundry room with pre-equipment for washing machine • L-shaped balcony on two facades Characteristics • Rooms: 4 • Plot: 87 m² | Building footprint: 63 m² • Sale area: approx. 129 m² • Original construction: 20th century | Complete renovation: 2022 • Heating: air-water heat pump • No external maintenance • Communal parking spaces nearby • Availability: immediate SituationA few minutes from the Vichères-Liddes ski slopes, at the entrance to the Combe de l'A, and 30 minutes from Martigny. • Mountain village inhabited all year round, at an altitude of approximately 1,350 m • Quiet residential area on the heights, strong sunshine • Unobstructed view of the valley and the peaks (Combins, Vélan, Catogne) • Family-friendly Vichères-Liddes ski resort a few minutes away (Pass Saint-Bernard) • Combe de l'A nature reserve – hiking and wildlife nearby • School, shops, and nearby services in the village • Orsières (station) ~ 5 km | Martigny / A9 ~ 30 km | Grand-Saint-Bernard tunnel ~ 13 km | Verbier ~ 30 km Accommodation used as main residence or similar (Art. 1 let. a LRS).Sale area: approx. 129 m² (gross living area 110 m² + balconies 37.87 m², weighted at 50%, according to Valaisan usage). Net internal living area: approx. 87 m²Note: Some images (non-contractual) have been virtually furnished to illustrate the potential for layout and to allow better projection into the chalet. The property is sold unfurnished.

Travel time
-
1 / 16
3.5 rooms110m²CHF 625,000.–
Route des Chiles 65, 1913 Saillon

Charming semi-detached villa with 3 rooms and 1/2 of 110 m2 in the heart of Saillon's vineyards

Saillon MAGNIFICENT SEMI-DETACHED VILLA 3 ROOMS ½ OF 110 M2 IN THE HEART OF SAILLON'S VINEYARDS I am a charming semi-detached villa with 3 rooms and 1/2 of 110 m2, located in the midst of the vineyards on the hillside of the charming village of Saillon. My modern architecture and my incomparable brightness will seduce you. Ideal for a small family or an investment, I offer a peaceful living environment, just a few steps from schools and amenities. A unique living environment I was built in 2023 on a plot of 181 m² and enjoy a south-facing orientation and a breathtaking view of the Valais Alps. Each space has been designed to maximize comfort and harmony, so you feel at home from the first moment. An optimized interior where you feel like in a cocoon Ground floor: - A welcoming entrance hall with cloakroom and storage space - A parental bedroom - A laundry room and technical room On the 1st floor: - An open and modern kitchen - A dining room - A cozy living room - Direct access to my large terrace of over 30 m2 - A south-facing balcony to enjoy the sun - A bathroom with shower and WC On the 2nd floor: - A large room of 20 m2 - A dressing room Parking 1 additional outdoor parking space: 10'000.- 1 additional indoor parking space: 25'000.- More parking spaces are available My outdoor areas are a true invitation to relaxation My large terrace of almost 30 m² on the vineyard side is a true haven of peace. My additional advantages - A premium location - I am designed according to the MINERGIE label criteria - Heat pump heating - Underfloor heating - Air conditioning - Low charges - I am a single-family home and not a PPE - Electric shutters All amenities are accessible in less than 3 minutes by car and the primary school is 10 minutes away on foot?? 1913 Saillon is located in the district of Martigny, in the canton of Valais. The population in the political municipality of Saillon has changed by an average of +3.3% per year over the last five years, with 3,156 inhabitants (as of December 31, 2024). The tax rate is 13.0% (canton: 12.8%). Over the last five years, the average annual increase in housing construction projects in the municipality was 2.0%, while the current vacancy rate is 1.5% (as of June 1, 2025). Real estate prices have changed by +19.7% over the last five years (canton: +22.4%). Availability and contact I would be delighted to welcome you as a family immediately Are you ready to visit me live? Send me your complete contact details (name, first name, address, email, and phone number), and Okan will send you an ultra-detailed dossier about me. I look forward to meeting you soon and offering you a visit. Your future cozy home

Travel time
-
1 / 13
2.5 rooms51m²CHF 335,000.–
Chemin de la Vièze 3, 1873 Val-d'Illiez

Dents Blanches 1231

Exclusivité - Charmant appartement à vendre aux Bains à Val- D'Illiez Avanthay Immobilier - Val d'Illiez Exquis appartement de 51m2, idéalement située au coeur des Bains de Val d'Illiez. Avec son spacieux séjour, une cuisine ouverte sur un espace repas et un accès au balcon, une chambre à coucher confortable, ainsi qu'une salle d'eau équipée d'une baignoire, cet appartement conjugue, moyennant un aménagement décoratif , élégance et fonctionnalité. Les locaux communs comprennent une buanderie et un local à skis, garantissant un confort optimal. De plus, une cave privée est mise à disposition pour répondre à vos besoins de rangement. Machine à laver et sèche linge dans l'appartement. Vous bénéficierez également d'un garage fermé, offrant une place de stationnement sécurisée. VENTE EN RESIDENCE SECONDAIRE/VENTE AUX ETRANGERS AUTORISEE Actuellement les Bains sont fermés Exclusive - Charming Apartment for Sale in Les Bains de Val-d'Illiez Avanthay Immobilier - Val-d'IlliezExclusive - Charming Apartment for Sale in Les Bains de Val-d'IlliezDiscover this delightful 51 m² apartment, ideally located in the heart of Les Bains de Val-d'Illiez. Featuring a spacious living room, an open-plan kitchen with a dining area and access to the balcony, a comfortable bedroom, and a bathroom with a bathtub, this apartment combines elegance and functionality. With a tasteful decorative renovation, it offers excellent potential to become a charming Alpine retreat.The residence offers shared amenities including a laundry room and a ski room for added convenience. A private cellar provides additional storage space, while the apartment is also equipped with its own washing machine and tumble dryer.The property further benefits from a private enclosed garage, ensuring secure and convenient parking.Sale as a second home and purchase by foreign nationals are permitted.Please note: The thermal baths at Les Bains de Val-d'Illiez are currently closed.

Travel time
-
1 / 30
6.5 rooms197m²CHF 2,590,000.–
Chemin de Plalessu 8, 1873 Val-d'Illiez

Chalet Plalessu

Exceptional Chalet Currently Being Rebuilt - 4 Bedrooms - 6.5 Rooms Avanthay Immobilier - Val-d'IlliezPerched above the valley and enjoying optimal year-round sunshine, this exceptional chalet boasts breathtaking panoramic views of the surrounding Alpine peaks, including the iconic Dents du Midi mountain range. Nestled in a peaceful and unspoilt setting at the end of a private road, it offers a rare lifestyle where nature, light, and tranquillity come together in perfect harmony.Set on a 934 m² plot in the sought-after area of Granty, on the heights of the charming village of Val-d'Illiez, the property enjoys a privileged south-facing position with complete privacy and uninterrupted panoramic views.This project involves the complete reconstruction of a traditional chalet, carefully designed to preserve the character of Alpine architecture. Authenticity lies at the heart of the concept, with the original stonework and reclaimed old timber being beautifully integrated with contemporary finishes and high-performance energy-efficient construction.Arranged over three levels, the chalet offers approximately 210 m² of usable living space, with a thoughtfully designed layout combining comfort, practicality, and convivial living.The lower ground floor comprises a cellar and a technical room.The ground floor forms the heart of the home, featuring a spacious 42 m² open-plan living and dining area centred around a wood-burning stove and opening generously onto the outdoor spaces. The large open-plan kitchen complements the living area perfectly. This level also includes an entrance hall, a guest WC/laundry room, and direct access to the terrace, balcony, and covered outdoor areas.The first floor accommodates three generously sized bedrooms, including a principal bedroom with an en-suite bathroom. Each of the remaining bedrooms also benefits from its own private shower room, ensuring maximum comfort and privacy.The attic level (mezzanine) features a fourth bedroom with its own en-suite bathroom.In total, the chalet offers four double bedrooms, all with private en-suite bathrooms, making it ideal for family living or hosting guests. Built-in wardrobes provide practical and discreet storage throughout.Externally, the chalet's timeless Alpine architecture is showcased through façades clad in reclaimed old timber and natural stone, blending seamlessly into its mountain surroundings. Traditional terracotta roof tiles, generous glazing, and spacious balconies further enhance its warm and authentic character.The property is equipped with modern energy-efficient systems, including a heat pump, roof-mounted solar panels, and high-performance insulation, ensuring outstanding comfort and energy efficiency throughout the year.Designed as a true Alpine retreat, this exceptional chalet combines traditional craftsmanship with contemporary comfort, outstanding construction quality, and an unrivalled location.Sale as a second home is permitted.

Travel time
-
1 / 21
16 rooms460m²CHF 3,900,000.–
Route de la Mourgue 14, 1874 Champéry

Vieux Chalet

Exceptional Chalet for sale Avanthay Real Estate - ChampéryNestled along the quiet, bucolic lane known as La Mourgue, this magnificent property-dating from the early 1900s (exact date unknown)-stands proudly in a privileged, serene setting. Formerly owned by a Champérolaine family, this 16-room chalet offers 460 m² of living space and has been renovated in a subtle blend of tradition and contemporary design.The façade, preserved in its original state, gives the chalet the slightly austere appearance of historic mountain homes. Inside, however, the owner has created a warm and welcoming atmosphere, enriched by every modern comfort. A small sandstone staircase leads up to the ground floor, where the living space opens onto a magnificent triple room: living room, dining room and contemporary kitchen with island - all enhanced by natural stone and a superb modern fireplace.This generous space extends onto a splendid 45 m² terrace, a true extension of the interior living space. The traditional stone fountain has been preserved and equipped with hot water, offering the unique pleasure of an outdoor bath in the cool of winter. Discreet technical areas line the entrance hall.The sleeping quarters are on the upper floors. Two master bedrooms with en-suite shower rooms, a vast mezzanine study and a south-facing bedroom with separate shower room ensure comfort and privacy for residents and guests alike.Under the chalet's attic are three further bedrooms: one with en-suite shower room and two with separate bathrooms. All bathrooms are decorated with Bisazza mosaics, adding an extra touch of refinement.Downstairs, a gym, a six-seat hammam and a relaxation room offer the perfect place to unwind after a day on the slopes. Indoor and outdoor storage spaces, a laundry room and a separate 3.5-room apartment (not renovated) for staff complete this exceptional property.The 824 m² plot boasts breathtaking views of the Dents du Midi and Dents Blanches massifs, in an idyllic rural setting. In winter, the Grand Paradis chairlift can be reached in just a few minutes via the charming Poussettes trail.Come and discover with us these 1,350 m³ of pure happiness - a unique place where the soul of old chalets blends with their timeless charm

Travel time
-
1 / 24
4.5 roomsCHF 2,090,000.–
Rue du Village 15, 1874 Champéry

A63 Le Montagnier

Exclusive - Elegant 4.5-Room Apartment in Champéry Avanthay Immobilier - ChampéryExclusive - Elegant 4.5-Room ApartmentDiscover this superb semi-penthouse apartment, nestled beneath the eaves in a prestigious residence completed in 2019. Offering a weighted floor area of 156 m², this exceptional property stands out for its high-quality finishes and carefully selected materials, creating a unique living environment where tranquillity and refined comfort blend seamlessly.Upon entering, you are welcomed by a spacious entrance hall that elegantly separates the living areas. The contemporary open-plan kitchen, fully equipped with premium appliances, flows into the bright vaulted living room and dining area. Two large picture windows flood the space with natural light and provide access to the south- and east-facing balconies, ideal for outdoor dining while enjoying spectacular views of the Dents du Midi mountain range.The apartment features three elegant bedrooms. The south-facing principal bedroom benefits from direct balcony access and an en-suite bathroom with a bathtub, offering a private and comfortable retreat. The two north-facing bedrooms each enjoy their own en-suite shower room and access to the north-facing balcony overlooking the picturesque village street and its charming traditional chalets.A separate guest WC completes the layout. The apartment is sold fully furnished.Residents also enjoy access to a contemporary wellness area, unique in Champéry, featuring an indoor swimming pool, sauna, hammam, massage room, relaxation area, and fully equipped fitness room. This exclusive spa provides the perfect setting to relax and unwind, complementing the comfort and elegance of the apartment.The residence also offers a spacious communal reception lounge together with a private function room, ideal for celebrations, meetings, or private events.The property includes two outdoor parking spaces (not enclosed in a private garage).Sale as a second home and purchase by foreign nationals are permitted.

Travel time
-
1 / 25
5.5 rooms115m²CHF 1,790,000.–
Chemin des Vernaz 14, 1874 Champéry

Chalet Entre Dents

Rare Opportunity in Champéry - Authentic Chalet on a 1,472 m² Plot with Second-Home Status Avanthay Immobilier - ChampéryRare Opportunity in Champéry - Authentic Chalet on a 1,472 m² Plot with Second-Home StatusNestled in an exceptional natural setting in Champéry, this authentic chalet captivates from the very first moment with its warm Alpine character and spectacular panoramic views of the majestic Dents du Midi and Dents Blanches mountain ranges. Bathed in natural light throughout the day, the property enjoys a privileged environment where tranquillity, privacy, and nature blend in perfect harmony.Located just 700 metres from the cable car and the heart of the village, with its shops, restaurants, and amenities, this sought-after address offers the perfect balance between peaceful surroundings and convenient access to all local facilities.Offering approximately 115 m² of living space arranged over 5.5 rooms, the chalet comprises four bedrooms, a beautiful living room centred around a fireplace, creating a warm and inviting atmosphere, and several balconies from which to fully appreciate the breathtaking Alpine scenery. At the rear of the property, a spacious terrace extends the living areas and opens onto a generous private garden.Set on a magnificent 1,492 m² plot, the property enjoys an exceptional green setting and offers rare development potential within the region. Several development options are available, including extending the existing chalet by up to 30% of its current living area or constructing a second interconnected chalet on the property, while retaining its second-home status. An architectural concept has already been prepared for illustrative purposes, demonstrating the property's outstanding potential.Whether as a family residence, a mountain retreat, or a long-term investment, this unique property offers the opportunity to create an exceptional home in one of the most sought-after resorts in the Canton of Valais.The proposed renovation and extension project may be carried out, subject to obtaining the necessary planning and building approvals from the relevant authorities.Key FeaturesExceptional panoramic views of the Dents du Midi and Dents BlanchesGenerous 1,492 m² plotSecond-home ownership permittedSignificant development and value-enhancement potential while retaining second-home statusClose to the ski lifts, village centre, shops, and restaurantsOpportunity to develop two chalets on the propertyAdditional Information Immediate availabilitySale as a second home is permittedAvailable to Swiss citizens, as well as holders of a Swiss B residence permit (EU/EFTA nationals only) or a Swiss C residence permit, in accordance with current legislationThe information, floor areas, and architectural concepts presented are provided for guidance only and do not constitute a contractual commitment. Any construction, extension, or alteration remains subject to the approval of the relevant administrative authorities.

Travel time
-

Suggested properties for you based on search results

Other interesting objects