121 results - Properties for sale: District Sissach

1 / 6
  • Parking space
  • Balcony / Terrace
  • Garage
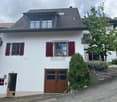
5.5 rooms, 386m², CHF 1,900,000.–
4453 Nusshof

Versatile renovation potential with large area

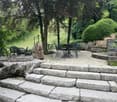
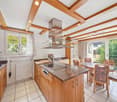
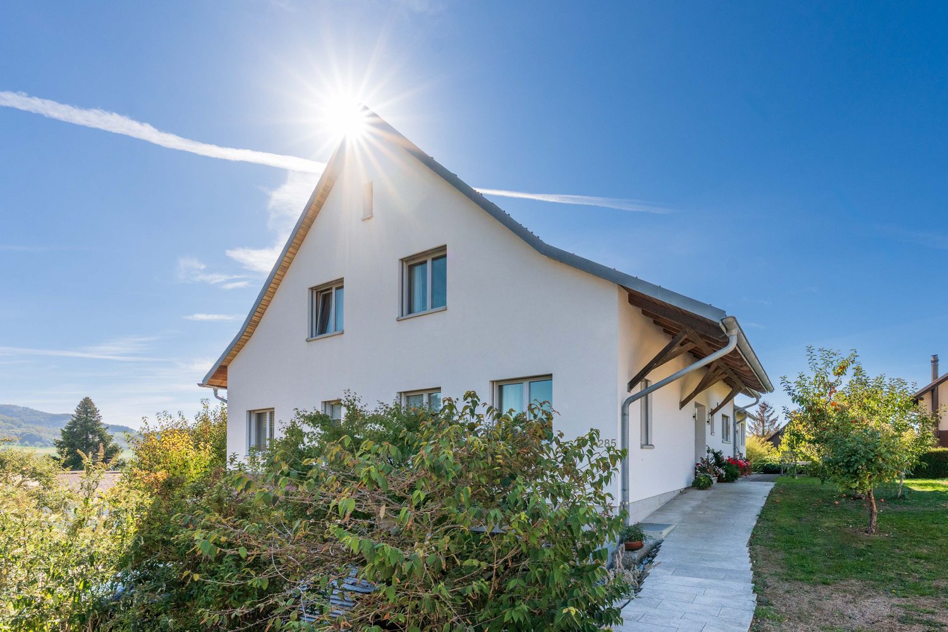
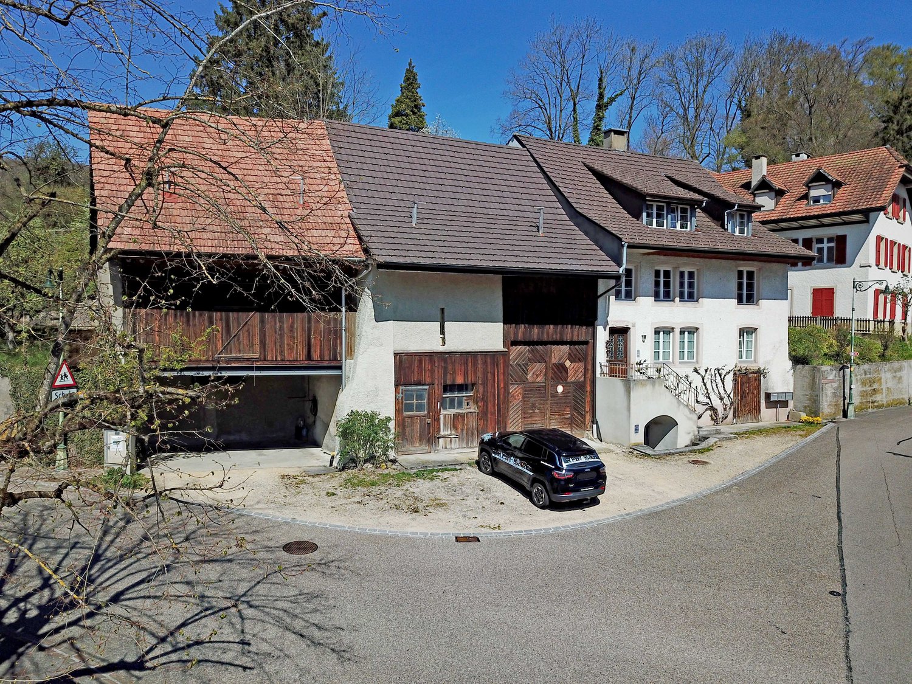
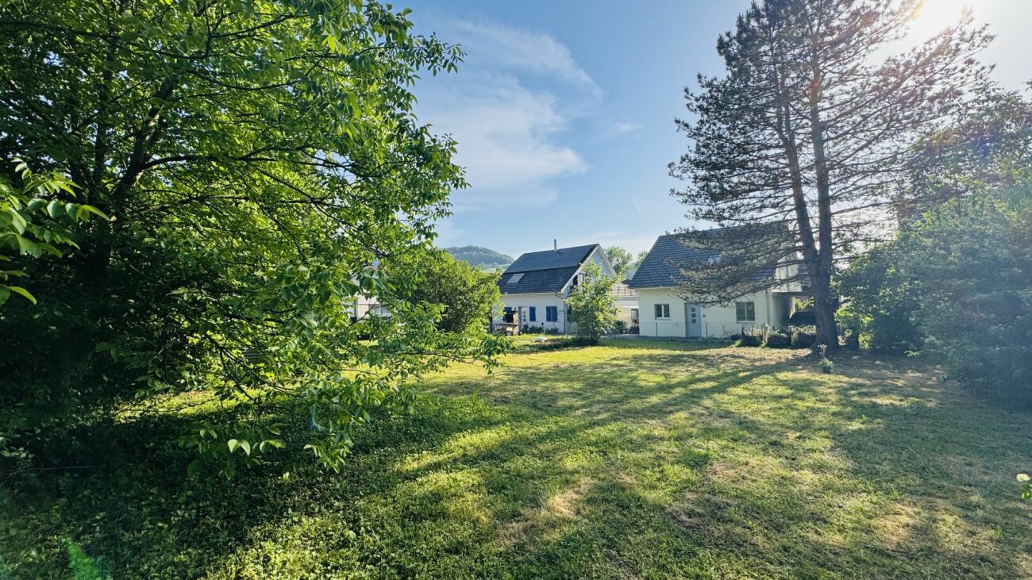
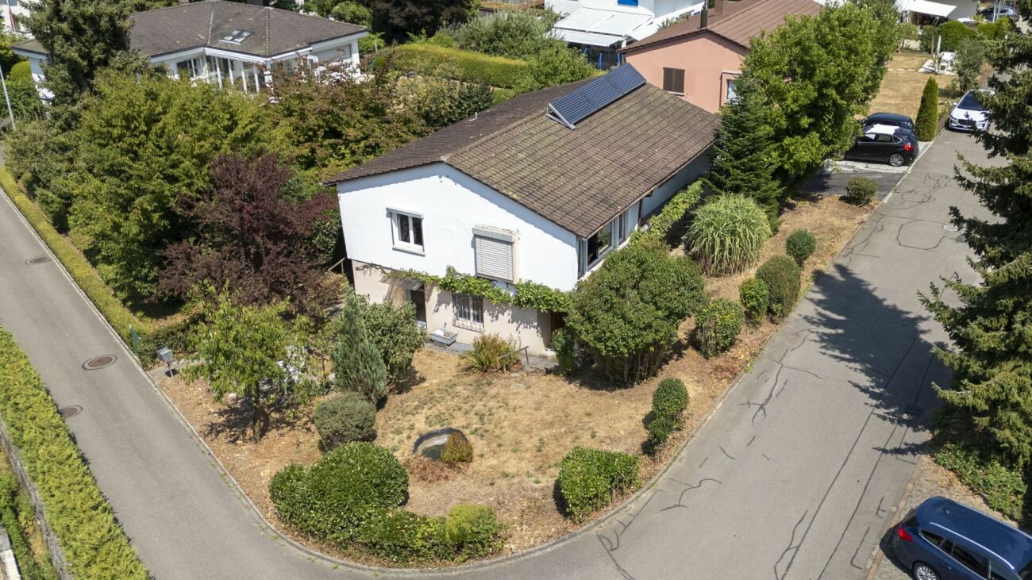
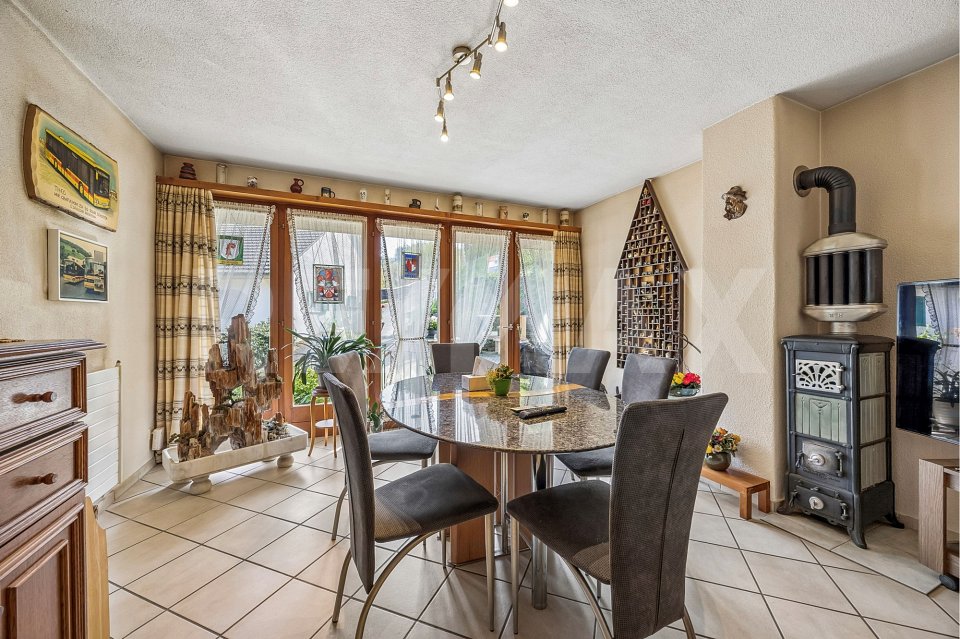
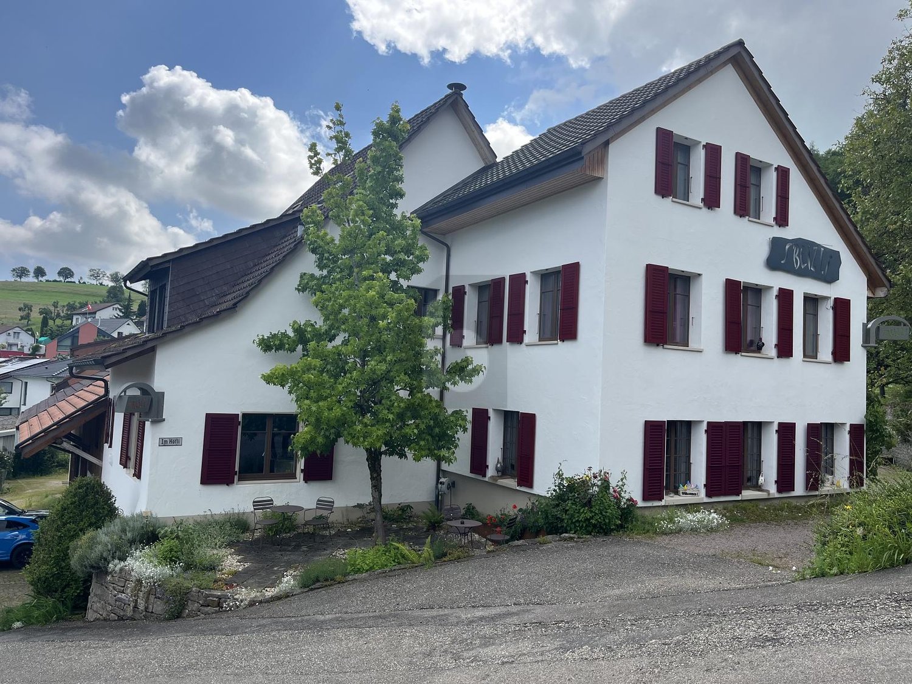
This character-filled residential house offers a quiet and natural environment. With a living area of 386 m² and a spacious plot of 1370 m², it provides ample space for individual design possibilities. The building features two cozy tile stoves. Due to the possibility of dividing the house into several apartments, it is perfect as a two-generation house or for living with a business. The property has been completely renovated over the past 15 years. New windows with 3-fold glazing in wood/metal, aluminum slat blinds, insulated and re-covered roofs, newly plastered and partially insulated facades.New wood chip heating (2024) in the heat network.This BETTERHOMES offer is characterized by the following advantages:- quiet, natural location- pleasant, family-friendly environment- spacious, versatile plot- easily divisible into several apartments- sufficient building land for further construction possibilities- a charming, character-filled building with two tile stoves, many parking possibilities, and an idyllic garden with a large garden grill- optimal for a modern two-generation house- generous, flexibly usable living space- practical additional shed with storage space (offer on request)- new heat network with wood chip heating- and, and, and ...Interested? Contact us for a non-binding viewing!Not found anything suitable? Over 2,000 more offers at: www.betterhomes.ch - the real estate fair mediatorWant to market your own property?Benefit from our know-how: https://www.betterhomes.ch/de/profitierenDo you want to have a property valued?Find out its value now through our free valuation, immediately and non-binding!https://www.betterhomes.ch/de/knowledge/estimationMore detailsLocation: goodCondition: goodBathrooms / wet cells: 4 (1 x sink / toilet, 2 x sink / toilet / shower, 1 x sink / toilet / bathtub / shower)Heating system: wood chip heatingPublic transport: bus, 90 mSchools: kindergarten, 1.5 km / primary school, 2.9 kmShops: Coop, 3.1 km / Volg, 3.2 km

  • Parking space
  • Balcony / Terrace
  • Garage
1 / 10
3.5 rooms, 122m², CHF 875,000.–
4455 Zunzgen

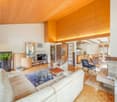
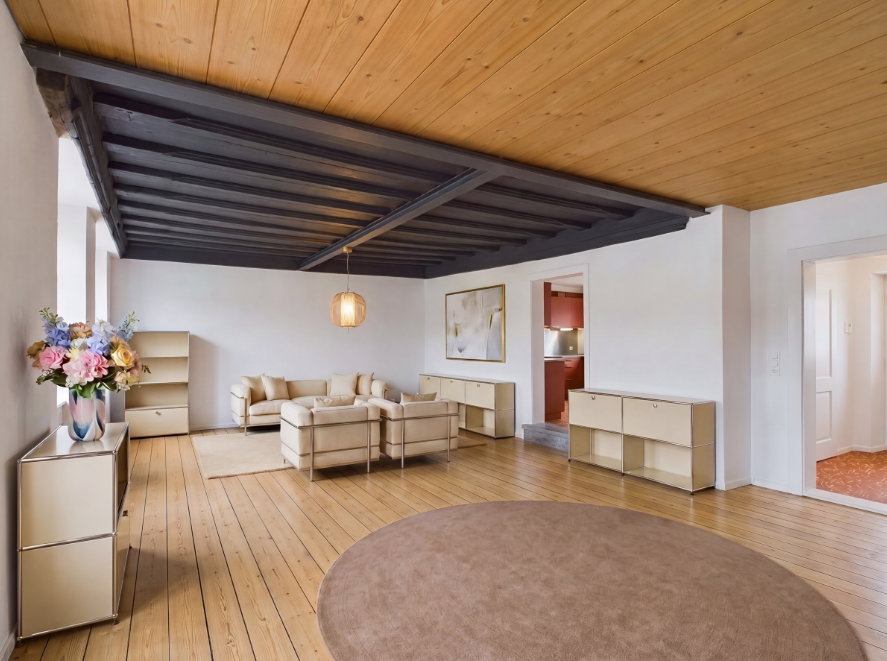
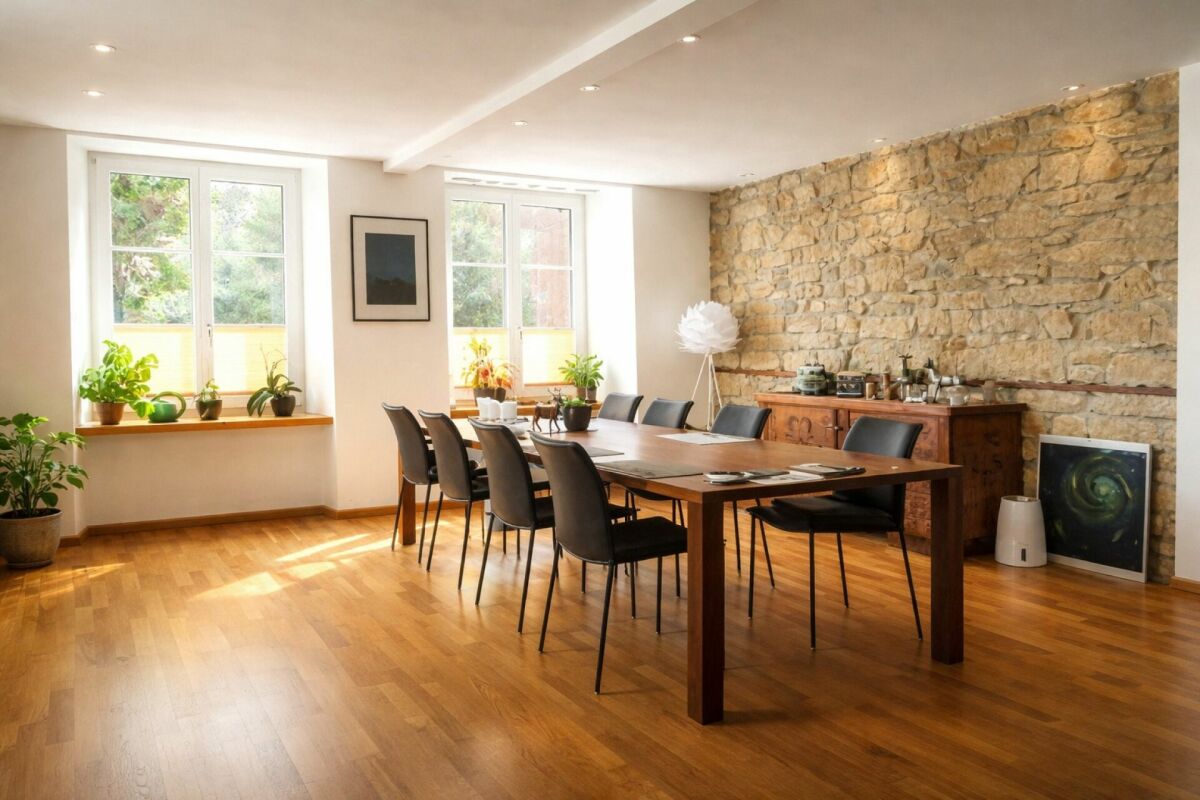
3.5-room owner-occupied apartment on the ground floor in a historic mill from 1555 with a Gothic ceiling and private garden

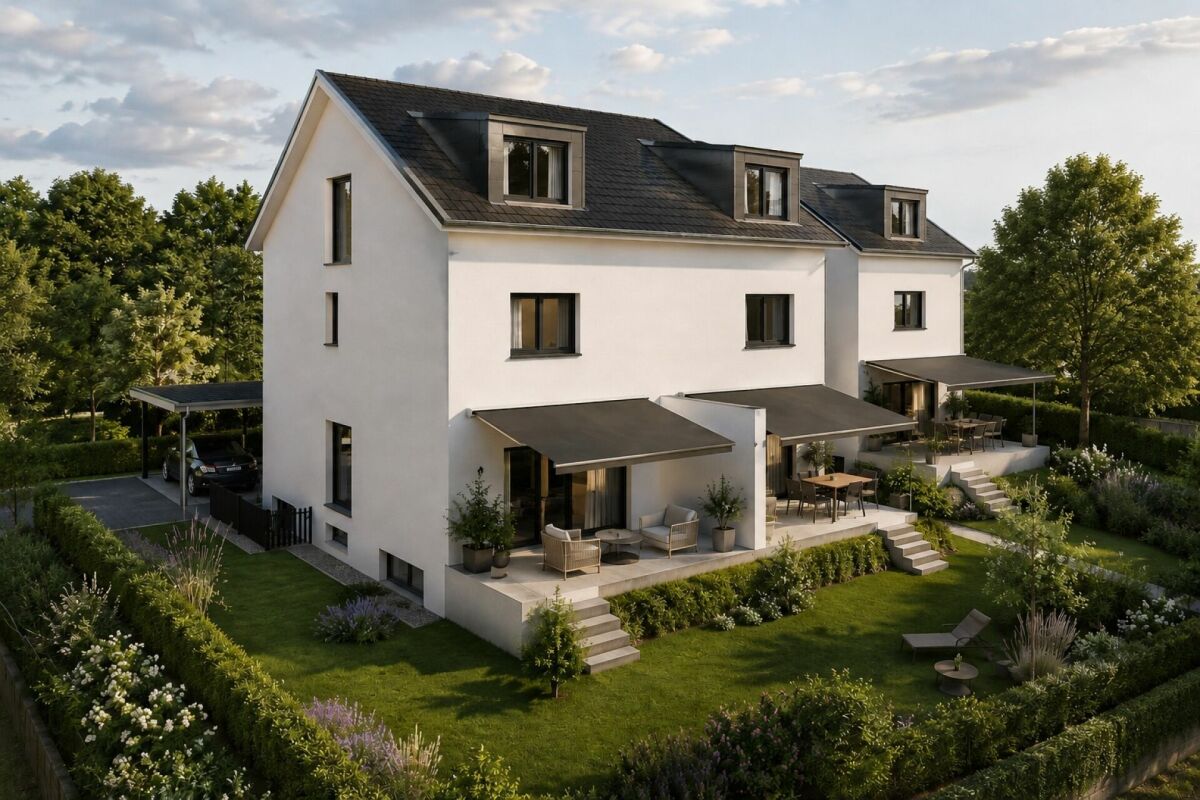
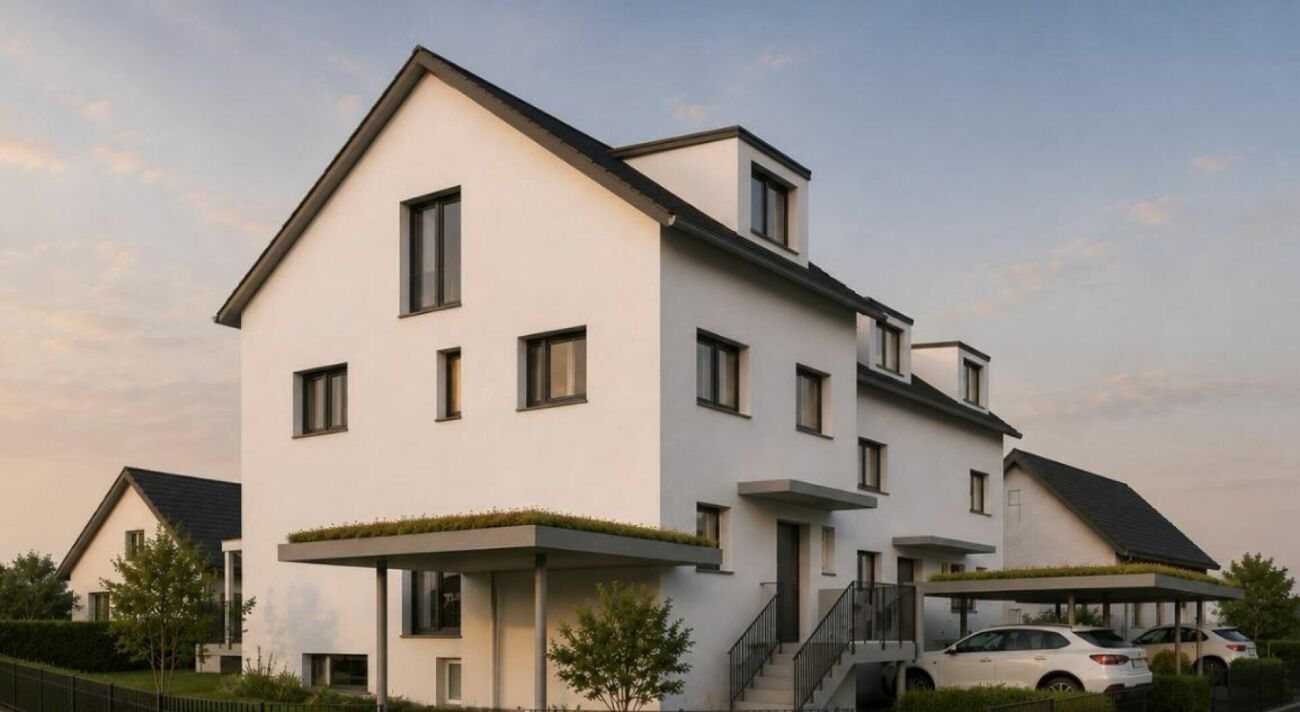
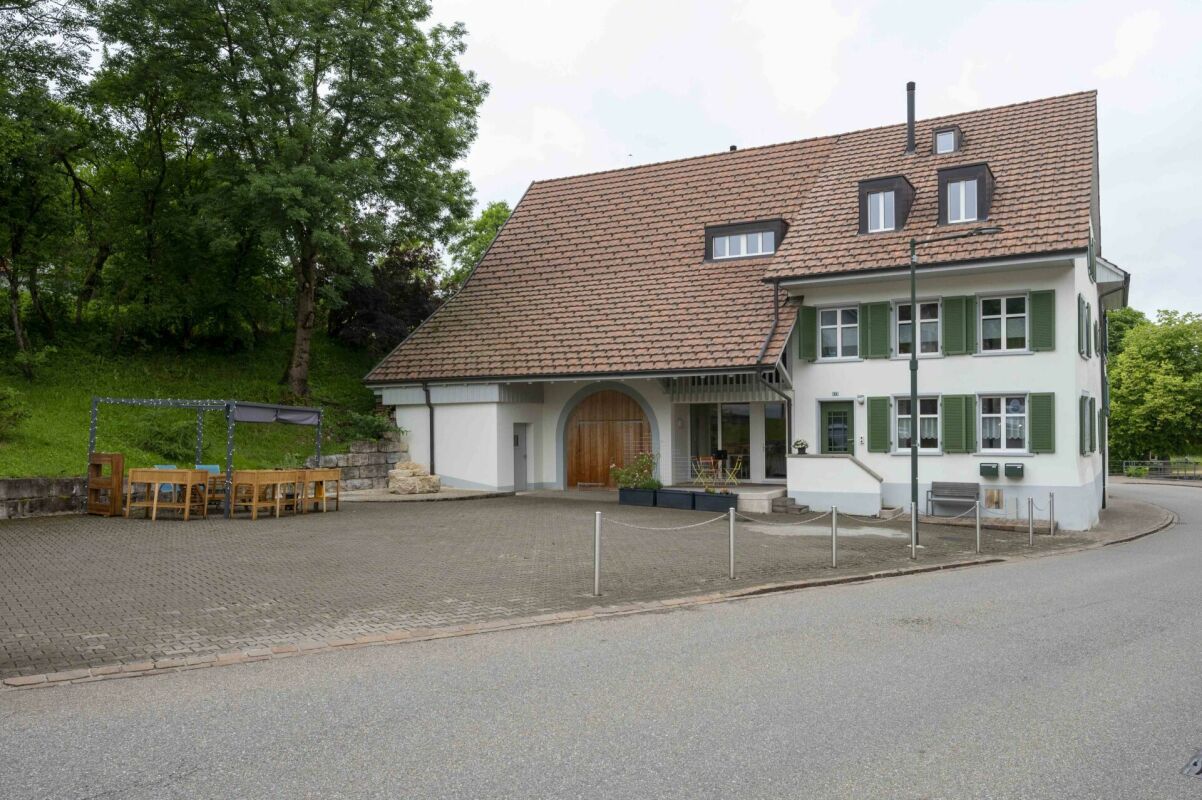
Welcome to your new home in Zunzgen: This exceptional 3.5-room owner-occupied apartment in a historic mill from 1555 combines fascinating building substance with maximum design freedom. On approximately 122 m² of living space (around 140 m² of usable space), you can expect high ceilings, solid walls, and a two-story annex with a characteristic rubble stone wall. The apartment is currently in a raw state - your chance to actively design the interior construction (garden, bathroom, bedroom, floors, and kitchen) according to your wishes.The centerpiece is the impressive living and dining area under a historic, Gothic ceiling, which can be extended to a 4.5-room concept with a separable office if needed. A private garden share of around 27 m² is available for your sole use. The entire property underwent a comprehensive renovation in 2023, offering new windows, a convenient elevator, and efficient radiators with the possibility of a chimney oven connection. A private outdoor parking space directly at the house is included in the price, and the primary school is within walking distance.The interior construction is carried out at a high level - two already completed apartments in the same house serve as a reference and can be visited. The construction management is taken over by the current owner, and the complete construction is planned for 9 to 11 months after the contract signing. For the project start, a down payment of CHF 275,000 is planned, staggered in steps of CHF 25,000 after defined construction progress. The floor plan can still be subject to changes, and the visualizations are provisional and do not show the final state.This property offer is characterized by: • Historic mill from 1555 with a Gothic ceiling in the living area • Interior construction in the raw state still partially designable according to the buyer's wishes • Comprehensive renovation of the property in 2023 • Spacious 122 m² living space (around 140 m² usable space) with flexible room division (3.5 to 4.5 rooms) • Approximately 27 m² private garden share for sole use with direct access • High ceilings, thick walls with excellent insulation • Pets (cats/small dogs) and musical instruments allowed • Quiet, family-friendly location near the primary school • Outdoor parking space directly at the house already included in the price Interested? Contact us for a non-binding viewing!

1 / 9
3.5 rooms, 79m², CHF 525,000.–
4452 Itingen

Ideal for singles, couples & commuters - beautifully renovated 3.5 room apartment

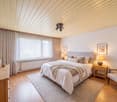
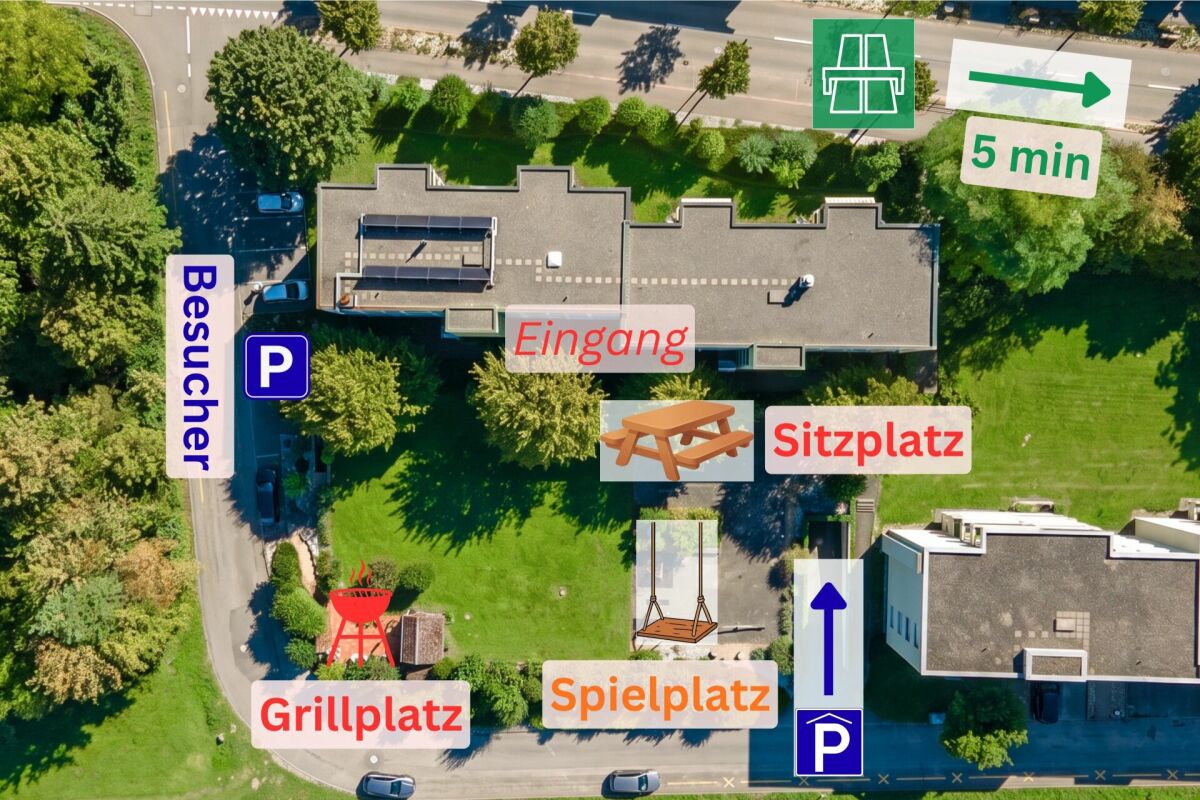
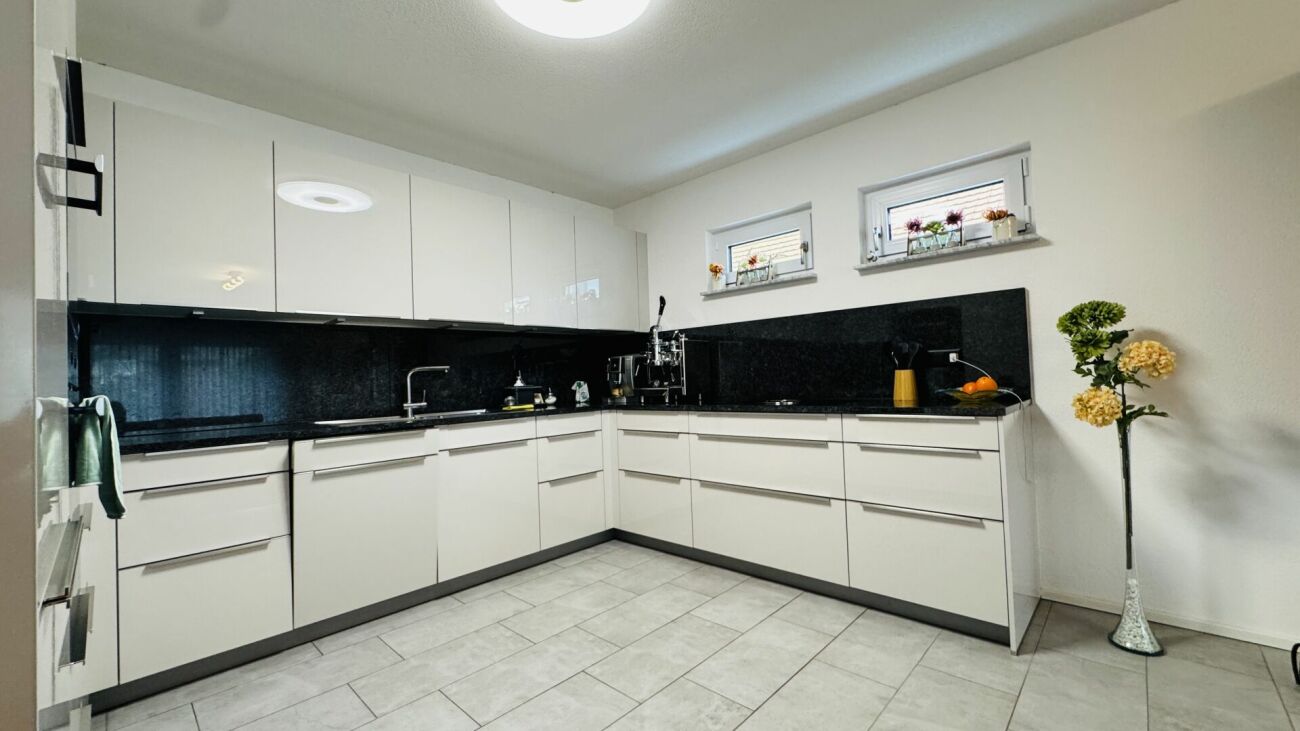
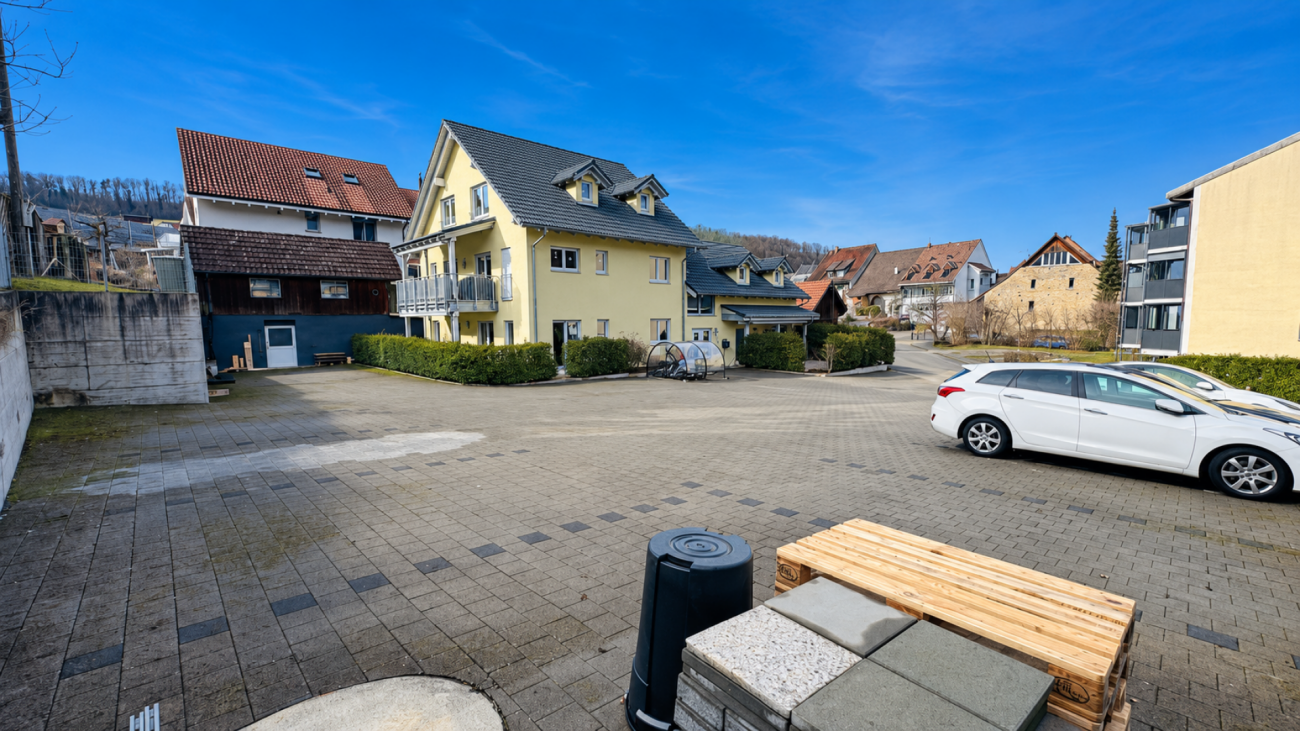
Maintained 3.5-room owner-occupied apartment on the 2nd upper floor with a fair price-performance ratio and good substance. The apartment was renovated in 2021.Shopping, schools, and public transport - everything can be reached on foot in about 10 minutes. The highway is also quickly accessible.Ready for occupancy, with elevator, garage, grill, and playgroundThe advantages: • 3.5-room apartment with 85 m² of living space (79 m² living area and 6 m² balcony) • Bright living area with large window surfaces • Living room and balcony with a view of the greenery • Veneziano stucco in the living room • Modern spots, indirect lighting, and recessed curtain rails • Large kitchen with space for a large dining table, ceramic hob, high-level oven, dishwasher, and food center • Parquet flooring in all living areas • Bathroom with rain shower, wall-mounted sink, illuminated mirror, washing machine, and ceramic tiles • WC, wall-mounted sink, and illuminated mirror • Elevator • In addition to the apartment: community room, cellar compartment, drying room, workshop • Parking space with 2 car wash spaces (!) • Large garden with community pavilion, playground, and barbecue area • Visitor parking spaces available • AEHP plus CHF 25,000.- • 2nd AEHP can be rented Renovations 2021:Kitchen, bathroom, toilet, pipes, floors, walls, and ceilingsRenovation 2025:Water pipes - all lines completely renovatedCondition: As new

1 / 24
6.5 rooms, 307m², CHF 1,875,000.–
4497 Rünenberg

Space wonder with a view of the green

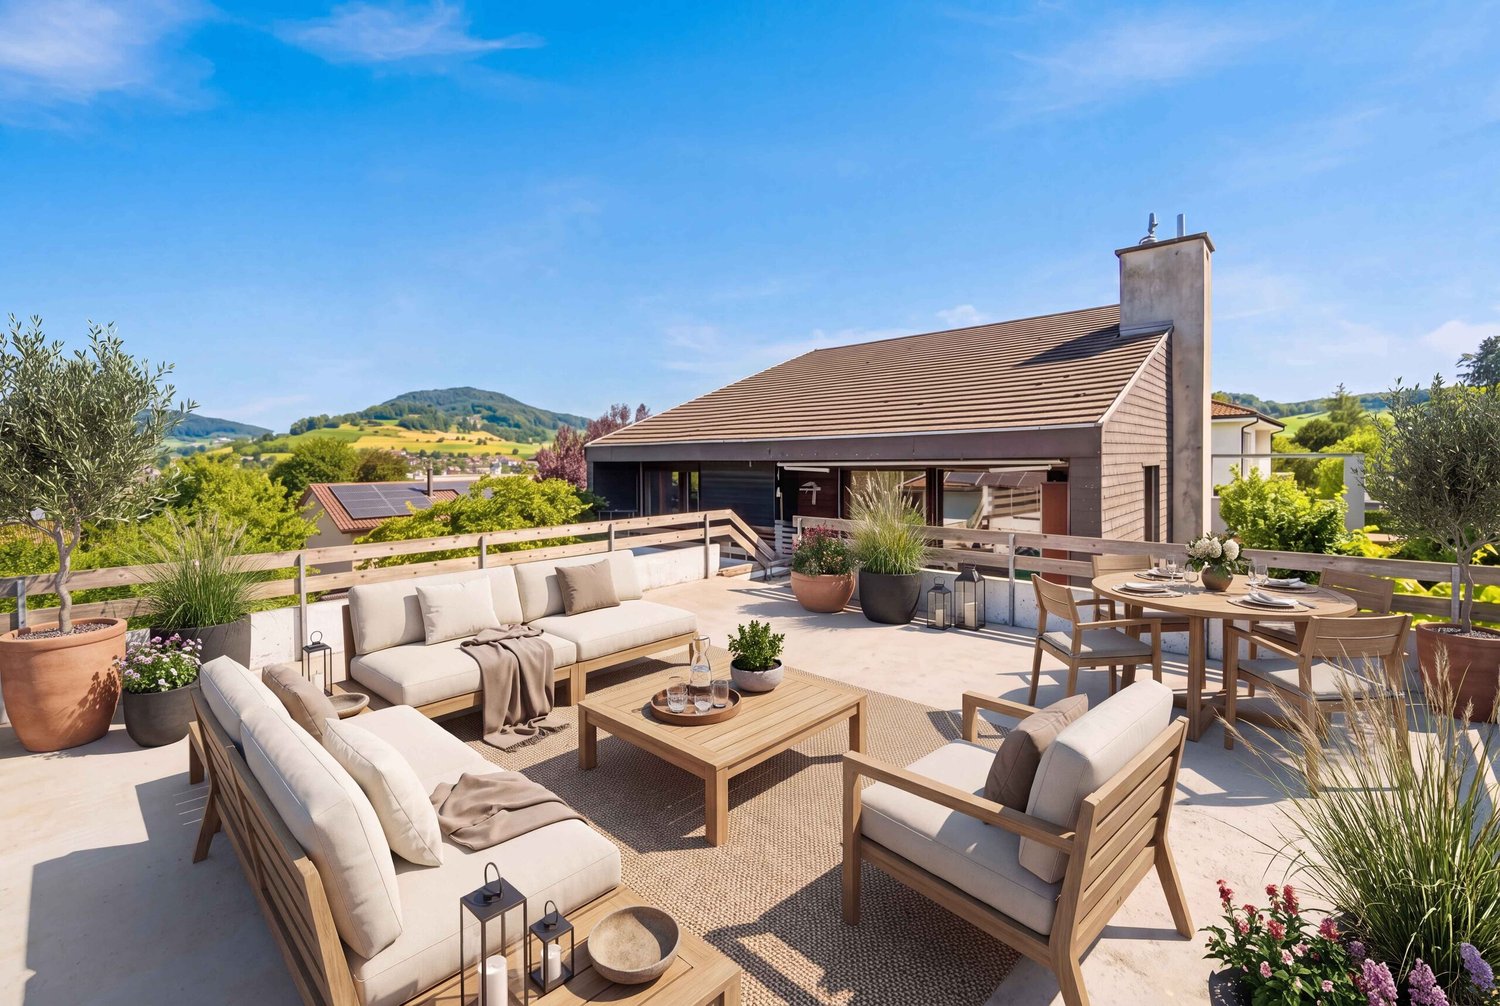
This modern single-family house convinces with generous space conditions, a well-thought-out room layout, and numerous comfortable extras. In a sunny and quiet location, the property offers an ideal home for families and all those who value a lot of living space and privacy.With a living area of around 307 m², the house presents itself as particularly spacious. The bright living room with over 48 m² invites you to linger and enjoy. Large, floor-to-ceiling windows provide plenty of daylight and create a direct transition to the winter garden and the terrace with pergola and the well-kept garden.On the upper floor, three more rooms and an additional bathroom are available to the occupants, offering versatile usage possibilities as bedrooms, children's rooms, guest rooms, or home offices.The basement also convinces with plenty of space and storage space. Various built-in closets provide order and additional comfort. In addition to the technical room with heat pump, washing machine, and tumble dryer, there are two more rooms and an additional bathroom.Other highlights of the property include a photovoltaic system with battery storage, a water softening system, and a spacious rainwater cistern. These features combine modern living comfort with contemporary and sustainable household technology.A double garage with two indoor parking spaces and two additional outdoor parking spaces round off this attractive offer.A spacious and modern home with plenty of space, comfort, and high-quality equipment in a quiet and sunny location.In Rünenberg, there is a kindergarten and primary school directly in the village. The primary school on the Wisenberg is run jointly with the municipalities of Kilchberg and Zeglingen and includes the kindergarten and the 1st to 6th primary classes.For daily shopping, a Volg is available in Rünenberg. Further shopping opportunities and services are located in the nearby Gelterkinden and Sissach.Rünenberg is well connected in terms of transport and can be easily reached via the surrounding main traffic axes. With the PostAuto, there is a good connection to the surrounding municipalities and to Gelterkinden. From there, attractive train connections, including in the direction of Basel, are available. By car, Gelterkinden can be reached in 5 minutes, Sissach in 10 minutes, Liestal in 15 minutes, and Basel in 30 minutes.

1 / 9
3.5 rooms, 86m², Price on request
Weierweg 4, 4463 Buus

Bright and airy maisonette apartment in an idyllic location with a balcony!

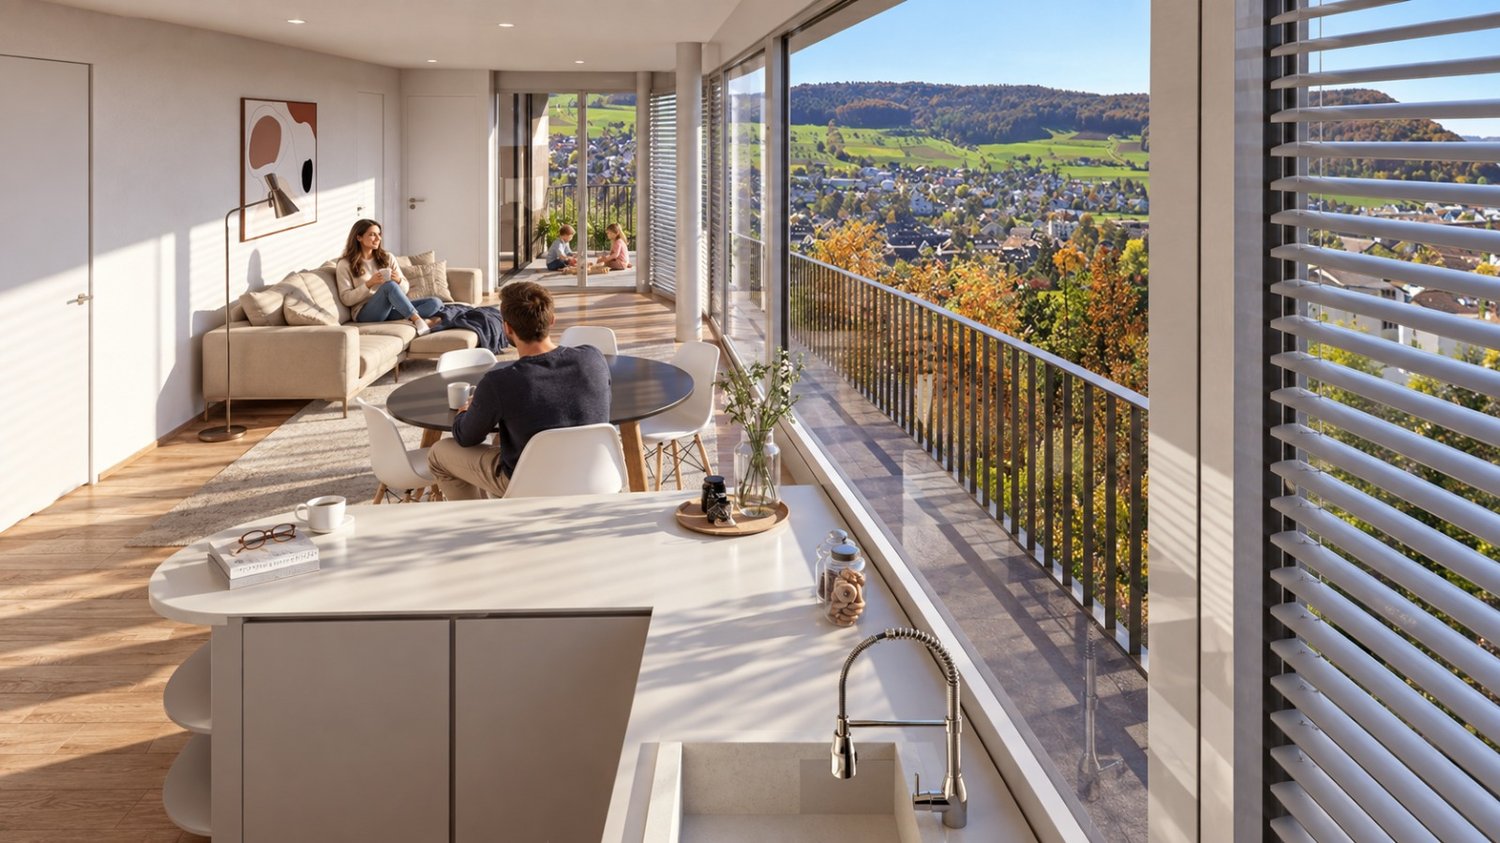
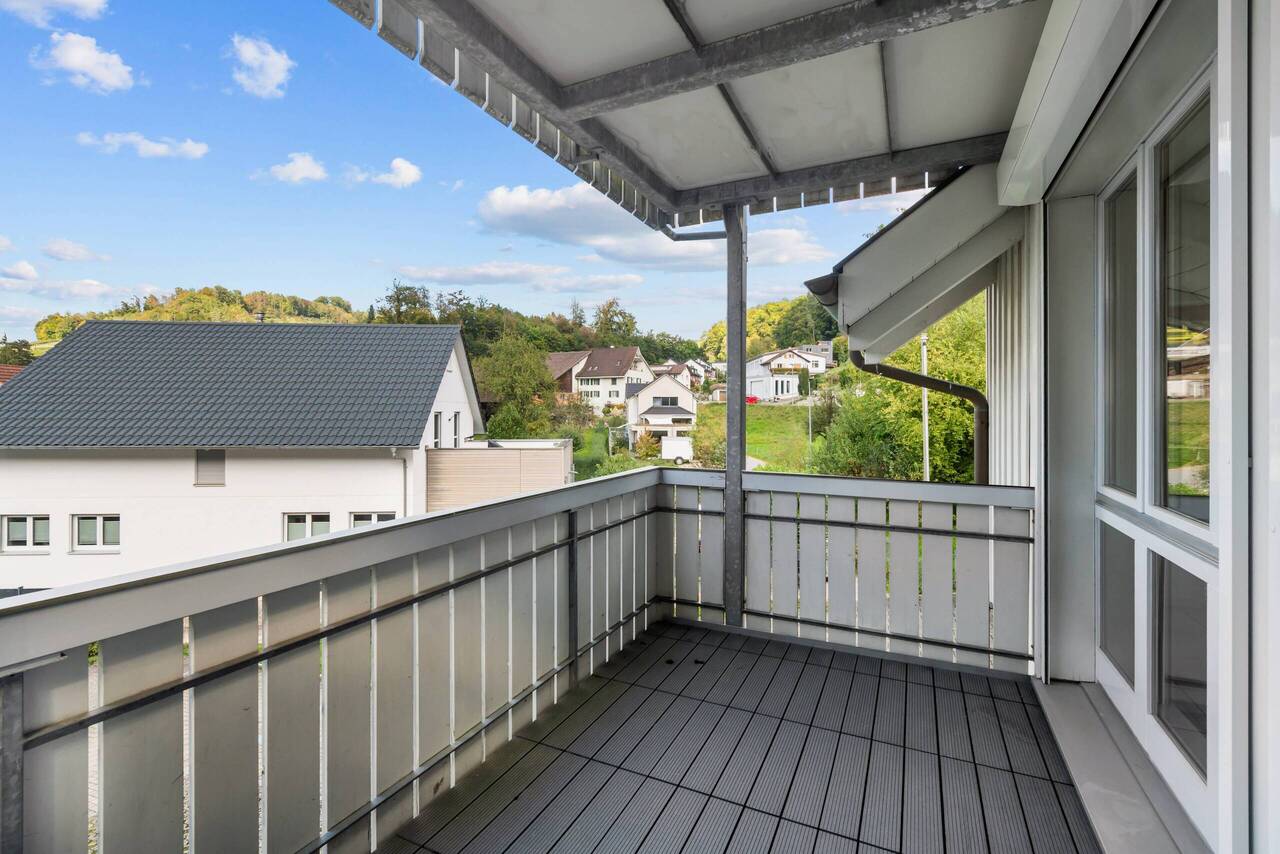
Location: The municipality of Buus is located in the district of Sissach and offers ideal conditions for people who appreciate a quiet, rural environment without having to sacrifice easily accessible infrastructure. The central location, family-friendly atmosphere, and relaxed ambiance all contribute significantly to the high quality of life in this municipality. Description: This spacious 3.5-room apartment with a net living area of approximately 86 sqm and around 128 sqm of usable space is located in a well-maintained multi-family house with seven parties. Through the main entrance, you enter the lower area of the apartment on the left. Here you will find a bedroom, a hobby room, a practical storage room, a separate room with a washing machine/tumble dryer and its own boiler, as well as a wet cell with a shower, toilet, and sink. In the upper area, a bright and airy living room with a modern, open kitchen awaits you, from which you have direct access to the large balcony. At the back, there is another wet cell with a shower, toilet, and sink. The upper floor is rounded off by a small room. The spacious living area offers a variety of design possibilities - whether for individual living dreams, a home office, or as a personal retreat. Special advantages • Outdoor playground • Wood/aluminum windows • Kitchen with induction cooking field, large refrigerator, and natural stone plate • ample storage space • electronic shutters • washing machine/tumble dryer • underfloor heating We would be happy to show you the apartment during a personal viewing on site. We look forward to your contact!

Travel time
-
1 / 1
8 rooms, 234m², CHF 850,000.–
Im Räulig 1, 4451 Wintersingen

Spacious residential house with potential

In Räulig 1 in Wintersingen, we are selling a charming single-family house located in the core zone with a building volume of 1680 m, a net usable area of approximately 234 m², and a usable area of approximately 535 m². The property, dating back to 1750, is situated on a spacious plot of 2208 m², with 1143 m² in the core zone and 1065 m² in the agricultural zone. A special highlight is the approximately 6 ares of vineyards, which uniquely complement the property. The property offers versatile usage possibilities and attractive development potential. Ground floor:The property has several entrances.From the forecourt, you enter the usable area through the left access: a foyer opens up to a first storage room on the left and the technical room straight ahead, where a separate toilet is also located on the right. Behind it lies another spacious storage room.The main entrance is located on the right side of the house. From here, you enter the entrance area with a staircase leading to the upper floor. Behind it, a long washing room with sufficient space for a washing machine, tumble dryer, and various storage solutions, as well as a practical washbasin, extends.To the right of it are a spacious garage and another storage room. Straight ahead, a foyer with an additional exit to the rear of the property leads.1st upper floor:The corridor in the central staircase opens up to two living areas and the attic in the 2nd upper floor. Straight ahead, you enter the kitchen, which is designed as a bright thoroughfare. The functionally arranged kitchen furniture with all necessary appliances and a cozy corner dining area make optimal use of the space.Directly adjacent is the living and dining room. From the kitchen, there is also access to a second garage with access via the Kirchweg. A clear advantage, as the property is thus accessible from two sides. Next to the garage is a small workshop with a separate external exit.Another area, accessible from the central corridor in the staircase, would also be suitable as a separate living unit. Via a corridor with access to a small balcony, you enter an open forecourt with an additional staircase. On the left is a kitchen with an older design. Next to it is the living and dining area, which, due to the characteristic Choust and visible wooden beams, exudes a particularly warm and cozy atmosphere.2nd upper floor:This living area is accessible via a separate staircase. Here, you will find further rooms and a modern daylight bathroom with a floor-level shower, toilet, double sink, and towel heating.Straight ahead is a first room that serves as a passageway and offers access to the balcony and another room. To the right of the corridor lies the third room.On this level, there is also a approximately 97 m² attic, which, however, can only be accessed via the main staircase from the 1st upper floor.Attic:Via the staircase, you enter the developed attic. The openly designed room is optimally supplied with daylight through the windows and appears particularly warm and cozy due to the visible wooden beams.This charming single-family house convinces with its special character, spacious room conditions, and versatile usage possibilities. The combination of core and agricultural zones, the accessibility from two sides, and the existing secondary rooms offer ideal conditions for individual living and lifestyle concepts.A solid property with a lot of potential.Let yourself be inspired.More photos and information can be found on remax.ch and newhome.ch. If you are interested, please request the sales documentation. Also, note the virtual 3D tour.

Travel time
-
1 / 1
4.5 rooms, 98m², CHF 890,000.–
Rünenbergerstrasse 23, 4460 Gelterkinden

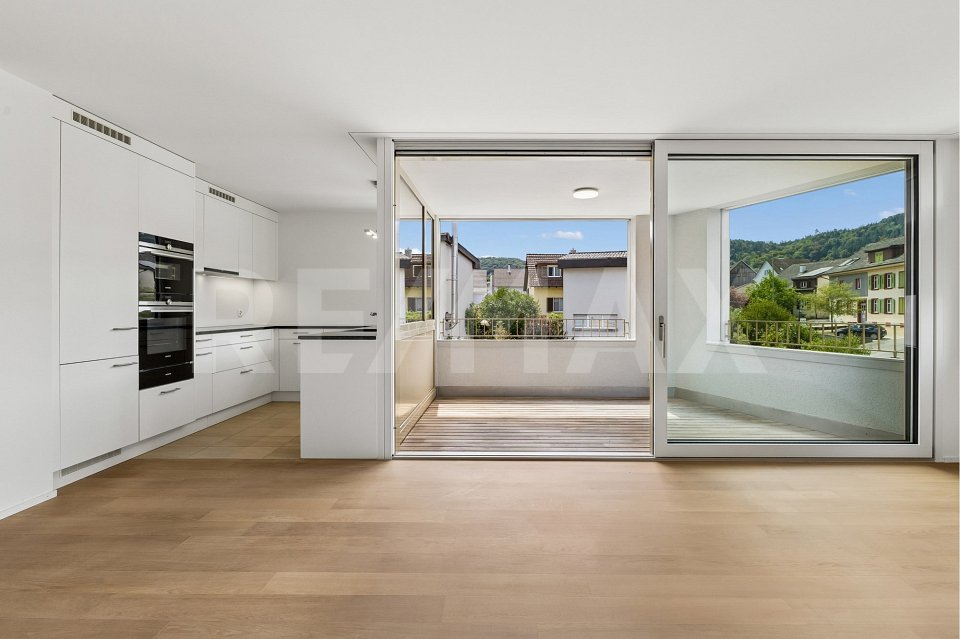
Modern living on Eibach with sunny loggia

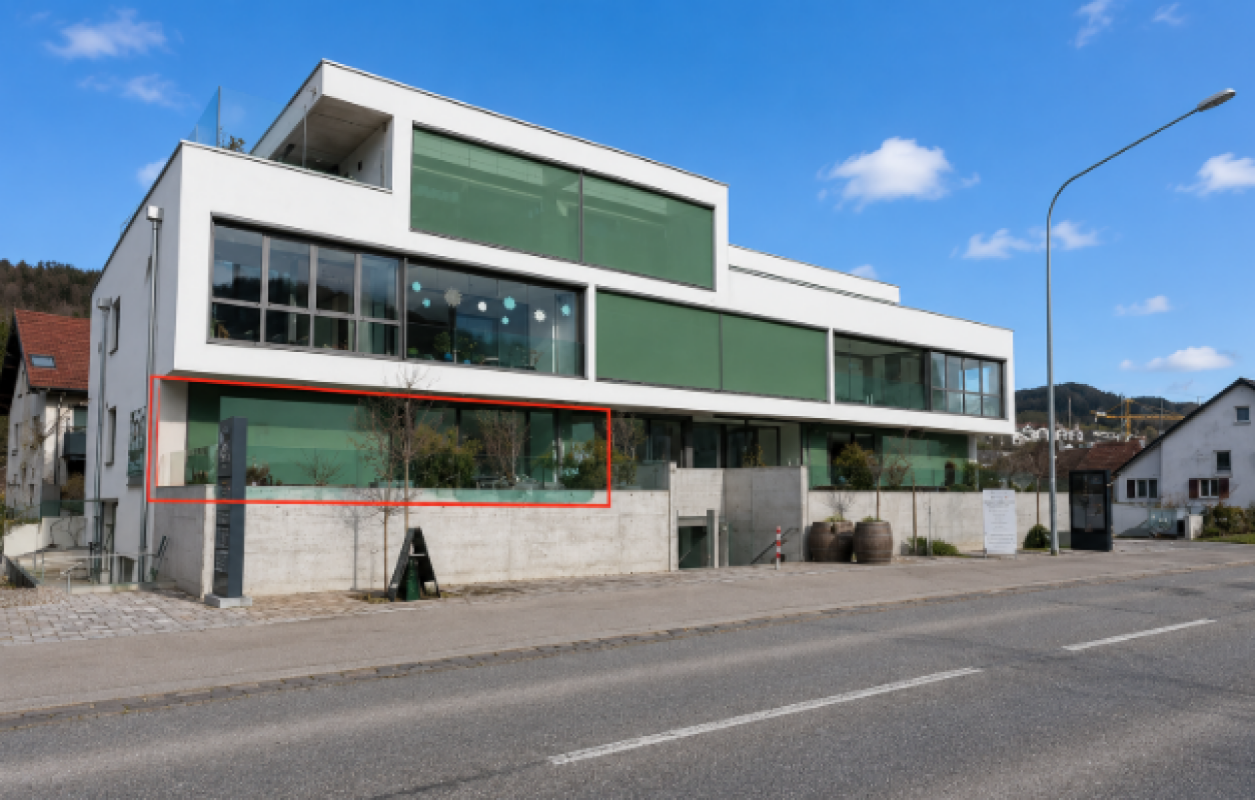
This bright and high-quality 4.5-room apartment on the 1st floor of a 6-party house with a lift at Rünenbergerstrasse 23 in Gelterkinden impresses with its timeless interior design, parquet flooring, spacious windows, and attractive living location. The modern multi-family house was built in 2021 as part of the Eibach residential project and blends harmoniously into the quiet, green residential area. With approximately 98 m² of living space and a covered loggia of around 9 m², the apartment offers a well-thought-out room concept. The open architecture and spacious window fronts create a pleasant living atmosphere with plenty of daylight. The heart of the apartment is the openly designed living, dining, and kitchen area. The spacious room proportions ensure a friendly and bright atmosphere. The direct connection to the covered loggia expands the living space outdoors and creates an ideal place to relax. The loggia offers an attractive outdoor area with a beautiful view of the surrounding neighborhood and the wooded hills of the Oberbaselbiet. Thanks to the protected construction, this area can be used for many months. The modern kitchen presents itself in timeless design with bright fronts, high-quality appliances including a steamer and warming drawer, as well as plenty of workspace. Thanks to the open design, you remain connected to the living and dining area even while cooking. Three well-proportioned rooms offer a variety of uses as bedrooms, children's rooms, guest rooms, or home offices. The large windows provide plenty of natural light in all rooms and create a pleasant living ambiance. The well-thought-out room layout ensures both privacy and optimal use of the living space. The apartment has two modern bathrooms. The main bathroom is equipped with a bathtub, sink, and toilet, while an additional shower with toilet significantly increases living comfort in everyday life. Bright materials and a timeless design underline the high-quality impression. A private laundry room with a washing machine and dryer in the apartment provides additional comfort. The apartment includes a private basement room with a sink in the basement and a parking space in the garage. The property is located in a quiet and family-friendly residential area of Gelterkinden. Shopping facilities, schools, kindergarten, public transport, and the village center are within short distance. The proximity to nature and the good transport links to Basel, Zurich, and Bern make the location particularly attractive. Let yourself be inspired... More photos and information can be found on remax.ch and newhome.ch. If you are interested, please request the sales documentation. Please also note the virtual 3D tour.
Travel time
-
1 / 9
9 rooms, 280m², CHF 1,670,000.–
4462 Rickenbach BL

A house, many possibilities - Charming property with great potential incl. annex

The main house was extensively renovated in 2012 and is today in a very good and well-maintained condition. If required, there is also the possibility of dividing this building part back into two separate residential units.In addition, the main house has a small annex, which is currently successfully rented out as an Airbnb and thus offers additional rental potential.Ground floorThrough the main or side entrance on the ground floor, you enter a welcoming foyer. On this floor, there is a spacious living and dining room, another room (e.g., usable as a TV or study), a spacious and modern kitchen, a guest toilet, and a practical laundry room.An additional cellar room and a separate toilet are also located on the ground floor and can be easily accessed directly from the outside.1st floorFrom the foyer, a staircase leads to the 1st floor, where you enter a spacious hallway. On this floor, there are four rooms, a bathroom with a shower, and a separate toilet.From the hallway, you can access the outside area (gazebo) through a door, which also provides access to the annex with approximately 27 m² of living space. This can also be reached directly via an external staircase and is ideal for guests, rental, or as an office.2nd floorFrom the hallway, another staircase leads to the 2nd floor. Here is the spacious master bedroom with a whirlpool and a beautiful view of the greenery. This floor is complemented by a dressing room and a bathroom with a shower and toilet.Through an additional staircase, you can reach the gallery floor, which offers further versatile usable space, for example, as an office, studio, or hobby room.Outdoor area and outbuildingsThe property offers, in addition to the residential building, a spacious outbuilding, which can also be expanded for residential purposes if required. The property also includes a large garage and a barn.The well-maintained garden with various seating areas and a beautiful fruit tree population invites you to linger. Additionally, several covered and uncovered parking spaces are available on the property, next to the garage.Utilization potentialThe property is particularly suitable for people who want to combine living and working in the same place. The outbuilding offers a variety of uses, for example, as a storage room, workshop, or for handicraft activities.

Suggested properties for you based on search results

Other interesting objects