134 results - Properties for sale: District Sion

Guillaume Stäuble

Guillaume Stäuble

1 / 5
Guillaume Stäuble

Guillaume Stäuble

  • Balcony / Terrace
  • Child-friendly
3.5 rooms94m²CHF 535,000.–
Route de Grimisuat, 1974 Arbaz

Panorama Promotion - Your new 3½-room apartment in Arbaz

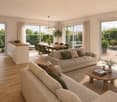
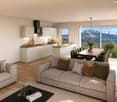
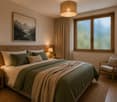
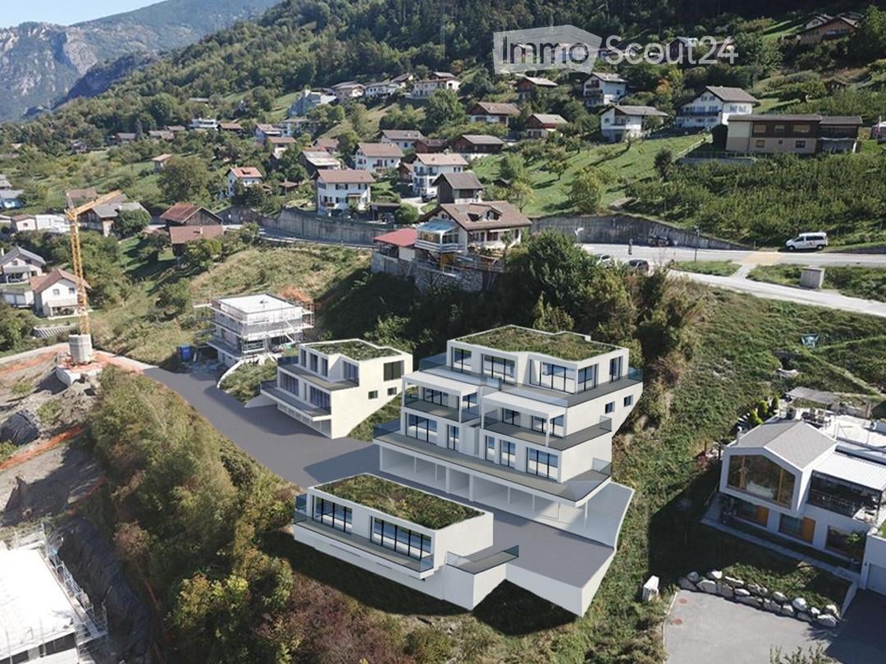
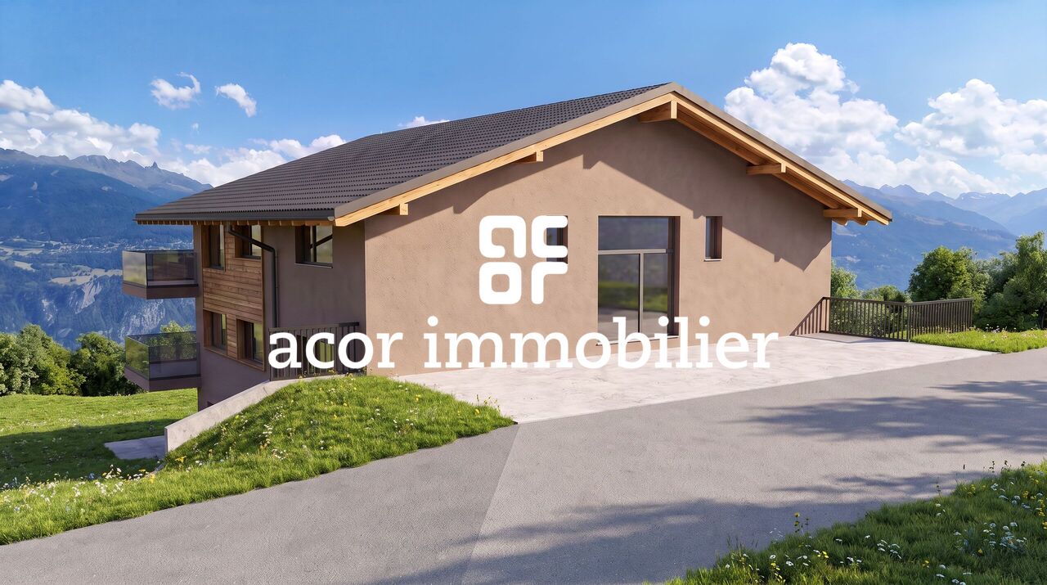
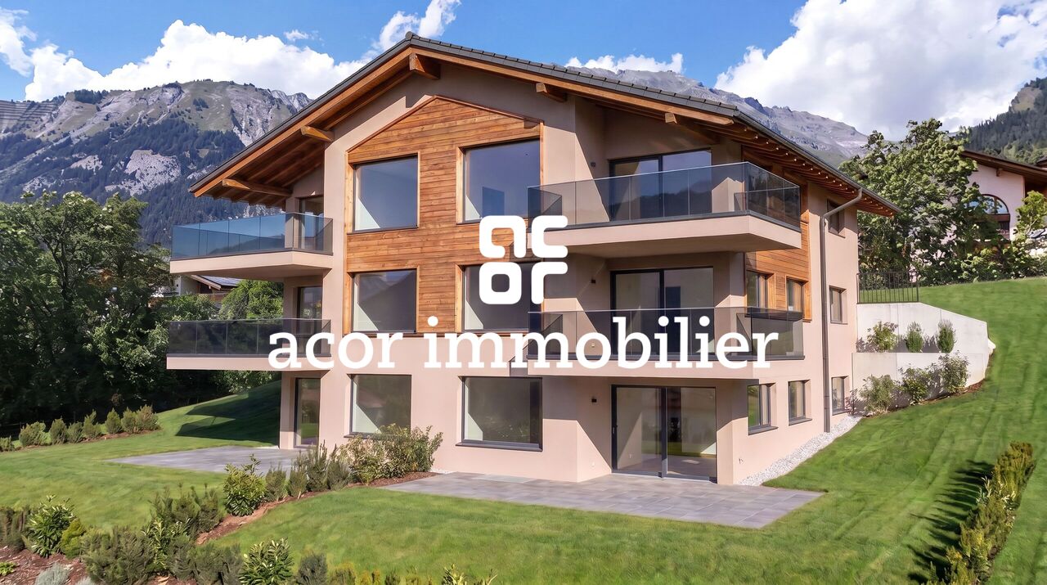
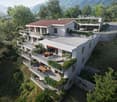
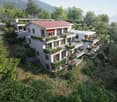
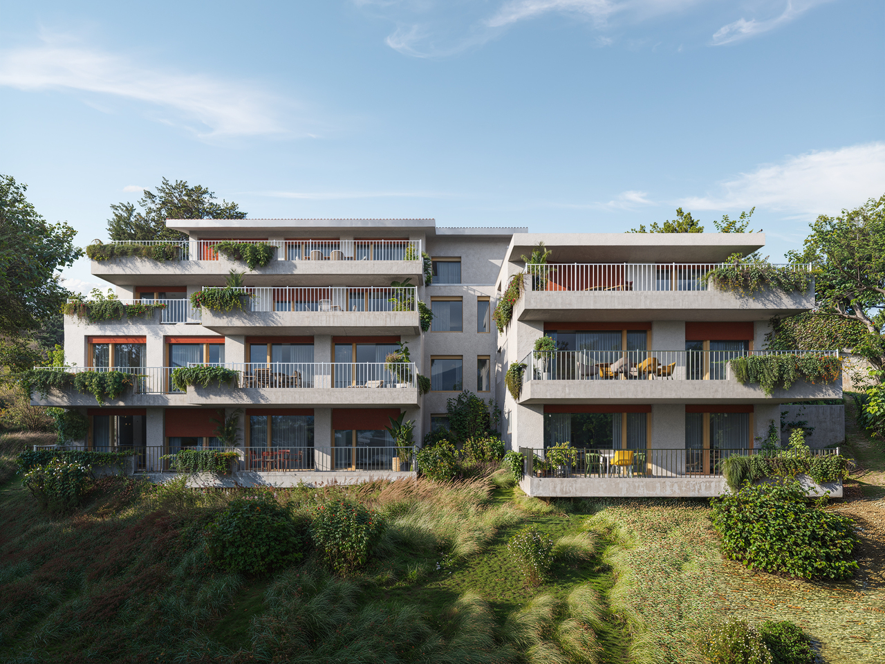
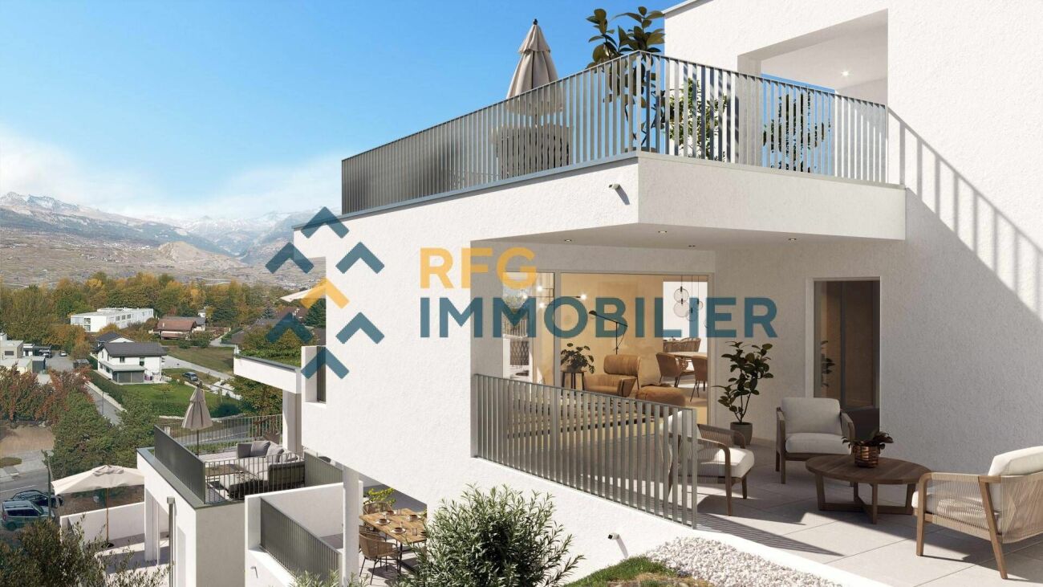
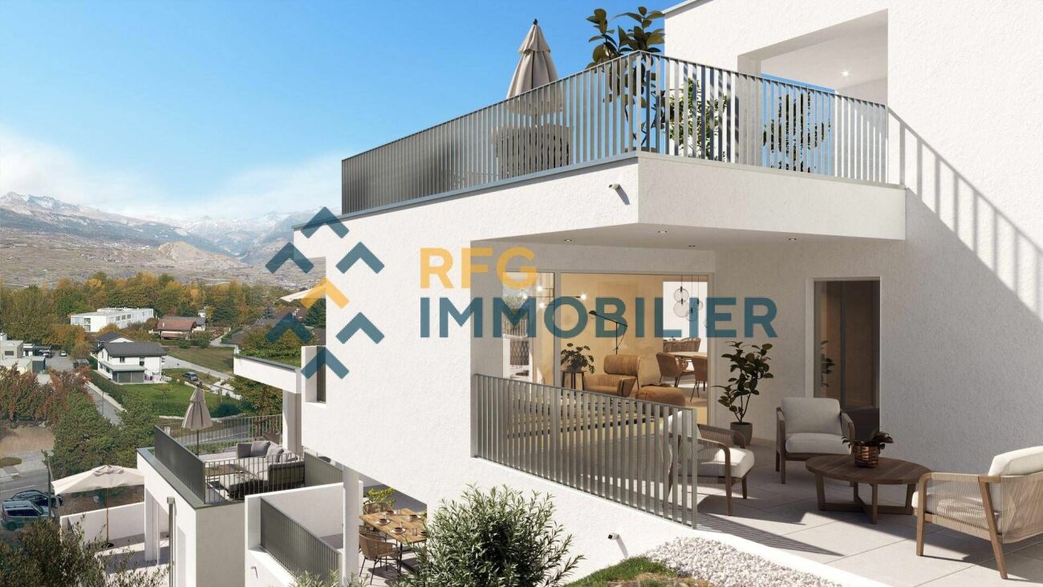
PROMOTION "PANORAMA" IN ARBAZacor immobilier offers you exclusively in Arbaz, in a prime location in a true balcony over the Rhône plain, this new promotion of 6 apartments in PPE with 3.5 rooms each.Designed to offer optimal living comfort, each apartment seduces with its generous volumes, functional layout, and large outdoor space in the form of a terrace or balcony. The residence benefits from remarkable sunlight, an exceptional panorama, and an unobstructed view of the Valais Alps. An opportunity to discover absolutely!Project realized by Architectes AssociésLocal, renowned architecture firm in ArbazInterior finishes and choices at the discretion of the buyer!Delivery for the end of 2027!Available apartments | GROUND FLOOR:APARTMENT 1 | CHF 565'000.-3.5-room apartment on the southwest sideApartment area 86 m2Terrace area 34 m2APARTMENT 2 | CHF 545'000.-3.5-room apartment on the southeast sideApartment area 86 m2Terrace area 34 m2Available apartments | UPPER FLOOR:APARTMENT 3 | RESERVED3.5-room apartment on the southwest sideApartment area 86 m2Balcony area 15 m2APARTMENT 4 | CHF 535'000.-3.5-room apartment on the southeast sideApartment area 86 m2Balcony area 15 m2Available apartments | ATTIC:APARTMENT 5 | RESERVED3.5-room apartment on the southwest sideApartment area 86 m2Balcony area 15 m2APARTMENT 6 | CHF 595'000.-3.5-room apartment on the southeast sideApartment area 86 m2Balcony area 15 m2Outdoor parking spaces at a price of CHF 15'000.- per unit (in addition to the sale price)

  • Balcony / Terrace
  • Child-friendly
Guillaume Stäuble

Guillaume Stäuble

1 / 5
Guillaume Stäuble

Guillaume Stäuble

  • Balcony / Terrace
  • Child-friendly
3.5 rooms97m²CHF 545,000.–
Route de Grimisuat, 1974 Arbaz

Promotion Panorama - Your new 3½ room apartment in Arbaz

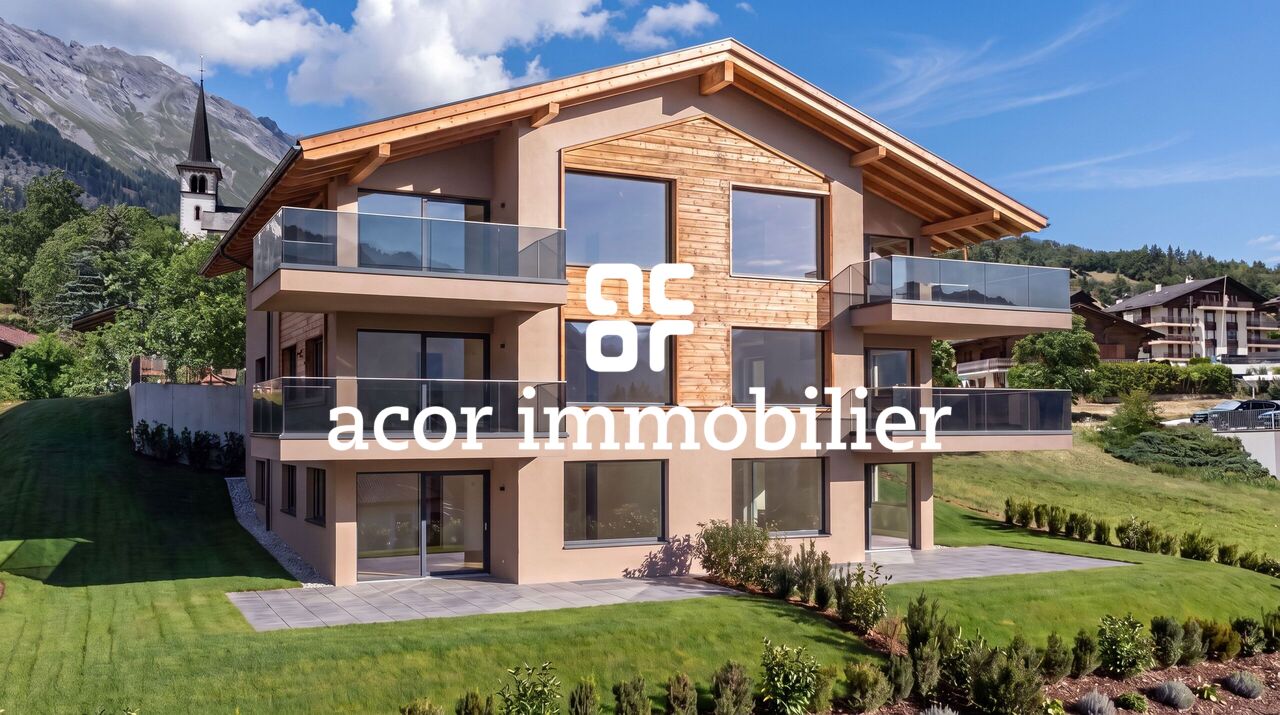
PROMOTION "PANORAMA" IN ARBAZacor immobilier offers you exclusively in Arbaz, in a prime location in a true balcony over the Rhone plain, this new promotion of 6 apartments in PPE with 3.5 rooms each.Designed to offer optimal living comfort, each apartment seduces with its generous volumes, functional layout, and vast outdoor space, in the form of a terrace or balcony. The residence benefits from remarkable sunshine, an exceptional panorama, and an unparalleled view of the Valais Alps. An opportunity to discover absolutely!Project realized by Architectes AssociésLocal, renowned architecture firm, based in ArbazInterior finishes and choices at the discretion of the buyer!Delivery for the end of 2027!Available apartments | REZ-DE-JARDIN:APARTMENT 1 | CHF 565'000.-Apartment with 3.5 rooms, southwest sideApartment area 86 m2Terrace area 34 m2APARTMENT 2 | CHF 545'000.-Apartment with 3.5 rooms, southeast sideApartment area 86 m2Terrace area 34 m2Available apartments | REZ SUPÉRIEUR:APARTMENT 3 | RESERVÉApartment with 3.5 rooms, southwest sideApartment area 86 m2Balcony area 15 m2APARTMENT 4 | CHF 535'000.-Apartment with 3.5 rooms, southeast sideApartment area 86 m2Balcony area 15 m2Available apartments | ATTIQUE:APARTMENT 5 | RESERVÉApartment with 3.5 rooms, southwest sideApartment area 86 m2Balcony area 15 m2APARTMENT 6 | CHF 595'000.-Apartment with 3.5 rooms, southeast sideApartment area 86 m2Balcony area 15 m2Outdoor parking spaces at a price of CHF 15'000.- per unit (in addition to the sale price)

  • Balcony / Terrace
  • Child-friendly
Guillaume Stäuble

Guillaume Stäuble

1 / 5
Guillaume Stäuble

Guillaume Stäuble

  • Balcony / Terrace
  • Child-friendly
3.5 rooms94m²CHF 595,000.–
Route de Grimisuat, 1974 Arbaz

Promotion Panorama - New 3½ room attic apartment in Arbaz

PROMOTION "PANORAMA" IN ARBAZacor immobilier offers you exclusively in Arbaz, in a prime location in a true balcony over the Rhone plain, this new promotion of 6 apartments in PPE with 3.5 rooms each.Designed to offer optimal living comfort, each apartment seduces with its generous volumes, functional layout, and large outdoor space in the form of a terrace or balcony. The residence benefits from remarkable sunlight, an exceptional panorama, and an breathtaking view of the Valais Alps. An opportunity to discover absolutely!Project realized by Architectes AssociésLocal, renowned architecture firm in ArbazInterior finishes and choices at the discretion of the buyer!Delivery for the end of 2027!Available apartments | GROUND FLOOR:APARTMENT 1 | CHF 565'000.-Apartment with 3.5 rooms on the southwest sideApartment area 86 m2Terrace area 34 m2APARTMENT 2 | CHF 545'000.-Apartment with 3.5 rooms on the southeast sideApartment area 86 m2Terrace area 34 m2Available apartments | UPPER FLOOR:APARTMENT 3 | RESERVEDApartment with 3.5 rooms on the southwest sideApartment area 86 m2Balcony area 15 m2APARTMENT 4 | CHF 535'000.-Apartment with 3.5 rooms on the southeast sideApartment area 86 m2Balcony area 15 m2Available apartments | ATTIC APARTMENT:APARTMENT 5 | RESERVEDApartment with 3.5 rooms on the southwest sideApartment area 86 m2Balcony area 15 m2APARTMENT 6 | CHF 595'000.-Apartment with 3.5 rooms on the southeast sideApartment area 86 m2Balcony area 15 m2Outdoor parking spaces at a price of CHF 15'000.- per unit (in addition to the sale price)

  • Balcony / Terrace
  • Child-friendly
1 / 4
  • Parking space
  • Balcony / Terrace
  • Garage
  • +6
3.5 rooms138m²CHF 835,000.–
Route de la Muraz, 1965 La Muraz (Savièse)

The "Les Terrasses de Diolly" residence

High-standard apartments with 3.5 rooms from CHF 835,000.- *** Directly from the constructor ***In exclusivity, we offer you for sale superb apartments of 3.5 rooms located on the ground floor or in the attic, offering surfaces of around 130 m2.This high-standard residence is composed of two small buildings of 3 apartments each, located in a quiet residential area of Savièse, benefiting from a magnificent view.These magnificent apartments are distributed as follows: • Spacious entrance hall with cupboards/dressing room • Bright living room/kitchen of about 50 m2 • Immense terraces, most of them covered, ranging from about 30 m2 to about 50 m2, with a magnificent view • Space for jacuzzi available for each apartment • Some apartments have 2 terraces • A parental suite with dressing room of about 22 m2 with private bathroom with shower/bathtub and double sink • A large bedroom of over 14 m2 • A second bathroom with bathtub or shower and space for a washing machine • Large private lawns • A large cellar and a storage space complete this property. The high-end finishes will be carried out according to your tastes, with a very comfortable budget allocated to allow you to create the interior of your dreams.The building benefits from a privileged location, sunny and quiet, and you have all the necessary amenities nearby: • Shops and village center of Savièse, 4 minutes by car • Coop accessible on foot in a few minutes • Highway access in 10 minutes • Cradle - UAPE, 4 minutes by car • Primary school, 4 minutes by car • Orientation school, 5 minutes by car • Bus stop, 1 minute on foot Parking spaces are extra and we offer you outdoor parking spaces, covered parking spaces or indoor parking spaces (garage).Don't miss this unique opportunity!Do not hesitate to contact us to arrange a site visit or for more information!

  • Parking space
  • Balcony / Terrace
  • Garage
  • +6
Travel time
-
Romaine Christen-Studer

Romaine Christen-Studer

1 / 9
Romaine Christen-Studer

Romaine Christen-Studer

  • Balcony / Terrace
  • Elevator
3.5 rooms117m²CHF 1,450,000.–
1965 Savièse

Magnificent luxury apartment with breathtaking views in Savièse!

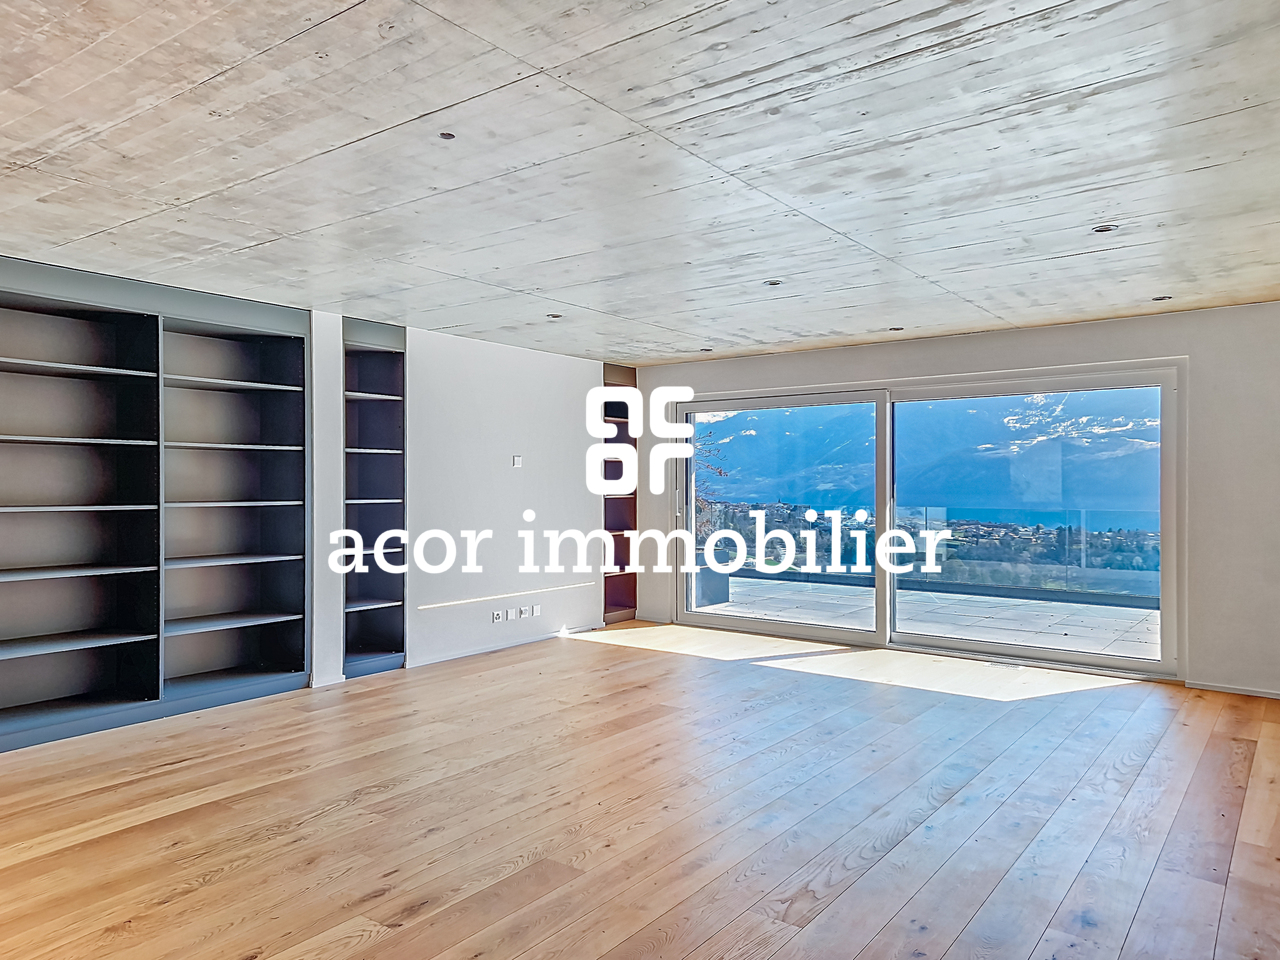
Located in a quiet and privileged residential area of Savièse, this superb 3.5-room apartment offers a modern and bright living space within a small high-standing building with only 5 apartments.Built in 2021 and Minergie certified, this property benefits from modern equipment ensuring excellent comfort: heat pump, underfloor heating with FreeCooling system allowing the rooms to be cooled in summer, triple-glazed windows, photovoltaic solar panels, and elevator. Initially designed as a 4.5-room apartment, it was converted into a 3.5-room apartment to prioritize larger and brighter living spaces. It seduces with its generous volumes and magnificent outdoor spaces. The quality finishes, such as the exposed concrete ceiling with recessed spots, solid wood flooring, numerous integrated storage spaces, and elegantly designed bathrooms, give the whole a contemporary and high-end character.Its functional layout is as follows: - Entrance with built-in wardrobes- Spacious and bright living room with integrated library- High-end open kitchen- Spectacular 81 m² panoramic terrace facing South - South/East- 19 m² balcony/terrace facing North for more freshness in summer- 2 spacious bedrooms with integrated wardrobes - Bathroom with Italian shower and bathtub- Guest toilet with washing columnYou will also have:- Private cellar of approximately 15 m²- 2 parking spaces in the underground parking at a price of CHF 50,000.- per space.Combining contemporary architecture, quality amenities, and exceptional outdoor spaces, this property represents a rare opportunity in Savièse!Do not wait and contact us for a visit.

  • Balcony / Terrace
  • Elevator
1 / 11
3 rooms80m²CHF 990,000.–
1950 Sion

Exceptional property with panoramic views of Valère and Tourbillon

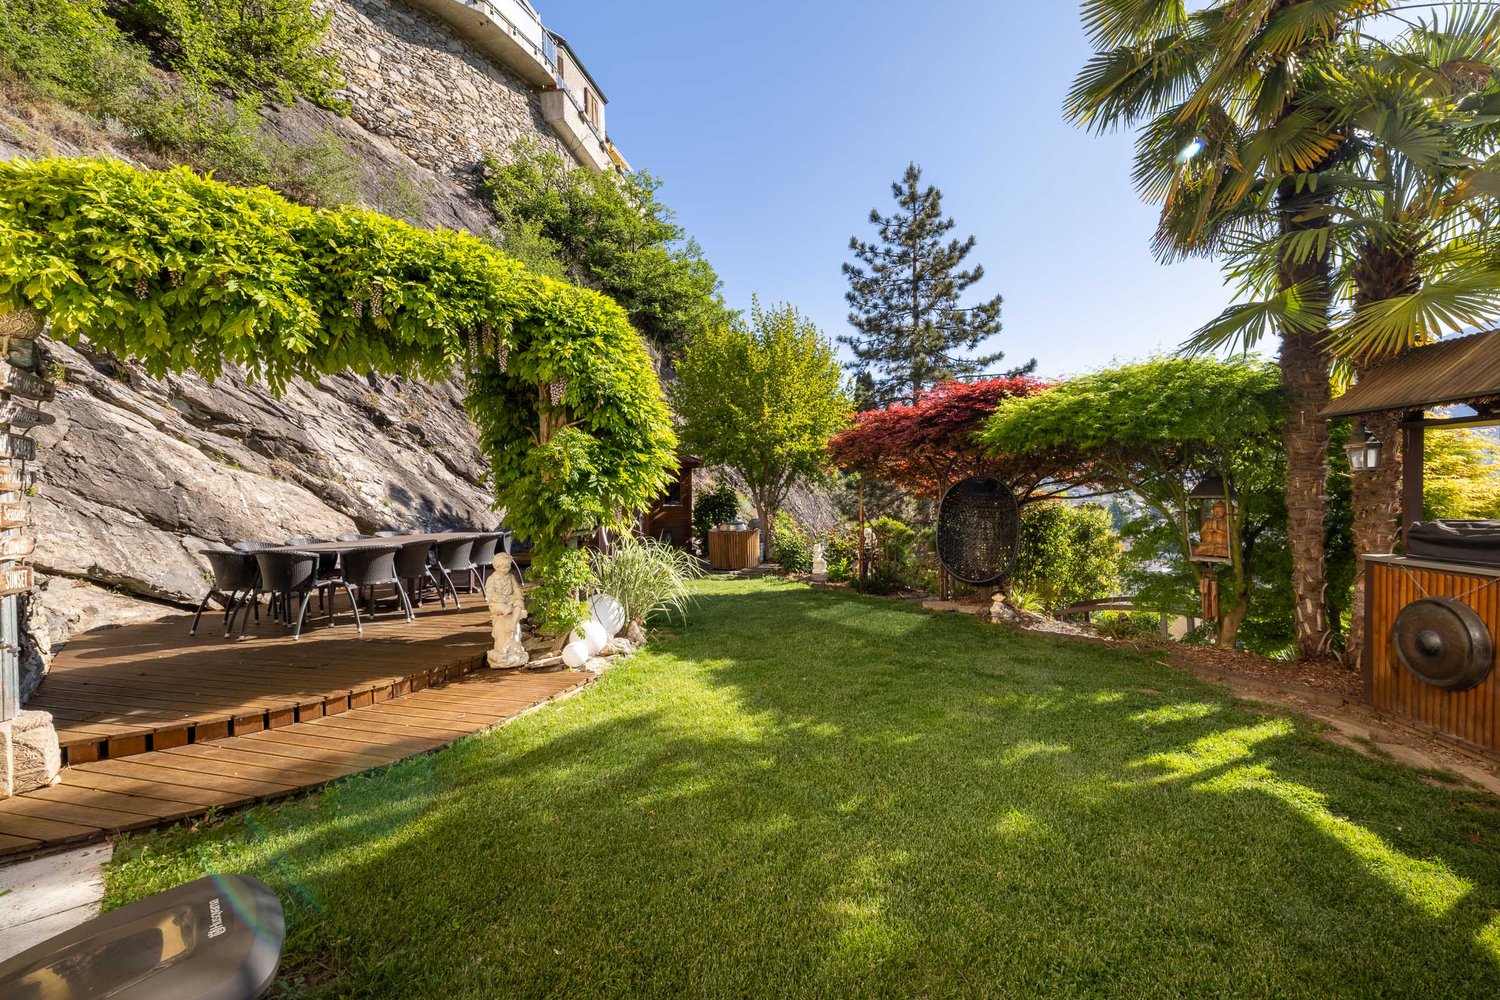
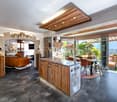
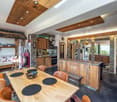
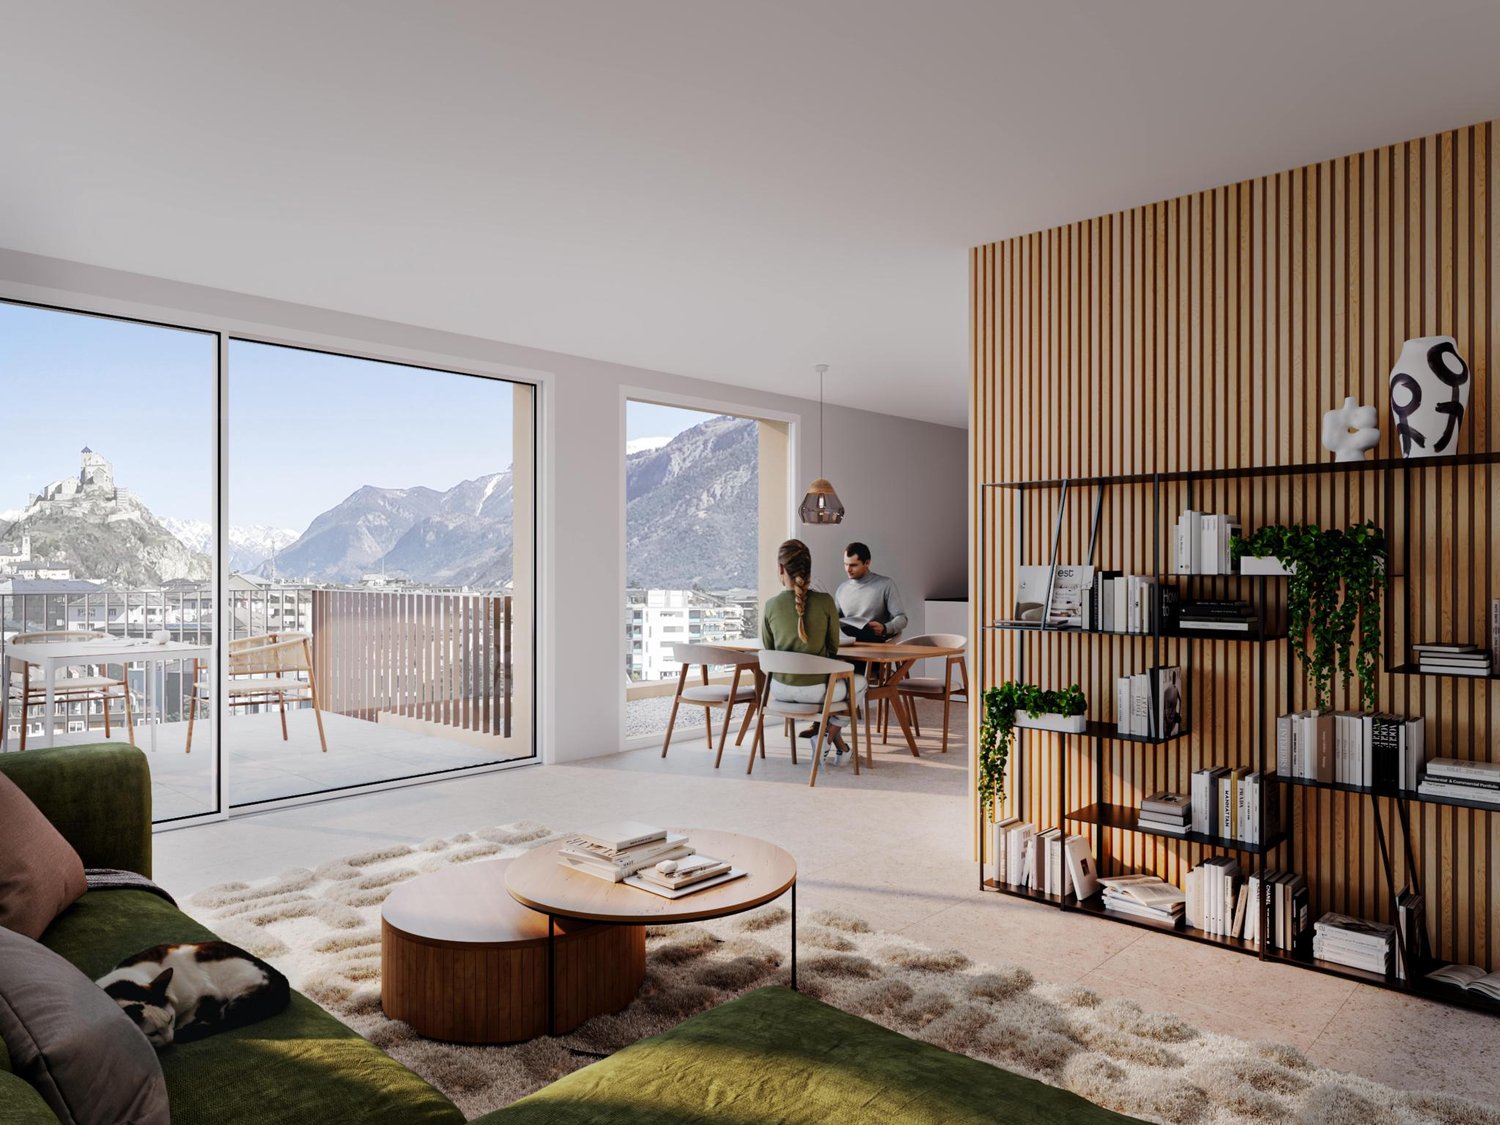
This rare real estate property stands out from the moment you arrive with an atypical, discreet, and confidential access, reserved for a few privileged individuals. A tunnel takes you to the location, creating an exclusive atmosphere and offering a unique and elegant entrance.Located in the heights of Sion, in the heart of the sought-after Gravelone neighborhood, this apartment benefits from a remarkable dominant position and a truly spectacular panoramic view of the Valère and Tourbillon castles. A unique setting where the city stretches out at your feet, combining tranquility, prestige, and immediate proximity to amenities.The fully furnished interior reveals a refined and warm atmosphere, inspired by the most beautiful mountain chalets. The noble materials and careful finishes give the whole an authentic and timeless character. The Megève wood kitchen opens onto a bright dining room with direct access to the garden. The living room, which is both cozy and modular, can be closed to create an additional bedroom. A beautiful bedroom and two bathrooms complete this 3-room space of approximately 80 m², designed for optimal living comfort.Outside, a Japanese-inspired and perfectly maintained garden of approximately 300 m² offers a true green oasis. A large wooden terrace, an outdoor lounge, a gas plancha, a large-format grill, a jacuzzi, and a sauna extend the experience in a spirit of well-being and art of living, inviting relaxation in total intimacy.Despite its confidential atmosphere, the property is located just 5 minutes by car from the train station and airport, close to amenities, with a bus stop accessible on foot in 15 minutes.Fully furnished, this property is sold turnkey, with a cellar and parking space included in the sale price.A rare and exclusive property, where you can afford the luxury of escaping, if only for a moment, without leaving the city.

1 / 8
3.5 rooms100m²CHF 805,000.–
Route de la Combettaz, 1965 Savièse

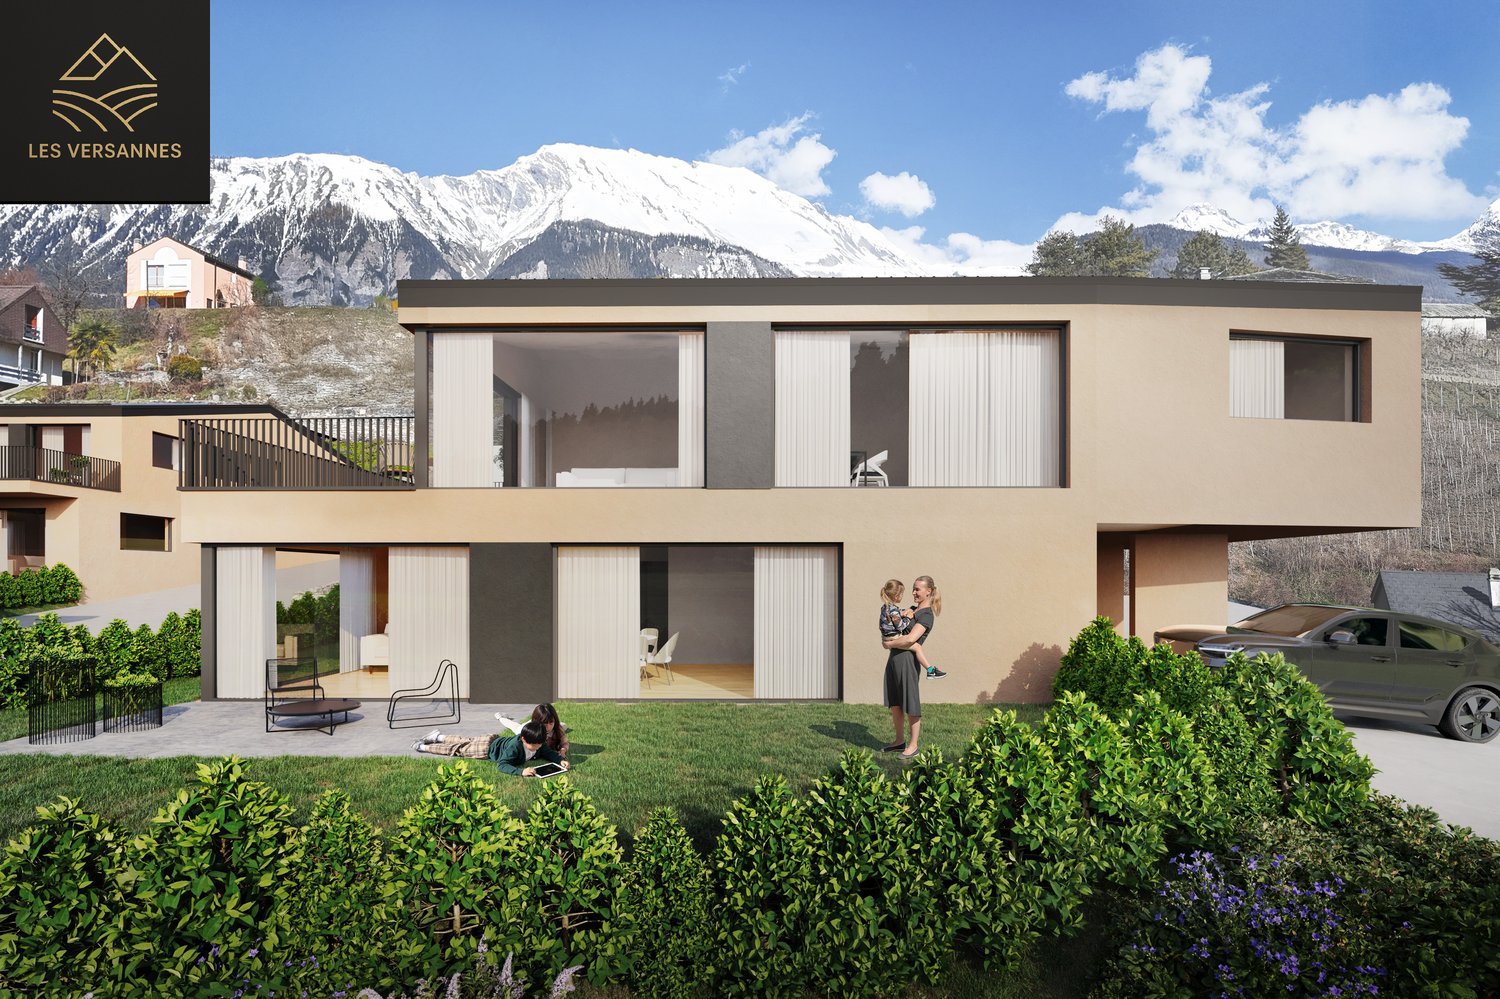
Lot 6 - 3.5 rooms new building with large terrace

Exclusive new promotion of 7 high-end apartments - Availability Autumn 2028.Discover the Résidence Tsablos, an exceptional real estate project ideally located on the Route de la Combettaz, in the charming village of Drône, in the highly sought-after municipality of Savièse. This intimate realization of only 7 apartments (3.5 and 4.5 rooms) offers a calm, dominant, and naturally lit living environment throughout the year.An architecture in terraces for a unique panoramaDesigned to blend perfectly into the Savièse hillside, the residence stands out for its terraced configuration. Each apartment has a large, private outdoor space, a true extension of the living room, ideal for admiring the view.High-end interior finishesThe project prioritizes space, modern comfort, and material quality: • Spacious rooms: Large and intelligently distributed living areas. • Maximum brightness: Wide windows for total immersion in the landscape. • Finishing to taste: Personalize your future interior entirely according to your tastes and the budgets of the promotion. Apartment composition: • Entrance hall of 3.75 m2 • Spacious living room of 40.75 m2 with open kitchen • Two bedrooms of 14.75 m2 and 15 m2 • Bathroom of 4.5 m2 • Guest toilet + laundry room of 4.25 m2 • Terrace of 30.25 m2 Parking options (additional): • Outdoor parking space: CHF 15,000.- • Covered parking space: CHF 20,000.- • Underground parking space: CHF 30,000.- Buy on plan and design your dream property.Contact us today to obtain the complete sales brochure, detailed plans, or for a personalized meeting.

Travel time
-
1 / 8
3.5 rooms98m²CHF 745,000.–
Route de la Combettaz, 1965 Savièse

Lot 4 - 3.5 rooms new

New exclusive promotion of 7 high-end apartments - Availability Autumn 2028.Discover the Résidence Tsablos, an exceptional new real estate project ideally located on the Route de la Combettaz, in the charming village of Drône, in the highly sought-after commune of Savièse. This intimate realization of only 7 apartments (3.5 and 4.5 rooms) offers a calm, dominant, and naturally lit environment all year round.An architecture in terraces for a unique panoramaConceived to integrate perfectly into the saviésan hillside, the residence stands out for its terraced configuration. Each apartment has a large private outdoor space, a true extension of the living room, ideal for admiring the view.High-end interior finishesThe project prioritizes space, modern comfort, and material quality: • Generous volumes: Spacious and intelligently distributed living areas. • Maximum luminosity: Large windows for a total immersion in the landscape. • Finishes to the tenant's liking: Personalize your future interior entirely according to your tastes and the budgets of the promotion. Composition of the apartment: • Entrance hall of 4 m2 • Spacious living room of 38.25 m2 with open kitchen • Two bedrooms of 12.5 m2 and 15 m2 • Bathroom of 4.5 m2 • Guest toilet + laundry room of 5.75 m2 • Terrace of 19.5 m2 Parking options (extra): • Outdoor parking space: CHF 15,000.- • Covered parking space: CHF 20,000.- • Underground parking space: CHF 30,000.- Buy off-plan and design your dream property.Contact us today to obtain the complete sales brochure, detailed plans, or for a personalized interview.

Travel time
-
1 / 8
3.5 rooms98m²CHF 735,000.–
Route de la Combettaz, 1965 Savièse

Lot 2 - 3.5 rooms new

New exclusive promotion of 7 high-end apartments - Availability Autumn 2028.Discover the Résidence Tsablos, an exceptional new real estate project ideally located on the Route de la Combettaz, in the charming village of Drône, in the highly sought-after commune of Savièse. This intimate realization of only 7 apartments (3.5 and 4.5 rooms) offers a calm, dominant, and naturally lit environment all year round.An architecture in terraces for a unique panoramaDesigned to integrate perfectly into the saviésan hillside, the residence stands out for its terraced configuration. Each apartment has a large private outdoor space, a true extension of the living room, ideal for admiring the view.High-end interior finishesThe project prioritizes space, modern comfort, and material quality: • Generous volumes: Spacious and intelligently distributed living areas. • Maximum luminosity: Large windows for a total immersion in the landscape. • Finishes to the tenant's taste: Personalize your future interior entirely according to your tastes and the budgets of the promotion. Composition of the apartment: • Entrance hall of 3.75 m2 • Spacious living room of 38 m2 with open kitchen • Two bedrooms of 12.5 m2 and 15 m2 • Bathroom of 4.5 m2 • Guest toilet + laundry room of 5.75 m2 • Terrace of 19.5 m2 Parking options (extra): • Outdoor parking space: CHF 15,000.- • Covered parking space: CHF 20,000.- • Underground parking space: CHF 30,000.- Buy on plan and design your dream property.Contact us today to obtain the complete sales brochure, detailed plans, or for a personalized interview.

Travel time
-
1 / 24
3.5 rooms106m²CHF 810,000.–
1950 Sion

Attic 3.5 rooms new in the city center of Sion

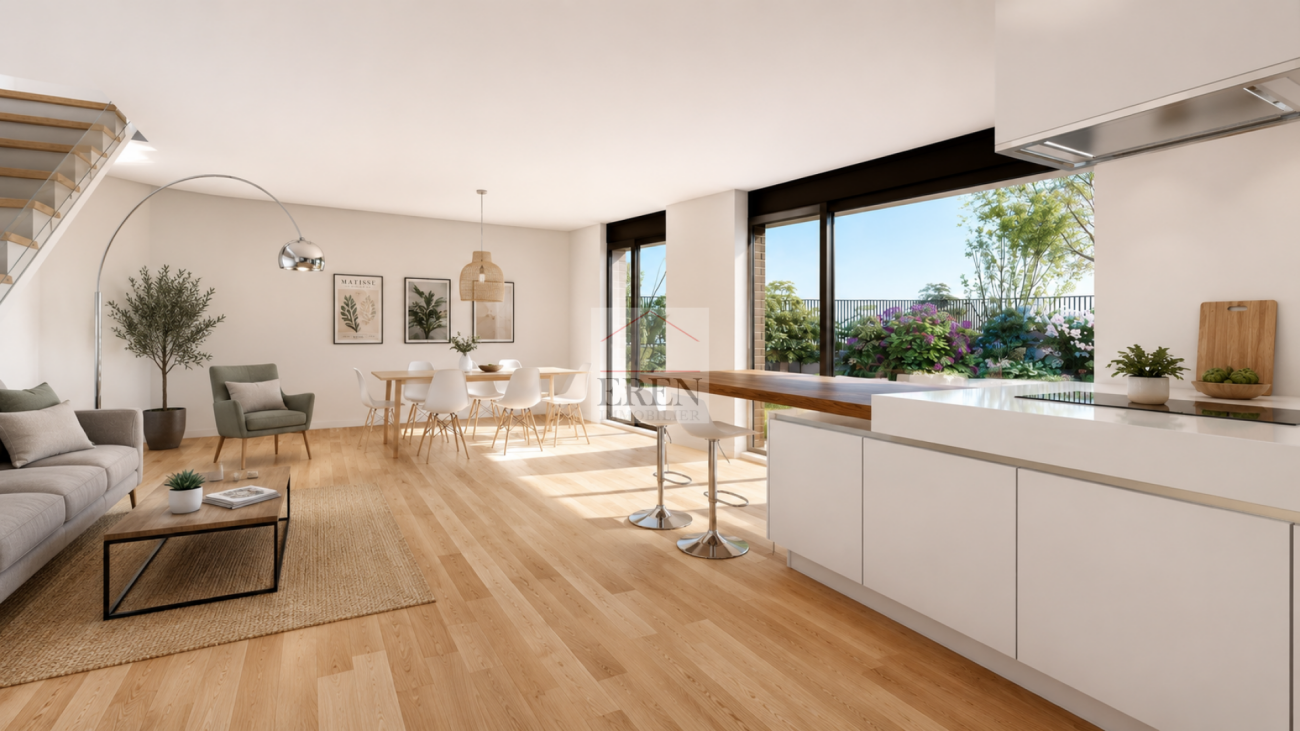
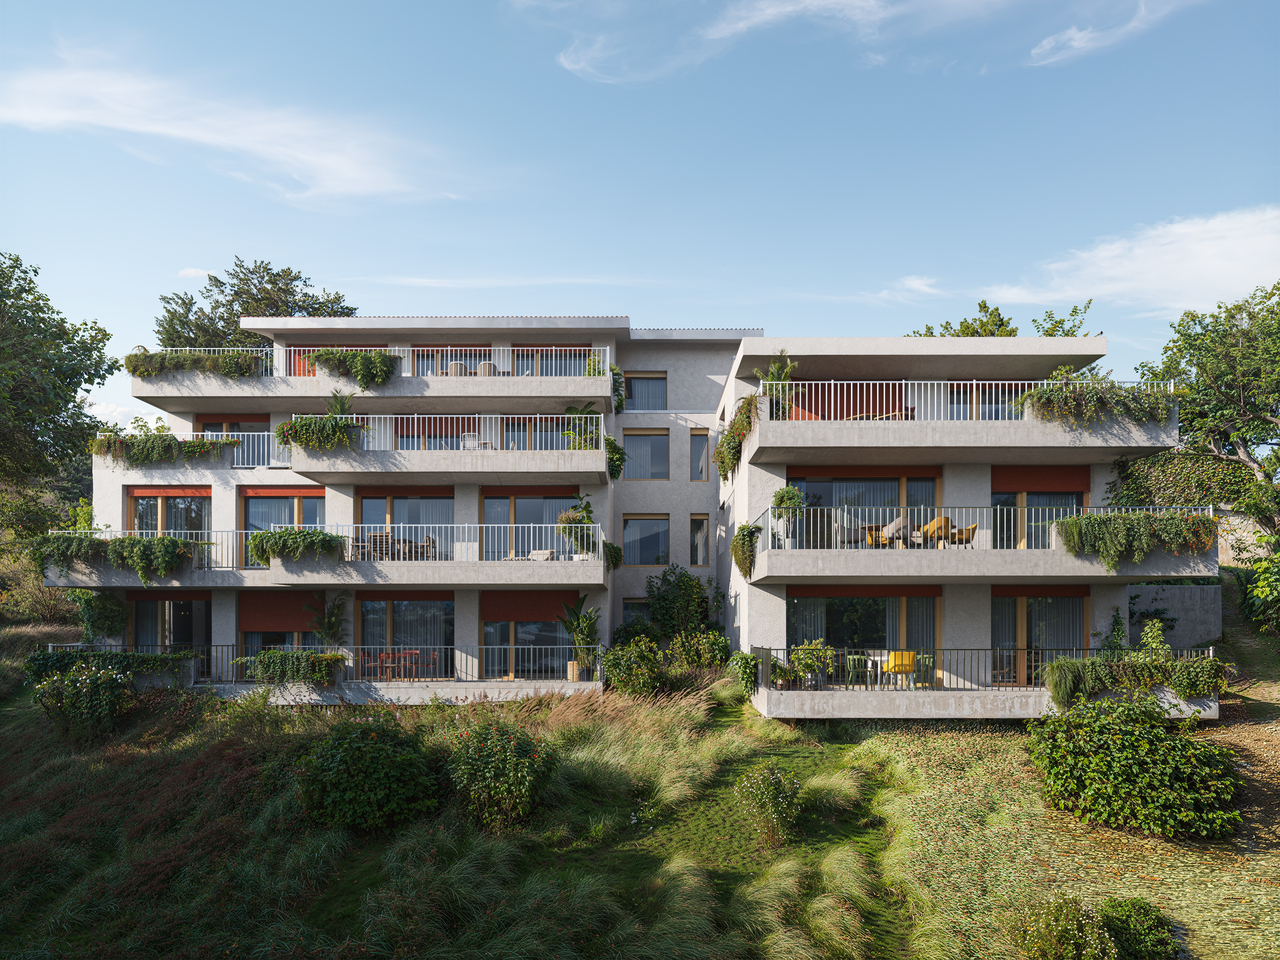
Attic 3.5 rooms new in the city center of Sion Carré de France - New apartment building in the city center of Sion - Construction in progressIdeally located in the city center of Sion, the Carré de France residence is a new real estate project that combines contemporary architecture, quality of life, and privileged location.This comprehensive project includes 38 apartments, from 2.5 to 4.5 rooms, as well as 2 commercial spaces on the ground floor, offering a modern living space where comfort, elegance, and practicality meet.Attic 3.5 rooms - Unit 84 • Entrance hall with closet • Open kitchen to living/dining room (41.90 m2) • 2 bedrooms (14.60 m2 and 10.90 m2) • 1 bathroom with bathtub, WC, sink, and connection for washing machine and dryer (not included in the purchase price) • Terrace of 33.50 m2 • 1 cellar in the basement • 1 underground parking space, in addition to the purchase price Area: • Rough construction: 95.50 m2 • Terrace: 33.50 m2 Characteristics: • Contemporary architecture with elegant lines • 38 apartments from 2.5 to 4.5 rooms • 38 underground parking spaces • One basement, one ground floor, and 5 upper floors • Two integrated commercial spaces • Privileged location in immediate proximity to the city center • Shops, schools, restaurants, and transportation accessible on foot • Construction that meets current energy efficiency standards, with high-quality materials and finishes • Connection for washing machine and dryer in each apartment The project is designed to meet today's expectations, each apartment offering spacious and bright spaces, careful finishes, and an optimized design that promotes well-being in everyday life and excellent energy efficiency.The residence is located in a pleasant and perfectly served neighborhood, offering quick access to all essential infrastructure while preserving a calm and comfortable environment.Selling price: • 3.5-room apartment: CHF 810,000.- • Price for 1 underground parking space: CHF 40,000.- Completion and handover of the apartments: end of September 2027More than a dozen units availableSion, between dynamism and quality of lifeCapital of Valais, Sion seduces with its exceptional living space, its sunny climate, and its unique historical heritage.City on a human scale, it offers a perfect balance between nature and urban life with its shops, schools, restaurants, sports and cultural facilities, as well as its excellent transportation connections.Nestled in the heart of the Alps, Sion is a popular destination, both for living and investing.Additional information and visit on requestAn offer from EREN Real Estate - Real estate agency with federal diploma
1 / 13
3.5 rooms115m²CHF 980,000.–
1993 Veysonnaz

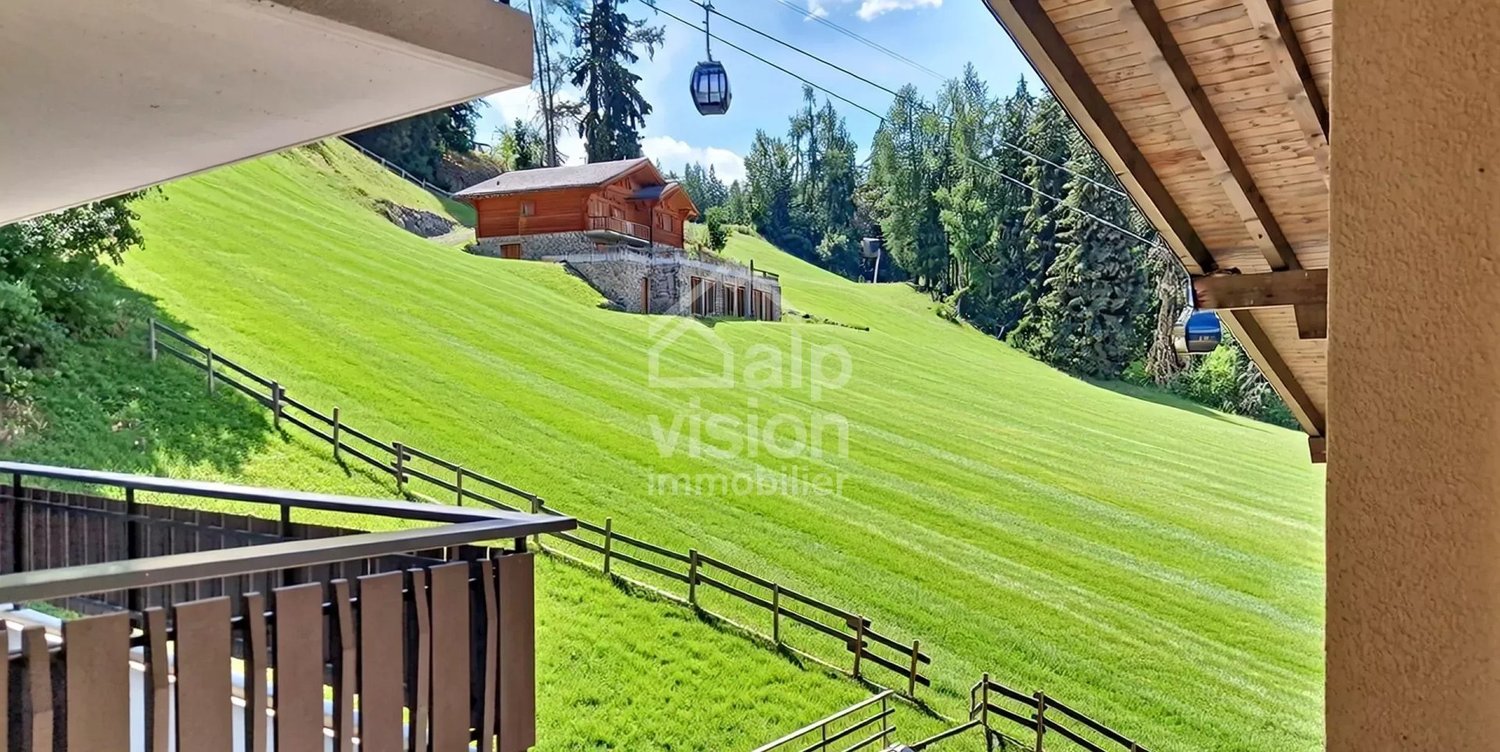
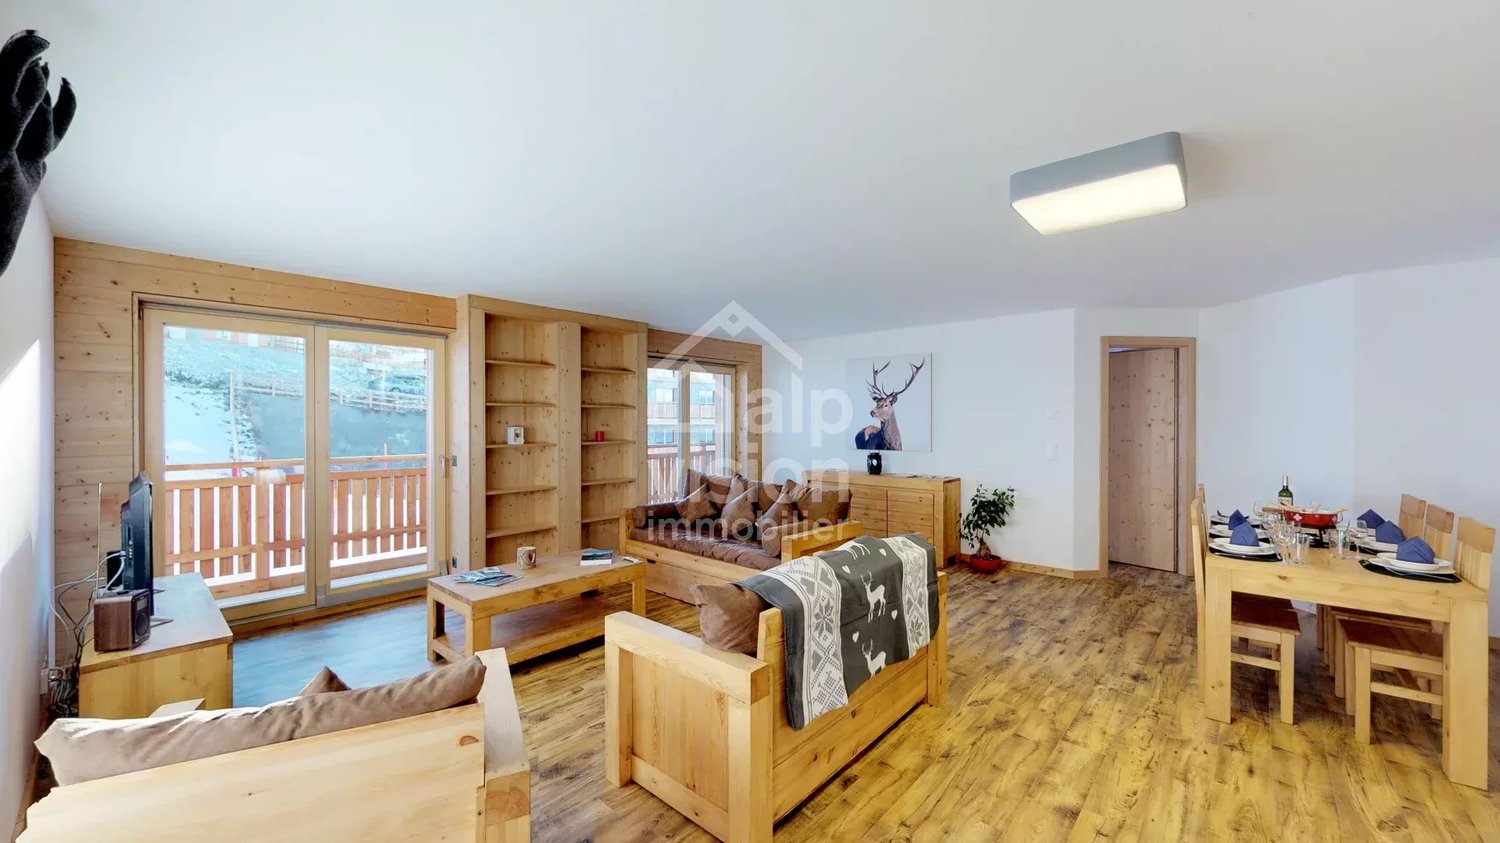
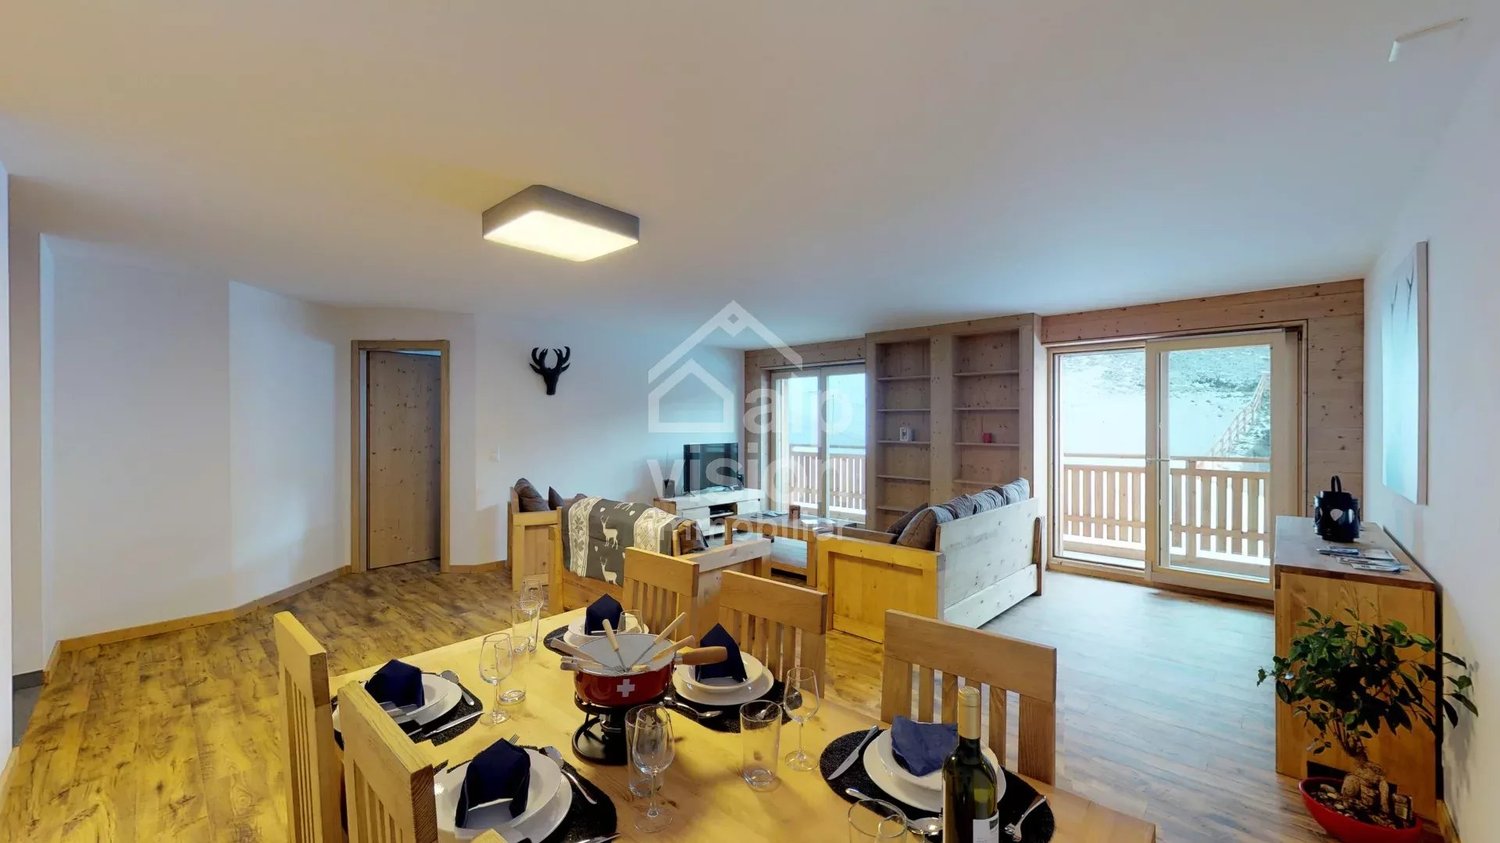
APARTMENT 3.5 ROOMS PRESTIGE SKI IN / SKI OUT

Let yourself be enchanted by the authenticity and charm of a mountain apartment in an idyllic setting. Located in Veysonnaz, in the heart of the Swiss Alps, this apartment offers you a true cocoon of comfort just a few steps from the ski slopes. Whether you're a ski enthusiast or a lover of Alpine tranquility, it's an invitation to relaxation and escape. YOUR HAVEN OF PEACE: This spacious 115 m² apartment can comfortably accommodate up to 6 people, in a modern and warm atmosphere. The living room is spacious and bright, with a sofa bed. The open kitchen is fully equipped. 2 double bedrooms for quality sleep. Two complete bathrooms, one with a bathtub and WC, the other with a shower and WC, offer you all the convenience and intimacy you need. AN EXTRAORDINARY SETTING: Imagine yourself on the terrace, with a warm drink in hand, contemplating the breathtaking view of the ski slopes and the majestic mountains that surround you. The residence benefits from an exceptional location, ski-in / ski-out, for easy access to the slopes. After a day on the slopes, you can return directly to your apartment and enjoy the comfort of a true Alpine refuge. THE AMENITIES: Terrace with magnificent views of the slopes and mountains. Access to a secure ski room to store your equipment safely. COMMON AREAS: Laundry room Private covered parking (at an extra cost). Elevator for easy access. YOUR ALPINE EXCURSIONS: The Veysonnaz resort offers you a multitude of activities within reach, whether it's skiing, hiking, or discovering the surrounding nature. The cable car is just 150 meters from the apartment via the ski slope (1.2 km via the road), allowing you quick access to the entire ski area. Additionally, shops are 700 meters away for your greatest convenience. This apartment combines comfort, luxury, and authenticity, offering your family an unforgettable stay in one of the most beautiful corners of Switzerland. A unique natural setting, careful decoration, and high-end equipment make this place a true haven of happiness for your mountain vacation. Come and discover this gem, where luxury and nature meet.

1 / 13
3.5 rooms125m²CHF 970,000.–
1993 Veysonnaz

APPARTEMENT 3.5 PIECES AU PIED DES PISTES

Prestigious apartment in the Mayens de Veysonnaz Nestled in the heart of the Veysonnaz station, in a prestigious residence, this exceptional 115 m² apartment combines contemporary elegance, absolute comfort, and breathtaking views of the Valais mountains. A place where every detail has been thought out to offer well-being and serenity, summer and winter. A refined and bright space From the entrance, the soothing atmosphere of the place seduces. The vast living room, bathed in light, opens onto a terrace offering a majestic panorama of the Alps. The open kitchen, fully equipped, invites conviviality and naturally extends the living space. The apartment includes two beautiful bedrooms, two bathrooms (one with a bathtub, the other with a shower), as well as a sofa bed in the living room, which can accommodate up to six people in optimal comfort. High-end services - Direct access to the slopes - a real asset for ski and mountain lovers - 2 covered parking spaces (extra), elevator, and ski room - Quality materials, careful finishes, and elegant decoration Quiet environment, close to shops and station infrastructure A unique living environment Located in the 4 Vallées ski area, one of the largest in Switzerland, Veysonnaz offers exceptional sunshine and a rare quality of life. In all seasons, this place combines nature, authenticity, and modernity. A rare property to discover Whether you are looking for a main residence or a quality investment, this real cocoon will seduce you with its charm, warm atmosphere, and privileged location. To feel all the emotion of this place and appreciate its beauty, you are warmly invited to contact us to organize a private visit. Emilie is at your disposal to accompany you in the discovery of this exceptional property.

1 / 13
3.5 rooms96m²CHF 440,000.–
1965 Diolly (Savièse)

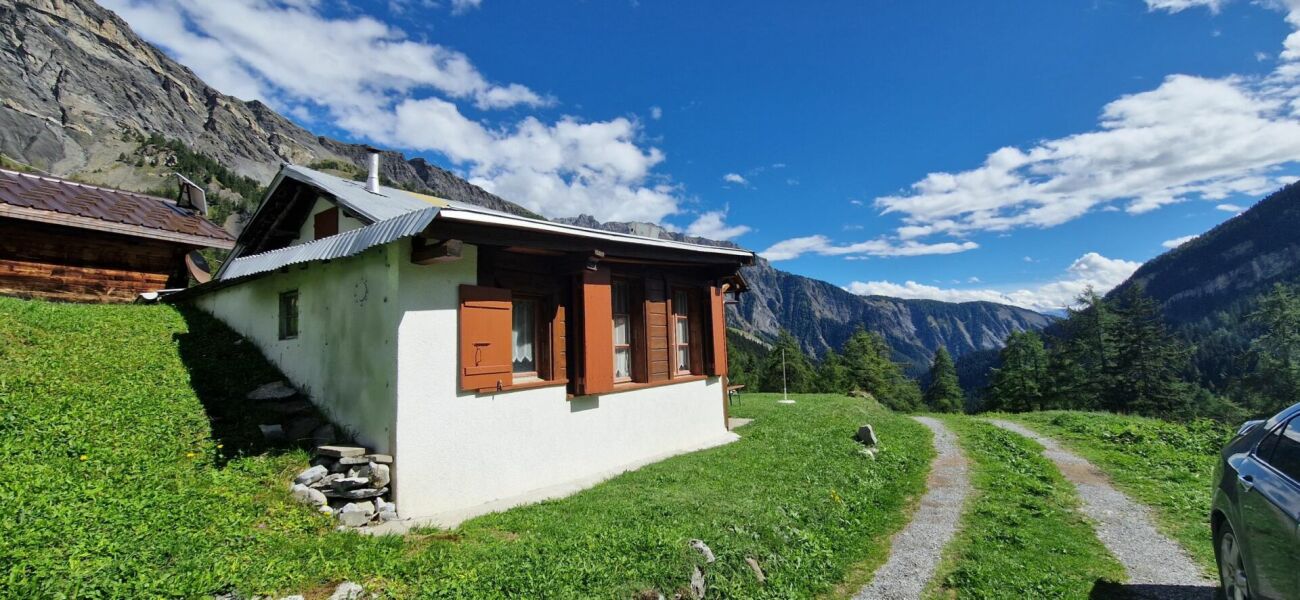
Chalet 3.5 rooms in Savièse

Mountain chalet with exceptional situation Exclusively, beautiful chalet in an idyllic settingSecondary residence, located in the municipality of SavièseGreen environment in the middle of natureRare and exceptional situationSummer chalet furnished, located in Zaräen, in the municipality of Savièse, 35 minutes from Sion and 30 minutes from the center of Savièse. The setting is exceptional, in the middle of nature, far from all nuisances.Located in the mountains, it can be occupied as a secondary residence and is accessible during snow-free periods or in winter with a snowmobile. On the main level, this accommodation offers a beautiful living area (living room and kitchen) with a fireplace. Outside, on the lower level, a terrace is arranged in a beautiful relaxation area. The distribution of this chalet is as follows:Ground floor:EntranceEntrance hallKitchenDining areaLiving room with large fireplaceBedroomShower room / toiletStorage room On the upper floor:BedroomGallery convertible into a bedroom or according to desire (30m2) Amenities and special features:Rare object, idyllic situationFloor coverings made of tiles, Lino and parquetRenovated in 2005In good condition, very well maintainedWood heatingElectricity by solar panelBeautiful, developed terraceParking spacesIn the middle of natureQuiet environment, without nuisanceAccessible during snow-free periods or in winter with snowmobile Availability: to be agreed Bellis Immo SAwww.bellis-immo.ch

1 / 7
3.5 rooms129m²CHF 1,120,000.–
Rue Saint Guérin 19, 1950 Sion

New promotion with prime location

Discover this exceptional attic, located at Rue de Saint Guérin 19, between urban vitality and dynamic leisure area!The SAKARA promotion consists of two contemporary buildings with 4 floors, complemented by a beautiful landscaped area exclusively for residents, as well as private lawns for ground-floor apartments. Here, everything is designed to promote conviviality, calmness, and quality of life.With its 37 apartments, from studio to 4.5 rooms, SAKARA offers varied housing. Depending on their typology, the apartments are either cross-through or equipped with a carefully studied orientation to guarantee light and intimacy.Every detail has been thought out to combine intimacy, comfort, and energy performance.Certified CECB A/A, the project guarantees excellent thermal insulation, high-performance technical installations, and zero direct CO2 emissions. A responsible choice for a sustainable future.On foot, by bike, or by car, SAKARA easily connects you to everything: train station, shops, leisure, highway. A practical bike room, secure access, underground parking: everything is fluid, everything is close.To discover more about the apartments using virtual tours and 2D + 3D plans, please visit our platform:https://projets.vizion-studio.com/2025/imvista/sakara/maquette//.To receive the sales brochure or to schedule a meeting, do not hesitate to contact us!Your imvista team

Travel time
-
1 / 6
3.5 rooms120m²CHF 1,095,000.–
Rue Saint Guérin 19, 1950 Sion

New promotion with prime location

Discover this exceptional attic apartment, located at Rue de Saint Guérin 19, between urban vitality and dynamic leisure area!The SAKARA promotion consists of two contemporary buildings with 4 floors, featuring a beautiful landscaped area exclusively for residents, as well as private lawns for ground-floor apartments. Here, everything is designed to promote conviviality, calm, and quality of life.With its 37 apartments, from studio to 4.5 rooms, SAKARA offers varied housing. Depending on their typology, the apartments are either cross-through or equipped with a carefully studied orientation to guarantee light and intimacy.Every detail has been thought out to combine intimacy, comfort, and energy performance.Certified CECB A/A, the project guarantees excellent thermal insulation, high-performance technical installations, and zero direct CO2 emissions. A responsible choice for a sustainable future.On foot, by bike, or by car, SAKARA easily connects you to everything: train station, shops, leisure activities, highway. A practical bike room, secure access, underground parking: everything is fluid, everything is close.To discover more about the apartments in detail, using virtual tours and 2D + 3D plans, please visit our platform:https://projets.vizion-studio.com/2025/imvista/sakara/maquette//.To receive the sales brochure or to schedule a meeting, do not hesitate to contact us!Your imvista team

Travel time
-

Suggested properties for you based on search results

Other interesting objects