
















134 results - Properties for sale: District Sion

Cindy Bonvin

Cindy Bonvin

1 / 7
Cindy Bonvin

Cindy Bonvin

  • Balcony / Terrace
  • View
  • Child-friendly
3.5 rooms125m²CHF 980,950.–
1991 Misériez (Salins)

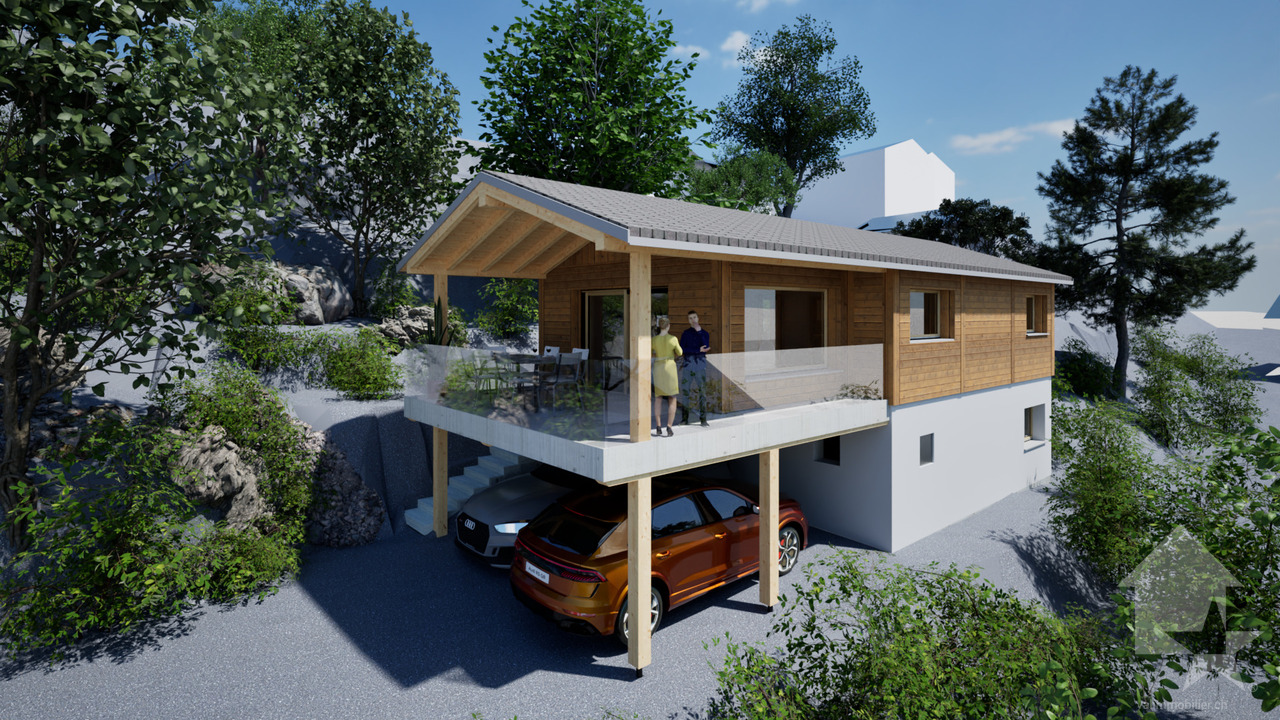
Land with beautiful construction project of 3.5 rooms

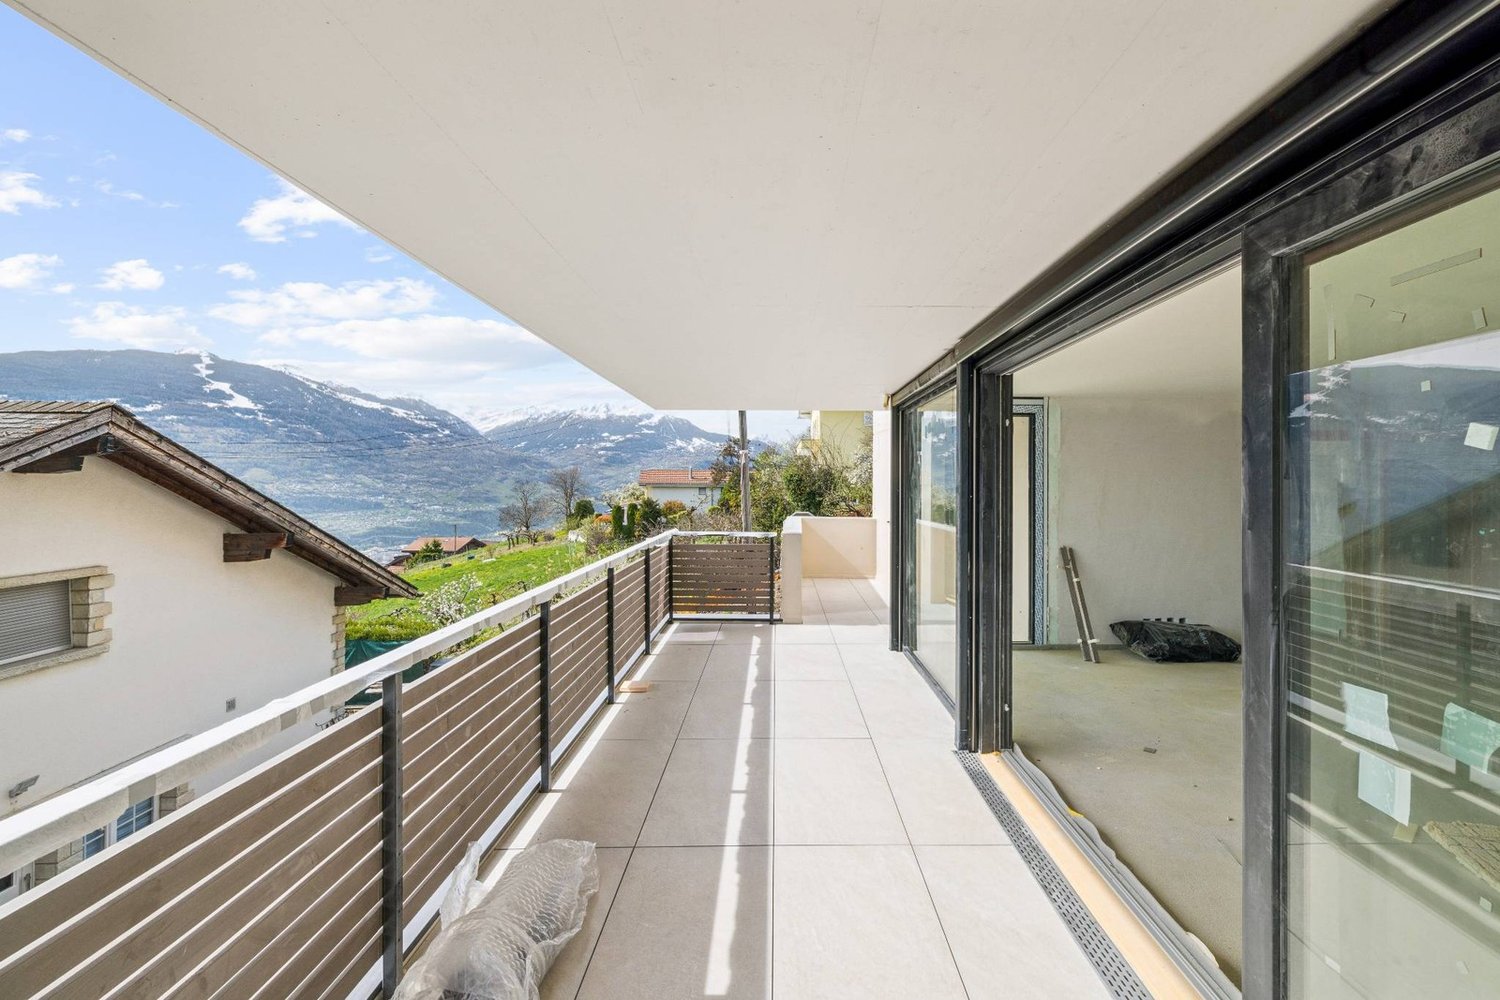
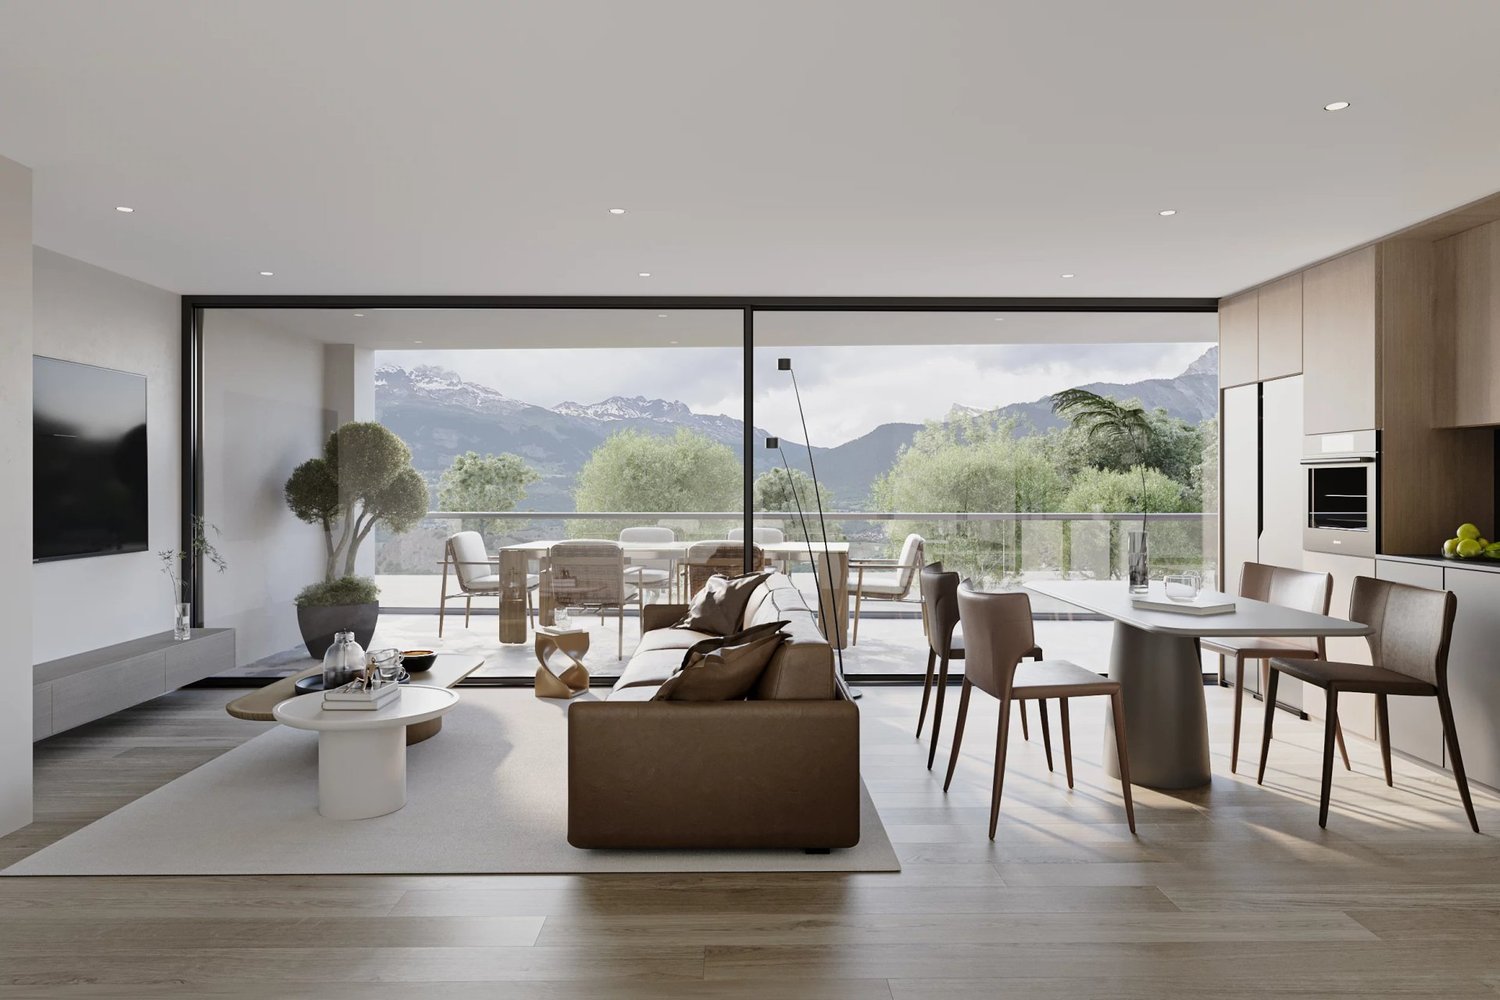
Land with beautiful construction project of 3.5 rooms with terrace, lawn and breathtaking view.Located in the heart of the Miseriez hamlet and benefiting from a breathtaking view, this chalet, of superior standing, will have an optimal and ideal situation for a family!Situated on an individual plot of 660 m2 it offers the advantage of being at home without having to spend all weekends gardening!For more details, visit our website: www.valimmobilier.chIt is composed as follows:Lower floor: • Entrance hall with built-in cupboards • Technical room including heating • Laundry room under the stairs • Parental suite with private bathroom including shower, WC and sink Upper floor: • Open kitchen (to choose) • Dining area • Pleasant and spacious living room giving access to the outside • Bathroom with shower, WC and double sink • Access to the North and South-East terrace • Terrace This property is completed by: • Covered parking for 2 vehicles • 3 outdoor parking spaces Particularities: • Building permit in force • Choice at will Become the owner of your new chalet without going through the hassle of long and endless administrative steps of pre-construction, it is possible.Do you like the project? This chalet is made for you!The little extra, the village of Miseriez: The incredible view of the valley and the proximity to the plain (10 minutes from Sion)Do not hesitate to ask for a complete file or an appointment at the agency to discuss your future project!

  • Balcony / Terrace
  • View
  • Child-friendly
1 / 10
3.5 roomsCHF 685,000.–
Chemin du Vieux-Canal 10, 1950 Sion

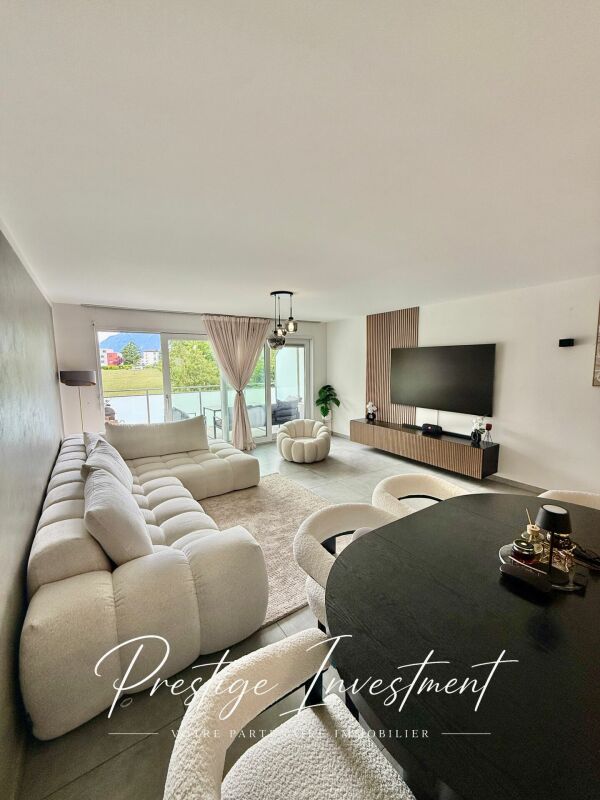
Sion City Centre ? Elegant 3.5-Room Apartment with High Standard

Ideally located in the heart of Sion, in a recent high-standard PPE, this magnificent 3.5-room apartment seduces above all with its privileged location. Shops, restaurants, schools, public transport and all amenities are accessible on foot in a few minutes, offering a practical and sought-after living environment. In perfect condition, this property benefits from quality amenities and careful design. The living space, bright and convivial, opens onto a pleasant south-facing balcony, while a second north-facing terrace allows you to enjoy an additional outdoor space during the hottest periods. The kitchen is exclusively equipped with V-ZUG appliances, a guarantee of quality and durability. The main bathroom is fitted with an elegant Italian shower, while the guest toilet discreetly integrates a washer/dryer column, included in the sale price. The two bedrooms have custom-made wardrobes, also included, offering optimal storage comfort. Located on the upper ground floor, the apartment is sold with a very large cellar. The condominium, which has a spacious bike room, is perfectly well maintained. The charges are particularly attractive and the renovation fund is well endowed, ensuring healthy management of the building. A rare property combining location, construction quality and living comfort, ideal for those who want to fully enjoy the city centre without compromise. An indoor parking space (n28) completes this property at an additional price of CHF 40'000.-. Depending on interest, the owner will include different high-quality furniture in the sale price.

Travel time
-
1 / 9
3.5 rooms86m²CHF 825,000.–
Rue de la Combettaz 31.1, 1965 Savièse

Attic 3.5 rooms of very high standard in Savièse

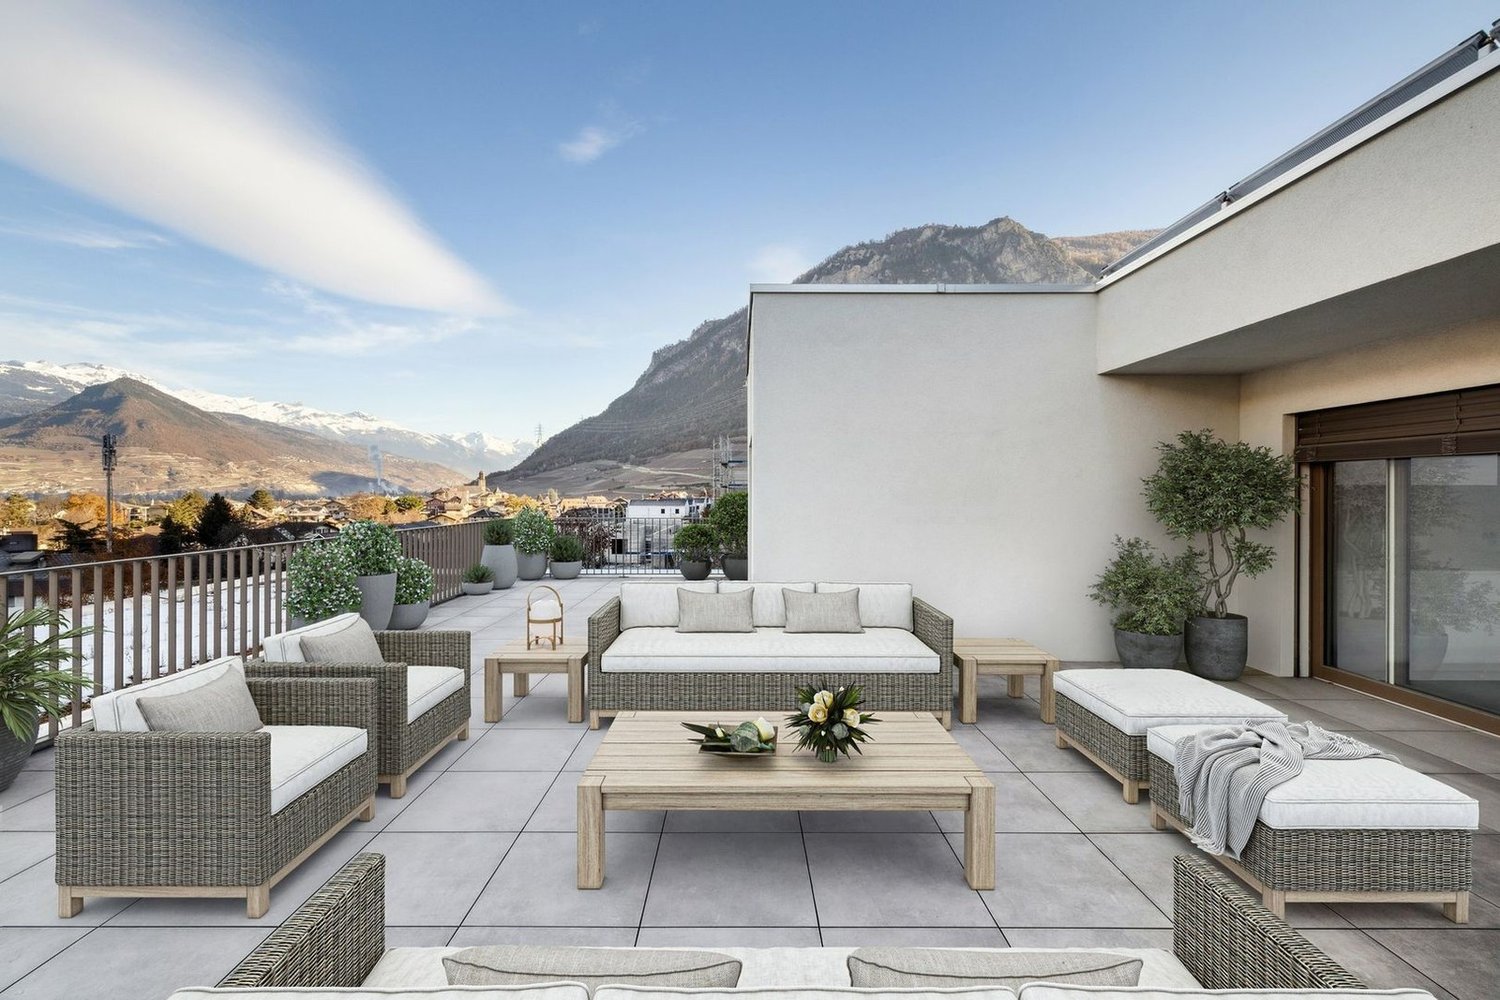
Building permit is authorized Within the Green Line promotion, located in the village of Drône, in the municipality of Savièse, this magnificent attic apartment 3.5 rooms offers a rare living environment, between residential calm, contemporary architecture and exceptional views of the Rhone plain. Located on a privileged plot on Route de la Combettaz, the residence benefits from a green and dominant environment, just a few minutes from Sion. The project stands out for its terraced construction perfectly integrated into the natural slope of the land, allowing each apartment to enjoy generous outdoor spaces, beautiful brightness and a high level of intimacy. Located on the 3rd level, apartment A6 has a gross living area of 85.75 m², complemented by a superb private terrace of 46 m² and a private green area of 25.25 m². The weighted gross living area is 101 m². The interior consists of an entrance hall, a beautiful living space with living room, kitchen and dining area, two bedrooms, one of which can ideally be arranged as an office or additional bedroom, as well as a bathroom. The volumes have been designed to offer optimal daily comfort, with a functional organization and a natural opening to the outside. The large terrace is one of the true assets of this property. It elegantly extends the living space and allows you to fully enjoy the unobstructed view of the plain, the surrounding mountains and the generous sunshine typical of the right bank of the Rhone. The promotion offers high-end services: modern architecture, large glass openings, sliding windows, triple glazing, electric shutters, underfloor heating, heat pump, photovoltaic panels, fiber optics, elevator, intercom, digital code, bicycle room and meticulous finishes according to technical description. A cellar completes this property. An indoor parking space is also provided for an additional 35,000 CHF. The building permit is authorized, offering a clear and secure framework for this new, high-quality promotion in Savièse. Ask us for the brochure.

Travel time
-
1 / 10
3.5 rooms117m²CHF 825,000.–
Rue de la Combettaz 31.1, 1965 Savièse

3.5 room new apartment with large terrace and private green space in Savièse

Building permit in force?Start of construction planned for late 2026 The A6 apartment is located within the Green Line promotion and benefits from a dominant position in the natural slope of the land. This terraced design favors light, intimacy between the dwellings, and a beautiful opening onto the Rhone valley and the surrounding mountains. A comfortable and functional layout The apartment has a gross floor area of 87.30 m², complemented by a 46 m² terrace and a 25.25 m² private green space. Its weighted gross floor area is approximately 102 m². It consists of: - an entrance hall with storage space; - a bright living area with living room, open kitchen, and dining area of over 30 m²; - a main bedroom of 14.80 m²; - a second bedroom or office of 13.09 m²; - a bathroom; - a large terrace; - a private green space. The internal organization prioritizes simple circulation and balanced volumes. The large windows naturally extend the living area outdoors and reinforce the sense of space. Over 60 m² of outdoor spaces The terrace and private green space are one of the main advantages of this apartment. With over 61 m² of outdoor space in total, the apartment offers enough space to set up a dining area, a garden lounge, sun loungers, or some plantings. The terrace becomes a real additional living space, oriented towards the Valaisan panorama and the green surroundings of the residence. A modern and sustainable residence The Green Line promotion offers a terraced architecture integrated into the slope, designed to combine the comfort of a modern apartment with the intimacy and outdoor spaces of a single-family home. The planned services include: - underfloor heating; - air-water heat pump; - photovoltaic panels on the roof; - large window openings; - insulated windows and doors; - motorized slat blinds; - fiber optic; - video intercom; - elevator; - centralized water softening system; - customizable interior finishes depending on the progress of the work and the budget; - preparation of parking spaces for a future charging point. A sought-after location near Sion The residence is located on the Route de la Combettaz in Drône and benefits from a quiet and green residential environment, while being only a few minutes from Savièse and the city of Sion. This property is perfectly suited for a couple, a small family, or a buyer looking for a new apartment with beautiful outdoor spaces and a privileged living environment. A cellar completes the property. Two indoor parking spaces are optional at a price of CHF 35,000.- per space. Contact us to receive the complete brochure, the detailed plan, the construction description, and the reservation conditions.

Travel time
-
1 / 13
3.5 rooms115m²CHF 970,000.–
1993 Veysonnaz

EXCEPTIONAL 3.5 ROOM APARTMENT SKI IN SKI OUT IN VEYSONNAZ

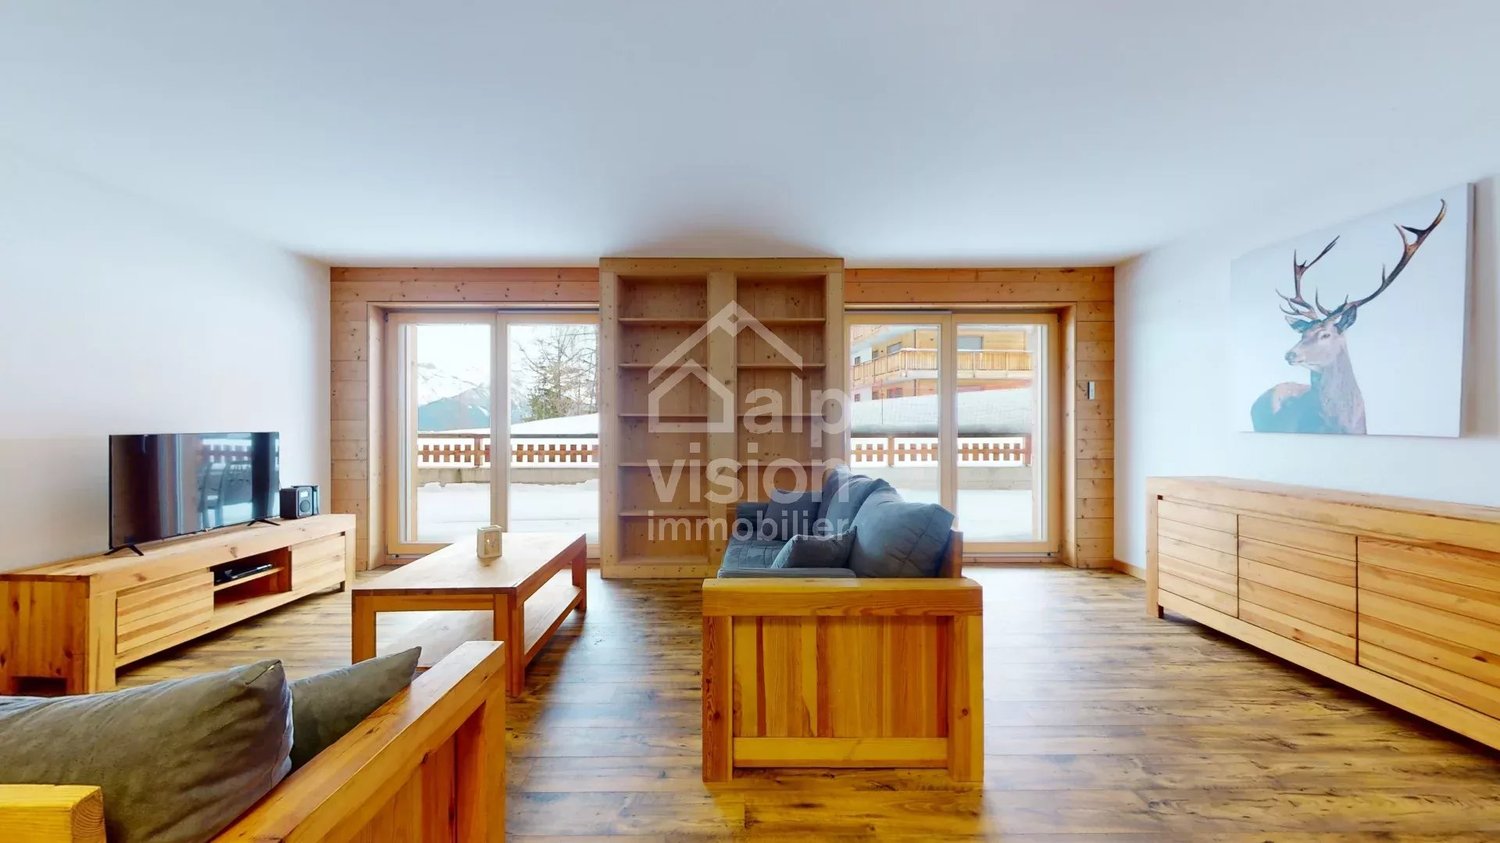
In the Swiss Alps, discover this elegant setting nestled in the heart of the Valaisan mountains, a rare address that combines the comfort of contemporary luxury with the purest Alpine tranquility? Setting & ambiance At the foot of the slopes, in a prestigious residence, this cocoon welcomes you in a refined decor. The panoramic terrace offers a majestic view of the snow-capped mountains and the sparkling slope: imagine a morning bathed in light, the pure air of Valais opening the way to adventure? Refined interiors The living room opens onto the terrace, in a soft harmony between noble materials and purified design. A fully equipped open kitchen invites you to share convivial moments. Two bedrooms, a bathroom with a bathtub, another with a shower, and a sofa bed: everything is designed to combine well-being and comfort. - Exceptional ski-in / ski-out location: the cable car is 150 m away and the slope is just a few steps. ? 2 covered parking spaces (additional), WiFi access, ski room, elevator An Alpine dream to be lived or passed on, this property combines emotion, location, and sustainable valorization. The memories will be as numerous as the panoramas? And each return will be a rendezvous with happiness. A rare property to be discovered Whether you are looking for a main residence or a quality investment, this true cocoon will seduce you with its charm, warm atmosphere, and privileged location. Thanks to over thirty years of experience in the Swiss and French Alps, you will benefit from tailored support. For any contact, visit, or additional information, we remain at your disposal to bring your project to life in this magical setting.

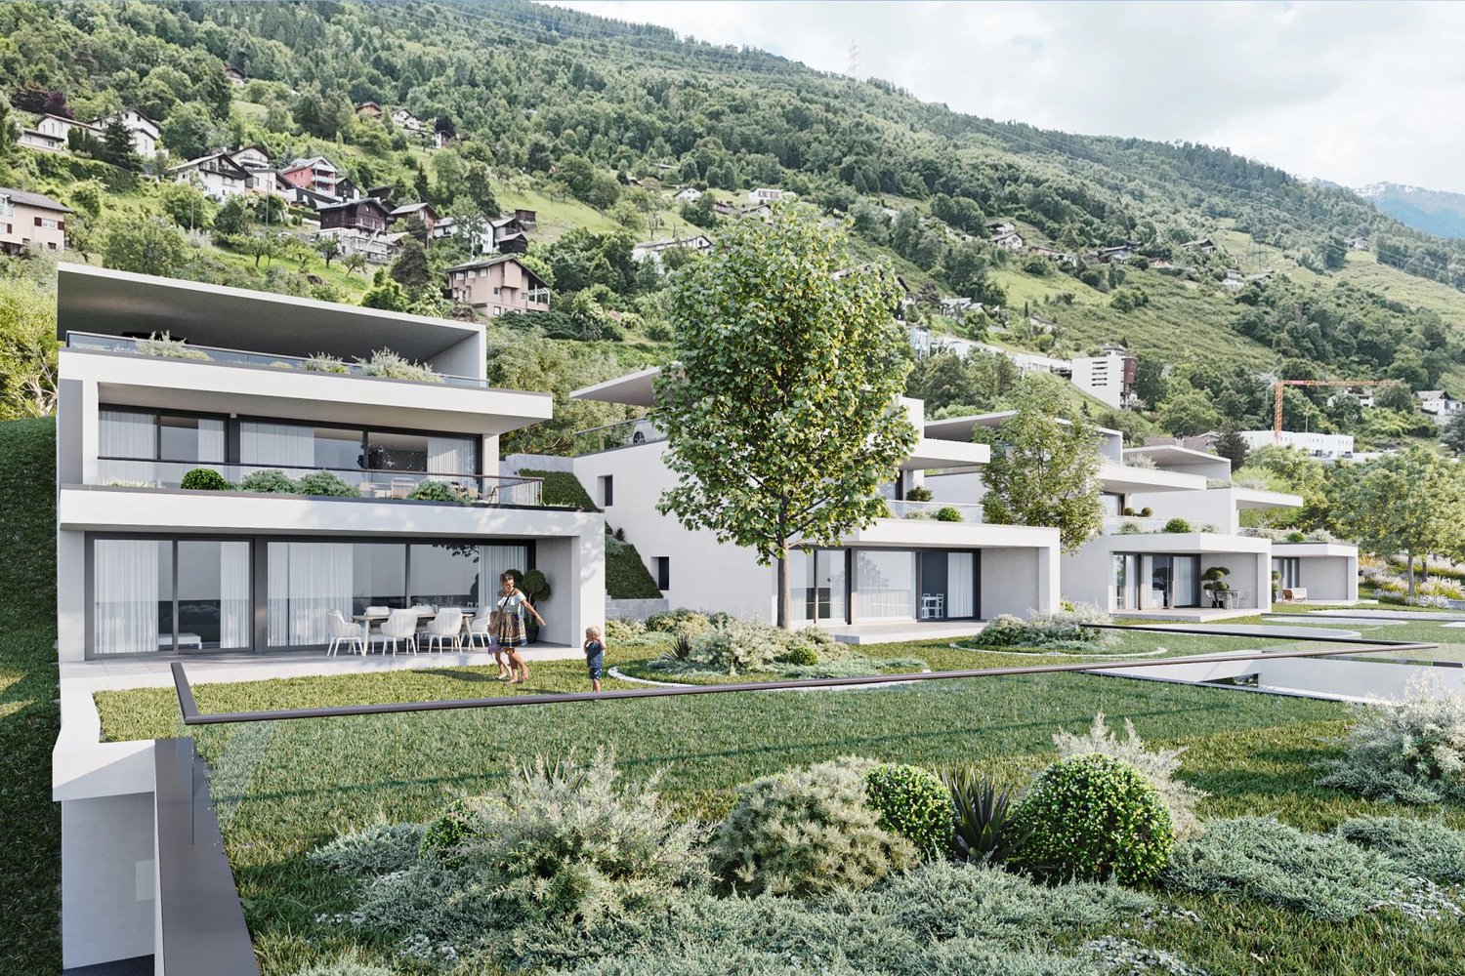
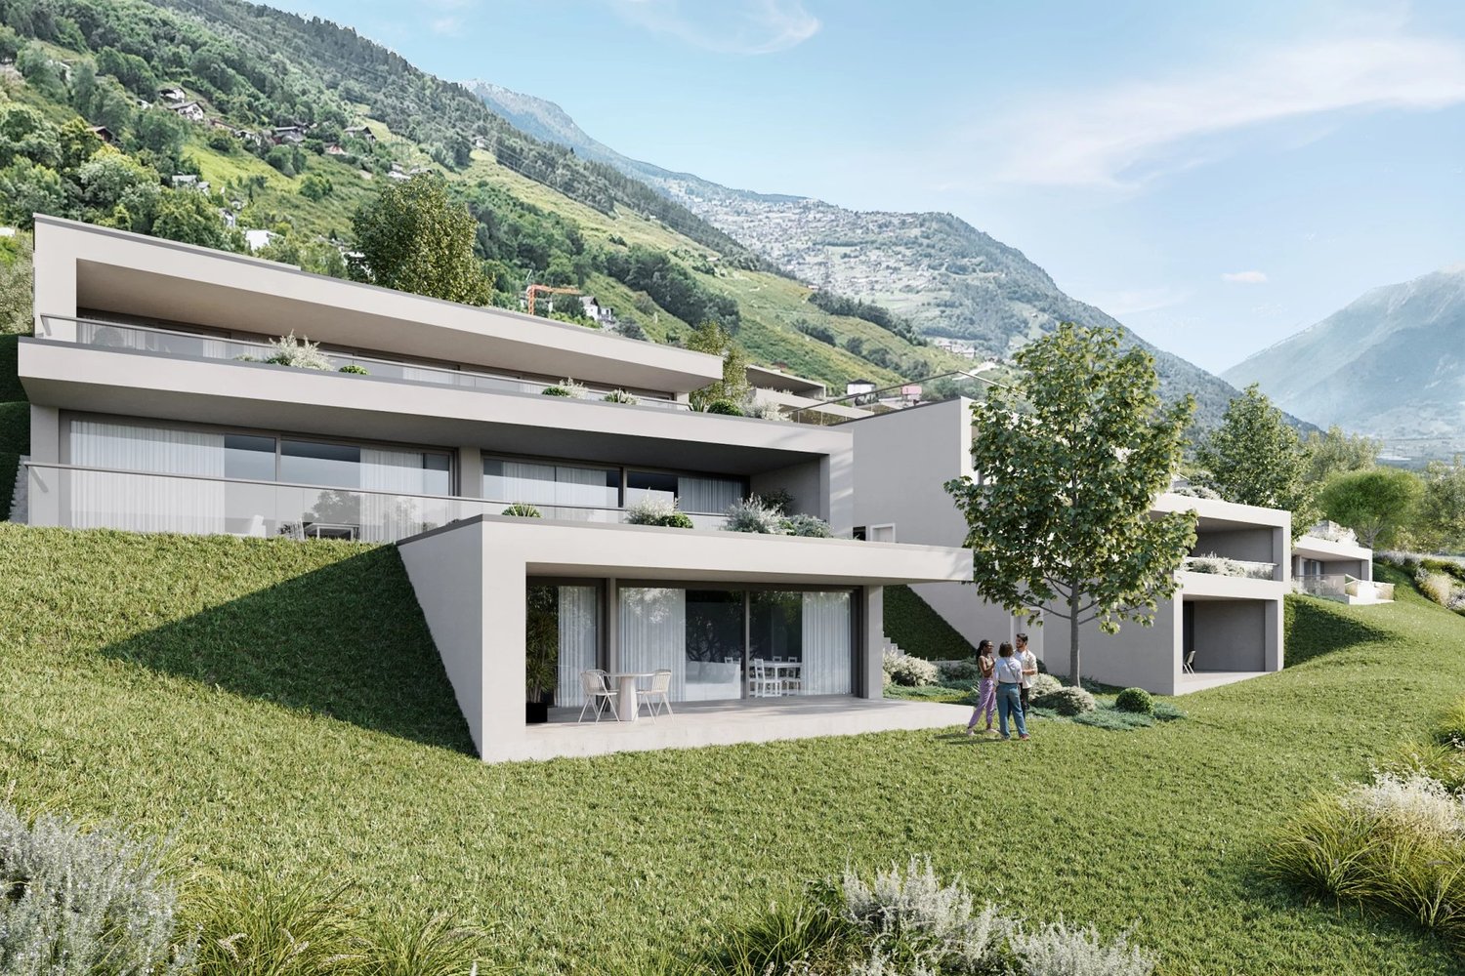
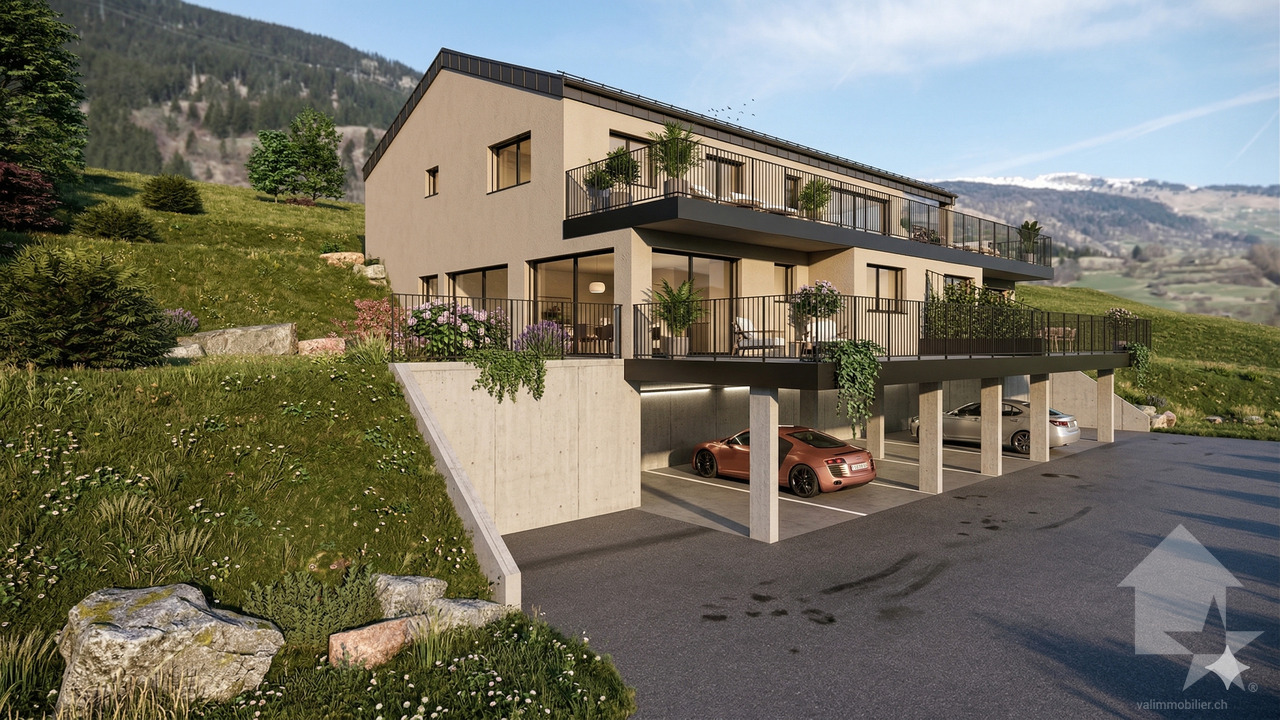
  • Modern 2 story house, gray concrete, glass windows, several balconies, terrace, yard, mountains in the background
  • Modern apartment complex with balconies, concrete construction, multiple floors, greenery in the foreground
  • modern apartment building, three stories, raised ground floor, green grass lawn, terrace on the first floor, balcony on the second floor, large windows, tree in the middle of the lawn
  • Apartments with several balconies, surrounded by greenery, with a communal pathway
  • Modern apartment complex, multiple buildings, glass railing balcony, green landscape, well-lit interior
  • Multi-level modern house, grey concrete, large glass windows, terraces, landscaped garden, city view
  • Apartment complex, concrete exterior, glass railing on balcony, green lawn, people walking
  • modern style apartment complex, beige color, several balconies, terrace, landscaped garden
  • Row of 5 apartments, flat roof, large windows, balcony, located in front of a mountain range
  • Aerial view of a community complex with several buildings, including a large swimming pool and raised ground floor
  • modern living room with grey couch, wooden floor, dining table with chairs, large windows leading to balcony with view
  • modern living room, dining room and kitchen open concept, wooden floor, white walls, large windows, balcony, dining table, grey sofa, armchair, children's desk
  • Contemporary bedroom with white walls, wooden floor, a large bed, sliding glass doors, and a view of the outdoors.
1 / 15
3.5 rooms103m²CHF 570,000.–
Chemin du Clos, 1958 Uvrier

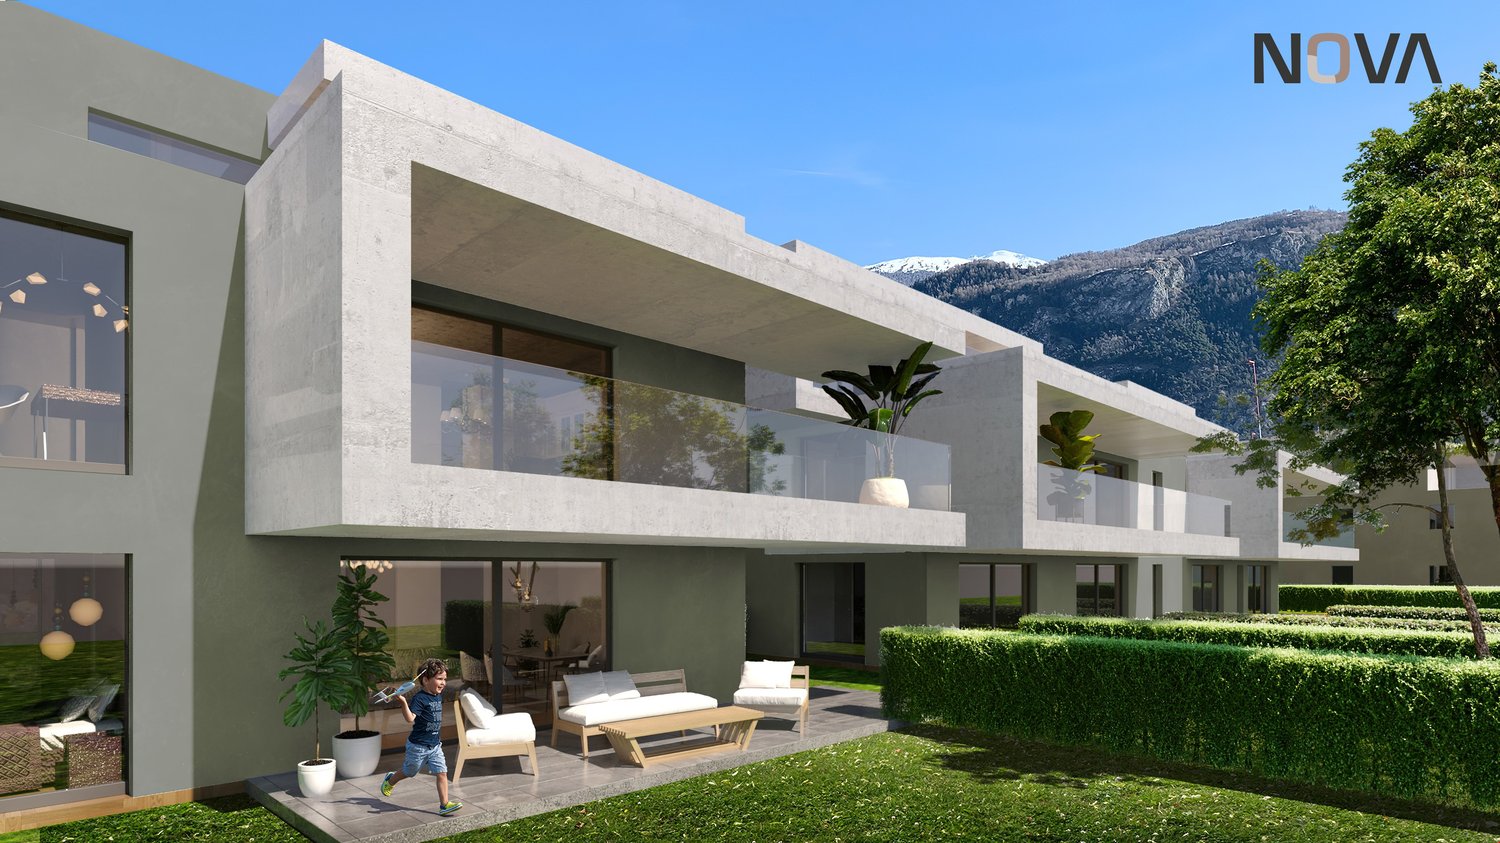
FOR SALE DIRECTLY FROM THE CONSTRUCTOR! Several 3.5-room apartments for sale in Uvrier

Alegria Residences in UvrierWe have the pleasure of presenting our new project: the Alegria Residences in Uvrier.We are the architects and builders of the project. No one knows the project better than us!Its location:The project is located on the Chemin du Clos in Uvrier, just 3 minutes by car from the city of Sion. Thanks to the bypass, it is not necessary to cross the city center of Sion to get there. Moreover, access is easy from the Sion-West highway exit.All amenities are within a 5-minute walk: primary school, bus stop, shopping center, pharmacy, fitness center, restaurant, and playgrounds. You are also surrounded by green spaces and several walking paths, such as the promenade and the Bisse de Clavau.The real estate project:In total, the promotion includes several apartments, ranging from studios to 6.5-room apartments. Each apartment has a spacious terrace with a view of the mountains. Each residence is spread over three levels: ground floor, first floor, and attic.Its architecture: • Contemporary style • High-quality finish and careful details • Buildings on three levels • Elevator with wheelchair access for 8 people • Peripheral insulation • Intercom • Washing machine connection in each apartment The available apartments in the promotion: • 1.5-room apartments from CHF 179,000.– • 2.5-room apartments from CHF 315,000.– • 3.5-room apartments from CHF 434,000.– • 4.5-room apartments from CHF 590,000.– • 6-room apartments from CHF 873,000.– Motorcycle parking spaces: CHF 8,000.– per unitOutdoor parking spaces: CHF 15,000.– per unitCovered indoor parking spaces: CHF 35,000.– per unitNova Group is at your disposal for any additional information.

Travel time
-
1 / 11
  • Balcony / Terrace
  • View
  • Elevator
3.5 rooms104m²CHF 730,000.–
1950 Sion

Splendid 3½-room apartment for sale in Sion

Ideally located in the heart of Sion, this 3½-room apartment benefits from a sought-after location, in close proximity to all amenities: Migros Métropole, Sion train station, Galeries Sédunoises, schools, and Clinique de Valère. Built in 2006 with quality materials, this property charms with its excellent condition and refined atmosphere. The apartment offers beautiful volumes and a harmonious layout, ideal for a comfortable city life. The living room, spacious and bright, opens onto a splendid 12 m² terrace, facing south. A true extension of the interior space, this outdoor area benefits from optimal sunlight while being protected from any nuisance, offering a privileged relaxation area. The kitchen, functional and well-integrated, complements the living space nicely. The apartment also features practical amenities, including a built-in wardrobe allowing for the installation of a washing column, for optimal daily comfort. Layout: - Entrance hall with built-in wardrobes - Spacious and bright living room with electric blinds, providing access to the south-facing terrace - Fully equipped kitchen - Shower room with shower, sink, and toilet - Large bedroom - Master bedroom with private bathroom (bathtub, sink, toilet, bidet) A cellar completes this property, offering additional storage space. An apartment combining central location, construction quality, and comfort, ideal for fully enjoying Sédunois life.

  • Balcony / Terrace
  • View
  • Elevator
Emmanuel Bovier

Emmanuel Bovier

1 / 5
Emmanuel Bovier

Emmanuel Bovier

  • Balcony / Terrace
  • View
3.5 rooms101m²CHF 610,000.–
1993 Veysonnaz

3.5-room apartment in Veysonnaz with terrace and lawn

In Veysonnaz, in the "Le Pranu" area with an unobstructed view of the Rhone Valley, new promotion of 3 apartments, respecting the natural environment and the terrain configuration.Ideally located, below the village of Veysonnaz, just a few minutes from the plain.The inhabitants will be able to live between the necessary daily amenities and the proximity of the mountains for relaxation and sports activities.The design and construction are ensured by an architectural firm with several years of experience.Construction in masonry and with quality materials, respecting the local spirit and neighboring constructions, while meeting the expectations and current standards for comfort and energy consumption.This 3.5-room apartment of 101 m2 is distributed as follows: • Entrance hall • Living room with open kitchen, giving access to the terrace • Parental bedroom of 11 m2 • Bedroom 2 of 10.5 m2 • Bathroom with bathtub • Bathroom with shower • A terrace of 31 m2 and a private garden area, directly accessible from the apartment. In the basement, 2 covered parking spaces and a cellar complete this apartment.The building also has a bicycle or stroller storage room.Technical description: • Motorized blinds on the day side • Intercom • Photovoltaic panels on the roof • Hot water production and heating by air-water heat pump • Power supply for a washing machine Budget for the supply of sanitary appliances:Budget price exhibitionCHF 4'200.- incl. VAT for bathroomsCHF 5'200.- incl. VAT for shower roomsCHF 2'000.- incl. VAT for guest toiletsBudget for kitchen equipment:CHF 15'000.- incl. VATBudget for floor coverings:CHF 50.-/m2 incl. VAT for tiles according to the customer's choice, laying up to the format 40 x 40 cm for the floors of the entrance, living room, kitchen, dining area and bathroom/WCCHF 60.-/m2 incl. VAT for parquet according to the customer's choice for the bedroomsBudget for wall coverings:CHF 50.-/m2 incl. VAT for tilesFinishing with 1.0 mm thick plaster for entrance, living room, kitchen and bedroomsA complete construction description is available.The interiors can still be modified (subject to technical feasibility and direct billing),the finishes are to be chosen by the buyers, with the supplier or suppliers and according to the pre-choice of the builder.Project with all necessary permits.Expected delivery end of 2026

  • Balcony / Terrace
  • View
1 / 6
3.5 rooms85m²CHF 650,000.–
Route de Turin 30, 1991 Turin (Salins)

Résidence L'Envolée - Sion - 3.5 rooms in attic

Apartment 3.5 rooms in Salins / Sion. New construction. Modular plans and finishes to choose from. New to Salins / Sion: Résidence L'EnvoléeFor sale apartment 3.5 rooms on the top floor in a new residence on the commune of Sion (Turin / Salins).The apartment consists of a beautiful living room with living room and kitchen giving access to a 28 m2 covered terrace with a beautiful view of the Alps.Two bedrooms, a bathroom with washing/drying column, an entrance hall with built-in wardrobes complete the apartment.Direct access to the accommodation from the elevator or by an external staircase.The plans are modular and all finishes are at the choice of the buyers.The apartments are finished with quality finishes, equipped according to current standards (cooling of the apartments).Covered parking spaces on the ground floor are available as an option.Quality construction by recognized regional companies.Delivery of the apartments in autumn 2027. RESIDENCE L'ENVOLEEThe Résidence L'Envolée is ideally located in the village of Turin / Salins on the commune of Sion, close to amenities - shops, restaurants, schools and public transport - and offers its inhabitants a unique quality of life in a privileged environment.Located on a plot of over 1200 square meters, the Résidence L'Envolée consists of quality apartments distributed over 3 levels with covered parking on the ground floor.Ranging from 2.5 to 4.5 rooms and modifiable to 5.5 rooms, the apartments benefit from generous living spaces bathed in light opening onto large terraces with an unobstructed view of the Alps.The Résidence L'Envolée pays particular attention to the comfort of its inhabitants with quality finishes at the choice of the buyers.Located on the Turin road to Salins - 5 minutes from Sion and 15 minutes from the 4 Vallées domain via Veysonnaz or the Piste de l'Ours - the residence is ideally located at the beginning of the slope.The public transport serving both the cities of Sion and the stations of Veysonnaz or Nendaz are 50 meters from the residence.Sale as a secondary residence is authorized.

Travel time
-
1 / 10
3.5 rooms101m²CHF 610,000.–
Route du Pranu, 1993 Veysonnaz

Magnificent new apartment with panoramic views

Superb high-end promotion consisting of only three apartments, ideally located in a quiet and privileged residential area of Veysonnaz. Benefiting from a dominant position and a west-facing exposure, the residence enjoys optimal sunlight throughout the year as well as an exceptional panoramic view of the Rhone Valley and the surrounding Alps. Nestled at the end of a dead-end road, it offers a peaceful and preserved living environment.Located under the old village, these apartments are available exclusively as a main residence.The center of the village of Veysonnaz, including the primary school, a food store, a restaurant, and the church, is accessible in less than 15 minutes on foot. The station and all its amenities, as well as the cable car connecting Veysonnaz to the vast 4 Valleys ski area, are located less than 5 minutes away by car.The Veysonnaz, Pranu bus stop, just 250 meters away, allows easy access to Sion and its CFF train station, as well as the center of the station and the ski lifts.The promotion consists of:- 3.5-room apartment on the upper floor, 101 m², SOLD- 3.5-room apartment on the upper floor, 101 m², CHF 610'000- 4.5-room penthouse, 171 m², CHF 1'050'000Parking spaces in addition to the sale price:- Covered parking: CHF 25'000- Outdoor parking: CHF 15'000Composition of the 3.5-room apartment:- Entrance hall- Spacious living room with dining area- Open kitchen- 2 large bedrooms, approximately 11 m²- 1 shower room with connection for washing machine- 1 bathroom- Pleasant terrace, 31 m²- Garden accessEach apartment also has a private cellar. A storage room for bicycles/strollers is available to residents.Services and equipment:- Triple glazing- Heat pump (air-water), underfloor heating- Photovoltaic panels- Large terrace- GardenThe finishes are chosen by the buyers.This promotion offers all the modern comfort in an authentic and peaceful Alpine environment, ideal for a main residence combining quality of life, tranquility, and proximity to amenities.Expected delivery: autumn 2027.Available only as a main residence.* The presented photos and visuals are not binding.

Suggested properties for you based on search results

Other interesting objects