























229 results - Buy a new build apartment: District Sion

Emmanuel Bovier

Emmanuel Bovier

1 / 5
Emmanuel Bovier

Emmanuel Bovier

  • Balcony / Terrace
  • View
4.5 rooms, 170m², CHF 1,050,000.–
1993 Veysonnaz

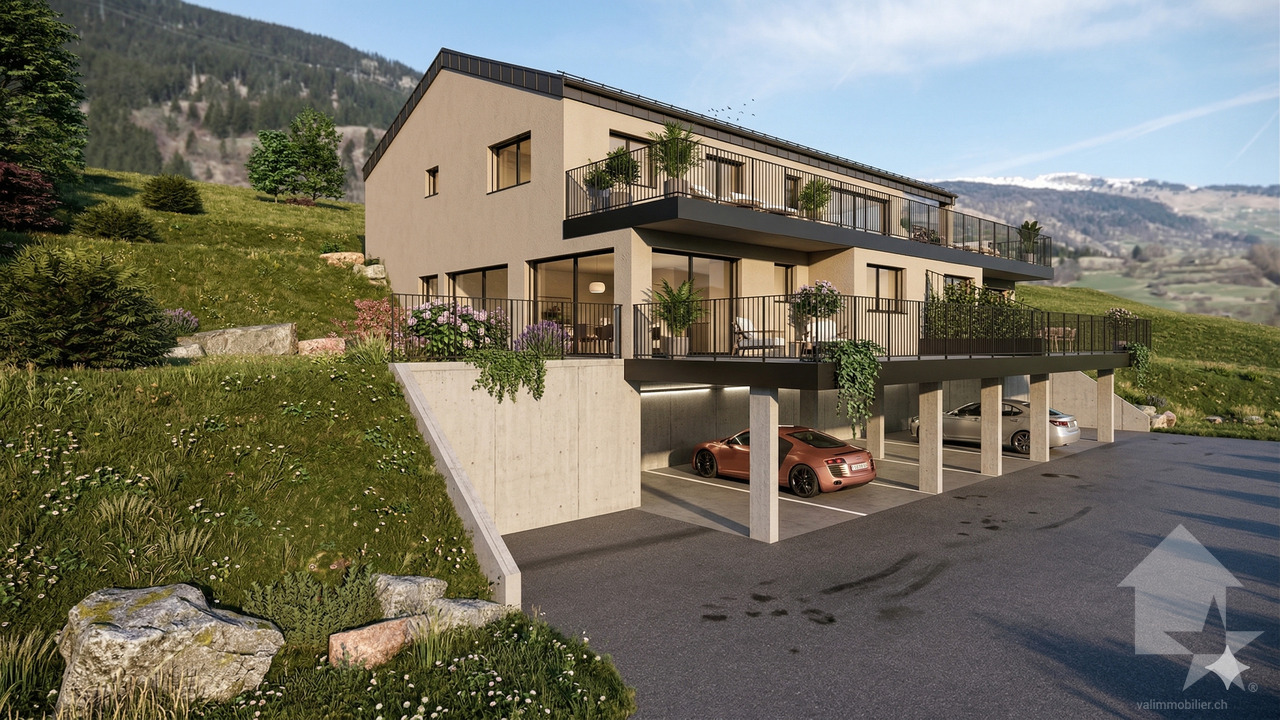
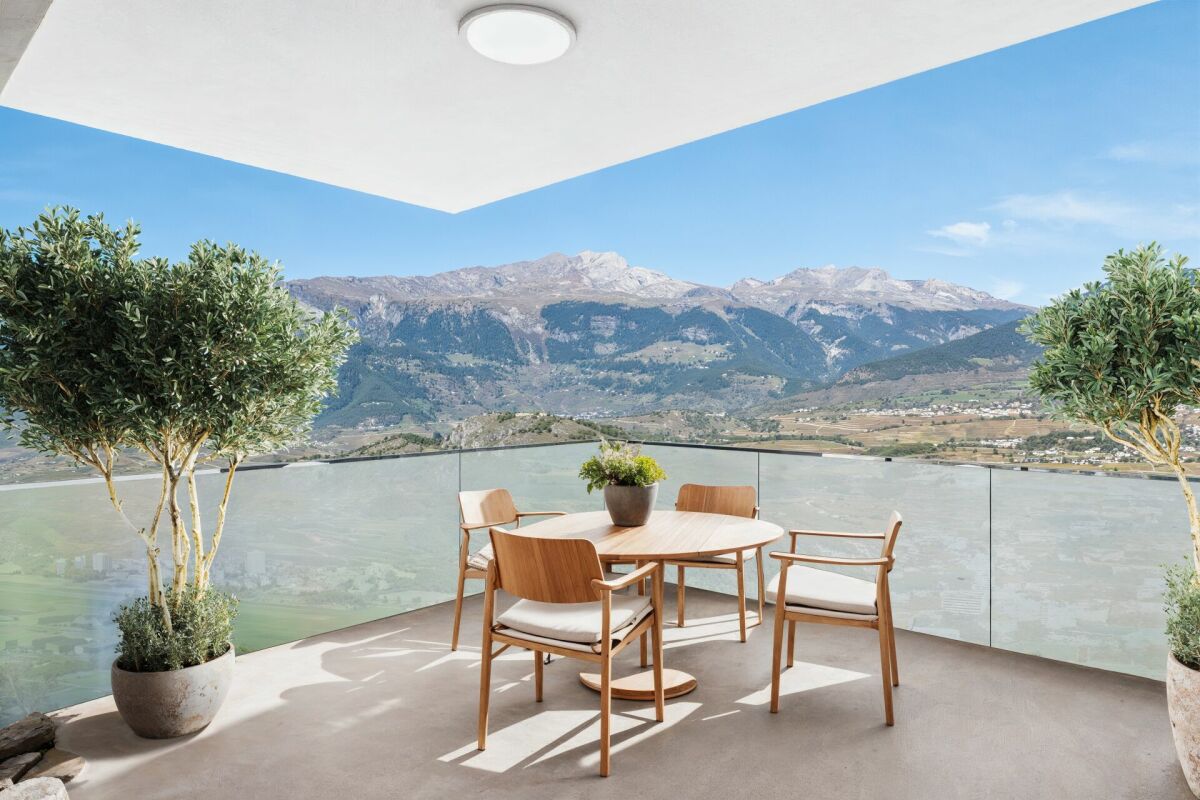
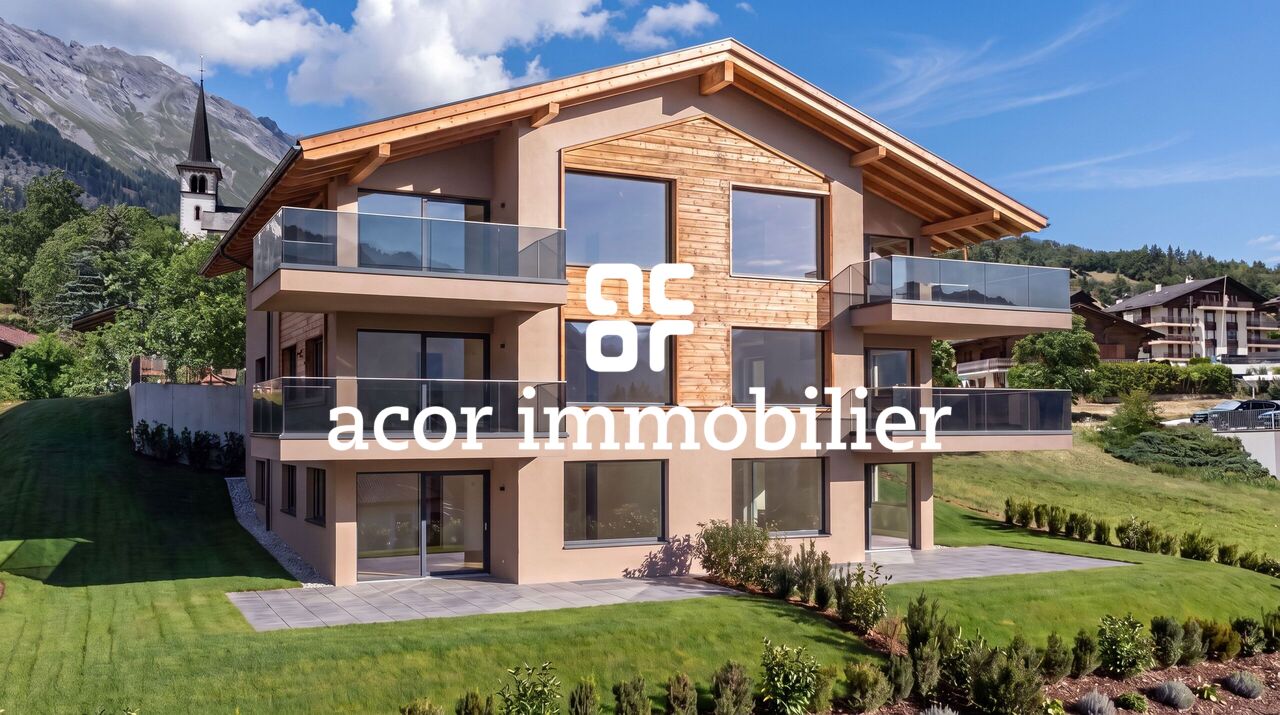
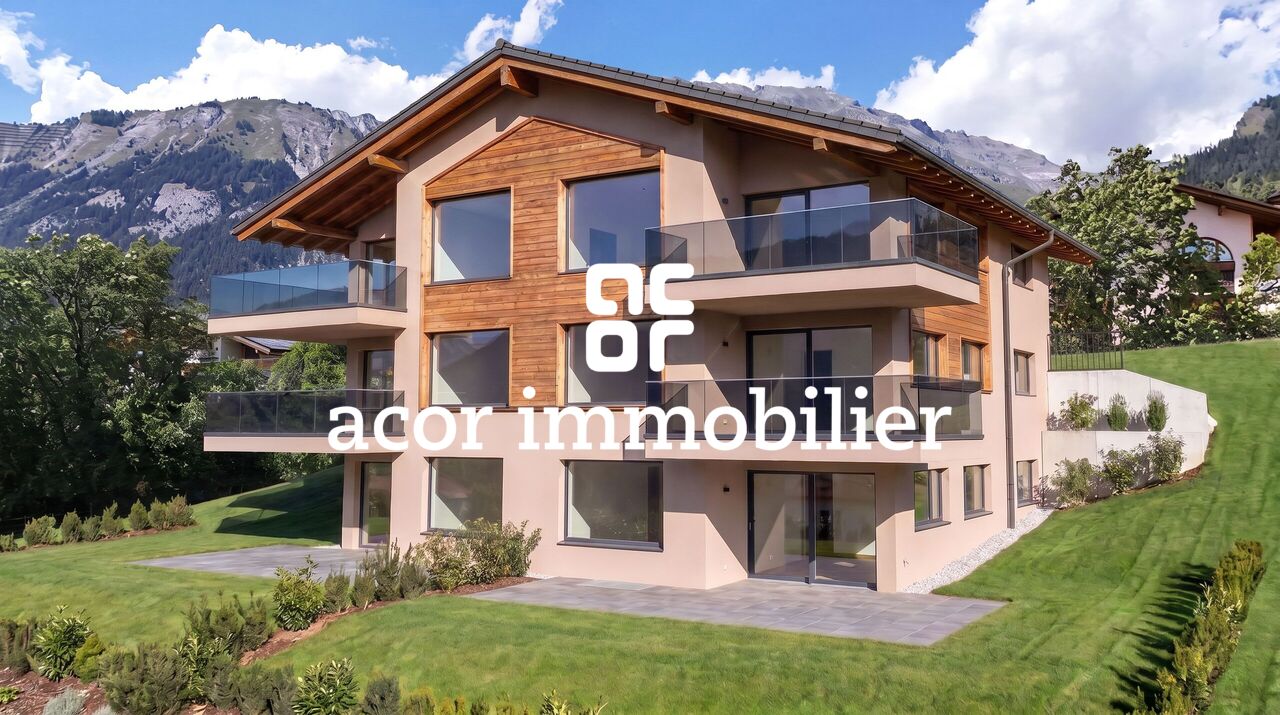
Attic apartment with 4.5 rooms in Veysonnaz with large panoramic terrace

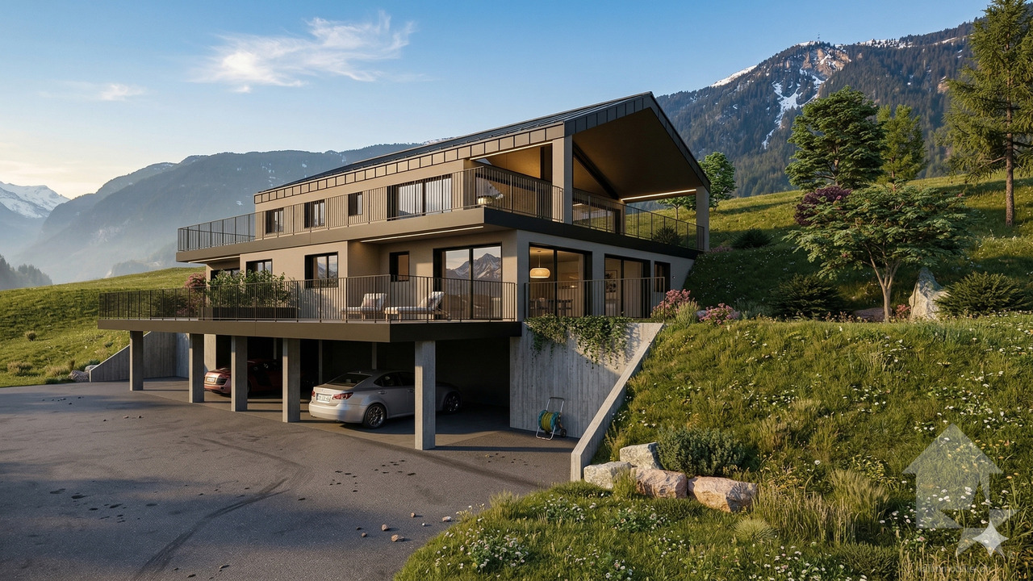
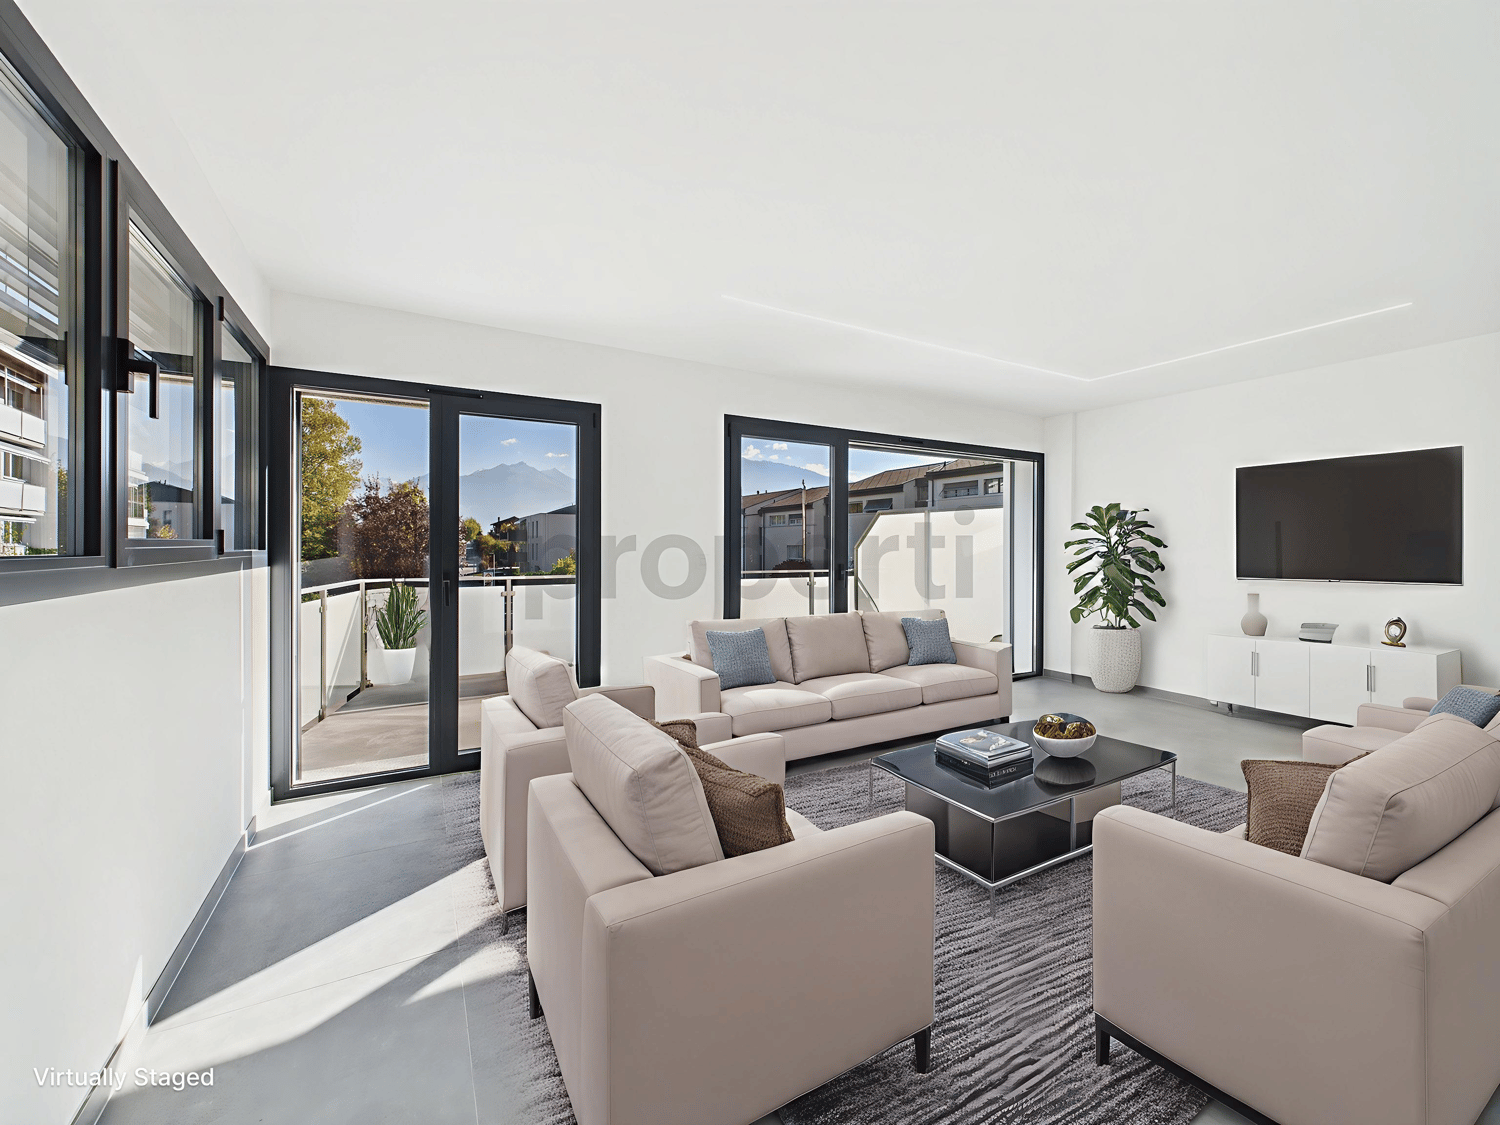

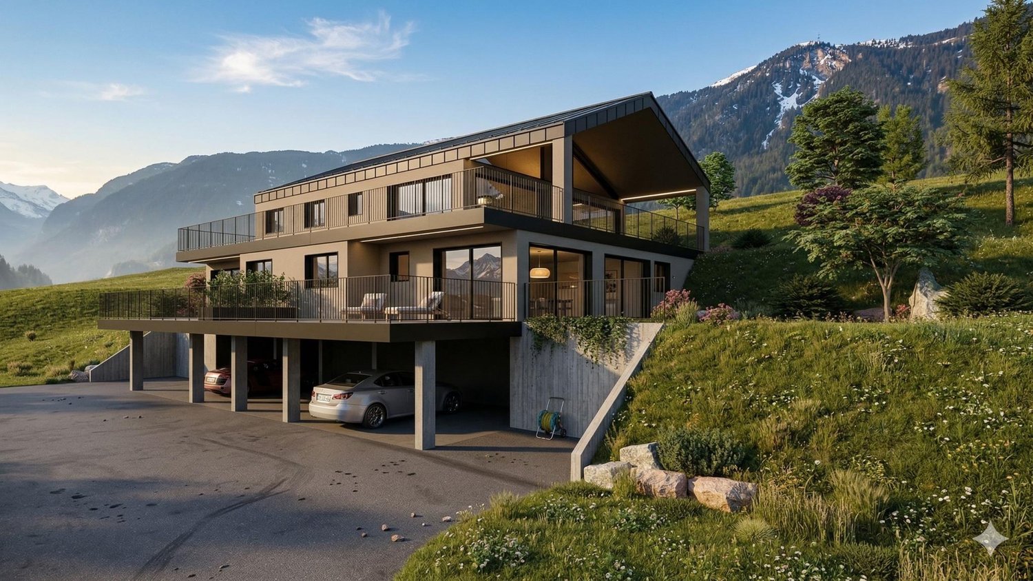
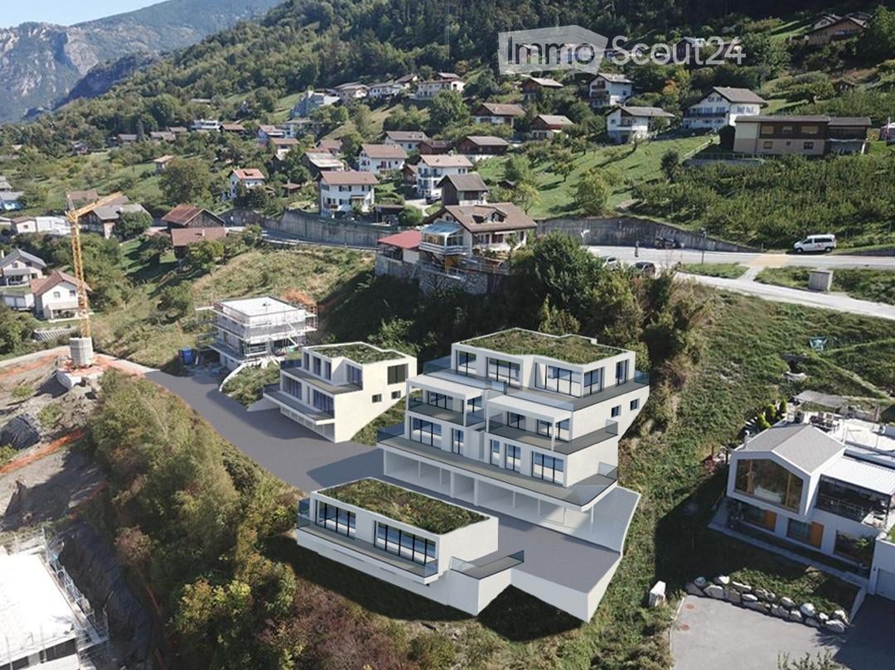
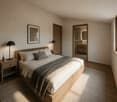
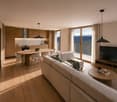
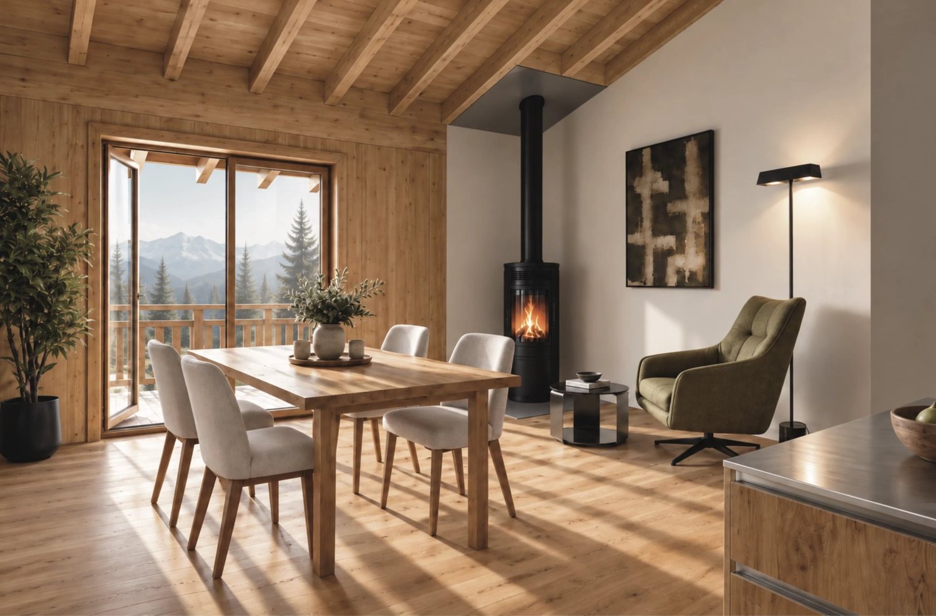
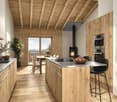
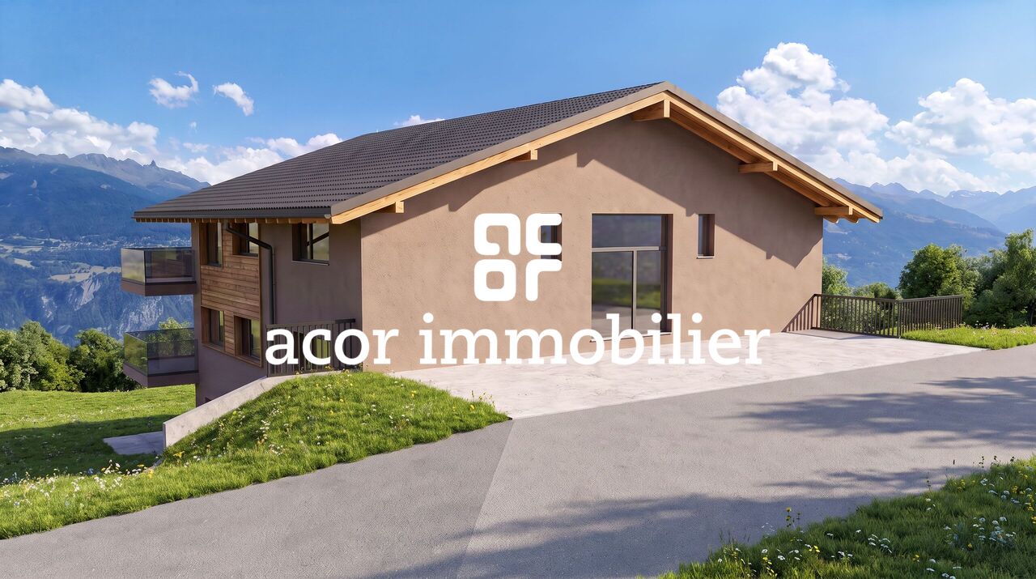
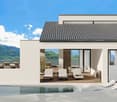
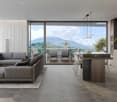
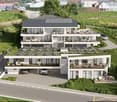
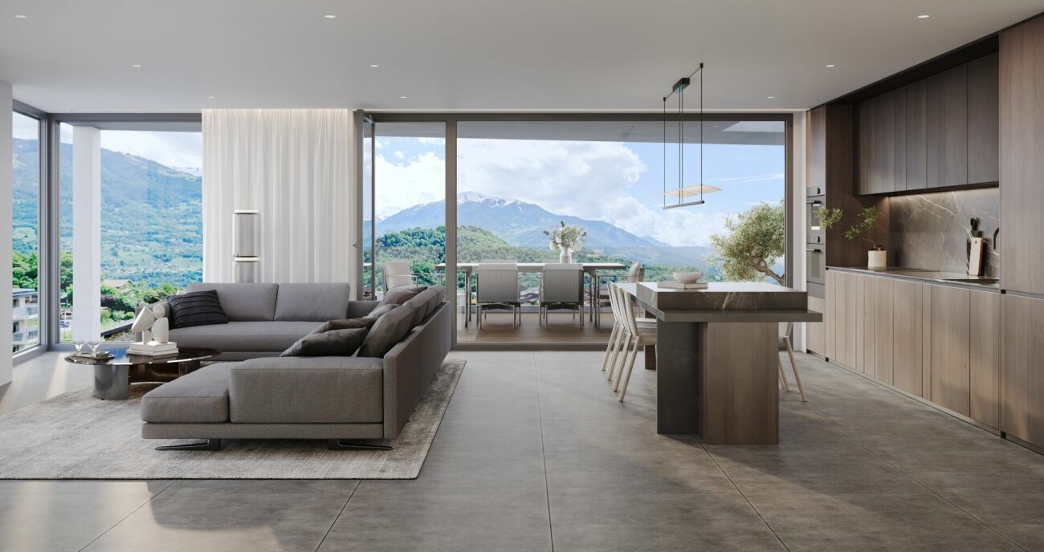
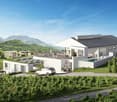
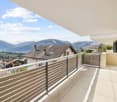
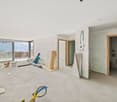
In Veysonnaz, in the "Le Pranu" area with an unobstructed view of the Rhone Valley, a new promotion of 3 apartments, respecting the natural environment and the terrain configuration.Ideally located, below the village of Veysonnaz, just a few minutes from the plain.The inhabitants will be able to live between the necessary daily amenities and the proximity of the mountains for relaxation and sports activities.The design and construction are ensured by an architecture firm with several years of experience.Construction in masonry and with quality materials, respecting the local spirit and neighboring constructions, while meeting the expectations and current standards of comfort and energy consumption.This 4.5-room apartment of 170 m2 is distributed as follows: • Entrance hall • Living room with open kitchen, giving access to the terrace, 52 m2 • Parental bedroom, 12 m2 • Second bedroom, 12 m2 • Third bedroom, 12 m2 • Two bathrooms with shower • Separate toilet • 100 m2 terrace and private garden access directly from the apartment. In the basement, 2 covered parking spaces and a cellar complete this apartment.The building also has a bicycle or stroller room.Technical description: • Motorized blinds on the day side • Intercom • Photovoltaic panels on the roof • Hot water and heating by air-water heat pump • Power supply for washing machines Budget for sanitary facilities:Budget exhibition priceCHF 4'200.- incl. VAT for bathroomsCHF 5'200.- incl. VAT for shower roomsCHF 2'000.- incl. VAT for guest toiletsBudget for kitchen equipment:CHF 25'000.- incl. VATBudget for floor coverings:CHF 50.-/m2 incl. VAT tiles according to customer's choice, laying up to 40 x 40 cm format for the floors of the entrance hall, living room, kitchen, dining area and bathroom/WCCHF 60.-/m2 incl. VAT parquet according to customer's choice for the bedroomsBudget for wall coverings:CHF 50.-/m2 incl. VAT tilesPlaster with 1.0 mm thickness for entrance hall, living room, kitchen and bedroomsA complete construction description is available.The interiors can still be modified (subject to technical feasibility and direct billing),the finishes are to be chosen by the buyers, with the supplier and according to the pre-selection of the builder.The project has obtained all the necessary authorizations.Expected delivery end of 2026

  • Balcony / Terrace
  • View
Emmanuel Bovier

Emmanuel Bovier

1 / 5
Emmanuel Bovier

Emmanuel Bovier

  • Balcony / Terrace
  • View
3.5 rooms, 101m², CHF 610,000.–
1993 Veysonnaz

3.5-room apartment in Veysonnaz with terrace and lawn

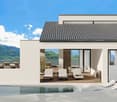
In Veysonnaz, in the "Le Pranu" area with an unforgettable view of the Rhone valley, new promotion of 3 apartments, respecting the natural environment and the terrain configuration.Ideally located, below the village of Veysonnaz, just a few minutes from the plain.The inhabitants will be able to live between the necessary daily amenities and the proximity of the mountains for relaxation and sports activities.The design and construction are ensured by an architecture firm with several years of experience.Construction in masonry and with quality materials, respecting the local spirit and the neighboring constructions, while meeting the expectations and current standards for comfort and energy consumption.This 3.5-room apartment of 101 m2 is distributed as follows: • Entrance hall • Living room with open kitchen, giving access to the terrace • Parental bedroom of 11 m2 • Bedroom 2 of 10.5 m2 • Bathroom with bathtub • Bathroom with shower • A terrace of 31 m2 and a private garden area, directly accessible from the apartment. In the basement, 2 covered parking spaces and a cellar complete this apartment.The building also has a storage room for bicycles or strollers.Technical description: • Motorized blinds on the day side • Intercom • Photovoltaic panels on the roof • Water heating and heating by air-water heat pump • Connection for a washing machine Budget for sanitary facilities:Budget price for exhibition piecesCHF 4'200.- incl. VAT for bathroomsCHF 5'200.- incl. VAT for showersCHF 2'000.- incl. VAT for guest toiletsBudget for kitchen equipment:CHF 15'000.- incl. VATBudget for floor coverings:CHF 50.-/m2 incl. VAT for tiles, according to the customer's choice, laying up to the format 40 x 40 cm for the floors of the entrance hall, living room, kitchen, dining area and bathroom/WCCHF 60.-/m2 incl. VAT for parquet, according to the customer's choice, for the bedroomsBudget for wall coverings:CHF 50.-/m2 incl. VAT for tilesFinishing with 1.0 mm thick plaster for entrance hall, living room, kitchen and bedroomsA complete construction description is available.The interiors can still be modified (subject to technical feasibility and direct billing),the finishes are chosen by the buyers, with the supplier or suppliers and according to the pre-choice of the project manager.The project has obtained all the necessary permits.Expected delivery end of 2026

  • Balcony / Terrace
  • View
1 / 6
3.5 rooms, 85m², CHF 650,000.–
Route de Turin 30, 1991 Turin (Salins)

Résidence L'Envolée - Sion - 3.5 rooms in the attic

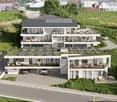
Apartment 3.5 rooms in Salins / Sion. New construction. Modular plans and finishes to choose from. New in Salins / Sion: Résidence L'EnvoléeFor sale apartment 3.5 rooms on the top floor in a new residence on the commune of Sion (Turin / Salins).The apartment consists of a beautiful living room with living room and kitchen giving access to a 28 m2 covered terrace with a beautiful view of the Alps.Two bedrooms, a bathroom with washing/drying column, an entrance hall with built-in wardrobes complete the apartment.Direct access to the apartment from the elevator or by an external staircase.The plans are modular and all finishes are to be chosen by the buyers.The apartments are finished with high-quality finishes, equipped according to current standards (cooling of the apartments).Covered parking spaces on the ground floor are available as an option.Construction of quality by recognized companies in the region.Delivery of the apartments in autumn 2027. RESIDENCE L'ENVOLEEThe Résidence L'Envolée is ideally located in the village of Turin / Salins on the commune of Sion, close to amenities - shops, restaurants, schools and public transport - and offers its inhabitants a unique quality of life in a privileged environment.Located on a plot of over 1200 square meters, La Résidence L'Envolée consists of quality apartments distributed over 3 levels with covered parking on the ground floor.Ranging from 2.5 to 4.5 rooms modifiable to 5.5 rooms, the apartments benefit from generous living spaces bathed in light opening onto large terraces with an unobstructed view of the Alps.La Résidence L'Envolée pays particular attention to the comfort of its inhabitants with high-quality finishes to be chosen by the buyers.Located on the road from Turin to Salins - 5 minutes from Sion and 15 minutes from the 4 Vallées domain via Veysonnaz or the Piste de l'Ours, - the residence is ideally located at the beginning of the slope.Public transport serving both the cities of Sion and the stations of Veysonnaz or Nendaz is 50 meters from the residence.Sale as a secondary residence is authorized.

Travel time
-
1 / 10
3.5 rooms, 101m², CHF 610,000.–
Route du Pranu, 1993 Veysonnaz

Magnificent new apartment with panoramic view

Superb high-end promotion consisting of only three apartments, ideally located in a quiet and privileged residential area of Veysonnaz. Benefiting from a dominant position and a west-facing exposure, the residence enjoys optimal sunlight throughout the year as well as an exceptional panoramic view of the Rhone Valley and the surrounding Alps. Nestled at the end of a dead-end road, it offers a peaceful and preserved living environment.Located under the old village, these apartments are available exclusively as a main residence.The center of the village of Veysonnaz, including the primary school, a food store, a restaurant, and the church, is accessible in less than 15 minutes on foot. The station and all its amenities, as well as the cable car connecting Veysonnaz to the vast 4 Valleys ski area, are located less than 5 minutes away by car.The Veysonnaz, Pranu bus stop, just 250 meters away, allows easy access to Sion and its CFF train station, as well as the center of the station and the ski lifts.The promotion consists of:- 3.5-room apartment on the upper floor 101 m² SOLD- 3.5-room apartment on the upper floor 101 m² CHF 610'000- 4.5-room penthouse 171 m² CHF 1'050'000Parking spaces in addition to the sale price:- Covered parking: CHF 25'000- Outdoor parking: CHF 15'000Composition of the 3.5-room apartment:- Entrance hall- Spacious living room with dining area- Open kitchen- 2 large bedrooms of approximately 11 m²- 1 shower room with connection for washing machine- 1 bathroom- Pleasant terrace of 31 m²- Garden accessEach apartment also has a private cellar. A storage room for bicycles/strollers is available to residents.Services and equipment:- Triple glazing- Heat pump (air-water), underfloor heating- Photovoltaic panels- Large terrace- GardenThe finishes are chosen by the buyers.This promotion offers all modern comfort in an authentic and peaceful alpine environment, ideal for a main residence combining quality of life, tranquility, and proximity to infrastructure.Expected delivery autumn 2027.Available only as a main residence.* The presented photos and visuals are non-contractual.

Victoria Castro

Victoria Castro

1 / 5
Victoria Castro

Victoria Castro

  • Parking space
  • Balcony / Terrace
  • Mountain view
  • +3
4.5 rooms, 140m², CHF 830,000.–
Chemin de la Croix, 1991 Sion

Contemporary semi-detached villa with 4.5 rooms in Salins

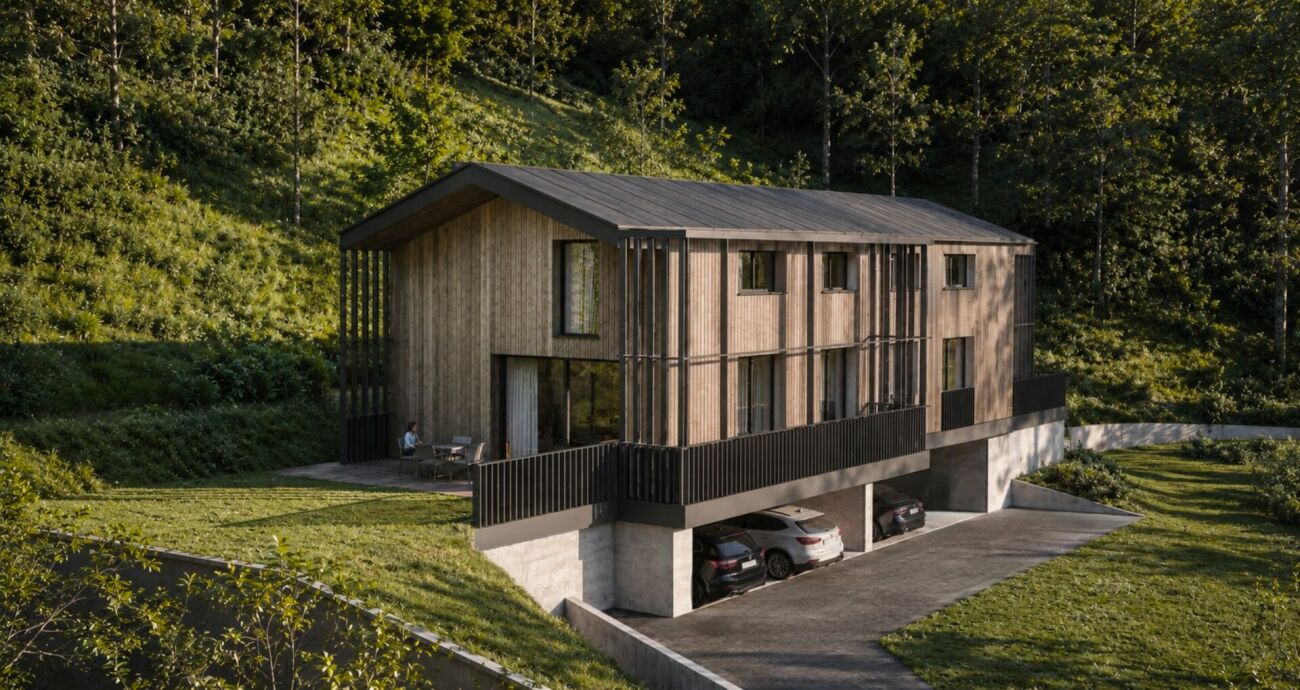
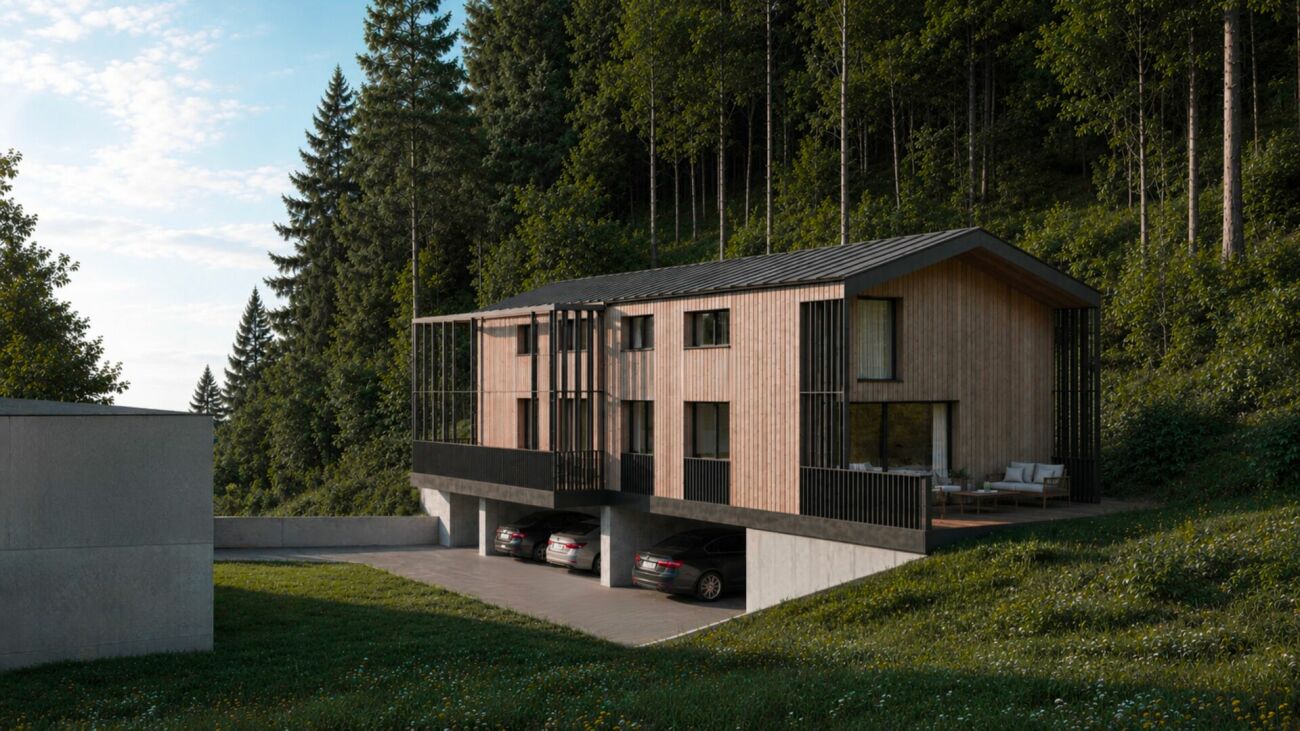
Visuals are non-contractual. The houses illustrate the general architectural style of the project. The environment, outdoor amenities, vegetation, and decorative elements are presented for indicative purposes only and may differ from the final realization.Located in the charming village of Salins, on the heights of Sion, this new development offers two contemporary villas with 4.5 rooms, designed to provide comfort, brightness, and quality of life in a particularly calm and green environment.Just 8 minutes from the city center of Sion, this realization benefits from an ideal situation, allowing you to enjoy the tranquility of a residential area while remaining close to schools, shops, infrastructure, and the main amenities of the Valais capital.Each villa develops a living area of approximately 140 m² and offers spacious rooms perfectly adapted to family life.The living space is distinguished by its beautiful volumes and large openings to the outside. The open kitchen, dining room, and living room form a convivial and bright ensemble, extended by a vast terrace allowing you to fully enjoy the environment and the view.The upper floor accommodates three bedrooms, including a parental bedroom, as well as the sanitary facilities, offering a functional and comfortable distribution for the entire family.The contemporary architecture combines sober lines with a warm use of wood, allowing the project to integrate harmoniously into its natural environment. The large glass surfaces promote generous natural lighting and reinforce the link between indoor and outdoor spaces.Covered parking spaces as well as annexes complete each accommodation.Villa A • Living area: approx. 140 m² • Terrace: approx. 71 m² • Sales price: CHF 830'000.- This development represents a beautiful opportunity to acquire a new house on plan, benefiting from modern architecture and a privileged environment, just a few minutes from the center of Sion.An ideal project for those who want to combine calm, space, contemporary comfort, and proximity to the city.About SalinsSalins is a charming village located on the heights of Sion, offering a calm, green, and sunny living environment. Its residential environment seduces with its tranquility, while allowing you to quickly reach Sion and its many amenities.Between nature, walks, and proximity to mountain stations, Salins constitutes an ideal place to live for those who seek calm without moving away from the city.

  • Parking space
  • Balcony / Terrace
  • Mountain view
  • +3
Travel time
-
Victoria Castro

Victoria Castro

1 / 5
Victoria Castro

Victoria Castro

  • Parking space
  • Balcony / Terrace
  • Mountain view
  • +3
4.5 rooms, 140m², CHF 810,000.–
Chemin de la Croix, 1991 Sion

Contemporary semi-detached villa with 4.5 rooms in Salins

Visuals are non-contractual. The houses illustrate the general architectural style of the project. The environment, outdoor amenities, vegetation, and decorative elements are presented for illustration purposes only and may differ from the final realization.Located in the charming village of Salins, on the heights of Sion, this new development offers two contemporary semi-detached villas with 4.5 rooms, designed to provide comfort, brightness, and quality of life in a particularly quiet and green environment.Just 8 minutes from the city center of Sion, this realization benefits from an ideal situation, allowing you to enjoy the tranquility of a residential area while remaining close to schools, shops, infrastructure, and the main amenities of the Valaisan capital.Each villa develops a living area of approximately 140 m² and offers spacious rooms perfectly adapted to family life.The living space is distinguished by its beautiful volumes and large openings to the outside. The open kitchen, dining room, and living room form a convivial and bright ensemble, extended by a large terrace allowing you to fully enjoy the environment and the view.The floor accommodates three bedrooms, including a parental bedroom, as well as sanitary facilities, offering a functional and comfortable distribution for the entire family.The contemporary architecture combines sober lines with a warm use of wood, allowing the project to integrate harmoniously into its natural environment. The large glass surfaces promote a generous amount of natural light and reinforce the link between indoor and outdoor spaces.Covered parking spaces as well as annexes complete each accommodation.Villa B • Living area: approx. 140 m² • Terrace: approx. 43 m² • Selling price: CHF 810,000.- This development represents a beautiful opportunity to acquire a new house on plan, benefiting from modern architecture and a privileged environment, just a few minutes from the center of Sion.An ideal project for those who want to combine calm, space, contemporary comfort, and proximity to the city.About SalinsSalins is a charming village located on the heights of Sion, offering a quiet, green, and sunny living environment. Its residential area seduces with its tranquility, while allowing you to quickly reach Sion and its many amenities.Between nature, walks, and proximity to mountain stations, Salins is an ideal place to live for those who seek calm without moving away from the city.

  • Parking space
  • Balcony / Terrace
  • Mountain view
  • +3
Travel time
-
1 / 10
  • View
  • Elevator
4.5 rooms, 140m², CHF 1,235,000.–
1965 Granois

Attic of 4.5 rooms with panoramic view in Granois (Savièse)

In the heart of the village of Granois, in the municipality of Savièse, this magnificent attic of 4.5 rooms occupies the last floor of a small, human-sized residence currently under construction, with delivery scheduled for the end of 2026. Benefiting from a privileged situation, the apartment enjoys a 360-degree panoramic view of the mountains and the surrounding landscape. Accessible directly by a private elevator, it consists of an entrance hall with built-in closets, an open kitchen opening onto the dining room and living room, three bedrooms, including a parental bedroom with dressing room, as well as two particularly well-equipped bathrooms. The large bedroom benefits from a bathroom with an Italian shower, double sink and toilet. A second bathroom, including a bathtub, shower, double sink and toilet, completes the sleeping area. The living room, designed as a real living space, will also be enhanced with a wood-burning stove, bringing warmth and character to the whole. The construction elegantly combines an architecture of character and the comfort of a contemporary dwelling. The use of spruce plays an important role in the choice of materials, particularly for the joinery, certain interior elements and the framework. The solid wood flooring and the facades combining old wood and stone reinforce the warm and authentic identity of the residence. The kitchen will be fully equipped and the finishes can still be chosen by the future owners, allowing to personalize the apartment according to their tastes. Energy comfort is ensured by a heat pump, complemented by photovoltaic panels on the roof. The residence benefits from a green and peaceful environment while remaining close to amenities. The city of Sion can also be reached quickly. Two covered parking spaces are available, at a price of CHF 25,000.- per unit. The residence also has visitor parking spaces as well as a parking space adapted for people with reduced mobility. A visit can also be completed by a visit to a realization already completed by the same constructor in the neighborhood. Your future home, between character, comfort and panorama!

  • View
  • Elevator
Guillaume Stäuble

Guillaume Stäuble

1 / 5
Guillaume Stäuble

Guillaume Stäuble

  • Balcony / Terrace
  • Child-friendly
3.5 rooms, 94m², CHF 535,000.–
Route de Grimisuat, 1974 Arbaz

Panorama Promotion - Less than 3 units available!

PROMOTION "PANORAMA" IN ARBAZacor immobilier offers you exclusively in Arbaz, in a prime location in a true balcony over the Rhone plain, this new promotion of 6 apartments in PPE with 3.5 rooms each.Designed to offer optimal living comfort, each apartment seduces with its generous volumes, functional layout, and spacious outdoor space, in the form of a terrace or balcony. The residence benefits from remarkable sunlight, an exceptional panorama, and an unbeatable view of the Valais Alps. An opportunity to discover absolutely!Project realized by Architectes AssociésLocal, renowned architecture firm in ArbazFinishes and interior choices at the discretion of the buyer!Delivery by the end of 2027!Available apartments | GROUND FLOOR:APARTMENT 1 | CHF 565'000.-Apartment with 3.5 rooms on the southwest sideApartment area 86 m2Terrace area 34 m2APARTMENT 2 | RESERVEDApartment with 3.5 rooms on the southeast sideAvailable apartments | UPPER FLOOR:APARTMENT 3 | RESERVEDApartment with 3.5 rooms on the southwest sideAPARTMENT 4 | CHF 535'000.-Apartment with 3.5 rooms on the southeast sideApartment area 86 m2Balcony area 15 m2Available apartments | ATTIC:APARTMENT 5 | RESERVEDApartment with 3.5 rooms on the southwest sideAPARTMENT 6 | CHF 595'000.-Apartment with 3.5 rooms on the southeast sideApartment area 86 m2Balcony area 15 m2Outdoor parking spaces at a price of CHF 15'000.- per unit (in addition to the sale price)

  • Balcony / Terrace
  • Child-friendly
Guillaume Stäuble

Guillaume Stäuble

1 / 5
Guillaume Stäuble

Guillaume Stäuble

  • Balcony / Terrace
  • Child-friendly
3.5 rooms, 97m², CHF 545,000.–
Route de Grimisuat, 1974 Arbaz

Promotion Panorama - Your new 3½ room apartment in Arbaz

PROMOTION "PANORAMA" IN ARBAZacor immobilier offers you exclusively in Arbaz, in a prime location in a true balcony over the Rhône plain, this new promotion of 6 apartments in PPE with 3.5 rooms each.Designed to offer optimal living comfort, each apartment seduces with its generous volumes, functional layout, and spacious outdoor space, in the form of a terrace or balcony. The residence benefits from remarkable sunlight, an exceptional panorama, and an unbeatable view of the Valais Alps. An opportunity to discover absolutely!Project realized by Architectes AssociésLocal, renowned architecture firm in ArbazFinishes and interior choices at the discretion of the buyer!Delivery by the end of 2027!Available apartments | GROUND FLOOR:APARTMENT 1 | CHF 565'000.-3.5 room apartment on the southwest sideApartment area 86 m2Terrace area 34 m2APARTMENT 2 | RESERVED3.5 room apartment on the southeast sideAvailable apartments | UPPER FLOOR:APARTMENT 3 | RESERVED3.5 room apartment on the southwest sideAPARTMENT 4 | CHF 535'000.-3.5 room apartment on the southeast sideApartment area 86 m2Balcony area 15 m2Available apartments | ATTIC:APARTMENT 5 | RESERVED3.5 room apartment on the southwest sideAPARTMENT 6 | CHF 595'000.-3.5 room apartment on the southeast sideApartment area 86 m2Balcony area 15 m2Outdoor parking spaces at a price of CHF 15'000.- per unit (in addition to the sale price)

  • Balcony / Terrace
  • Child-friendly
Guillaume Stäuble

Guillaume Stäuble

1 / 5
Guillaume Stäuble

Guillaume Stäuble

  • Balcony / Terrace
  • Child-friendly
3.5 rooms, 94m², CHF 595,000.–
Route de Grimisuat, 1974 Arbaz

Promotion Panorama - Last attic lot!

PROMOTION "PANORAMA" IN ARBAZacor immobilier proposes to you exclusively in Arbaz, in a prime location in a true balcony over the Rhone plain, this new promotion of 6 apartments in PPE with 3.5 rooms each.Designed to offer optimal living comfort, each apartment seduces with its generous volumes, functional layout, and vast outdoor space, in the form of a terrace or balcony. The residence benefits from remarkable sunlight, an exceptional panorama, and an breathtaking view of the Valais Alps. An opportunity to discover absolutely!Project realized by Architectes AssociésLocal, renowned architecture firm in ArbazFinishes and interior choices at the discretion of the buyer!Delivery for the end of 2027!Available apartments | GROUND FLOOR:APARTMENT 1 | CHF 565'000.-Apartment with 3.5 rooms on the southwest sideApartment area 86 m2Terrace area 34 m2APARTMENT 2 | RESERVEDApartment with 3.5 rooms on the southeast sideAvailable apartments | UPPER FLOOR:APARTMENT 3 | RESERVEDApartment with 3.5 rooms on the southwest sideAPARTMENT 4 | CHF 535'000.-Apartment with 3.5 rooms on the southeast sideApartment area 86 m2Balcony area 15 m2Available apartments | ATTIC:APARTMENT 5 | RESERVEDApartment with 3.5 rooms on the southwest sideAPARTMENT 6 | CHF 595'000.-Apartment with 3.5 rooms on the southeast sideApartment area 86 m2Balcony area 15 m2Outdoor parking spaces at a price of CHF 15'000.- per unit (in addition to the sale price)

  • Balcony / Terrace
  • Child-friendly
1 / 4
  • Parking space
  • Balcony / Terrace
  • Garage
  • +7
5.5 rooms, 257m², CHF 1,895,000.–
Route de la Muraz, 1965 La Muraz (Savièse)

The "Les Terrasses de Diolly" Residence

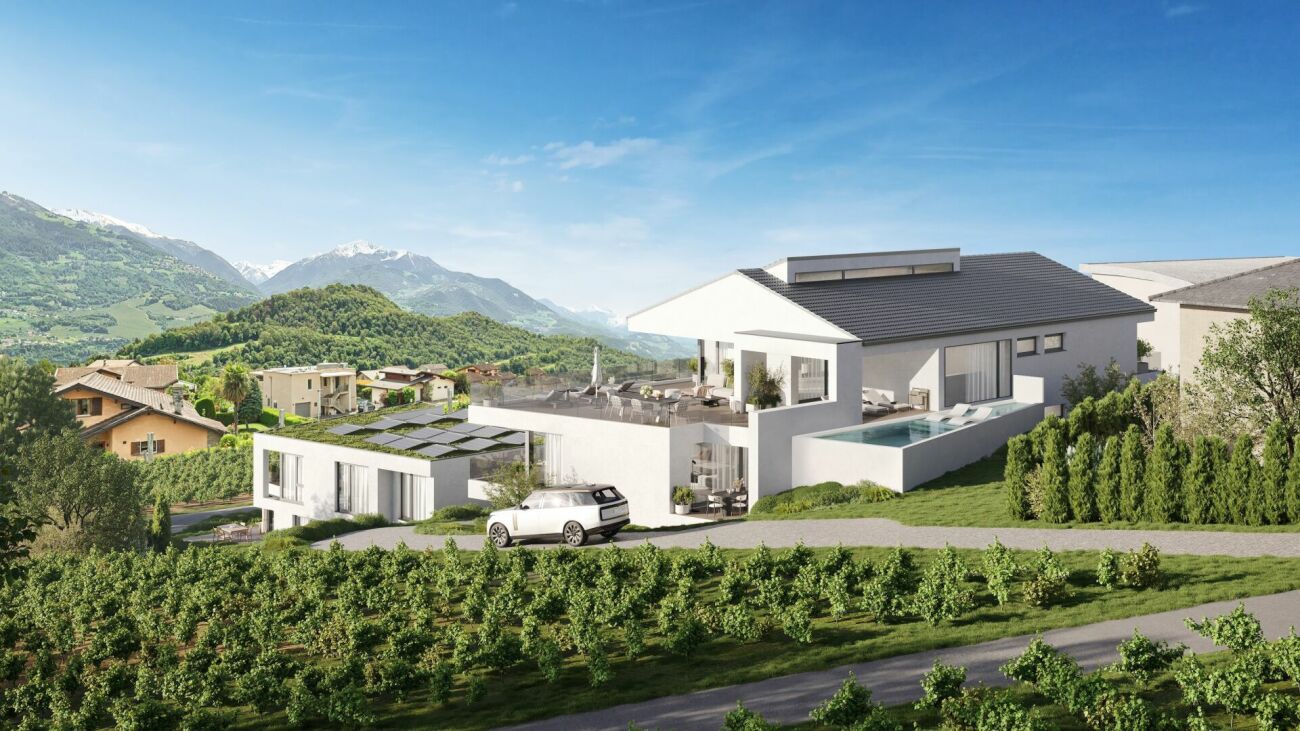
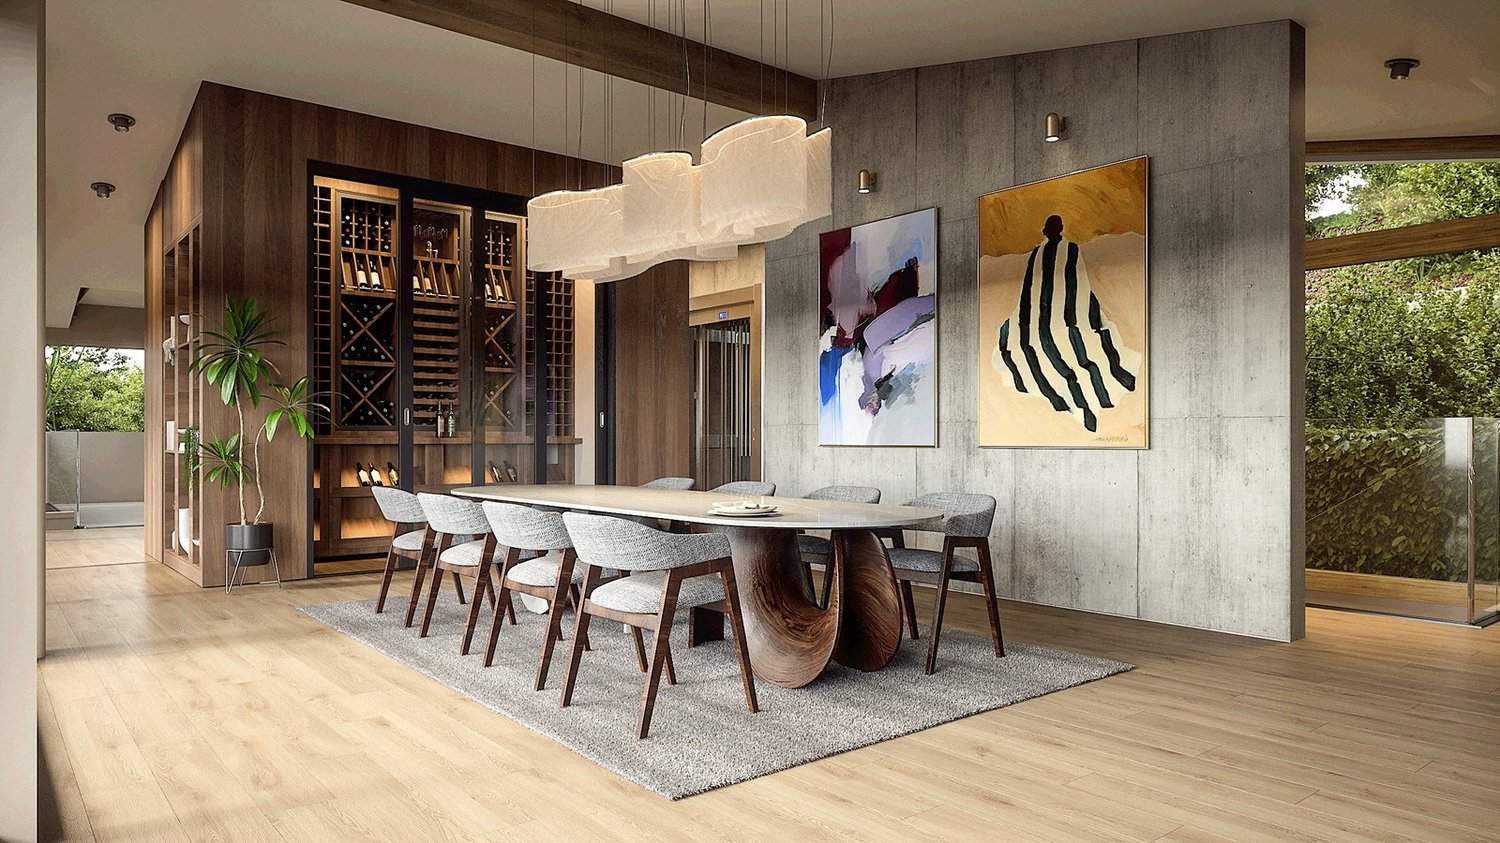
Penthouse of high standing CHF 1'895'000.- *** Directly from the constructor ***Exclusively, we offer for sale a superb 5.5-room penthouse, offering a generous surface area of over 257 m².Benefiting from a private and direct access by elevator, this exceptional property seduces with its spacious volumes, its high-end comfort, and the possibility of arranging a private pool.Located in a high-end residence composed of two small buildings with three apartments each, this penthouse benefits from a calm and privileged residential environment in Savièse, as well as a panoramic view.This magnificent apartment is distributed as follows: • Spacious entrance hall with wardrobes/dressing room and bench • Private access by elevator directly into the apartment • Access by stairs from the lower floor • Bright living/kitchen area of approximately 50 m² with integrated storage in the kitchen • 2 large covered balconies of 45.30 and 44.40 m² with a magnificent view • Terrace of over 94 m² • Pool of over 37 m² optional • A parental suite with dressing room of approximately 22 m² with private bathroom including bathtub and double sink • Two large bedrooms of over 12 m² • An office or small bedroom of 8.30 m² • A second bathroom with walk-in shower and double sink • A laundry room with space for a washing machine • Storage/technical room (pool) of approximately 10 m² • A large cellar with a storage space completes this property • A private, closed garage for 3 vehicles with storage is available at an extra cost. The high-end finishes will be carried out according to your tastes, with a very comfortable budget allocated to allow you to create the interior of your dreams.The interior of this penthouse can be customized and modified according to your wishes.The building benefits from a privileged, sunny, and calm location and has all the necessary amenities nearby: • Shops and village center of Savièse, 4 minutes by car • Coop, accessible on foot in a few minutes • Highway access in 10 minutes • Kindergarten - UAPE, 4 minutes by car • Primary school, 4 minutes by car • Secondary school, 5 minutes by car • Bus stop, 1 minute on foot Don't miss this unique opportunity!Do not hesitate to contact us for a site visit or for more information!

  • Parking space
  • Balcony / Terrace
  • Garage
  • +7
Travel time
-
1 / 4
  • Parking space
  • Balcony / Terrace
  • Garage
  • +6
4.5 rooms, 164m², CHF 1,170,000.–
Route de la Muraz, 1965 La Muraz (Savièse)

The "Les Terrasses de Diolly" residence

High-end 4.5-room apartments from CHF 1'170'000.- *** Directly from the constructor ***Exclusively, we offer for sale, beautiful 4.5-room apartments located on the 1st floor with lawn or in the attic, offering surfaces of around 160 m2.This high-end residence is composed of two small buildings with 3 apartments each, located in a quiet residential area in Savièse, benefiting from a magnificent view.These magnificent apartments are distributed as follows: • Spacious entrance hall with closets/dressing room and possibility of putting a bench • Bright living room/kitchen of over 50 m2 • 2 large terraces per apartment, mostly covered, with a total surface area of around 60 m2 and a magnificent view • Space for jacuzzi for each apartment available • A parental suite with dressing room of around 22 m2 with private bathroom including shower/bathtub and double sink • 2 large bedrooms of over 14 m2 • Second bathroom with bathtub or shower and space for a washing machine • Large private lawns • A large cellar and a storage space complete this property. The high-end finishes will be carried out according to your tastes, with a very comfortable budget allocated to allow you to create the interior of your dreams.The building benefits from a privileged, sunny and quiet location and has all the necessary amenities nearby: • Shops and village center of Savièse in 4 minutes by car • Coop accessible on foot in a few minutes • Highway access in 10 minutes • Daycare - UAPE in 4 minutes by car • Primary school in 4 minutes by car • Middle school in 5 minutes by car • Bus stop in 1 minute on foot Parking spaces are extra and we offer outdoor, covered or indoor parking spaces (garage).Don't miss this unique opportunity!Do not hesitate to contact us to arrange a site visit or for more information!

  • Parking space
  • Balcony / Terrace
  • Garage
  • +6
Travel time
-
1 / 4
  • Parking space
  • Balcony / Terrace
  • Garage
  • +6
3.5 rooms, 138m², CHF 835,000.–
Route de la Muraz, 1965 La Muraz (Savièse)

The "Les Terrasses de Diolly" residence

3.5-room apartments from CHF 835,000.- *** Directly from the constructor ***In exclusivity, we offer for sale beautiful apartments of 3.5 rooms on the ground floor or in the attic, offering surfaces of around 130 m2.This high-standing residence is composed of two small buildings of 3 apartments each, located in a quiet residential area of Savièse, benefiting from a magnificent view.These beautiful apartments are distributed as follows: • Spacious entrance hall with cupboards/dressing room • Bright living room/kitchen of about 50 m2 • Immense terraces, most of them covered, ranging from about 30 m2 to about 50 m2, with a magnificent view • Space for jacuzzi available for each apartment • Some apartments have 2 terraces • A parental suite with dressing room of about 22 m2 with private bathroom with shower/bathtub and double sink • A large bedroom of over 14 m2 • A second bathroom with bathtub or shower and space for a washing machine • Large private lawns • A large cellar and a storage space complete this property. The high-end finishes will be carried out according to your tastes, with a very comfortable budget allocated to allow you to create the interior of your dreams.The building benefits from a privileged location, sunny and quiet, and you have all the necessary amenities nearby: • Shops and village center of Savièse, 4 minutes by car • Coop, accessible on foot in a few minutes • Highway access in 10 minutes • Crèche - UAPE, 4 minutes by car • Primary school, 4 minutes by car • Secondary school, 5 minutes by car • Bus stop, 1 minute on foot Parking spaces are available at an extra cost and we offer outdoor parking spaces, covered parking spaces or garages.Don't miss this unique opportunity!Do not hesitate to contact us to visit the site or for more information!

  • Parking space
  • Balcony / Terrace
  • Garage
  • +6
Travel time
-

Suggested properties for you based on search results

Other interesting objects