227 results - Buy a new build apartment: District Sion

Daniela Trindade

Daniela Trindade

1 / 13
Daniela Trindade

Daniela Trindade

  • Parking space
  • Balcony / Terrace
  • Garage
  • +2
4.5 rooms, 143m², CHF 986,700.–
1971 Grimisuat

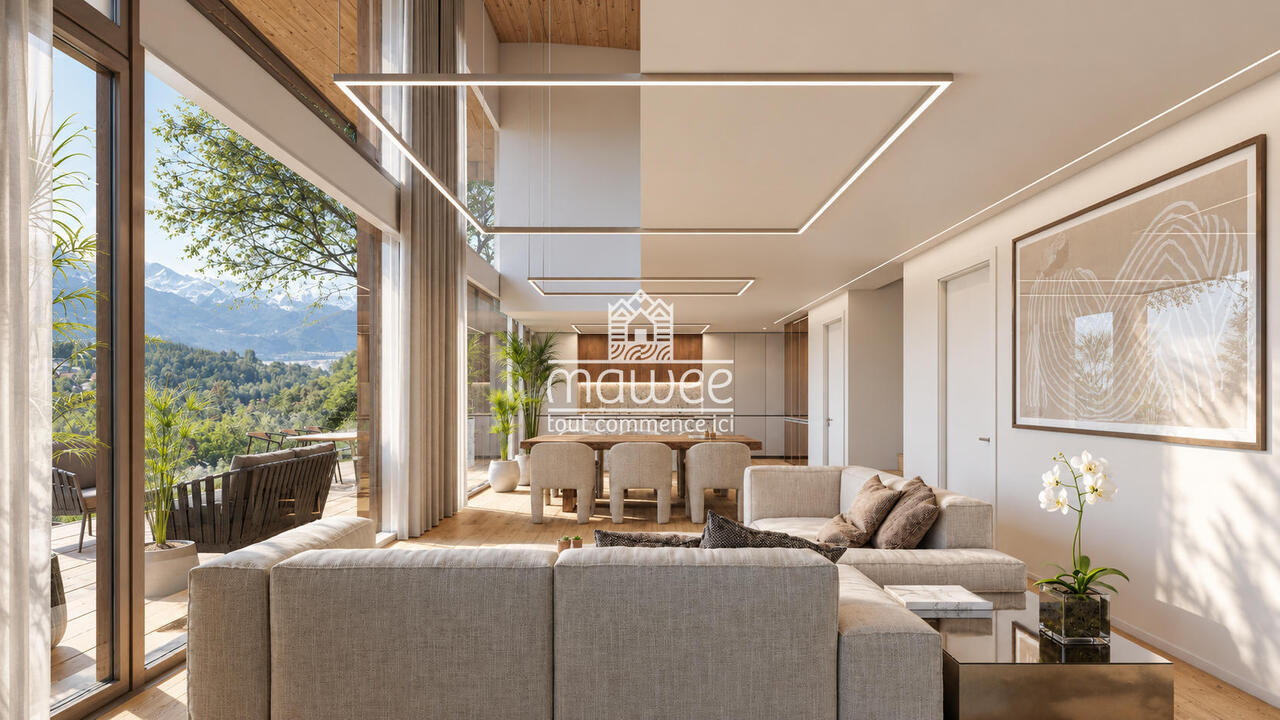
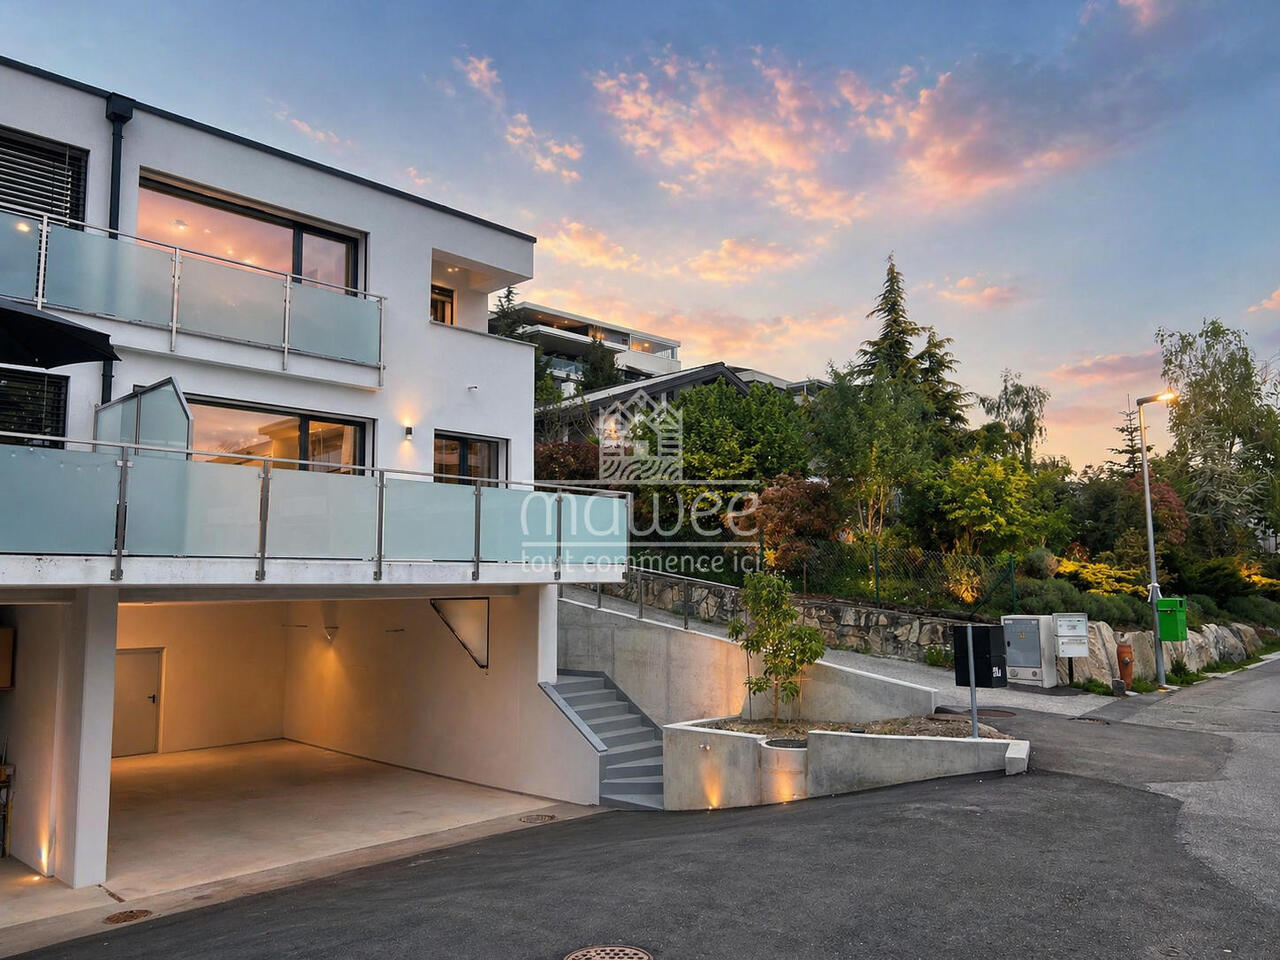
A bright duplex with a private garden in Grimisuat

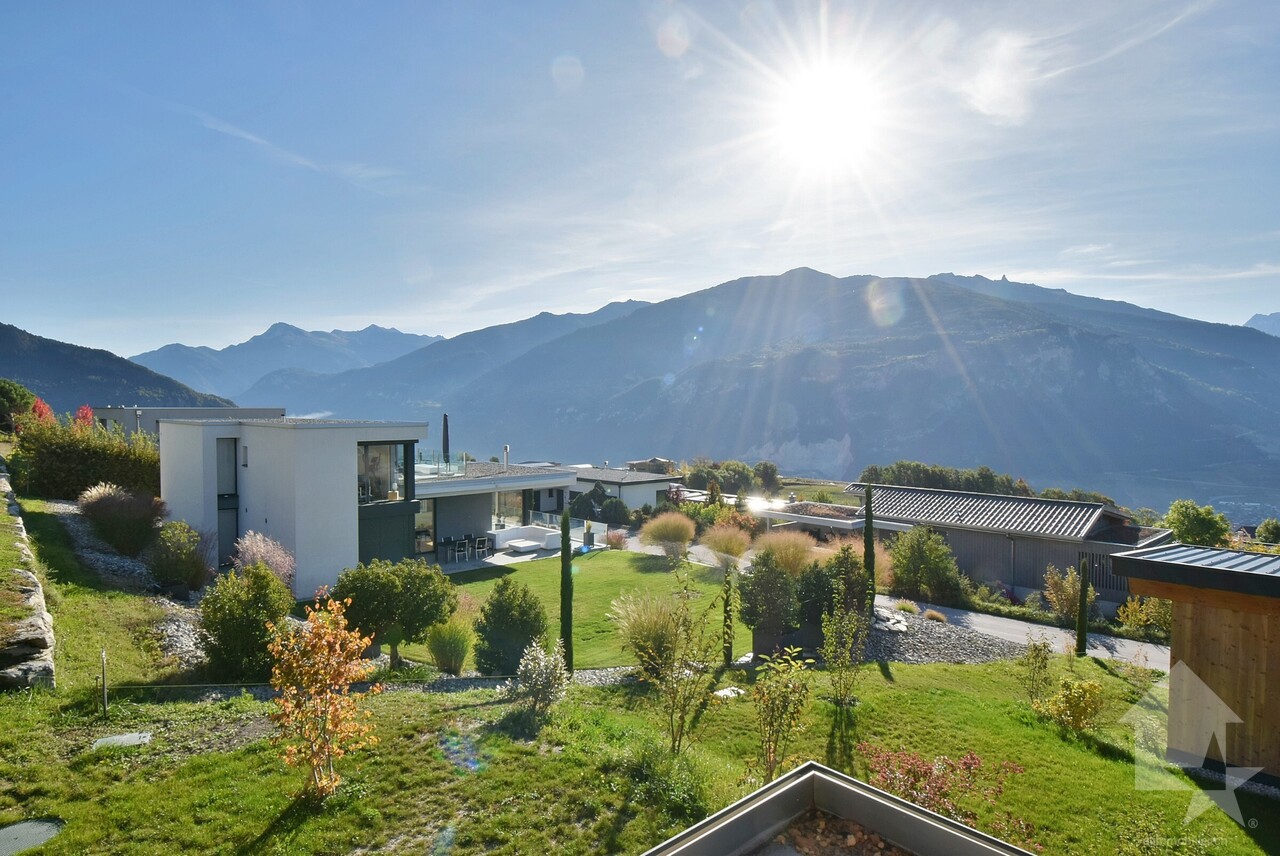
A privileged setting, between nature and Alpine panoramaOn the heights of Grimisuat, Le Hameau offers a peaceful living environment, close to the forest. Designed to blend harmoniously into the natural slope of the land, this human-scale project combines careful architecture, outdoor spaces, and unobstructed views.The villa A2, facing south, benefits from good sunlight and an open view of the mountains. Its duplex layout creates a pleasant separation between day and night areas. The terrace and private garden extend the living spaces outdoors.An interior designed for your daily lifeThe villa A2 offers comfortable volumes and functional organization on two levels. It is suitable for both family life and the need to set up an office or reception space.The advantages of villa A2 • Duplex with 4.5 rooms • Terrace and private garden • South-facing • Unobstructed view of the mountains • Quiet environment, close to the forest • Architecture integrated into the natural slope of the land This promotion is a great opportunity to enjoy a privileged residential setting in Grimisuat, in a new home that combines light, intimacy, and outdoor spaces. In SUS: CHF 30,000.- for the indoor parking space and CHF 15,000.- for the outdoor parking space.Your new home is waiting for you! Contact us to receive the complete dossier, discover the plans, and learn more about the possibilities of personalization.Discover this property and the other available lots on our website: Le Hameau de Grimisuatmawee - it all starts here!

  • Parking space
  • Balcony / Terrace
  • Garage
  • +2
Pierre Coulon

Pierre Coulon

1 / 8
Pierre Coulon

Pierre Coulon

  • Balcony / Terrace
  • Garage
4.5 rooms, 142m², CHF 875,000.–
Route Sous L'Eglise 51A, 1971 Grimisuat

Exceptional Secondary Residence with Panoramic View

Mawee presents this superb semi-detached house of 4.5 rooms, MINERGIE certified and available immediately. Modern, bright and perfectly located, this property benefits from a calm and green environment in a 20 km/h zone, with an exceptional panoramic view of the four valleys.With approximately 130 m² of living space oriented southeast, this villa enjoys optimal sunlight and remarkable brightness throughout the year. Its peaceful and family-friendly setting offers an ideal quality of life, close to schools, shops, public transport and sports facilities.As soon as you enter, you will discover carefully designed spaces and high-quality finishes: • a welcoming entrance hall serving the living areas; • a contemporary open kitchen perfectly integrated into the living space; • a convivial dining area ideal for receiving guests; • a bright living room with access to a south-facing balcony offering a spectacular view; • a guest toilet on the ground floor; • a north-facing balcony with direct access to the garden. The upper floor is dedicated to the sleeping area and comfort: • two bedrooms each with their own private balcony; • a modern bathroom ideal for children or guests; • a parental suite with private bathroom and toilet, a true relaxation area. This property also has numerous additional advantages: • an underground garage that can accommodate up to four vehicles; • two additional outdoor parking spaces; • a cellar as well as a laundry room offering valuable storage spaces. Built with high-quality materials and careful finishes, this villa guarantees long-term comfort and excellent energy efficiency thanks to the MINERGIE standard. The solar and thermal panels combined with a battery system allow for a significant reduction in energy costs while ensuring optimal comfort throughout the year.The perfect alliance between contemporary architecture, energy performance and privileged location makes this villa a rare opportunity on the Valais real estate market.Do not hesitate to contact us to organize a visit and discover this exceptional property.

  • Balcony / Terrace
  • Garage
Travel time
-
Nicolas Dionne

Nicolas Dionne

1 / 13
Nicolas Dionne

Nicolas Dionne

  • Balcony / Terrace
  • Garage
  • View
  • +1
5.5 rooms, 245m², CHF 2,180,000.–
1971 Grimisuat

Neuve - Magnifique villa de 5.5 pièces

Neuve - Magnifique villa de 5.5 pièces Cette villa moderne offre un cadre de vie exceptionnel. Elle est située dans un quartier de villa à la fois calme et bien orienté !L'intérieur offre de beaux volumes et une lumière naturelle constante tout au long des saisons, ce qui rend son espace à vivre, agréable et chaleureux.Son excellente typologie, sa construction par des entreprises et des matériaux de la région, vous assure une finition à la hauteur de vos exigences.Cette villa de 275 m2 au total se compose comme suit :Rez - 118 m2 • Hall - 7.6 m2 • Séjour - 48 m2 • Cuisine - 13.2 m2 • Salle d'eau avec WC - 3 m2 • Garage - 32 m2 • Distribution - 6.7 m2 • Espace spa - 7.5 m2 • Terrasse 1 - 62 m2 • Terrasse 2 - 9 m2 Mezzanine - 33 m2Rez inférieur - 124 m2 • Suite parentale + dressing - 25 m2 • Salle d'eau avec douche et WC - 11 m2 • Chambre 2 - 12 m2 • Chambre 3 - 12 m2 • Chambre 4 - 11 m2 • Salle d'eau avec douche et WC - 8 m2 • Buanderie + local technique - 15 m2 • Distribution - 15 m2 • Cave - 9 m2 • Réduit - 6 m2 • Terrasse - 45 m2 • Réduit extérieur - 8 m2 Remarques : • Finition au gré du preneur • Excellente typologie - très bonne distribution des pièces ! • Villa nécessitant peu d'entretien • Cave + atelier N'hésitez pas à me contacter pour une visite.Neubau - Wunderschöne 5,5-Zimmer-Villa Diese moderne Villa bietet ein außergewöhnliches Wohnambiente. Sie befindet sich in einem ruhigen und gleichzeitig sonnenreichen Villenviertel!Der Innenbereich besticht durch großzügige Räume und ganzjährig gleichbleibendes Tageslicht, was den Wohnbereich angenehm und gemütlich macht.Die hervorragende Raumaufteilung sowie die Ausführung durch regionale Bauunternehmen und mit Materialien aus der Region garantieren Ihnen eine Ausführung, die Ihren Ansprüchen gerecht wird.Diese Villa mit einer Gesamtfläche von 275 m2 setzt sich wie folgt zusammen:Erdgeschoss - 118 m2 • Flur - 7,6 m2 • Wohnzimmer - 48 m2 • Küche - 13,2 m2 • Duschbad mit WC - 3 m2 • Garage - 32 m2 • Flur - 6,7 m2 • Wellnessbereich - 7,5 m2 • Terrasse 1 - 62 m2 • Terrasse 2 - 9 m2 Zwischengeschoss - 33 m2Untergeschoss - 124 m2 • Elternschlafzimmer mit Ankleidezimmer - 25 m2 • Badezimmer mit Dusche und WC - 11 m2 • Schlafzimmer 2 - 12 m2 • Schlafzimmer 3 - 12 m2 • Schlafzimmer 4 - 11 m2 • Badezimmer mit Dusche und WC - 8 m2 • Waschküche Technikraum - 15 m2 • Flur - 15 m2 • Keller - 9 m2 • Abstellraum - 6 m2 • Terrasse - 45 m2 • Außenabstellraum - 8 m2 Anmerkungen: • Ausstattung nach Wunsch des Käufers • Hervorragender Grundriss - sehr gute Raumaufteilung! • Pflegeleichte Villa • Keller Werkstatt Zögern Sie nicht, mich für eine Besichtigung zu kontaktieren.New - Magnificent 5.5-room villa This modern villa offers an exceptional living environment. It is located in a quiet, well-oriented villa neighborhood!The interior features spacious rooms and abundant natural light year-round, creating a warm and inviting living space.Its excellent layout, combined with construction by local contractors using regional materials, ensures a finish that meets your highest standards.This villa, totaling 275 m2, is laid out as follows:Ground - 118 m2 • Entryway - 7.6 m2 • Living room - 48 m2 • Kitchen - 13.2 m² • Bathroom with toilet - 3 m2 • Garage - 32 m2 • Hallway - 6.7 m2 • Spa area - 7.5 m2 • Terrace...

  • Balcony / Terrace
  • Garage
  • View
  • +1
Mike Guigoz

Mike Guigoz

1 / 13
Mike Guigoz

Mike Guigoz

  • Parking space
  • Balcony / Terrace
  • Garage
  • +2
5 rooms, 271m², CHF 2,200,000.–
Route de la Combettaz 10, 1965 Savièse

Exceptional villa with pool and panoramic view of the Alps

Amma Immo is pleased to present this stunning individual villa, ideally located on the heights of Savièse, just 10 minutes from Sion, and enhanced by a superb pool that perfects this exceptional living space.Combining refined contemporary architecture with exceptional panoramas of the Rhone Valley, this property offers a unique living space, blending comfort, modernity, and serenity.You will have the opportunity to personalize your villa according to your desires, by making changes to the typology and choosing all the finishes to create an interior that resembles you!Designed for refined and peaceful living, this magnificent villa will offer you:- A superb 27 m² pool, ideally located to fully enjoy a magnificent view.- Spacious, bright living areas thanks to large windows.- Spacious terraces with an unobstructed view of the Alps.- A natural integration into the landscape, with green roofs and a purified aesthetic.- High-end finishes and customizable amenities.- Easy access, just a few minutes from Sion.The architecture finds its meaning in natural light and the soothing presence of nature, integrated into the daily life of the habitat. This exceptional property is aimed at a demanding clientele, seeking a serene living space, both close to the city and immersed in a preserved environment.COMPOSITION OF THE VILLALower floor (entrance):- 2 covered parking spaces and 2 outdoor parking spaces- A technical room- A distribution hall providing access to the upper floor via stairs1st floor:- Separate kitchen with beautiful dining room and access to the terrace- Pantry- Bathroom with washing column- Large and spacious living room- Storage space- Terrace of 50 m², partially covered.2nd floor:- 2 bedrooms (11.35 and 11 m²), including 1 with access to a private terrace (26.5 m²)- 1 office (9 m²) with access to a second terrace- 1 bathroom- 1 parental bedroom (17.5 m²) with private bathroom and access to the second terrace (34 m²) PARKING:- 2 covered parking spaces- 2 outdoor parking spaces Contact me at 079 576 70 71 for more information!

  • Parking space
  • Balcony / Terrace
  • Garage
  • +2
Travel time
-
Laetitia Vouardoux

Laetitia Vouardoux

1 / 13
Laetitia Vouardoux

Laetitia Vouardoux

  • Balcony / Terrace
  • Garage
  • View
  • +3
3.5 rooms, 107m², CHF 645,000.–
1965 Granois (Savièse)

New promotion: Exclusive residence in the heart of Savièse

Your future starts here!New 3.5-room apartment - Promotion under construction in Savièse "Les Loggias"The construction is progressing rapidly - Only 4 apartments left out of 9!Discover Les Loggias, a residence composed of new 3.5 and 4.5-room apartments as well as splendid attics, designed to seduce a clientele seeking an exceptional home on the Savièse hillside.The construction site is underway: an opportunity to seize.The work on the Les Loggias residence is in full swing. It's the ideal time to reserve your future new apartment in Granois. Depending on the progress of the construction site, you will also be able to personalize certain finishes to create an interior that suits you. Discover apartment n3, a superb 3.5-room apartment of high standing, located in an intimate residence of only 9 apartments, currently under construction. Nestled in a calm and privileged residential environment in Savièse, this promotion benefits from an ideal location in the immediate vicinity of all amenities.Thanks to its west-facing exposure, this apartment enjoys remarkable sunlight throughout the year as well as an exceptional panoramic view of the Rhone plain up to Martigny and the emblematic peaks of the Valais Alps, including the Dent Blanche and the Matterhorn. The advantages of the promotion: • Contemporary residence with only 9 apartments • Quality construction with careful finishes • Calm and residential neighborhood • A few minutes from Sion and the Conthey commercial area • All amenities are within walking distance • Unbeatable panoramic view of the Alps and the Rhone valley • Large windows offering exceptional natural light • Excellent energy performance thanks to an air-water heat pump and photovoltaic panels • Sale as a secondary residence for Swiss citizens as well as holders of a B or C permit is allowed A sought-after lifestyleSavièse is a particularly appreciated commune for its quality of life, its sunny climate, its proximity to the capital of Valais, as well as the richness of its associative, cultural, and sports life. It offers an ideal balance between calm, nature, and quick access to all essential infrastructure.Mountain lovers will appreciate the immediate proximity to the Anzère, Crans-Montana, 4 Vallées, Nax, and Ovronnaz ski resorts, all accessible in less than 30 minutes. The main golf courses in central Valais are also nearby.Location: • Bus stop within 1 minute on foot • School within 4 minutes on foot • Savièse center (shops, restaurants, banks, post office, medical center, schools) within 13 minutes on foot • Sion train station within 11 minutes by car or 23 minutes by public transport • Highway access within about 8 minutes Apartment n3:Located on the ground floor to the east, this apartment offers a weighted living area of 107.69 m², including a terrace, and seduces with its generous volumes as well as its brightness. Distribution: • Entrance hall • Spacious living room of approximately 47 m² with living room, dining room, and open kitchen • Fully equipped kitchen • Large windows giving access to an 11.80 m² west-facing balcony • Bedroom of approximately 15 m² • 1 bedroom 12 m² • Bathroom with bathtub, WC, sink, and washing machine • Private cellar The lots:N 03 Reserve: Appart 1 - 4.5 rooms - ground floor west - 136.61 m² - CHF 819'000.-N 02 Sold: Appart 2 - 3.5 rooms - ground floor center - 104.40 m² - CHF 615'000.-N 01 Free:...

  • Balcony / Terrace
  • Garage
  • View
  • +3
Laetitia Vouardoux

Laetitia Vouardoux

1 / 13
Laetitia Vouardoux

Laetitia Vouardoux

  • Balcony / Terrace
  • Garage
  • View
  • +3
4.5 rooms, 136m², CHF 889,000.–
1965 Granois (Savièse)

New promotion: An exclusive residence in the heart of Savièse

Your future starts here! New 4.5-room apartment - Promotion under construction in SavièseThe construction is progressing rapidly - Only 4 apartments out of 9 left!Discover Les Loggias, a residence composed of new 3.5 and 4.5-room apartments as well as splendid attics, designed to seduce a demanding clientele looking for an exceptional home on the Savièse hillside.The construction site is underway: an opportunity to seize.The work on the Les Loggias residence is in full progress. It's the ideal time to reserve your future new apartment in Granois. Depending on the progress of the construction site, you can also personalize certain finishes to create an interior that suits you.Discover apartment n4, a superb 4.5-room apartment of high standing, located in an intimate residence of only 9 apartments, currently under construction. Nestled in a quiet and privileged residential area in Savièse, this promotion benefits from an ideal location in close proximity to all amenities.Thanks to its west-facing exposure, this apartment enjoys remarkable sunlight throughout the year as well as an exceptional panoramic view of the Rhone plain up to Martigny and the emblematic peaks of the Valais Alps, including the Dent Blanche and the Matterhorn.The advantages of the promotion: • Contemporary residence with only 9 apartments • Quality construction with careful finishes • Quiet and residential area • Just a few minutes from Sion and the Conthey business district • All amenities are within walking distance • Breathtaking panoramic view of the Alps and the Rhone valley • Large windows offering exceptional natural light • Excellent energy performance thanks to an air-water heat pump and photovoltaic panels • Sale as a secondary residence for Swiss citizens as well as holders of a B or C permit is allowed A sought-after lifestyleSavièse is a particularly appreciated commune for its quality of life, its sunny climate, its proximity to the capital of Valais, and the richness of its associative, cultural, and sports life. It offers an ideal balance between tranquility, nature, and quick access to all essential infrastructure.Mountain lovers will appreciate the immediate proximity to the ski resorts of Anzère, Crans-Montana, the 4 Vallées, Nax, or Ovronnaz, all accessible in less than 30 minutes. The main golf courses in central Valais are also nearby.Location: • Bus stop within 1 minute's walk • School within 4 minutes' walk • Savièse center (shops, restaurants, banks, post office, medical center, schools) within 13 minutes' walk • Sion train station within 11 minutes by car or 23 minutes by public transport • Highway access within approximately 8 minutes Apartment n4:Located on the 1st floor, this apartment offers a weighted living area of 136.61 m², including a terrace, and seduces with its generous volumes and brightness.Distribution: • Entrance hall • Spacious living room of approximately 48 m² with living room, dining room, and open kitchen • Fully equipped kitchen • Large windows giving access to a 13 m² west-facing terrace • Parental bedroom of approximately 15 m² • Two bedrooms of approximately 12 m² each • Shower room with Italian shower (bath optional) • Bathroom with bathtub, WC, sink, and washing machine • Private cellar The lots:N 03 Reserved: Appart 1 - 4.5 rooms - ground floor west - 136.61 m² - CHF 819'000.-N 02 Sold:...

  • Balcony / Terrace
  • Garage
  • View
  • +3
Marc Bachmann

Marc Bachmann

1 / 13
Marc Bachmann

Marc Bachmann

  • Balcony / Terrace
  • View
  • Elevator
  • +2
4.5 rooms, 163m², CHF 1,104,500.–
1965 Savièse

Beautiful app. 4.5 rooms new, splendid view, calm, optimal sunlight

THE MAJOR PROJECT IS PROCEEDING WELL! AND ALREADY 5 SOLD OUT OF 8!APARTMENT N1 (Cr)This magnificent 4.5-room apartment on a high-end plan is part of a small residence of 8 apartments located near all the amenities of the commune. Its south-facing exposure gives it optimal sunlight throughout the year and it enjoys a breathtaking view of the plain up to Martigny as well as the Alpine arc, including the impressive Dent Blanche and the mythical Cervin.Highlights: • Savièse, a commune where it is good to live with all its activities and facilities • Near Sion and the Conthey commercial basin • Exceptional situation, very calm and close to all amenities and roads/railways • Breathtaking view with large clearance on the plain up to Martigny, on the Alpine arc, including the impressive Dent Blanche and the mythical Cervin • Excellent sunlight all year round, from morning to evening • All rooms are very bright thanks to the numerous and large windows • Very economical thanks to its heating/domestic hot water supply by air/water heat pump and its south-facing position • Sale as a secondary residence is authorized for Swiss citizens and persons holding a residence permit B or C Distances: • All amenities (shopping center, medical center, post office, schools, bakeries, restaurants, banks, etc.) in the center of Savièse are less than 950 meters away • Bus stop at 500 meters • Train station at 6.6 kilometers (11 minutes by car or 23 minutes by bus) • Highway junctions at 7.7 kilometers (8 minutes) All ski resorts (Anzère, Crans-Montana, 4 Vallées, Nax, Ovronnaz, etc.) and golf courses (Crans, Chermignon, Sion, Sierre, Leuk, etc.) in the central Valais are accessible in 30 minutes or less.The quality of life in the Savièse agglomeration is no longer to be proven and it has all the necessary amenities. The very developed social life and the numerous sports and cultural activities of the commune delight young and old. It is definitely the ideal place if you want to live near all amenities and the capital, while also enjoying a great calm and optimal sunlight all year round.This spacious and bright apartment has been designed with an open plan, an American kitchen, large windows, and a large terrace to enjoy the sunlight and the view to the maximum.It consists of: • Entrance hall with large space for wardrobe • Spacious living room of 56.26 m2 (including kitchen) with dining area, large windows to the south and west leading to the terrace • Fully equipped kitchen with central island • Parental bedroom with access to the balcony/terrace • Bedroom + dressing room (19.05 m2) • Bathroom with Italian shower • 2 double bedrooms (10.92 and 12.01 m2) with large window door leading to the balcony/terrace • Bathroom with Italian shower (possibility of having a bathtub) • Office • Spacious terrace of 39.56 m2 with south-east-west exposure • Cellar/laundry room (10.46 m2) with space for washing machine (access from the apartment) Miscellaneous: • 2 covered parking spaces at CHF 30,000.- per unit (in addition to the price and mandatory) • Triple glazing in aluminum outside and PVC inside • Heating/domestic hot water supply by air/water heat pump • Visible roof structure • Pipe...

  • Balcony / Terrace
  • View
  • Elevator
  • +2
1 / 13
2.5 rooms, 75m², CHF 506,000.–
Rue des Plats de Turin, 1991 Turin (Salins)

The charm of a modern and spacious 2.5-room apartment

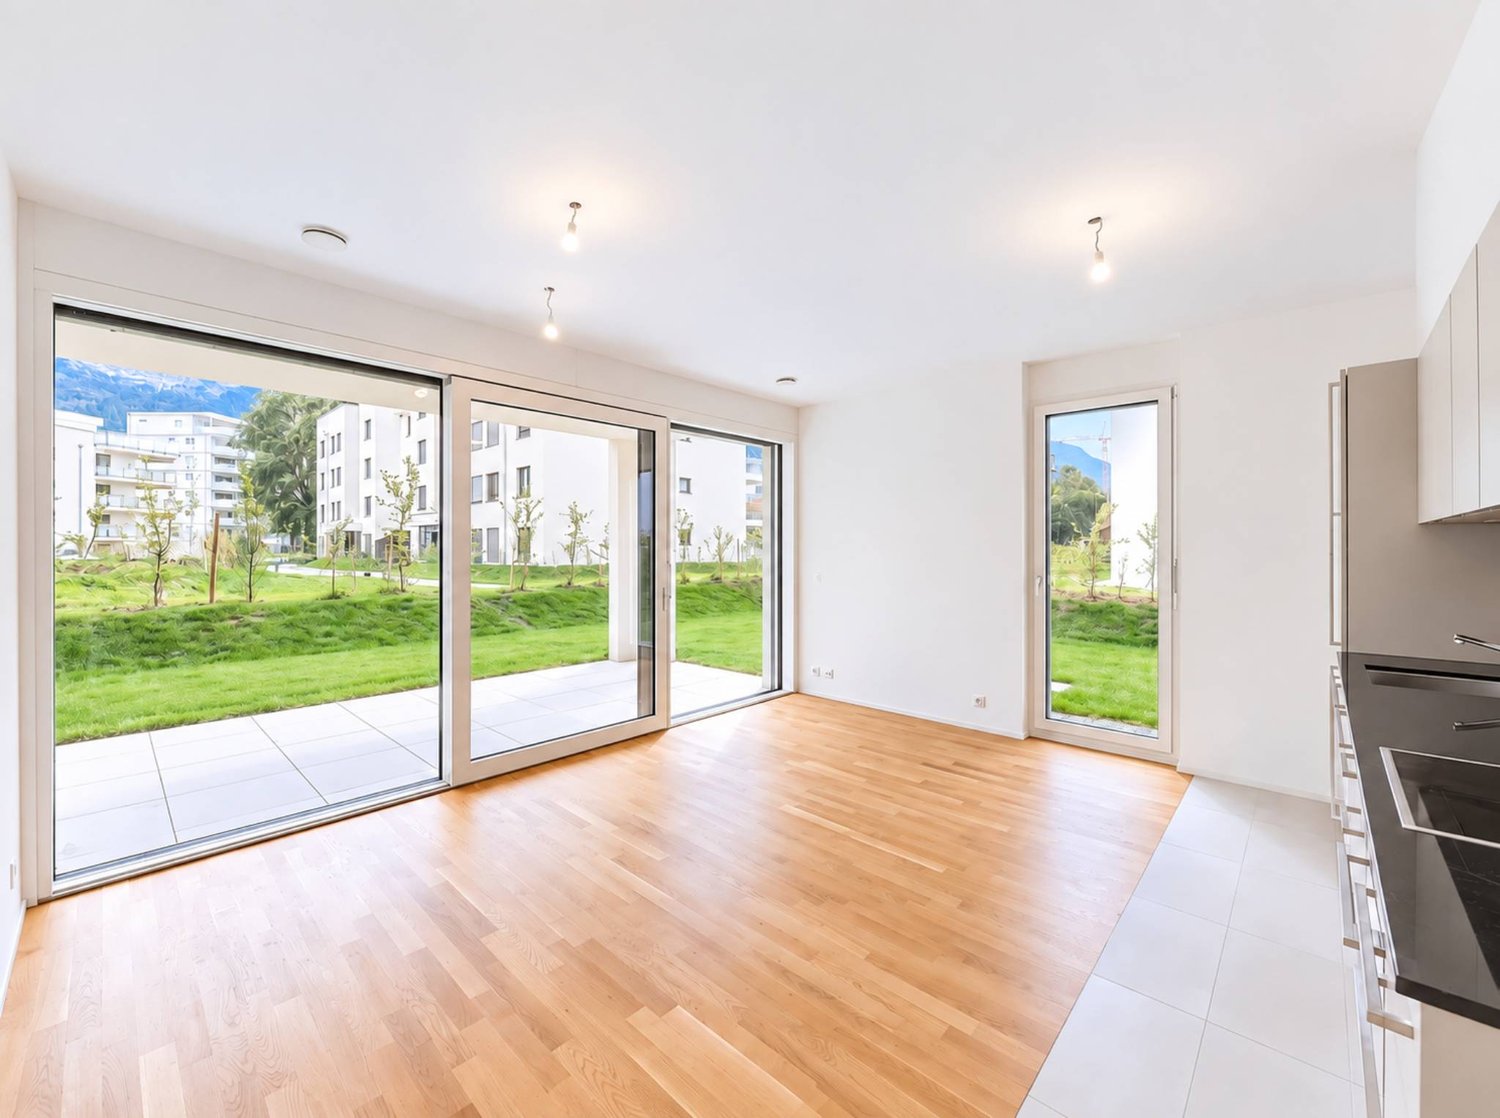
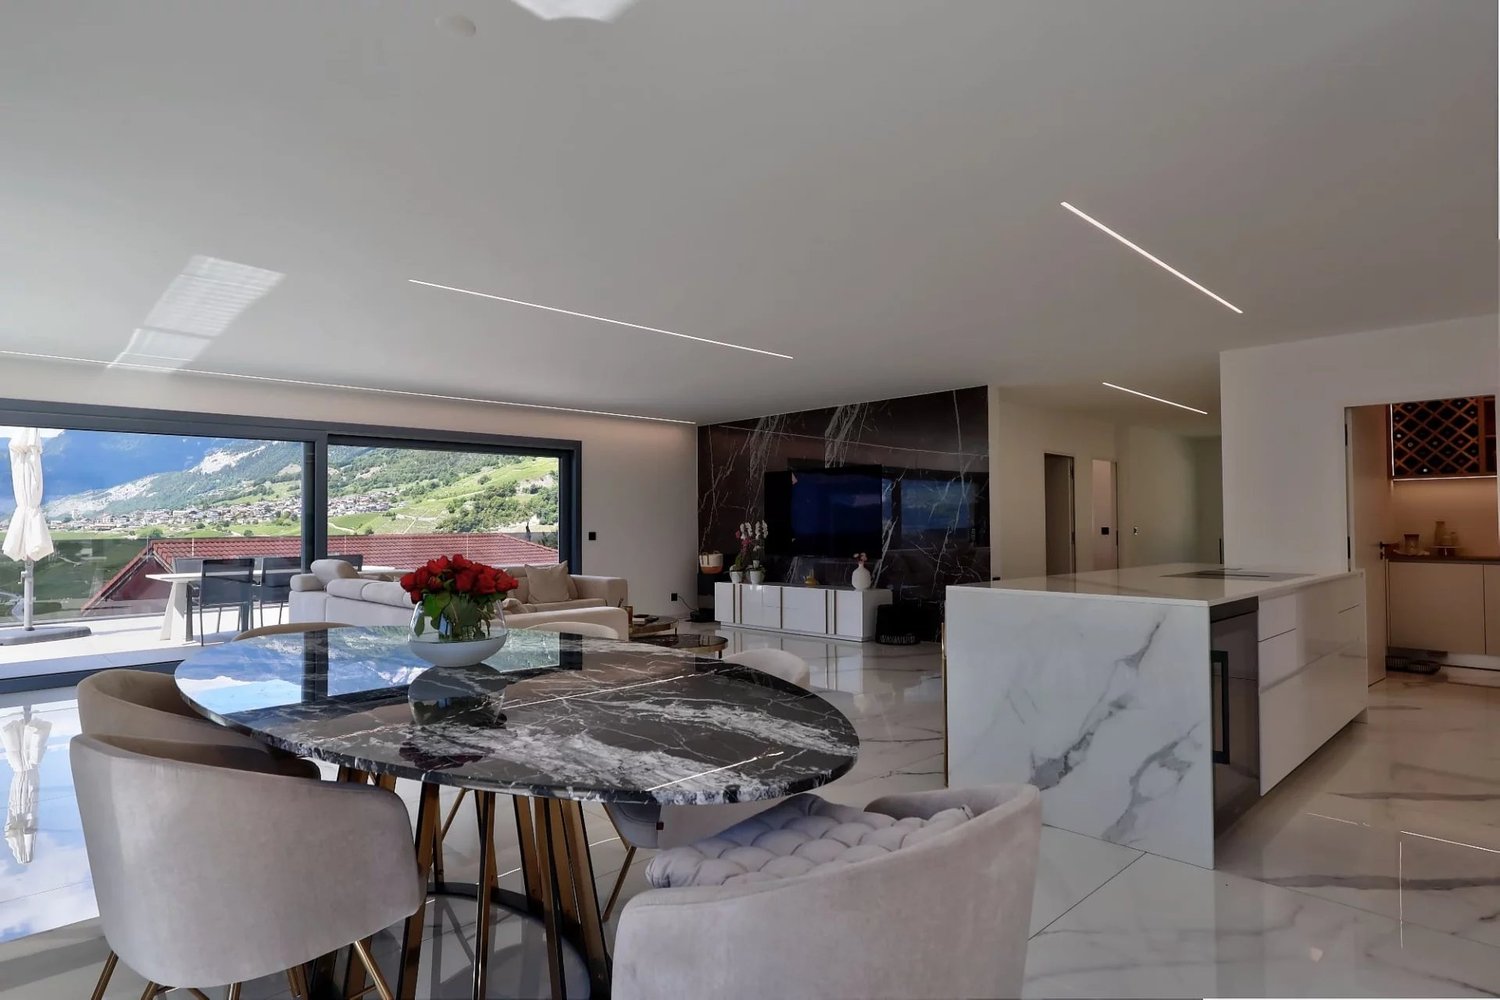
Ready to welcome you!Located in the heart of the Salins commune, just a few minutes from Sion, the "Les Abricotiers" residence offers a privileged living environment, between nature and amenities. Situated on a 4'353 m² plot, this promotion benefits from optimal sunlight throughout the year and a panoramic view of the city of Sion and the Rhone plain.A strategic and accessible locationThe residence benefits from an ideal situation, in close proximity to the main infrastructure: • 6 minutes from the hospital and the city center of Sion, • Quick access to the Sion-Est highway, facilitating travel to the major cities of the region. • The surrounding natural environment, combined with the proximity of services, offers a perfect balance between tranquility and urban life. A modern and harmonious architectureDesigned and built by the Jean-Pierre Bagnoud architecture firm in Sion, the "Les Abricotiers" residence consists of four small buildings, carefully integrated into their environment. Each building offers optimized living spaces, bright and comfortable, with generous balconies allowing you to fully enjoy the panorama. Offer yourself a warm and functional living space with this 2.5-room apartment on the ground floor. The living room, bathed in light, opens onto a modern kitchen perfectly integrated. The comfortable bedroom, equipped with practical storage, guarantees peaceful nights. A contemporary bathroom completes this unit, ideal for a couple or a single person. Also, enjoy a generous balcony, perfect for savoring your moments of relaxation while admiring the surroundings.High-quality servicesThe construction of the residence is based on high standards, combining sustainability, comfort, and aesthetics: • Green roofs for better thermal insulation and ecological integration, • Heating by heat pump (PAC) with underfloor heating, ensuring a uniform distribution of heat, • Photovoltaic panels for environmentally friendly energy production,Reinforced sound and thermal insulation, guaranteeing optimal comfort in all seasons, • Modern joinery with PVC windows and insulating glazing, offering excellent brightness while reducing energy losses. Carefully designed outdoor spacesThe outdoor facilities have been designed to offer a pleasant and practical living environment: • Playgrounds for children, • Collective underground parking with 28 spaces, • Common rooms for bicycles and strollers, facilitating the daily life of residents.A unique opportunity The "Les Abricotiers" residence is a true invitation to live in a peaceful environment, while enjoying the modernity and comfort of a high-quality construction. Whether you are looking for your new place of life or for a future investment, this project will meet your most demanding expectations.Contact us today to get more information or to plan a visit.

Travel time
-
1 / 14
3.5 rooms, 105m², CHF 647,000.–
Rue des Plats de Turin, 1991 Turin (Salins)

3.5 room modern apartment on the 1st floor with spacious balcony

Ready to welcome you!Located in the heart of the Salins commune, just a few minutes from Sion, the "Les Abricotiers" residence offers a privileged living environment, between nature and amenities. Situated on a 4'353 m² plot, this property benefits from optimal sunlight throughout the year and a breathtaking panoramic view of the city of Sion and the Rhone plain.A strategic and accessible locationThe residence benefits from an ideal situation, in close proximity to the main infrastructures: • 6 minutes from the hospital and the city center of Sion, • Quick access to the Sion-Est highway, facilitating travel to the major cities of the region. • The surrounding natural environment, combined with the proximity of services, offers a perfect balance between tranquility and urban life. A modern and harmonious architectureDesigned and built by the Jean-Pierre Bagnoud architecture firm in Sion, the "Les Abricotiers" residence consists of four small buildings, carefully integrated into their environment. Each building offers optimized living spaces, bright and comfortable, with generous balconies allowing you to fully enjoy the panorama. Discover the comfort and functionality of a 3.5 room apartment on the 1st floor, designed to meet your expectations. The main living area, including a spacious living room and an open kitchen, is ideal for convivial moments. Two bright bedrooms, one with direct access to the balcony, offer a peaceful atmosphere. A modern bathroom and an additional toilet provide a practical touch. The large balcony is the perfect asset to enjoy the breathtaking view of the Alpine landscape.High-quality servicesThe construction of the residence is based on high standards, combining sustainability, comfort, and aesthetics: • Green roofs for better thermal insulation and ecological integration, • Heating by heat pump (PAC) with underfloor heating, ensuring a uniform distribution of heat, • Photovoltaic panels for environmentally friendly energy production, • Reinforced sound and thermal insulation, guaranteeing optimal comfort in all seasons, • Modern joinery with PVC windows and insulating glazing, offering excellent brightness while reducing energy losses. Carefully designed outdoor areasThe outdoor facilities have been designed to provide a pleasant and practical living space: • Playgrounds for children, • Collective underground parking with 28 spaces, • Common areas for bicycles and strollers, making the daily life of residents easier. A unique opportunityThe "Les Abricotiers" residence is a true invitation to live in a peaceful environment, while enjoying the modernity and comfort of a high-quality construction. Whether you are looking for your new place of life or a future investment, this project will meet your most demanding expectations.Contact us today to get more information or to plan a visit.

Travel time
-
Guillaume Stäuble

Guillaume Stäuble

1 / 13
Guillaume Stäuble

Guillaume Stäuble

  • Balcony / Terrace
  • Minergie certified
  • Child-friendly
  • +1
5.5 rooms, 160m², CHF 1,450,000.–
Diolly (Sion), 1950 Sion

Diolly (Sion) - 5½ room luxury house

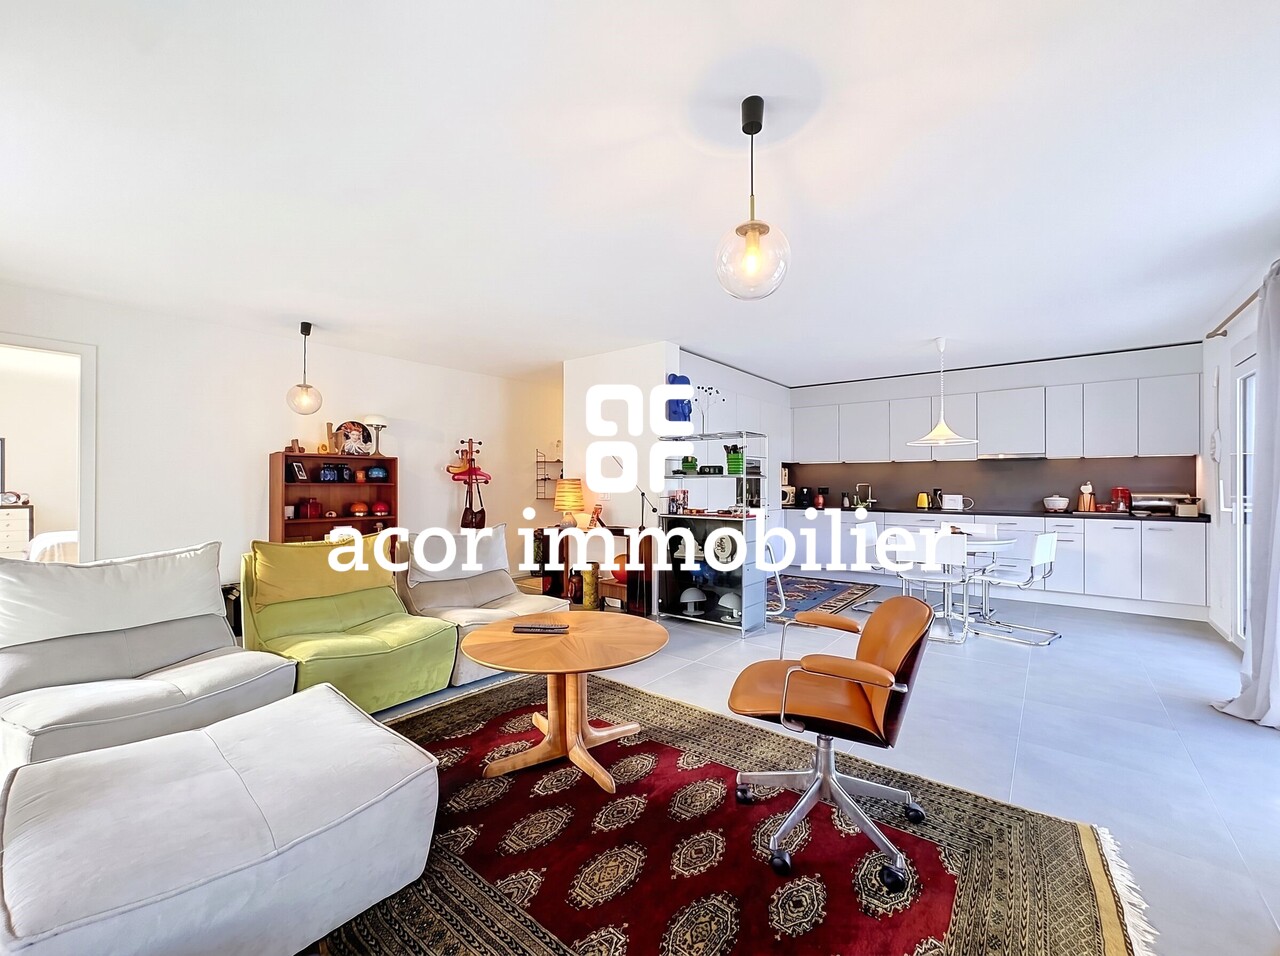
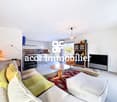
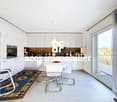
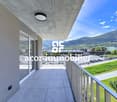
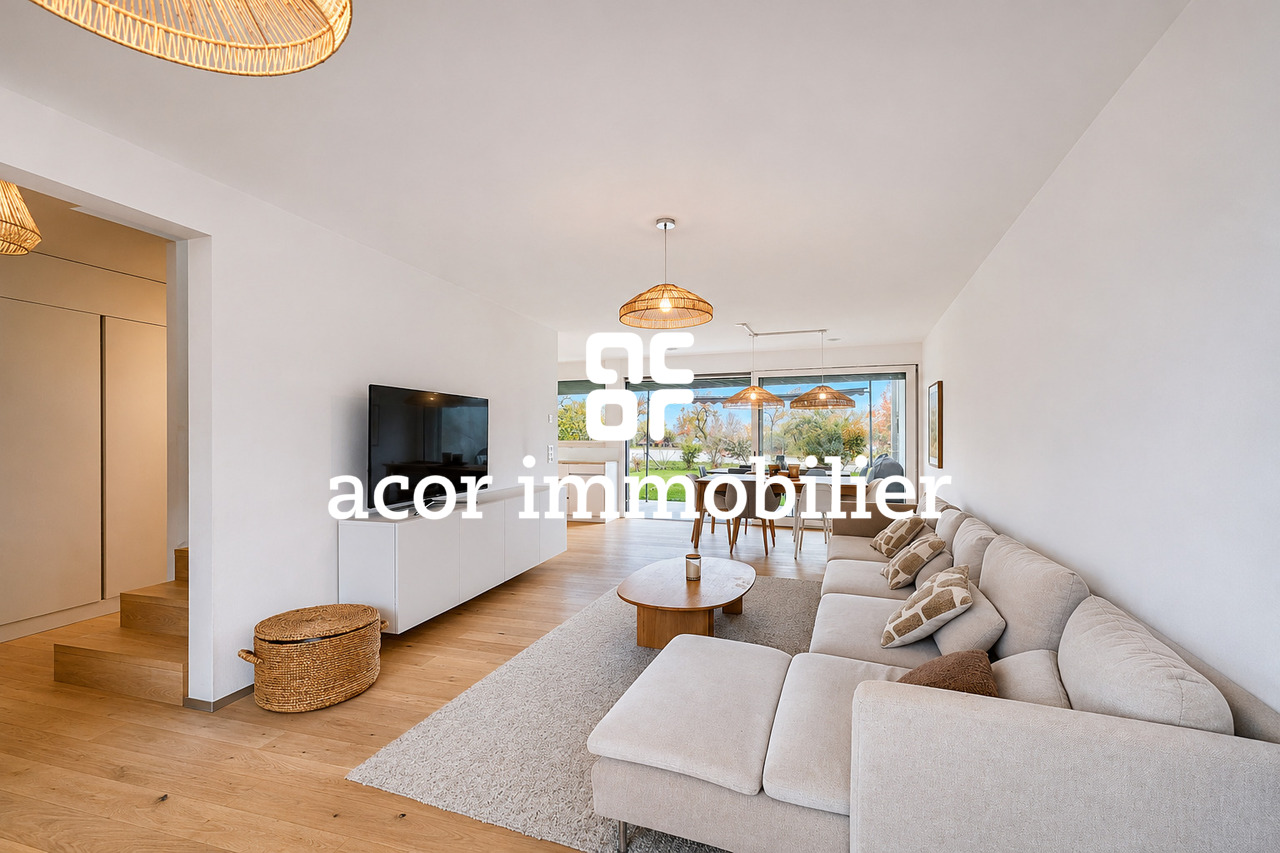
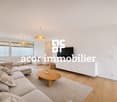
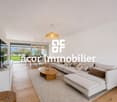
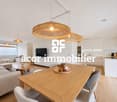
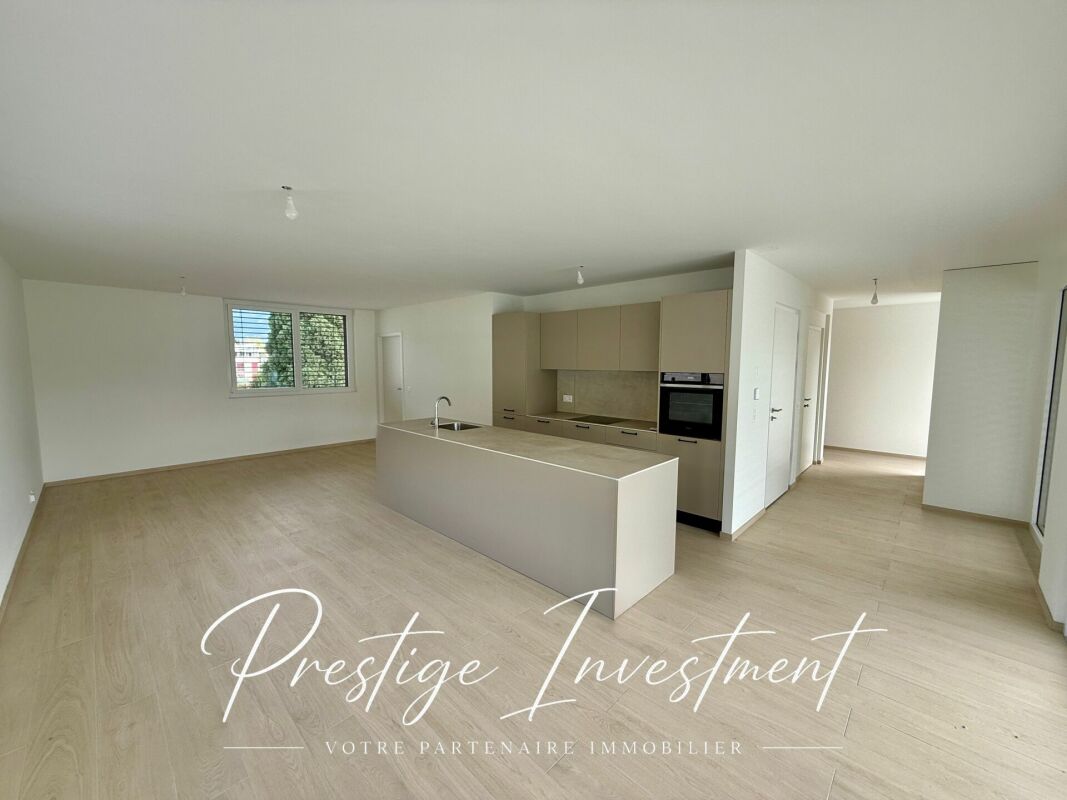
acor immobilier proposes to you exclusively, halfway between Sion and Savièse, in the highly sought-after sector of Diolly, this magnificent contemporary villa integrated into a residence of six villas, where modern architecture, high-end amenities, and quality of life come together in an exceptional setting.Nestled on a hillside, in a particularly calm and sought-after environment, this property benefits from one of the most coveted locations. Here, the tranquility of a residential neighborhood is perfectly combined with the proximity to the city and all its amenities. [b]Built in 2023, this villa seduces immediately with its contemporary lines, its refined architecture, and the remarkable quality of its amenities.[/b] Thought out in every detail, it reveals bright and harmonious living spaces, where each material, each finish, and each amenity testify to a particular attention paid to aesthetics and comfort. Spread over two levels of living space, completed by a generous basement, the property offers a perfectly adapted distribution of spaces for family life. Outside, a beautiful 15 m² terrace naturally extends the living spaces and opens onto a private garden of over 100 m². Two covered parking spaces complete the amenities of this property.Beyond its high standard, this villa also stands out for its exemplary energy performance. [b]CECB AA and Minergie-P certified[/b], it benefits from a particularly efficient design, [b]combining double-flow ventilation, triple glazing, heat pump, photovoltaic panels, and a free cooling system[/b], allowing for cooling of the spaces through the soil during the summer season. Equipment of the latest generation that guarantees optimal thermal comfort throughout the year.This property brings together all the advantages of an exceptional place to live: a sought-after address, contemporary architecture, impeccable finishes, and remarkable living comfort. [b]A rare opportunity, ideal for a family seeking elegance, tranquility, and modernity, to be discovered absolutely![/b]
  • Balcony / Terrace
  • Minergie certified
  • Child-friendly
  • +1
Travel time
-
Alexandre Rubin

Alexandre Rubin

1 / 13
Alexandre Rubin

Alexandre Rubin

  • Parking space
  • Balcony / Terrace
  • View
4.5 rooms, 153m², CHF 935,000.–
Turin (Salins), 1991 Turin (Salins)

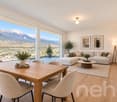
Attic of 4.5 rooms with large terrace of 70 m² and panoramic view

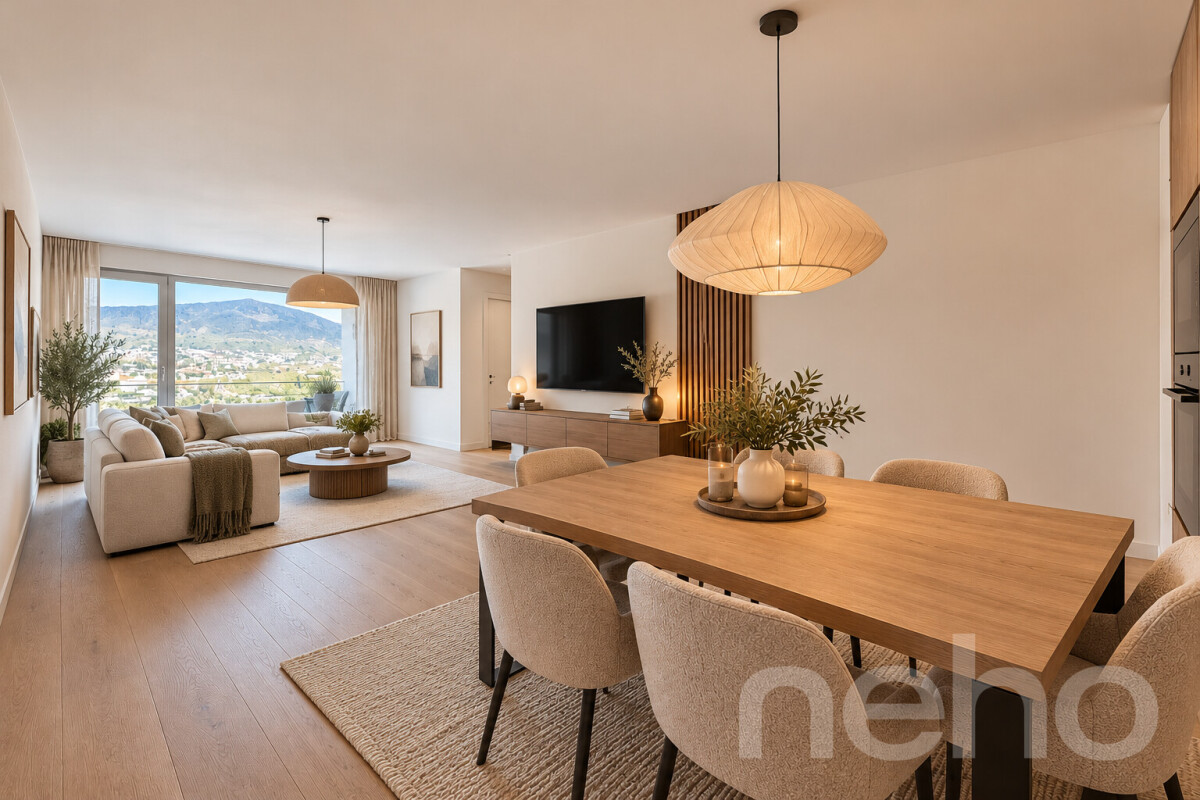
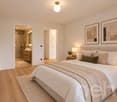
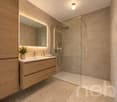
New promotion in the final phase of constructionThe promotion includes two residences: residence A, with 5 apartments on the west side, and residence B, with 3 apartments on the east side. This attic of 4.5 rooms is located on the top floor of residence B and offers a gross floor area of 127 m². Located in Salins, it benefits from a panoramic view that makes up the quality of the living environment. The living room and open kitchen form a bright and spacious living area, which gives direct access to the 70 m² terrace, the main outdoor feature of this apartment. The sleeping area includes three bedrooms, including a parental bedroom with an adjacent shower room, a second bathroom, and a guest toilet. The promotion benefits from underfloor heating and solar panels, offering optimal comfort in everyday life. This attic is suitable for both a family looking for a spacious apartment with a large outdoor area and a buyer wishing to settle in a peaceful environment in Valais. Parking :Two covered parking spaces are available at a price of CHF 25'000.- per unit, in addition to the sale price of the apartment.Exact address available after registration on neho.ch.DO YOU WANT TO VISIT ? PLEASE REGISTER FIRST : https://neho.ch/b/1991-26-8
  • Parking space
  • Balcony / Terrace
  • View
Alexandre Rubin

Alexandre Rubin

1 / 13
Alexandre Rubin

Alexandre Rubin

  • Parking space
  • Balcony / Terrace
  • View
4.5 rooms, 155m², CHF 935,000.–
Turin (Salins), 1991 Turin (Salins)

Attic of 4.5 rooms with large 70 m² terrace and panoramic view

New promotion in the final phase of construction The promotion includes two residences: Residence A, with 5 apartments on the west side, and Residence B, with 3 apartments on the east side. This attic of 4.5 rooms is located on the top floor of Residence B and offers a gross floor area of 127 m². Located in Salins, it benefits from a panoramic view that makes up the quality of the living environment. The living room and open kitchen form a bright and spacious living area, which gives direct access to the 70 m² terrace, the main outdoor asset of this apartment. The night area includes three bedrooms, including a parental bedroom with an adjacent shower room, a second bathroom, and a guest toilet. The promotion benefits from underfloor heating and solar panels, ensuring optimal comfort and better energy efficiency. This attic is suitable for both a family looking for a spacious apartment with a large outdoor area and a buyer wishing to settle in a peaceful environment in Valais. Parking: Covered parking spaces are available at a price of CHF 25,000.- per unit, in addition to the sale price of the apartment.Exact address available after registration on neho.ch.DO YOU WANT TO VISIT? PLEASE REGISTER FIRST: https://neho.ch/b/1991-26-5

  • Parking space
  • Balcony / Terrace
  • View
Alexandre Rubin

Alexandre Rubin

1 / 13
Alexandre Rubin

Alexandre Rubin

  • Parking space
  • Balcony / Terrace
  • View
4.5 rooms, 150m², CHF 890,000.–
Turin (Salins), 1991 Turin (Salins)

Magnificent individual villa with 4.5 rooms and panoramic view

A rare opportunity on the Valais real estate market! Located in the popular Turin sector, in Salins, on the Sion commune, this magnificent individual villa with over 150 m² offers a privileged location and a spectacular panoramic view, fully open to the Rhone valley and the surrounding mountains. A true haven of peace, this property seduces with its brightness, generous volumes, modern amenities, and an exceptional living environment. The charm of an individual villa, the advantages of a PPE This property has a particularly interesting feature: it is part of a small co-ownership composed of three distinct buildings: • Building A: 3 apartments • Building B: 5 apartments • Building C: an individual villa This configuration offers an ideal balance between the independence and intimacy of an individual villa and the advantages of a condominium (PPE), notably a common organization for the management and maintenance of the collective elements. A breathtaking view One of the major assets of this villa undoubtedly lies in its exceptional panorama. Thanks to its dominant position, the property benefits from a fully open view, offering a remarkable spectacle throughout the seasons. Its two balconies, distributed over different levels, allow you to fully enjoy this privileged environment, between sun, mountains, and Valais landscapes. Modern comfort and excellent energy efficiency This 4.5-room villa is designed to offer optimal living comfort and features modern and high-performance amenities: • Living area of over 150 m² • Individual villa integrated into a small PPE • Two balconies with panoramic views • Two parking spaces • Heat pump • Underfloor heating • Solar panels on the roof • High-performance and energy-efficient heating system • Privileged residential environment The combination of the heat pump, underfloor heating, and solar panels is a real advantage for thermal comfort and energy consumption control. A privileged location at the entrance of Sion Located in the Turin sector, in Salins, this villa benefits from a pleasant residential environment while remaining close to the city of Sion and its many amenities. An ideal location for people seeking peace, an exceptional view, and remarkable living quality without giving up proximity to urban infrastructure.

  • Parking space
  • Balcony / Terrace
  • View
1 / 16
  • Parking space
  • Balcony / Terrace
  • Garage
  • +7
4.5 rooms, 172m², CHF 829,000.–
Route d'Italie, 1958 Uvrier

Attic 4.5 rooms & 172 m2 - Uvrier

Exceptional attic apartment - 4.5 rooms with terrace - Uvrier Elegance & Comfort Located on the top floor of a contemporary, Minergie-certified residence completed in June 2026, this magnificent 4.5-room apartment offers a rare living environment, combining high-end amenities, generous volumes, and absolute intimacy.With its 172 m² of living space, this property has been designed to provide exceptional living comfort!Upon arrival, a private elevator takes you directly to the apartment, reinforcing the exclusive character of the place. The reversible heating system is distributed through the floor by a heat pump, ensuring optimal comfort throughout the year, while the Minergie standard guarantees excellent energy performance with low charges.The spacious 50 m² living room is bathed in light and opens onto a spectacular 64 m² terrace, perfectly oriented to the west. Without any vis-à-vis, it constitutes a real extension of the living space and allows you to fully enjoy the sunsets in a calm and privileged environment.The open kitchen, with contemporary lines, integrates harmoniously into the living area. The selected materials and finishes testify to a high level of quality. The apartment consists of: • An entrance hall of 18 m² with built-in cupboards • Parental suite with dressing room, 18 m² shower room with private loggia of 6 m² • Second bright room of 11 m² with access to the southwest terrace • Third room of 11 m² • A spacious bathroom with bathtub, double sink, WC and washing machine connection The reversible heating system ensures optimal comfort throughout the year, while the Minergie standard guarantees excellent energy performance. The advantages of this property:? New apartment number 74, first occupation? Attic on the 2nd and last floor, B2 residence? 172 m² of living space? 64 m² terrace and 6 m² loggia? West exposure? No vis-à-vis? Private elevator with direct access to the apartment? Reversible heating system? Minergie label? High-quality materials and finishes? Cellar compartment number 74? Two private parking spaces number 115 and 114 in addition to the sale price (70,000 CHF)? Possibility of rental or purchase An ideal address for a discerning clientele seeking a contemporary, bright, and exclusive property that offers an exceptional quality of life, just a few minutes from amenities.A rare opportunity to acquire an exceptional new apartment that offers high-end amenities, optimal comfort, and unparalleled quality of life. Audric AguillonSales Manager078.201.96.98

  • Parking space
  • Balcony / Terrace
  • Garage
  • +7
Travel time
-

Suggested properties for you based on search results

Other interesting objects