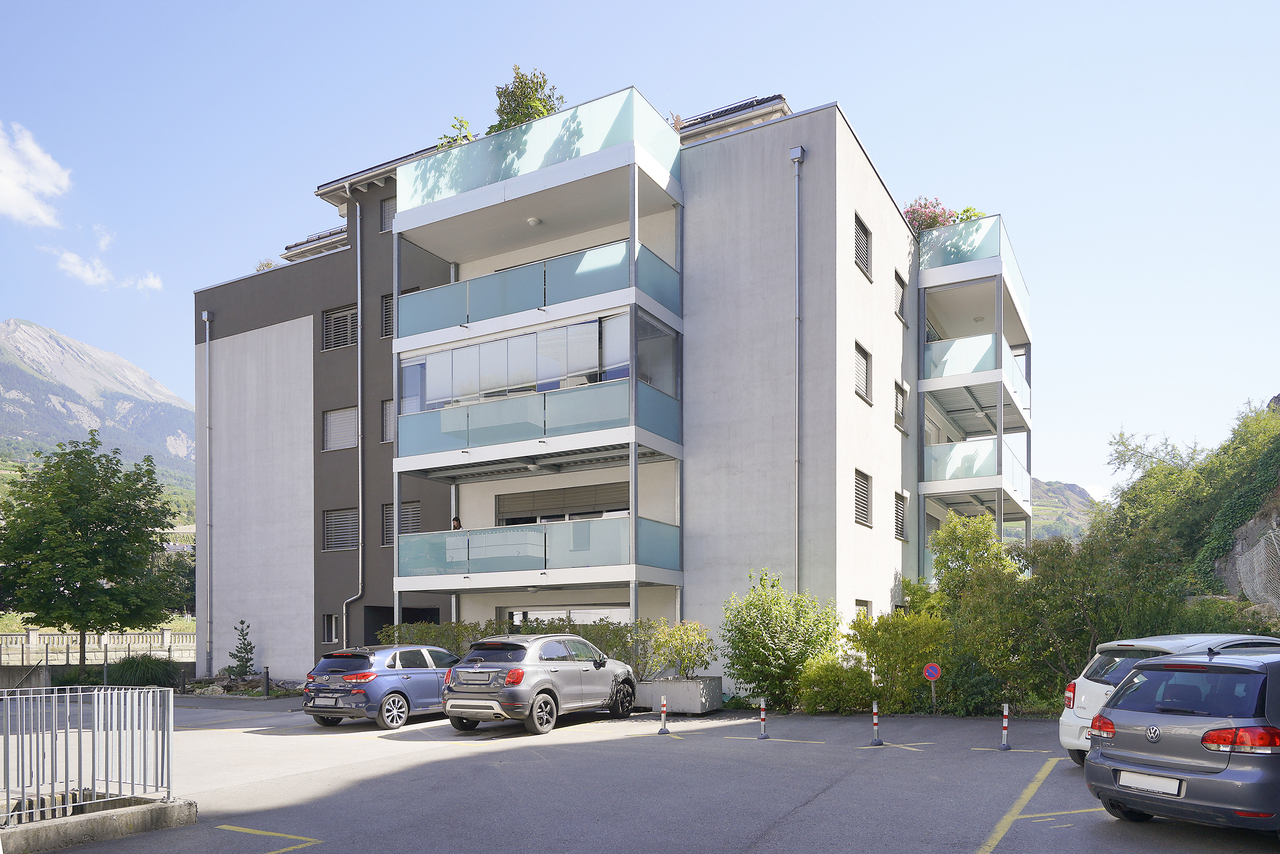
155 results - Properties for sale with Balcony / Terrace, Elevator: District Sion

1 / 13
7.5 rooms, 199m², CHF 1,490,000.–
1950 Sion

Exceptional Apartment in the Prized Gravelone Neighborhood

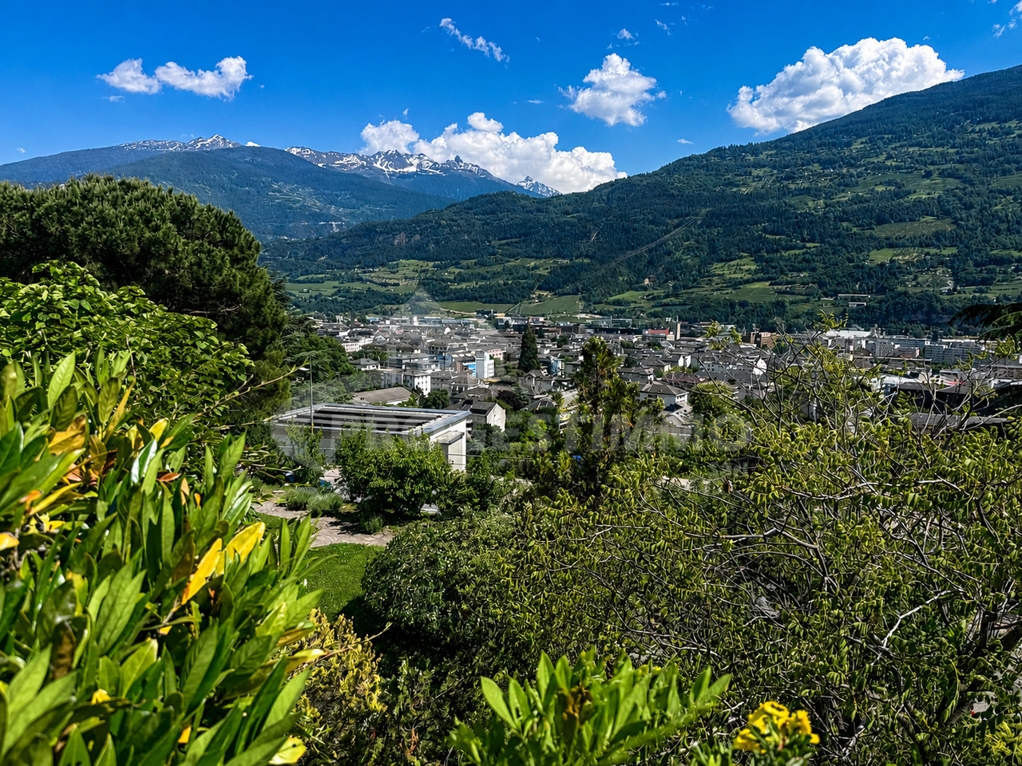
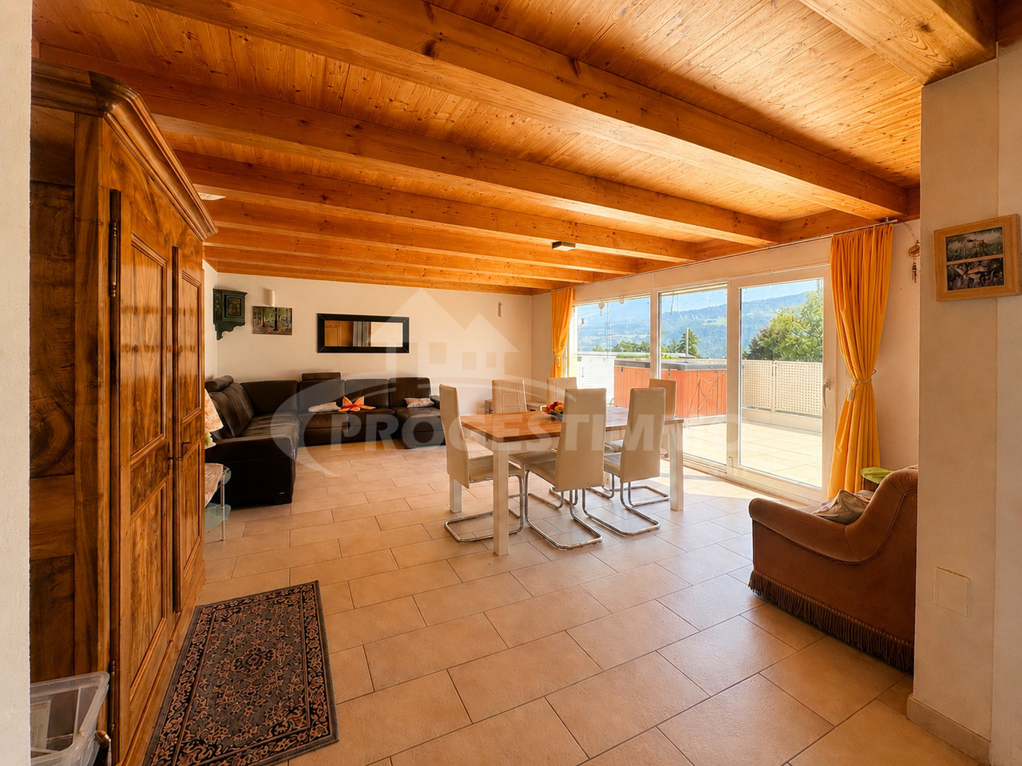
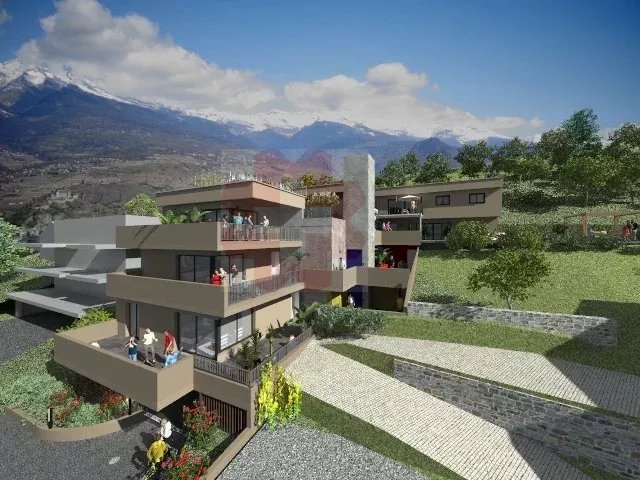
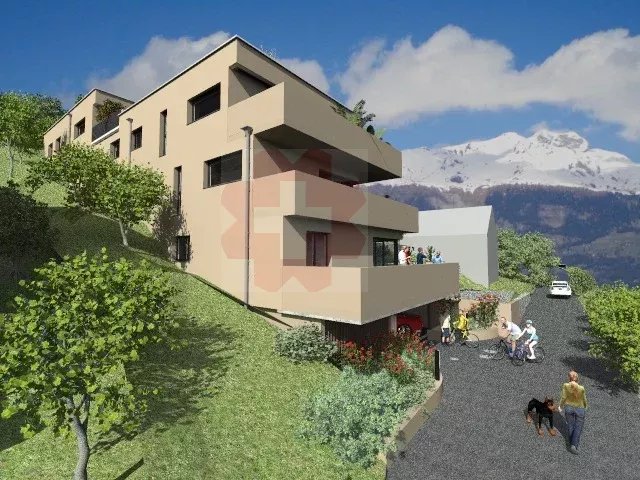
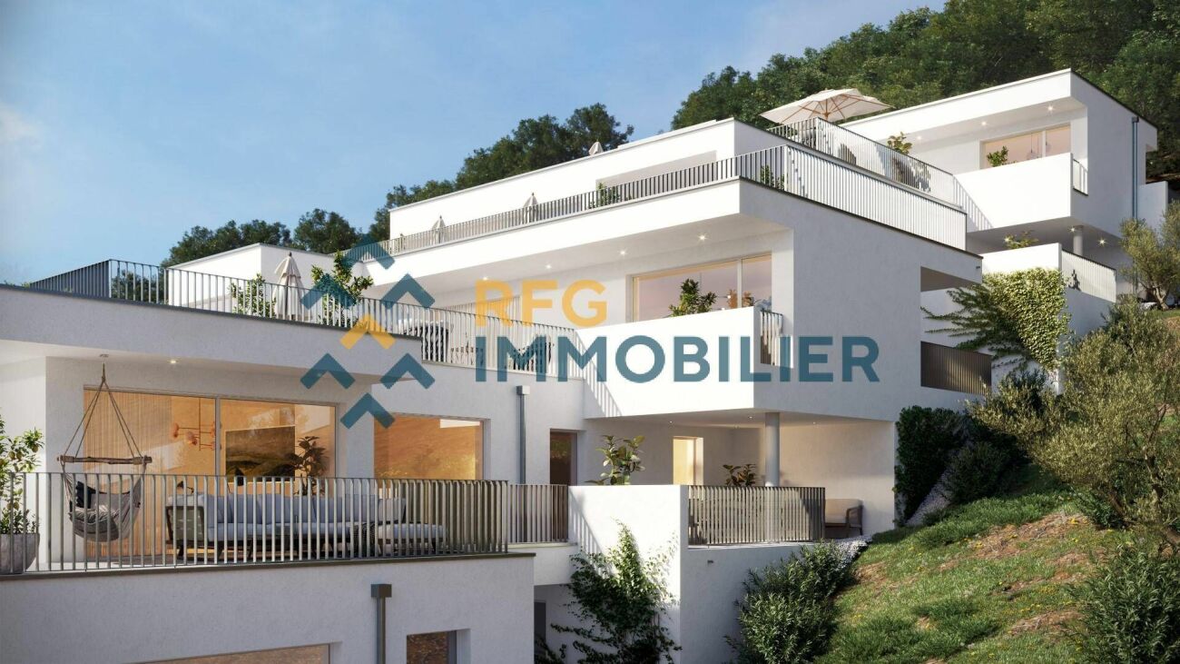
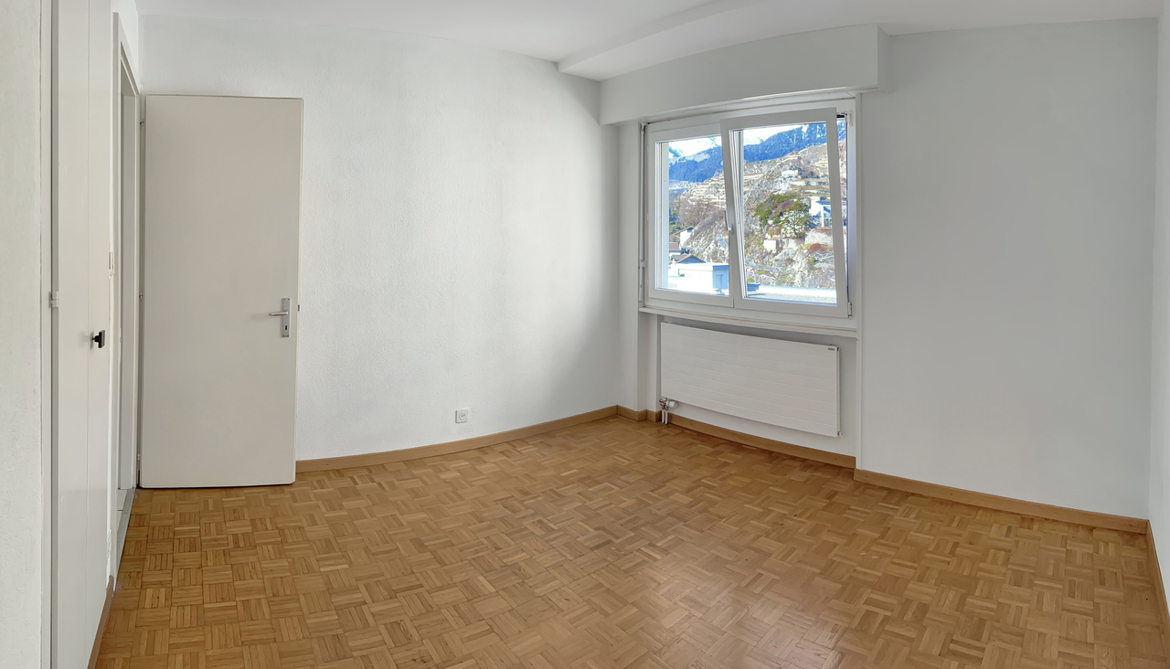
Located in the highly sought-after Gravelone neighborhood, this magnificent duplex of 7.5 rooms benefits from a privileged location, while offering a calm and green residential environment, it offers all the advantages of a villa without the disadvantages. With its spectacular view of the Valais mountains, the Rhone valley, and the emblematic castles of Valère and Tourbillon, this rare property combines elegance, comfort, and quality of life.Developing a generous living area of approximately 200 m² spread over two levels, this apartment immediately seduces with its harmonious volumes, its brightness, and the nobility of its materials. Designed for a comfortable family life, it offers functional and warm spaces in a refined atmosphere.A spacious and refined interiorThe main level accommodates a superb master suite with private bathroom, dressing room, and direct access to a private laundry room. From the bedroom as well as the laundry-dressing room, a charming private garden carefully landscaped and equipped with an automatic irrigation system pleasantly extends these spaces, offering greenery and intimacy. This area belongs to the PPE and is used exclusively for this apartment.This level also includes: • a toilet with shower, • a large living room bathed in light with a fireplace to standards, • an elegant bar, • a dining room open to the kitchen with sliding doors, • direct access to a large southwest-facing balcony offering an exceptional panoramic view of the Alps and the two castles of Sion • a large balcony with barbecue and drip irrigation On the upper floor, a hall offers multiple possibilities for layout: office, library, relaxation area, or playroom.This level also includes: • three beautiful bedrooms, • a large bathroom with bathtub, shower, WC, and double sink, laundry hatch • a spacious attic, • several integrated storage spaces. The apartment has two independent entrances, a rare advantage that easily allows for separation into two distinct apartments according to future needs.On the ground floor of the building, there is a beautiful tree-lined garden, allowing all the inhabitants of the building to enjoy the view and the tranquility.Noble materials and quality finishesThis property has been designed with high-end materials that underline its elegant and timeless character: • marble floors in the living areas, • high-quality floating parquet floors in the bedrooms, • numerous built-in wardrobes, • private wardrobe on the landing, The building, constructed in 1985 and composed of only eight apartments, is perfectly maintained. Several important works have recently been carried out: • gas heating redone in 2025, • heating distribution with underfloor heating and radiators, • roof and waterproofing work carried out in 2024-2025, • partial replacement of shutters in 2022. Annexes and amenities • Two indoor parking spaces (CHF 85,000.- in addition to the sale price), • Two spacious cellars, • Private laundry room in the apartment, • Common laundry room in the PPE, • Outdoor visitor spaces, • Large common tree-lined garden, • Security devices in the apartment Access to the apartment can also be directly from the garages.An ideal situation in SionAs the capital of Valais, Sion is renowned for its historical heritage, cultural dynamism, and excellent quality of life. The Gravelone neighborhood benefits from quick access: • to shops and...
1 / 13
5.5 rooms, 160m², CHF 1,245,000.–
1971 Grimisuat

An exceptional attic with two terraces and a Jacuzzi

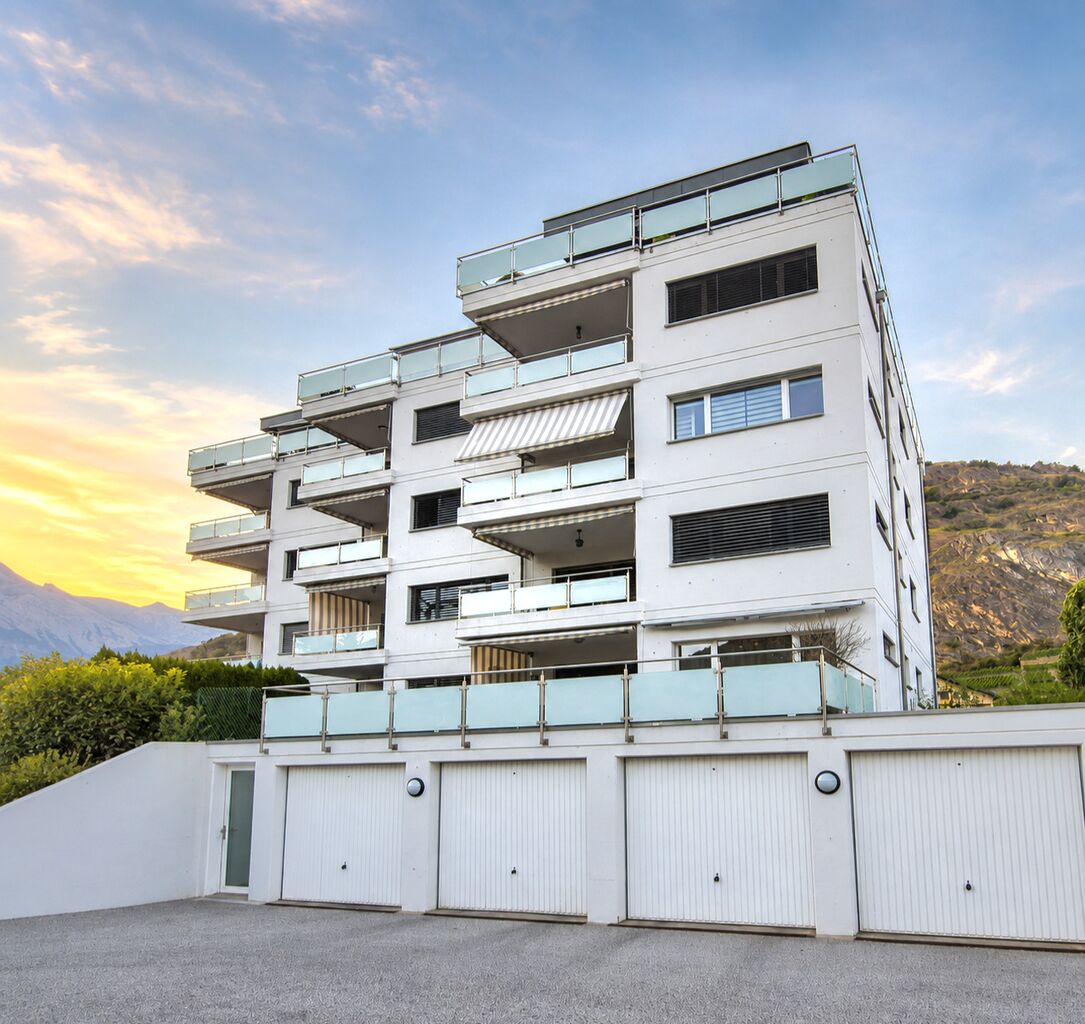
Discover this magnificent 5.5-room attic apartment located on the top floor of a 2004-built residence in a calm and green environment in Grimisuat. With approximately 160 m² of living space, nearly 100 m² of outdoor spaces, and a panoramic view of the Valais Alps, this property offers a rare and privileged living space.As soon as you enter the apartment, you are greeted by a practical and cozy area with large built-in closets. The first sleeping area consists of three beautiful rooms, offering beautiful volumes and numerous possibilities for layout. The hallway also has built-in closets, providing additional storage and perfect integration.This first sleeping area is complemented by a family bathroom with sink, toilet, bathtub, and space for a washing machine. A separate guest toilet completes this first area.The main hallway then leads to the various rooms of the apartment and naturally leads to the heart of the living space. Along this path is the large parental suite, a true private and comfortable area. It has a private bathroom with shower, sink, and toilet, as well as direct access to a large private balcony. A particularly pleasant area to enjoy natural light, calmness, and the view of the mountains.The hallway then continues to the large living room, the true center of the apartment. Bright and spacious, it harmoniously combines the living room and dining room in an open and convivial space. The large openings create a beautiful continuity between the inside and outside, allowing you to fully enjoy the brightness and the panorama.The semi-open kitchen integrates perfectly into this living space. Functional and convivial, it has a pleasant loggia, creating a natural transition between the kitchen and the outdoor areas. This loggia forms an additional ideal area to enjoy the calmness and light of everyday life.The apartment then has two magnificent outdoor areas. The terraces offer various possibilities for layout, whether for installing a dining area, an outdoor living room, or simply enjoying a moment of relaxation in front of the mountains. One of the outdoor areas has a private Jacuzzi, creating a true wellness area in your own home.From the top floor, the panoramic view of the Valais Alps is one of the greatest advantages of this apartment. The calm and green environment reinforces the feeling of intimacy and tranquility.In total, the apartment has four bedrooms and three sanitary areas, offering an ideal configuration for a family. The distribution also allows for easy layout of an office, a guest room, or a multipurpose area according to needs.In terms of comfort, the property has a heating system with a heat pump and underfloor heating. The floors combine tiles and parquet. The building has an elevator, while a private cellar and a collective laundry room complete the services. The loggia was realized in 2020 and the Store-Banne installed in 2015.Additionally, the property has three parking spaces: a closed indoor box and two outdoor parking spaces (included in the price).With its beautiful volumes, four bedrooms, the parental suite with private bathroom, the large living room, the semi-open kitchen, the loggia, the two outdoor areas, the Jacuzzi, and the exceptional panoramic view, this attic offers a particularly sought-after combination.A rare property that combines comfort, space, intimacy, and quality of life in a calm and green environment in Grimisuat.An attic that must be discovered without delay.We remain at your disposal to answer all...
1 / 24
3.5 rooms, 106m², CHF 810,000.–
1950 Sion

Attic 3.5 rooms new in the city center of Sion

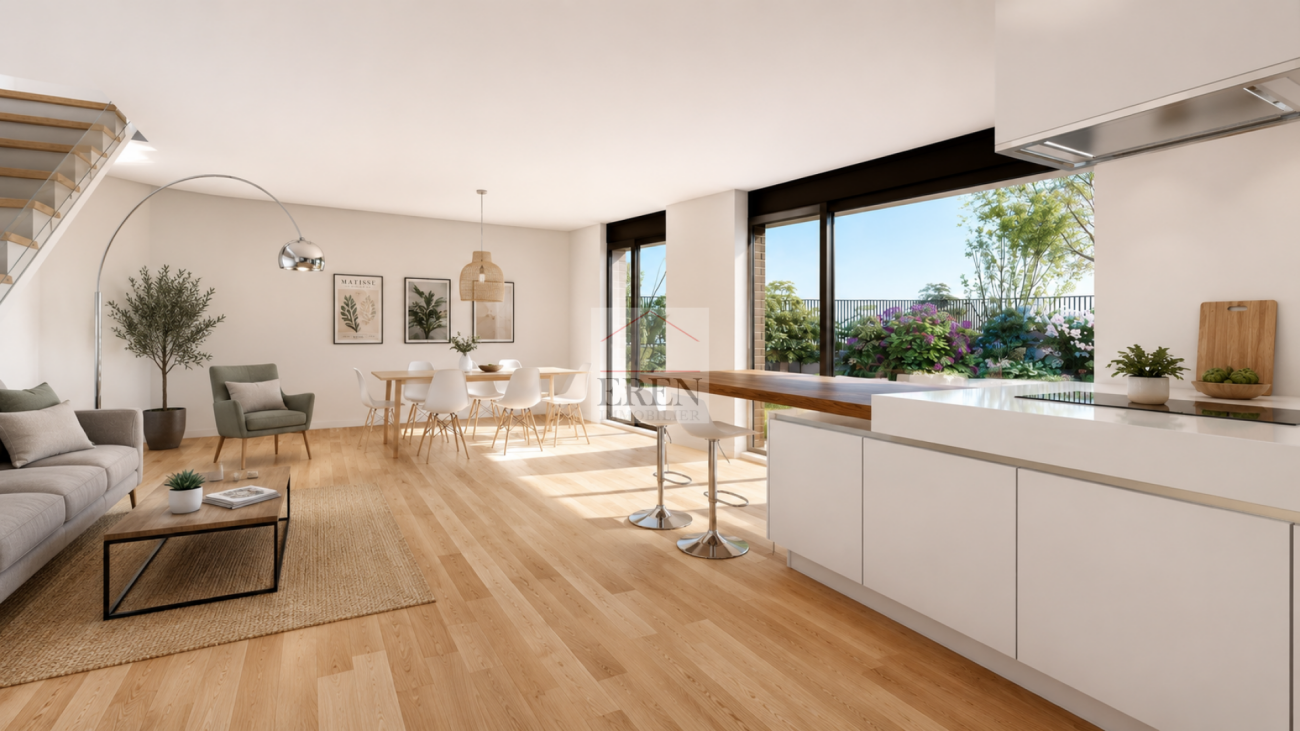
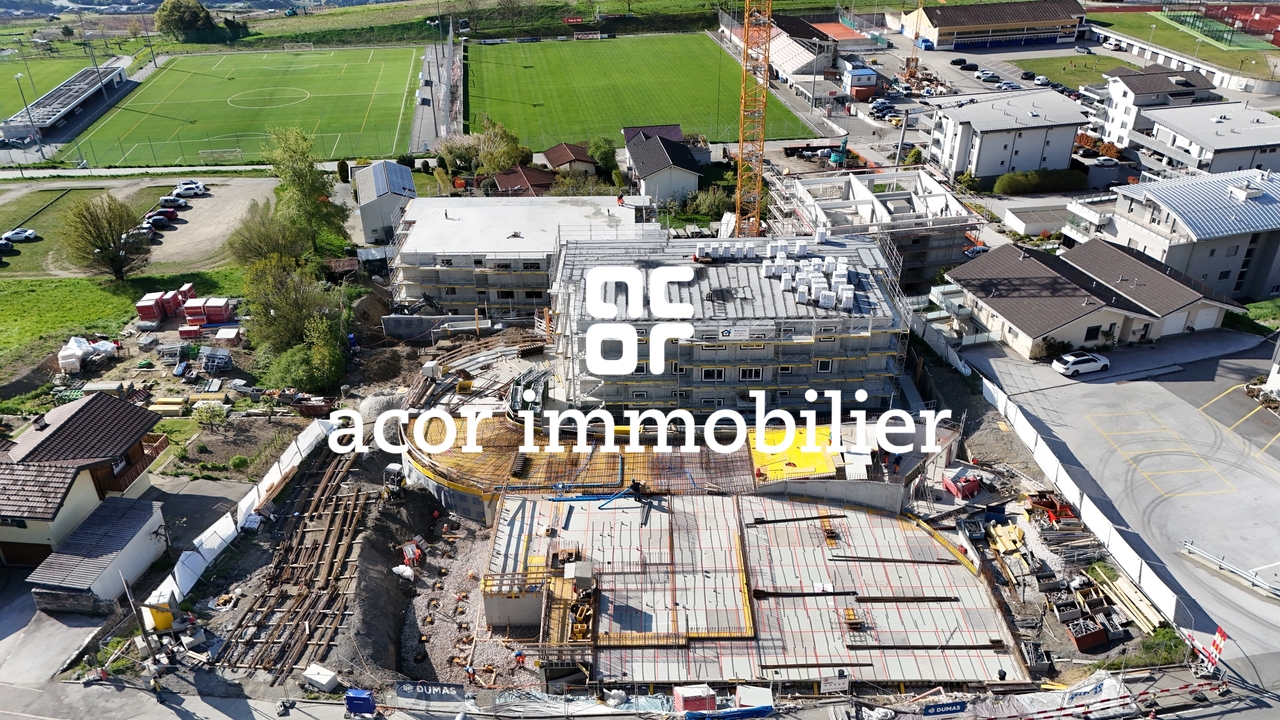
Attic 3.5 rooms new in the city center of Sion Carré de France - New apartment building project in the city center of Sion - Construction in progressIdeally located in the city center of Sion, the Carré de France residence is a new real estate project that combines contemporary architecture, quality of life, and privileged location.This comprehensive project includes 38 apartments, from 2.5 to 4.5 rooms, as well as 2 commercial spaces on the ground floor, offering a modern living space where comfort, elegance, and practicality meet.Attic 3.5 rooms - Unit 84 • Entrance hall with closet • Open kitchen to living/dining room (41.90 m2) • 2 bedrooms (14.60 m2 and 10.90 m2) • 1 bathroom with bathtub, WC, sink, and connection for washing machine and dryer (not included in the price) • Terrace of 33.50 m2 • 1 basement in the basement • 1 underground parking space, in addition to the sale price Area: • Apartment gross: 95.50 m2 • Terrace: 33.50 m2 Features: • Contemporary architecture with elegant lines • 38 apartments from 2.5 to 4.5 rooms • Underground parking with 38 spaces • One basement, one ground floor, and 5 floors • Two integrated commercial spaces • Privileged location in immediate proximity to the city center • Shops, schools, restaurants, and public transportation within walking distance • Construction that meets current energy efficiency standards, with high-quality materials and finishes • Connection for washing machine and dryer in each apartment The project is designed to meet today's expectations, each apartment has spacious and bright rooms, careful finishes, and an optimized design that promotes well-being in everyday life and excellent energy efficiency.The residence is located in a pleasant and perfectly connected neighborhood, offering quick access to all essential infrastructure while preserving a calm and comfortable environment.Sales price: • Apartment 3.5 rooms: Frs 810'000.- • Price for 1 underground parking space: Frs 40'000.- Completion - Handover of apartments expected: end of September 2027More than a dozen units availableSion, between dynamism and quality of lifeCapital of Valais, Sion seduces with its exceptional living space, its sunny climate, and its unique historical heritage.City on a human scale, it offers a perfect balance between nature and urban life with its shops, schools, restaurants, sports and cultural facilities, as well as its excellent transportation connections.Nestled in the heart of the Alps, Sion is a popular destination for both living and investing.Additional information and visit on requestAn offer from EREN Real Estate - Real estate agency with federal diploma

1 / 9
6.5 rooms, 195m², CHF 1,560,000.–
Route des Mayens, 1993 Veysonnaz

Duplex of 5.5 rooms - SKI-IN / SKI-OUT in the 4 Valleys

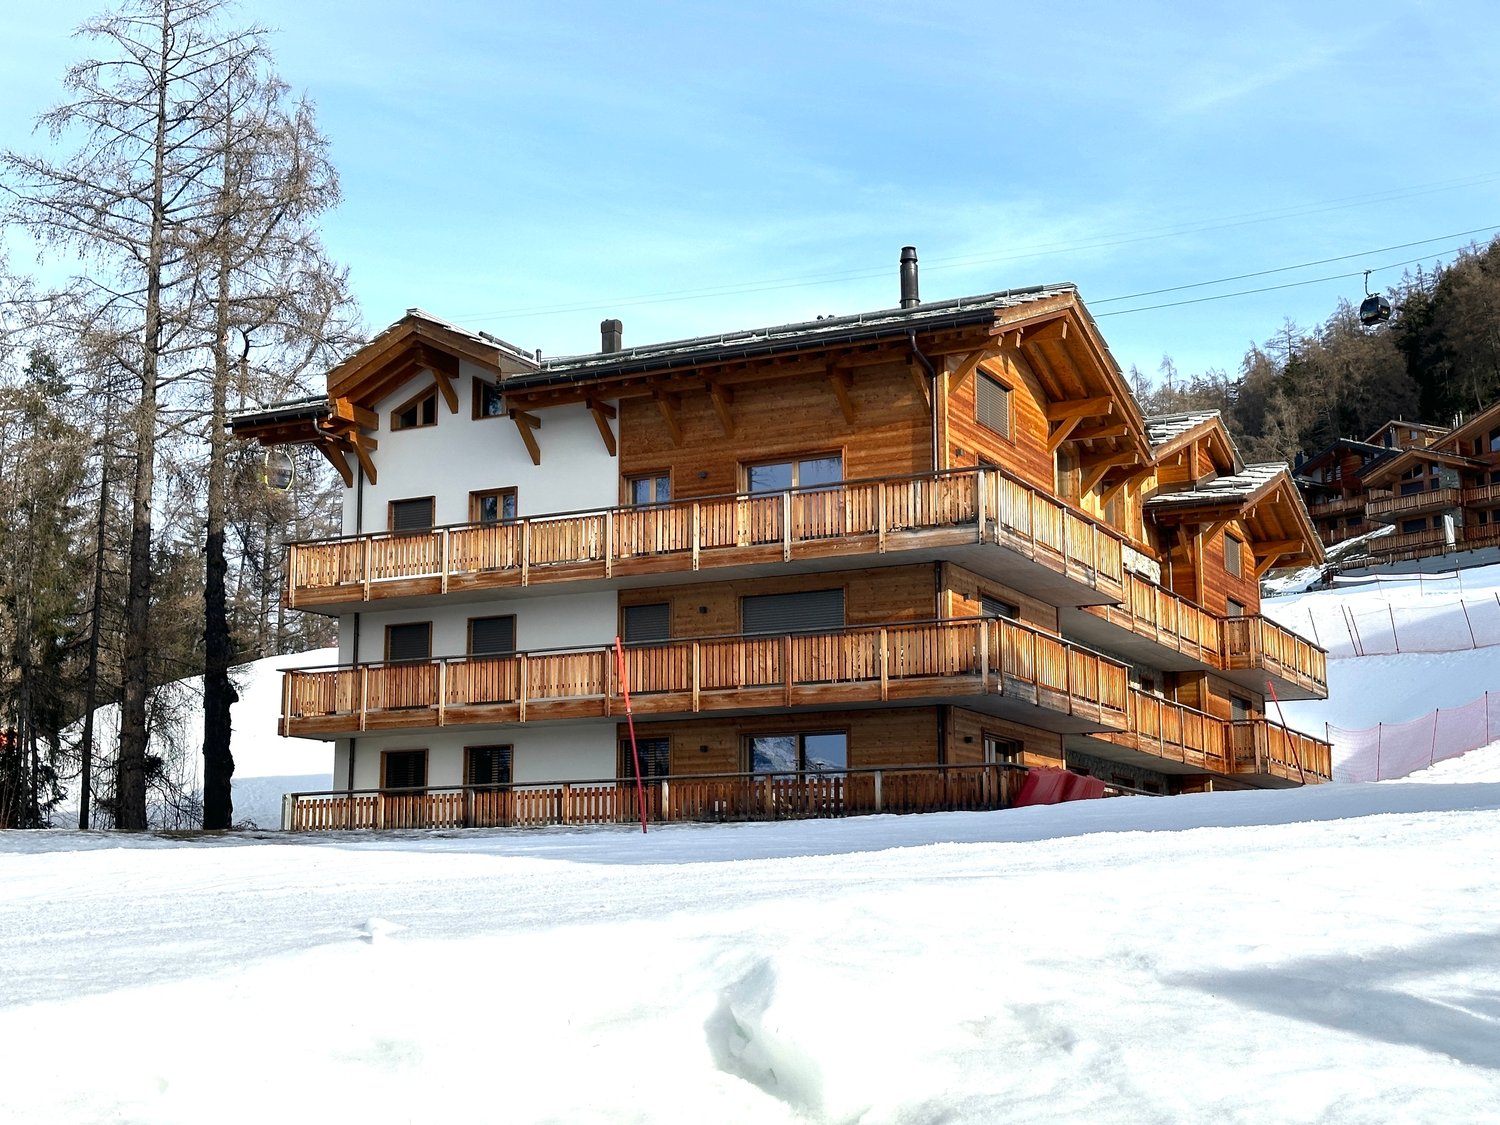
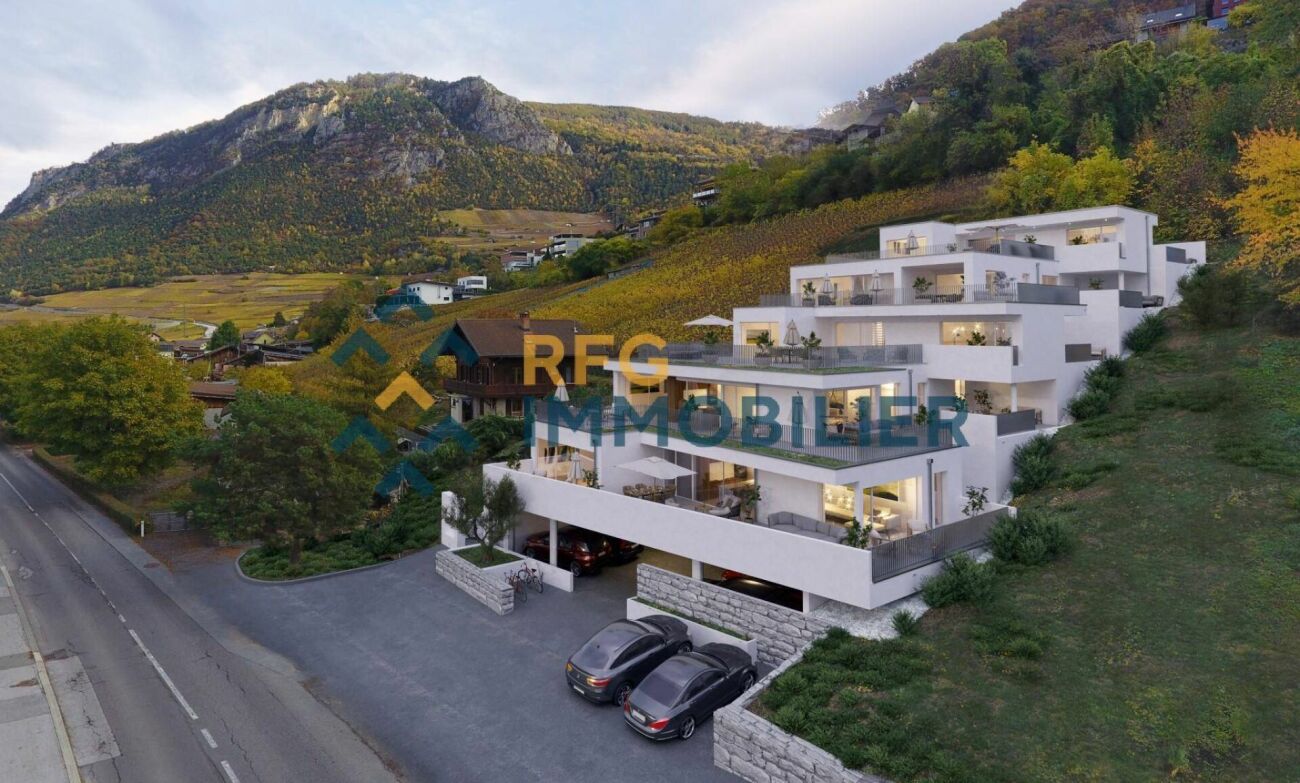
Beautiful attic duplex apartment with 5.5 rooms in Veysonnaz- SECONDARY RESIDENCE ALLOWED - Veysonnaz, nestled at about 1400 m altitude, is part of the large ski area of the 4 Valleys, offering a wide range of slopes for skiers and snowboarders of all levels during the winter season. In summer, you can enjoy the many hiking and mountain biking trails, allowing you to explore the magnificent Alpine landscapes.Built in 2018 on the ski slopes of Veysonnaz, this 9-apartment building will seduce you with its architectural quality, its tasteful finishes, and its idyllic location. Throughout the day, you can enjoy the large, sunny terraces of the apartment and its breathtaking view.The apartment MB21 is divided as follows: • Entrance hall with built-in wardrobes and storage space • Large, closed storage room • Room that can be used as a bedroom or office • Bathroom with shower and WC • Bedroom 1 with private bathroom - bathtub and WC • Open kitchen • Living room • Staircase leading to the mezzanine • Bedroom 2 with private bathroom - shower and WC • Bedroom 3 with private bathroom - shower and WC • Bedroom 4 with private bathroom - shower and WC There is a possibility to convert the apartment into 6.5 rooms.Common laundry room and ski storage.Parking space in the underground garage (CHF 35'000.00).Other apartments are also available: • MA02: ground floor - 3.5 rooms - 115m2 - CHF 970'000.00 • MA11: 1st floor - 3.5 rooms - 125m2 - CHF 980'000.00 • MA20: 2nd floor - 5.5 rooms - 195m2 - CHF 1'560'000.00 • MB02: ground floor - 3.5 rooms - 125m2 - CHF 970'000.00 • MB11: 1st floor - 3.5 rooms - 125m2 - CHF 980'000.00 • MB21: 2nd floor - 5.5 rooms - 195 m2 - CHF 1'560'000.00 • MB22: 2nd floor - 5.5 rooms - 195 m2 - CHF 1'460'000.00 Do not hesitate to ask for more information or to organize a visit. Room details • Balcony | Loggia • Private laundry room • Cellar | Storage room • Kitchen with dining area • Entrance hall • Technical room • Living room • Living area • Terrace Bedrooms • Double bedroom / parental bedroom: 1 • Single bedroom / children's bedroom: 3 Bathrooms • Bathroom: 1 • Shower room: 2 • Total WC: 3 Price for garage and parking space Single garage CHF 35'000.- / unit Environment • Green surroundings • Quiet | Peaceful • Mountain • Station View • Unobstructed view Proximity • Playground • Banks • Sports center • Shops • Cross-country ski trail • Ski slopes • Post office • Cable cars • Restaurant Interior • Ski storage room • Built-in wardrobes • Built-in wardrobes in the bedroom • Built-in wardrobes in the hallway • Wood paneling • Equipped kitchen • Open kitchen • Large living room | living area • Large master bedroom • Bright • Furnished • Mezzanine Technical equipment Elevator Yes Main heating Air heat pump Heating mode Floor heating Do not hesitate to contact us for more information.We look forward to meeting you.Best regards.
1 / 17
5.5 rooms, 160m², CHF 1,250,000.–
1971 Grimisuat

Attic 5.5 rooms in Grimisuat

Large attic with 160 m2 living space and 100 m2 terrace with panoramic view Exceptional attic in Grimisuat Bathed in sunlightUnbeatable panoramic view Includes 2 outdoor parking spaces & 1 garage box in the price Located in the highly sought-after municipality of Grimisuat, just ten minutes from Sion, this magnificent attic with 5.5 rooms offers a rare living environment, combining prestige, calmness, and exceptional panorama. Situated on the top floor of a 2004-built residential building, it is located in a peaceful residential area, surrounded by green spaces and enjoying a privileged environment.The apartment has a generous living space of 160 m², with a total usable area of 260 m², offering remarkable volumes and an immediate sense of space. The interior layout is harmonious and designed for optimal comfort. It consists of four bedrooms, including a spacious master bedroom with its own private bathroom and direct access to a wide balcony. A second bathroom with bathtub and a guest toilet complete the sanitary areas.The daytime area seduces with its brightness and proportions. The kitchen, elegant and functional, is semi-open and opens onto a pleasant loggia, ideal for meals in all seasons. The vast living room, the heart of the apartment, benefits from large openings and provides direct access to the outside, creating a perfect continuity between inside and outside.The second balcony, particularly spacious, is one of the major assets of this property. Oriented south, it is equipped with a jacuzzi and offers an breathtaking and unbeatable view of the Valais Alps. Thanks to its ideal orientation, the attic enjoys optimal sunlight throughout the year, in an atmosphere of absolute calm and intimacy.This property is sold with two outdoor parking spaces and a closed garage box, providing additional comfort and meeting the expectations of a demanding clientele.A rare attic on the market, combining a sought-after location, generous spaces, high-end amenities, and panoramic views, ideal for those seeking an exclusive and privileged living environmentAmenities :Elevator Private cellarCollective laundry room 2 outdoor parking spaces (included in the price)1 garage box (included in the price) Particularities :Floor heating PACFloor covering tiles & parquet 3 bathroomsBalcony awning 2015Loggia 2020Year of construction 2004 Living area 160m2Total balcony area 100m2Monthly costs 450.- Availability : to be agreed Responsible real estate agent for this property :Sevdaim Musliu +41 79 232 23 21sevdaim.m@bellis-immo.ch Bellis Immo SAwww.bellis-Immo.ch

1 / 9
7.5 rooms, CHF 7,650,000.–
1974 Arbaz

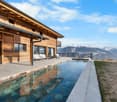
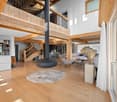
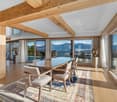
Chalet de prestige à Mayens d'Arbaz - Piscine et Vue imprenable

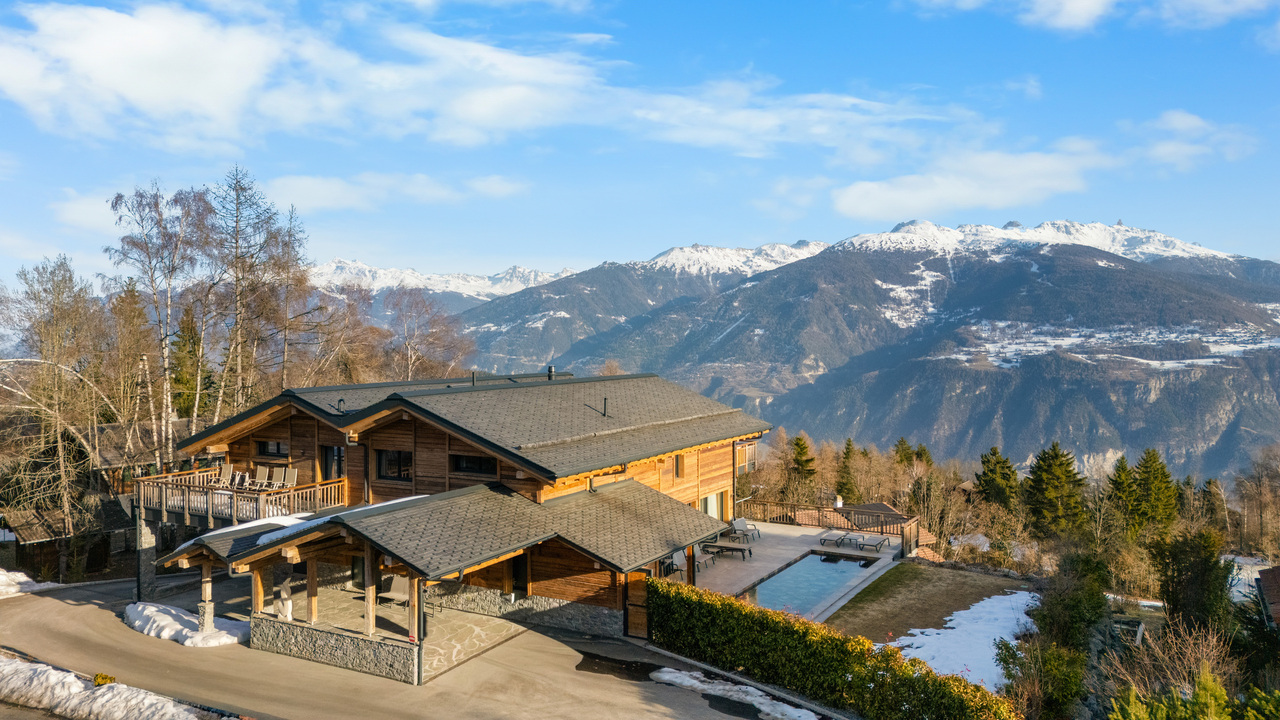
Steiger & Cie | Sotheby's International Realty vous présente ce chalet raffiné au coeur de Mayens d'Arbaz. Un emplacement privilégié à 3 minutes des pistes d'Anzère, 15 minutes du golf de Sion et de l'aéroport, et 25 minutes de Crans-Montana.Ce quartier, à proximité de trois étangs, est un secteur calme exclusivement composé de chalets. Grâce à ses finitions de haut standing et à ses matériaux d'exception, ce bien se distingue par le confort et les services attendus pour une résidence principale de prestige.La vue qui est exceptionnelle donne sur les 4000 valaisans, notamment sur la Dent Blanche et le barrage de la Grande Dixence.Description du chalet : 1 Entrée avec placard intégré 1 Salon très spacieux : espace détente, poêle suspendu central, belles hauteurs sous plafond 1 Cuisine ouverte et salle à manger 1 Seconde cuisine / économat 1 WC visiteur 1 Salle de doucheLes terrasses et balcons entourent le salon, offrant une sensation de proximité avec les montagnes et les extérieurs.Équipements de loisirs : 1 Piscine extérieure chauffée de 15 m avec jacuzzi 1 Hammam à l'étage1er étage : 2 Chambres en suite de près de 30 m², plein sud avec balcon, dressing et salle de douche 2 Chambres d'amis, chacune en suite 1 Bureau avec balcon 1 Espace lecture / TV avec belle hauteur sous plafondSous-sol : 1 Garage spacieux pour 3 voitures 1 Grand espace de stockage 1 Local vélo et moto 1 Buanderie et local technique 1 CaveCe chalet d'exception est disponible exclusivement en résidence principale.Steiger & Cie | Sotheby's International Realty presents this refined chalet in the heart of Mayens d'Arbaz.A privileged location 3 minutes from the Anzère ski slopes, 15 minutes from Sion golf course and airport, and 25 minutes from Crans-Montana.This neighborhood, close to three ponds, is a quiet area consisting exclusively of chalets. With its top-quality finishes and exceptional materials, this property offers all the comforts and services expected of a prestigious main residence.The exceptional view overlooks the 4000 Valaisan mountains, in particular the Dent Blanche and the Grande Dixence dam.Chalet description: 1 Entrance with built-in cupboard 1 Very spacious living room: relaxation area, central suspended stove, high ceilings 1 Open kitchen and dining room 1 Second kitchen / pantry 1 Visitor WC 1 Shower roomTerraces and balconies surround the living room, offering a sense of proximity to the mountains and the outdoors.Leisure facilities : 1 15 m heated outdoor pool with Jacuzzi 1 Hammam upstairs1st floor: 2 South-facing en-suite bedrooms of almost 30 m² with balcony, dressing room and shower room 2 Guest rooms, each en suite 1 Office with balcony 1 Reading / TV area with high ceilingsBasement: 1 Spacious garage for 3 cars 1 Large storage space 1 Bike and motorcycle room 1 Laundry and utility room 1 CellarThis exceptional chalet is available exclusively as a principal residence.

Romaine Christen-Studer

Romaine Christen-Studer

1 / 3
Romaine Christen-Studer

Romaine Christen-Studer

  • Parking space
  • Balcony / Terrace
  • Elevator
4.5 rooms, 113m², CHF 665,000.–
1950 Sion

Cozy 4.5-room apartment in the exclusive Gravelone district - Sion!

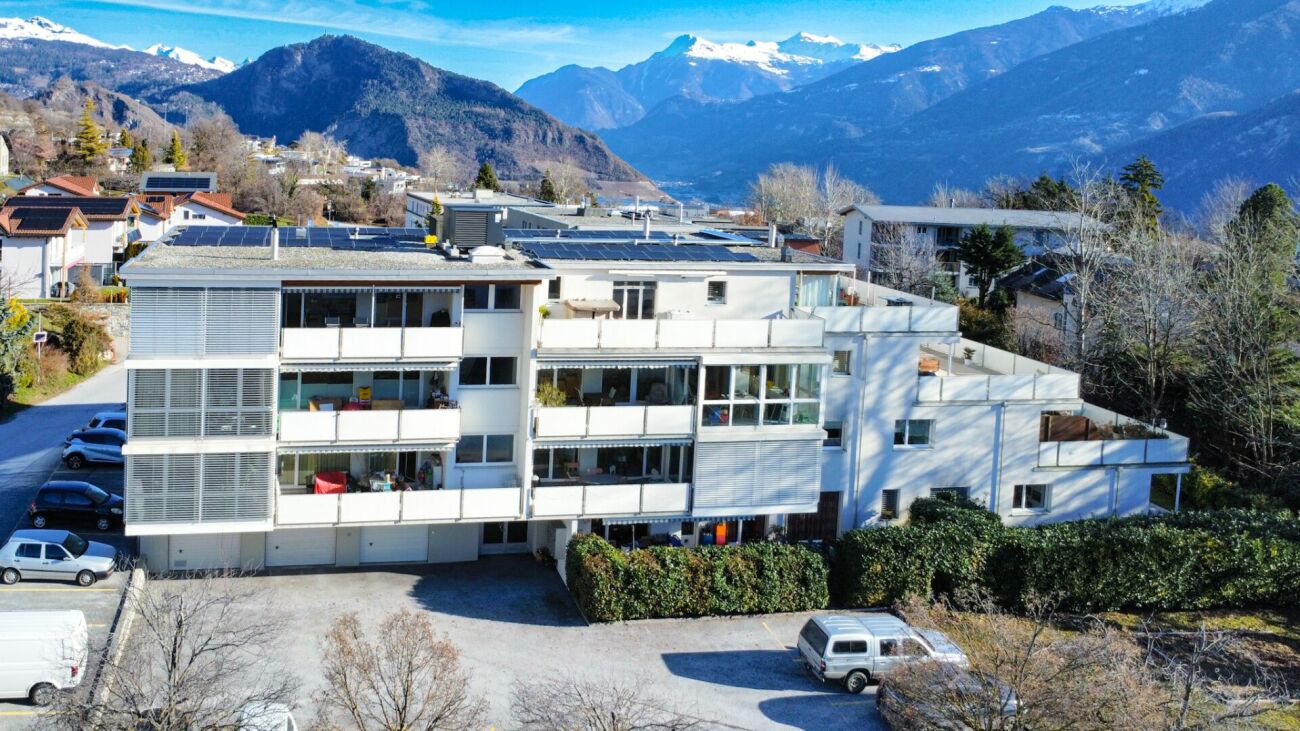
Ideally located in one of the most sought-after residential areas of Sion, this 4.5-room apartment benefits from a privileged location in the heart of Gravelone. This calm and green setting offers an ideal living environment, just a few minutes from the city center, with a bus stop less than 200 meters away, allowing for excellent mobility. Located on the 1st floor of a small building with 9 apartments and an elevator, this property has a partial view of the castles.The apartment offers a harmonious layout including:- A cozy living room with a fireplace and access to the balcony- A corner balcony exposed to the South and East with an external fireplace- A spacious, separate kitchen- A master bedroom with a private bathroom including a bathtub- 2 bedrooms to the North with access to the North balcony- A North-facing balcony- A bathroom with a showerYou will also benefit from: - A garage with direct access to the building (additional CHF 50'000)- An outdoor parking space (additional CHF 15'000)- A private cellar- A private galetasIn addition, the apartment has the following shared elements:- A laundry room - A Carnotzet - A game room- A bike room- An outdoor green spaceThis apartment represents a rare opportunity in a sought-after neighborhood, combining tranquility, comfort, and proximity to amenities. An ideal address for those who want to enjoy a privileged living environment in Sion.Do not wait and contact us for more information!

  • Parking space
  • Balcony / Terrace
  • Elevator
Romaine Christen-Studer

Romaine Christen-Studer

1 / 3
Romaine Christen-Studer

Romaine Christen-Studer

  • Balcony / Terrace
  • Elevator
4.5 rooms, 108m², CHF 850,000.–
1965 Savièse

LAST OPPORTUNITY 4.5 rooms - Under construction in the heart of Savièse!

Discover this exceptional real estate project, currently under construction, combining modernity, comfort, and refinement!Ideally located in the heart of the sought-after municipality of Savièse, it benefits from a strategic location in close proximity to all essential amenities: public transport, post office, schools, shops, restaurants, theater, bank, and medical center.Composed of three contemporary buildings with 10 to 12 apartments spread over three levels, it offers studios as well as 2.5, 3.5, and 4.5 room apartments, and features a spacious underground parking garage. Each apartment benefits from a private outdoor space offering a panoramic view of the mountains, a south-facing exposure ensuring optimal sunlight, and an individual cellar.Designed to combine modern comfort and energy efficiency, the buildings are connected to district heating and equipped with photovoltaic solar panels.Only 1 unit of 4.5 rooms remains available:Apartment A.00.03: CHF 860'000- Ground floor, building A- Living area: 125 m2- Terrace area: 26 m2- Weighted area: 138 m2Parking spaces in the underground garage can be purchased optionally at a price of CHF 50'000 per space.Don't miss this opportunity to invest in a new, high-quality apartment in Savièse! For more information, contact us today!

  • Balcony / Terrace
  • Elevator
Romaine Christen-Studer

Romaine Christen-Studer

1 / 3
Romaine Christen-Studer

Romaine Christen-Studer

  • Balcony / Terrace
  • Elevator
3.5 rooms, 90m², CHF 730,000.–
1965 Savièse

3.5 rooms - Under construction in the heart of Savièse!

Discover this exceptional real estate project, currently under construction, combining modernity, comfort, and refinement!Ideally located in the heart of the sought-after municipality of Savièse, it benefits from a strategic location in close proximity to all essential amenities: public transport, post office, schools, shops, restaurants, theater, bank, and medical center.Composed of three contemporary buildings with 10 to 12 apartments spread over three levels, it offers studios as well as 2.5, 3.5, and 4.5 room apartments, and has a spacious underground parking garage. Each apartment benefits from a private outdoor space offering a panoramic view of the mountains, a south-facing orientation ensuring optimal sunlight, and an individual cellar.Designed to combine modern comfort and energy efficiency, the buildings are connected to district heating and equipped with photovoltaic solar panels.Available 3.5 room apartments in buildings A and C:Apartment A.00.01: CHF 730,000- Ground floor, building A- Living area: 99 m2- Terrace area: 30 m2- Weighted area: 114 m2Apartment A.01.01: CHF 750,000- 1st floor, building A- Living area: 96 m2- Terrace area: 34 m2- Weighted area: 113 m2Apartment C.00.01: CHF 770,000- Ground floor, building C- Living area: 91 m2- Terrace area: 20 m2- Weighted area: 100 m2Apartment C.01.01: CHF 790,000- 1st floor, building C- Living area: 91 m2- Terrace area: 20 m2- Weighted area: 100 m2Parking spaces in the underground garage can be purchased for CHF 50,000 per space.Don't miss this opportunity to invest in a high-quality new apartment in Savièse! For more information, contact us today!

  • Balcony / Terrace
  • Elevator
Romaine Christen-Studer

Romaine Christen-Studer

1 / 5
Romaine Christen-Studer

Romaine Christen-Studer

  • Balcony / Terrace
  • Elevator
3.5 rooms, 92m², CHF 530,000.–
1950 Sion

Opportunité d'investissement - Appartement 3.5 pièces rénové et loué!

Situé dans un quartier résidentiel calme du côté ouest de Sion, cet appartement entièrement rénové en 2025 représente une opportunité idéale pour investisseurs à la recherche d'un bien moderne, sans travaux, et bénéficiant d'une location immédiate. L'appartement est actuellement loué avec un rendement d'environ 4%.Pensé pour offrir confort et modernité, il propose la disposition suivante :- Lumineuse pièce à vivre avec accès au balcon- Cuisine ouverte avec îlot central- Espace prévu pour économat / rangement- Balcon exposé Ouest avec vue imprenable- 2 confortables chambres, dont une avec accès direct au balcon- Salle de bains avec baignoire- WC visiteurs séparé- Branchement pour machine à laverEn complément, vous bénéficierez également de :- Cave privative- Place de parking couverte en sus : CHF 20'000.-- Buanderie, local à vélo et vaste espace vert en copropriétéUn investissement solide, moderne et parfaitement positionné sur le marché locatif sédunois.Contactez-nous dès maintenant pour obtenir le dossier complet ou organiser une visite.Diese im Jahr 2025 komplett renovierte Wohnung befindet sich in einem ruhigen Wohnviertel im Westen von Sion und stellt eine ideale Gelegenheit für Investoren dar, die auf der Suche nach einer modernen, bezugsfertigen Immobilie sind, die sofort vermietet werden kann. Die Wohnung ist derzeit vermietet und erzielt eine Nettorendite von ca. 4 %.Sie wurde mit Blick auf Komfort und Modernität konzipiert und verfügt über folgenden Grundriss:- Heller Wohnbereich mit Zugang zum Balkon- Offene Küche mit Kochinsel- Raum für Vorrats- und Stauraum- Westausgerichteter Balkon mit atemberaubender Aussicht- 2 komfortable Schlafzimmer, davon eines mit direktem Zugang zum Balkon- Badezimmer mit Badewanne- Separates Gäste-WC- Anschluss für WaschmaschineDarüber hinaus profitieren Sie von:- Einem privaten Keller- Einem überdachten Parkplatz gegen Aufpreis: CHF 20'000.-- Einem Waschraum, einem Fahrradabstellraum und einer weitläufigen Grünfläche im MiteigentumEine solide, moderne Investition mit perfekter Lage auf dem Mietmarkt von Sédun.Kontaktieren Sie uns jetzt, um die vollständigen Unterlagen zu erhalten oder einen Besichtigungstermin zu vereinbarenLocated in a quiet residential neighborhood on the west side of Sion, this apartment--completely renovated in 2025--represents an ideal opportunity for investors seeking a modern property that requires no additional work and is immediately available for rent. The apartment is currently rented out with a net return of approximately 4%.Designed to offer comfort and modernity, it features the following layout:- Bright living room with access to the balcony- Open kitchen with a central island- Space designated for pantry/storage- West-facing balcony with breathtaking views- 2 comfortable bedrooms, one with direct access to the balcony- Bathroom with a bathtub- Separate guest restroom- Connection for a washing machineIn addition, you'll also enjoy:- Private cellar- Covered parking space available for an additional CHF 20,000- Laundry room, bike storage, and a large shared green spaceA solid, modern investment perfectly positioned in the Sédun rental market.Contact us today to receive the complete listing or to schedule a tour

  • Balcony / Terrace
  • Elevator

Suggested properties for you based on search results

Other interesting objects