155 results - Properties for sale with Balcony / Terrace, Elevator: District Sion

Cindy Bonvin

Cindy Bonvin

1 / 12
Cindy Bonvin

Cindy Bonvin

  • Balcony / Terrace
  • View
  • Elevator
  • +1
3.5 rooms, 105m², CHF 550,000.–
1950 Sion

Magnifique appartement de 3.5 pièces avec 1 place incluse

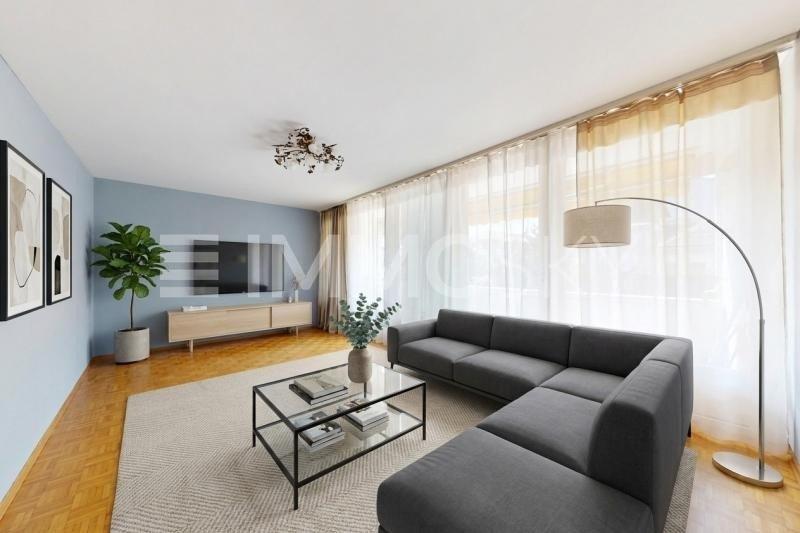
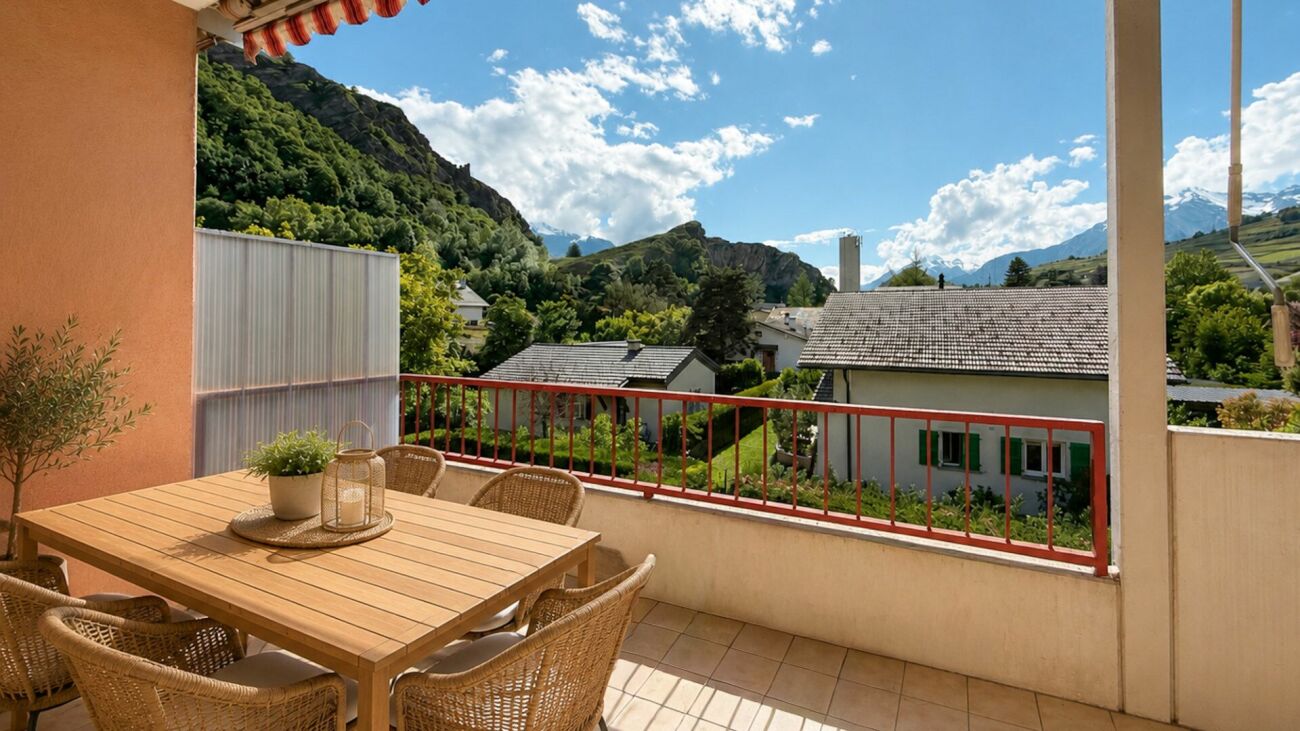
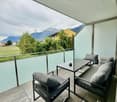
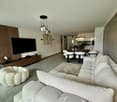
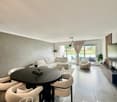
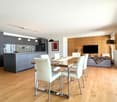
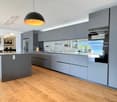
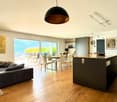
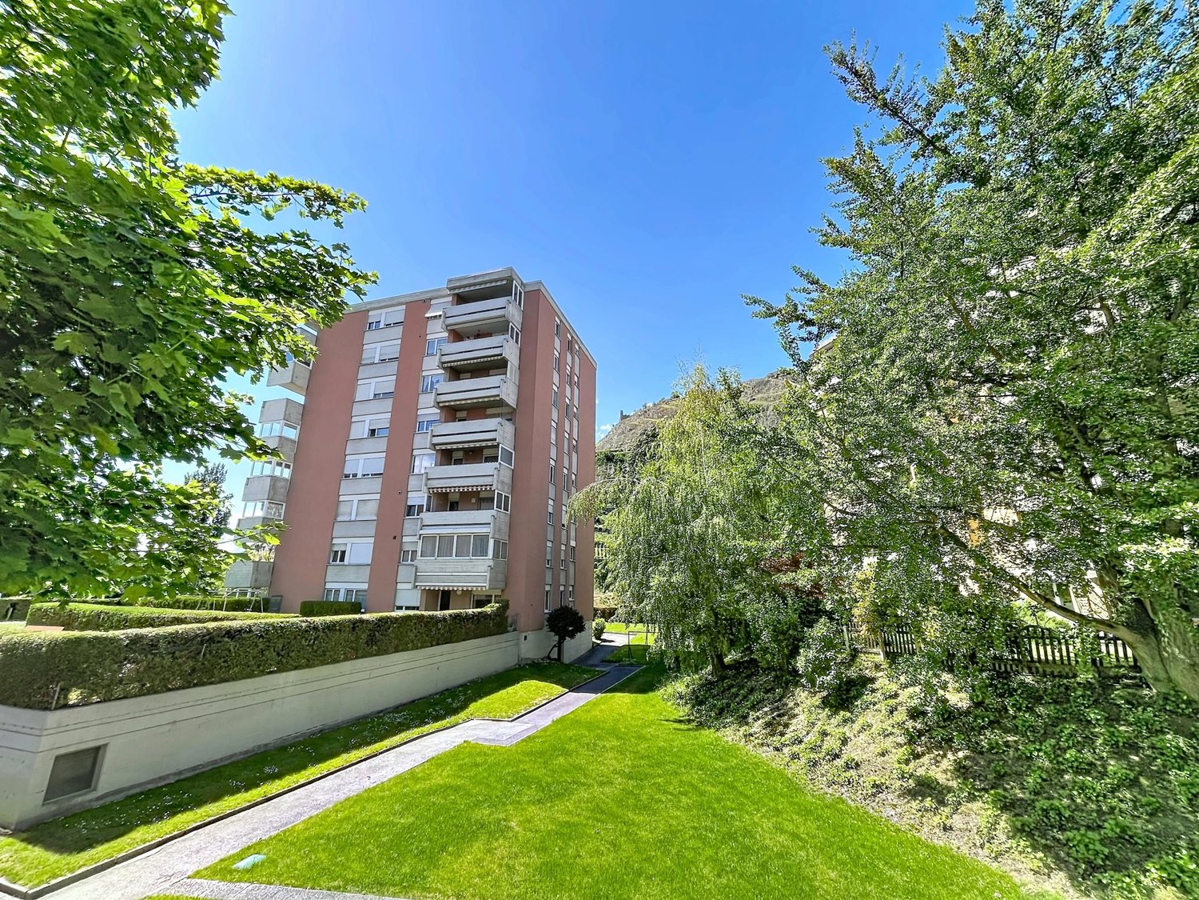
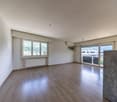
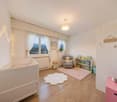
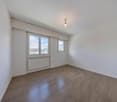
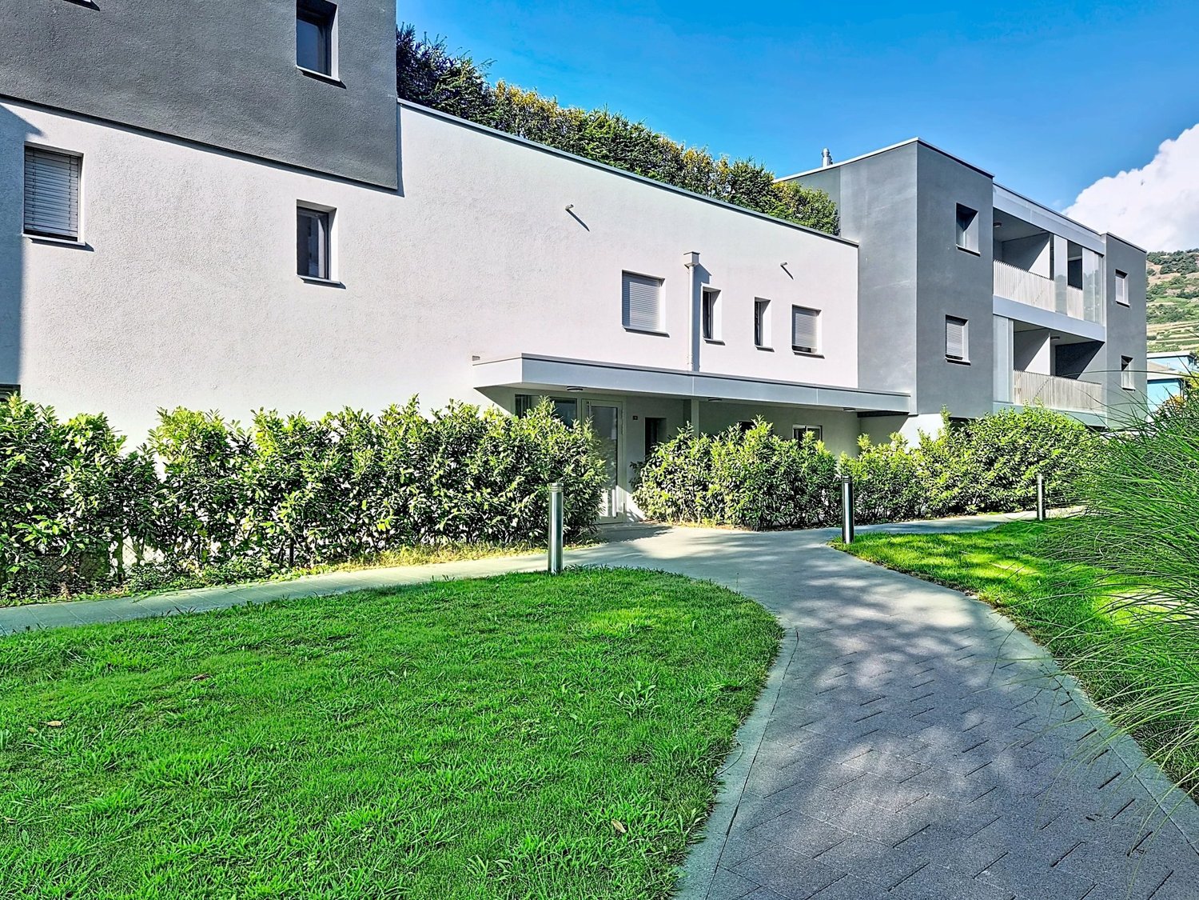
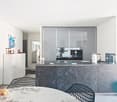
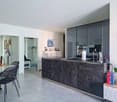
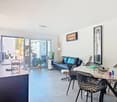
Magnifique appartement de 3.5 pièces de 105 m2 habitables, entièrement rénové avec goût, avec balcon.Idéalement situé dans un quartier en périphérie directe de la ville, ce très bel appartement a tout pour plaire.Situé à l'entresol, il bénéficie d'une vue partiellement dégagée sur les montagnes environnantes et d'un bel ensoleillement. De plus, un joli parc aménagé offrira un cadre de jeu et de quiétude pour la belle saison aux nouveaux propriétaires et à leurs enfants.Pour plus de détails, visitez notre site : www.valimmobilier.chIl est composé comme suit : • Hall d'entrée spacieux avec grande armoire encastrée de 3 portes • WC visiteurs séparé comprenant WC et lavabo • Cuisine lumineuse habitable et bien aménagée donnant sur le balcon • Grand et lumineux séjour donnant accès au balcon de plus de 8 m2 • Dégagement partie nuit • 2 chambres • Salle d'eau avec baignoire, WC et lavabo • Balcon de plus de 8 m2 Complète ce bien : • Cave • 1 place de parc sous le couvert incluse (CHF 17'000.-) Particularités : • Ce bien à été entièrement rénové au gout du jour avec des matériaux modernes • Porte d'entrée de l'immeuble fermée 24h/24h avec digicode • Buanderie commune • Quelques marches sont à gravir pour accéder à la porte d'entrée • Ascenseur N'hésitez pas à venir le visiter, il n'y en a qu'un seul !Wunderschönes 3.5-Zimmer-Apartment von 105 m2 Wohnfläche, komplett geschmackvoll renoviert, mit Balkon.In idealer Lage in einem Viertel direkt am Stadtrand gelegen, hat dieses sehr schöne Apartment alles, was das Herz begehrt.Es befindet sich im Hochparterre und geniesst teilweise freie Sicht auf die umliegenden Berge und viel Sonnenschein. Ausserdem bietet ein schöner, angelegter Park den neuen Eigentümern und ihren Kindern während der schönen Jahreszeit einen Spiel- und Ruheplatz.Weitere Informationen finden Sie auf unserer Website: www.valimmobilier.chEr setzt sich wie folgt zusammen: • Geräumiger Eingangsbereich mit grosser Einbauschrankwand mit 3 Türen • Separate Besucher-WC mit WC und Waschbecken • Helle, bewohnbare und gut ausgestattete Küche mit Balkonzugang • Grosser und heller Wohnraum mit Zugang zum Balkon von mehr als 8 m2 • Freigabe nachts • 2 Zimmer • Badezimmer mit Badewanne, WC und Waschbecken • Balkon von mehr als 8 m2 Vervollständigen Sie dieses Gut: • Keller • 1 Parkplatz unter dem Vordach inklusive (CHF 17'000.-) Besonderheiten: • Dieses Anwesen wurde komplett im modernen Stil renoviert und mit modernen Materialien ausgestattet • Eingangstür des Gebäudes 24 Stunden am Tag mit Codeschloss verschlossen • Gemeinsame Wäscherei • Einige Stufen müssen erklommen werden, um zur Eingangstür zu gelangen • Aufzug Besuchen Sie ihn, es gibt nur einen!Beautiful 3.5 room apartment of 105 m2 living space, completely renovated with taste, with balcony.Ideally located in a neighborhood on the outskirts of the city, this very nice apartment has everything to please.Located on the mezzanine floor, it enjoys a partially unobstructed view of the surrounding mountains and beautiful sunshine. In addition, a lovely landscaped park will provide a play area and a peaceful setting for the new owners and their children during the summer months.For more details, visit our website: www.valimmobilier.chIt is composed as follows: • Spacious entrance hall with large built-in 3-door wardrobe • Separate visitor toilet including toilet and washbasin • Living and...

  • Balcony / Terrace
  • View
  • Elevator
  • +1
Marc Bachmann

Marc Bachmann

1 / 12
Marc Bachmann

Marc Bachmann

  • Balcony / Terrace
  • View
  • Elevator
  • +2
4.5 rooms, 158m², CHF 1,088,400.–
1965 Savièse

Beautiful app. 4.5 rooms, new, splendid view, calm, optimal sunlight

THE MAJOR PROJECT IS PROCEEDING WELL! AND ALREADY 6 SOLD OUT OF 8! APARTMENT N4This magnificent 4.5-room apartment in a high-standard plan is part of a small residence of 8 apartments located near all the amenities of the commune. Its south-facing exposure gives it optimal sunlight throughout the year and it enjoys a breathtaking view of the plain up to Martigny as well as the Alpine arc, including the impressive Dent Blanche and the mythical Cervin. Highlights : • Savièse, a commune where it is good to live with all its activities and amenities • Near Sion and the Conthey business hub • Exceptional location, very calm and close to all amenities and roads/railways • Breathtaking view with large clearance on the plain up to Martigny, on the Alpine arc, including the impressive Dent Blanche and the mythical Cervin • Excellent sunlight all year round, from morning to evening • All rooms are very bright thanks to the numerous and large windows • Very economical thanks to its heating/domestic hot water supply by air/water heat pump and its south-facing position • Sale as a secondary residence is allowed for Swiss citizens and persons holding a residence permit B or C Distances : • All amenities (shopping center, medical center, post office, schools, bakeries, restaurants, banks, etc.) of the center of Savièse are less than 950 meters away • Bus stop at 500 meters • Train station at 6.6 kilometers (11 minutes by car or 23 minutes by bus) • Highway junctions at 7.7 kilometers (8 minutes) All ski resorts (Anzère, Crans-Montana, 4 Vallées, Nax, Ovronnaz, etc.) and golf courses (Crans, Chermignon, Sion, Sierre, Leuk, etc.) in the central Valais are accessible in 30 minutes or less.The quality of life in the Savièse agglomeration is no longer to be proven and it has all the necessary amenities. The very developed social life and the numerous sports and cultural activities of the commune revitalize young and old. It is definitely the ideal place if you want to live near all amenities and the capital, while enjoying a great calm and optimal sunlight all year round.This spacious and bright apartment has been designed in an open plan with an American kitchen, large windows, and a large terrace to enjoy the sunlight and the view to the maximum.It consists of : • Entrance hall with large space for storage and office • Spacious living room of 53.50 m2 (including kitchen) with dining area, large windows to the south and west leading to the terrace • Fully equipped kitchen with central island • Parental bedroom with access to the balcony/terrace • Bedroom + dressing room (19.53 m2) • Bathroom with Italian shower • 2 double bedrooms (12 and 12.98 m2) with large window door leading to the balcony/terrace • Bathroom with Italian shower (possibility of having a bathtub) • Guest toilet • Spacious terrace of 51.51 m2 with south-east-west exposure • Basement/laundry room (11.37 m2) with space for a washing machine (next to the apartment) Various : • 2 covered parking spaces at CHF 30'000.- per unit (in addition to the price and obligatory) • Triple-glazed aluminum windows outside and PVC inside • Heating/domestic hot water supply by air/water heat pump • Visible roof structure • Empty tube waiting for...

  • Balcony / Terrace
  • View
  • Elevator
  • +2
1 / 6
3.5 rooms, 94m², CHF 680,000.–
Route de Turin 30, 1991 Turin (Salins)

Résidence L'Envolée - Sion - App.3

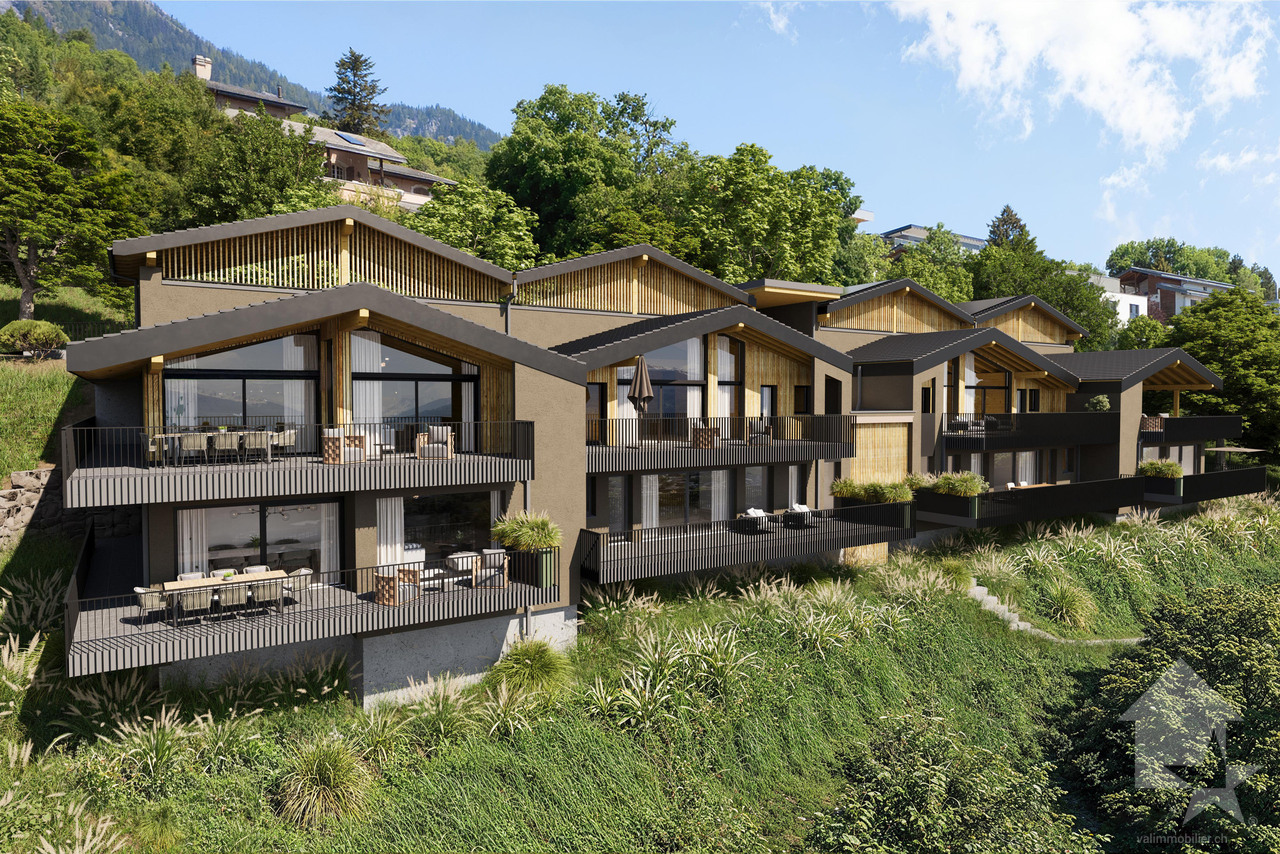
Apartment 3.5 rooms in Salins / Sion. New construction. Modular plans and finishes to choose from. New in Salins / Sion: Résidence L'Envolée For sale apartment 3.5 rooms on the 2nd floor in a new residence in the municipality of Sion (Turin / Salins). The apartment consists of a beautiful living area with living room and kitchen giving access to a 26 m2 covered terrace with a beautiful view of the Alps. Two bedrooms, one bathroom, a visitor toilet with washing/drying column, an entrance hall with built-in cupboards and an available storage room (basement) complete the apartment. Direct access to the apartment is possible from the elevator or via an external staircase. The plans are modular and all finishes are to choose from for the buyers. The apartments are finished with quality finishes, equipped according to current standards (cooling of the apartments). Covered parking spaces on the ground floor are available as an option. The construction quality is high and guaranteed by renowned regional companies. The completion of the apartments is planned for autumn 2027. RESIDENCE L'ENVOLEE The Résidence L'Envolée is ideally located in the village of Turin / Salins on the municipality of Sion, close to amenities - shops, restaurants, schools and public transport - and offers its inhabitants a unique quality of life in a privileged environment. The Résidence L'Envolée is situated on a plot of over 1200 square meters and consists of quality apartments distributed over 3 levels with covered parking on the ground floor. The apartments, ranging from 2.5 to 4.5 rooms, modifiable to 5.5 rooms, benefit from generous living spaces bathed in light opening onto large terraces with an unobstructed view of the Alps. The Résidence L'Envolée pays particular attention to the comfort of its inhabitants with quality finishes to choose from for the buyers. Located on the road from Turin to Salins, 5 minutes from Sion and 15 minutes from the 4 Vallées ski area via Veysonnaz or the Piste de l'Ours, the residence is ideally located at the beginning of the slope. Public transport serving both the cities of Sion and the ski stations of Veysonnaz or Nendaz is 50 meters from the residence. Sale as a secondary residence is allowed.

Travel time
-
Daniel Boisset

Daniel Boisset

1 / 10
Daniel Boisset

Daniel Boisset

  • Balcony / Terrace
  • Elevator
  • Wheelchair access
323m², CHF 420,000.–
1991 Salins

Immeuble de trois appartements avec autorisation de construire

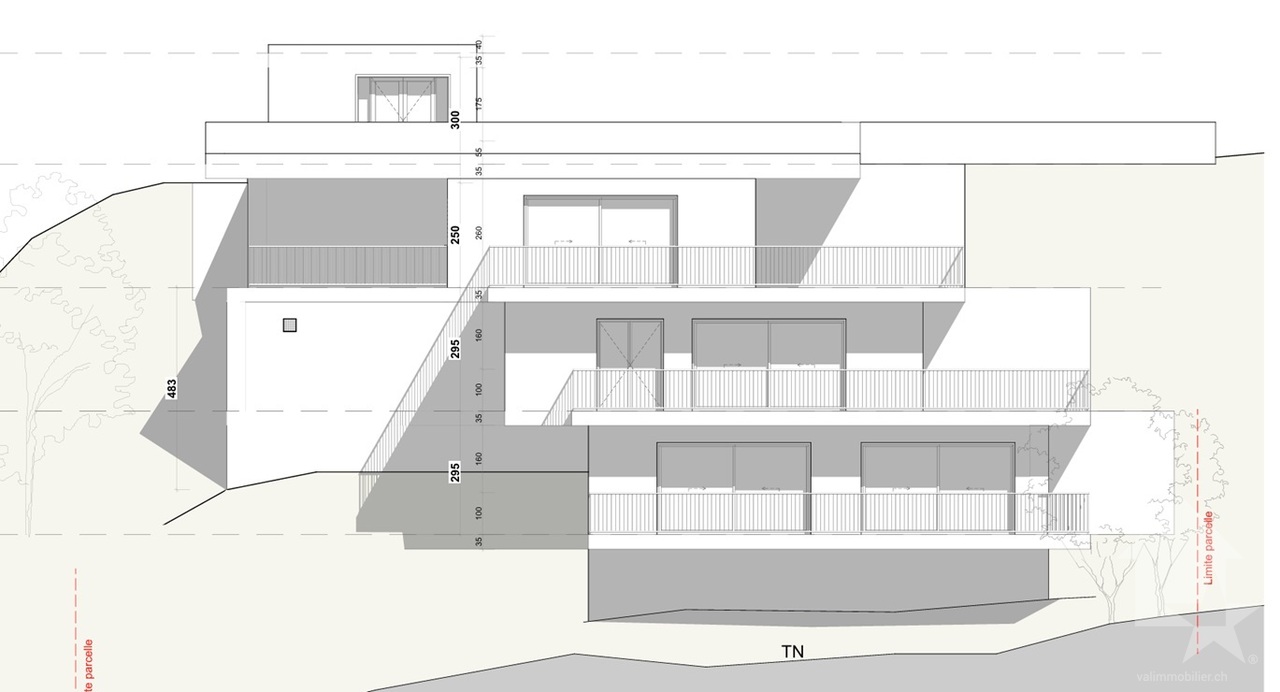
Vous rêvez d'une vue à couper le souffle tout en étant à quelques minutes de Sion ? Ce projet avec autorisation de construire est fait pour vous !Le terrain entièrement équipé et sans vis-à-vis se trouve à la fin d'une rue privée et en bordure de zone agricole, ce qui vous garantit un cadre bucolique et intimiste sans crainte de nouvelles constructions. Sion est atteignable en 10 minutes en voiture et il vous faudra 15 minutes pour rallier la piste de l'Ours.Les plans, conçus par un bureau d'architecte, proposent la construction d'un petit immeuble de trois appartements, disposés en escaliers le long de la pente pour profiter au maximum du panorama. Une imposante terrasse ceinture chaque étage, tous desservis par un ascenseur.Détail du terrain : • Zone : H30 (IBUS 0.5) • Altitude : 700 m • Superficie : 1'078 m2 • Environnement calme • Entièrement équipé Surface totale par étage : • Etage - 1 : 108 m2 • Etage - 2 : 177 m2 • Etage - 3 : 208 m2 Particularités : • 5 places de parc • Route privée sans issue • Ascenseur • Très grandes terrasses sans vis-à-vis • Possibilité d'aménager un jardin Petit plus, mais non négligeable, une parcelle agricole attenante de 1'148 m2 est incluse dans le prix globale. Cette dernière vous permettra de disposer d'un jardin, d'un verger ou même d'une aire de jeu pour les enfants. De quoi agrémenter d'une belle plus-value le terrain qui propose une vue sublime sur notre canton et sa capitale.L'autorisation a été accordée en ce début d'année 2026. Vous souhaitez construire sans tous les tracas administratifs longs et coûteux ? N'hésitez plus !Vous souhaitez obtenir des précisions, le dossier complet ? Contactez-moi par téléphone ou par E-mail et je vous renseignerai très volontiers. Je me tiens également à votre disposition pour une visite sur place.Sie träumen von einem atemberaubenden Ausblick und möchten dabei nur wenige Minuten von Sitten entfernt sein? Dann ist dieses Projekt mit Baubewilligung genau das Richtige für Sie! Das komplett erschlossene und unverbaute Grundstück liegt am Ende einer Privatstrasse und grenzt an ein landwirtschaftliches Gebiet, was Ihnen eine idyllische und ruhige Umgebung garantiert, in der Sie nicht mit Neubauten rechnen müssen. Sitten ist in 10 Minuten mit dem Auto erreichbar und die Ours-Piste in 15 Minuten.Die vom Architekturbüro entworfenen Pläne sehen den Bau eines kleinen Gebäudes mit drei Wohnungen vor, die sich terrassenförmig entlang des Hangs erstrecken, um den Panoramablick optimal zu nutzen. Eine imposante Terrasse umgibt jede Etage, die alle über einen Lift erreichbar sind. Besonderheiten des Grundstücks: • Zone: H30 (IBUS 0.5) • Höhe : 700 m • Grundfläche: 1'078 m2 • Ruhige Umgebung • Vollständig ausgestattet Gesamtfläche pro Etage: • Etage - 1: 108 m2 • Etage - 2: 177 m2 • Etage - 3: 208 m2 Besonderheiten: • 5 Parkplätze • Private Sackgasse • Aufzug • Sehr grosse Terrassen ohne Nachbarn • Möglichkeit, einen Garten anzulegen Ein kleiner, aber nicht unwichtiger Pluspunkt ist, dass ein angrenzendes, 1'148 m2 grosses Landwirtschaftsgrundstück im Gesamtpreis inbegriffen ist. Auf diesem können Sie einen Garten, einen Obstgarten oder sogar einen Spielplatz für Ihre Kinder anlegen. Dies verleiht dem Grundstück, das einen wunderbaren Ausblick auf unseren Kanton und seine Hauptstadt bietet, einen zusätzlichen Wert.Die Baubewilligung wurde Anfang 2026 erteilt. Sie möchten bauen ohne langwierige und kostspielige...

  • Balcony / Terrace
  • Elevator
  • Wheelchair access
1 / 7
4.5 rooms, 125m², CHF 770,000.–
Auf Anfrage 1, 1950 Sion

4.5 rooms 2 minutes from Sion train station

Your new home, 2 minutes from Sion train station!Do you dream of having everything at your fingertips? This beautiful apartment of approximately 125 m² offers an unbeatable location, just two steps from Sion train station. Ideal for professionals, frequent travelers, or those who want to simplify their daily lives. Here, you don't need a car: the city center, shops, and transportation are accessible in the blink of an eye.Completely renovated in recent years, this property combines contemporary charm and spacious rooms. You'll appreciate the comfort provided by the recently installed air conditioning, a real asset on hot Valais days. As soon as you enter, you'll fall in love with the large, separate kitchen, perfect for family meals, as well as the spacious living room where it's nice to gather. On the night side, the apartment offers three bedrooms - one of which can serve as an office, ideal for telecommuting - as well as a bathroom and a separate guest toilet. The volumes are fluid and well thought out, with a marked separation between the day and night areas. The built-in wardrobes optimize every nook, while the approximately 20 m² balcony will quickly become your outdoor refuge.The icing on the cake? No parking spaces to manage, but total freedom: train, bus, shops, and city center are accessible on foot. Practical, functional, and pleasant in every season, this property deserves a visit without delay!Contact me without delay! Philippe Boichat - +41 79 897 62 23

1 / 15
  • Parking space
  • Balcony / Terrace
  • Garage
  • +8
3.5 rooms, 98m², CHF 570,000.–
1962 Sion

Minergie Apartment with 3.5 Rooms, Pont de la Morge

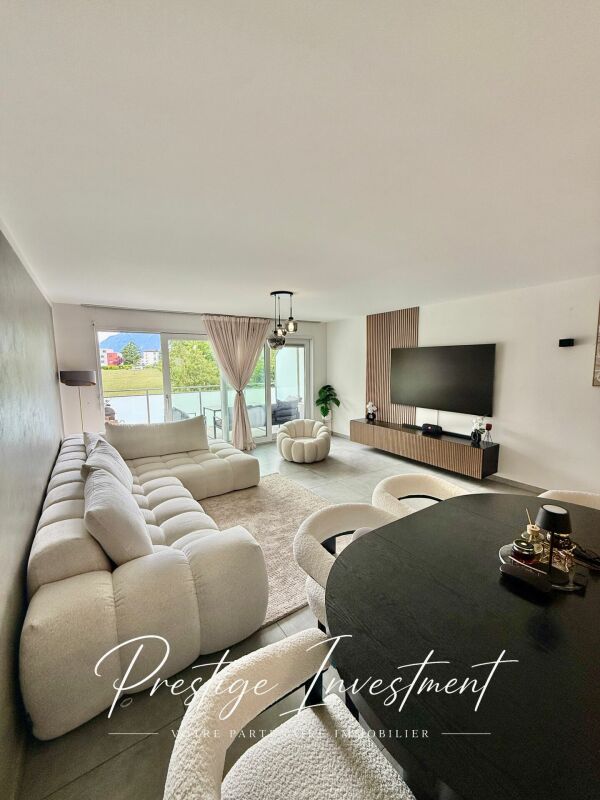
Appartement Minergie de 3,5 pcs, Pont de la Morge Minergie Apartment with 3.5 rooms & 98 m2, Pont-de-la-Morge We are offering for sale this beautiful, bright apartment of 98 m2, located on the first floor, in a new, secure residence, built in 2021. This residence has the "Minergie" label. This label is based on the current building standards and requires stricter energy consumption values, which means: • High living comfort • Low energy needs Pont-de-la-Morge is a village belonging to the commune of Sion, ideally located on the road to Savoie between Conthey and Châteauneuf.This commune is close to all amenities: Highway / Shops / Shopping Center / Schools. This apartment consists of: • Entrance hall with dressing room • Open kitchen with central island • Living room of 50 m2 • Balcony of 11 m2 exposed South / West with unobstructed view of the Valais Alps • Bathroom with bathtub / WC / Sink / Washing column • Bedroom 1 of 10 m2 • Bedroom 2 of 15 m2 • Height under ceiling: 2.44 m • A 13m2 cellar Characteristics of the building: • Building with low energy consumption • Charges: 300 CHF / month • Residence with 22 apartments • Floor heating distributed by an air-water heat pump • Photovoltaic panels on the roof • Triple glazing • Secure residence with concierge desk The apartment can be sold furnished or unfurnished, according to your wishes, with one or two private parking spaces, located in the underground garage of the residence.These parking spaces are independent. • Price of a parking space: 25,000 CHF A rare property on the market, offering an exceptional living environment between city and mountains, in immediate proximity to shops, transportation, and the city center.For more information, do not hesitate to contact us to organize a potential visit! Audric AguillonSales Manageraudric@prestigeinvestment.ch+41.78.201.96.98

  • Parking space
  • Balcony / Terrace
  • Garage
  • +8
1 / 7
  • Balcony / Terrace
  • View
  • Elevator
  • +2
3.5 rooms, 121m², CHF 921,000.–
avenue de France 42, 1950 Sion

SION CENTRE - ATTIQUE NEUF DE 121 M² - 3,5 PIÈCES - TERRASSE DE 65 M2

SION CENTRE - ATTIQUE NEUF DE 121 M² - 3,5 PIÈCES - TERRASSE DE 65 M2100 m² intérieurs - Terrasse de 65 m² - Séjour-cuisine de 43 m² - 2 chambres - 5e et dernier étage - Sans vis-à-visUN ATTIQUE OUVERT SUR UNE VASTE TERRASSEAu 5e et dernier étage de la résidence Carré de France, actuellement en cours de construction, cet attique neuf de 3,5 pièces offre de beaux volumes, une belle luminosité et un environnement dégagé, sans vis-à-vis.Son vaste séjour avec cuisine ouverte de plus de 43 m² se prolonge sur une exceptionnelle terrasse de près de 65 m². Orientée sud-est, elle offre une très belle vue dégagée et constitue un véritable prolongement de l'espace de vie.UN EMPLACEMENT PRIVILÉGIÉ AU COEUR DE SIONÀ proximité immédiate du centre-ville, la résidence permet de profiter pleinement de la vie sédunoise : commerces, écoles, gare, transports publics, équipements sportifs et espaces verts sont accessibles à pied.DES VOLUMES GÉNÉREUX ET UNE DISTRIBUTION SOIGNÉEL'appartement offre près de 100 m² de surface intérieure :o Hall d'entrée avec rangement intégréo Séjour avec cuisine ouverte de 43,4 m²o Deux chambres de 14,2 m² et 12,2 m²o Salle de bains avec baignoireo WC séparéo Terrasse de près de 65 m²o Cave privativeUNE ARCHITECTURE SINGULIÈRE ET ÉLÉGANTEJeux de volumes, lignes contemporaines, retraits des attiques et façades associant enduits et parements en pierre naturelle donnent à Carré de France une identité architecturale soignée.Les aménagements paysagers viennent compléter harmonieusement l'ensemble.DES PRESTATIONS DE QUALITÉChauffage au sol alimenté par le chauffage à distance, parquet dans les pièces de vie et les chambres, stores à lamelles orientables électriques et fibre optique FTTH notamment contribuent au confort quotidien.La cuisine équipée est comprise dans le prix selon l'enveloppe prévue. Les matériaux et finitions pourront être sélectionnés dans les gammes proposées, selon l'avancement des travaux.DES ÉQUIPEMENTS PENSÉS POUR LE QUOTIDIENLa résidence dispose d'un parking souterrain sécurisé par porte motorisée, d'un local à vélos et d'une buanderie commune. Une borne de recharge pour véhicule électrique peut être prévue en option.PRIXPrix de vente : CHF 921'000.-Place de parc intérieure en sus.PLANS & DOCUMENTATIONPour recevoir les plans et la documentation complète de cet attique, contactez-nous.SION CITY CENTRE - NEW 121 M² PENTHOUSE - 3.5 ROOMS - LARGE TERRACE100 m² interior - 65 m² terrace - 43 m² open-plan living room and kitchen - 2 bedrooms - 5th and top floor - No overlooking neighboursA PENTHOUSE OPENING ONTO A SPACIOUS TERRACELocated on the 5th and top floor of the Carré de France residence, currently under construction, this new 3.5-room penthouse offers generous living spaces, plenty of natural light and an open setting with no overlooking neighbours.The spacious open-plan living room and kitchen of over 43 m² extends directly onto an exceptional terrace of nearly 65 m². South-east facing, it offers beautiful unobstructed views and creates a true extension of the living space.A PRIME LOCATION IN THE HEART OF SIONIdeally located close to the city centre, the residence allows you to enjoy everything Sion has to offer: shops, schools, the railway station, public transport, sports facilities and green spaces are all within walking distance.GENEROUS LIVING SPACES AND A WELL-DESIGNED LAYOUTThe apartment offers nearly 100 m² of interior space:o Entrance hall with built-in storageo Open-plan living room and kitchen of 43.4 m²o Two bedrooms of 14.2 m² and 12.2 m²o Bathroom with bathtubo Separate WCo Terrace of nearly 65 m²o Private cellarDISTINCTIVE AND ELEGANT ARCHITECTUREContemporary lines, carefully designed volumes, recessed penthouse levels and façades combining render with natural stone cladding give Carré de France a distinctive and refined architectural identity.Landscaped outdoor areas complete the...

  • Balcony / Terrace
  • View
  • Elevator
  • +2
Travel time
-
1 / 6
  • Balcony / Terrace
  • Elevator
  • Child-friendly
  • +1
4.5 rooms, 201m², CHF 1,405,000.–
avenue de France 42, 1950 Sion

SION CENTRE - 4.5 ROOMS, 201 M² - GARDEN 106 M² - TERRACES - SOUTH

In the heart of Sion -- Brand new 4.5-room apartment of 201 m², fully south-facing, with large garden, terrace, and balconyTHE SPIRIT OF A HOUSE, IN THE HEART OF SIONEnjoy a large private garden, spacious rooms, and a fully south-facing orientation, all while living in the heart of Sion: This new 4.5-room duplex apartment offers a rare combination within the Carré de France residence, currently under construction.With its private entrance and two levels, it recovers the spirit of a house while benefiting from the comfort of a modern residence. A living area of 56 m², a garden with a terrace of 106 m², and a balcony of 16 m² accessible from the three bedrooms compose a privileged setting, in immediate proximity to all amenities.A LIVING AREA WITH REMARKABLE DIMENSIONSThe apartment develops approximately 158 m² of interior space, spread over two levels that naturally separate the reception and rest areas.On the ground floor, the vast living room with open kitchen of 56 m² allows for the arrangement of a generous dining room and a genuine relaxation area. Its numerous openings, south-facing orientation, and curved lines bring light and character.The ensemble extends directly to the terrace and garden, to receive and enjoy the beautiful days in a pleasant continuity between indoors and outdoors.TWO OUTDOOR SPACES TO FULLY ENJOY THE SOUTHThe private garden with a terrace, with a total area of 106 m², offers a spacious area for outdoor meals, relaxation moments, and children's games.On the upper floor, a 16 m² balcony serving the three bedrooms provides each room with an outdoor access and extends the pleasure of this south-facing orientation.A THOUGHTFUL DISTRIBUTION FOR COMFORTOn the ground floor:o Private entrance with hallo Living room with open kitchen, 56 m²o Guest toileto Private garden with terrace, 106 m²On the upper floor:o Three bedrooms, approximately 14 m², 14 m², and 12 m², each with access to the balconyo Bathroom with bathtub and toileto Shower roomo Dressing area and distribution corridoro South-facing balcony, 16 m²A private cellar completes the ensemble.THE PRIVILEGE OF DOING EVERYTHING ON FOOTShops, schools, train station, public transport, sports facilities, and green spaces are within walking distance. The proximity to the historic center also allows you to enjoy the restaurants, terraces, and cultural life of Sion.An address that combines the freedom of urban life with the pleasure of finding spacious interior spaces and a private garden at home.A SINGULAR AND ELEGANT ARCHITECTUREPlay of volumes, contemporary lines, and facades combining renderings and natural stone cladding: Carré de France is distinguished by a particularly carefully designed architectural composition.The work on proportions, materials, and landscaping gives the residence an asserted identity. This duplex fully expresses its character, with the curved lines of its living room and its open spaces to the garden.QUALITY SERVICESUnderfloor heating, parquet flooring in living and bedrooms, electrically adjustable slat blinds, and FTTH fiber optic cable contribute to daily comfort.The equipped kitchen is included in the price (according to the planned envelope). Materials and finishes can be selected from the proposed ranges, depending on the progress of the work, to compose an interior in your image.EQUIPMENT DESIGNED FOR DAILY LIFEThe residence has an elevator, a secure underground parking lot with motorized access, a bicycle room, and a shared laundry room.An electric vehicle charging point can be provided as an option on the parking space.PRICESales price: CHF 1'405'000.-Interior parking space in addition.PLANS & DOCUMENTATIONContact us to receive detailed plans, discover more...

  • Balcony / Terrace
  • Elevator
  • Child-friendly
  • +1
Travel time
-
1 / 6
  • Balcony / Terrace
  • View
  • Elevator
  • +2
3.5 rooms, 107m², CHF 810,000.–
avenue de France 42, 1950 Sion

SION CENTRE - ATTIQUE NEUF - 3,5 PCES - 107 M² - TERRASSE

SION CENTRE - ATTIQUE NEUF DE 107 M² - 3,5 PIÈCES - GRANDE TERRASSE96 m² intérieurs - Terrasse de 34 m² - Séjour-cuisine de 42 m² - 2 chambres - 5e et dernier étageUN ATTIQUE OUVERT SUR UNE GRANDE TERRASSEAu 5e et dernier étage de la résidence Carré de France, actuellement en cours de construction, cet attique neuf de 3,5 pièces offre de beaux volumes et de nombreuses ouvertures sur l'extérieur.Son vaste séjour avec cuisine ouverte de 42 m² se prolonge sur une terrasse de 34 m², également accessible directement depuis les deux chambres. Une configuration particulièrement agréable qui place l'espace extérieur au coeur de l'appartement.UN EMPLACEMENT PRIVILÉGIÉ AU COEUR DE SIONÀ proximité immédiate du centre-ville, la résidence permet de profiter pleinement de la vie sédunoise : commerces, écoles, gare, transports publics, équipements sportifs et espaces verts sont accessibles à pied.DES VOLUMES GÉNÉREUX ET UNE DISTRIBUTION SOIGNÉEL'appartement offre 96 m² de surface intérieure :o Hall d'entrée avec rangement intégréo Séjour avec cuisine ouverte de 42 m²o Deux chambres de 15 m² et 11 m² avec accès direct à la terrasseo Salle de bains avec baignoire et WCo Terrasse de 34 m²o Cave privativeUNE ARCHITECTURE SINGULIÈRE ET ÉLÉGANTEJeux de volumes, lignes contemporaines, retraits des attiques et façades associant enduits et parements en pierre naturelle donnent à Carré de France une identité architecturale soignée.Les aménagements paysagers viennent compléter harmonieusement l'ensemble.DES PRESTATIONS DE QUALITÉChauffage au sol, parquet dans les pièces de vie et les chambres, stores à lamelles orientables électriques et fibre optique FTTH notamment contribuent au confort quotidien.La cuisine équipée est comprise dans le prix selon l'enveloppe prévue. Les matériaux et finitions pourront être sélectionnés dans les gammes proposées, selon l'avancement des travaux.DES ÉQUIPEMENTS PENSÉS POUR LE QUOTIDIENLa résidence dispose d'un parking souterrain sécurisé par porte motorisée, d'un local à vélos et d'une buanderie commune. Une borne de recharge pour véhicule électrique peut être prévue en option.PRIXPrix de vente : CHF 810'000.-Place de parc intérieure en sus.PLANS & DOCUMENTATIONPour recevoir les plans et la documentation complète de cet attique, contactez-nous.SION CENTRE - NEW 107 M² PENTHOUSE - 3.5 ROOMS - LARGE TERRACE96 m² interior - 34 m² terrace - 42 m² living room & open-plan kitchen - 2 bedrooms - 5th and top floorA PENTHOUSE OPENING ONTO A LARGE TERRACEOn the 5th and top floor of the Carré de France residence, currently under construction, this new 3.5-room penthouse offers generous volumes and numerous openings onto the outdoors.Its spacious 42 m² living room with open-plan kitchen extends onto a 34 m² terrace, which is also directly accessible from both bedrooms. A particularly pleasant layout that places the outdoor space at the heart of the apartment.A PRIME LOCATION IN THE HEART OF SIONJust a short walk from the city centre, the residence offers easy access to everything Sion has to offer: shops, schools, the railway station, public transport, sports facilities and green spaces are all within walking distance.GENEROUS VOLUMES AND A WELL-DESIGNED LAYOUTThe apartment offers 96 m² of interior space:o Entrance hall with built-in storageo 42 m² living room with open-plan kitcheno Two bedrooms of 15 m² and 11 m², both with direct access to the terraceo Bathroom with bathtub and WCo 34 m² terraceo Private cellarDISTINCTIVE AND ELEGANT ARCHITECTUREContemporary lines, carefully designed volumes, recessed penthouse levels and façades combining rendered finishes with natural stone cladding give Carré de France a refined architectural identity.Landscaped outdoor areas harmoniously complement the development.HIGH-QUALITY FEATURESUnderfloor heating, parquet flooring in the living areas and bedrooms, electrically operated adjustable...

  • Balcony / Terrace
  • View
  • Elevator
  • +2
Travel time
-
1 / 21
  • Balcony / Terrace
  • Elevator
  • Mountain view
5.5 rooms, 228m², CHF 2,240,000.–
1965 Savièse

Magnificent apartment with breathtaking views

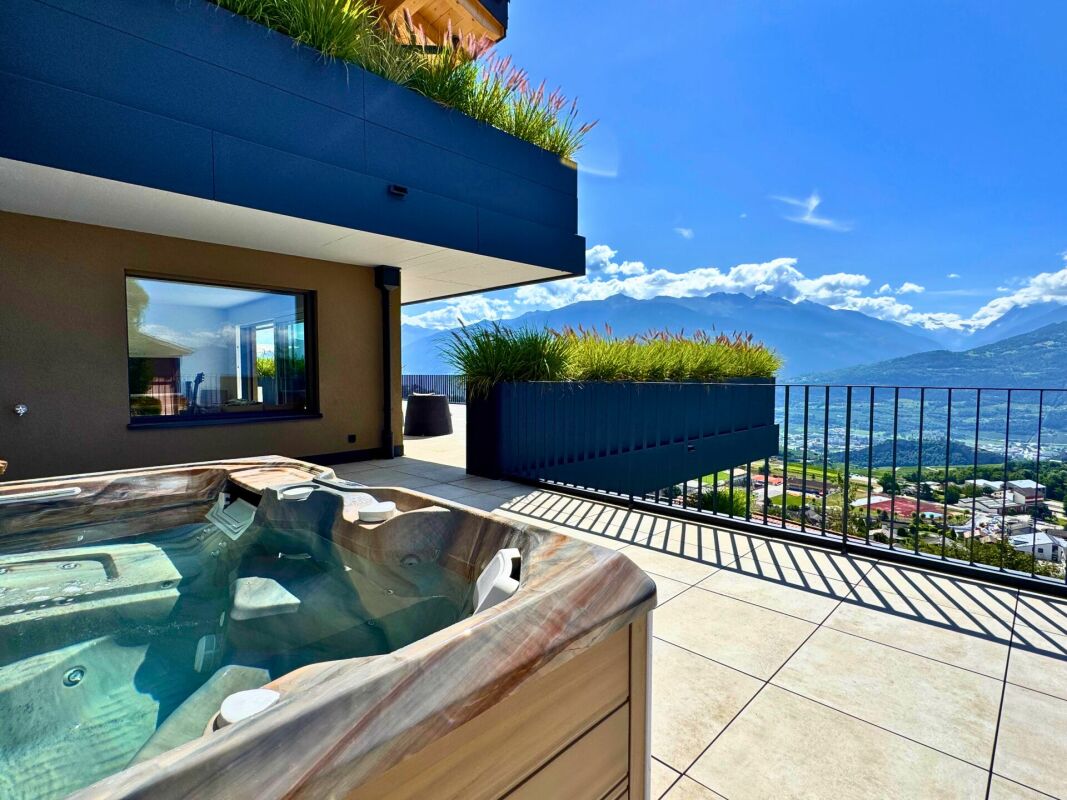
Sumptuous apartment of high standing with breathtaking views Discover this magnificent apartment of high standing, occupying a private floor with direct access by elevator, offering a unique residential experience, combining luxury, comfort, and intimacy.Located in the highly sought-after village of Savièse, just a few minutes from Sion, and close to renowned ski resorts such as Crans-Montana and Nendaz, this rare property will seduce lovers of calm, elegance, and spectacular panoramas.As soon as you step out of the elevator, a glass-walled wine cellar welcomes you, a refined touch that immediately sets the tone.The apartment consists of two distinct areas:In the daytime area:A vast, bright living room of over 65 m², opening onto a high-end kitchen, combines contemporary design and functionality. This elegant living space provides access to a spacious master suite, with an integrated bathroom equipped with a rain shower, and a dressing room for a comfort worthy of the finest hotels.In the nighttime area:Totally modular according to your desires, it currently includes two bedrooms, two bathrooms, and an additional living space, ideal for a TV room, an office, a play area, or a guest room.Each room opens onto one of the two panoramic terraces of 208 m² and 160 m², offering an unobstructed view of the valley and the surrounding mountains. A private jacuzzi completes this idyllic setting.4 covered parking spaces and a cellar complete this property. (CHF 80'000.- in addition to the price)A rare property, where each element reflects perfection.

  • Balcony / Terrace
  • Elevator
  • Mountain view
1 / 6
  • Parking space
  • Balcony / Terrace
  • Elevator
  • +2
3.5 rooms, 93m², CHF 655,000.–
avenue de France 42, 1950 Sion

SION CENTRE - NEUF - 3,5 PIÈCES - 93,45 M² - 3E ÉTAGE

Un appartement neuf de 3,5 pièces aux volumes généreux, au 3e étage, au centre de SionUN EMPLACEMENT PRIVILÉGIÉ AU COEUR DE SIONÀ proximité immédiate du centre-ville, la résidence Carré de France, actuellement en cours de construction, bénéficie d'un emplacement privilégié permettant de profiter pleinement de la vie sédunoise : commerces, écoles, gare, transports publics, équipements sportifs et espaces verts sont accessibles à pied, tout en profitant d'un environnement résidentiel paisible.UN 3,5 PIÈCES CONFORTABLE ET PARFAITEMENT PROPORTIONNÉSitué au 3e étage, cet appartement de 3,5 pièces développe 90 m² intérieurs et 93,45 m² de surface pondérée.Sa distribution particulièrement équilibrée permet de profiter pleinement de chaque espace : une belle pièce de vie avec cuisine ouverte, deux chambres spacieuses et un balcon d'environ 6,90 m².Parfaitement pensé, l'appartement offre un cadre de vie idéal aussi bien pour un couple souhaitant disposer d'une chambre supplémentaire que pour une famille avec enfant. Les volumes ont été conçus pour conjuguer confort, fonctionnalité et qualité de vie.DISTRIBUTIONo Hall d'entréeo Séjour avec cuisine ouverteo 2 chambres à couchero 1 salle de bains avec baignoire et WCo Balcon d'environ 6,90 m²o Cave privativeLUMIÈRE, ESPACE & ARCHITECTURE CONTEMPORAINESon architecture contemporaine privilégie les volumes, la fonctionnalité et la lumière naturelle. Situé au 3e étage, l'appartement bénéficie d'une agréable sensation de dégagement et d'une organisation intérieure pensée pour offrir un véritable confort au quotidien.DES PRESTATIONS SOIGNÉESLa résidence bénéficie d'une construction contemporaine de qualité et de prestations soignées, avec notamment : chauffage au sol, stores à lamelles orientables électriques, raccordement à la fibre optique FTTH et ascenseur.La cuisine équipée est comprise dans le prix (selon enveloppe prévue). Les matériaux et finitions pourront être sélectionnés dans les gammes proposées, notamment les parquets et carrelages, offrant à l'acquéreur la possibilité de personnaliser son futur intérieur.DES ÉQUIPEMENTS PENSÉS POUR LE QUOTIDIENLa résidence dispose également d'un parking souterrain sécurisé par porte motorisée, d'un local à vélos et d'une buanderie commune.Une borne de recharge pour véhicule électrique peut être prévue en option sur la place de stationnement.LE CONFORT DU NEUF AU COEUR DE SIONUn appartement particulièrement séduisant pour celles et ceux qui recherchent un véritable 3,5 pièces aux surfaces généreuses, dans une résidence neuve et contemporaine, avec la possibilité de profiter du centre de Sion et de toutes ses commodités à pied.PRIXPrix de vente : CHF 655'000.-Place de parc intérieure en sus.PLANS & DOCUMENTATIONPour recevoir les plans, la documentation complète et la liste actualisée des autres appartements disponibles, contactez-nous.A spacious new-build 3.5-room apartment on the 3rd floor, in the centre of SionA PRIME LOCATION IN THE HEART OF SIONJust a short walk from the city centre, the Carré de France residence, currently under construction, enjoys a prime location offering easy access to everything Sion has to offer: shops, schools, the railway station, public transport, sports facilities and green spaces are all within walking distance, while enjoying a peaceful residential setting.A COMFORTABLE AND PERFECTLY PROPORTIONED 3.5-ROOM APARTMENTLocated on the 3rd floor, this 3.5-room apartment offers 90 m² of interior living space and a weighted surface area of 93.45 m².Its particularly well-balanced layout makes excellent use of every space, with a generous living area and open-plan kitchen, two spacious bedrooms and a balcony of approximately 6.90 m².Thoughtfully designed, the apartment provides an ideal living environment for both a couple looking for an additional room and a family with a child. The generous proportions have been designed to combine comfort,...

  • Parking space
  • Balcony / Terrace
  • Elevator
  • +2
Travel time
-
1 / 6
  • Balcony / Terrace
  • Elevator
  • Child-friendly
  • +1
2.5 rooms, 86m², CHF 602,000.–
avenue de France 42, 1950 Sion

SION CENTRE - NEUF - 2,5 PIÈCES - 86 M² & TERRASSE DE 63 M²

Un appartement neuf aux volumes généreux, prolongé par une terrasse exceptionnelle, au coeur de SionUN EMPLACEMENT PRIVILÉGIÉ AU COEUR DE SIONÀ proximité immédiate du centre-ville, la résidence Carré de France, actuellement en cours de construction, bénéficie d'un emplacement privilégié permettant de profiter pleinement de la vie sédunoise : commerces, écoles, gare, transports publics, équipements sportifs et espaces verts sont accessibles à pied, tout en profitant d'un environnement résidentiel paisible.UN 2,5 PIÈCES AUX VOLUMES RARESSitué au 1er étage, ce très beau 2,5 pièces développe 85,99 m² de surface pondérée, comprenant 65,10 m² intérieurs et une remarquable terrasse d'environ 63 m².Une configuration particulièrement généreuse pour un appartement de cette typologie.DISTRIBUTIONo Hall d'entréeo Séjour avec cuisine ouverteo 1 chambre à couchero 1 salle de douche avec WCo Vaste terrasse d'environ 63 m²o Cave privativeLUMIÈRE, ESPACE & ARCHITECTURE CONTEMPORAINESon architecture contemporaine privilégie les volumes, la fonctionnalité et la lumière naturelle, avec de belles ouvertures et une agréable continuité entre les espaces intérieurs et la terrasse.DES PRESTATIONS SOIGNÉESLa résidence bénéficie d'une construction contemporaine de qualité et de prestations soignées : chauffage au sol, stores à lamelles orientables électriques, raccordement à la fibre optique FTTH et ascenseur.La cuisine équipée est comprise dans le prix (selon enveloppe prévue). Les matériaux et finitions pourront être sélectionnés dans les gammes proposées, notamment les parquets et carrelages, offrant à l'acquéreur la possibilité de personnaliser son futur intérieur.DES ÉQUIPEMENTS PENSÉS POUR LE QUOTIDIENLa résidence dispose également d'un parking souterrain sécurisé par porte motorisée, d'un local à vélos et d'une buanderie commune.Une borne de recharge pour véhicule électrique peut être prévue en option sur la place de stationnement.LE CONFORT DU NEUF AU COEUR DE SIONUn bien particulièrement séduisant pour toute personne recherchant le confort d'une résidence neuve, un extérieur exceptionnel et la possibilité de profiter pleinement de Sion et de toutes ses commodités à pied.PRIXPrix de vente : CHF 602'000.-Place de parc intérieure en sus.PLANS & DOCUMENTATIONPour recevoir les plans, la documentation complète et la liste actualisée des autres appartements disponibles, contactez-nous.A new apartment with generous volumes, extended by an exceptional terrace, in the heart of SionA PRIME LOCATION IN THE HEART OF SIONJust a short walk from the city centre, the Carré de France residence, currently under construction, enjoys a prime location offering easy access to everything Sion has to offer: shops, schools, the railway station, public transport, sports facilities and green spaces are all within walking distance, while enjoying a peaceful residential setting.A GENEROUSLY PROPORTIONED 2.5-ROOM APARTMENTLocated on the 1st floor, this beautiful 2.5-room apartment offers 85.99 m² of weighted floor area, comprising 65.10 m² of interior space and a remarkable terrace of approximately 63 m².An exceptionally generous configuration for an apartment of this type.LAYOUTo Entrance hallo Living room with open-plan kitcheno 1 bedroomo 1 shower room with WCo Large terrace of approximately 63 m²o Private cellarLIGHT, SPACE & CONTEMPORARY ARCHITECTUREThe contemporary architecture places emphasis on generous volumes, functionality and natural light, with large openings and a seamless connection between the interior living spaces and the terrace.HIGH-QUALITY FEATURESThe residence combines contemporary construction with carefully selected features, including underfloor heating, electrically operated adjustable slatted blinds, FTTH fibre-optic connectivity and a lift.The fitted kitchen is included in the price (within the allocated allowance). Materials and finishes can be...

  • Balcony / Terrace
  • Elevator
  • Child-friendly
  • +1
Travel time
-
1 / 12
2.5 rooms, 37m², CHF 390,000.–
1993 Veysonnaz

Ski-in/ski-out convenience - 2.5-room flat with garage in Veysonnaz

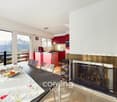
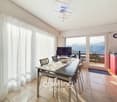
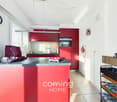
Renovated 2.5-bedroom apartment in Veysonnaz with a garage space right next to the gondola This tastefully modernized 2.5-bedroom apartment in the center of Veysonnaz offers the ideal setting for relaxing stays in the mountains or as a sound investment in a sought-after vacation region. Its location right next to the gondola lift, its private garage space, and its well-maintained interior make this apartment a rare opportunity in the heart of the 4 Vallées.Living Highlights • Private garage in the ?Grangettes? parking garage: Includes a dedicated ski locker and direct access to the valley station - available for an additional CHF 40,000. • Spacious living area: Open kitchen with a cooking island and modern appliances, ideal for social evenings. • Renovations in 2021: Kitchen and bathroom carefully renovated and fitted with high-quality materials. • Cozy fireplace: Creates a warm and pleasant atmosphere. • Balcony with panoramic views: Sunny outdoor space with unobstructed views of the mountains.Practical ancillary rooms: Private basement storage unit, ski storage, and shared laundry room. Recent renovations to the building: • 2018: Replacement of all windows and blinds and renewal of the balcony railing. • 2019: Renovation of the entire facade. • 2021: Complete renovation of the kitchen and bathroom. SurroundingsJust a few steps from the apartment is the indoor swimming pool, which is open year-round. The nearby forest offers walking trails, scenic overlooks, and picnic areas. Restaurants and shops are just a two-minute walk away?ideal for vacationers and residents who appreciate being close to everything.Location Veysonnaz is situated at an altitude of around 1,400 meters and is part of the vast 4 Vallées ski area. With over 400 kilometers of slopes, the region is one of Switzerland's premier winter destinations. In summer, the area offers an extensive network of hiking and biking trails as well as breathtaking views over the Rhone Valley. The village combines traditional Valais architecture with reliable infrastructure and easy accessibility.Interested?We would be happy to provide you with further information or arrange a viewing appointment.You can find more attractive properties in Valais at: www.coming-home.ch

1 / 10
4.5 rooms, 122m², CHF 515,000.–
Avenue Maurice-Troillet 99, 1950 Sion

Large 4.5-room apartment with balcony

Beautiful 4.5-room apartment, located in a residence at the entrance of the city of Sion, close to the highway access and just a few minutes' drive from the city center.Located on the 3rd floor of a very well-maintained building with an elevator, this apartment will seduce you with its beautiful brightness, generous volumes, and pleasant quality of life.With a southwest orientation, the living room benefits from optimal sunlight throughout the day, and the covered balcony offers a comfortable outdoor space without direct visibility, overlooking the gardens of the residence.This approximately 122m2 apartment consists of:- Entrance hall with built-in closets- Separate, equipped kitchen with dining area and access to the balcony- Bright living room with access to the balcony- 3 bedrooms- Bathroom with WC (completely renovated)- 1 guest toilet (also renovated)- Covered balcony with unobstructed viewA basement and three parking spaces, currently rented, complete this property. One of the parking spaces is rented to the tenants of the apartment, while the other two are rented to third parties. The parking spaces are offered in addition to the apartment price, at a price of CHF 18,000.- per unit..The property is currently rented and is suitable for both couples, families, and investors looking for an apartment with high potential.Photos are non-contractual

Travel time
-
1 / 10
3.5 rooms, CHF 685,000.–
Chemin du Vieux-Canal 10, 1950 Sion

Sion City Centre ? Elegant 3.5-Room Apartment of High Standard

Ideally located in the heart of Sion, in a recent high-standard PPE, this magnificent 3.5-room apartment seduces above all with its privileged location. Shops, restaurants, schools, public transport and all amenities are accessible on foot in a few minutes, offering a practical and sought-after living environment. In perfect condition, this property benefits from quality services and careful design. The living space, bright and convivial, opens onto a pleasant south-facing balcony, while a second north-facing terrace allows you to enjoy an additional outdoor space during the hottest periods. The kitchen is exclusively equipped with V-ZUG appliances, a guarantee of quality and durability. The main bathroom is fitted with an elegant Italian shower, while the guest toilet discreetly integrates a washing machine/dryer column, included in the sale price. The two bedrooms have custom-made wardrobes, also included, offering optimal storage comfort. Located on the upper ground floor, the apartment is sold with a very large cellar. The co-ownership, which has a spacious bicycle room, is perfectly well maintained. The charges are particularly attractive and the renovation fund is very well endowed, ensuring healthy management of the building. A rare property combining location, construction quality and living comfort, ideal for those who want to fully enjoy the city centre without compromise. An indoor parking space (n28) completes this property at an additional price of CHF 40'000.-. Depending on interest, the owner will sell different quality furniture at the sale price.

Travel time
-
1 / 12
4.5 rooms, 122m², CHF 1,095,000.–
Chemin des Amandiers 83a, 1950 Sion

Sion, 4.5-room apartment, breathtaking view of the Rhone Valley

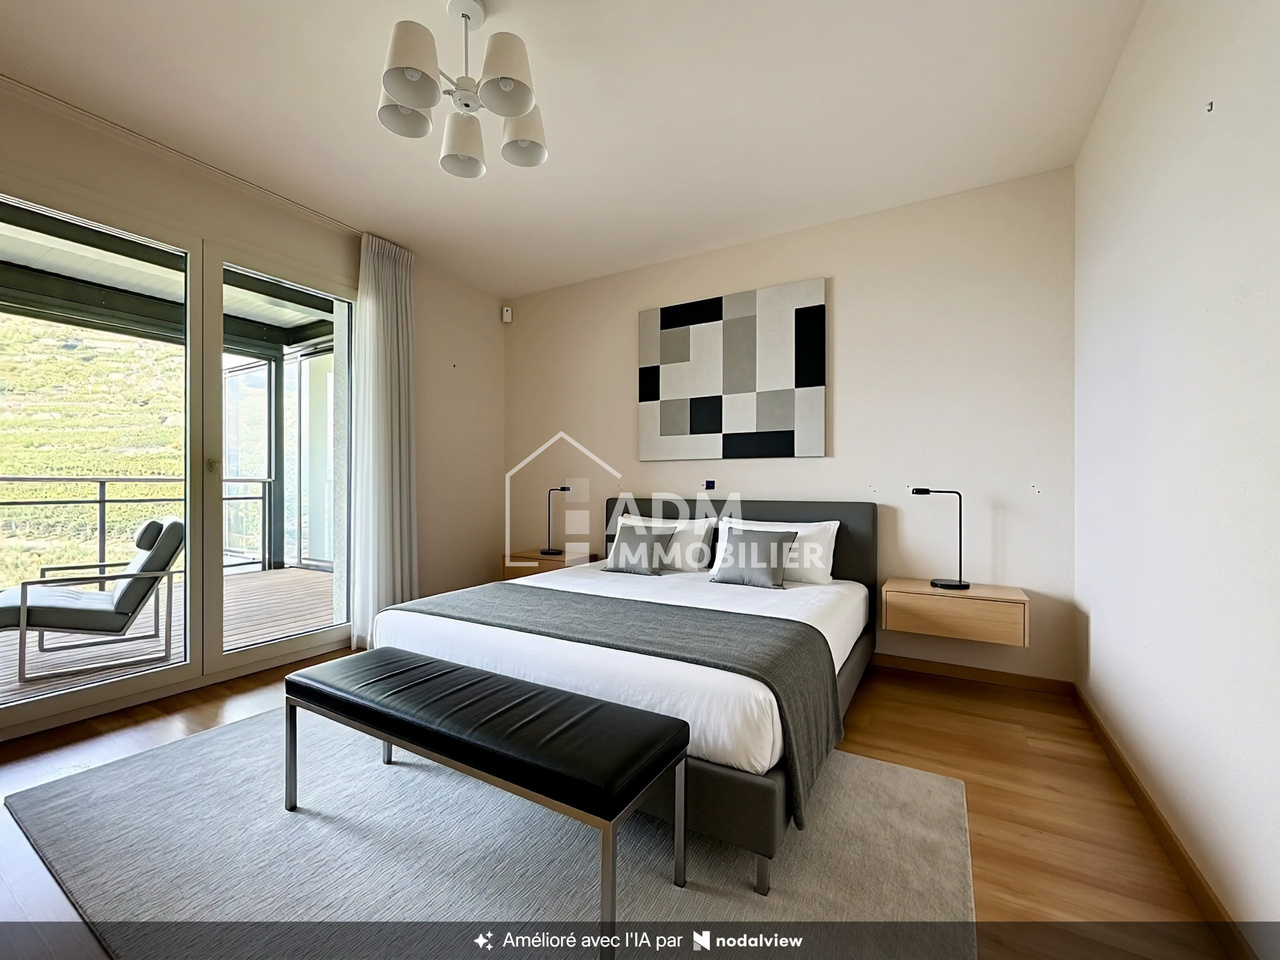
Are you looking for the amenities of the city while also wanting to enjoy the peace, a generous outdoor space, and an environment open to nature? ADM Real Estate offers you this spacious 4.5-room apartment, located on the 1st floor of a small residential building with only eight apartments at Chemin des Amandiers 83a in Sion.With its 122 m² of gross living space, three bedrooms, and above all its exceptional 40 m² balcony with a southwest orientation, this property benefits from a privileged location at the gates of the vineyard and offers a breathtaking view of the Rhone Valley and the Alps.The building, constructed in 2007, offers an interesting compromise between proximity to the city and a natural environment. The vineyard extends directly to the edges of the property, allowing you to immediately enjoy the paths on the hillside while maintaining easy access to the infrastructure and amenities of Sion. The apartment is accessible by elevator and develops a net living area of 106 m², i.e., 122 m² of gross living space, to which is added the generous 40 m² balcony. The interior distribution is particularly well adapted to family life, with a natural separation between the day and night areas.Heating is provided by a gas installation with underfloor heating, and the building also has a water softener. A collective laundry room is available.As soon as you enter the apartment, you feel the generous volumes of the accommodation. The day area is organized around a living room of about 33 m², combining living room, dining room, and open kitchen. This convivial space benefits from direct access to the balcony and offers many possibilities for layout. The open kitchen, equipped with a generous worktop, communicates directly with the dining room and living room and contributes to the convivial character of the room.But the real highlight of this apartment is revealed outside. With its 40 m² and southwest orientation, the balcony constitutes a real additional living space. About two-thirds of its surface is protected by fully sliding glazing, allowing you to modulate the space according to the seasons and weather conditions. Closed when temperatures are cooler or totally open during beautiful days, it offers particularly appreciable comfort. Its dimensions allow you to simultaneously arrange a generous dining area and an outdoor lounge, as the current layouts perfectly illustrate.The panorama is the other major asset of the property: from the balcony, the view opens onto the vineyard, the Rhone Valley, and the Alpine peaks. The southwest orientation also allows you to fully enjoy this outdoor space in the late afternoon and evening.The night area accommodates three comfortable bedrooms. The parental bedroom of about 18 m² benefits from direct access to the balcony as well as its own bathroom with WC, creating a real private space. Two additional bedrooms of about 12 m² and 11 m² complete the set. A second shower room with WC ensures optimal comfort on a daily basis. A small storage room provides additional storage space, which is particularly practical.A covered parking space, an outdoor parking space, and a cellar complete this property.Sales price: CHF 1'095'000.-, covered parking (CHF 35'000.-) and outdoor parking (CHF 20'000.-) extra.This apartment constitutes a particularly interesting opportunity for buyers looking for beautiful spaces, three bedrooms, and an exceptional outdoor space, while also wanting to stay close to Sion and have direct access to the vineyard.Some photos in the documentation have been virtually furnished so that you can project yourself into the apartment.Contact ADM Real Estate today to receive the complete documentation or organize a visit. 027/306.52.25 or by email to...


Travel time
-
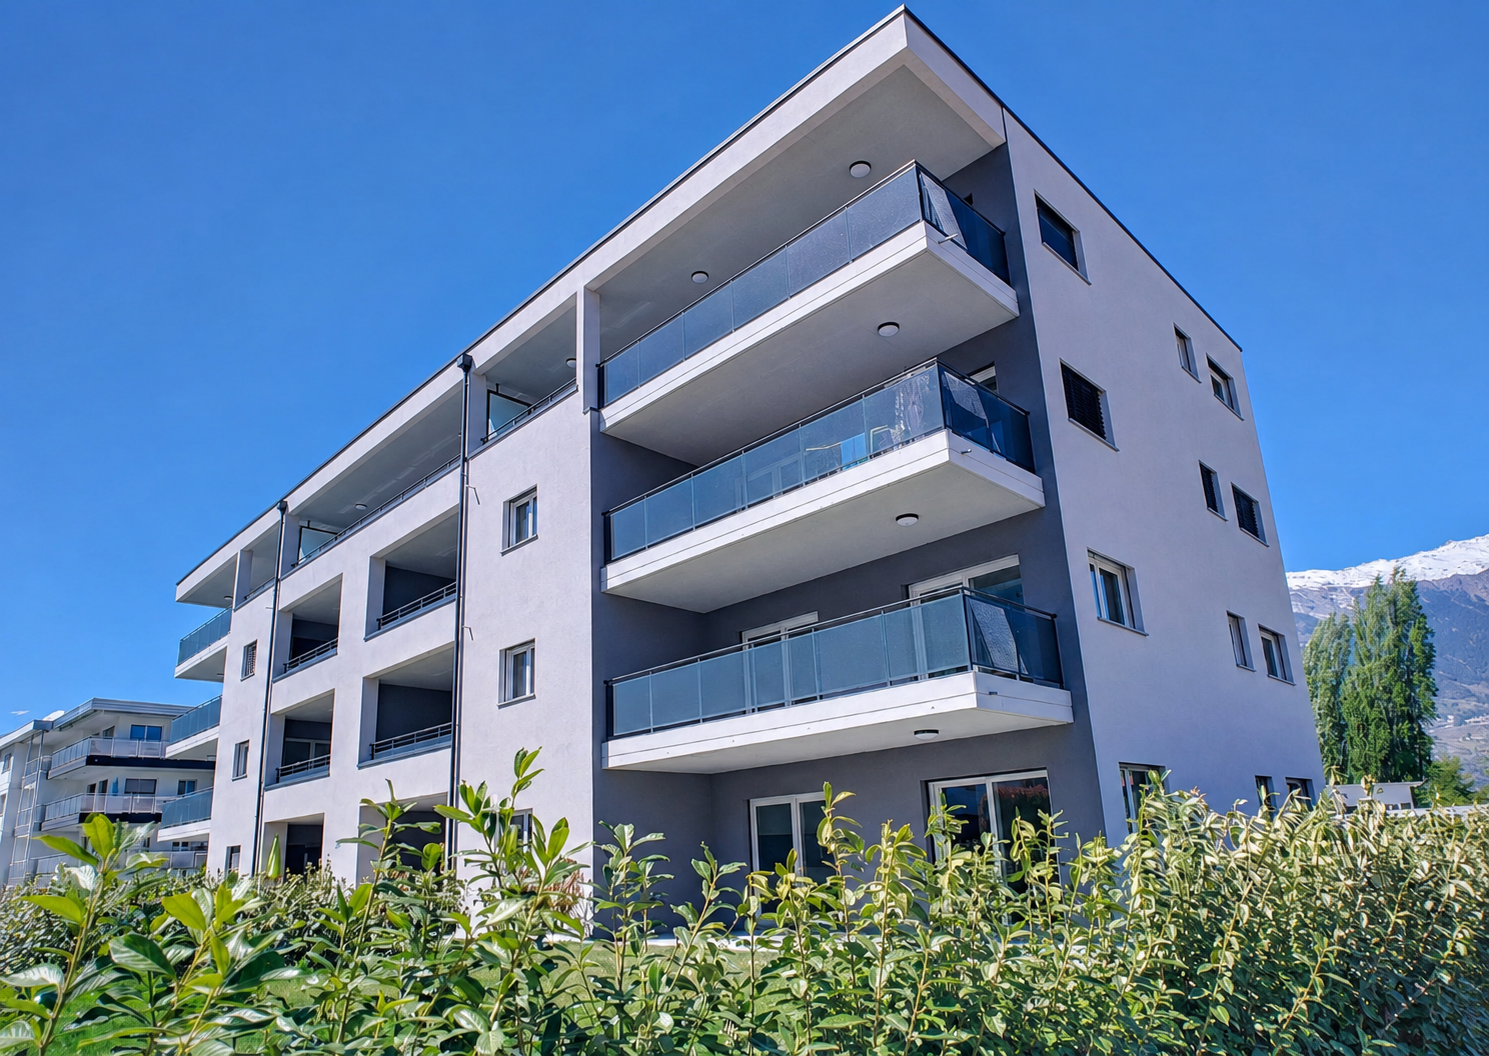
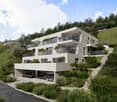
  • Modern 2 story house, gray concrete, glass windows, several balconies, terrace, yard, mountains in the background
  • Modern apartment complex with balconies, concrete construction, multiple floors, greenery in the foreground
  • modern apartment building, three stories, raised ground floor, green grass lawn, terrace on the first floor, balcony on the second floor, large windows, tree in the middle of the lawn
  • Apartments with several balconies, surrounded by greenery, with a communal pathway
  • Modern apartment complex, multiple buildings, glass railing balcony, green landscape, well-lit interior
  • Multi-level modern house, grey concrete, large glass windows, terraces, landscaped garden, city view
  • Apartment complex, concrete exterior, glass railing on balcony, green lawn, people walking
  • modern style apartment complex, beige color, several balconies, terrace, landscaped garden
  • Row of 5 apartments, flat roof, large windows, balcony, located in front of a mountain range
  • Aerial view of a community complex with several buildings, including a large swimming pool and raised ground floor
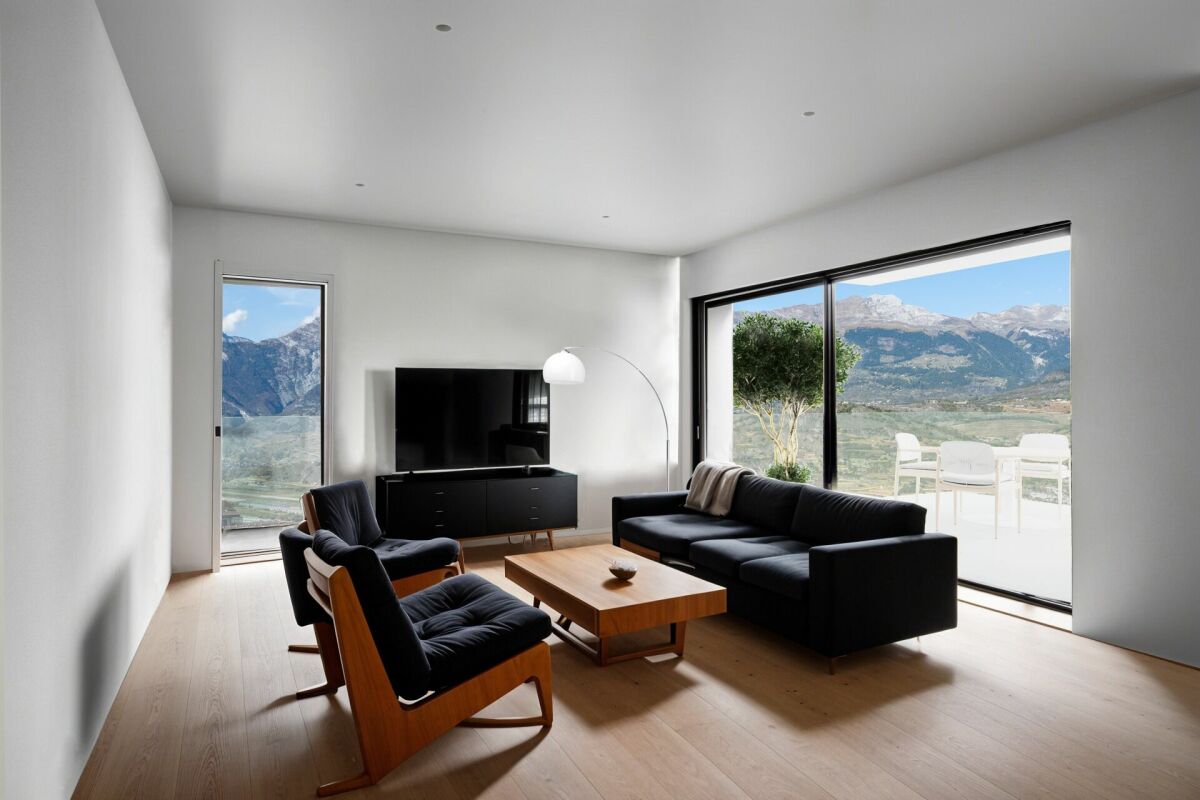
  • modern living room with grey couch, wooden floor, dining table with chairs, large windows leading to balcony with view
  • modern living room, dining room and kitchen open concept, wooden floor, white walls, large windows, balcony, dining table, grey sofa, armchair, children's desk
  • Contemporary bedroom with white walls, wooden floor, a large bed, sliding glass doors, and a view of the outdoors.
1 / 15
3.5 rooms, 103m², CHF 570,000.–
Chemin du Clos, 1958 Uvrier

FOR SALE DIRECTLY FROM THE CONSTRUCTOR! Several 3.5 rooms for sale in Uvrier

Alegria Residences in UvrierWe have the pleasure of presenting our new project: the Alegria Residences in Uvrier.We are the architects and builders of the project. No one knows the project better than us!Its location:The project is located on the Chemin du Clos in Uvrier, just 3 minutes by car from the city of Sion. Thanks to the bypass, it is not necessary to cross the city center of Sion to get there. Moreover, access is easy from the Sion-West highway exit.All amenities are within a 5-minute walk: primary school, bus stop, shopping center, pharmacy, fitness center, restaurant, and playgrounds. You are also surrounded by green spaces and several walking paths, such as the waterfront promenade and the Bisse de Clavau.The real estate project:In total, the promotion includes several apartments, ranging from studios to 6.5 rooms. Each apartment has a spacious terrace with a view of the mountains. Each residence is spread over three levels: ground floor, first floor, and attic.Its architecture: • Contemporary style • High-quality finish and careful details • Buildings with three levels • Elevator with wheelchair access for 8 people • Peripheral insulation • Intercom • Washing machine connection in each apartment The apartments available in the promotion: • 1.5-room apartments from CHF 179,000.– • 2.5-room apartments from CHF 315,000.– • 3.5-room apartments from CHF 434,000.– • 4.5-room apartments from CHF 590,000.– • 6-room apartments from CHF 873,000.– Motorcycle parking spaces: CHF 8,000.– per unitOutdoor parking spaces: CHF 15,000.– per unitCovered indoor parking spaces: CHF 35,000.– per unitNova Group is at your disposal for any additional information.

Travel time
-

Suggested properties for you based on search results

Other interesting objects