


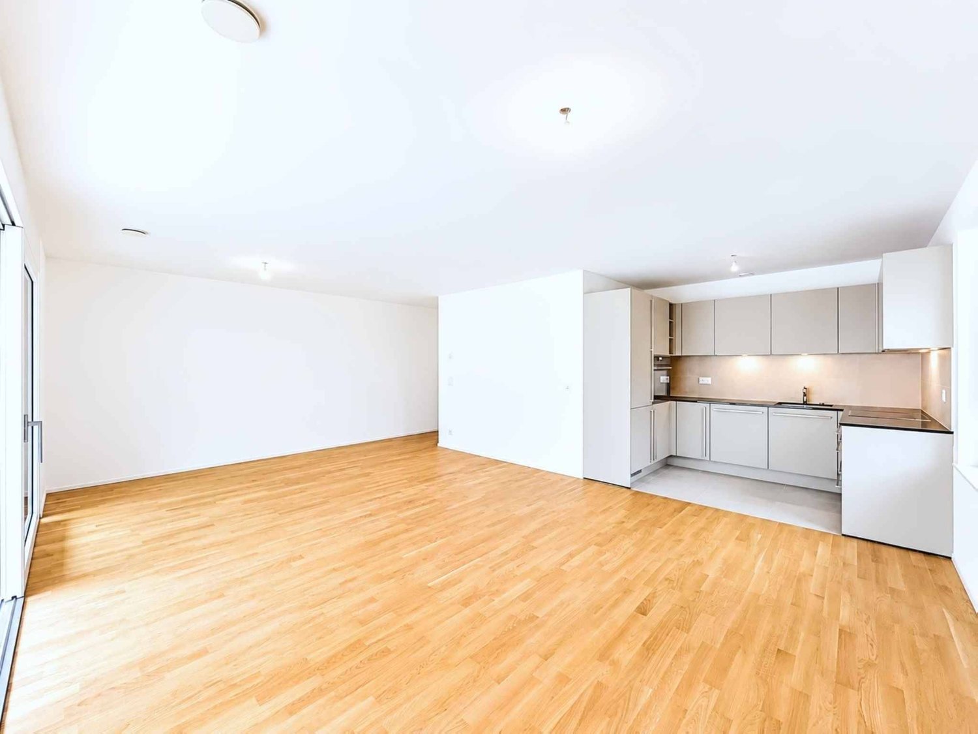
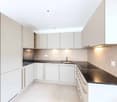
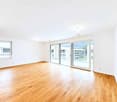










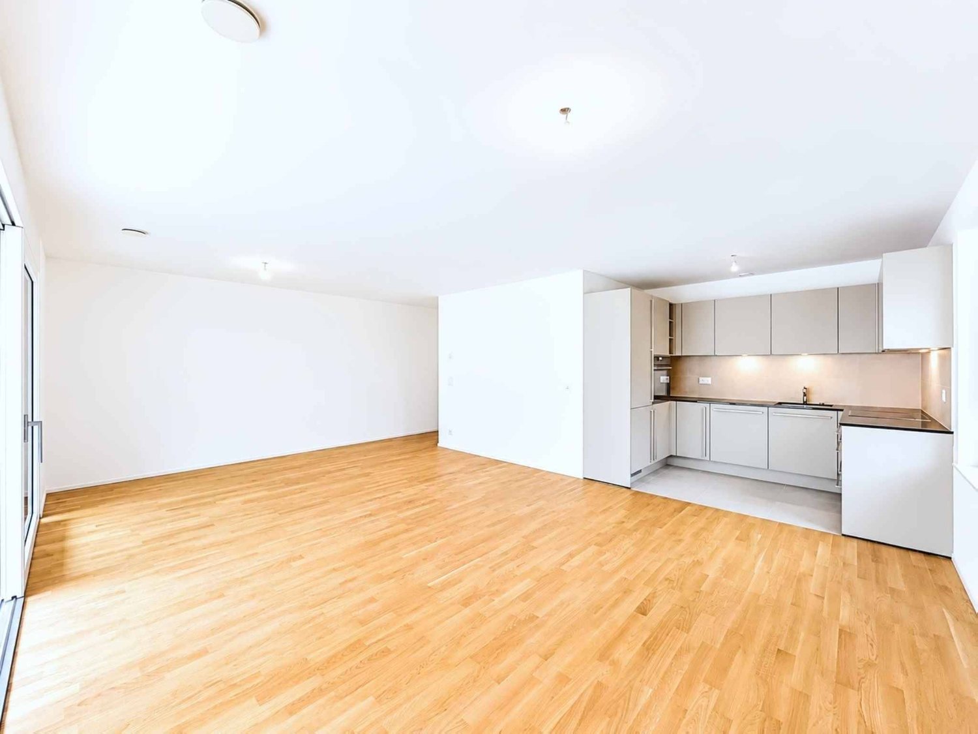
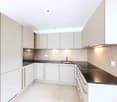
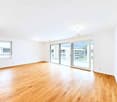
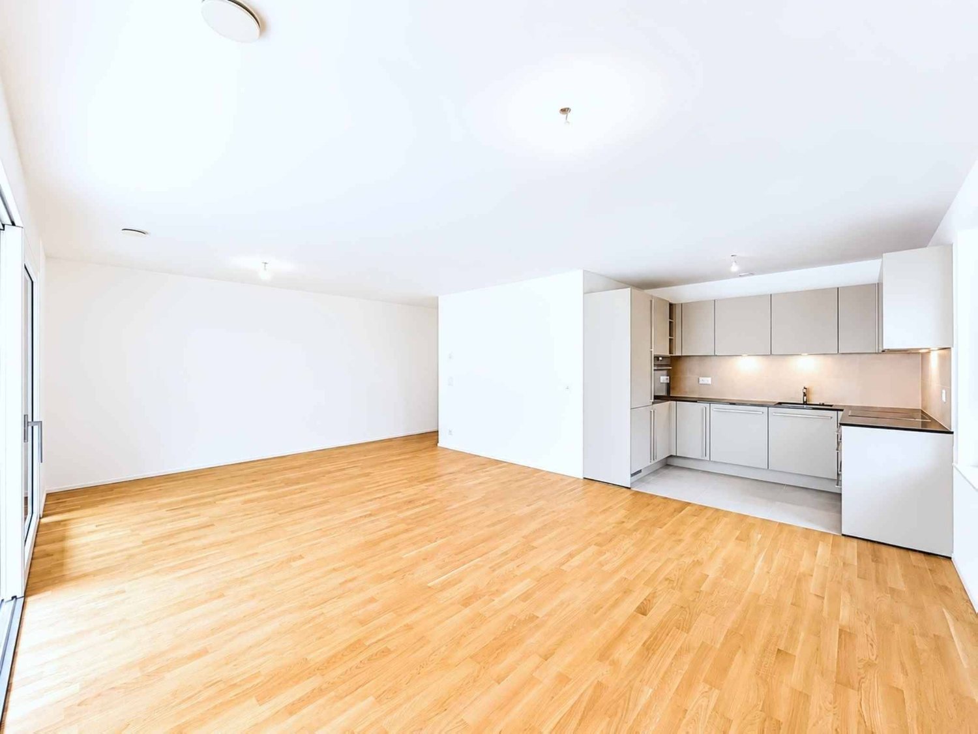
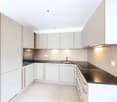
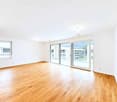
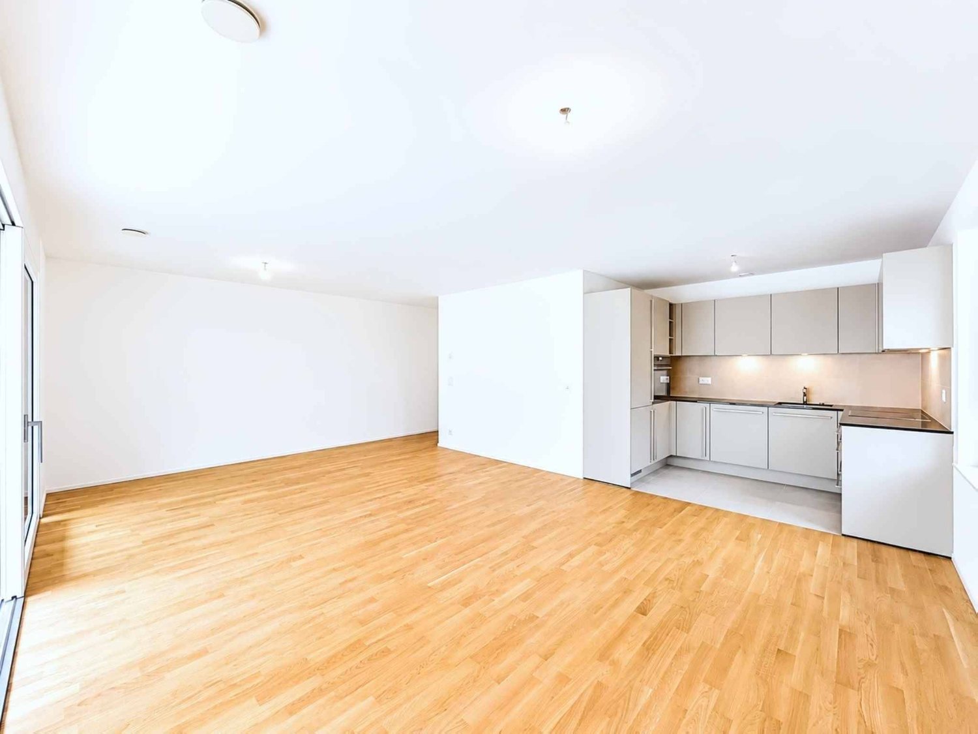
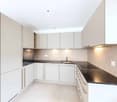
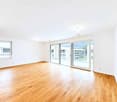
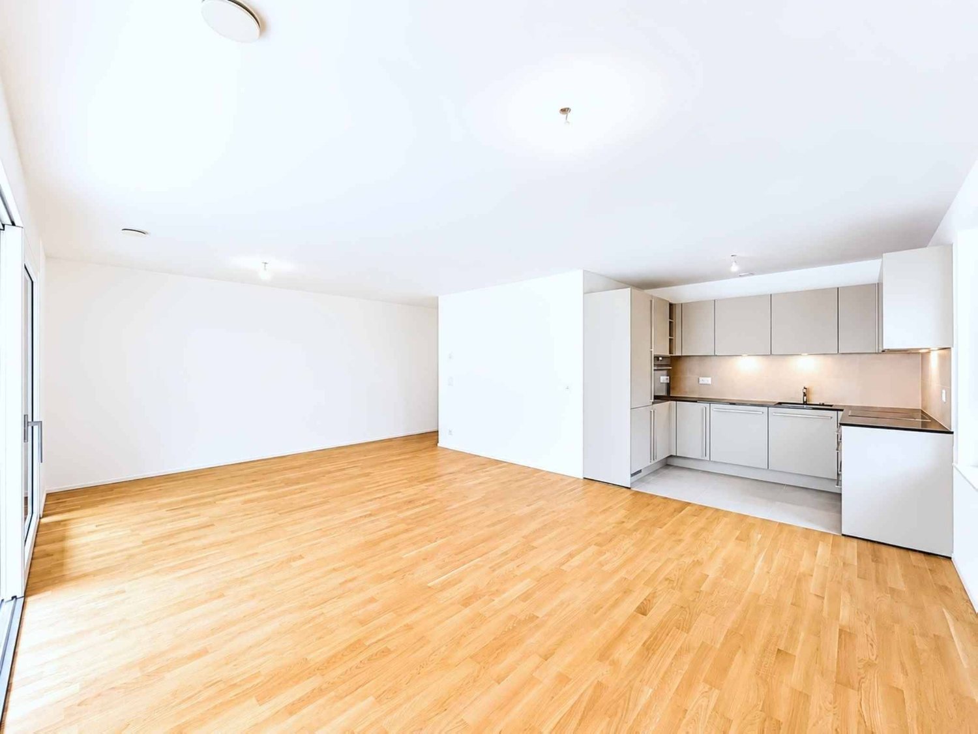
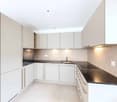
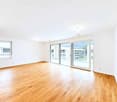








44 results - Properties for sale with Balcony / Terrace, New building: District Sion

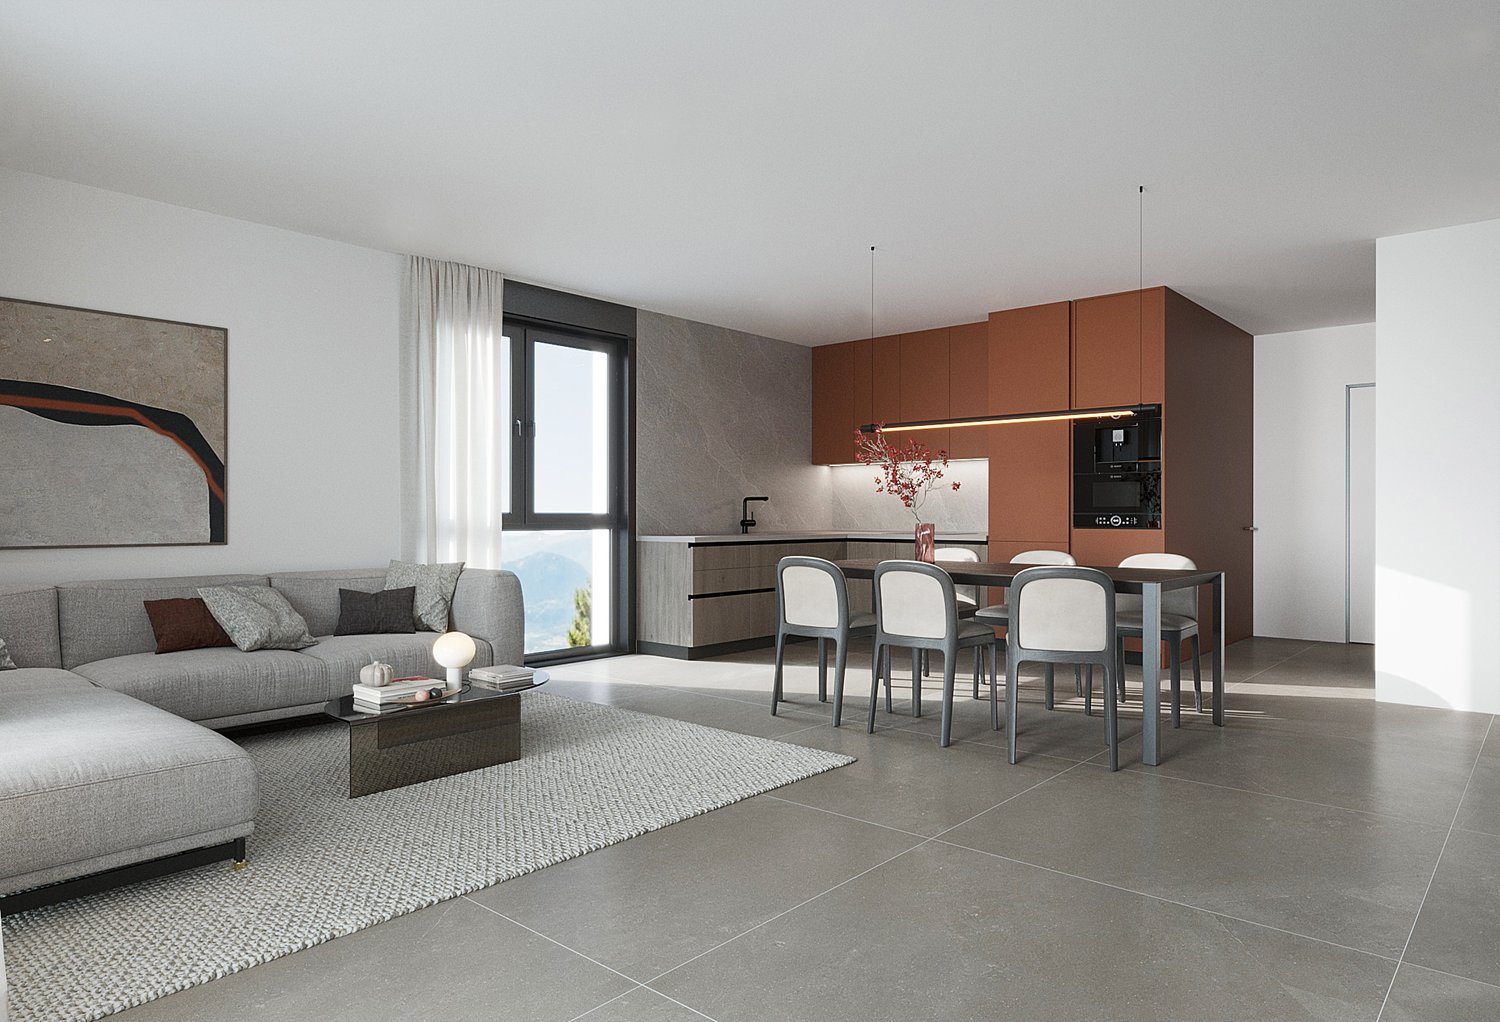
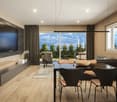
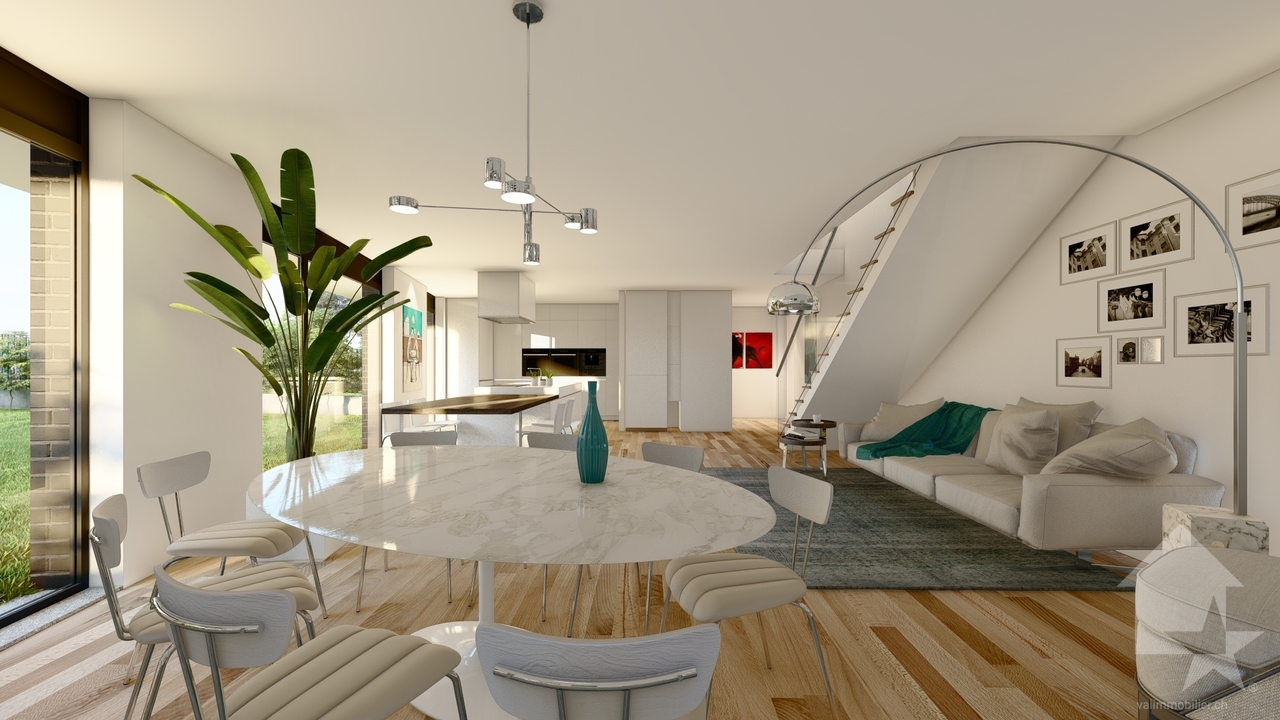
  • Modern living and dining area with a blue sofa, white dining table, wooden chairs, pendant light, and large windows with a scenic view.
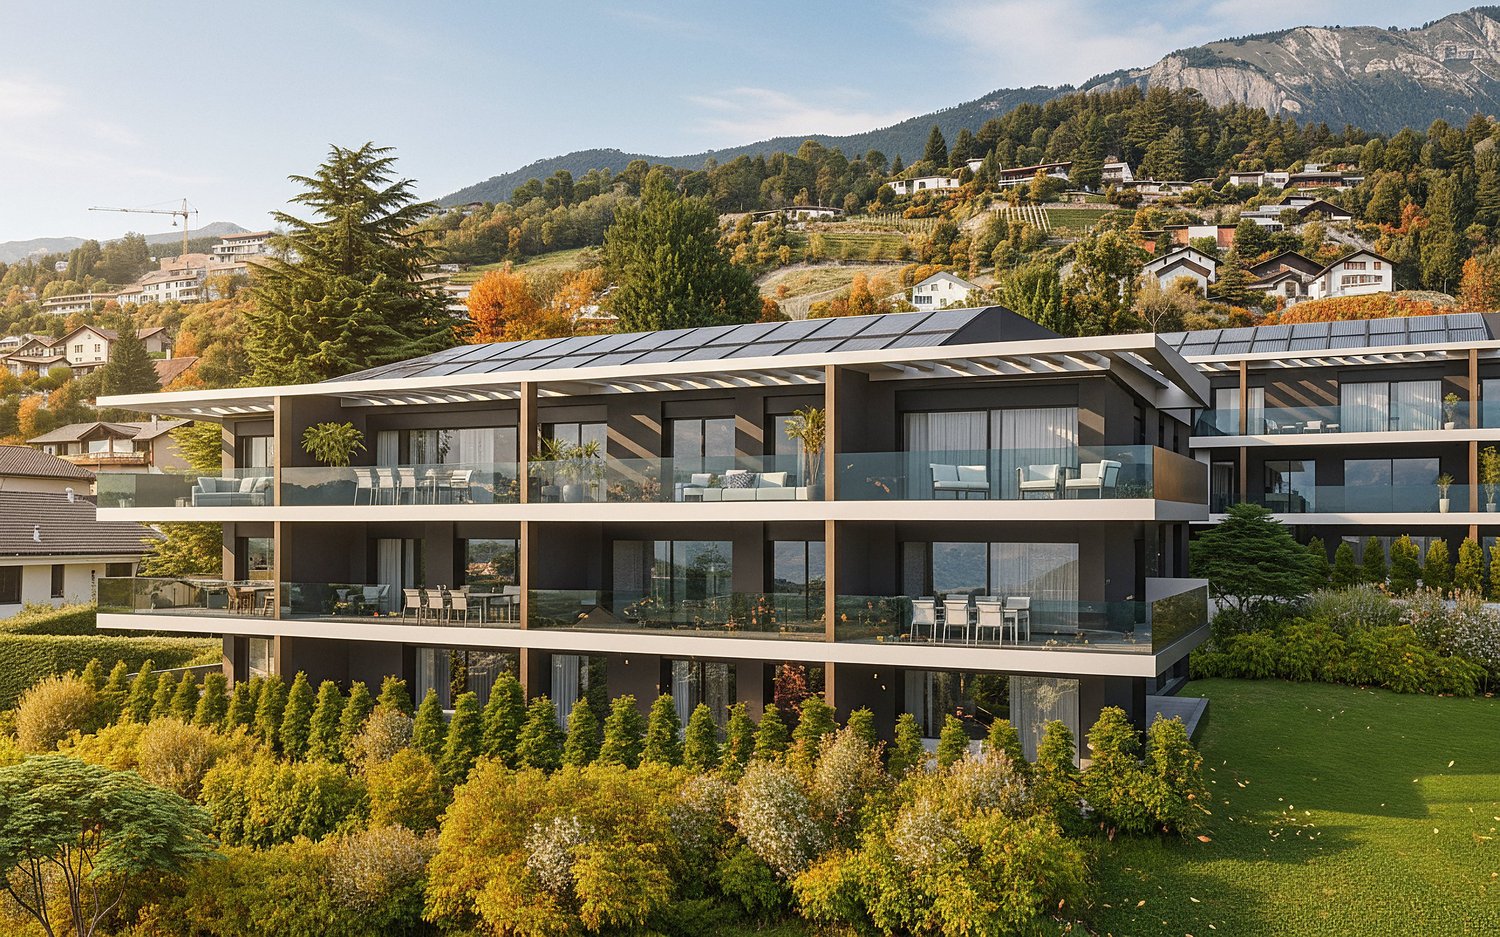
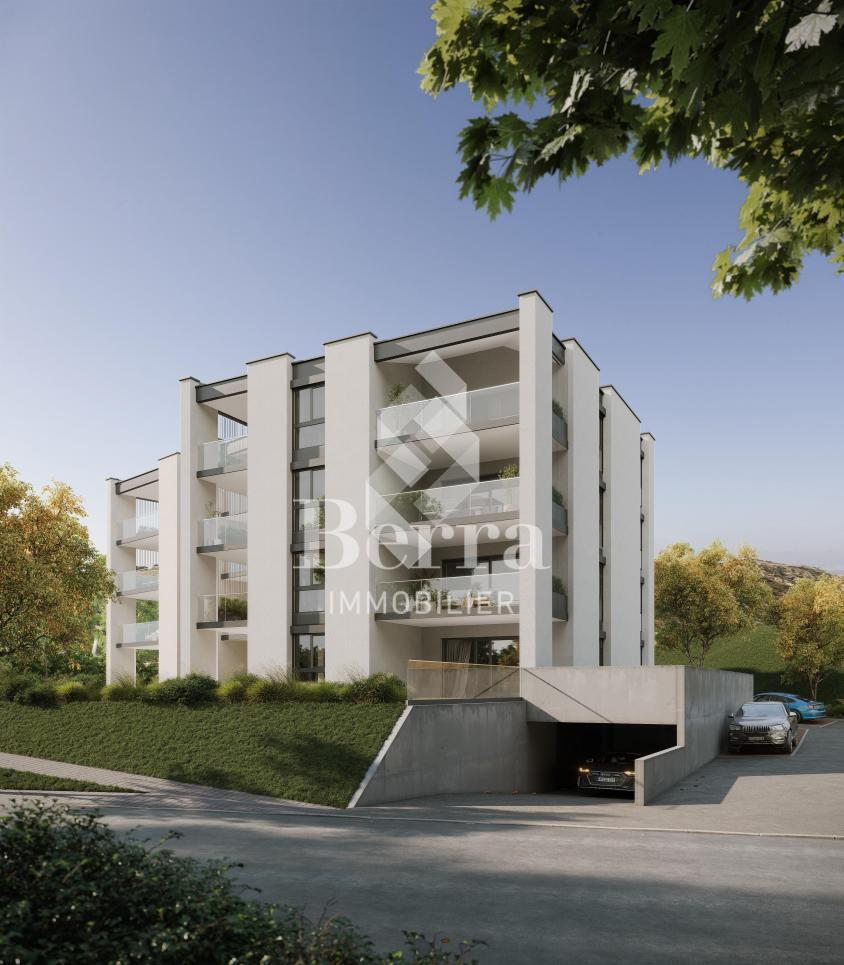
  • Modern two-story house under construction with balconies, garage, and parking area.
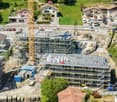
  • A multi-story building under construction with scaffolding, a crane, and a clear view of mountains in the background.
  • Top-down floor plan of a modern house with multiple bedrooms, bathrooms, living and dining areas, and an outdoor patio with parking spaces.
  • 3D floor plan of a modern apartment with a living room, dining area, kitchen, bedroom, and balcony. Features include a sofa, dining table, chairs, bed, and kitchen cabinets.
  • Modern kitchen with light wood cabinets, stainless steel appliances, and a white dining table with chairs.
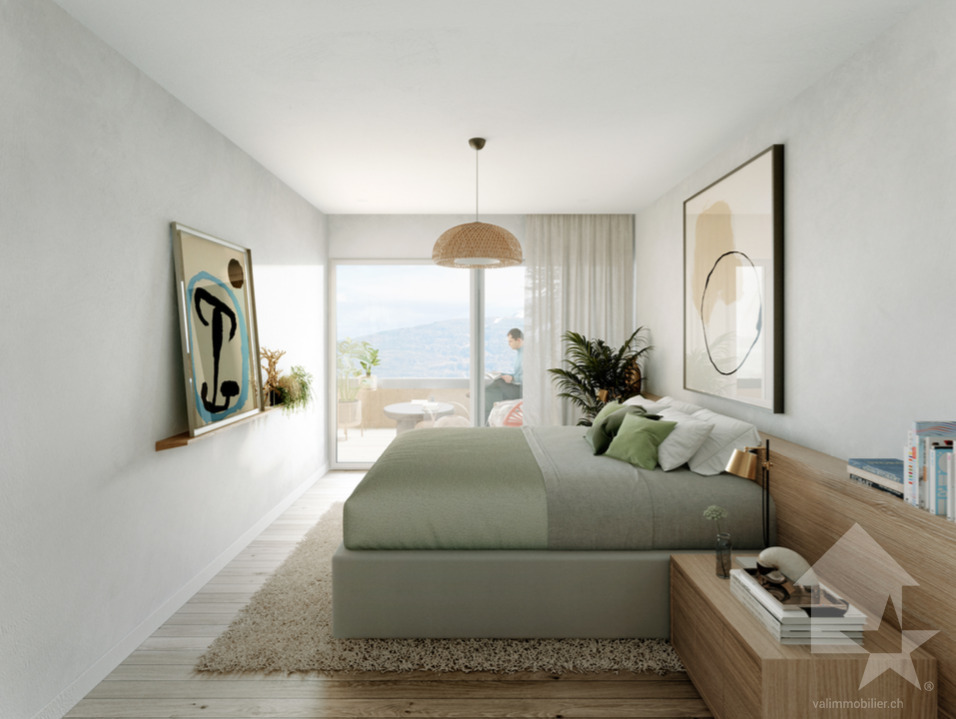
  • Modern bedroom with a large bed, nightstand, stool, and a mirror. The room features wooden flooring and a contemporary design.
  • Cozy studio with a daybed, desk, laptop, chair, decorative balloons, and books.
  • A small, modern bedroom with a single bed, a laptop on a small table, and a cup with pencils nearby. The room features light-colored walls and wooden flooring.
  • Modern bathroom with a white sink, large mirror, and wooden cabinet. The shower area features a glass enclosure with a sleek, metallic frame.
  • Modern bathroom with a white sink, toilet, large mirror, and wooden cabinet.
1 / 11
3.5 rooms112m²CHF 585,000.–
Top
Route de Prozerbou 28, 1974 Arbaz

New 3.5-room apartment with panoramic view in Arbaz

Discover this spacious 3.5-room apartment, located on the 1st floor of a building under construction in Arbaz, in the central Valais. Available from May 31, 2027, this contemporary achievement offers a living space that combines modern comfort, exceptional sunshine, and a view of the Valais Alps.The highlights of this apartment: • Balcony: Enjoy a privileged outdoor space with a beautiful view of the Valais Alps • New construction: Spacious rooms. Two bathrooms (shower/WC). Careful finishes and modern energy standards for optimal comfort and minimal costs: geothermal heat pump, photovoltaic in a consumption community (CA). • Accessibility: The building is equipped with an elevator and is fully accessible to people with reduced mobility. • Parking: A garage (with optional electric vehicle charging station) and an outdoor parking lot are available, offering all the necessary comfort. • Quiet environment: A peaceful environment close to nature, ideal for relaxing and recharging away from urban bustle. Sunshine and living space: This apartment benefits from generous sunshine, both in summer and winter (2200 hours/year), ensuring bright interiors throughout the year. The neighborhood is particularly quiet, both day and night, for an unparalleled quality of life.Location: Nestled in the village of Arbaz (altitude 1186m), this apartment offers easy access to local amenities (schools, UAPE, shop with post office, café-restaurant, town hall). The bus stop is accessible in just 5 minutes on foot, making it easy to get around the region. You will also enjoy the proximity to ski resorts (Anzère at 10 minutes, Crans-Montana at 30 minutes) and the many hiking trails that make the Valais famous. The city of Sion and the Sion-Est highway exit are 15 minutes by car.This unique opportunity is aimed at mountain lovers and those looking for an exceptional property in a preserved natural environment. Don't miss this chance to acquire your Alpine haven of peace in one of the most charming and sunniest villages in the Valais.

Travel time
-
  • Modern living and dining area with a sofa, dining table, chairs, pendant lights, and a large window offering a scenic mountain view.
  • Modern two-story house under construction with balconies, garage, and parking area.
  • A multi-story building under construction with scaffolding, a crane, and a clear view of mountains in the background.
  • Floor Plan. 3D floor plan of a modern apartment with a living room, dining area, kitchen, bedroom, and balcony. Features include a sofa, dining table, chairs, bed, and kitchen cabinets.
  • Floor Plan. Top-down floor plan of a modern house with multiple bedrooms, bathrooms, living and dining areas, kitchen, and outdoor patio. Includes parking spaces and small garden areas.
  • Modern kitchen with light wood cabinets, stainless steel appliances, and a sleek countertop. Features a built-in oven, sink, and a view of the outdoors.
  • Modern living room with a large sectional sofa, coffee table, dining area, and decorative lighting.
  • Modern, minimalist bedroom with a large bed, built-in storage, a sleek chair, a mirror, and a small desk area with a chair.
  • Modern, cozy room with a sofa, desk, and laptop. Features large windows with blinds, artwork on the walls, and a hanging pendant light.
  • Modern bathroom with a white sink, toilet, large mirror, and wooden cabinet.
1 / 10
3.5 rooms112m²CHF 656,000.–
Top
Route de Prozerbou 28, 1974 Arbaz

Magnificent 3.5-room attic apartment in Arbaz

Discover this spacious attic apartment with 3.5 rooms, located on the 2nd floor of a building under construction in Arbaz, in the central Valais. Available from July 31, 2027, this contemporary creation offers a living space that combines modern comfort, exceptional sunshine, and breathtaking Alpine panoramas.The highlights of this apartment: • Attic with balcony: Enjoy a privileged outdoor space with a beautiful view of the Valais Alps • New construction: Spacious bedrooms. Two bathrooms (shower/WC). Carefully designed finishes and modern energy standards for optimal comfort and minimal costs: geothermal heat pump, photovoltaic in a consumption community (CA). • Accessibility: The building is equipped with an elevator and is fully accessible to people with reduced mobility. • Parking: A garage (with optional electric charging station) as well as an outdoor parking space are available, offering all the necessary comfort. • Quiet environment: A peaceful environment close to nature, ideal for relaxing and recharging, away from urban bustle. Sunshine and living space: This apartment benefits from generous sunshine, both in summer and winter (2200 hours per year), ensuring bright interiors all year round. The neighborhood is particularly quiet, both day and night, for an unparalleled quality of life.Location: Nestled in the village of Arbaz (altitude 1186m), this apartment offers easy access to local amenities (schools, UAPE, shop with post office, café-restaurant, town hall). The bus stop is accessible in just 5 minutes on foot, making it easy to get around the region. You will also enjoy the proximity to the ski resorts (Anzère above, Crans-Montana in 30 minutes) and the many hiking trails that make the Valais famous. The city of Sion and the Sion-Est highway exit are just 15 minutes away by car.This unique opportunity is aimed at mountain lovers and those looking for an exceptional property in a natural setting. Don't miss the chance to acquire your Alpine haven in one of the most charming and sunniest villages in the Valais.

Travel time
-
  • Building. A two-story house with a garage, surrounded by trees and mountains in the background. A white SUV and a red van are parked in the driveway.
  • Modern two-story house under construction with balconies, garage, and parking area.
  • A multi-story building under construction with scaffolding, a crane, and a clear view of mountains in the background.
  • Modern dining area with a white dining table, grey upholstered chairs, pendant lights, large windows with curtains, and a view of a balcony with outdoor seating.
  • Modern living and dining area with large windows offering a scenic view, featuring a grey sectional sofa, a white dining table with six chairs, pendant lights, and decorative items.
  • Modern living room with a grey sectional sofa, coffee table, dining table, chairs, decorative plants, and a sleek lamp fixture.
  • Kitchen. Modern kitchen with light wood cabinets, stainless steel appliances, and a white dining table with chairs.
  • Cozy studio with a daybed, desk, laptop, chair, decorative balloons, and books.
  • A modern, compact living space with a grey sofa, decorative pillows, built-in shelves holding books and decorative items, a small table with a lamp, and a small kitchen area visible through an open doorway.
  • Floor Plan. Top-down floor plan of a modern house with multiple bedrooms, bathrooms, living and dining areas, and an outdoor patio with parking spaces.
1 / 10
3.5 rooms120m²CHF 575,000.–
Top
Route de Prozerbou 28, 1974 Arbaz

Spacious 3.5-room new apartment with terrace and lawn in Arbaz

Spacious 3.5-room apartment located in Arbaz (Central Valais), in the heart of the Valais Alps. Part of a modern multi-level building, this ground-floor apartment featuring a large terrace and private lawn offers an exceptional living space and sunlight. The building is currently under construction. Delivery is scheduled for May 2027.The highlights of this apartment: • Lawn/Terrace: Enjoy a privileged outdoor space with a large terrace (48 m2) and a private lawn (70 m2) • New construction: Spacious rooms. Two bathrooms (shower/WC). High-quality kitchen Made in Germany. Careful finishes and modern energy standards for optimal comfort and minimal costs: geothermal heat pump, photovoltaic in a self-consumption community (CA) • Elevator and accessibility: The building is equipped with an elevator and is accessible to people with reduced mobility. • Parking: A garage (with optional electric charging station) and an outdoor parking space are available, offering all the necessary comfort Sunlight and tranquility: This property benefits from generous sunlight (2200h/year), both in summer and winter, ensuring bright interiors all year round. The neighborhood is quiet, both day and night, for an unparalleled quality of life.Location: Nestled in the village of Arbaz (Alt. 1186m), this apartment offers easy access to local amenities (schools, UAPE, shop with post office, café-restaurant, municipality). The bus stop is accessible in just 5 minutes on foot, making it easy to get around the region. You will also enjoy the proximity to the ski resorts (Anzère at 10 minutes, Crans-Montana at 30 minutes) and the many hiking trails that make the Valais famous. The city of Sion and the Sion-Est highway exit are 15 minutes by car.This unique opportunity is aimed at mountain lovers and those looking for an exceptional property in a preserved natural environment. Don't miss this chance to acquire your Alpine haven of peace in one of the most charming and sunniest villages in Valais.

Travel time
-
Mike Guigoz

Mike Guigoz

1 / 13
Mike Guigoz

Mike Guigoz

  • Parking space
  • Balcony / Terrace
  • Elevator
  • +2
3.5 rooms102m²CHF 815,000.–
Route de la Combettaz 10, 1965 Savièse

Attic 3.5 rooms in Savièse - B5

Pure lines for a unique living environment...Amma Immo is pleased to present "Greenline", an exceptional promotion of 4 buildings, nestled in the heights of Savièse (10 minutes from Sion). This unique project consists of 16 high-standard apartments and a villa, combining contemporary architecture and breathtaking panoramas over the Rhone Valley.Designed for a refined and peaceful lifestyle, the residences offer:- Spacious, bright living areas thanks to large windows.- Spacious terraces with unobstructed views of the Alps.- A natural integration into the landscape, with green roofs and a purified aesthetic.- High-end finishes and customizable amenities.- Easy access, just a few minutes from Sion.In this new ecological promotion, architecture finds its meaning in natural light and the soothing presence of nature, integrated into the daily life of the habitat. Greenline is aimed at a demanding clientele, seeking a serene living space, both close to the city and immersed in a preserved environment.Composition of lot nB5-An entrance hall-An open kitchen on a pleasant living room-An office / guest roomA bathroom-A bedroom with access to the green space-A beautiful terrace-A cellarPARKING:-2 indoor parking spaces, in addition to the sale price (CHF 35,000.- per space)Contact me at 079 576 70 71 for more information!

  • Parking space
  • Balcony / Terrace
  • Elevator
  • +2
Travel time
-
1 / 12
3.5 rooms105m²CHF 647,000.–
Rue des Plats de Turin, 1991 Turin (Salins)

Panorama, modernity and tranquility

Construction in progress - Delivery autumn 2026Located in the heart of the Salins commune, just a few minutes from Sion, the "Les Abricotiers" residence offers a privileged living environment, between nature and amenities. Situated on a 4'353 m² plot, this promotion benefits from optimal sunlight throughout the year and a breathtaking panoramic view of the city of Sion and the Rhone plain.A strategic and accessible locationThe residence benefits from an ideal situation, in immediate proximity to the main infrastructures: • 6 minutes from the hospital and the city center of Sion, • Quick access to the Sion-Est highway, facilitating travel to the major cities of the region. • The surrounding natural environment, combined with the proximity of services, offers a perfect balance between tranquility and urban life. A modern and harmonious architectureDesigned and realized by the Jean-Pierre Bagnoud architecture firm in Sion, the "Les Abricotiers" residence consists of four small buildings, carefully integrated into their environment. Each building offers optimized living spaces, bright and comfortable, with generous balconies allowing you to fully enjoy the panorama. Discover the comfort and functionality of a 3.5-room apartment on the 1st floor, designed to meet your expectations. The main living area, including a spacious living room and an open kitchen, is ideal for convivial moments. Two bright bedrooms, one with direct access to the balcony, offer a peaceful atmosphere. A modern bathroom and an additional toilet provide a practical touch. The large balcony is the perfect asset to enjoy the breathtaking view of the Alpine landscape.High-quality servicesThe construction of the residence is based on high standards, combining sustainability, comfort, and aesthetics: • Green roofs for better thermal insulation and ecological integration, • Heating by heat pump (PAC) with underfloor heating, ensuring a uniform distribution of heat, • Photovoltaic panels for environmentally friendly energy production, • Reinforced sound and thermal insulation, guaranteeing optimal comfort in all seasons, • Modern joinery with PVC windows and insulating glazing, offering excellent brightness while reducing energy losses. Well-designed outdoor spacesThe outdoor facilities have been designed to offer a pleasant and practical living environment: • Playgrounds for children, • Collective underground parking with 28 spaces, • Common rooms for bicycles and strollers, facilitating the daily life of residents. A unique opportunityThe "Les Abricotiers" residence is a true invitation to live in a peaceful environment, while enjoying the modernity and comfort of a high-quality construction. Whether you are looking for your new place of life or a future investment, this project will meet your most demanding expectations.Contact us today to get more information or to plan a visit.

Travel time
-
Marc Bachmann

Marc Bachmann

1 / 12
Marc Bachmann

Marc Bachmann

  • Balcony / Terrace
  • View
  • Elevator
  • +2
3.5 rooms160m²CHF 1,274,800.–
1965 Savièse

Beautiful app. 3.5 rooms new, splendid view, calm, optimal sunlight

THE EXCAVATION WORK HAS ALREADY STARTED! ALREADY 3 PRE-RESERVATIONS!THE CONSTRUCTION PROGRESS IS GOOD! SEE PHOTOAPARTMENT N8 (Cr)This magnificent attic of 3.5 rooms on a high-standing plan is part of a small residence of 8 apartments located near all the amenities of the commune. Its south-facing exposure gives it optimal sunlight throughout the year and it enjoys a breathtaking view of the plain up to Martigny as well as the Alpine arc, including the impressive Dent Blanche and the mythical Cervin.Highlights: • Savièse, a commune where it is good to live with all its activities and amenities • Close to Sion and the Conthey commercial basin • Exceptional situation, very calm and close to all amenities and road/railway axes • Breathtaking view with large clearance on the plain up to Martigny, on the Alpine arc, including the impressive Dent Blanche and the mythical Cervin • Excellent sunlight all year round, from morning to evening • All rooms are very bright thanks to the numerous and large windows • Very economical thanks to its heating/domestic hot water system by air/water heat pump and its south-facing position • Sale as a secondary residence is authorized for Swiss citizens and persons holding a residence permit B or C Distances: • All amenities (shopping center, medical center, post office, schools, bakeries, restaurants, banks, etc.) of the center of Savièse are less than 950 meters away • Bus stop at 500 meters • Train station at 6.6 kilometers (11 minutes by car or 23 minutes by bus) • Highway junctions at 7.7 kilometers (8 minutes) All ski resorts (Anzère, Crans-Montana, 4 Vallées, Nax, Ovronnaz, etc.) and golf courses (Crans, Chermignon, Sion, Sierre, Leuk, etc.) in the central Valais are accessible in 30 minutes or less.The quality of life in the Savièse agglomeration is no longer to be proven and it has all the necessary amenities. The very developed social life and the numerous sports and cultural activities of the commune revitalize young and old. It is definitely the ideal place if you want to live near all amenities and the capital, while enjoying a great calm and optimal sunlight all year round.This spacious and bright apartment has been designed with an open plan, an American kitchen, large windows, and a large terrace to enjoy the sunlight and the view to the maximum.It consists of: • Entrance hall with large space for wardrobe • Spacious living room of 55.66 m2 (including kitchen) with dining area, large windows to the south and west leading to the terrace • Completely equipped kitchen with central island • Parental bedroom with access to the balcony/terrace • Bedroom + dressing room (20.62 m2) • Bathroom with Italian shower • Double bedroom (13.84 m2) with large window door leading to the balcony/terrace • Bathroom with Italian shower (possibility of having a bathtub) • Office space • Spacious terrace of 59.01 m2 with south-east-west exposure • Cellar/laundry room (10.27 m2) with space for a washing machine (access from the apartment) Miscellaneous: • 2 covered parking spaces at CHF 30'000.- per unit (in addition to the price and obligatory) • Triple glazing in aluminum outside and PVC inside • Heating/domestic hot water system by air/water heat pump...

  • Balcony / Terrace
  • View
  • Elevator
  • +2
Marc Bachmann

Marc Bachmann

1 / 12
Marc Bachmann

Marc Bachmann

  • Balcony / Terrace
  • View
  • Elevator
  • +2
3.5 rooms157m²CHF 1,274,700.–
1965 Savièse

Superb 3.5-room attic apartment, new, with splendid view, calm, optimal sunlight

THE MAIN STRUCTURE IS PROGRESSING WELL! AND ALREADY 5 SOLD OUT OF 8! APARTMENT N5 (Cr)This magnificent 3.5-room attic apartment on a high-end plan is part of a small residence of 8 apartments close to all the amenities of the commune. Its south-facing exposure gives it optimal sunlight throughout the year and it enjoys a breathtaking view of the plain up to Martigny as well as the Alpine arc, including the impressive Dent Blanche and the mythical Cervin. Highlights : • Savièse, a commune where it is good to live with all its activities and amenities • Close to Sion and the Conthey commercial basin • Exceptional situation, very calm and close to all amenities and roads/railways • Breathtaking view with large clearance on the plain up to Martigny, on the Alpine arc, including the impressive Dent Blanche and the mythical Cervin • Excellent sunlight all year round, from morning to evening • All rooms are very bright thanks to the numerous and large windows • Very economical thanks to its heating/domestic hot water supply by air/water heat pump and its south-facing position • Sale as a secondary residence is authorized for Swiss citizens and persons holding a residence permit B or C Distances : • All amenities (shopping center, medical center, post office, schools, bakeries, restaurants, banks, etc.) of the center of Savièse are less than 950 meters away • Bus stop at 500 meters • Train station at 6.6 kilometers (11 minutes by car or 23 minutes by bus) • Highway junctions at 7.7 kilometers (8 minutes) All ski resorts (Anzère, Crans-Montana, 4 Vallées, Nax, Ovronnaz, etc.) and golf courses (Crans, Chermignon, Sion, Sierre, Leuk, etc.) in the central Valais are accessible in 30 minutes or less.The quality of life in the Savièse agglomeration is no longer to be proven and it has all the necessary amenities. The very developed social life and the numerous sports and cultural activities of the commune delight young and old. It is definitely the ideal place if you want to live close to all amenities and the capital, while also enjoying a great calm and optimal sunlight all year round.This spacious and bright apartment has been designed with an open plan, an American kitchen, large windows, and a large terrace to enjoy the sunlight and the view to the maximum.It consists of : • Entrance hall with large space for wardrobe • Spacious living room of 55.66 m2 (including kitchen) with dining area, large windows to the south and west leading to the terrace • Completely equipped kitchen with central island • Parental bedroom with access to the balcony/terrace • Bedroom + dressing room (20.62 m2) • Bathroom with Italian shower • Double bedroom (13.85 m2) with large window door leading to the balcony/terrace • Bathroom with Italian shower (possibility of having a bathtub) • Office • Spacious terrace of 58.33 m2 with south-east-west exposure • Basement/laundry room (10.27 m2) with space for washing machines (access through the apartment) Miscellaneous : • 2 covered parking spaces at CHF 30'000.- per unit (in addition to the price and mandatory) • Triple-glazed aluminum windows outside and PVC inside • Heating/domestic hot water supply by air/water heat pump • Visible roof structure • Empty tube waiting for...

  • Balcony / Terrace
  • View
  • Elevator
  • +2
Marc Bachmann

Marc Bachmann

1 / 12
Marc Bachmann

Marc Bachmann

  • Balcony / Terrace
  • View
  • Elevator
  • +2
3.5 rooms124m²CHF 848,400.–
1965 Savièse

Beautiful 3.5-room apartment, new, splendid view, quiet, optimal sunlight

THE EXCAVATION HAS ALREADY STARTED! ALREADY 4 PRE-RESERVATIONS!THE WORK IS PROGRESSING WELL! SEE PHOTOAPARTMENT N3This magnificent 3.5-room apartment on a high-standard plan is part of a small residence of 8 apartments close to all the amenities of the commune. Its south-facing exposure provides optimal sunlight throughout the year and offers a breathtaking view of the plain up to Martigny as well as the Alpine arc, including the impressive Dent Blanche and the mythical Cervin.Highlights: • Savièse, a commune where it is good to live with all its activities and amenities • Close to Sion and the Conthey commercial basin • Exceptional situation, very quiet and close to all amenities and roads/railways • Breathtaking view with large opening onto the plain up to Martigny, onto the Alpine arc, including the impressive Dent Blanche and the mythical Cervin • Excellent sunlight all year round, from morning to evening • All rooms are very bright thanks to the numerous and large windows • Very economical thanks to its air/water heat pump and south-facing position • Sale as a secondary residence is allowed for Swiss citizens and persons holding a residence permit B or C Distances: • All amenities (shopping center, medical center, post office, schools, bakeries, restaurants, banks, etc.) of the center of Savièse are less than 950 meters away • Bus stop at 500 meters • Train station at 6.6 kilometers (11 minutes by car or 23 minutes by bus) • Highway junction at 7.7 kilometers (8 minutes) All ski resorts (Anzère, Crans-Montana, 4 Vallées, Nax, Ovronnaz, etc.) and golf courses (Crans, Chermignon, Sion, Sierre, Leuk, etc.) in the central Valais are accessible in 30 minutes or less.The quality of life in the Savièse agglomeration is no longer to be proven and has all the necessary amenities. The very developed social life and the numerous sports and cultural activities of the commune delight young and old. It is definitely the ideal place if you want to live close to all amenities and the capital, while enjoying a great calm and optimal sunlight all year round.This spacious and bright apartment has been designed with an open plan, an American kitchen, large windows, and a large terrace to maximize sunlight and views.It consists of: • Entrance hall with large storage space • Spacious living room of 47.35 m2 (including kitchen) with dining area, large south-facing windows leading to the terrace • Fully equipped kitchen with central island • Parental bedroom with access to the balcony/terrace • Bedroom + dressing room (18.03 m2) • Bathroom with Italian shower • Double bedroom (11.82 m2) with window door leading to the balcony/terrace • Office space • Bathroom with Italian shower (possibility of having a bathtub) • Spacious terrace of 39.2 m2 with south-east-west exposure • Cellar/laundry room (10.64 m2) with storage space for washing machines (adjacent to the apartment) Miscellaneous: • 2 covered parking spaces at CHF 30'000.- per unit (in addition to the price and obligatory) • Triple glazing in aluminum outside and PVC inside • Heating/hot water production by air/water heat pump • Roof structure...

  • Balcony / Terrace
  • View
  • Elevator
  • +2
1 / 9
3.5 rooms121m²CHF 718,000.–
Rue des Plats de Turin, 1991 Turin (Salins)

3.5 rooms spacious and bright with large balcony

Construction in progress - Delivery autumn 2026Located in the heart of the Salins commune, just a few minutes from Sion, the "Les Abricotiers" residence offers a privileged living environment, between nature and amenities. Situated on a 4'353 m² plot, this promotion benefits from optimal sunlight throughout the year and a panoramic view of the city of Sion and the Rhone plain.A strategic and accessible locationThe residence benefits from an ideal situation, in immediate proximity to the main infrastructures: • 6 minutes from the hospital and the city center of Sion, • Quick access to the Sion-Est highway, facilitating travel to the region's major cities. • The surrounding natural environment, combined with the proximity of services, offers a perfect balance between tranquility and urban life. A modern and harmonious architectureDesigned and built by the Jean-Pierre Bagnoud architecture firm in Sion, the "Les Abricotiers" residence consists of four small buildings, carefully integrated into their environment. Each building offers optimized living spaces, bright and comfortable, with generous balconies allowing you to fully enjoy the panorama. Discover the comfort and functionality of a 3.5-room apartment on the ground floor, designed to meet your expectations. The main living area, including a spacious living room and an open kitchen, is ideal for convivial moments. Two bright bedrooms, one with direct access to the balcony, offer a peaceful atmosphere. A modern bathroom and an additional toilet provide a practical touch. The large balcony is the perfect asset to enjoy an unobstructed view of the Alpine landscape.High-quality servicesThe construction of the residence is based on high standards, combining sustainability, comfort, and aesthetics: • Green roofs for better thermal insulation and ecological integration, • Heating by heat pump (PAC) with underfloor heating, ensuring uniform heat distribution, • Photovoltaic panels for environmentally friendly energy production, • Reinforced sound and thermal insulation, guaranteeing optimal comfort in all seasons, • Modern joinery with PVC windows and insulating glazing, offering excellent brightness while reducing energy losses. Well-designed outdoor spacesThe outdoor facilities have been designed to provide a pleasant and practical living environment: • Playgrounds for children, • Collective underground parking with 28 spaces, • Common areas for bicycles and strollers, making the residents' daily life easier. A unique opportunityThe "Les Abricotiers" residence is a true invitation to live in a peaceful environment, while enjoying the modernity and comfort of a high-quality construction. Whether you are looking for your new living space or a future investment, this project will meet your highest expectations.Contact us today to get more information or to plan a visit.

Travel time
-
1 / 9
3.5 rooms121m²CHF 718,000.–
Route des Plats de Turin, 1991 Turin (Salins)

Modern apartment with generous balcony

Construction in progress - Delivery autumn 2026Located in the heart of the Salins commune, just a few minutes from Sion, the "Les Abricotiers" residence offers a privileged living environment, between nature and amenities. Situated on a 4'353 m² plot, this promotion benefits from optimal sunlight throughout the year and a panoramic view of the city of Sion and the Rhone plain.A strategic and accessible locationThe residence benefits from an ideal situation, in close proximity to the main infrastructures: • 6 minutes from the hospital and the city center of Sion, • Quick access to the Sion-Est highway, facilitating travel to the major cities of the region. • The surrounding natural environment, combined with the proximity of services, offers a perfect balance between tranquility and urban life. A modern and harmonious architectureDesigned and realized by the Jean-Pierre Bagnoud architecture firm in Sion, the "Les Abricotiers" residence consists of four small buildings, carefully integrated into their environment. Each building offers optimized living spaces, bright and comfortable, with generous balconies allowing you to fully enjoy the panorama. Discover the comfort and functionality of a 3.5-room apartment on the ground floor, designed to meet your expectations. The main living area, including a spacious living room and an open kitchen, is ideal for convivial moments. Two bright bedrooms, one with direct access to the balcony, offer a peaceful atmosphere. A modern bathroom and an additional toilet provide a practical touch. The large balcony is the perfect asset to enjoy an unobstructed view of the Alpine landscape.High-quality servicesThe construction of the residence is based on high standards, combining sustainability, comfort, and aesthetics: • Green roofs for better thermal insulation and ecological integration, • Heating by heat pump (PAC) with underfloor heating, ensuring a uniform distribution of heat, • Photovoltaic panels for environmentally friendly energy production, • Reinforced sound and thermal insulation, guaranteeing optimal comfort in all seasons, • Modern joinery with PVC windows and insulating glazing, offering excellent brightness while reducing energy losses. Well-designed outdoor spacesThe outdoor facilities have been designed to offer a pleasant and practical living space: • Playgrounds for children, • Collective underground parking with 28 spaces, • Common areas for bicycles and strollers, facilitating the daily life of residents. A unique opportunityThe "Les Abricotiers" residence is a true invitation to live in a peaceful environment, while enjoying the modernity and comfort of a high-quality construction. Whether you are looking for your new place of life or a future investment, this project will meet your highest expectations.Contact us today to get more information or to plan a visit.

Travel time
-
Laetitia Vouardoux

Laetitia Vouardoux

1 / 13
Laetitia Vouardoux

Laetitia Vouardoux

  • Balcony / Terrace
  • Garage
  • View
  • +3
3.5 rooms107m²CHF 645,000.–
1965 Granois (Savièse)

New promotion: An exclusive residence in the heart of Savièse

Your future starts here!New 3.5-room apartment - Promotion under construction in Savièse "Les Loggias"The construction work is progressing rapidly - Already 3 apartments sold out of 9!Discover Les Loggias, a residence composed of new 3.5 and 4.5-room apartments as well as splendid attics, designed to seduce a clientele looking for an exceptional home on the Savièse hillside.The construction site is underway: an opportunity to be seized.The work on the Les Loggias residence is in full swing. It's the ideal time to reserve your future new apartment in Granois. Depending on the progress of the construction site, you can also personalize certain finishes to create an interior that resembles you. Discover apartment n3, a superb 3.5-room apartment of high standing, located in an intimate residence of only 9 apartments, currently under construction. Nestled in a quiet and privileged residential area in Savièse, this promotion benefits from an ideal location in immediate proximity to all amenities.Thanks to its west exposure, this apartment benefits from remarkable sunlight throughout the year as well as an exceptional panoramic view of the Rhone plain up to Martigny and the emblematic peaks of the Valais Alps, including the Dent Blanche and the Matterhorn. The advantages of the promotion: • Contemporary residence with only 9 apartments • Quality construction with careful finishes • Quiet and residential neighborhood • A few minutes from Sion and the Conthey commercial area • All amenities are accessible on foot • Breathtaking panoramic view of the Alps and the Rhone valley • Large windows offering exceptional natural light • Excellent energy performance thanks to an air-water heat pump and photovoltaic panels • Sale as a secondary residence for Swiss citizens as well as holders of a B or C permit is allowed A sought-after lifestyleSavièse is a particularly appreciated municipality for its quality of life, its sunny climate, its proximity to the Valais capital, as well as the richness of its associative, cultural, and sports life. It offers an ideal balance between tranquility, nature, and quick access to all essential infrastructures.Mountain lovers will appreciate the immediate proximity to the ski resorts of Anzère, Crans-Montana, the 4 Vallées, Nax, or Ovronnaz, all accessible in less than 30 minutes. The main golf courses in central Valais are also nearby.Location: • Bus stop within 1 minute's walk • School within 4 minutes' walk • Savièse center (shops, restaurants, banks, post office, medical center, schools) within 13 minutes' walk • Sion train station within 11 minutes by car or 23 minutes by public transport • Highway access within approximately 8 minutes Apartment n3:Located on the east ground floor, this apartment offers a weighted living area of 107.69 m², including a terrace, and seduces with its generous volumes as well as its brightness. Distribution: • Entrance hall • Spacious living area of approximately 47 m² with living room, dining room, and open kitchen • Fully equipped kitchen • Large windows giving access to an 11.80 m² west-facing balcony • Bedroom of approximately 15 m² • 1 bedroom 12 m² • Bathroom with bathtub, WC, sink, and washing machine • Private cellar The lots...

  • Balcony / Terrace
  • Garage
  • View
  • +3
Cindy Bonvin

Cindy Bonvin

1 / 13
Cindy Bonvin

Cindy Bonvin

  • Parking space
  • Balcony / Terrace
  • View
  • +3
3.5 rooms94m²CHF 694,000.–
1950 Sion

Magnifique 3.5 pièces au centre ville de Sion

Dans une promotion de standing et idéalement située au centre de Sion magnifiques appartements de 3.5 pièces avec balcon, disponible dès septembre 2027.Située au centre de la ville de Sion et à proximité directe des commerces, ces appartements bénéficieront d'une situation idéale.Il sont composés comme suit : • Hall d'entrée avec armoires encastrées • Cuisine ouverte équipée avec coin repas • Agréable séjour • Salle d'eau • 2 chambres • Balcon Complète ce bien en sous-sol : • Cave Parking : • Place de parc intérieure CHF 40'000.- inclue Plus de détails suivront.N'hésitez plus à demander un dossier complet.In einer hochwertigen Wohnanlage in idealer Lage im Zentrum von Sion stehen ab September 2027 wunderschöne 3,5-Zimmer-Wohnungen mit Balkon zur Verfügung.Im Stadtzentrum von Sion und in unmittelbarer Nähe zu den Geschäften gelegen, profitieren diese Wohnungen von einer idealen Lage.Sie sind wie folgt aufgeteilt: • Eingangsbereich mit Einbauschränken • Offene Einbauküche mit Essbereich • Gemütliches Wohnzimmer • Badezimmer • 2 Schlafzimmer • Balkon Im Untergeschoss vervollständigt diese Immobilie: • Keller Parkplatz: • Innenparkplatz CHF 40'000.- inklusive Weitere Details folgen.Zögern Sie nicht länger und fordern Sie die vollständigen Unterlagen an.In a luxury development ideally located in the center of Sion, magnificent 3.5-room apartments with balconies will be available starting in September 2027.Located in the heart of Sion and right next to shops, these apartments will enjoy an ideal location.They are laid out as follows: • Entryway with built-in closets • Open, fully equipped kitchen with dining area • Cozy living room • Bathroom • 2 bedrooms • Balcony This property also includes the following in the basement: • Cellar Parking: • Indoor parking space included for CHF 40,000 More details to follow.Don't hesitate to request a complete listing.In un complesso residenziale di pregio, situato in posizione ideale nel centro di Sion, magnifici appartamenti di 3,5 locali con balcone, disponibili a partire da settembre 2027.Situati nel centro della città di Sion e nelle immediate vicinanze dei negozi, questi appartamenti godranno di una posizione ideale.Sono composti come segue: • Ingresso con armadi a muro • Cucina a vista attrezzata con zona pranzo • Accogliente soggiorno • Bagno • 2 camere da letto • Balcone Completa questo immobile nel seminterrato: • Cantina Parcheggio: • Posto auto interno CHF 40'000.- incluso Seguiranno ulteriori dettagli.Non esitate a richiedere la documentazione completa.

  • Parking space
  • Balcony / Terrace
  • View
  • +3
1 / 16
  • Parking space
  • Balcony / Terrace
  • Garage
  • +7
3.5 rooms172m²CHF 910,000.–
Route d'Italie, 1958 Uvrier

Attic 3.5 rooms & 172 m2 - Uvrier

Exceptional attic apartment - 3.5 rooms with terrace - Uvrier Elegance & Comfort Located on the top floor of a contemporary, Minergie-certified residence completed in June 2026, this magnificent 3.5-room apartment offers a rare living space, combining high-end amenities, generous volumes, and absolute intimacy. With its 172 m² of living space, this property has been designed to provide exceptional living comfort! Upon arrival, a private elevator takes you directly to the apartment, reinforcing the exclusive character of the place. The reversible heating system is distributed through the floor by a heat pump, ensuring optimal comfort throughout the year, while the Minergie standard guarantees excellent energy performance with low costs. The vast 50 m² living room is bathed in light and opens onto a spectacular 64 m² terrace, perfectly oriented to the west. Without any vis-à-vis, it constitutes a real extension of the living space and allows you to fully enjoy the sunsets in a calm and privileged environment. The open kitchen, with contemporary lines, integrates harmoniously into the living area. The selected materials and finishes testify to a high level of quality. The apartment consists of: • An 18 m² entrance hall with built-in wardrobes • Parental suite with dressing room, 18 m² bathroom with private loggia of 6 m² • Second, bright room of 11 m² with access to the southwest terrace • A spacious bathroom with bathtub, double sink, WC and washing machine connection The reversible heating system ensures optimal comfort throughout the year, while the Minergie standard guarantees excellent energy efficiency. The advantages of this property:? New apartment number 90, first occupation? Attic on the 2nd and last floor, residence B3? 172 m² living area? 64 m² terrace and 6 m² loggia? West exposure? No vis-à-vis? Private elevator with direct access to the apartment? Reversible heating system? Minergie label? High-quality materials and finishes? Cellar compartment number 90? Two private parking spaces number 41 and 42, not included in the price: 70,000 CHF? Possibility of purchase or rental An ideal address for a discerning clientele seeking a modern, bright, and exclusive property that offers an exceptional quality of life, just a few minutes from amenities.A rare opportunity to acquire an exceptional new apartment, offering high-end amenities, optimal comfort, and unparalleled quality of life. For further information or to organize a private visit, we are at your disposal. Audric AguillonSales Manager078.201.96.98

  • Parking space
  • Balcony / Terrace
  • Garage
  • +7
Travel time
-
Christophe Bonjour

Christophe Bonjour

1 / 12
Christophe Bonjour

Christophe Bonjour

  • Parking space
  • Balcony / Terrace
  • Garage
  • +3
3.5 rooms80m²CHF 575,000.–
Route de la Courtaz 29, 1950 Sion

3.5-room attic apartment for sale in Salins (Lot D12)

3.5-room attic apartment for sale in Salins (Lot D12)Reference: SA-SA-D12DescriptionDiscover this beautiful 3.5-room apartment in Salins, located Route de la Courtaz 29, in a quiet and privileged residential area, just a few minutes from the city center of Sion.The apartment is located in the new SAORA residence in Salins and benefits from a contemporary architecture in terraces perfectly integrated into the natural slope of the land. Each building is positioned to guarantee intimacy, brightness, and an unobstructed view of the Rhone plain and the Valaisan Alps.Here, you are not just buying an apartment, but a unique living environment that combines nature, panorama, and immediate proximity to the city. Salins offers the tranquility of a sought-after village while enjoying the complete infrastructure of the capital of Valais.Apartment features: • Apartment area: 79.98 m2 • Terrace: 25.69 m2 • Floor: Attic • Private cellar D12 Included • Weighted area: 88.54 m2 • Orientation: North • Number of covered parking spaces: 2 - CHF 20 000 extra per space. Highlights • Unobstructed view: Terrace layout guaranteeing a permanent panoramic view of the Rhone valley, the city of Sion, and the mountains. • Human-scale architecture: Several small, modern buildings instead of a massive building. • Large terraces: Real outdoor living spaces to fully enjoy the Valaisan climate. • Optimal brightness: Carefully planned orientation to maximize sunlight. • The living rooms are equipped with large, sliding glass doors • Personalization of finishes: Choice of floors, kitchens, and sanitary facilities according to allocated budgets. • Supply and drainage are provided in each apartment for the washing machine • Strategic investment: Sought-after location in immediate proximity to Sion, sector with high demand. Budgets • Kitchen: Budget of CHF 15'000.- incl. VAT. • Sanitary appliances: Budget of CHF 8'000.- incl. VAT. • Floors (supply) Tiles (living area/shower/toilet): CHF 45.-/m² incl. VAT. • Floors (supply) Parquet (bedrooms): CHF 60.-/m² incl. VAT. • Kitchen counter: In tiles, budget of CHF 45.-/m² incl. VAT inclusive. Important note: The above budgets are based on the suppliers selected by the architect (LMH Architecture). A change of supplier will result in a reduction of 20% on these amountsThe residenceThe SAORA residence offers 19 PPE apartments in several modern buildings, laid out in cascades on the plot. All apartments benefit from an unobstructed view of the Rhone valley, the city of Sion, and the mountains.It includes: • Common playground of about 512 m2 • Green roofs • Photovoltaic panels on the roof • Private cellars • Covered and outdoor parking spaces • Organized access from Route de la Courtaz The architectural concept prioritizes landscape integration, tranquility, and quality of life.Heating - Sustainability and Energy EfficiencyThe SAORA project relies on cutting-edge technologies to guarantee optimal thermal comfort while controlling costs: • Air-water heat pump: An ecological solution using the heat of the air. • Low-temperature underfloor heating: With individual thermostats in each room for precise control of your comfort. • Photovoltaic energy production on the roof: Installation of solar panels to cover part of the electrical energy needs of the residence (elevators, common areas, heat pump), thus reducing PPE costs. • Green roofs: Promoting biodiversity and optimizing solar energy yield through thermal regulation. • High-efficiency thermal insulation • Triple glazing Salins: A perfect balance between nature and urban proximitySalins, on the right bank of the Rhone, at an altitude of about 820 meters, offers a privileged residential environment dominating the plain and the Alps. • City center of Sion in 5 minutes • Quick access to the A9 highway • Schools, shops, hospitals, and train station nearby • Ski resorts of Nendaz and Veysonnaz in about 30 minutes • Many hiking trails, bisses, and outdoor activities With its sunny microclimate and village atmosphere, Salins represents today one of the most attractive sectors in central Valais.

  • Parking space
  • Balcony / Terrace
  • Garage
  • +3
Travel time
-
Christophe Bonjour

Christophe Bonjour



  • Modern apartment complex with green roofs, balconies, and raised ground floors
  • Modern house, raised ground floor, balcony, terrace, green lawn, mountain view
  • Modern two-story house, white exterior, large windows, terrace, surrounded by greenery
  • Modern house with a carport, 3 cars parked, green lawn, mountains in the background
  • Modern white house, multiple levels, large windows, terrace, garden, mountain view
  • Modern multi-story house, white exterior, large glass windows, green roof terrace, underground parking
  • modern bedroom with large bed, white walls, large windows, plants, rug, bedside tables
  • modern living room with white couch, dining table, wooden floor, white walls, kitchen with marble countertop, modern kitchen appliances
  • modern living room with large windows, balcony, brown sofa, dining table, TV, wooden floor
  • modern living room with large windows, green sofa, dining table, flat screen TV, wooden floor
  • Aerial view of a city with mountains in the background
  • Aerial view of a residential complex with multiple buildings, each with multiple floors, green roofs, and balconies
1 / 12
Modern house, raised ground floor, balcony, terrace, green lawn, mountain view
Modern two-story house, white exterior, large windows, terrace, surrounded by greenery
Modern house with a carport, 3 cars parked, green lawn, mountains in the background
Christophe Bonjour

Christophe Bonjour

  • Parking space
  • Balcony / Terrace
  • Garage
  • +3
3.5 rooms80m²CHF 575,000.–
Route de la Courtaz 29, 1950 Sion

3.5 room attic apartment for sale in Salins (Lot A12)

3.5 room attic apartment for sale in Salins (Lot A12)Reference: SA-SA-A12DescriptionDiscover this beautiful 3.5 room attic apartment in Salins, located Route de la Courtaz 29, in a quiet and privileged residential area, just a few minutes from the city center of Sion.The apartment is located in the new SAORA residence in Salins and benefits from a contemporary architecture in terraces perfectly integrated into the natural slope of the land. Each building is positioned to guarantee intimacy, brightness, and an unobstructed view of the Rhone plain and the Valaisan Alps.Here, you are not just buying an apartment, but a unique living environment that combines nature, panorama, and immediate proximity to the city. Salins offers the tranquility of a sought-after village while benefiting from the complete infrastructure of the capital of Valais.Apartment features: • Apartment area: 79.98 m2 • Terrace: 25.69 m2 • Floor: Attic • Private cellar A12 Included • Weighted area: 88.54 m2 • Orientation: North • Number of covered parking spaces: 2 - CHF 20,000 extra per space. Highlights • Unobstructed view: Terrace layout guaranteeing a permanent panoramic view of the Rhone valley, the city of Sion, and the mountains. • Human-scale architecture: Several small, modern buildings instead of a massive building. • Large terraces: Real outdoor living spaces to fully enjoy the Valaisan climate. • Optimal brightness: Studied orientation to maximize sunlight. • The living rooms are equipped with large sliding windows • Personalization of finishes: Choice of floors, kitchens, and sanitary facilities according to allocated budgets. • Supply and drainage are provided in each apartment for the washing machine • Strategic investment: Sought-after location in immediate proximity to Sion, sector with high demand. Budgets • Kitchen: Budget of CHF 15,000.- incl. VAT. • Sanitary facilities: Budget of CHF 8,000.- incl. VAT. • Floors (supply) Tiles (living area/shower/toilet): CHF 45.-/m² incl. VAT. • Floors (supply) Parquet (bedrooms): CHF 60.-/m² incl. VAT. • Kitchen counter: In tiles, budget of CHF 45.-/m² incl. VAT incl. Important note: The above budgets are based on the suppliers selected by the architect (LMH Architecture). A change of supplier will result in a reduction of 20% on these amountsThe residenceThe SAORA residence offers 19 PPE apartments in several modern buildings, laid out in cascades on the plot. All apartments enjoy an unobstructed view of the Rhone valley, the city of Sion, and the mountains.It includes: • Common playground of about 512 m2 • Green roofs • Photovoltaic panels on the roof • Private cellars • Covered and outdoor parking spaces • Organized access from Route de la Courtaz The architectural concept prioritizes landscape integration, tranquility, and quality of life.Heating - Sustainability and Energy EfficiencyThe SAORA project relies on cutting-edge technologies to guarantee optimal thermal comfort while controlling costs: • Central air-water heat pump: An ecological solution using the heat of the air. • Low-temperature underfloor heating: With individual thermostats in each room for precise control of your comfort. • Photovoltaic energy production on the roof: Installation of solar panels to cover part of the electrical energy needs of the residence (elevators, common areas, heat pump), thus reducing PPE costs. • Green roofs: Promoting biodiversity and optimizing the yield of solar panels through thermal regulation. • High-performance thermal insulation • Triple glazing Salins: A perfect balance between nature and urban proximitySalins is located on the right bank of the Rhone, at an altitude of about 820 meters, and offers a privileged residential environment dominating the plain and the Alps. • City center of Sion within 5 minutes • Quick access to the A9 highway • Schools, shops, hospitals, and train station nearby • Ski resorts of Nendaz and Veysonnaz within about 30 minutes • Many hiking trails, Bisses, and outdoor activities With its sunny microclimate and village atmosphere, Salins represents today one of the most attractive sectors in central Valais.

  • Parking space
  • Balcony / Terrace
  • Garage
  • +3
Travel time
-

Suggested properties for you based on search results

Other interesting objects