










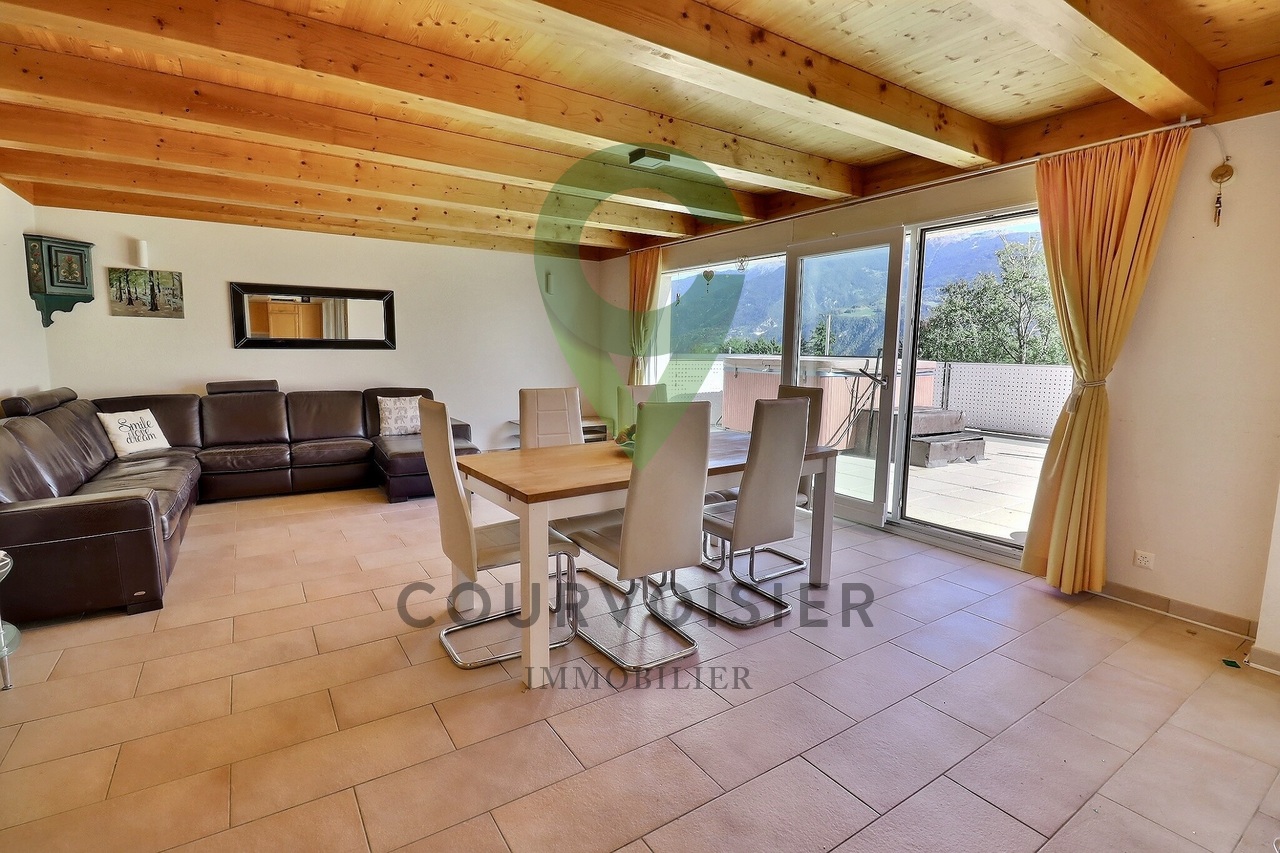









383 results - Properties for sale with Balcony / Terrace: District Sion

1 / 27
  • Parking space
  • Balcony / Terrace
  • Garage
  • +3
5.5 rooms, 281m², CHF 875,000.–
Route de la Muraz 11, 1965 La Muraz (Savièse)

Villa Diolly

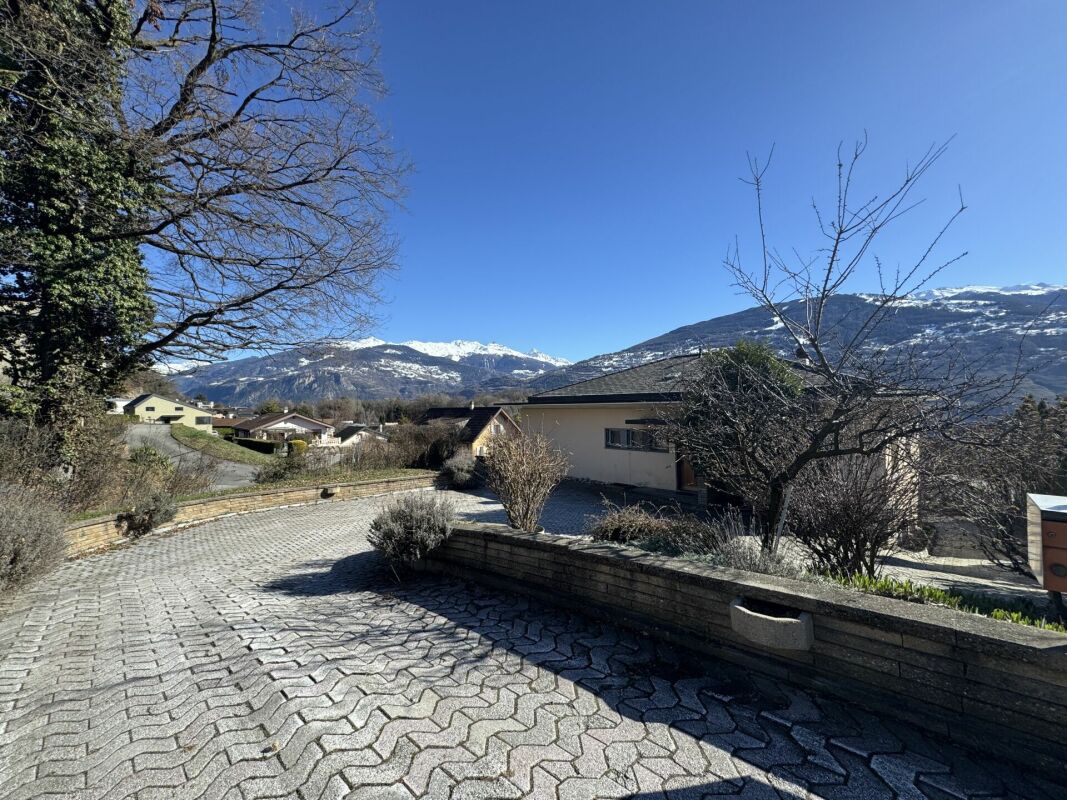
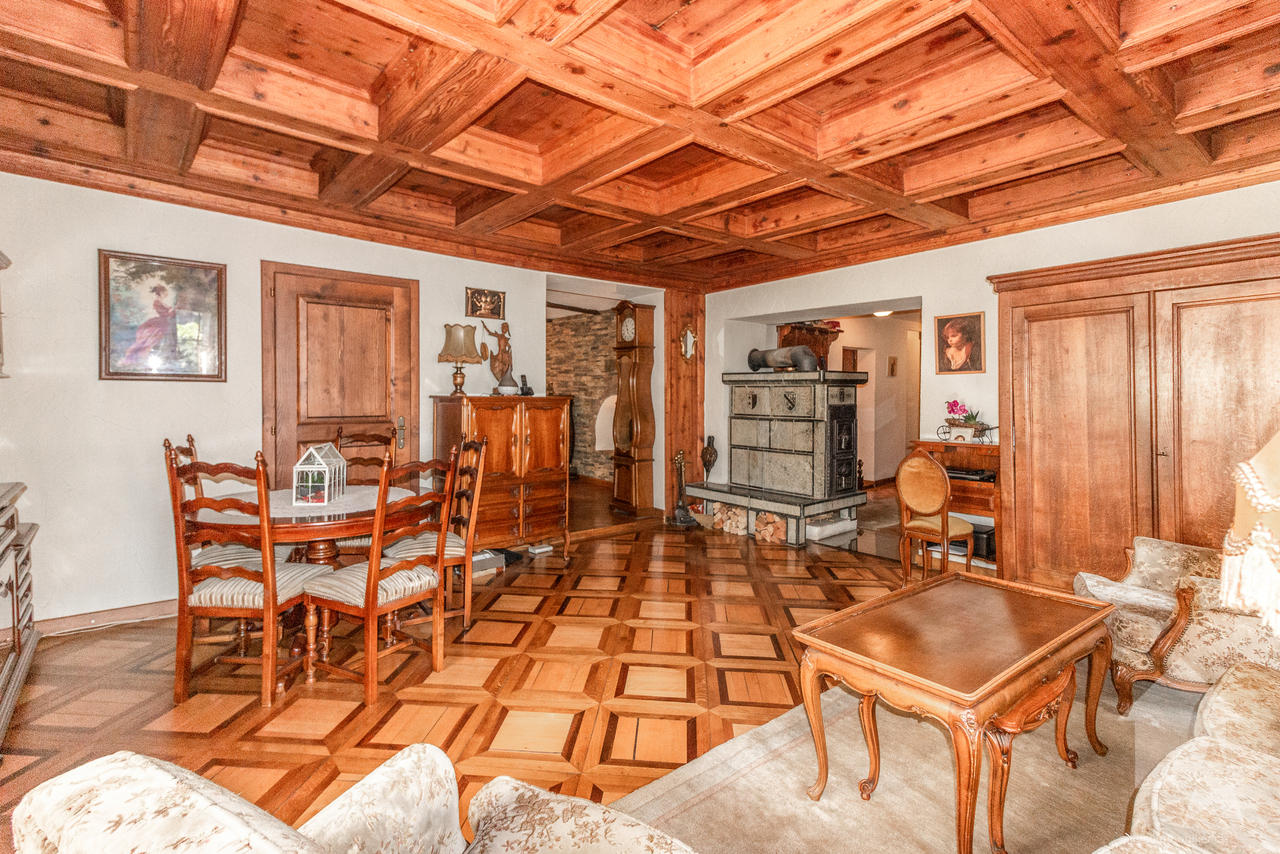
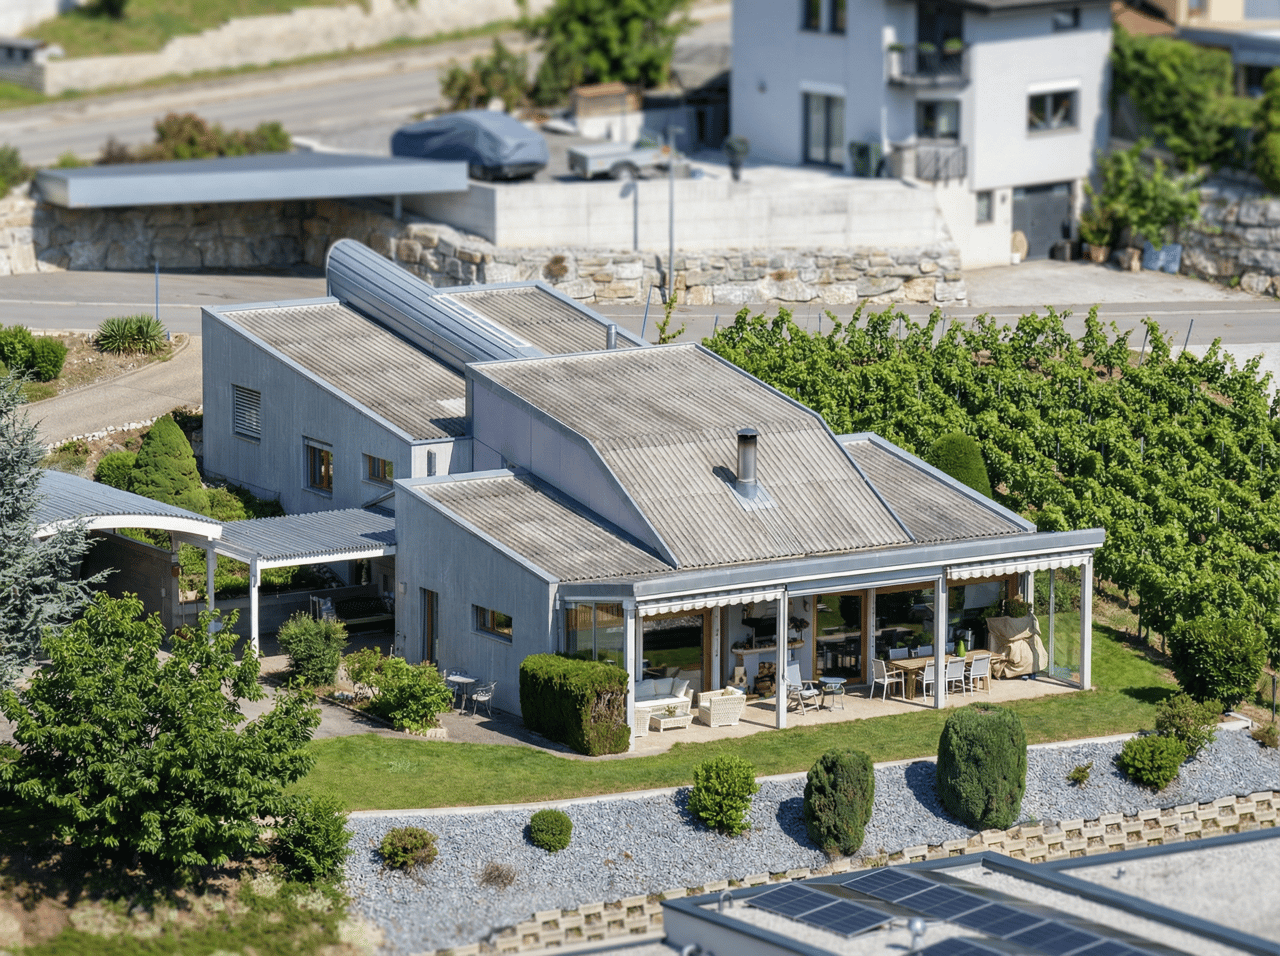
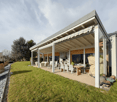
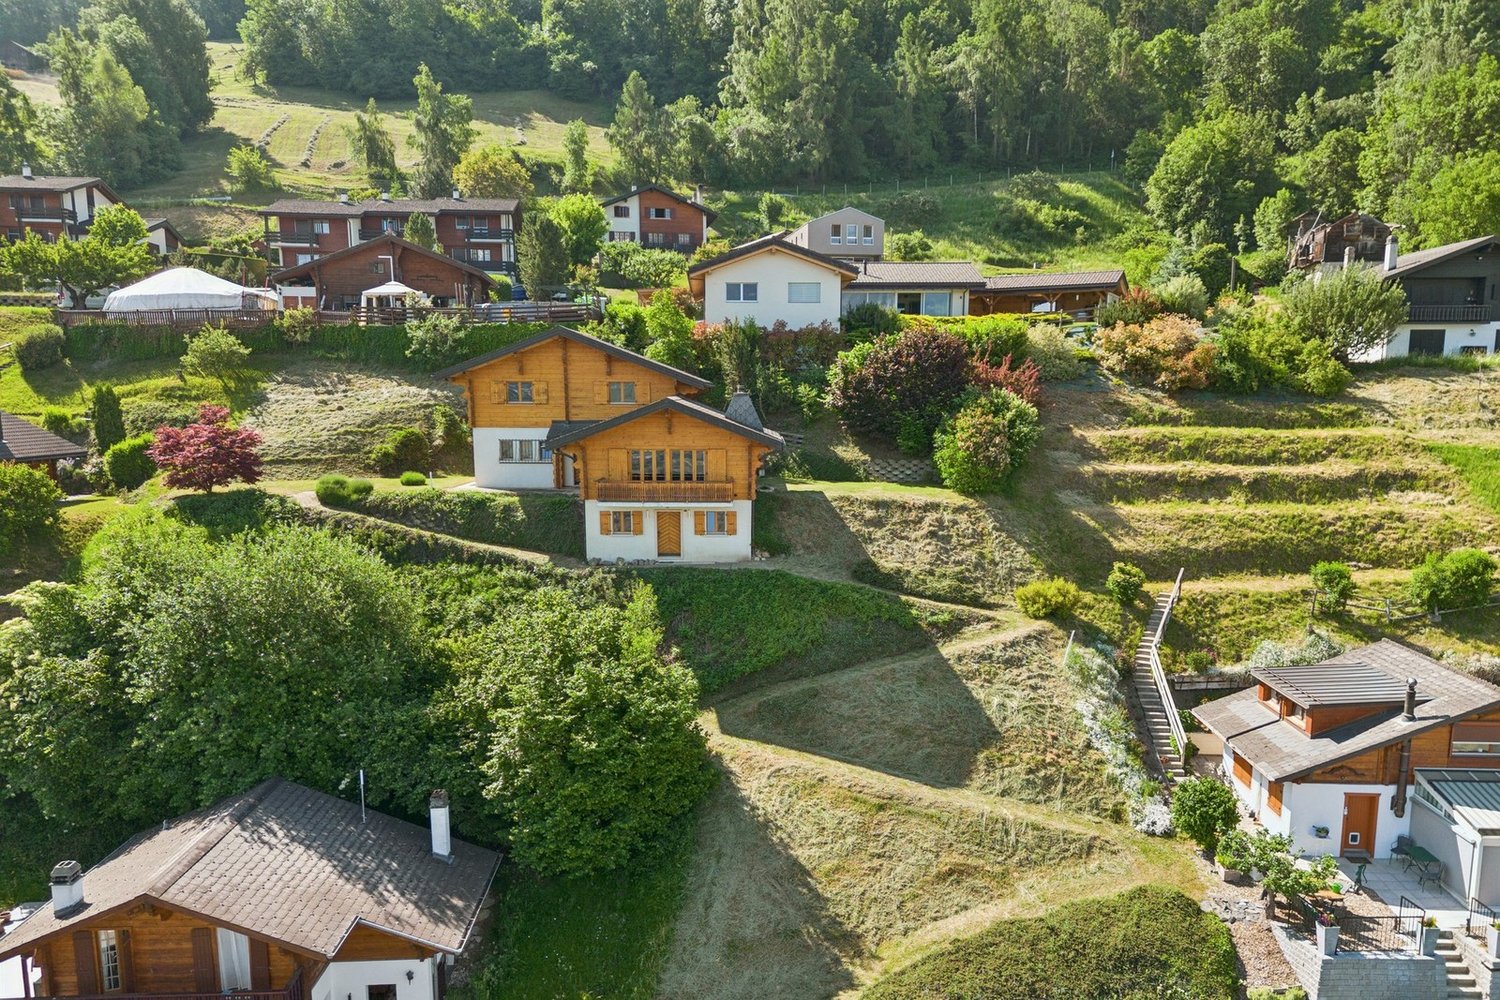
VILLA 5.5 pces Diolly Savièse Magnificent 5.5-room villa on a 1'151 m2 plot in Diolly, Savièse. This property stands out for its exceptional location and perfectly thought-out single-story layout.Some refreshment work is needed, but this villa offers very interesting transformation possibilities. By arranging a part on the lower floor, you can increase the living area by 96.7 m2 (IBUS) or 88.5 m2 (SPU), for example by creating an additional apartment or a room for exercising an activity. It is also possible to use the attic by raising the roof.The study of potential improvement can be transmitted on request.Upper floor layout: • Spacious entrance hall with built-in closets and passage • Large living room with fireplace and access to the south-facing balcony • Kitchen and dining room also giving onto the balcony • 4 bedrooms (2x 14 m2 and 2x 12 m2) • Guest toilet • Bathroom with bathtub and shower Lower floor layout: • Large passage with laundry area • Spacious garage • Technical room • Several cellars • One furnished room Outdoor amenities: • Access path with several parking spaces and wooded green space to the north • Access path to the garage and lower floor to the west • Large paved area and south-facing terrace • Wooded green space to the southeast Advantages: Main floor on one level, several parking spaces, great expansion potential. Rare location.Don't hesitate! Contact us for a visit!

  • Parking space
  • Balcony / Terrace
  • Garage
  • +3
Travel time
-
Nicolas Dionne

Nicolas Dionne

1 / 13
Nicolas Dionne

Nicolas Dionne

  • Parking space
  • Balcony / Terrace
  • Garage
  • +2
225m², CHF 845,000.–
1965 Saint-Germain (Savièse)

Immeuble de 3 ou 4 appartements avec une grange et un garage inclus !

Immeuble de 3 ou 4 appartements avec une grange et un garage inclus !A quelques pas du centre de Savièse et des services, cet immeuble bénéficie d'une situation dominante et comprend 3 niveaux au-dessus du sous-sol.Trois appartements de 2.5 pièces avec la possibilité d'ajouter un appartement ou d'agrandir un appartement selon vos désirs.Beaucoup de potentiel pour cet immeuble qui ne manque donc ni de charme ni de volume !Cet immeuble de 350 m2 au total se compose comme suit :Combles - 2.5 pièces de 107 m2 • Hall - 4 m2 • Séjour - 25 m2 • Cuisine - 8 m2 • Chambre - 10 m2 • Salle d'eau avec douche et WC - 6 m2 • Distribution - 9 m2 • Espace à transformer en appartement - 45 m2 1er étage - 2.5 pièces de 70 m2 • Hall - 6 m2 • Séjour - 19 m2 • Cuisine - 12 m2 • Economat - 3 m2 • Chambre - 15 m2 • Salle d'eau avec bain et WC - 7 m2 • Rangement - 3 m2 • Distribution - 5 m2 1er étage - 2.5 pièces de 54 m2 • Hall - 2 m2 • Séjour - 16 m2 • Cuisine - 5 m2 • Chambre - 18 m2 • Salle d'eau avec douche et WC - 4 m2 • Distribution - 9 m2 Rez de 113 m2 • Hall - 14 m2 • Local technique + buanderie - 16 m2 • Terrasse - 14 m2 • Distribution - 9 m2 • Grange - 30 m2 • Garage - 30 m2 Rez inférieur de 70 m2 • Atelier - 14 m2 • Carnotzet - 18 m2 • Cave 1 - 22 m2 • Cave 2 - 7 m2 • Distribution - 9 m2 Remarques : • Tableau électrique neuf, chaudière et plomberie refaits à neuf ! • Les transports publics sont à 100 mètres seulement • Espace à transformer en appartement - 45 m2 • Il est possible d'ajouter un appartement aux combles de 2.5 pièces • Il est possible d'agrandir l'appartement de 2.5 pièces aux combles pour en faire un 4.5 pièces. N'hésitez pas à me contacter pour une visite.Gebäude mit 3 oder 4 Wohnungen, inklusive Scheune und Garage!Nur wenige Schritte vom Zentrum von Savièse und den Annehmlichkeiten entfernt, besticht dieses Gebäude durch seine erhöhte Lage und erstreckt sich über drei Etagen über dem Untergeschoss.Drei 2,5-Zimmer-Wohnungen mit der Möglichkeit, je nach Wunsch eine weitere Wohnung hinzuzufügen oder eine bestehende Wohnung zu vergrößern.Viel Potenzial für dieses Gebäude, dem es weder an Charme noch an Raumangebot mangelt!Dieses insgesamt 350 m² große Gebäude setzt sich wie folgt zusammen:Dachgeschoss - 2.5-Zimmer-Wohnung mit 107 m² • Diele - 4 m² • Wohnzimmer - 25 m² • Küche - 8 m² • Schlafzimmer - 10 m² • Badezimmer mit Dusche und WC - 6 m² • Flur - 9 m² • Raum, der in eine Wohnung umgebaut werden kann - 45 m² 1. Stock - 2.5-Zimmer-Wohnung mit 70 m² • Diele - 6 m² • Wohnzimmer - 19 m² • Küche - 12 m² • Abstellraum - 3 m² • Schlafzimmer - 15 m² • Badezimmer mit Badewanne und WC - 7 m² • Abstellraum - 3 m² • Flur - 5 m² 1. Stock - 2.5-Zimmer-Wohnung mit 54 m² • Diele - 2 m² • Wohnzimmer - 16 m² • Küche - 5 m² • Schlafzimmer - 18 m² • Badezimmer mit Dusche und WC - 4 m² • Flur - 9 m² Erdgeschoss - 113 m² • Diele - 14 m² • Technikraum + Waschküche - 16 m² • Terrasse - 14 m² • Flur - 9 m² • Scheune - 30 m² • Garage - 30 m² Untergeschoss mit 70 m²...

  • Parking space
  • Balcony / Terrace
  • Garage
  • +2
Nicolas Dionne

Nicolas Dionne

1 / 13
Nicolas Dionne

Nicolas Dionne

  • Parking space
  • Balcony / Terrace
  • Garage
  • +2
225m², CHF 845,000.–
1965 Saint-Germain (Savièse)

Immeuble de 3 ou 4 appartements avec une grange et un garage inclus !

Immeuble de 3 ou 4 appartements avec une grange et un garage inclus !A quelques pas du centre de Savièse et des services, cet immeuble bénéficie d'une situation dominante et comprend 3 niveaux au-dessus du sous-sol.Trois appartements de 2.5 pièces avec la possibilité d'ajouter un appartement ou d'agrandir un appartement selon vos désirs.Beaucoup de potentiel pour cet immeuble qui ne manque donc ni de charme ni de volume !Cet immeuble de 350 m2 au total se compose comme suit :Combles - 2.5 pièces de 107 m2 • Hall - 4 m2 • Séjour - 25 m2 • Cuisine - 8 m2 • Chambre - 10 m2 • Salle d'eau avec douche et WC - 6 m2 • Distribution - 9 m2 • Espace à transformer en appartement - 45 m2 1er étage - 2.5 pièces de 70 m2 • Hall - 6 m2 • Séjour - 19 m2 • Cuisine - 12 m2 • Economat - 3 m2 • Chambre - 15 m2 • Salle d'eau avec bain et WC - 7 m2 • Rangement - 3 m2 • Distribution - 5 m2 1er étage - 2.5 pièces de 54 m2 • Hall - 2 m2 • Séjour - 16 m2 • Cuisine - 5 m2 • Chambre - 18 m2 • Salle d'eau avec douche et WC - 4 m2 • Distribution - 9 m2 Rez de 113 m2 • Hall - 14 m2 • Local technique + buanderie - 16 m2 • Terrasse - 14 m2 • Distribution - 9 m2 • Grange - 30 m2 • Garage - 30 m2 Rez inférieur de 70 m2 • Atelier - 14 m2 • Carnotzet - 18 m2 • Cave 1 - 22 m2 • Cave 2 - 7 m2 • Distribution - 9 m2 Remarques : • Tableau électrique neuf, chaudière et plomberie refaits à neuf ! • Les transports publiques sont à 100 mètres seulement • Espace à transformer en appartement - 45 m2 • Il est possible d'ajouter un appartement au comble de 2.5 pièces • Il est possible d'agrandir l'appartement de 2.5 pièces au comble pour en faire un 4.5 pièces N'hésitez pas à me contacter pour une visite.3- oder 4-Wohnungseigentumswohnung mit Scheune und Garage inbegriffen!Nur wenige Schritte vom Zentrum von Savièse und den Dienstleistungen entfernt, geniesst dieses Gebäude eine dominante Lage und umfasst 3 Etagen über dem Untergeschoss. Drei 2,5-Zimmer-Wohnungen mit der Möglichkeit, eine Wohnung hinzuzufügen oder eine Wohnung nach Wunsch zu erweitern. Grosses Potenzial für dieses Gebäude, das sowohl Charme als auch Volumen bietet!Dieses Gebäude mit einer Gesamtfläche von 350 m2 besteht aus: Dachgeschoss - 2.5 Zimmer mit 107 m2 Fläche • Flur - 4 m2 • Wohnzimmer - 25 m2 • Küche - 8 m2 • Zimmer - 10 m2 • Badezimmer mit Dusche und WC - 6 m2 • Aufteilung - 9 m2 • Wohnung zu renovieren - 45 m2 1. Stock - 2.5 Zimmer von 70 m2 • Flur - 6 m2 • Wohnzimmer - 19 m2 • Küche - 12 m2 • Supermarkt - 3 m2 • Schlafzimmer - 15 m2 • Badezimmer mit Badewanne und WC - 7 m2 • Aufbewahrung - 3 m2 • Aufteilung - 5 m2 1. Stock - 2.5 Zimmer von 54 m2 • Flur - 2 m2 • Wohnzimmer - 16 m2 • Küche - 5 m2 • Zimmer - 18 m2 • Badezimmer mit Dusche und WC - 4 m2 • Aufteilung - 9 m2 113 m2 Erdgeschoss • Halle - 14 m2 • Technisches Gebäude + Waschküche - 16 m2 • Terrasse - 14 m2 • Aufteilung - 9 m2 • Scheune - 30 m2 • Garage - 30 m2 Untergeschoss 70 m2 • Werkstatt - 14...

  • Parking space
  • Balcony / Terrace
  • Garage
  • +2
Daniel Boisset

Daniel Boisset

1 / 13
Daniel Boisset

Daniel Boisset

  • Balcony / Terrace
  • View
9 rooms, 130m², CHF 565,000.–
1992 Les Agettes

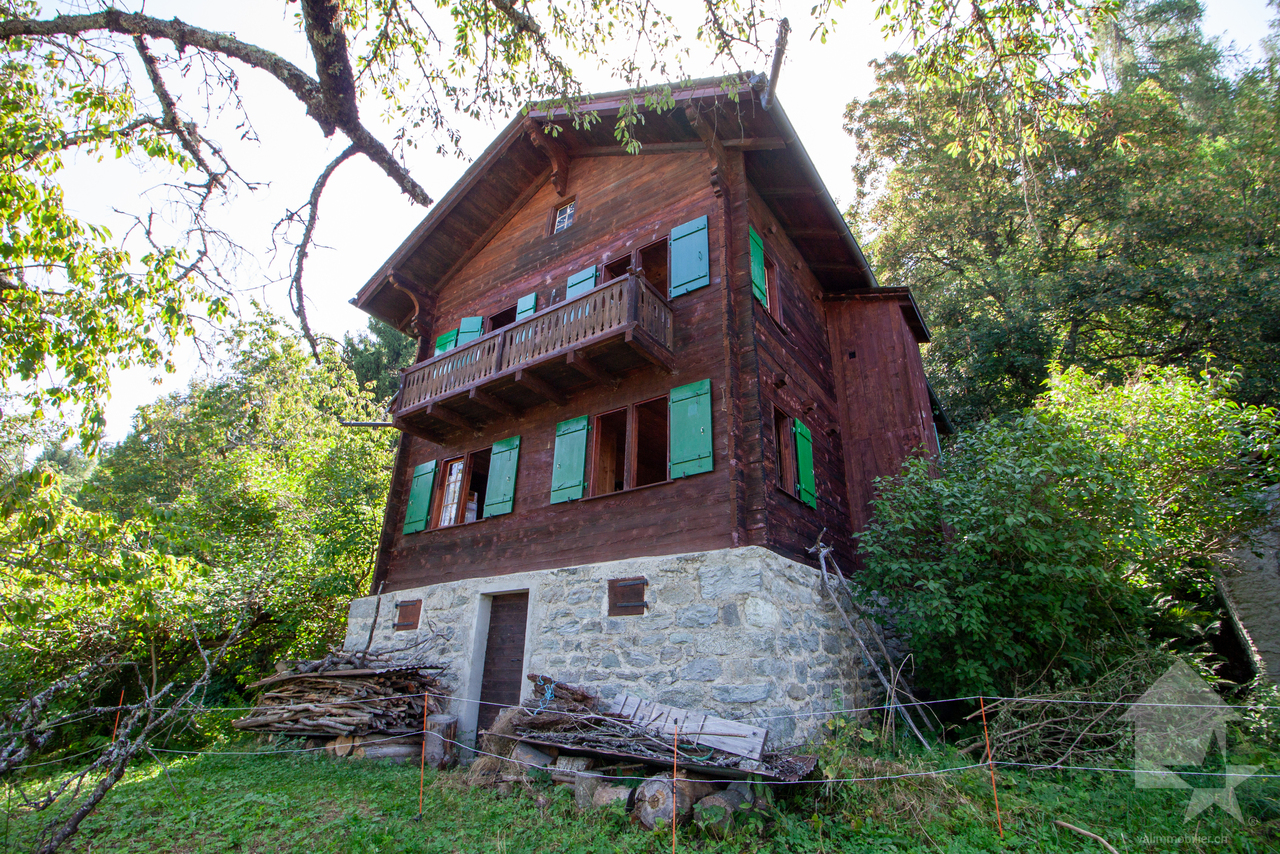
Authentic Valaisan chalet, 6 minutes from Veysonnaz ski slopes

Do you dream of peace and quiet and an unbeatable view of the surrounding mountains, without neighbors and just 6 minutes from the ski slopes? This authentic Valaisan chalet with 9 rooms on 130 m2 is located on a plot of over 9'000 m2 and is waiting for your visit. Hidden from prying eyes by a small forest, the rural surroundings of the building will surely charm you. Regularly maintained, this property presents a rustic and healthy structure as well as a very interesting layout, as it is divided into two 4.5-room apartments. If renovations don't scare you or you have a handy streak, this chalet is made for you! In addition to the main building, if you go up the 7'244 m2 forest, you will find a picturesque barn where a few animals used to stay. Added to this are 2'044 m2 of fields that will not fail to interest people who want to raise a few chickens or other goats. The land borders the communal road and an old path to be refreshed allows access on foot or by vehicle. For only 565,000 CHF, this chalet is a rare opportunity to live in harmony with nature. Distribution:Lower ground floor: • Woodshed • 2 cellars Upper ground floor: • 3 bedrooms • WC • Lounge • Kitchen 1st Floor: • 3 bedrooms • Shower room • WC • Lounge • Kitchen Miscellaneous: • The attics are converted into a workshop • The land is adorned with several fruit trees • The chalet has a private drinking water supply, but it needs to be restored (CHF 1,500.- according to the offer) • The chalet is habitable in summer but it deserves a refresh on all its rooms • The property is available immediately • Sion is reachable in 12 minutes • The closest neighbor is 80 meters away • The wooden structure of the chalet allows easy connection of the two apartments • The chalet has drinking water, sewage, fiber optic and electricity Visit the full announcement on: Valimmobilier.chDo you want to get more information or the complete dossier? Please contact me by phone or email and I will be happy to help you. I am also at your disposal for a visit on site.

  • Balcony / Terrace
  • View
1 / 16
  • Parking space
  • Balcony / Terrace
  • Pets allowed
  • +4
3.5 rooms, 112m², CHF 700,000.–
Rue de la Jonction, 1950 Sion

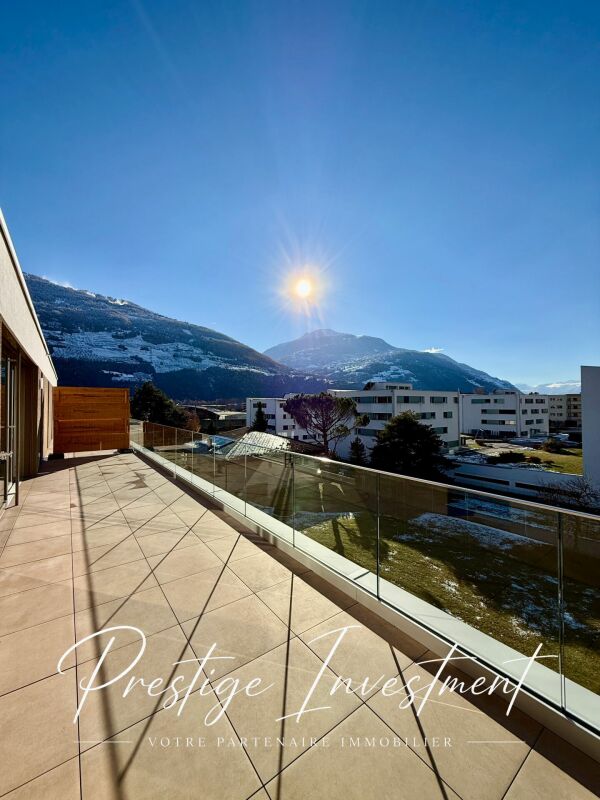
Attic 3.5 rooms - Yield 4.5% - Sion

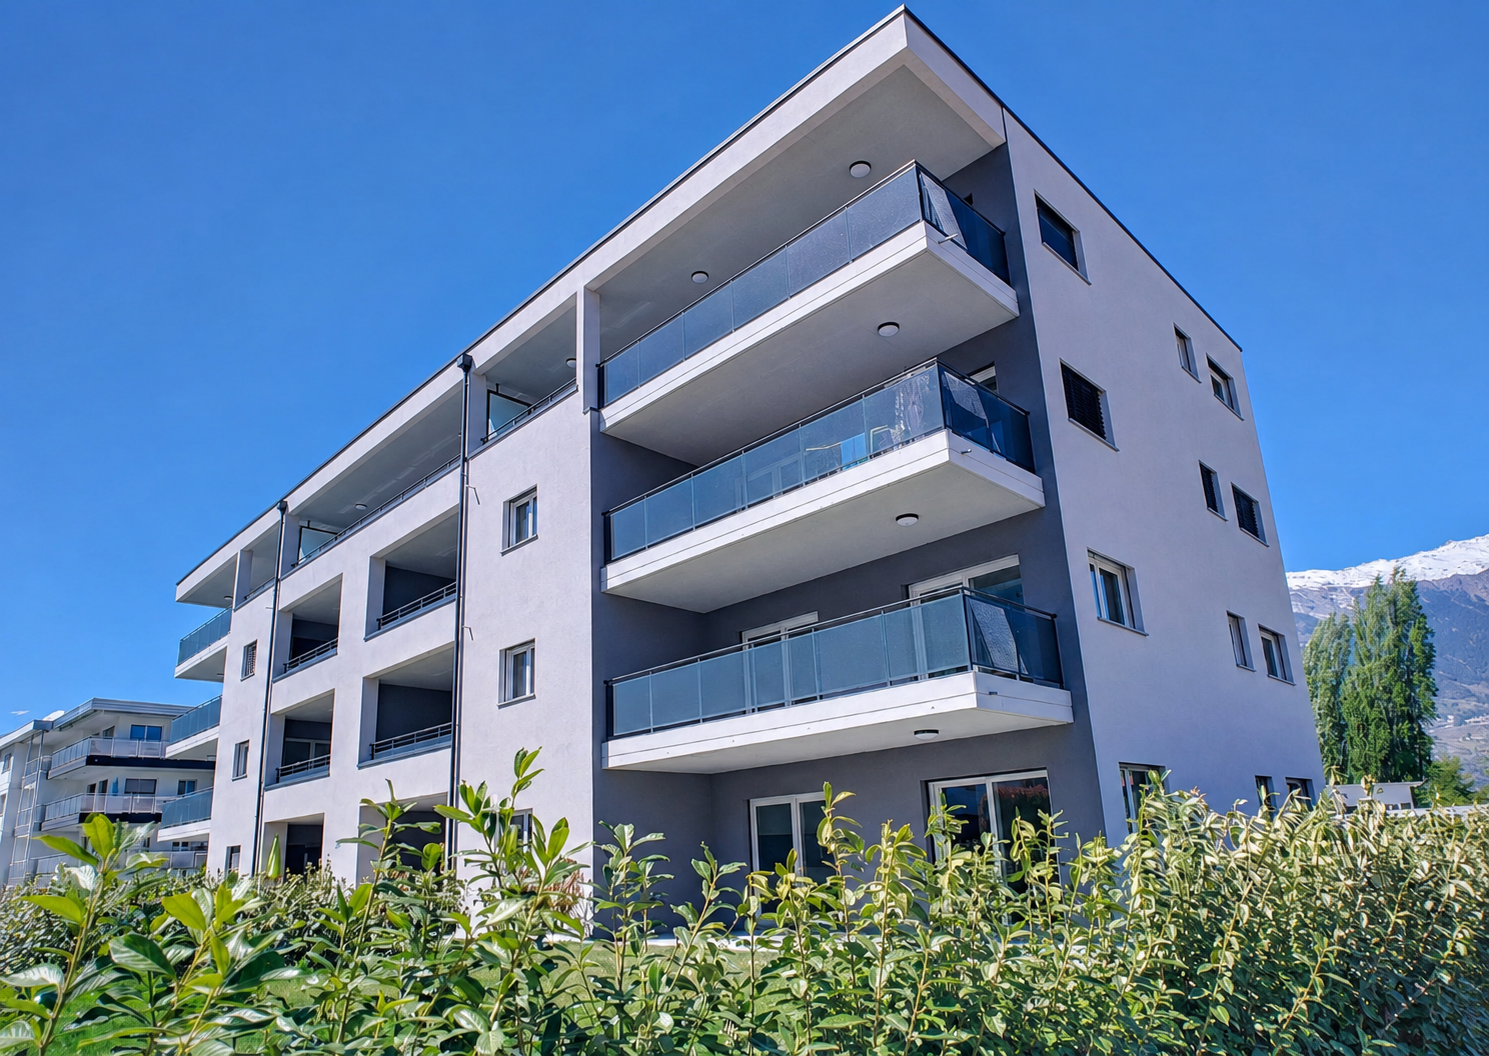
Attic 3.5 rooms - 112 m2 - Sion We are offering for sale this beautiful new attic apartment with 3.5 rooms, 112 m² and private terrace, located in Châteauneuf-sion in the new residence.This property is rented for a period of one year at a price of 2600 CHF / month.Gross yield: 4.5%The apartment is situated on the third and last floor of a small contemporary residence with 16 apartments, benefiting from a modern, bright and calm living environment.The residence stands out for its minimalist and refined aesthetic, with a subtle alternation of fine white and wide brown strips, adding a dynamic and harmonious visual dimension.Located in the heart of the canton of Valais, the city of Sion offers a privileged living environment. Nestled at the foot of the Alps, Sion enjoys generous sunshine throughout the year and a preserved natural environment. The city is renowned for its rich historical heritage, with iconic landmarks such as the Château de Tourbillon and the Basilique de Valère. Sion also offers all the amenities of a modern city, with quality infrastructure, schools, shops and healthcare services.Property description: • Gross living area: 112 m2 • Terrace area: 39 m2 • Entrance hall with built-in cupboards • Spacious living room of 35 m² with open kitchen, ideal for receiving and enjoying a beautiful living space. • Direct access to the southwest-facing terrace. • Parental bedroom of 16 m2 with shower and sink • Bedroom 1 of 13 m² with access to the terrace. • Bathroom with bathtub / sink / WC • Reduced space of 6 m2 Features and comfort: • Last floor without neighbors above • Elevator in the residence • Contemporary style • Double glazing • Distribution panel • Private laundry room • Electric, adjustable shutters • Flat roof • Floor heating • Air-water heat pump and photovoltaic panels • Low charges • Private cellar included • Shared bicycle room • Parking space + 15,000 CHF Surroundings:Only 2.5 km from the city center of Sion.Shopping centers of Châteauneuf-Conthey 3 km.In immediate proximity to schools, post office and public transport.Quick access to the cantonal road / Italy road.17 km from the Nendaz - 4 Vallées ski station.Magnificent, unobstructed viewComplete file on request. For further information or to organize a visit on site, contact us now.Audric Aguillon Sales Manageraudric@prestigeinvestment.ch +41.78.201.96.98

  • Parking space
  • Balcony / Terrace
  • Pets allowed
  • +4
Travel time
-
Loic Dentan

Loic Dentan

1 / 12
Loic Dentan

Loic Dentan

  • Parking space
  • Balcony / Terrace
  • Elevator
  • +1
5.5 rooms, 190m², CHF 1,095,000.–
Rue sous l'Eglise 40, 1971 Grimisuat

Superb attic in a renovated PPE with a view of the Alps

Located on the top floor of a PPE in Grimisuat, this generous 5.5-room attic offers approximately 190 m² of habitable floor space. It immediately seduces with its volumes, brightness, and large openings to the outside.The interior space represents 160 m², to which are added nearly 90 m² of outdoor spaces distributed over two terraces.The daytime area includes a semi-open kitchen, a dining room, and a spacious living room that gives direct access to the terraces, one of which accommodates a jacuzzi and benefits from a panoramic view of the Valais Alps.The nighttime area consists of four bedrooms, including a parental bedroom with a private bathroom and direct access to the outside. A second bathroom and a guest toilet complete the distribution.Built in 2004, the building benefited from a significant energy modernization in 2024, with the replacement of the heating system by a heat pump. Solar panels installed on the roof complement this improvement, allowing the PPE to benefit from more modern energy equipment today.A private cellar and a collective laundry room complete the property. Two outdoor parking spaces and a closed garage box are also available (in addition).An attic with rare volumes, offering generous outdoor spaces, an unobstructed view, and an enhanced level of comfort thanks to the building's recent energy improvements.

  • Parking space
  • Balcony / Terrace
  • Elevator
  • +1
Travel time
-
1 / 13
  • Parking space
  • Balcony / Terrace
  • View
  • +2
5.5 rooms, 132m², CHF 699,000.–
A Sion, 1950 Sion

Sion-Champsec - 5.5-room apartment in a sought-after neighborhood

Rare on the market, this magnificent 5.5-room crossing apartment offers everything one is looking for: space, light, modernity, and serenity, in the heart of one of the most sought-after neighborhoods of Sion.From the entrance, the tone is set. Large windows flood each room with generous natural light, creating a warm and soothing atmosphere throughout the day. The spacious living room naturally extends to a southwest terrace of approximately 15 m², a true extension of outdoor life, ideal for enjoying the long Valaisan evenings.At the heart of the apartment, the contemporary kitchen with a central island, fully equipped and open to the living room, becomes the place of all shared moments. On the night side, four spacious bedrooms guarantee comfort and intimacy for the whole family, complemented by two complete bathrooms and a guest toilet (used as a private laundry room). The advantages that make the difference:Southwest terrace Kitchen with central island4 bedrooms3 sanitary facilitiesCrossing lightIndoor parking with direct access to the building CHF 35'000 extraOutdoor parking CHF 10'000 extra Quiet and sought-after neighborhood: close to schools, shops, and public transportationSion Champsec The ideal address for those who refuse to choose between urban comfort and quality of life.Properties of this quality do not stay on the market for long. Contact us today to organize a visit.

  • Parking space
  • Balcony / Terrace
  • View
  • +2
Flamur Zhubi

Flamur Zhubi

1 / 14
Flamur Zhubi

Flamur Zhubi

  • Parking space
  • Balcony / Terrace
  • Garage
  • +7
4.5 rooms, 156m², CHF 1,250,000.–
Route de Mourlandan, 1965 Savièse

4.5-room apartment on the 1st floor - "Le Belvédère" residence

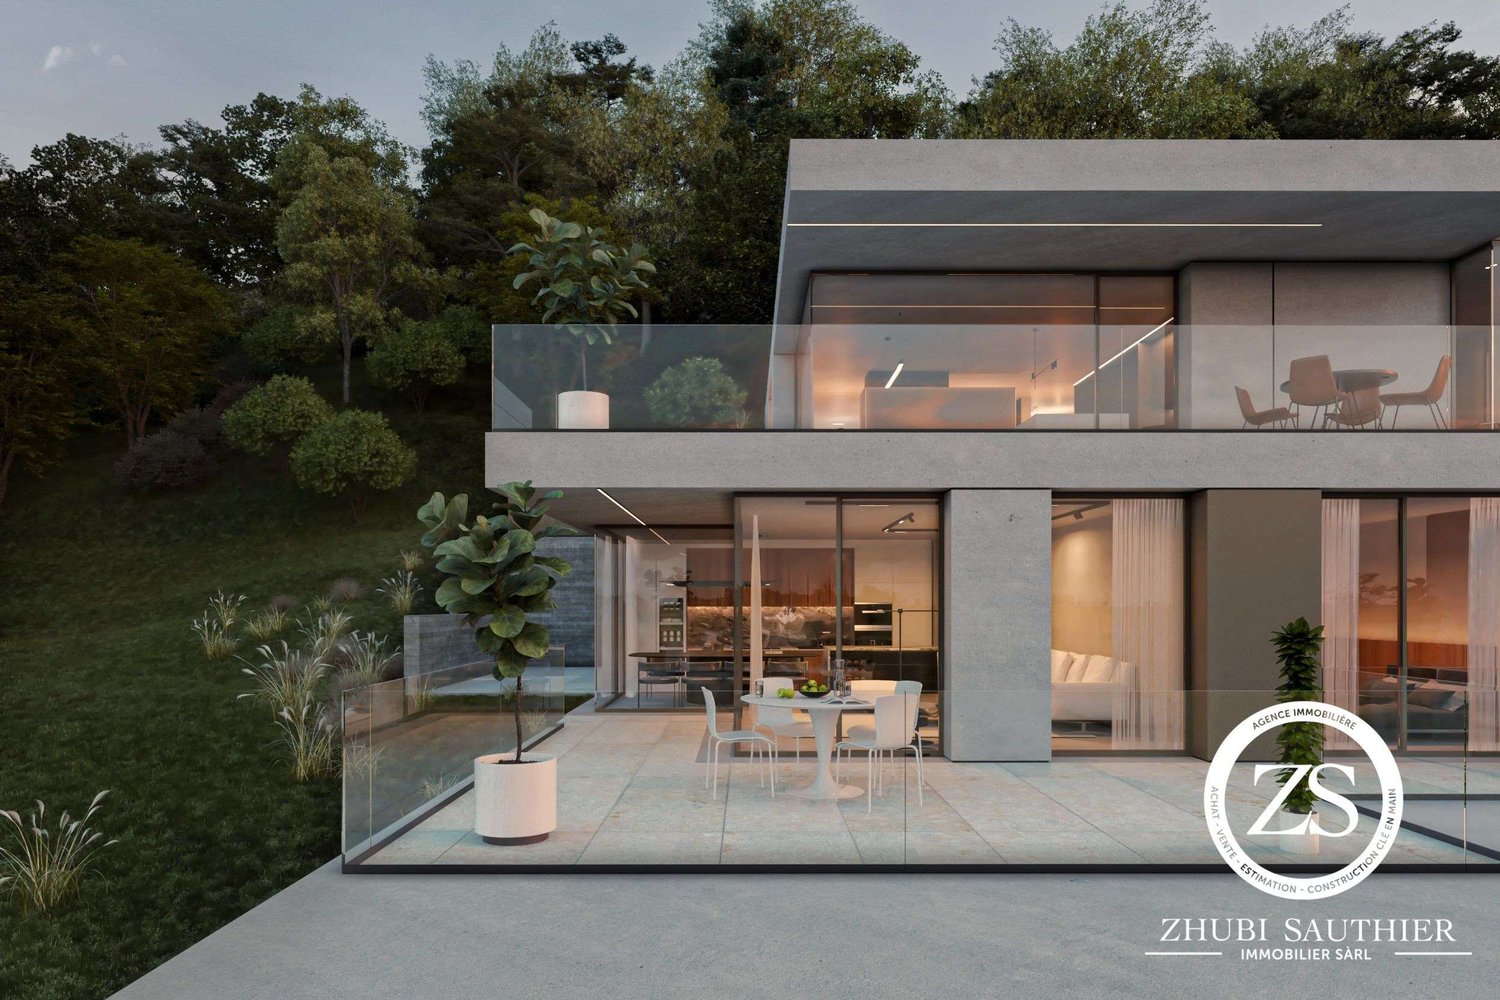
ZHUBI SAUTHIER Real Estate offers you exclusively this high-end apartment in a PPE of 3 units, located in the heights of Savièse. Discover the Belvédère Residence, an ultra-contemporary project overlooking the city of Sion and the Valère and Tourbillon castles. Nestled in a unique setting, with a spectacular view of the Rhone plain, these accommodations will guarantee you a unique living environment.The builder has given great importance to the careful design of every detail and the modern, sleek design. The large windows offer exceptional brightness, sublimating the interior spaces. Unit 01.01 apartment 4.5 rooms of 156m2 :- Private access via elevator or staircase- Entrance hall with large storage and wardrobe- Large living/dining room of 40m2 with open kitchen- Access to the 40m2 terrace facing south- Parental suite of 24m2 with private bathroom and access to the terrace- 2 bedrooms of 13m2 and 16m2 with access to the secondary west terrace of 20m2- Bathroom with washing column These apartments have private entrances via elevator or staircase. A large private cellar/storage room for each apartment, as well as covered parking spaces and private parking spaces on the ground floor, add a practical touch to this prestigious residence. The advantages: High-end finishes, ultra-modern design, heat production by heat pump, south-facing exposure. Complete file on request. Do not hesitate! Contact us! ZHUBI SAUTHIER REAL ESTATE - YOUR TRUSTED PARTNER

  • Parking space
  • Balcony / Terrace
  • Garage
  • +7
Travel time
-
1 / 11
  • Parking space
  • Balcony / Terrace
  • View
  • +2
5 rooms, 105m², Price on request
chemin du Pra du Fra 19, 1993 Veysonnaz

Renovated 5-room apartment with a view in Veysonnaz

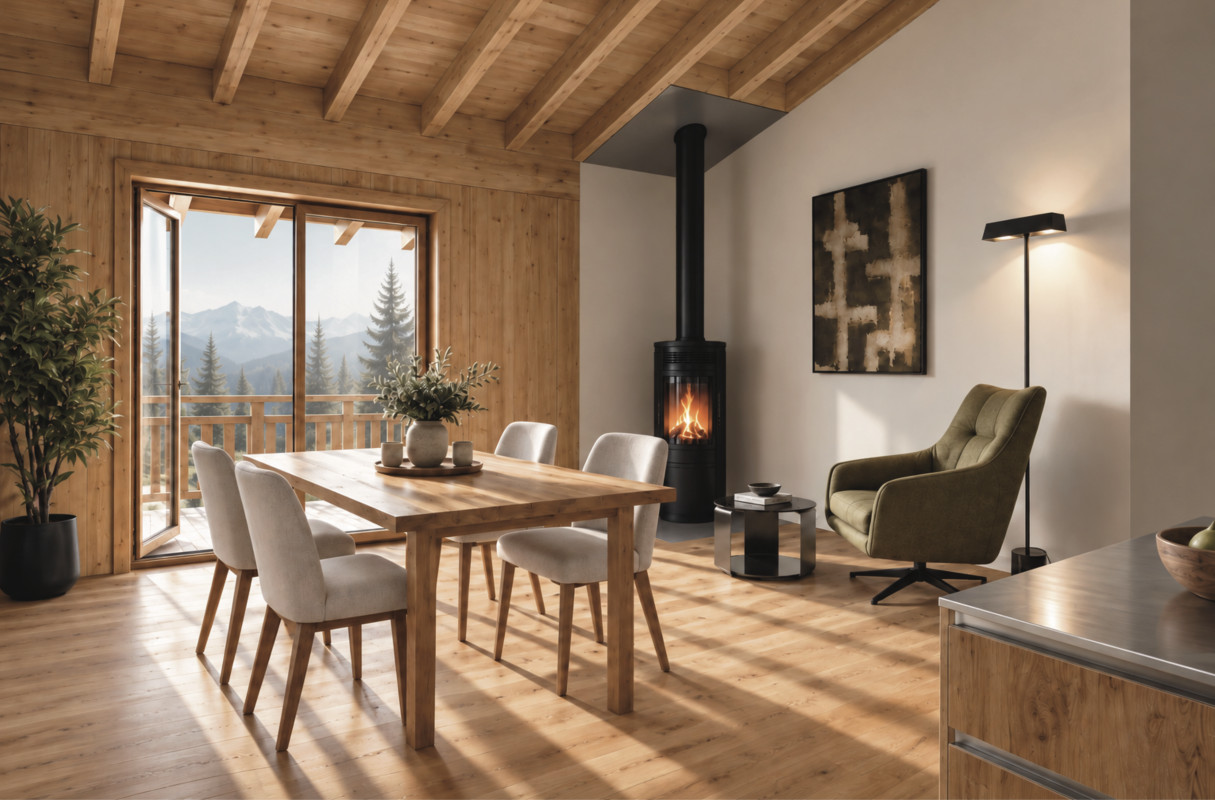
This accommodation is authorized for foreignersProperty descriptionBeautiful 5-room apartment for sale in Veysonnaz. For sale is a superb, fully renovated apartment from 2025, ideally located in the charming Veysonnaz station, just 3 minutes by car from the ski lifts and close to public transportation.With an area of approximately 105 m², this spacious and bright apartment offers a warm and comfortable living space:• Entrance hall with built-in wardrobe• 3 bedrooms• Separate kitchen with dining area• Large living room with dining area• Shower/WC• Heating by new heat pump (installed 2025) with integrated thermostat (underfloor heating)This accommodation is located on the ground floor of a small PPE with only three apartments, guaranteeing peace and quiet. The annual charges are low, making this property particularly attractive. A parking space and a cellar are included in the sale price.Located in a peaceful environment, in the heart of a renowned ski resort, with its panoramic hikes and convivial atmosphere, this apartment constitutes an ideal investment, both for a main residence and for a secondary residence.Veysonnaz is part of the "4 Vallées" ski area, one of the largest ski areas in Switzerland, and offers, both in summer and winter, an exceptional setting between mountains, sun, and authenticity.We have created 3D images to illustrate the fully furnished apartment. • Veysonnaz bus stop just 4 minutes on foot • Volg supermarket just 4 minutes on foot • Veysonnaz primary school just 5 minutes on foot, ideal for families

  • Parking space
  • Balcony / Terrace
  • View
  • +2
Travel time
-
Guillaume Stäuble

Guillaume Stäuble

1 / 12
Guillaume Stäuble

Guillaume Stäuble

  • Parking space
  • Balcony / Terrace
  • View
  • +3
4.5 rooms, 143m², CHF 886,000.–
Promenade du Canal 67, 1950 Sion

Garden & Rooftop - New 4½-room apartment

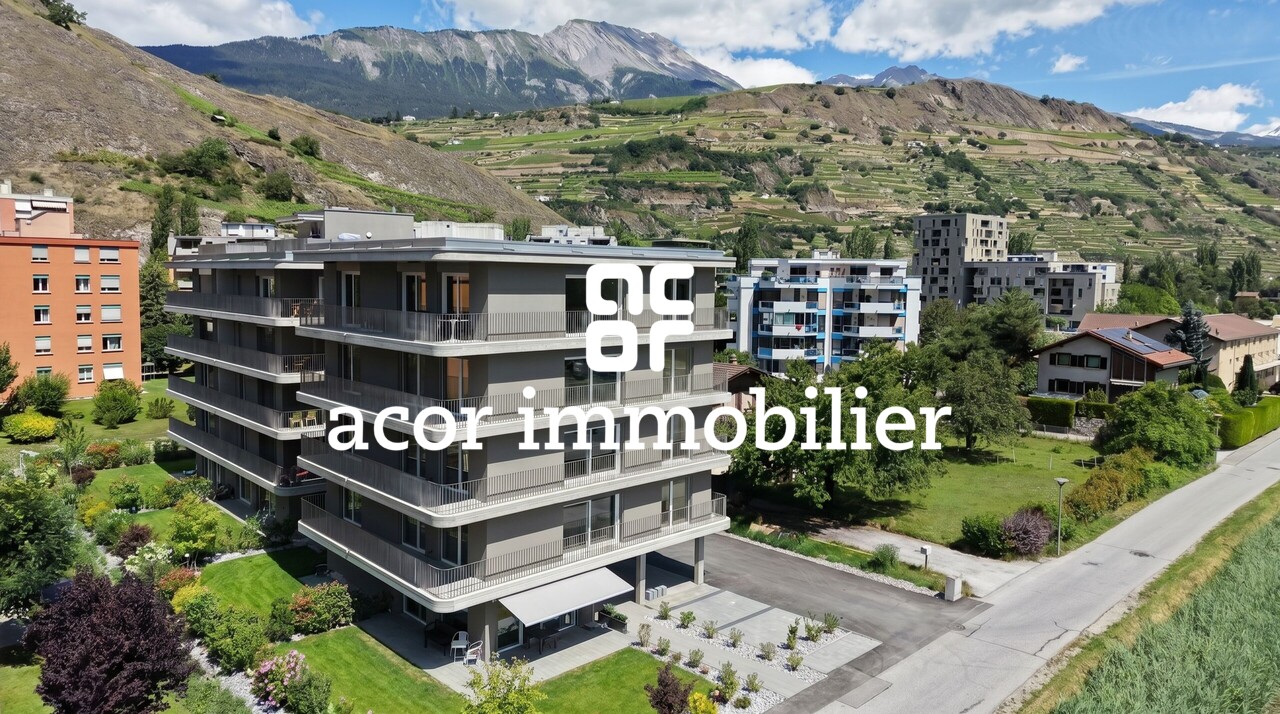
Last available units!acor immobilier offers you the last 3 available 4.5-room apartments in the heart of a stunning modern architecture project on the outskirts of the city of Sion for sale.LOT R114.5-room apartmentRooftop building, 1st floorSales area: 143 m2Sales price: CHF 886'000.-LOT R314.5-room apartmentRooftop building, 3rd floorSales area: 143 m2Sales price: CHF 943'000.-Covered parking spaces at a price of CHF 35'000.- per unit (in addition to the sales price)Outdoor parking spaces at a price of CHF 20'000.- per unit (in addition to the sales price)Absolutely to be discovered!The Garden & Rooftop projectThe Garden & Rooftop project is located in the heart of the Rhone plain and consists of two modern residential buildings, offering spacious and bright living spaces. Each apartment benefits from open views of the surrounding landscape and the emblematic castles of Valère and Tourbillon, which naturally dominate the site and provide a strong visual reference point for everyday life.A modern, sober and controlled architectureThe project's architecture prioritizes clean lines, balanced volumes, and a respectful placement on the site. Each building has been designed to optimize orientation, sunlight, and views, while ensuring a clear and elegant reading of the entire ensemble.Apartments designed for comfort and lightThe apartments in the development are distinguished by their generous surfaces, functional plans, and a fluid internal organization. All rooms benefit from windows (including bathrooms) that favor natural light input and continuity between indoors and outdoors.A privileged residential areaThe entire condominium has access to the rooftop terrace of the Garden building, which is surrounded by large planters to allow, according to individual choice, the cultivation of fruits, vegetables, herbs, or flowers. A summer kitchen, a dining area protected by an electric awning, and a toilet will enable optimal use of this rooftop terrace.Two large, adaptable areas complete this true hanging garden.Finishes and material selectionParticular attention has been paid to the selection of materials and the quality of finishes to offer durable, elegant, and pleasant homes for daily use. High-quality floor coverings, with parquet in the bedrooms and 60/60 cm tiles in all other rooms, including bathrooms. 60/60 cm slabs on balconies and terraces.White kitchens with black granite countertops. High-quality sanitary ware, with washbasin furniture in each bathroom.Solar panels on the entire roof of the Rooftop building The energy produced is intended for the common areas. The balance is redistributed to all apartments.The project is realized in close collaboration with Valaisan companies, selected for their expertise, proximity, and quality of execution.

  • Parking space
  • Balcony / Terrace
  • View
  • +3
Travel time
-
Christophe Bonjour

Christophe Bonjour

1 / 12
Christophe Bonjour

Christophe Bonjour

  • Parking space
  • Balcony / Terrace
  • Garage
  • +3
2.5 rooms, 60m², CHF 425,000.–
Route de la Courtaz 29, 1950 Sion

2.5-room apartment for sale in Salins (Lot G02)





Apartment 2.5 rooms for sale in Salins (Lot G02)Reference: SA-SA-G02DescriptionDiscover this beautiful 2.5-room apartment in Salins, located at Route de la Courtaz 29, in a quiet and privileged residential area, just a few minutes from the city center of Sion.The apartment is part of the new SAORA residence in Salins and benefits from a contemporary architecture in terraces perfectly integrated into the natural slope of the land. Each building is positioned to guarantee intimacy, brightness, and an unobstructed view of the Rhône valley and the Valaisan Alps.Here, you're not just buying an apartment, but a unique living environment that combines nature, panorama, and immediate proximity to the city. Salins offers the tranquility of a sought-after village while benefiting from the complete infrastructure of the Valais capital.Apartment features: • Apartment area: 60 m2 • Terrace: 22.26 m2 • Floor: Ground floor • Private cellar G02 Included • Weighted area: 67.42 m2 • Orientation: North • Number of indoor parking spaces: 1 (No. G12) - CHF 25,000 extra. Highlights • Unobstructed view: Terrace arrangement guaranteeing a permanent panoramic view of the Rhône valley, the city of Sion, and the mountains. • Human-scale architecture: Several small, modern buildings instead of a massive building. • Large terraces: Real outdoor living spaces to fully enjoy the Valais climate. • Optimal brightness: Carefully planned orientation to maximize sunlight. • The living rooms are equipped with large, sliding windows • Personalization of finishes: Choice of floors, kitchens, and sanitary facilities according to allocated budgets. • Existing connections and drains in each apartment for the washing machine • Strategic investment: Sought-after location in immediate proximity to Sion, a sector with high demand. Budgets • Kitchen: Budget of CHF 13,000.- incl. VAT. • Sanitary appliances: Budget of CHF 8,000.- incl. VAT. • Floors (supply) Tiles (living areas/shower/reduced): CHF 45.-/m² incl. VAT. • Floors (supply) Parquet (bedrooms): CHF 60.-/m² incl. VAT. • Kitchen worktop: Made of tiles, budget of CHF 45.-/m² incl. VAT inclusive. Important note: The above budgets are based on the suppliers selected by the architect (LMH Architecture). A change of supplier will result in a reduction of 20% on these amounts.The residenceThe SAORA residence offers 19 PPE apartments in several modern buildings, arranged in a terraced manner on the plot. All apartments have an unobstructed view of the Rhône valley, the city of Sion, and the mountains.It includes: • Common playground of about 512 m2 • Green roofs • Photovoltaic panels on the roof • Private cellars • Covered and outdoor parking spaces • Organized access from Route de la Courtaz The architectural concept prioritizes landscape integration, tranquility, and quality of life.Heating - Sustainability and Energy EfficiencyThe SAORA project relies on cutting-edge technologies to ensure optimal thermal comfort while controlling costs: • Air-water heat pump: An ecological solution using the heat of the air. • Low-temperature underfloor heating: With individual thermostats in each room for precise control of your comfort. • Photovoltaic energy production on the roof: Installation of solar panels to cover part of the electrical energy needs of the residence (elevators, common areas, heat pump), thus reducing PPE costs. • Green roofs: Promoting biodiversity and optimizing the yield of solar panels through thermal regulation. • High-efficiency thermal insulation • Triple glazing Salins: A perfect balance between nature and urban proximitySalins, on the right bank of the Rhône, at an altitude of about 820 meters, offers a privileged residential area dominating the plain and the Alps. • City center of Sion within 5 minutes • Quick access to the A9 highway • Schools, shops, hospitals, and train station nearby • Ski resorts of Nendaz and Veysonnaz within about 30 minutes • Many hiking trails, bisses, and outdoor activities With its sunny microclimate and village atmosphere, Salins represents today one of the most attractive sectors in central Valais.

  • Parking space
  • Balcony / Terrace
  • Garage
  • +3
Travel time
-
Christophe Bonjour

Christophe Bonjour

1 / 12
Christophe Bonjour

Christophe Bonjour

  • Parking space
  • Balcony / Terrace
  • Garage
  • +3
2.5 rooms, 60m², CHF 425,000.–
Route de la Courtaz 29, 1950 Sion

2.5-room apartment for sale in Salins (Lot G01)

2.5-room apartment for sale in Salins (Lot G01)Reference: SA-SA-G01DescriptionDiscover this beautiful 2.5-room apartment in Salins, located at Route de la Courtaz 29, in a quiet and privileged residential area, just a few minutes from the city center of Sion.The apartment is situated in the new SAORA residence in Salins and benefits from a contemporary architecture in terraces perfectly integrated into the natural slope of the land. Each building is positioned to guarantee intimacy, brightness, and an unobstructed view of the Rhone valley and the Valaisan Alps.Here, you're not just buying an apartment, but a unique living environment combining nature, panorama, and immediate proximity to the city. Salins offers the tranquility of a sought-after village while enjoying the complete infrastructure of the Valais capital.Apartment features: • Apartment area: 60 m2 • Terrace: 23.18 m2 • Floor: Ground floor • Private cellar G01 included • Weighted area: 67.73 m2 • Orientation: North • Number of indoor parking spaces: 1 (No. G01) - CHF 25,000 extra. Highlights • Unobstructed view: Terraced arrangement guaranteeing a permanent panoramic view of the Rhone valley, the city of Sion, and the mountains. • Human-scale architecture: Several small, modern buildings instead of a massive building. • Large terraces: Real outdoor living spaces to fully enjoy the Valais climate. • Optimal brightness: Carefully planned orientation to maximize sunlight. • The living rooms are equipped with large, sliding windows • Personalization of finishes: Choice of floors, kitchens, and sanitary facilities according to allocated budgets. • Existing connections for a washing machine in each apartment • Strategic investment: Sought-after location in immediate proximity to Sion, a sector with high demand. Budgets • Kitchen: Budget of CHF 13,000.- incl. VAT. • Sanitary facilities: Budget of CHF 8,000.- incl. VAT. • Flooring (supply) Tiles (living area/shower/toilet): CHF 45.-/m² incl. VAT. • Flooring (supply) Parquet (bedrooms): CHF 60.-/m² incl. VAT. • Kitchen countertop: With tiles, budget of CHF 45.-/m² incl. VAT incl. Important note: The above budgets are based on the suppliers selected by the architect (LMH Architecture). A change of supplier will result in a reduction of 20% on these amounts.The residenceThe SAORA residence offers 19 PPE apartments in several modern buildings, terraced on the plot. All apartments enjoy an unobstructed view of the Rhone valley, the city of Sion, and the mountains.It includes: • Common playground of about 512 m2 • Green roofs • Photovoltaic panels on the roof • Private cellars • Covered and outdoor parking spaces • Organized access from Route de la Courtaz The architectural concept prioritizes landscape integration, tranquility, and quality of life.Heating - Sustainability and Energy EfficiencyThe SAORA project relies on cutting-edge technology to ensure optimal thermal comfort while controlling costs: • Air-water heat pump: An ecological solution using the heat of the air. • Low-temperature underfloor heating: With individual thermostats in each room for precise control of your comfort. • Photovoltaic energy production on the roof: Installation of solar panels to cover part of the residence's electrical energy needs (elevators, common areas, heat pump), thus reducing PPE costs. • Green roofs: Promoting biodiversity and optimizing solar energy yield through thermal regulation. • High-efficiency thermal insulation • Triple glazing Salins: A perfect balance between nature and urban proximitySalins is located on the right bank of the Rhone, at an altitude of about 820 meters, and offers a privileged residential environment dominating the plain and the Alps. • Sion city center in 5 minutes • Quick access to the A9 highway • Schools, shops, hospitals, and train station nearby • Ski resorts of Nendaz and Veysonnaz in about 30 minutes • Many hiking trails, Bisse, and outdoor activities With its sunny microclimate and village atmosphere, Salins represents today one of the most attractive sectors in central Valais.

  • Parking space
  • Balcony / Terrace
  • Garage
  • +3
Travel time
-
Christophe Bonjour

Christophe Bonjour

1 / 12
Christophe Bonjour

Christophe Bonjour

  • Parking space
  • Balcony / Terrace
  • Garage
  • +3
3.5 rooms, 80m², CHF 575,000.–
Route de la Courtaz 29, 1950 Sion

3.5 room attic apartment for sale in Salins (Lot D12)

3.5 room attic apartment for sale in Salins (Lot D12)Reference: SA-SA-D12DescriptionDiscover this beautiful 3.5 room apartment in Salins, located at Route de la Courtaz 29, in a quiet and privileged residential area, just a few minutes from the city center of Sion.The apartment is located in the new SAORA residence in Salins and benefits from a contemporary architecture in terraces perfectly integrated into the natural slope of the land. Each building is arranged to guarantee intimacy, brightness, and an unobstructed view of the Rhone valley and the Valaisan Alps.Here, you are not just buying an apartment, but a unique living environment that combines nature, panorama, and immediate urban proximity. Salins offers the tranquility of a sought-after village while enjoying the complete infrastructure of the Valais capital.Apartment features: • Apartment area: 79.98 m2 • Terrace: 25.69 m2 • Floor: Attic • Private cellar D12 Included • Weighted area: 88.54 m2 • Orientation: North • Number of covered parking spaces: 2 - CHF 20,000 extra per space. Highlights • Unobstructed view: Terrace arrangement guaranteeing a permanent panoramic view of the Rhone valley, the city of Sion, and the mountains. • Human-scale architecture: Several small, modern buildings instead of a massive building. • Large terraces: Real outdoor living spaces to fully enjoy the Valais climate. • Optimal brightness: Carefully planned orientation to maximize sunlight. • The living rooms are equipped with large, sliding windows • Personalization of finishes: Choice of floors, kitchens, and sanitary facilities according to the allocated budget. • Existing connections and drains in each apartment for the washing machine • Strategic investment: Sought-after location in immediate proximity to Sion, sector with high demand. Budgets • Kitchen: Budget of CHF 15,000.- incl. VAT. • Sanitary appliances: Budget of CHF 8,000.- incl. VAT. • Flooring (supply) Tiles (living area/shower/toilet): CHF 45.-/m² incl. VAT. • Flooring (supply) Parquet (bedrooms): CHF 60.-/m² incl. VAT. • Kitchen countertop: Made of tiles, budget of CHF 45.-/m² incl. VAT incl. Important note: The above budgets are based on the suppliers selected by the architect (LMH Architecture). A change of supplier will result in a reduction of 20% on these amounts.The residenceThe SAORA residence offers 19 PPE apartments in several modern buildings, arranged in cascades on the plot. All apartments have an unobstructed view of the Rhone valley, the city of Sion, and the mountains.It includes: • Common playground of about 512 m2 • Green roofs • Photovoltaic panels on the roof • Private cellars • Covered and outdoor parking spaces • Organized access from Route de la Courtaz The architectural concept prioritizes landscape integration, tranquility, and quality of life.Heating - Sustainability and Energy EfficiencyThe SAORA project relies on cutting-edge technologies to guarantee optimal thermal comfort while controlling costs: • Air-water heat pump: An ecological solution using the heat of the air. • Low-temperature underfloor heating: With individual thermostats in each room for precise control of your comfort. • Photovoltaic energy production on the roof: Installation of solar modules to cover part of the electrical energy needs of the residence (elevators, common areas, heat pump), thus reducing PPE costs. • Green roofs: Promoting biodiversity and optimizing the yield of solar modules through thermal regulation. • High-efficiency thermal insulation • Triple glazing Salins: A perfect balance between nature and urban proximitySalins is located on the right bank of the Rhone, at an altitude of about 820 meters, and offers a privileged residential environment dominating the plain and the Alps. • City center of Sion within 5 minutes • Quick access to the A9 highway • Schools, shops, hospitals, and train station nearby • Ski resorts of Nendaz and Veysonnaz within about 30 minutes • Many hiking trails, Bisses, and outdoor activities With its sunny microclimate and village atmosphere, Salins represents today one of the most attractive sectors in central Valais.

  • Parking space
  • Balcony / Terrace
  • Garage
  • +3
Travel time
-
Christophe Bonjour

Christophe Bonjour

  • Modern apartment complex with green roofs, balconies, and raised ground floors
  • Modern house, raised ground floor, balcony, terrace, green lawn, mountain view
  • Modern two-story house, white exterior, large windows, terrace, surrounded by greenery
  • Modern house with a carport, 3 cars parked, green lawn, mountains in the background
  • Modern white house, multiple levels, large windows, terrace, garden, mountain view
  • Modern multi-story house, white exterior, large glass windows, green roof terrace, underground parking
  • modern bedroom with large bed, white walls, large windows, plants, rug, bedside tables
  • modern living room with white couch, dining table, wooden floor, white walls, kitchen with marble countertop, modern kitchen appliances
  • modern living room with large windows, balcony, brown sofa, dining table, TV, wooden floor
  • modern living room with large windows, green sofa, dining table, flat screen TV, wooden floor
  • Aerial view of a city with mountains in the background
  • Aerial view of a residential complex with multiple buildings, each with multiple floors, green roofs, and balconies
1 / 12
Modern house, raised ground floor, balcony, terrace, green lawn, mountain view
Modern two-story house, white exterior, large windows, terrace, surrounded by greenery
Modern house with a carport, 3 cars parked, green lawn, mountains in the background
Christophe Bonjour

Christophe Bonjour

  • Parking space
  • Balcony / Terrace
  • Garage
  • +3
3.5 rooms, 80m², CHF 575,000.–
Route de la Courtaz 29, 1950 Sion

3.5 room attic apartment for sale in Salins (Lot A12)

3.5 room attic apartment for sale in Salins (Lot A12)Reference: SA-SA-A12DescriptionDiscover this beautiful 3.5 room attic apartment in Salins, located at Route de la Courtaz 29, in a quiet and privileged residential area, just a few minutes from the city center of Sion.The apartment is located in the new SAORA residence in Salins and benefits from a contemporary architecture in terraces perfectly integrated into the natural slope of the land. Each building is positioned to guarantee intimacy, brightness, and an unobstructed view of the Rhone valley and the Valaisan Alps.Here, you are not just buying an apartment, but a unique living environment that combines nature, panorama, and immediate proximity to the city. Salins offers the tranquility of a sought-after village while enjoying the complete infrastructure of the Valais capital.Apartment features: • Apartment area: 79.98 m2 • Terrace: 25.69 m2 • Floor: Attic • Private basement A12 Included • Weighted area: 88.54 m2 • Orientation: North • Number of covered parking spaces: 2 - CHF 20,000 extra per space. Highlights • Unobstructed view: Terrace layout guaranteeing a permanent panorama of the Rhone valley, the city of Sion, and the mountains. • Human-scale architecture: Several small, modern buildings instead of a massive house. • Large terraces: Real outdoor living spaces to fully enjoy the Valais climate. • Optimal brightness: Carefully planned orientation to maximize sunlight. • The living rooms are equipped with large, sliding windows • Personalization of finishes: Choice of floors, kitchens, and sanitary facilities according to allocated budgets. • Supply and drainage are provided in each apartment for the washing machine • Strategic investment: Sought-after location in immediate proximity to Sion, sector with high demand. Budgets • Kitchen: Budget of CHF 15,000.- incl. VAT. • Sanitary appliances: Budget of CHF 8,000.- incl. VAT. • Floors (supply) Tiles (living area/shower/toilet): CHF 45.-/m² incl. VAT. • Floors (supply) Parquet (bedrooms): CHF 60.-/m² incl. VAT. • Kitchen counter: In tiles, budget of CHF 45.-/m² incl. VAT incl. Important note: The above budgets are based on the suppliers selected by the architect (LMH Architecture). A change of supplier would result in a reduction of 20% on these amounts.The residenceThe SAORA residence offers 19 PPE apartments in several modern buildings, laid out in cascades on the plot. All apartments enjoy an unobstructed view of the Rhone valley, the city of Sion, and the mountains.It includes: • Common playground of about 512 m2 • Green roofs • Photovoltaic panels on the roof • Private basements • Covered and outdoor parking spaces • Organized access from Route de la Courtaz The architectural concept prioritizes landscape integration, tranquility, and quality of life.Heating - Sustainability and Energy EfficiencyThe SAORA project relies on cutting-edge technologies to guarantee optimal thermal comfort while controlling costs: • Central air-water heat pump: An ecological solution using the heat of the air. • Low-temperature underfloor heating: With individual thermostats in each room for precise control of your comfort. • Photovoltaic energy production on the roof: Installation of solar panels to cover part of the electrical energy needs of the residence (elevators, common areas, heat pump), thus reducing PPE costs. • Green roofs: Promoting biodiversity and optimizing the yield of solar panels through thermal regulation. • High-performance thermal insulation • Triple glazing Salins: A perfect balance between nature and urban proximitySalins is located on the right bank of the Rhone, at an altitude of about 820 meters, and offers a privileged residential environment dominating the plain and the Alps. • City center of Sion within 5 minutes • Quick access to the A9 highway • Schools, shops, hospitals, and train station nearby • Ski resorts of Nendaz and Veysonnaz within about 30 minutes • Many hiking trails, Bisse, and outdoor activities With its sunny microclimate and village atmosphere, Salins represents today one of the most attractive sectors in central Valais.

  • Parking space
  • Balcony / Terrace
  • Garage
  • +3
Travel time
-

Suggested properties for you based on search results

Other interesting objects