285 results - Buy a new build apartment: District Sierre

Touam Dalila

Touam Dalila

1 / 10
Touam Dalila

Touam Dalila

  • Parking space
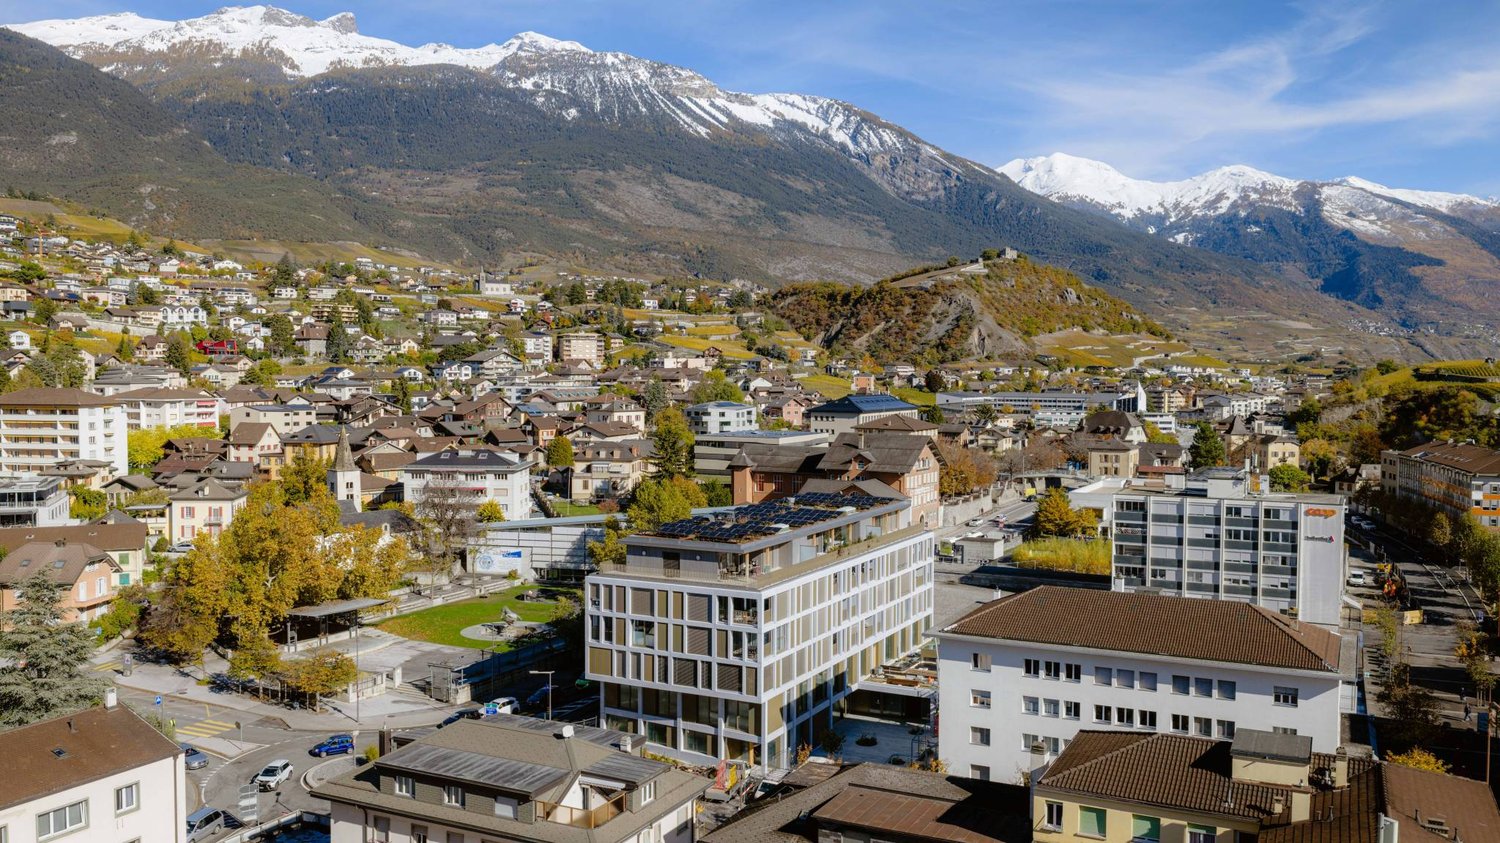
4.5 rooms, 138m², CHF 1,395,000.–
3960 Sierre

Elegance and exclusivity at the top of Sierre

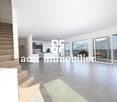
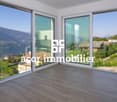
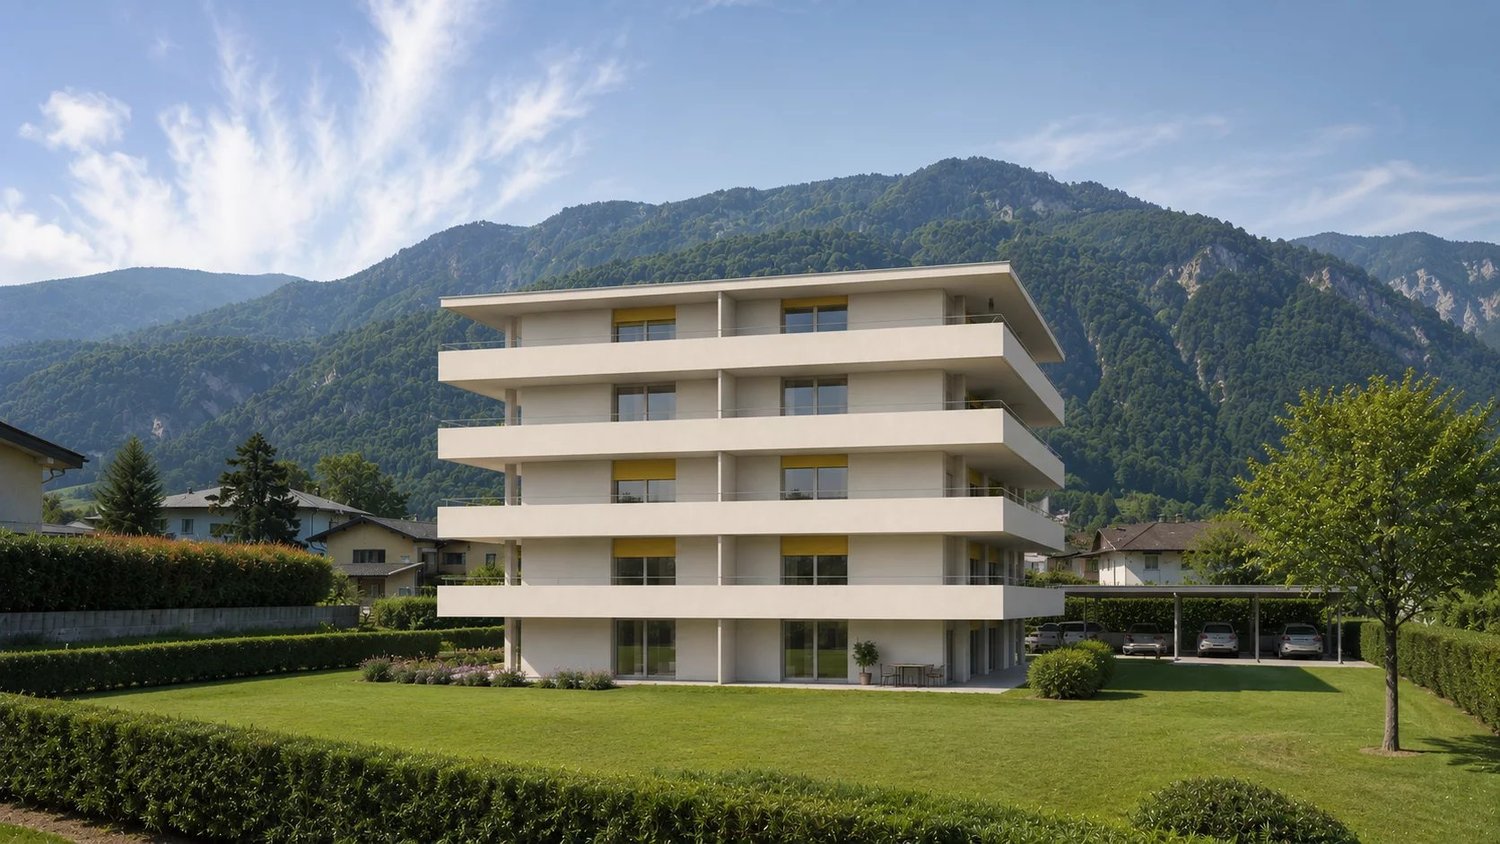
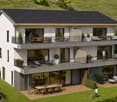
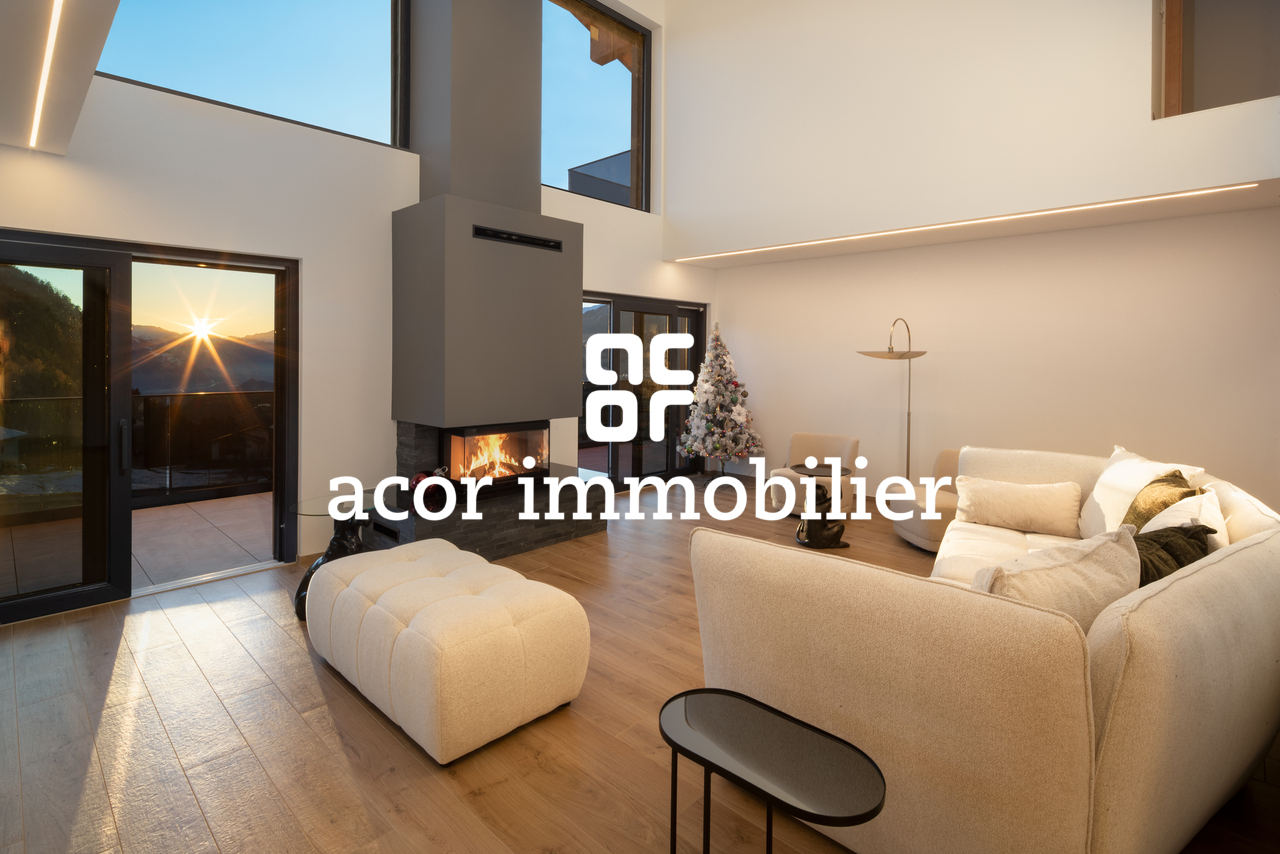
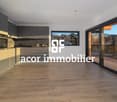
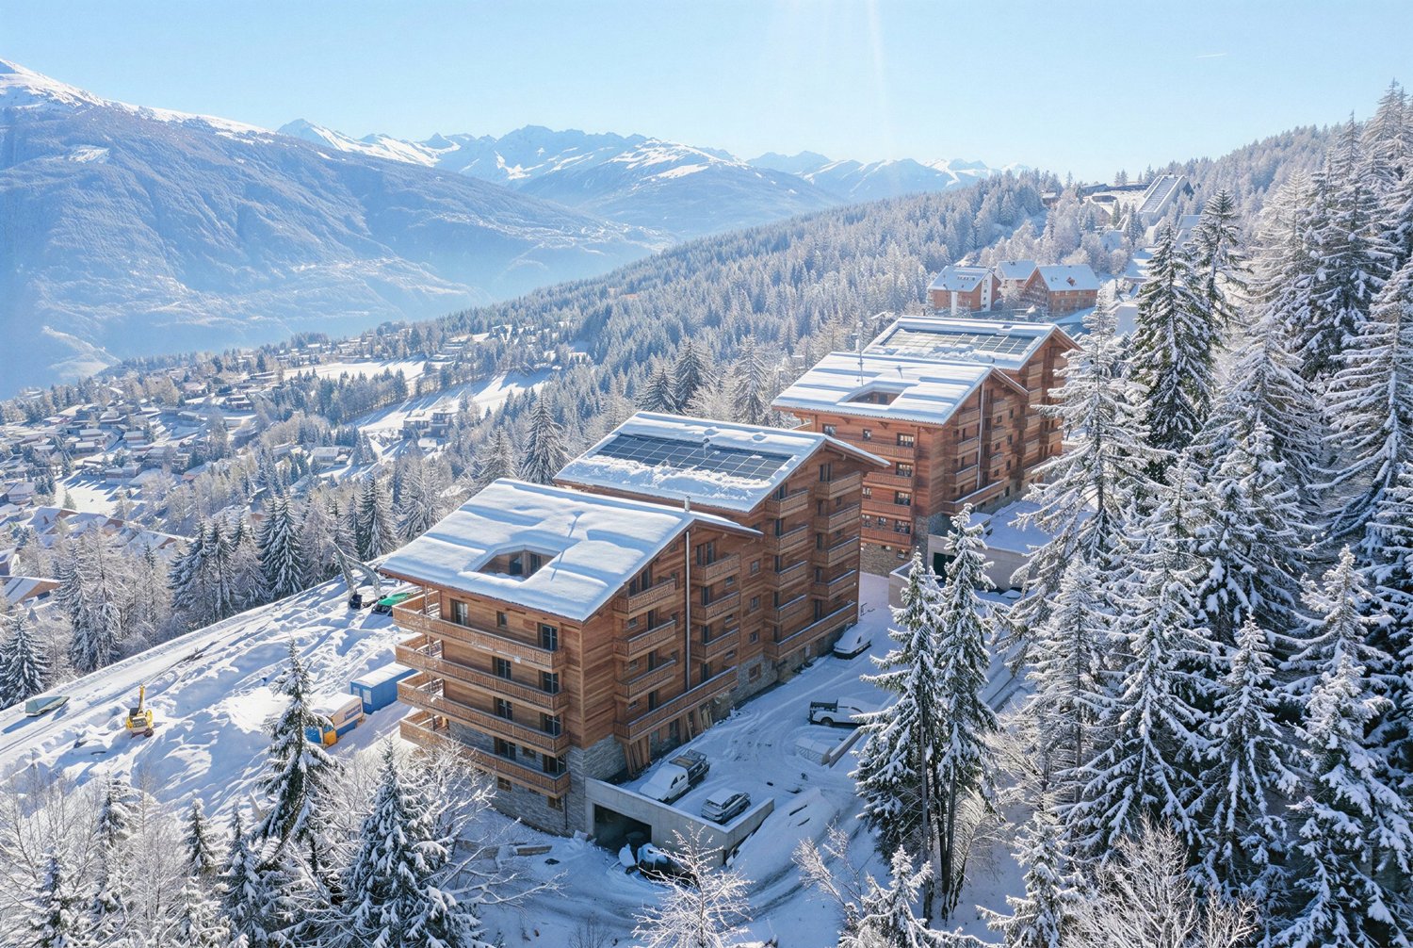
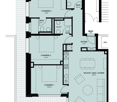
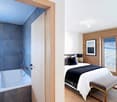
Located on the top floor of the prestigious Anhinga residence, this 4.5-room attic apartment embodies a refined way of life in the heart of Sierre, just a few steps from shops, schools, and public transport. The new building, with contemporary architecture signed by Varone Villé Papon & Partenaires SA, stands out for the sobriety of its lines and the impeccable quality of its realization.The interior spaces offer generous volumes, remarkable brightness, and careful finishes, creating an atmosphere that is both elegant and warm. The high-end kitchen, fully equipped and featuring a central island, integrates harmoniously into the spacious living room and opens onto the terraces, inviting conviviality and absolute comfort. The bedrooms offer calm and intimacy, while the parental suite benefits from its own private bathroom, designed as a true wellness space.Two beautiful terraces, oriented north and south, extend the living spaces and offer varied atmospheres throughout the day. The south-facing terrace is enhanced with a veranda, a true haven of light, allowing you to enjoy the outdoors in any season in a privileged setting.This rare property is complemented by an indoor parking space, available at an additional cost of CHF 48,000, and constitutes a unique opportunity for those seeking an exceptional residence that combines prestige, comfort, and central location.See description

  • Parking space
New building
Amélie Woitrin

Amélie Woitrin

1 / 10
Amélie Woitrin

Amélie Woitrin

10 rooms, 340m², Price on request
Proche du Regent, 3963 Crans-Montana

Chalet Opaline ? Sale of an exceptional project

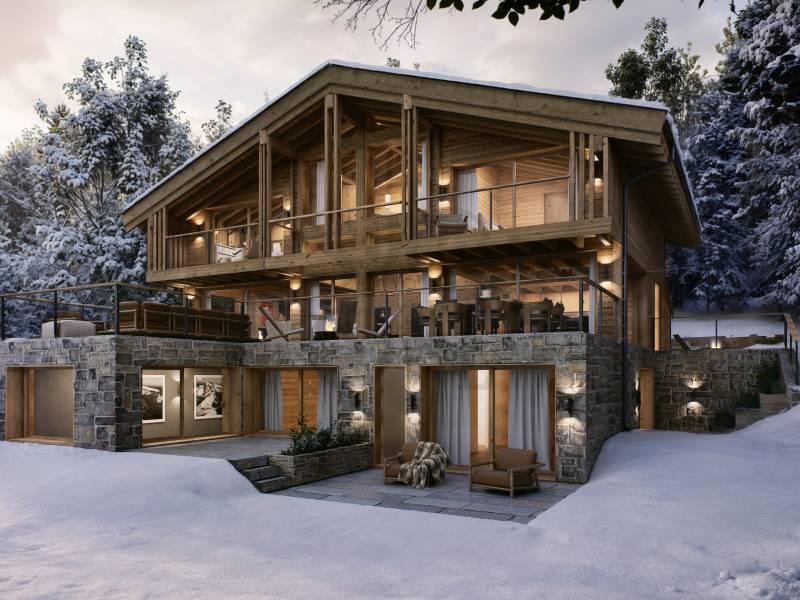
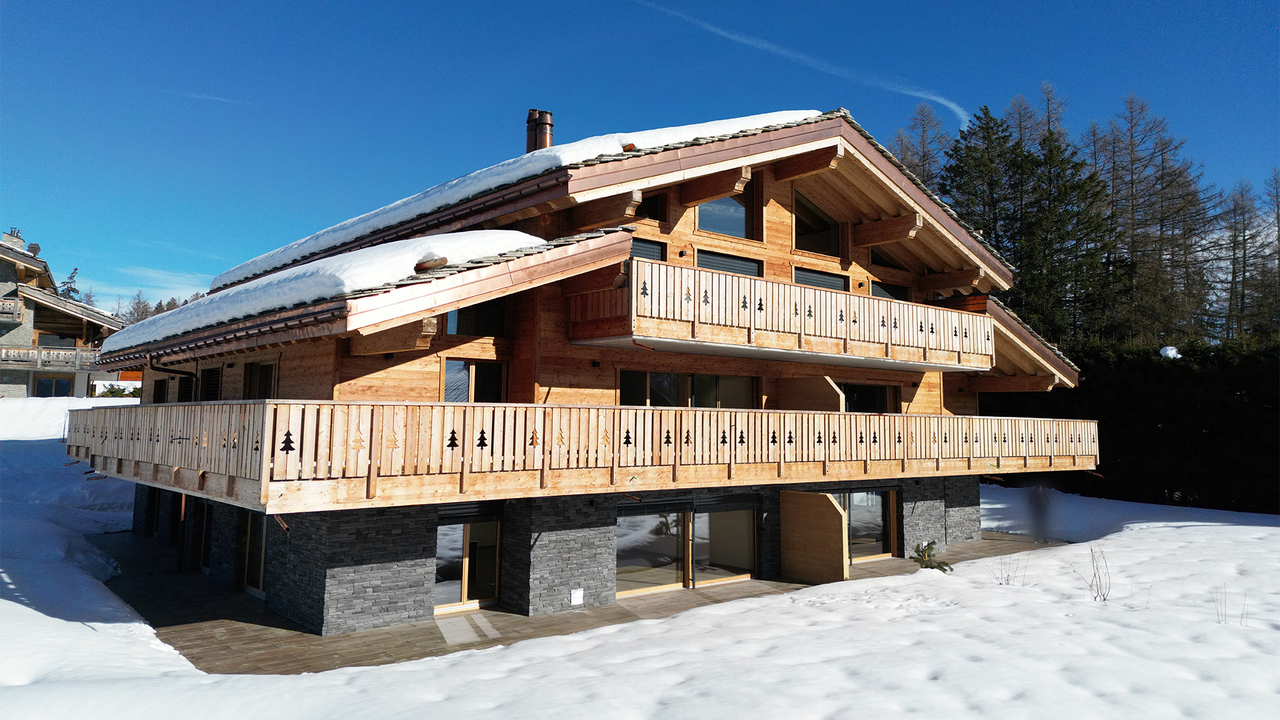
Discover the Chalet Opaline, an exclusive architectural project designed to embody contemporary alpine elegance. Located in a privileged environment, this new chalet, sold on a project basis, offers a rare opportunity to create a living space in your image, combining comfort, generous volumes, and high-end amenities.As soon as you arrive, the chalet imposes its character. The accesses are fluid, the spaces are generous, and every detail has been designed to meet the highest standards of modern comfort. The lower levels accommodate perfectly organized functional spaces (garage, ski room, wine cellar, laundry room), as well as a private wellness area, a true signature of the project. Spa, sauna, hammam, fitness, and relaxation areas compose a confidential universe dedicated to well-being, extended by independent bedrooms ideal for receiving your guests.The heart of the chalet is revealed on the main level, with vast reception spaces bathed in natural light. The living room, sublimated by a fireplace, invites conviviality. The dining room and high-end kitchen form a harmonious ensemble, designed to receive with elegance. Large openings extend the living spaces outward, giving access to a large panoramic terrace, ideal for fully enjoying the setting and the seasons.The upper floor is dedicated to intimacy and rest. The bedrooms offer comfortable volumes, integrated dressing rooms, and refined bathrooms. The parental suite, a true private cocoon, stands out for its elegant layout and tailor-made amenities, creating a space that is both intimate and soothing.Designed with noble materials and high-quality finishes, the Chalet Opaline combines alpine tradition and contemporary lines. An elevator serves all levels, reinforcing the exclusive character and comfort of this achievement.The Chalet Opaline is more than just a real estate project: it is the promise of a unique lifestyle, in the heart of a preserved setting. The sale on a project basis offers the freedom to personalize your future chalet according to your desires.Contact us today to learn more about this unique opportunity! https://chaletopaline-cransmontana.ch/Sale as a primary residence to persons of Swiss nationality and to foreigners in possession of a B or C permit: YESSale as a secondary residence to persons of Swiss nationality and to foreigners in possession of a B or C permit: YESSale as a secondary residence to foreigners: NO

Travel time
-
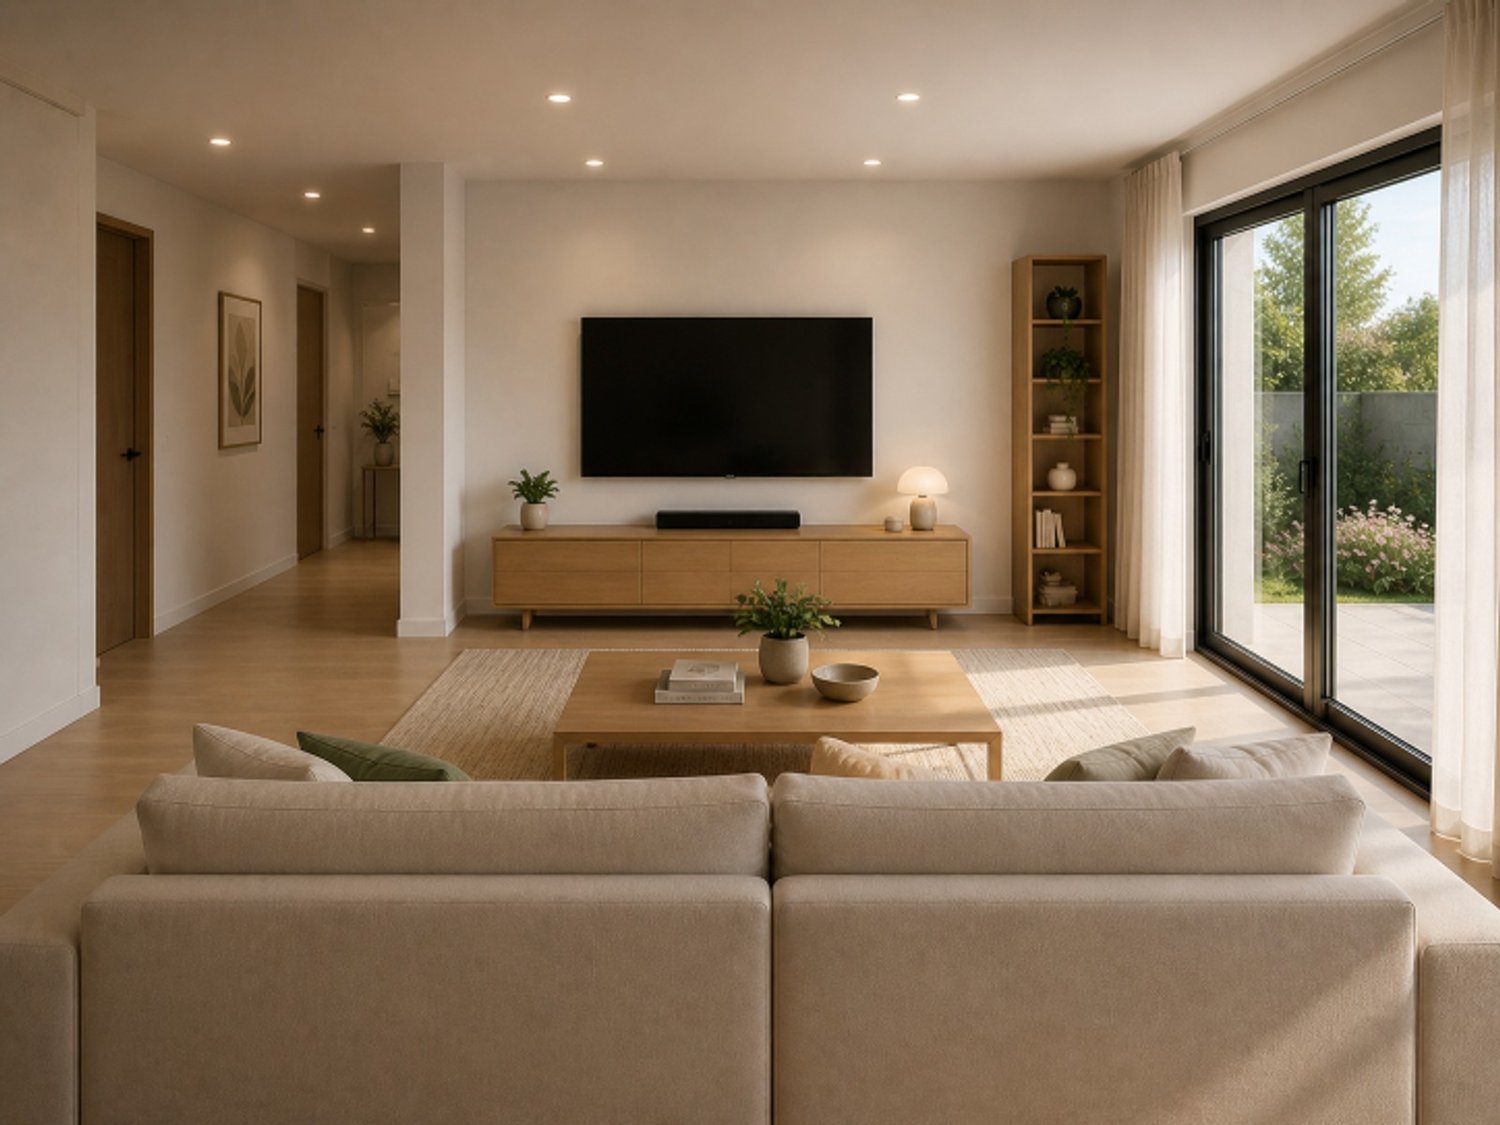
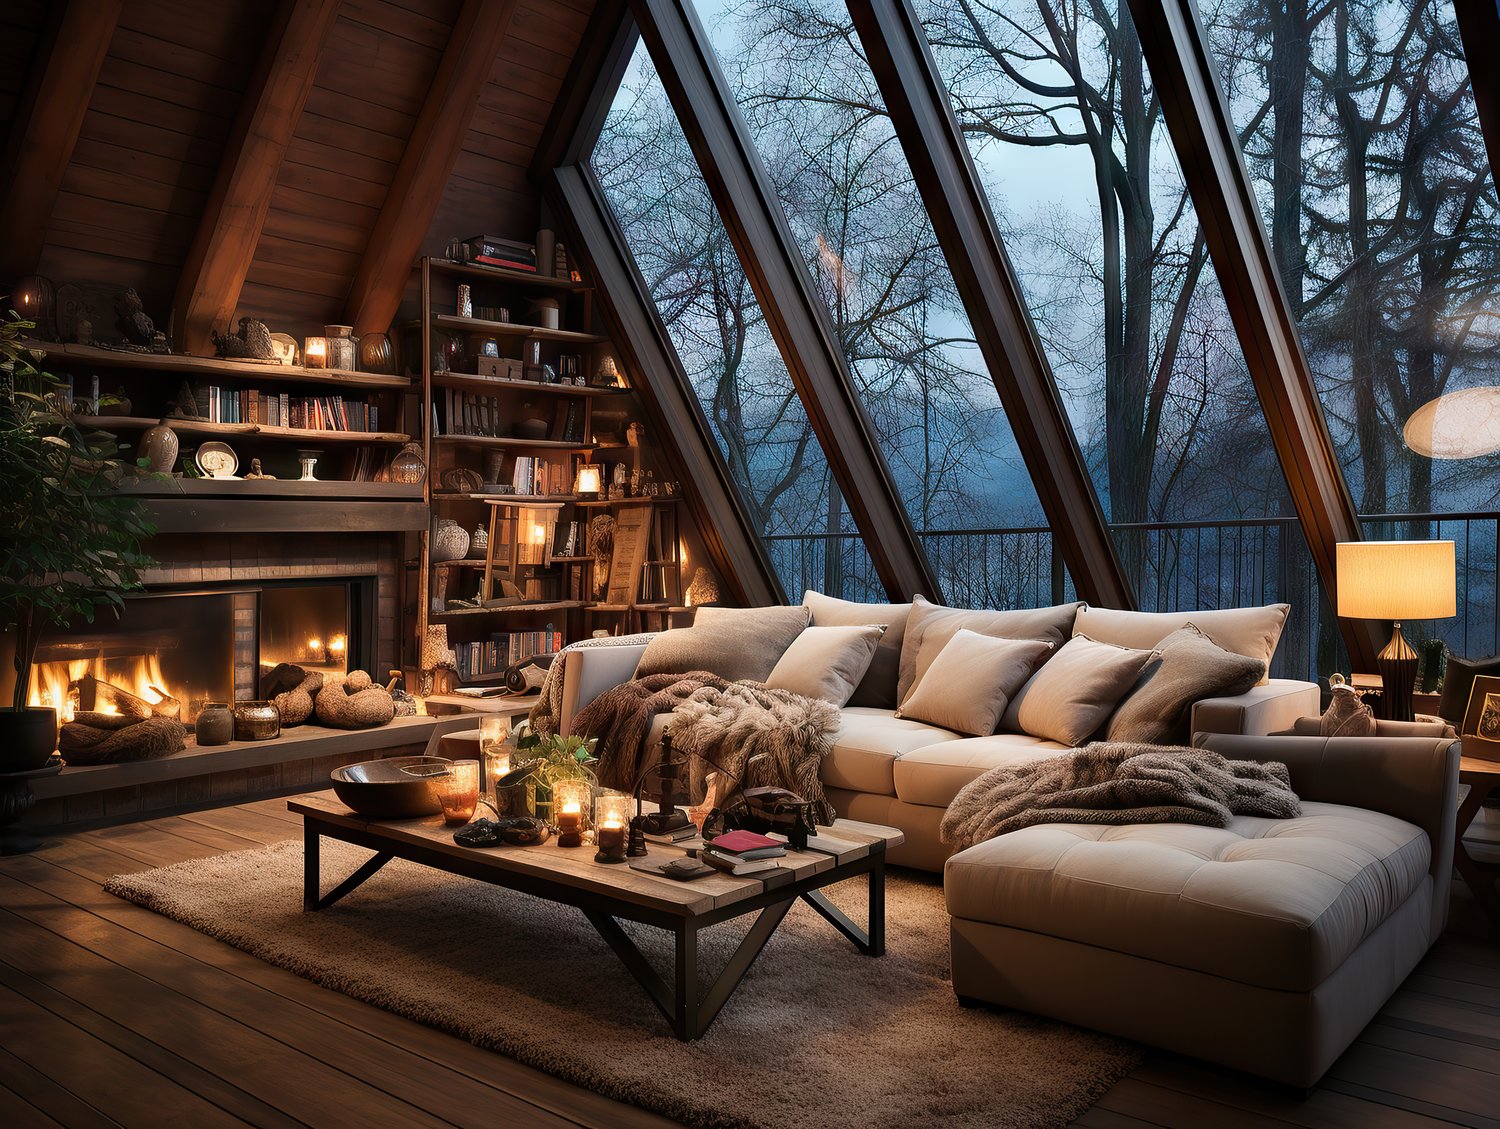
  • wooden flooring, cozy atmosphere, large couch, fireplace, large window, coffee table, bookshelves, lamp, rug
  • A cozy bed with pillows, white duvet, fur blanket. Large windows, fire place, candles, wooden floors. Nighttime view of the forest outside.
  • wooden walls, wooden floor, central island, gas stove, wooden cabinets, hanging light
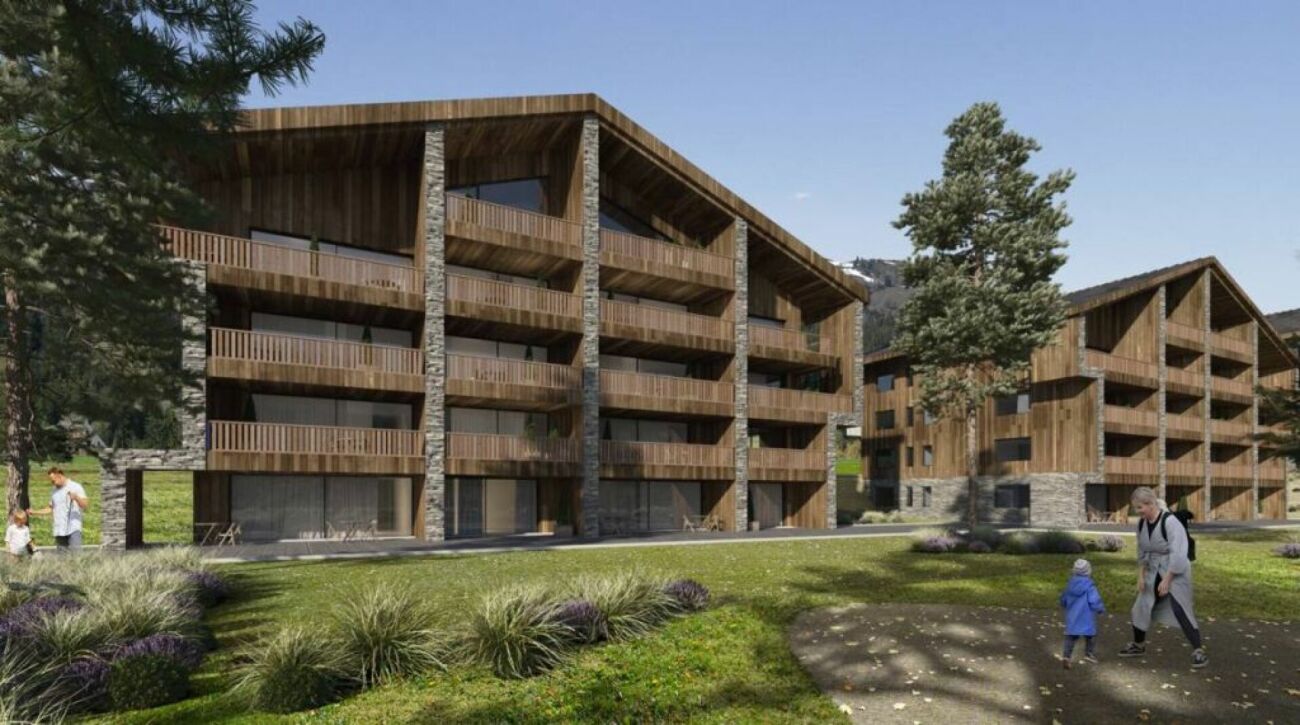
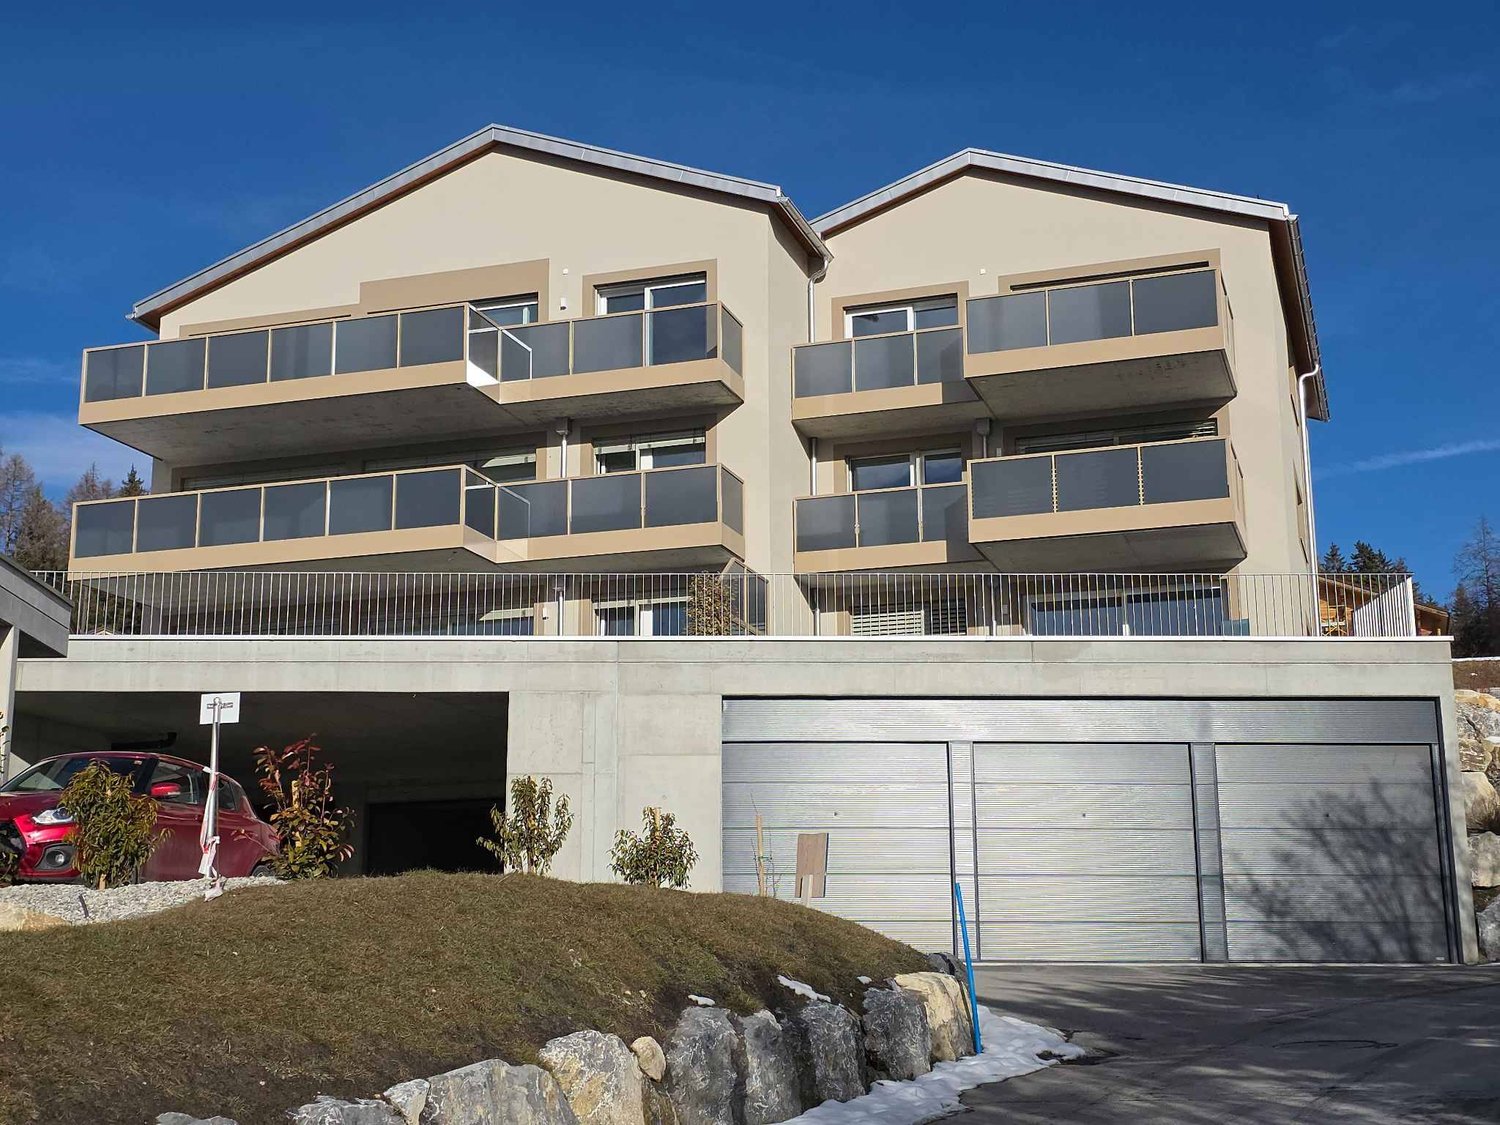
  • Wooden apartment complex, mountain backdrop, near a lake, greenery
1 / 5
A cozy bed with pillows, white duvet, fur blanket. Large windows, fire place, candles, wooden floors. Nighttime view of the forest outside.
wooden walls, wooden floor, central island, gas stove, wooden cabinets, hanging light
3.5 rooms, 90m², CHF 1,640,000.–
Route des Sommets de Crans, 3963 Crans-Montana

CRANS-MONTANA – 3.5 ROOMS ON PLANS FOR 2028

CRANS-MONTANA – NEW 3.5-ROOM APARTMENT WITH PANORAMIC VIEW Located in the heart of the iconic Crans-Montana resort, the Topaze project embodies the perfect balance between contemporary elegance, natural light, and breathtaking Alpine panoramas. Its refined architecture and south-facing orientation make it an exceptional address for those seeking comfort, prestige, and serenity. The construction work for the project has officially begun, marking the launch of a comprehensive project with modern design and high-end amenities. The delivery is scheduled for the first quarter of 2028, guaranteeing a long-term investment in a unique living environment. This beautiful 3.5-room apartment occupies a privileged position within building C of the project. Its high-end finishes and harmonious interior layout offer a living environment that is both elegant and functional. Layout: Entrance hall with built-in wardrobes Master bedroom with private shower and access to the balcony Second bedroom with access to the balcony Bathroom with bathtub Modern fully equipped kitchen, opening onto a spacious living room bathed in light Large south-facing balcony, ideal for enjoying the view and the sun Private cellar included Indoor parking space available at an additional cost: CHF 50'000.– Immediate proximity: Shops, fitness center, bank, post office, restaurants – approx. 9 minutes on foot Grand Signal ski lifts – approx. 8 minutes on foot Crans-Montana Golf Club – approx. 15 minutes on foot Main features: Net area: 94 m² Pondérated area: 110 m² Terrace: 31 m² Bathrooms: 2 Year of construction: 2025–2028 Availability: 1st quarter 2028 Sale only as a primary residence (Lex Koller law) An exceptional location for a unique way of life in Crans-Montana. Contact us today to receive the complete brochure and organize a personalized visit on site.

Travel time
-
1 / 12
4.5 rooms, 269m², Price on request
route du rawyl 15, 3963 Crans-Montana

FENDI Private Residences - Résidences secondaires pour non-résidents

Steiger&Cie Sotheby's International Realty est heureux de vous présenter en exclusivité une occasion unique dans le secteur de l'immobilier de prestige : les FENDI Private Residences Crans-Montana.Ces résidences d'exception sont situées dans l'environnement paisible et pittoresque de Crans-Montana, alliant la proximité du centre-ville animé à la quiétude d'un emplacement retiré, avec des vues spectaculaires sur les Alpes.Le Projet :Les FENDI Private Residences comprennent trois bâtiments à l'architecture remarquable, chacun étant conçu pour satisfaire les attentes des acheteurs les plus méticuleux. Le bâtiment Paradis est actuellement disponible à la vente, et les bâtiments Savoy et Alpina seront prochainement proposés. Le Paradis :Nombre limité à sept unités, disponibles à la vente en tant que résidences secondaires pour notre clientèle internationale.Les superficies des appartements débutent à 210 m², avec des espaces de vie généreusement dimensionnés.Le prix d'entrée débute à 5 millions de francs suisses.Les appartements sont vendus entièrement finis.Caractéristiques principales :Élégance Architecturale : Un design extérieur et intérieur raffiné qui incarne une sophistication exceptionnelle dans un cadre alpin époustouflant.Appartements luxueux : Des logements spacieux de 2 ou 3 chambres à coucher dans le bâtiment Paradis, conçus minutieusement dans le style distinctif de FENDI.Spa et bien-être partagés : Revitalisez-vous en toute tranquillité en accédant à la piscine, au jacuzzi, au sauna, au hammam, aux salles de massage, aux installations de fitness et de yoga.Service haut standing : Profitez d'un service digne d'un hôtel cinq étoiles grâce à l'assistance sur demande d'un concierge, de chefs cuisiniers, de majordomes, d'un service de chauffeur et bien plus encore.Espaces communs : Conçues pour la détente et la convivialité, ils constituent un lieu de retraite idéal pour les résidents.Vues imprenables : Les vues panoramiques captivantes sur les montagnes suisses ajoutent à l'atmosphère de sérénité du lieu.Opportunité d'investissement : Outre l'investissement foncier, le projet propose également une opportunité de revenus locatifs grâce à l'exploitation des résidences hôtelières du bâtiments The Savoy.Un investissement de prestige :Les FENDI Private Residences représentent une chance inouïe de posséder et d'investir dans un bien qui définit le summum du luxe et de la tranquillité dans un lieu très convoité. Ce projet offre non seulement un style de vie de grand standing, mais également un investissement prometteur.Pour obtenir davantage de détails ou pour planifier une visite privée dans notre centre de vente dédié, veuillez nous contacter. Découvrez le nec plus ultra de la vie de luxe avec les FENDI Private Residences, où élégance et quiétude se rencontrent au coeur des majestueuses Alpes.Steiger&Cie Sotheby's International Realty is thrilled to present in exclusivity an exceptional opportunity in the luxury real estate market with the FENDI Private Residences Crans-Montana.Nestled in the serene and picturesque landscape of Crans-Montana, this prestigious development combines close proximity to the vibrant town center with the peace of a secluded location, offering awe-inspiring views of the Alps.The Development:FENDI Private Residences comprises three architecturally stunning buildings, each tailored to meet the exacting standards of the discerning buyer. Currently, The Paradis building is open for sale, with The Savoy and The Alpina to be unveiled soon. The Paradis :Only seven units are available, each eligible as secondary residences for international clientele.Units start at 210 square meters, designed to accommodate expansive living.Entry-level pricing begins at 5 million CHF.The apartments are sold fully finished.Key Features:Exterior and interior Elegance: A testament to architectural sophistication against the breathtaking Alpine backdrop.Luxurious Apartments:...


Travel time
-
Cindy Bonvin

Cindy Bonvin

1 / 6
Cindy Bonvin

Cindy Bonvin

  • Balcony / Terrace
  • View
  • Elevator
  • +1
3.5 rooms, 98m², CHF 617,645.–
1978 Lens

Magnifique appartement de 3.5 pièces, de 98 m²

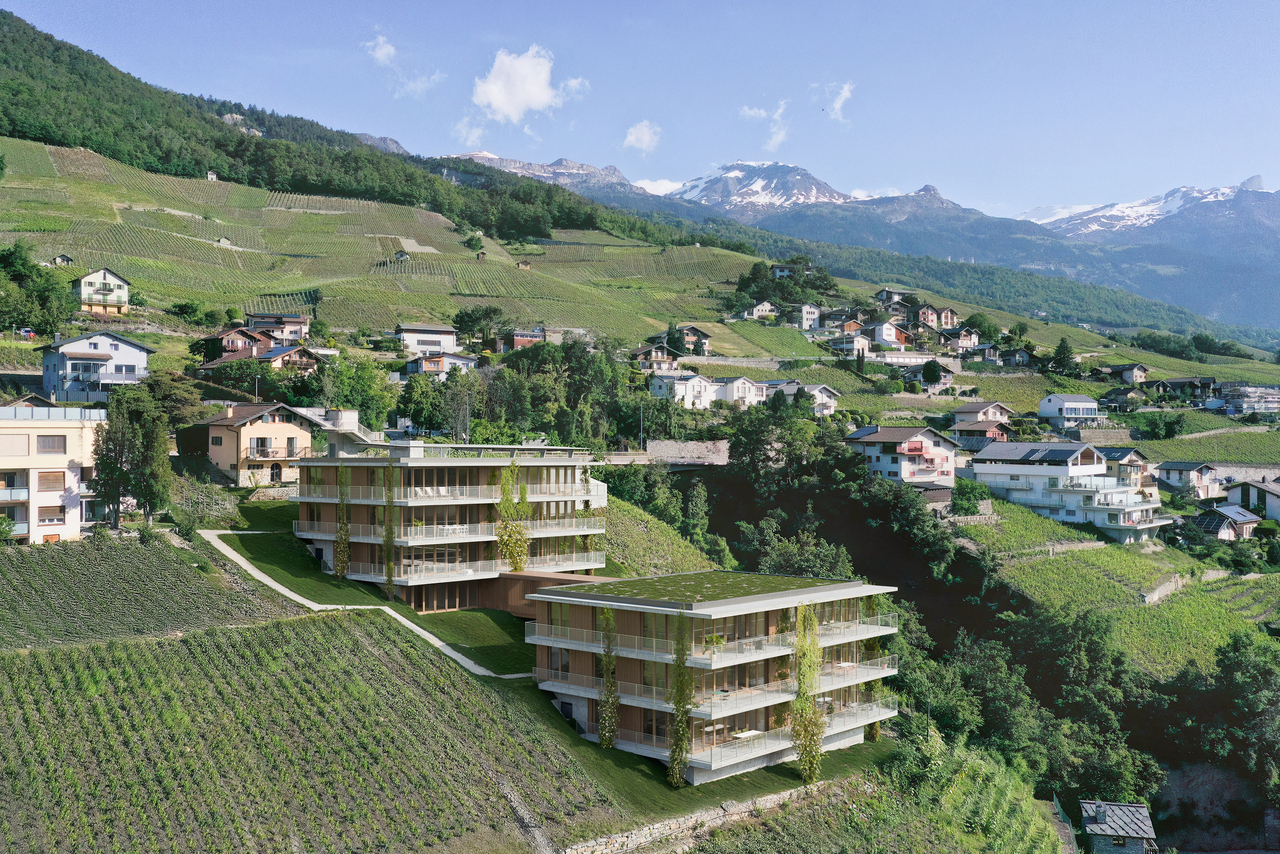
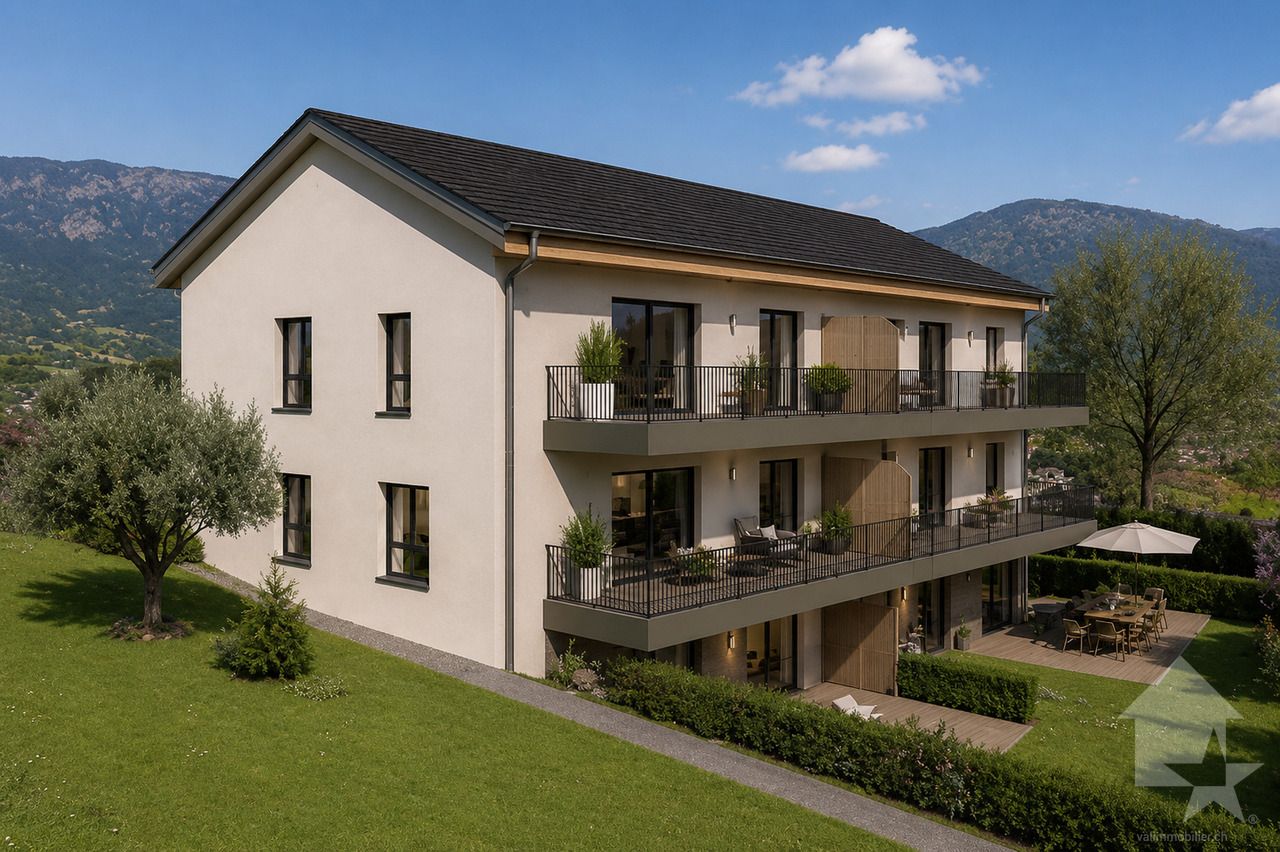
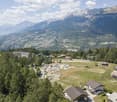
Magnifique appartement de 3.5 pièces, de 98 m2 idéalement situé dans une petite résidence de 6 logements.Ce bien offrira à ces futurs propriétaires un cadre de vie agréable au milieu du vignoble avec une vue imprenable sur les Alpes.Pour plus de détails, visitez notre site : www.valimmobilier.chIl est composé comme suit : • Hall d'entrée avec armoire de rangement • Salon-séjour ouvert agréable et spacieux • Très belle cuisine • Salle de bain, WC, lavabo et branchement pour colonne de lavage • Suite parentale de plus de 20 m2 avec salle de douche privative, WC et lavabo • Grande chambre de plus de 14 m2 Complète ce bien : • 1 place couverte en sus CHF 20'000.- • Local à vélo commun • Cave - accès direct depuis l'appartement Particularités : • Matériaux de finitions de qualité supérieure • Système de chauffage PAC par le sol • Panneaux photovoltaïques • Petite PPE de 6 logements seulement Infos complémentairesLots de cette promotion : • Attique ouest - 3.5 pièces - CHF 597'000.- - Réservé • Attique est - 2.5 pièces - CHF 465'400.- • Etage ouest - 3.5 pièces - CHF 617'645.- • Etage est - 2.5 pièces - CHF 442'960.- • Rez-de-Jardin ouest - 3.5 pièces - CHF 605'500.- • Rez-de-Jardin est - 2.5 pièces - CHF 467'000.- - Réservé N'hésitez plus à demander votre dossier, 6 logements ça part vite !Wunderschöne 3,5-Zimmer-Wohnung mit einer Fläche von 98 m2 in idealer Lage in einer kleinen Wohnanlage mit 6 Wohneinheiten.Diese Immobilie bietet ihren zukünftigen Eigentümern ein angenehmes Wohnumfeld inmitten der Weinberge mit einem atemberaubenden Blick auf die Alpen.Weitere Details finden Sie auf unserer Website: www.valimmobilier.chDie Aufteilung ist wie folgt: • Eingangsbereich mit Schrank • Angenehmes und geräumiges offenes Wohn-Esszimmer • Sehr schöne Küche • Badezimmer, WC, Waschbecken und Anschluss für eine Waschmaschine • Elternschlafzimmer mit über 20 m²² mit eigenem Duschbad, WC und Waschbecken • Großes Schlafzimmer mit über 14 m²² Ergänzt diese Immobilie: • 1 überdachter Stellplatz zusätzlich. CHF 20'000.- • Gemeinsamer Fahrradraum • Keller - direkter Zugang von der Wohnung aus Besonderheiten: • Hochwertige Ausbaumaterialien • Fußbodenheizung mit Wärmepumpe • Photovoltaikmodule • Kleine Eigentumswohnanlage mit nur 6 Wohneinheiten Weitere InformationenObjekte dieses Angebots: • West-Penthouse - 3,5 Zimmer - CHF 597'000.- - Reserviert • Ost-Penthouse - 2,5 Zimmer - CHF 465'400.- • Obergeschoss West - 3,5 Zimmer - CHF 617'645.- • Obergeschoss Ost - 2,5 Zimmer - CHF 442'960.- • Gartenebene West - 3,5 Zimmer - CHF 605'500.- • Gartenebene Ost - 2,5 Zimmer - CHF 467'000.- - Reserviert Zögern Sie nicht länger und fordern Sie Ihre Unterlagen an - 6 Wohnungen sind schnell vergeben!Beautiful 3.5-room apartment, 98 m2 ideally located in a small building with 6 units.This property will offer its future owners a pleasant living environment in the heart of the vineyards with a breathtaking view of the Alps.For more details, visit our website: www.valimmobilier.chIt is laid out as follows: • Entryway with storage closet • Pleasant and spacious open-concept living room • Beautiful kitchen • Bathroom, toilet, sink, and connection for a washing machine • Master suite of over 20 m2 with private shower room, toilet, and sink • Large bedroom of over 14 m2 This property also includes: • 1 additional covered parking space. CHF 20,000 • Shared bike storage • Basement--direct access from the...
  • Balcony / Terrace
  • View
  • Elevator
  • +1
1 / 6
  • Balcony / Terrace
  • Elevator
5.5 rooms, 193m², CHF 1,290,000.–
3960 Sierre

EXCLUSIVE LOCATION WITH UNOBSTRUCTED VIEW

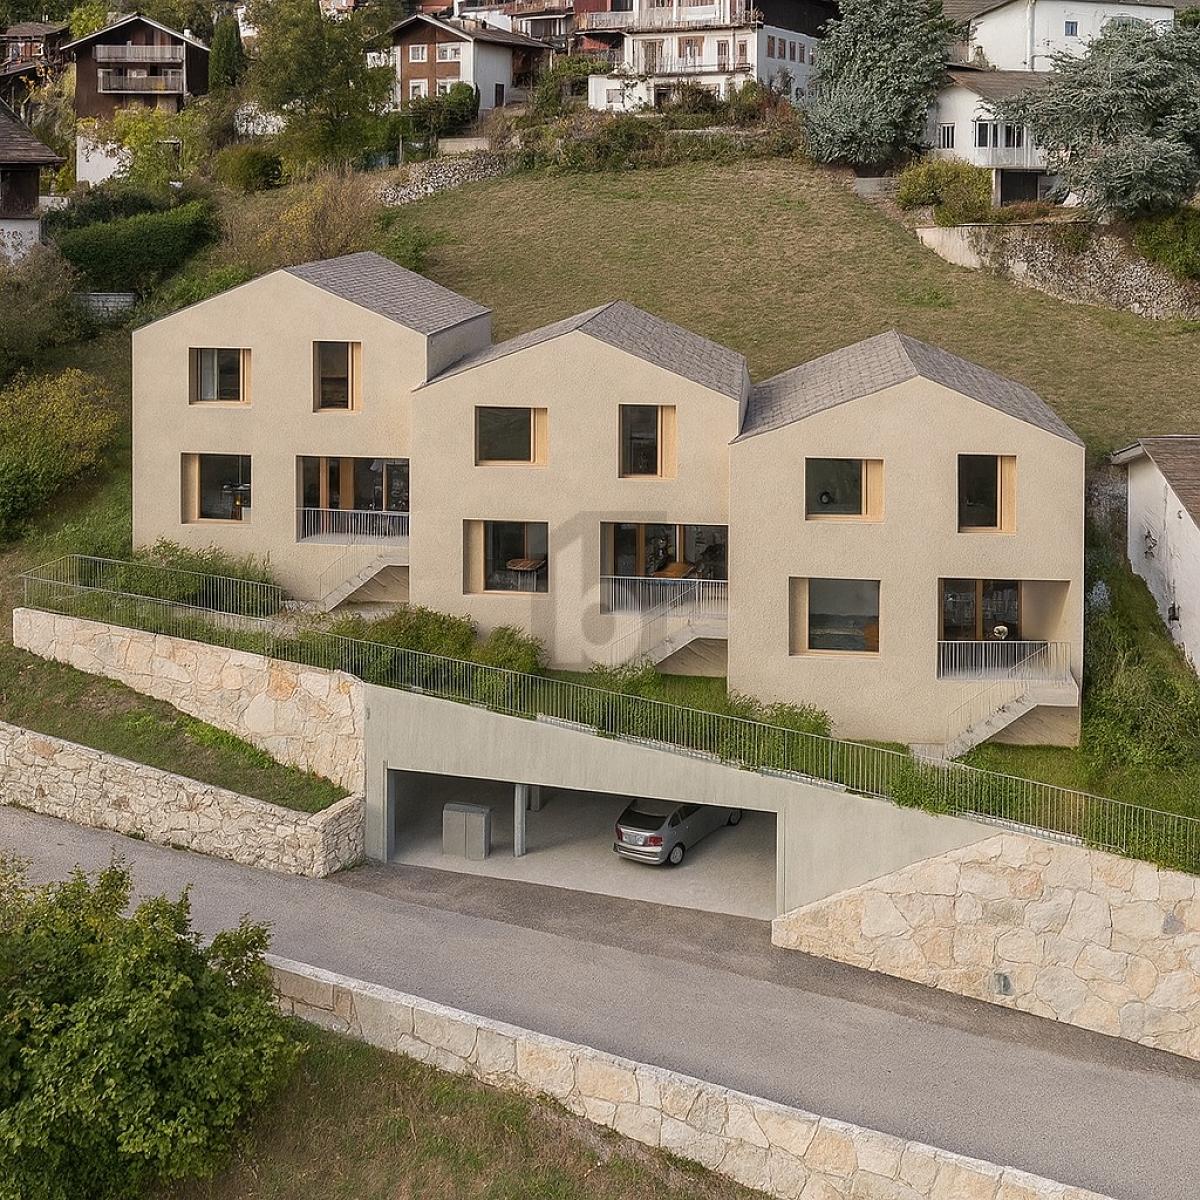
The Villa 1 Ouest is located in the high-quality Corniche du Soleil development, consisting of three adjacent villas that form a modern, harmoniously coordinated ensemble. The houses are realized in condominium ownership and are characterized by contemporary architecture, optimal south-west orientation, and an unobstructed view of the Val d'Anniviers and the surrounding Alps. The villa is built on three floors and offers spacious outdoor areas, high-quality materials, and a functional room structure. Access is via a flat, covered parking lot, including direct lift access to the house.This BETTERHOMES offer is characterized by the following advantages:- spacious - expansive, with a noticeable sense of space- modern - contemporary design, clear lines, current materials- bright - very light, optimal natural lighting- high-quality - top-class, durable construction.- quiet location - shielded, without disturbing influences.- panoramic - with wide, unobstructed views- elegant room design - stylish, harmoniously proportioned- comfortable - pleasant, functional, suitable for everyday use- efficient, well-thought-out planning, optimal use of space- representative and impressive, with a strong aesthetic impact.- and, and, and ...Interested? Contact us for a non-binding viewing!Not found what you're looking for? Over 2,000 more offers at: www.betterhomes.ch - the real estate fair mediatorWant to market your own property?Benefit from our know-how: https://www.betterhomes.ch/de/profitierenDo you want to have a property valued?Find out its value now through our free valuation, immediately and without obligation!https://www.betterhomes.ch/de/knowledge/estimationMore detailsLocation: quiet, easily accessible district of SierreCondition: new building in planning, expansion wishes can be consideredexcl. two covered parking spaces at CHF 45,000.-/spaceBathrooms / wet cells: 3 (1x bathroom / WC / sink, 1x shower / WC sink, 1x WC / sink)Heating system: air heat pumpPublic transport: bus, 150 m / train station, 1.5 kmSchools: primary and secondary school / kindergarten, 500 mShops: Coop / Migros / Denner, 1 km

  • Balcony / Terrace
  • Elevator
Melvin Merola

Melvin Merola

1 / 6
Melvin Merola

Melvin Merola

  • Balcony / Terrace
  • Garage
  • View
  • +2
7.5 rooms, 312m², CHF 3,200,000.–
1978 Lens

Chalet 7.5 pièces de haut standing à Lens - vue exceptionnelle

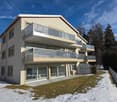
Chalet neuf d'exception de 7.5 pièces à Lens Situé à Lens, à seulement 6 minutes de la station de Crans-Montana, ce chalet neuf de 7.5 pièces séduit par son standing élevé, son confort alpin et sa vue exceptionnelle sur les montagnes valaisannes. Pensé comme une résidence principale, il allie élégance contemporaine, matériaux de qualité et technologies modernes.Réparti sur trois niveaux, le chalet offre des volumes généreux et une distribution harmonieuse. L'espace de vie principal, chaleureux et lumineux, est sublimé par une cheminée dans le salon, idéale pour les soirées d'hiver. La partie nuit comprend une suite parentale ainsi que cinq chambres supplémentaires, offrant confort et intimité à toute la famille.À l'extérieur, trois balcons totalisant 76 m² permettent de profiter pleinement du panorama exceptionnel et de l'environnement privilégié en toute saison.Le bien est équipé d'un ascenseur desservant les différents niveaux ainsi que d'un grand garage pouvant accueillir jusqu'à six véhicules, un atout rare et précieux.Sur le plan énergétique, les panneaux solaires et la pompe à chaleur garantissent une gestion optimale et durable de l'énergie.Un chalet rare, alliant prestations de haut standing, emplacement recherché et qualité de vie incomparable : un véritable projet d'exception au coeur des Alpes.Neues 7.5-Zimmer-Chalet in Lens Dieses neue 7.5-Zimmer-Chalet in Lens, nur 6 Minuten von der Station Crans-Montana entfernt, besticht durch seinen hohen Standard, alpinen Komfort und atemberaubende Aussicht auf die Walliser Berge. Das als Hauptwohnsitz konzipierte Chalet vereint zeitgemässe Eleganz, hochwertige Materialien und moderne Technologie.Das Chalet erstreckt sich über drei Ebenen und bietet grosszügige Räumlichkeiten und eine harmonische Raumaufteilung. Der grosszügige und helle Hauptwohnbereich wird durch einen Kamin im Wohnzimmer aufgewertet, der für gemütliche Abende im Winter ideal ist. Die Schlafbereiche umfassen ein Elternschlafzimmer sowie fünf weitere Schlafzimmer, die der ganzen Familie Komfort und Privatsphäre bieten.Aussen bieten drei Balkone mit einer Gesamtfläche von 76 m² die Möglichkeit, das aussergewöhnliche Panorama und die privilegierte Umgebung in jeder Jahreszeit voll und ganz zu geniessen.Das Anwesen verfügt über einen Aufzug, der alle Ebenen erschliesst, sowie über eine grosszügige Garage, die bis zu sechs Fahrzeuge aufnehmen kann, was ein seltenes und wertvolles Plus darstellt.Energieeffizient sind die Solarpaneele und die Wärmepumpe, die eine optimale und nachhaltige Energieverwaltung gewährleisten.Ein seltenes Chalet, das durch seinen hohen Standard, seine begehrte Lage und seine unvergleichliche Lebensqualität besticht: ein wahrhaftiges, aussergewöhnliches Projekt im Herzen der Alpen.Exceptional 7.5-room new chalet in Lens Located in Lens, just 6 minutes from the Crans-Montana station, this 7.5-room new chalet is a real gem, boasting high-end features, Alpine comfort and exceptional views of the Valais mountains. Designed as a main residence, it combines contemporary elegance, quality materials and modern technology.Spread over three levels, the chalet offers generous volumes and a harmonious layout. The main living area, warm and bright, is enhanced by a fireplace in the living room, ideal for winter evenings. The sleeping area includes a master suite and five additional bedrooms, providing comfort and privacy for the whole family.Outside, three balconies totaling 76 m² allow you to fully enjoy the exceptional panorama and privileged environment in all seasons.The property is equipped with a lift serving the different levels and a large garage that can accommodate up to six vehicles, a rare and valuable asset.In terms of energy, the solar panels and heat pump ensure optimal and sustainable energy management.A rare chalet, combining high-end features, a sought-after location and incomparable quality of life: a real exceptional project in the...
  • Balcony / Terrace
  • Garage
  • View
  • +2
1 / 5
4.5 rooms, 123m², CHF 2,600,000.–
Rue des Tsintres 6, 3963 Crans-Montana

4.5 pièces neuf dans ‘’Le Guépard’’ en résidence secondaire

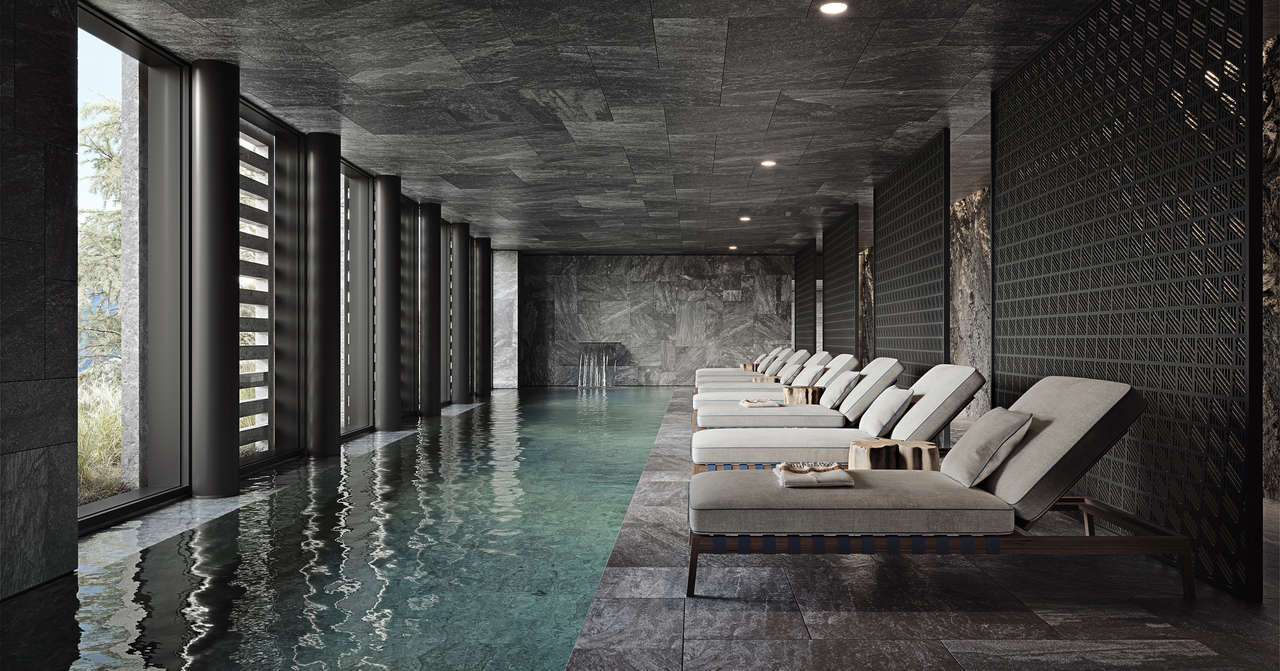
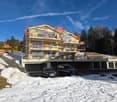
---English and Italian description below---Découvrez ce spacieux appartement de 4.5 pièces situé au rez-de-chaussée de la résidence « Le Guépard », l'un des derniers projets neufs encore accessibles en résidence secondaire à Crans-Montana. Une place de parc intérieure est incluse dans le prix de vente.« Le Guépard » propose un concept unique alliant l'élégance alpine au raffinement d'un service hôtelier sur mesure. Niché dans un cadre naturel exceptionnel, ce projet se distingue par l'utilisation de matériaux nobles en parfaite harmonie avec l'environnement.Grâce à une liaison souterraine directe, rejoignez confortablement l'hôtel Le Dew, où vous bénéficierez d'un espace bien-être, d'un restaurant gastronomique, d'une salle de sport moderne ainsi que d'une salle de conférence.Date de livraison à convenir.En cas d'intérêt, vous trouverez la brochure complète avec tous les détails sur christian-constantin.ch_________________________---English translation---Discover this spacious 4.5-room apartment on the ground floor of « Le Guépard », one of the last new developments still available as a secondary residence in Crans-Montana. An indoor parking space is included in the sale price.« Le Guépard » offers a unique concept combining alpine elegance with the refinement of bespoke hotel services. Nestled in an exceptional natural setting, this project stands out through the use of premium materials in perfect harmony with the environment.Thanks to a direct underground connection, you can comfortably reach the Hotel Le Dew, where you will enjoy a wellness area, a gourmet restaurant, a modern fitness room, as well as a conference room.Delivery date to be agreed.If interested, you can find the full brochure with all details at christian-constantin.ch_________________________---Italian translation---Scoprite questo spazioso appartamento di 4.5 locali al piano terra della residenza « Le Guépard », uno degli ultimi nuovi progetti ancora disponibili come residenza secondaria a Crans-Montana. Un posto auto interno è incluso nel prezzo di vendita.« Le Guépard » propone un concetto unico che unisce l'eleganza alpina alla raffinatezza di un servizio alberghiero su misura. Immerso in un contesto naturale eccezionale, il progetto si distingue per l'utilizzo di materiali pregiati in perfetta armonia con l'ambiente.Grazie a un collegamento sotterraneo diretto, potrete raggiungere comodamente l'Hotel Le Dew, dove beneficerete di un'area benessere, un ristorante gourmet, una palestra moderna e una sala conferenze.Data di consegna da concordare.In caso di interesse, troverete la brochure completa con tutti i dettagli su christian-constantin.ch

Travel time
-

Suggested properties for you based on search results

Other interesting objects