310 results - Buy a new build apartment: District Sierre

1 / 9
3.5 rooms106m²CHF 875,000.–
1958 Saint-Léonard

Most beautiful situation in the Village - Attic 3.5 rooms - Saint-Léonard

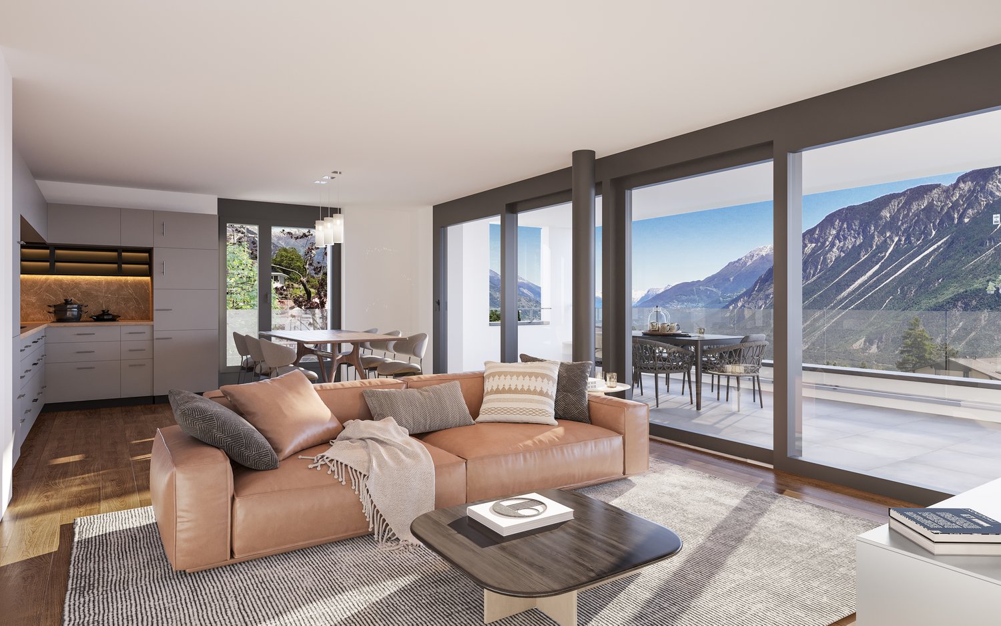

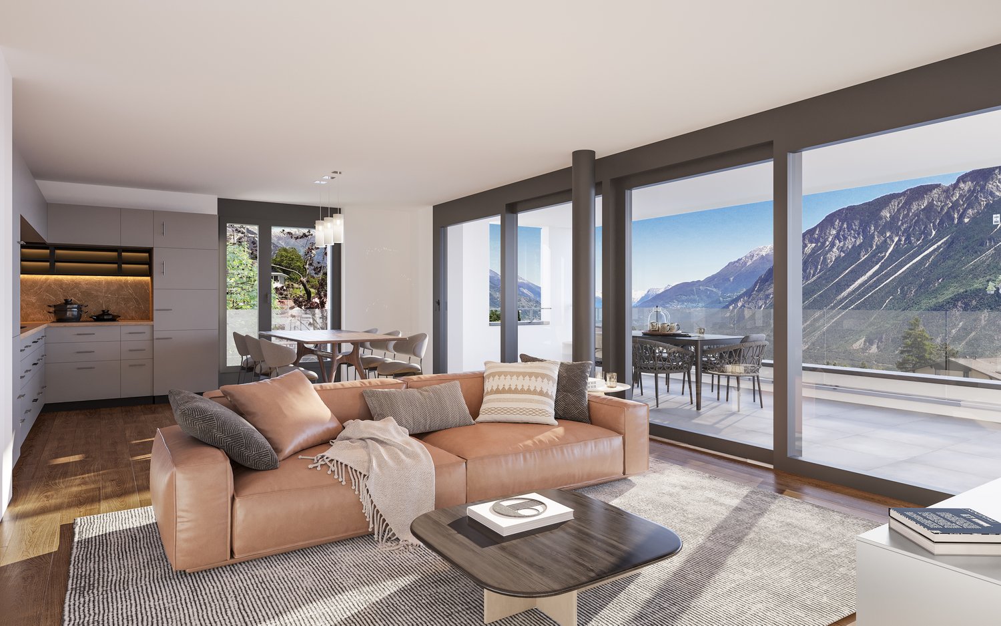

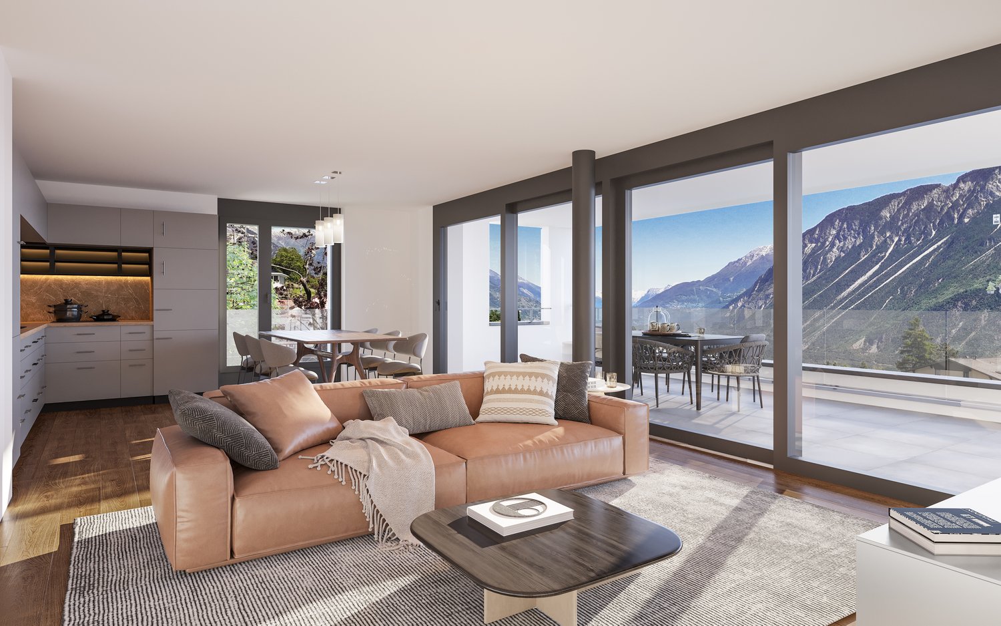




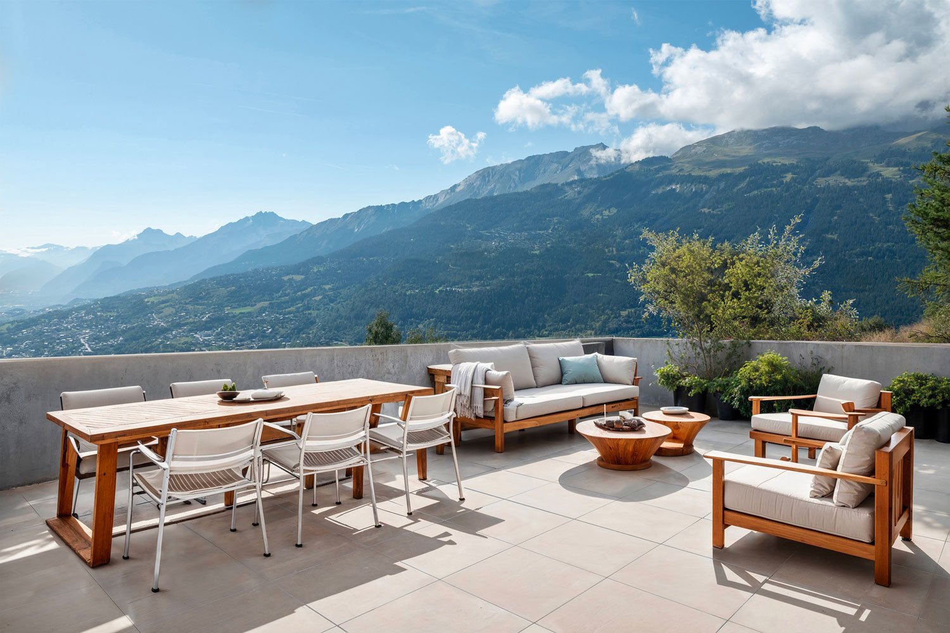

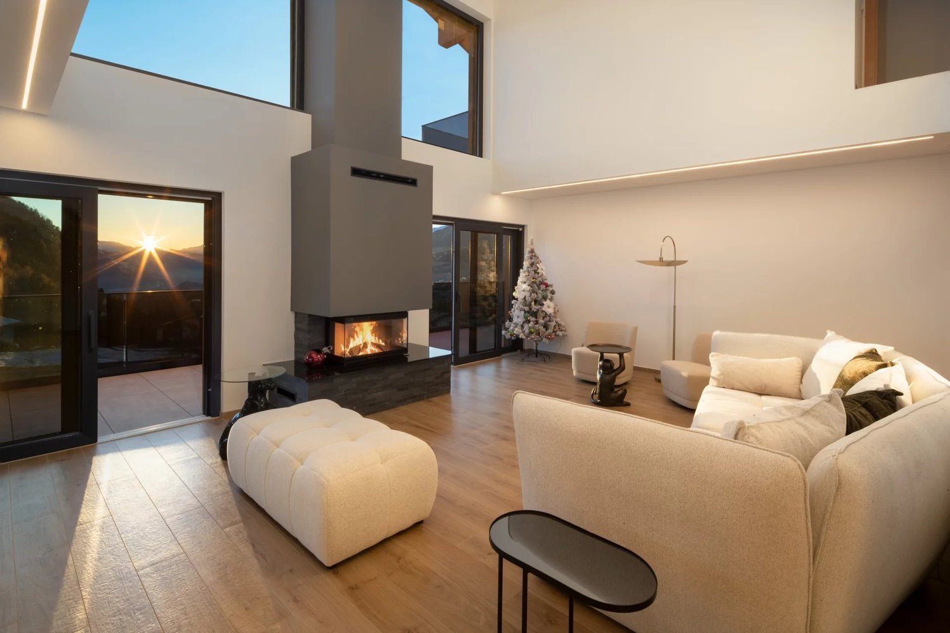
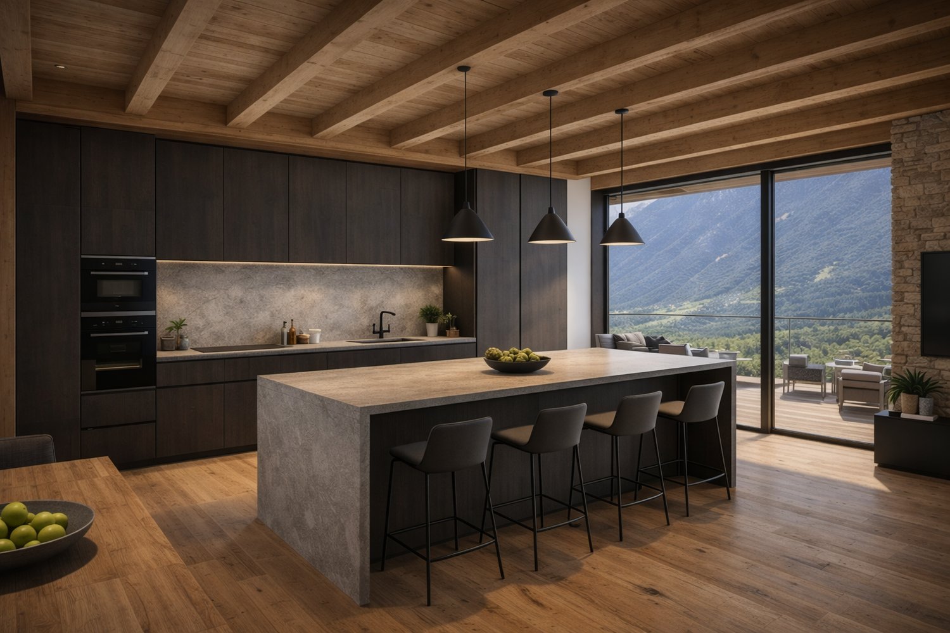
Exclusive at Rezo: A new residence called "Les Terrasses du coteau", built by OPLO.CH, this apartment building with two apartments is located in the sought-after neighborhood of Coteau de St-Léonard, on the heights of the Village, on the hillside and just a few minutes from the capital SION and also from the City of the Sun SIERRE! St-Léonard is a charming commune surrounded by majestic mountains and crossed by the La Lienne river. Ideal for winter sports enthusiasts, with numerous ski resorts nearby, such as Crans-Montana, Les 4 Vallées and Anzère. In summer, the region is ideal for mountain hiking, bike rides along the Rhône and for its famous underground lake. The commune also has all the necessary amenities, such as a nursery, primary and secondary schools, a shopping center, a supermarket, restaurants and cafes. Public transportation is well-developed, with a train station serving the line between Sion and Sierre. The project we are offering is an attic apartment with 3.5 rooms: Here is the composition of the property: Large open kitchen Living and dining room Private laundry room 2 bedrooms, including one master bedroom Bathroom with bathtub Annexes: Storage room Terrace Basement and storage room Outdoor and covered parking (35'000 CHF) More information on: www.lerezo.ch Personalized advice for choices and fittings! Would you like more information? Do not hesitate to contact Alexandre at 079 101 37 24 or alexandre@oplo.ch

New building
1 / 10
3.5 rooms129m²CHF 633,300.–
3960 Sierre

3.5-room apartment in new promotion opposite the Golf of Sierre

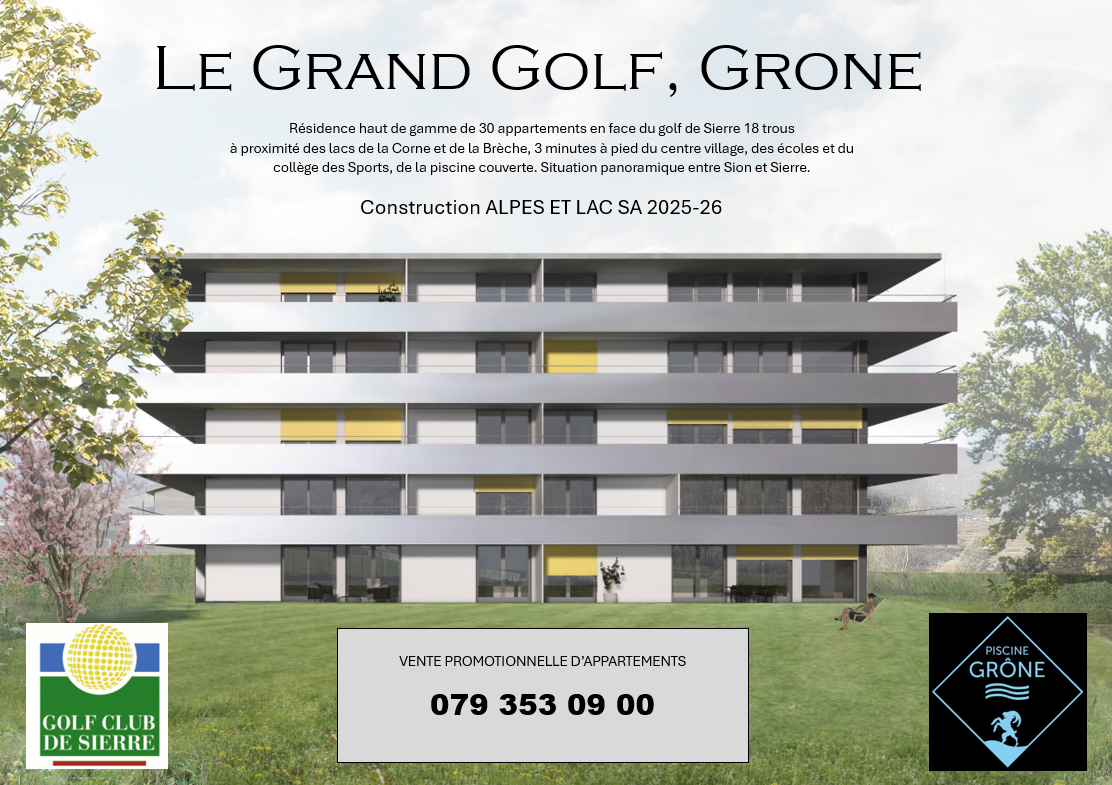
Discover Le Grand Golf, a new seismic-resistant residence of exception, ideally located opposite the prestigious Golf of Sierre, just a few steps from Lake Corne, the village center, the indoor pool, and the sports college. This exclusive project includes 30 modern and comfortable apartments, designed to offer optimal quality of life in a peaceful and green environment.The apartments consist of:- Entrance with large built-in closets- Living room with equipped kitchen and access to the 52m2 balcony- 2 large bedrooms with access to the balcony, one with shower- Shower with washing columnA durable comfort and respectful of the environment:- 100% ecological heating thanks to a heat pump and photovoltaic cells (30-year guarantee)- Floor heating with inverted flow for summer- Seismic-resistant construction ensuring safety and tranquility- Accessibility for people with reduced mobility- High-end equipment in kitchens and bathroomsEach apartment can be complemented by:- Covered parking space + locked room & electricity CHF 40'000.-- Outdoor parking space, uncovered CHF 10'000.-- Electric charging stations available on requestThe residence has 15 visitor parking spaces, a play/meeting area, and a covered bicycle shed.The apartments will be delivered "key in hand" within 18 months from the start of construction work. Sale in PPE with administrator, concierge, and renovation fund.Building permit has been granted and construction is scheduled to start in Q1 2026.3.5-room apartment from CHF 633'300.-East or West orientation- Apartment 0-2Ground floor - West orientation105.50m2 + balcony 52.5m2 + garden 146m2CHF 723'500.-- Apartment 0-4Ground floor - East orientation91.50m2 + balcony 26m2 + garden 97.5m2CHF 554'500.-- Apartment 3-13rd floor - West orientation105.5m2 + balcony 52.5m2CHF 646'800.-- Apartment 3-63rd floor - East orientation103m2 + balcony 52.5m2CHF 633'300.-Gross rental yield in case of annual rental: 4 to 5% per yearAvailability on requestBuilding permit has been grantedDelivery in spring 2027

1 / 3
  • Balcony / Terrace
5.5 roomsCHF 875,000.–
3966 Chalais

Last available individual villa - Les Zittes, Chalais!

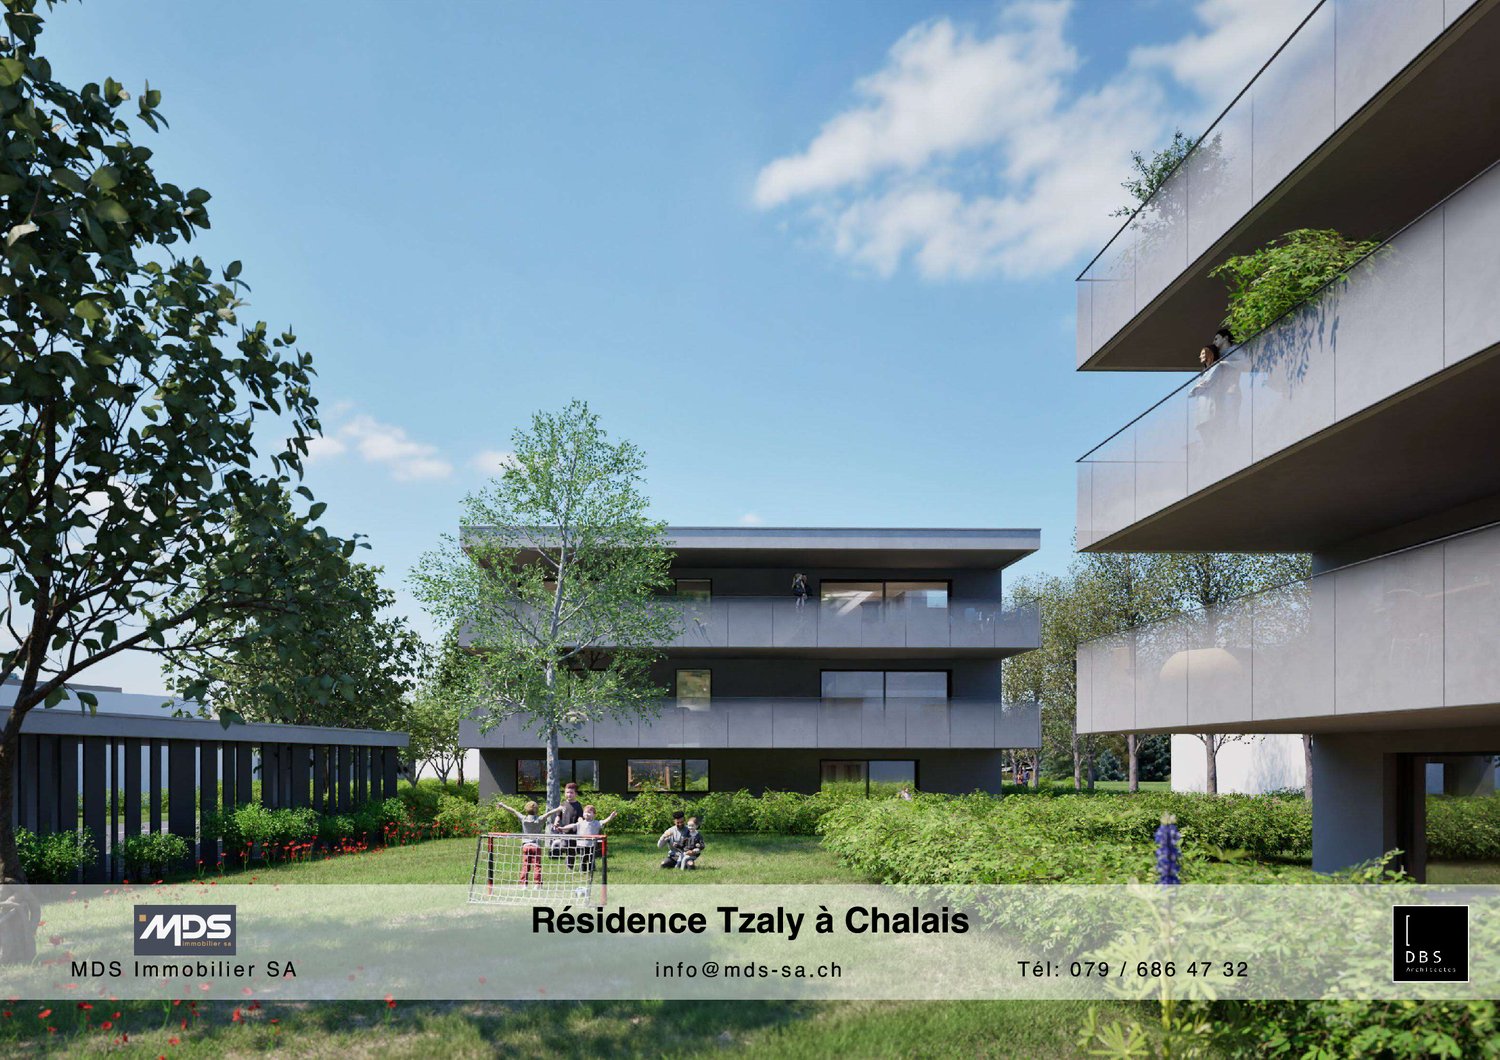
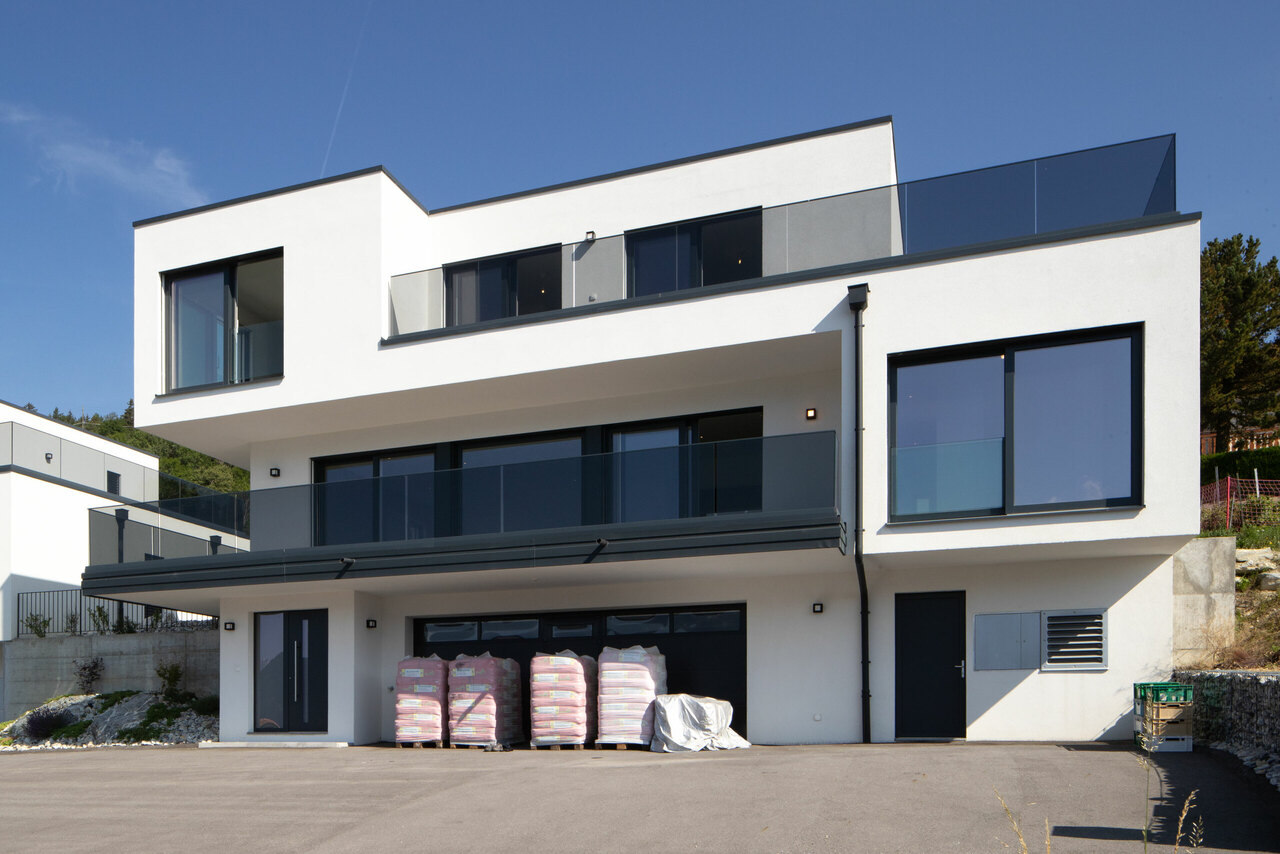
Last individual villa - Delivery: spring 2027 - Modifications still possibleDiscover the last available individual villa in the Les Zittes residential project, ideally located in the town of Chalais. This project includes 11 villas, of which 8 are semi-detached villas with garages and 3 are individual villas. The building permit is in force and construction has already started, guaranteeing a secure framework and controlled progress.This 5.5-room individual villa offers modern comfort, contemporary architecture with a flat roof, and a private outdoor space designed for quality of life. Technically, it is equipped with a heat pump system complemented by solar panels, ensuring optimal energy performance and controlled energy consumption. Each unit is fully autonomous and independent, both in terms of facilities and outdoor spaces.Delivery is scheduled for spring 2027, and it is still possible to make numerous adaptations to personalize the villa according to your wishes. The planned layout is as follows: Ground floor: - Entrance hall- Bright living room with open kitchen- Terrace of approx. 20 m2- Bedroom- Guest bathroom with shower- Laundry room- Technical room- Basement- Carport1st floor:- Parental bedroom with shower and dressing room- 2 additional bedrooms- Bathroom with bathtubIt also includes 2 outdoor parking spaces and a green area of approx. 283 m2. This last individual villa represents a rare opportunity to acquire a new, modern, and customizable property in a residential area of the town of Chalais.Don't wait and contact us for more information!

  • Balcony / Terrace
1 / 5
  • Balcony / Terrace
5.5 roomsCHF 790,000.–
3966 Chalais

Semi-detached villas on plan - Les Zittes, Chalais!

4 villas available - Delivery: spring 2027 - Modifications still possibleDiscover the 4 remaining semi-detached villas in the Les Zittes residential project, ideally located in the town of Chalais. This project includes 11 villas, of which 8 are semi-detached villas with garages and 3 are individual villas. The building permit is in force and construction has already started, guaranteeing a secure framework and controlled progress.These semi-detached villas with 5.5 rooms offer modern comfort, contemporary architecture with a flat roof, and a private outdoor space designed for quality of life. On a technical level, they are equipped with a heat pump system complemented by solar panels, ensuring optimal energy performance and controlled energy consumption. Each unit is fully autonomous and independent, both in terms of facilities and outdoor spaces.Delivery is planned for spring 2027, and it is still possible to make numerous adjustments to personalize the villa according to your wishes. The planned layout is as follows: Ground floor: - Entrance hall- Bright living room with open kitchen- Terrace - Bedroom/office- Guest toilet with or without shower- Laundry room- Technical room- Basement- Carport1st floor:- Master bedroom with shower and dressing room- 2 additional bedrooms- Bathroom with bathtubIt is also planned to have 2 outdoor parking spaces and a green area. Available plots:Villa D:Gross floor area: 175.60 m2Net living area: 124.70 m2Volume: 669.90 m3Land area: 369 m2Villa F:Gross floor area: 175.60 m2Net living area: 124.12 m2Volume: 669.90 m3Land area: 408 m2Villa G:Gross floor area: 175.60 m2Net living area: 124.16 m2Volume: 669.90 m3Land area: 310 m2Villa K:Gross floor area: 180.51 m2Net living area: 124.70 m2Volume: 669.90 m3Land area: 439 m2These last villas represent a rare opportunity to acquire a new, modern, and customizable property in a residential area of the town of Chalais.Do not wait and contact us for more information!

  • Balcony / Terrace
Iryna Filon

Iryna Filon

1 / 5
Iryna Filon

Iryna Filon

9.5 roomsCHF 3,700,000.–
1978 Lens

6000.Vue panoramique / Projet Chalet à vendre à Sergnou /Crans-Montana

Projet à vendre à Crans-MontanaTrust Immobilier, agence immobilière à Crans-Montana et Genève, vous propose Ref. 6000-TCM.GUne des dernières parcelles à Sergnou !Sur une magnifique parcelle d'une surface de 2'709m2, vous avez la possibilité de finaliser le Projet de ce splendide Chalet, dont les plans et autorisations ont déjà été validées.Venez découvrir les prémices de votre futur nid à la montagne, jouissant d'une vue éblouissante, à seulement 8 minutes du centre de Crans en voiture.Travaux déjà effectués : garage de 140m2, terrassements, viabilisation (raccordement entre le terrain et les réseaux existants), fondations, sous-solSur une parcelle de 2'709m2, la distribution de votre futur Chalet s'étend sur 3 niveaux et une surface de 612m2. Laissez-vous projeter dans ses différents espaces :Rez-de-chaussée (204m2) :Hall d'entrée avec vestiaire, WC visiteur, Grand séjour, Salle à manger (40m2), Cuisine (30m2), Chambre invités avec salle de douche et WCEtage (204m2) :Salon, Bureau, Suite parentale (40m2) avec dressing et salle de bain attenante (18m2), Suite (41.6m2) avec salle de bain attenante.Sous-sol (204 m2) :Salle de douche, sauna, Carnotzet / Fitness / Cinéma / Buanderie, Local techniqueGarage déjà construit (210m2) pour 6 voitures, réparti en deux niveaux, avec salle de douche équipéeLe prix affiché est pour le projet "en l'état".Forme juridique : Vente en résidence principalewww.trustimmobilier.chPlot for sale in Crans-MontanaTrust Immobilier, real estate agency in Crans-Montana and Geneva, offers you Ref. 6000-TCM.GOne of the last plots in Sergnou! On a magnificent plot of 2'709m2, you have the opportunity to finalise the Project of this splendid Chalet, for which the plans and authorisations have already been validated.Come and discover the beginnings of your future nest in the mountains, enjoying a dazzling view, just 8 minutes from the centre of Crans by car.Work already completed: earthworks, servicing (connecting the plot to existing networks), foundations, basement.On a plot of 2,709m2, the layout of your future chalet extends over 3 levels and a surface area of 612m2. Let yourself be inspired by the different areas:Ground floor (204m2):Entrance hall with cloakroom, guest WC, large living room, dining room (40m2), kitchen (30m2), guest bedroom with shower room and WC.First floor (204m2):Lounge, Study, Master suite (40m2) with dressing room and en-suite bathroom (18m2), Suite (41.6m2) with en-suite bathroom.Basement (204 m2):Shower room, sauna, Carnotzet / Fitness / Cinema / Laundry room, Utility roomGarage already built (210m2) for 6 cars, on two levels, with fitted shower room. The price shown is for the project "as it is".Legal form: Sale as a principal residencewww.trustimmobilier.ch

1 / 7
3.5 rooms112m²CHF 2,270,000.–
3963 Crans-Montana

Résidence principale exclusive à Plans-Mayens | Vue & ski-in / Ski-out

Exclusivité Steiger & Cie | Sotheby's International RealtySitué à Plans-Mayens, l'un des secteurs les plus recherchés de Crans-Montana, cet appartement bénéficie d'un emplacement privilégié, ski-in / ski-out, à proximité immédiate des pistes et dans un environnement calme et préservé.Réalisé selon les meilleurs standards actuels par un architecte reconnu, le projet L'Eiger associe une architecture alpine élégante à des lignes contemporaines, avec une attention particulière portée aux volumes, aux matériaux et à la qualité des finitions.L'appartement bénéficie d'une orientation plein sud, offrant une belle luminosité ainsi qu'une vue dégagée sur les montagnes depuis la pièce de vie et le balcon.L'appartement se compose comme suit :1 salon avec cheminée, ouvert sur une terrasse plein sud offrant une vue dégagée sur les montagnes ;1 cuisine ouverte de haut standing, équipée d'appareils et d'équipements de qualité ;1 chambre en suite avec salle de bains comprenant baignoire et douche, avec accès à un balcon orienté au nord ;1 chambre double avec accès à un balcon ;1 salle de douche avec WC.Une cave, une place de parc intérieure et une place de parc extérieure complètent ce bien.L'appartement est exclusivement disponible en résidence principale.Un bien rare à Plans-Mayens, réunissant emplacement privilégié, architecture contemporaine, qualité de construction et vue dégagée sur les montagnes.Pour davantage d'informations ou pour organiser une visite, nous vous invitons à nous contacter.Exclusive to Steiger & Cie | Sotheby's International RealtyLocated in Plans-Mayens, one of the most sought-after areas of Crans-Montana, this apartment enjoys a prime ski-in/ski-out location, right next to the slopes and in a quiet, unspoiled setting.Designed to the highest current standards by a renowned architect, the L'Eiger project combines elegant Alpine architecture with contemporary lines, with particular attention paid to space, materials, and the quality of the finishes.The apartment faces due south, offering abundant natural light and unobstructed mountain views from the living area and the balcony.The apartment is laid out as follows:1 living room with a fireplace, opening onto a south-facing terrace offering unobstructed mountain views;1 high-end open kitchen, equipped with high-quality appliances and fixtures;1 en suite bedroom with a bathroom featuring a bathtub and shower, with access to a north-facing balcony;1 double bedroom with access to a balcony;1 shower room with a toilet.A basement, an indoor parking space, and an outdoor parking space complete this property.The apartment is available exclusively as a primary residence.A rare find in Plans-Mayens, combining a prime location, contemporary architecture, high-quality construction, and unobstructed mountain views.For more information or to schedule a tour, please contact us

1 / 6
5.5 rooms177m²CHF 1,105,000.–
3960 Sierre

5 superb individual villas with exceptional views - New construction

Just 5 minutes from Sierre! From CHF 1'105'000.-Discover an intimate promotion of only 5 individual, contemporary villas, located in a privileged residential area in the south of the village of Veyras, just 5 minutes from Sierre.With their 177 m² of living space, complemented by a large, finished basement, these villas offer generous volumes, plenty of light and a thoughtful layout that combines comfort, functionality and modernity.Each villa has its own private garden and sunny outdoor spaces. Depending on the orientation, it enjoys an unobstructed view of the vineyards, the Val d'Anniviers or the Rhone Valley.The villas are located in the so-called "La Pierre" area, on a gently sloping plot of land, and blend into a residential area with low density. Access is via a communal road that limits traffic and noise pollution.The parking is entirely underground, allowing the outdoor areas to be kept car-free. Two underground parking spaces are available per villa at a price of CHF 40'000.- each, in addition to the sale price. Visitor spaces and a bike storage area are also provided.The primary school, the UAPE and the sports facilities are within walking distance and offer a particularly family-friendly setting.The villas will be labeled CECB AA and will feature, among other things, reinforced insulation, triple glazing, double-flow ventilation and an individual heat pump.The roofs will be equipped with photovoltaic panels and an energy consumption community will be set up to optimize energy management. The electrical appliances are equipped with the A++ label.The villas are offered as a separate and permanent building right (DSDP). This regime allows for a reduction in the purchase price and the need for equity. The buyer becomes the owner of the villa, while the land is subject to a building right with an initial term of 79 years, which can be extended by periods of 25 years.Sale price from CHF 1'105'000.-Villa A: CHF 1'105'000.-Villa B: CHF 1'125'000.-Villa C: CHF 1'145'000.-Villa D: CHF 1'145'000.-Villa E: CHF 1'180'000.-Underground parking spaces: CHF 40'000.- per space, in addition.Do you want to discover the different villas and find the one that best suits your project? Contact us to receive the complete dossier and discuss this promotion.

1 / 8
2.5 rooms69m²CHF 741,000.–
3961 Grimentz

GRIMENTZ - GUERNERES EXCLUSIVE LODGE - LAST OPPORTUNITIES

À Vendre ? Charming small apartments with 2.5 rooms, 79m2 In the heart of the magnificent alpine village of Grimentz, renowned for its authenticity and timeless charm, the Guernerés Exclusive Lodge embodies the perfect alliance between tradition and contemporary elegance. Located on the 3rd floor of the Guernerés Exclusive Lodge residence, this superb apartment, ideally oriented south, offers a spectacular view of the peaks as well as direct ski-in/ski-out access, to live the mountain without compromise. ? AN INTERIOR DESIGNED FOR COMFORT AND REFINEMENT! Generous volumes and harmonious layout Bright living room, opening onto a balcony with an exceptional panorama Restaurant with modern kitchen, perfectly integrated 1 elegant and welcoming bedroom 1 bathroom and a shower room with meticulous finishes High-quality materials and a warm atmosphere inspired by the chalet spirit ? A RESIDENCE WITH EXCLUSIVE AMENITIES! Wellness area worthy of the finest establishments Indoor pool Spa and relaxation area Direct access to the slopes ? skiing at your doorstep Peaceful and privileged setting, in immediate proximity to the village center ? MUCH MORE THAN JUST AN APARTMENT, A WAY OF LIFE! This rare property is a genuine invitation to slow down, breathe, and savor every moment: A prized location in the heart of the Val d'Anniviers. Activities in all seasons, between skiing, hiking, and preserved nature Precious moments to share, where each stay becomes an unforgettable experience with family Unique memories, between warm evenings after skiing, snowy days, and moments of relaxation at the spa. ? A RARE OPPORTUNITY TO SEIZE! Give yourself a place where the most beautiful memories are created. Contact us today to discover this exceptional apartment.

1 / 7
2.5 rooms79m²CHF 759,000.–
3961 Grimentz

GRIMENTZ - GUERNERES EXCLUSIVE LODGE - LAST OPPORTUNITIES

À Vendre ? Charming 2.5-room apartment, 79m2 In the heart of the magnificent alpine village of Grimentz, renowned for its authenticity and timeless charm, the Guernerés Exclusive Lodge embodies the perfect alliance between tradition and contemporary elegance. Located on the 3rd floor of the Guernerés Exclusive Lodge residence, this superb apartment, ideally oriented south, offers a spectacular view of the peaks as well as direct access to the ski slopes, to live the mountain without compromise. ? AN INTERIOR DESIGNED FOR COMFORT AND REFINEMENT! Generous volumes and harmonious layout Bright living room, opening onto a balcony with an exceptional panorama Restaurant with modern, perfectly integrated kitchen 1 elegant and welcoming bedroom 1 bathroom and a shower room with refined finishes High-quality materials and a warm atmosphere inspired by the chalet spirit ? A RESIDENCE WITH EXCLUSIVE AMENITIES! Wellness area worthy of the finest establishments Indoor pool Spa and relaxation area Direct access to the slopes – skiing from the house Peaceful and privileged setting, in the immediate vicinity of the village center ? MUCH MORE THAN JUST AN APARTMENT, A WAY OF LIFE! This rare property is a genuine invitation to slow down, breathe and savor every moment: A prized location in the heart of the Val d'Anniviers. Activities in all seasons, between skiing, hiking and preserved nature Precious moments to share, where every stay becomes an unforgettable experience with family Unique memories, between warm evenings after skiing, snowy days and moments of relaxation at the spa. ? A RARE OPPORTUNITY TO SEIZE! Give yourself a place where the most beautiful memories are created. Contact us today to discover this exceptional apartment.

Suggested properties for you based on search results

Other interesting objects