
137 results - Properties for sale with Elevator, New building: District Sierre

1 / 10
4.5 rooms, 193m², CHF 4,240,000.–
3963 Crans-Montana

Résidence principale exclusive à Plans-Mayens

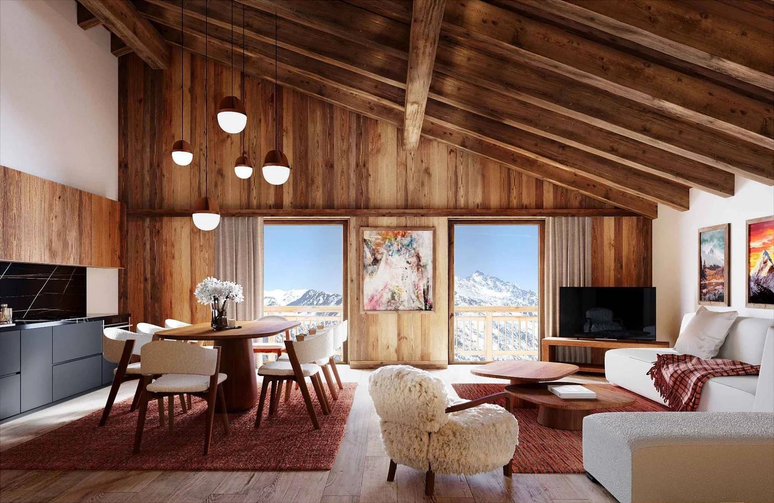
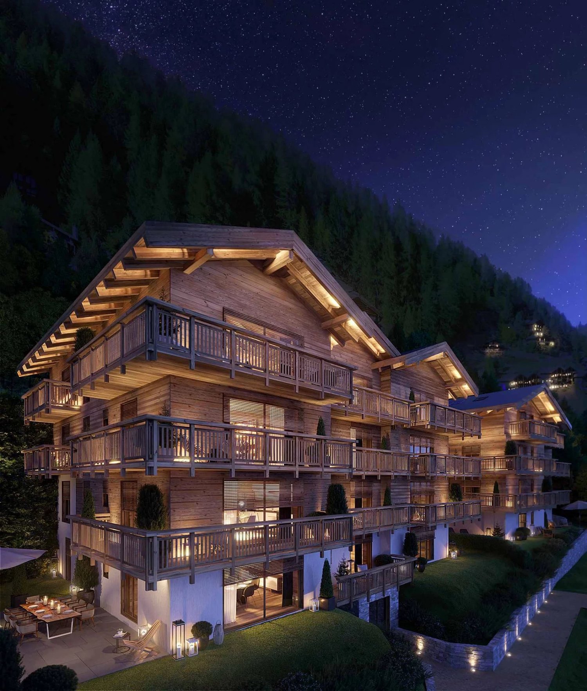
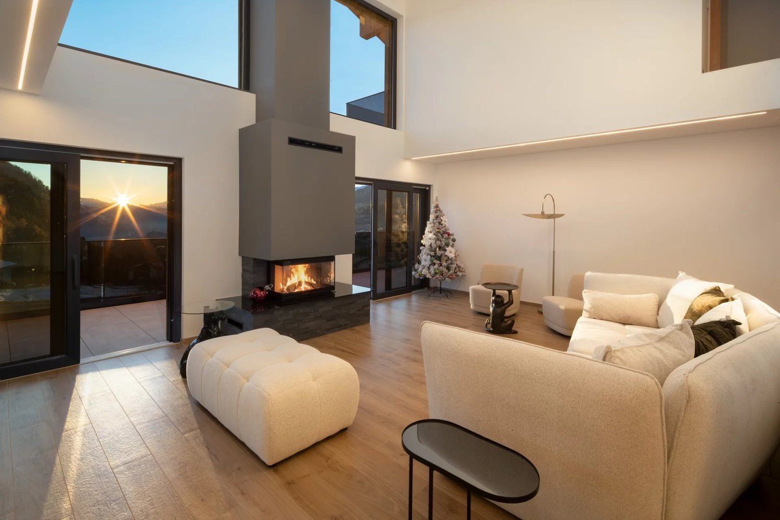
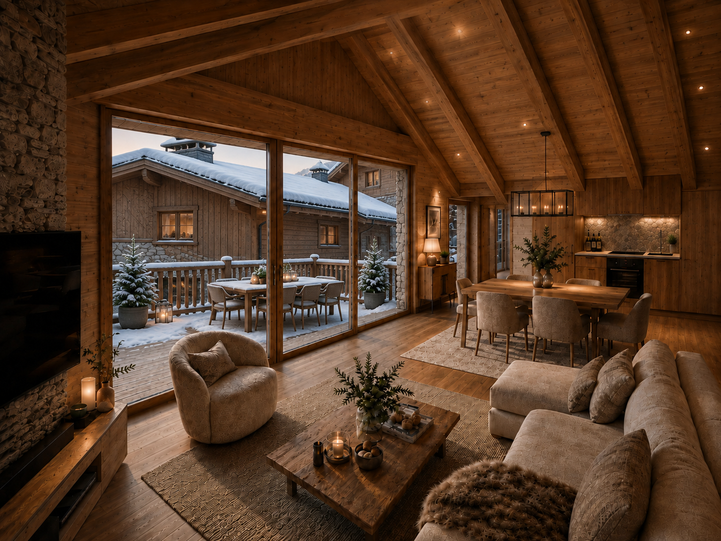
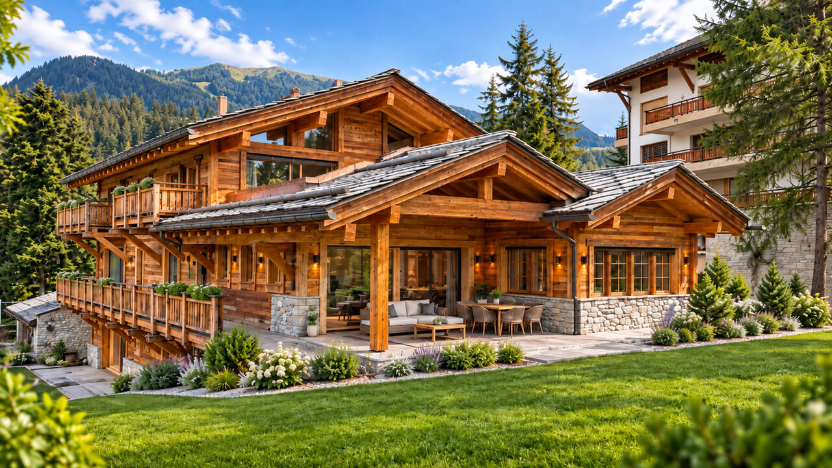
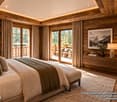
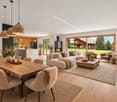
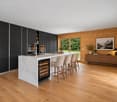
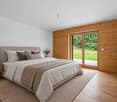
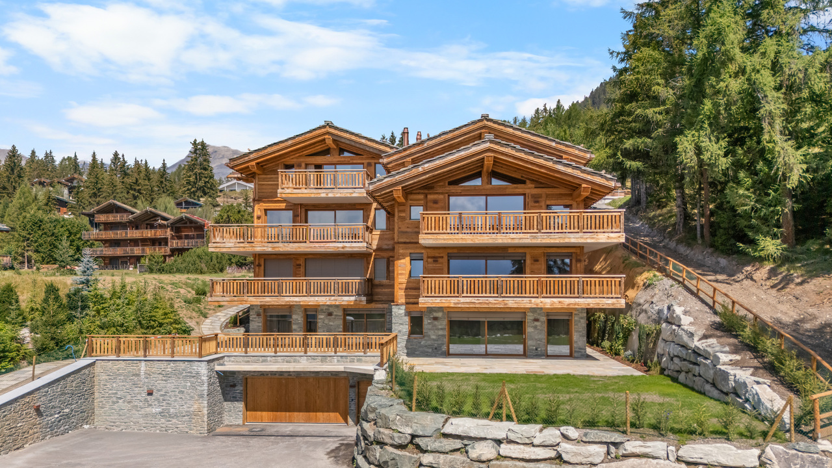
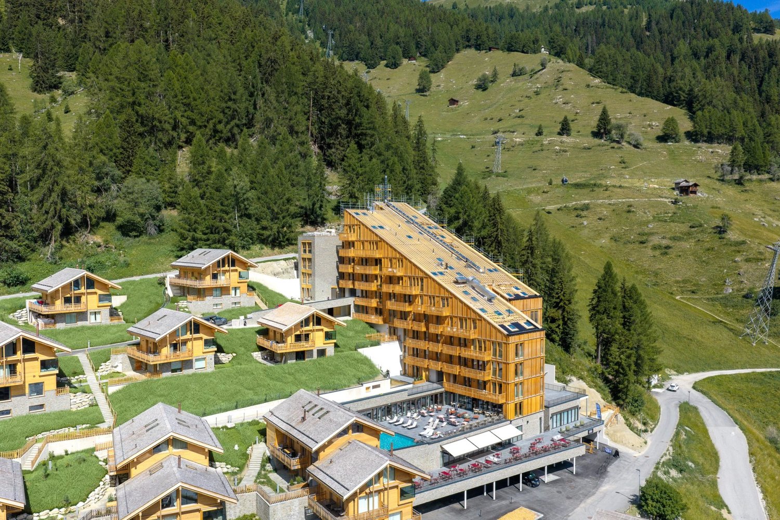
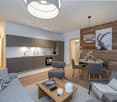
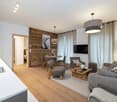
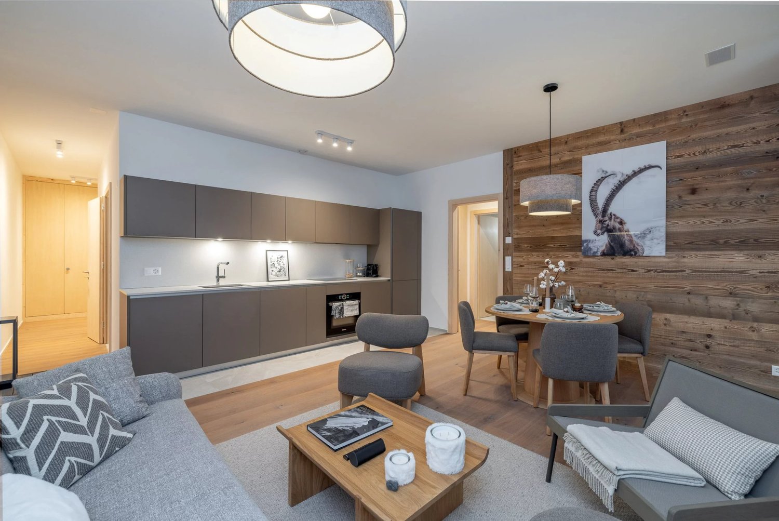
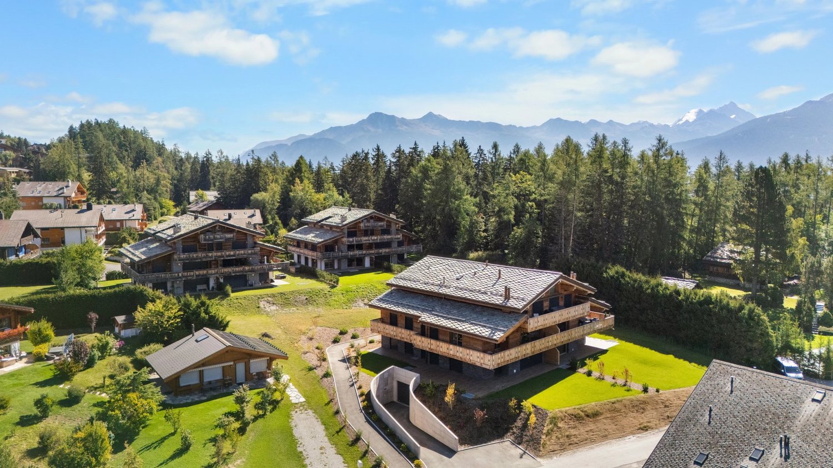
Exclusivité Steiger & Cie | Sotheby's International RealtySitué à Plans-Mayens, l'un des secteurs les plus recherchés de Crans-Montana, cet appartement bénéficie d'un emplacement rare, ski-in / ski-out, à quelques pas des pistes et dans un environnement privilégié.Réalisé selon les meilleurs standards actuels par un architecte reconnu, le projet associe une architecture alpine élégante à des lignes contemporaines, avec une attention particulière portée aux volumes, aux matériaux et aux finitions.La résidence offre un niveau de standing exceptionnel, avec des prestations haut de gamme et des équipements soigneusement sélectionnés. La livraison du projet est désormais à bout touchant, offrant une opportunité rare d'acquérir un appartement neuf dans l'un des emplacements les plus prisés de la station.L'appartement se compose comme suit :1 grand living avec cheminée, ouvrant sur une terrasse et un jardin privatif plein sud ;1 cuisine ouverte entièrement équipée, avec équipements et finitions de très haut standing ;1 master bedroom en suite orientée sud-ouest, donnant sur une terrasse privative avec dressing ;1 salle de bains attenante avec baignoire, douche et double vasque ;1 chambre double orientée plein sud, donnant sur la terrasse ;1 salle de douche avec WC ;1 chambre en suite orientée au nord, avec salle de bains comprenant baignoire, douche et WC ;1 grande cave au même étage complète ce bien d'exception, ainsi que 2 places de parc intérieures.L'appartement est exclusivement disponible en résidence principale.Un bien rare à Plans-Mayens, réunissant emplacement, qualité architecturale et prestations haut de gamme.Pour davantage d'informations ou pour organiser une visite, nous vous invitons à nous contacter.Exclusive to Steiger & Cie | Sotheby's International RealtyLocated in Plans-Mayens, one of the most sought-after areas of Crans-Montana, this apartment boasts a rare ski-in/ski-out location, just steps from the slopes and set in a privileged setting.Designed to the highest current standards by a renowned architect, the project combines elegant Alpine architecture with contemporary lines, paying particular attention to space, materials, and finishes.The residence offers an exceptional level of luxury, with high-end amenities and carefully selected fixtures and fittings. Completion of the project is now imminent, presenting a rare opportunity to purchase a brand-new apartment in one of the resort's most sought-after locations.The apartment is laid out as follows:1 large living room with a fireplace, opening onto a terrace and a private south-facing garden;1 fully equipped open-concept kitchen, featuring top-of-the-line appliances and finishes;1 southwest-facing master bedroom with an en suite bathroom, opening onto a private terrace with a walk-in closet;1 en suite bathroom with a bathtub, shower, and double sinks;1 south-facing double bedroom opening onto the terrace;1 shower room with toilet;1 north-facing en suite bedroom with a bathroom featuring a bathtub, shower, and toilet;A large storage room on the same floor completes this exceptional property, along with 2 indoor parking spaces.The apartment is available exclusively as a primary residence.A rare find in Plans-Mayens, combining prime location, architectural quality, and high-end amenities.For more information or to schedule a tour, please contact us
1 / 10
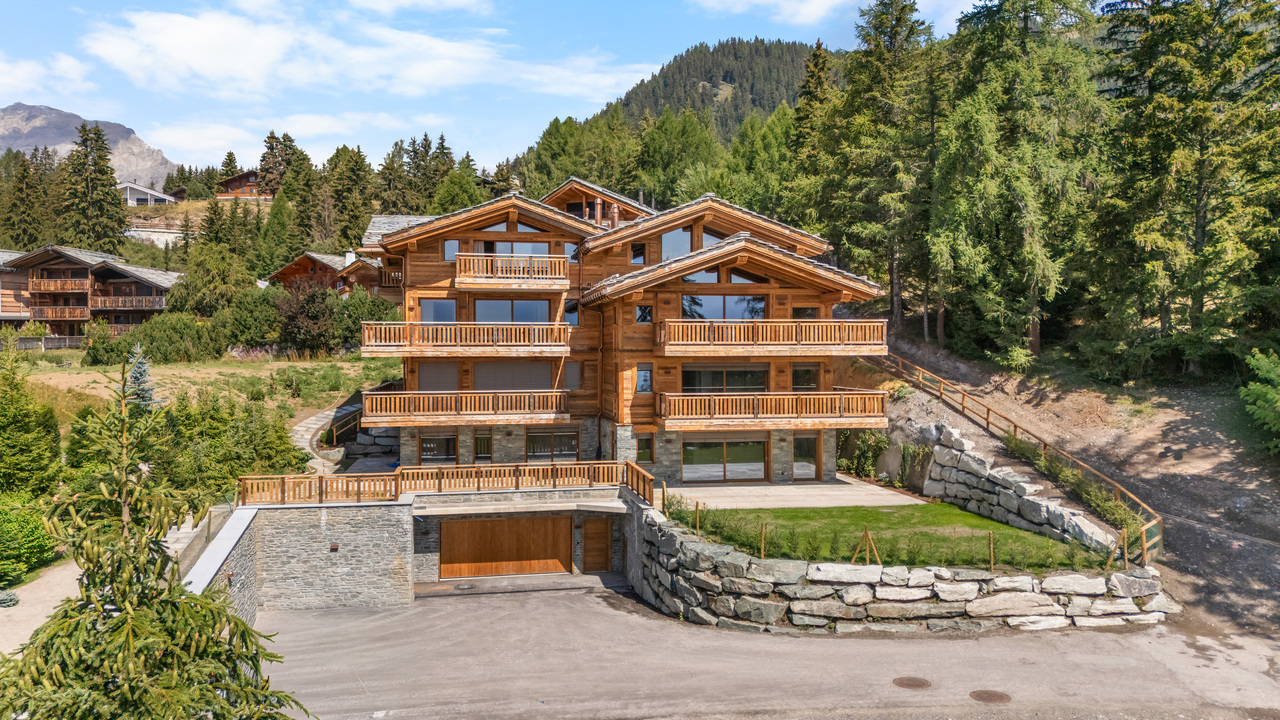
3.5 rooms, 118m², CHF 695,000.–
3960 Sierre

3.5 room duplex new in the center of Sierre - spacious and urban

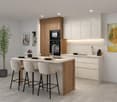
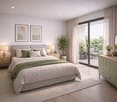
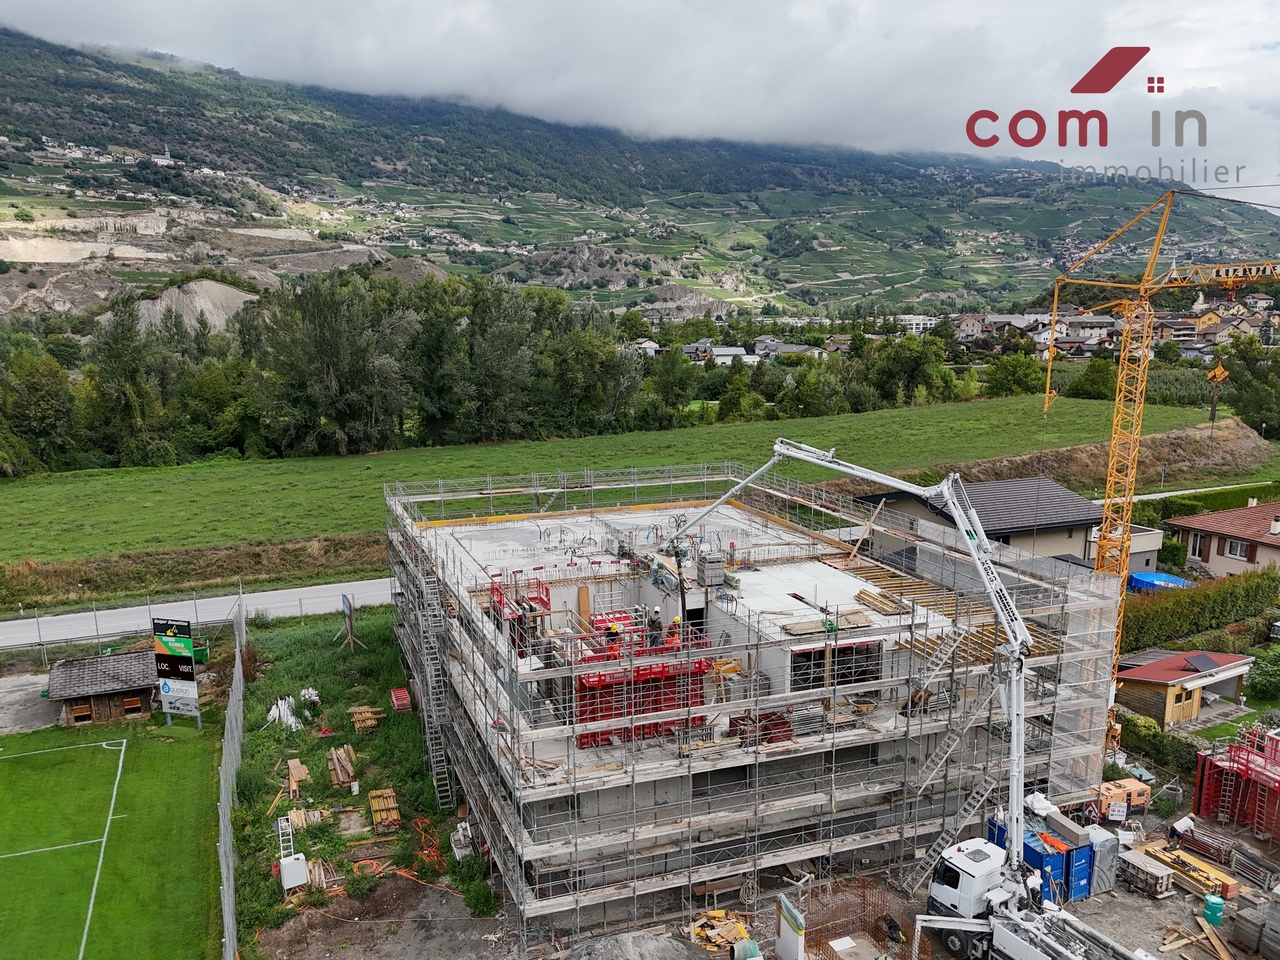
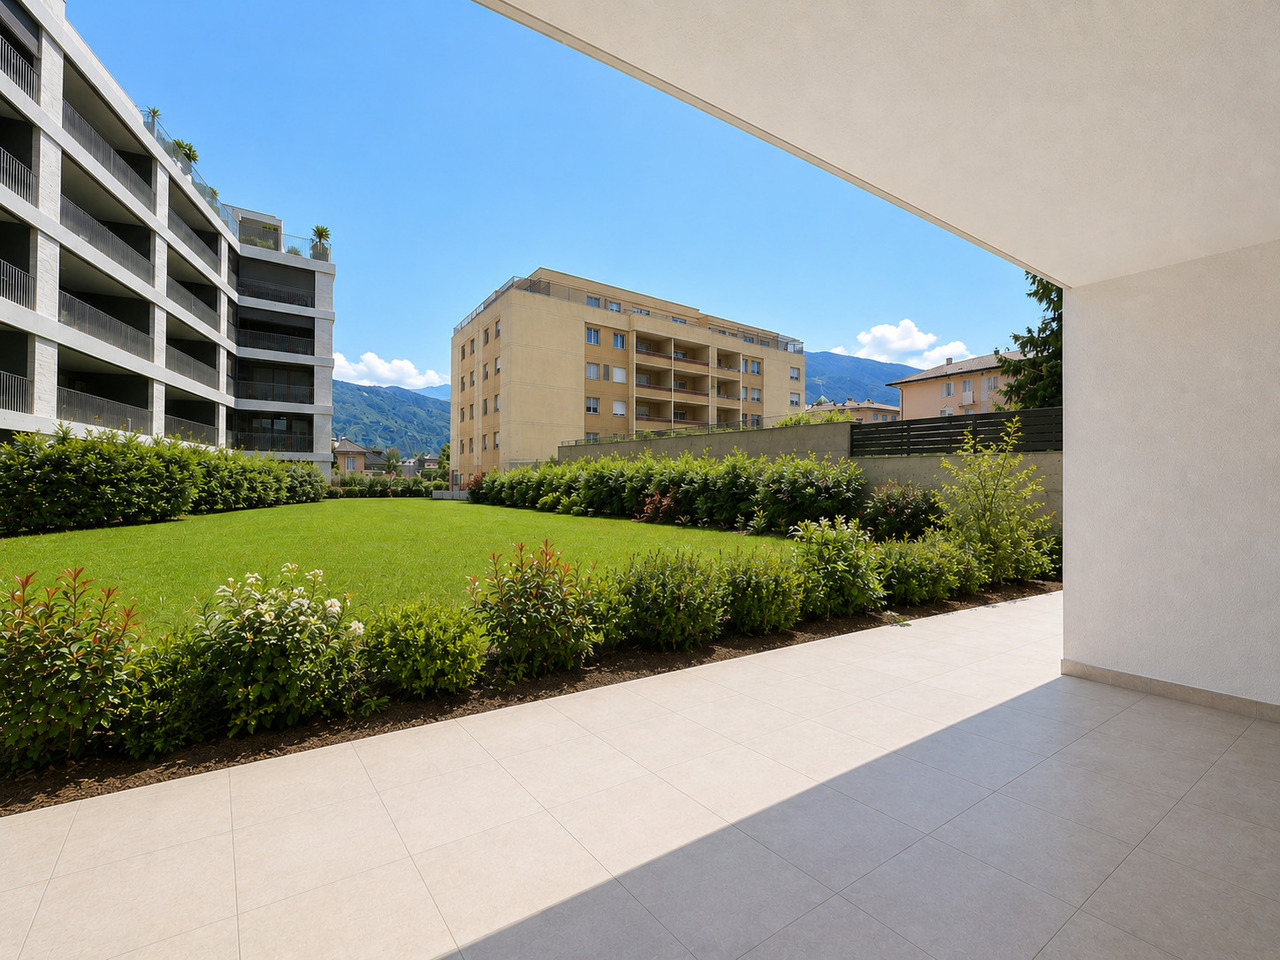
Do you want to live in the city, in a new apartment with an outdoor area? And in the winter, be 30 minutes away from the Crans Montana ski slopes without taking a car? In the heart of Sierre, in the Liddes neighborhood, this 3.5-room duplex of approximately 118 m² offers an ideal balance between comfort, space, and practicality near shops, schools, and public transportation.The building, currently under construction and scheduled for completion in early 2027, will be connected to the district heating system, equipped with solar panels, triple glazing, and an efficient envelope. An underground parking garage is also being built.The apartment offers very nice volumes with outdoor access on both levels. It will be equipped with a solid oak parquet floor and will have a comfortable kitchen and a beautiful living area.It will also be possible to acquire one or two parking spaces in the underground parking garage of the PPE.The apartment is distributed as follows:On the ground floor:A welcoming entrance hall with a guest toilet, a bright living room with an open kitchen and central island, and the space naturally extends to the terrace, for an indoor/outdoor life on beautiful days.On the upper floor:A large hallway offers a versatile space, ideal for an office or a room that can accommodate many storage spaces. You will also find a comfortable suite with a bathroom and space that allows you to set up a dressing room, and a second bedroom with access to the balcony.A small cellar is also attached to this property and you have the possibility to acquire one or two parking spaces.Do not wait to visit the ongoing project to see a quality realization and project yourself into the spaces of this future home.Price of the apartment: 130 m2 PPE at a price of: CHF 695'000.00(CHF 5'346.00/le m2)Availability early 2027.Secondary residences are possible!

1 / 10
4.5 rooms, 101m², CHF 1,385,000.–
3961 Grimentz

GRIMENTZ - A SAFE INVESTMENT IN AN EXCEPTIONAL SETTING

IN THE HEART OF THE HAMEAU DES BAINS WITH AN EXCEPTIONAL PANORAMIC VIEW OF THE WEISSHORN Magnificent apartment of high standing, 4 1/2 rooms, 101 m2 on the 1st floor, with a large balcony, furniture, and 1 indoor parking space included in the price. AN EXCEPTIONAL LOCATION: https://youtu.be/S8iUsI0AsN0 Ideally located near the center of the old village, the Résidence de la Couronne benefits from optimal sunshine and the privileged microclimate of the Val d'Anniviers. In winter, enjoy snow-covered slopes at over 2000 meters of altitude; in summer, let yourself be seduced by an authentic and preserved nature as well as by the charm of traditional chalets with flower-filled balconies. HIGH-END RESIDENCES The project includes six chalet-style buildings, housing 57 apartments with an unobstructed view of the surrounding peaks. Each accommodation is carefully designed, equipped with noble materials, and fully furnished. The complex has an underground parking lot, and each lot is sold with one to two indoor parking spaces and a cellar, all included in the displayed price. PRACTICALITY, COMFORT, AND EXCLUSIVE SERVICES As an owner, you will have privileged access to: - A spa and an indoor pool - A restaurant and a ski room - High-end hotel services Additionally, our partner ALPINE RESORTS will ensure the rental management of your property when you are not occupying it: https://www.alpine-resorts.fr/fr/hiver/destination/coming-soon-grimentz-10 INVESTMENT AND DELIVERY Prices range from 690,000 CHF for a one-bedroom apartment to 2,151,000 CHF for a five-room duplex. We would be delighted to offer you a personalized offer, based on your criteria and availability. Do not hesitate to contact us to organize a phone call, a site visit with our model apartment, and discover the unique charm of the Hameau des Bains in Grimentz.

1 / 9
3.5 rooms, 97m², CHF 1,100,000.–
3961 Grimentz

GRIMENTZ - A SAFE INVESTMENT IN AN EXCEPTIONAL SETTING

AT THE HEART OF THE BAINS HAMLET WITH AN EXCEPTIONAL PANORAMIC VIEW OF THE WEISSHORN AN EXCEPTIONAL LOCATION https://youtu.be/S8iUsI0AsN0 Ideally located near the center of the old village, the Residenz de la Couronne benefits from optimal sunshine and the privileged microclimate of the Val d'Anniviers. In winter, enjoy snow-covered slopes at over 2000 meters altitude; in summer, let yourself be seduced by an authentic and preserved nature as well as the charm of traditional chalets with flower-filled balconies. HIGH-END RESIDENCES The project includes six chalet-style buildings, housing 57 apartments with an impregnable view of the surrounding peaks. Each accommodation is carefully designed, equipped with noble materials, and fully furnished. The complex has an underground parking lot, and each lot is sold with one to two indoor parking spaces and a cellar, all included in the displayed price. PRACTICALITY, COMFORT, AND EXCLUSIVE SERVICES As an owner, you will have privileged access to: - A spa and an indoor pool - A restaurant and a ski room - High-quality hotel services Additionally, our partner ALPINE RESORTS will ensure the rental management of your property when you are not occupying it: https://www.alpine-resorts.fr/fr/hiver/destination/coming-soon-grimentz-10 INVESTMENT AND DELIVERY Prices range from 690,000 CHF for a one-bedroom apartment to 2,151,000 CHF for a five-room duplex. We would be delighted to offer you a personalized offer, based on your criteria and availability. Do not hesitate to contact us to organize a phone call, a site visit with our model apartment, and discover the unique charm of the Hameau des Bains in Grimentz.

New building
1 / 10
3.5 rooms, 129m², CHF 633,300.–
3960 Sierre

3.5-room apartment in new promotion opposite the Golf of Sierre

Discover Le Grand Golf, a new, earthquake-resistant residence of exception, ideally located opposite the prestigious Golf of Sierre, just a few steps from the lake of Corne, the village center, the indoor pool, and the sports college. This exclusive project includes 30 modern and comfortable apartments, designed to offer optimal quality of life in a peaceful and green environment.The apartments are composed as follows:- Entrance with large built-in closets- Living room with equipped kitchen and access to the 52m2 balcony- 2 large bedrooms with access to the balcony, one with shower- Shower with washing columnA durable comfort and respect for the environment:- 100% ecological heating thanks to a heat pump and photovoltaic cells (30-year guarantee)- Floor heating with inverted flow for summer- Earthquake-resistant construction ensuring safety and tranquility- Accessibility for people with reduced mobility- High-end equipment in kitchens and bathroomsEach apartment can be complemented by:- Covered parking + locked storage & electricity CHF 40'000.-- Outdoor parking, uncovered CHF 10'000.-- Electric charging points available on requestThe residence has 15 visitor parking spaces, a play/meeting area, and a covered bicycle shed.The apartments will be delivered "key in hand" within 18 months from the start of construction work. Sale in PPE with administrator, concierge, and renovation fund.Building permit has been granted and construction work will begin in Q1 2026.3.5-room apartment from CHF 633'300.-East or West orientation- Apartment 0-2Ground floor - West orientation105.50m2 + balcony 52.5m2 + garden 146m2CHF 723'500.-- Apartment 0-4Ground floor - East orientation91.50m2 + balcony 26m2 + garden 97.5m2CHF 554'500.-- Apartment 3-13rd floor - West orientation105.5m2 + balcony 52.5m2CHF 646'800.-- Apartment 3-63rd floor - East orientation103m2 + balcony 52.5m2CHF 633'300.-Gross rental yield in case of annual rental: 4 to 5% per yearAvailability on requestBuilding permit has been grantedDelivery in spring 2027

1 / 12
2.5 rooms, 68m², CHF 457,300.–
3979 Grône

GRONE, 2.5 rooms new with large balcony and unobstructed view

To the north of the village of Grône in its sunniest area on the southern edge of the golf course, a new residence is being built with superior construction quality, guaranteeing the greatest comfort and energy-efficient properties that meet all your expectations. This spacious 2.5-room apartment benefits from the 2nd floor, an east and north orientation, sunlight all year round, and sunset in the summer from the very generous 42.5 m2 balcony. Moreover, the building, located on the western edge of a peaceful and residential area (villas), offers an unobstructed view and a green environment. This beautiful 68.5 m2 apartment is particularly well configured and very well equipped. A large 14 m2 room, a real entrance hall with double integrated wardrobe, a spacious 31 m2 living area with open wall kitchen, and this extension to the outdoor space of great generosity! The choice of materials (beautiful 60/60 tiles and oak parquet) is left to the buyer. The kitchen benefits from high-end equipment with added value included in the apartment price. The shower room benefits from its own washing column delivered with the apartment. All shutters are electrically operated. A cooling system for the apartment is also part of the equipment of each apartment (inverted heating system/freecooling). A covered parking space with individual storage is sold at a price of CHF 40,000.--, to be considered in addition to the purchase price and obligatory. The apartments will be delivered between NOVEMBER and DECEMBER 2027 (subject to all reservations). All the amenities offered by the municipality of Grône (benefiting from very complete infrastructure such as a small town) are accessible on foot in just a few minutes. An opportunity to seize for all lovers of a beautiful small residence in central Valais, between Sion and Sierre, in a calm and pleasant living environment.

1 / 12
3.5 rooms, 90m², CHF 695,500.–
3963 Crans-Montana

Attic in new main residence in the heart of Montana Village

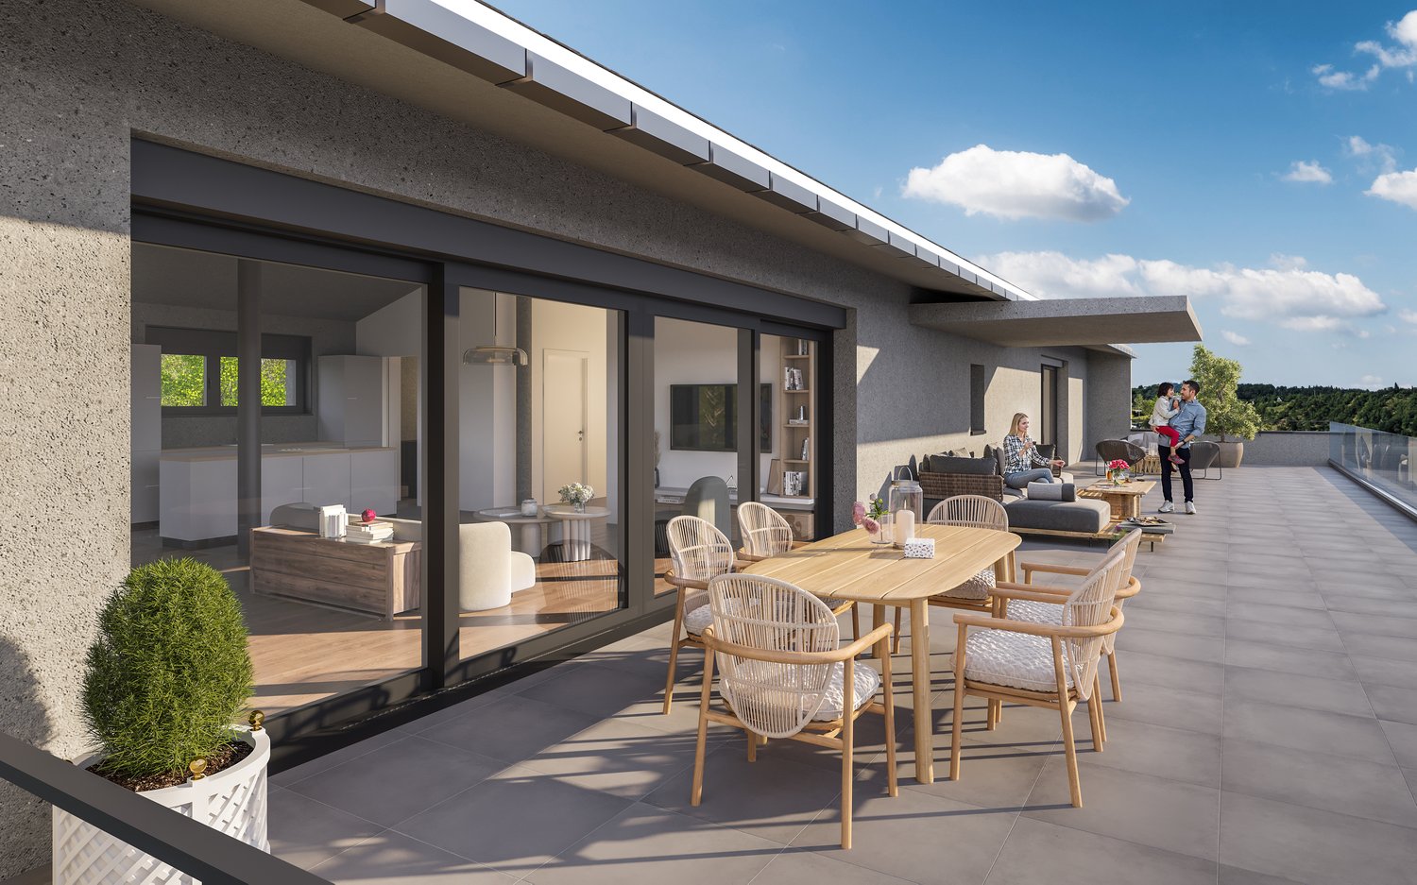
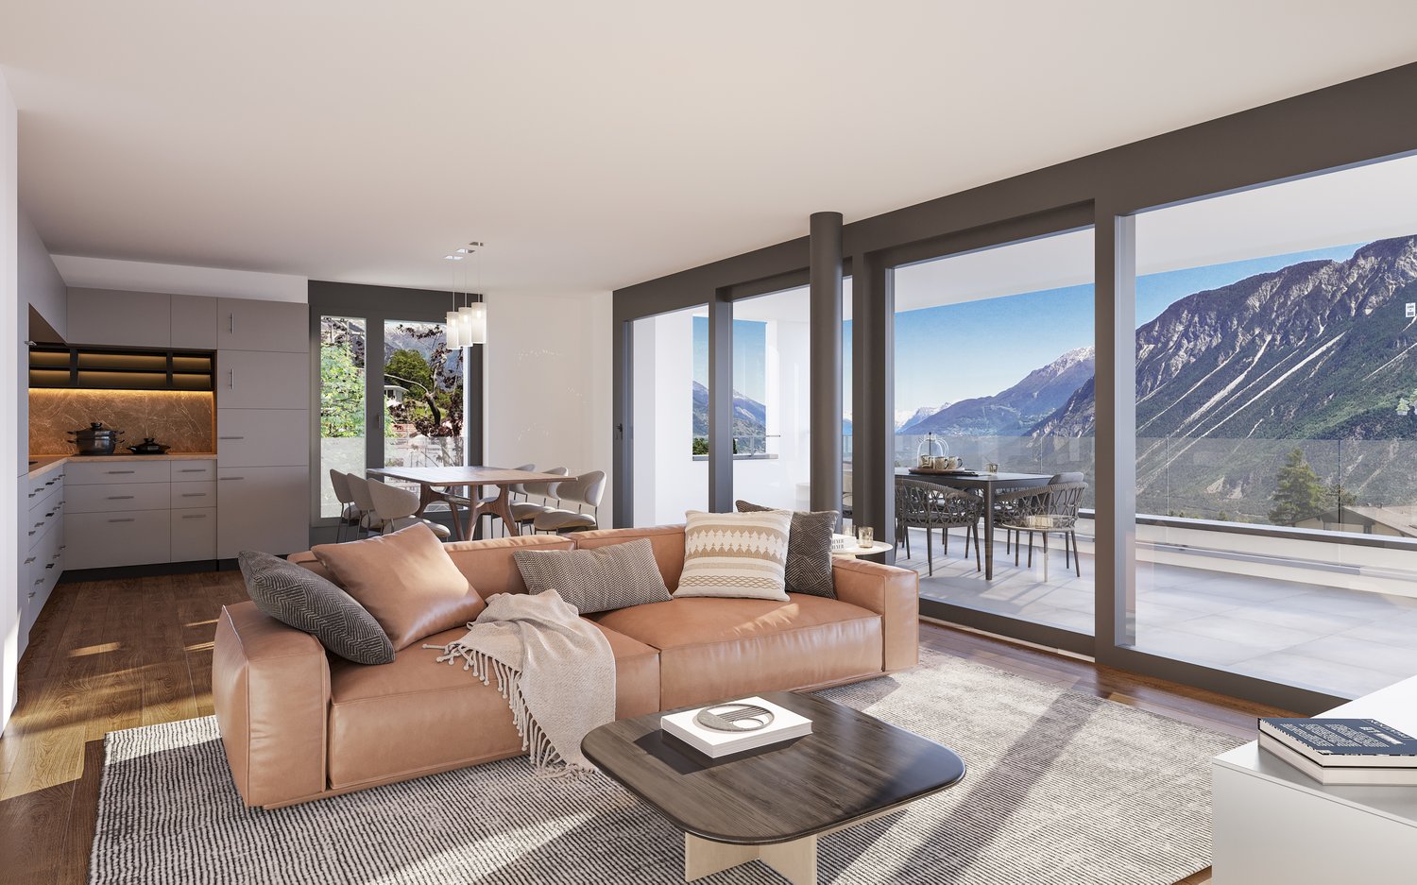

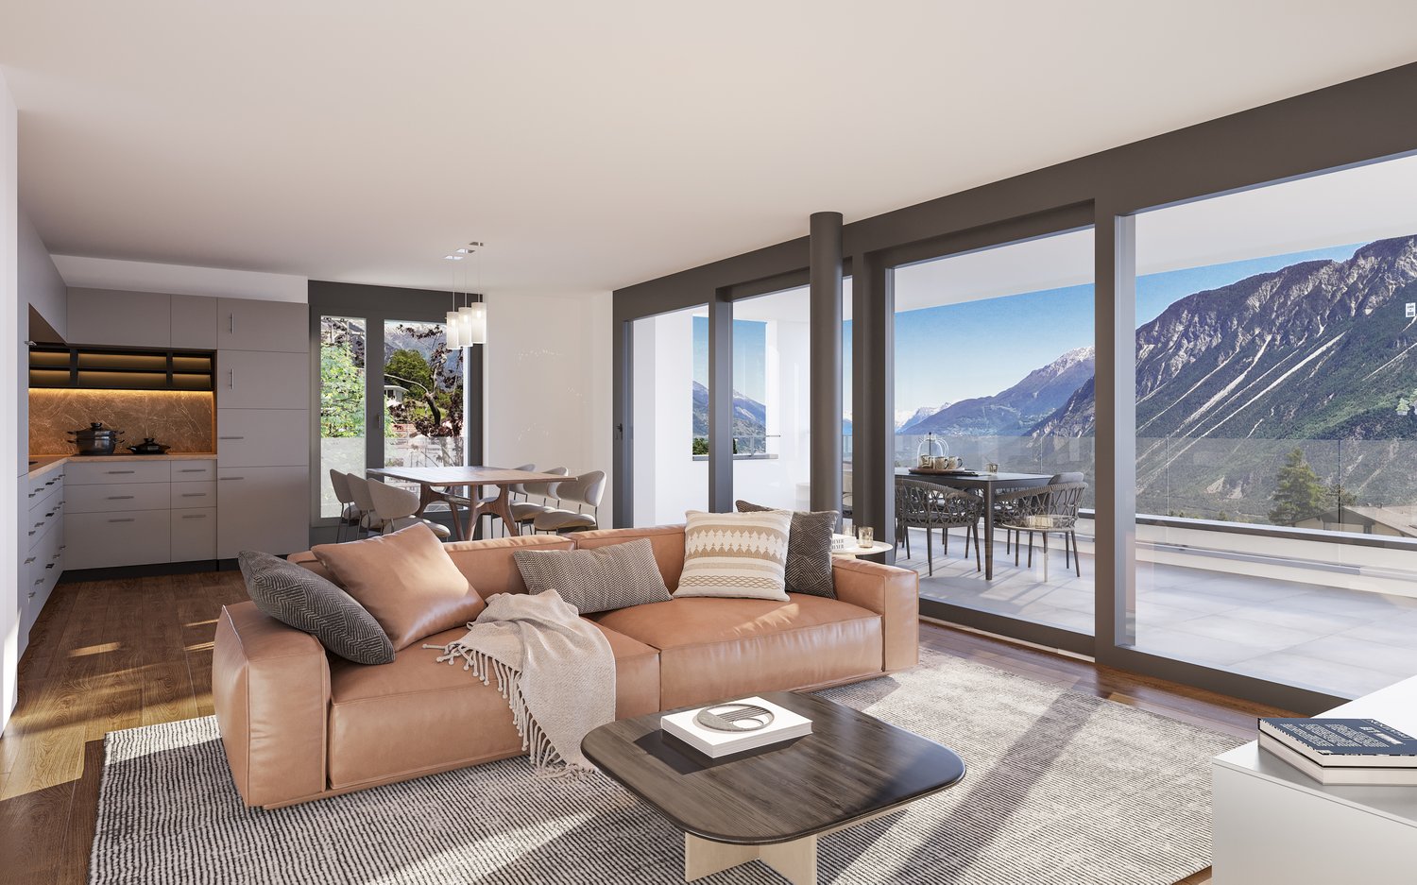
CLAIRE IMMOBILIER | CRANS-MONTANAClaire Immobilier is pleased to present this superb attic apartment with 3.5 rooms, located in the heart of Montana Village, within the Alpine residence EDELWEISS, a new PPE development combining contemporary elegance, comfort, and mountain living art.Available for sale as a main residenceConstruction: 2027Delivery: end of 2028Offering a gross floor area of 90 m², this property stands out for its magnificent 79 m² terrace, a true extension of the living spaces and a privileged place to fully enjoy the Alpine environment.A rare opportunity in immediate proximity to the center of Crans-Montana.Carefully designed, the apartment benefits from a harmonious and functional distribution of spaces. Its location allows easy access to the station's shops and amenities, while the ski lifts are just a 6-minute drive away.The living area, generous and bathed in natural light, accommodates an elegant living room as well as a fully equipped open kitchen. This convivial space is designed to share privileged moments with family or friends and opens onto the outdoors with a southeast orientation.The sleeping area consists of two comfortable bedrooms offering calm and intimacy, as well as a bathroom with shower, toilet, and sink.Despite its proximity to the station's center, the residence benefits from a particularly peaceful environment, offering a sought-after balance between animation, accessibility, and serenity.Two covered parking spaces are available as an option for CHF 18,000, as well as a private cellar.Available lotsA1 Ground floor: Sales area 88 m2- Sold at a total price of CHF 660,800 (CHF 624,800 for the apartment + CHF 18,000 for 2 covered parking spaces)A2 Attic: Sales area 90 m2- Sold at a total price of CHF 713,500 (CHF 695,500 for the apartment + CHF 18,000 for 2 covered parking spaces)With its location, the quality of its design, and its generous outdoor spaces, this apartment constitutes a beautiful opportunity for those seeking an elegant and comfortable Alpine residence in the heart of one of Switzerland's most popular stations.For more information or to organize a presentation of the project, our team is at your disposal.Claire ImmobilierClaire VIZIT+41 79 260 00 04

1 / 11
3.5 rooms, 88m², CHF 624,800.–
3963 Crans-Montana

New apartment with large terrace in the heart of Montana Village

CLAIRE IMMOBILIER | CRANS-MONTANAClaire Immobilier is pleased to present this superb 3.5-room apartment, located in the heart of Montana Village, within the Alpine residence EDELWEISS, a new achievement in PPE combining contemporary elegance, comfort, and the art of living in the mountains.Offering a gross floor area of 88 m², this property is particularly distinguished by its magnificent 72 m² terrace, a true extension of the living spaces and a privileged place to fully enjoy the Alpine environment.Available for sale as a main residenceConstruction: 2027A rare opportunity in immediate proximity to the center of Crans-Montana.Thoughtfully designed, the apartment benefits from a harmonious and functional distribution of spaces. Its location allows easy access to the station's shops and amenities, while the ski lifts are just a 6-minute drive away.The living area, generous and bathed in natural light, accommodates an elegant living room as well as a fully equipped open kitchen. This convivial space is designed to share privileged moments with family or friends and opens onto the outdoors benefiting from a southeast orientation.The sleeping area consists of two comfortable bedrooms, offering calm and intimacy, as well as a bathroom with shower, WC, and sink.Despite its proximity to the station's center, the residence benefits from a particularly peaceful environment, offering a sought-after balance between animation, accessibility, and serenity.Two covered parking spaces are available as an option for CHF 18,000, as well as a private cellar.Available lots- A1 Ground floor: Sales area 88 m2- Sold at a total price of CHF 660,800 (CHF 624,800 for the apartment + CHF 18,000 for 2 covered parking spaces)- A2 Attic: Sales area 90 m2- Sold at a total price of CHF 713,500 (CHF 695,500 for the apartment + CHF 18,000 for 2 covered parking spaces)By its location, the quality of its design, and its generous outdoor spaces, this apartment constitutes a beautiful opportunity for those seeking an elegant and comfortable Alpine residence in the heart of one of Switzerland's most prized stations.For more information or to organize a presentation of the project, our team is at your disposal.Claire ImmobilierClaire VIZIT+41 79 260 00 04

Tristan Barras

Tristan Barras

1 / 9
Tristan Barras

Tristan Barras

  • Balcony / Terrace
  • Garage
  • View
  • +4
12 rooms, 820m², Price on request
3963 Crans-Montana

Prestige chalet on the Severiano Ballesteros Golf Course

Currently under construction, the Chalet "Les Lutins" is in the phase of interior and exterior finishing. Delivery is scheduled for the first quarter of 2027.The property is offered for sale exclusively as a main residence. The presented photomontages are not contractual. Current photos of the construction are available on request.Prestige Chalet "Les Lutins" in Crans-MontanaIn a particularly sought-after environment of Crans-Montana, directly on the famous Severiano Ballesteros golf course, the Chalet "Les Lutins" offers a rare combination of traditional alpine architecture, exceptional volumes, and high-end contemporary amenities. Close to the town center and the Regent International School, the property benefits from a privileged location, which is both green, residential, and easily accessible.Developed over several levels connected by an elevator, the chalet offers approximately 950 m² of living space, to which are added the large pool and wellness area, as well as the service, technical, and garage spaces.The architecture makes generous use of the emblematic materials of the mountains: old wood, natural stone, visible beams, large windows, and spacious terraces. The ensemble has been designed as a true luxury family residence, capable of accommodating owners and guests in a very high level of comfort throughout the year. Distribution of the chaleto Basement (100.67 m²): Technical room entirely dedicated to the pool and wellness facilities.o Lower ground floor - services and garage (218.36 m²): Large garage for 6 vehicles, laundry room, storage rooms, and technical rooms.o Lower ground floor - wellness area (261.02 m²): Indoor pool, relaxation areas, sauna, whirlpool, shower, and sanitary facilities.o Upper ground floor (341.34 m²): 4 bedrooms, bathrooms/showers, private cinema, fitness room, and large terrace.o Main floor (362.06 m²): Living room, lounge, dining room, double kitchen, wine cellar, 2 bedrooms with bathrooms and dressing rooms, terraces, and balconies.o Attic (246.23 m²): Level largely dedicated to the master suite, with large dressing room, bathroom, libraries, and large private outdoor spaces.* Sales areas per level according to the architect's plan, including the weighting for terraces and balconies.Lower ground floor -- wellness area and service areasThe lower ground floor houses one of the property's main features: a genuine private wellness area of over 260 m². Organized around an indoor pool, it also includes a sauna, a whirlpool, a shower, and relaxation areas. Large windows allow for direct contact with the outdoor facilities and the alpine environment.Independent of this relaxation area, the property has a particularly comprehensive service organization: laundry room, cloakroom, storage rooms, technical rooms, and changing rooms for staff ensure discreet and efficient operation in everyday life.The large garage offers an exceptional capacity of six vehicles, which is particularly appreciated for a main residence of this importance in Crans-Montana.Upper ground floor -- four bedrooms and leisure areasThe upper ground floor is mainly dedicated to bedrooms and leisure areas. It offers four bedrooms, each with its own bathroom or shower, with storage spaces or dressing rooms depending on the bedroom.This level also includes a private cinema of about 30 m² and a remarkable...

  • Balcony / Terrace
  • Garage
  • View
  • +4
1 / 6
4.5 rooms, 171m², CHF 2,450,000.–
3963 Crans-Montana

Contemporary elegance in an Alpine setting

Located in a sought-after residential area of the Route du Golf, in the commune of Lens, this elegant new 4.5-room apartment benefits from a peaceful and green environment, just a few minutes from the center of Crans. Its vast private garden on the edge of the forest gives it a pleasant feeling of space, intimacy, and proximity to nature. Inside, contemporary architecture blends harmoniously with the Alpine spirit. The pure lines, natural wood, and carefully selected materials compose an atmosphere that is both warm, refined, and timeless. The large living space, bathed in light thanks to large windows, brings together the living room, dining room, and open kitchen. The latter is organized around a generous central island and integrates elegantly into the room, while the fireplace brings a warm presence to the heart of the living room. The large openings naturally extend the spaces to the garden and offer a beautiful connection with the outdoor environment throughout the seasons. The night area consists of three bedrooms and three bathrooms. The comfortable volumes, careful finishes, and sobriety of the materials create spaces conducive to calm and intimacy. Outside, the large garden is one of the true privileges of the property. Bordered by the forest and directly accessible from the apartment, it offers a particularly pleasant setting to enjoy the calm and surrounding nature.

1 / 7
3.5 rooms, 112m², CHF 2,270,000.–
3963 Crans-Montana

Résidence principale exclusive à Plans-Mayens | Vue & ski-in / Ski-out

Exclusivité Steiger & Cie | Sotheby's International RealtySitué à Plans-Mayens, l'un des secteurs les plus recherchés de Crans-Montana, cet appartement bénéficie d'un emplacement privilégié, ski-in / ski-out, à proximité immédiate des pistes et dans un environnement calme et préservé.Réalisé selon les meilleurs standards actuels par un architecte reconnu, le projet L'Eiger associe une architecture alpine élégante à des lignes contemporaines, avec une attention particulière portée aux volumes, aux matériaux et à la qualité des finitions.L'appartement bénéficie d'une orientation plein sud, offrant une belle luminosité ainsi qu'une vue dégagée sur les montagnes depuis la pièce de vie et le balcon.L'appartement se compose comme suit :1 salon avec cheminée, ouvert sur une terrasse plein sud offrant une vue dégagée sur les montagnes ;1 cuisine ouverte de haut standing, équipée d'appareils et d'équipements de qualité ;1 chambre en suite avec salle de bains comprenant baignoire et douche, avec accès à un balcon orienté au nord ;1 chambre double avec accès à un balcon ;1 salle de douche avec WC.Une cave, une place de parc intérieure et une place de parc extérieure complètent ce bien.L'appartement est exclusivement disponible en résidence principale.Un bien rare à Plans-Mayens, réunissant emplacement privilégié, architecture contemporaine, qualité de construction et vue dégagée sur les montagnes.Pour davantage d'informations ou pour organiser une visite, nous vous invitons à nous contacter.Exclusive to Steiger & Cie | Sotheby's International RealtyLocated in Plans-Mayens, one of the most sought-after areas of Crans-Montana, this apartment enjoys a prime ski-in/ski-out location, right next to the slopes and in a quiet, unspoiled setting.Designed to the highest current standards by a renowned architect, the L'Eiger project combines elegant Alpine architecture with contemporary lines, with particular attention paid to space, materials, and the quality of the finishes.The apartment faces due south, offering abundant natural light and unobstructed mountain views from the living area and the balcony.The apartment is laid out as follows:1 living room with a fireplace, opening onto a south-facing terrace offering unobstructed mountain views;1 high-end open kitchen, equipped with high-quality appliances and fixtures;1 en suite bedroom with a bathroom featuring a bathtub and shower, with access to a north-facing balcony;1 double bedroom with access to a balcony;1 shower room with a toilet.A basement, an indoor parking space, and an outdoor parking space complete this property.The apartment is available exclusively as a primary residence.A rare find in Plans-Mayens, combining a prime location, contemporary architecture, high-quality construction, and unobstructed mountain views.For more information or to schedule a tour, please contact us
1 / 8
3.5 rooms, 118m², CHF 695,000.–
3960 Sierre

3.5 room duplex new in the center of Sierre - spacious and urban

Do you want to live in the city, in a new apartment with an outdoor area? And in the winter, be at the start of the Crans Montana slopes in 30 minutes without taking a car? In the heart of Sierre, in the Les Liddes district, this 3.5-room duplex apartment of approximately 118 m² offers an ideal balance between comfort, space, and practicality near shops, schools, and transportation.The building, currently under construction and scheduled for completion in early 2027, will be connected to the district heating system, equipped with solar panels, triple glazing, and a high-performance envelope. An underground parking lot will also be built.The apartment offers very beautiful volumes with outdoor access on both levels. It will be equipped with a solid oak parquet floor and will offer a comfortable kitchen and a beautiful living area.It will also be possible to acquire one or two parking spaces in the underground parking lot of the PPE.The apartment is distributed as follows:On the ground floor:A welcoming entrance hall with a guest toilet, a bright living room with an open kitchen and central island, and the space naturally opens onto the terrace, for an indoor/outdoor life on beautiful days.Upstairs:A large landing offers an ideal, versatile space for an office or a room that can accommodate many storage spaces. You will also find a comfortable suite with a bathroom and a space that allows you to set up a dressing room, and a second bedroom with access to the balcony.A small cellar is also attached to this property and you have the possibility to acquire one or two parking spaces.Do not wait to visit the ongoing project to see a quality realization and project yourself into the spaces of this future accommodation.Price of the apartment: 130 m2 PPE at a price of: CHF 695'000.00(CHF 5'346.00/le m2)Availability from early 2027.Secondary residences are possible!

1 / 8
2.5 rooms, 69m², CHF 741,000.–
3961 Grimentz

GRIMENTZ - GUERNERES EXCLUSIVE LODGE - LAST OPPORTUNITIES

À Vendre ? Charming small apartments with 2.5 rooms, 79m2 In the heart of the magnificent alpine village of Grimentz, renowned for its authenticity and timeless charm, the Guernerés Exclusive Lodge promotion embodies the perfect alliance between tradition and contemporary elegance. Located on the 3rd floor of the Guernerés Exclusive Lodge residence, this superb apartment, ideally oriented south, offers a spectacular view of the peaks as well as direct access to the ski slopes, to live the mountain without compromise. ? AN INTERIOR DESIGNED FOR COMFORT AND REFINEMENT ! Generous volumes and harmonious layout Bright living room, opening onto a balcony with an exceptional panorama Restaurant with modern kitchen, perfectly integrated 1 elegant and welcoming bedroom 1 bathroom and a shower room with meticulous finishes Quality materials and a warm atmosphere inspired by the chalet spirit ? A RESIDENCE WITH EXCLUSIVE AMENITIES ! Wellness area worthy of the finest establishments Indoor pool Spa and relaxation area Direct access to the slopes ? skiing from the doorstep Peaceful and privileged setting, in the immediate vicinity of the village center ? MUCH MORE THAN JUST AN APARTMENT, A WAY OF LIFE ! This rare property is a true invitation to slow down, breathe and savor every moment : A prized location in the heart of the Val d'Anniviers. Activities in all seasons, between skiing, hiking and preserved nature Precious moments to share, where every stay becomes an unforgettable experience with family Unique memories, between warm evenings after skiing, snowy days and moments of relaxation at the spa. ? A RARE OPPORTUNITY TO SEIZE ! Give yourself a place where the most beautiful memories are created. Contact us today to discover this exceptional apartment.

1 / 7
2.5 rooms, 79m², CHF 759,000.–
3961 Grimentz

GRIMENTZ - GUERNERES EXCLUSIVE LODGE - LAST OPPORTUNITIES

À Vendre ? Charming 2.5-room apartment, 79m2 In the heart of the magnificent Alpine village of Grimentz, renowned for its authenticity and timeless charm, the Guernerés Exclusive Lodge promotion embodies the perfect alliance between tradition and contemporary elegance. Located on the 3rd floor of the Guernerés Exclusive Lodge residence, this superb apartment, ideally oriented south, offers a spectacular view of the peaks as well as direct ski-in/ski-out access, to live the mountain without compromise. ? AN INTERIOR DESIGNED FOR COMFORT AND REFINEMENT ! Generous volumes and harmonious layout Bright living room, opening onto a balcony with an exceptional panorama Restaurant with modern kitchen, perfectly integrated 1 elegant and welcoming bedroom 1 bathroom and a shower room with refined finishes Quality materials and a warm atmosphere inspired by the chalet spirit ? A RESIDENCE WITH EXCLUSIVE AMENITIES ! Wellness area worthy of the finest establishments Indoor pool Spa and relaxation area Direct access to the slopes ? skiing from the doorstep Peaceful and privileged setting, in immediate proximity to the village center ? MUCH MORE THAN JUST AN APARTMENT, A WAY OF LIFE ! This rare property is a true invitation to slow down, breathe and savor every moment : A prized location in the heart of the Val d'Anniviers. Activities in all seasons, between skiing, hiking and preserved nature Precious moments to share, where every stay becomes an unforgettable experience with family Unique memories, between warm evenings after skiing, snowy days and moments of relaxation at the spa. ? A RARE OPPORTUNITY TO SEIZE ! Give yourself a place where the most beautiful memories are created. Contact us today to discover this exceptional apartment.
Suggested properties for you based on search results

Other interesting objects