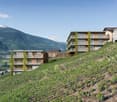
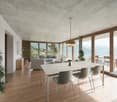
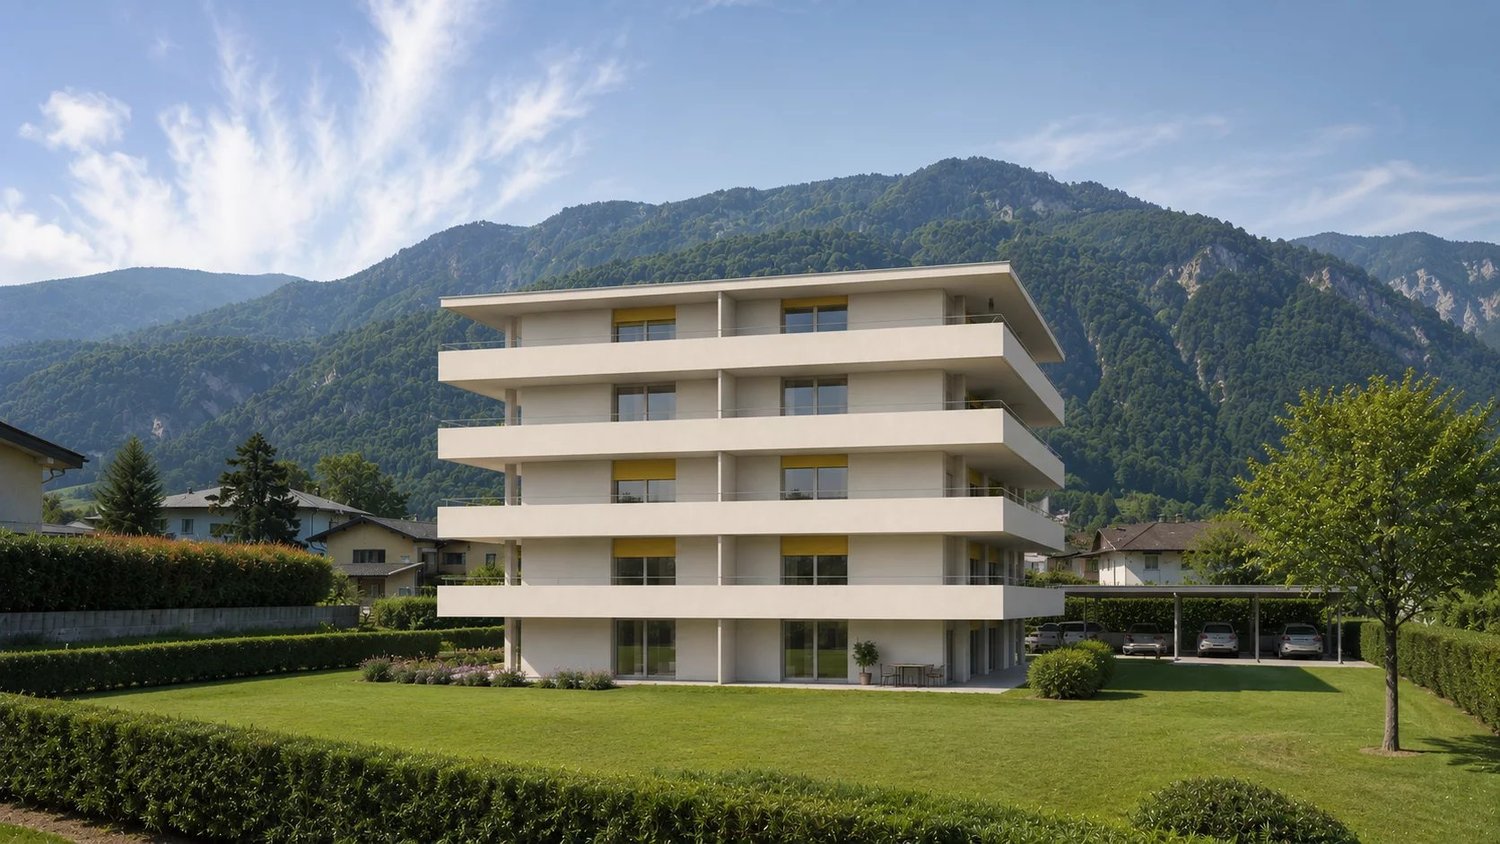
45 results - Properties for sale with Balcony / Terrace, Elevator, New building: District Sierre

New building
1 / 13
  • Parking space
  • Balcony / Terrace
  • Garage
  • +5
3.5 rooms, 111m², CHF 800,000.–
Top
Route de Chermoran, 3975 Crans-Montana

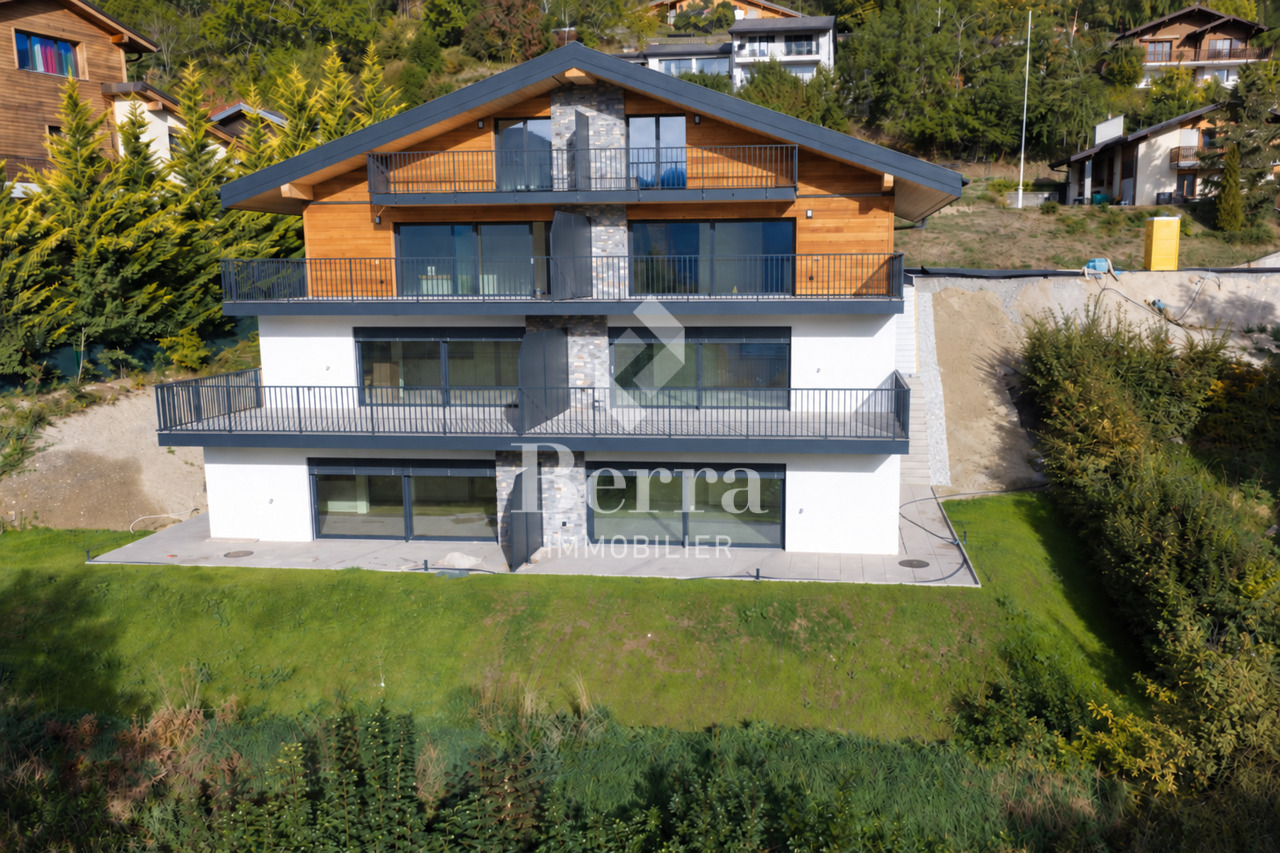
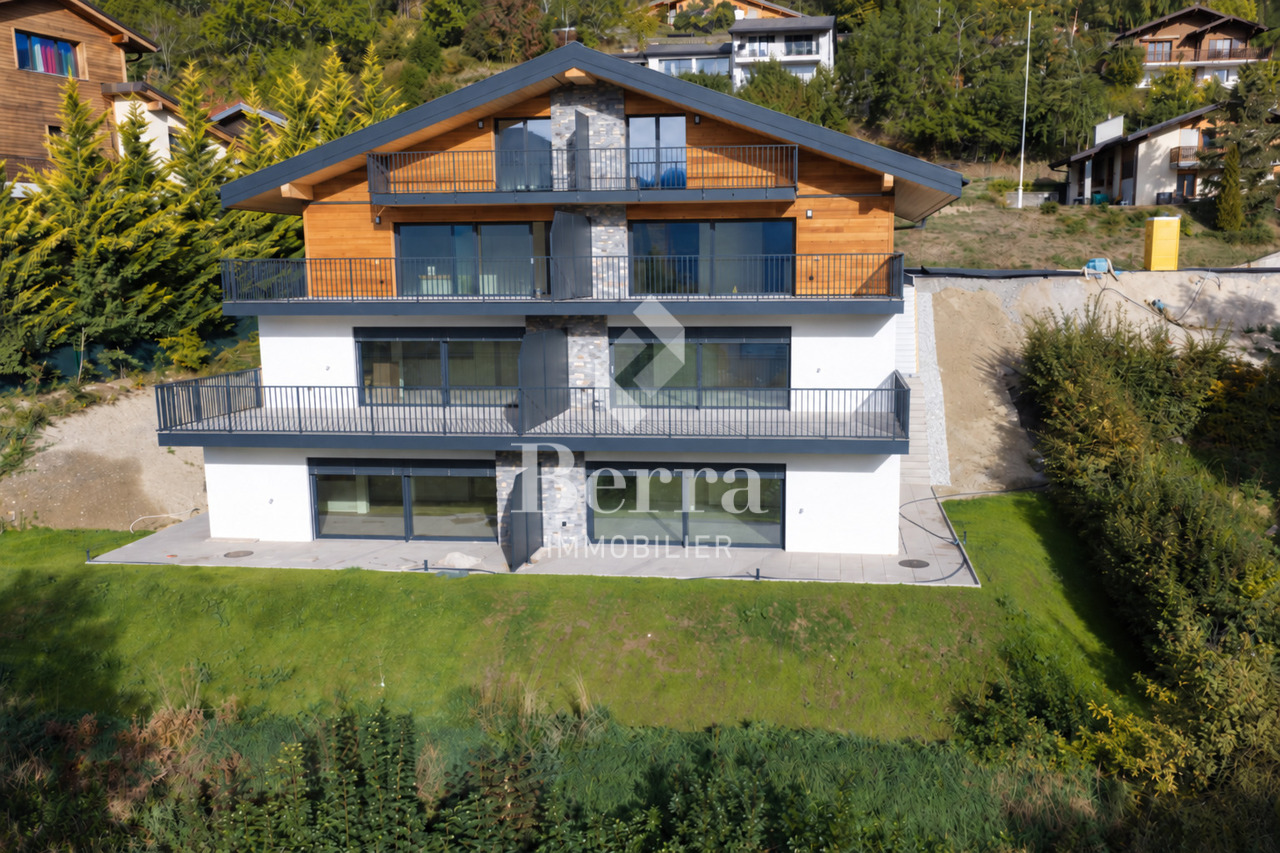
Magnificent 3.5-room attic apartment in Crans-Montana

Discover this superb attic apartment with 3.5 rooms located in the prestigious ski resort of Crans-Montana. Scheduled for delivery in 2027, this exceptional property offers a luxurious and modern living environment in the heart of the Swiss Alps.Main features: • Generous living space: 106 m² of living area with an impressive ceiling height of 4.7 meters • Panoramic view: Enjoy a balcony offering a breathtaking view of the surrounding mountains • Optimal layout: An open plan including a spacious living room, a modern kitchen, and a dining room • Maximum comfort: 2 bathrooms, a dishwasher, and an elevator for easy access • Parking: An uncovered parking space is available at an additional cost of 15,000 CHF and a covered parking space at an additional cost of 35,000 CHF • Additional advantages: • Accessible to people with reduced mobility • Quiet and family-friendly environment • Optimal sunlight, especially in summer • Proximity to the "Bluche" bus stop (9 minutes on foot) Located in a new residential complex, this apartment combines the charm of the mountains with modern comfort. This attic apartment in Crans-Montana is an opportunity not to be missed.Available from February 2027, it's the perfect time to secure your future home in the Swiss Alps. Don't hesitate to plan a visit to discover this gem of a property in Crans-Montana! Only available as a primary residence.

  • Parking space
  • Balcony / Terrace
  • Garage
  • +5
Travel time
-
New building
Cyril Bieckens

Cyril Bieckens

1 / 13
Cyril Bieckens

Cyril Bieckens

  • Parking space
  • Balcony / Terrace
  • Garage
  • +3
3.5 rooms, 115m², CHF 855,000.–
Adresse sur demande 1, 3963 Montana

The work is completed and the apartments are available immediately!

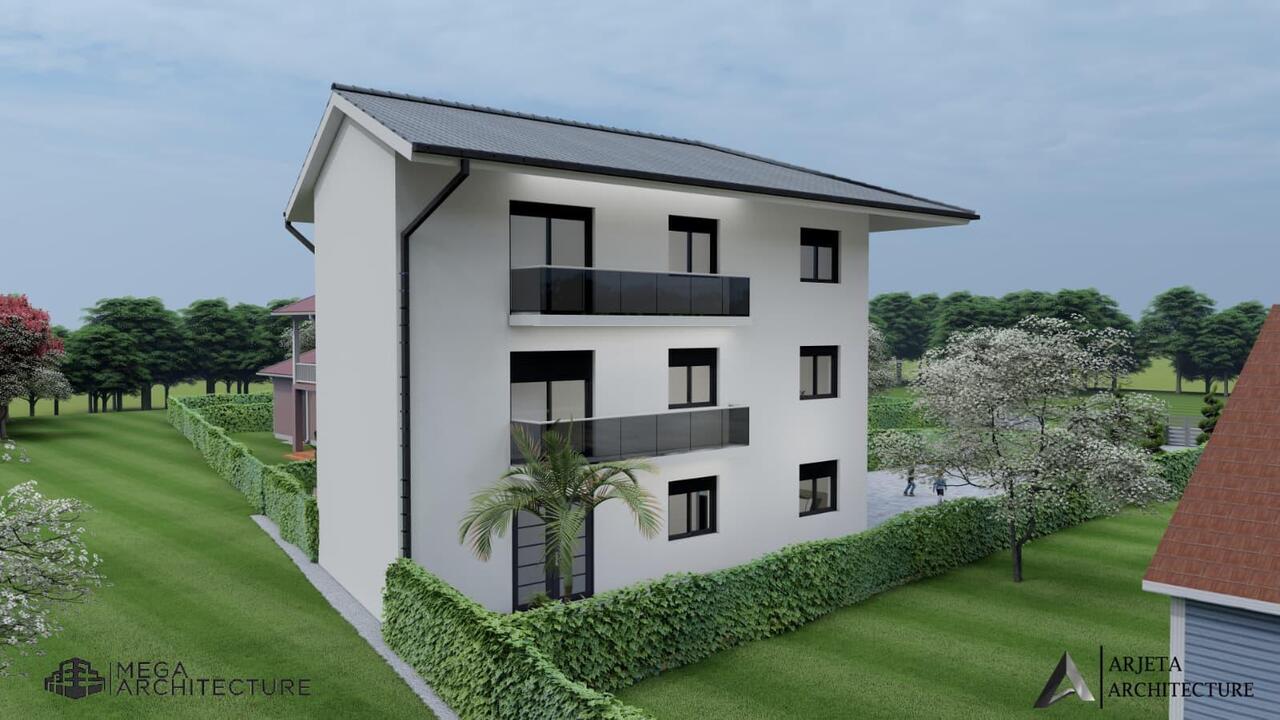
Located in the municipality of Crans-Montana, in the village of Montana, the Monte Rosa project is a high-energy-efficient building with 6 spacious apartments, including 2 duplexes with 4.5 rooms and 4 simplex with 3.5 rooms.It is ideally situated in a quiet residential area with a south-facing exposure.The city of Sierre can be reached in less than 20 minutes and the ski slopes of Crans-Montana are less than 10 minutes away.FEATURES:- Triple glazing- Aluminum blinds with thermolacquering- Photovoltaic solar panels- Air/Water heat pump- Meter for hot water and heating- Elevator adapted for the disabled- Washing column in each apartment- Opaque smoked glass balconies in blackAPARTMENT LAYOUT:- Entrance hall- Open kitchen to the living area- 2 bedrooms- 2 bathrooms- 1 cellarOUTDOOR AREA:- Covered and uncovered outdoor spaces- Vegetable gardenSURROUNDING INFRASTRUCTURE:SCHOOLS AND INSTITUTIONS:- Crans-Montana kindergarten, 1.8 km away- Ycoor kindergarten, 1.9 km away- Regional school center, 1.9 km away- Colibri nursery, 3.2 km awayPUBLIC TRANSPORTATION:- Montana, Village, 271 m away- Montana, Maison Général Guisan, 415 m away- Chermignon, Maze, 524 m away- Montana, Bif. Centre Valaisan, 559 m away- Montana, Centre Valaisan, 584 m awaySHOPPING:- Cuore di Toscana, 1.8 km away- Migros Partner Grand'Place, 1.9 km away- Grand'Place Crans-Montana, 1.9 km away- Edelweiss Market Grand-Place, 1.9 km awaySales brochure available upon requestWith us, curiosity is a nice flaw! Call us for a visit+ 41 79 464 11 35**All available units on Berra-immobilier.ch**

  • Parking space
  • Balcony / Terrace
  • Garage
  • +3
New building
Cyril Bieckens

Cyril Bieckens

1 / 13
Cyril Bieckens

Cyril Bieckens

  • Parking space
  • Balcony / Terrace
  • Garage
  • +3
3.5 rooms, 121m², CHF 844,000.–
Adresse sur demande 1, 3963 Montana

The work is completed and the apartments are available immediately!

Ground floor with open view - Main residenceOngoing work: Delivery end of 2026The Monte Rosa project in the municipality of Crans-Montana, in the village of Montana, is a high-energy-efficient building with 6 spacious apartments, including 2 duplexes with 4.5 rooms and 4 simplex with 3.5 rooms.It is ideally located in a quiet residential area with a south-facing exposure. The trees on the plot below will be cut down in April 2025 to give the apartments an open view.The city of Sierre can be reached in less than 20 minutes and the ski slopes of Crans-Montana are less than 10 minutes away.FEATURES:- Triple glazing- Aluminum blinds- Photovoltaic panels- Air/Water heat pump- Meter for hot water and heating- Disabled-accessible elevator- Washing column in each apartment- Opaque, black glass balconiesAPARTMENT LAYOUT:- Entrance hall- Open kitchen with living area- 2 bedrooms- 1 bathroom- 1 cellarOUTSIDE:- 2 outdoor spaces: 1 covered and 1 uncovered, obligatory at a total price of CHF 43,000.-- Vegetable gardenSURROUNDING INFRASTRUCTURE:SCHOOLS AND INSTITUTIONS:- Kindergarten, Crans-Montana, 1.8 km- Kindergarten Ycoor, 1.9 km- Regional school center, 1.9 km- Colibri daycare, 3.2 kmPUBLIC TRANSPORTATION:- Montana, Village, 271 m- Montana, Maison Général Guisan, 415 m- Chermignon, Maze, 524 m- Montana, Bif. Centre Valaisan, 559 m- Montana, Centre Valaisan, 584 mSHOPPING:- Cuore di Toscana, 1.8 km- Migros Partner Grand'Place, 1.9 km- Grand'Place Crans-Montana, 1.9 km- Edelweiss Market Grand-Place, 1.9 kmSales brochure on requestWith us, curiosity is a nice fault! Call us for a visit+ 41 79 464 11 35**All available units on Berra-immobilier.ch**

  • Parking space
  • Balcony / Terrace
  • Garage
  • +3
Victor Popoff

Victor Popoff

1 / 13
Victor Popoff

Victor Popoff

  • Balcony / Terrace
  • Elevator
  • Child-friendly
3.5 rooms, 124m², CHF 1,485,000.–
Route de Grand Combe 113, 3961 Grimentz

Appartement de standing à deux pas des pistes sans obligation de louer

Appartement de standing à deux pas des pistes de ski vendu en résidence secondaire sans obligation de louerLe Val d'Anniviers et ses 220 km de pistes de ski - souvent décrit comme la plus belle vallée des Alpes valaisannes, située entre le Cervin et Verbier - bénéficie des saisons de ski les plus longues ainsi que du meilleur ensoleillement de la région.Grimentz est l'un de ses villages les plus pittoresques et est doté du spectaculaire domaine skiable Grimentz-Zinal (120 km de pistes culminant à 2900 mètres).Le vieux village respire le charme authentique si particulier des hameaux Anniviards. Quelques minutes en voiture suffisent pour rejoindre l'une des 4 autres stations de la vallée : Zinal, Saint-Luc, Chandolin et Vercorin. Sierre est à 30 minutes et Sion à 40 minutes.L'été, ce sont 490 km de magnifiques sentiers de randonnée pédestre à parcourir en admirant les sommets de plus de 4000 m, les sentiers de VTT, les courses de haute montagne, le parapente, le saut à l'élastique, la via ferrata, les piscines, le wellness, et les nombreux restaurants proposant la gastronomie locale.La nouvelle promotion "Adelaïde Lodge" se situe dans un grand chalet comprenant 9 appartements, idéalement situé dans un quartier calme à proximité des pistes de ski et de toutes les commodités.L'appartement XY 01 se compose comme suit : • Hall d'entrée avec garde-robe encastrée • Séjour avec cheminée et accès au balcon (14 m2) • Cuisine ouverte entièrement équipée et coin à manger • 2 chambres doubles dont une avec salle d'eau en-suite (bain, lavabo, wc) • Salle d'eau avec douche et double lavabo • WC séparé avec lavabo • Colonne de lavage • Cave de 6,2 m2 • Généreuse terrasse de 21 m2 avec vue panoramique sur le village et les montagnes Particularités : • Derniers appartements neufs vendables en résidence secondaire sans restriction et sans obligation de location • Finition en bois de haute qualité avec grands carrelages et parquets en chêne rustique • 1 place de parking privée dans le garage souterrain de l'immeuble est disponible au prix de CHF 58'000.- • CHF 105'000.- pour l'achat d'une place de parc double intérieure • Livraison prévue à l'été 2027 • Vente aux étrangers autorisée Je me ferais un plaisir de vous faire visiter les lieux !Pour tous les détails, visitez notre site : www.valimmobilier.chLuxuswohnung in unmittelbarer Nähe der Skipisten als Zweitwohnsitz ohne Mietverpflichtung verkauftDas Val d'Anniviers mit seinen 220 km Skipisten - oft als das schönste Tal der Walliser Alpen bezeichnet, das zwischen dem Matterhorn und Verbier liegt - hat die längsten Skisaisonen sowie die meisten Sonnenstunden in der Region.Grimentz ist eines seiner malerischsten Dörfer und verfügt über das spektakuläre Skigebiet Grimentz-Zinal (120 km Pisten mit einer Höhe von 2900 Metern).Das alte Dorf strahlt den authentischen Charme aus, der so typisch für die Weiler der Anniviards ist. In wenigen Autominuten erreichen Sie einen der vier anderen Skiorte des Tals: Zinal, Saint-Luc, Chandolin und Vercorin. Sierre ist 30 Minuten und Sion 40 Minuten entfernt.Im Sommer gibt es 490 km herrliche Wanderwege, auf denen Sie die Viertausender bewundern können, Mountainbike-Trails, Hochgebirgsrennen, Gleitschirmfliegen, Bungee-Jumping, Klettersteige, Schwimmbäder, Wellness und zahlreiche Restaurants, die die lokale Gastronomie anbieten.Die neue Promotion "Adelaïde Lodge" befindet sich in einem großen Chalet mit 9 Wohnungen, das ideal in einer ruhigen Gegend in der Nähe der Skipisten und aller Annehmlichkeiten liegt....

  • Balcony / Terrace
  • Elevator
  • Child-friendly
1 / 11
3.5 rooms, 99m², CHF 539,200.–
Impasse de Tsanzirou 14, 3966 Chalais

Comfort & elegance two steps from the village attractions

Comfort & elegance two steps from the village attractions Located between Sierre and Sion, the commune of Chalais offers a wide range of activities, sharing and strolling thanks to its magnificent development.The Jardin des Zittes in Chalais is two steps away from the Chalais/Vercorin cable car, which will give you, through this plain/mountain connection, numerous possibilities, both in summer and winter, to practice your favorite activities such as skiing, hiking and cycling. Two steps away, you also have access to the friendly Espace Bozon (multisports venue) where encounters and sharing will not be lacking.Additionally, just a few minutes away, you will find on one side the Pont-Chalais tennis center, and on the other side, the Daval Ecoparc as well as the highway access.The promotion of the "I" building is nestled in the heart of this elegant neighborhood called "Jardin des Zittes". It is an exceptional achievement in a neighborhood that is expanding rapidly. This residential project will consist of seven villas and two buildings. The building in question, with modern architecture, includes 14 apartments, ranging from 98 to 150 m², all designed to offer a nice living comfort.These apartments will seduce you with their beautiful living spaces and their beautiful volumes. Everything has been thought out and well thought out, version "all inclusive", and every detail has been carefully chosen to simplify your life, all in a gentle mix of comfort and modernity.High-quality materials and interior finishes, with a fully equipped open kitchen, PVC/metal windows with triple glazing, motorized blinds in all rooms, a water/water heat pump as well as numerous photovoltaic panels on the roof, guarantee you a high-level residential experience with low charges. Additionally, for your greater comfort, all apartments have two assigned parking spaces in the internal parking. Mandatory spaces, in addition to the sale price.The construction site will start this spring and the work will last about 18 months.Have we aroused your interest? If so, do not hesitate to ask for our sales file, or to contact us for more information.


Travel time
-
New building
1 / 13
  • Parking space
  • Balcony / Terrace
  • Garage
  • +4
3.5 rooms, 109m², CHF 760,000.–
Route de Chermoran, 3975 Crans-Montana

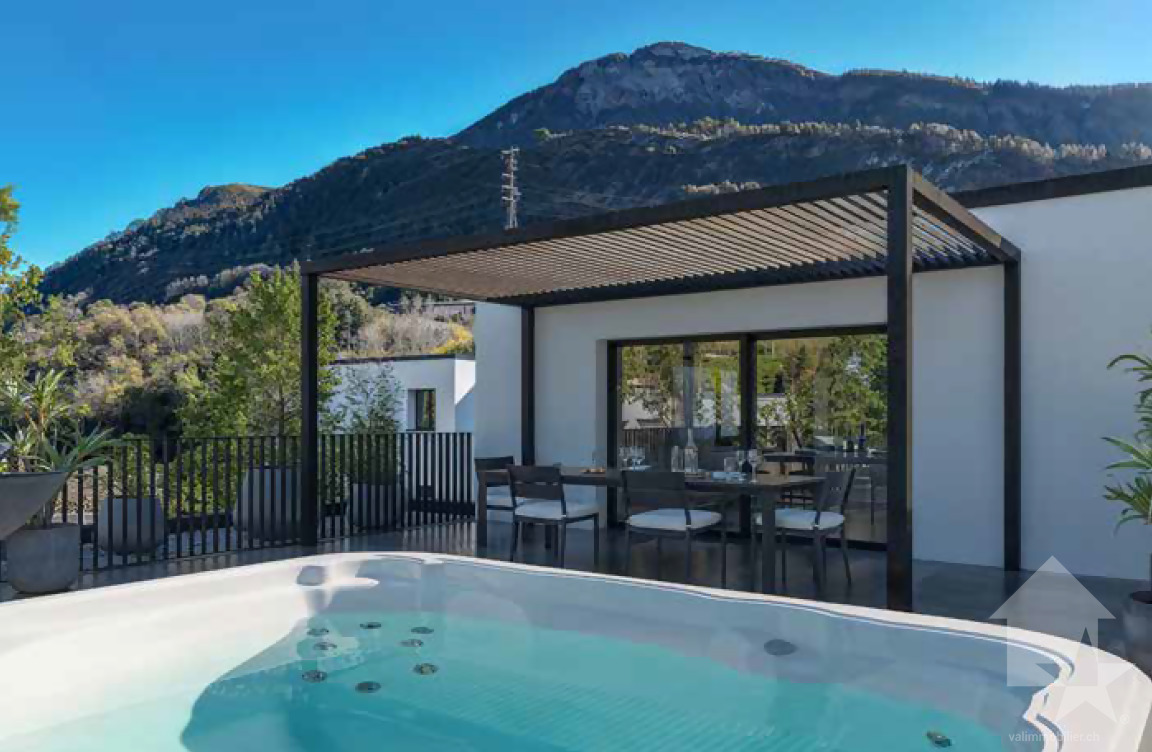
Magnificent 3.5-room apartment with terrace and private garden in Crans-Montana!

Discover this superb 3.5-room apartment located in a new residential complex in Crans-Montana, ready to welcome you from March 2027. This modern and bright living space of 98.9 m² offers exceptional comfort and an breathtaking view of the snow-capped mountains.Main features: • Open living area: A spacious living room and dining room with large windows offering a spectacular panoramic view. • Modern kitchen: Fully equipped, including a dishwasher, perfect for cooking enthusiasts. • Three comfortable bedrooms: Ideal for a family or to create an office space. • Two bathrooms: For optimal daily comfort. • Private terrace: An outdoor space to enjoy the fresh mountain air. • Private garden: A 76.3 m² garden for privileged comfort. • Parking space: An uncovered parking space is available at an additional cost of 15,000 CHF and a covered parking space for 35,000 CHF. Additional advantages: • Wheelchair accessibility • Elevator in the building • New construction with high-quality finishes • Ceiling height of 2.5 meters • Total living area of 108.4 m², including annexes Location: Located on Route de Chermoran in Crans-Montana, this apartment benefits from a quiet environment while being close to amenities. The "Bluche" bus stop is just a 9-minute walk away, making it easy to get around.Environment: Enjoy generous sunshine, particularly in the summer. Although the street can be lively during the day, the apartment remains a peaceful haven, ideal for relaxing after a busy day.This modern and comfortable apartment in Crans-Montana is an opportunity not to be missed. Get ready to move into your new Alpine home from 2027! Only for primary residence.

  • Parking space
  • Balcony / Terrace
  • Garage
  • +4
Travel time
-
Alisson Savioz

Alisson Savioz

1 / 10
Alisson Savioz

Alisson Savioz

  • Parking space
  • Balcony / Terrace
  • Elevator
  • +1
3.5 rooms, CHF 525,000.–
3966 Chalais

New promotion 3.5 rooms with garden, terrace or balcony

NEW PROMOTION "Le Jardin des Zittes" / DELIVERY 2027This new construction project for a 14-unit building is located just a few steps from the village center in an eco-district in a quiet area, surrounded by greenery, and yet close to the highway exit, shops, schools, the Vercorin cable car, and the city of Sierre. It has a heat pump, solar panels, and peripheral insulation to minimize operating costs. Each apartment has a garden, a terrace, or a spacious balcony.Ideally located in the plain near the city of Sion and just 5 minutes from the city of Sierre, this new promotion offers calm and tranquility as well as a pleasant living environment in spacious and purified spaces. The living areas are bright and very pleasant with large windows. High-quality construction and materials.The distribution of the apartments is as follows: • Entrance/hallway • Spacious living room with open kitchen, access to the terrace and garden or balcony • 2 bedrooms • 2 bathrooms with shower, sink, toilet, and connection for a washing machine • Garden-terrace or balcony Parking space (additional and mandatory): • 2 x indoor parking spaces, CHF 50,000.- Annexes: • Private cellar • Visitor parking spaces • Common room for bicycles and strollers • Common outdoor annex • Park with greenery around the building Characteristics: • Garden, terrace, or balcony • High-quality materials and finishes • Heat pump • Solar panels • Connection for a washing machine in the apartment • Elevator and access for people with reduced mobility • Close to shops, schools, amenities, major cities, and the highway exit • 5 minutes from the city center of Sierre • 2 minutes from the highway exit • 15 minutes from Sion Selling price: from CHF 575,000.-Apartment: from CHF 525,200.-Parking spaces: CHF 25,000.-Units of this new promotion (weighted area):Building I:Ground floor:Unit 00.01 - apartment - ground floor - 3.5 rooms - 122.2 m2 - CHF 685,800.-: AvailableUnit 00.02 - apartment - ground floor - 3.5 rooms - 119.4 m2 - CHF 669,900.-: AvailableUnit 00.03 - apartment - ground floor - 3.5 rooms - 149.5 m2 - SoldUnit 00.04 - apartment - ground floor - 3.5 rooms - 113.7 m2 - CHF 640,400.-: AvailableUnit 00.05 - apartment - ground floor - 3.5 rooms - 122.6 m2 - CHF 665,000.-: Available1st floor:Unit 01.01 - apartment - 1st floor - 3.5 rooms - 108.9 m2 - CHF 594,700.-: AvailableUnit 01.02 - apartment - 1st floor - 3.5 rooms - 98.1 m2 - CHF 535,000.-: AvailableUnit 01.03 - apartment - 1st floor - 3.5 rooms - 114.9 m2 - CHF 627,000.-: AvailableUnit 01.04 - apartment - 1st floor - 3.5 rooms - 98.7 m2 - CHF 539,200.-: AvailableUnit 01.05 - apartment - 1st floor - 3.5 rooms - 109.3 m2 - : AvailableTop floor:Unit 02.01 - apartment - 2nd floor - 3.5 rooms - 108.9 m2 - CHF 611,000.-: SoldUnit 02.02 - apartment - 2nd floor - 3.5 rooms - 98.1 m2 - SoldUnit 02.03 - apartment - 2nd floor - 3.5 rooms - 114.9 m2 - SoldUnit 02.04 - apartment - 2nd floor - 3.5 rooms - 146.9 m2 - SoldTo better understand the project and project yourself into the spaces, I will be happy to receive you at the Sierre agency for a session. Do not hesitate to contact me by phone or email.For all details and the entirety of the photos, visit our website: www.valimmobilier.chChalais...


  • Parking space
  • Balcony / Terrace
  • Elevator
  • +1
Pierre Coulon

Pierre Coulon

1 / 5
Pierre Coulon

Pierre Coulon

  • Parking space
  • Balcony / Terrace
  • View
  • +3
3.5 rooms, 103m², CHF 607,500.–
Impasse de l'Orme, 3979 Grône

New 3.5-room apartment with large balcony in Grône

Discover this beautiful, new 3.5-room apartment on the 2nd floor of a modern residential building in an ideal location in Grône. This new development offers apartments from studios to 3.5 rooms, with the possibility of personalizing the finishes according to your wishes.The residence is located between Sion and Sierre and benefits from a privileged location, close to all amenities, schools, shops, and main roads.Bright and comfortable living spacesThe apartment has been designed to offer a pleasant living environment, with generous volumes and large openings that let in a maximum of natural light.It consists of: • Entrance hall with built-in cupboard • Modern open-plan kitchen to the living room • Dining area • Bright living room with access to the balcony • Two large bedrooms with direct access to the balcony • Bathroom equipped with a shower and washing machine/dryer • Large balcony of 52.5 m² Living area: 103 m²Quality featuresThe residence is built according to SIA standards and meets current standards in terms of comfort, energy efficiency, and sustainability.The features include: • Underfloor heating with heat pump • Photovoltaic system • Cooling by the earth in summer • PVC windows with triple glazing • Lift • Building accessible to people with reduced mobility • Seismic construction • Built-in cupboards in each apartment • Individual thermostats in all rooms • Flooring in parquet or solid wood according to the buyer's choice • Carefully designed entrance area with high-quality materials and natural light • Possibility of installing a charging station for electric vehicles • Electric blinds and domotic systems available as an option Common areasThe residence also offers: • Covered and outdoor parking spaces • Visitor parking spaces • Bicycle room • Meeting area and playground Ideal locationYou will benefit from a pleasant environment close to many infrastructures: • School center, sports college, indoor pool, and lakes accessible on foot in a few minutes • Sierre golf course in immediate proximity • Quickly accessible motorway entrances Sion-East and Sierre-West • About 15 minutes from Sion and Sierre • About 30 minutes from the ski resorts Crans-Montana, Vercorin, and Nax Sales price • 3.5-room apartment: CHF 607'500.- • Covered parking space with private storage room: CHF 40'000.- • Outdoor parking space: CHF 10'000.- Do not hesitate to contact us to obtain more information, receive the complete documentation, or arrange a meeting to discover this new development.Find all our ads on www.mawee.chmawee, it all starts here!

  • Parking space
  • Balcony / Terrace
  • View
  • +3
New building
1 / 12
  • Parking space
  • Balcony / Terrace
  • Garage
  • +4
3.5 rooms, 109m², CHF 760,000.–
Route de Chermoran, 3975 Crans-Montana

Magnificent 3.5-room apartment with 109m2 and panoramic views of the Alps!

Discover this magnificent 3.5-room apartment in the heart of the prestigious Crans-Montana ski resort. Scheduled for delivery in 2027, this exceptional property offers an idyllic living space for mountain and comfort lovers.Apartment highlights: • Spacious living area: 98.9 m² of living space with a total area of 108.5 m² • Breathtaking views: Enjoy a spectacular panorama of the Swiss Alps from your private balcony • Exceptional brightness: Large windows let in natural light, particularly abundant in summer • Modern comfort: 2 bathrooms, equipped kitchen with dishwasher, elevator for easy access • Accessibility: Designed to be accessible to people with reduced mobility • Parking: Uncovered parking space available at an additional cost of 15,000 CHF and covered parking space available at an additional cost of 35,000 CHF The environment: • Located in a peaceful setting, ideal for relaxation • Just a 9-minute walk from the "Bluche" bus stop • Surrounded by greenery, with easy access to ski slopes and hiking trails This new apartment combines the traditional charm of a wooden chalet with modern and high-end amenities. The open-plan living area, including living room, dining room, and kitchen, creates a convivial and functional living space. The spacious dining room, with its large windows offering a breathtaking view of the mountains, is perfect for family meals or gatherings with friends.This apartment in Crans-Montana represents a unique opportunity to acquire an exceptional property in one of Switzerland's most popular ski resorts. Only available as a primary residence.

  • Parking space
  • Balcony / Terrace
  • Garage
  • +4
Travel time
-
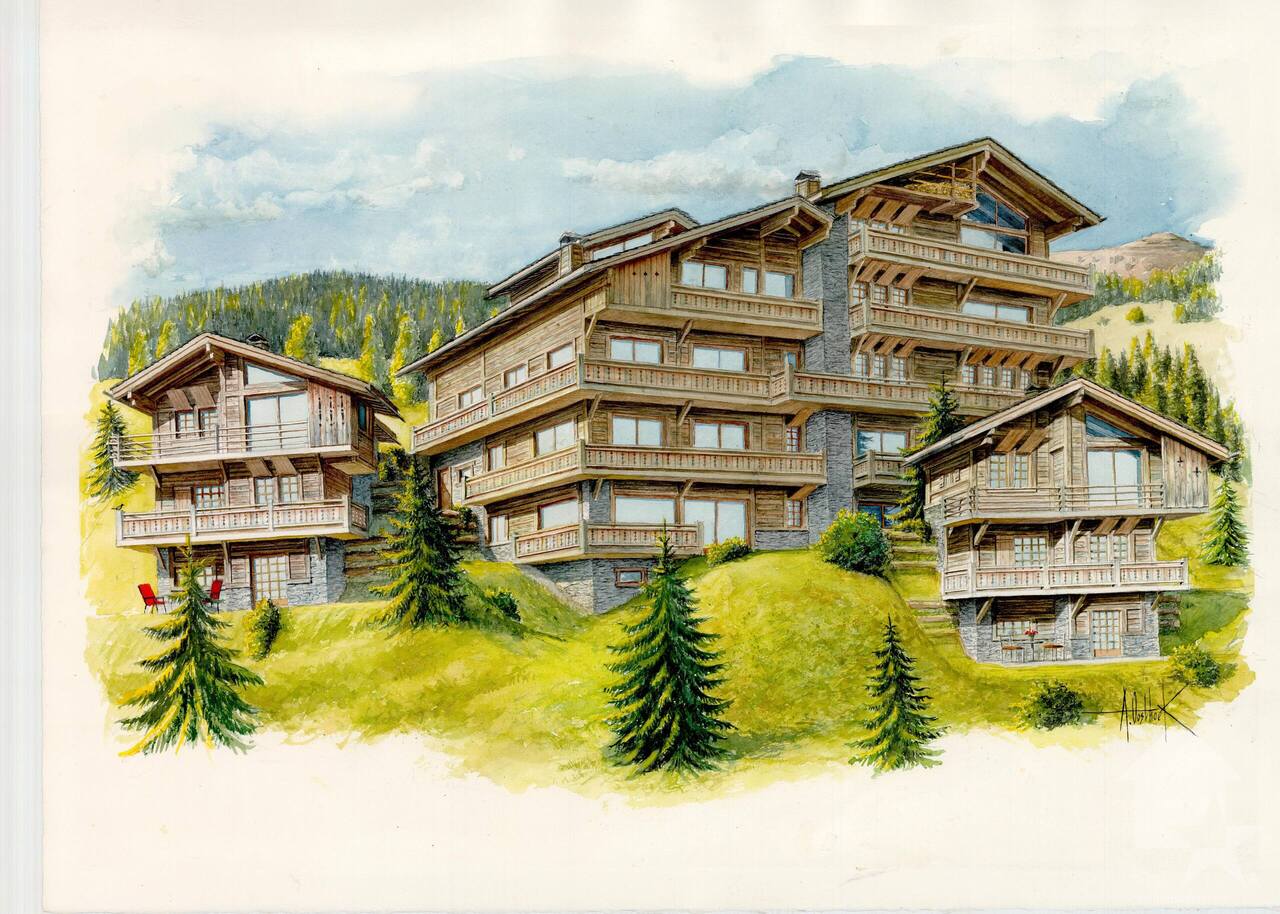
  • Wooden chalet, multiple balconies, snow-covered surroundings, modern architecture
  • Luxury chalet, wooden exterior, snow-covered roof, multiple balconies, modern design, mountain view
  • aerial view of mountain slope with wooden houses, roads, trees, and snow
  • chalet-style building, illuminated balconies, snowy surroundings
  • 3 story building, wooden exterior, large balconies, snow-covered surroundings
  • two new apartment buildings under construction, large wooden balconies, snowy terrain, large trees in background
  • large ski lodge with wooden balconies, covered in snow, located on a mountainside
  • Modern wooden chalet with snow-covered roof, multiple balconies, scenic mountainous view
  • open space living room and kitchen, wooden wall, gray couch, wooden table, white carpet
  • Luxury apartment complex surrounded by green hills and mountains, situated in a picturesque village
  • Apartment buildings on the mountainside overlooking valley, surrounded by pine trees
  • open space with kitchen island and couch area, large windows, wooden paneling
  • The kitchen has wooden walls, a dining table with 4 chairs, a countertop with a sink, a fridge, cabinets, and a wine cooler. It has a glass door that leads to another room.
  • wooden deck, wooden table, 2 benches, fur rug, lanterns, view of mountains
  • open kitchen, dining table, couches, fireplace
  • modern wooden house, large windows, wooden furniture, dining table and chairs, white fur rugs, wooden ceiling, light fixture
  • bedroom, wooden bed, wooden nightstand, wooden cabinet, wooden floor, wooden ceiling, glass door with balcony, window with view
  • wooden walls, open plan layout, large dining table, island countertop, bar stools
  • Multiple story ski lodge, snow on the roof, multiple balconies
1 / 19
Luxury chalet, wooden exterior, snow-covered roof, multiple balconies, modern design, mountain view
aerial view of mountain slope with wooden houses, roads, trees, and snow
chalet-style building, illuminated balconies, snowy surroundings
3.5 rooms, 117m², CHF 2,150,000.–
Rue des Tsintres 6, 3963 Crans-Montana

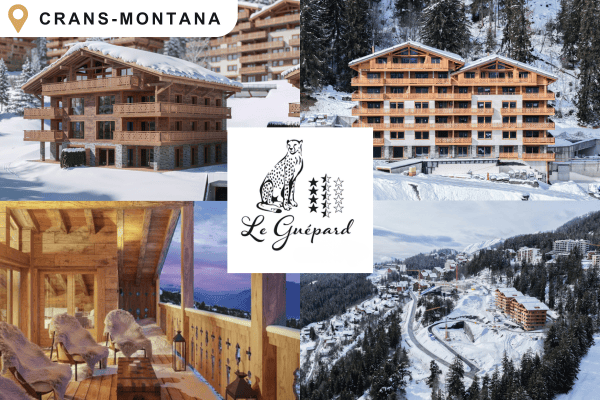
3.5 pièces dans une nouvelle promotion ‘’Le Guépard’’ avec service hôtelier

---English and Italian description below---Deuxième phase du projet « Le Guépard » – Résidences avec service hôtelier à Crans-MontanaDécouvrez l’un des derniers projets neufs encore accessibles en résidence secondaire à Crans-Montana.« Le Guépard » propose un concept unique alliant l'élégance alpine au raffinement d’un service hôtelier sur mesure. Niché dans un cadre naturel exceptionnel, ce projet se distingue par l’utilisation de matériaux nobles en parfaite harmonie avec l’environnement.Grâce à une liaison souterraine directe, rejoignez confortablement l'hôtel Le Dew, où vous bénéficierez d’un espace bien-être, d’un restaurant gastronomique, d’une salle de sport moderne ainsi que d’une salle de conférence.Les finitions sont personnalisables selon vos souhaits, vous permettant de créer un intérieur à votre image.Livraison prévue fin 2027.Places de parc intérieures disponibles en supplément : CHF 80'000.-En cas d'intérêt, vous trouverez la brochure complète avec tous les détails sur les appartements encore disponibles sur christian-constantin.ch_________________________---English translation---Second Phase of the "Le Guépard" Project – Residences with Hotel Services in Crans-MontanaDiscover one of the last new developments still available as a secondary residence in Crans-Montana."Le Guépard" offers a unique concept combining alpine elegance with the refinement of tailor-made hotel services. Nestled in an exceptional natural setting, the project stands out through the use of premium materials, perfectly in harmony with its environment.Thanks to a direct underground connection, you can comfortably access the Le Dew hotel, where you will enjoy a wellness area, a gourmet restaurant, a modern fitness center, and a conference room.The finishes are fully customizable according to your preferences, allowing you to create an interior that reflects your personal style.Delivery is scheduled for the end of 2027.Indoor parking spaces available at an additional cost: CHF 80,000.-If interested, you will find the full brochure with all details on the apartments still available at christian-constantin.ch_________________________---Italian translation---Seconda fase del progetto "Le Guépard" – Residenze con servizio alberghiero a Crans-MontanaScoprite uno degli ultimi nuovi progetti ancora accessibili come residenza secondaria a Crans-Montana."Le Guépard" offre un concetto unico che unisce l'eleganza alpina al lusso di un servizio alberghiero su misura. Immerso in un ambiente naturale straordinario, il progetto si distingue per l’utilizzo di materiali pregiati, perfettamente in armonia con la natura circostante.Grazie a un collegamento sotterraneo diretto, potrete raggiungere comodamente l'hotel Le Dew, dove vi attendono un’area benessere, un ristorante gourmet, una palestra moderna e una sala conferenze.Le finiture sono completamente personalizzabili in base ai vostri desideri, permettendovi di creare un ambiente interno su misura per voi.Consegna degli appartamenti prevista per la fine del 2027.Posti auto interni disponibili con supplemento: CHF 80'000.-Se interessati, troverete la brochure completa con tutti i dettagli sugli appartamenti ancora disponibili su christian-constantin.ch

Travel time
-
Tristan Barras

Tristan Barras

1 / 6
Tristan Barras

Tristan Barras

  • Parking space
  • Balcony / Terrace
  • Garage
  • +3
3.5 rooms, 75m², CHF 695,000.–
Route de Crans 92, 1978 Lens

3.5-room apartment new (upper ground floor) - Lens

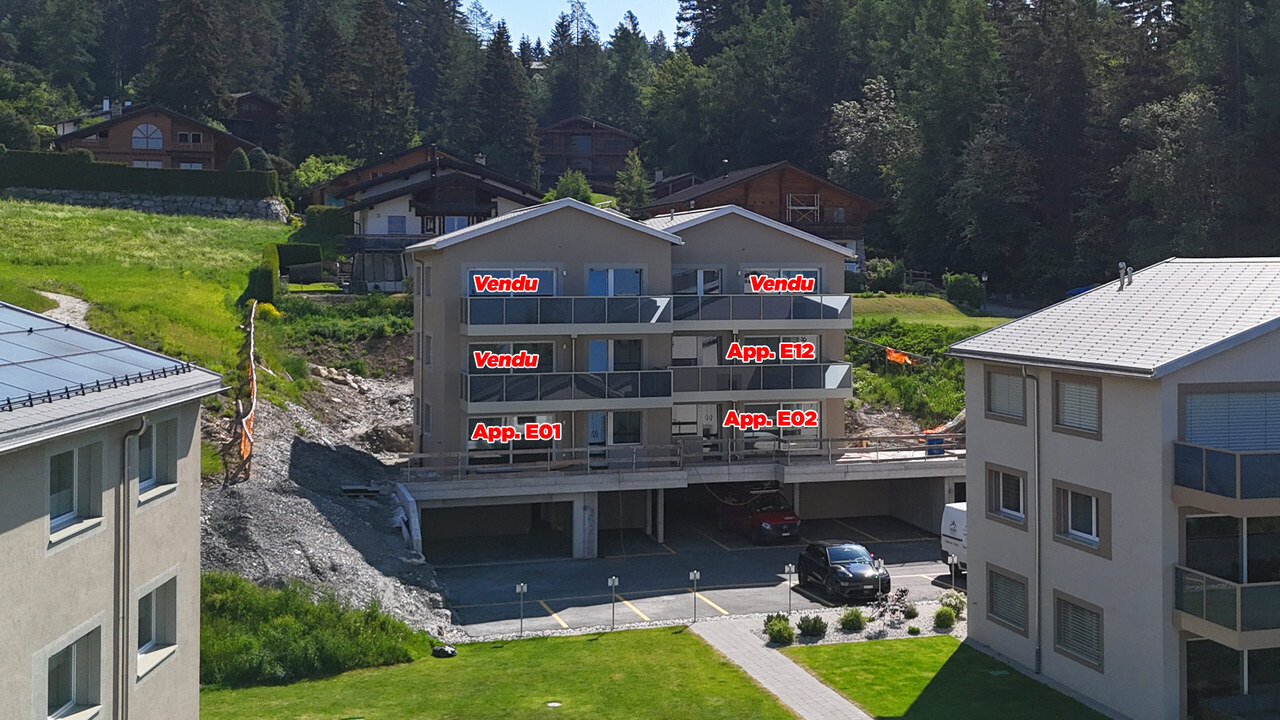
Construction in progress (roof installed and interior works underway), delivery with finishes (according to buyers' choices).Discover this magnificent 3.5-room apartment, located in the last building currently under construction of the real estate development "Le Hameau du Frâne". Nestled close to the road connecting Lens to Crans-Montana, in the heart of the Valais, this residential complex offers a privileged living environment, between nature and proximity to amenities. The sale price of this apartment E02, located on the upper ground floor, also includes a large cellar, an individual garage box, and an outdoor parking space.A spacious and bright apartmentWith a living area of 75.1 m², a useful area of 81.80 m² (living area + cellar) and a weighted sale area of 91.11 m² (living area + cellar + 50% of the terrace), this apartment offers generous volumes and a harmonious distribution:o A vast living space including a living room, open kitchen, and dining room, ideal for convivial moments.o Two comfortable bedrooms, perfect for a family or for receiving guests (12.76 m² and 13.54 m²).o A bathroom and a shower room, for optimal comfort.o A large terrace of 18.63 m², offering a beautiful view of the surrounding mountains.Features and equipmentThis apartment has high-quality features and equipment, including:o An outdoor parking space (included in the sale price).o A closed and equipped garage with an automatic door (included in the sale price).o Finishes according to the buyer's choice, allowing you to personalize your interior according to your desires.o Budgets for finishes (floors, kitchen, etc.) are included in the sale price of each apartment.o Sale only as a main residence.o Construction in progress - Delivery of apartments for September/October 2026.An ideal location between Lens and Crans-MontanaThe village of Lens, convivial and dynamic, has around 4,500 inhabitants and offers all the necessary amenities: shops, restaurants, bank, post office, medical center, schools, the Opale Foundation museum, Alaïa Chalet (the largest action sports center in Switzerland) and much more.Just 2 minutes by car (or 10 minutes on foot) from the center of Lens, you enjoy an exceptional living environment with quick access to Crans-Montana in just 10 minutes. This internationally renowned resort offers a wide range of activities: skiing, golf (9 and 18 holes), hiking, paragliding, swimming, horse riding, etc.A high-quality real estate developmentLe Hameau du Frâne is a modern real estate project, consisting of 5 buildings with a total of 24 apartments. It is characterized by:o A southwest orientation, offering a magnificent view of the plain and the mountains.o Large outdoor areas with parking spaces for cars, motorcycles, and bicycles.o Sustainable energy solutions with solar panels.Do not miss this unique opportunity to acquire an exceptional property in an idyllic setting. Contact us today to get more information and organize a visit!ImmoCrans SA+41 (0)27 483 83 83contact@immocrans.ch

  • Parking space
  • Balcony / Terrace
  • Garage
  • +3
Travel time
-
Tristan Barras

Tristan Barras

1 / 6
Tristan Barras

Tristan Barras

  • Parking space
  • Balcony / Terrace
  • Garage
  • +3
3.5 rooms, 75m², CHF 753,000.–
Route de Crans 92, 1978 Lens

Appartement 3.5 pièces neuf (1er étage) - Lens

Chantier en cours (toit posé et travaux intérieurs en cours), livraison avec finitions (selon choix des acquéreurs).Découvrez ce magnifique appartement 3.5 pièces, situé dans le dernier bâtiment, actuellement en cours de construction, de la promotion immobilière "Le Hameau du Frâne". Niché proche de la route reliant Lens à Crans-Montana, au coeur du Valais, cet ensemble résidentiel de standing vous offre un cadre de vie privilégié, entre nature et proximité des commodités. Le prix de vente de cet appartement E12, situé au 1er étage, comprend également une grande cave, un garage box individuel, ainsi qu'une place de parc extérieure couverte.Un appartement spacieux et lumineuxAvec une surface habitable de 74.98 m², une surface utile de 81.94 m² (surface habitable + cave) et une surface de vente pondérée de 91.13 m² (surface habitable + cave + 50% de la terrasse), cet appartement offre des volumes généreux et une distribution harmonieuse :o Vaste espace de vie comprenant un séjour, une cuisine ouverte et une salle à manger, idéal pour des moments de convivialité.o Deux chambres confortables, parfaites pour une famille ou pour recevoir des invités (12.84 m² et 13.54 m²).o Une salle de bain ainsi qu'une salle de douche, pour un confort optimal.o Une grande terrasse de 18.38 m², offrant une belle vue sur les montagnes environnantes.Prestations et équipementsCet appartement comporte des prestations et équipements de qualité, dont notamment :o Une place de parc extérieure couverte (incluse dans le prix de vente).o Un garage box fermé et équipé d'une porte automatique (inclus dans le prix de vente).o Finitions au gré du preneur, vous permettant de personnaliser votre intérieur selon vos envies.o Des budgets pour les finitions (sols, cuisine, etc.) sont compris dans le prix de vente de chaque appartement.o Vente en résidence principale uniquement.o Construction en cours - Livraison des appartements pour septembre/octobre 2026.Un emplacement idéal entre Lens et Crans-MontanaLe village de Lens, convivial et dynamique, compte un peu plus de 4'500 habitants et offre toutes les commodités nécessaires : commerces, restaurants, banque, Poste, centre médical, écoles, le musée de la Fondation Opale, Alaïa Chalet (le plus grand centre de sports d'action de Suisse) et bien plus encore.À seulement 2 minutes en voiture (ou 10 minutes à pied) du centre de Lens, vous profitez d'un cadre de vie exceptionnel avec un accès rapide à Crans-Montana en seulement 10 minutes. Cette station de renommée internationale offre un large éventail d'activités : ski, golf (9 et 18 trous), randonnées, parapente, natation, équitation, etc.Une promotion de qualitéLe Hameau du Frâne est un projet immobilier moderne, composé de 5 immeubles totalisant 24 appartements. Il se distingue par :o Une orientation sud-ouest offrant une magnifique vue sur la plaine et les montagnes.o De vastes espaces extérieurs avec parkings pour voitures, motos et vélos.o Des solutions énergétiques durables avec des panneaux solaires.Ne manquez pas cette opportunité unique d'acquérir un bien d'exception dans un cadre idyllique. Contactez-nous dès maintenant pour plus d'informations et organiser une visite !ImmoCrans SA+41 (0)27 483 83 83contact@immocrans.chConstruction in progress (roof installed and interior works underway), delivery with finishes (according to buyers' choices).Discover this magnificent 3.5-room apartment, located in the last building currently under construction of the real estate development...

  • Parking space
  • Balcony / Terrace
  • Garage
  • +3
Travel time
-
Tristan Barras

Tristan Barras

1 / 7
Tristan Barras

Tristan Barras

  • Parking space
  • Balcony / Terrace
  • Garage
  • +3
3.5 rooms, 76m², CHF 695,000.–
Route de Crans 92, 1978 Lens

3.5-room apartment new (upper ground floor) - Lens

Construction in progress (roof installed and interior works underway), delivery with finishes (according to buyers' choices).Discover this magnificent 3.5-room apartment, located in the last building currently under construction of the real estate development "Le Hameau du Frâne". Nestled close to the road connecting Lens to Crans-Montana, in the heart of the Valais, this residential complex of standing offers a privileged living environment, between nature and proximity to amenities. The sale price of this E01 apartment, located on the upper ground floor, also includes a large cellar, an individual garage box, and an outdoor parking space.A spacious and bright apartmentWith a living area of 76.88 m², a useful area of 83.58 m² (living area + cellar) and a weighted sale area of 92.15 m² (living area + cellar + 50% of the terrace), this apartment offers generous volumes and a harmonious distribution:o A vast living space including a living room, an open kitchen, and a dining room, ideal for convivial moments.o Two comfortable bedrooms, perfect for a family or for receiving guests (12.15 m² and 16.77 m²).o A bathroom and a shower room, for optimal comfort.o A large terrace of 17.14 m², offering a beautiful view of the surrounding mountains.Features and equipmentThis apartment has high-quality features and equipment:o An outdoor parking space (included in the sale price).o A closed and equipped garage with an automatic door (included in the sale price).o Finishes according to the buyer's choice, allowing you to personalize your interior according to your wishes.o Budgets for finishes (floors, kitchen, etc.) are included in the sale price of each apartment.o Sale only as a main residence.o Construction in progress - Delivery of the apartments for September/October 2026.An ideal location between Lens and Crans-MontanaThe village of Lens, friendly and dynamic, has about 4,500 inhabitants and offers all the necessary amenities: shops, restaurants, bank, post office, medical center, schools, the Opale Foundation museum, Alaïa Chalet (the largest action sports center in Switzerland) and much more.Just 2 minutes by car (or 10 minutes on foot) from the center of Lens, you enjoy an exceptional living environment with quick access to Crans-Montana in just 10 minutes. This internationally renowned resort offers a wide range of activities: skiing, golf (9 and 18 holes), hiking, paragliding, swimming, horse riding, etc.A high-quality residential complexLe Hameau du Frâne is a modern real estate project, consisting of 5 buildings with a total of 24 apartments. It is distinguished by:o A south-west orientation offering a magnificent view of the plain and the mountains.o Large outdoor areas with parking for cars, motorcycles, and bicycles.o Sustainable energy solutions with solar panels.Do not miss this unique opportunity to acquire an exceptional property in an idyllic setting. Contact us today to get more information and organize a visit!ImmoCrans SA+41 (0)27 483 83 83contact@immocrans.ch

  • Parking space
  • Balcony / Terrace
  • Garage
  • +3
Travel time
-
1 / 13
3.5 rooms, CHF 615,000.–
Chemin de Praty 4, 3975 Crans-Montana

New 3.5-room apartment with terrace in Crans-Montana - Main residence

Rare - 3.5 rooms with panoramic view and private gardenNew promotion - Main residence - Delivery 3rd quarter 2027Located on the 1st floor of a small co-ownership, this apartment offers an exceptional living environment, nestled in the peaceful village of Bluche in the municipality of Crans-Montana. The beautiful living area is modular (sliding partitions) and benefits from space and light. Overlooking the valley, it offers an breathtaking view of the mountains and the Upper Valais. In addition: - 1 parental bedroom of 17 m2 - Large terrace of 29 m2 - Private garden This property is sold with a cellar and a covered outdoor parking space (20'000 CHF extra). This means a total price of 627'000 CHF.New promotion in Bluche/Crans-Montana - Main residenceThe work has started... Already 3 apartments sold We are happy to introduce you to Le Gypaète, a small residence in the heart of Bluche, close to the famous Crans-Montana ski resort. Whether you love nature, sports or gastronomy, one of the 8 apartments (from studio to 4.5 rooms) is made for you!Characteristics:- Panoramic view of the valley and the mountains- Bright and modern spaces- Open living room on design kitchen- Heating by heat pump- Large terrace- Proximity to shops, restaurants and leisure activities- Easy access to ski lifts and other sports- Funicular connecting Sierre to Crans-MontanaFinishes according to the buyer's wishes - Delivery 3rd quarter 2027Come and discover your future home...

Travel time
-
Cindy Bonvin

Cindy Bonvin

1 / 6
Cindy Bonvin

Cindy Bonvin

  • Balcony / Terrace
  • View
  • Elevator
  • +1
3.5 rooms, 98m², CHF 617,645.–
1978 Lens

Magnifique appartement de 3.5 pièces, de 98 m²

Magnifique appartement de 3.5 pièces, de 98 m2 idéalement situé dans une petite résidence de 6 logements.Ce bien offrira à ces futurs propriétaires un cadre de vie agréable au milieu du vignoble avec une vue imprenable sur les Alpes.Pour plus de détails, visitez notre site : www.valimmobilier.chIl est composé comme suit : • Hall d'entrée avec armoire de rangement • Salon-séjour ouvert agréable et spacieux • Très belle cuisine • Salle de bain, WC, lavabo et branchement pour colonne de lavage • Suite parentale de plus de 20 m2 avec salle de douche privative, WC et lavabo • Grande chambre de plus de 14 m2 Complète ce bien : • 1 place couverte en sus CHF 20'000.- • Local à vélo commun • Cave - accès direct depuis l'appartement Particularités : • Matériaux de finitions de qualité supérieure • Système de chauffage PAC par le sol • Panneaux photovoltaïques • Petite PPE de 6 logements seulement Infos complémentairesLots de cette promotion : • Attique ouest - 3.5 pièces - CHF 597'000.- - Réservé • Attique est - 2.5 pièces - CHF 465'400.- • Etage ouest - 3.5 pièces - CHF 617'645.- • Etage est - 2.5 pièces - CHF 442'960.- • Rez-de-Jardin ouest - 3.5 pièces - CHF 605'500.- • Rez-de-Jardin est - 2.5 pièces - CHF 467'000.- - Réservé N'hésitez plus à demander votre dossier, 6 logements ça part vite !Wunderschöne 3,5-Zimmer-Wohnung mit einer Fläche von 98 m2 in idealer Lage in einer kleinen Wohnanlage mit 6 Wohneinheiten.Diese Immobilie bietet ihren zukünftigen Eigentümern ein angenehmes Wohnumfeld inmitten der Weinberge mit einem atemberaubenden Blick auf die Alpen.Weitere Details finden Sie auf unserer Website: www.valimmobilier.chDie Aufteilung ist wie folgt: • Eingangsbereich mit Schrank • Angenehmes und geräumiges offenes Wohn-Esszimmer • Sehr schöne Küche • Badezimmer, WC, Waschbecken und Anschluss für eine Waschmaschine • Elternschlafzimmer mit über 20 m²² mit eigenem Duschbad, WC und Waschbecken • Großes Schlafzimmer mit über 14 m²² Ergänzt diese Immobilie: • 1 überdachter Stellplatz zusätzlich. CHF 20'000.- • Gemeinsamer Fahrradraum • Keller - direkter Zugang von der Wohnung aus Besonderheiten: • Hochwertige Ausbaumaterialien • Fußbodenheizung mit Wärmepumpe • Photovoltaikmodule • Kleine Eigentumswohnanlage mit nur 6 Wohneinheiten Weitere InformationenObjekte dieses Angebots: • West-Penthouse - 3,5 Zimmer - CHF 597'000.- - Reserviert • Ost-Penthouse - 2,5 Zimmer - CHF 465'400.- • Obergeschoss West - 3,5 Zimmer - CHF 617'645.- • Obergeschoss Ost - 2,5 Zimmer - CHF 442'960.- • Gartenebene West - 3,5 Zimmer - CHF 605'500.- • Gartenebene Ost - 2,5 Zimmer - CHF 467'000.- - Reserviert Zögern Sie nicht länger und fordern Sie Ihre Unterlagen an - 6 Wohnungen sind schnell vergeben!Beautiful 3.5-room apartment, 98 m2 ideally located in a small building with 6 units.This property will offer its future owners a pleasant living environment in the heart of the vineyards with a breathtaking view of the Alps.For more details, visit our website: www.valimmobilier.chIt is laid out as follows: • Entryway with storage closet • Pleasant and spacious open-concept living room • Beautiful kitchen • Bathroom, toilet, sink, and connection for a washing machine • Master suite of over 20 m2 with private shower room, toilet, and sink • Large bedroom of over 14 m2 This property also includes: • 1 additional covered parking space. CHF 20,000 • Shared bike storage • Basement--direct access from the...

  • Balcony / Terrace
  • View
  • Elevator
  • +1

Suggested properties for you based on search results

Other interesting objects